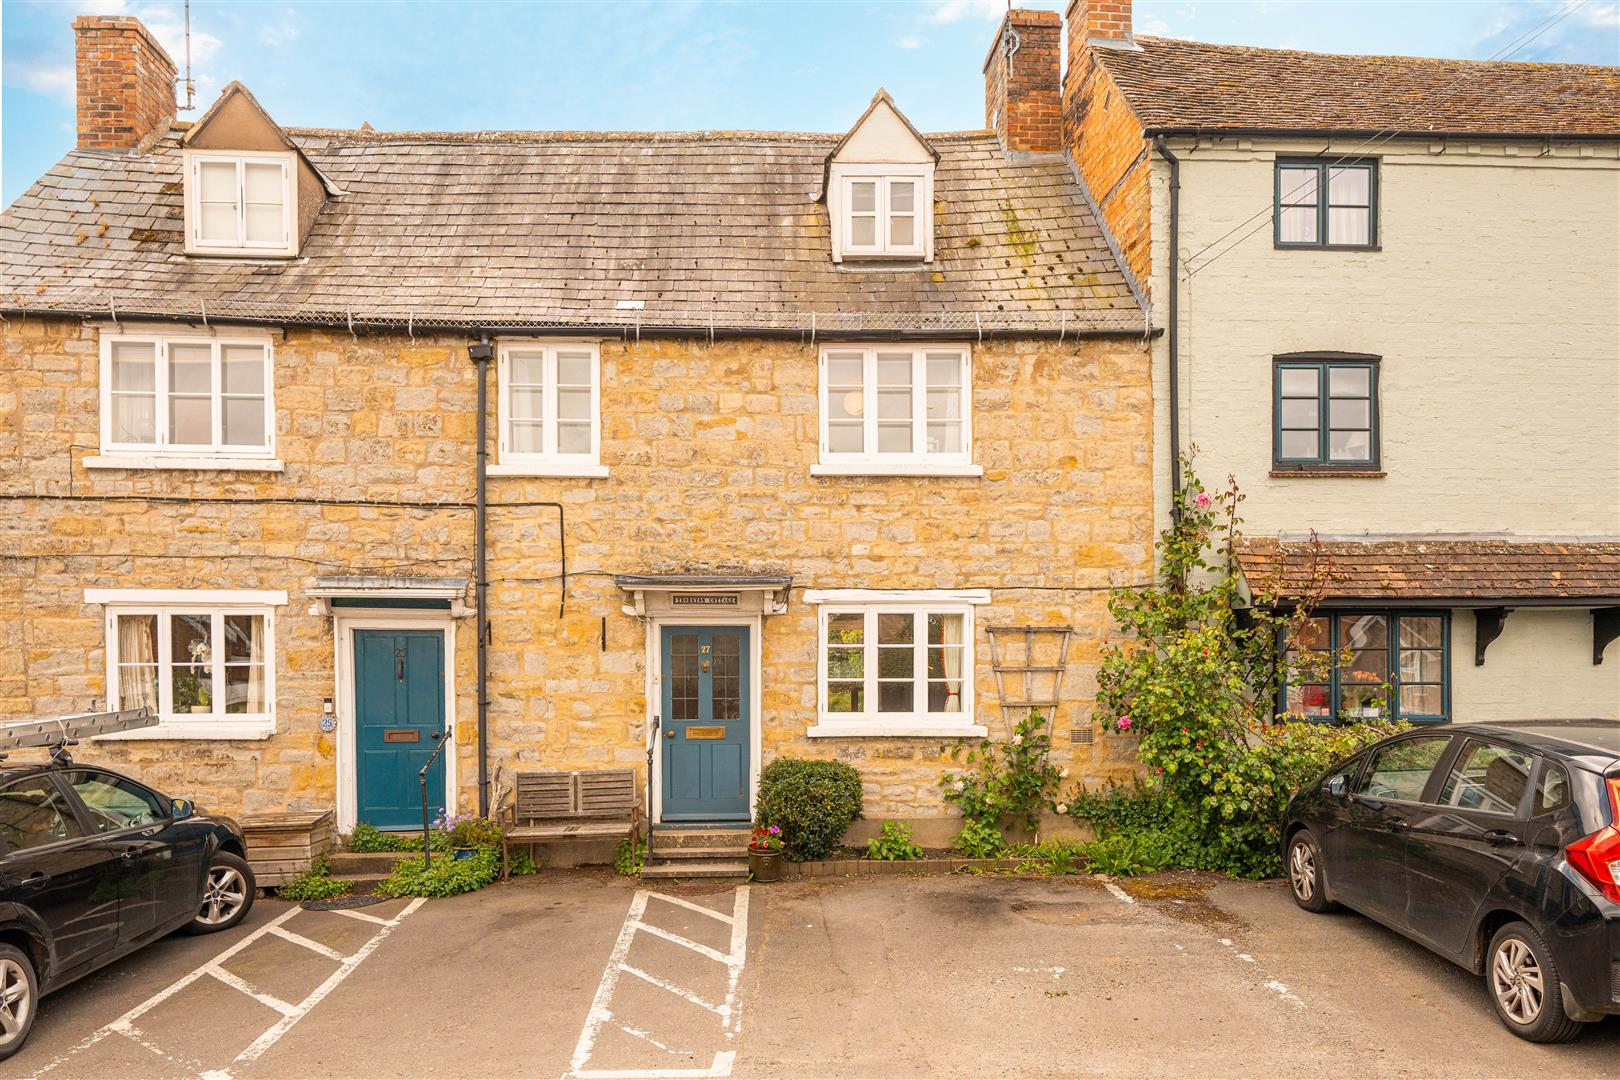
3 Bed Terraced For Sale
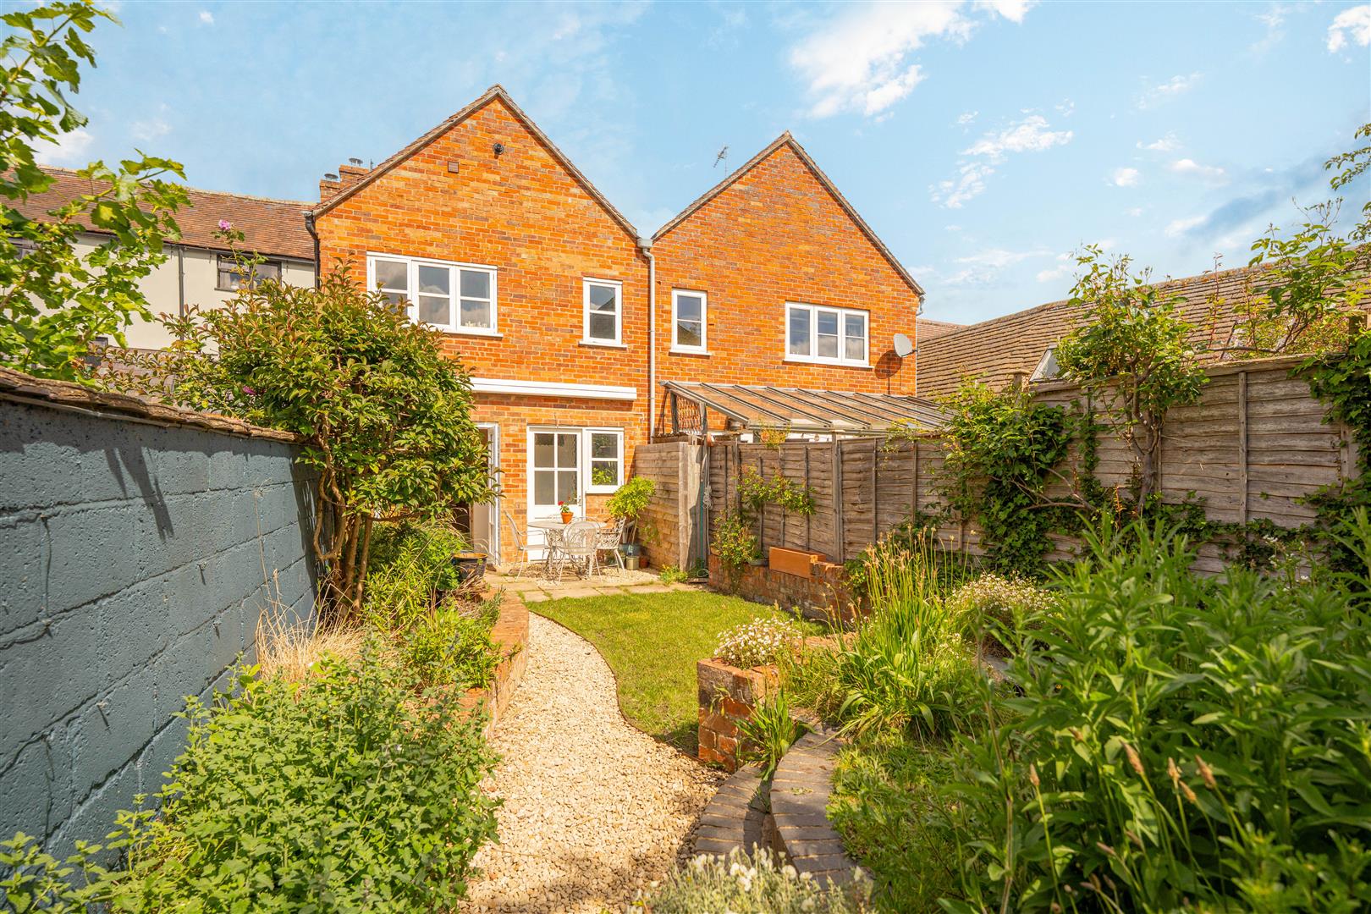
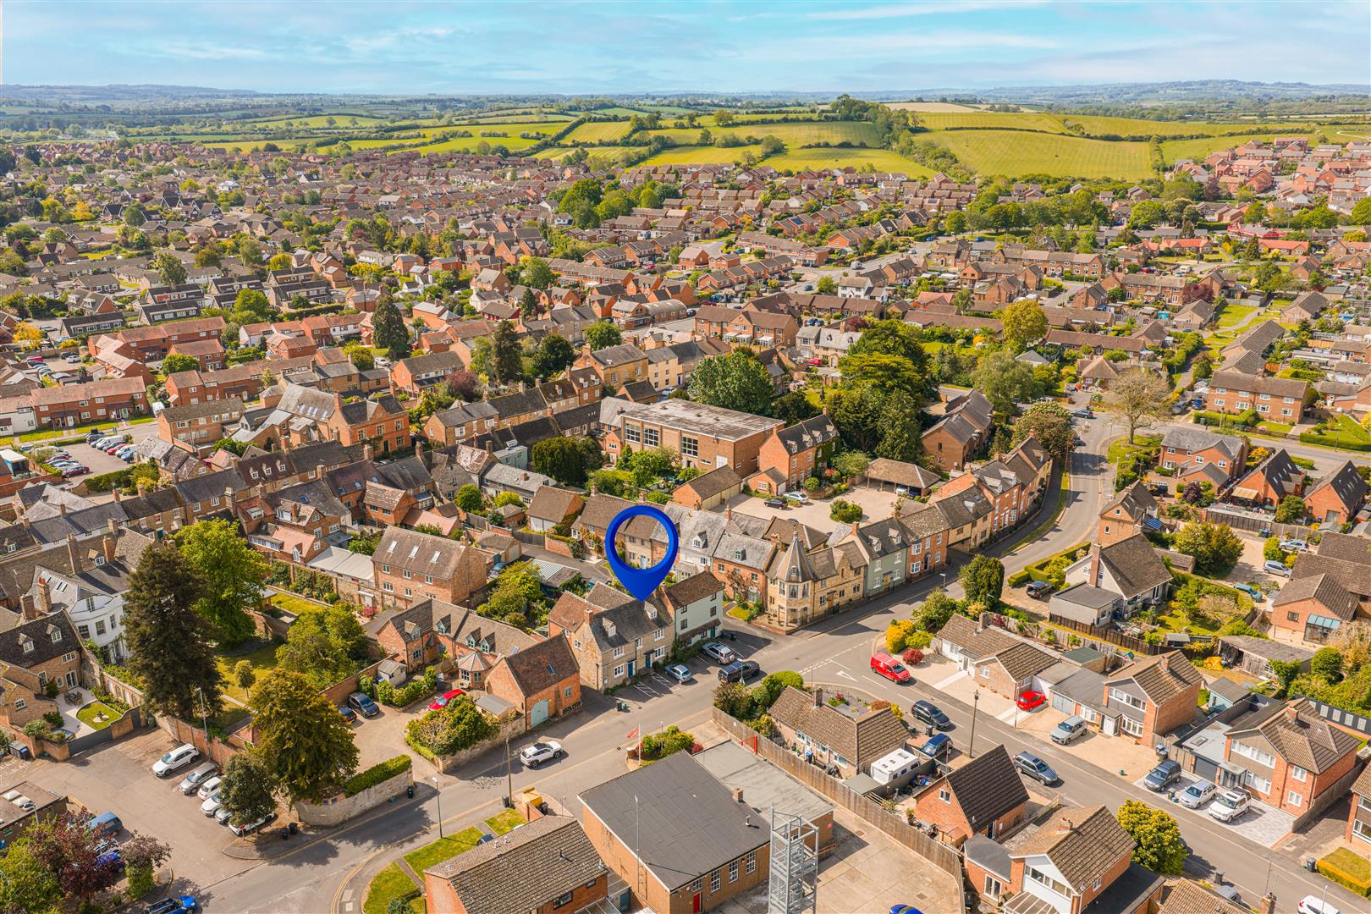
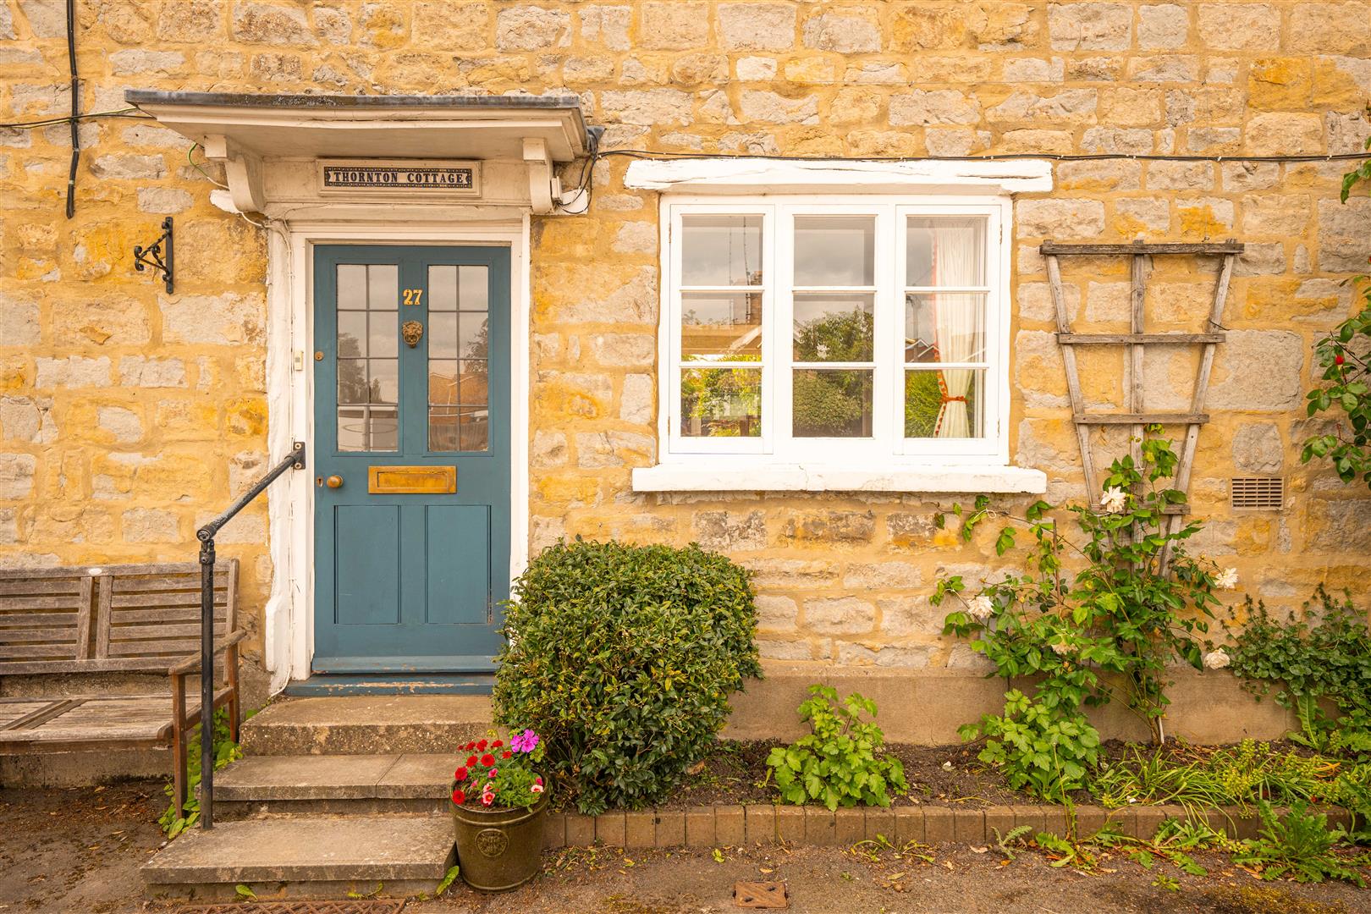
Thornton Cottage offers town centre living at its best. This three bedroom Grade II Listed house has an abundance of character blended with contemporary fittings and finishes. Further benefits include a pretty garden and a garage to rear. Located only a stone’s throw from the centre of Shipston on Stour with its range of independent shops, restaurants and general amenities. This property also has the added benefit of having no onward chain.
ACCOMMODATION
Steps lead up to front door opening in to:
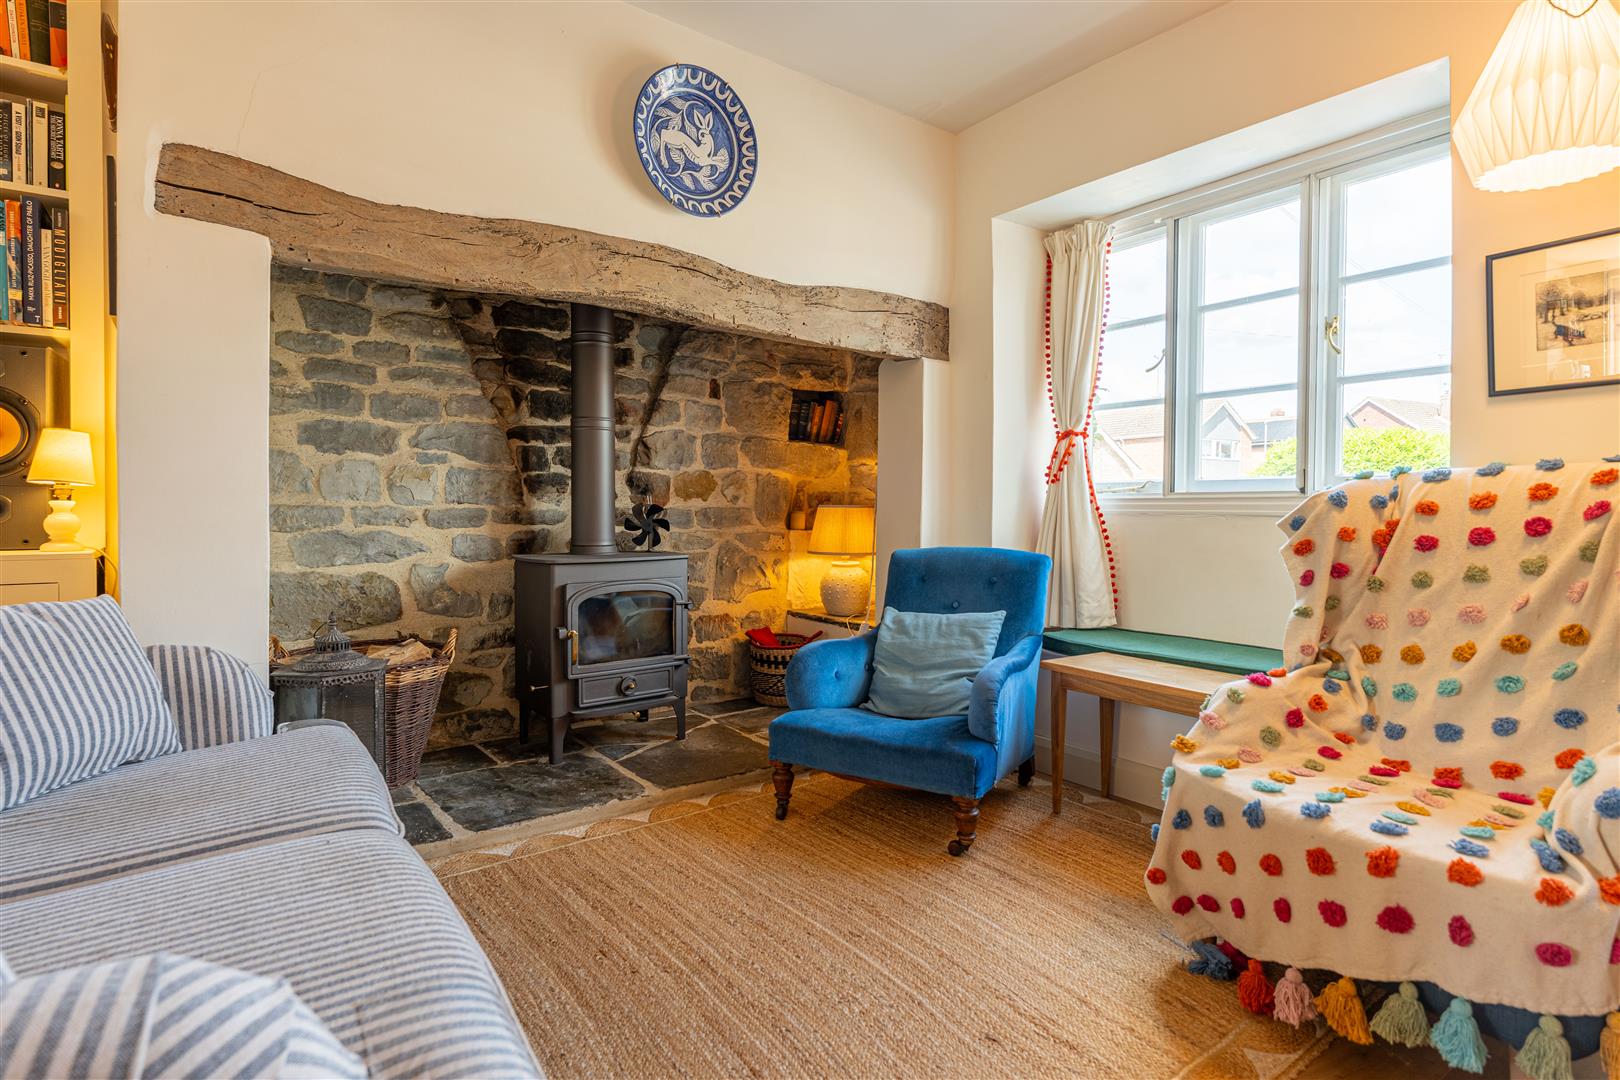
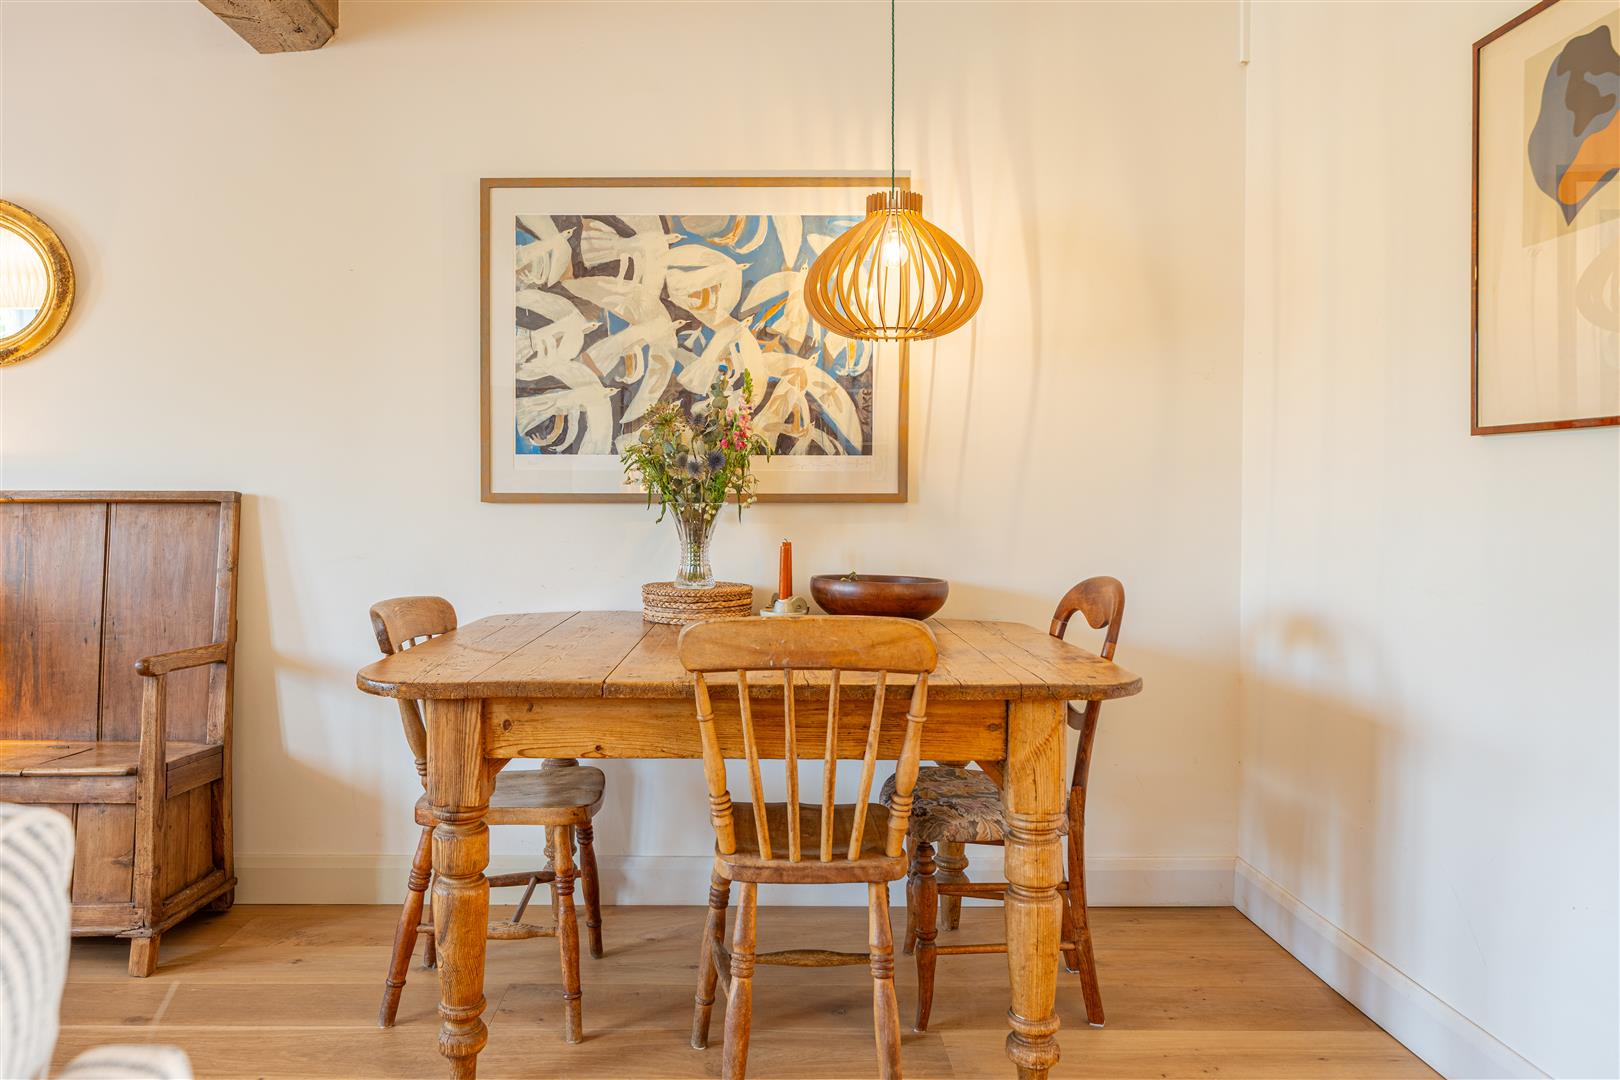
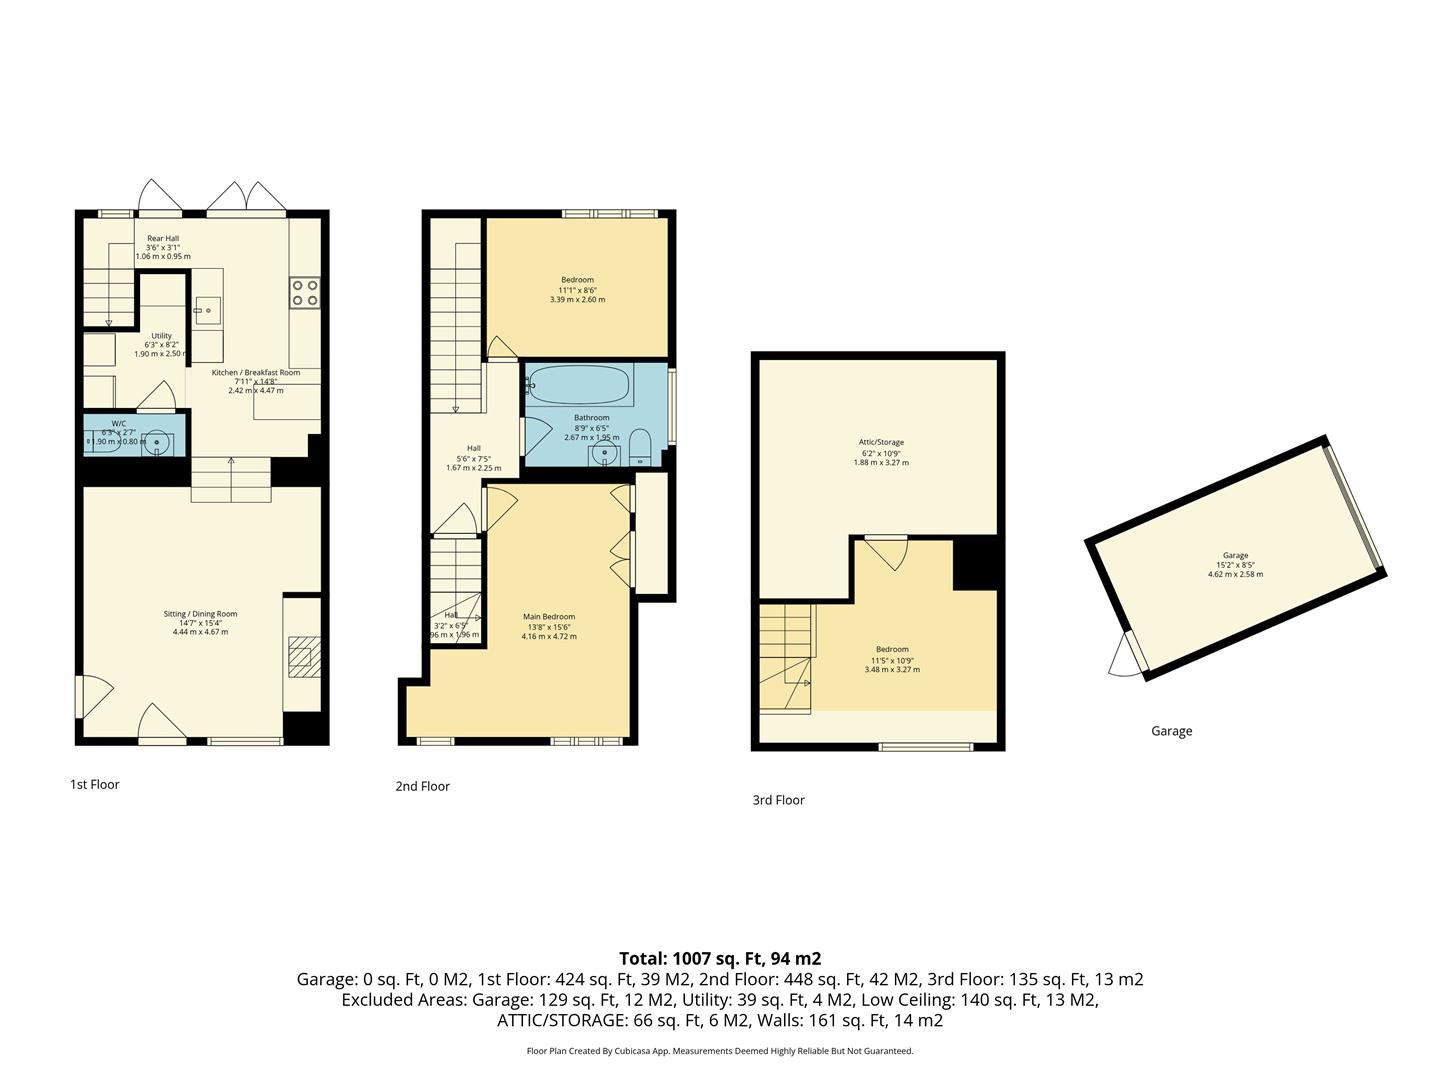
SITTING/DINING ROOM
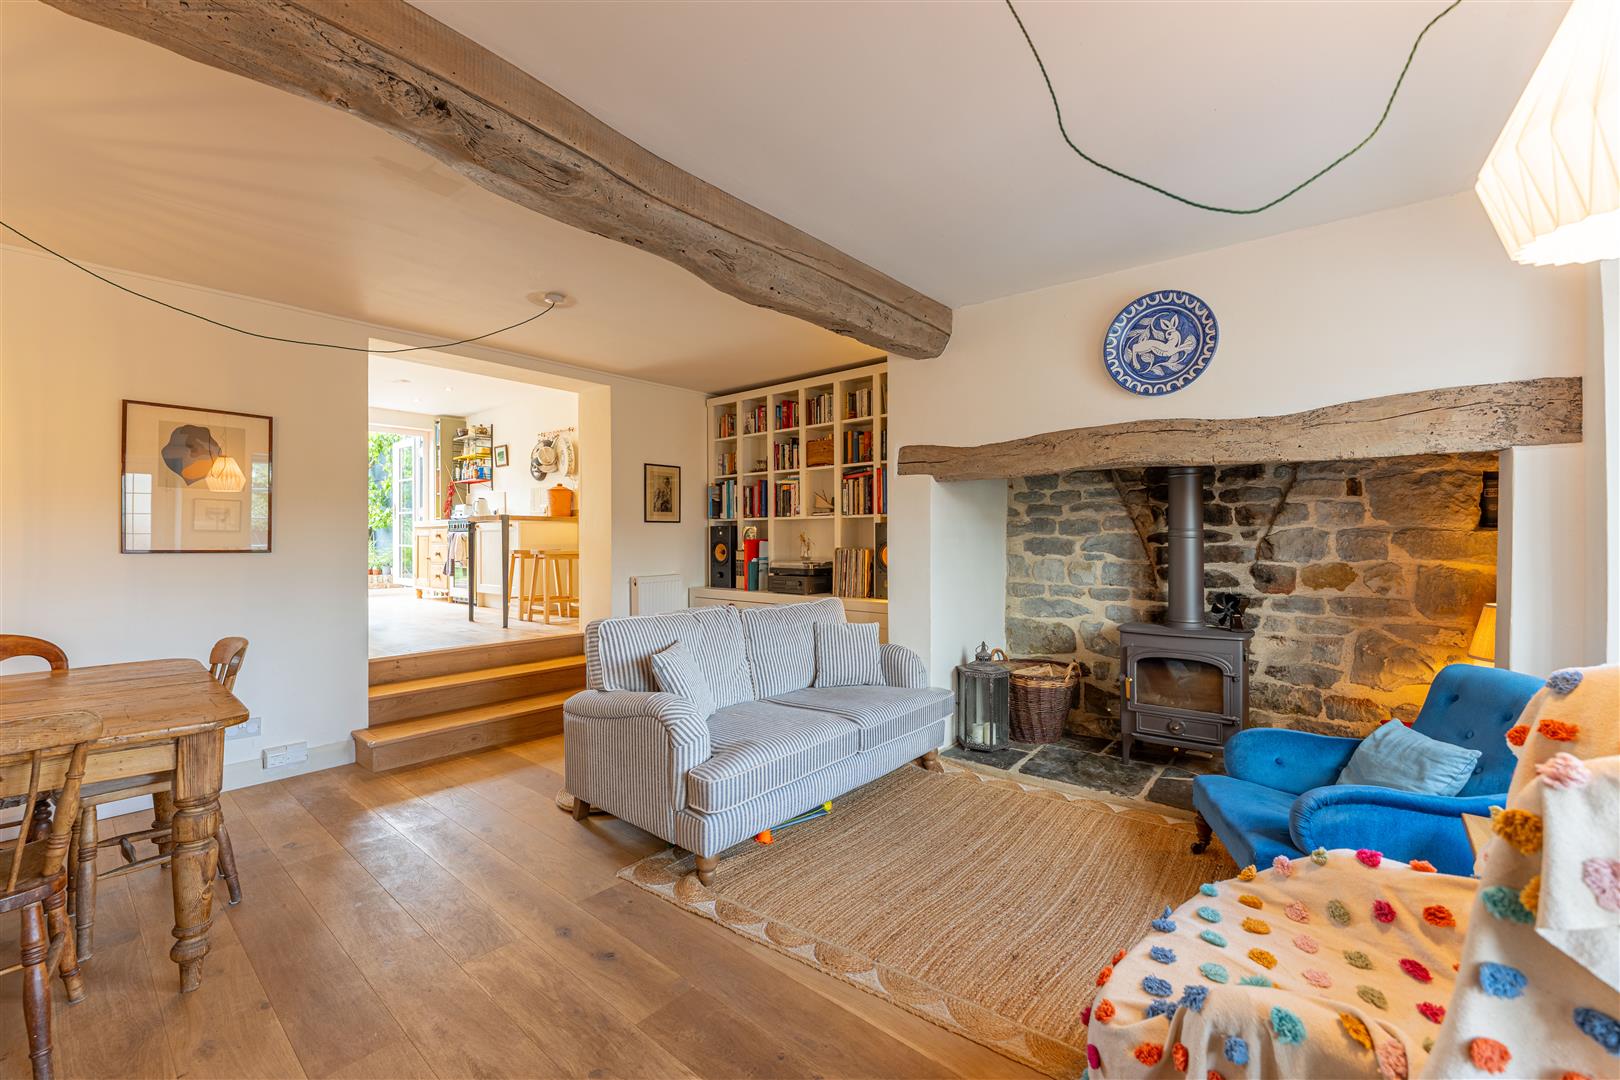
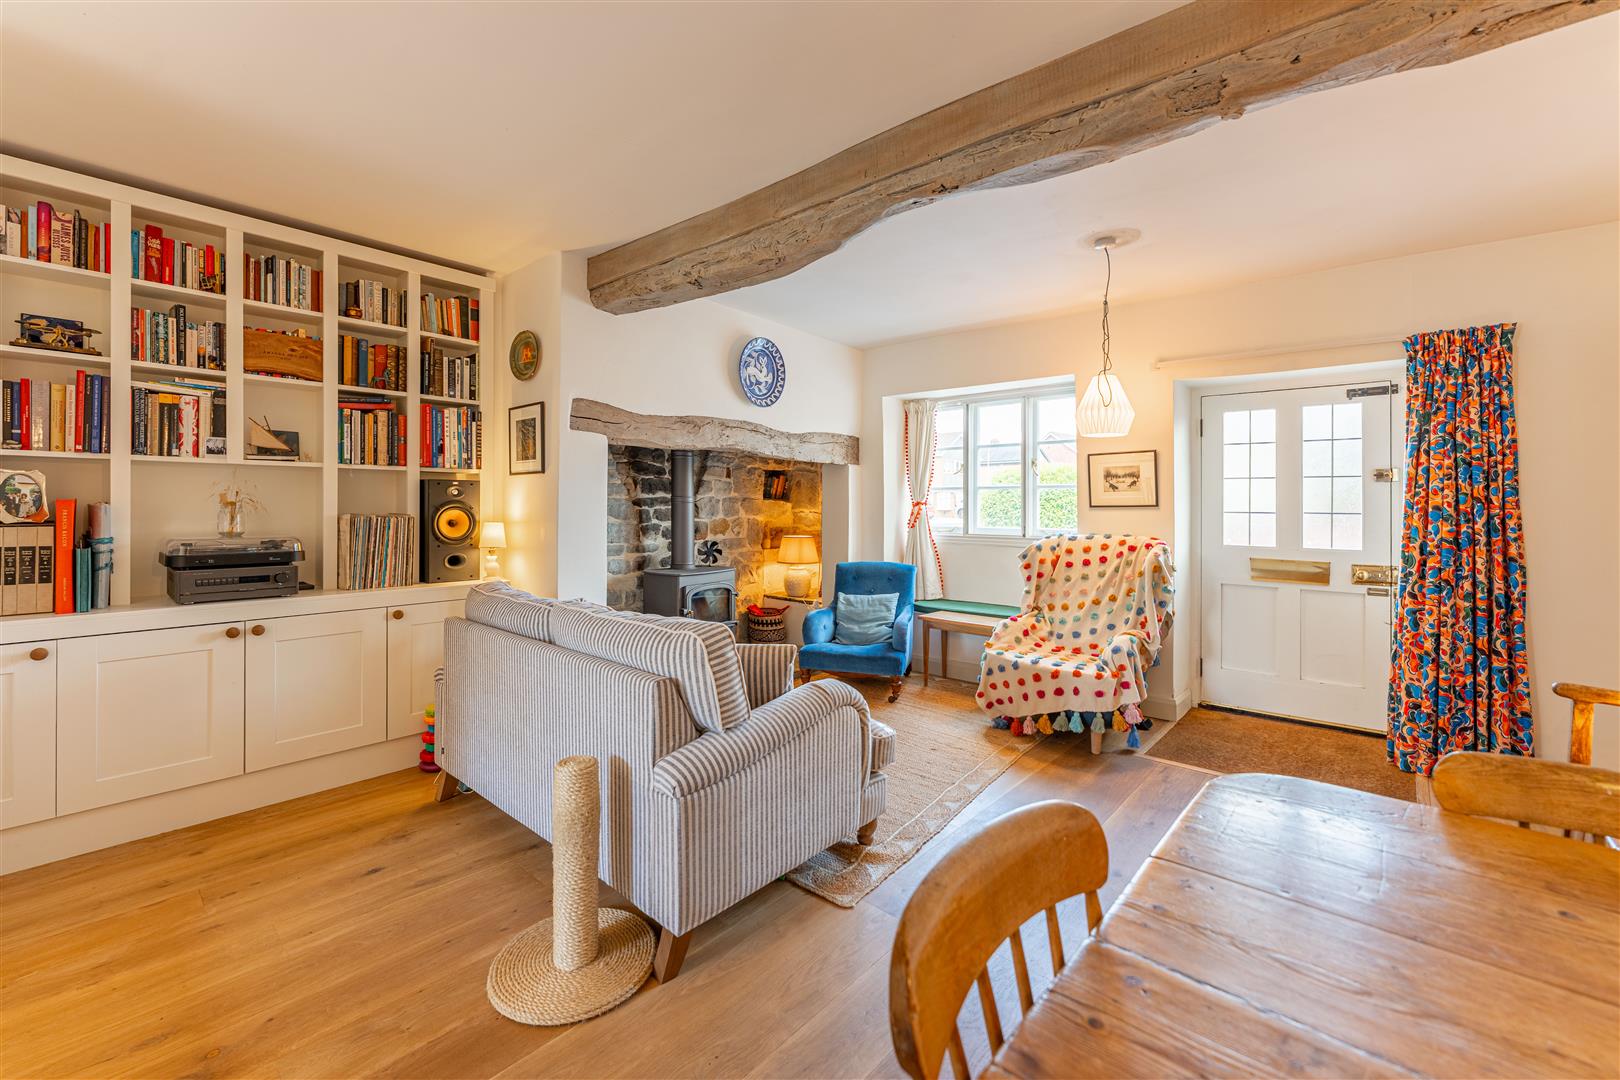
with window to front, exposed ceiling beams, inglenook fireplace with exposed blue lias stone, Clearview wood burning stove and flagstone hearth. Storage cupboard housing meters. Fitted shelving unit with low level cupboards. Engineered oak flooring throughout. Steps up in to:
OPEN PLAN KITCHEN/BREAKFAST ROOM
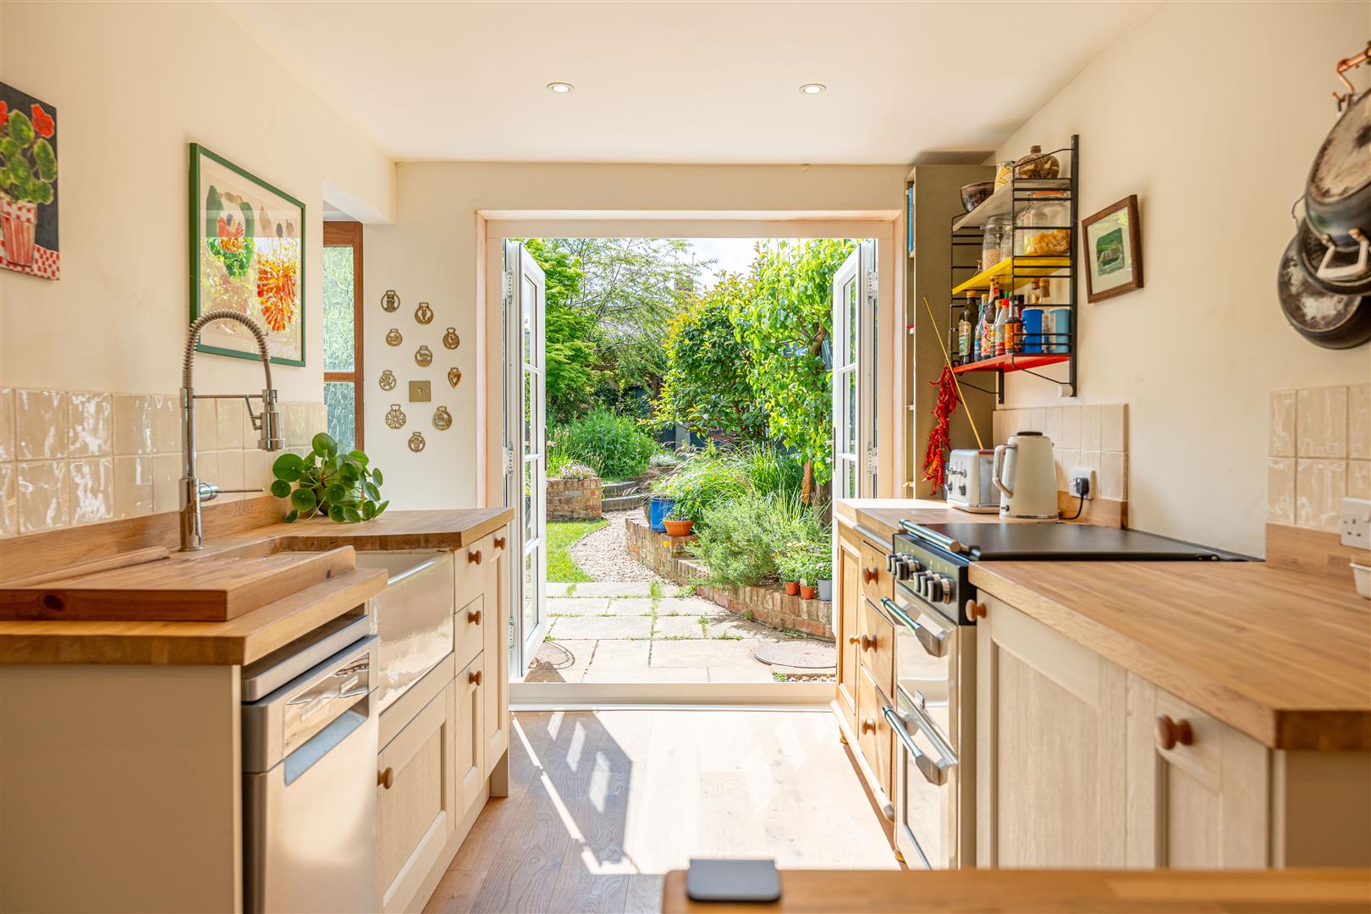
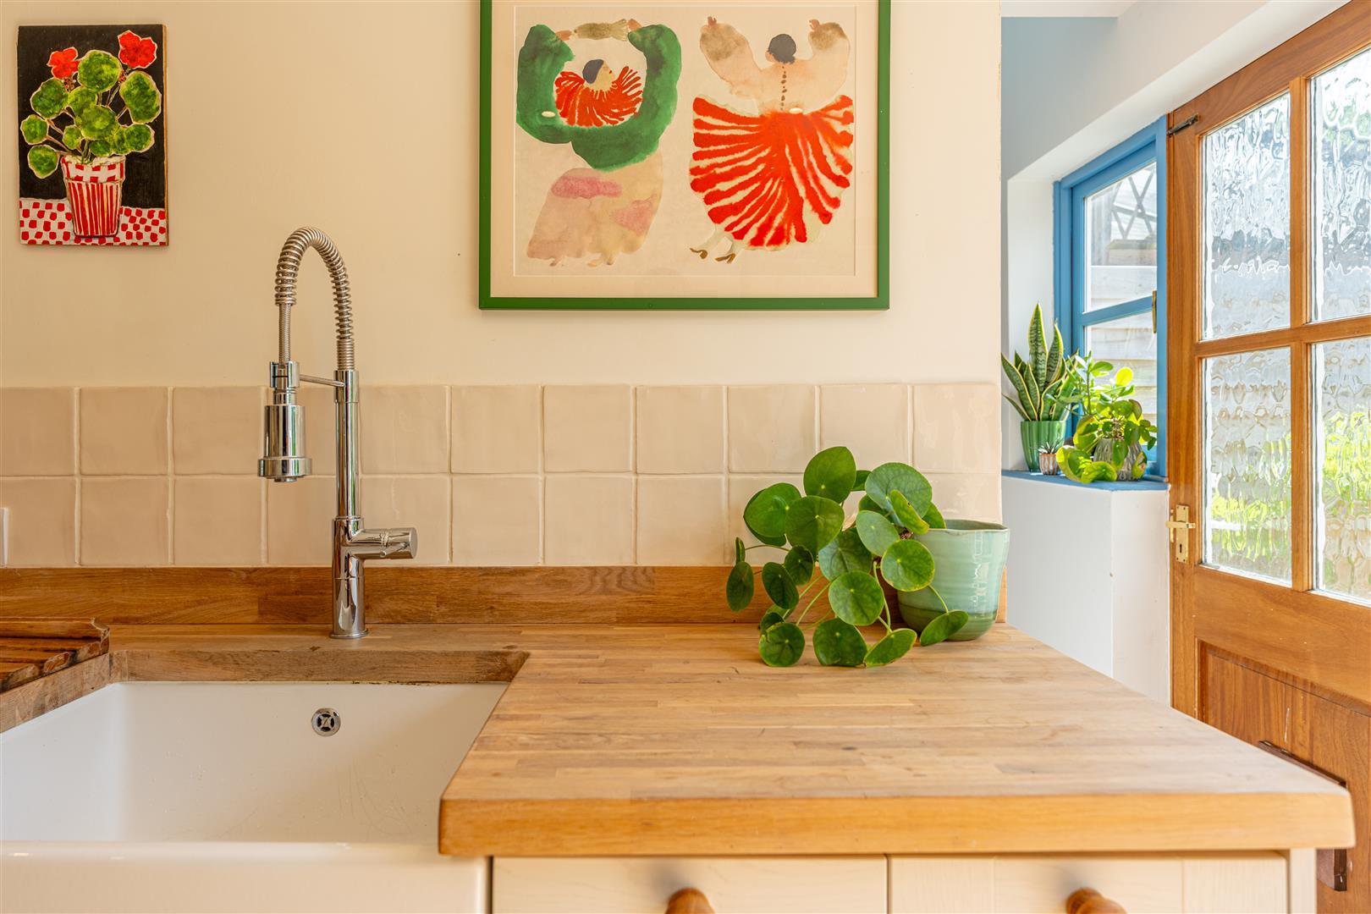
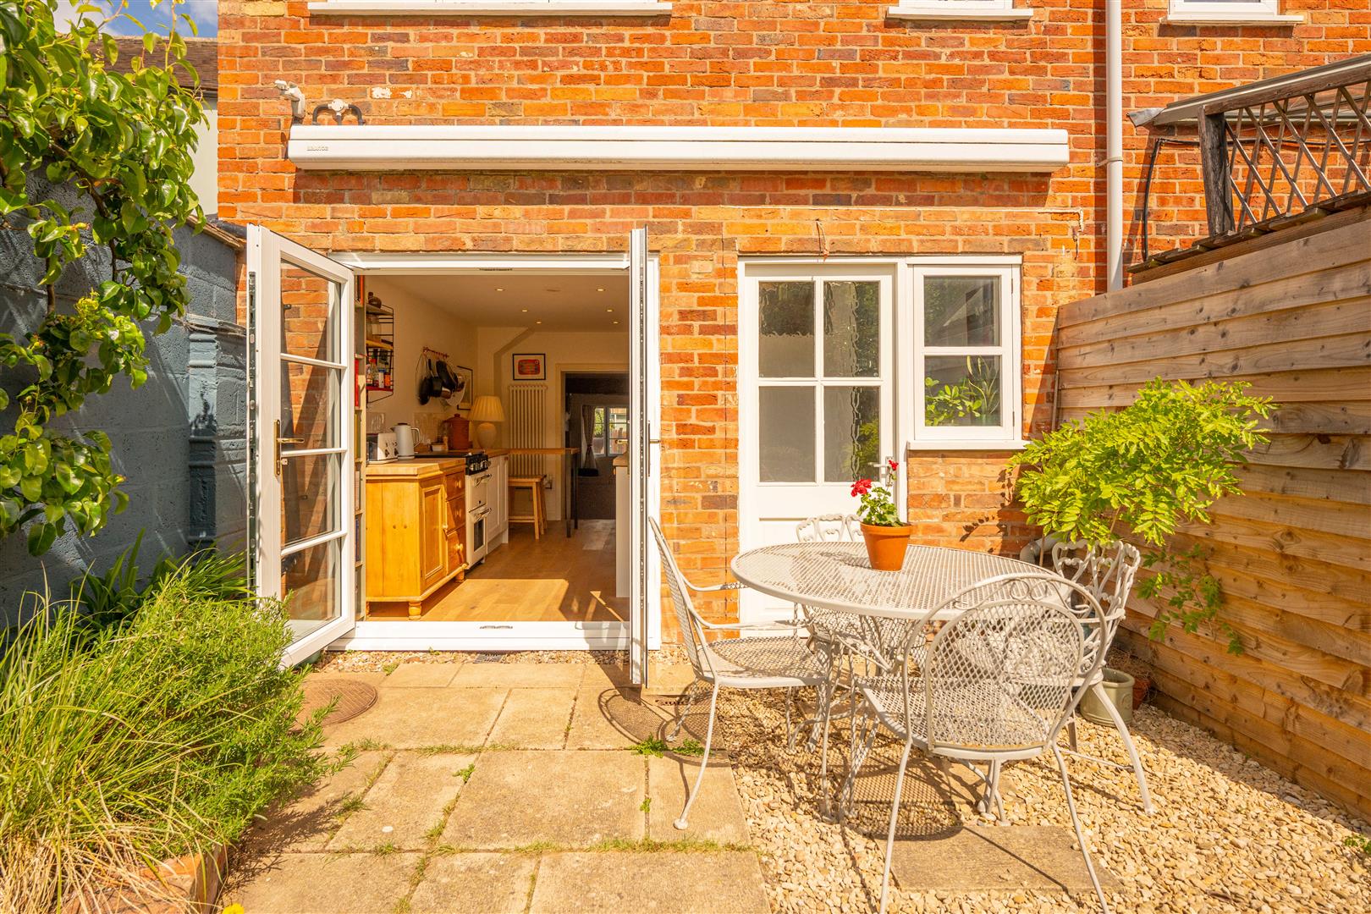
with double doors to garden, range of base units with wooden worktop over incorporating ceramic Belfast style sink, space for cooker and dishwasher. Engineered oak flooring. Opens in to:
UTILITY ROOM
with worktops, base units, stainless steel sink, space for washing machine and fridge freezer, further shelving, engineered oak flooring. Door to:
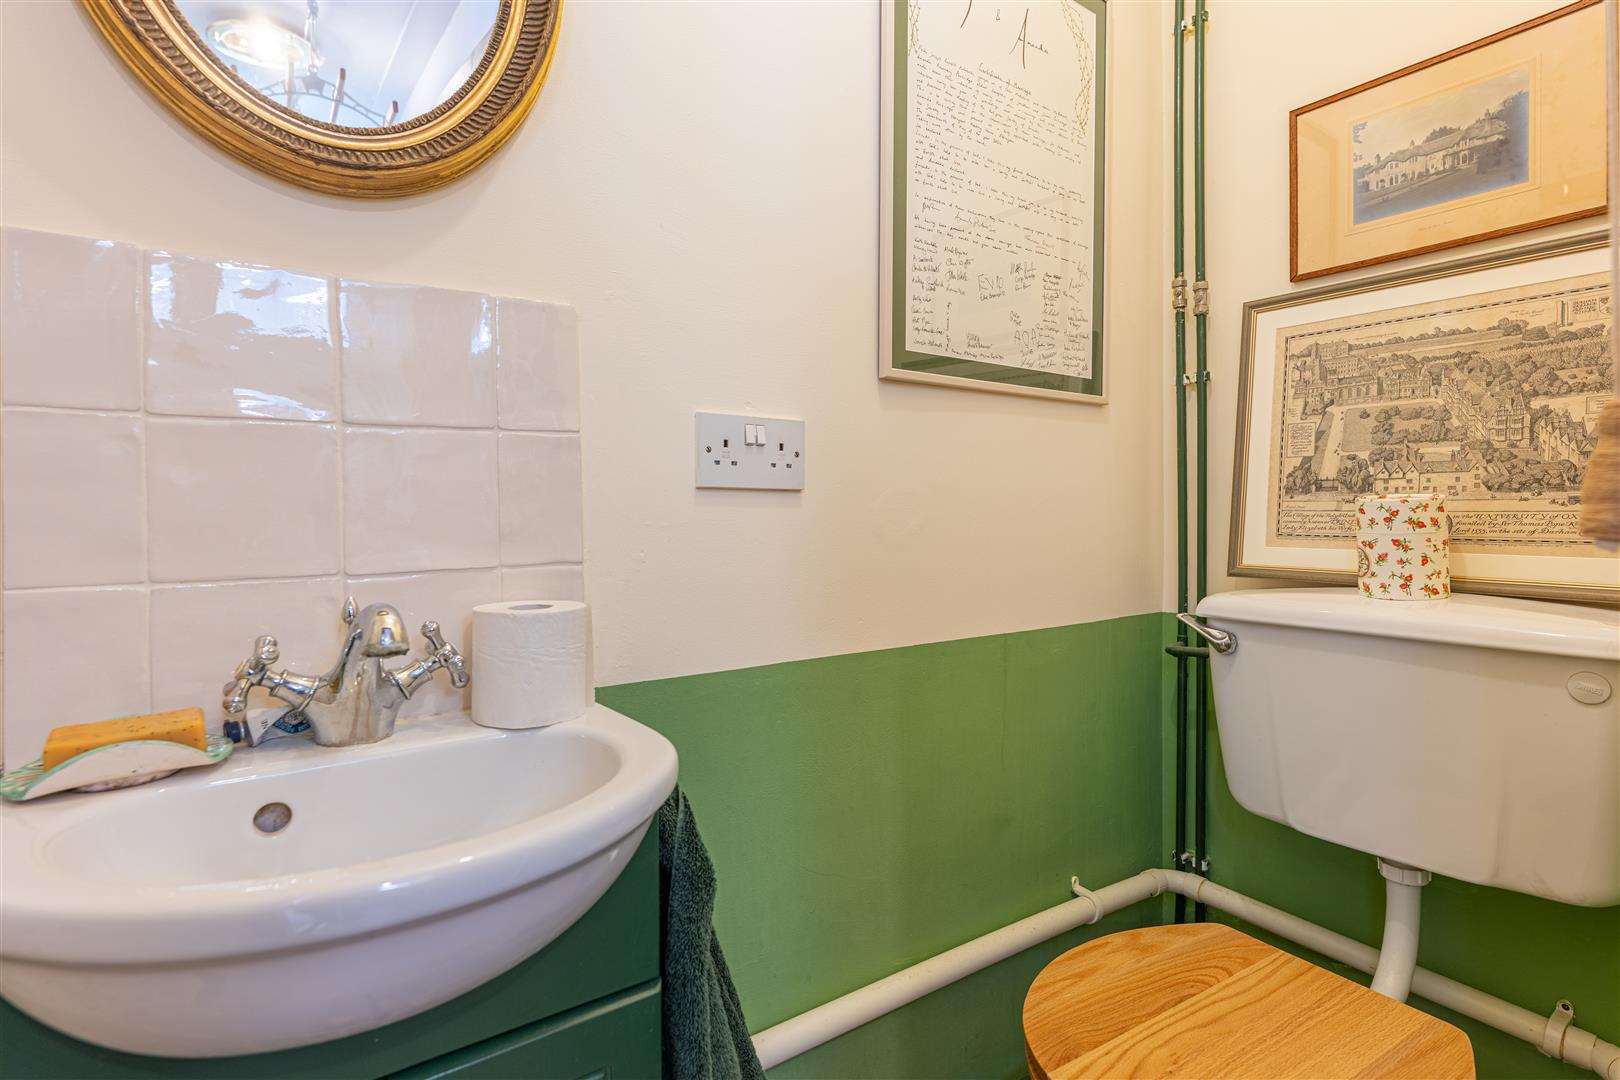
CLOAKROOM
with wash hand basin, WC, wood effect lino flooring.
REAR HALL
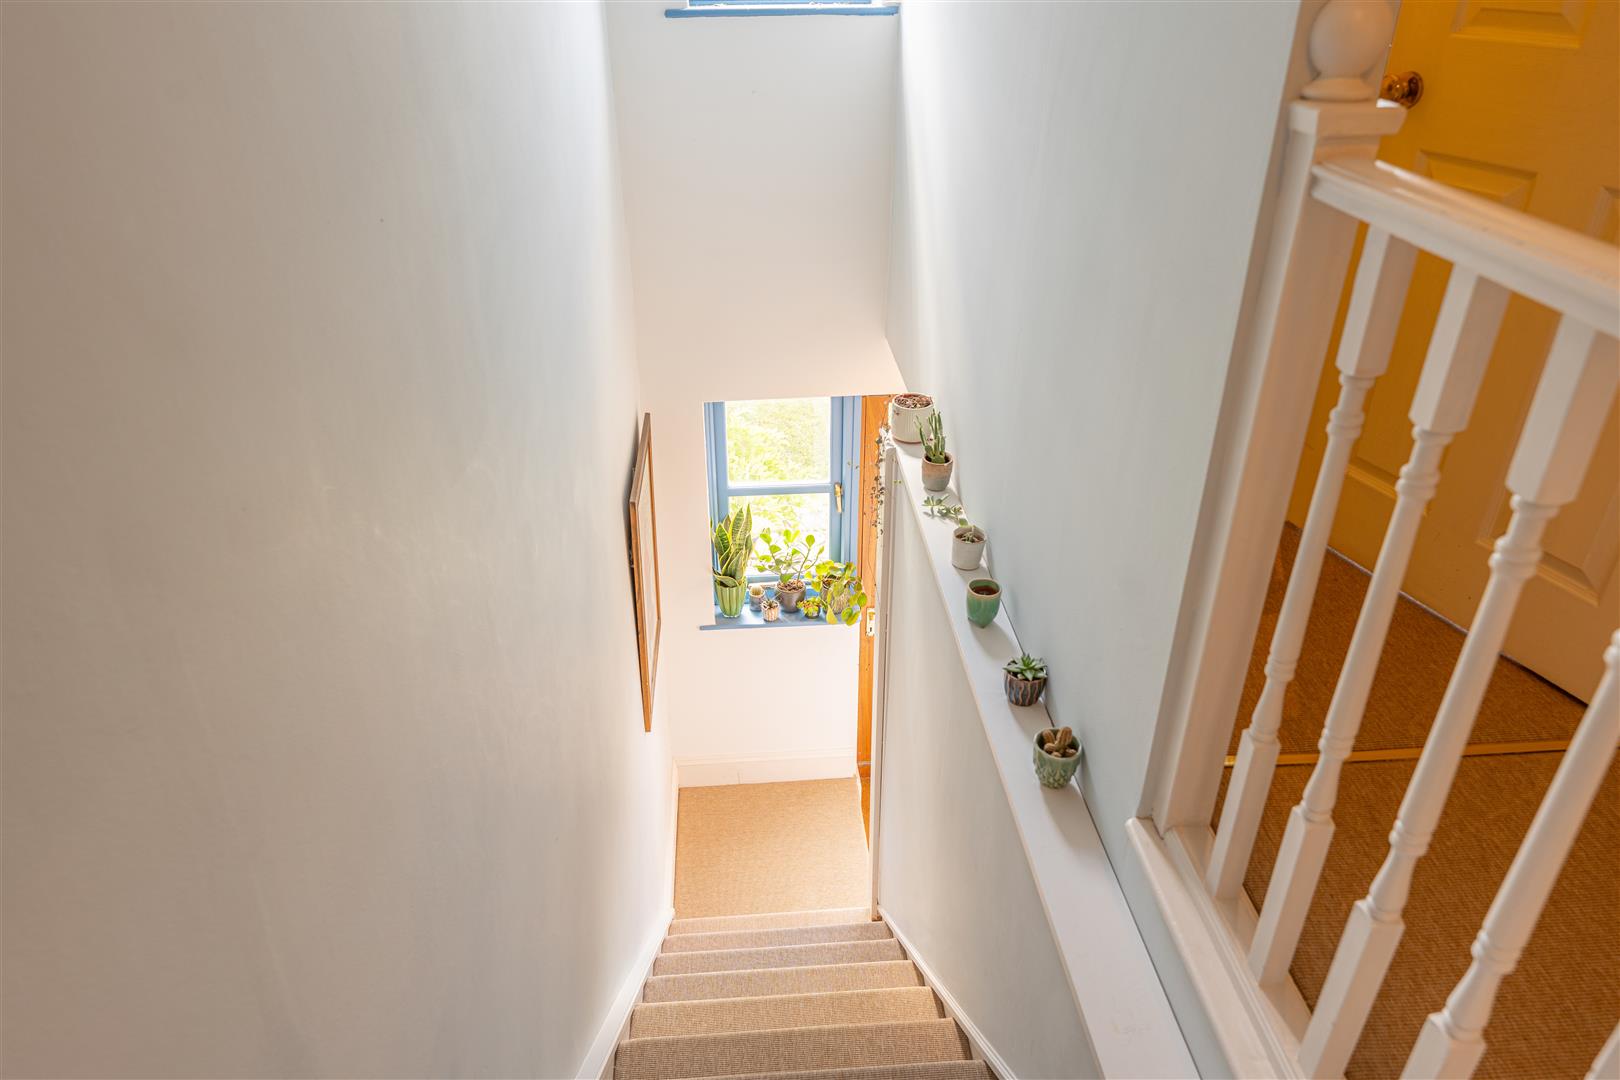
with door to garden. Stairs lead up to:
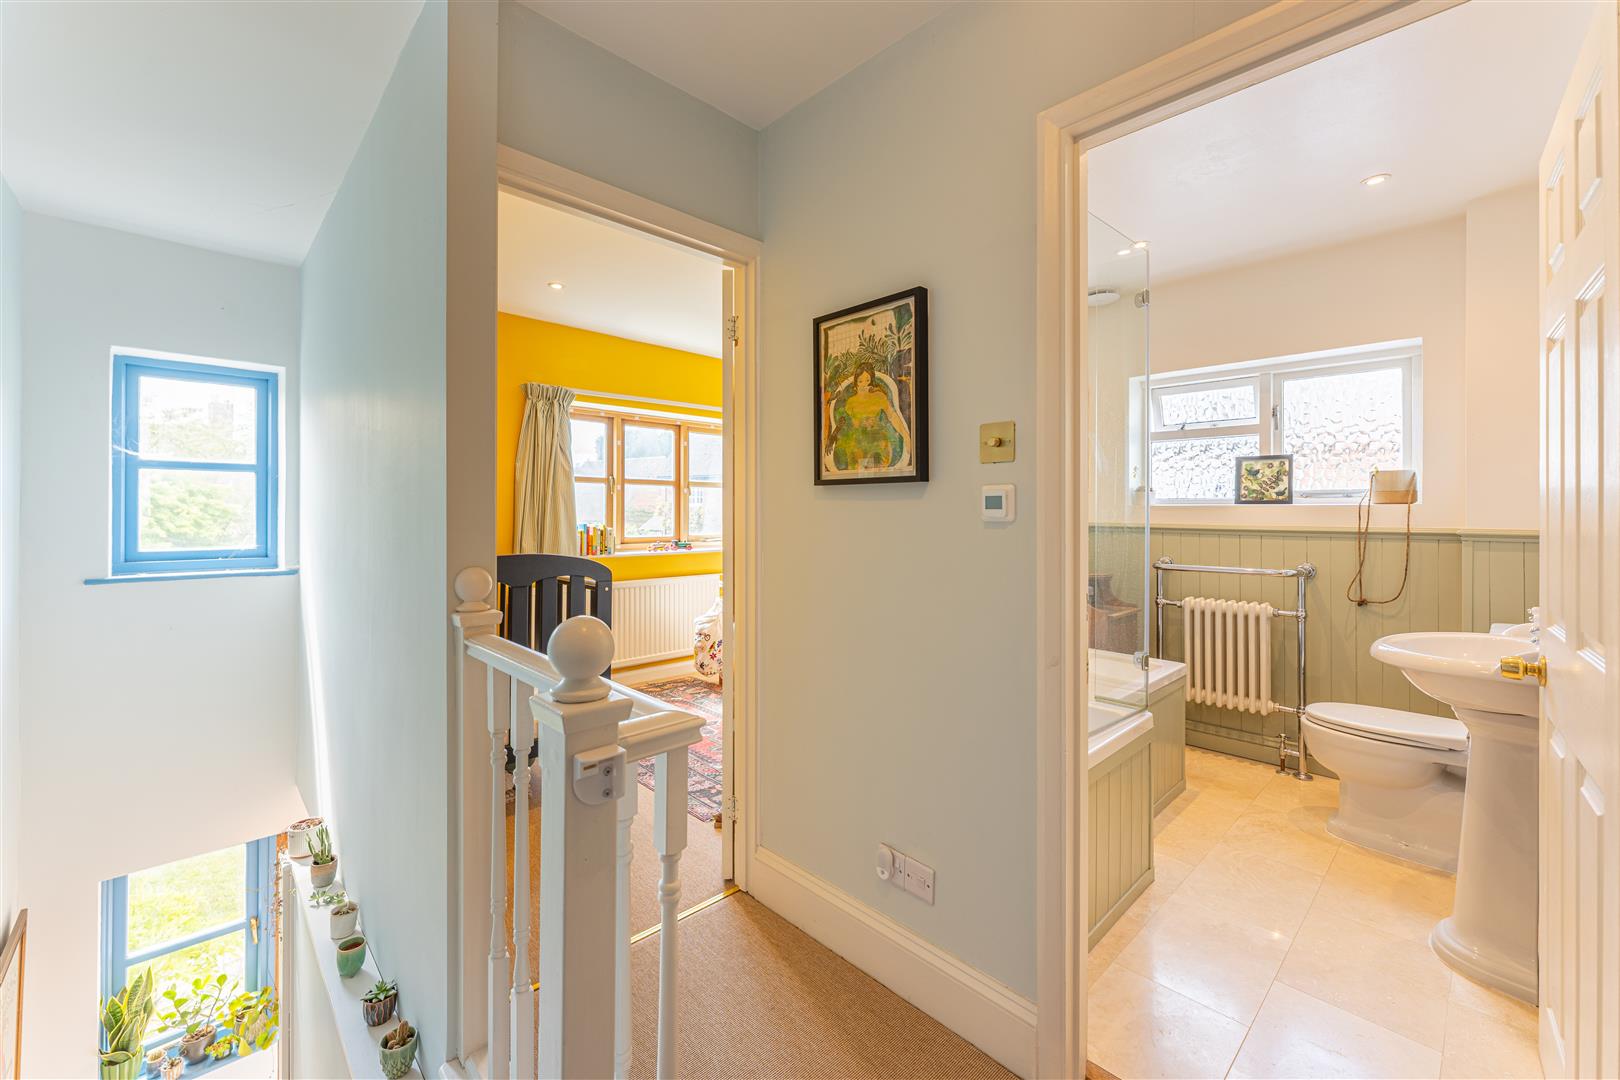
FIRST FLOOR LANDING
with lightwell to rear.
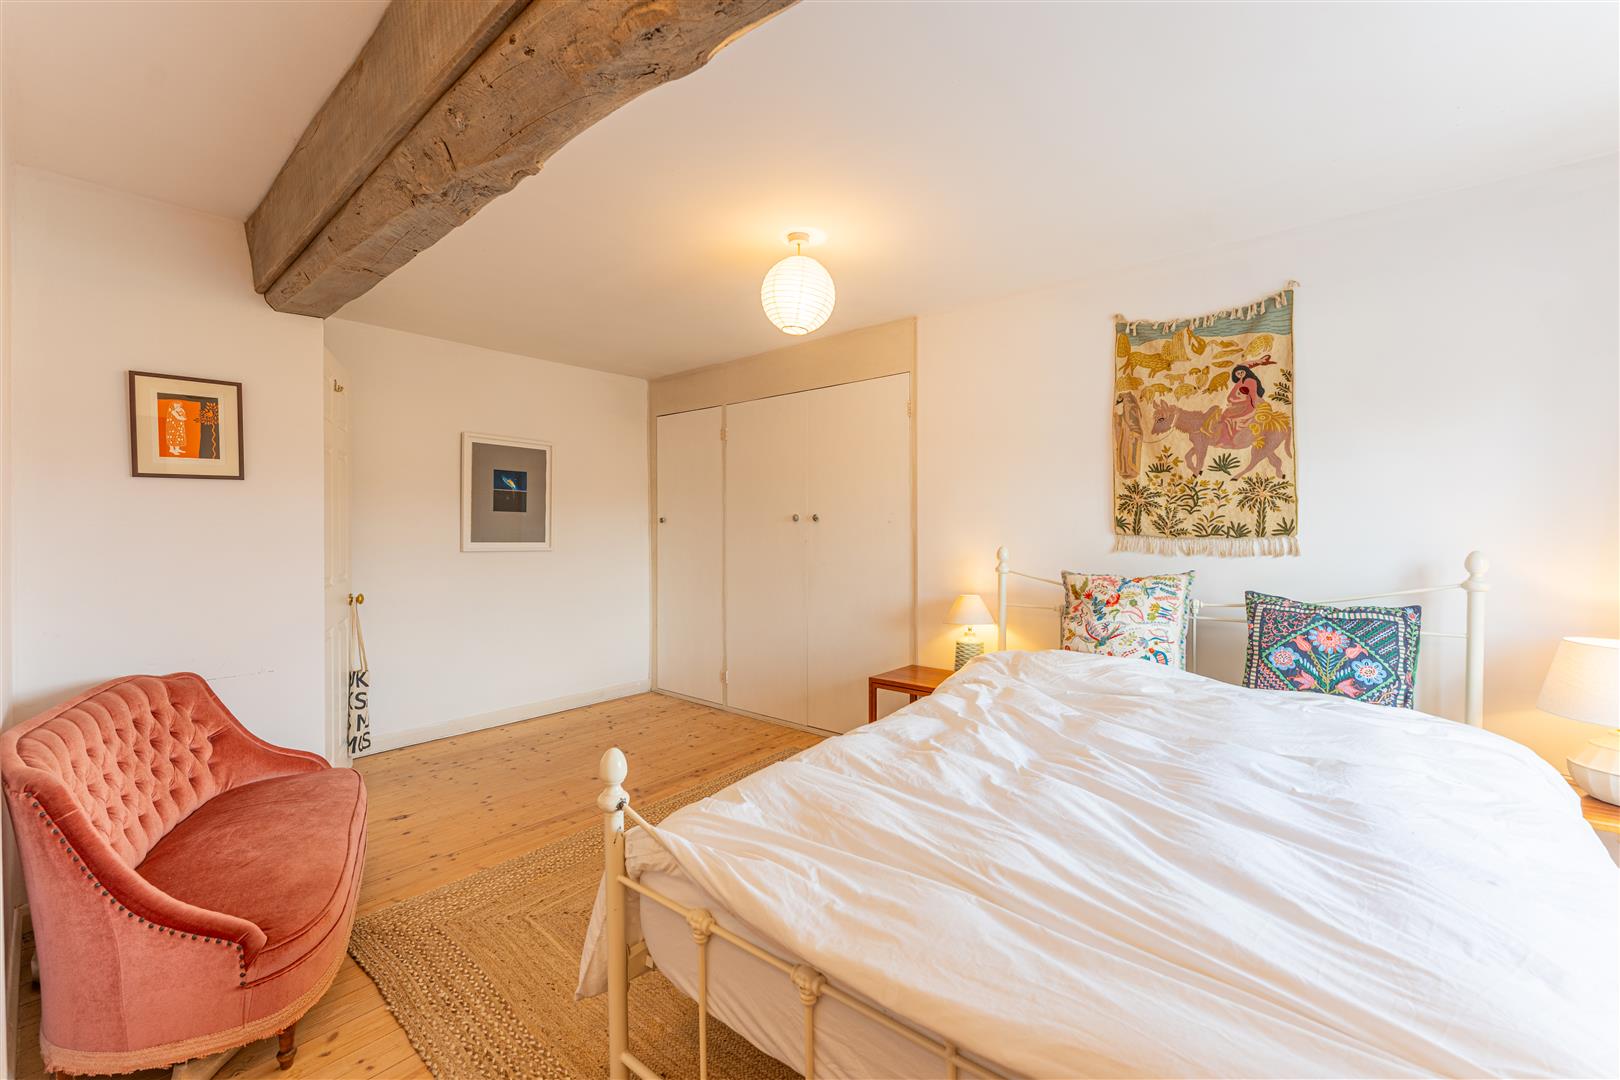
MAIN BEDROOM
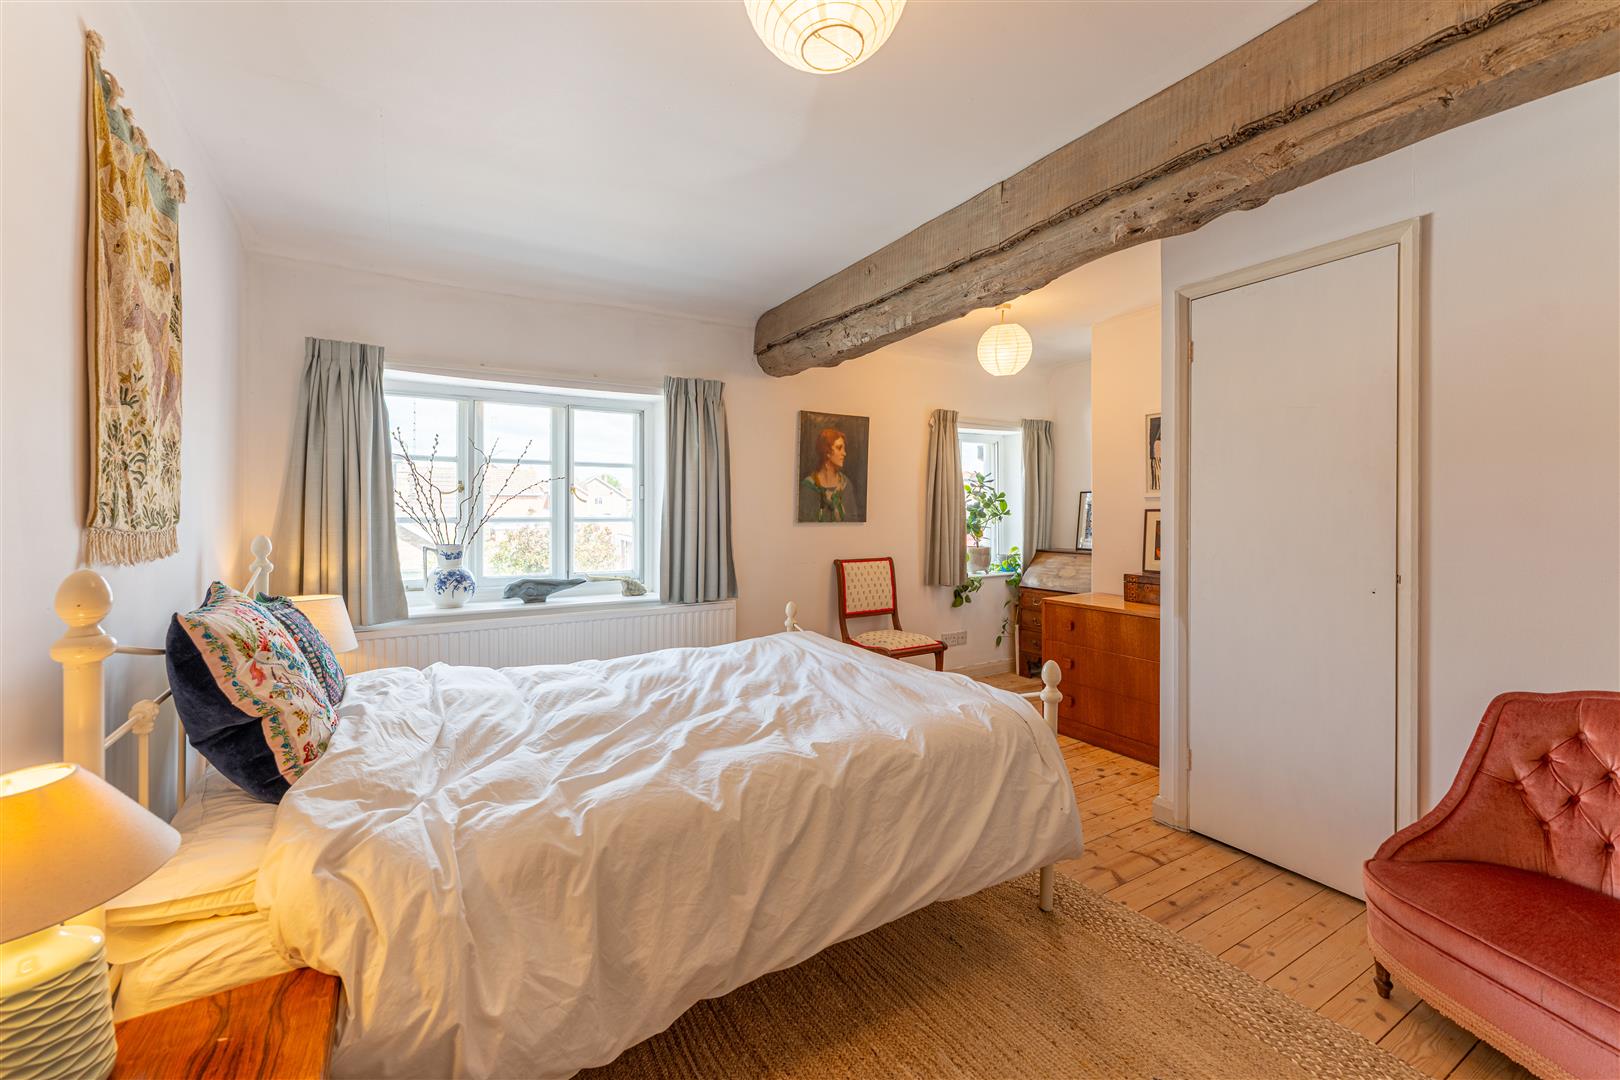
with two windows to front, fitted double wardrobe, airing cupboard, further storage cupboard with an internal rail. Stripped wood flooring.
BEDROOM
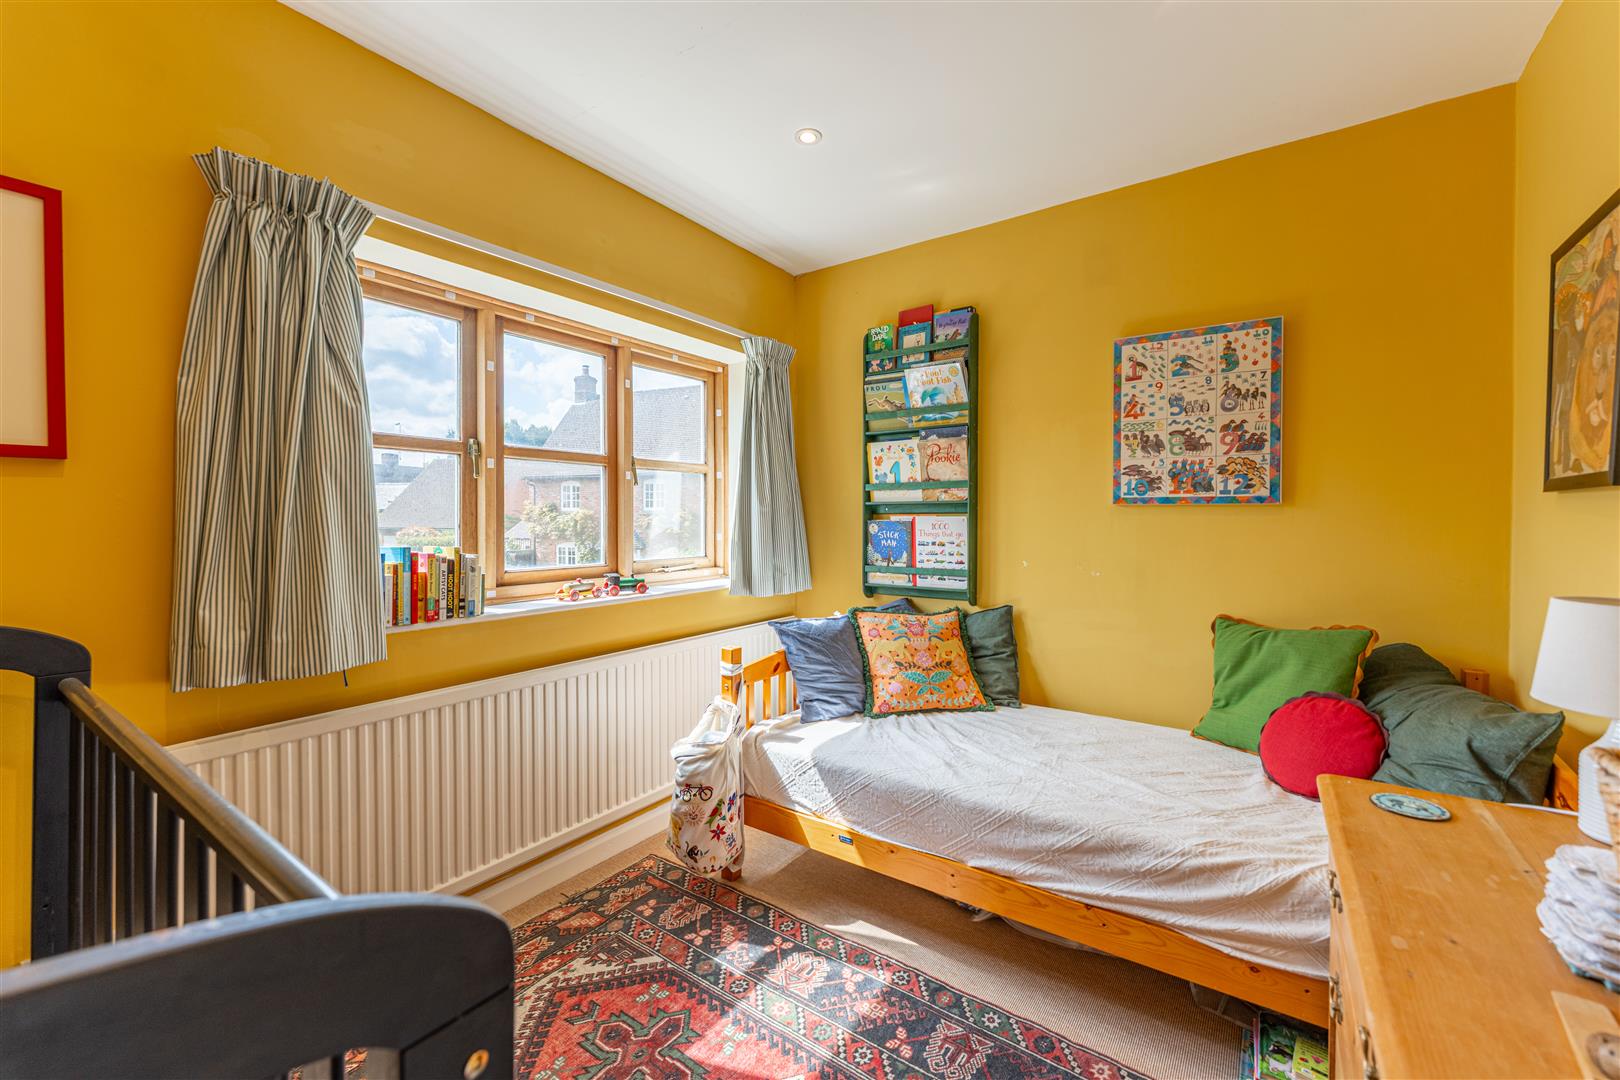
with window to rear, spotlights.
STYLISH BATHROOM
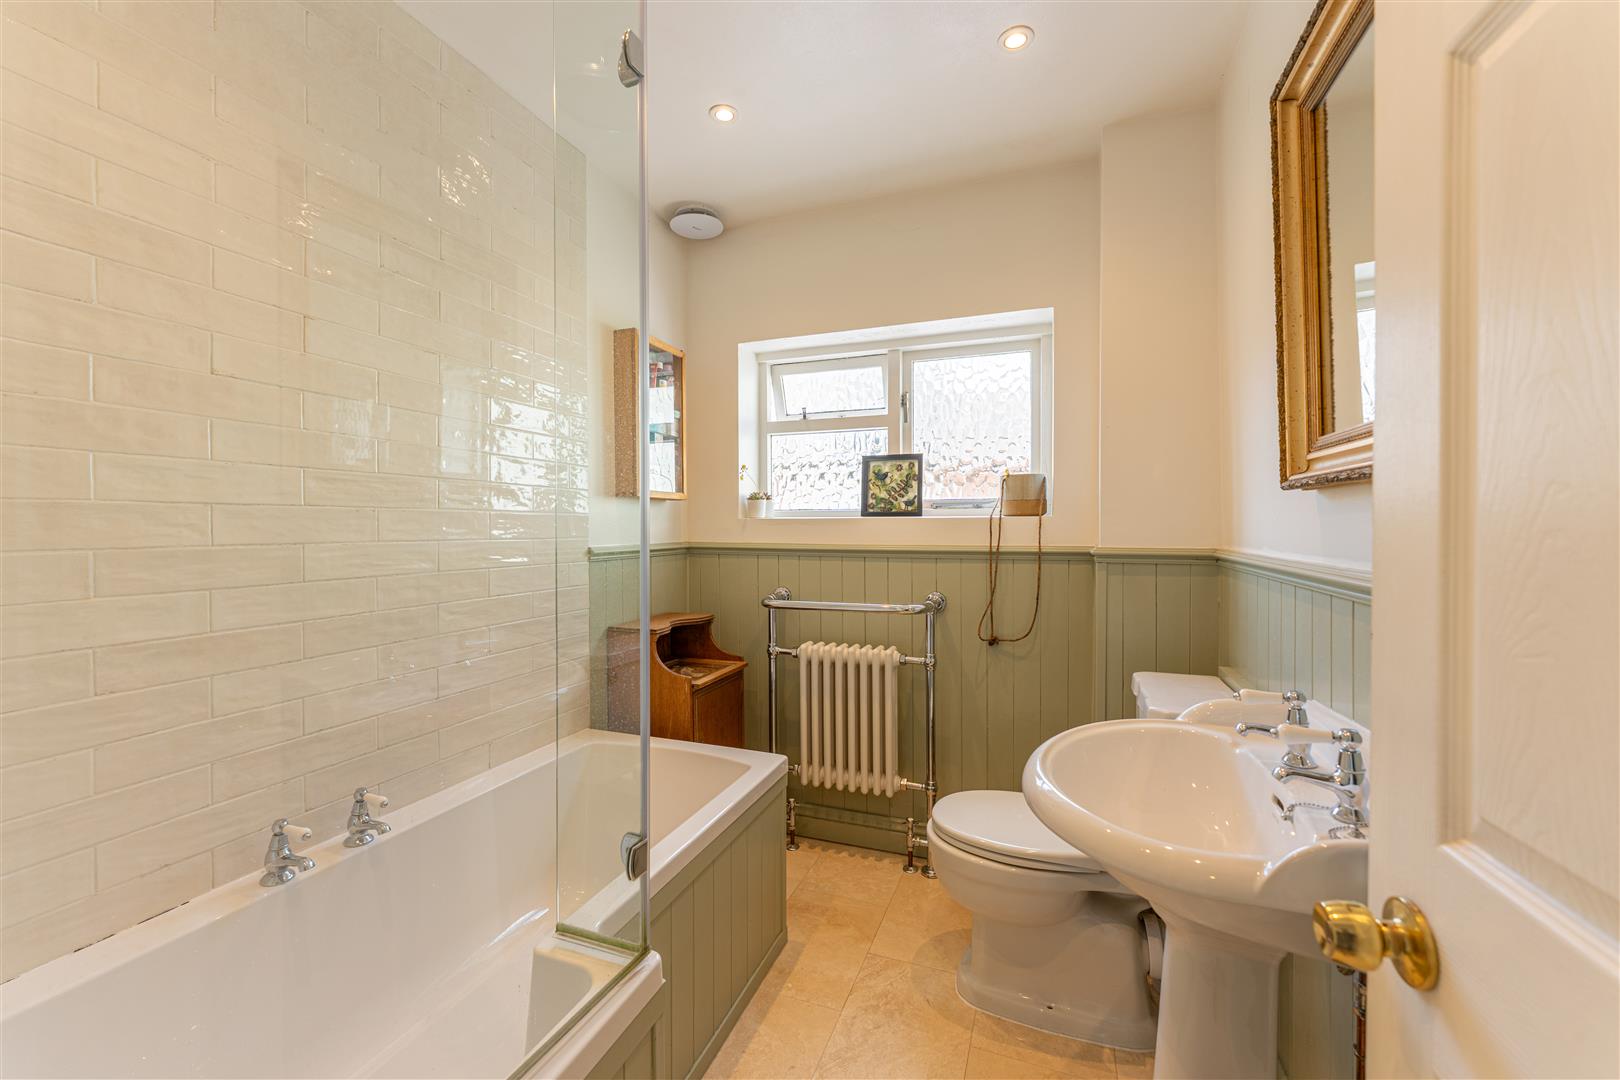
installed by the current owners in 2023 with opaque window to side, P shaped bath with shower over, pedestal wash hand basin, WC, chrome heated towel rail, wooden panelling and tiled flooring with underfloor heating.
Stairs lead up to:
SECOND FLOOR BEDROOM
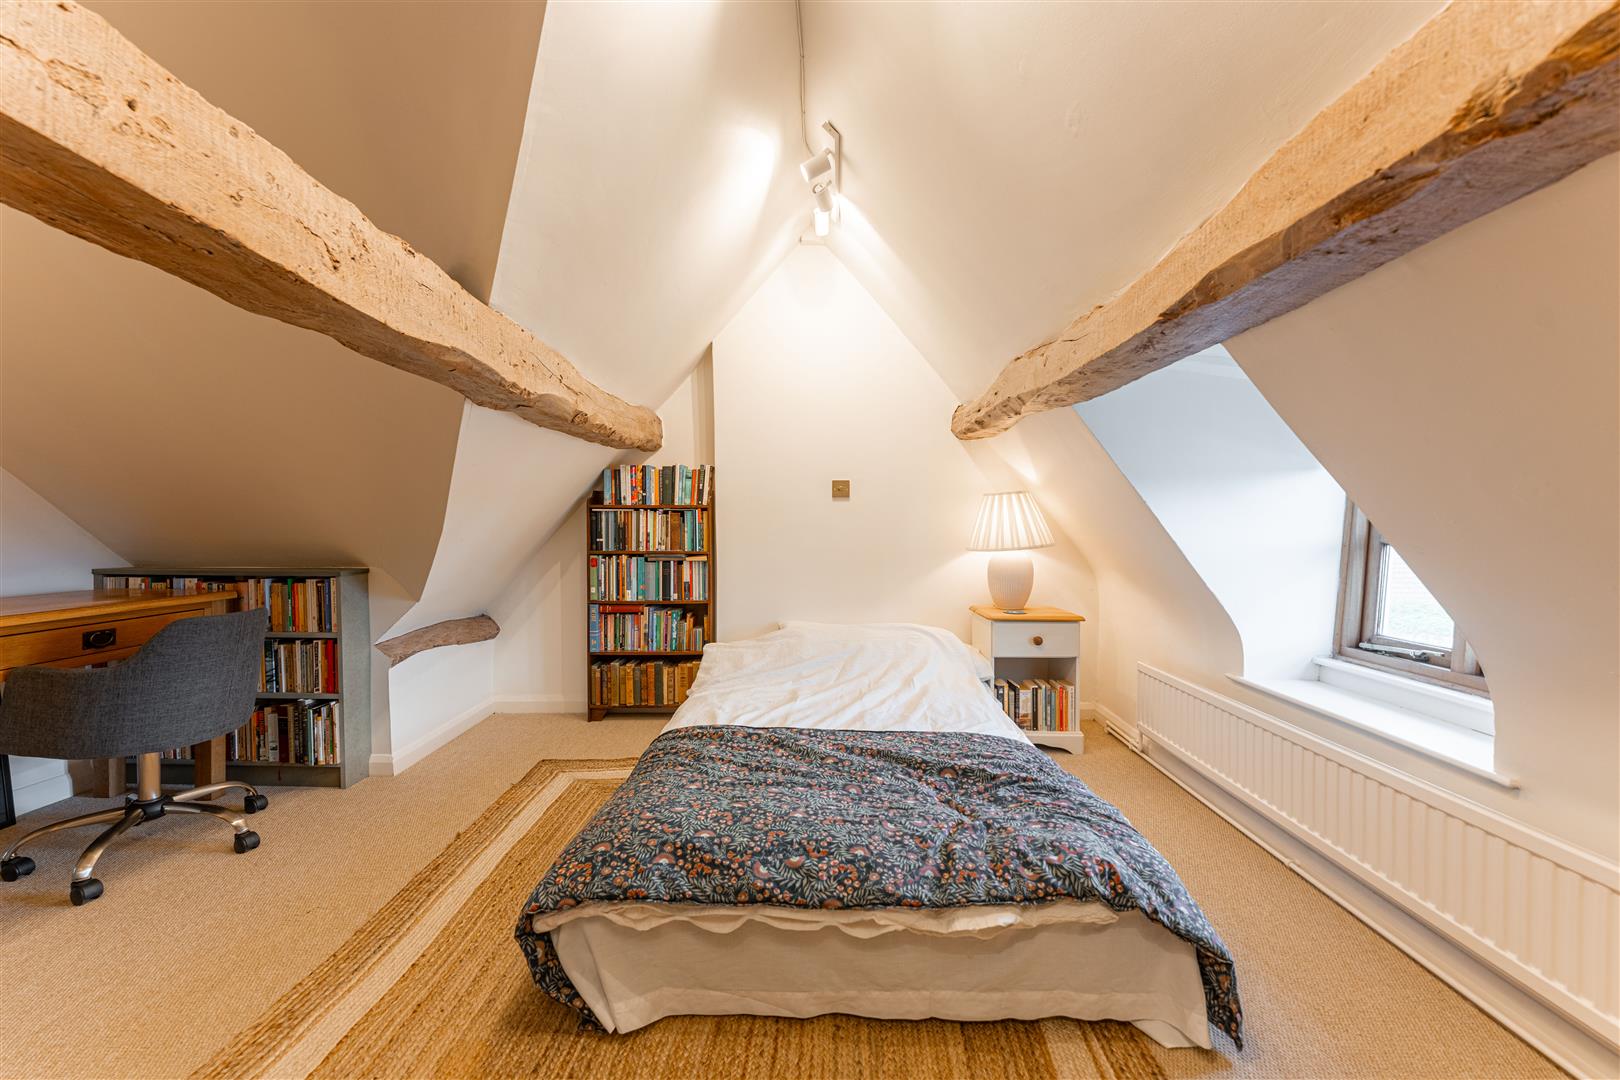
with vaulted ceiling, window to front, exposed beams, loft room with central boarding and housing Worcester combination boiler and internal light.
OUTSIDE TO FRONT
there is a planted bed.
OUTSIDE TO REAR
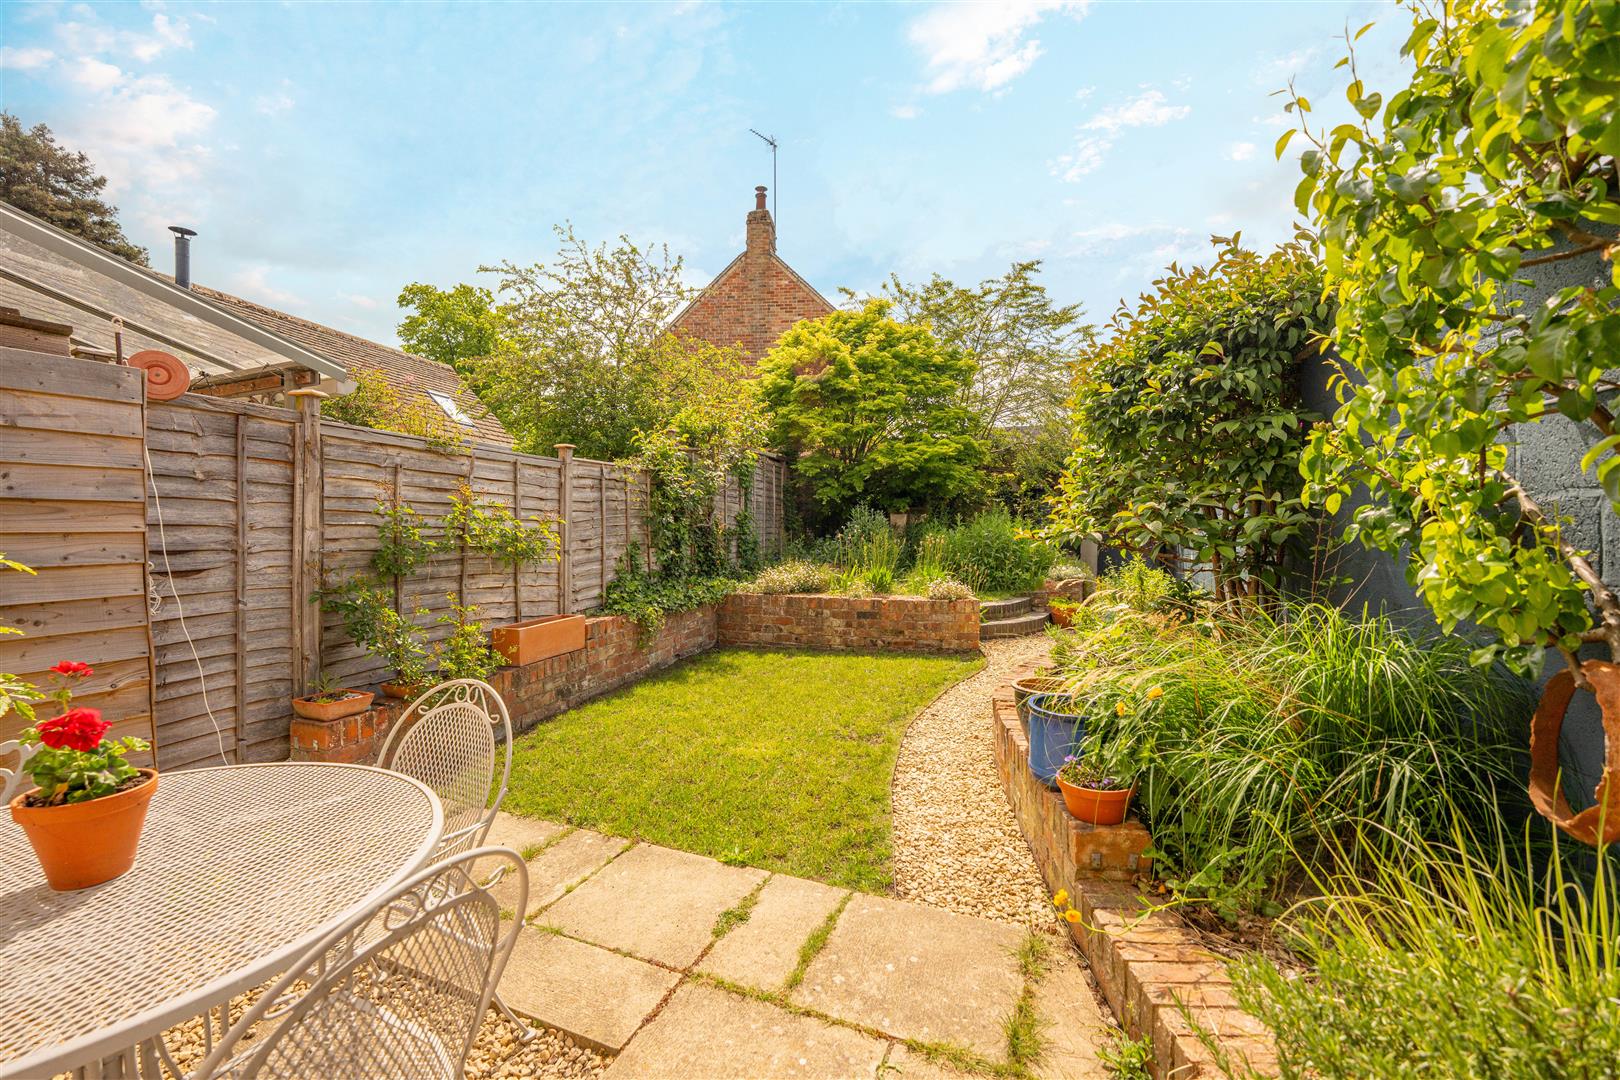
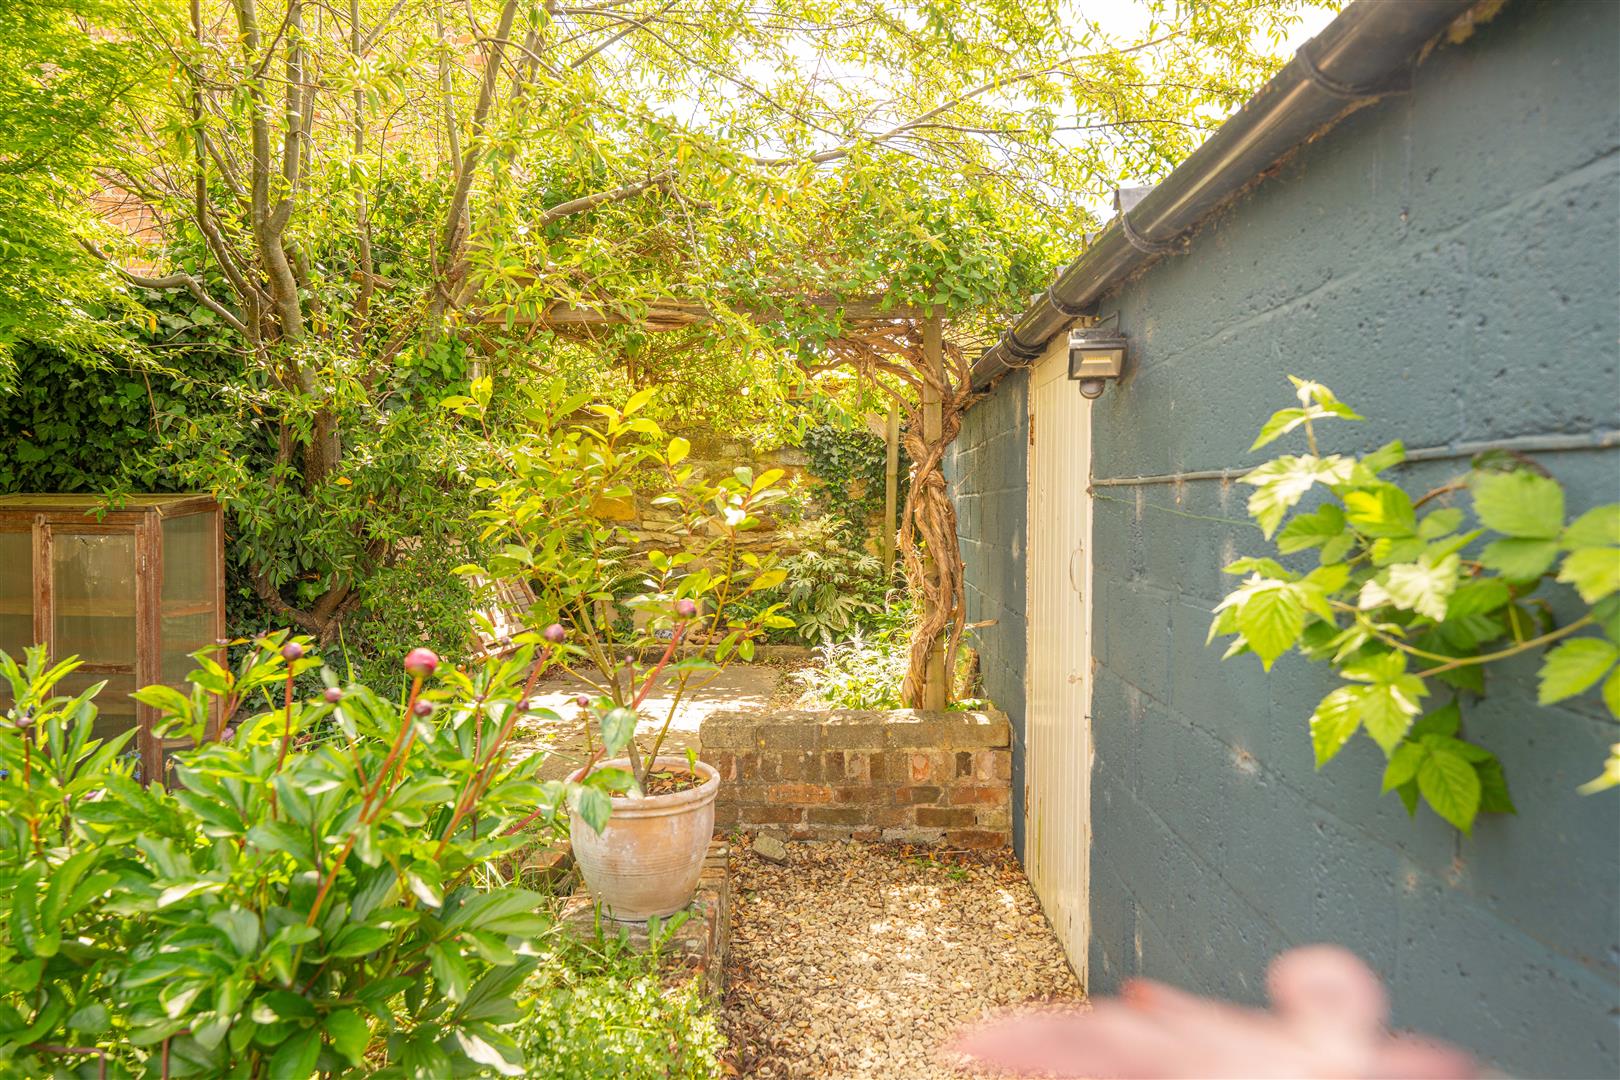
Re-landscaped by the current owners with a mix of paved pathways, patio, stone chipping pathways, laid to lawn, raised planted beds, pergola paved seating area and rear access to:
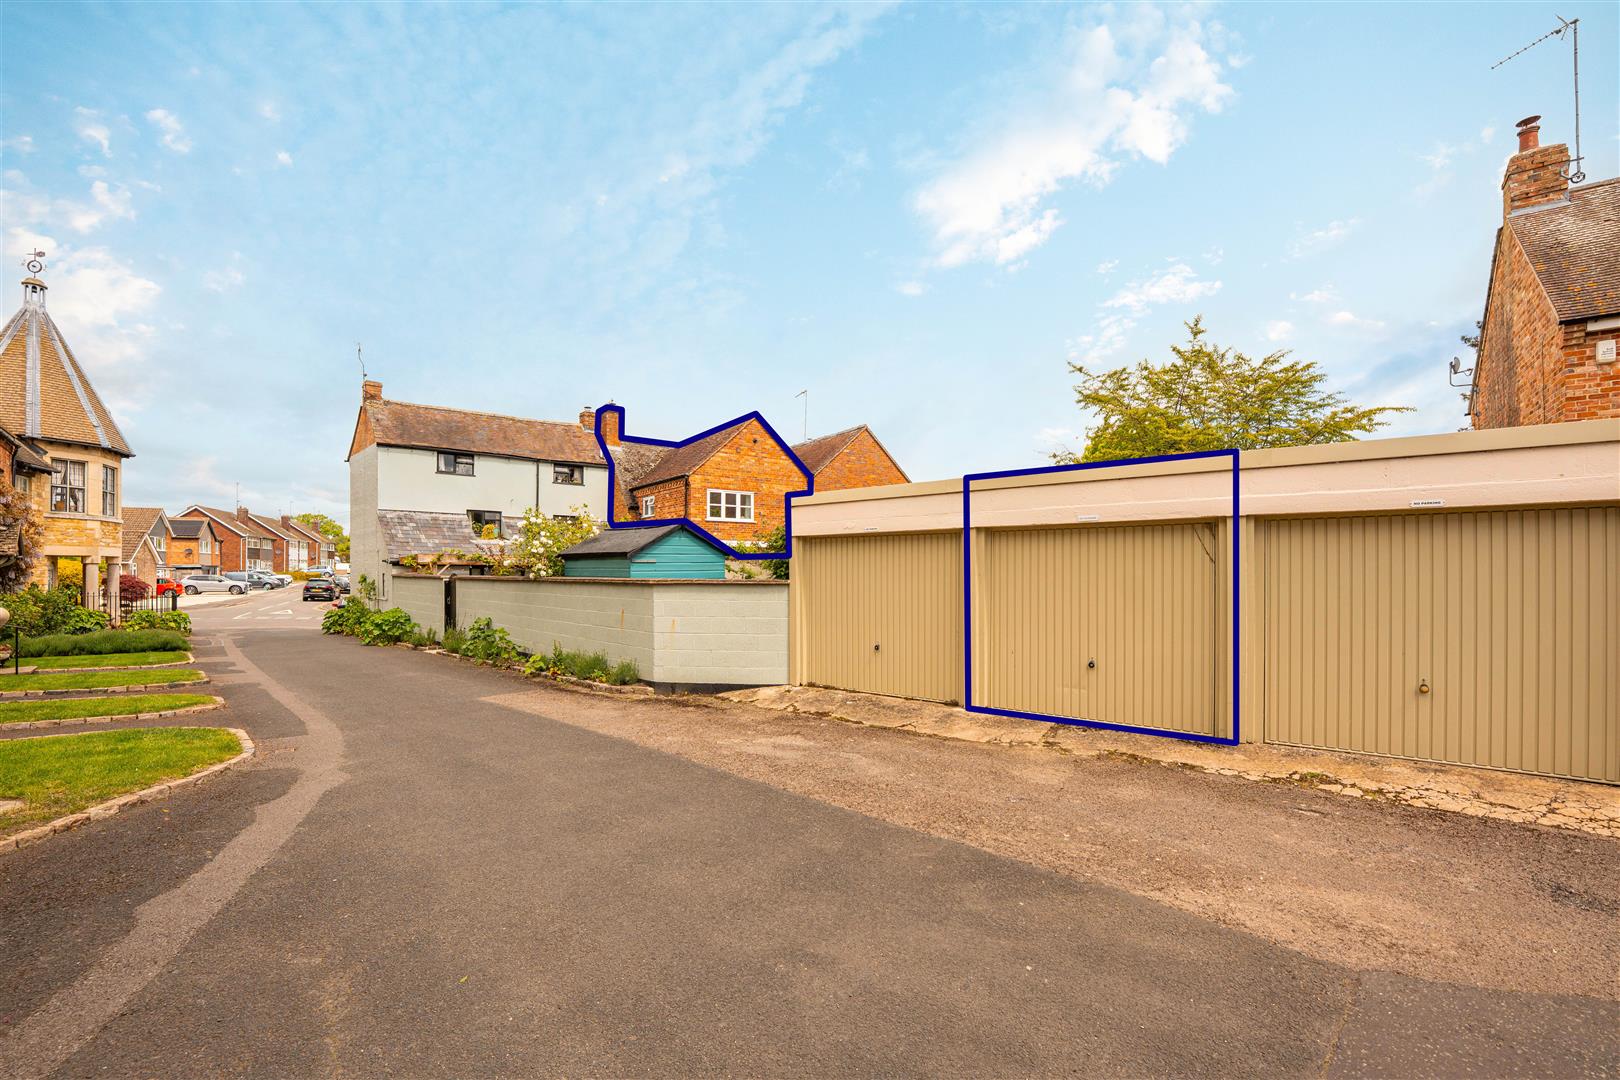
GARAGE
with up and over electric door, internal power and light.
PARKING
Non-allocated parking is available to front by way of permit with two permits available per household.
GENERAL INFORMATION
TENURE: The property is understood to be freehold and Grade II LIsted. This should be checked by your solicitor before exchange of contracts.
SERVICES: We have been advised by the vendor that mains gas, water, electricity and drainage are connected to the property. However this should be checked by your solicitor before exchange of contracts.
RIGHTS OF WAY: The property is sold subject to and with the benefit of any rights of way, easements, wayleaves, covenants or restrictions etc. as may exist over same whether mentioned herein or not.
COUNCIL TAX: Council Tax is levied by the Local Authority and is understood to lie in Band D.
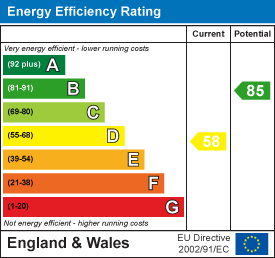
CURRENT ENERGY PERFORMANCE CERTIFICATE RATING: D. A full copy of the EPC is available at the office if required.
VIEWING: By Prior Appointment with the selling agent.









"*" indicates required fields
"*" indicates required fields