3 Bed Semi-Detached For Sale
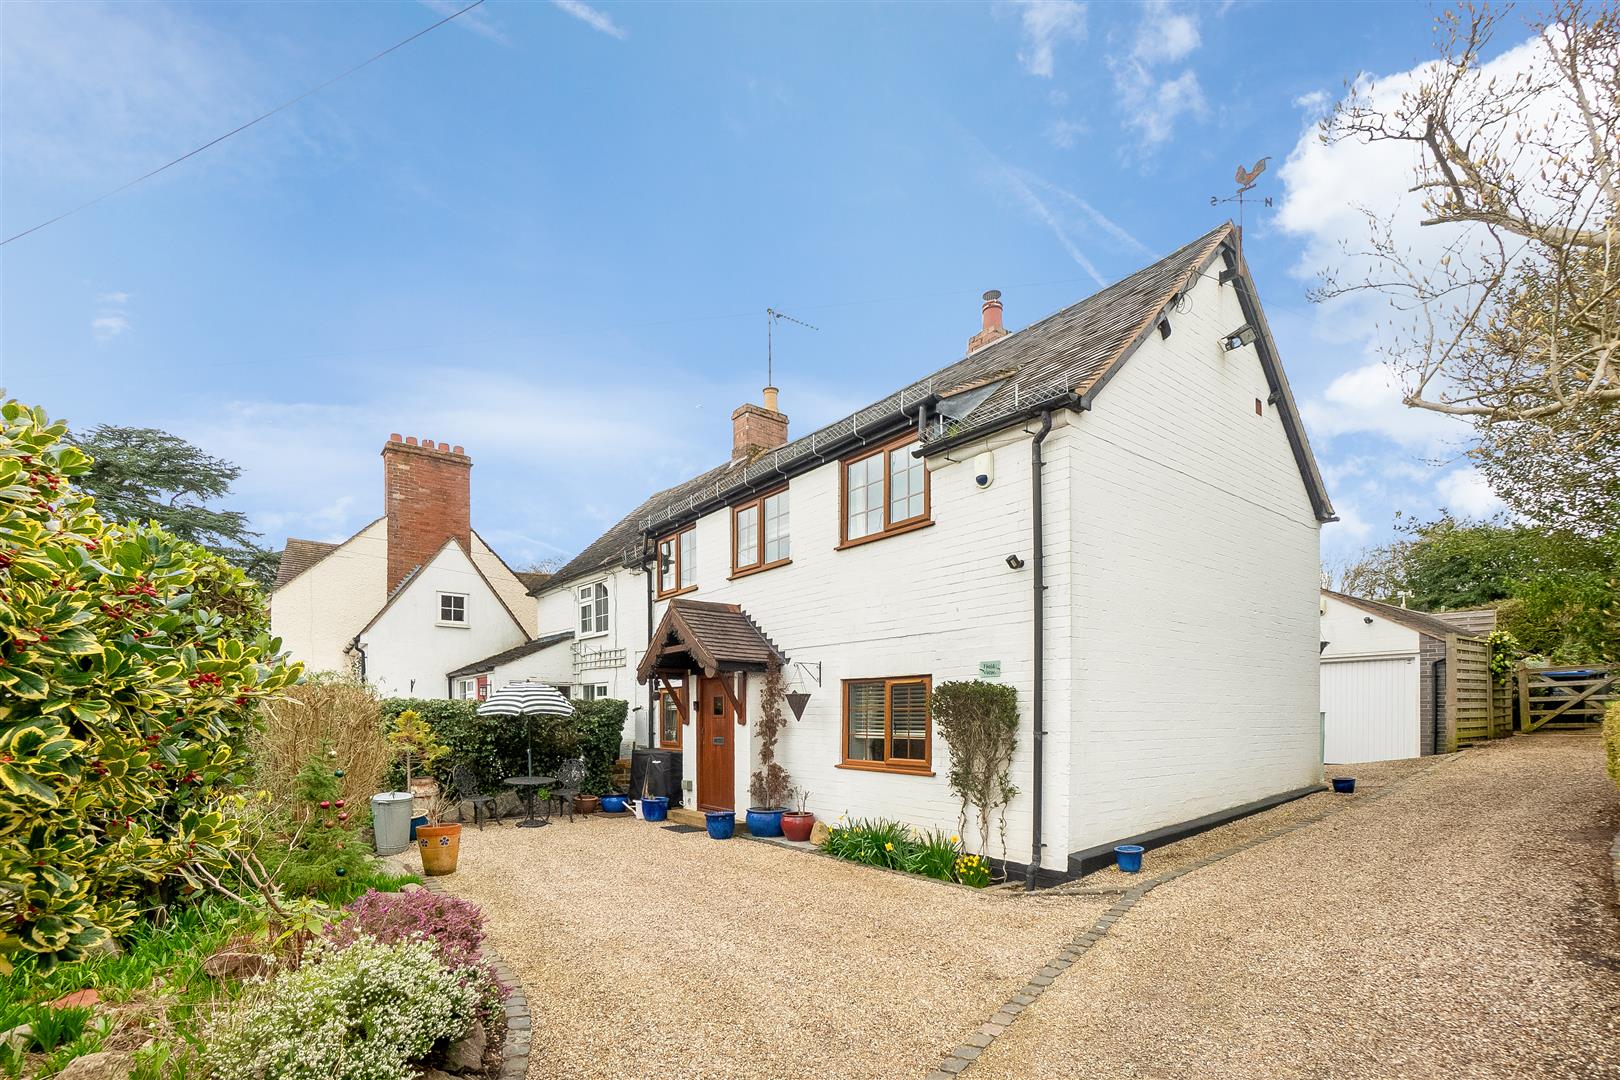
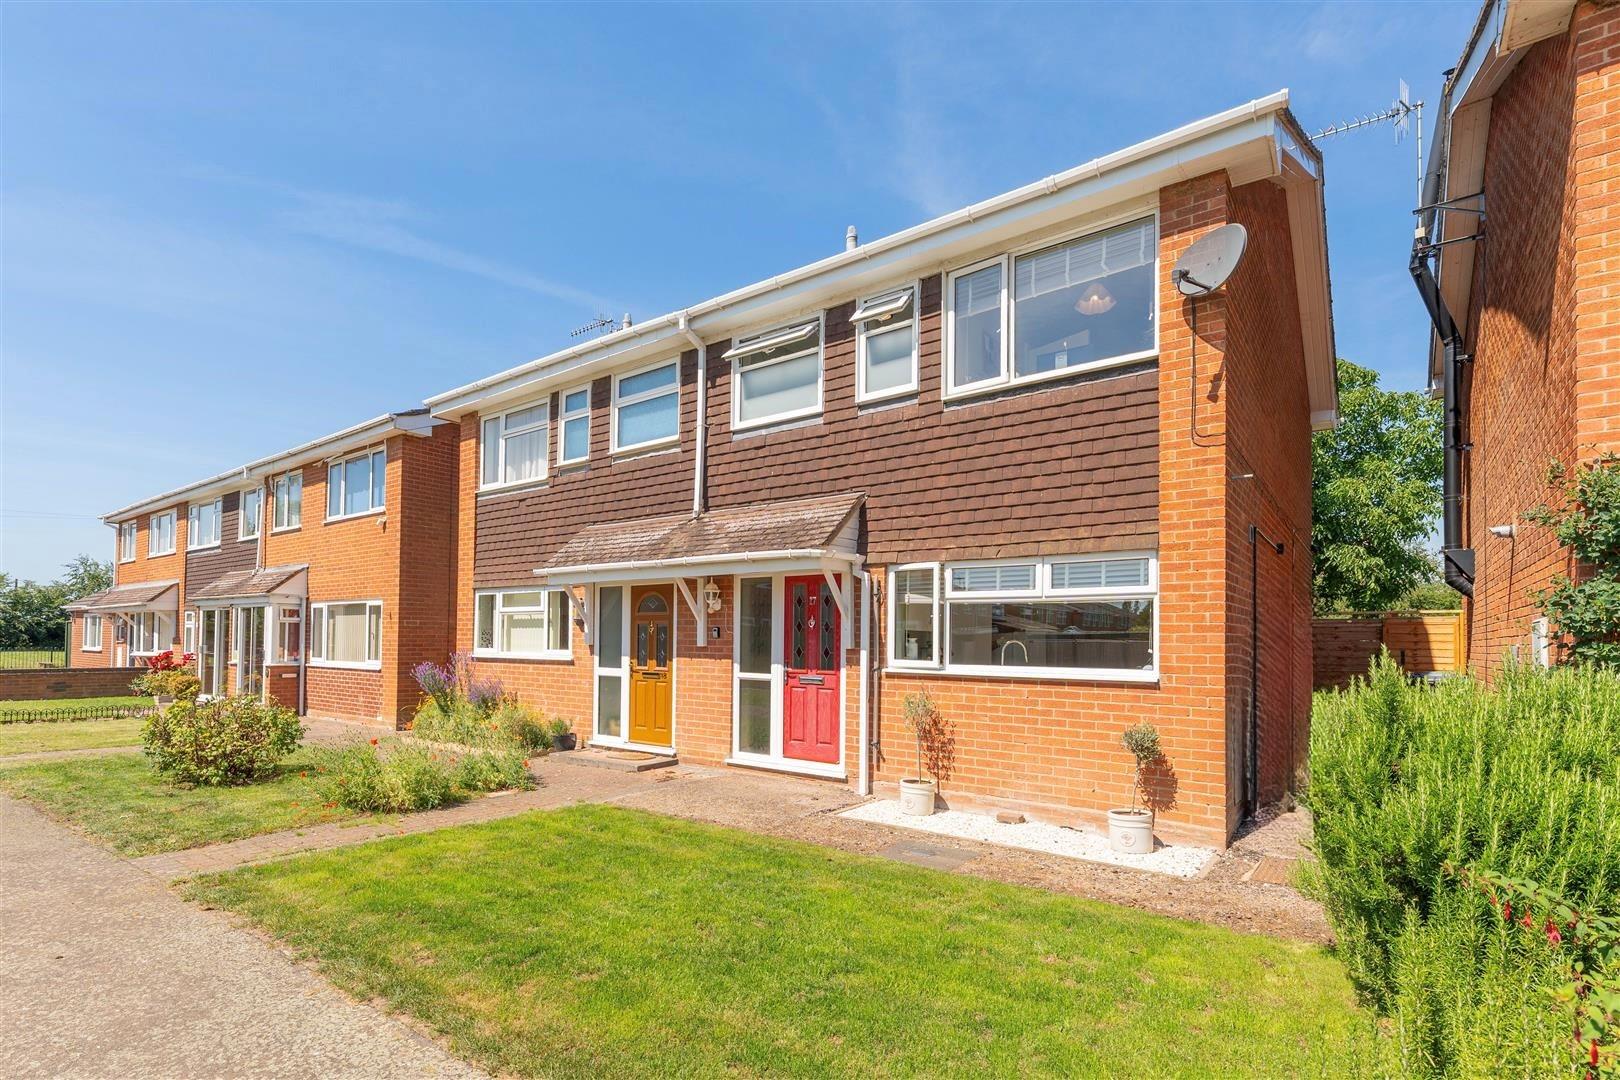
A classic 1920's semi-detached three bedroom house with large loft space on the doorstep of Shottery and walking distance Stratford upon Avon with an open plan kitchen this highly sought after house also boasts landscaped garden. Perfect for the catchment of Shottery and KES Grammar Schools this house has everything you would want for town living.
Listed: No | Broadband: Ultrafast Available (Checked on Ofcom Jul26) | Minimum Mobile Coverage: 62% Vodafone (Checked on Ofcom Jul26)
ACCOMMODATION
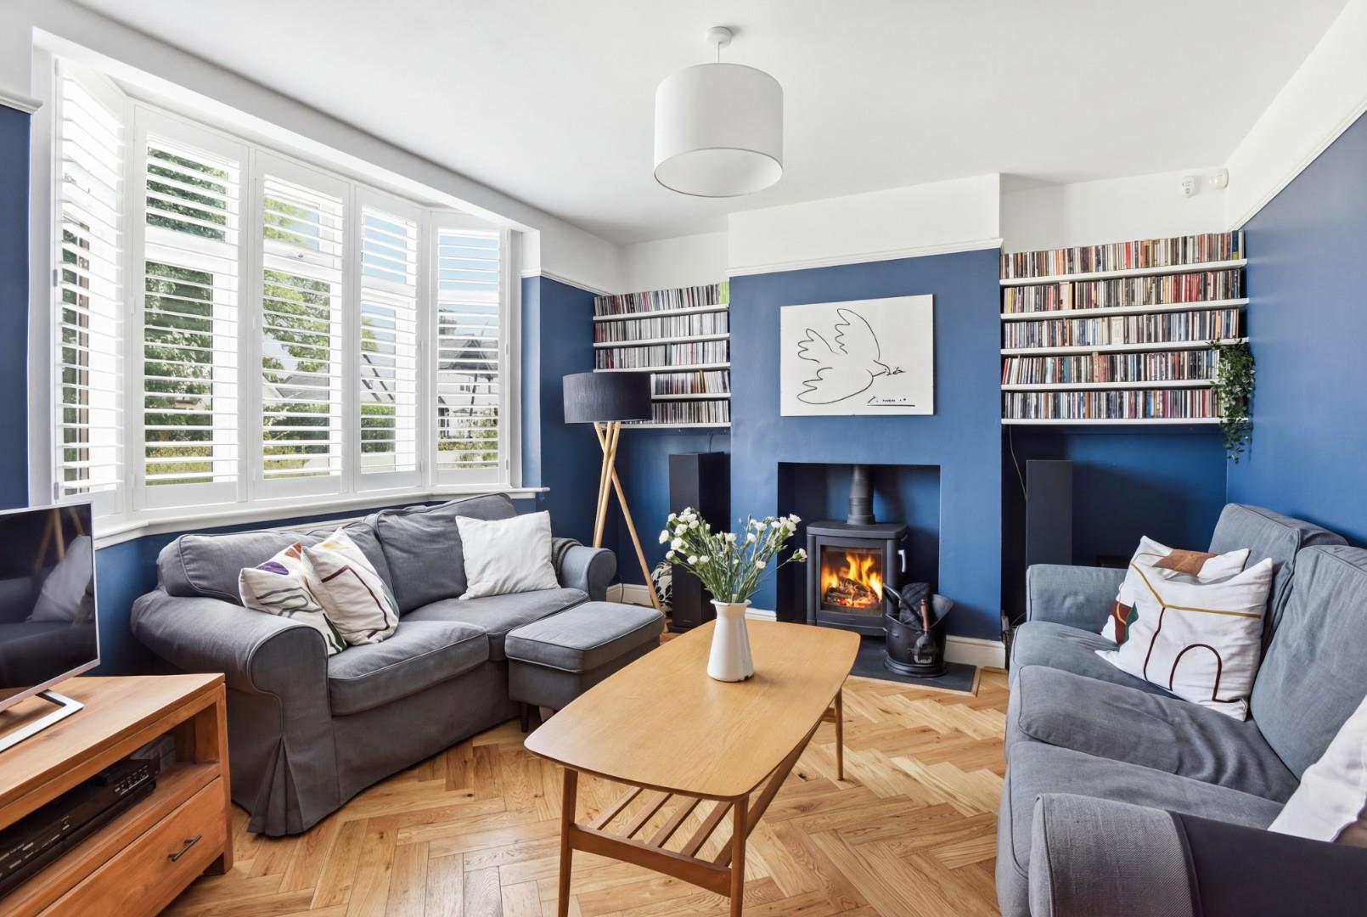
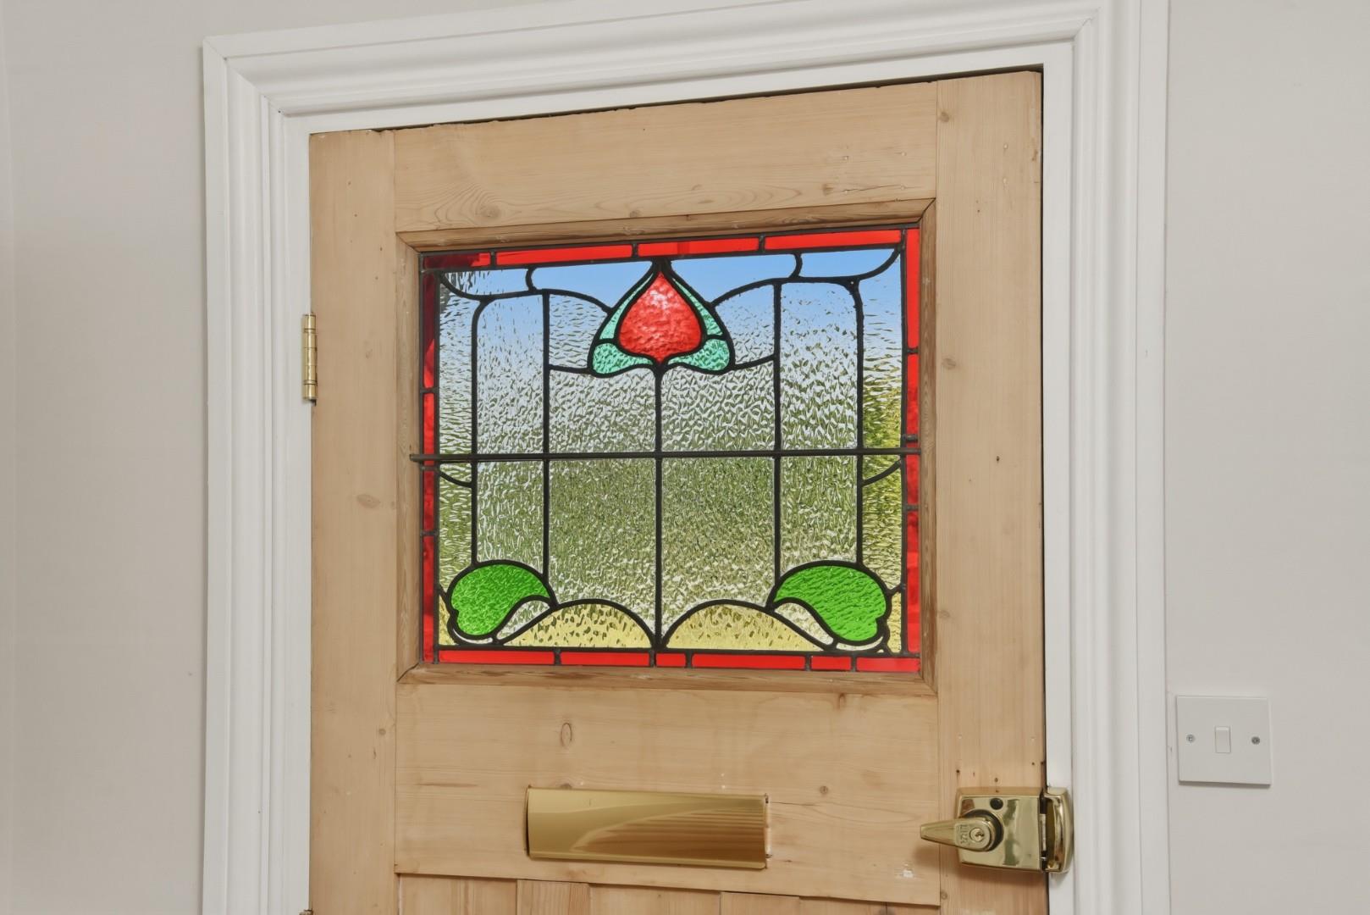
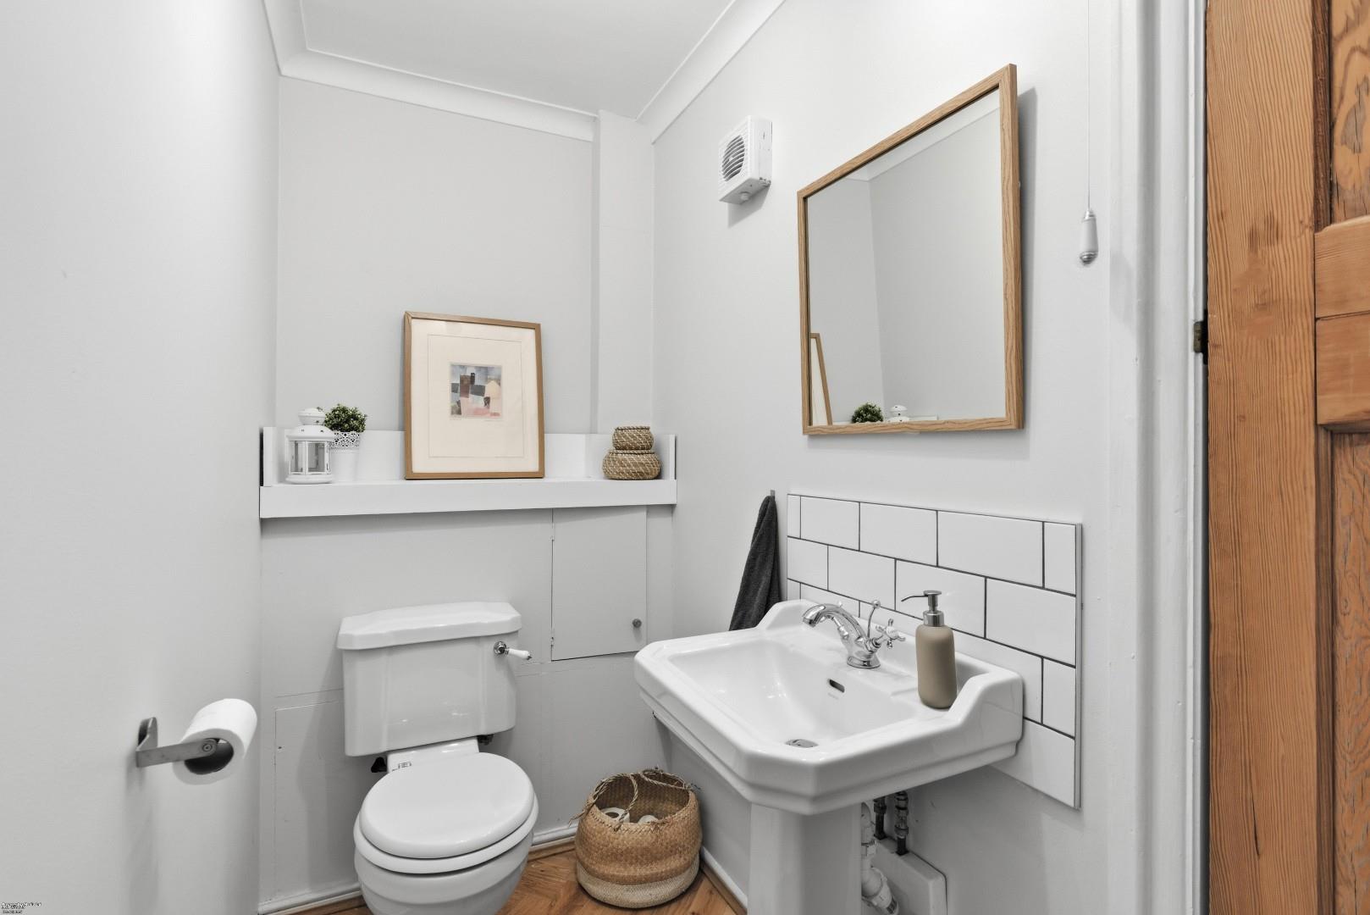
The welcoming entrance hall immediately showcases the character of the property with an attractive stained glass window, useful understairs cupboard, built-in understairs storage and display shelving. The elegant sitting room enjoys an east-facing bay window, flooding the room with natural morning light. A log burner set on a stone hearth creates a cosy focal point, complemented by engineered oak flooring and bespoke built-in shelving. A convenient ground floor WC is fitted with a Victorian-style wash hand basin and toilet.
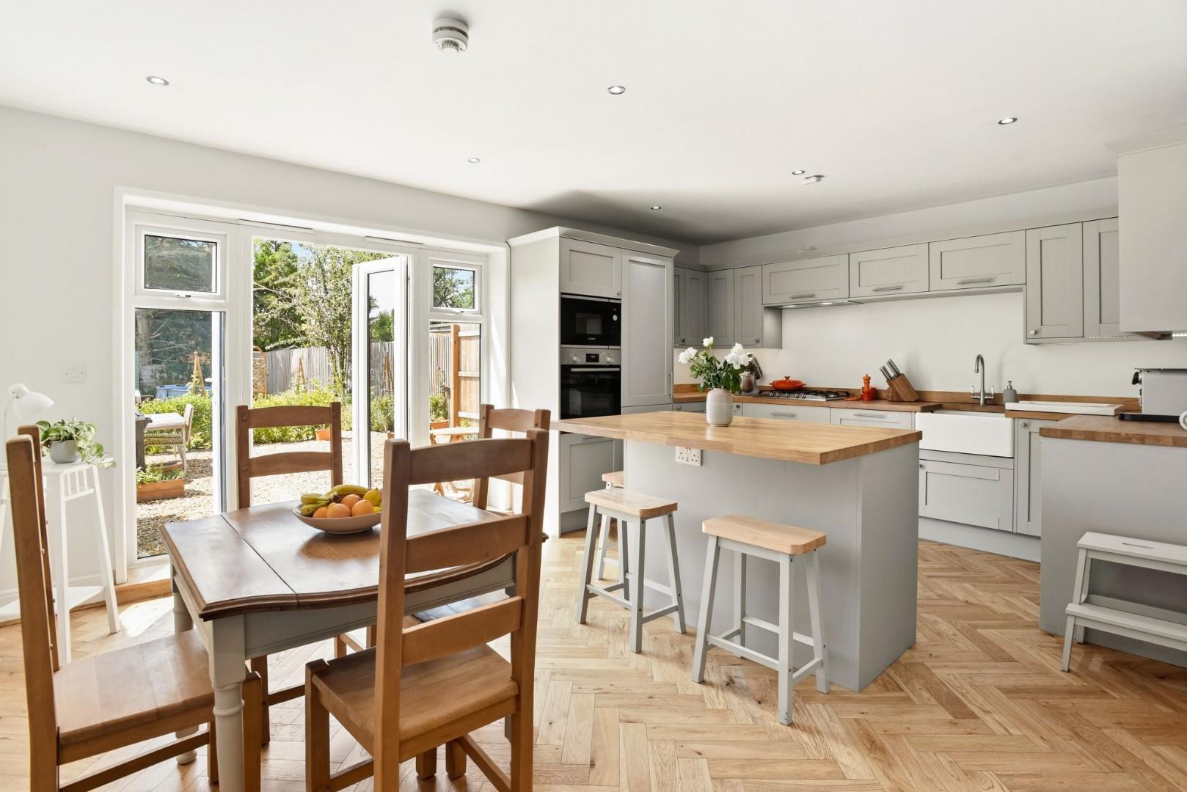
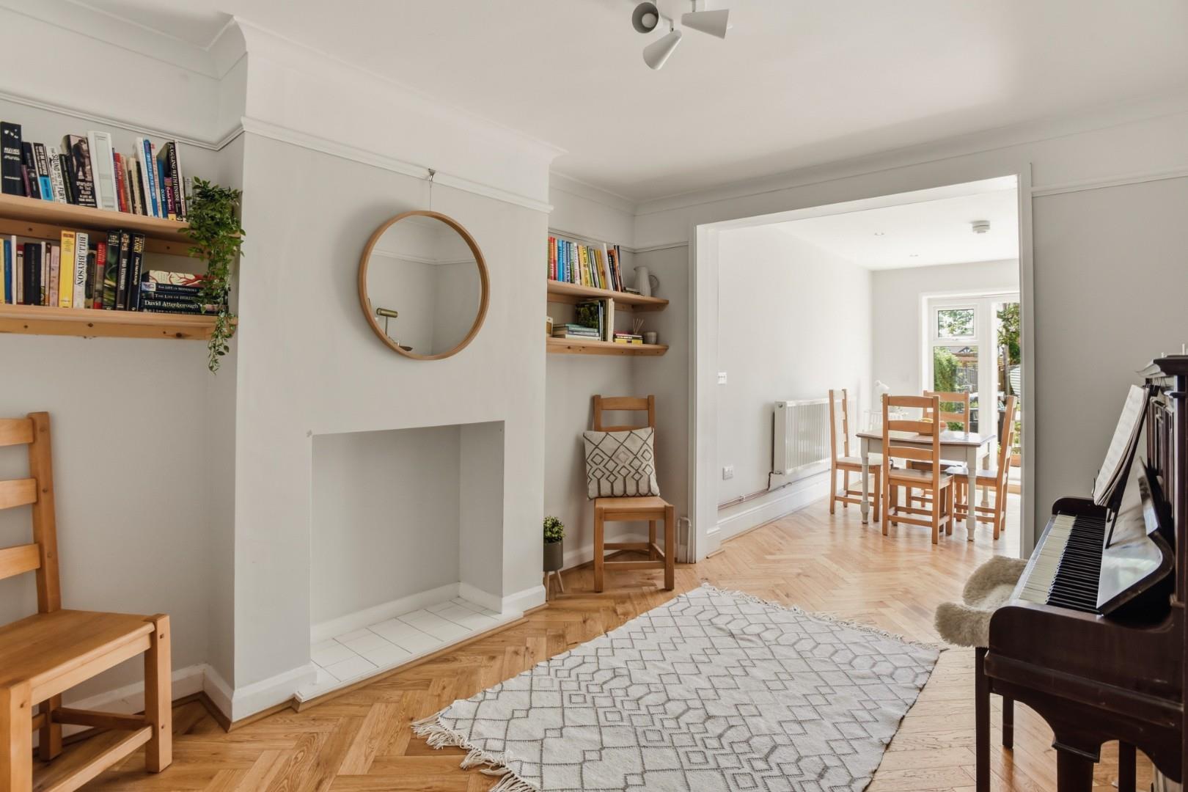
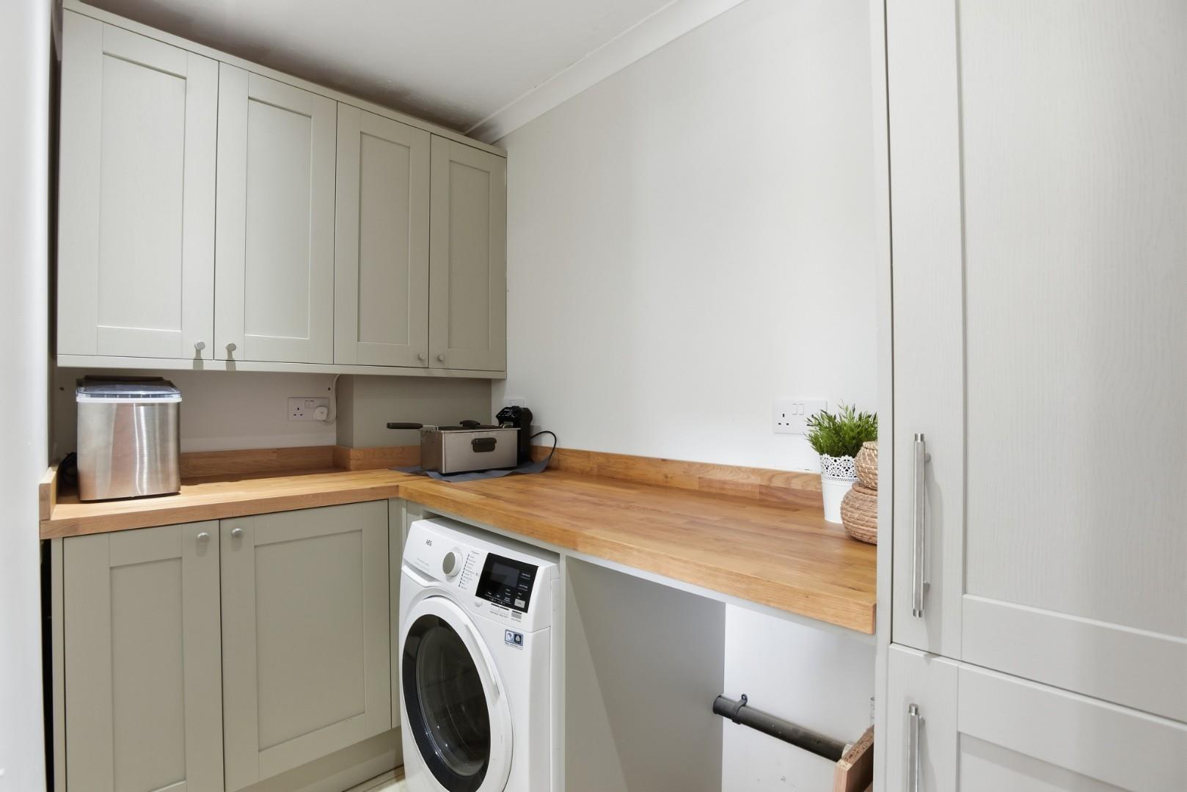
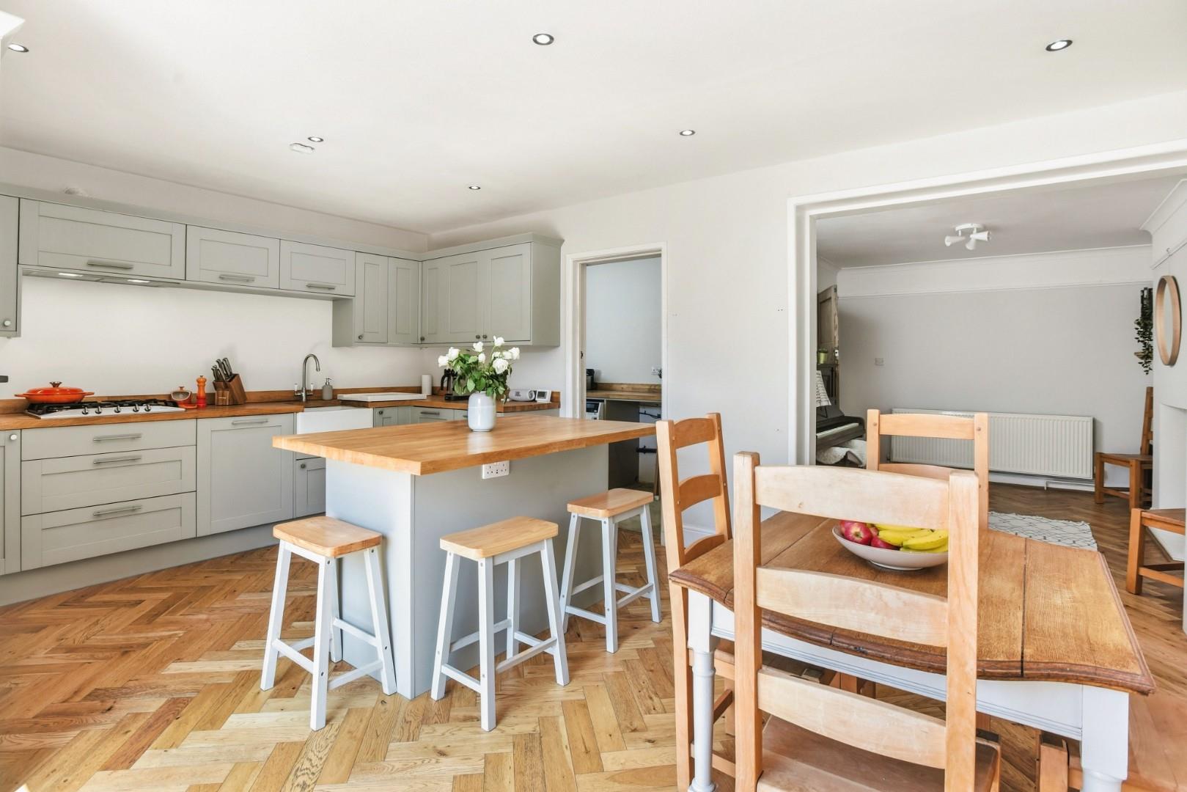
To the rear of the property is the heart of the home: an impressive open-plan family room, dining area and kitchen. The family room features a charming closed fireplace and flows effortlessly into the dining space, creating an ideal environment for family life and entertaining. The beautifully appointed kitchen features an oak-topped central island with matching oak work surfaces, a Victorian-style sink, integrated Bosch microwave and oven, Smeg five-ring gas hob with extractor hood, integrated Smeg dishwasher and built-in recycling bins. There is ample space for a dining table, while French doors open directly onto the rear garden, seamlessly connecting indoor and outdoor living. The adjoining utility room provides additional oak worktops, storage cupboards and dedicated space for both a washing machine and tumble dryer.
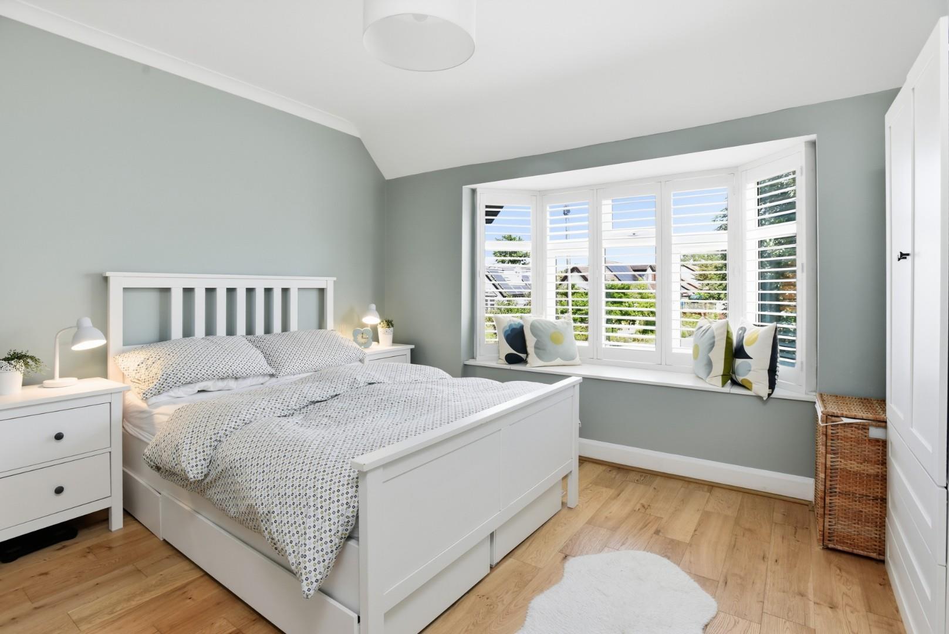
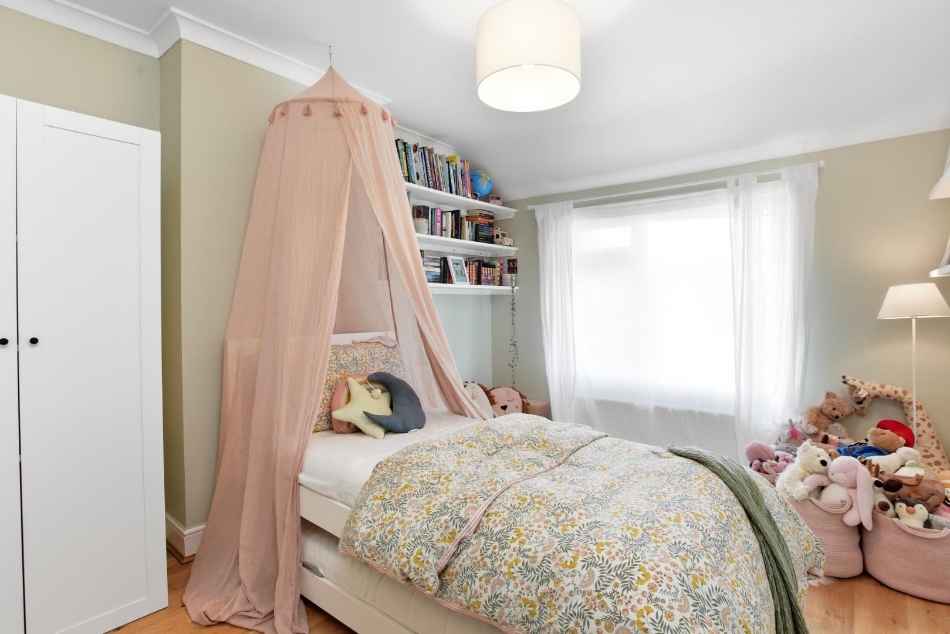
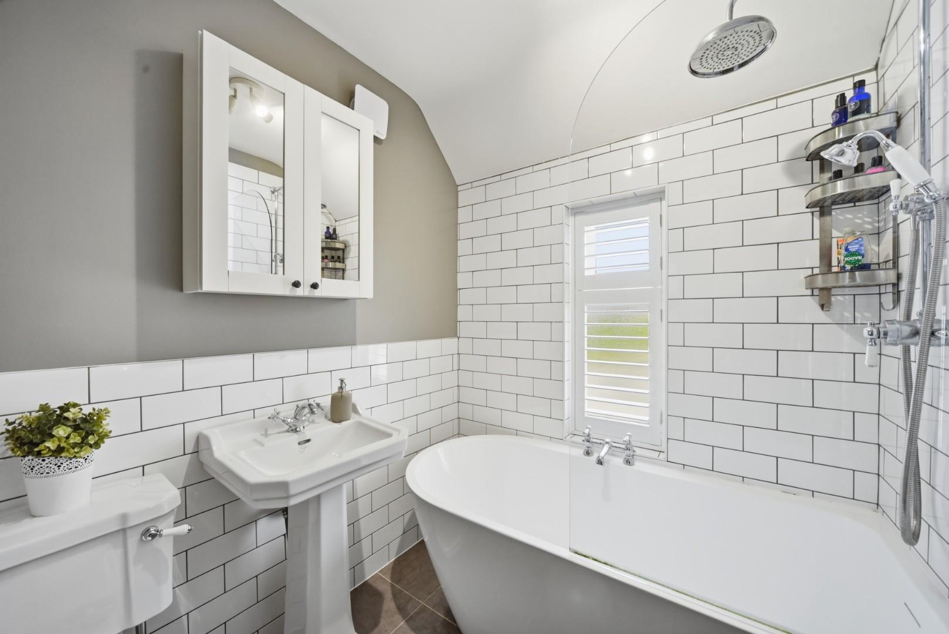
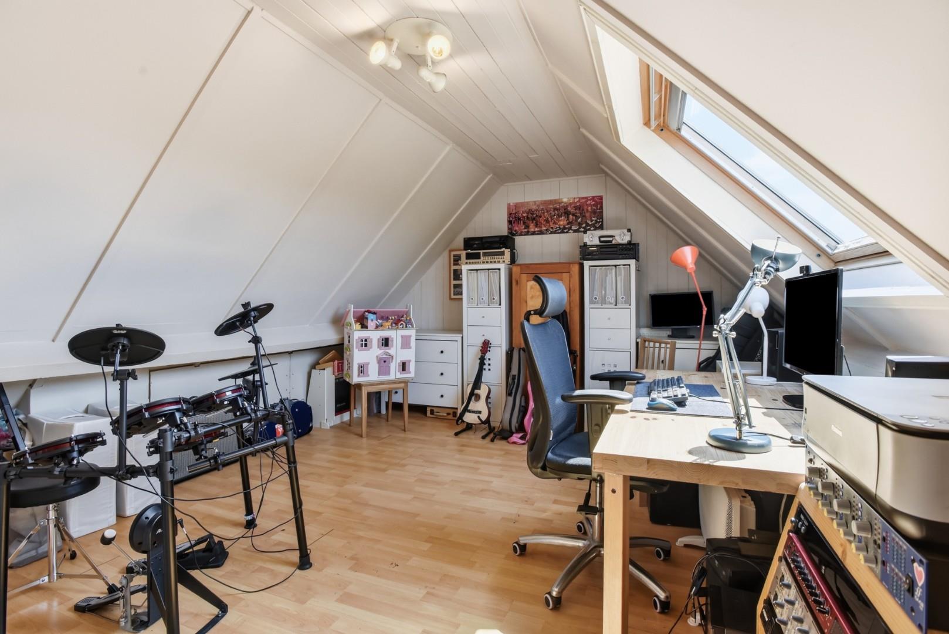
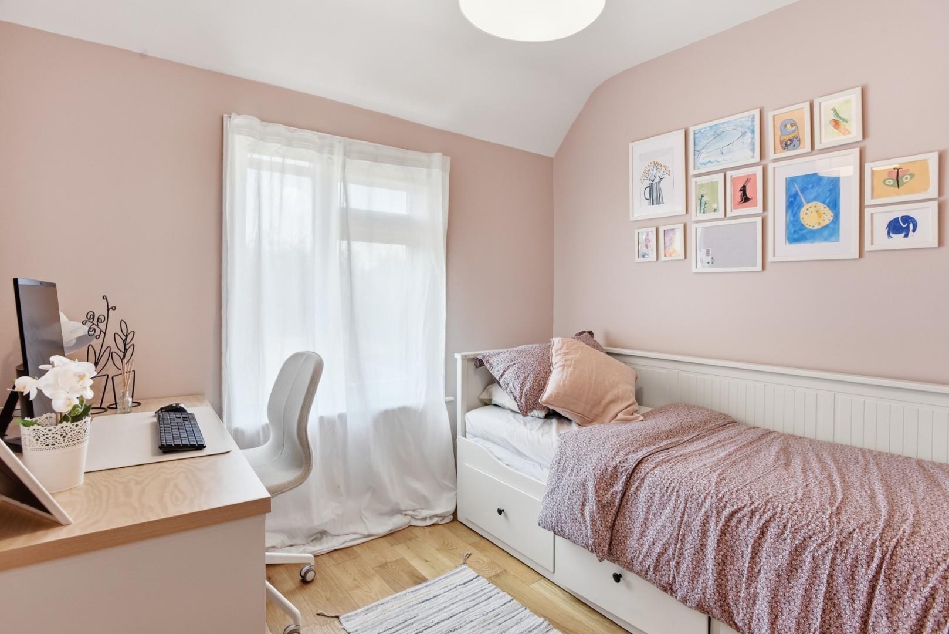
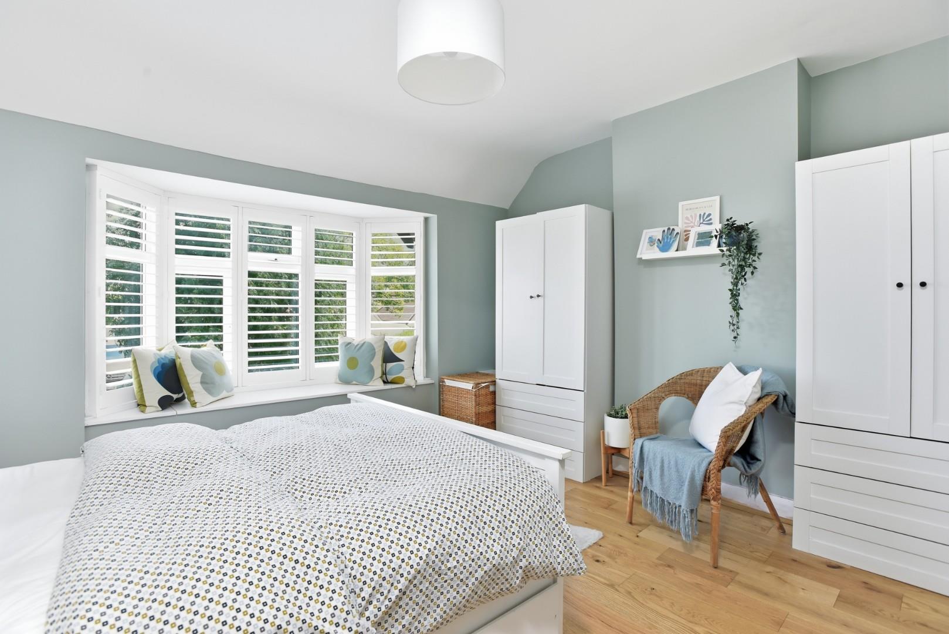
Upstairs, the principal bedroom enjoys an attractive east-facing bay window with a fitted box seat and offers ample space for two wardrobes. Bedroom two overlooks the rear garden and benefits from built-in shelving with space for a wardrobe. Bedroom three also enjoys peaceful views across the rear garden, making it ideal as a child's bedroom, nursery or home office. The family bathroom is beautifully styled with a Victorian-inspired suite comprising a wash hand basin, bath with Victorian-style shower over, WC, heated towel rail, vanity cabinet and fitted shutters. A generous loft space provides excellent storage and future potential (subject to any necessary consents), complete with a Velux window and extensive eaves storage.
OUTSIDE
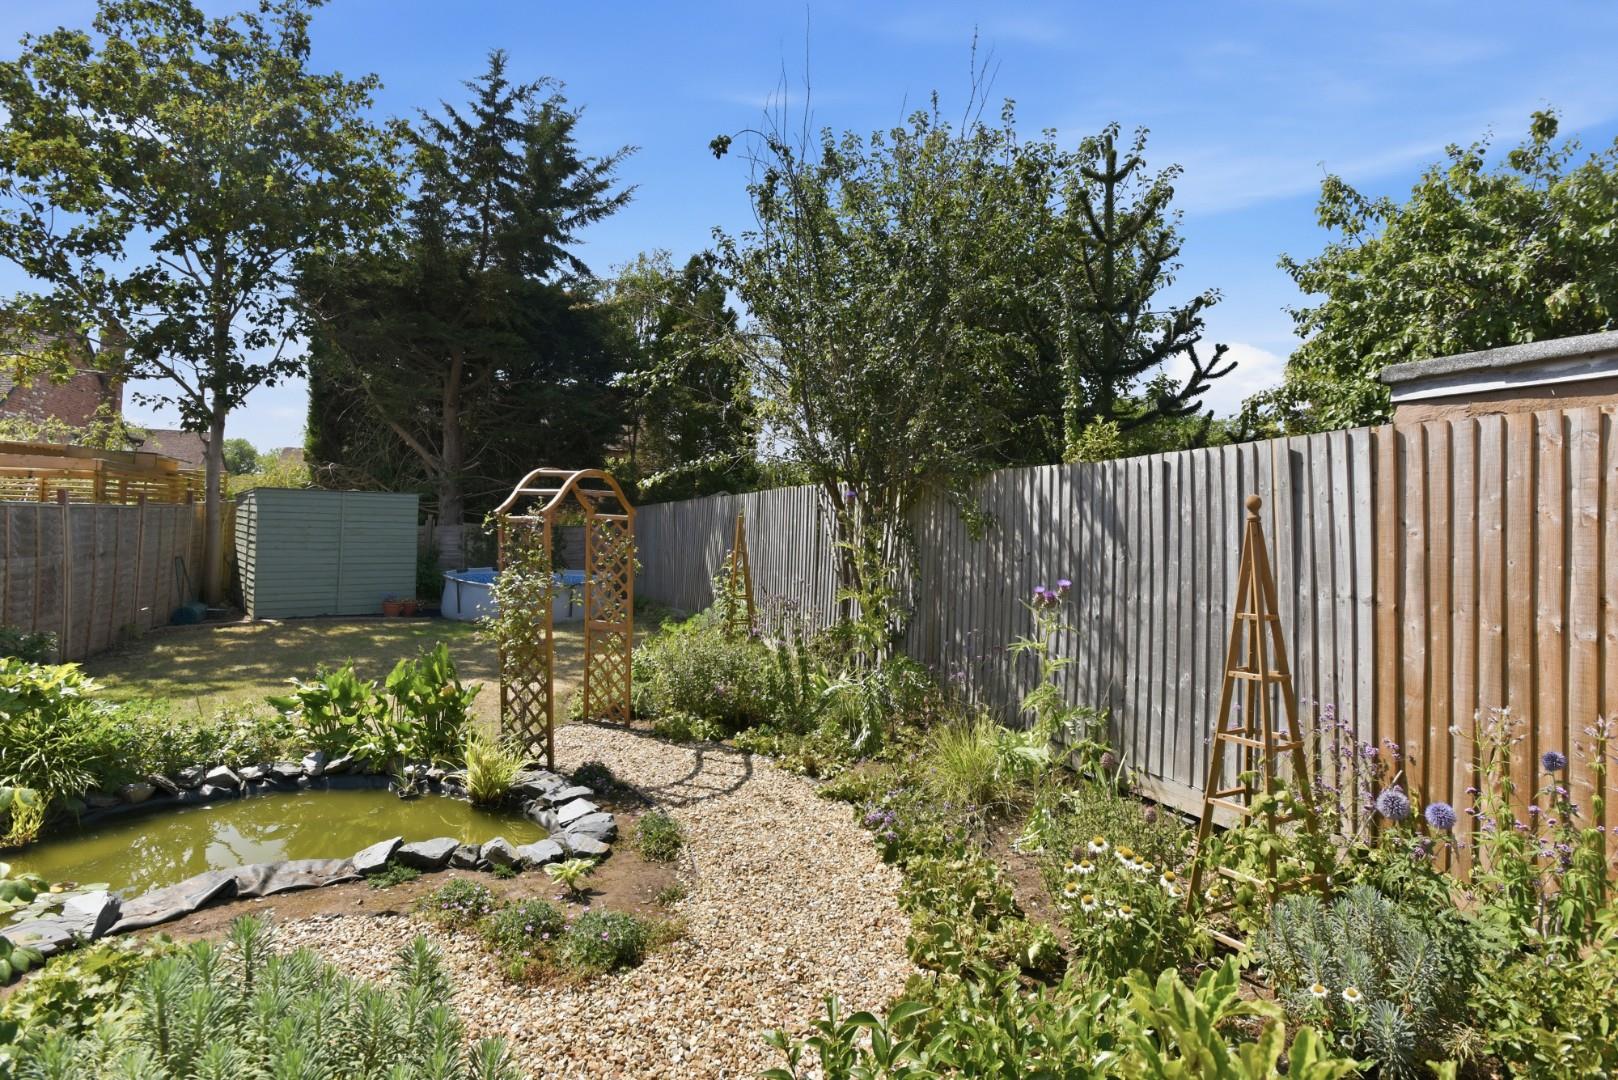
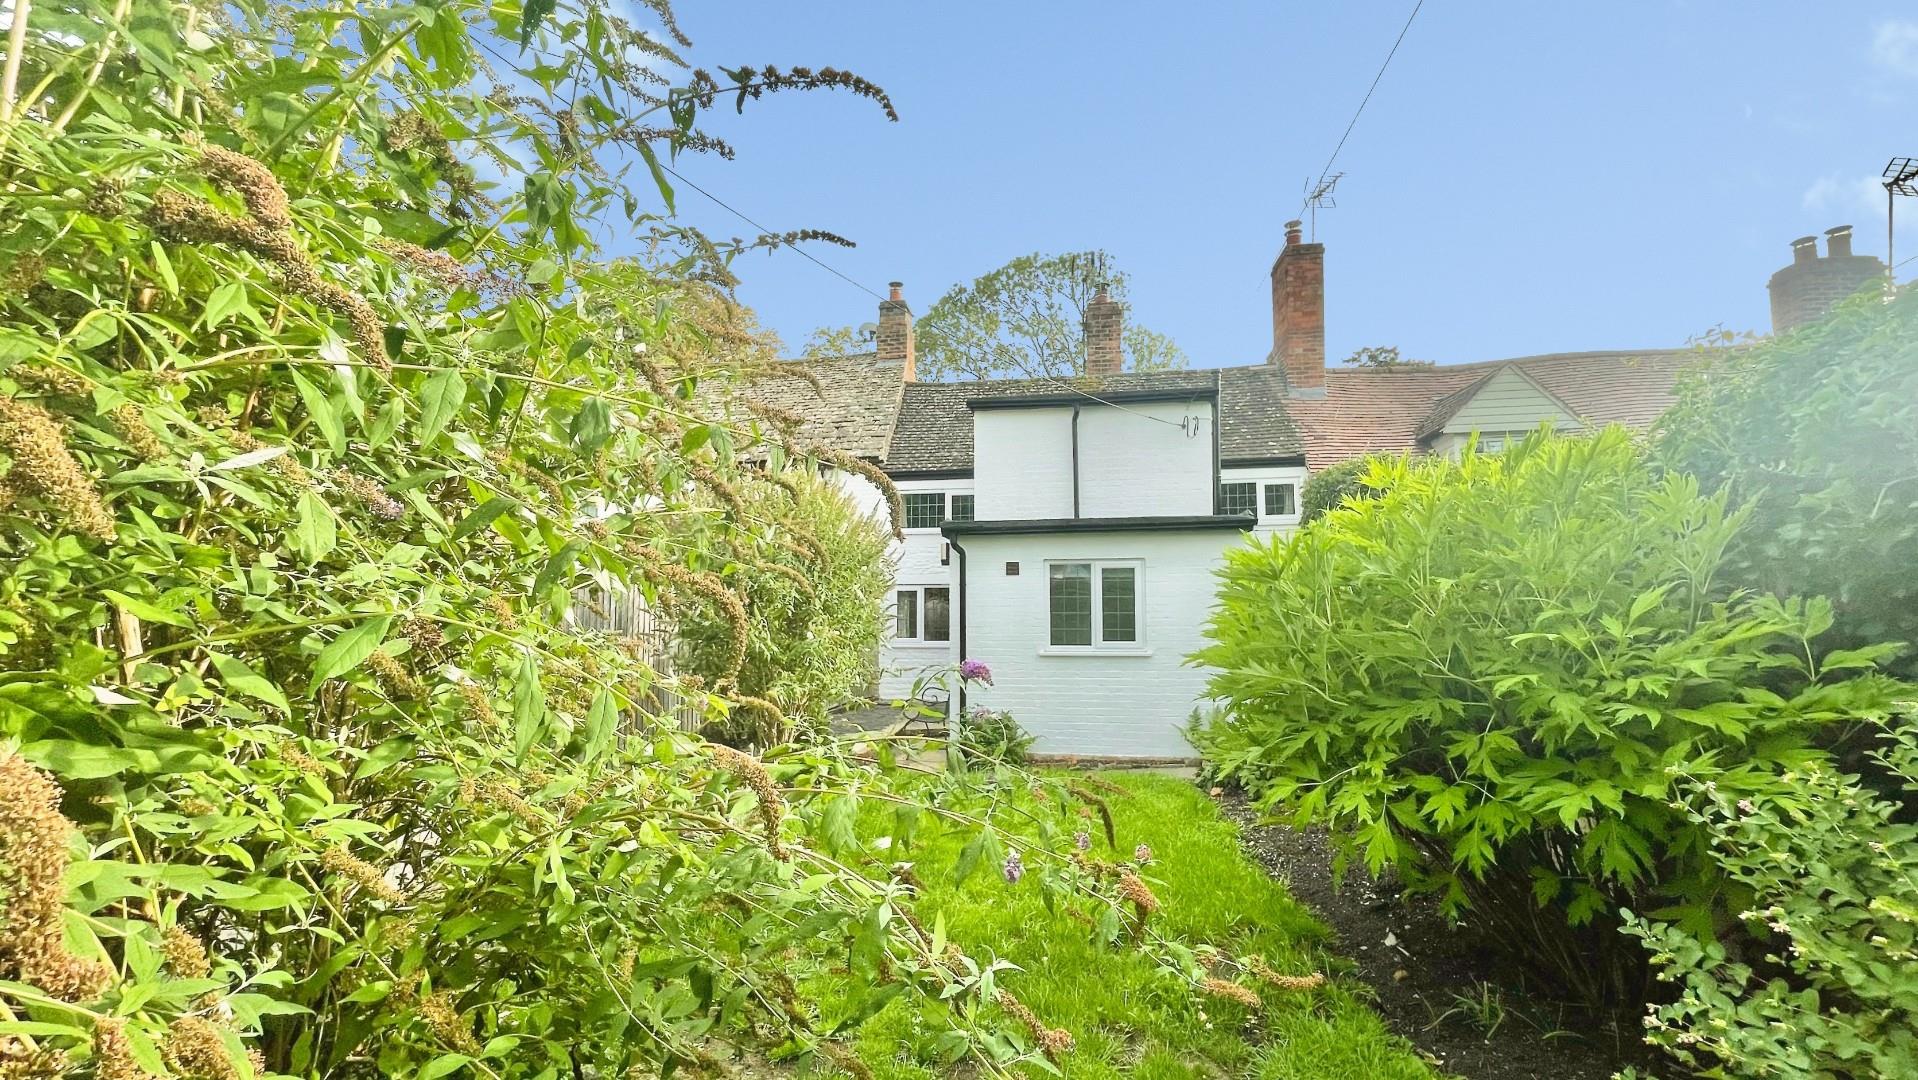
The rear garden has been professionally landscaped to create an exceptional outdoor retreat. A gravelled terrace provides the perfect setting for outdoor cooking and al fresco dining while overlooking a tranquil wildlife pond. Deep, well-stocked borders are filled with herbaceous perennials, fragrant David Austin roses and climbing plants, creating colour and interest throughout the seasons. The garden is completed by a well-maintained lawn and a practical storage shed.
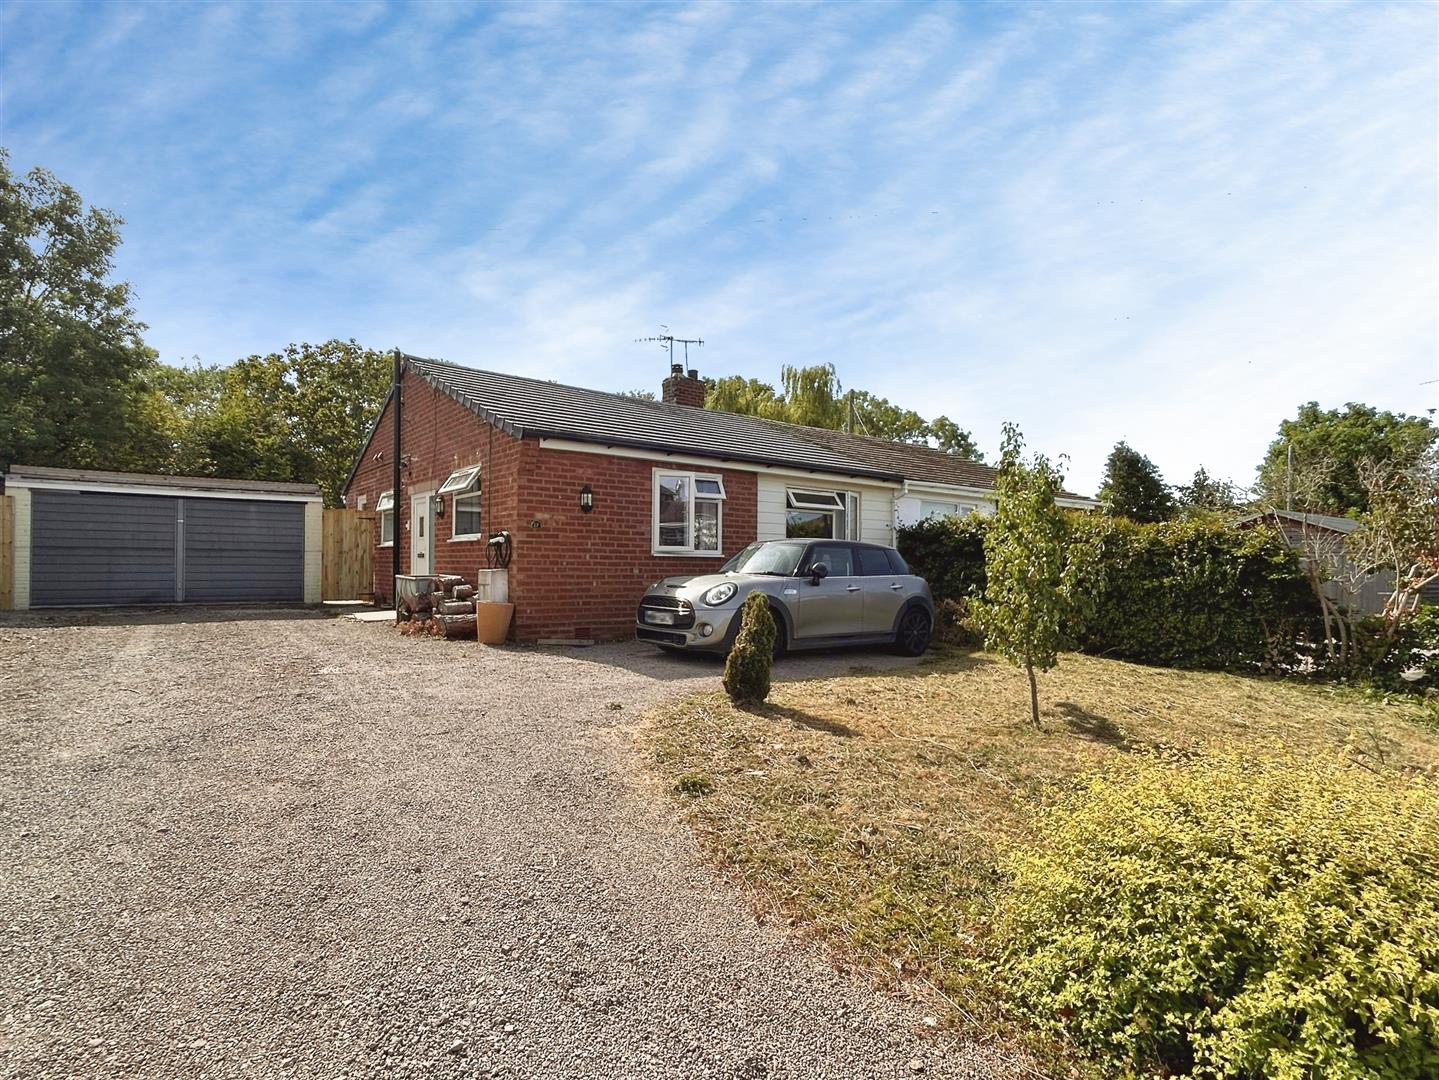
To the front, the property benefits from a generous driveway providing off-road parking for three vehicles, complemented by an attractive flower bed.
GENERAL INFORMATION
TENURE: The property is understood to be freehold although we have not seen evidence. This should be checked by your solicitor before exchange of contracts.
SERVICES: We have been advised by the vendor that mains electric, gas water and drainage are connected to the property. However this should be checked by your solicitor before exchange of contracts.
RIGHTS OF WAY: The property is sold subject to and with the benefit of any rights of way, easements, wayleaves, covenants or restrictions etc. as may exist over same whether mentioned herein or not.
LISTED: No
BROADBAND/MOBILE COVERAGE: Broadband: Ultrafast Available (Checked on Ofcom Jun26) | Minimum Mobile Coverage: 62% Vodafone (Checked on Ofcom Jun26)
COUNCIL TAX: Council Tax is levied by the Local Authority and is understood to lie in Band D.
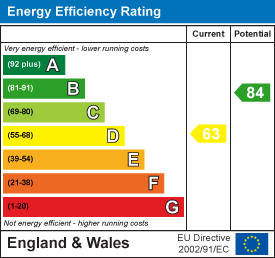
CURRENT ENERGY PERFORMANCE CERTIFICATE RATING: D. A full copy of the EPC is available at the office if required.
VIEWING: By Prior Appointment with the selling agent.

"*" indicates required fields
"*" indicates required fields