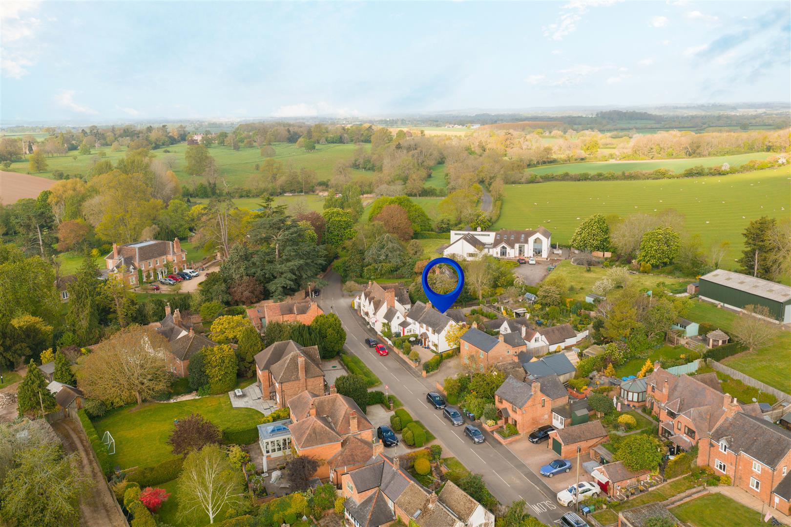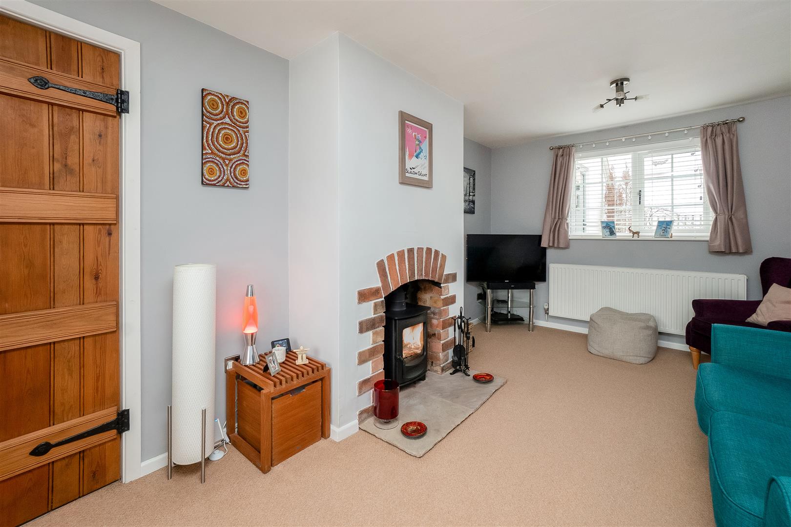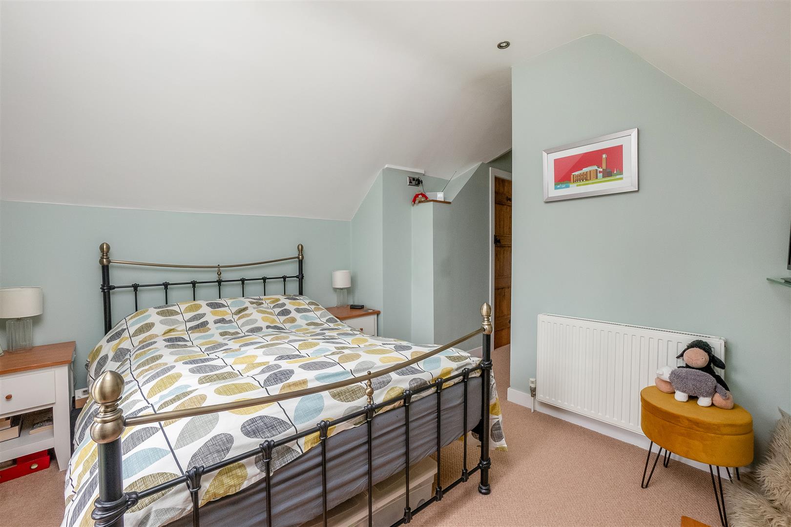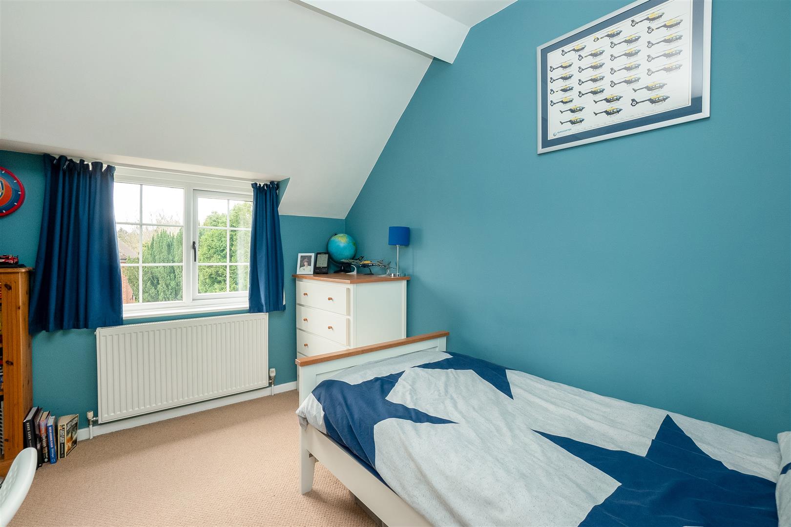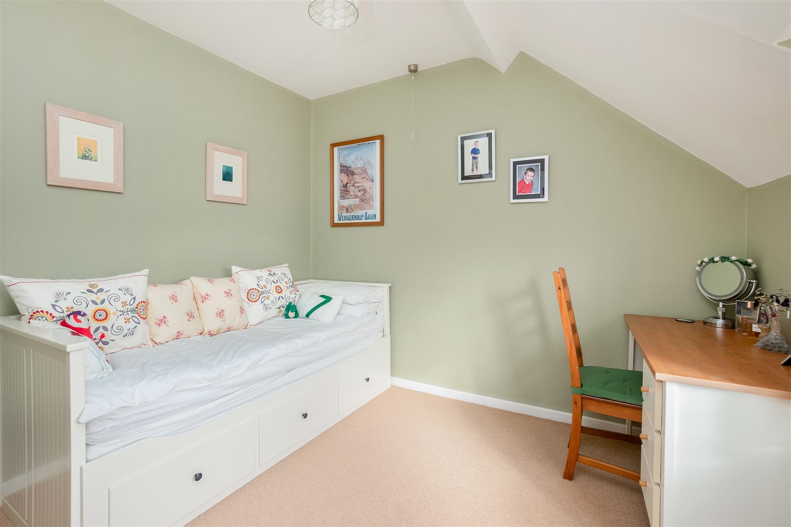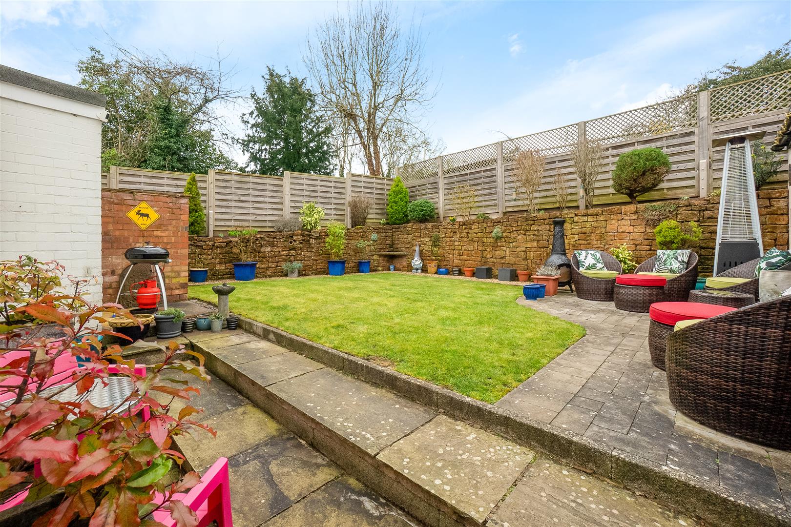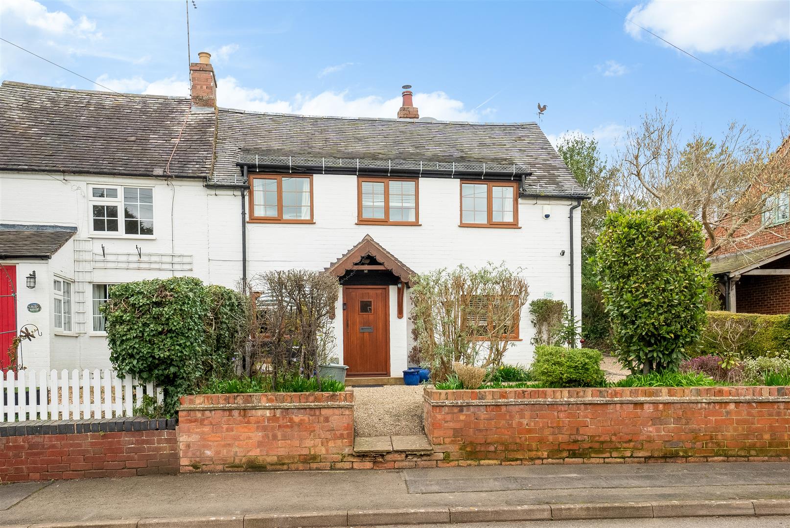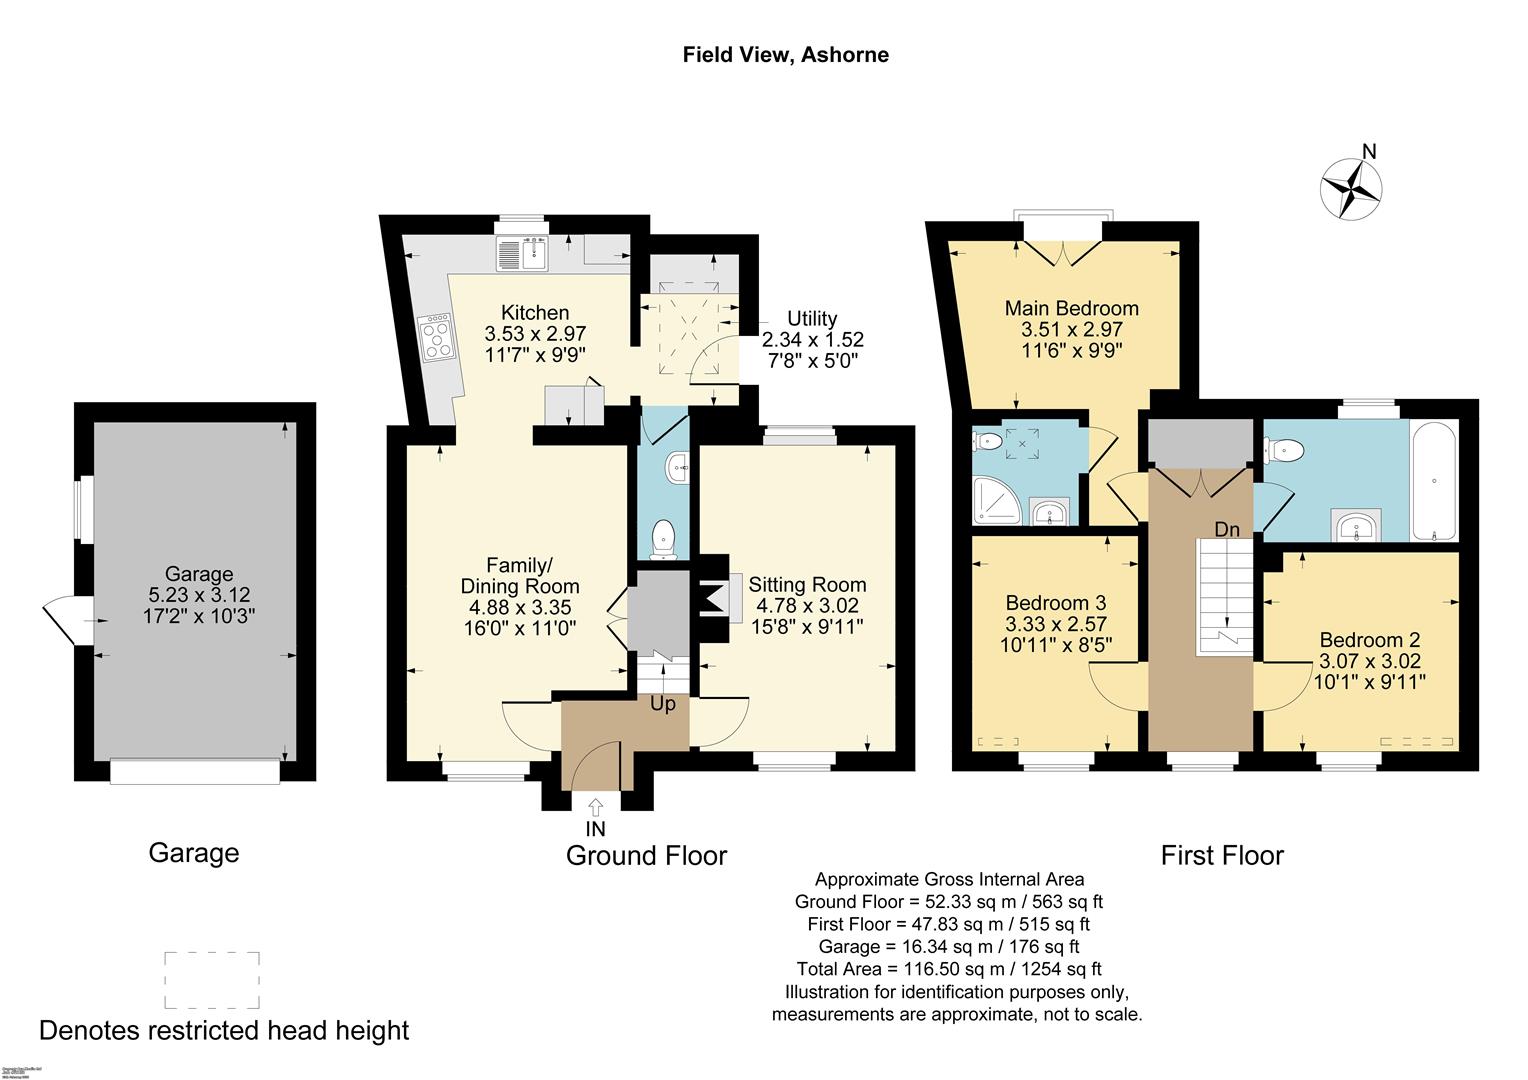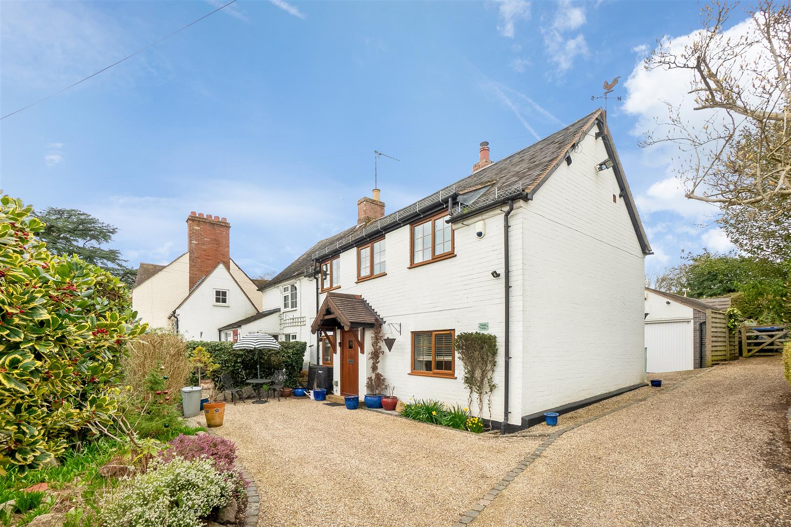
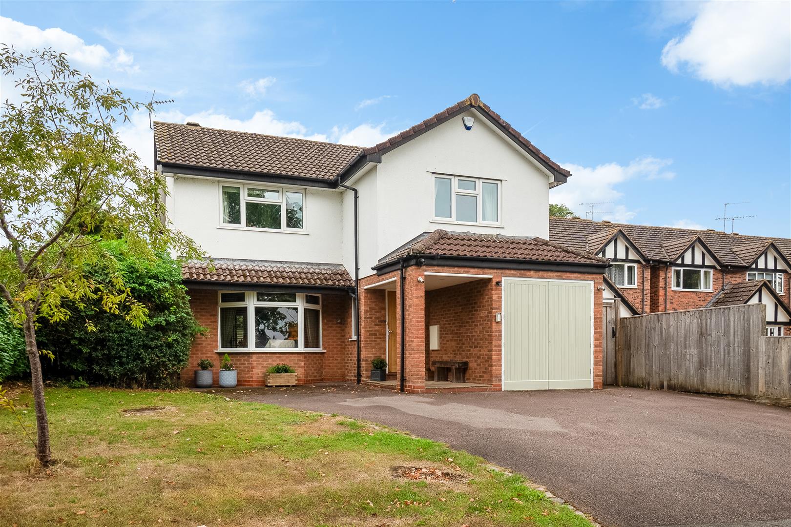
Situated in the charming village of Ashorne, this semi-detached home presents a beautiful combination of contemporary design and traditional character. Positioned away from the road, it features a garage, off-road parking, and a secluded rear garden. The property downstairs includes a bespoke modern kitchen, and a cosy dual-aspect living room, whilst upstairs boasts three spacious bedrooms with ensuite to master. Viewing is highly recommended.
ENTRANCE HALLWAY
Entry through the front door to the entrance hallway with stairs rising to the first floor along with doors that open into the living room and kitchen-dining room.
LIVING ROOM
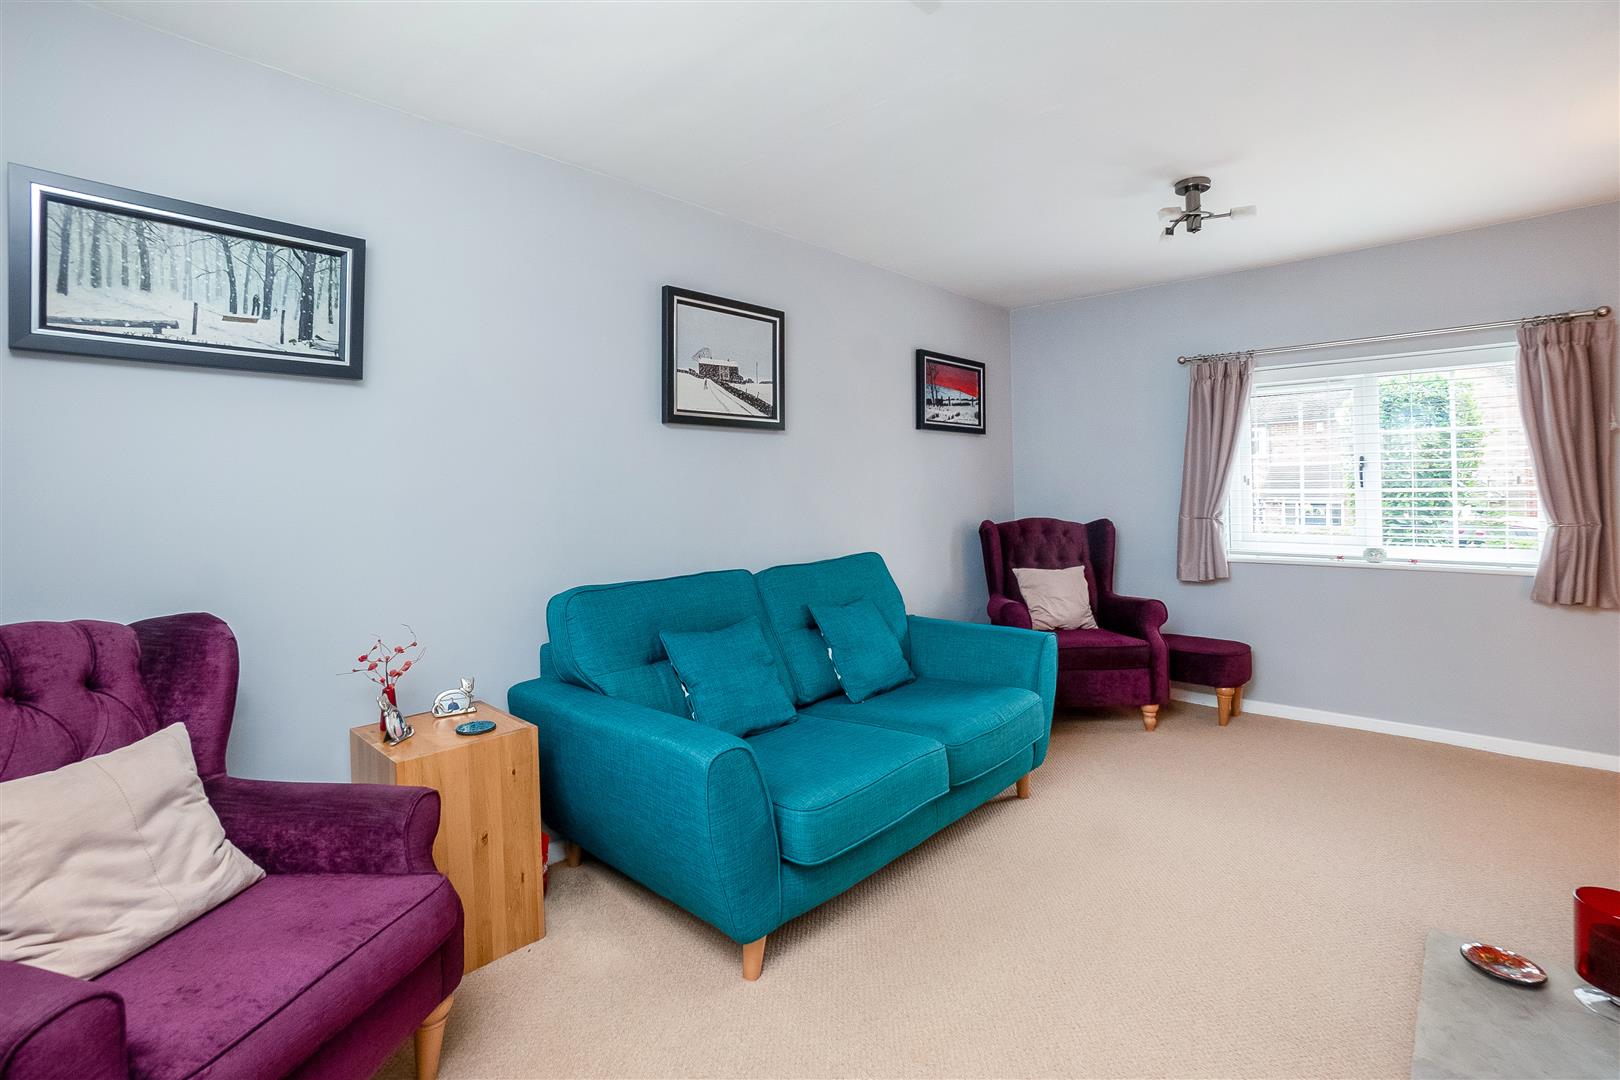
A dual aspect living room featuring multi fuel log burner as well as a wall mounted radiator.
FAMILY - DINING ROOM
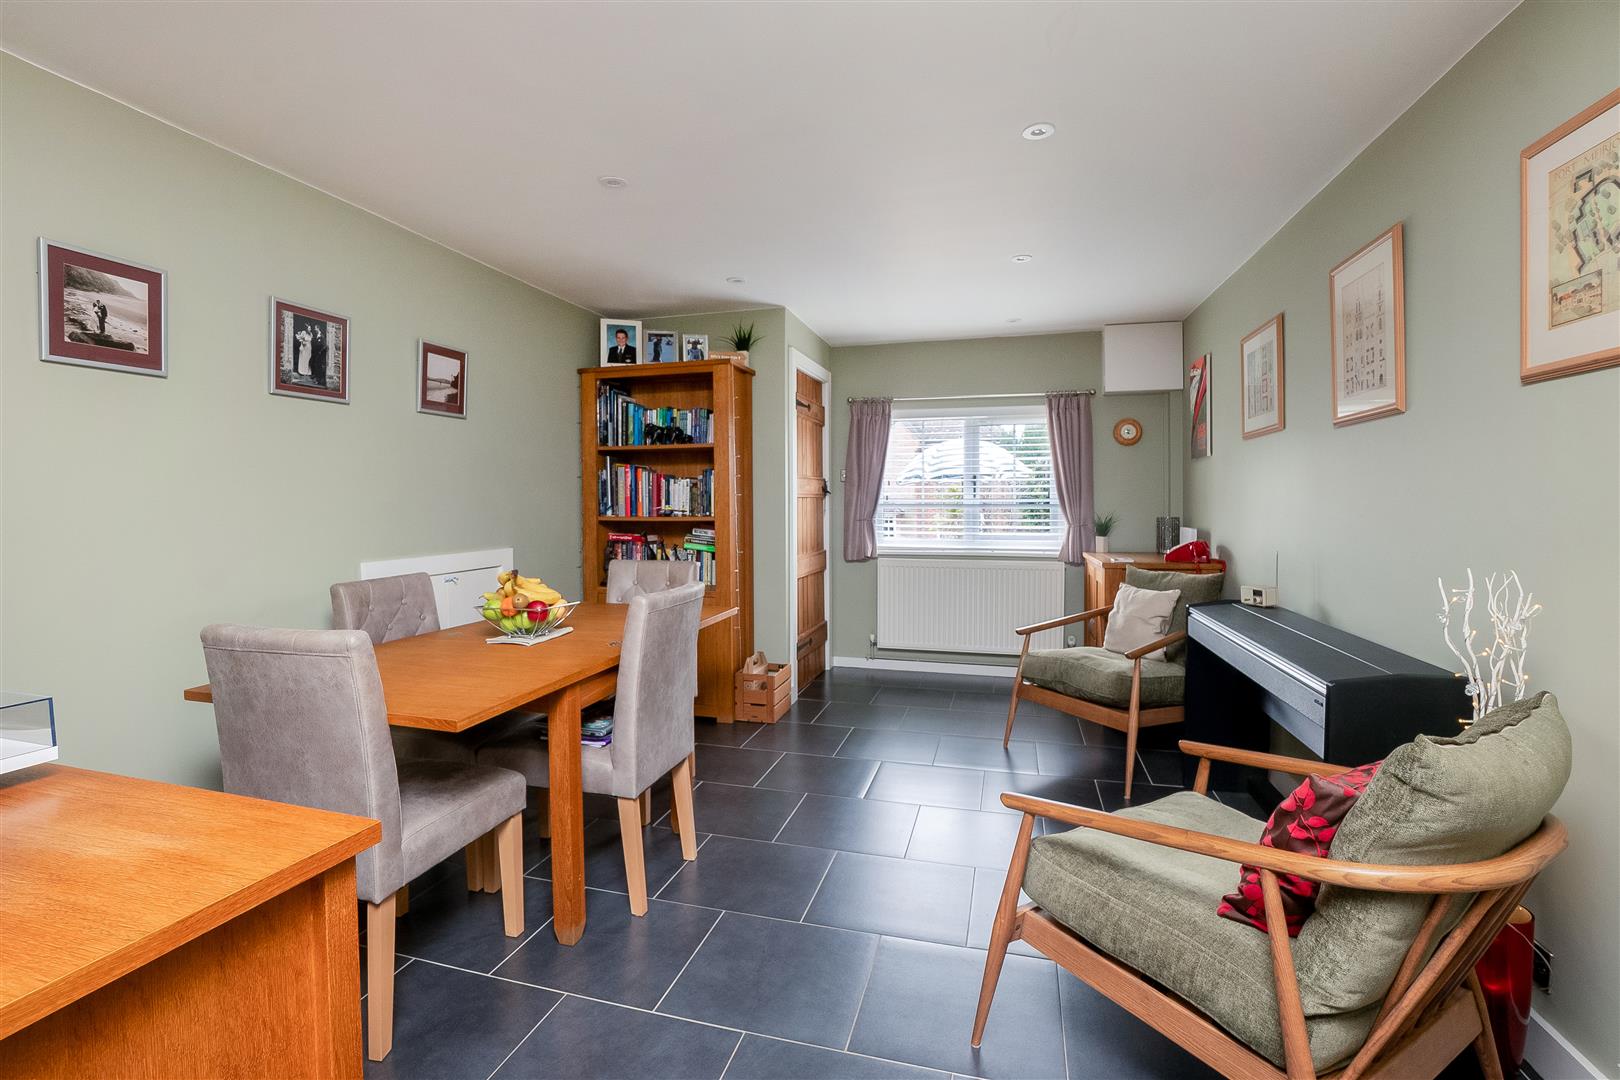
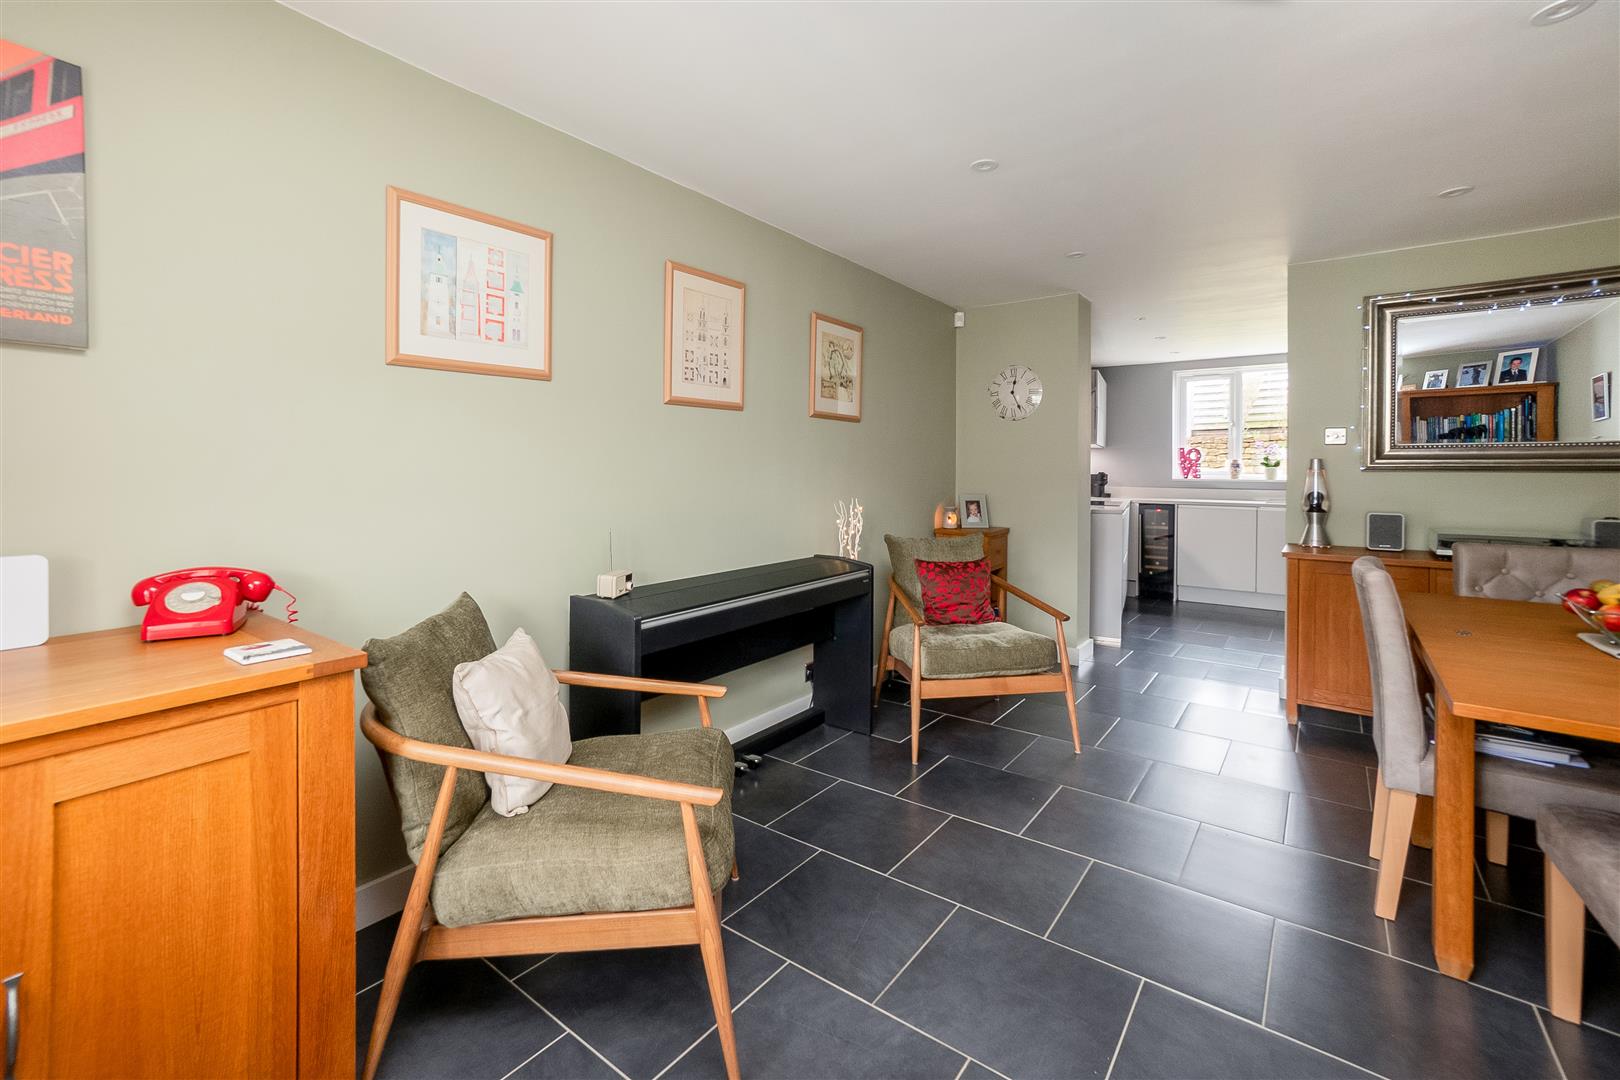
Into the dining room with window to front aspect, wall mounted radiator and useful under the stairs storage cupboard along with plenty of space for a dining table.
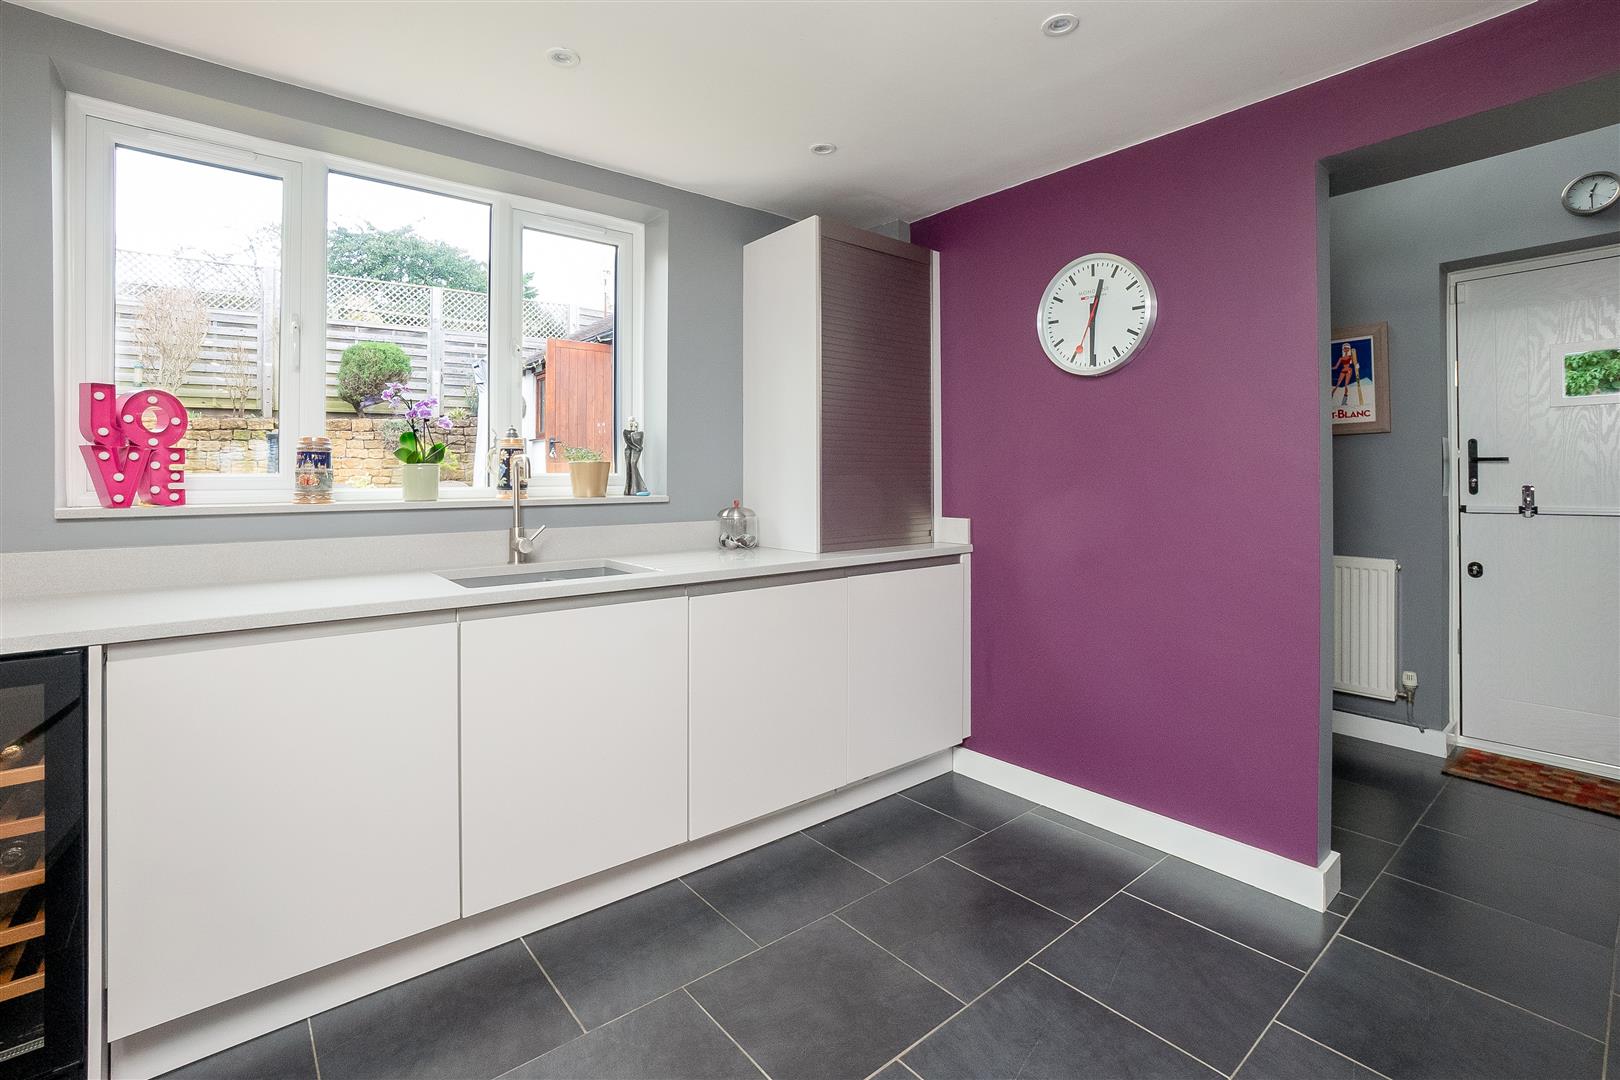
KITCHEN
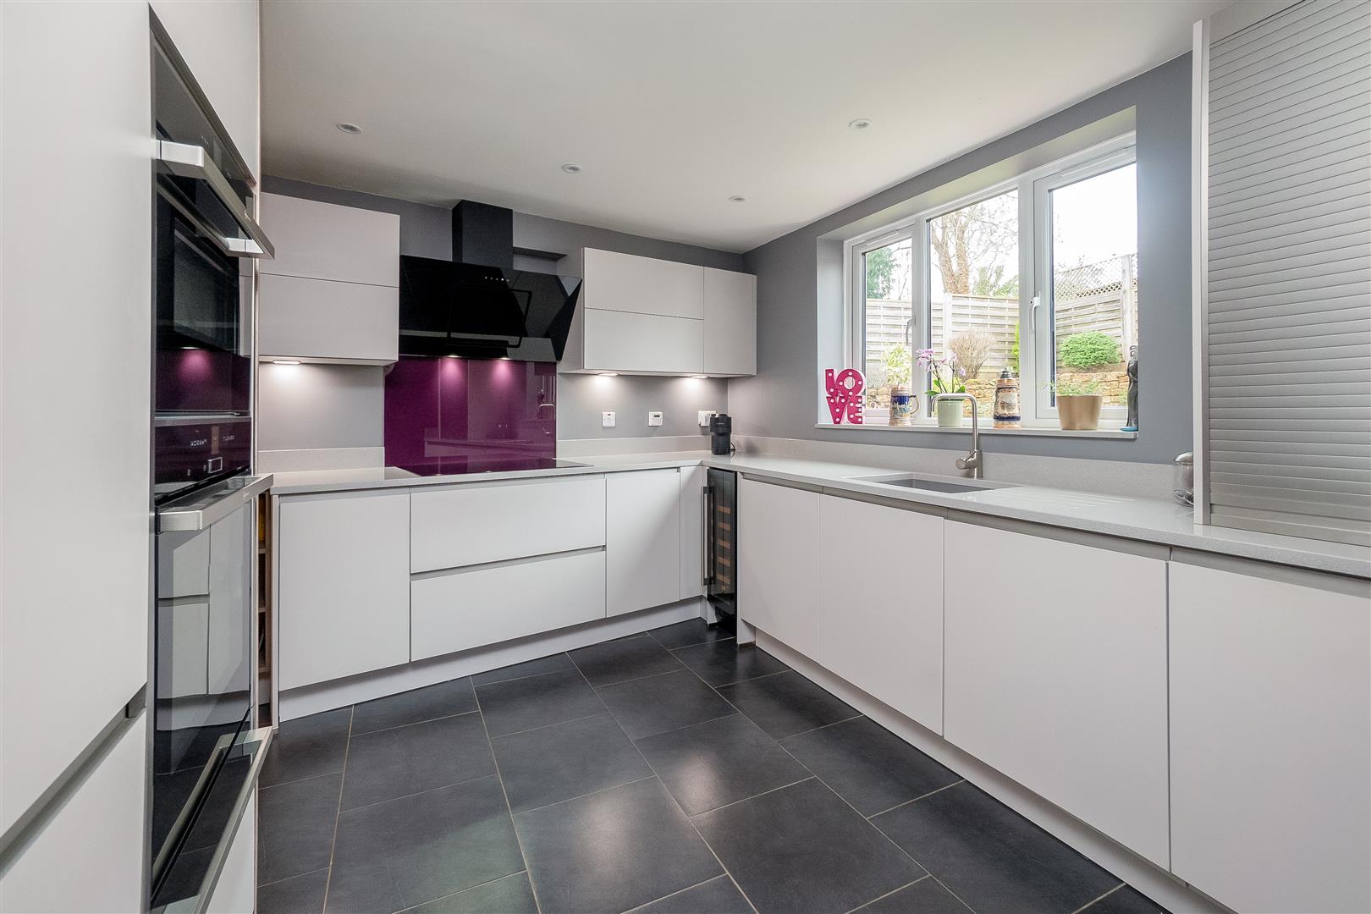
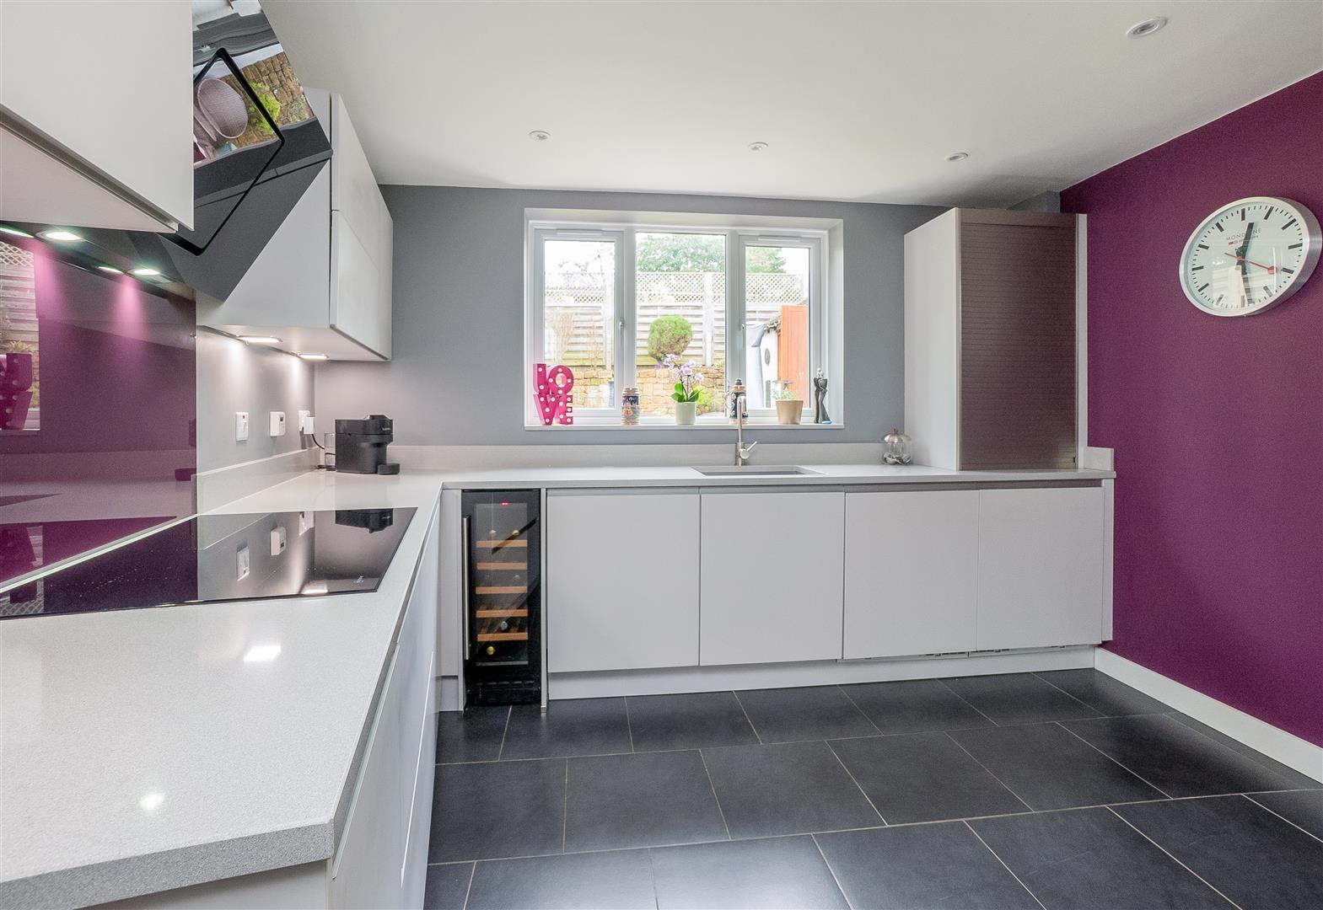
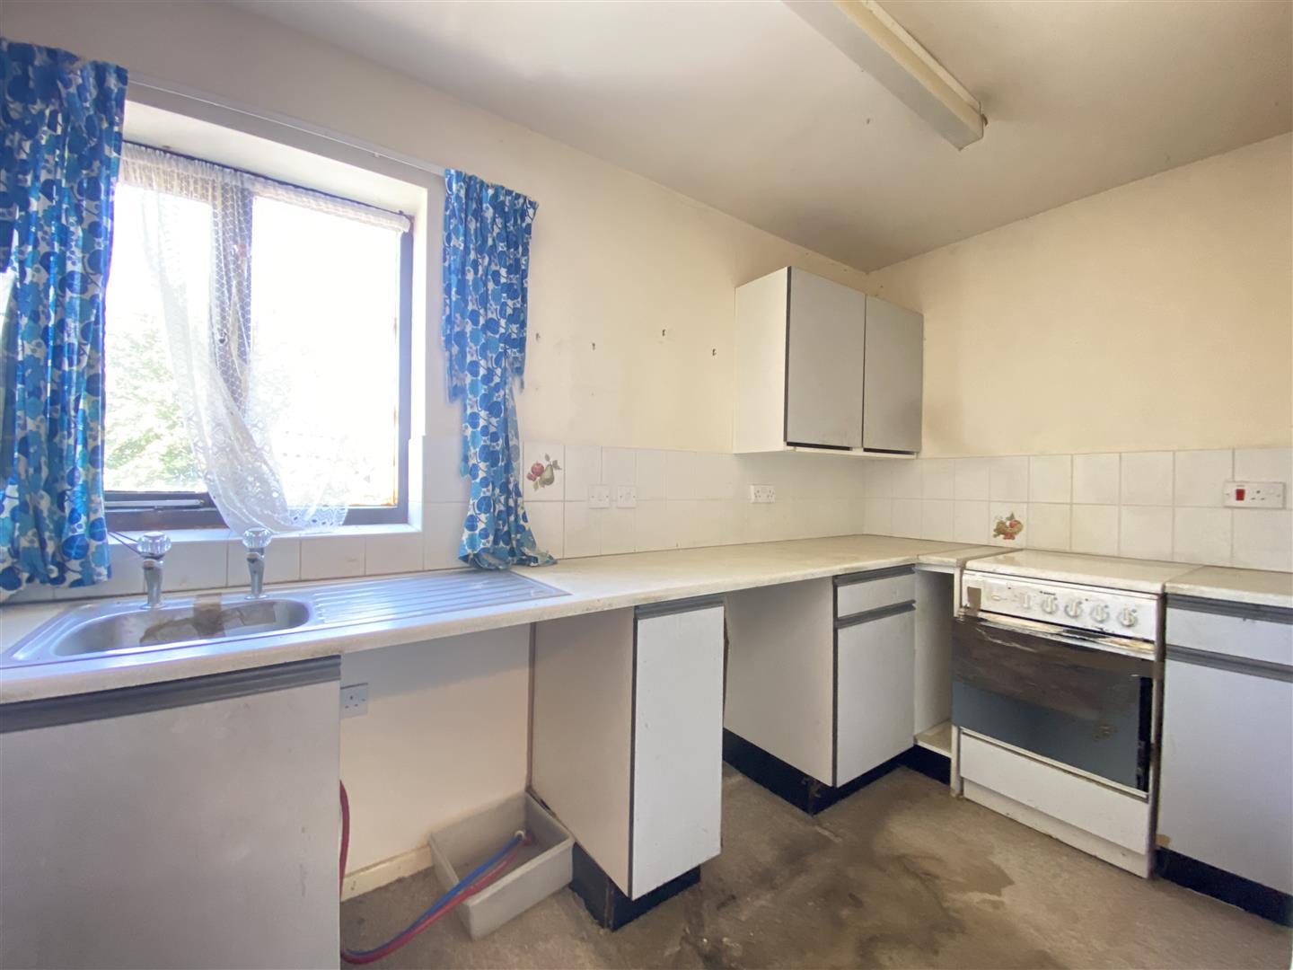
The area flows seamlessly with the Welsh slate flooring and downlighters into the modern kitchen, that is fitted with a range of wall and base units with Silestone Quartz worktop over, integrated appliances to include NEFF double oven and warming drawer, induction hob with extractor over, under counter fridge and freezer, dishwasher and wine cooler. Heater built into baseboard, tambour unit, pull out pantry cupboard, inset sink and drainer with window overlooking the rear garden.
UTILITY ROOM
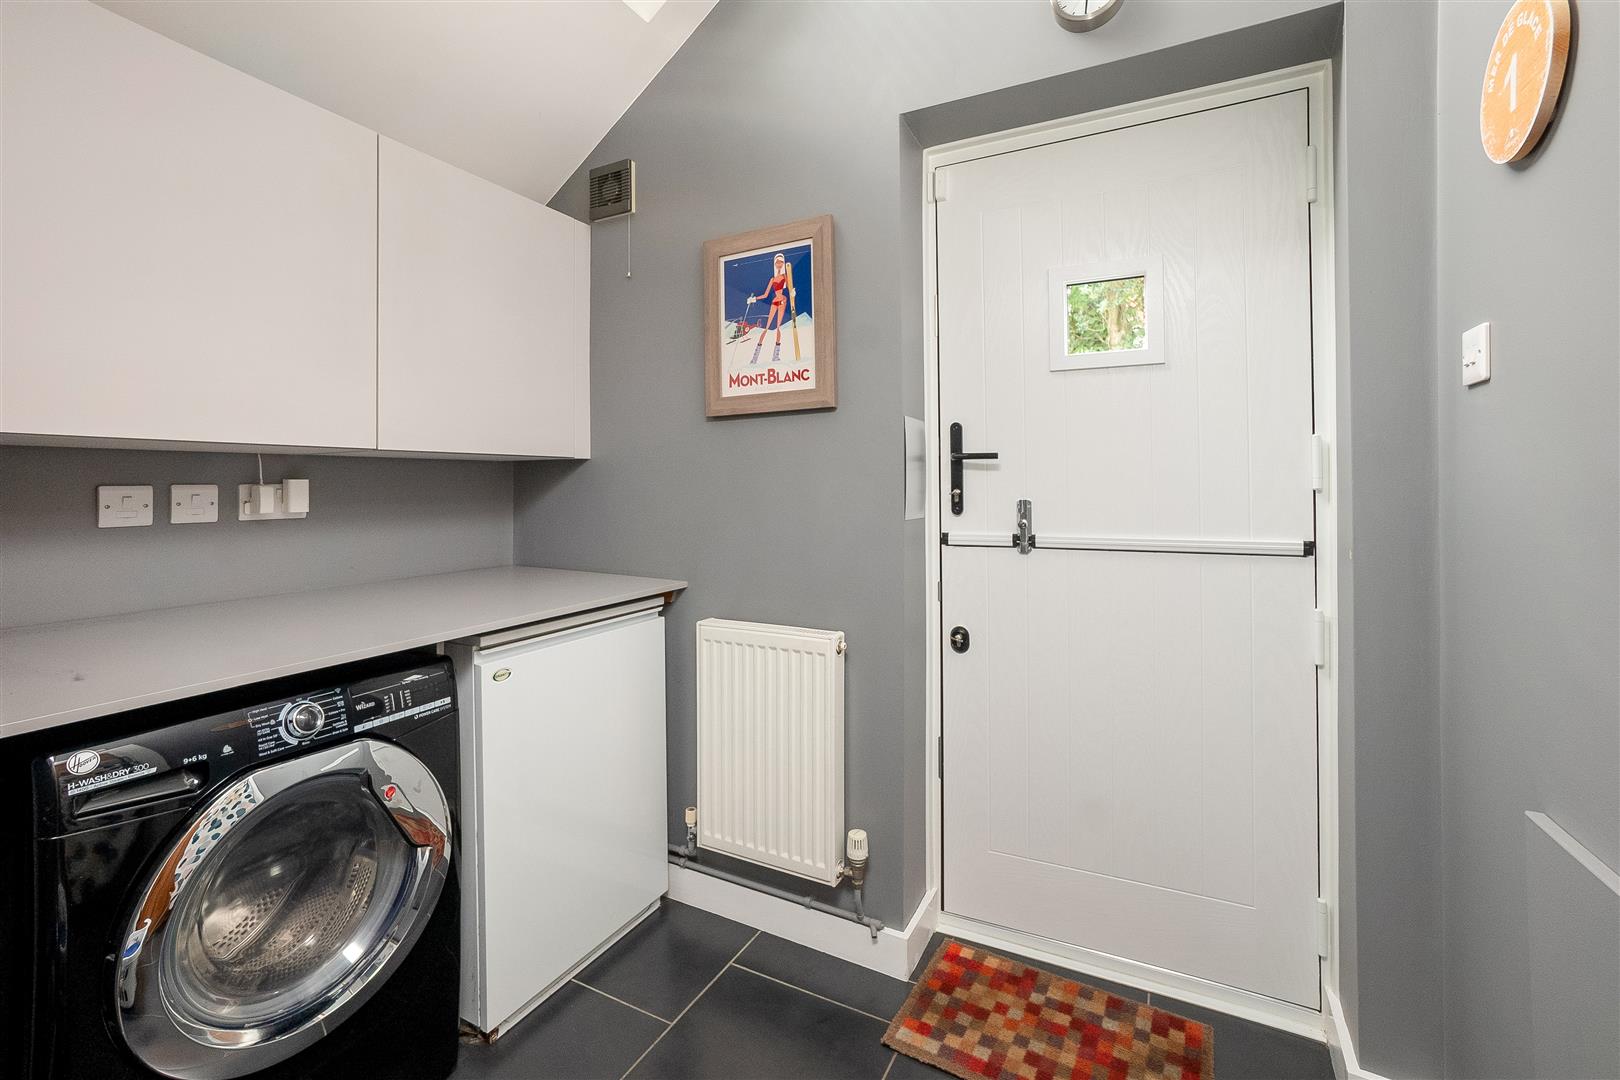
Fitted with cupboards and work surface, space for washing machine, Velux window, wall mounted radiator and composite stable door to courtyard.
CLOAKROOM
Entry from the utility room into the cloakroom with wc, wash hand basin, wall mounted radiator and extractor fan.
FIRST FLOOR LANDING
Upstairs the first floor landing has large window overlooking front aspect, doors to two storage cupboards with shelving, wall mounted radiator and access to the loft area which is fully insulated and boarded. Light and power.
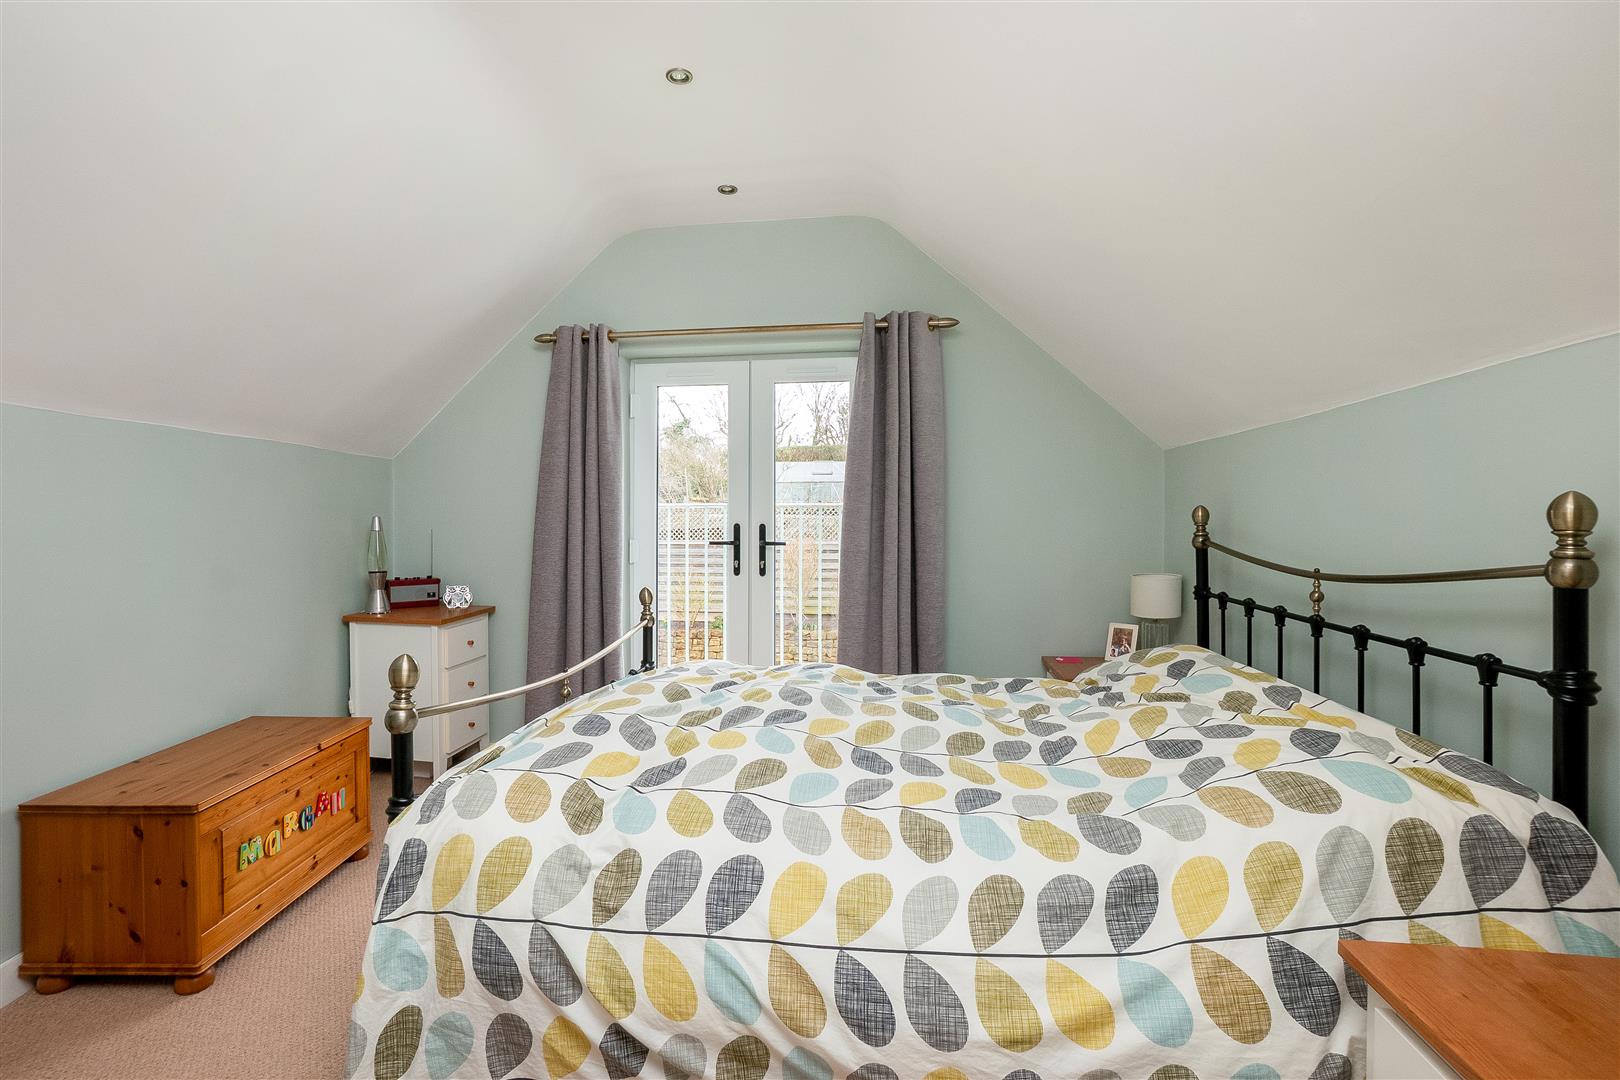
BEDROOM ONE
The primary bedroom features a Juliette balcony that provides a view of the rear garden, along with spotlights, a wall-mounted radiator, and a door leading to the ensuite bathroom.
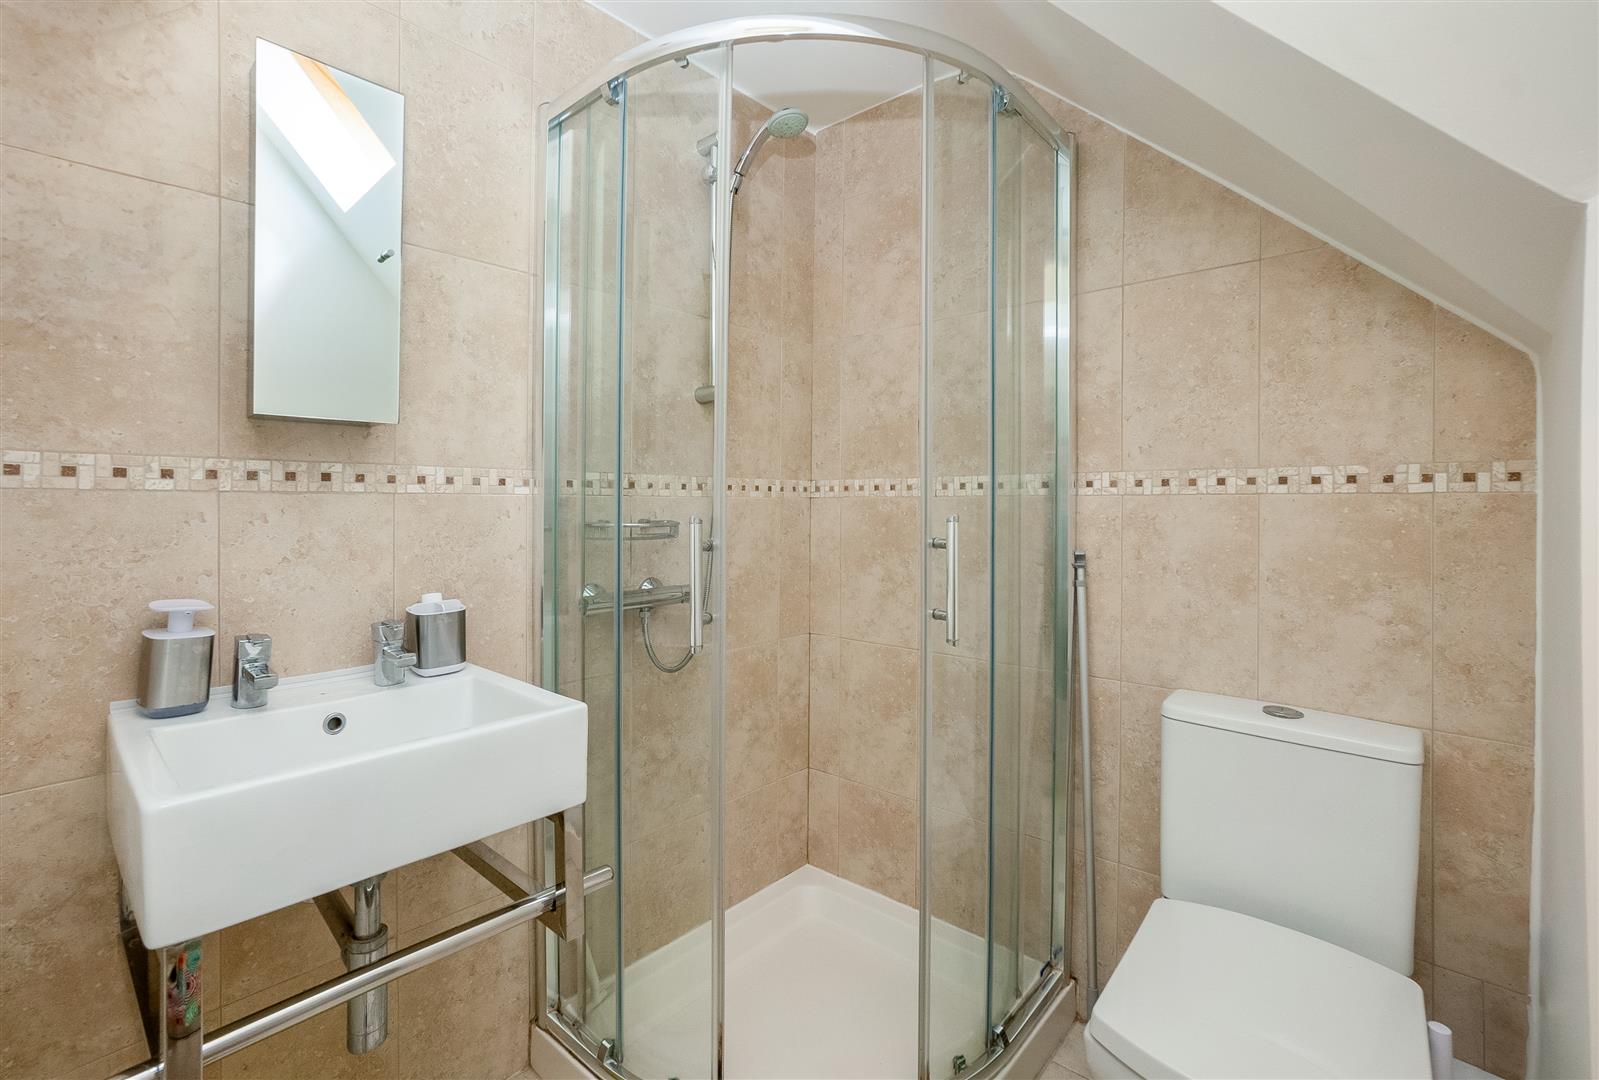
ENSUITE SHOWER ROOM
The ensuite is fitted with a shower cubicle, a Velux window, wc, wash hand basin, heated towel rail and an extractor fan.
BEDROOM TWO
Window to front aspect and wall mounted radiator.
BEDROOM THREE
Window to front aspect and wall mounted radiator.
BATHROOM
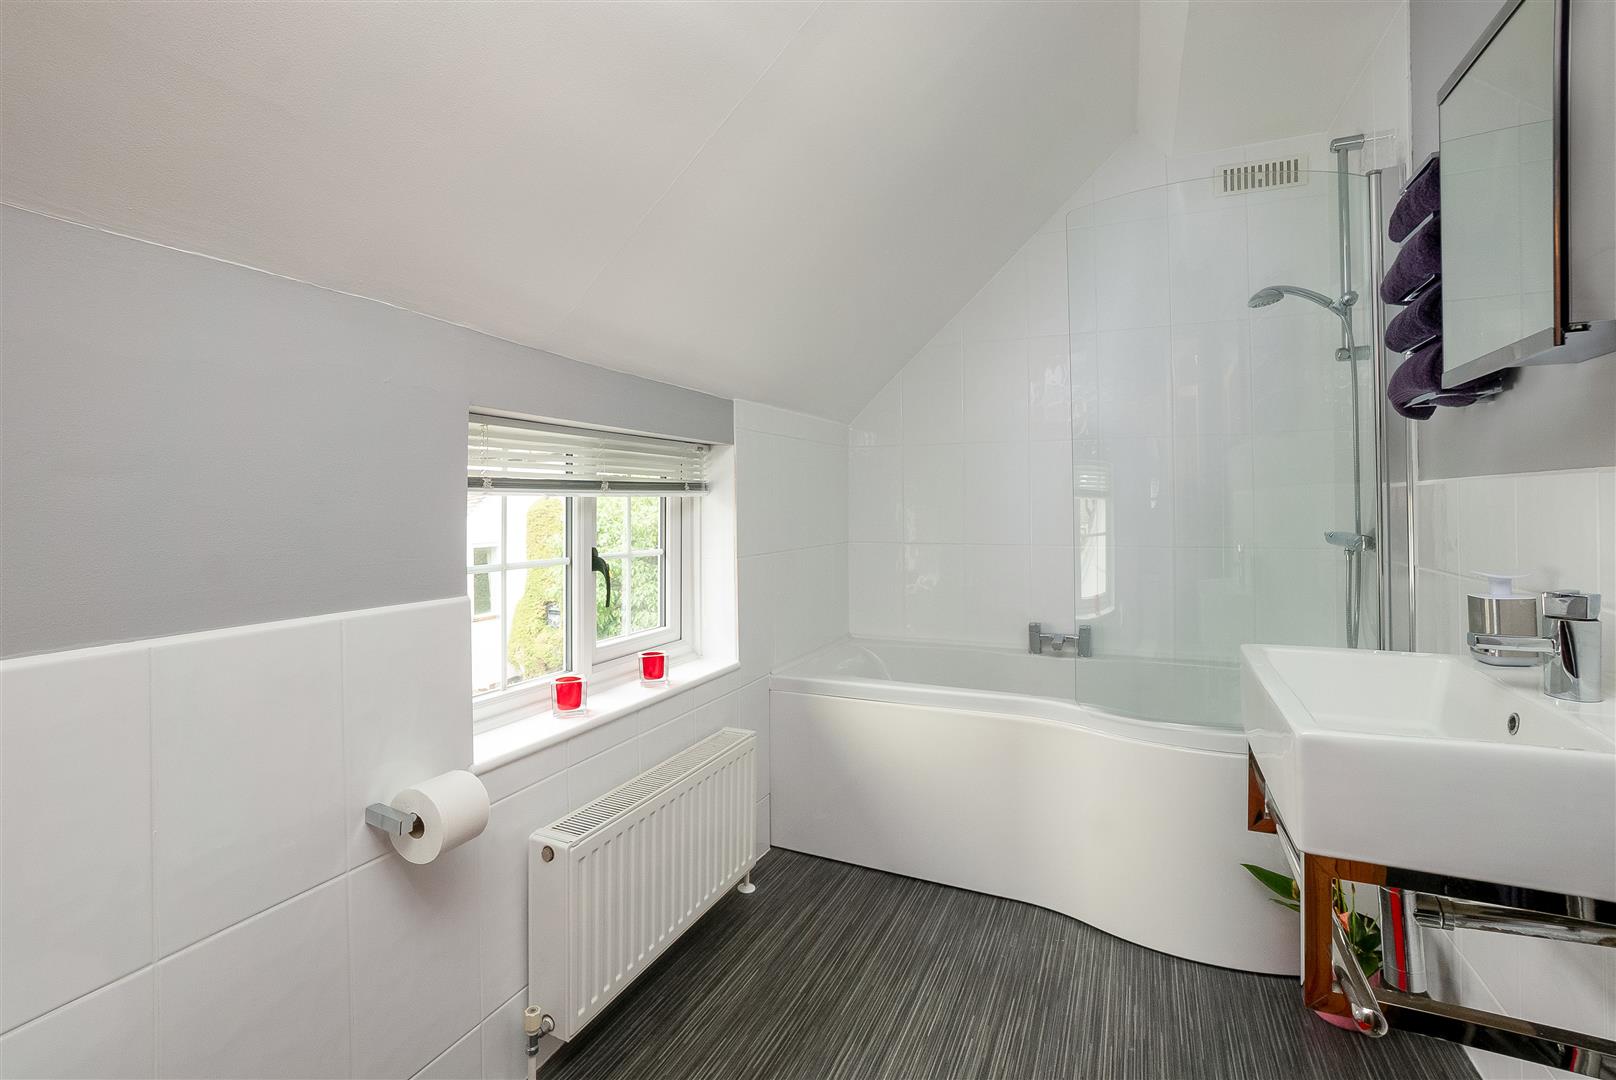
The family bathroom is designed with a P-shaped bath, a wc, wash hand basin, heated towel rail, wall mounted radiator and an extractor fan. Window overlooking the rear aspect.
OUTSIDE
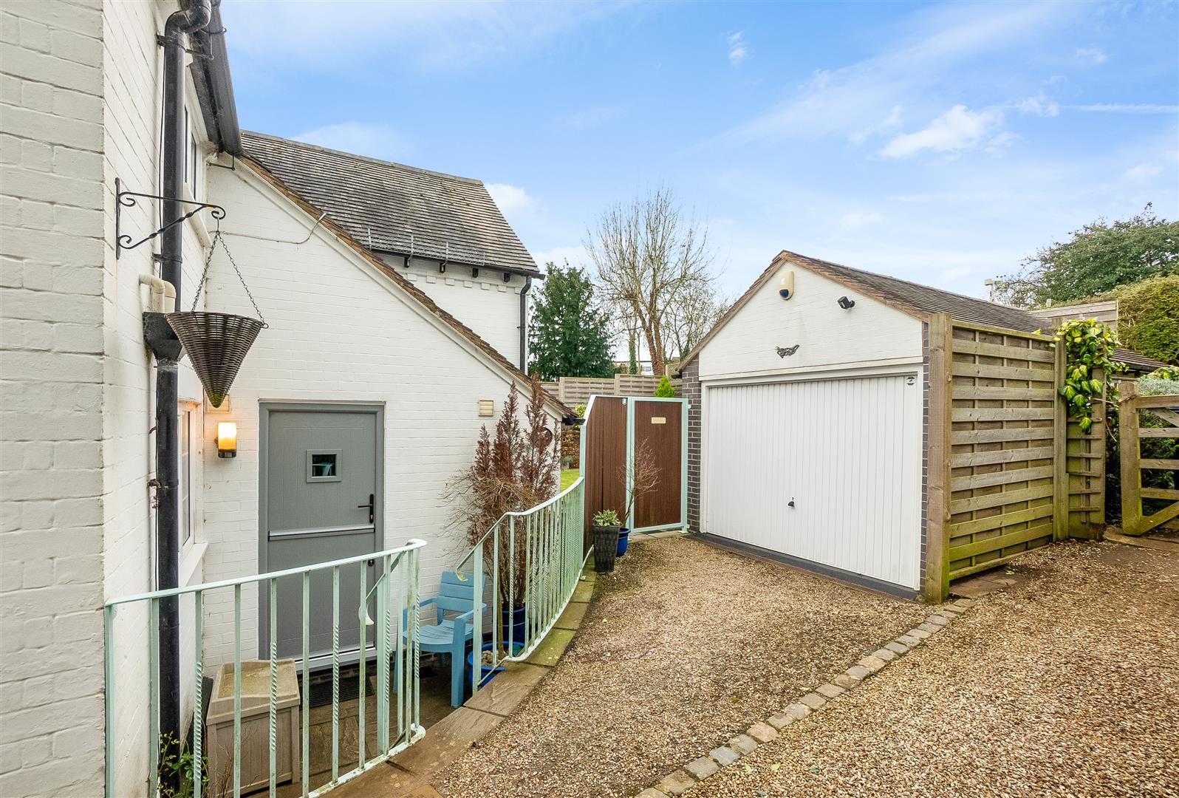
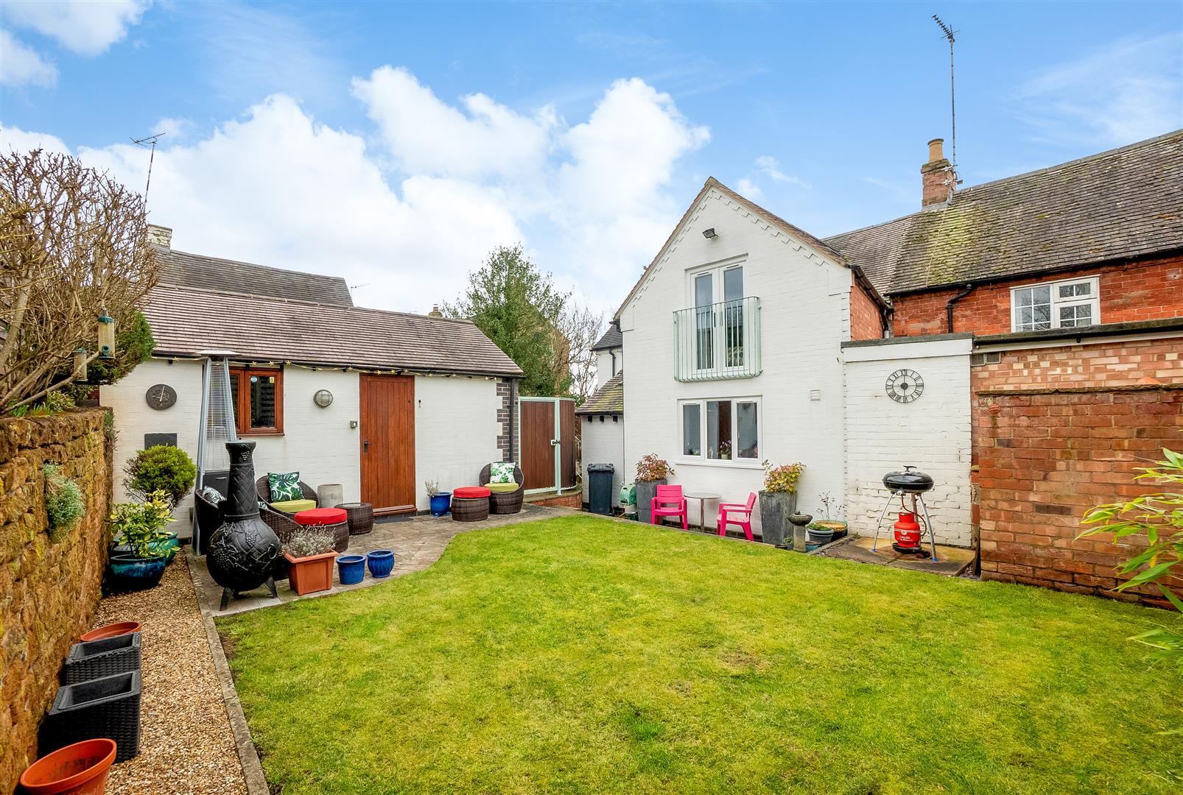
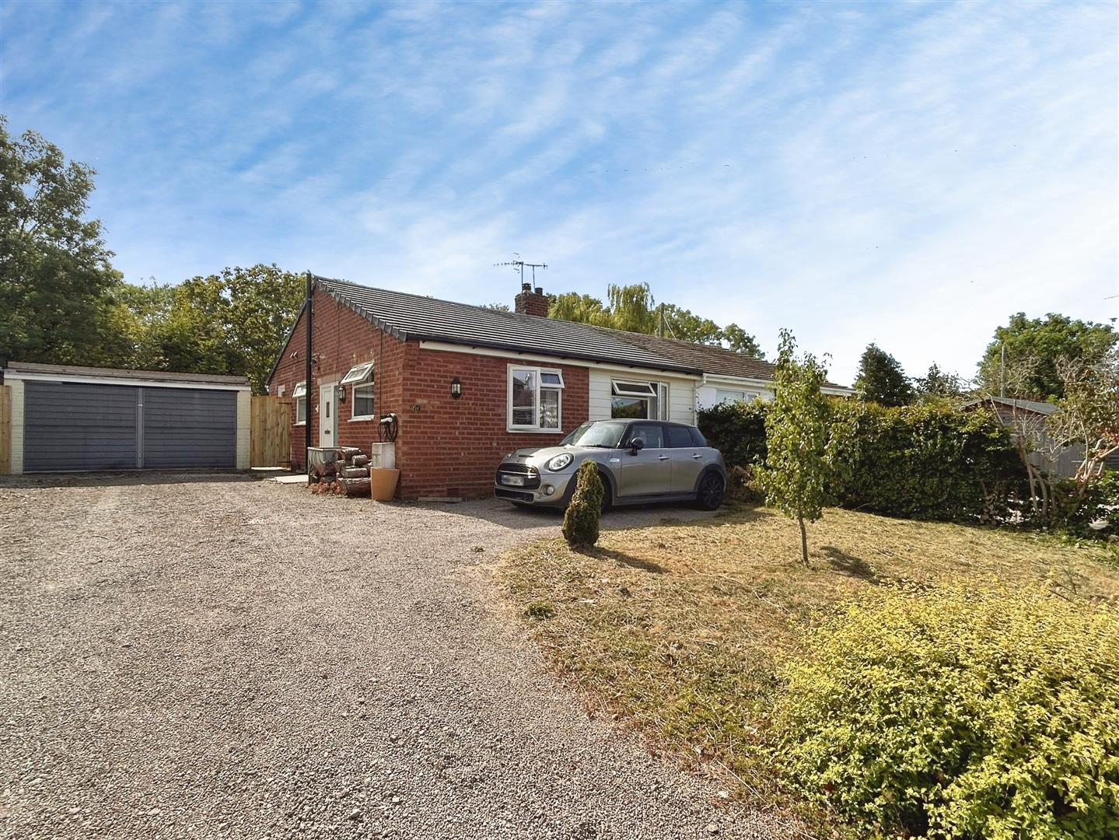
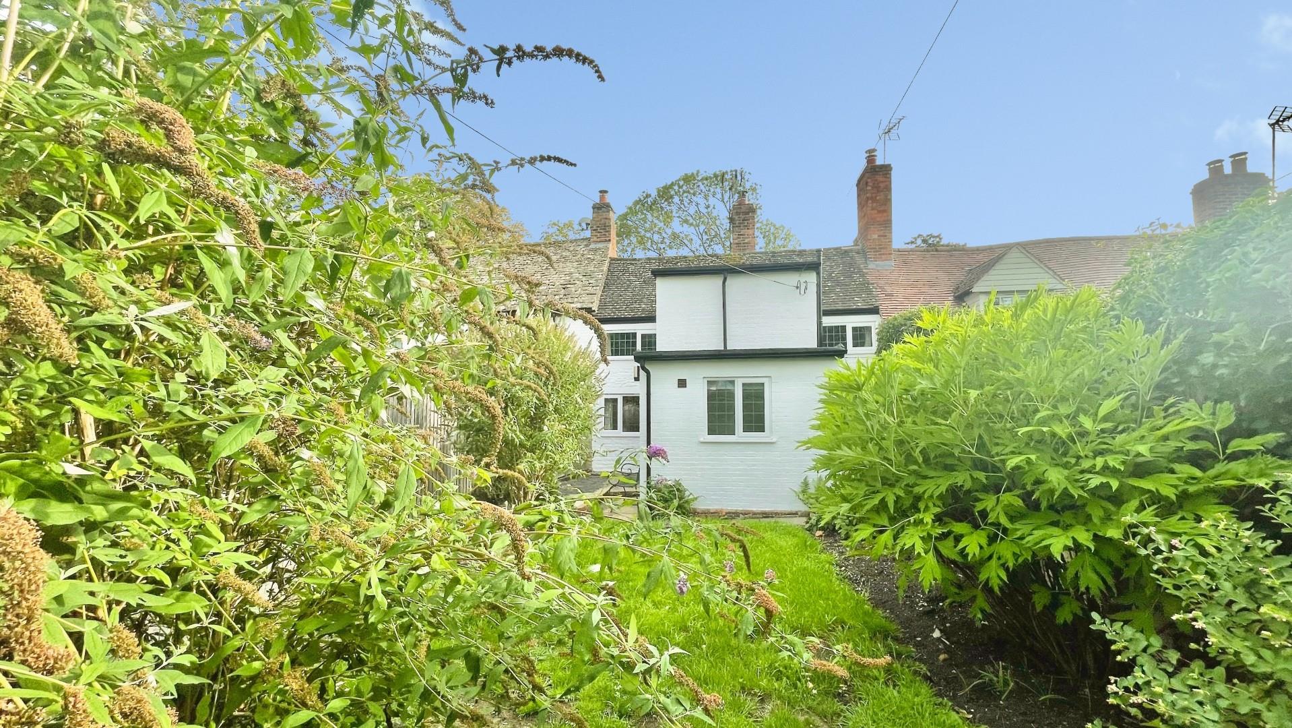
At the front of the house there is a spacious gravelled area bordered with established plants and bushes, accompanied by an additional driveway located beside the property and a garage. Garage benefitting from electric up and over door to front and additional door to side allowing access directly into the rear garden. The secluded rear garden which is not overlooked features a patio area remainder laid to lawn, and well established raised borders made of a combination of stone and timber. An oil tank is enclosed by a brick wall.
GENERAL INFORMATION
TENURE: The property is understood to be Freehold. This should be checked by your solicitor before exchange of contracts.
SERVICES: We have been advised by the vendor that mains electricity, water and drainage are connected to the property. However this should be checked by your solicitor before exchange of contracts. Oil central heating to radiators.
LISTED: No.
BROADBAND/MOBILE COVERAGE: Broadband: Ultrafast available (Checked on Ofcom Sept26) | Minimum Mobile Coverage: 72% Vodafone (Checked on Ofcom Sept26)
RIGHTS OF WAY: The property is sold subject to and with the benefit of any rights of way, easements, wayleaves, covenants or restrictions etc. as may exist over same whether mentioned herein or not. We have been advised that the driveway access to 'The Cottage' is shared. This should be checked with solicitors before exchange of contracts.
COUNCIL TAX: Council Tax is levied by the Local Authority and is understood to lie in Band C.
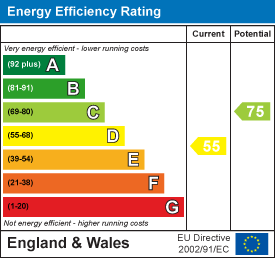
CURRENT ENERGY PERFORMANCE CERTIFICATE RATING: D. A full copy of the EPC is available at the office if required.
VIEWING: By Prior Appointment with the selling agent.

"*" indicates required fields
"*" indicates required fields