4 Bed Detached Sold STC
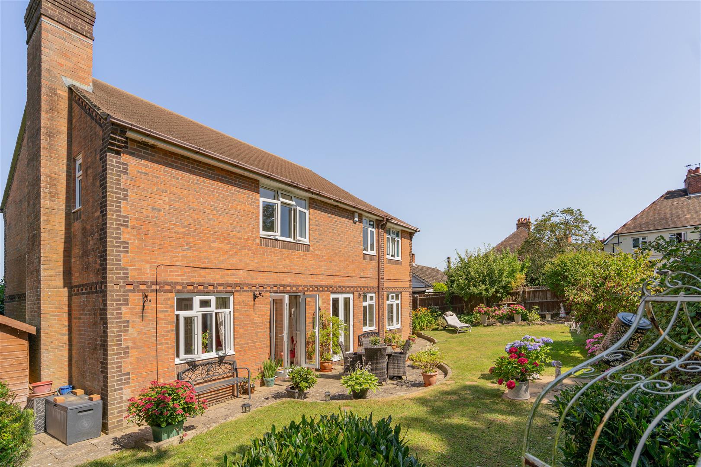
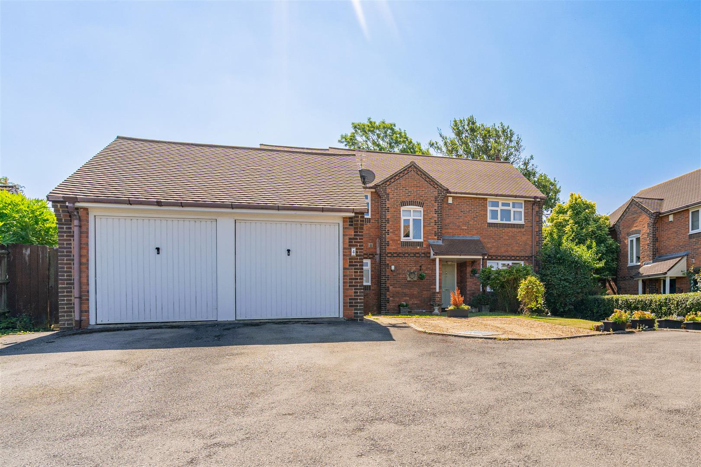
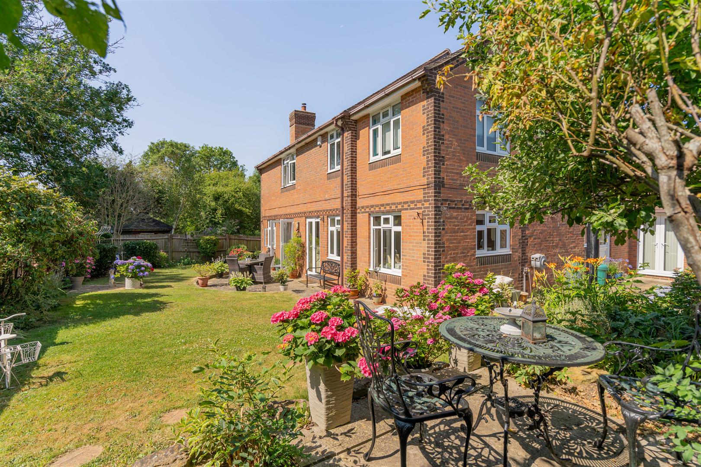
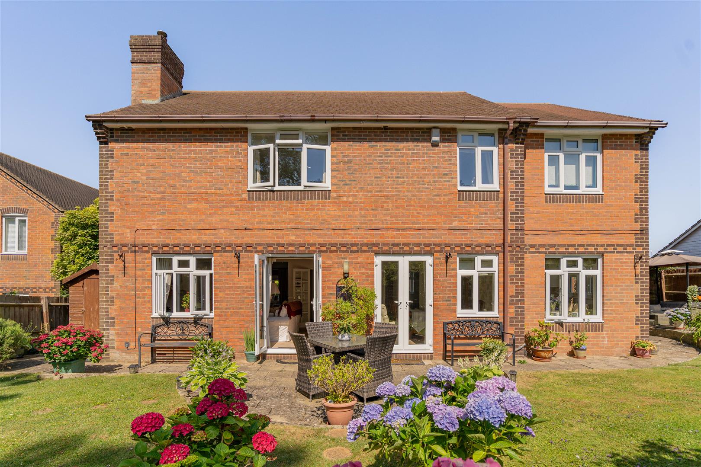
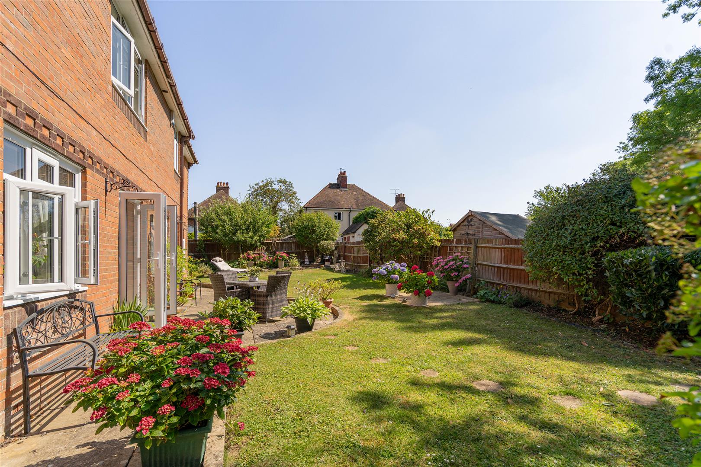
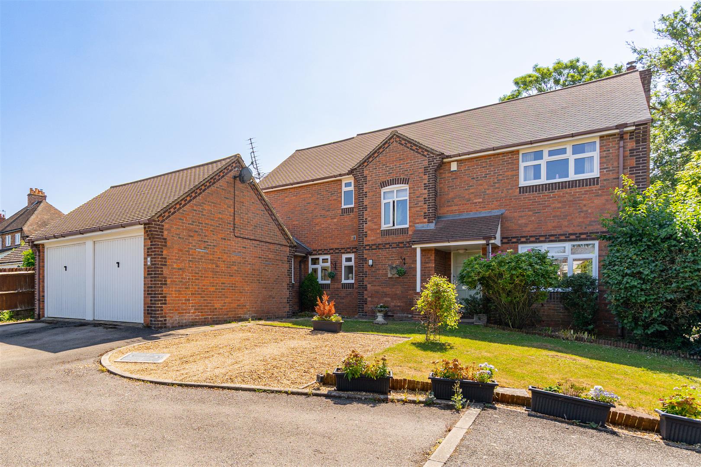
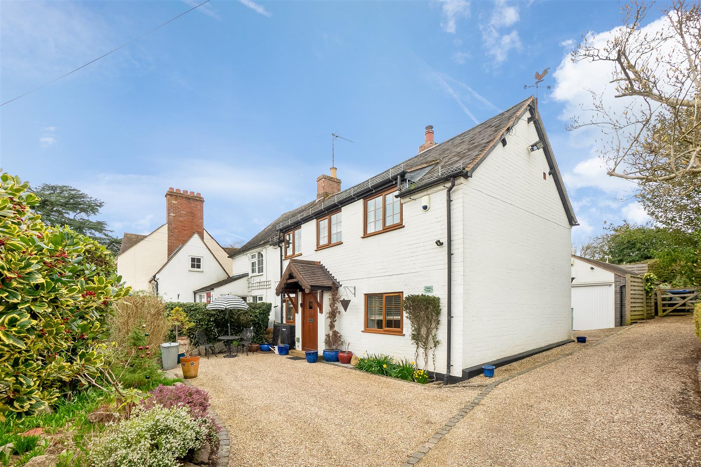
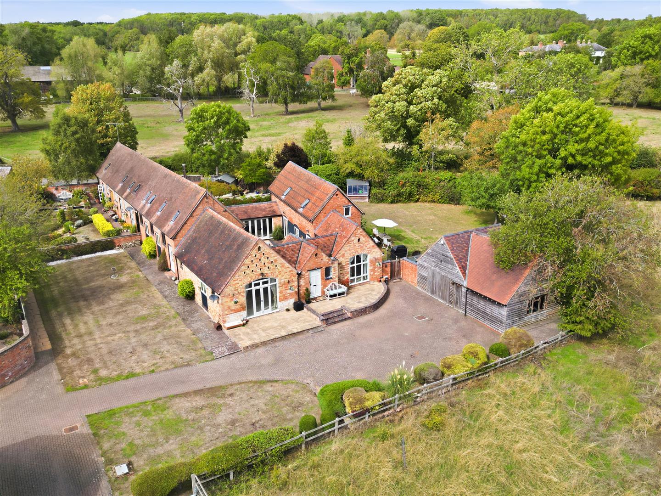
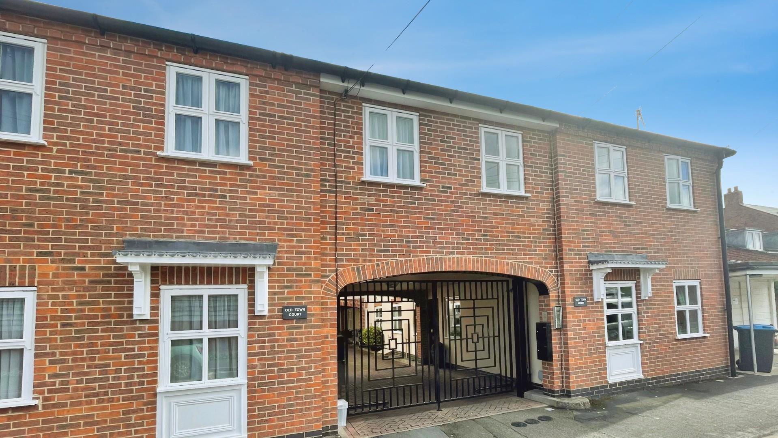
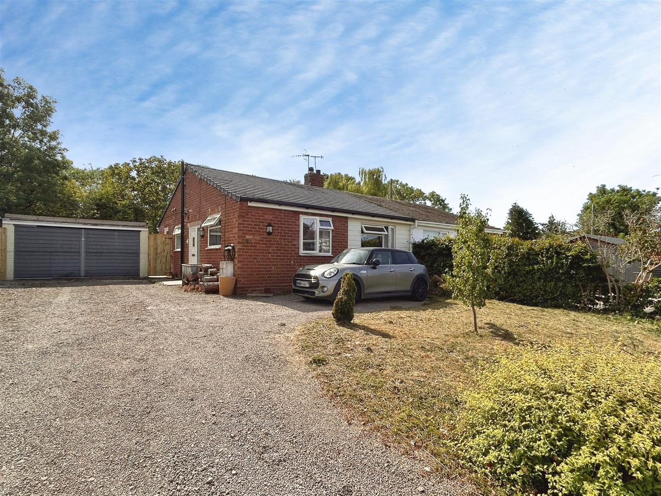
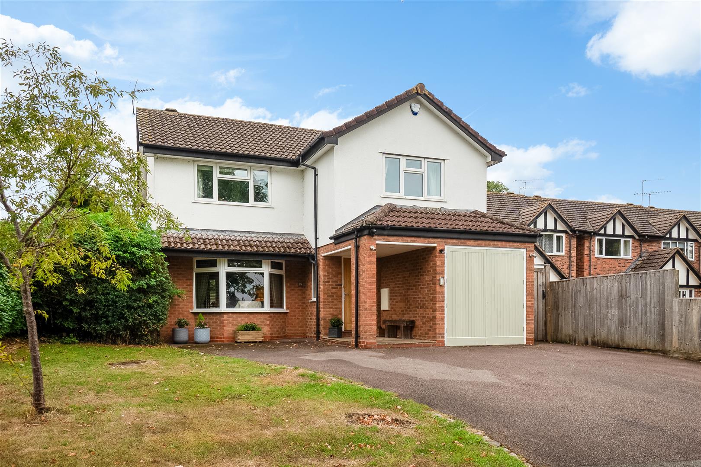
A well presented detached home situated in the lovely and sought after village of Northend. Internally the accommodation offers dual aspect living room, separate dining room and kitchen-breakfast room. Upstairs four bedrooms, three with ensuites, together with a family bathroom. Outside the driveway provides ample off road parking and access to a part converted garage incorporating a useful home office and storage. The landscaped rear garden features lawned areas, paved terraces and mature planting.
ENTRANCE HALL
A welcoming reception hall accessed via a front entrance door with oak flooring. Stairs rising to the first floor with an understairs storage cupboard beneath.
CLOAKROOM
Fitted with a suite comprising wc and wash hand basin, together with an obscure window to the front elevation, radiator and extractor fan.
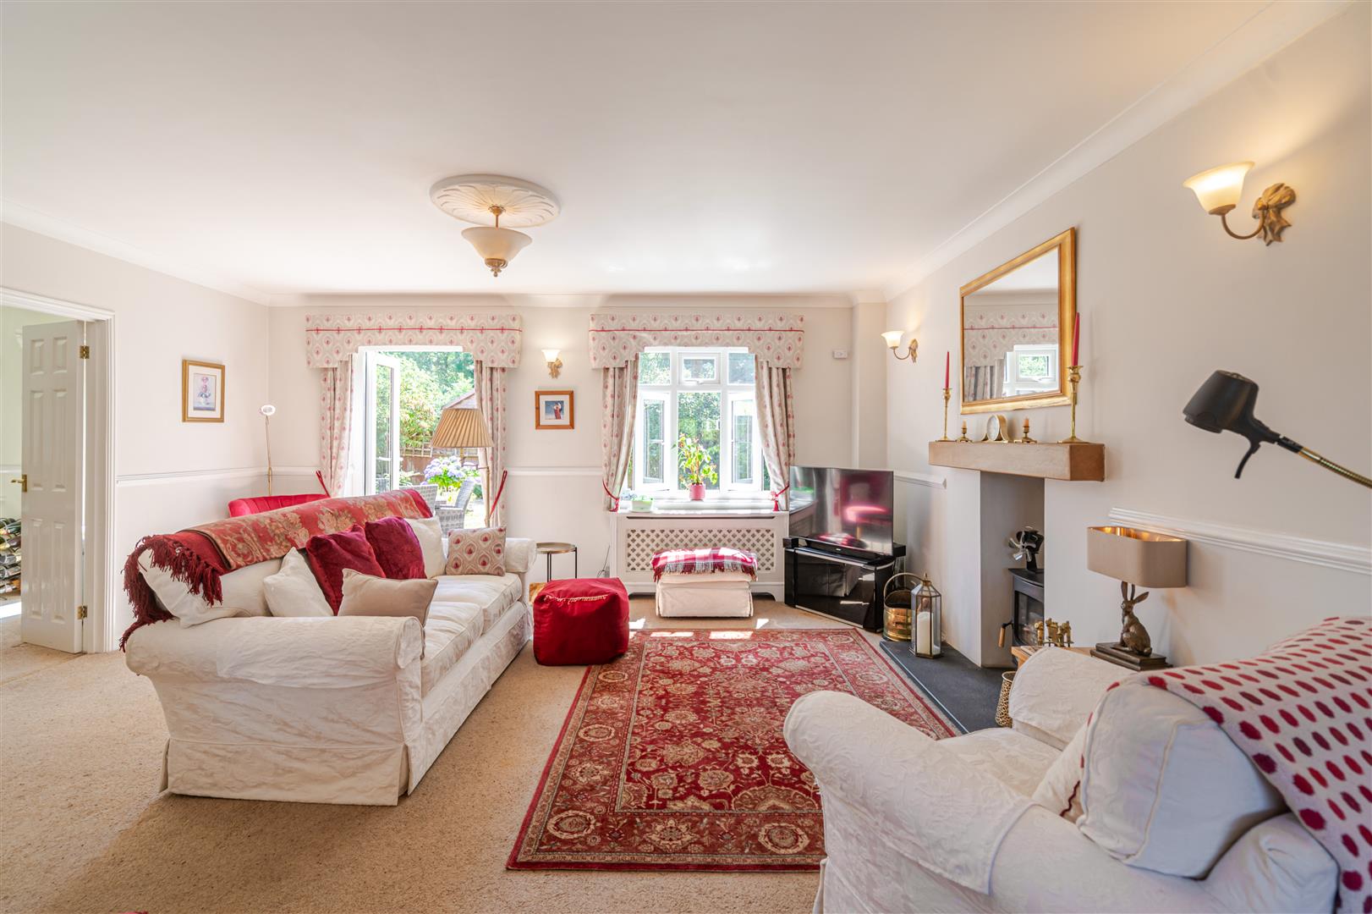
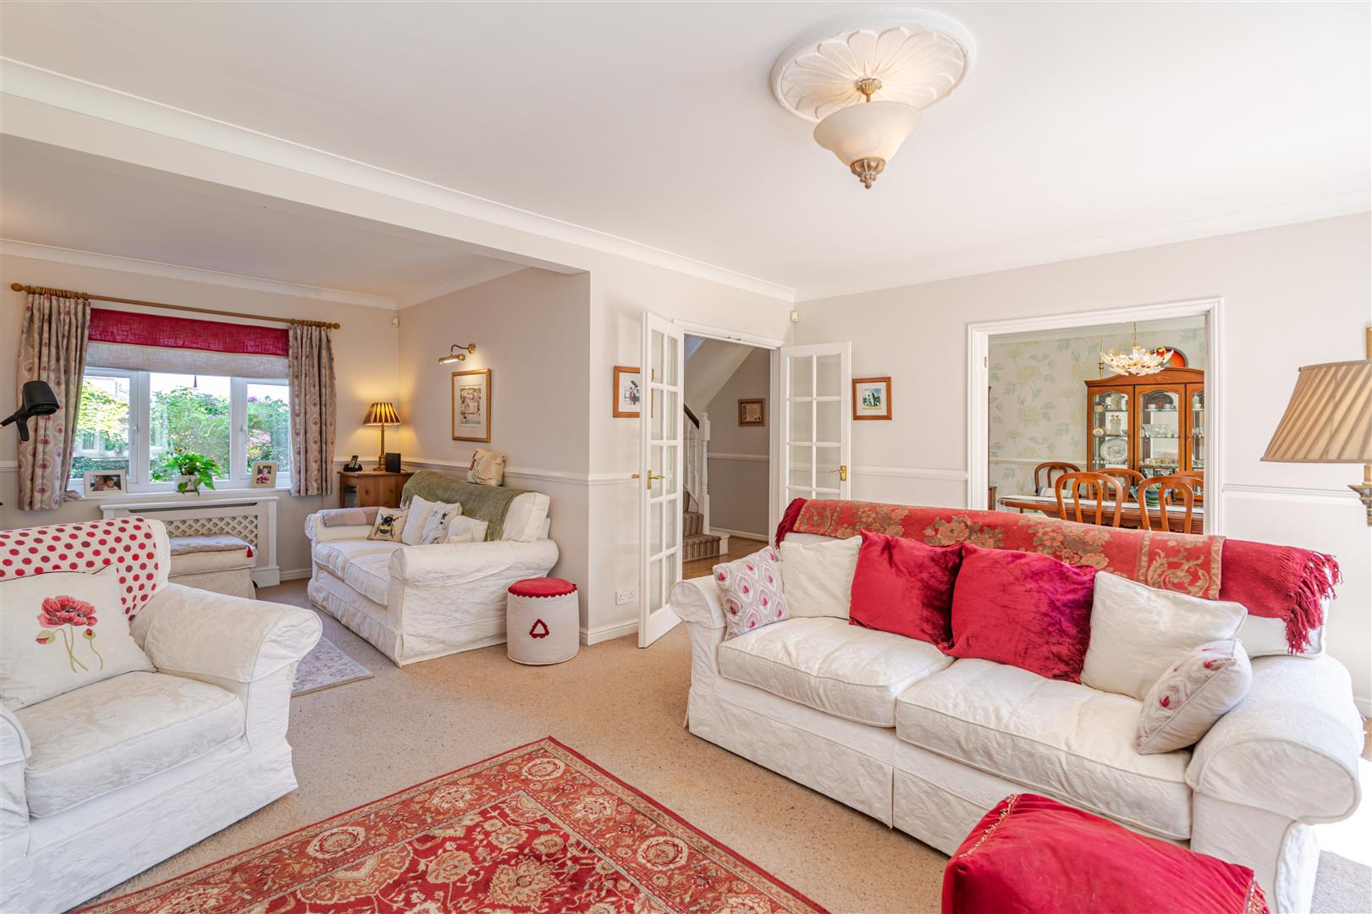
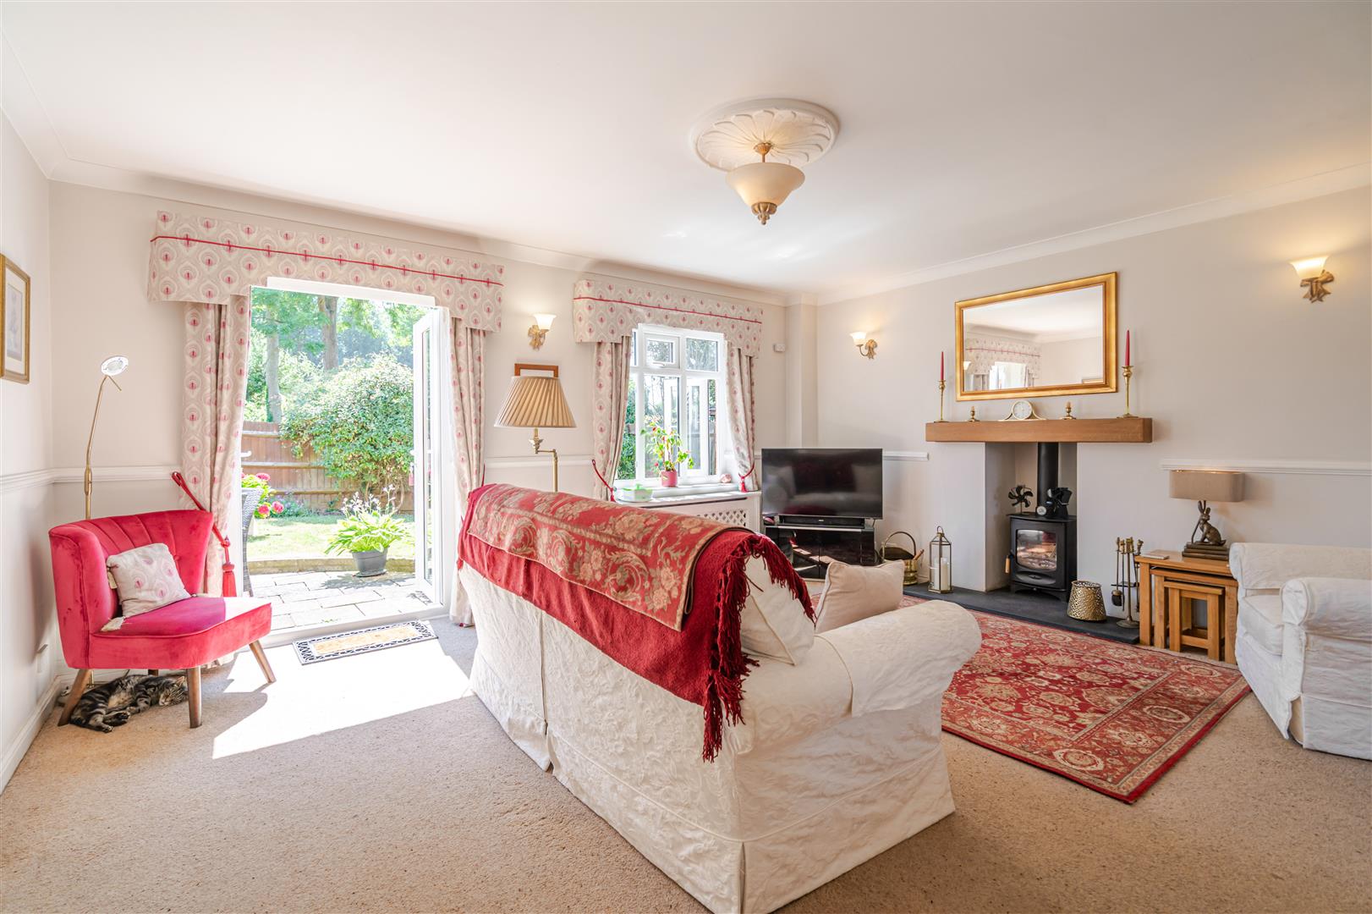
LIVING ROOM
A spacious dual aspect reception room with windows to the front and rear elevations and French doors opening onto the rear garden. The room is enhanced by a feature log burning stove, two radiators and double doors opening through to the dining room.
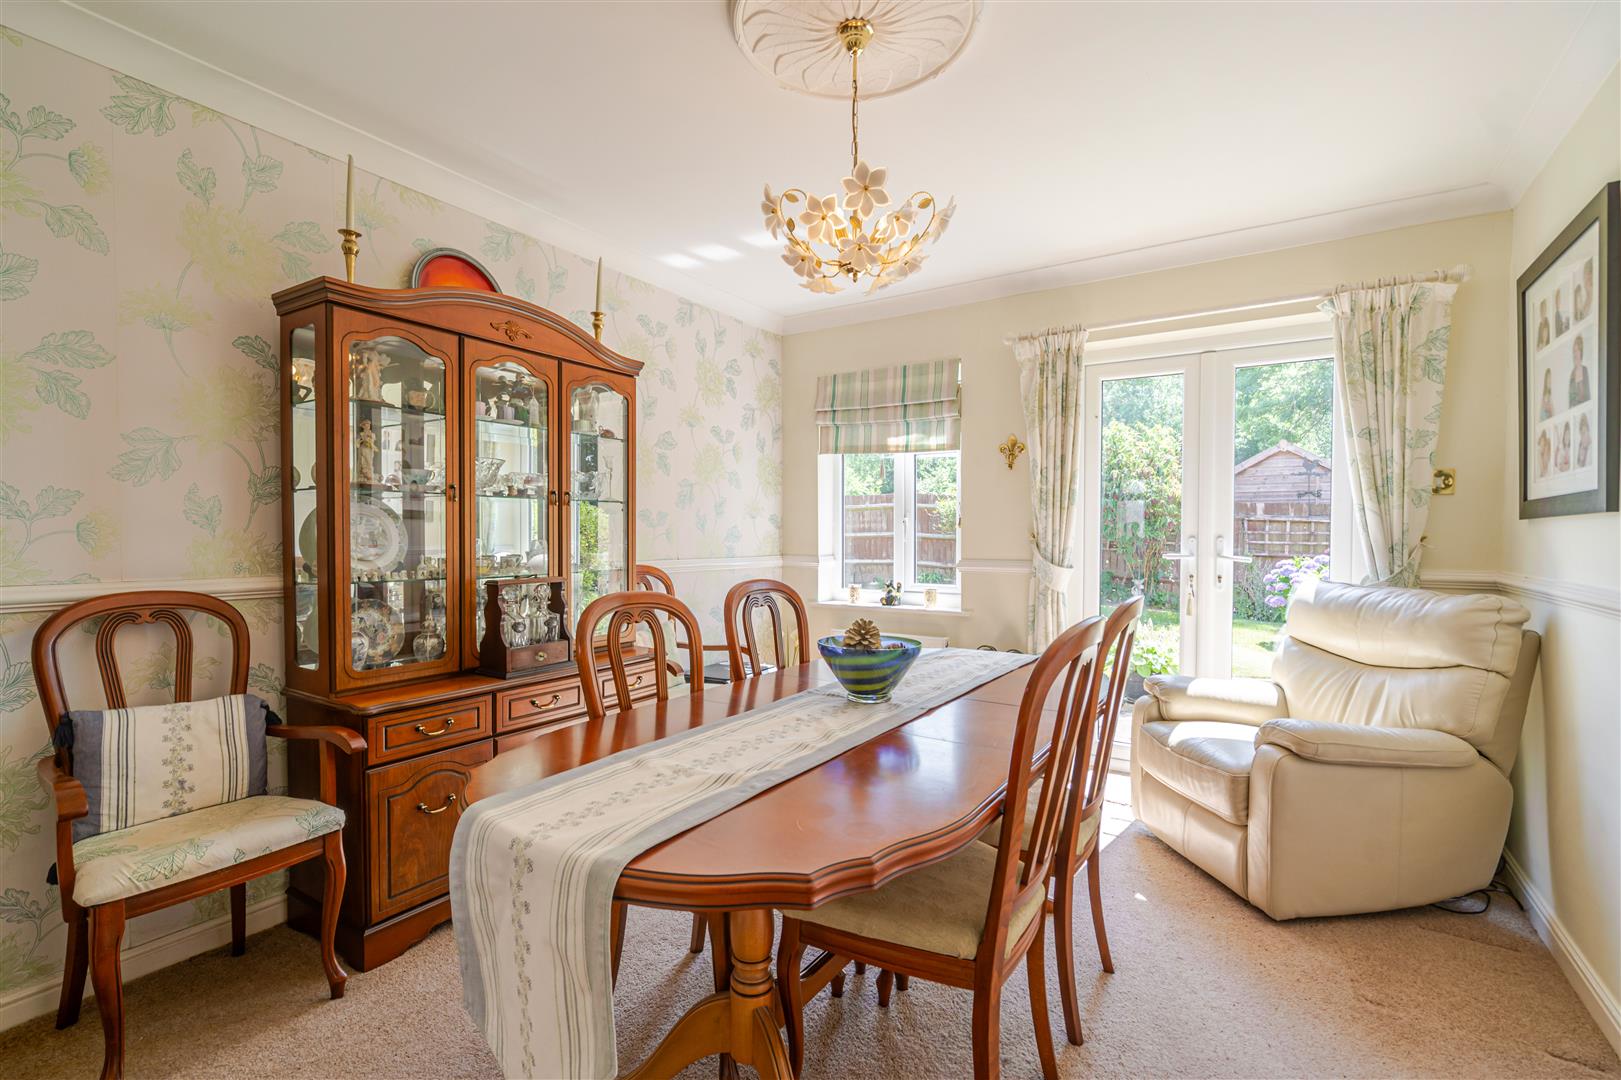
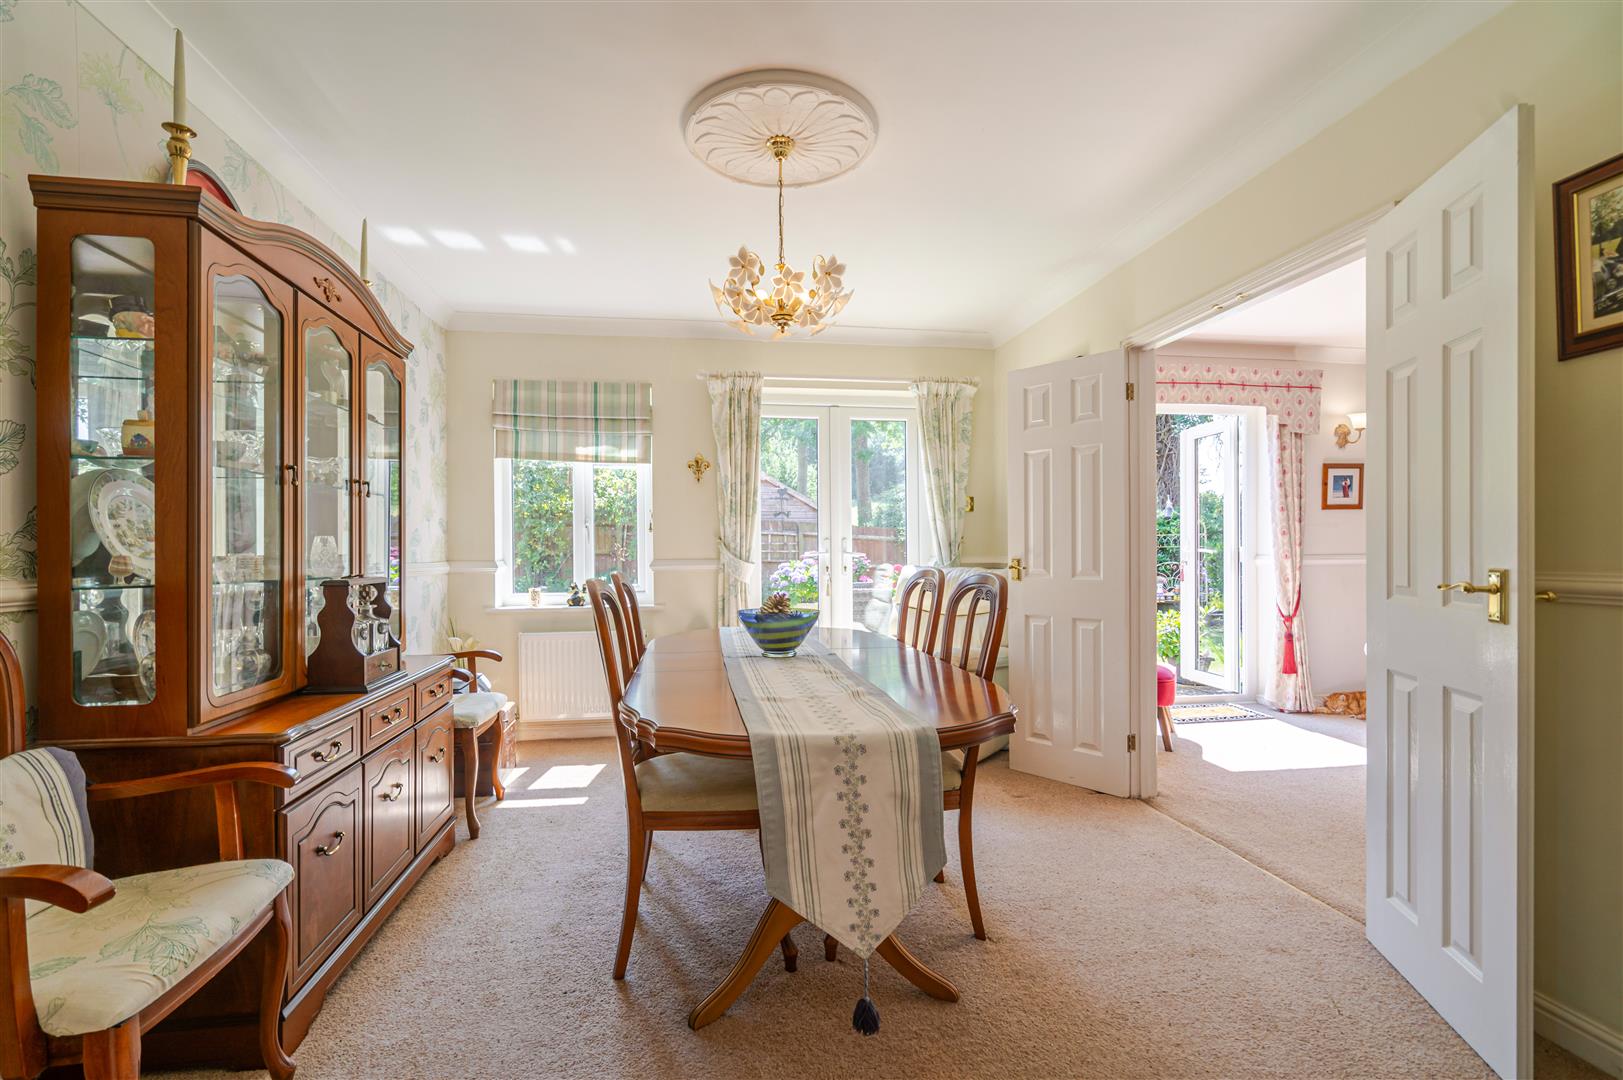
DINING ROOM
Currently accommodating a dining room but with the versatility of other reception space, study and playroom. With window overlooking the rear garden and French doors providing direct access to the patio, creating an excellent space for entertaining and indoor outdoor living. Wall mounted radiator.
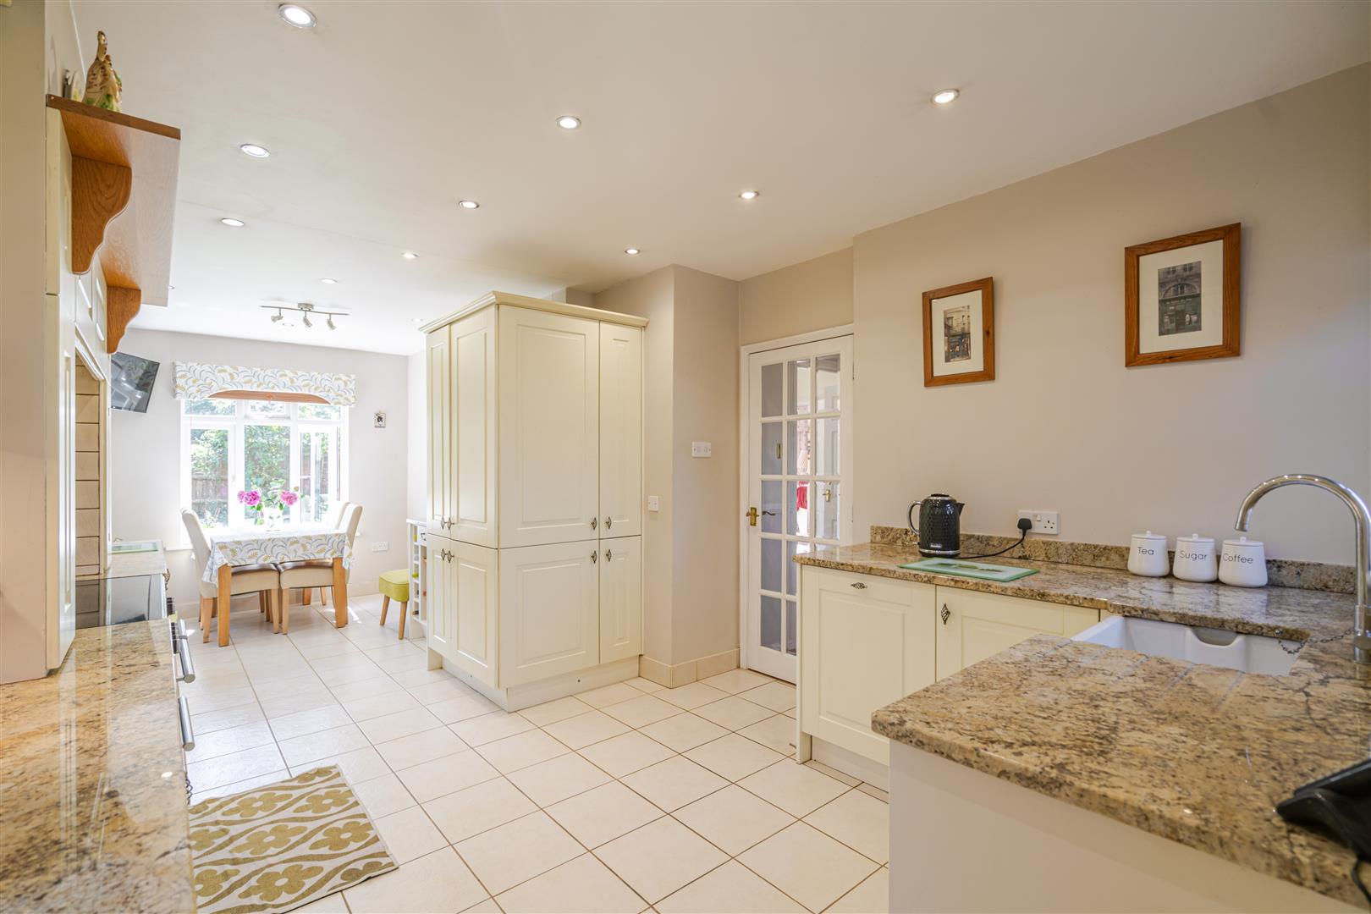
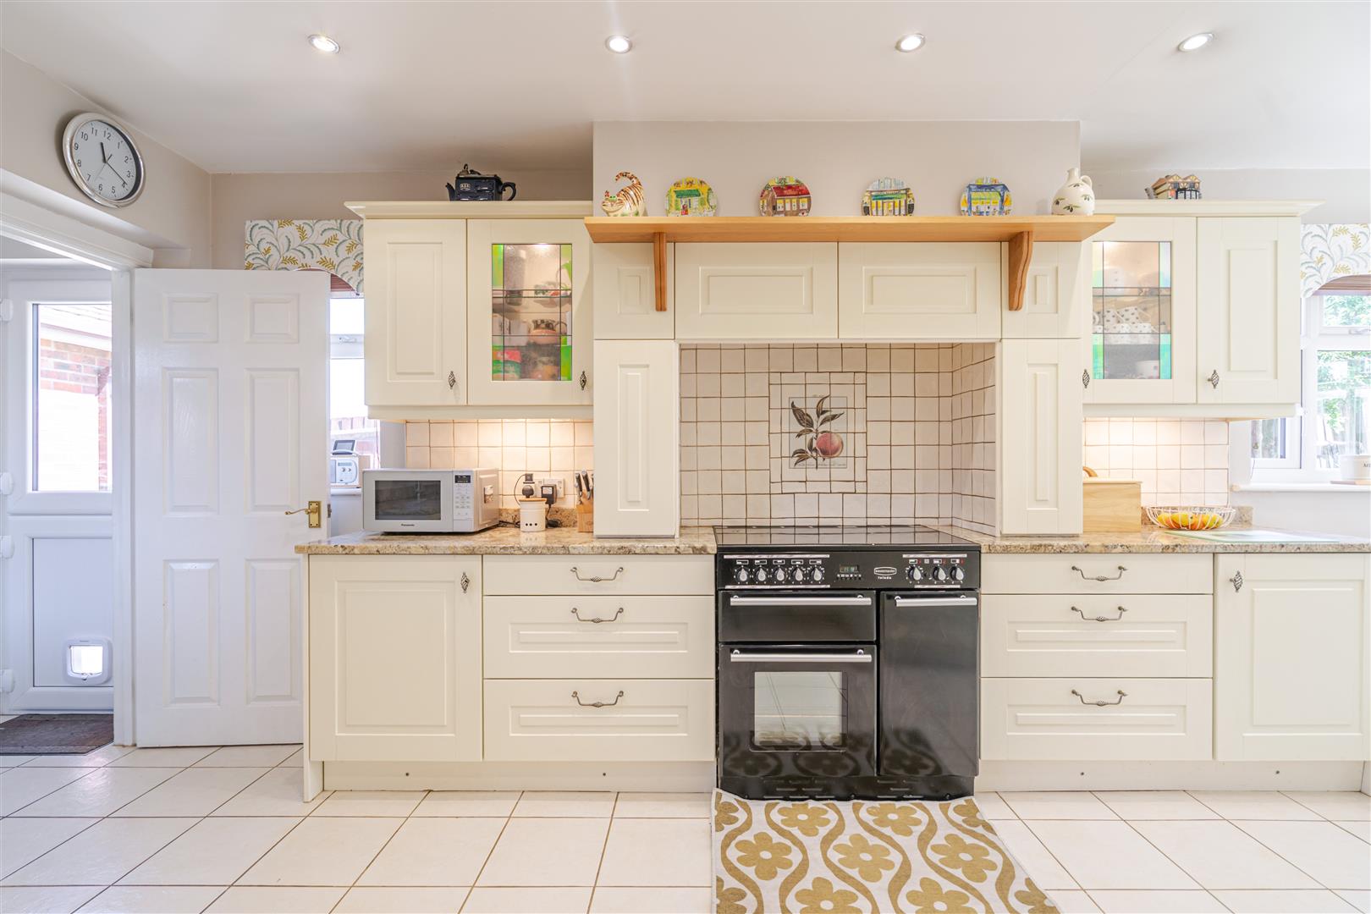
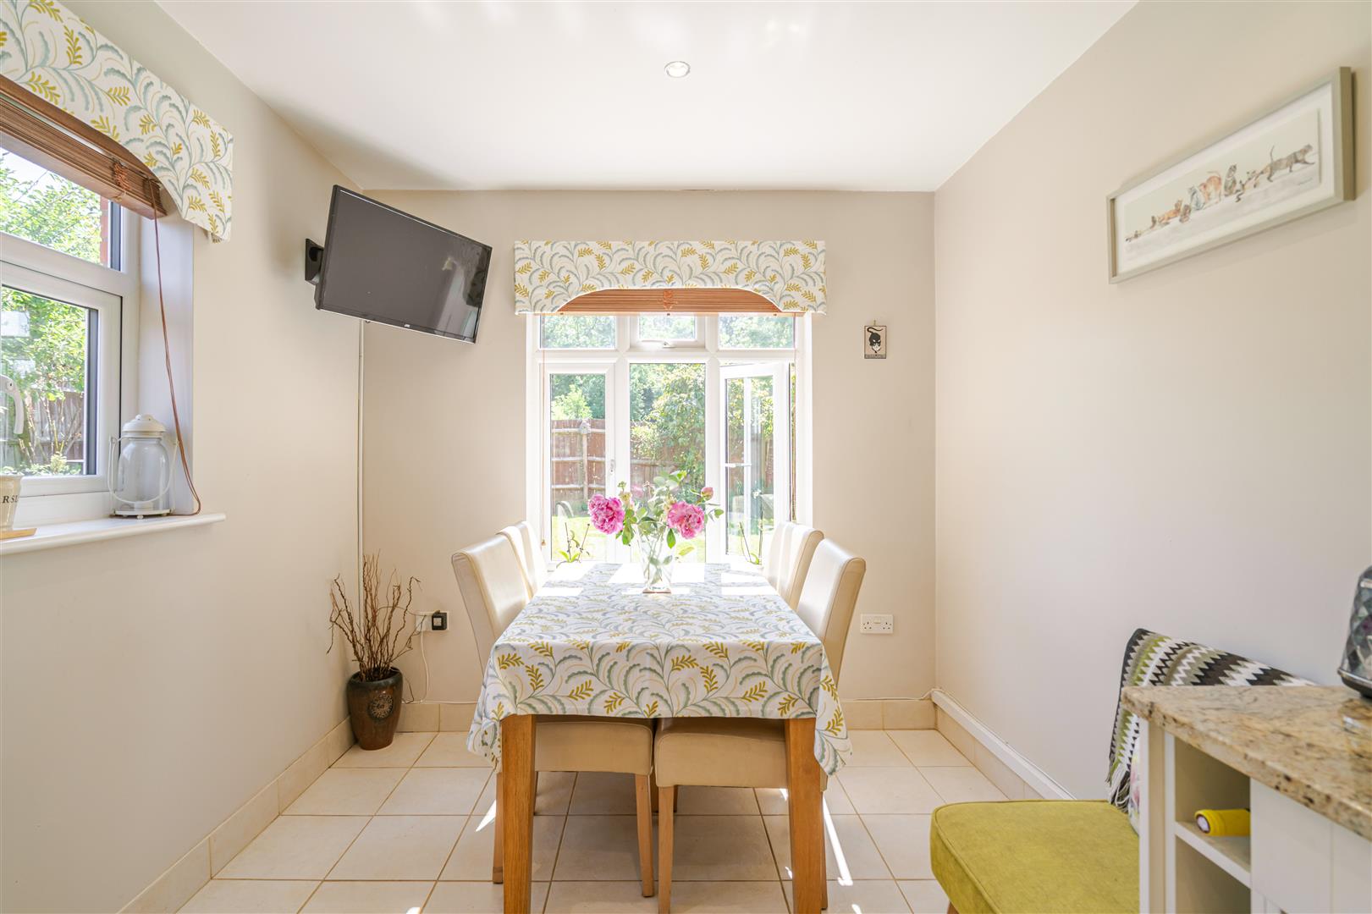
KITCHEN BREAKFAST ROOM
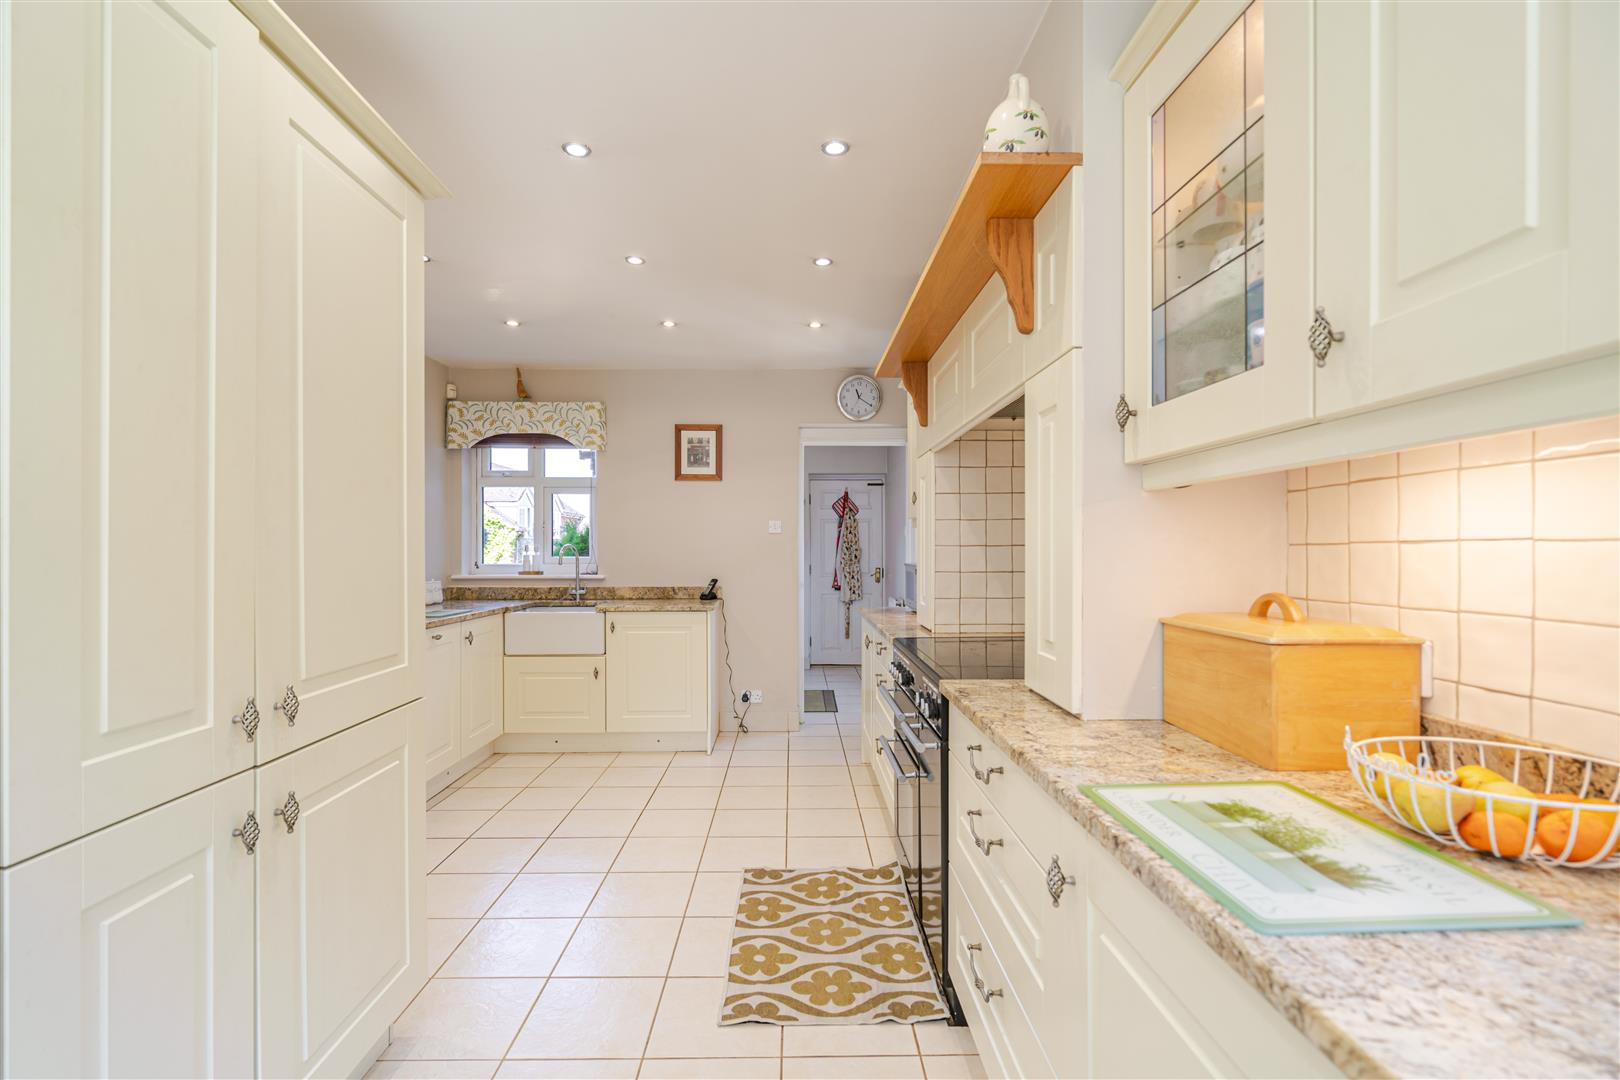
A superbly appointed kitchen enjoying windows to the front, side and rear elevations. The room offers ceramic tiled flooring with underfloor heating and is fitted with an extensive range of matching wall and base units with complementary work surfaces and an inset Belfast sink. There is space for a Rangemaster style cooker with extractor hood above, together with integrated dishwasher and fridge-freezer. A door leads through to the utility room.
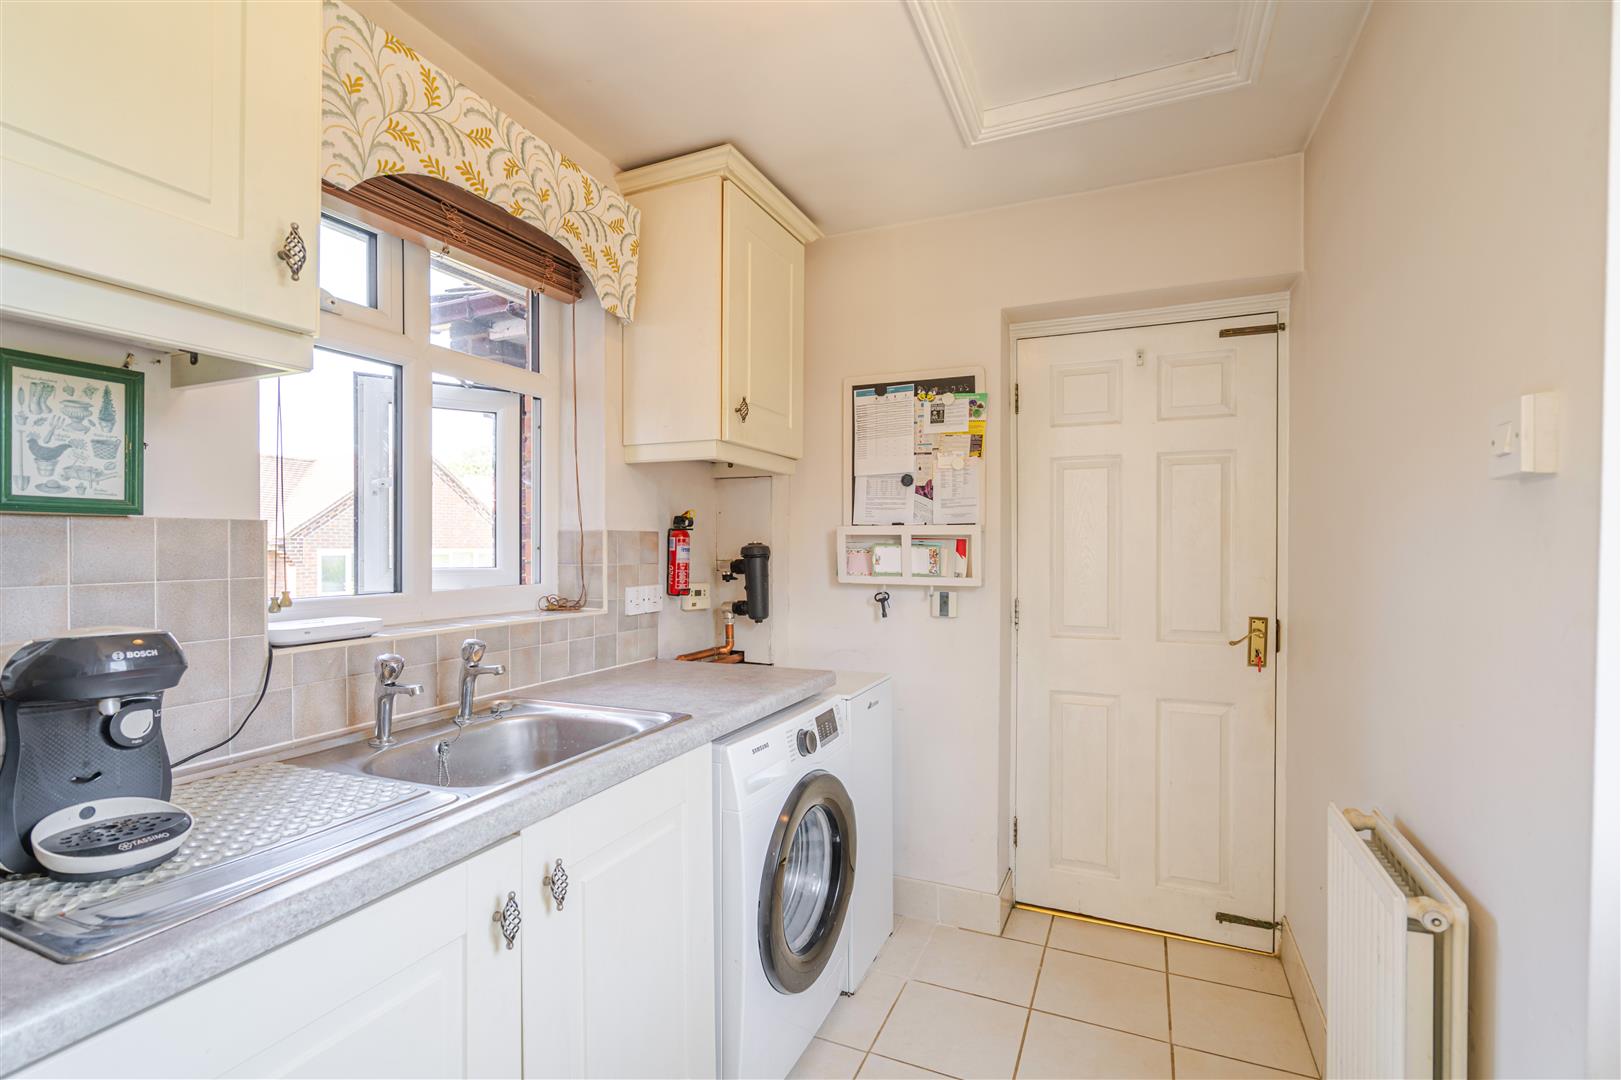
UTILITY ROOM
Fitted with matching wall and base units, work surface and inset stainless steel sink with drainer. There is space and plumbing for a washing machine. Access to the converted garage/office and an external door to the side.
OFFICE
A versatile additional room currently utilised as a home office, featuring two windows to the side elevation, radiator and French doors opening onto the rear garden.
FIRST FLOOR LANDING
With window to the front elevation and airing cupboard, providing access to all bedrooms and the family bathroom.
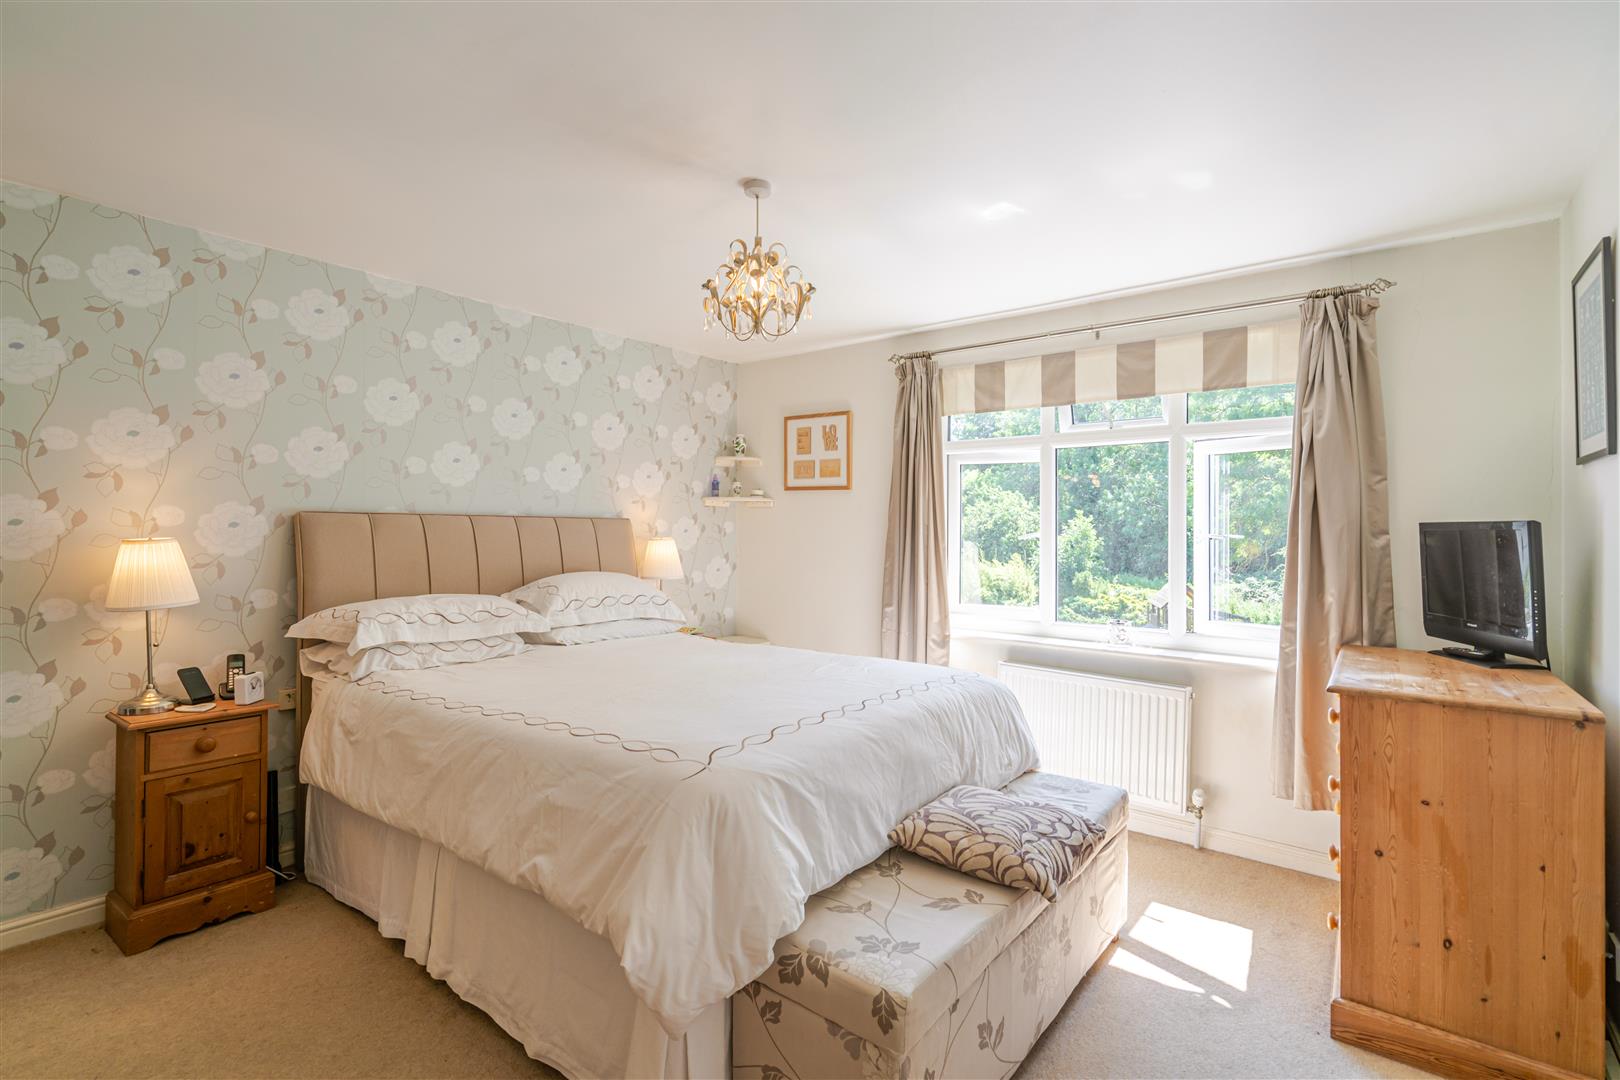
BEDROOM ONE
A generously proportioned principal bedroom with a window to the rear elevation, two built in wardrobes, radiator and access to the en-suite bathroom.
ENSUITE BATHROOM
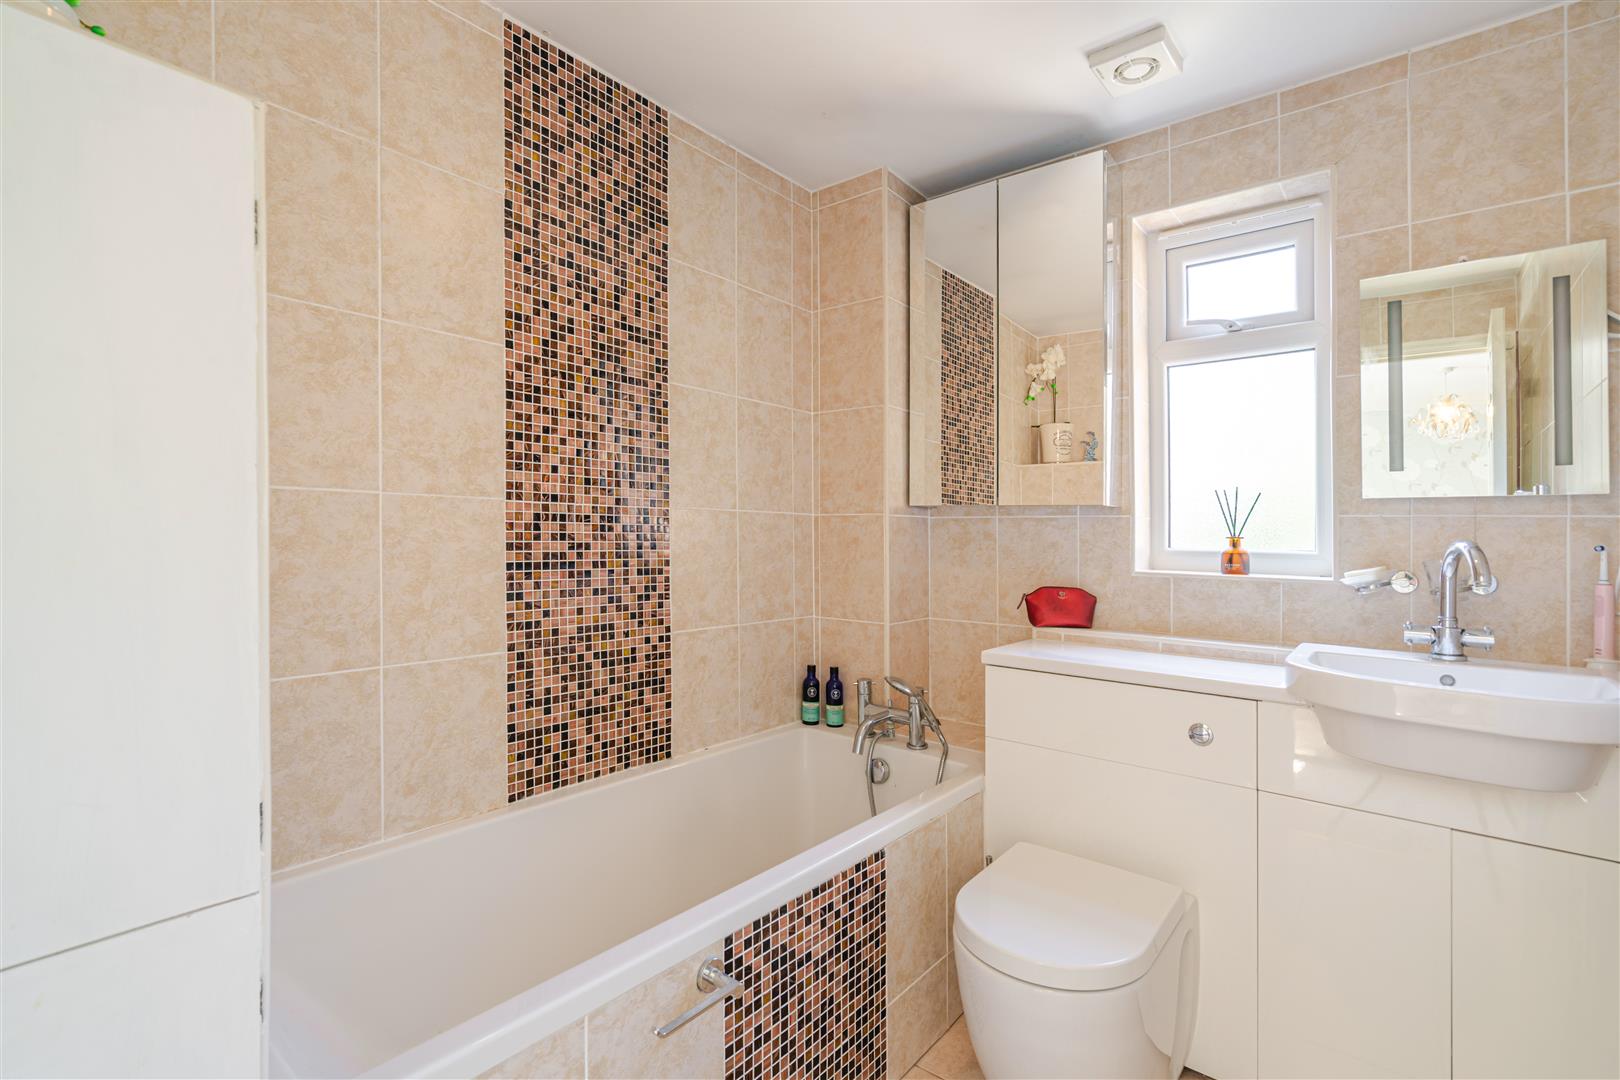
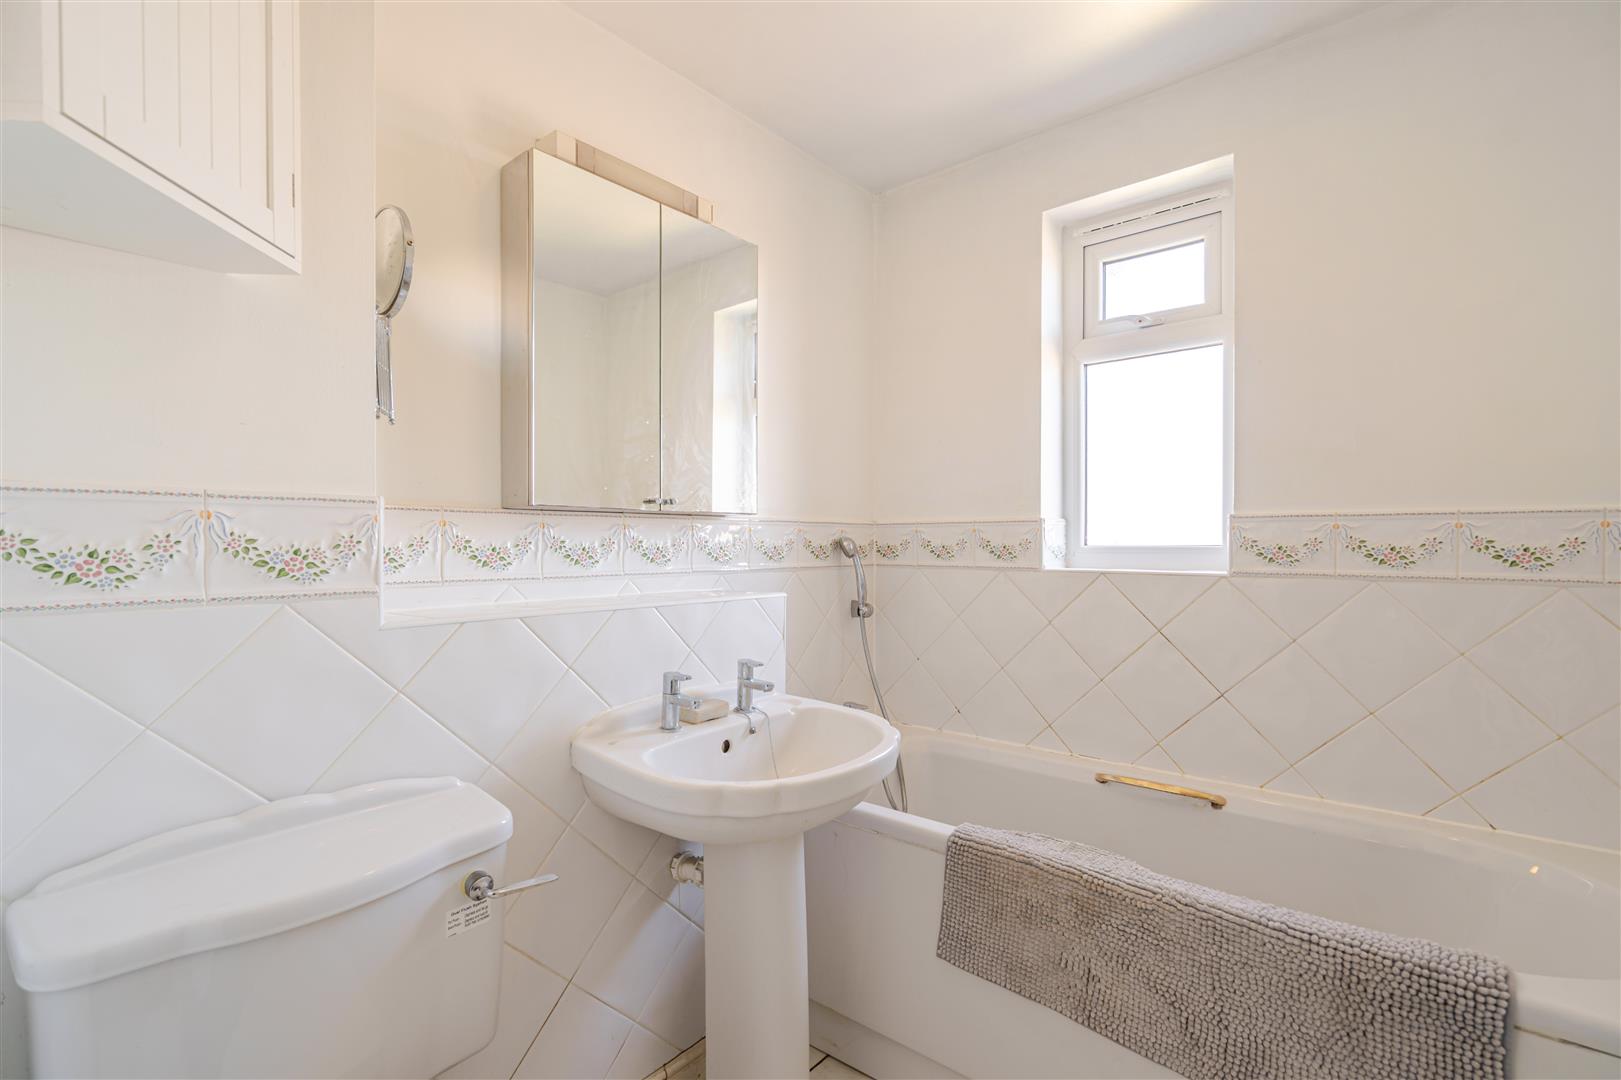
Partially tiled and fitted with a white suite comprising panelled bath, wc and wash hand basin set within a vanity unit. Obscure window to the side elevation, heated towel rail and extractor fan.
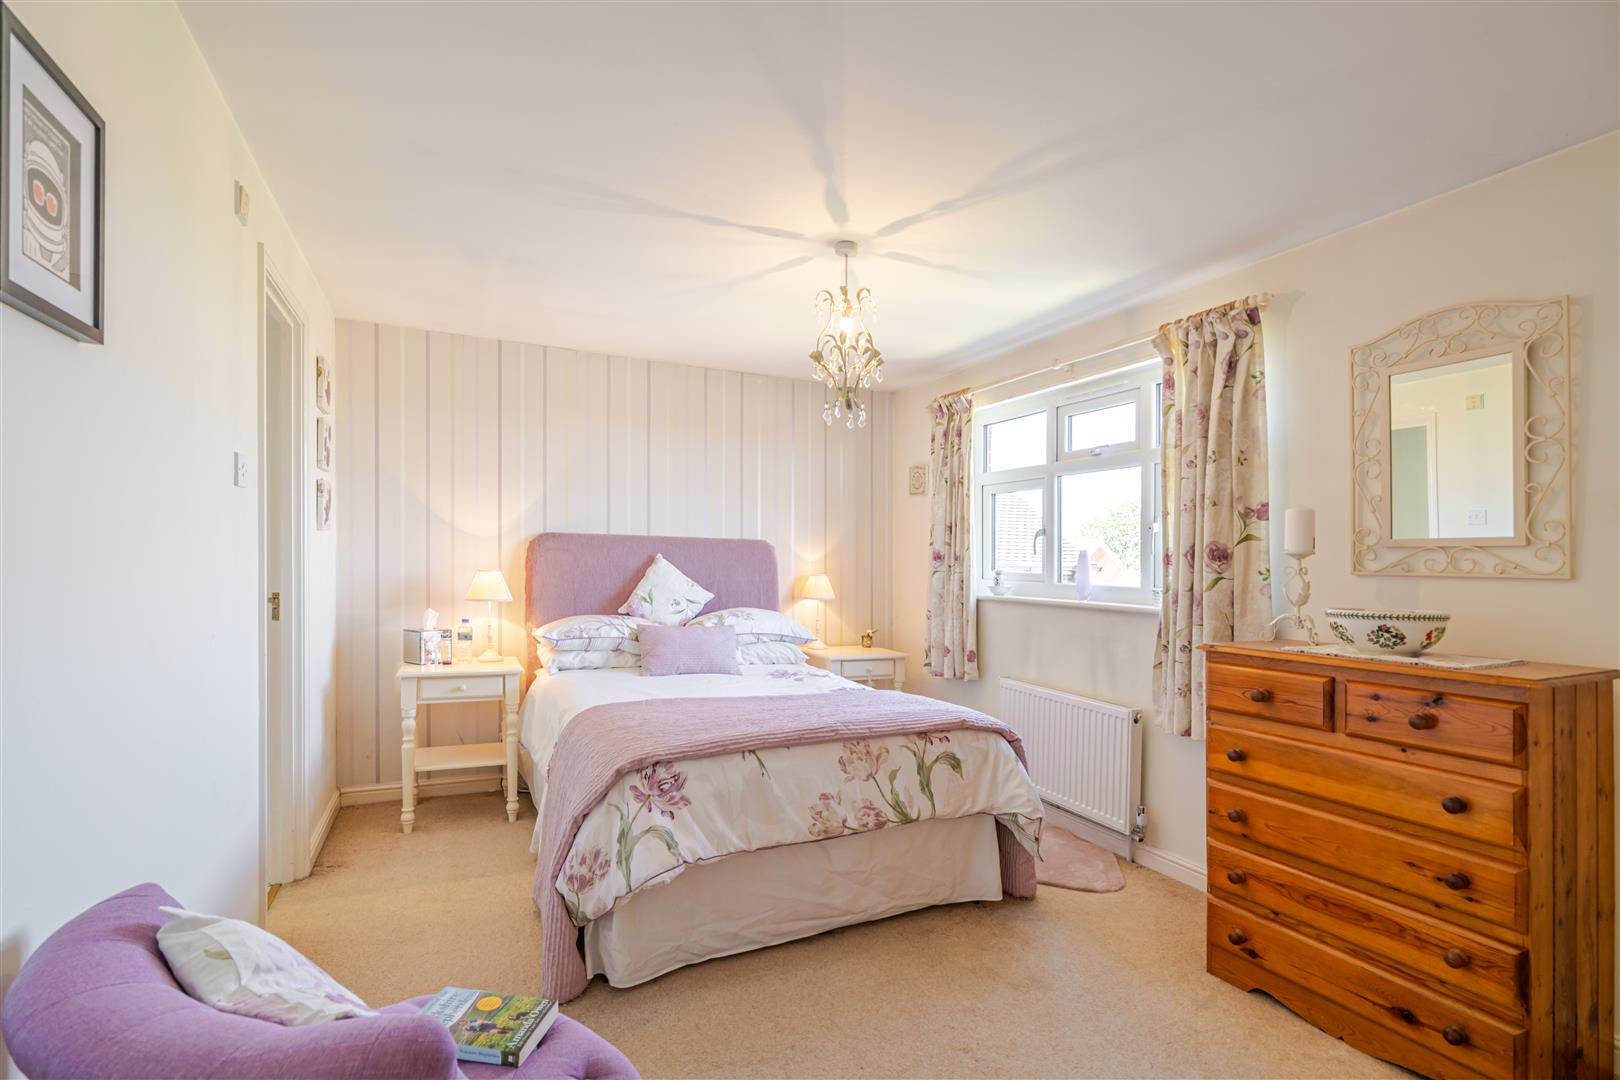
BEDROOM TWO
A further double bedroom with a window to the front elevation, fitted wardrobe, radiator and access to the en-suite shower room.
ENSUITE SHOWER ROOM
Partially tiled and fitted with a suite comprising wc, wash hand basin and walk in shower. Obscure window to the side elevation and radiator.
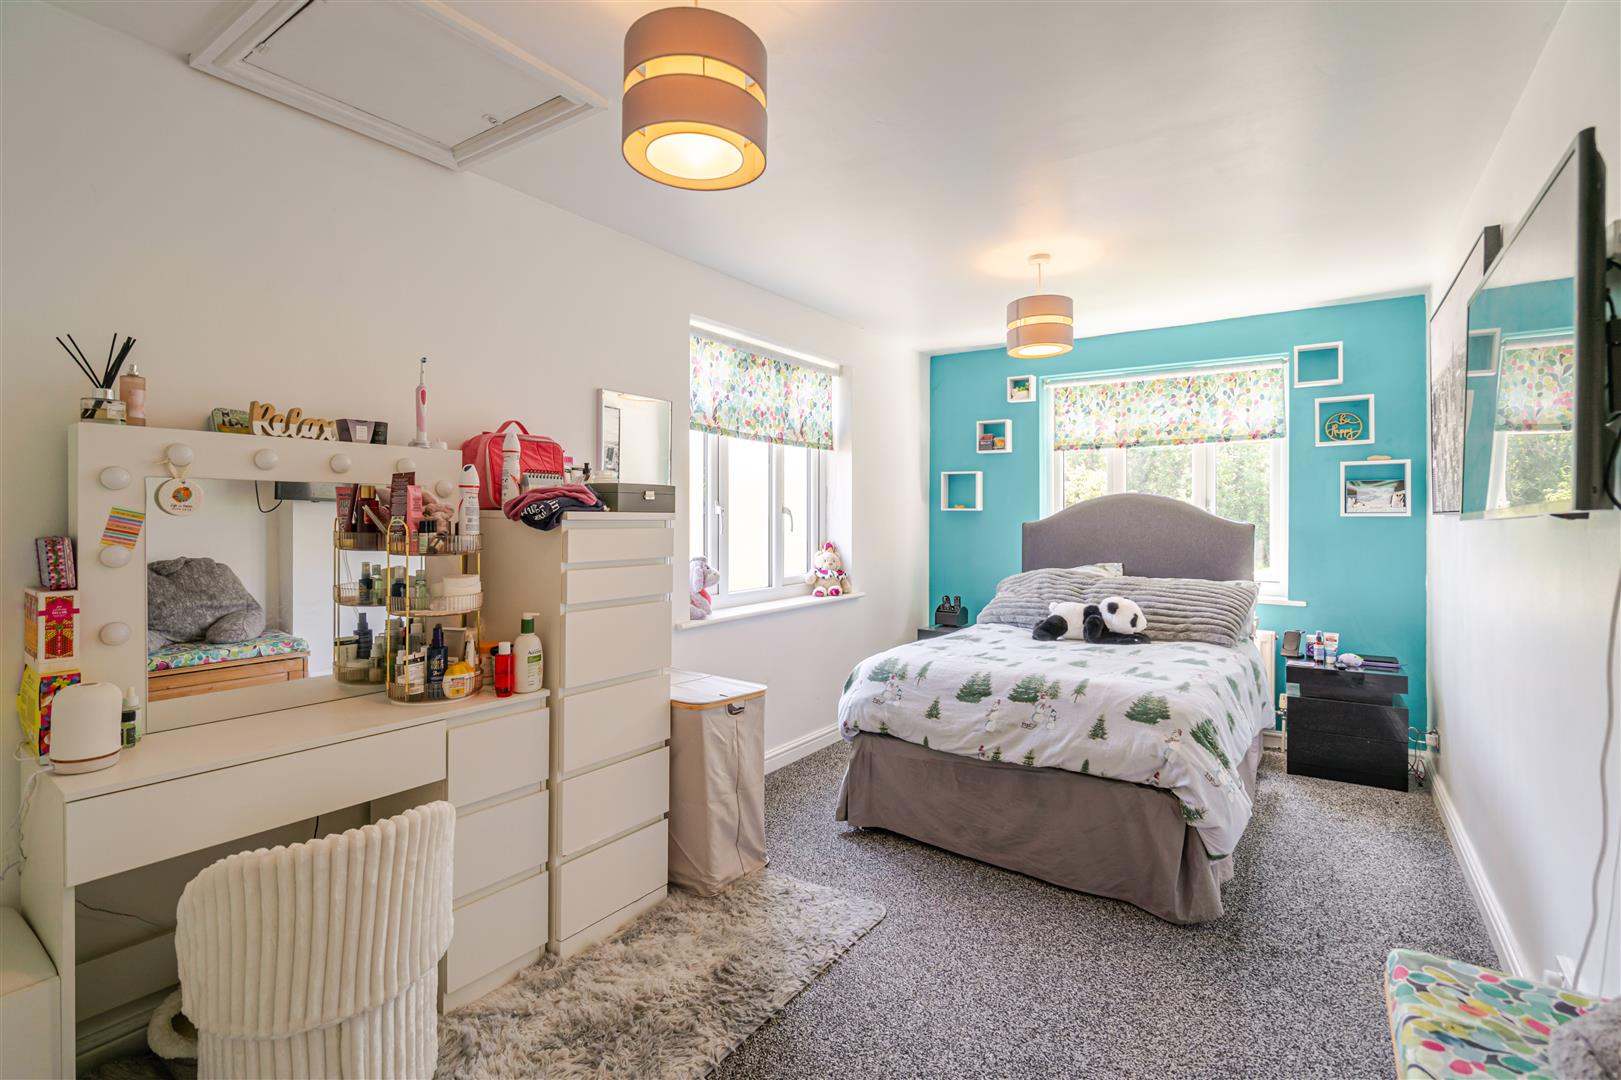
BEDROOM THREE
A dual aspect bedroom with windows to the rear and side elevations, fitted wardrobe, access to a boarded loft space and en-suite shower room.
ENSUITE SHOWER ROOM
Fitted with a contemporary suite comprising walk in shower, wash hand basin and wc, together with a heated towel rail and extractor fan.
BEDROOM FOUR
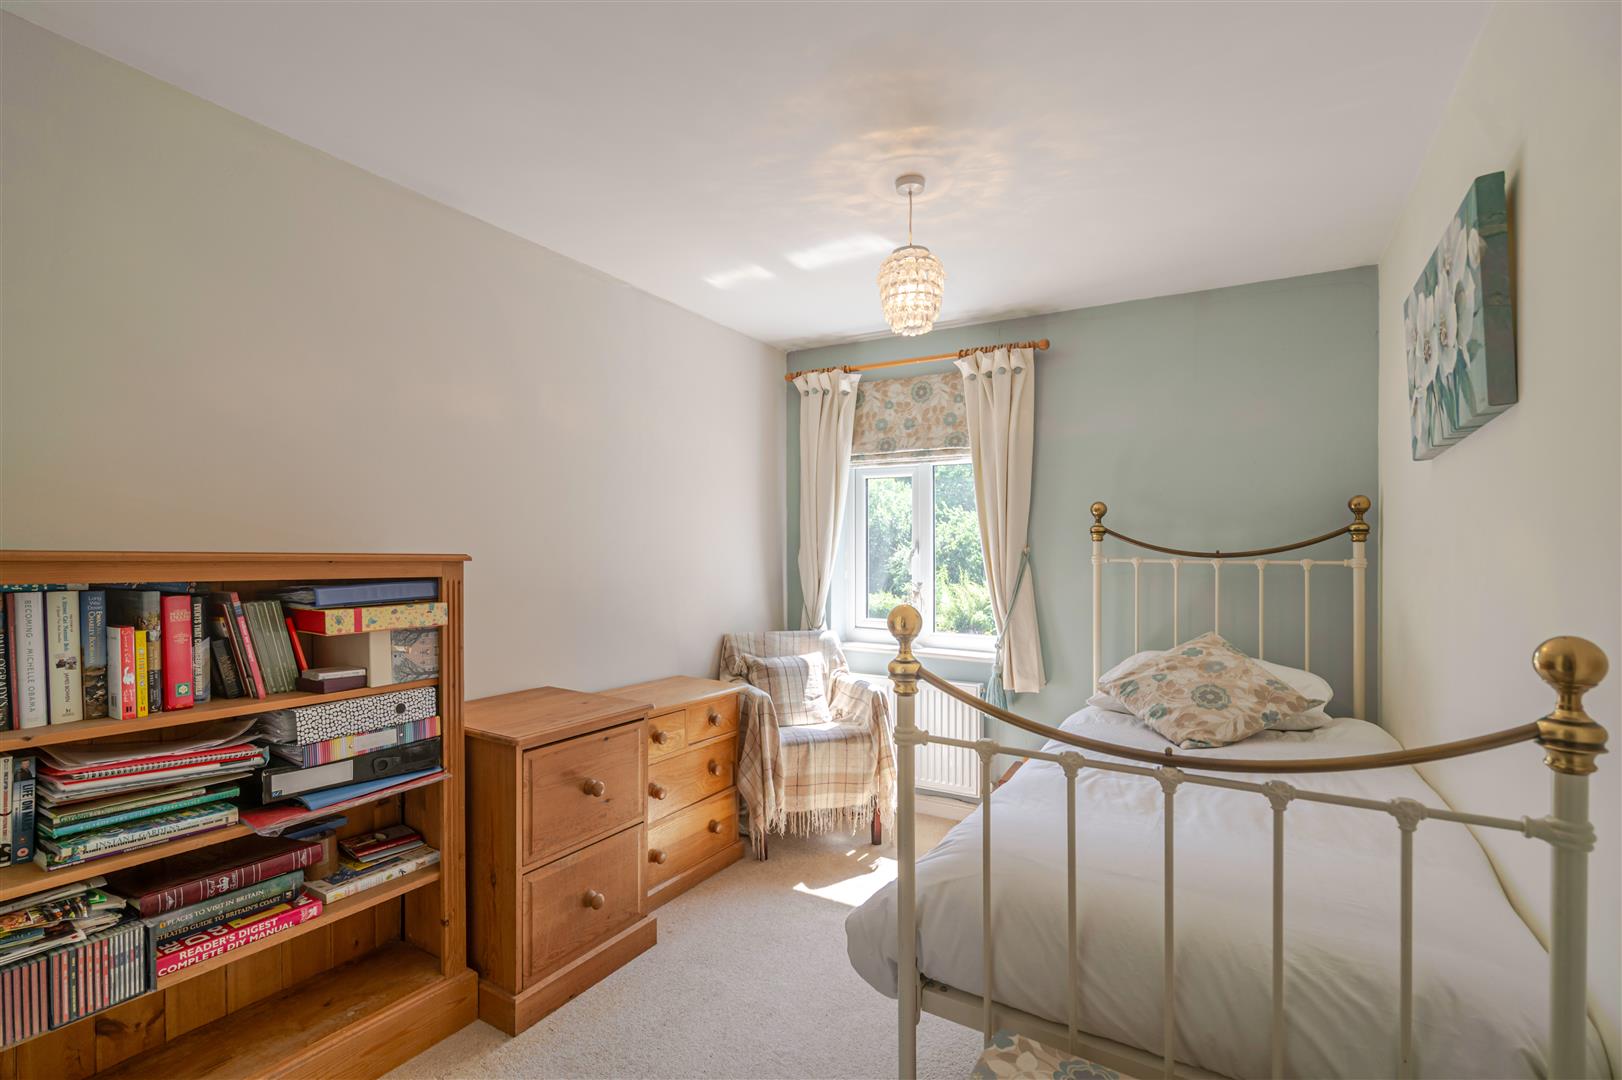
With a window to the rear elevation, radiator and useful built in storage cupboard.
BATHROOM
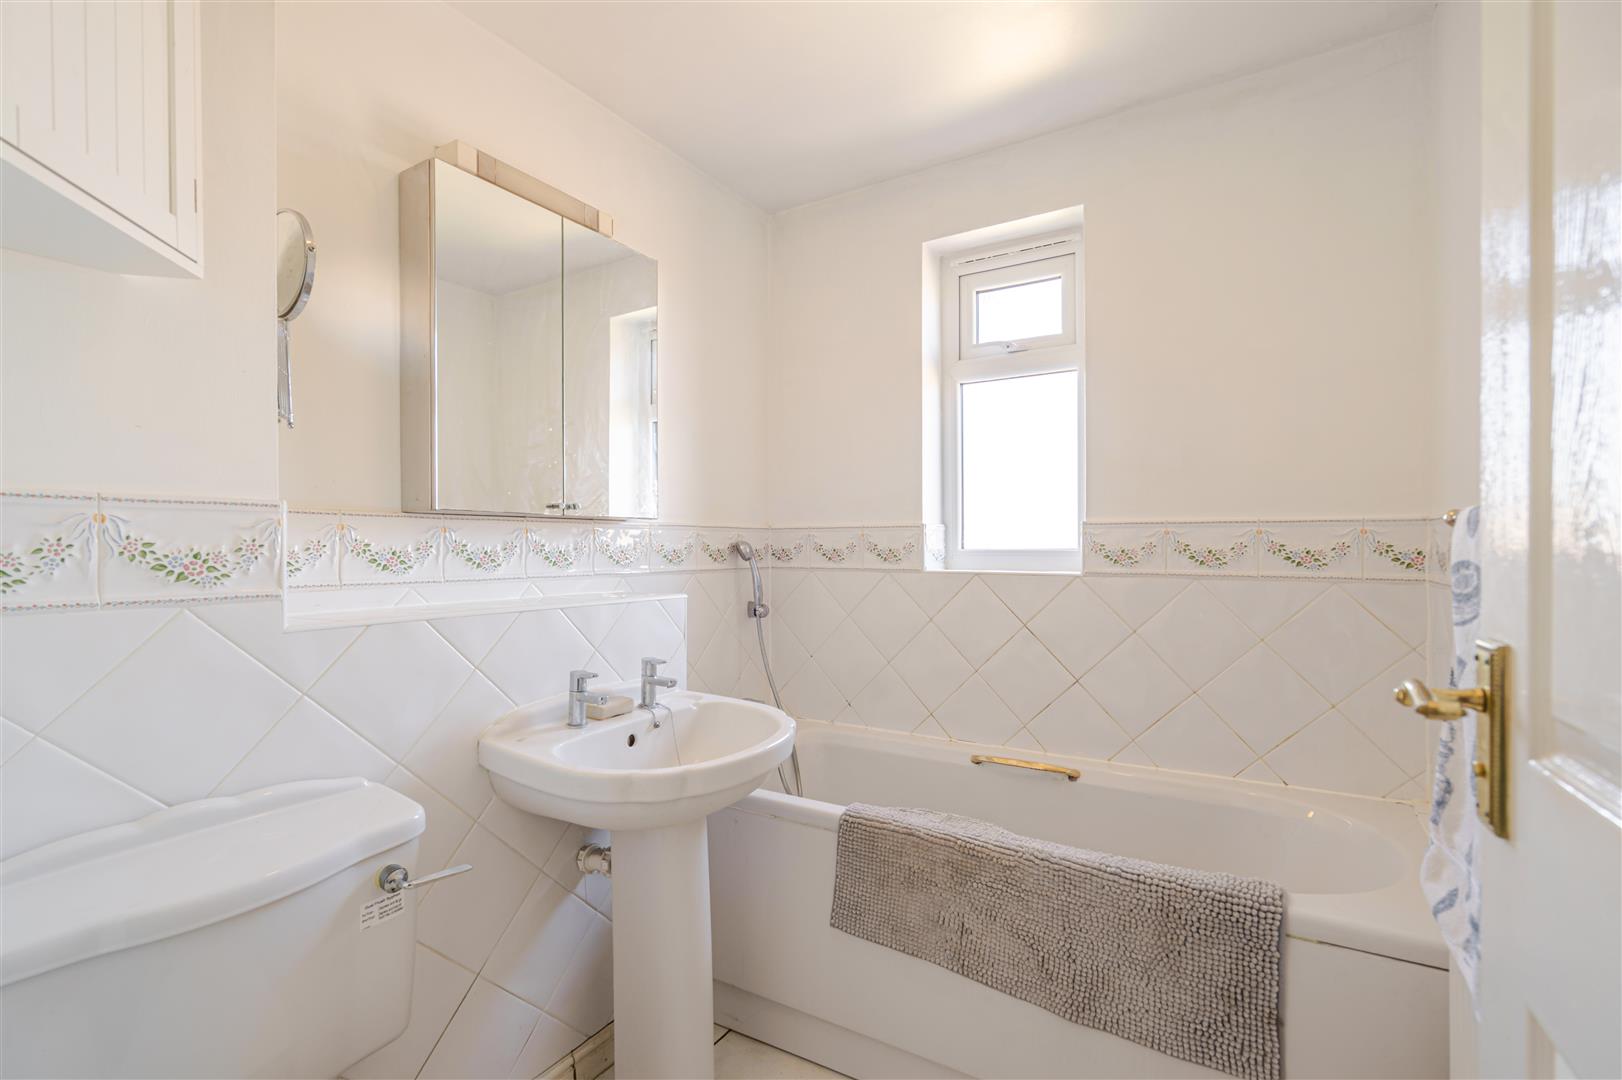
Partially tiled and fitted with a suite comprising bath, wc and wash hand basin. Obscure window to the front elevation and radiator.
OUTSIDE
To the front of the property is an attractively arranged foregarden laid mainly to lawn with gravelled areas and a pathway leading to the entrance.
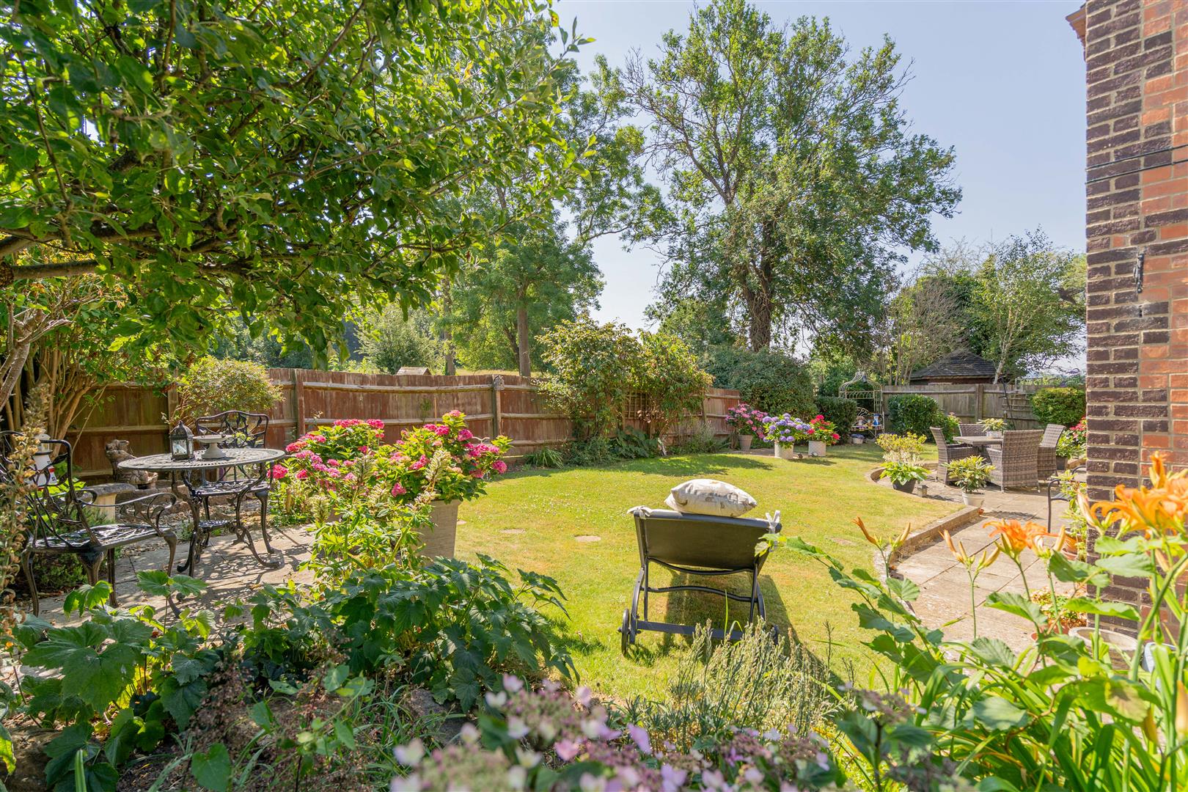
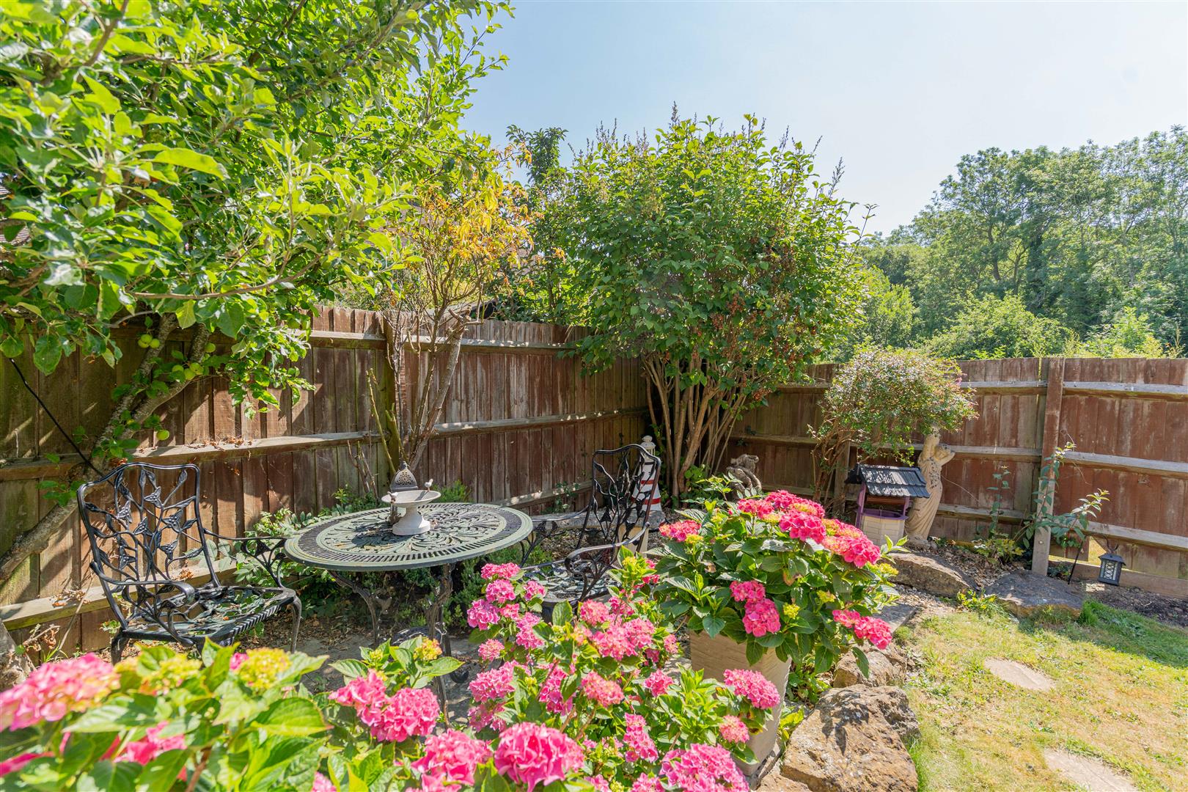
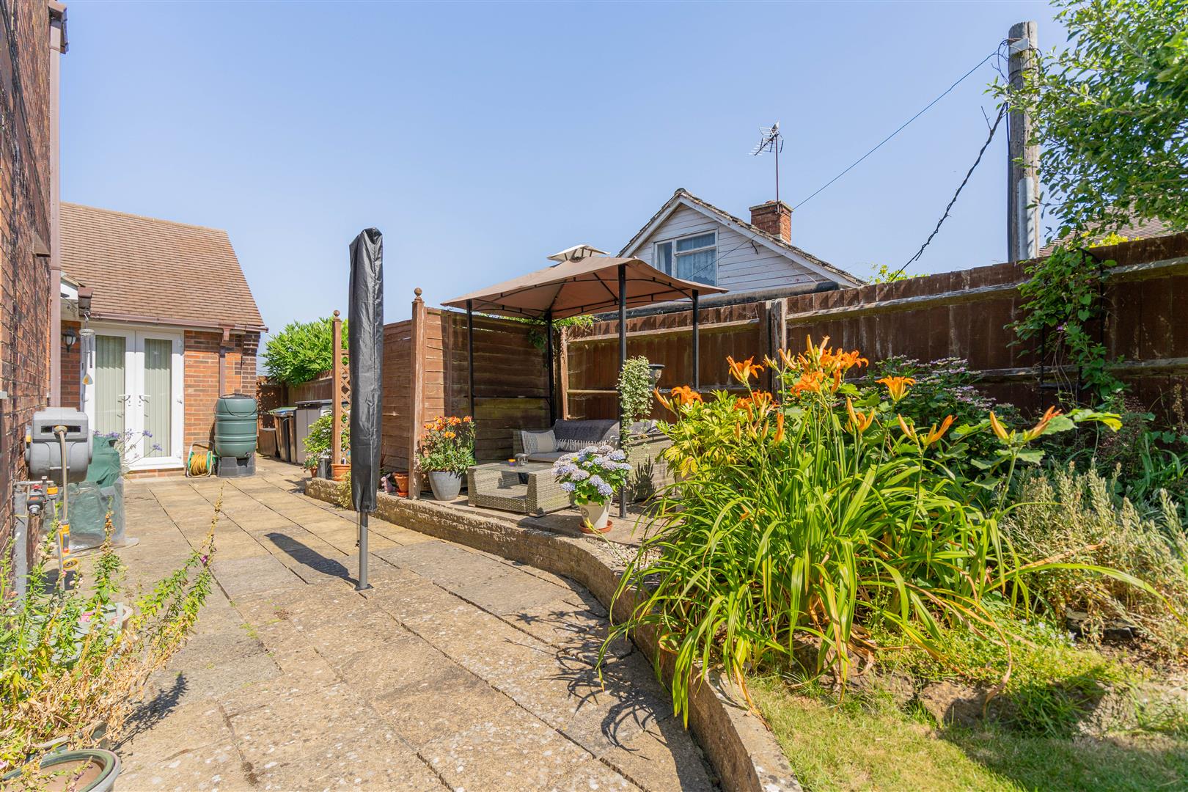
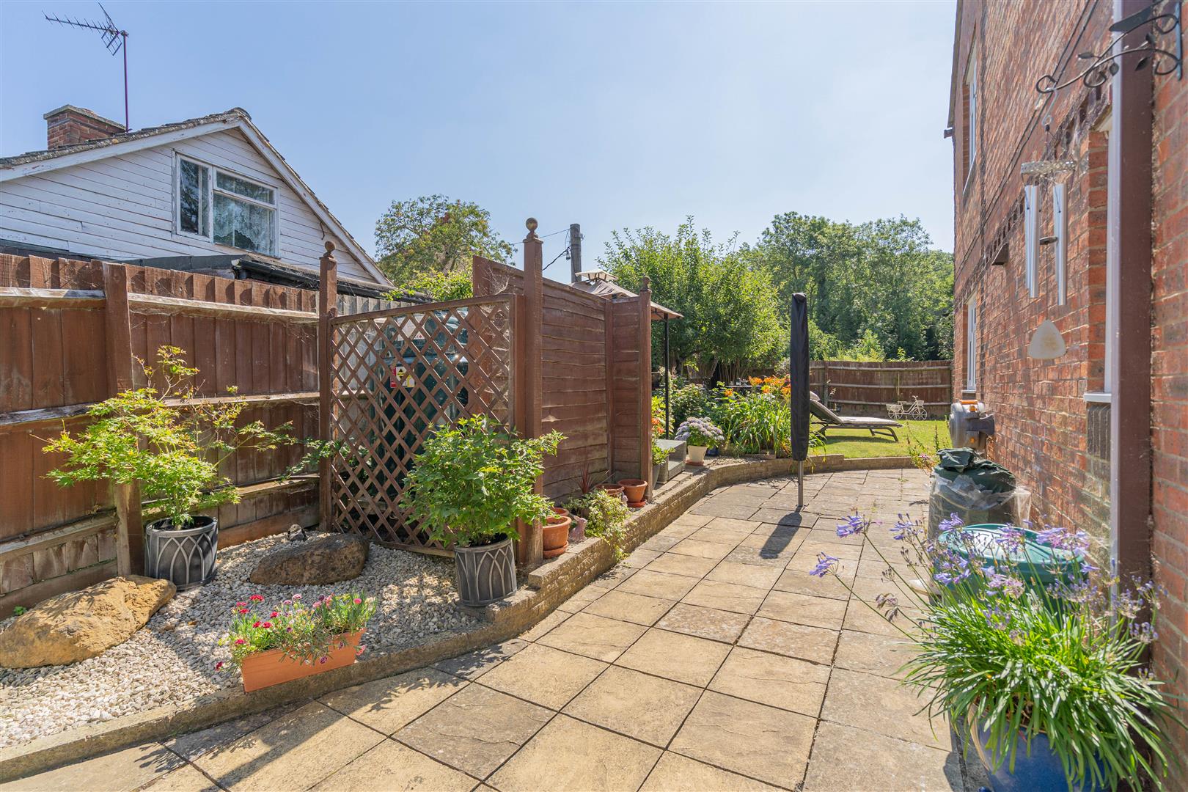
The beautifully landscaped rear garden offers an excellent degree of privacy and features lawned sections, paved patio areas and well stocked borders planted with a variety of mature shrubs and plants. Gated side access leads to the front driveway, while timber fencing encloses the boundaries.
PARKING
A generous driveway provides ample off road parking and leads to the garage. Having up and over door to the front, power sockets, door into the office and door into the utility.
GENERAL INFORMATION
TENURE: The property is understood to be Freehold. This should be checked by your solicitor before exchange of contracts.
SERVICES: We have been advised by the vendor that electricity, water and drainage are connected to the property. However this should be checked by your solicitor before exchange of contracts. Oil central heating to radiators.
Listed: No | Broadband: Superfast available (Checked on Ofcom Jun26) | Minimum Mobile Coverage: 55% Vodafone (Checked Ofcom Jun26)
RIGHTS OF WAY: The property is sold subject to and with the benefit of any rights of way, easements, wayleaves, covenants or restrictions etc. as may exist over same whether mentioned herein or not.
COUNCIL TAX: Council Tax is levied by the Local Authority and is understood to lie in Band D.
CURRENT ENERGY PERFORMANCE CERTIFICATE RATING: D. A full copy of the EPC is available at the office if required.
VIEWING: By Prior Appointment with the selling agent.

"*" indicates required fields
"*" indicates required fields