3 Bed End Terrace For Sale
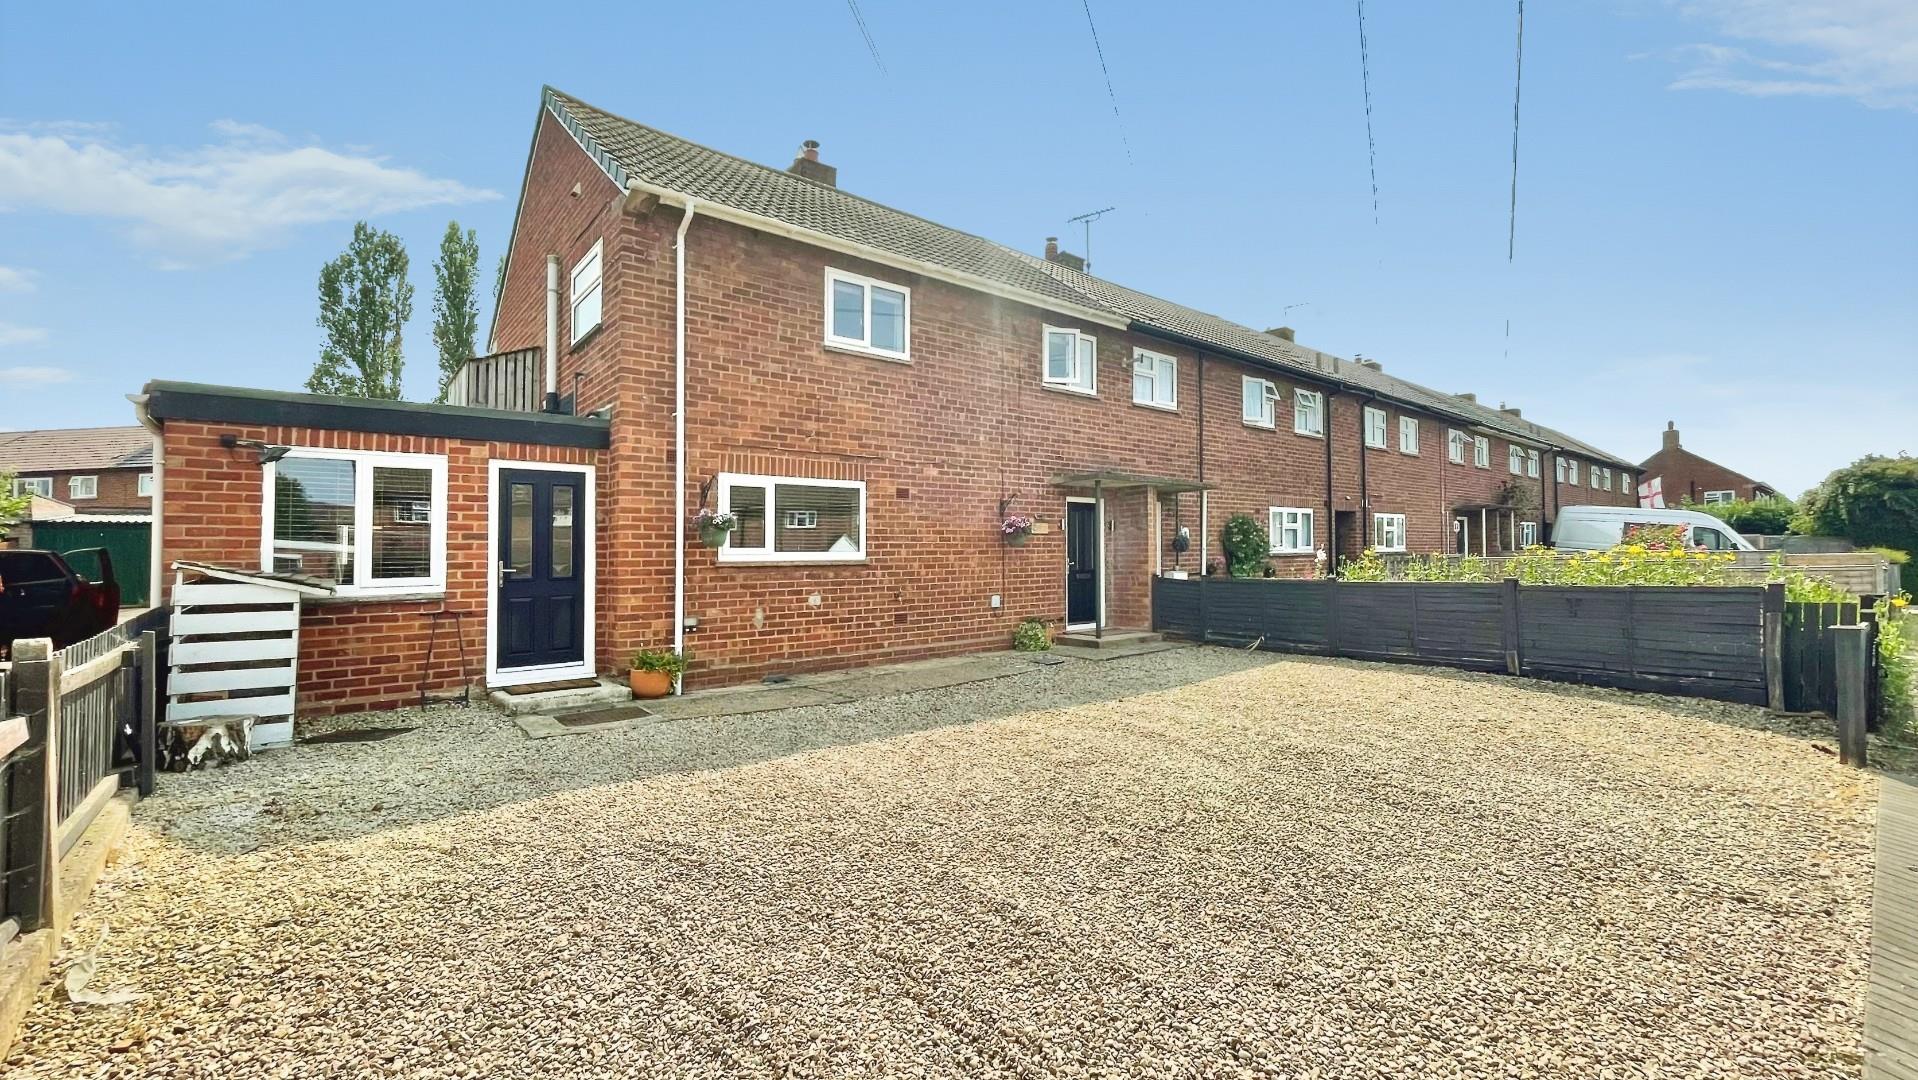
An upgraded and much improved three-bedroom end-terraced mature property, occupying a quiet position within this popular village. Offering spacious and versatile accommodation, the property comprises an entrance hall, sitting/dining room, second reception room, kitchen/breakfast room, utility room, three bedrooms, a refitted bathroom, ample off-road parking, attractive gardens, and is offered for sale with no onward chain.
Listed: No | Broadband: Ultrafast Available (Checked on Ofcom Jul26) | Minimum Mobile Coverage: 62% Vodafone (Checked on Ofcom Jul26)
ACCOMMODATION
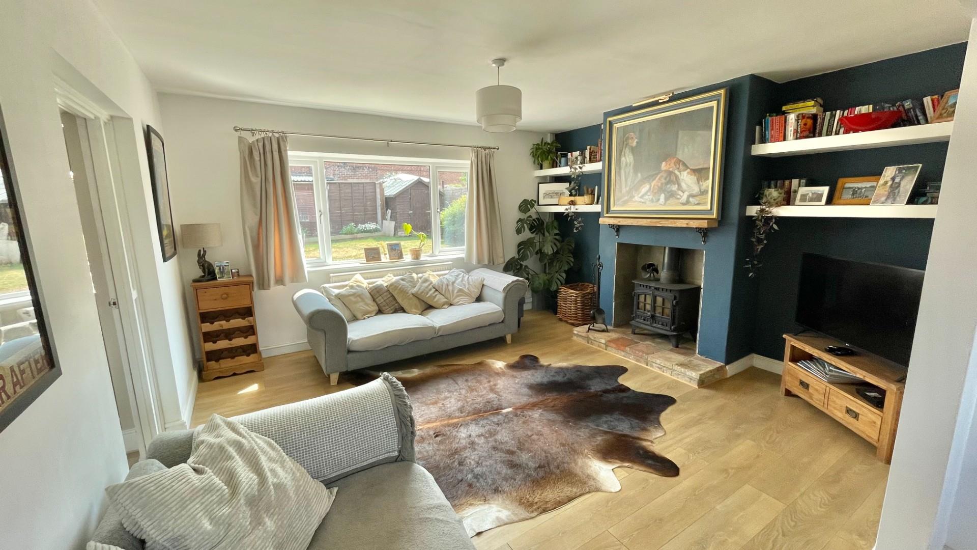
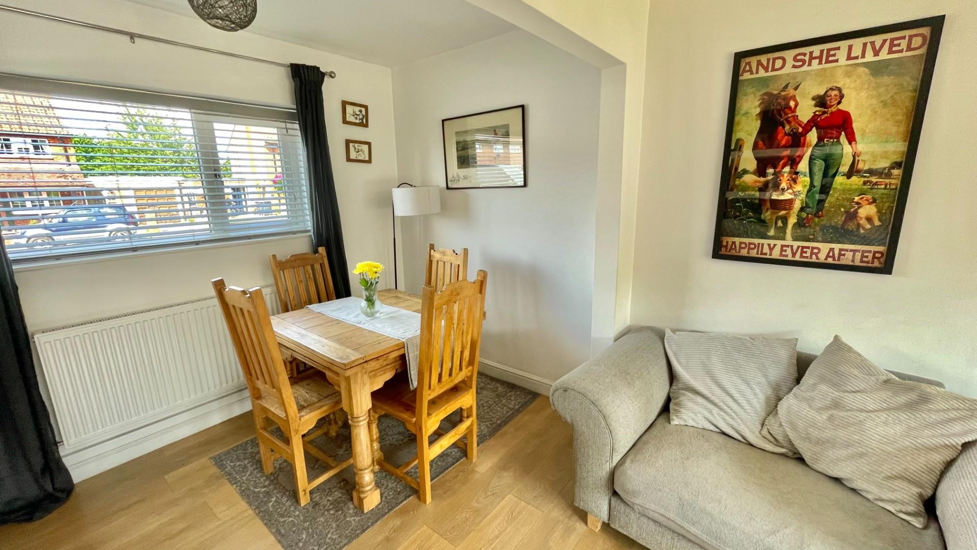
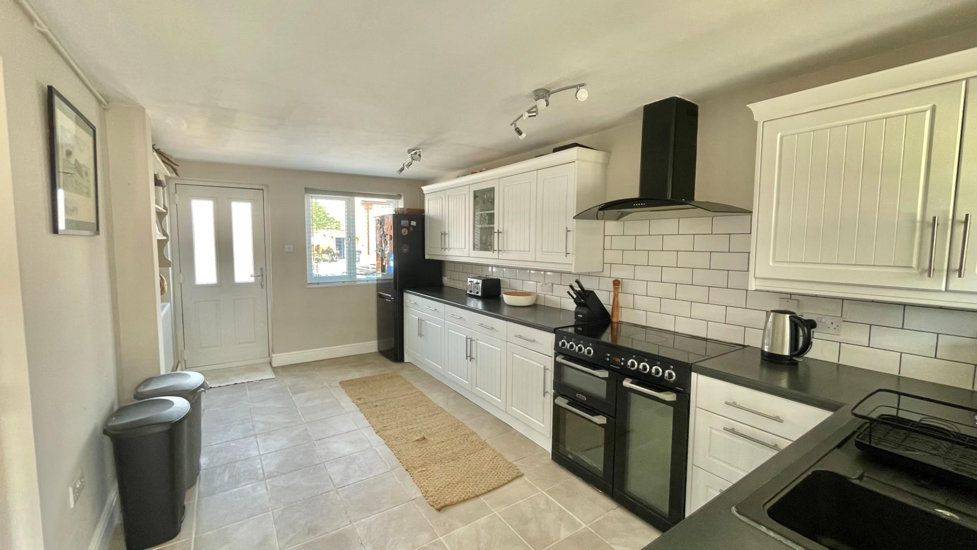
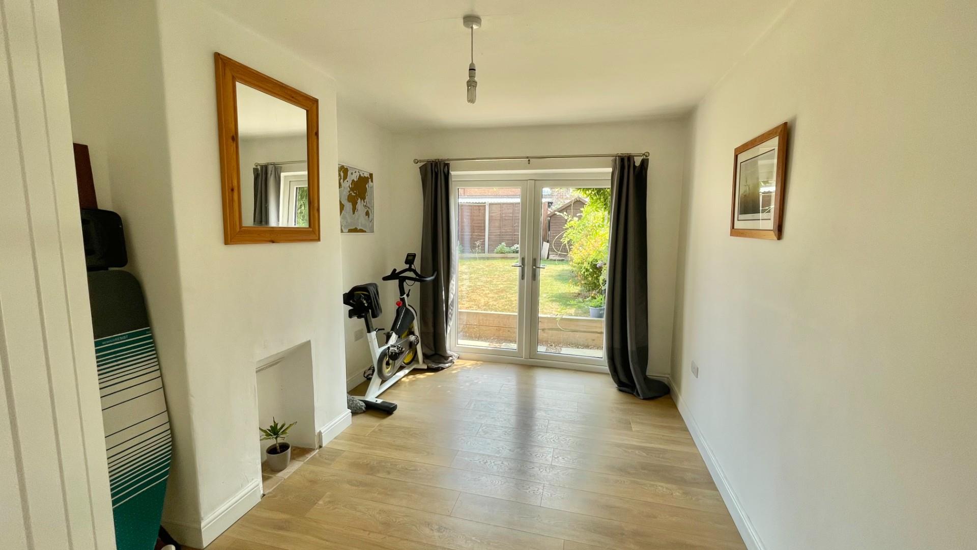
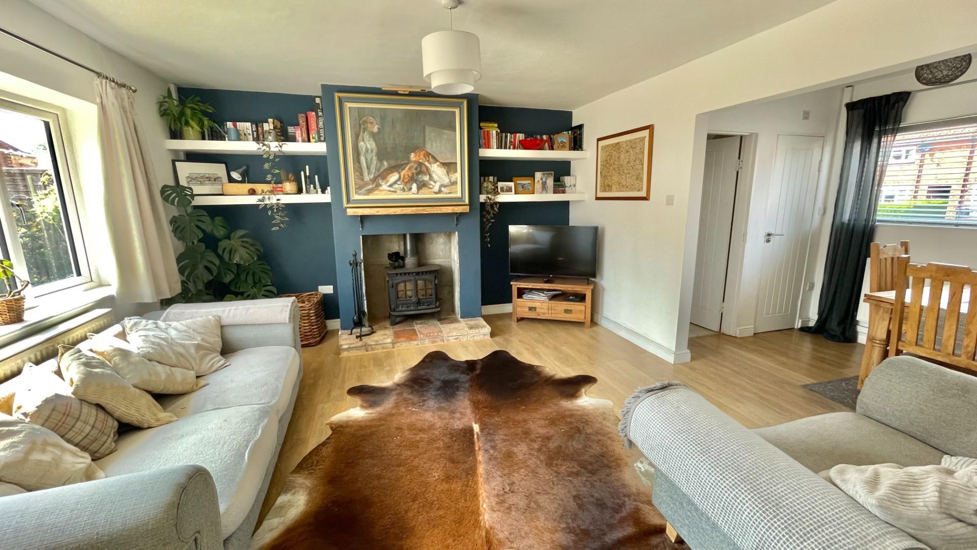
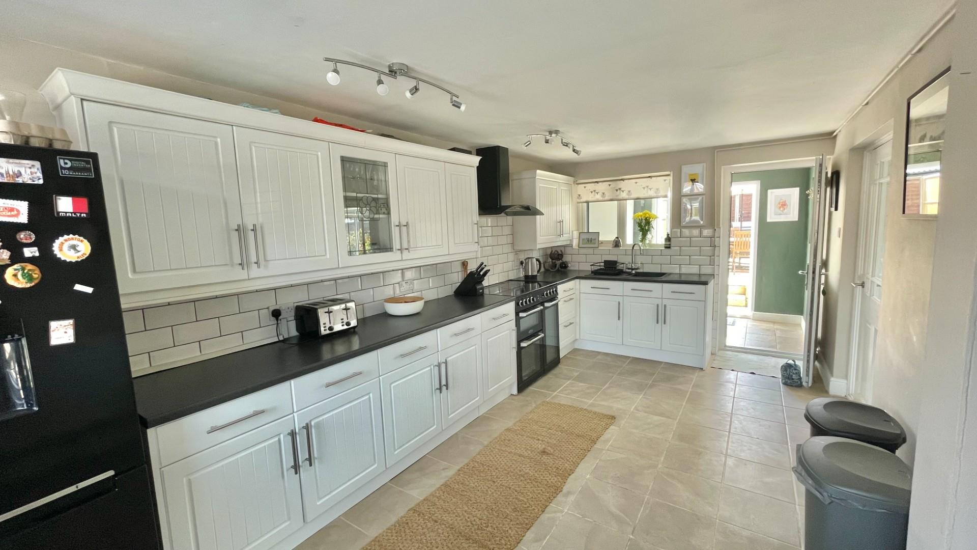
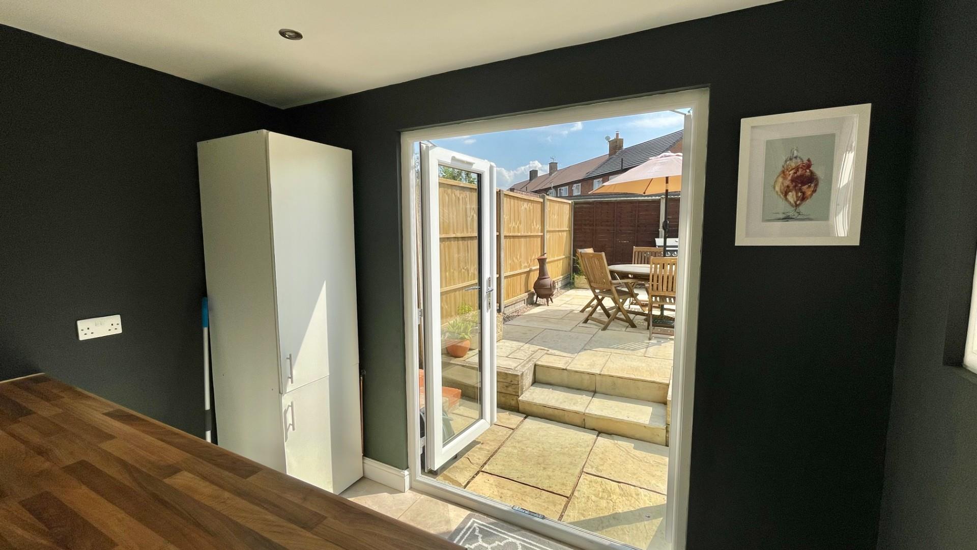
Entrance hall. Cloakroom with WC and wash hand basin. The spacious sitting/dining room features a wood-effect floor and an attractive wood-burning stove, creating a warm and welcoming living space. A second reception room enjoys French doors to the rear garden, providing a versatile room ideal as an additional sitting room, family room or home office. The kitchen/breakfast room is fitted with a range of cupboards beneath work surfaces incorporating a sink unit. There is a range-style cooker with filter hood over and space for a fridge/freezer. Useful utility room with space and plumbing for a washing machine and tumble dryer, together with French doors opening onto the rear garden.
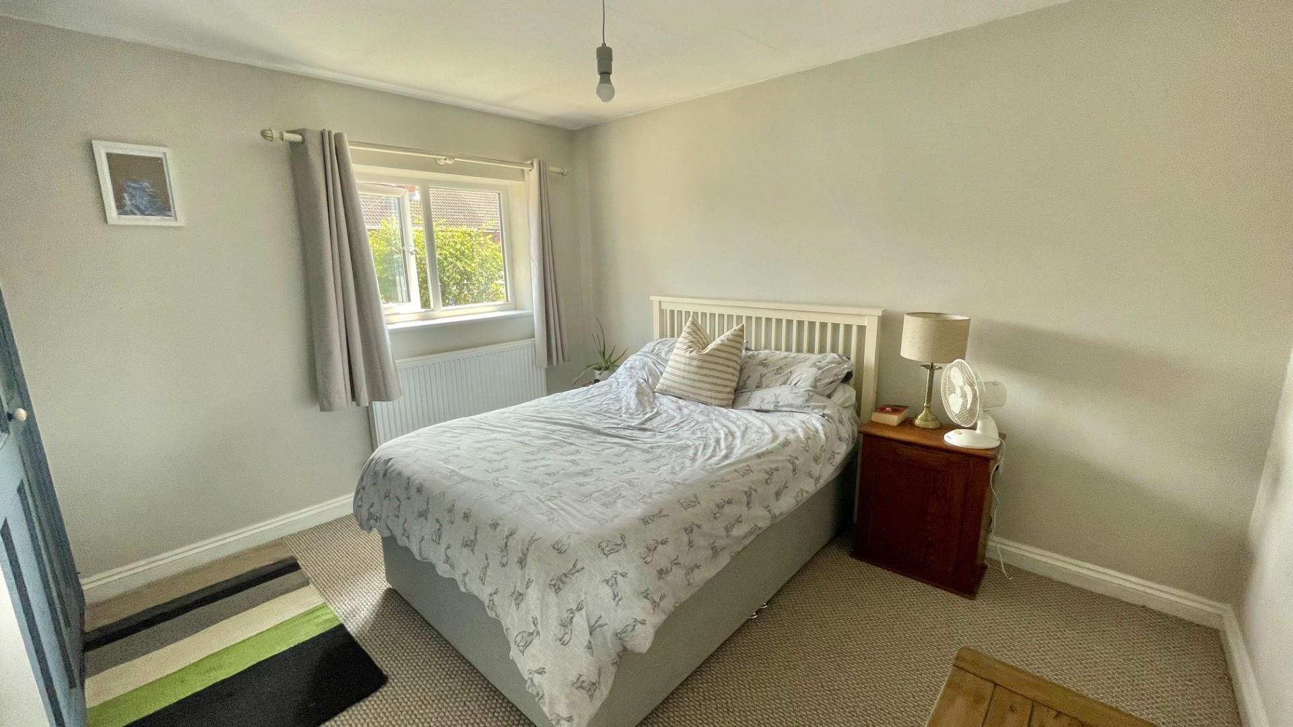
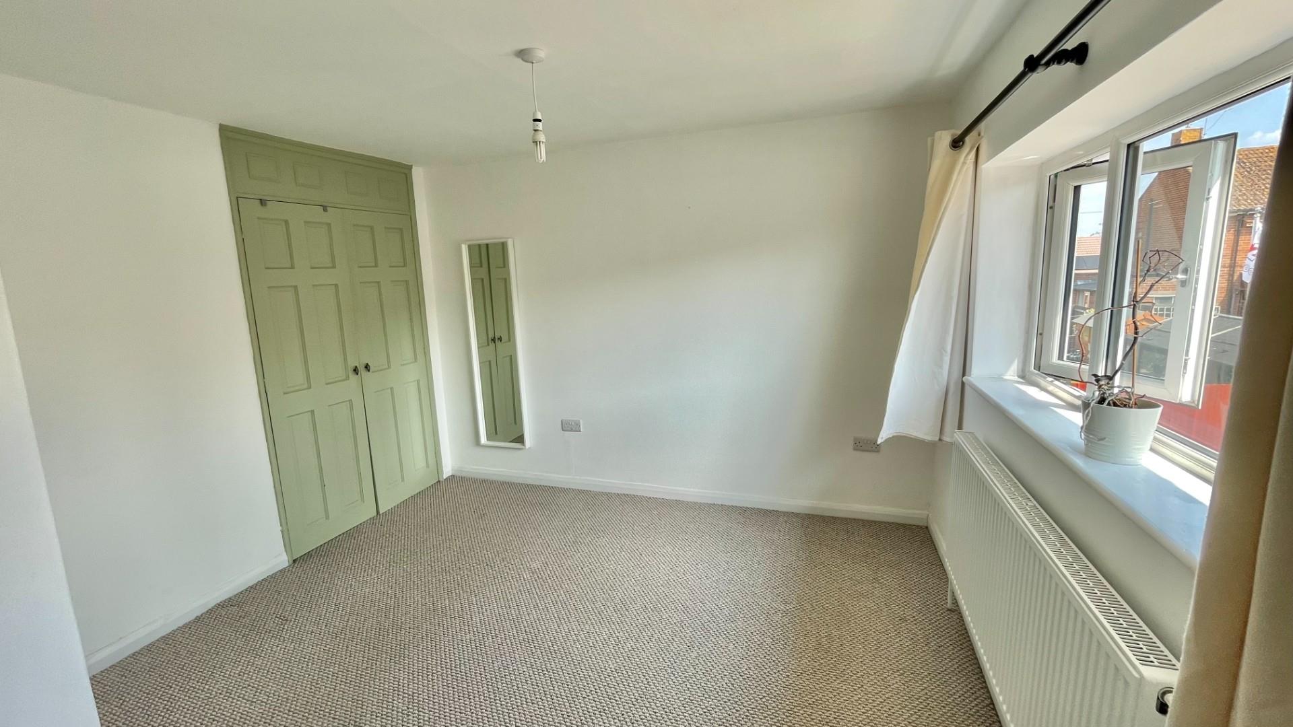
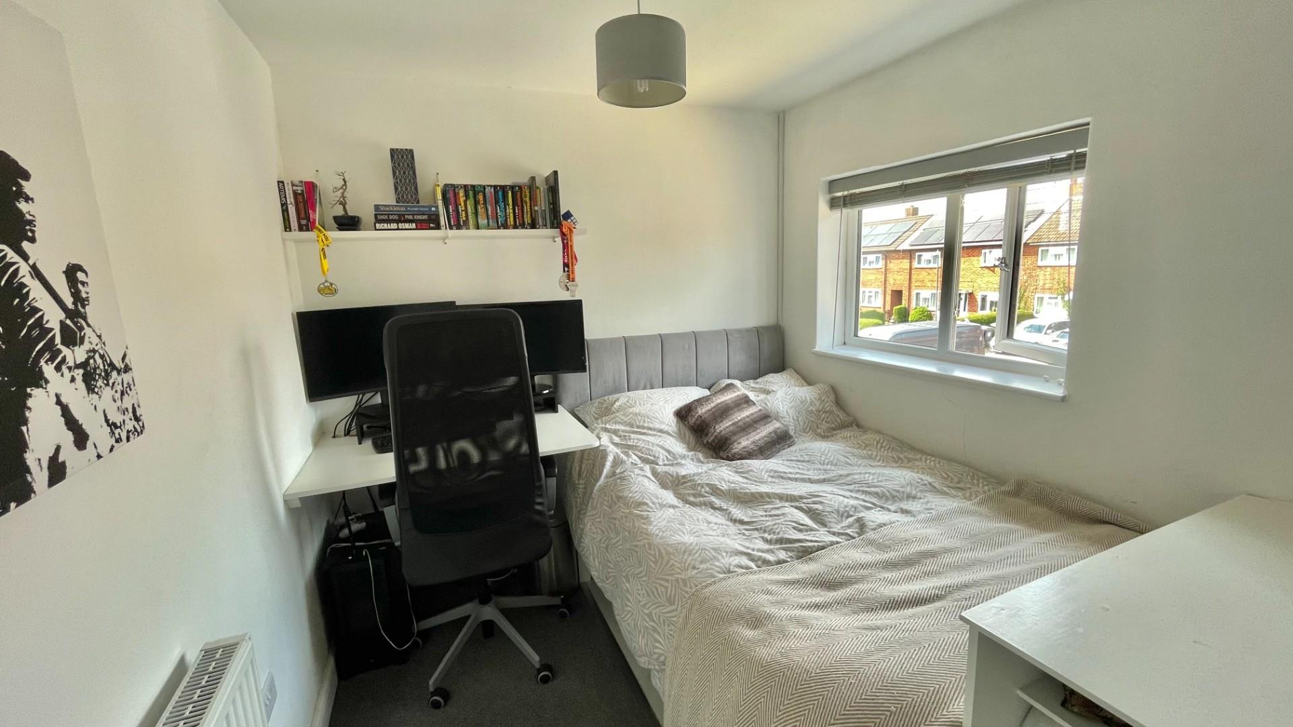
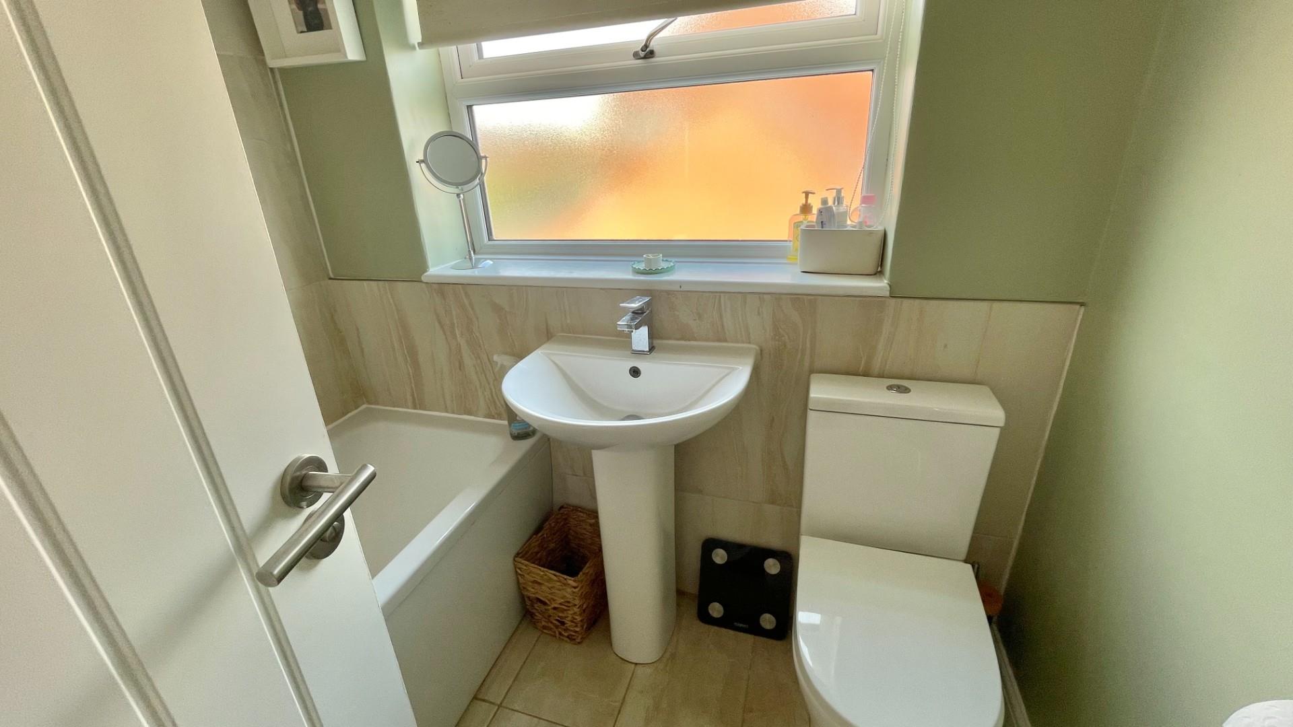
Stairs rise to the first-floor landing, which provides access to the roof space via a loft ladder. Airing cupboard housing the hot water cylinder. Bedroom One benefits from a built-in wardrobe. Bedroom Two also features built-in wardrobes. Bedroom Three is a well-proportioned bedroom. The refitted family bathroom comprises a bath with electric shower over, WC and wash hand basin.
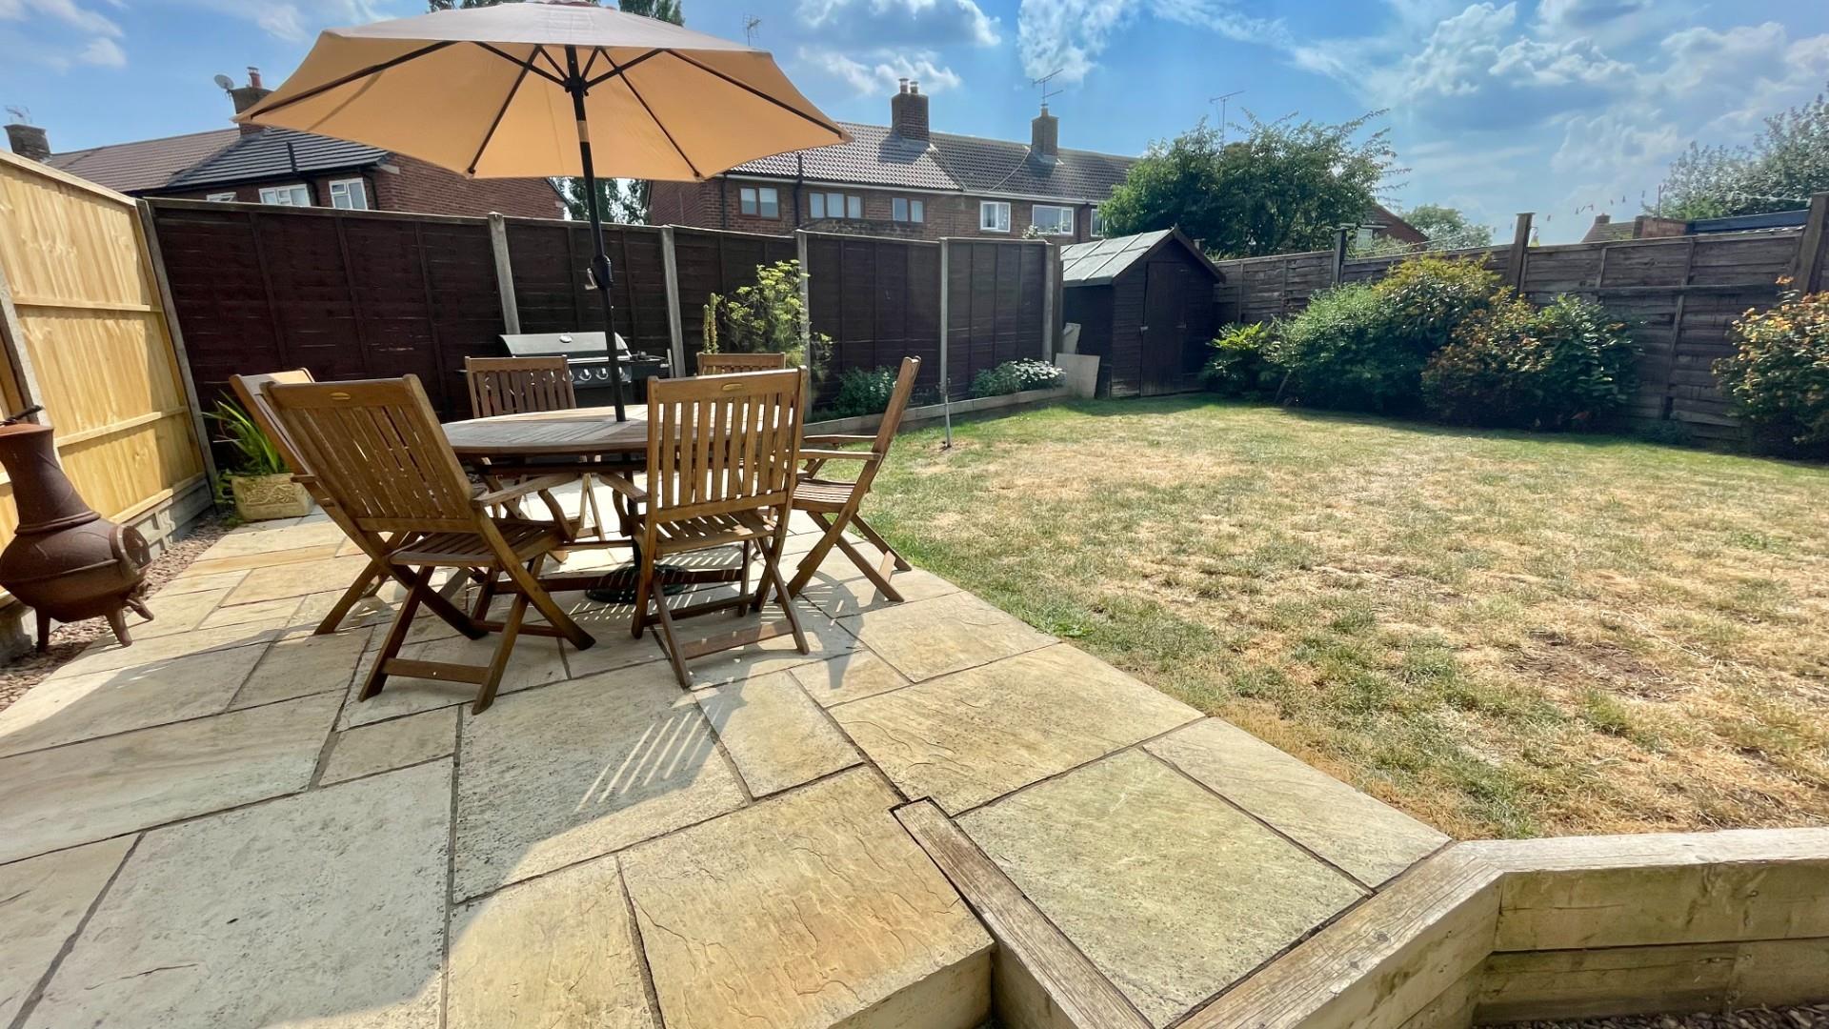
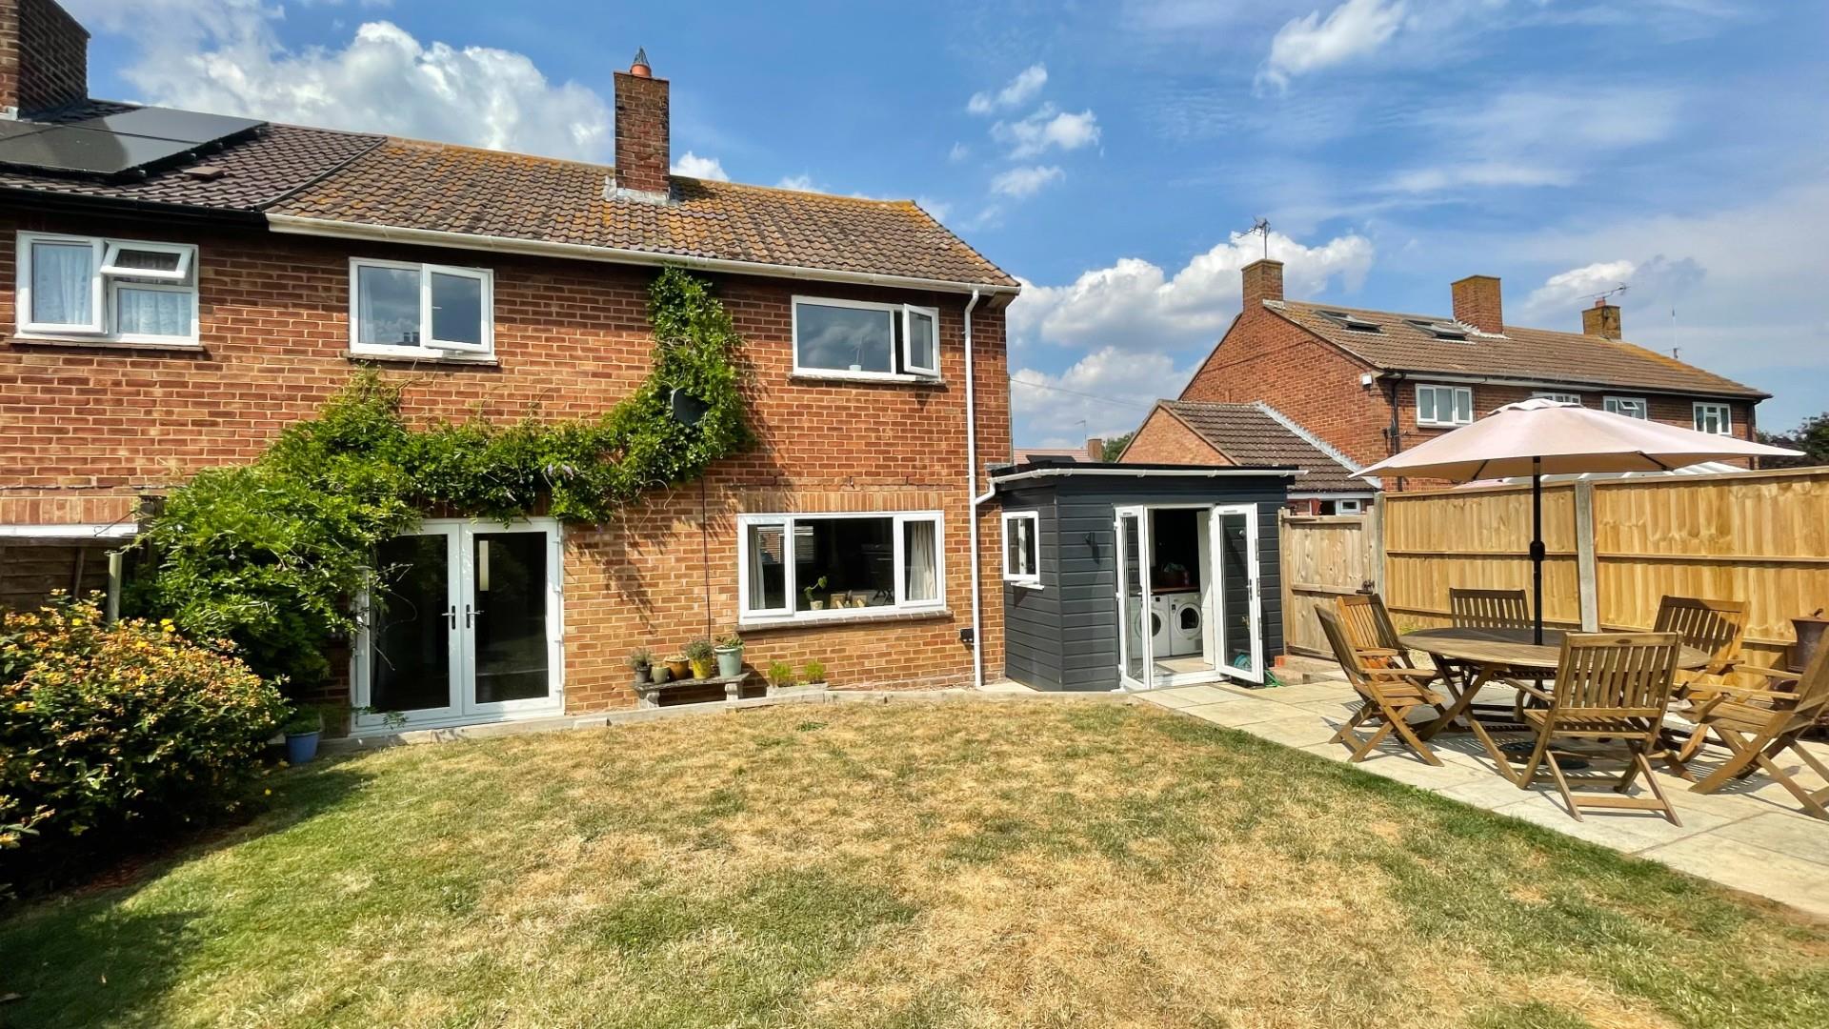
Outside to the front of the property is a stone-gravelled driveway providing ample off-road parking for several vehicles. The attractive rear garden enjoys gated side access and includes a paved patio, lawn, planted borders and a useful garden shed. The garden is enclosed by timber fencing.
GENERAL INFORMATION
TENURE: The property is understood to be freehold although we have not seen evidence. This should be checked by your solicitor before exchange of contracts.
SERVICES: We have been advised by the vendor that mains water, electricity and drainage are connected to the property. However this should be checked by your solicitor before exchange of contracts. Air source heating installed 2022. RHI payments still due to the owner of the property which can be transferred.
RIGHTS OF WAY: The property is sold subject to and with the benefit of any rights of way, easements, wayleaves, covenants or restrictions etc. as may exist over same whether mentioned herein or not.
LISTED: No
BROADBAND/MOBILE COVERAGE: Broadband: Ultrafast Available (Checked on Ofcom Jul26) | Minimum Mobile Coverage: 62% Vodafone (Checked on Ofcom Jul26)
COUNCIL TAX: Council Tax is levied by the Local Authority and is understood to lie in Band C.
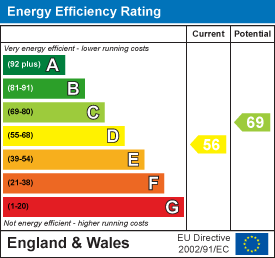
CURRENT ENERGY PERFORMANCE CERTIFICATE RATING: D. A full copy of the EPC is available at the office if required.
VIEWING: By Prior Appointment with the selling agent.









"*" indicates required fields
"*" indicates required fields