5 Bed Terraced For Sale
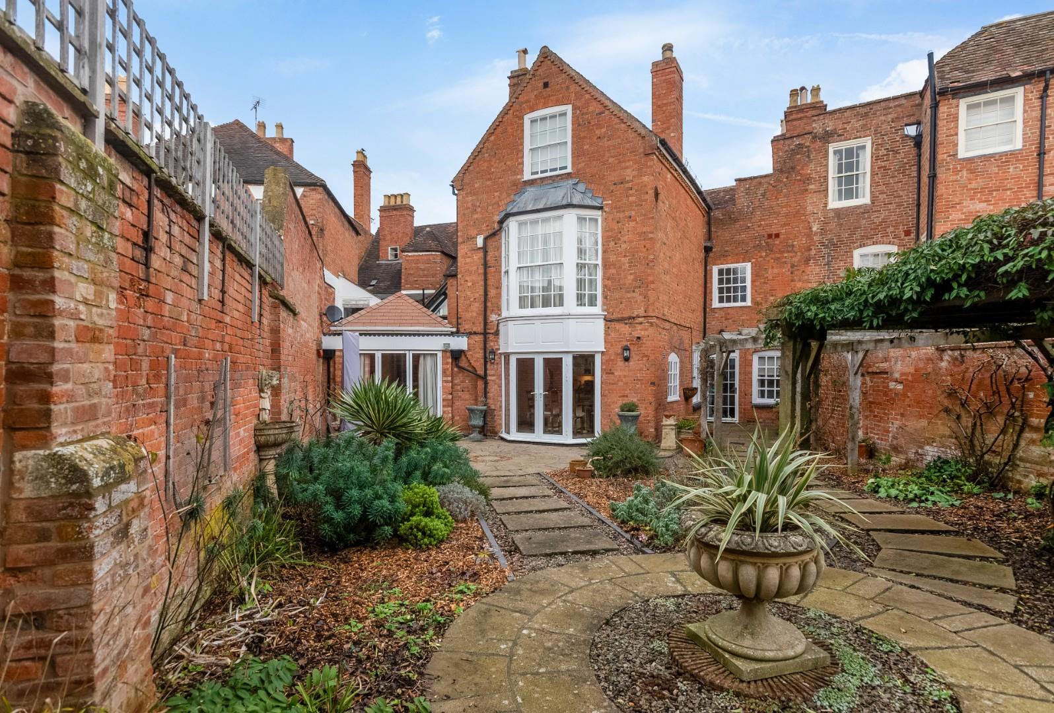
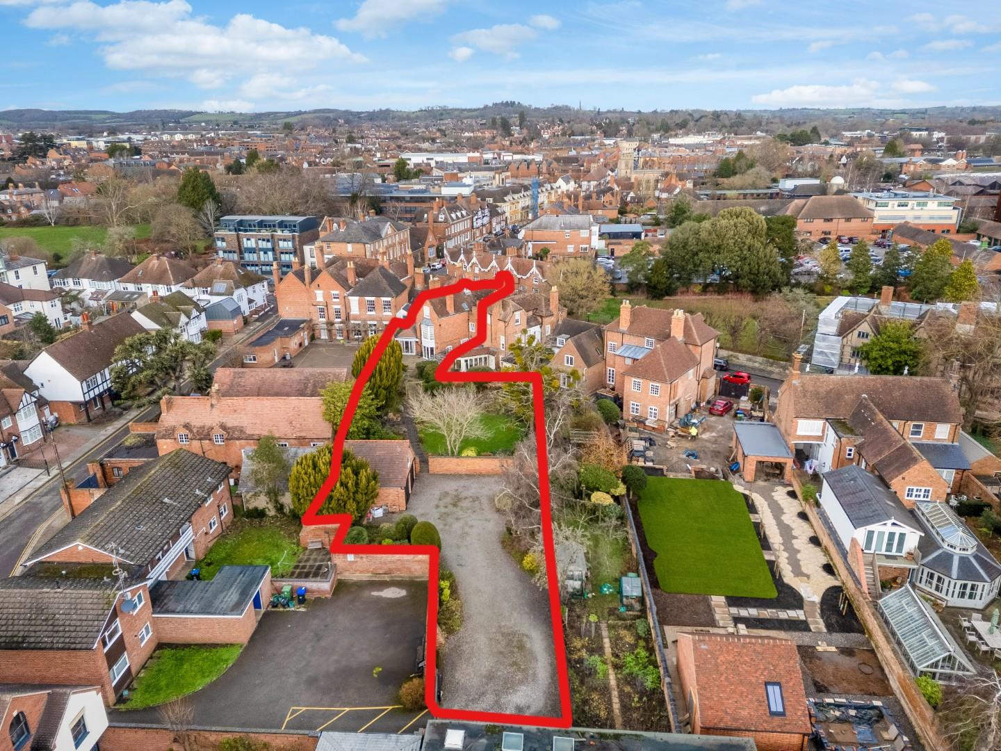
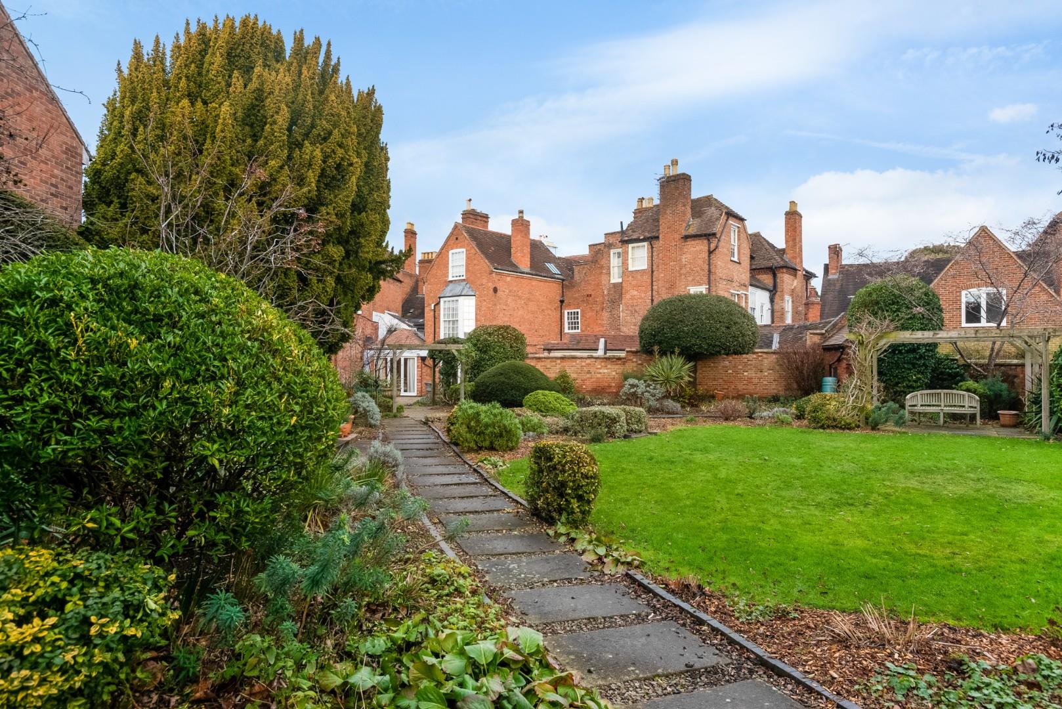
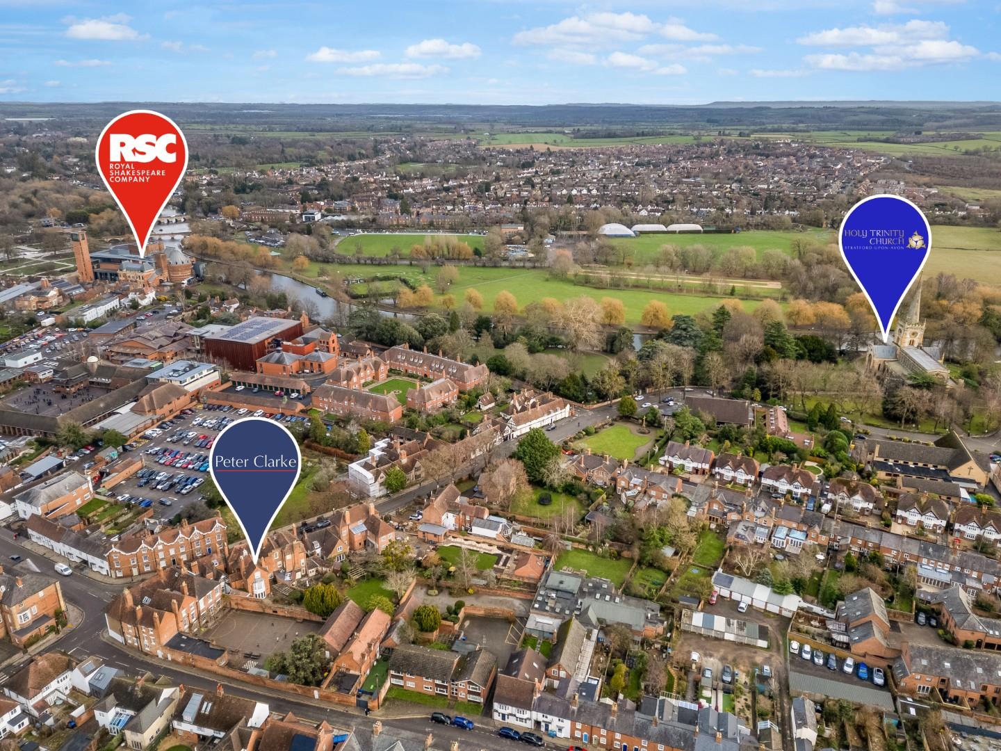
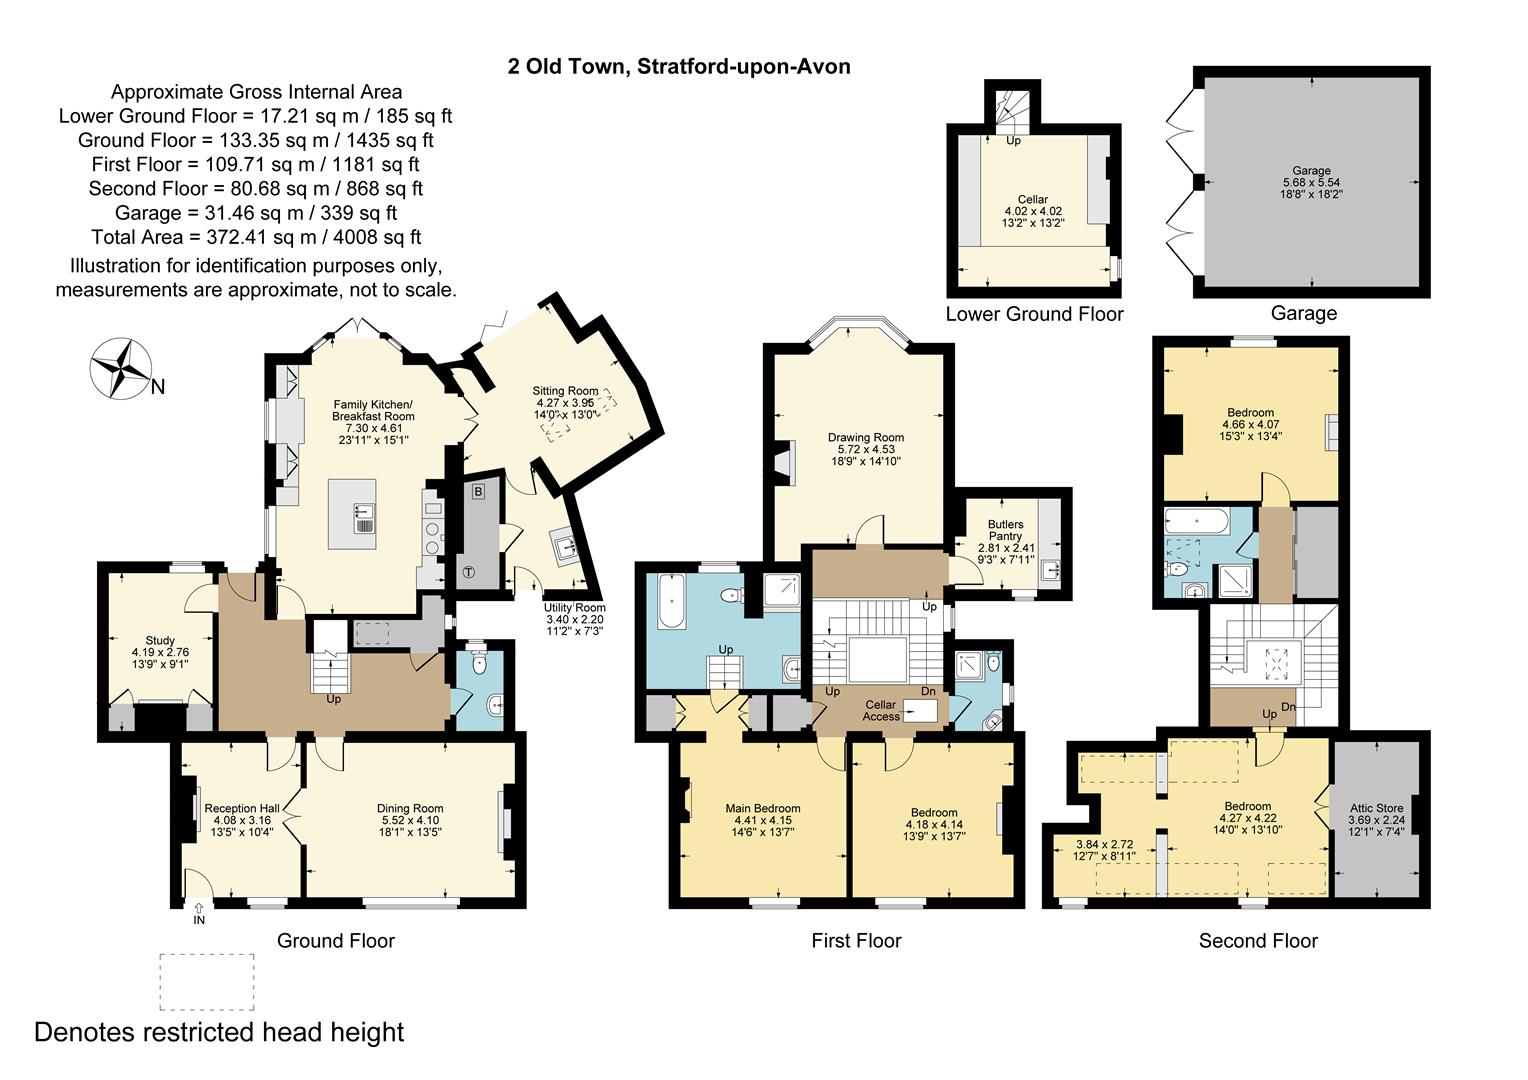
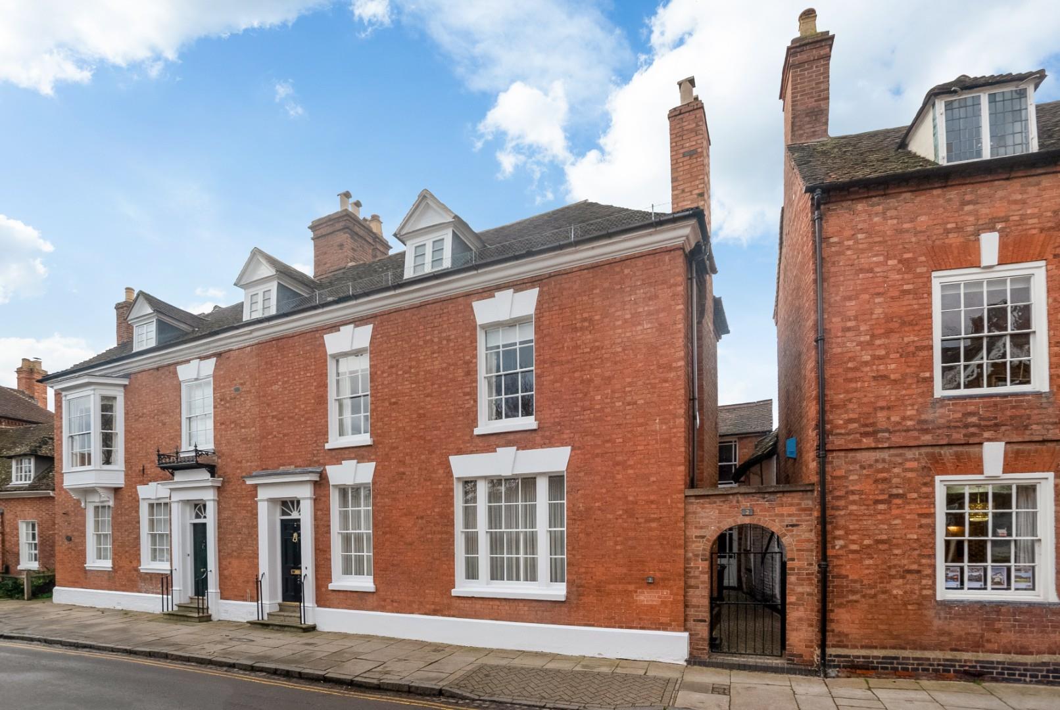
A supremely elegant and scarcely available Grade II listed Georgian town house of quality and substance. The property has the considerable benefit of parking for at least six vehicles and a detached double garage with access at the rear. Typically of classic proportions, this desirable residence, retains the majority of the original features and Georgian era splendour in fireplaces, exposed floorboards including elm, flagstones, sash windows, deep skirtings, cornices and mouldings. Extending to 3,669 sq.ft. plus garage of 339 sq.ft., over three floors, the property also has the benefit of a cellar and extensive and beautiful, south facing private landscaped gardens. Located in the heart of Old Town and a short stroll to the River Avon, Royal Shakespeare Theatre and Holy Trinity Church.
Listed: Yes | Broadband: Ultrafast Available (Checked on Ofcom Jun26) | Minimum Mobile Coverage: 62% Vodaphone (Checked on Ofcom Jun26)
ACCOMMODATION
Front door opening to
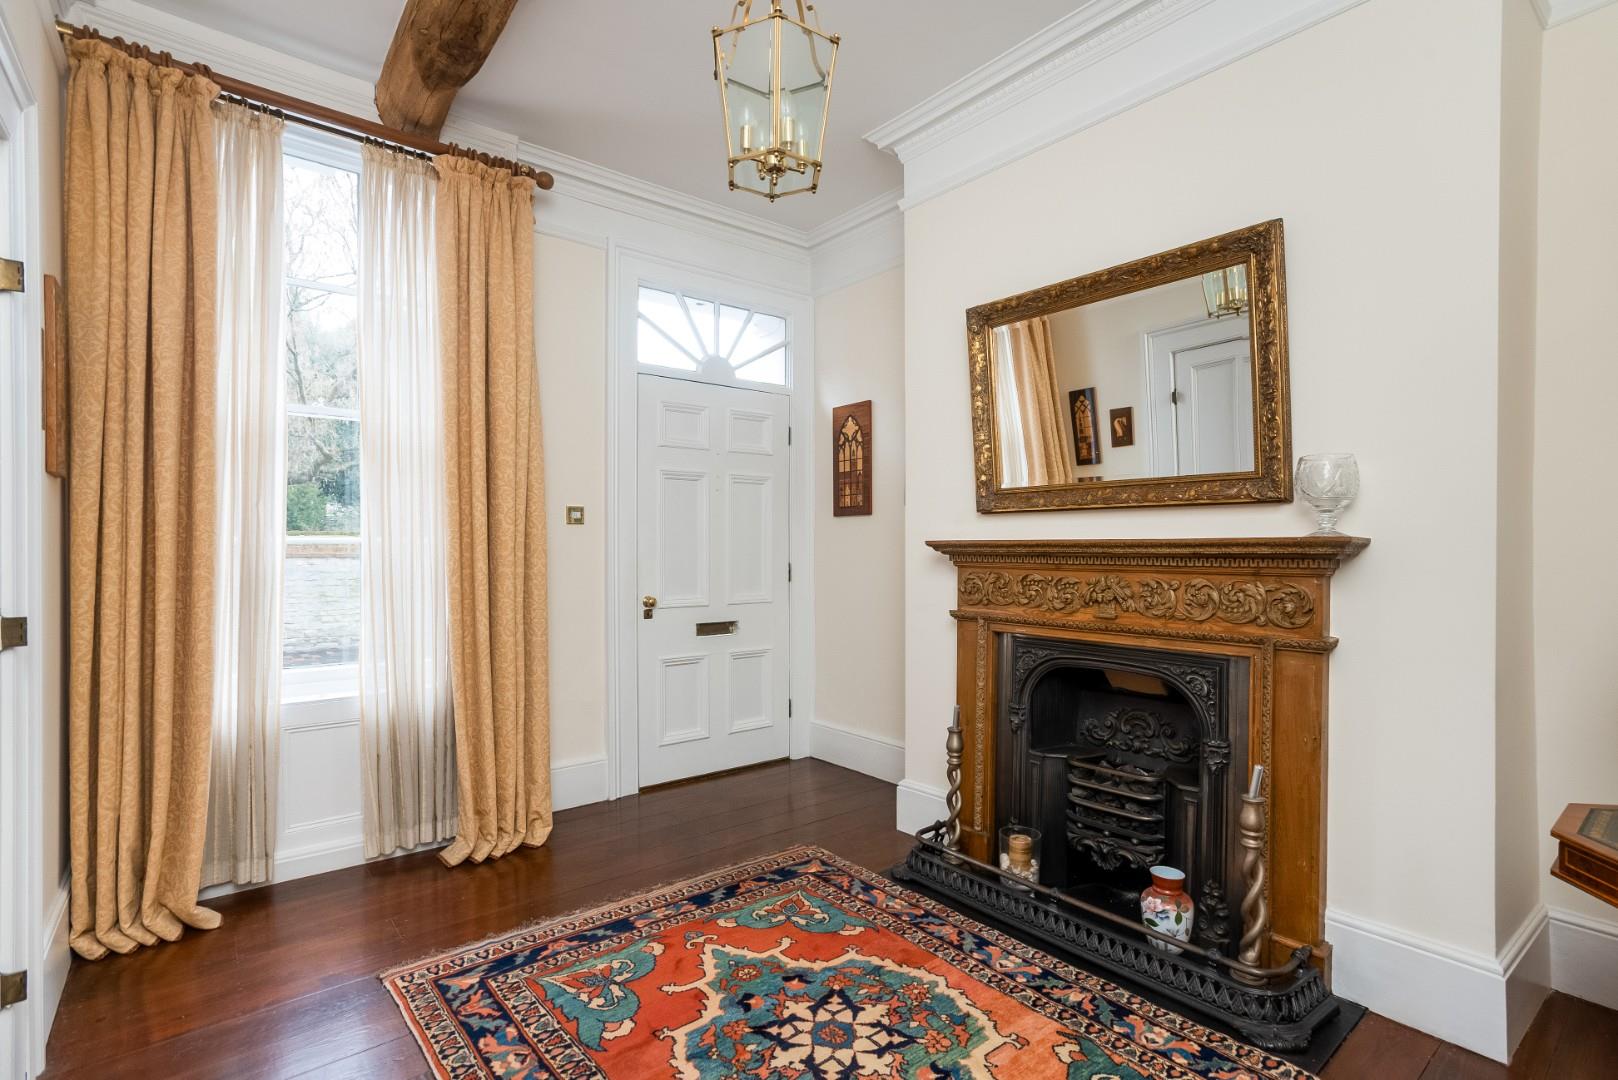
ENTRANCE HALL
attractive fireplace with inset grate and hearth. Off to
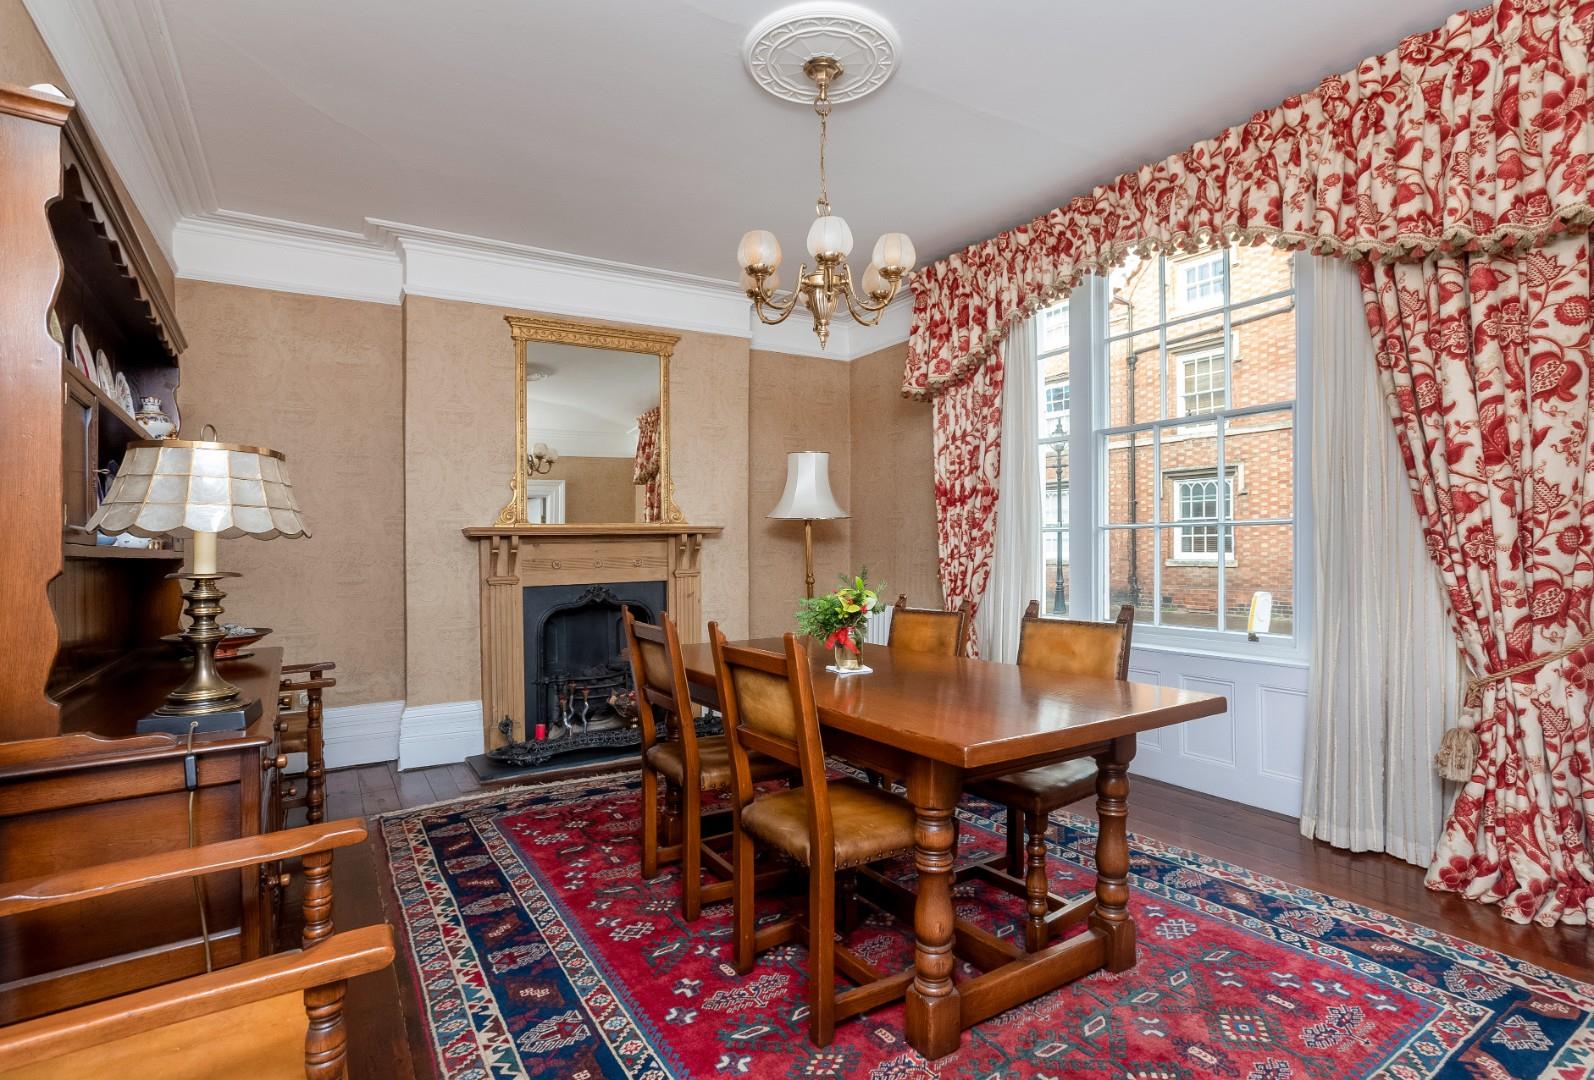
SUPERB DINING ROOM
with fireplace, inset grate, deep moulded cornices, column radiators, skirtings.
INNER HALLWAY
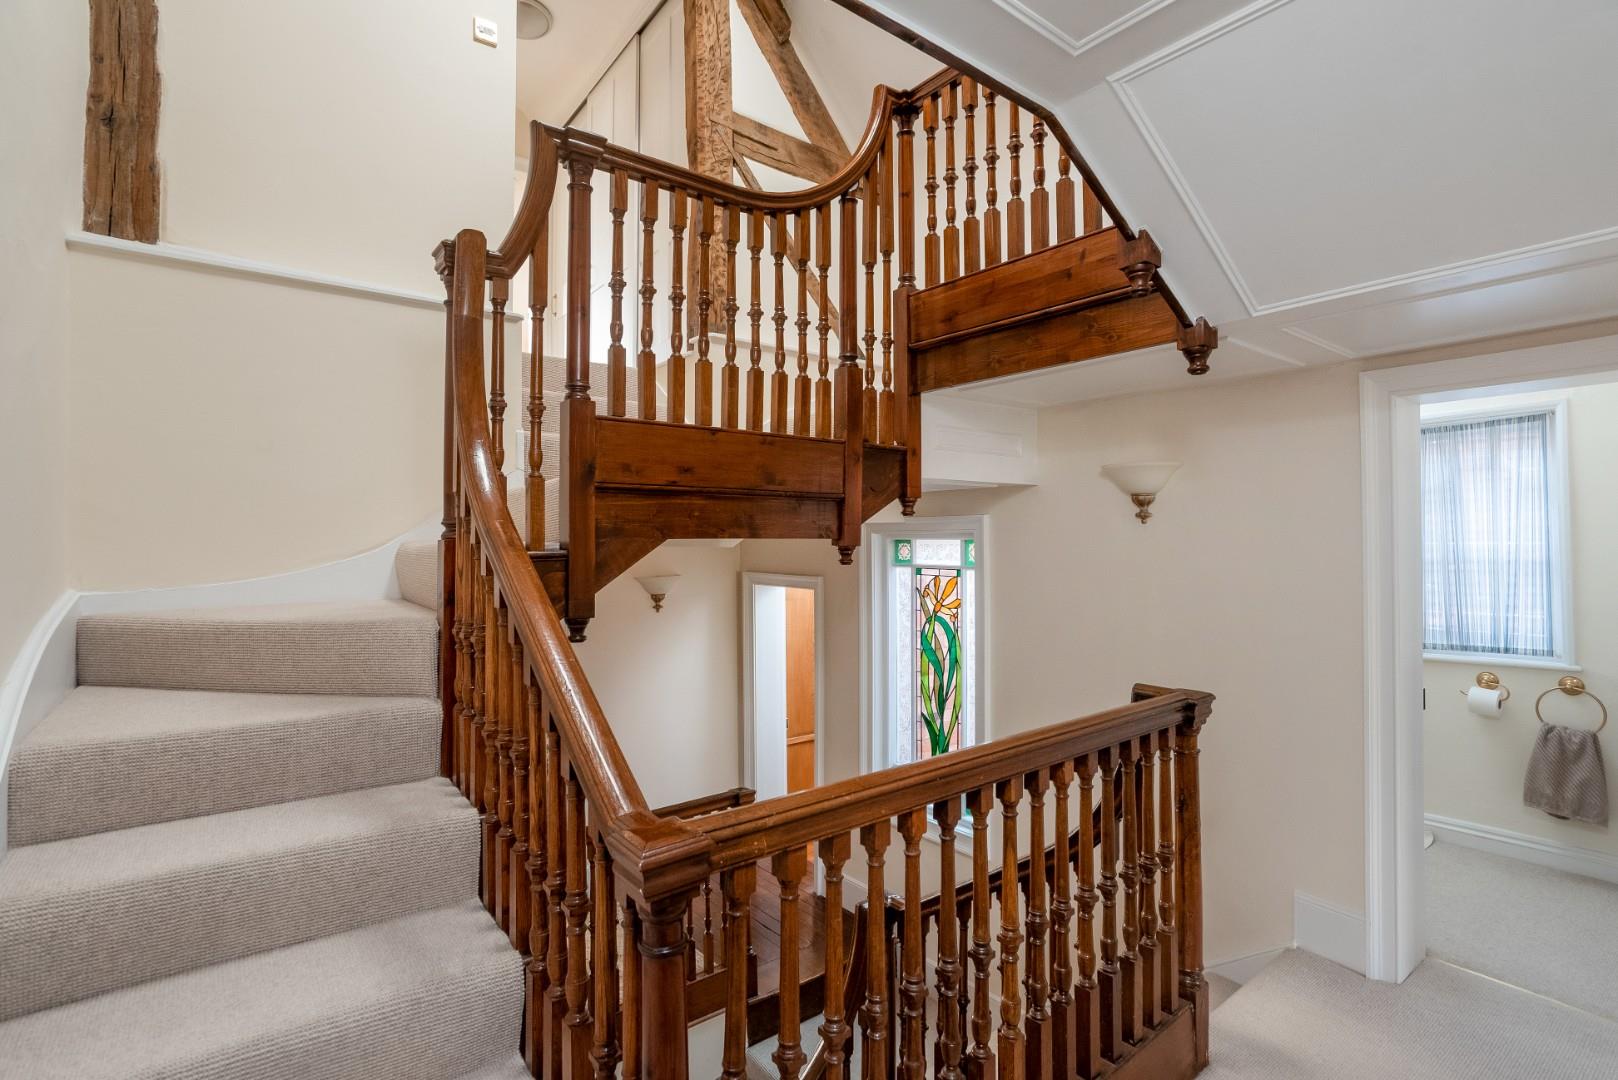
with flagstone floor, superb staircase. Under stairs cupboard.
CLOAKROOM
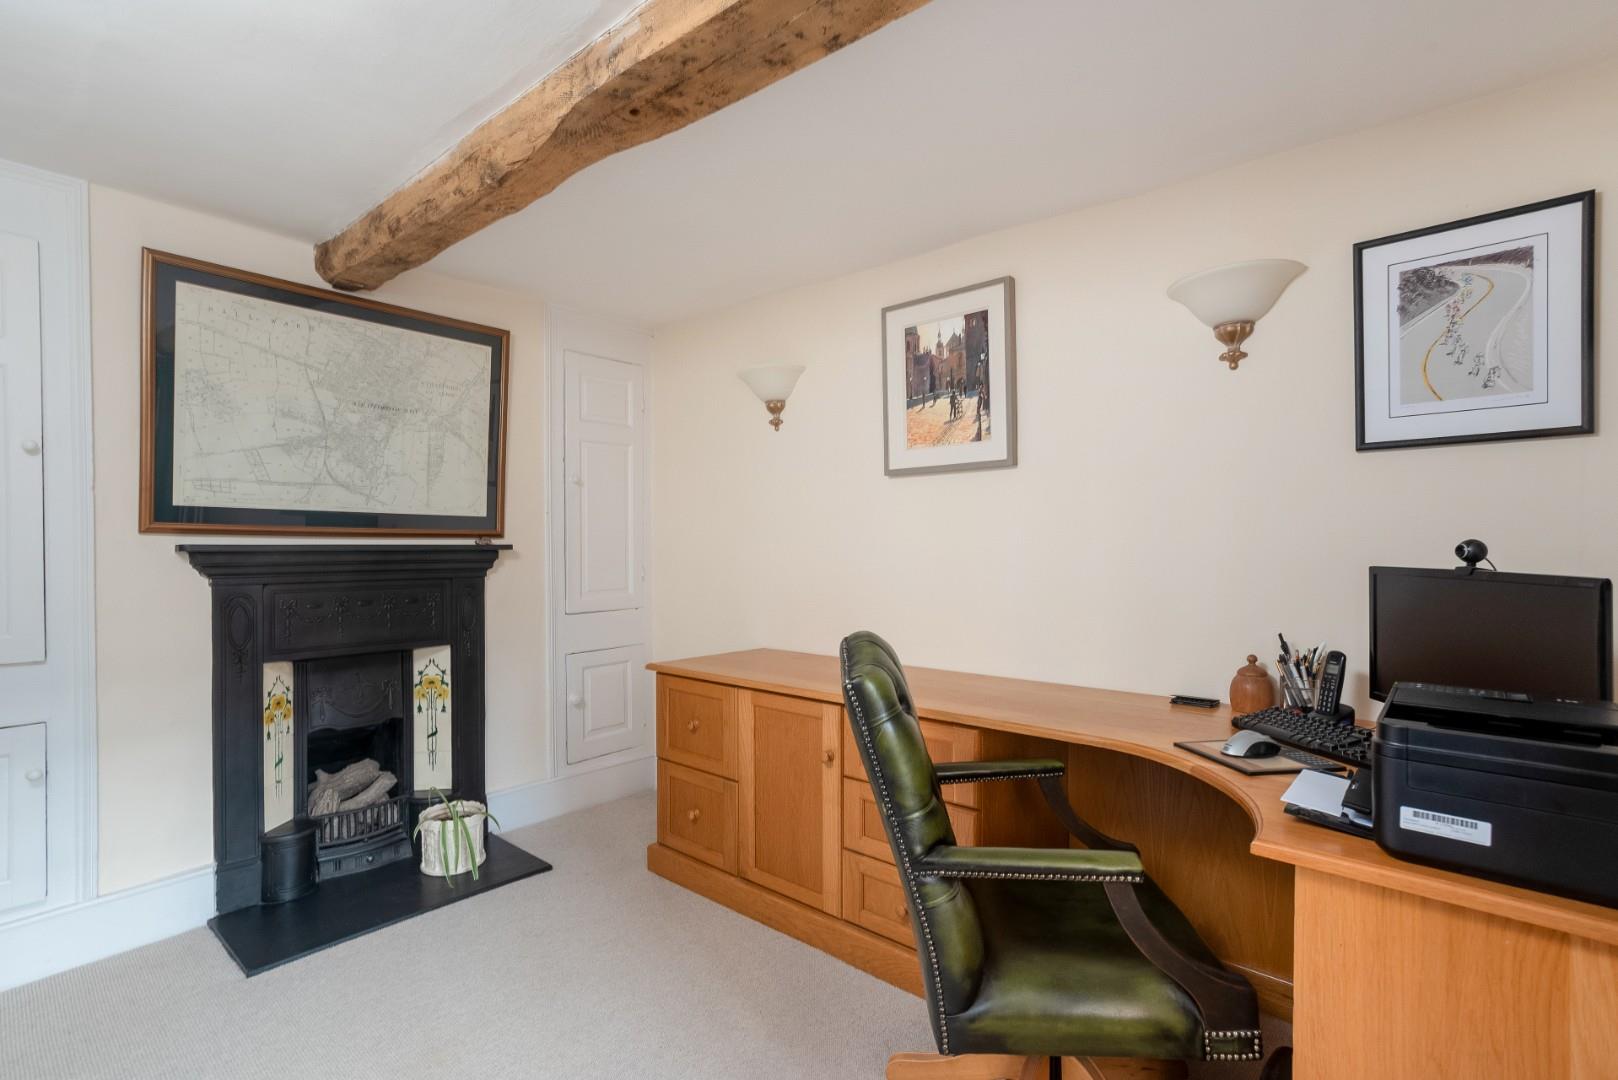
OFFICE
with fireplace, shelved cupboards to either side.
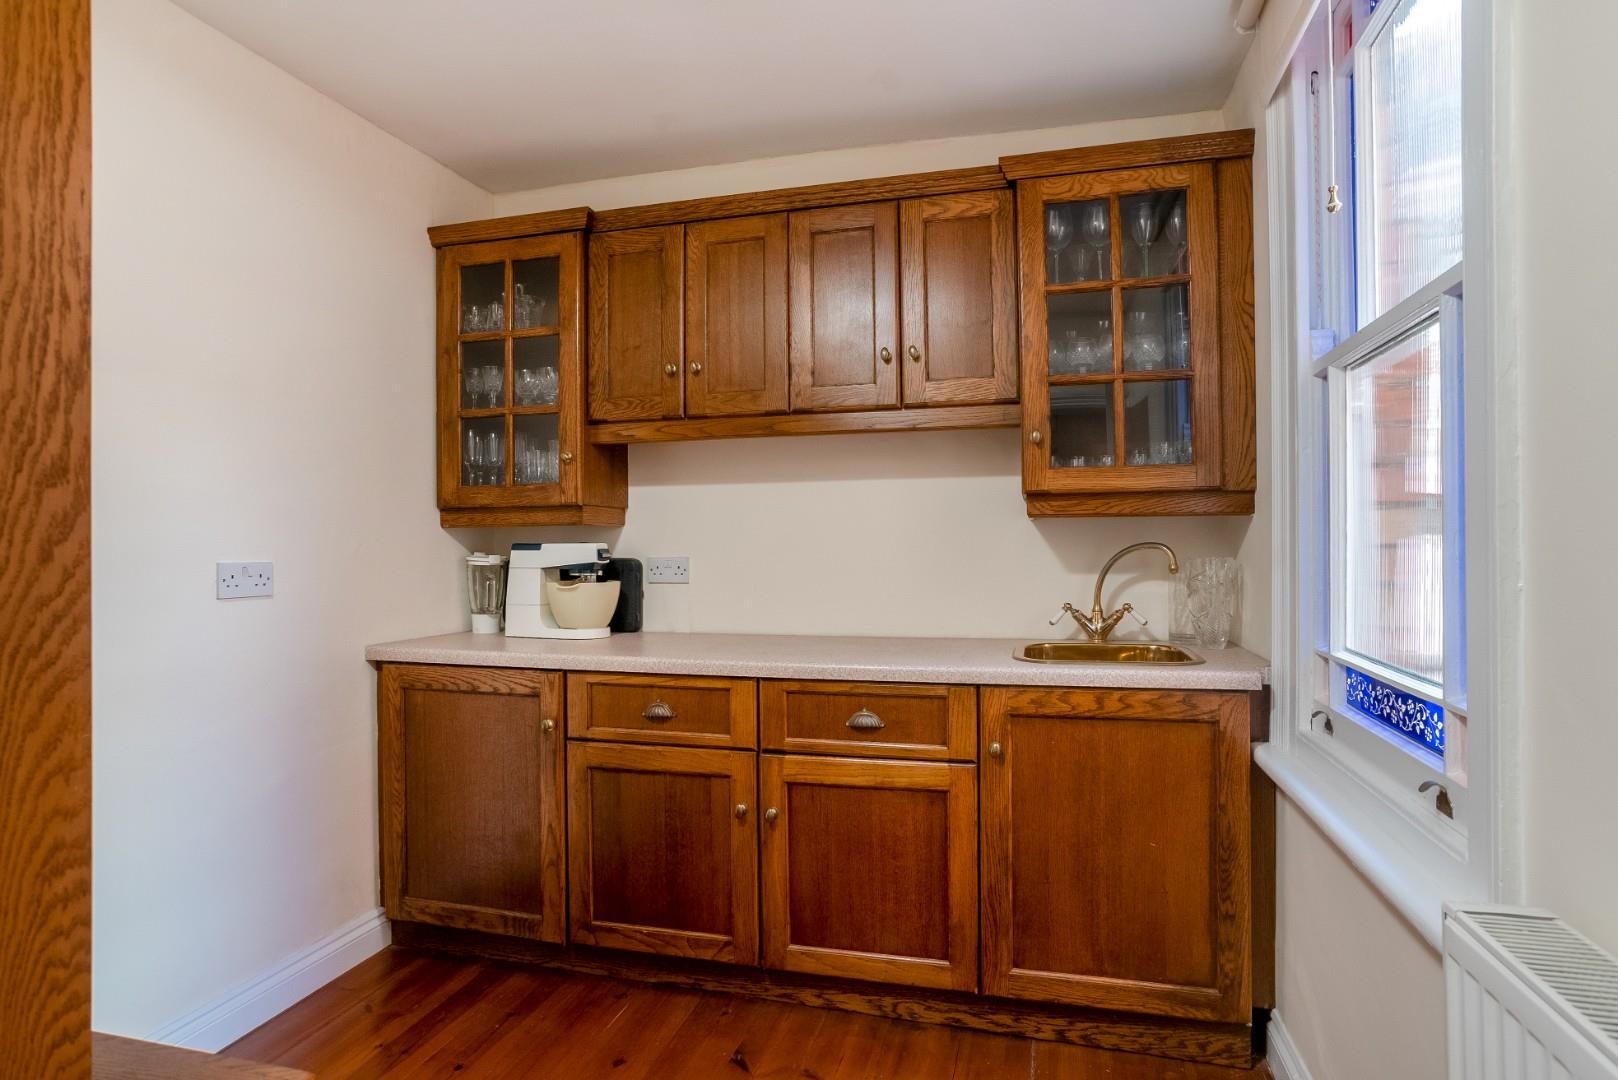
EXCELLENT PANTRY
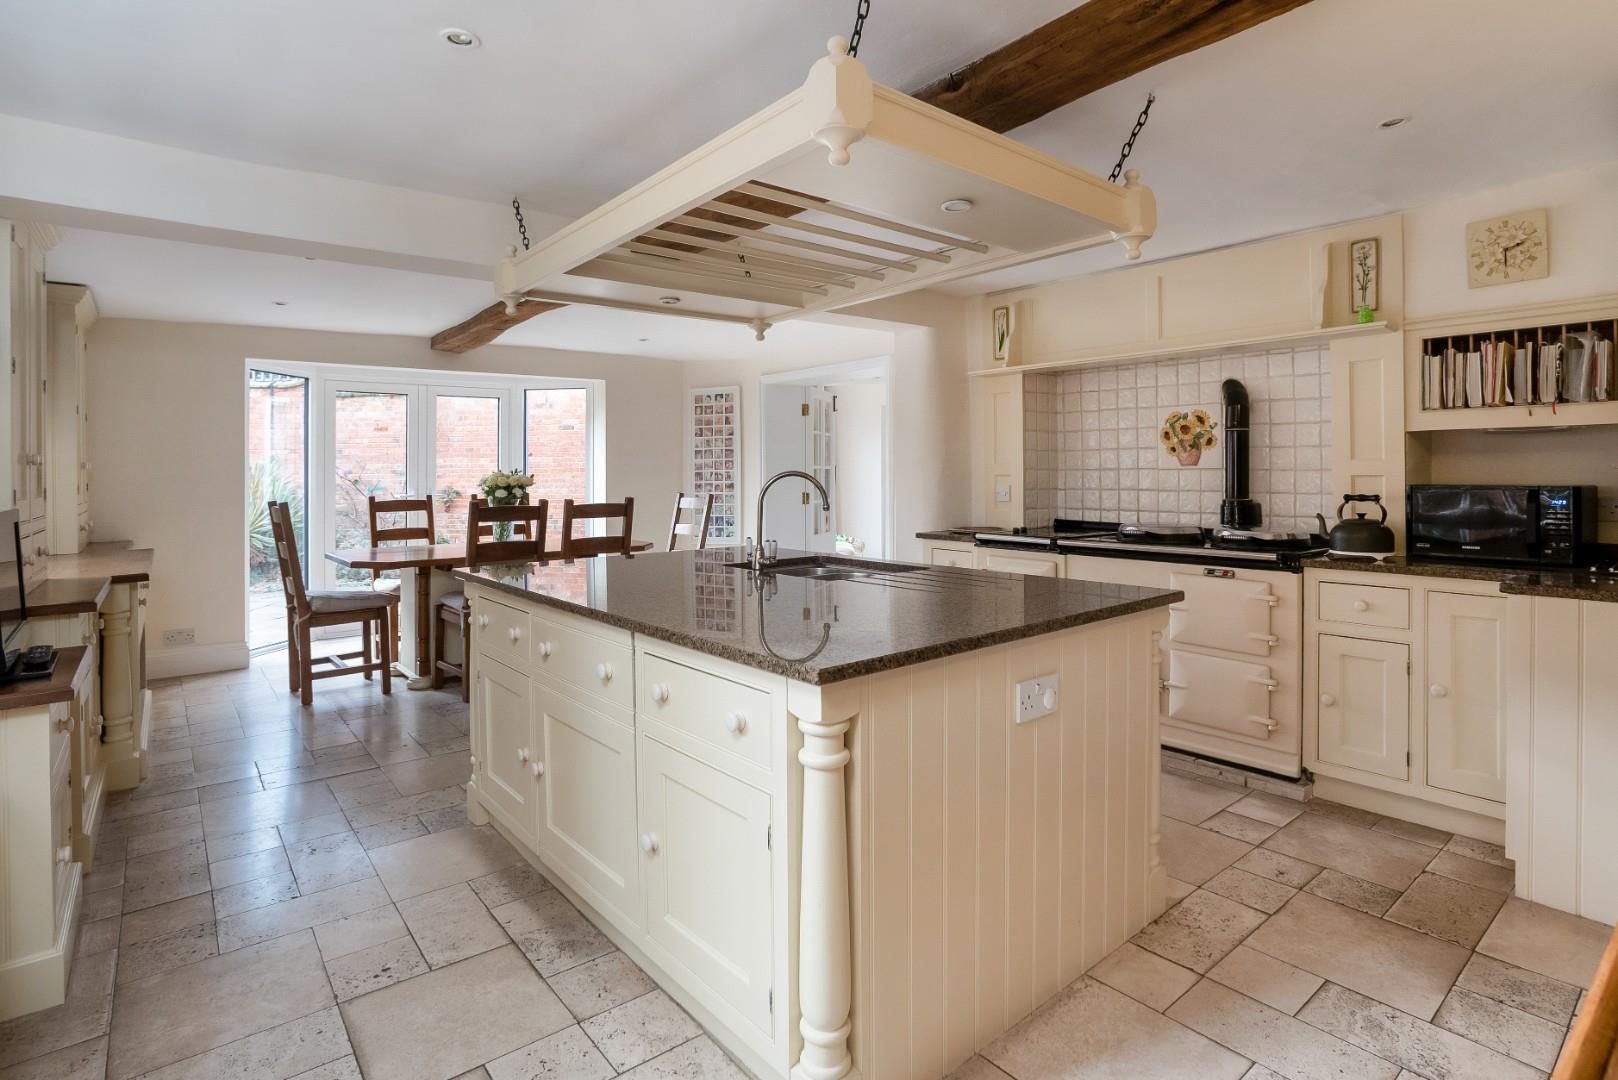
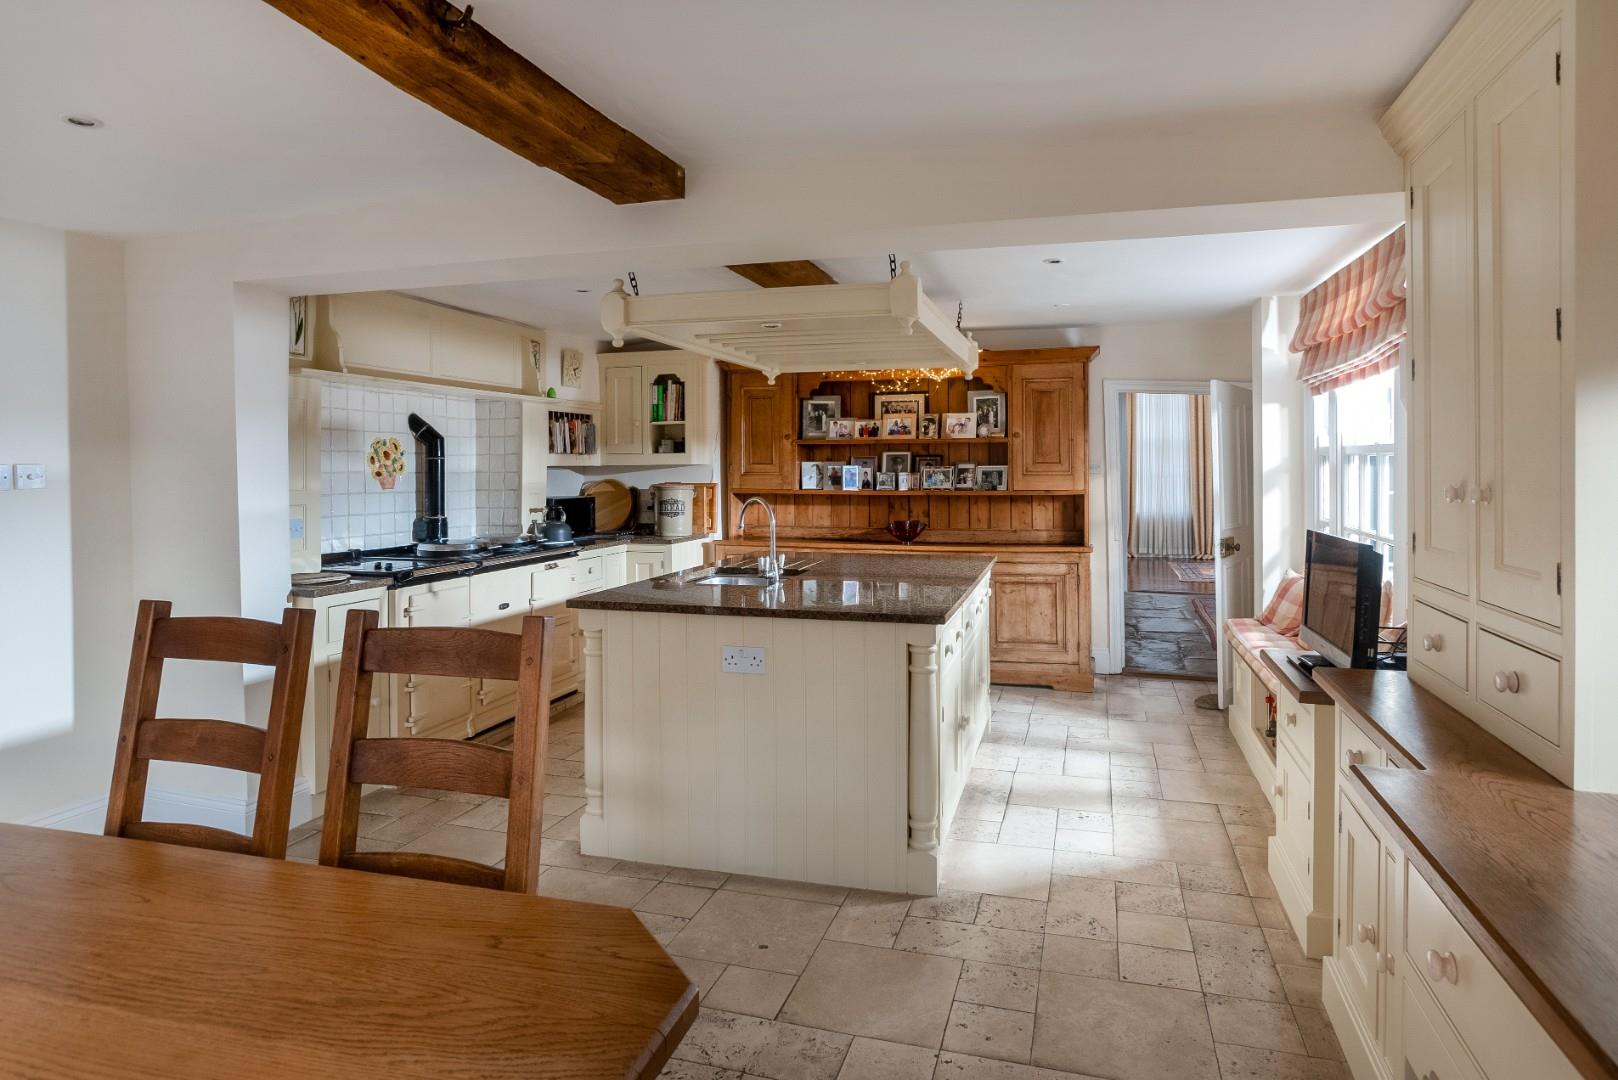
FAMILY KITCHEN/BREAKFAST ROOM
with stone floor, four oven, Aga incorporating two ring halogen hob. Large central island unit with sink and drainer. The 1850s dresser/china cupboard is included in the sale. Integrated fridge, ample space for breakfast/dining table and chairs, French doors to rear terrace and garden.
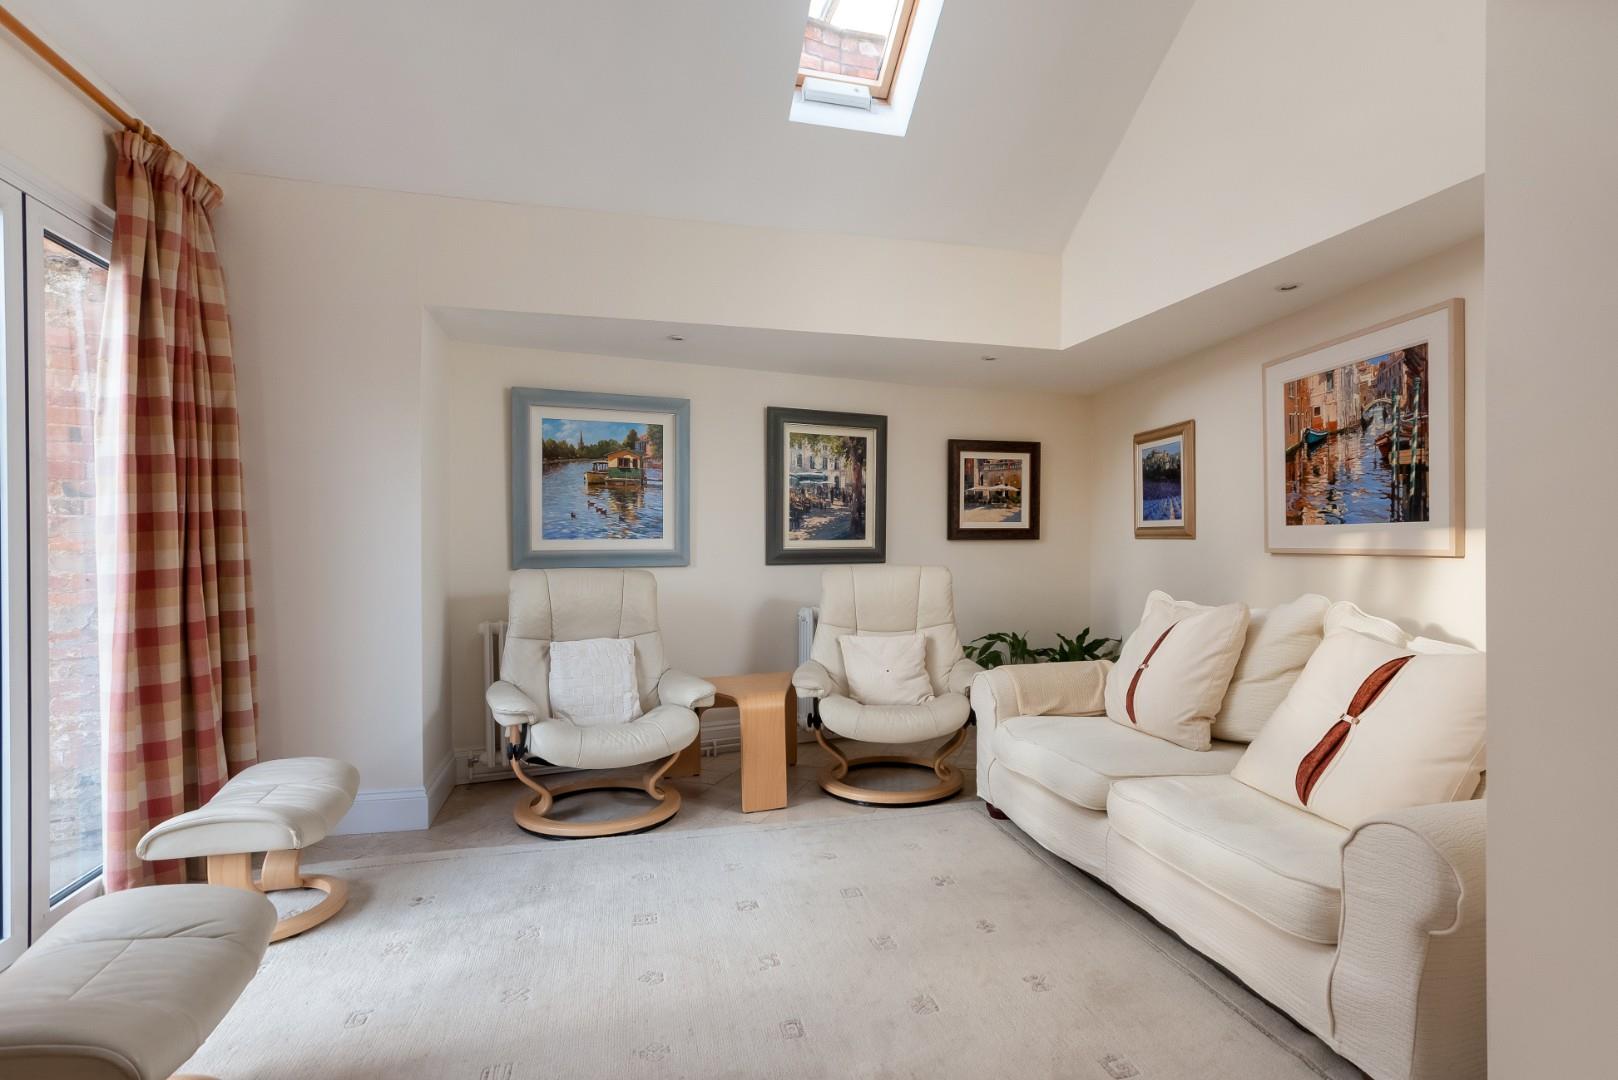
SITTING ROOM
UTILITY ROOM
door out to gated side access.
FIRST FLOOR LANDING
off to
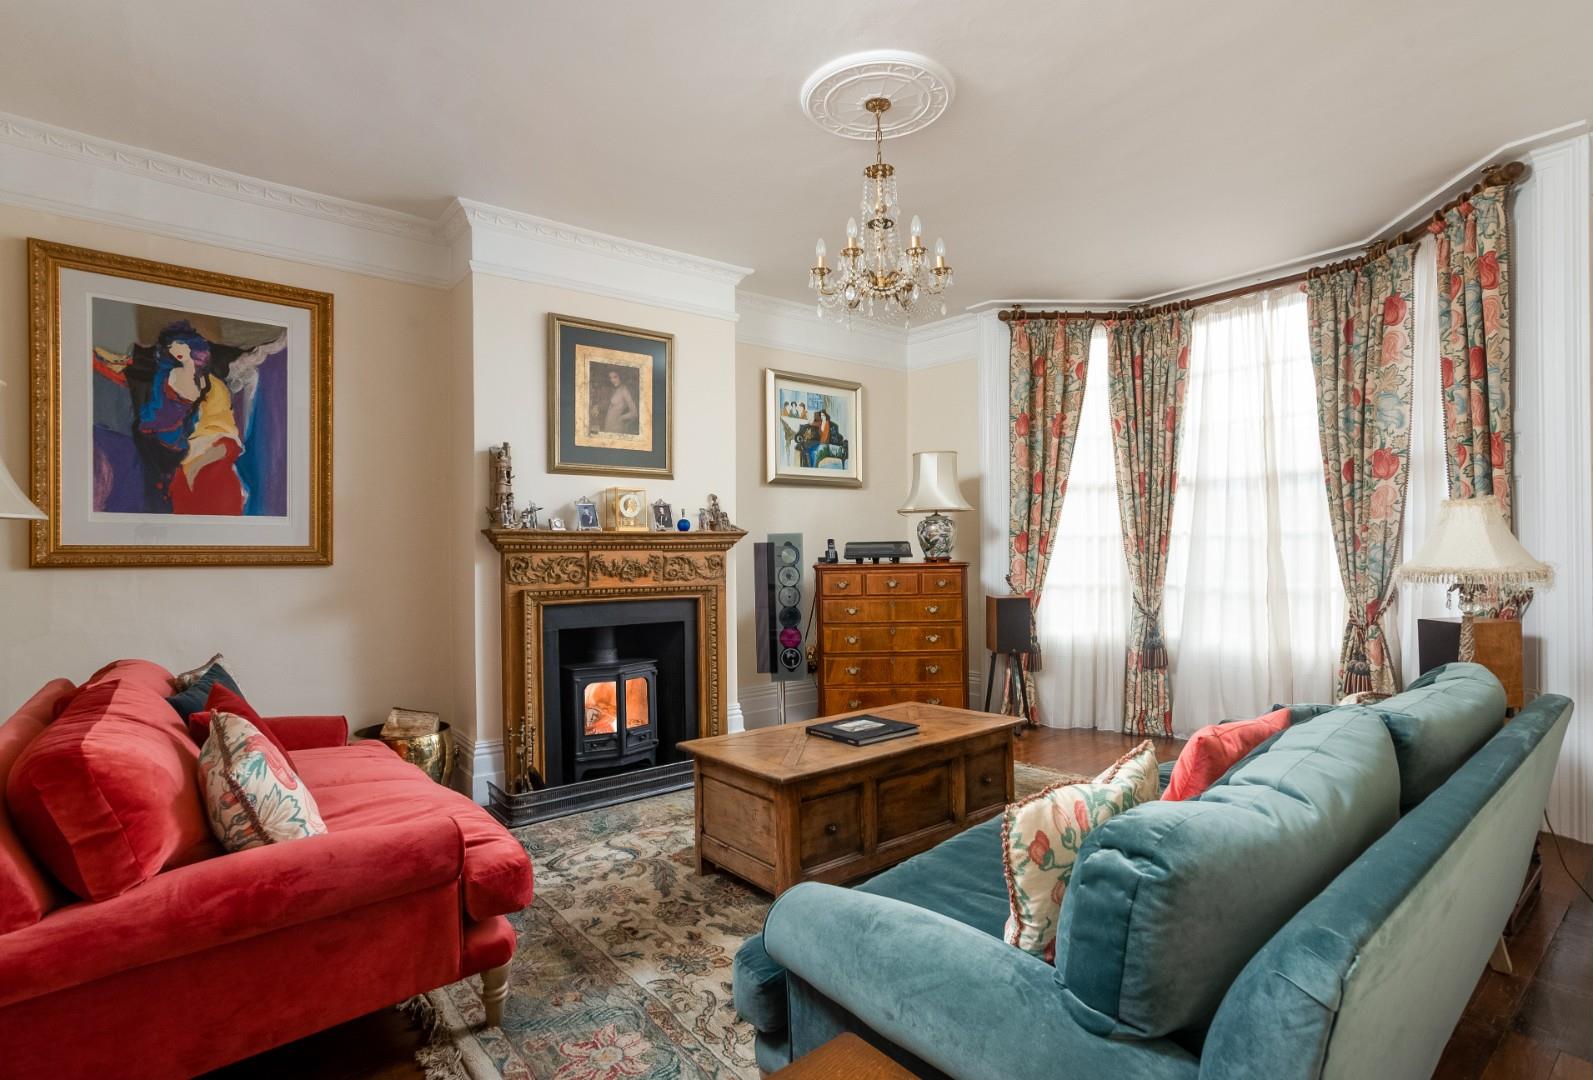
IMPRESSIVE DRAWING ROOM
with view over the rear garden, wood burning stove.
BUTLER'S PANTRY
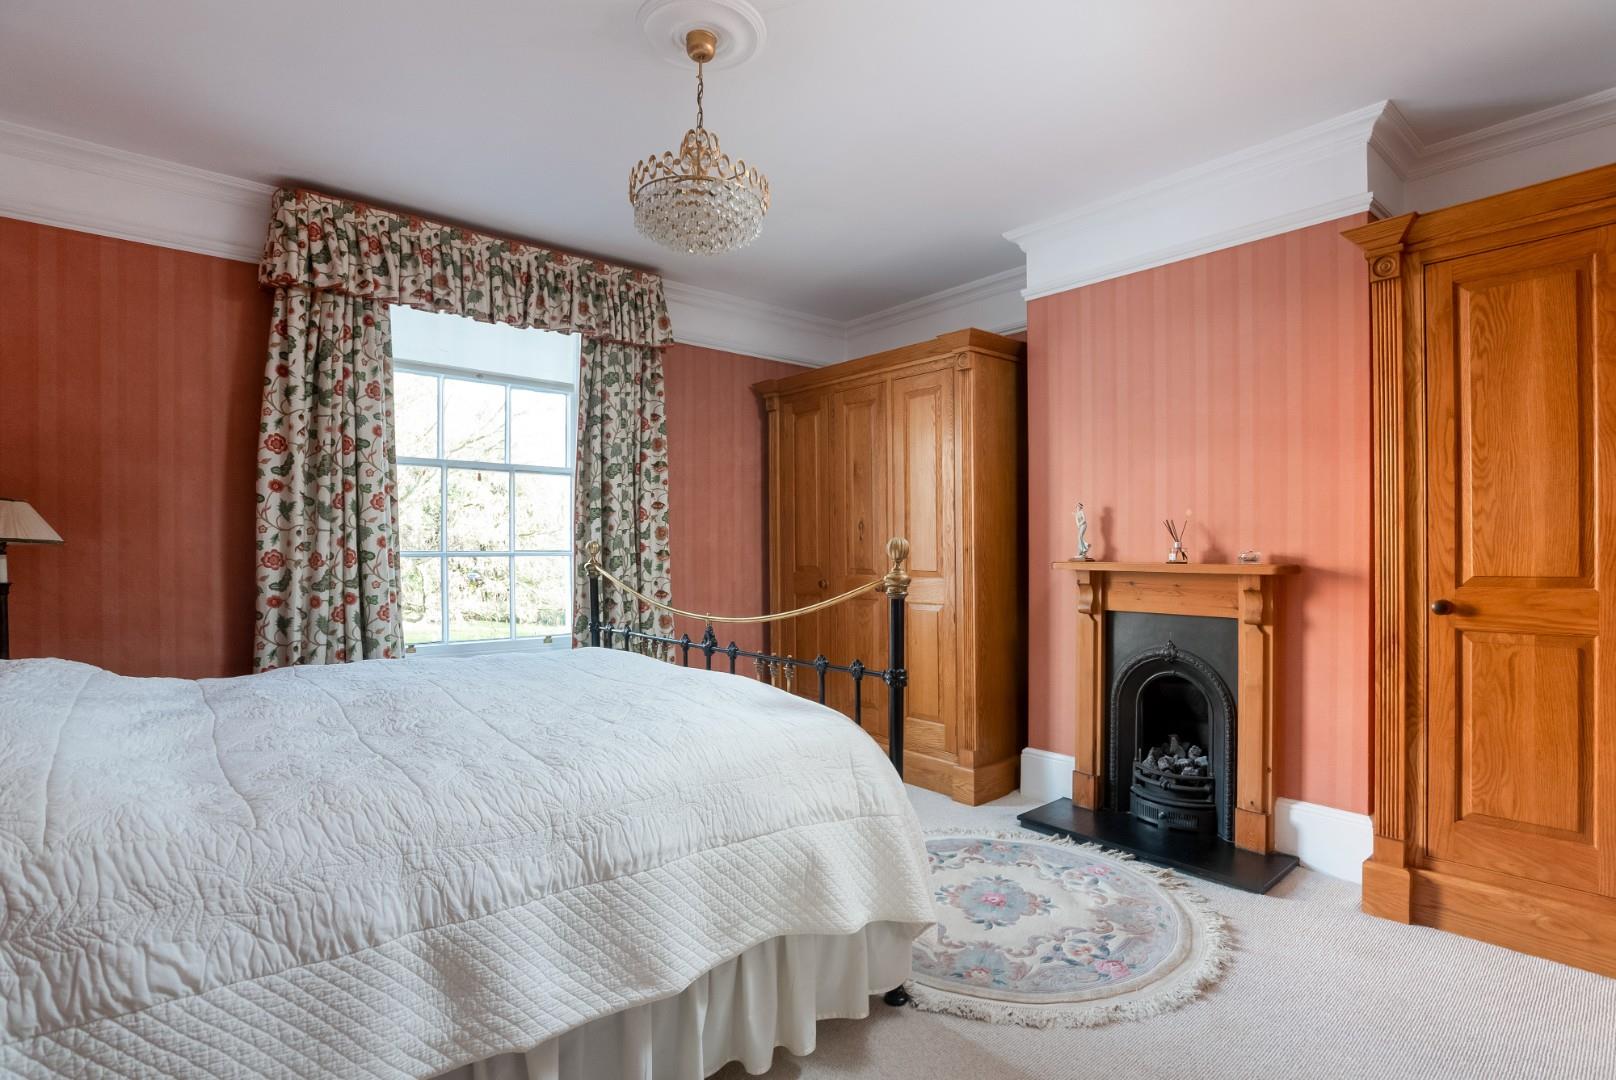
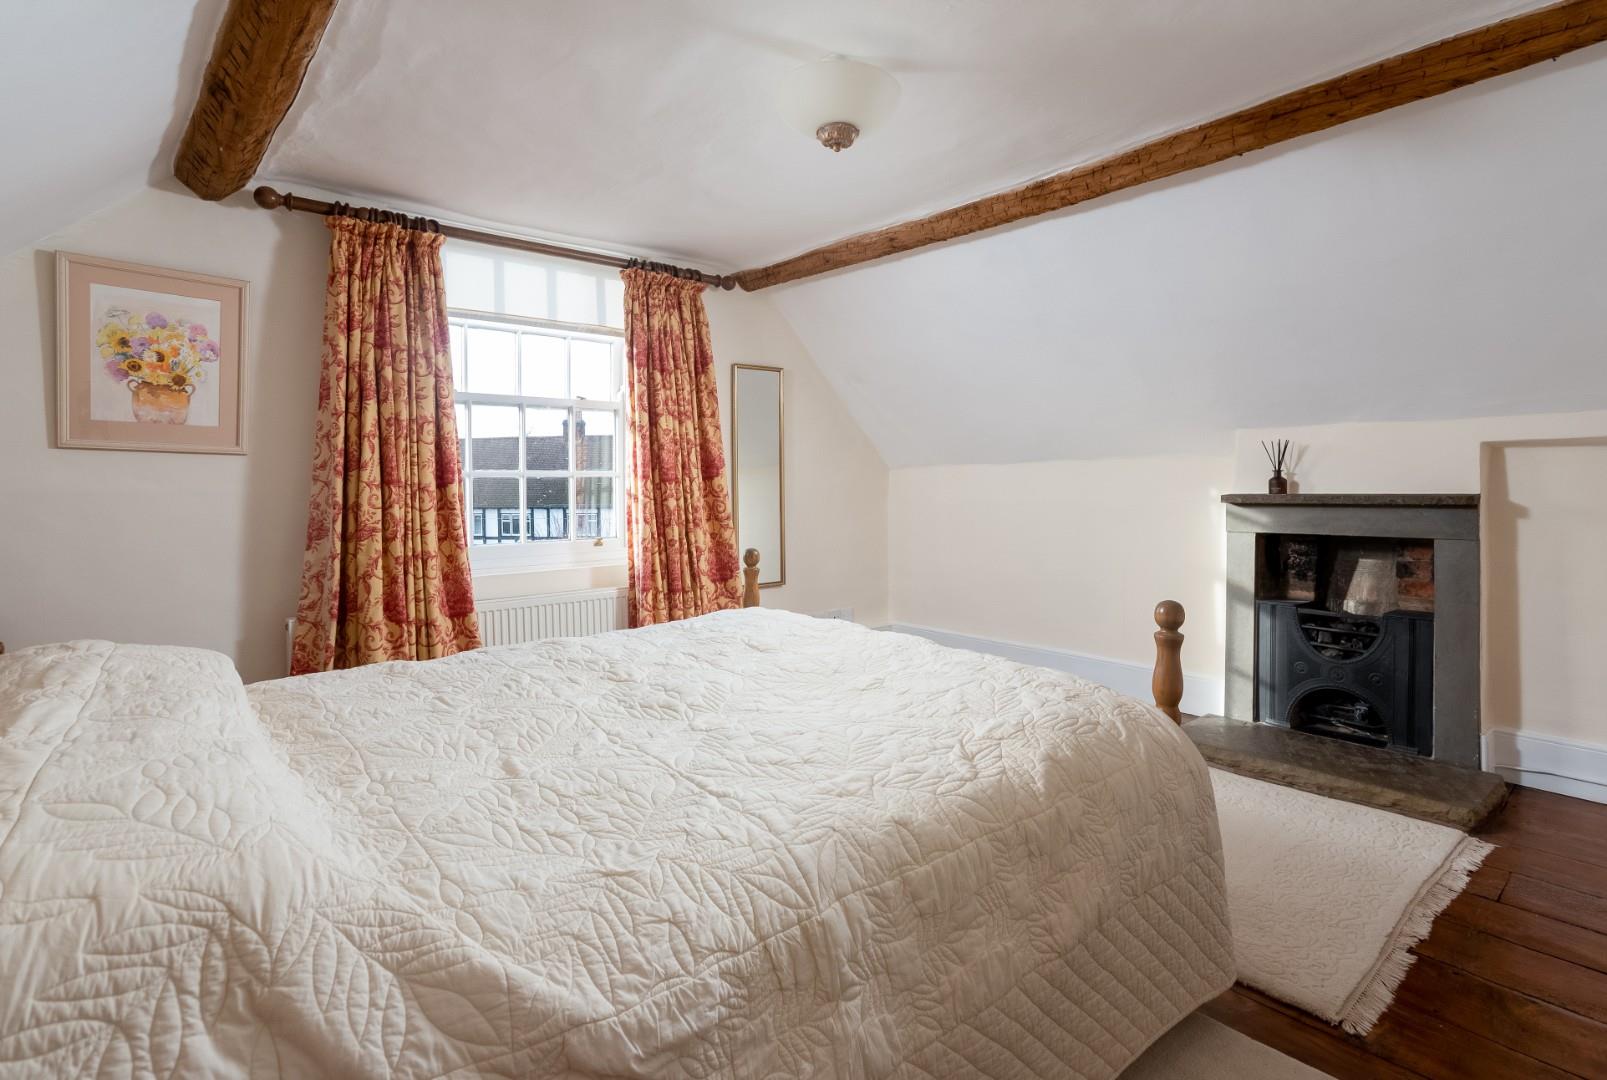
PRINCIPAL BEDROOM
with fireplace, wardrobes.
EN SUITE BATH AND SHOWER ROOM
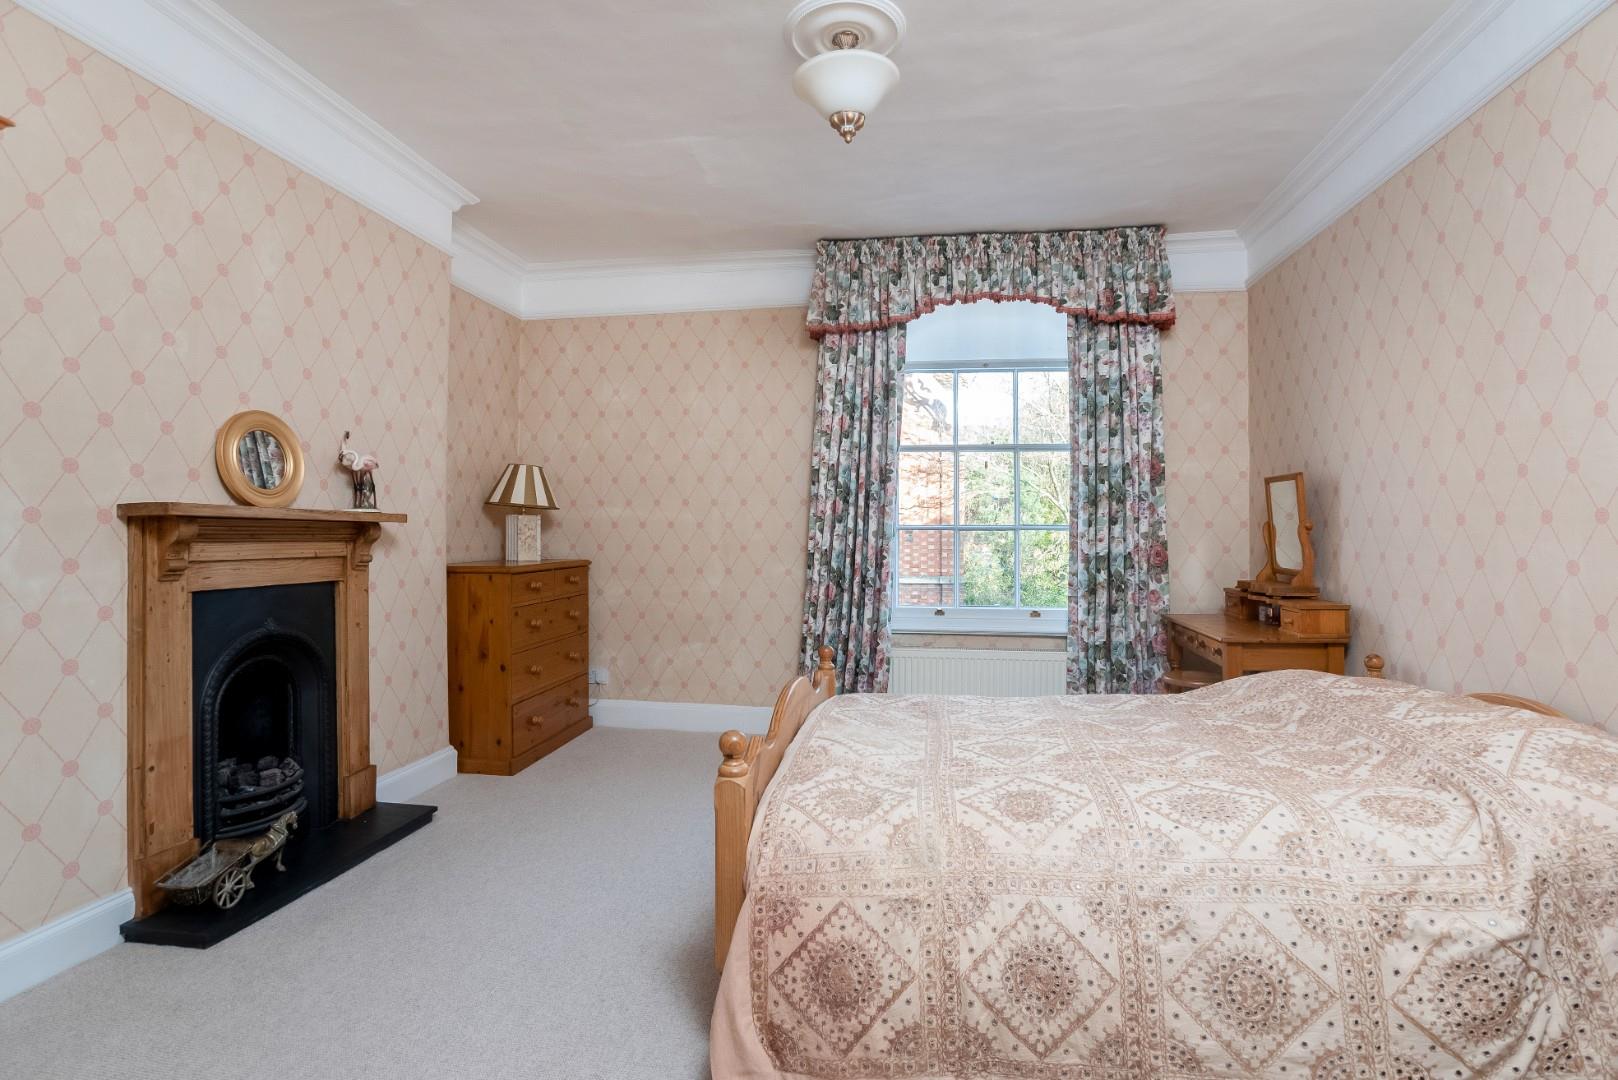
FURTHER DOUBLE BEDROOM
SEPARATE SHOWER ROOM
SECOND FLOOR
TWO FURTHER DOUBLE BEDROOMS
BATHROOM
SPACIOUS EAVES STORAGE
OUTSIDE
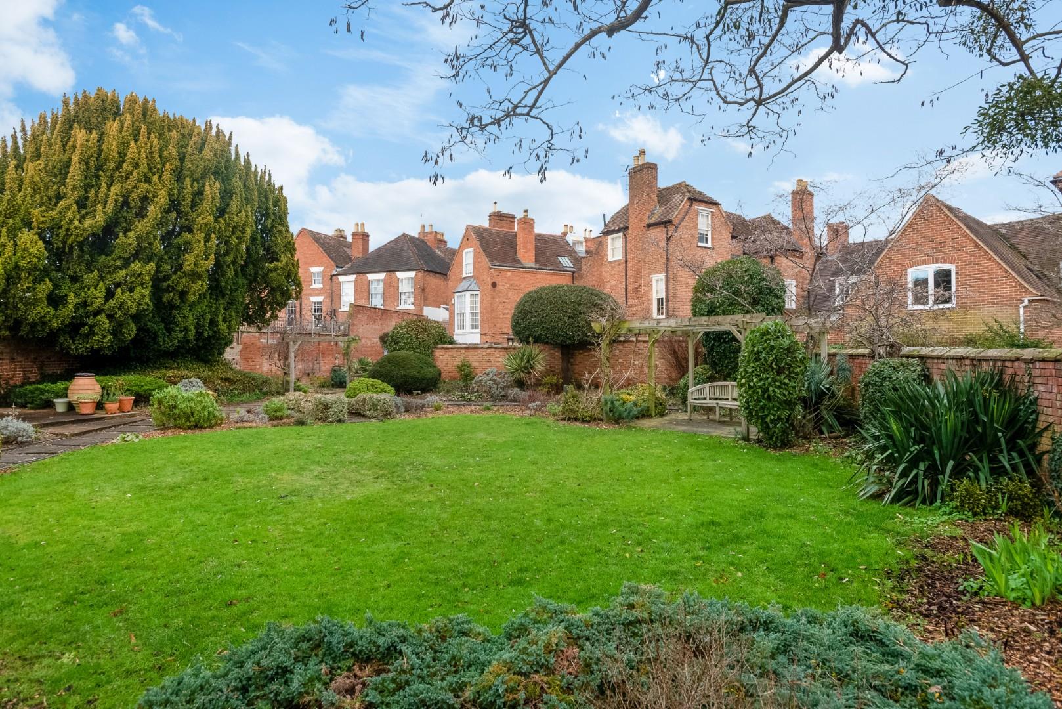
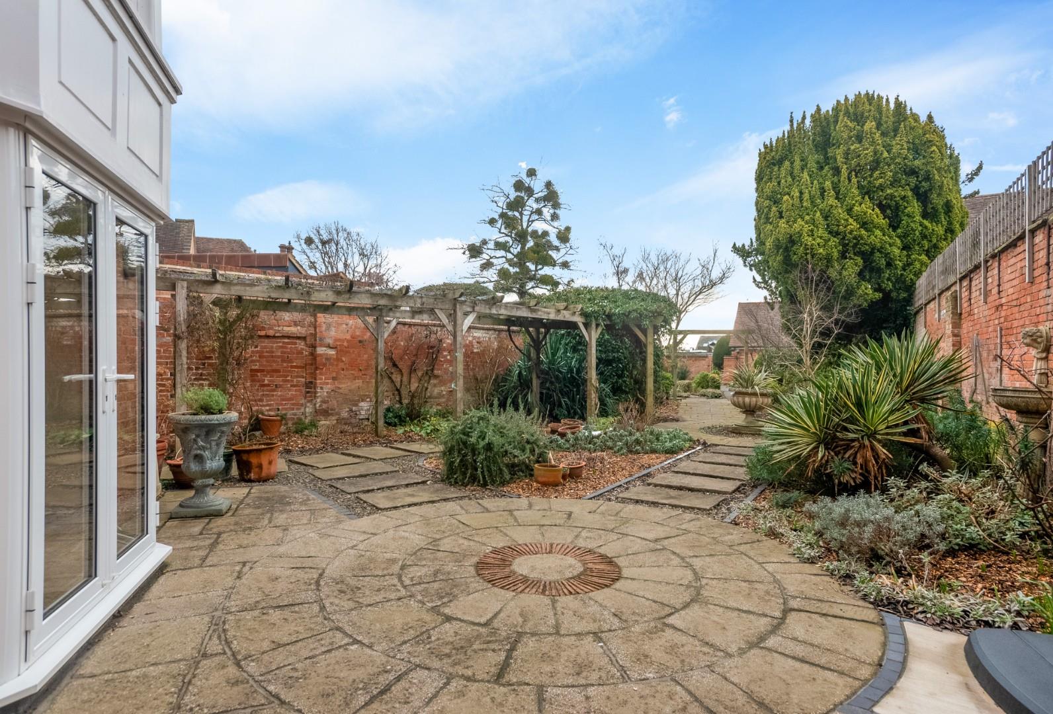
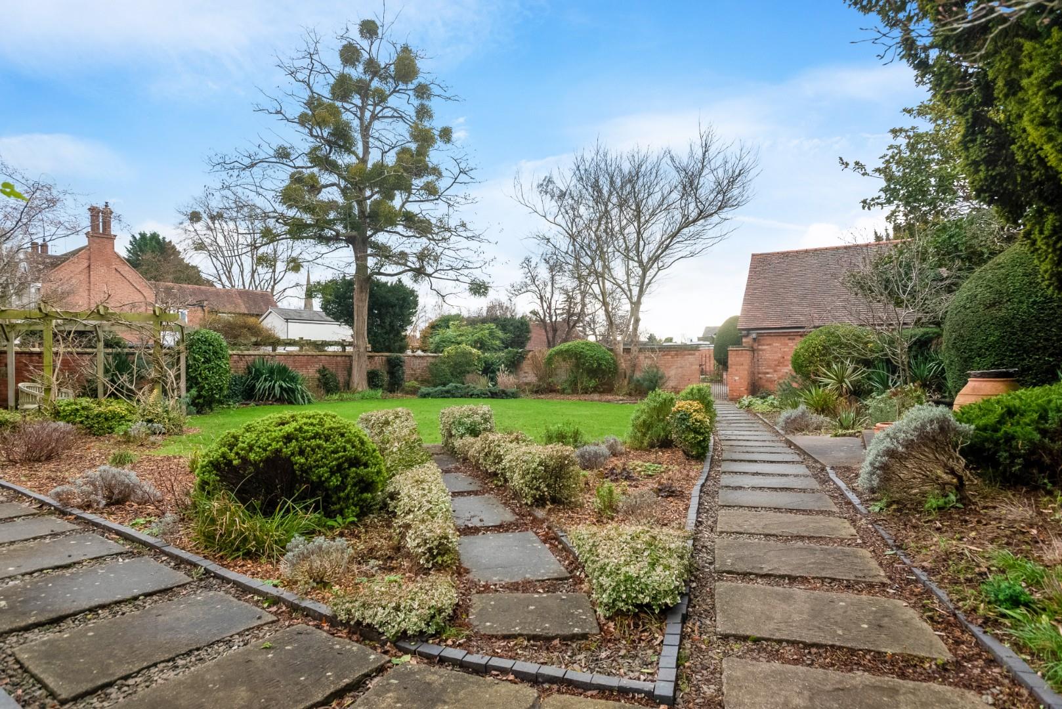
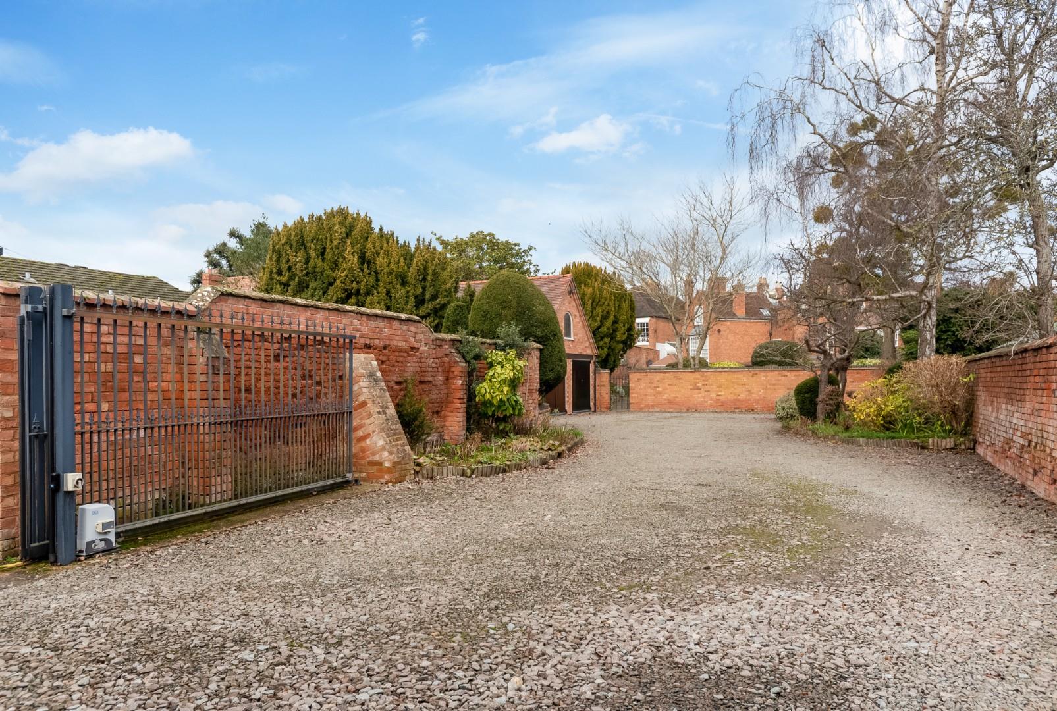
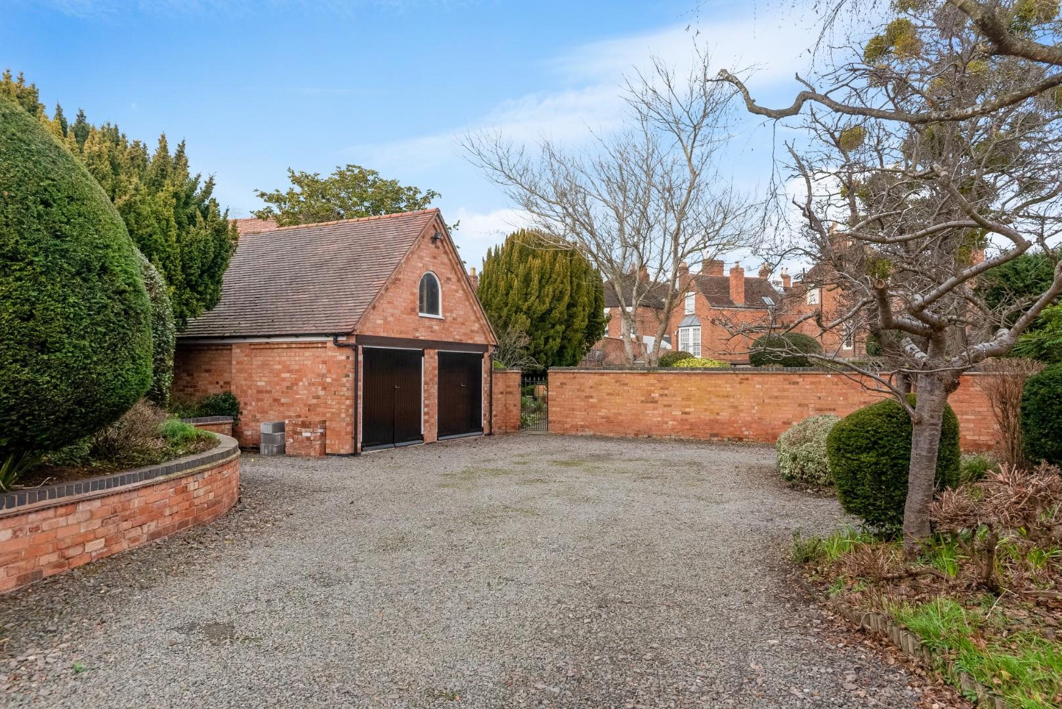
The south facing walled landscaped gardens enjoy a good level of privacy. A paved terrace immediately adjoins the rear with a pergola and various sitting areas, accessed from the inner hall, kitchen and sitting room. Paved walkway with deep planted beds, second pergola providing further sitting area. Gated access to the extensive gravelled parking area and beyond. Sliding remote electric gate providing access off Bull Street with a video entry phone. Located in the grounds is a
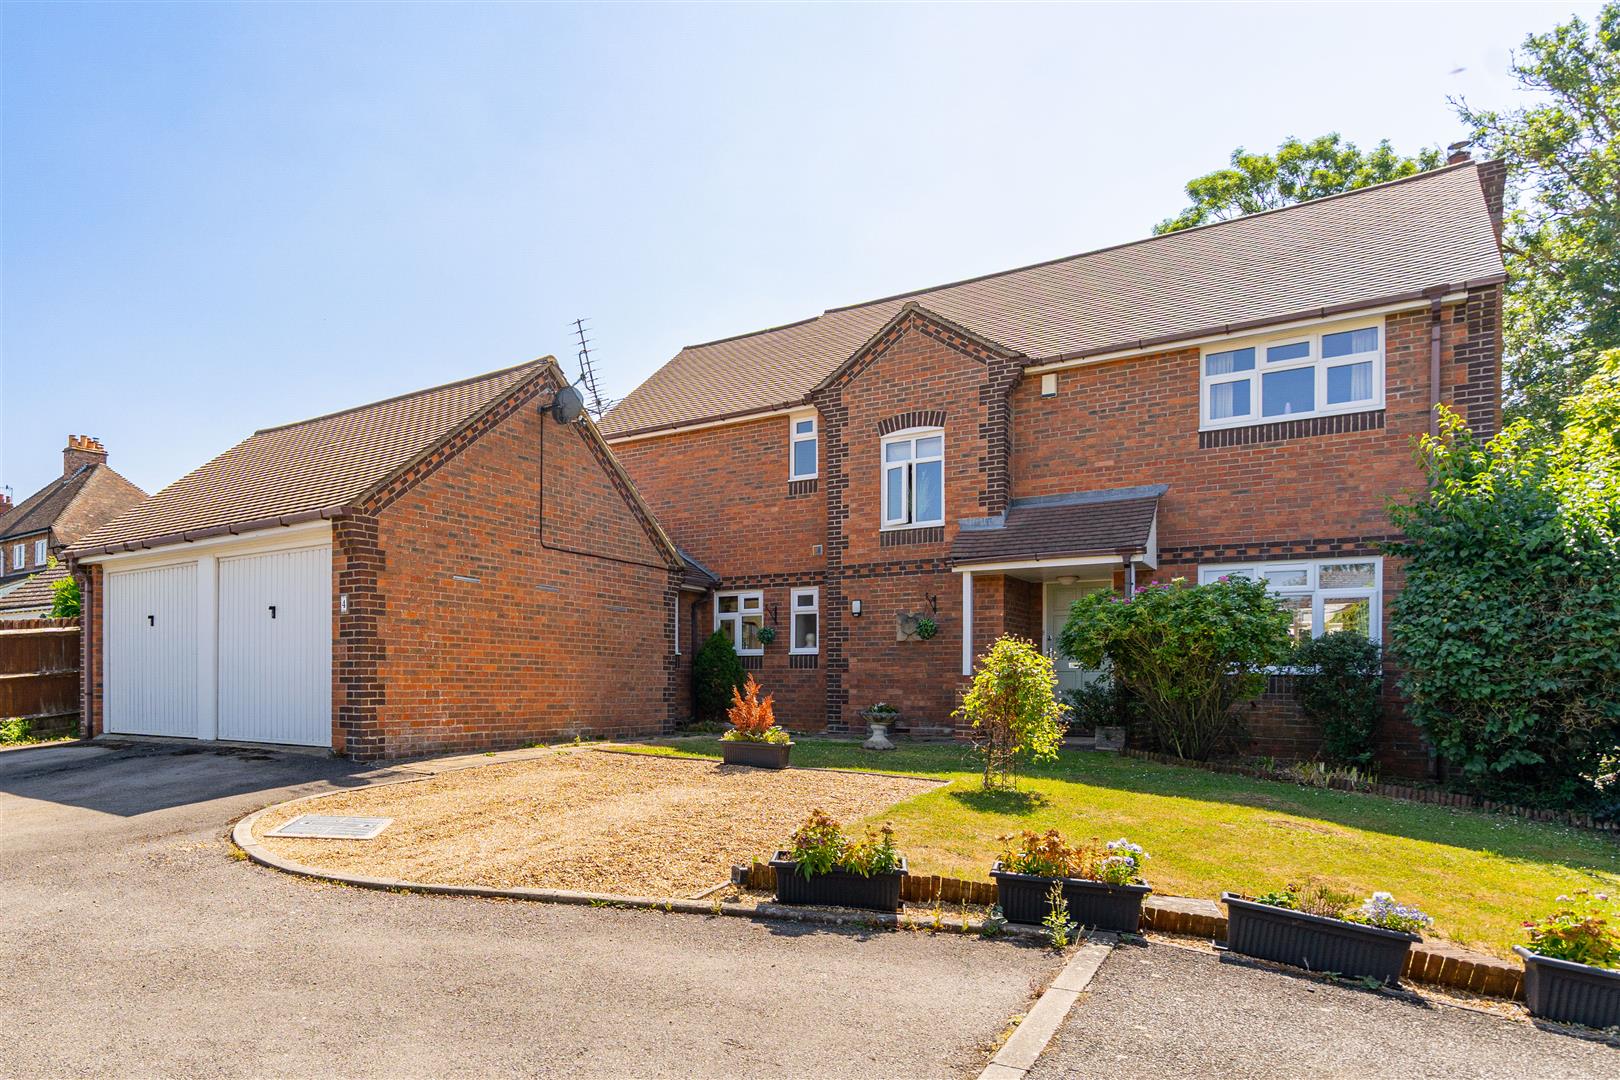
DETACHED DOUBLE GARAGE
with a pair of double doors, plenty of eaves storage, power and light, gable window.
BRICK OUTHOUSE
GENERAL INFORMATION
TENURE: The property is understood to be freehold. This should be checked by your solicitor before exchange of contracts. Please note there is a flying freehold.
SERVICES: We have been advised by the vendor that mains electricity, gas, water and drainage are connected to the property. However this should be checked by your solicitor before exchange of contracts. Gas central heating.
RIGHTS OF WAY: The property is sold subject to and with the benefit of any rights of way, easements, wayleaves, covenants or restrictions etc. as may exist over same whether mentioned herein or not.
LISTED Yes
BROADBAND/MOBILE COVERAGE: Broadband: Ultrafast Available (Checked on Ofcom Jul26) | Minimum Mobile Coverage: 62% Vodaphone (Checked on Ofcom Jul26)
COUNCIL TAX: Council Tax is levied by the Local Authority and is understood to lie in Band E.
CURRENT ENERGY PERFORMANCE CERTIFICATE RATING: The property is exempt from Council Tax.
VIEWING: By Prior Appointment with the selling agent.









"*" indicates required fields
"*" indicates required fields