3 Bed Detached Sold
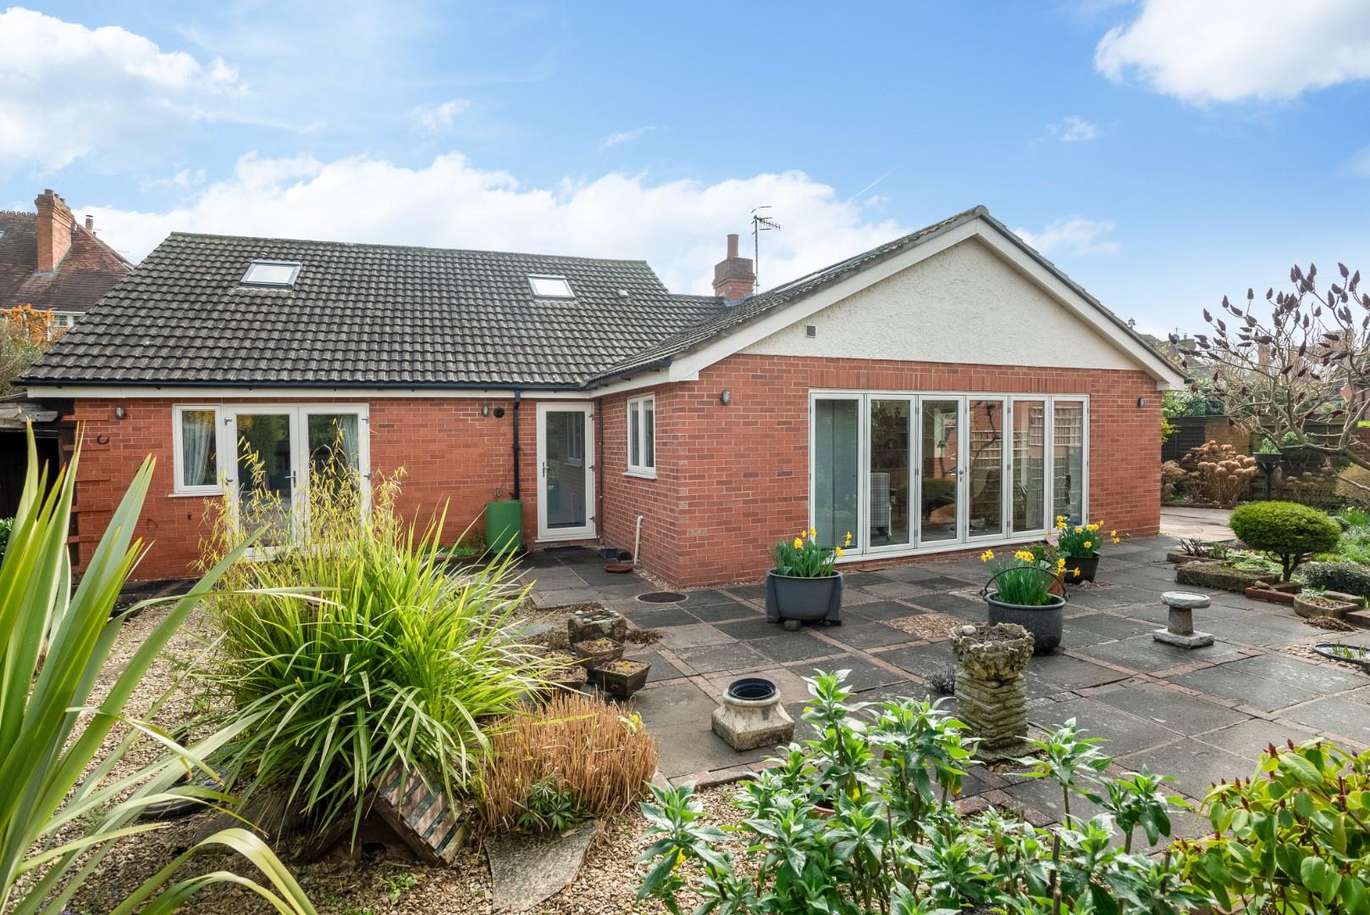
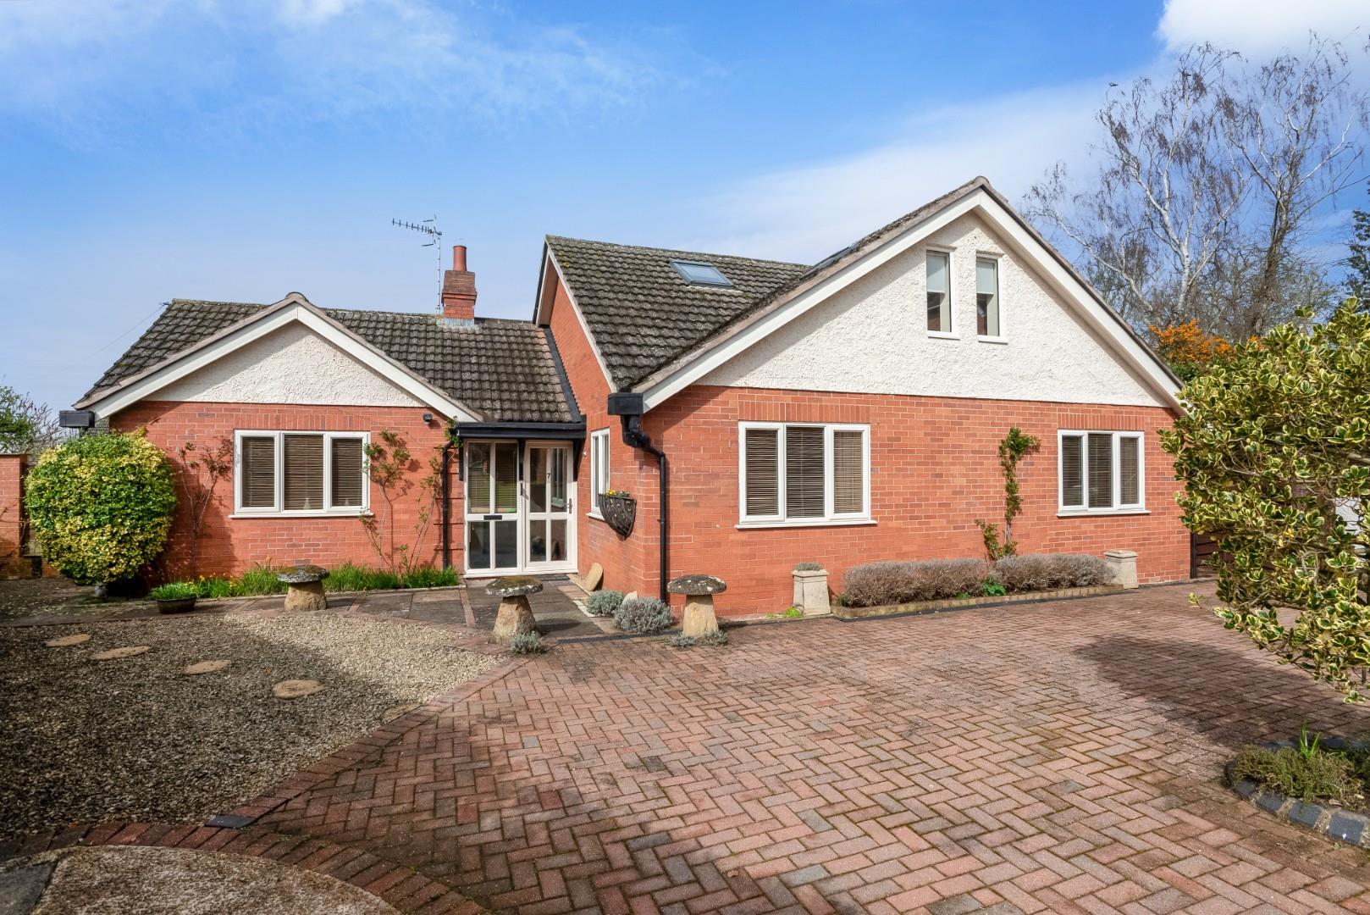
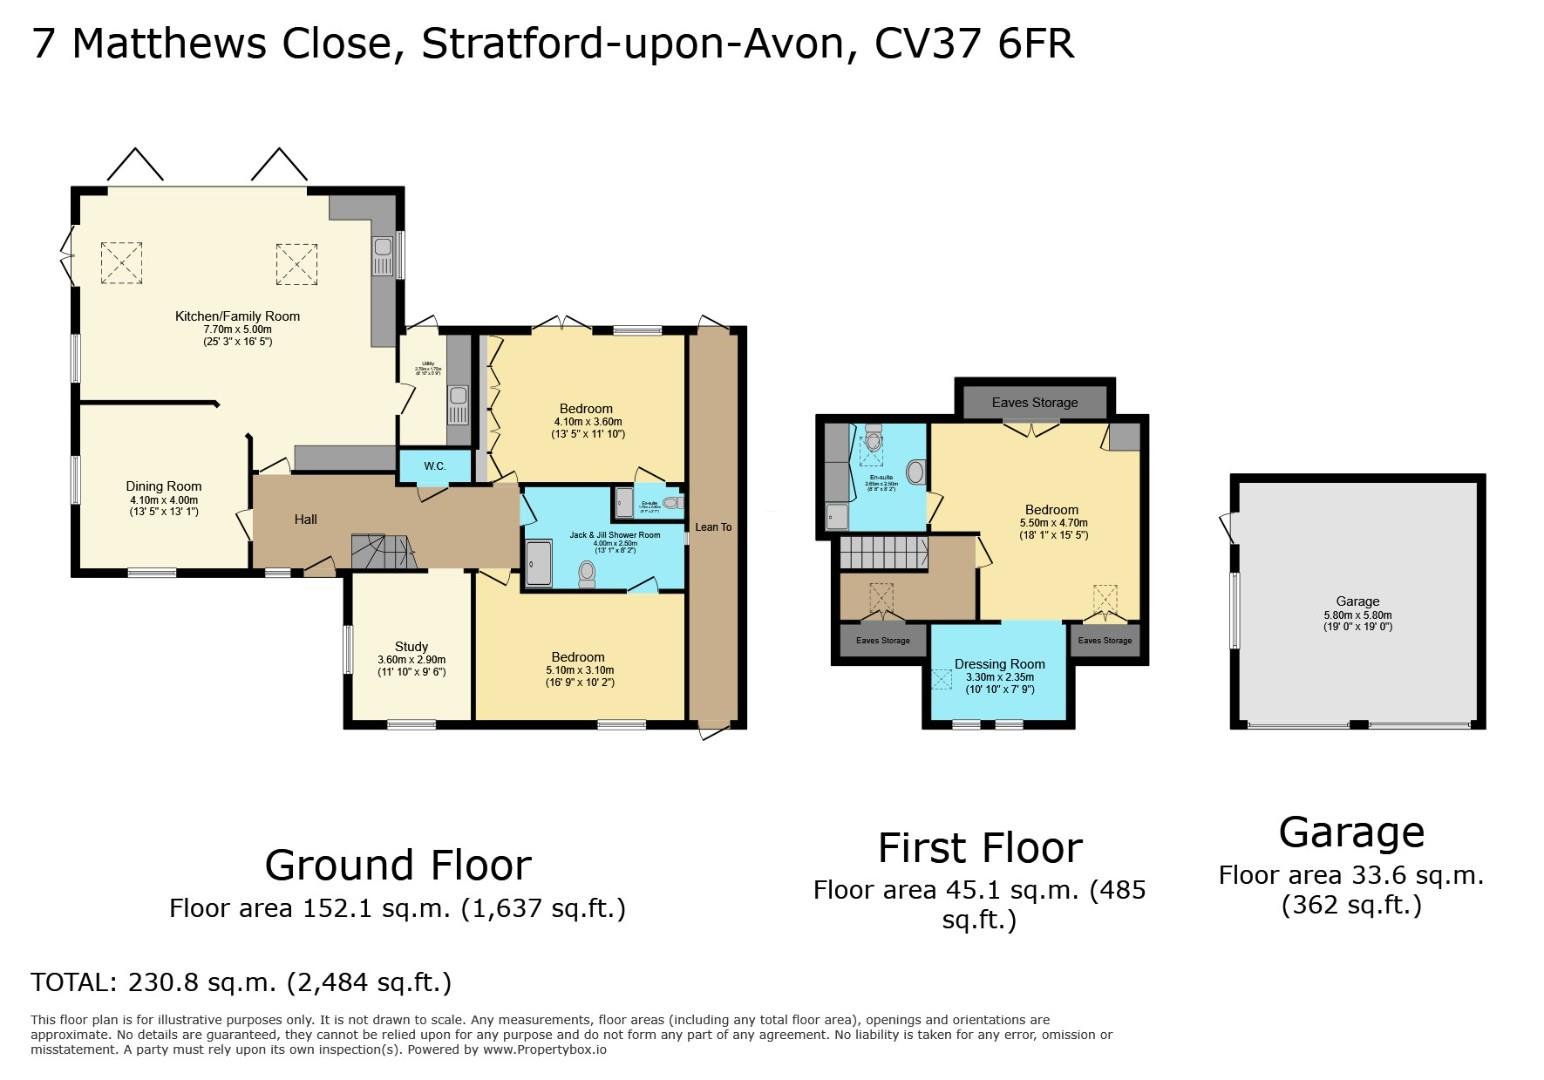
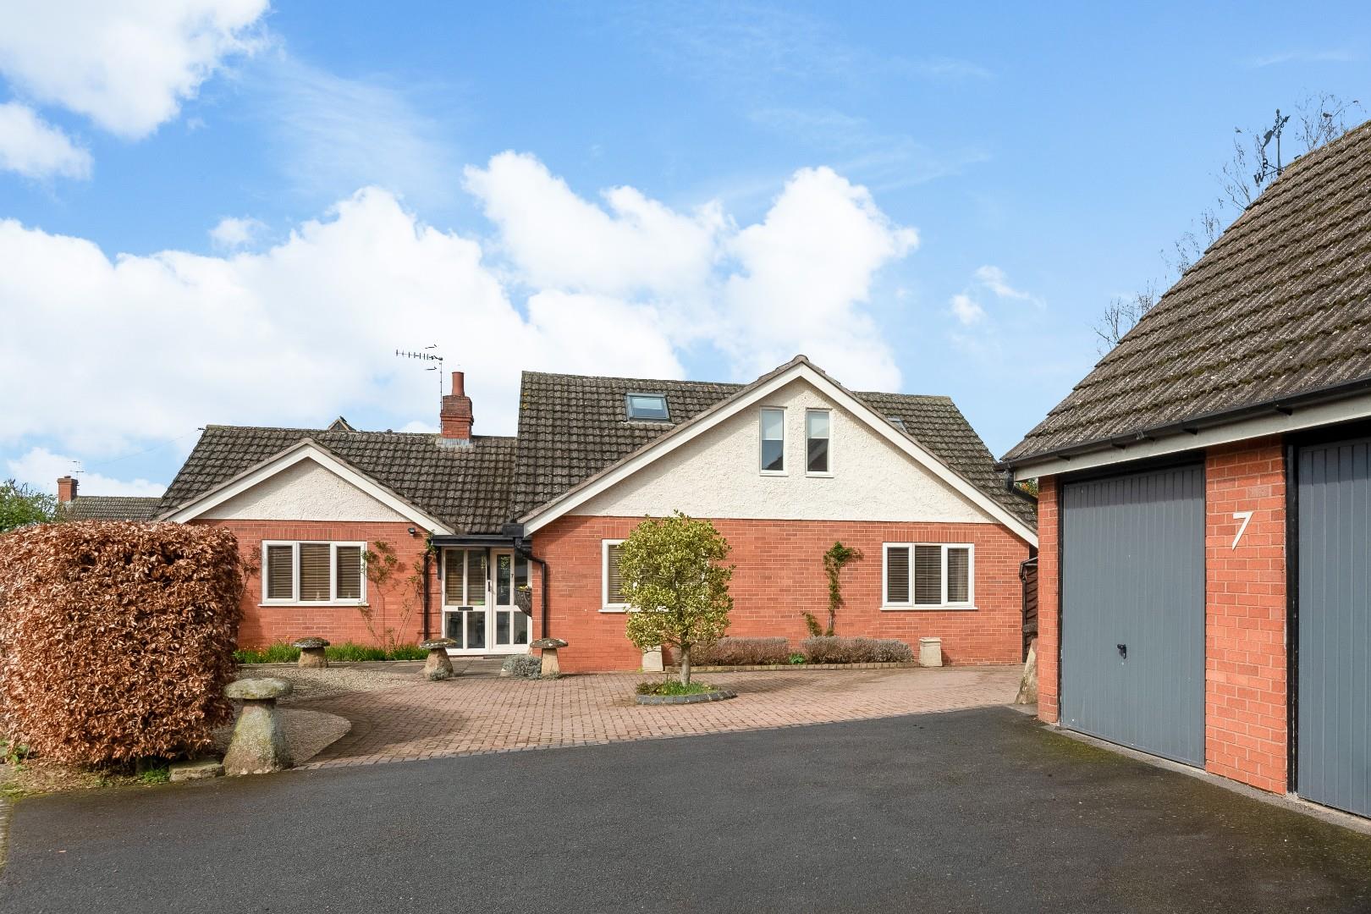
A unique, skilfully extended and very well presented three double bedroom detached dormer style bungalow in an excellent, sought after location off Maidenhead Road, within walking distance of the town centre. Providing approx 2,172 sq.ft. accommodation, with superb open plan kitchen/dining/living/entertaining space.
ACCOMMODATION
A front door leads to
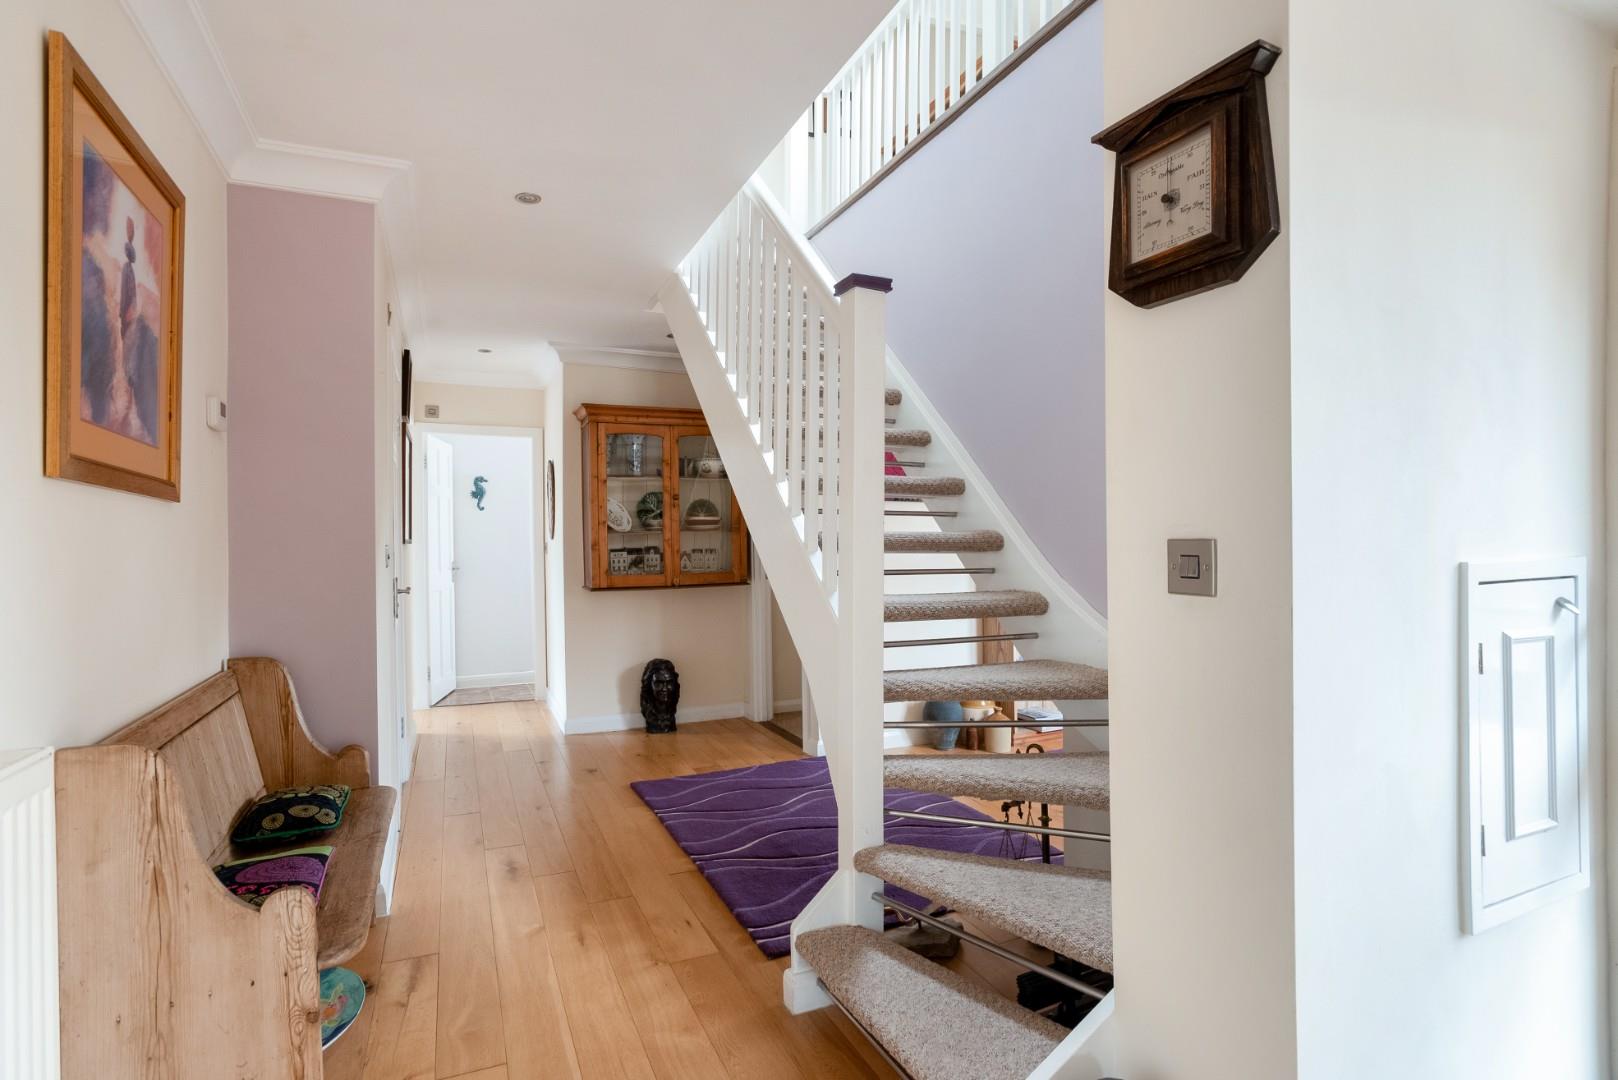
ENTRANCE HALL
with oak floor, stairs to first floor, downlighters.
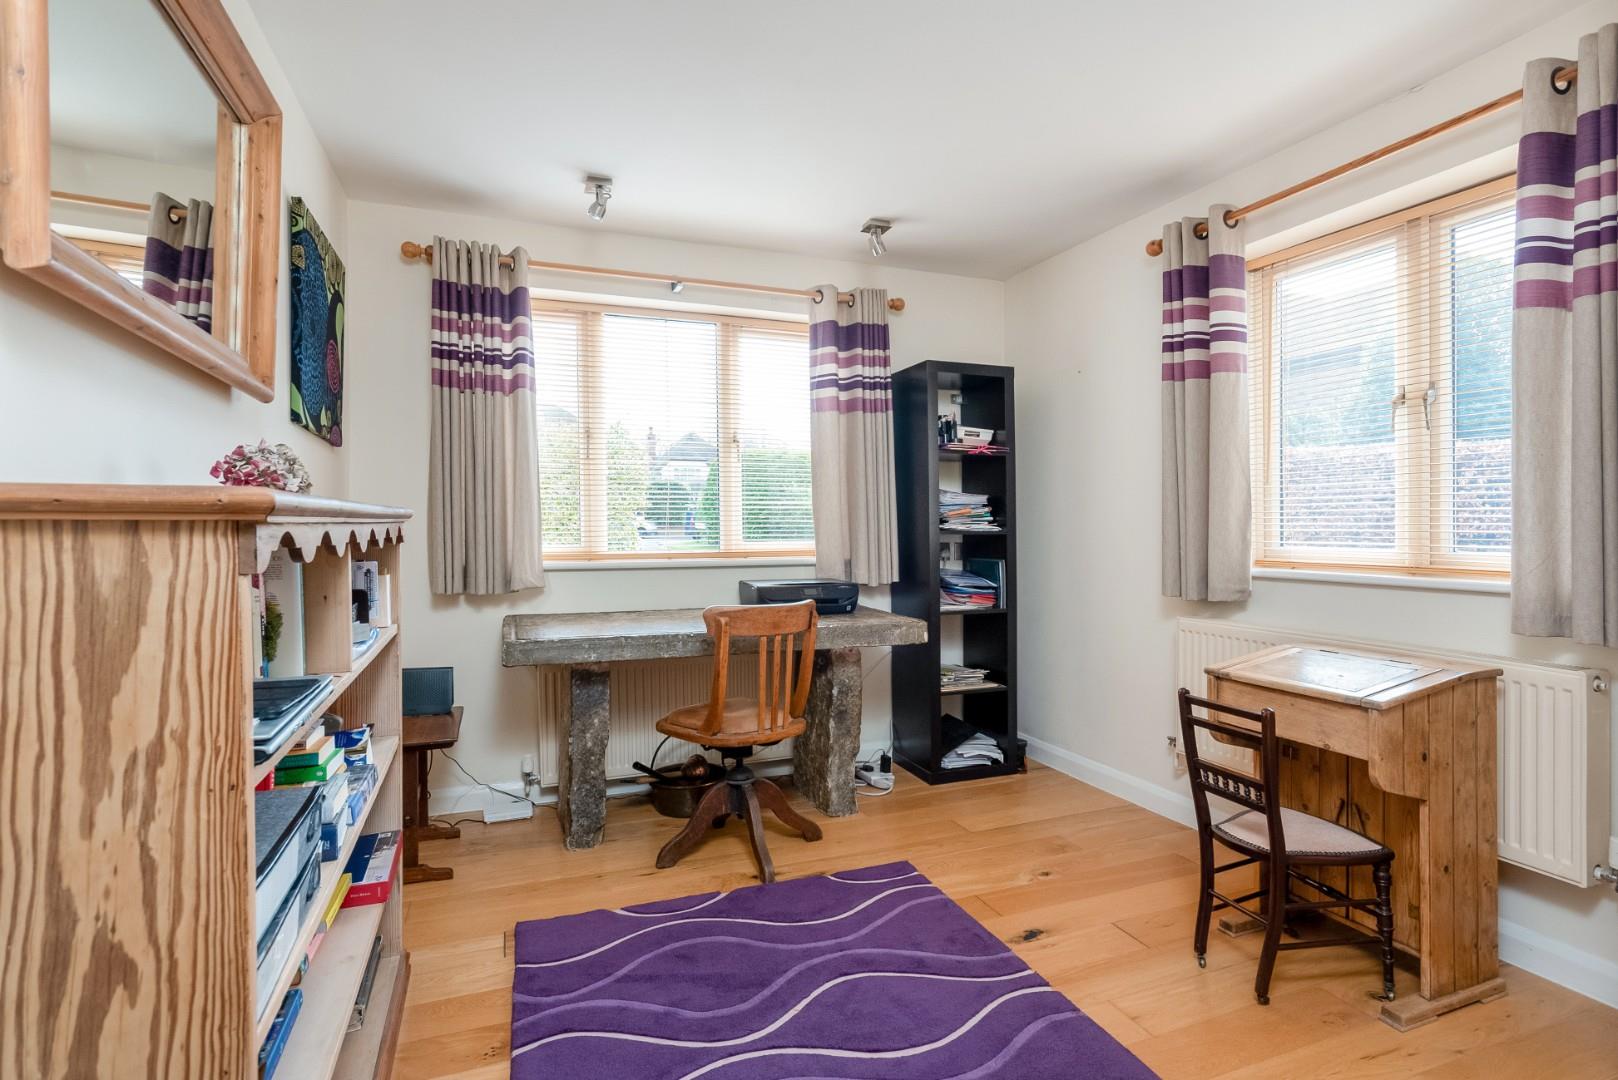
STUDY/SNUG
with dual aspect and oak floor. Cloaks cupboard.
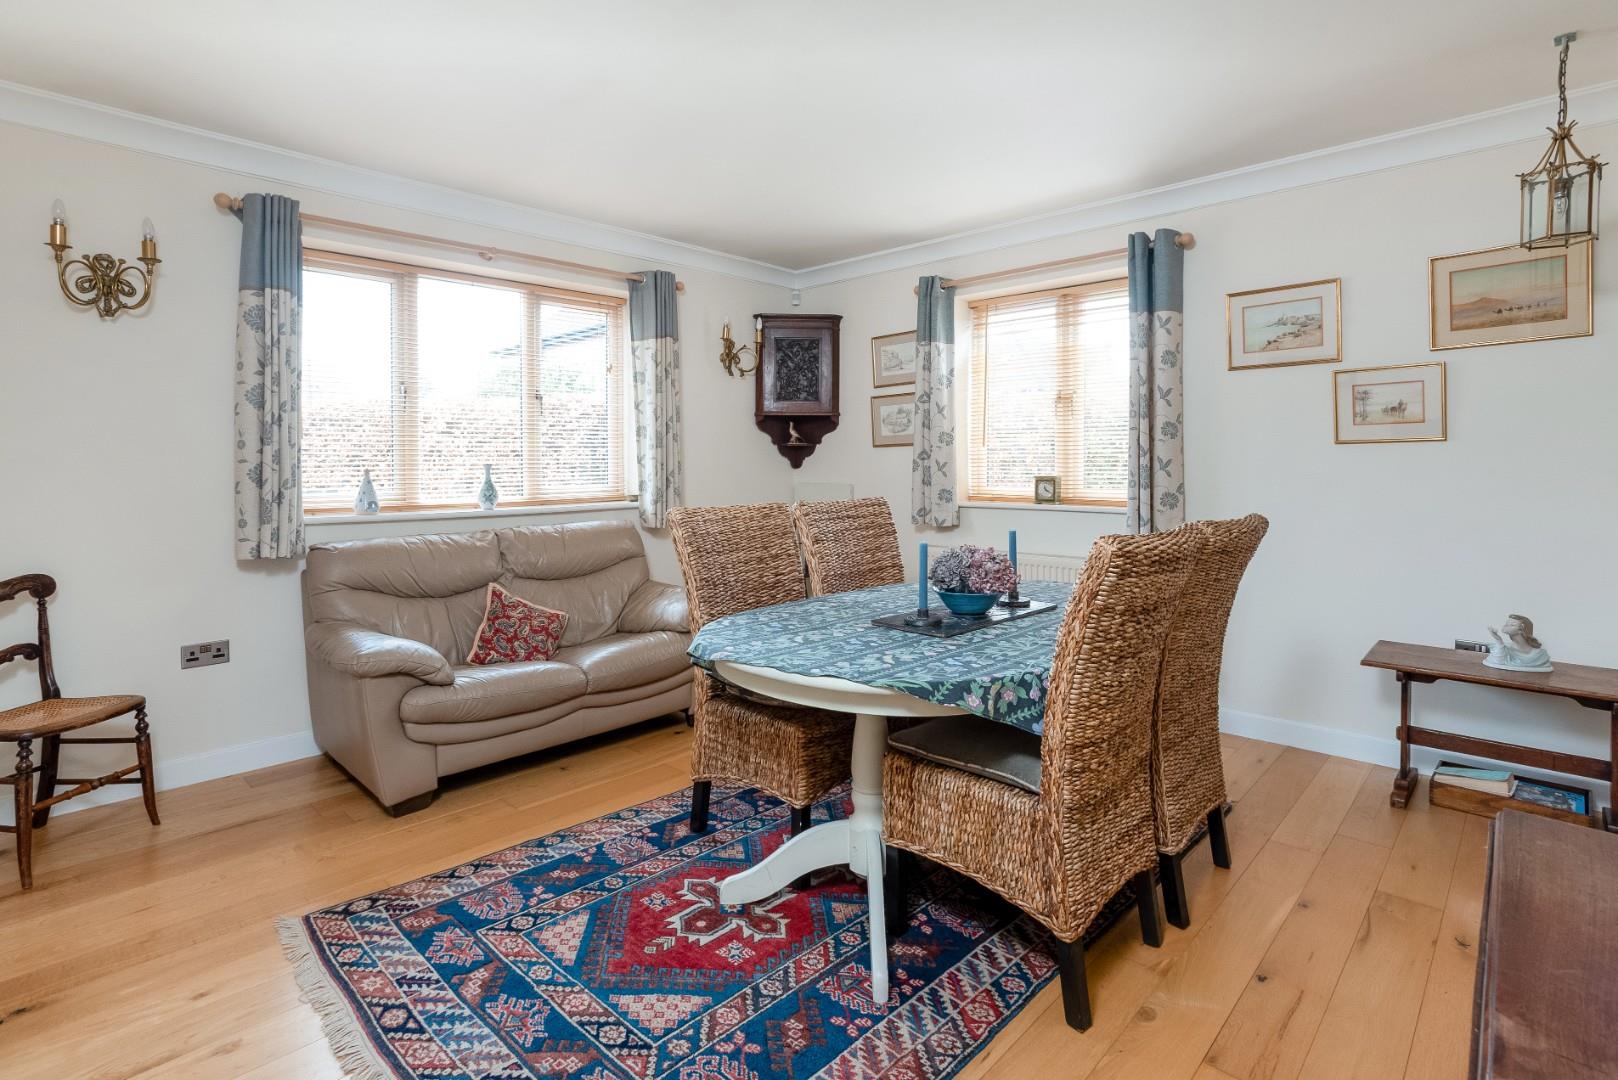
DINING ROOM
with dual aspect and oak floor.
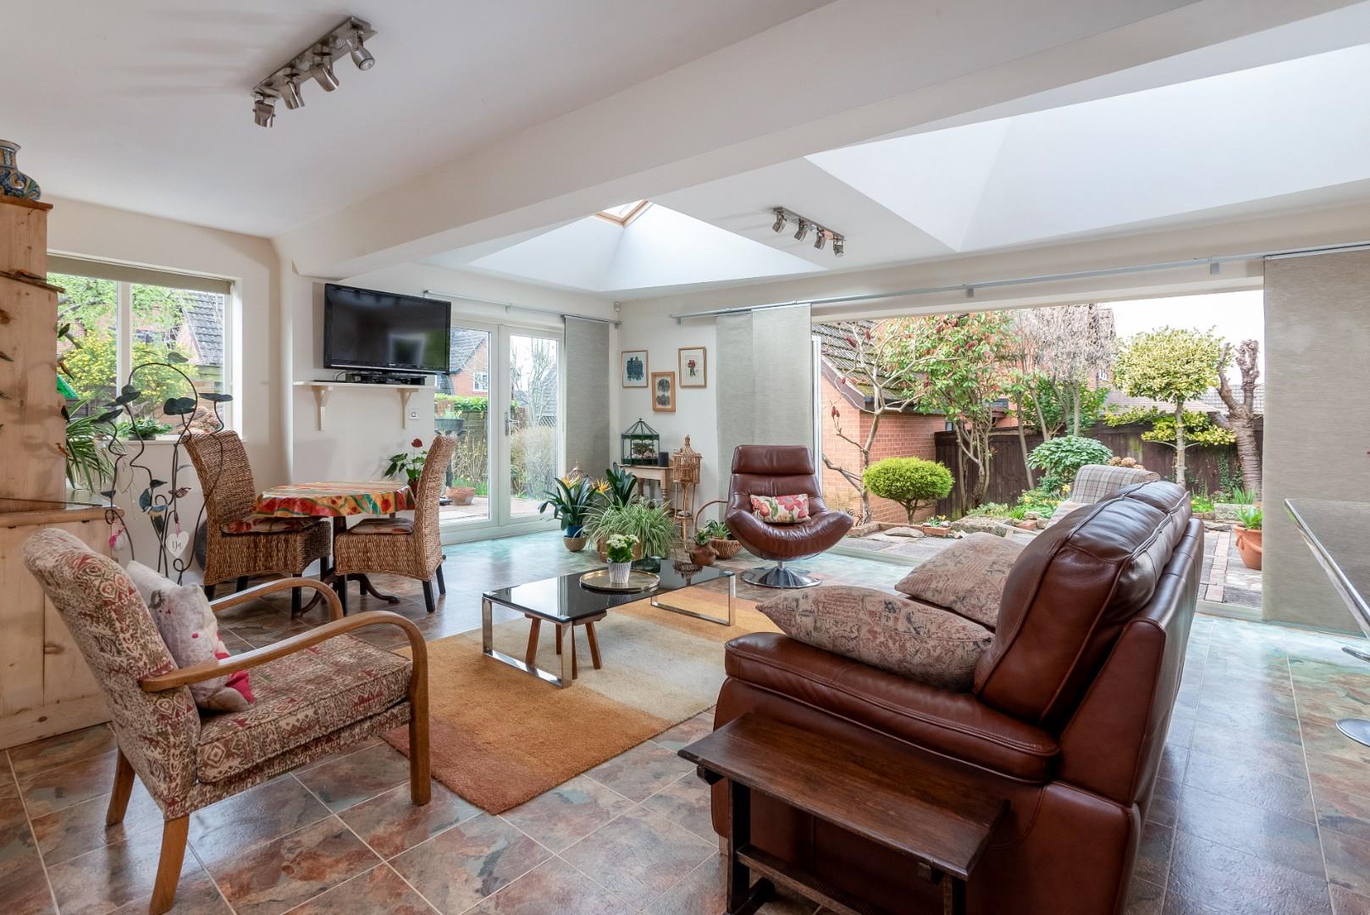
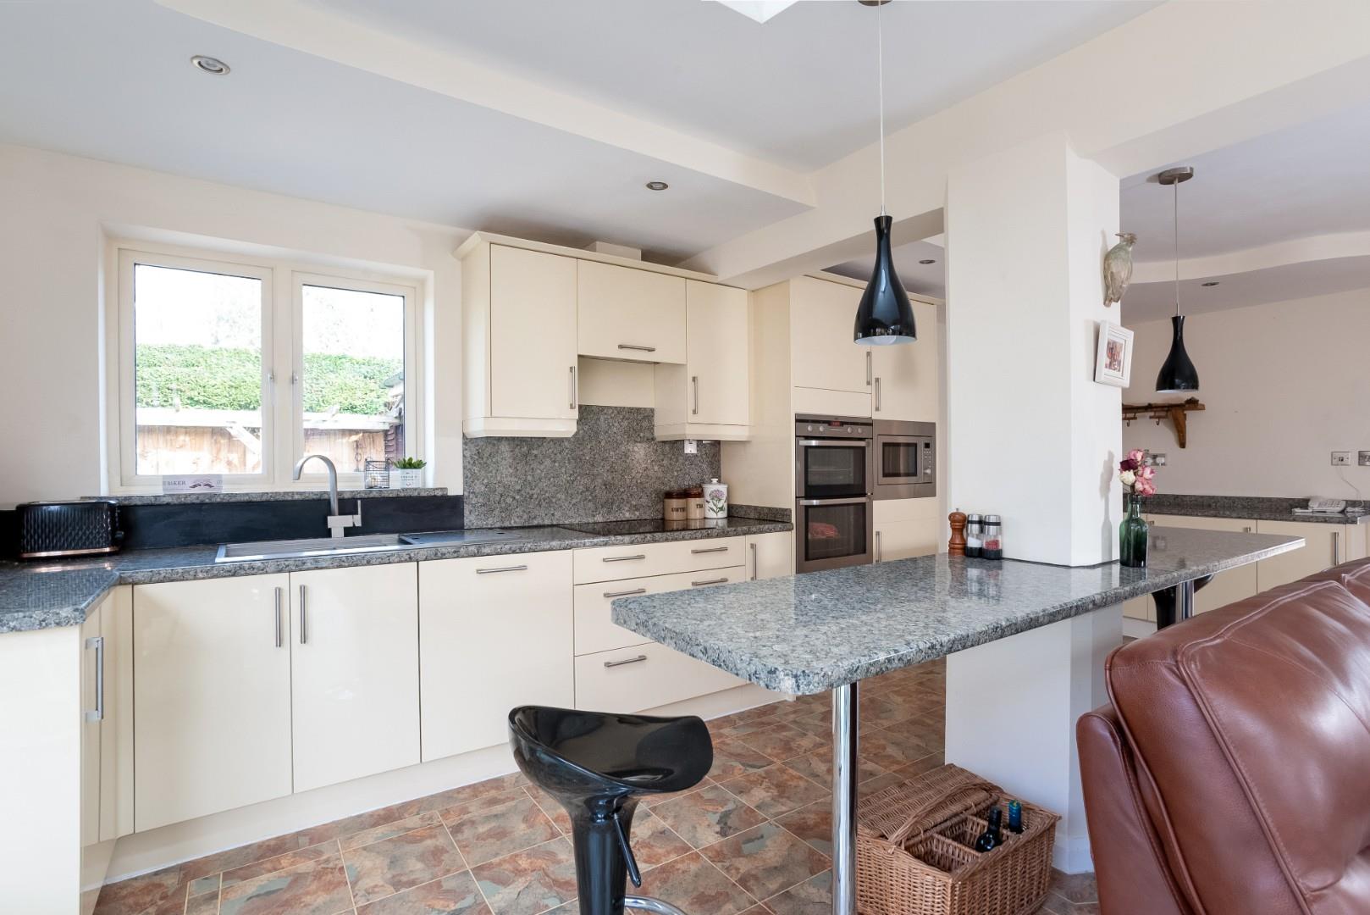
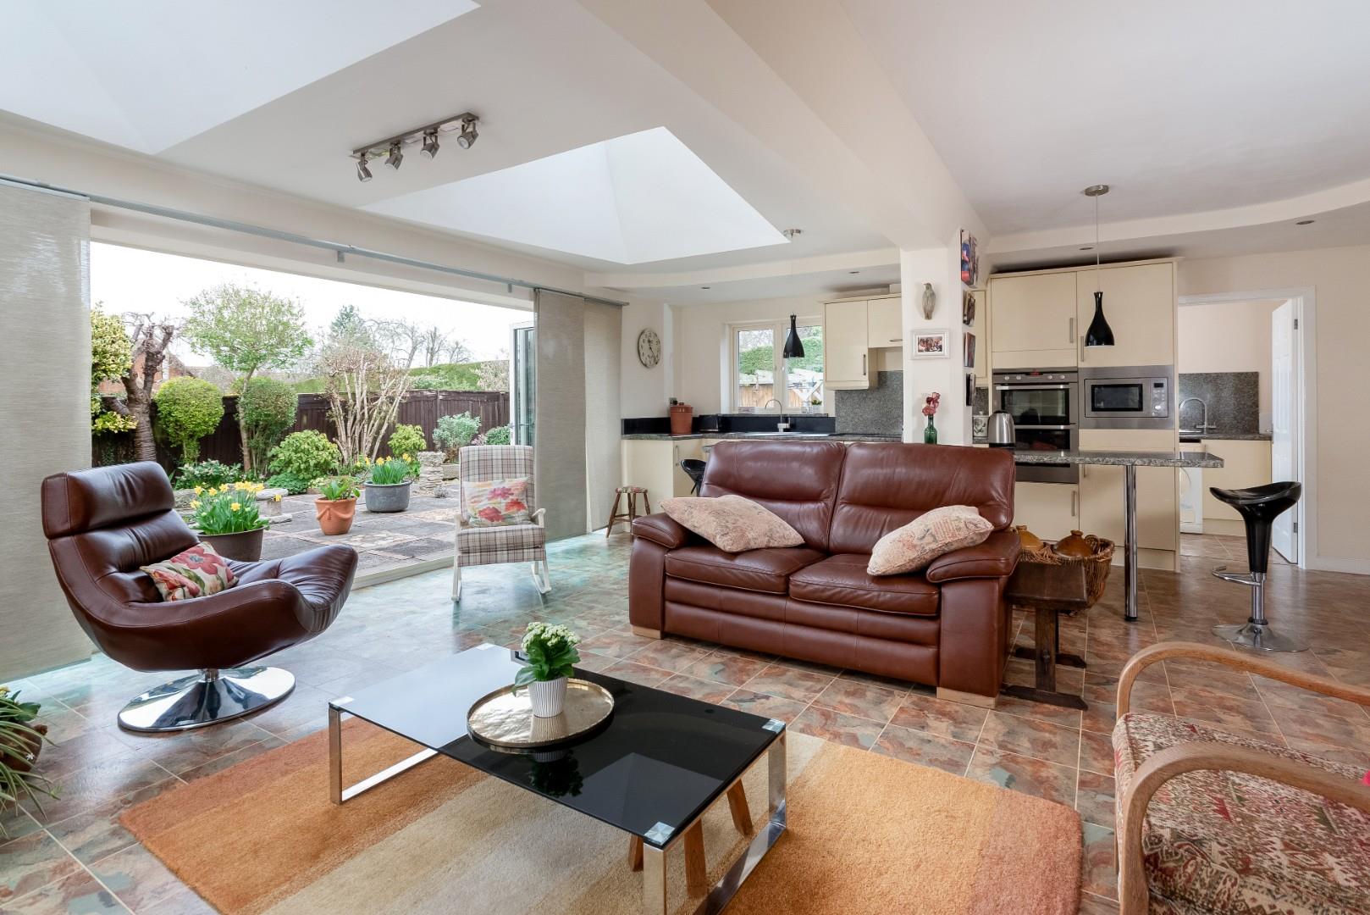
OPEN PLAN KITCHEN/DINING/FAMILY/ENTERTAINING SPACE
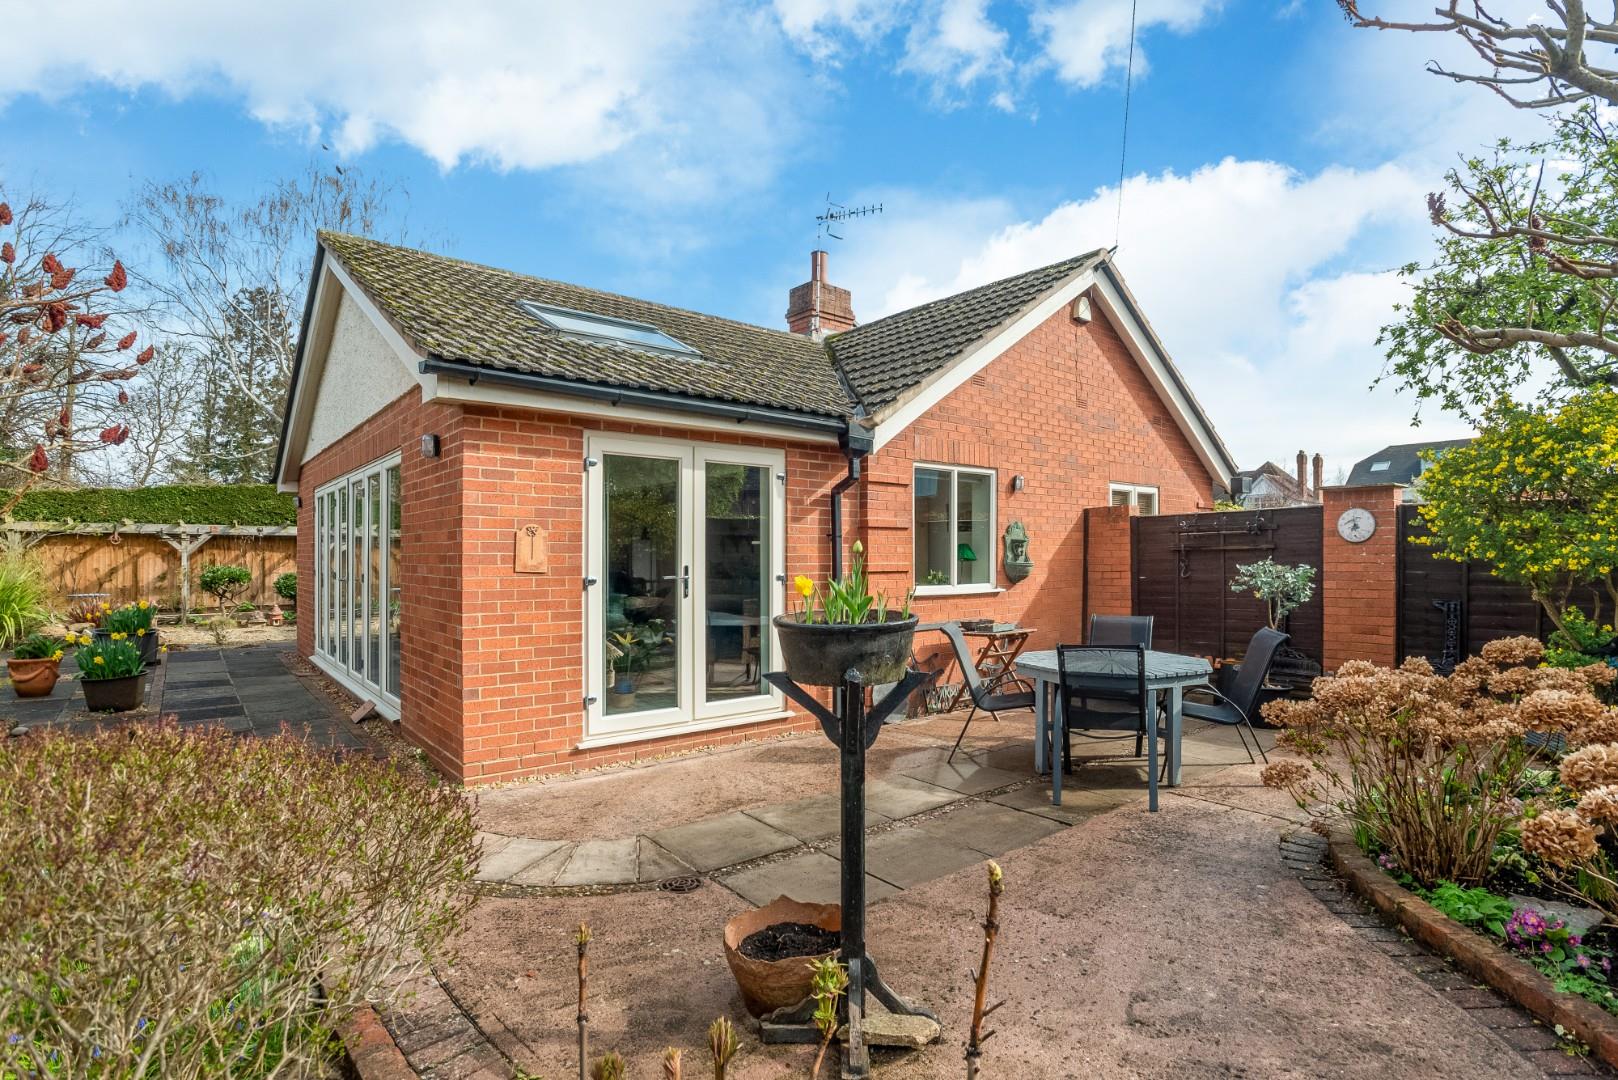
with range of cupboards and work surface including sink, four ring electric hob with built in oven and grill, built in microwave, pan drawers, dishwasher, built in fridge freezer, downlighters, breakfast bar, bi-fold doors to rear courtyard terraced area, two roof windows, Karndean floor with under floor heating. French doors to side.
UTILITY ROOM
with range of cupboards and work surface, sink, space and plumbing for washing machine, Worcester gas heating boiler.
CLOAKROOM
with wc and wash basin.
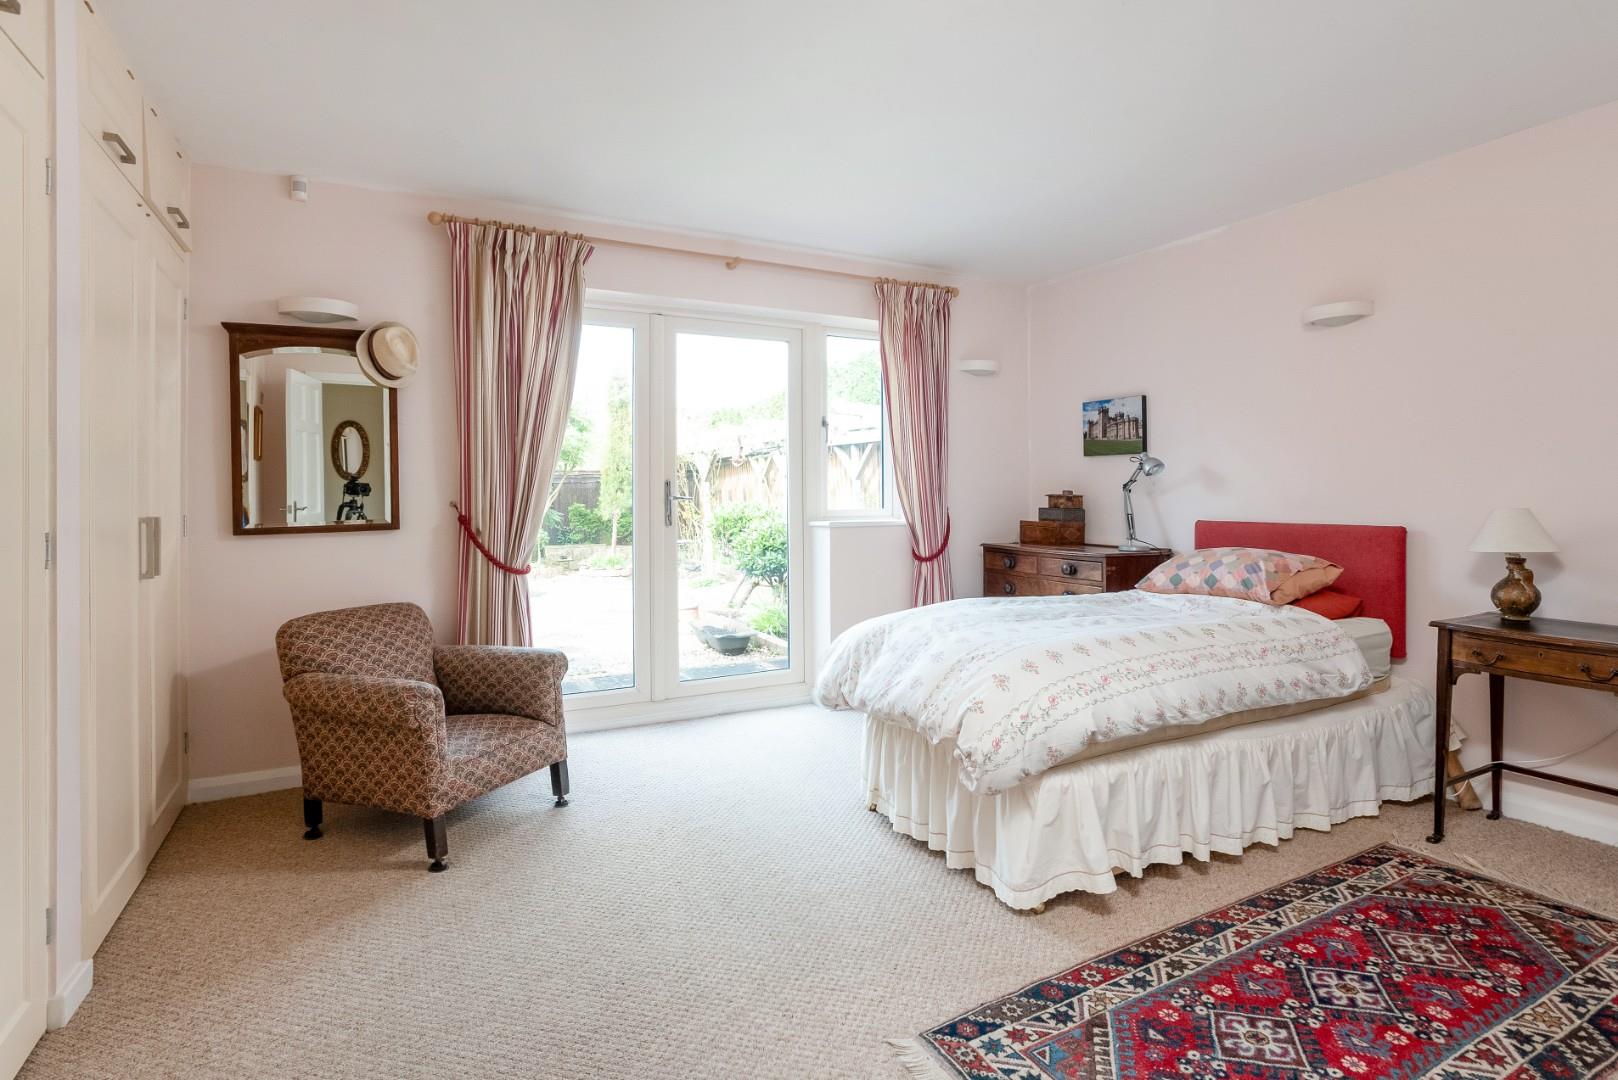
BEDROOM ONE
with French doors to garden, fitted wardrobes.
EN SUITE WET ROOM
with wc, wash basin and soakaway with shower, tiled floor, downlighters.
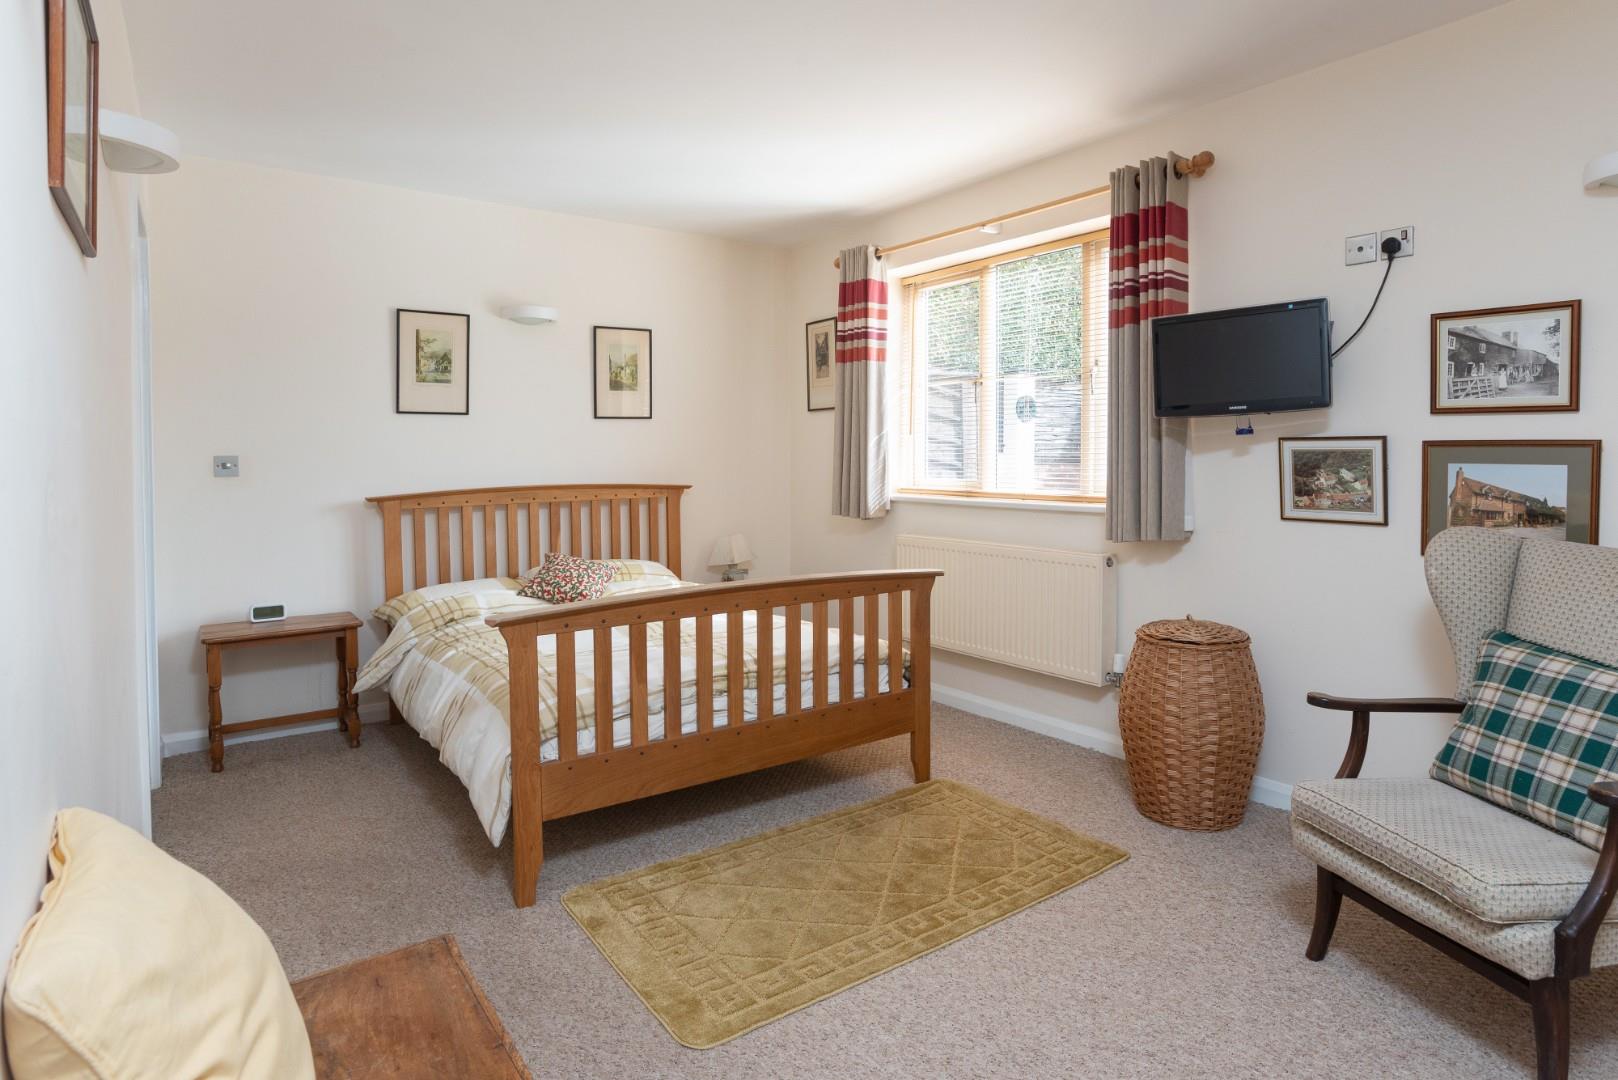
BEDROOM TWO
with fitted wardrobes. Door to
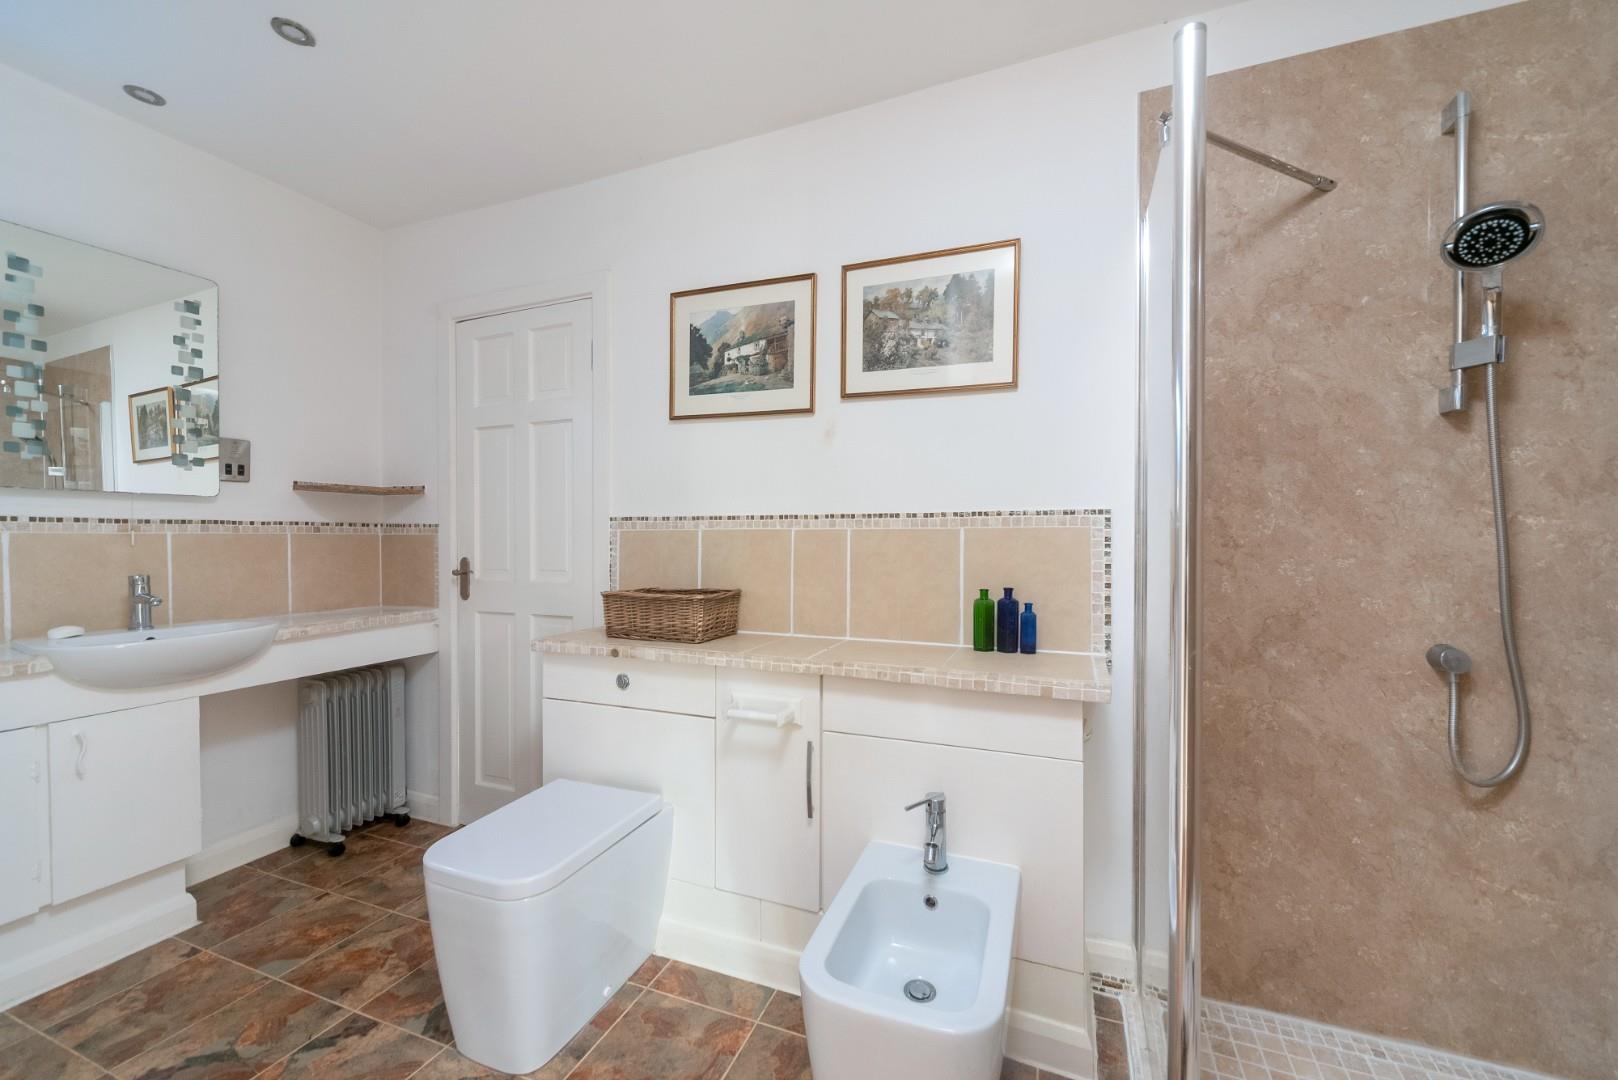
JACK AND JILL EN SUITE
with wc, wash basin, bidet and large shower area with soakaway, downlighters.
FIRST FLOOR LANDING
with roof window and eaves storage.
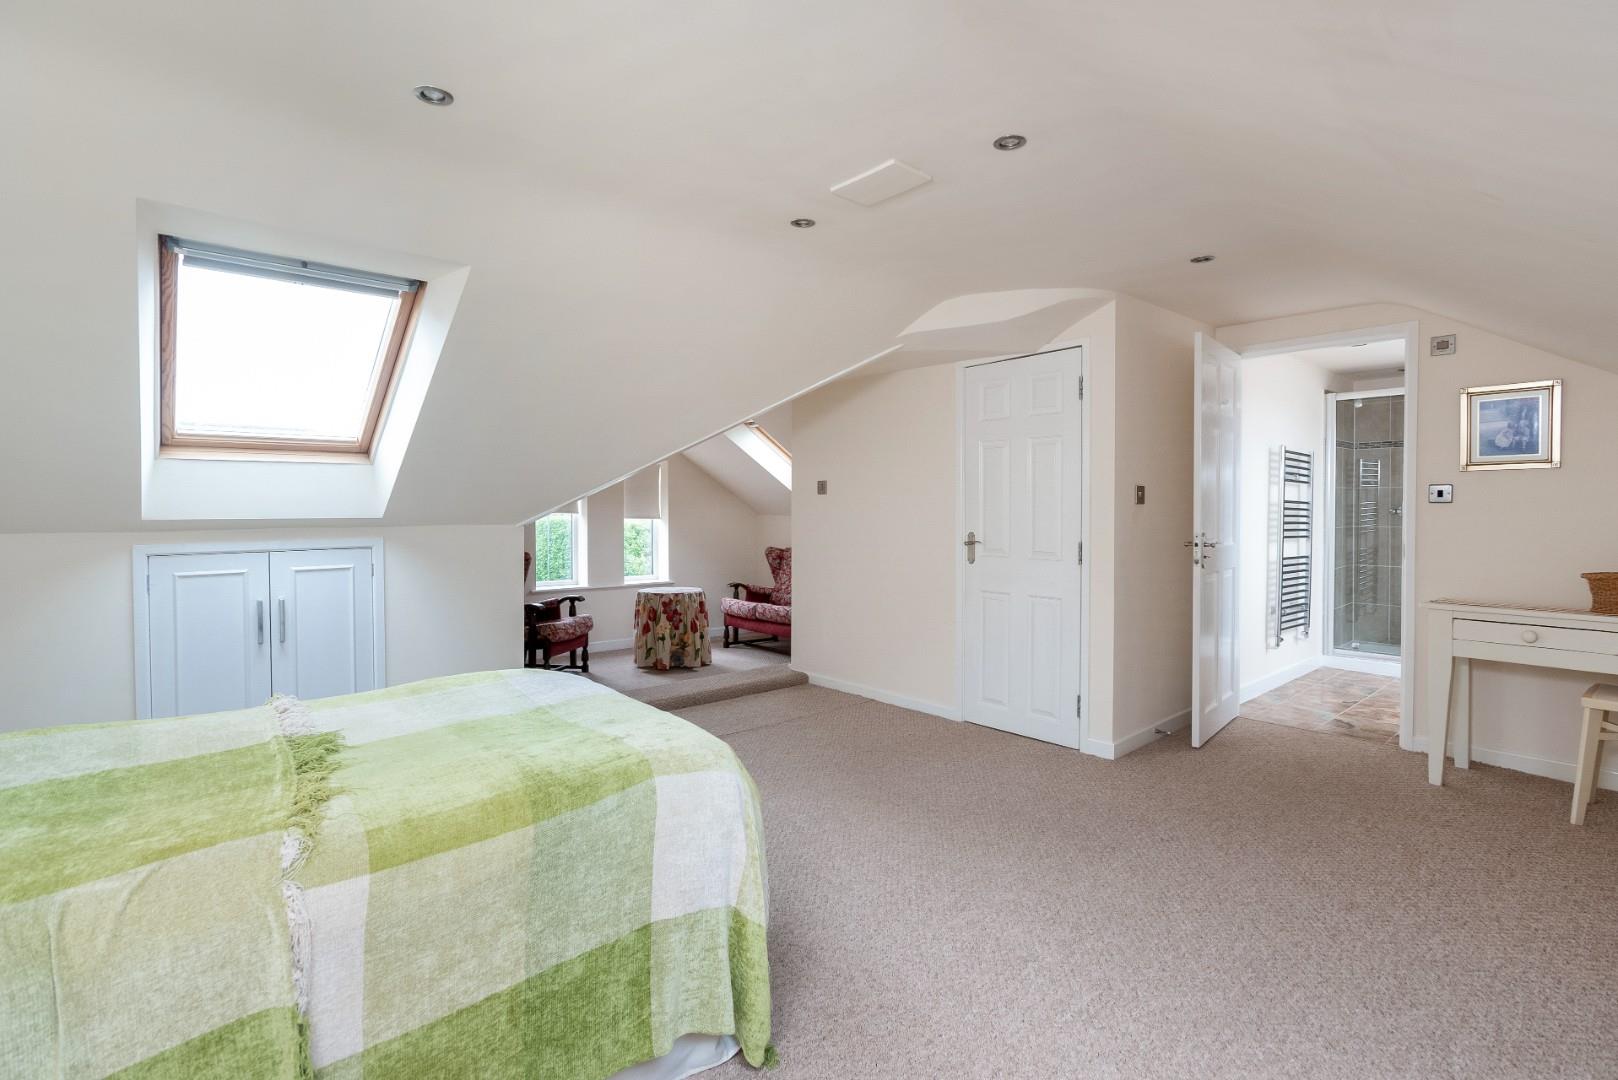
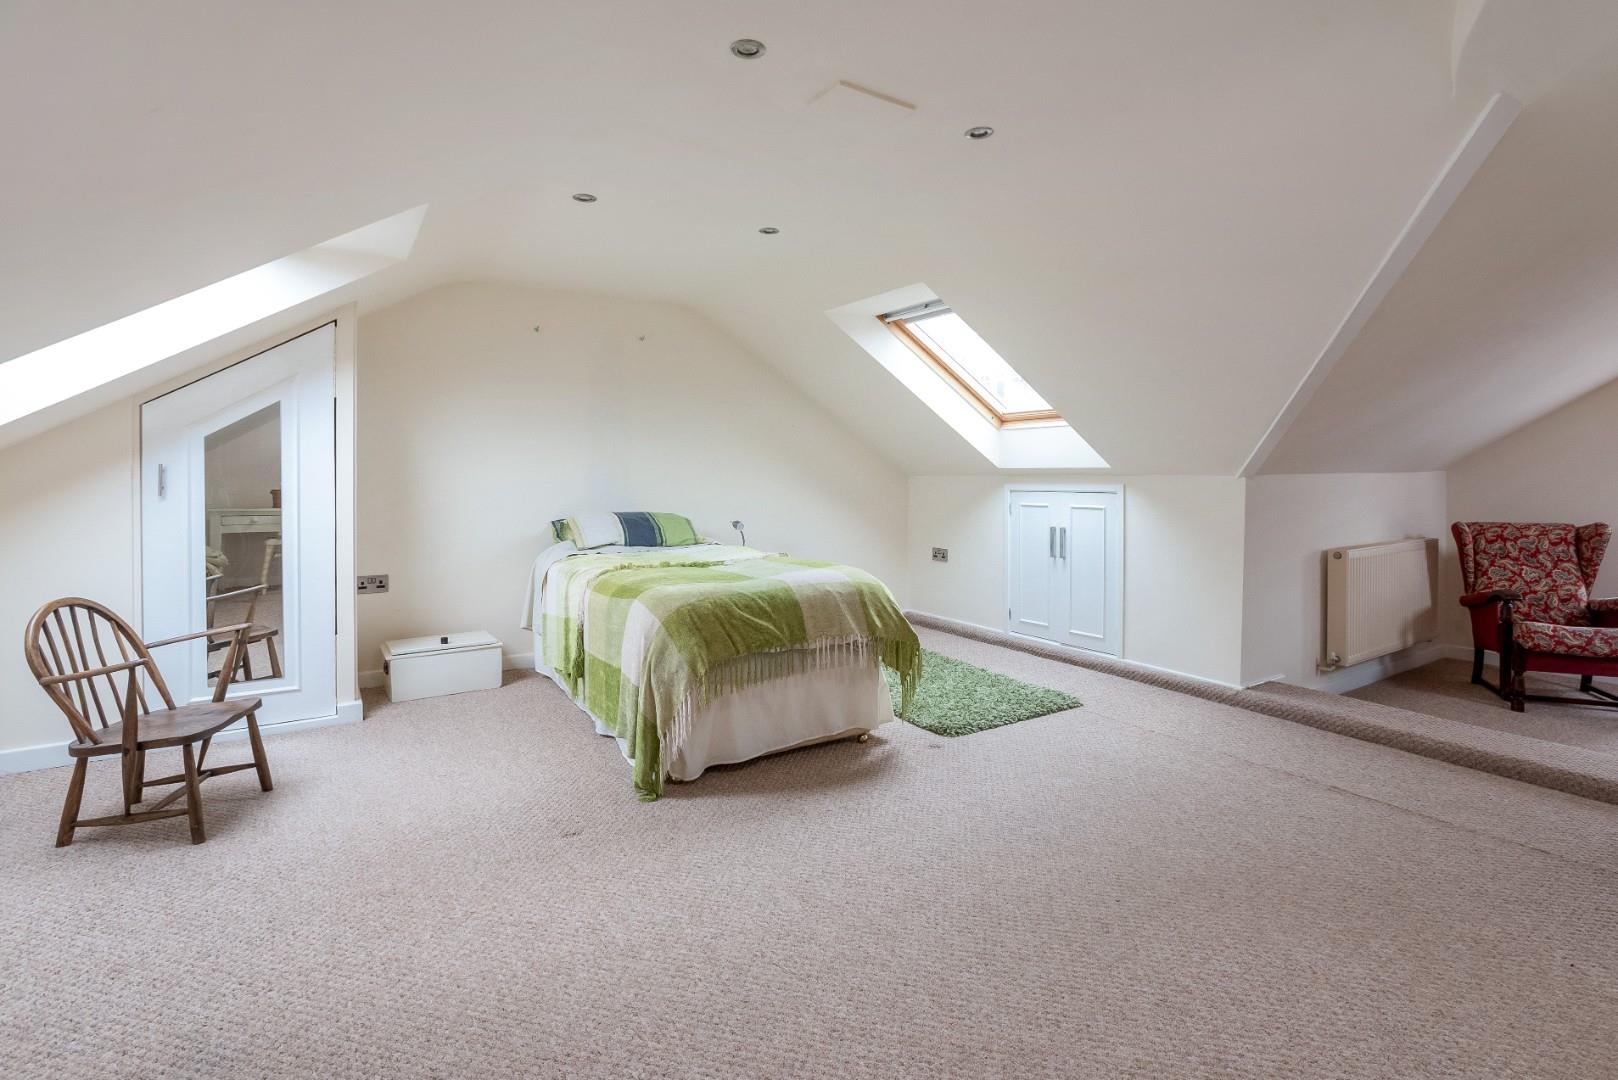
BEDROOM THREE
with two roof windows, under eaves storage, built in wardrobe.
DRESSING/SITTING AREA
EN SUITE
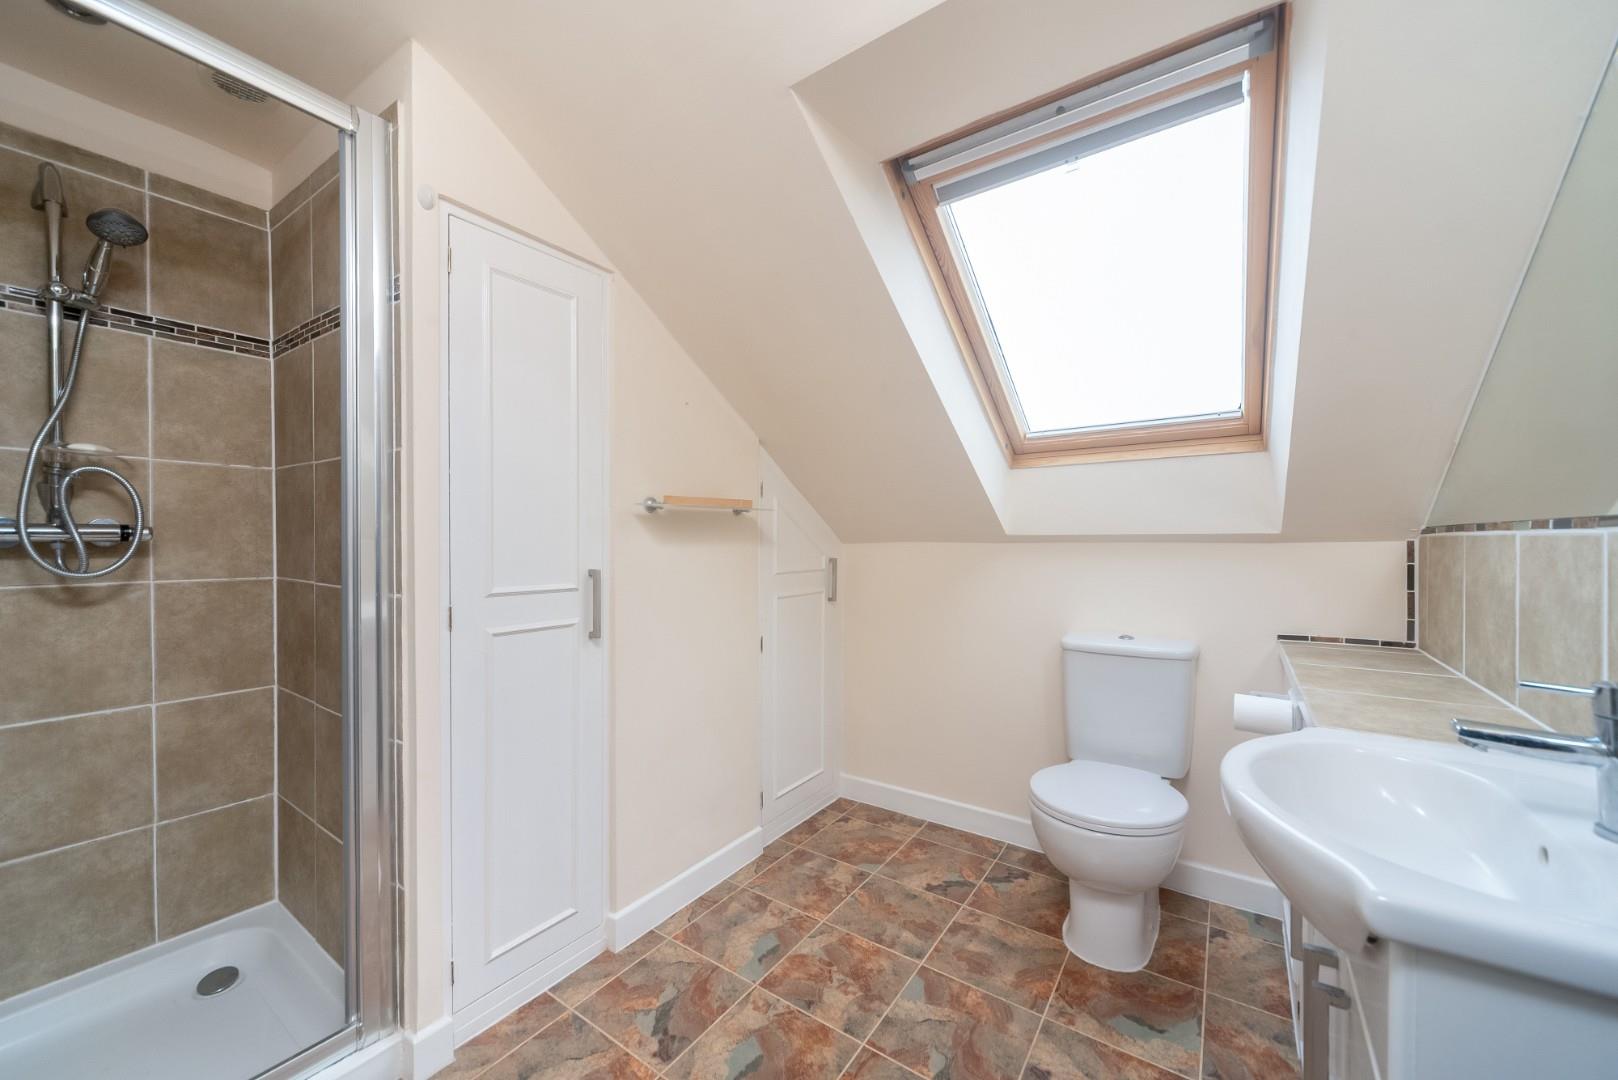
with wc, wash basin with cupboards below, shower cubicle, downlighters, roof window. Hot water cylinder.
OUTSIDE
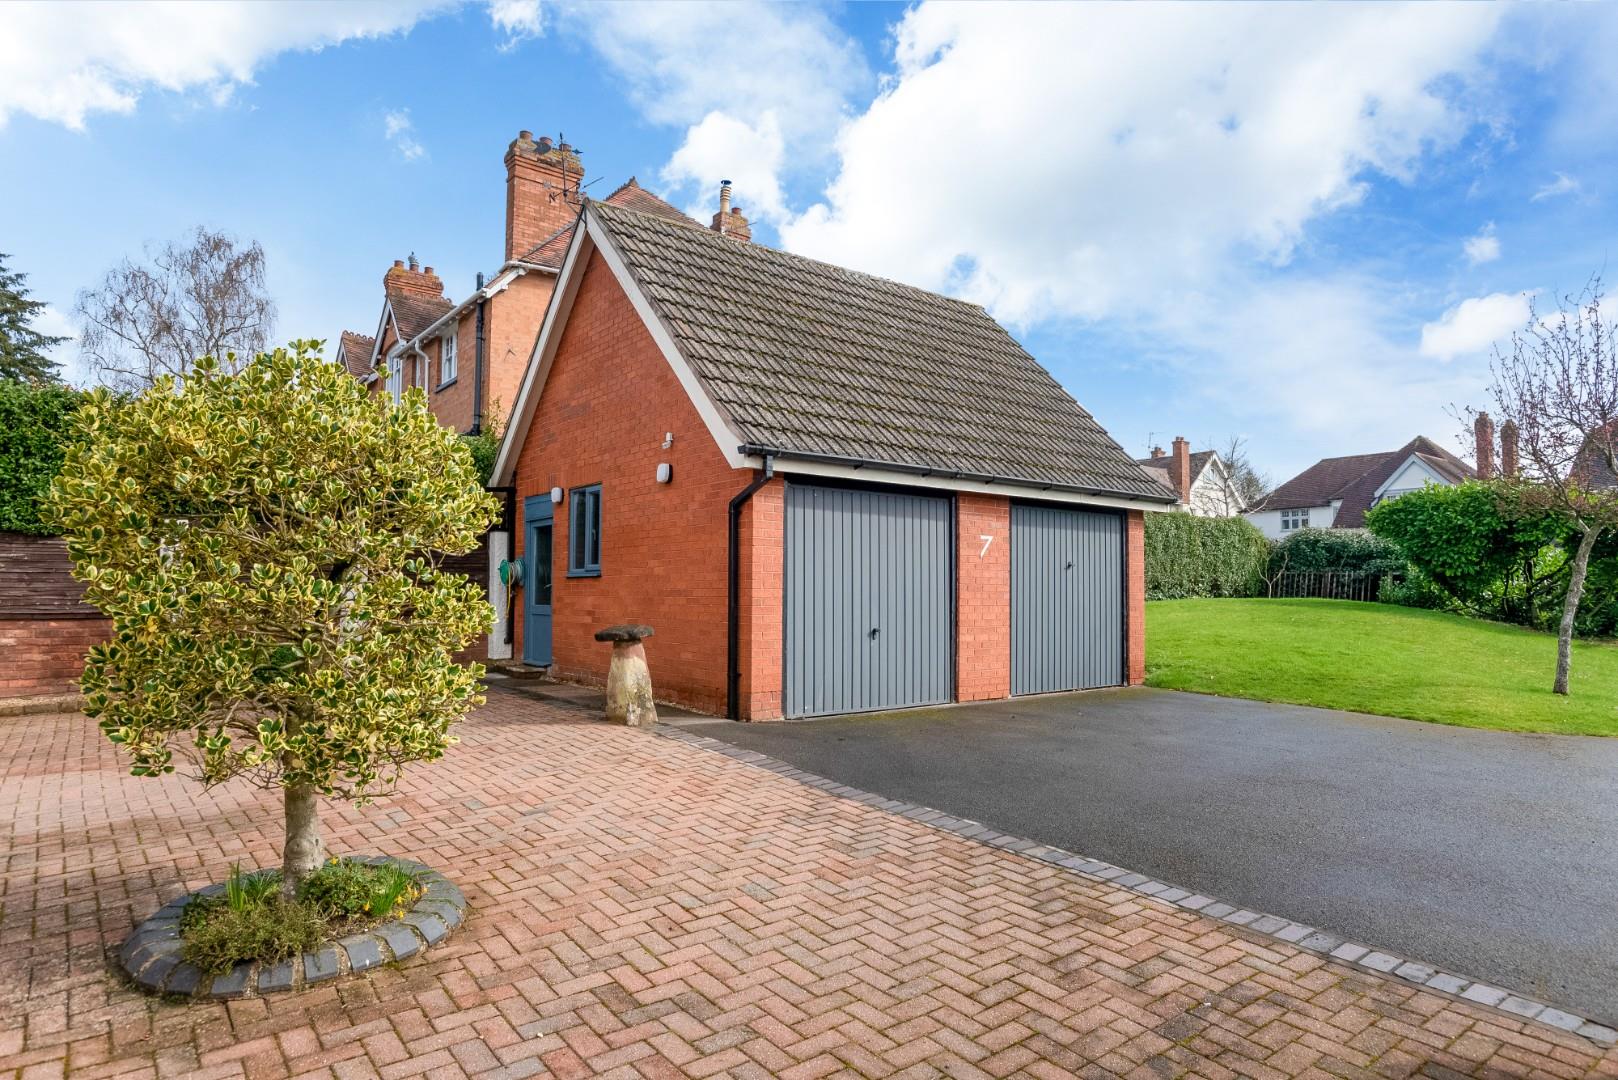
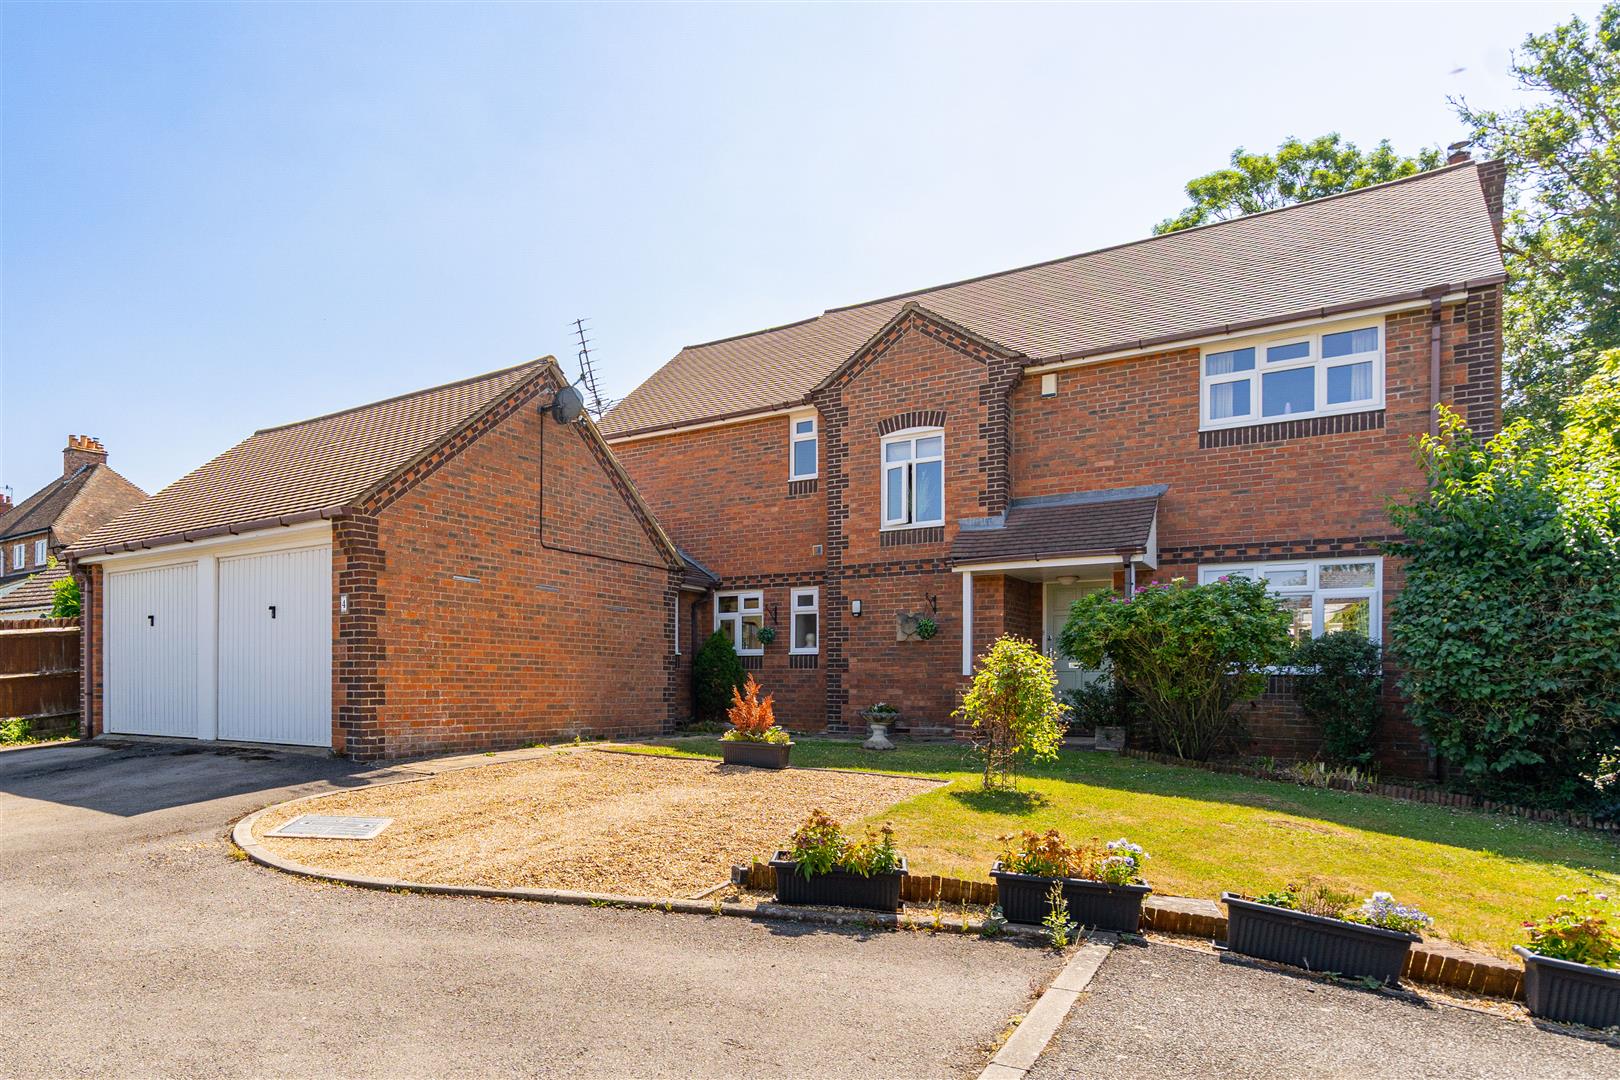
There is a large tarmacadamed and block paved driveway with beech hedge and attractive planting to front. Lawned front garden with mature shrubs.
DOUBLE DETACHED GARAGE
of brick and pitched tiled roof construction, with two up and over doors to front, power and light, pedestrian door to rear.
COVERED SIDE PASSAGE
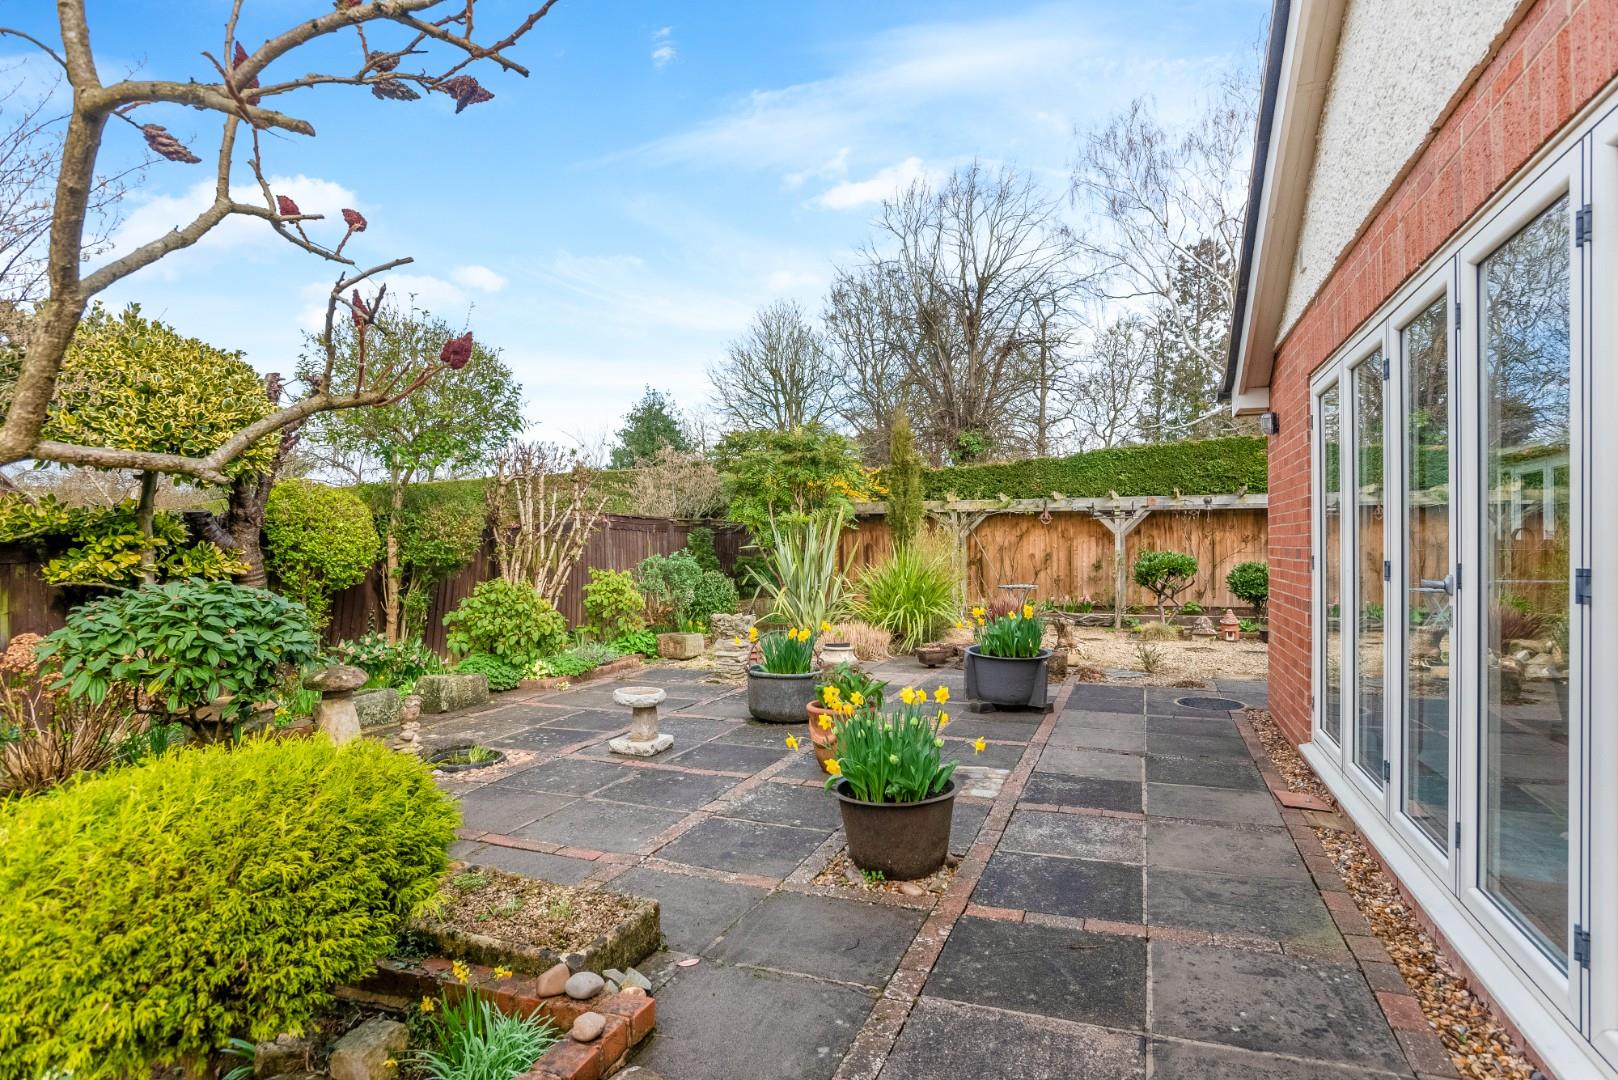
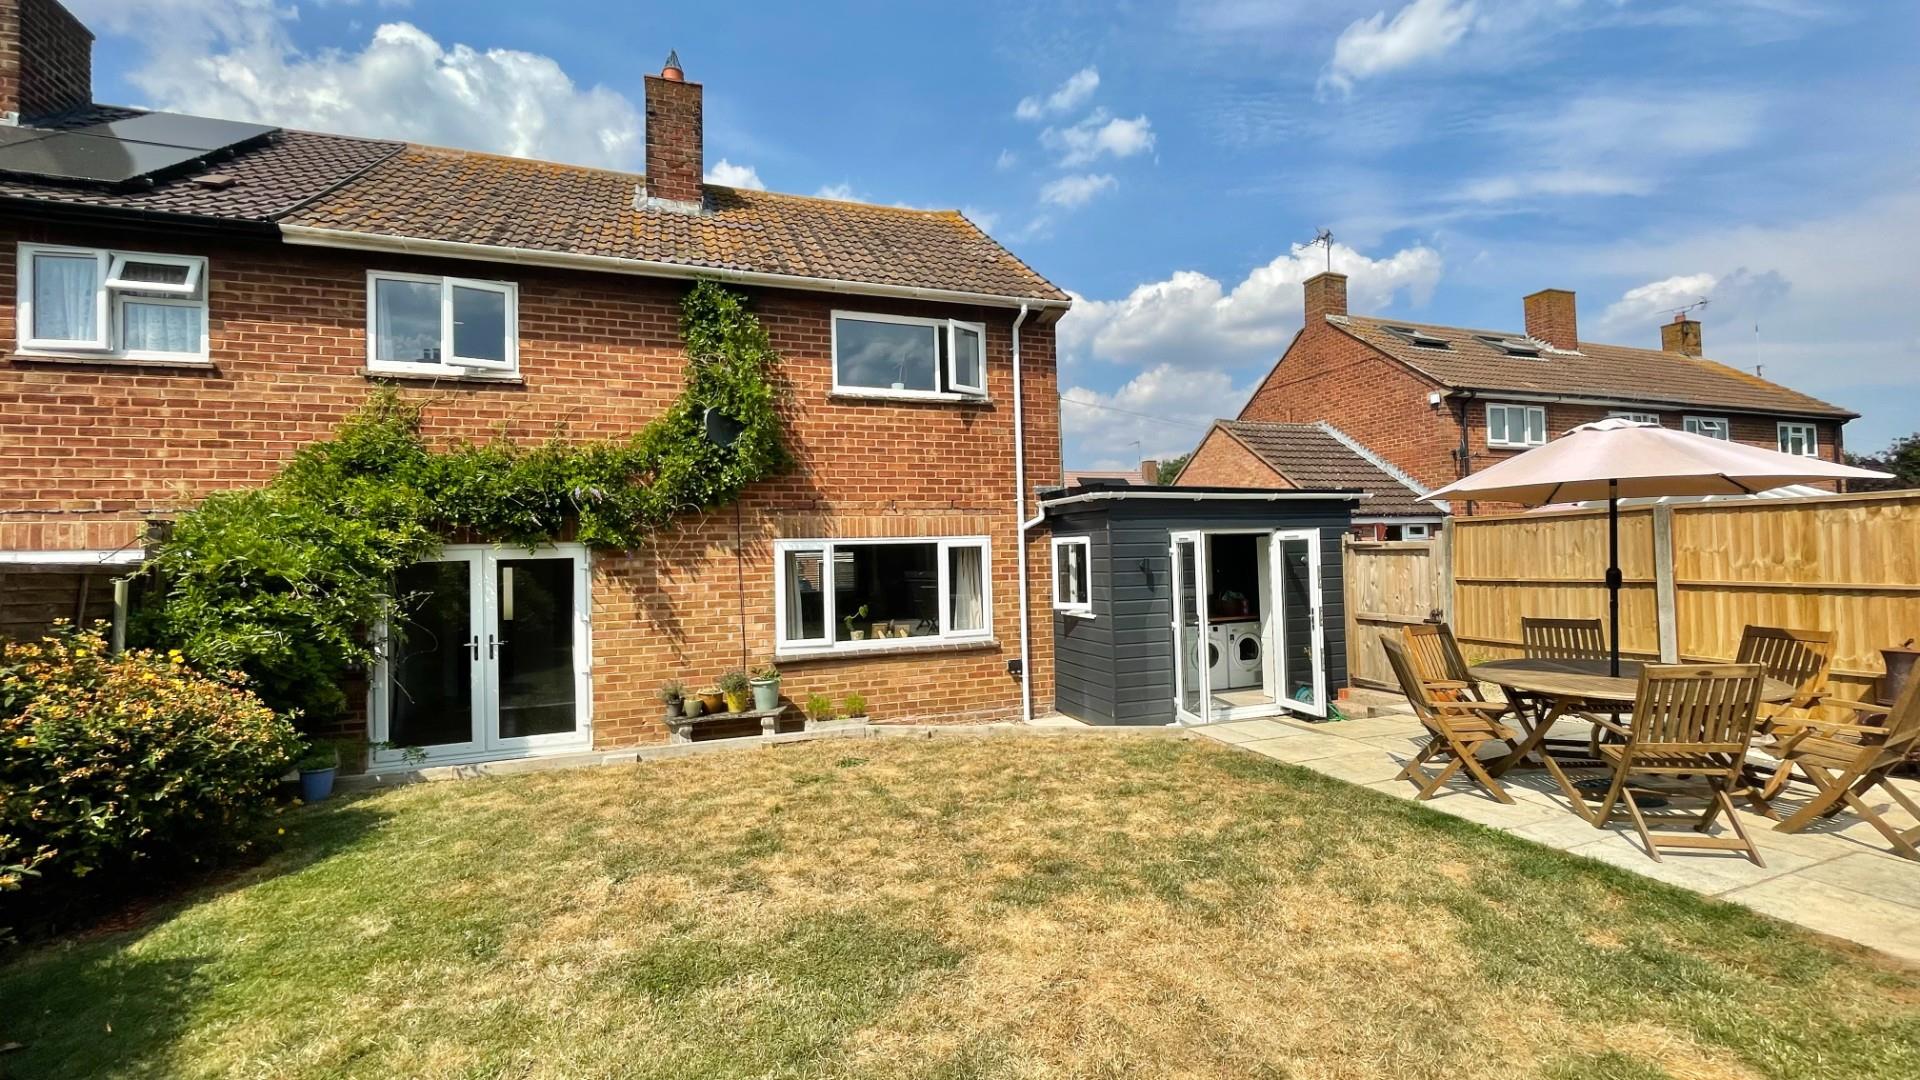
PRIVATE COURTYARD GARDENS TO SIDE AND REAR
with evergreen, shrub and perennial mature planting, paving and gravelled seating areas.
GENERAL INFORMATION
TENURE: The property is understood to be freehold. This should be checked by your solicitor before exchange of contracts.
SERVICES: We have been advised by the vendor that mains electricity, gas, water and drainage are connected to the property. However this should be checked by your solicitor before exchange of contracts. Gas heating to radiators.
RIGHTS OF WAY: The property is sold subject to and with the benefit of any rights of way, easements, wayleaves, covenants or restrictions etc. as may exist over same whether mentioned herein or not.
COUNCIL TAX: Council Tax is levied by the Local Authority and is understood to lie in Band G.
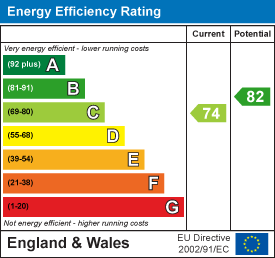
CURRENT ENERGY PERFORMANCE CERTIFICATE RATING: C. A full copy of the EPC is available at the office if required.
VIEWING: By Prior Appointment with the selling agent.









"*" indicates required fields
"*" indicates required fields