4 Bed Detached Sold STC
Set amidst the gently rolling countryside surrounding Hoden Barn, this exceptional home enjoys a peaceful and private setting in the sought-after village of Cleeve Prior. The area is characterised by open farmland, mature trees, and tranquil rural views, offering a true sense of escape while remaining well connected. Cleeve Prior itself is a charming and historic village, known for its strong sense of community, picturesque surroundings, and access to scenic walking routes along the nearby River Avon. Despite its rural appeal, the village is conveniently positioned for access to nearby market towns and transport links, making it an ideal balance of countryside living and accessibility.
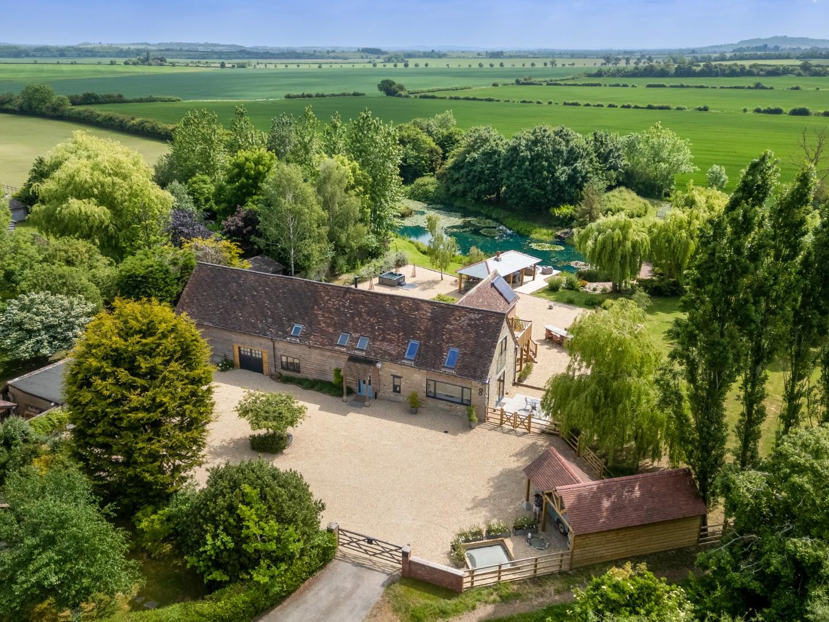
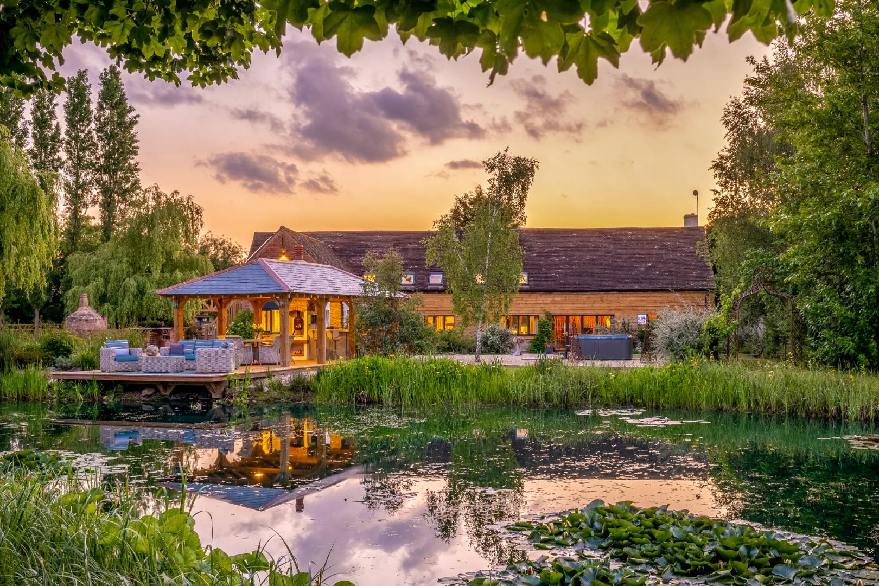
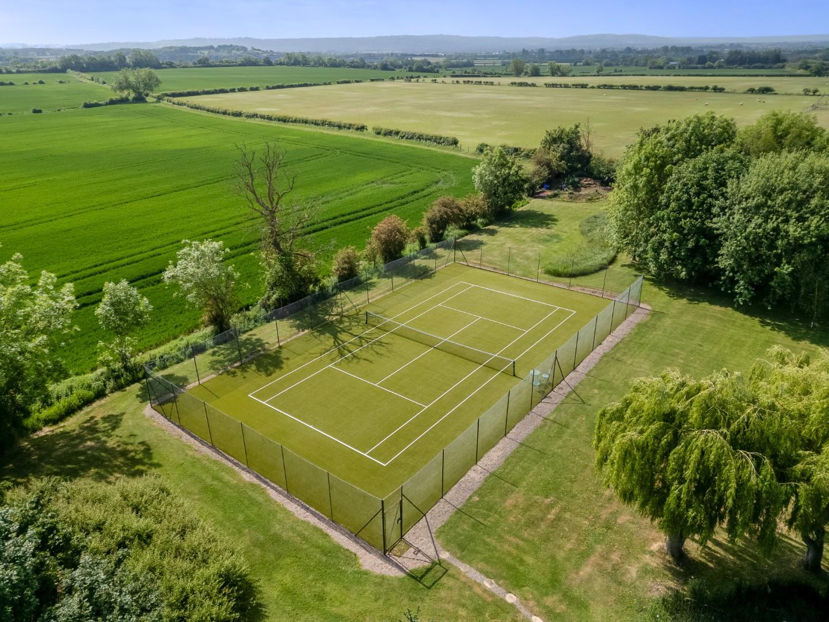
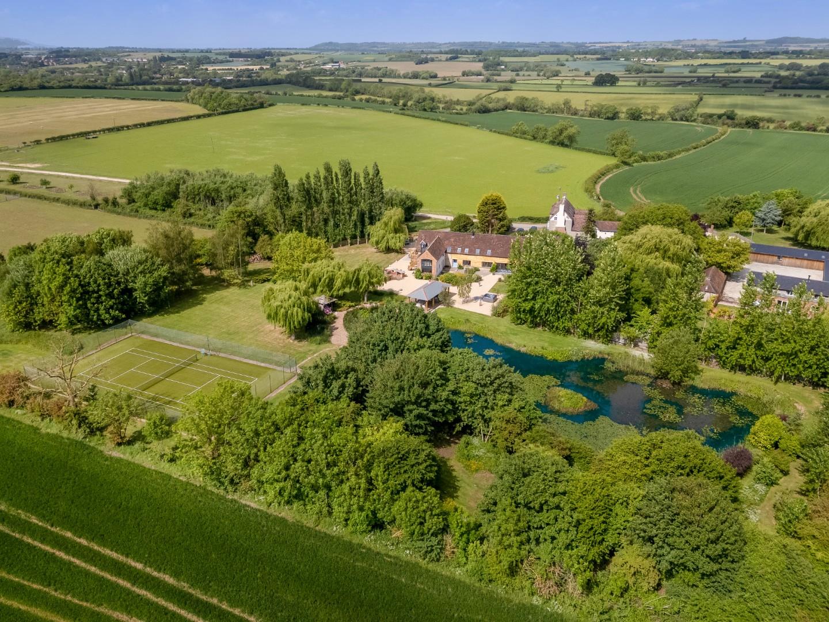
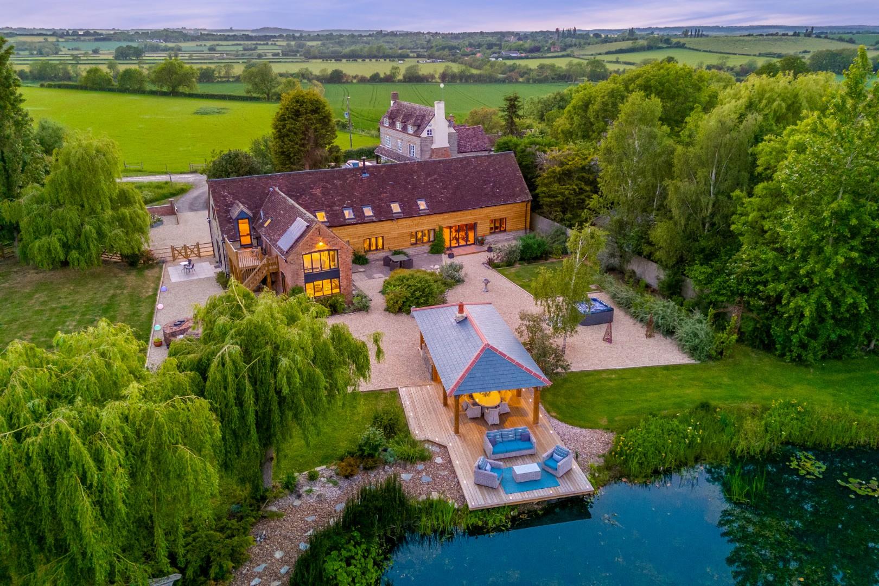
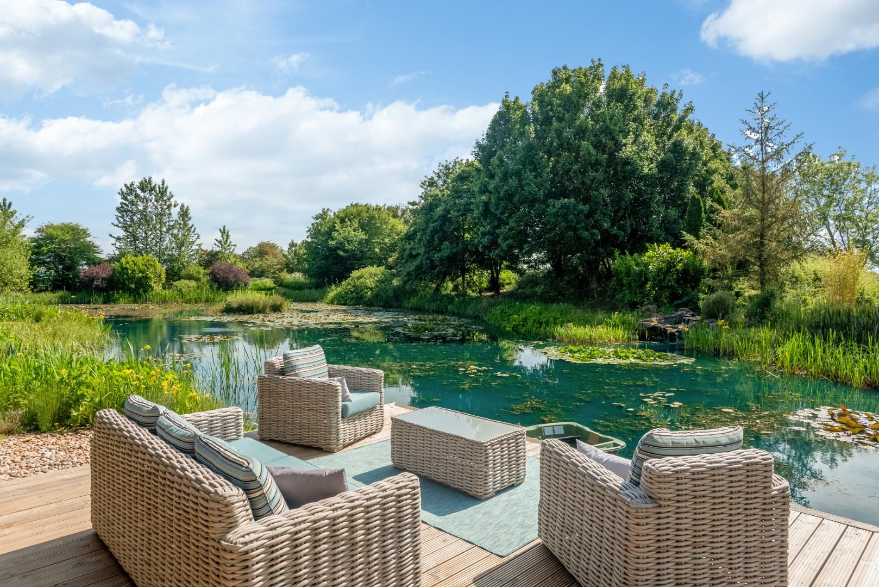
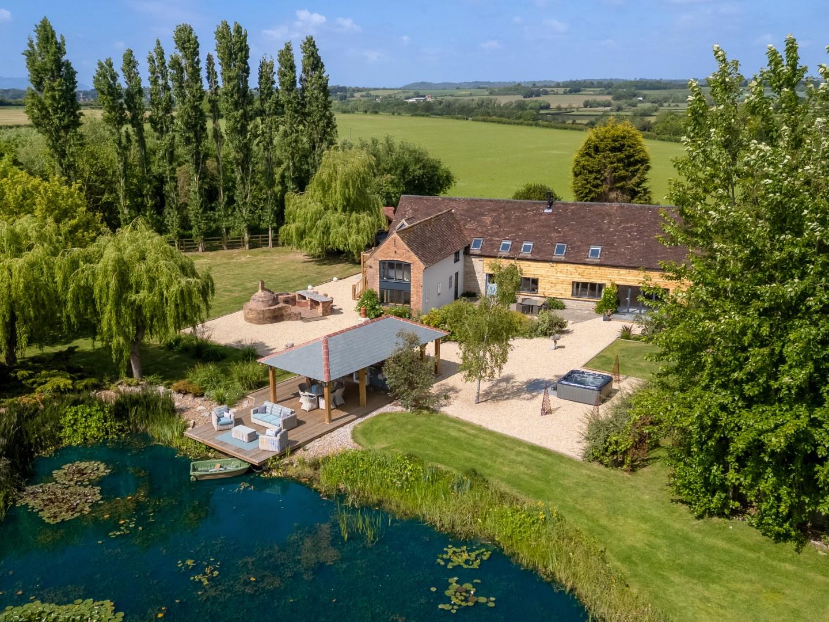
If you love entertaining, this is idyllic country living at its finest, enjoying a tucked-away position within approximately 2.25 acres of beautifully arranged grounds. The property features a private lake, tennis court, games barn, and an outdoor kitchen and dining area, perfectly designed for hosting and relaxation.
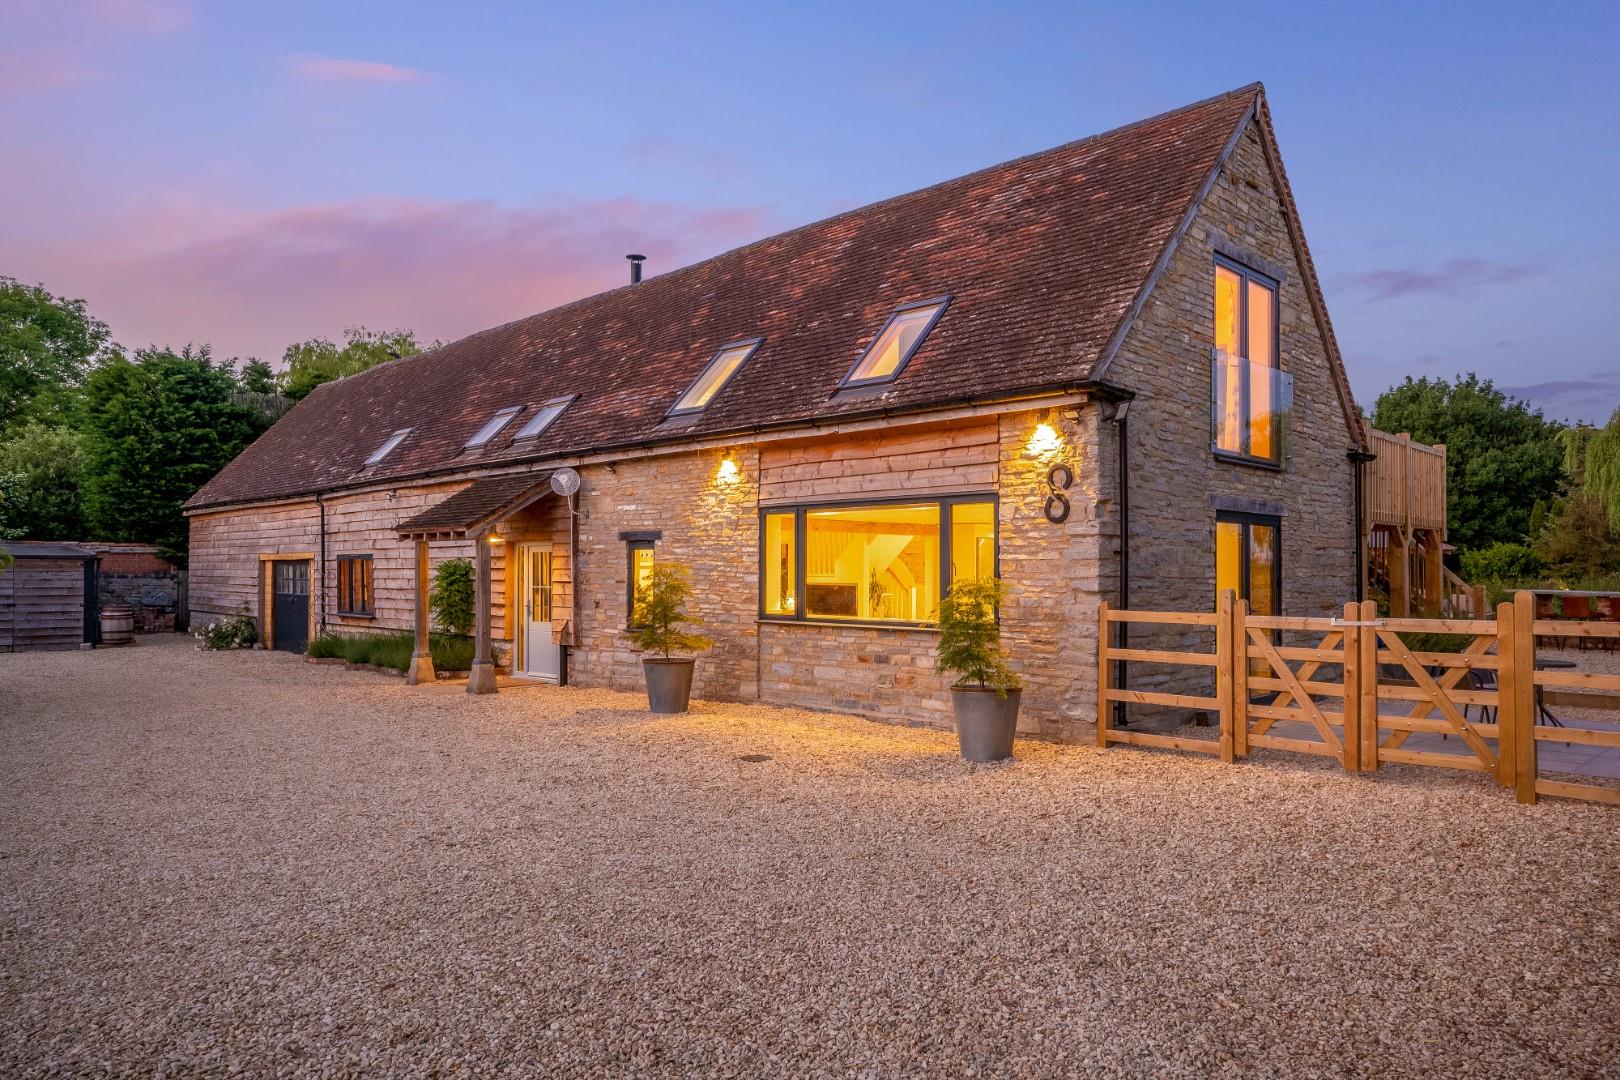
The main residence has been refurbished to an exceptional standard, offering stylish and contemporary living throughout. No expense has been spared in creating a superb retreat, where modern finishes blend seamlessly with the character of the original stone and timber-framed barn conversion. The property also benefits from approximately 500 sq. ft. of flexible additional space, complemented by an adjoining games room or gymnasium, providing versatility to suit a variety of lifestyles.
Despite its idyllic rural setting, the property remains conveniently located, being approximately six miles from Honeybourne railway station, which offers direct services to London Paddington in around 90 minutes—ideal for those seeking a countryside home with excellent commuter links.
Listed: No | Broadband: Standard available (Checked on Ofcom Jun26) | Minimum Mobile Coverage: 66% Vodaphone (Checked on Ofcom Jun26)
ACCOMMODATION
The approach to the property is via a driveway with traditional five bar gate, twin brick pillars and gravelled parking/turning area at the front of the property. There is access all around the property and off the driveway is a five bar gate to the rear gardens.
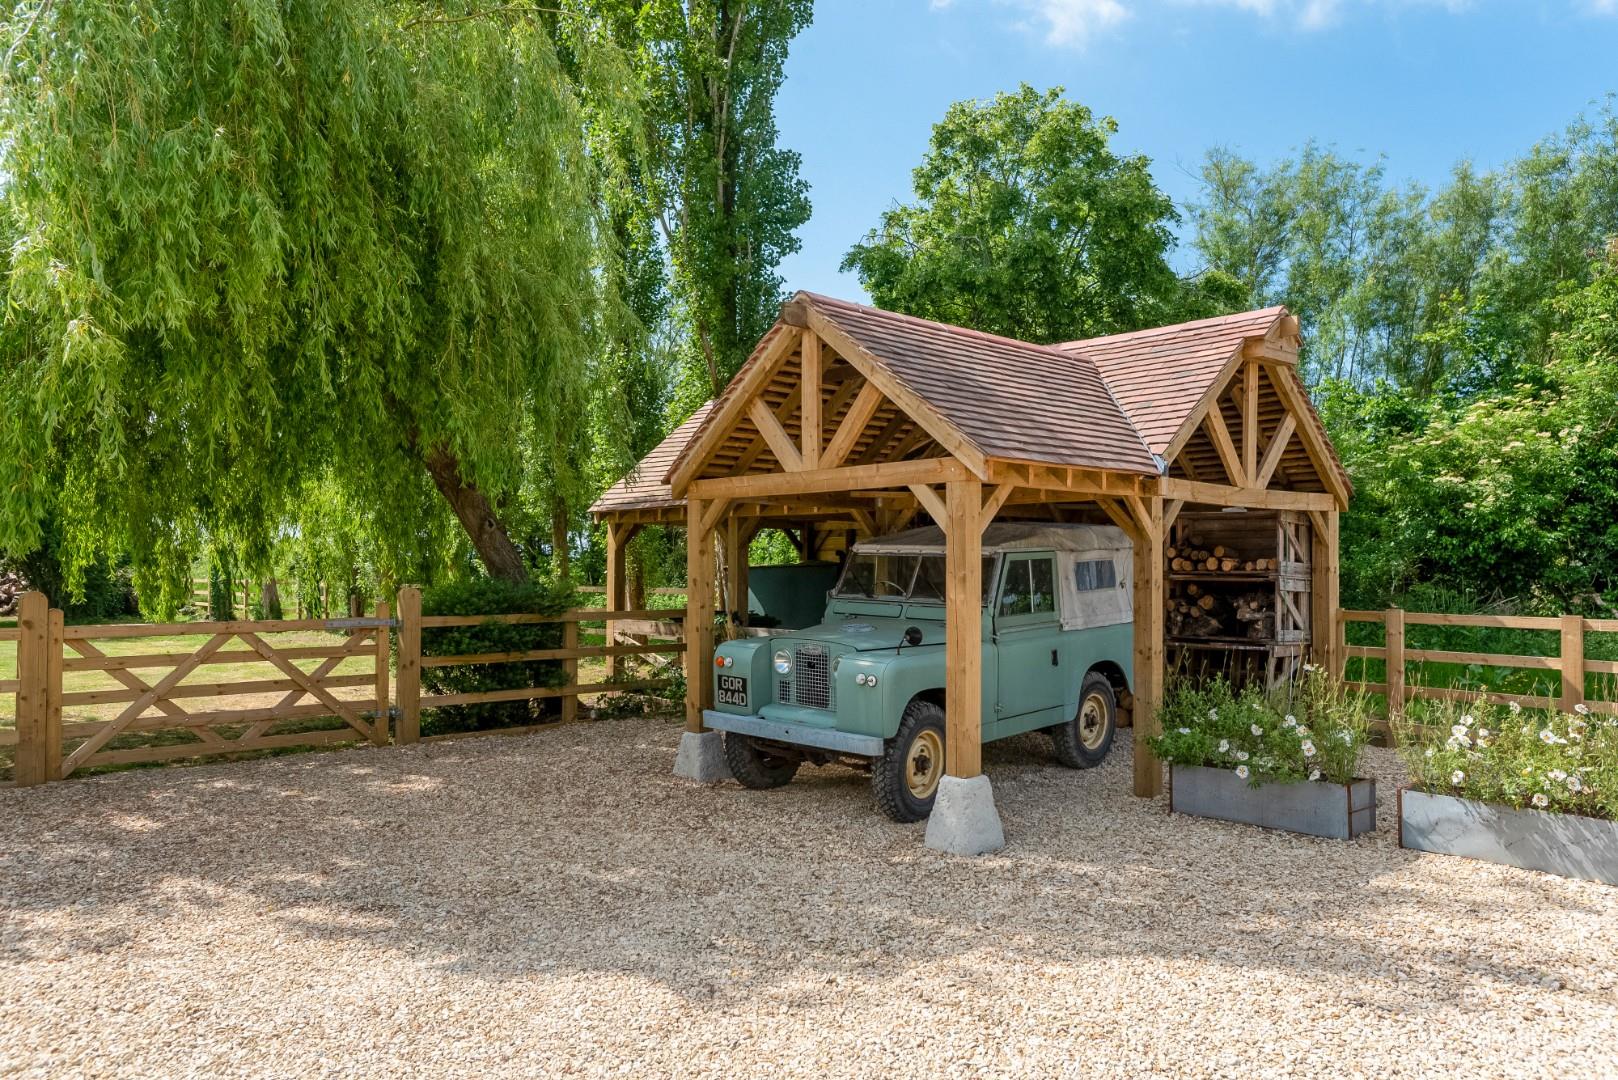
TIMBER FRAMED FUEL STORE AND CAR PORT
also housing the oil tank and provides an excellent log and bin store, and covered parking.
WORKSHOPS, STORES AND MOWER SHED
provide necessary practical solutions, useful storage too.
PORCH
opening to
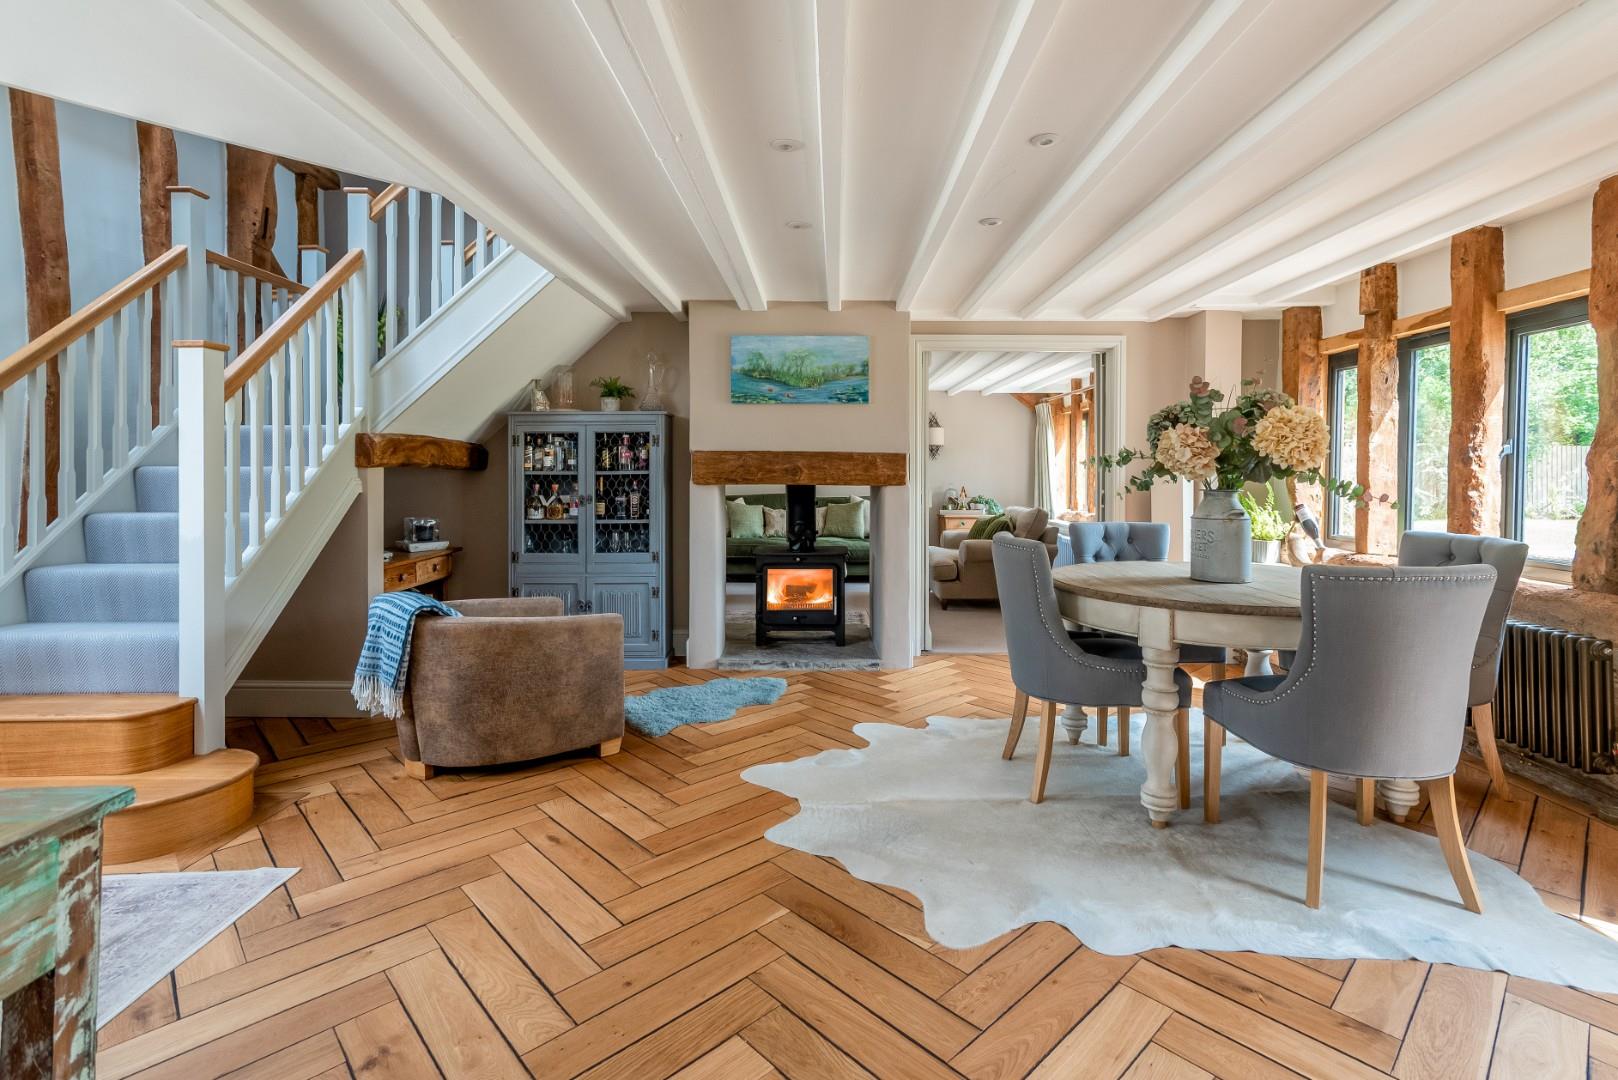
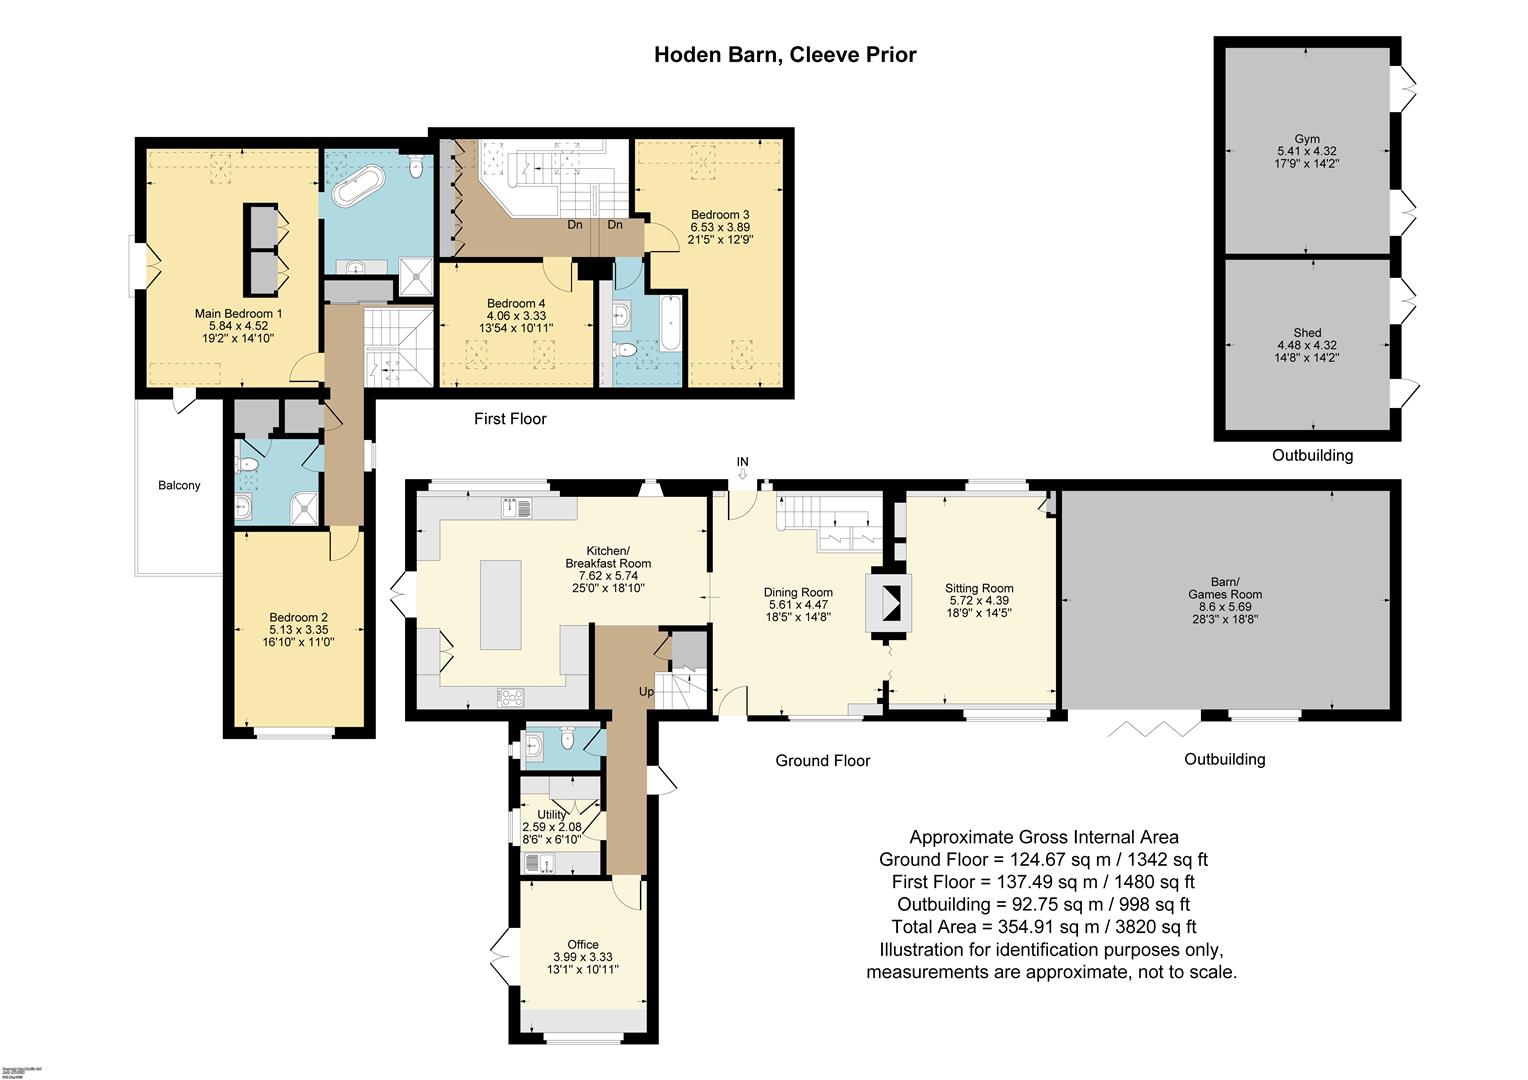
DINING HALL
parquet floor, stable door to rear, double sided wood burning stove, stairs to first floor.
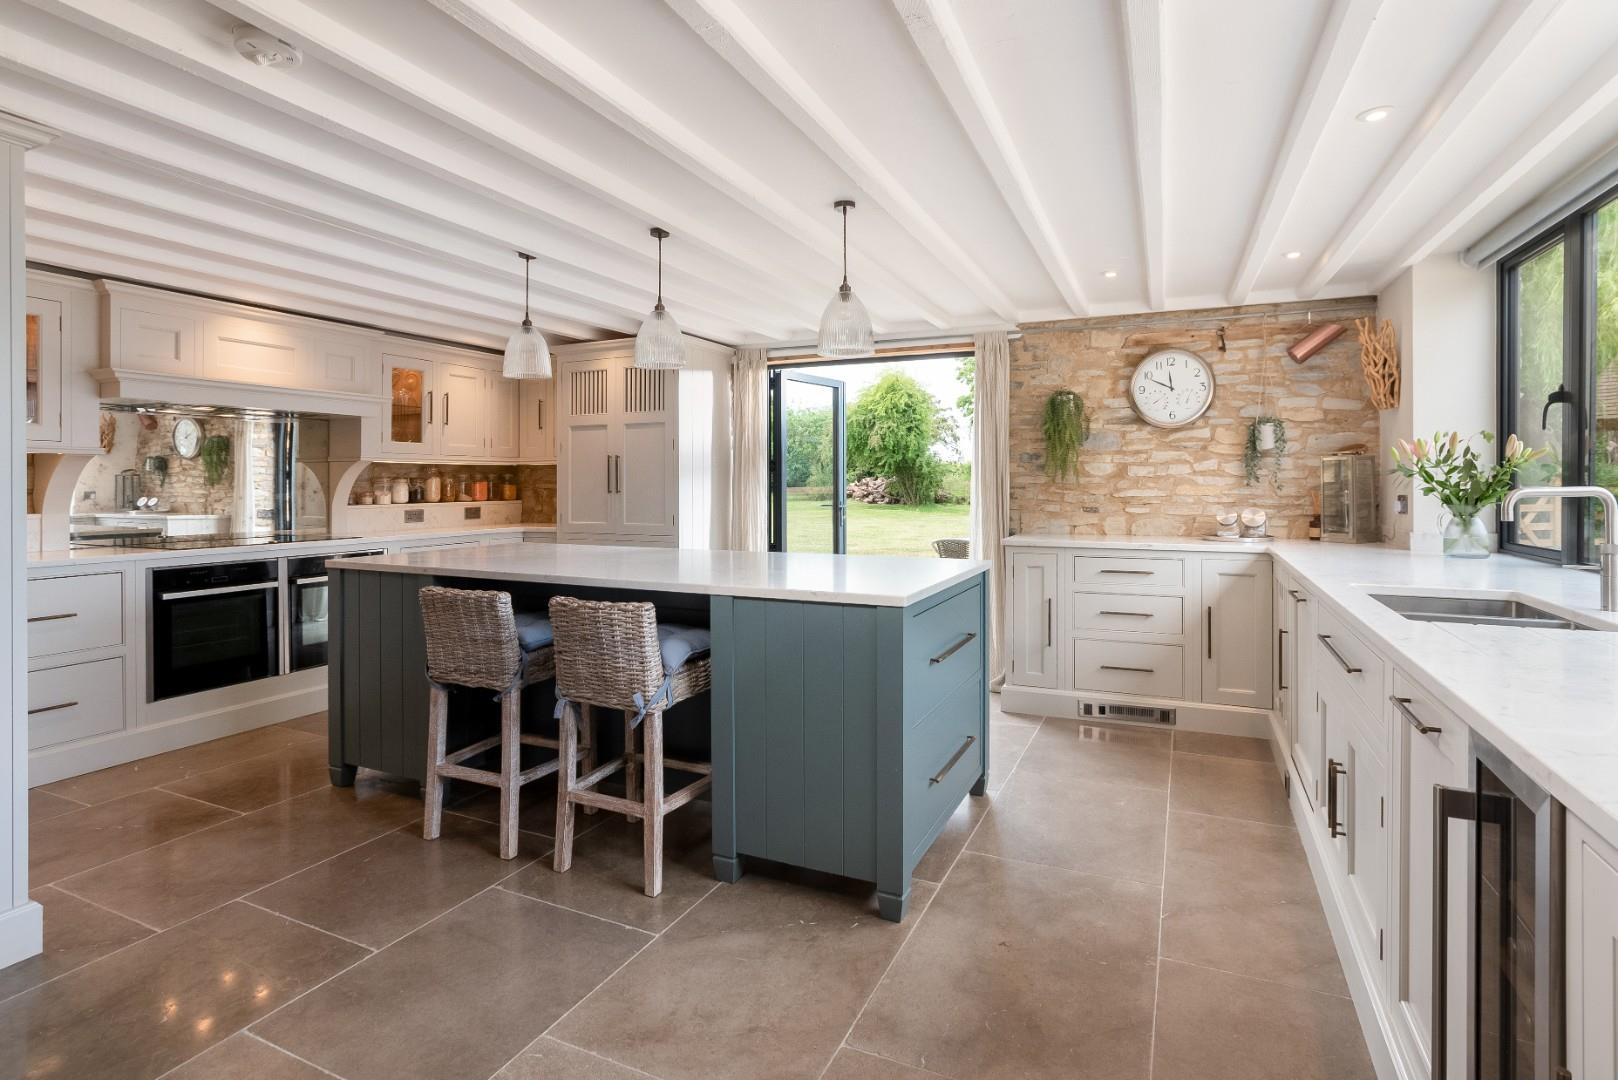
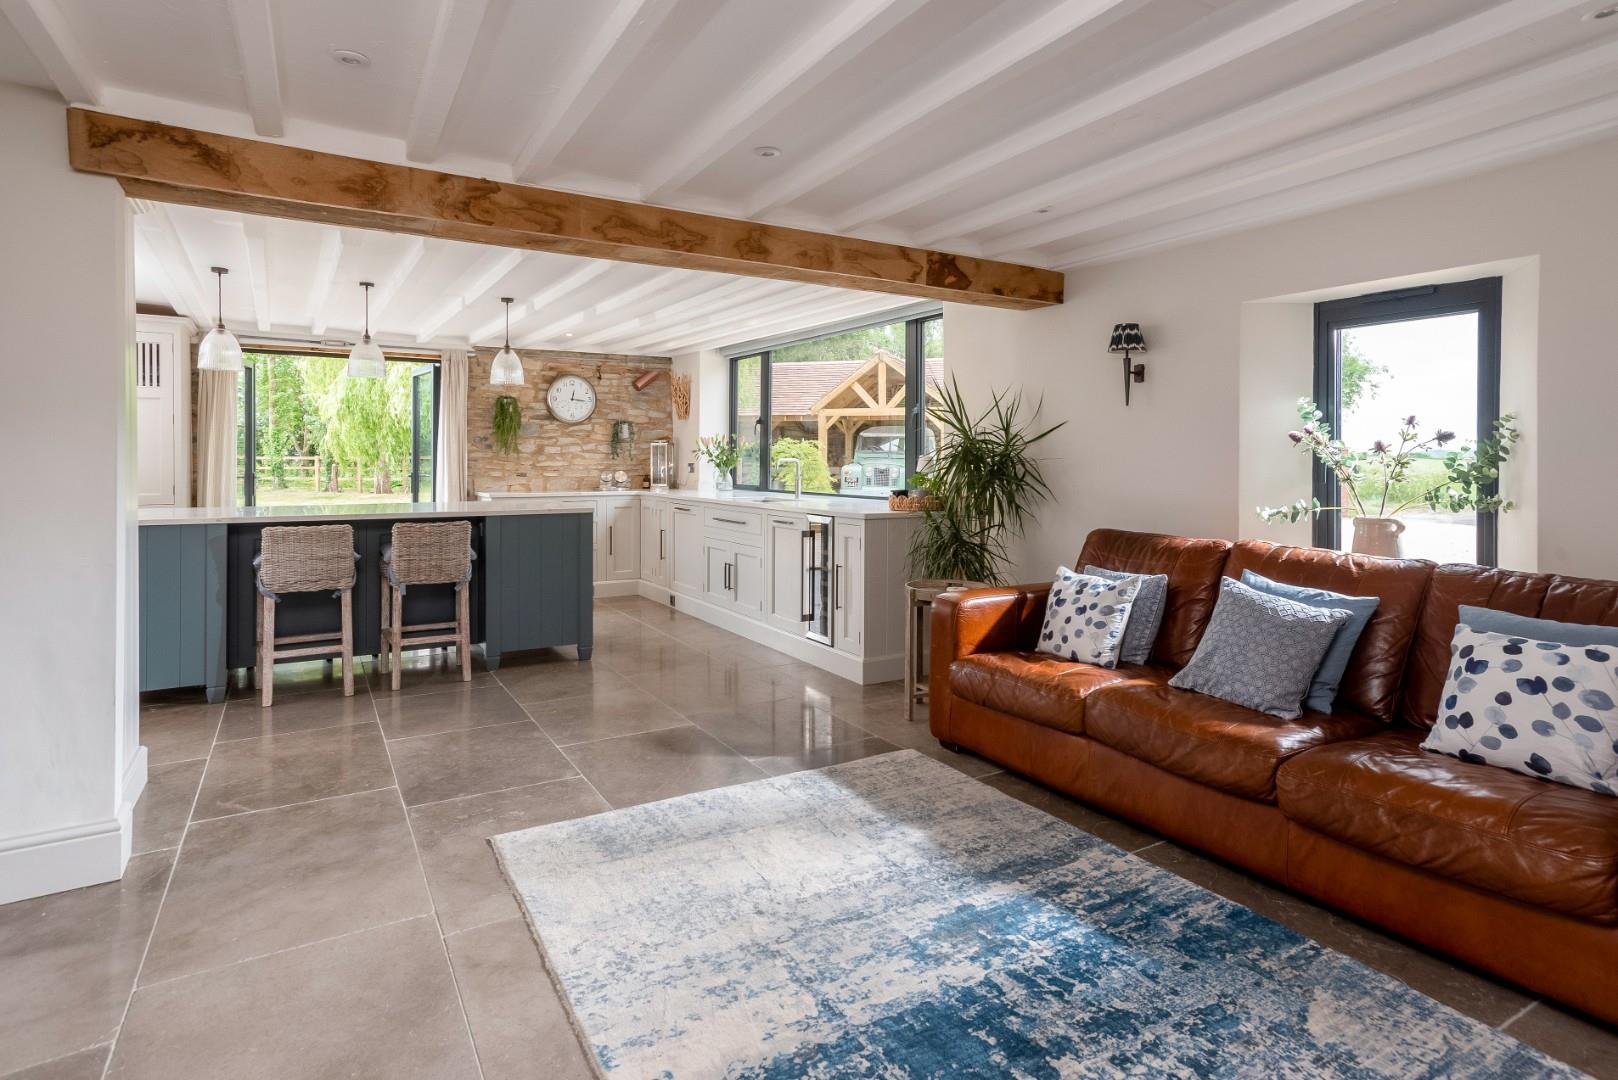
FAMILY KITCHEN AND DINING ROOM
polished limestone floor and range of cupboard and drawer units with matching central island unit, twin fan assisted pyrolytic ovens, stainless steel Fisher and Paykel fridge freezer, five zone Neff induction hob, Fisher and Paykel extractor, bottle fridge, Insinkerator, Quooker boiling water tap, integrated dishwasher, composite quartz surfaces.
INNER HALL
with stairs to first floor. Door to rear.
CLOAKROOM
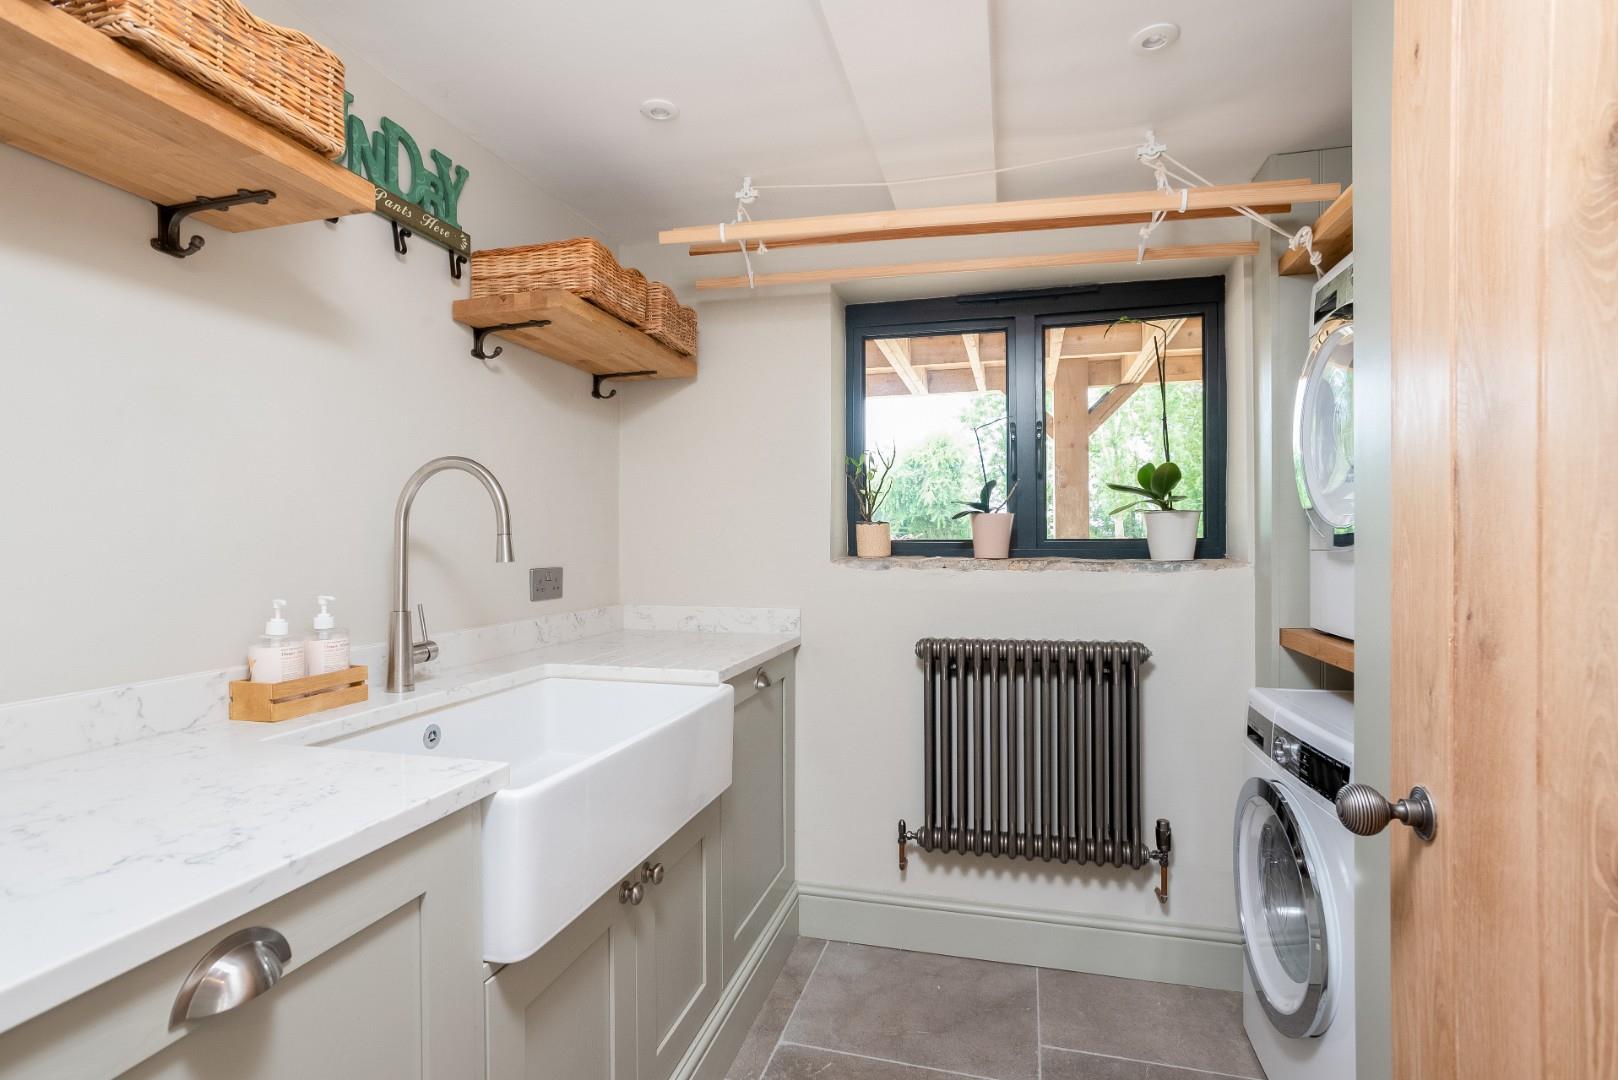
LAUNDRY/UTILITY
with butlers sink, units and surfaces matching kitchen, space for appliances, airing cupboard with pressurized Megaflow hot water tank.
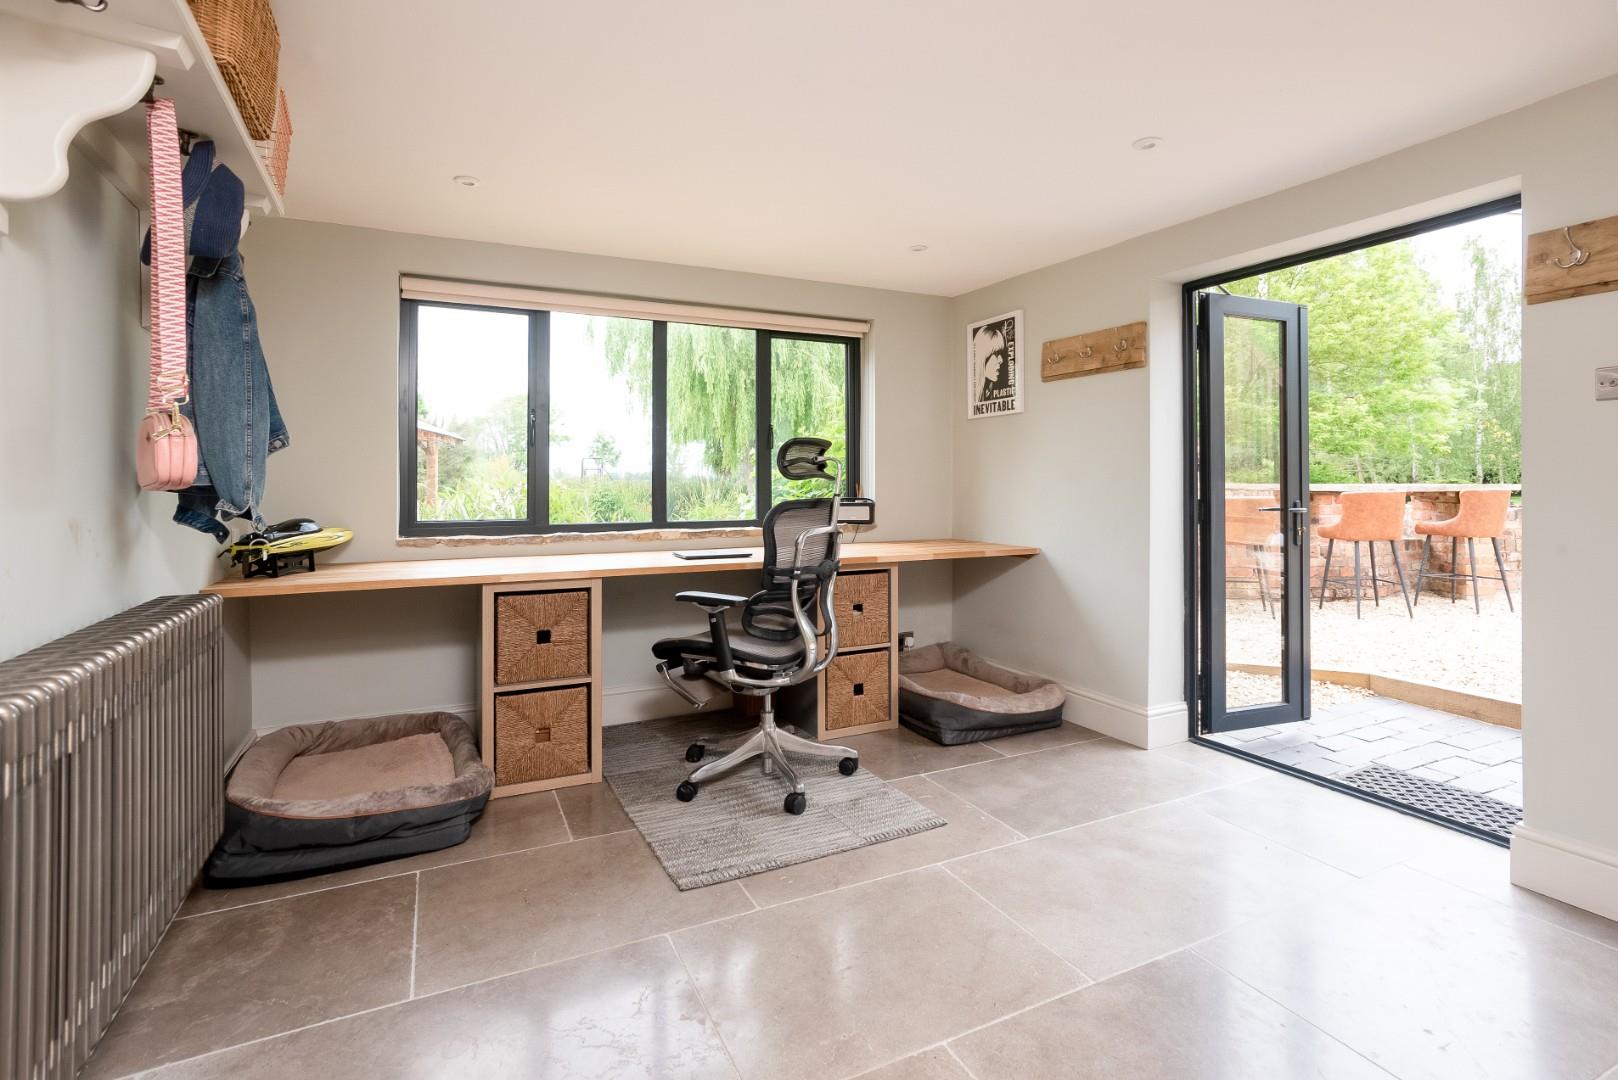
STUDY
French doors to rear, views over garden, built in cupboard for boots, shoes, etc.
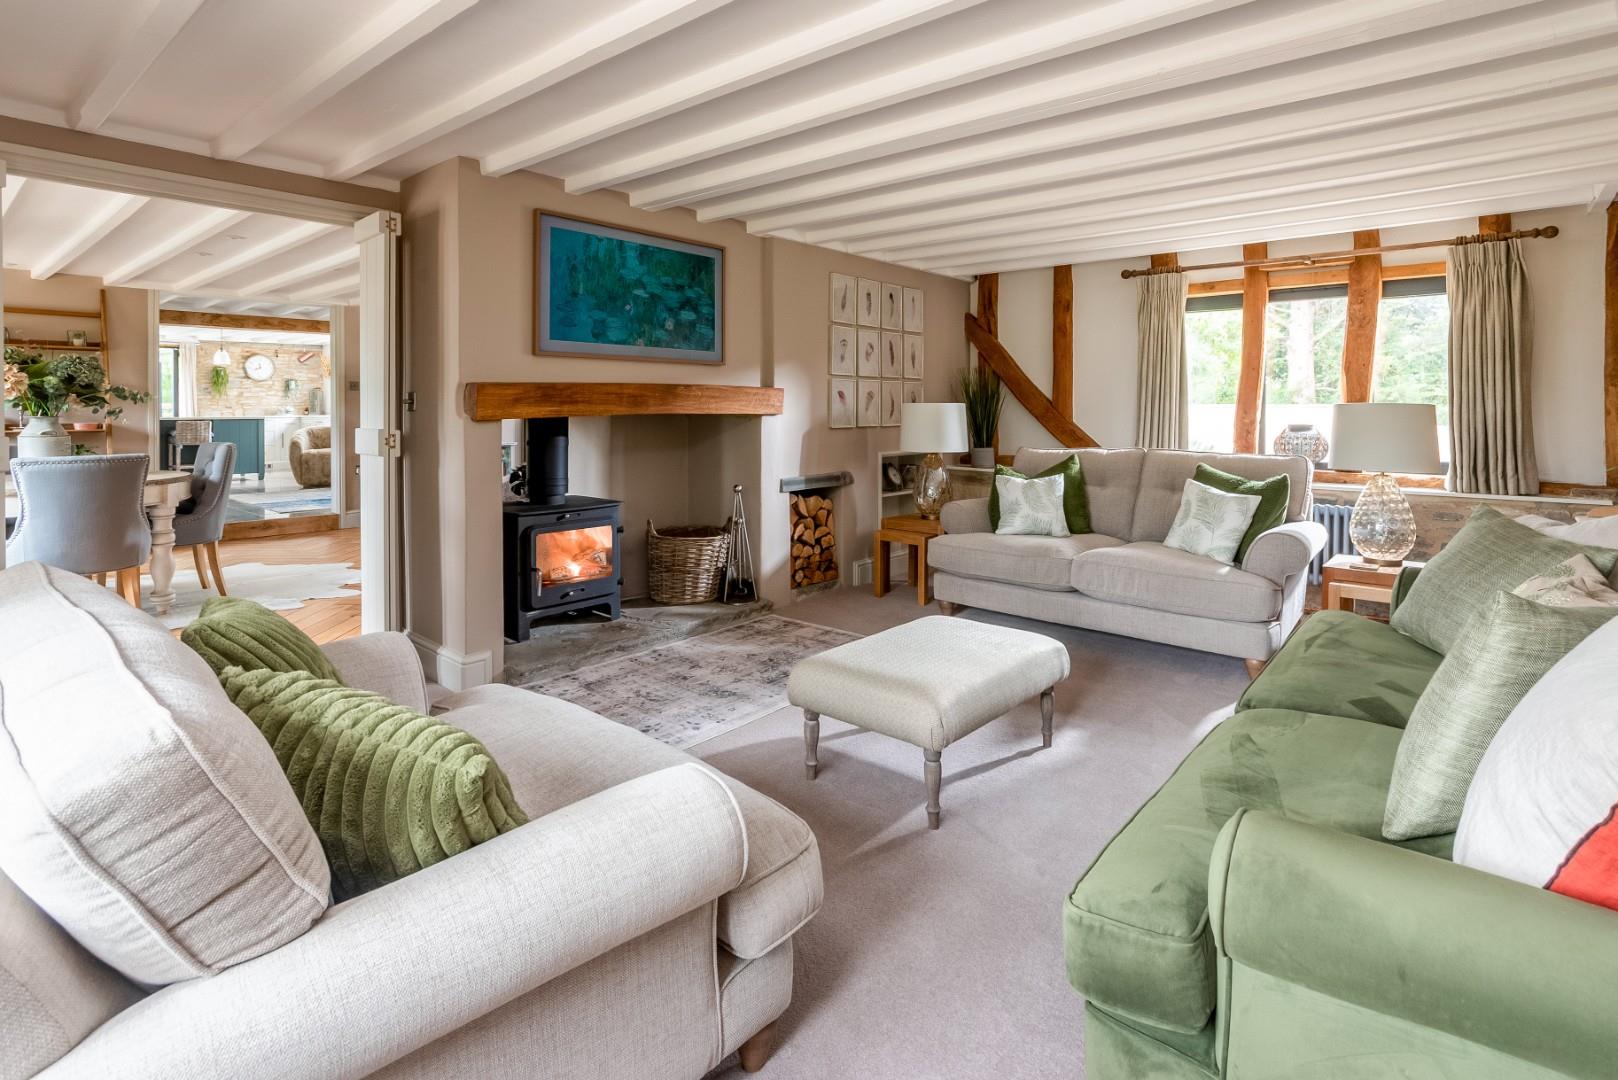
SITTING ROOM
wood burning stove, exposed beams, views to front and rear.
FIRST FLOOR LANDING
with fitted cupboards and bookshelves, and two separate staircases navigating the roof truss, providing:
TWO BEAUTIFUL DOUBLE BEDROOMS
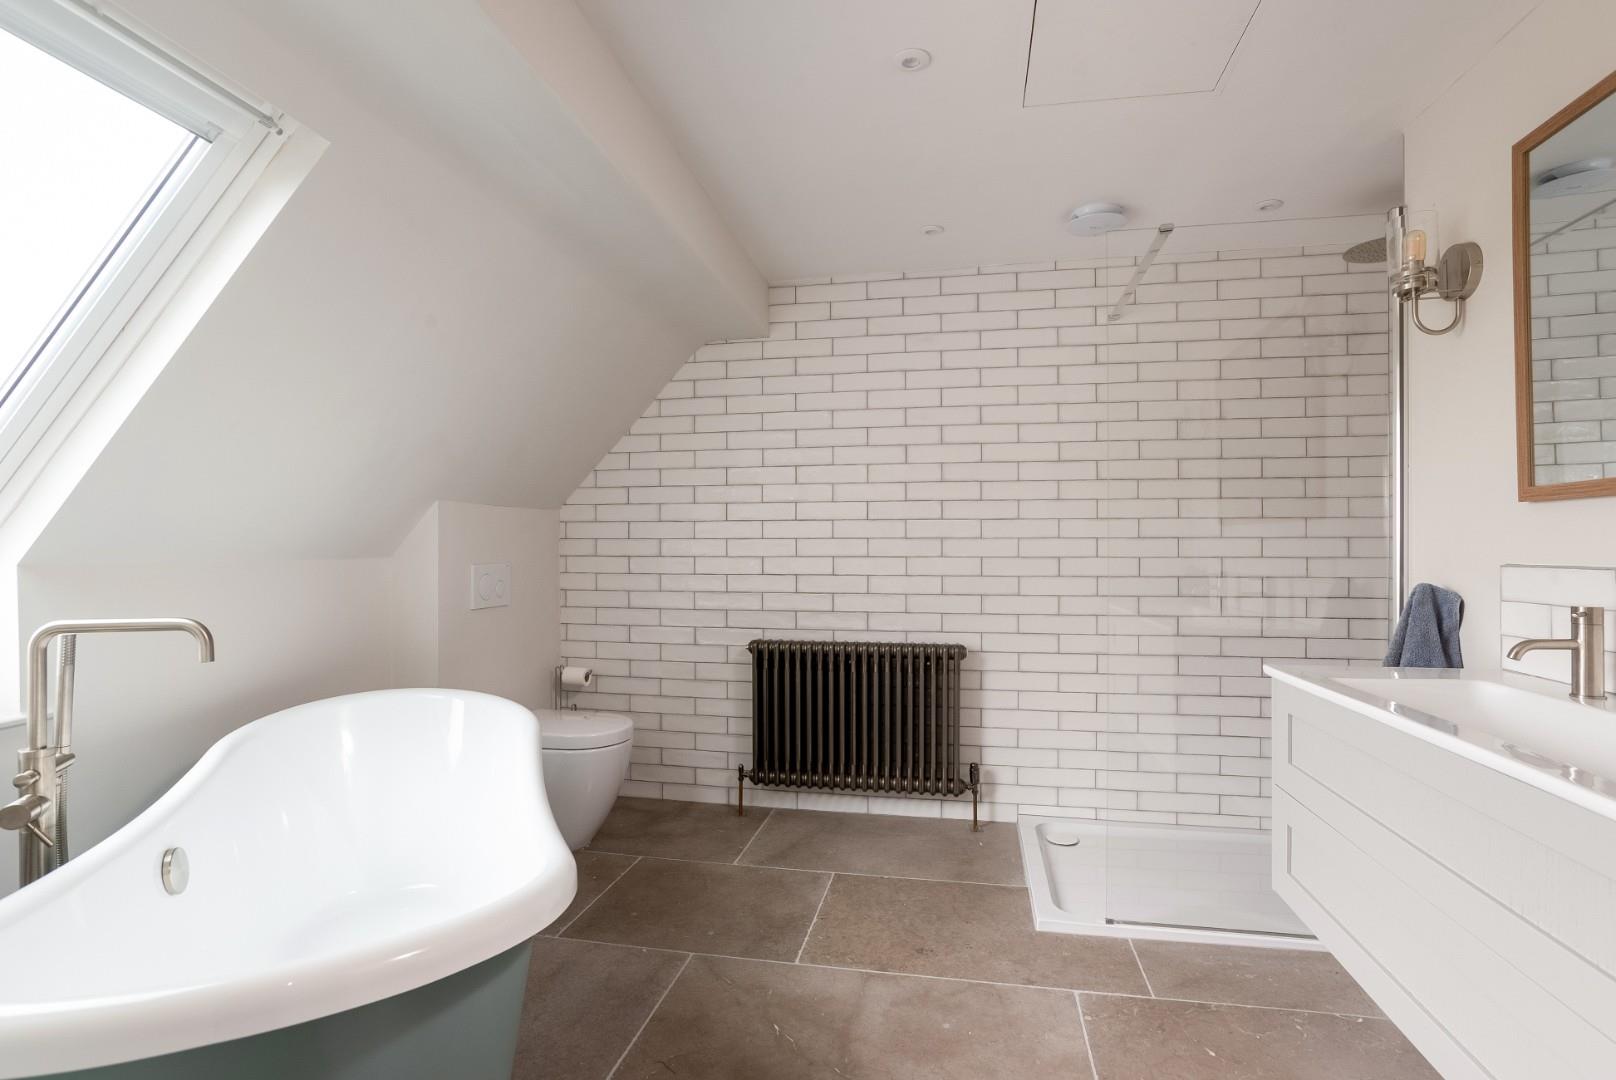
LUXURY BATHROOM
with claw foot roll top bath, shower over, wc and wash hand basin.
Taking the other staircase located off the entrance hall, leads to
LANDING
with sliding barn door to wardrobe storage and linen cupboard.
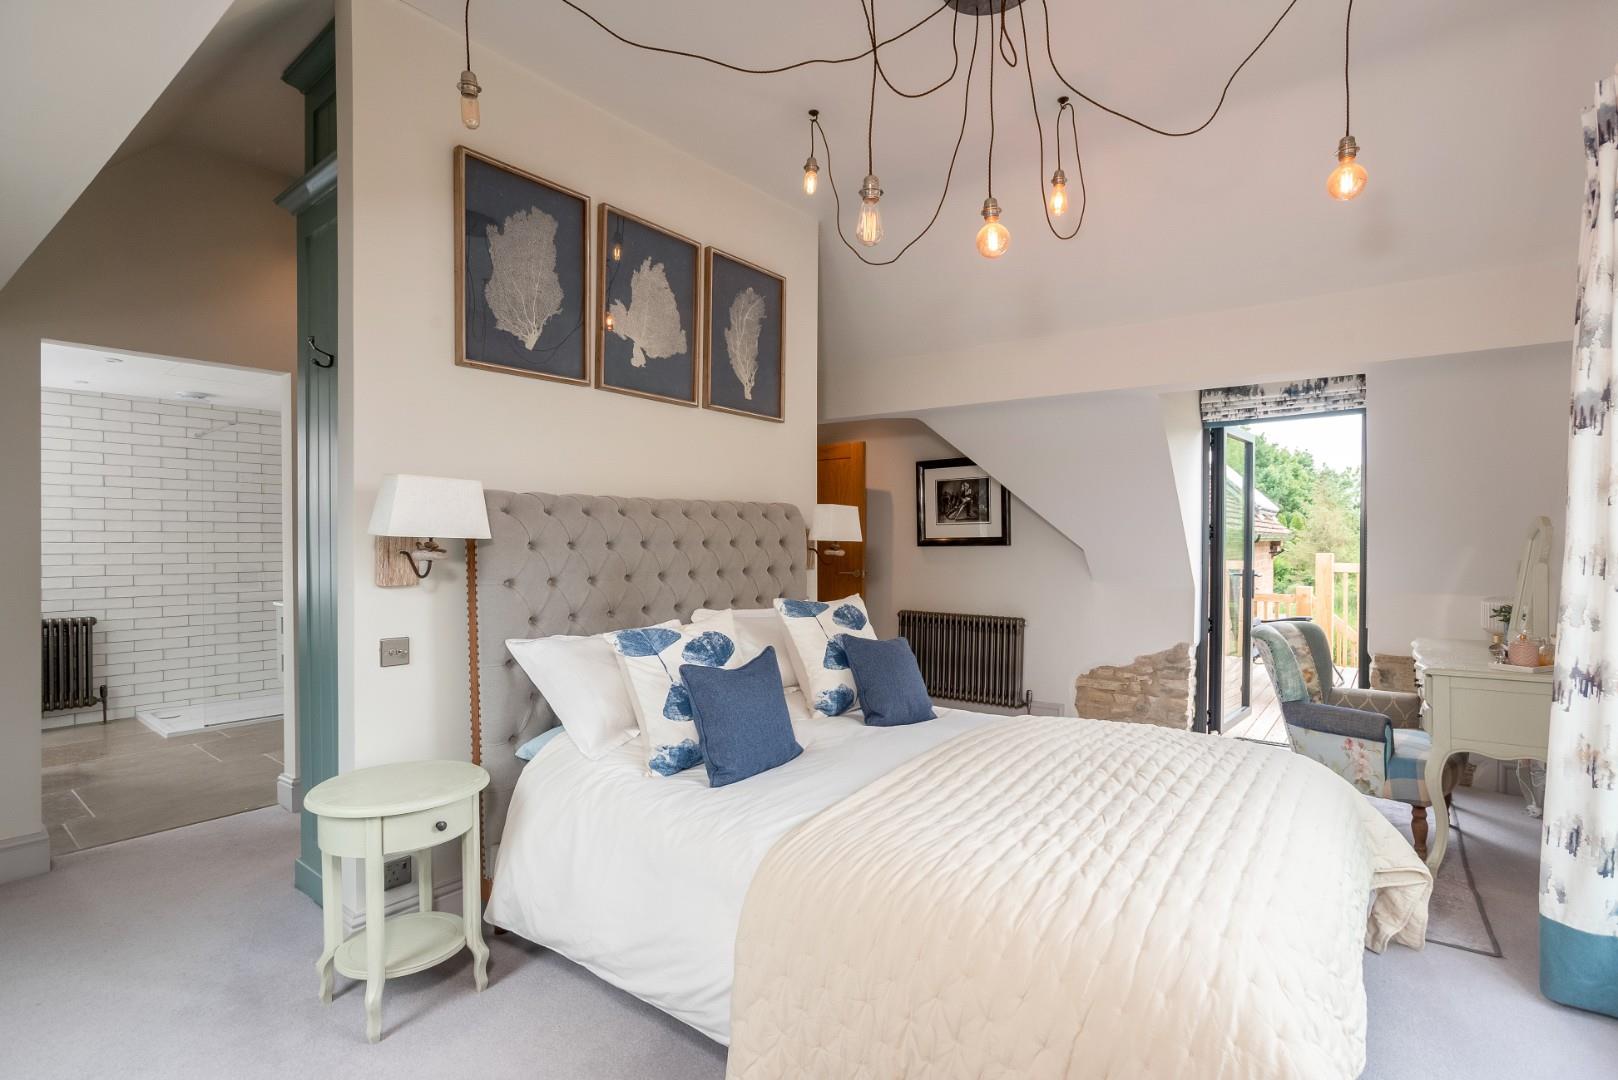
SUPERB MAIN BEDROOM
door to balcony and steps leading down to the garden, further Juliet balcony with double doors, velux to front. This room is absolutely bathed in light and has central wardrobe room divider, discreetly screening the
EN SUITE SHOWER ROOM
with shower, wc, double wash hand basin and "boat" bath.
BEDROOM TWO
with lovely views overlooking the garden, hatch to roof space and served by
SHOWER ROOM
with shower, wc and wash hand basin.
OUTSIDE
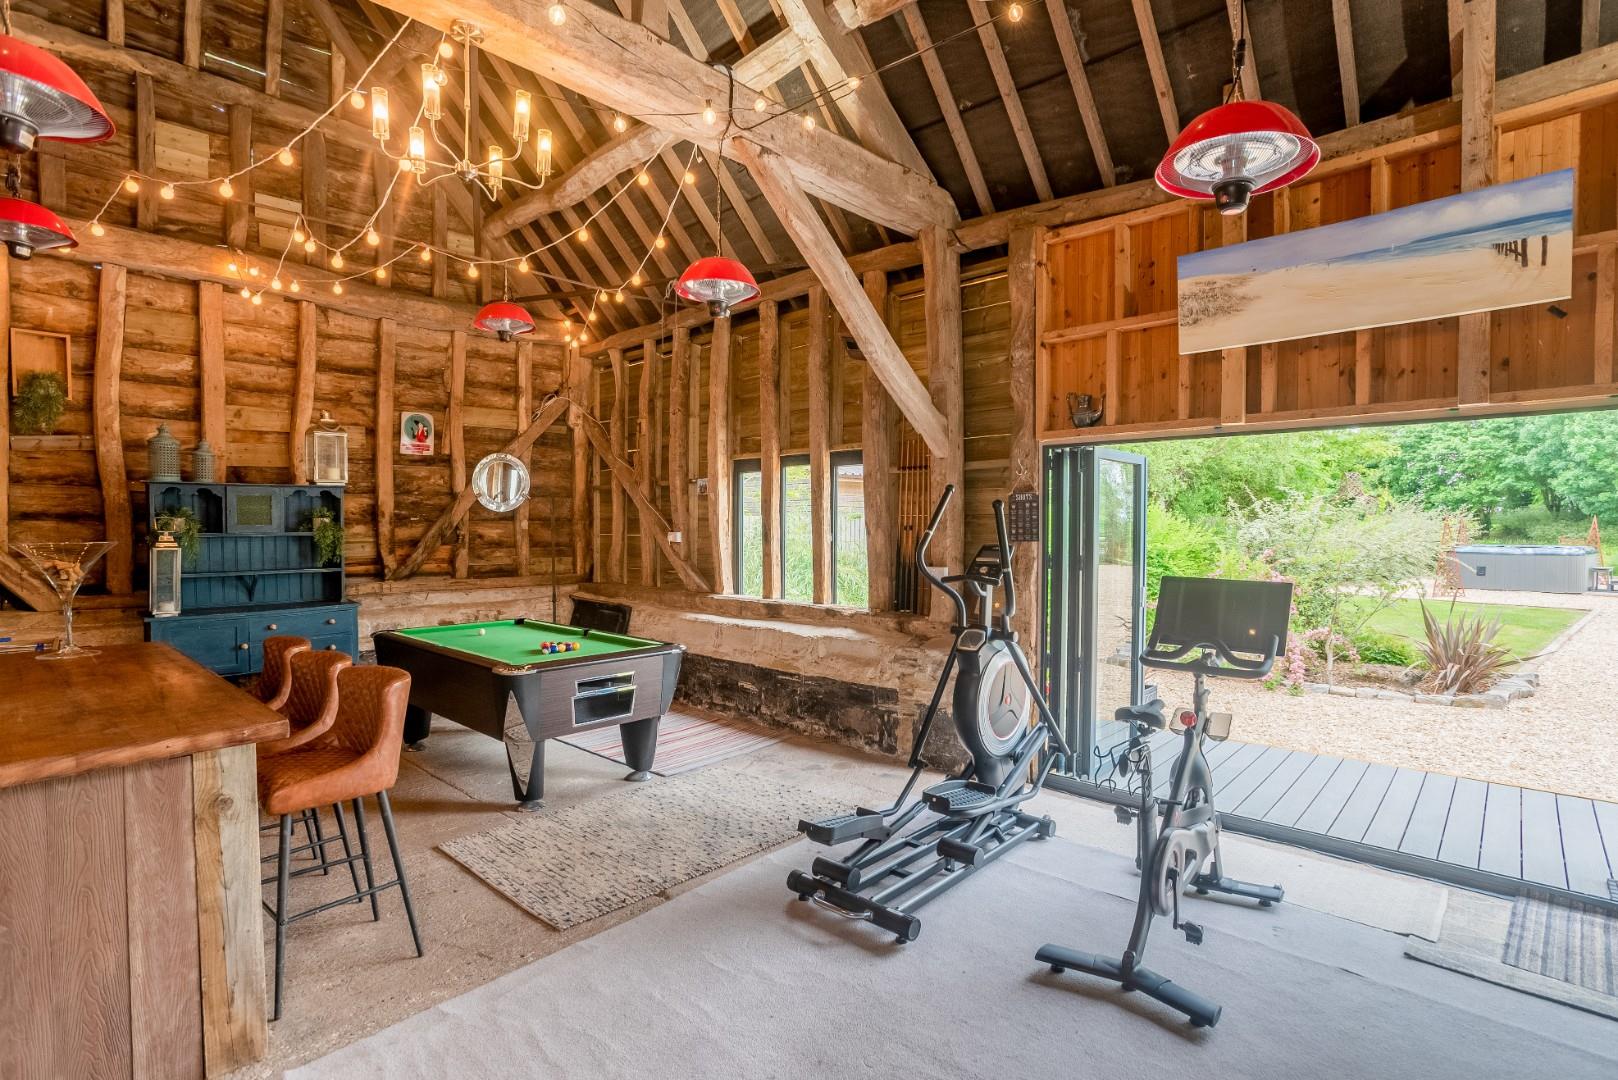
GARDEN/GAMES ROOM
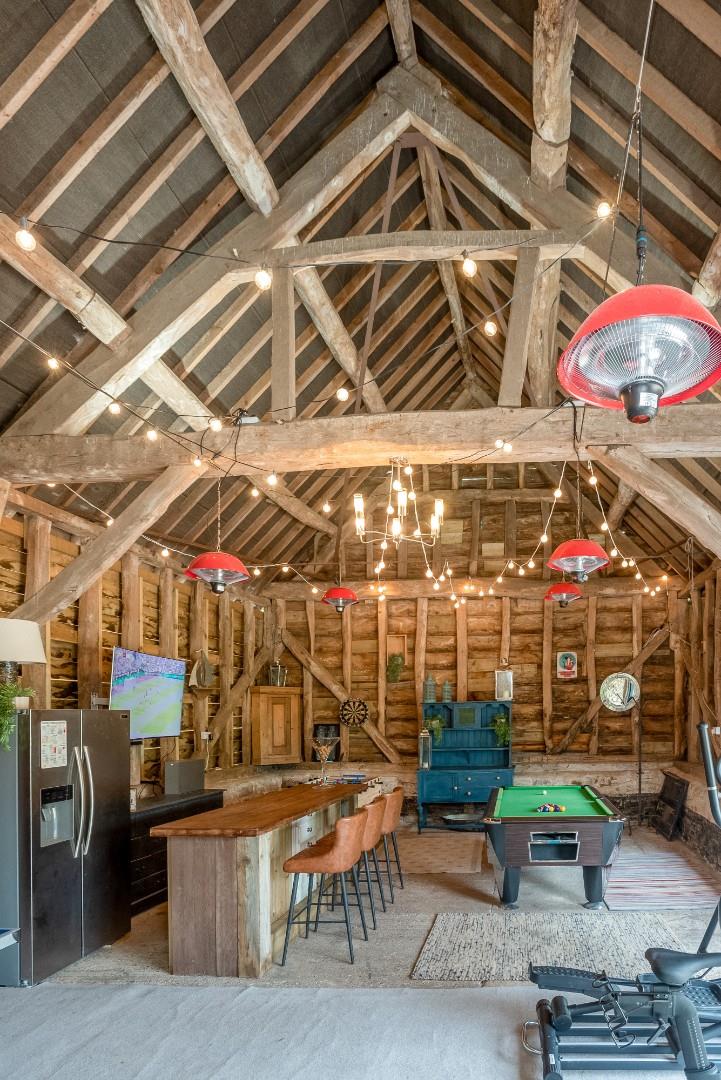
providing over 500 sq.ft. of flexible accommodation, presently used as gym/games room/bar and entertaining room, and makes a valuable addition to the re-landscaped area of rear garden beside, to provide a beautifully private sitting area. Beyond are the lawned gardens. There is planning permission for residential conversion under planning reference W/94/0765/COU.
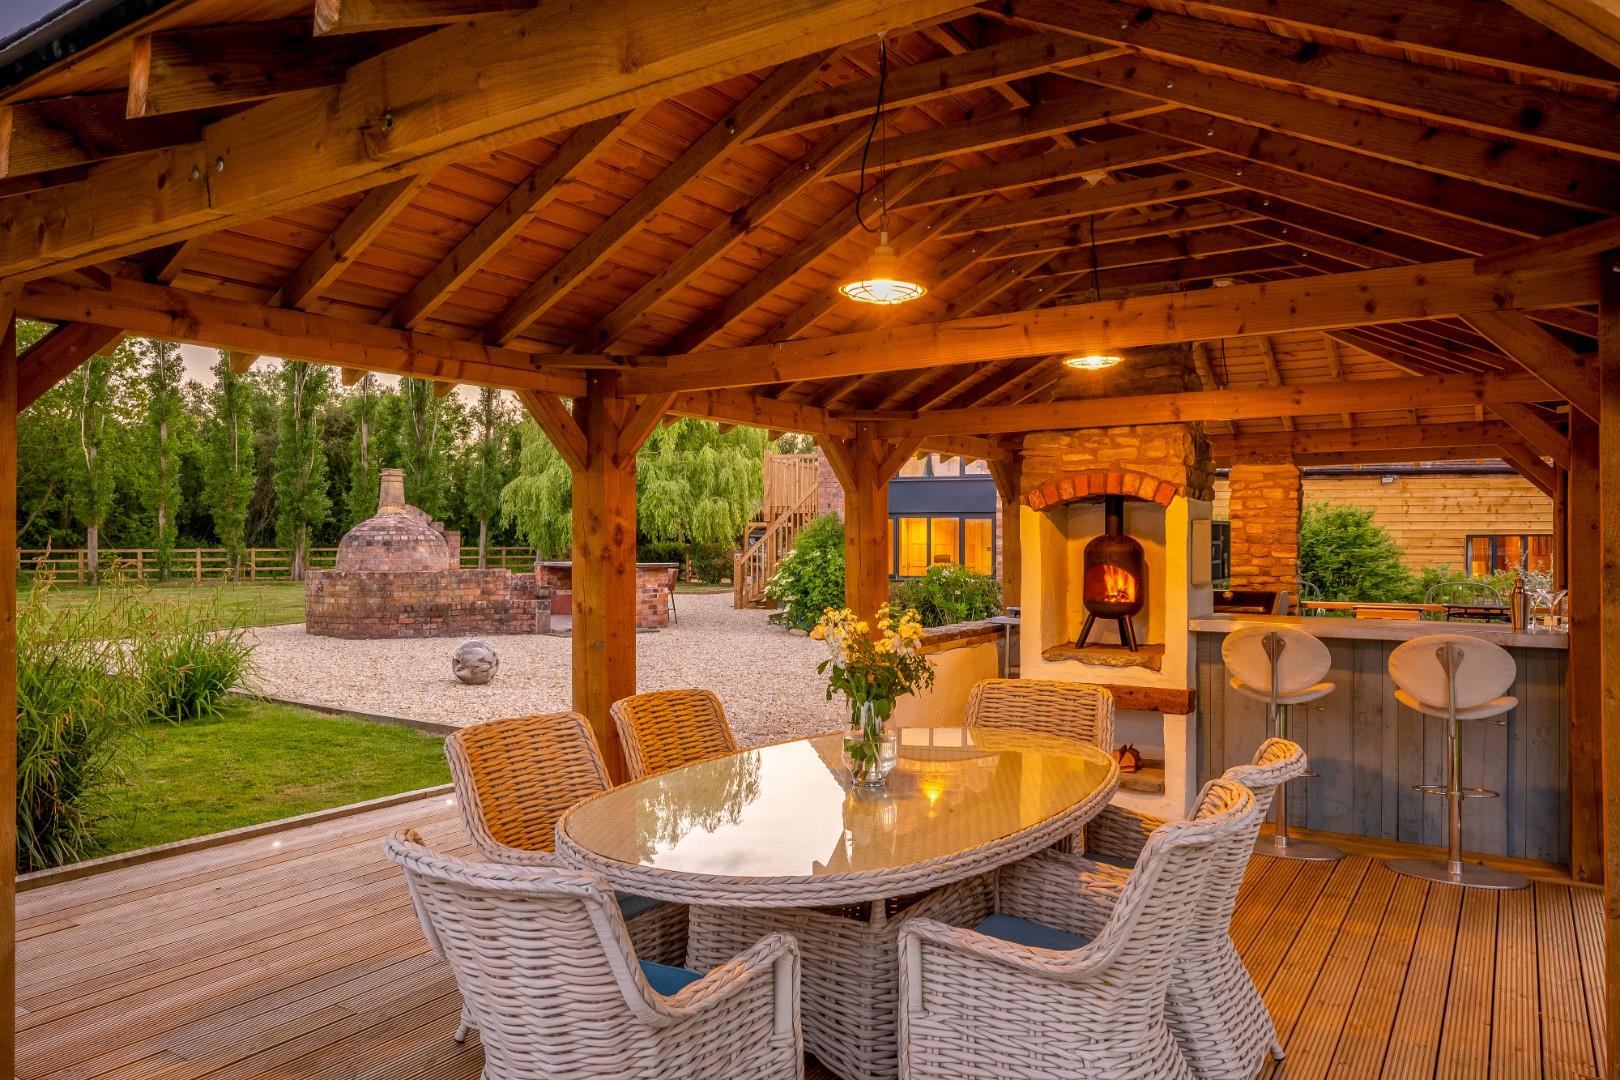
BRICK WOODFIRED PIZZA OVEN
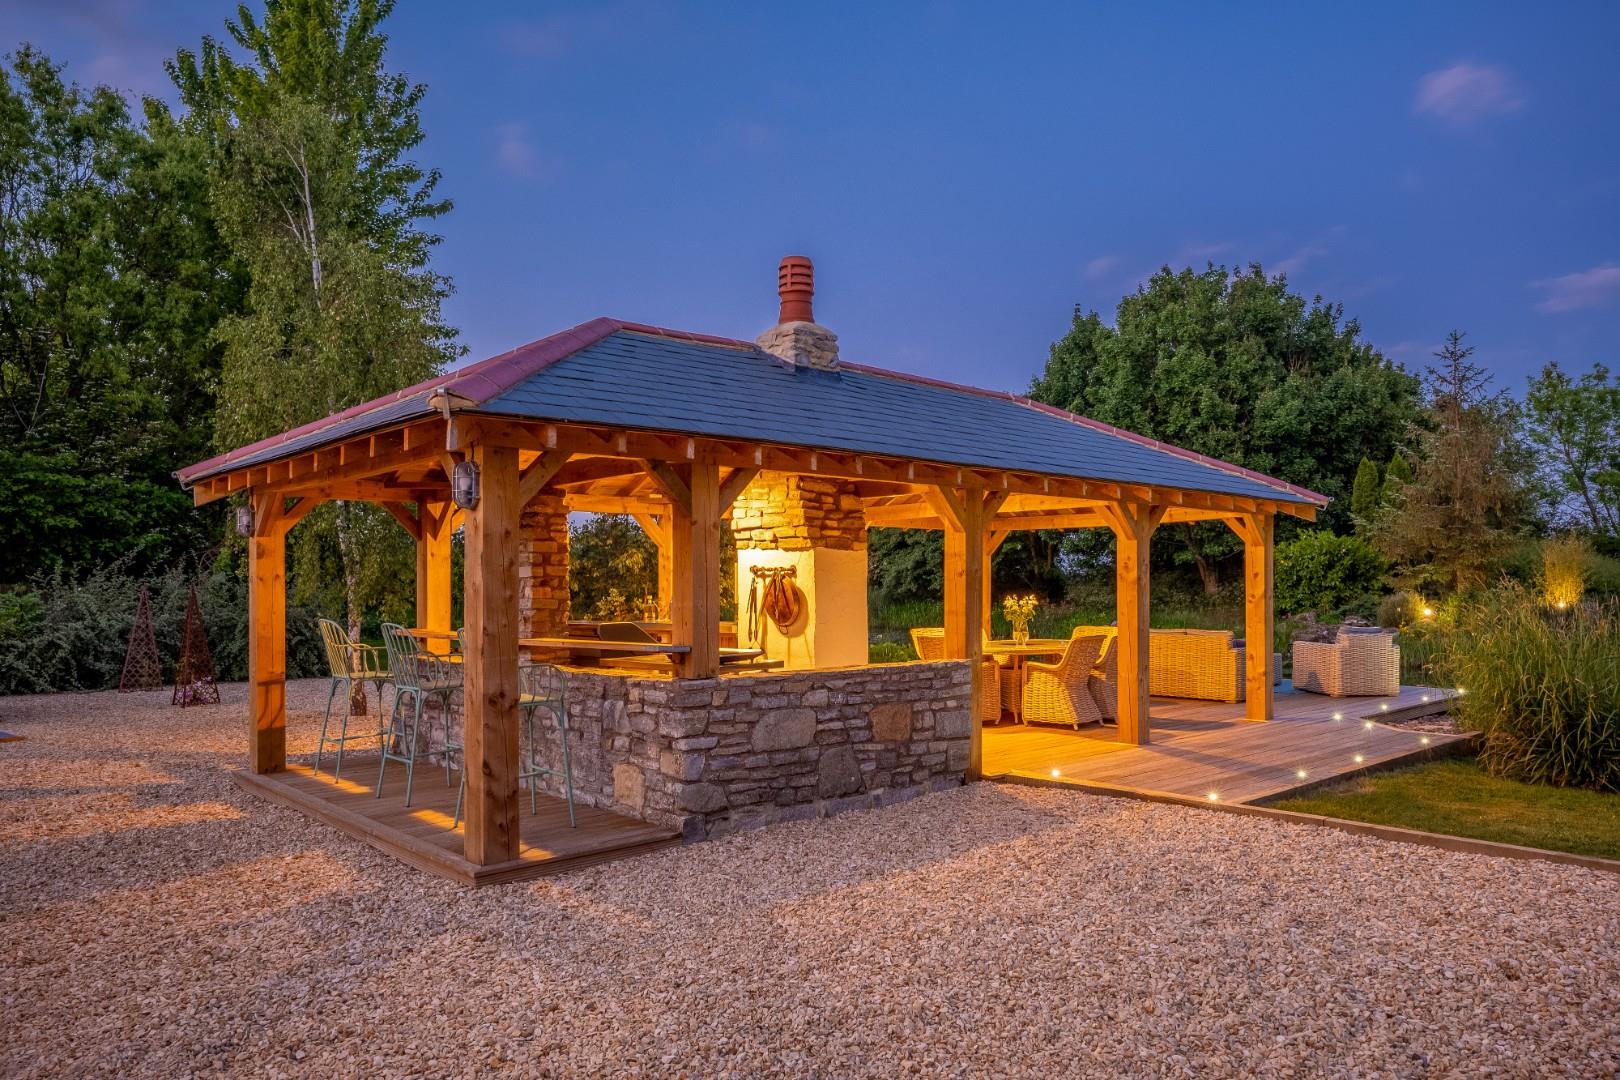
SPACIOUS OUTSIDE KITCHEN AND DINING ROOM
overlooking the lake and providing all weather fun.
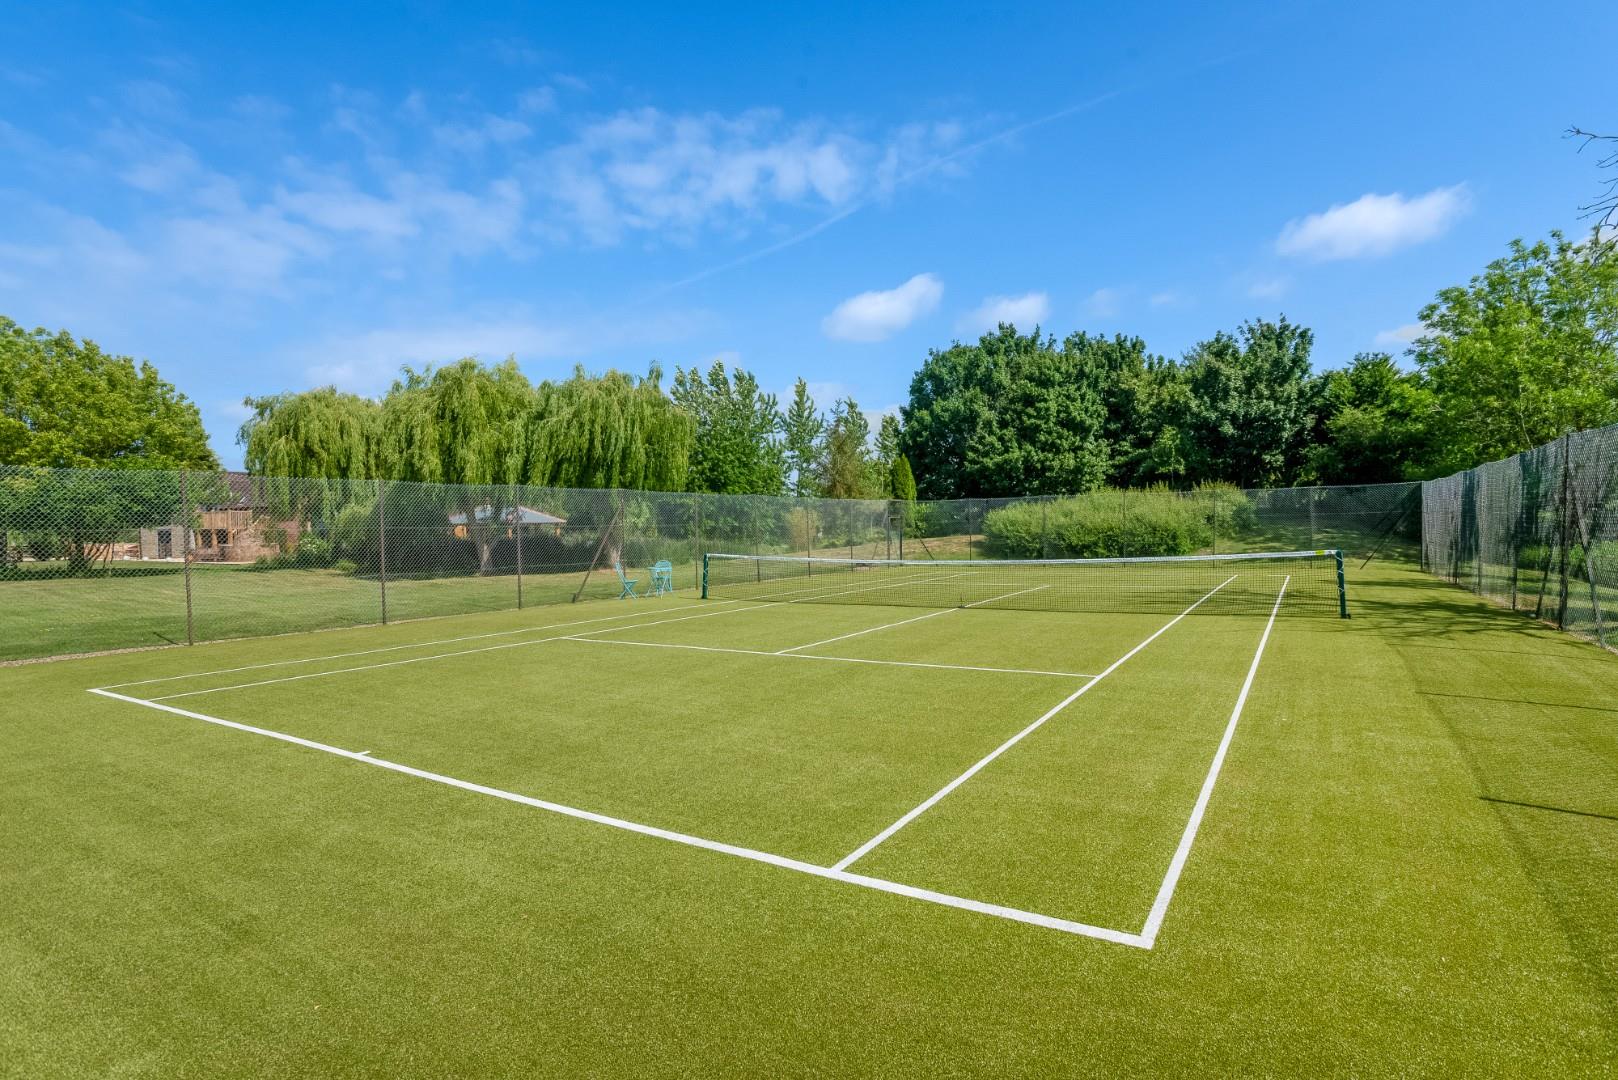
The gardens continue to the TENNIS COURT and walking back towards the house, there are steps lead up to the balcony of the main bedroom, and situated under there is a hot and cold dog wash station. The walk around the gardens is a delight and this established area at 2.25 acres hugely complement this exceptional home.
GENERAL INFORMATION
TENURE: The property is understood to be freehold. This should be checked by your solicitor before exchange of contracts.
SERVICES: We have been advised by the vendor that mains electricity and water are connected to the property. Private drainage system via a Klargester tank. Oil fired central heating system. Satellite broadband (Airband). Cat 6 network and mesh wi-fi. Solar thermal hot water system. However this should be checked by your solicitor before exchange of contracts.
RIGHTS OF WAY: The property is sold subject to and with the benefit of any rights of way, easements, wayleaves, covenants or restrictions etc. as may exist over same whether mentioned herein or not.
COUNCIL TAX: Council Tax is levied by the Local Authority and is understood to lie in Band G.
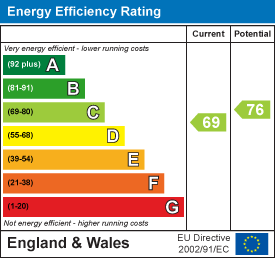
CURRENT ENERGY PERFORMANCE CERTIFICATE RATING: C. A full copy of the EPC is available at the office if required.
VIEWING: By Prior Appointment with the selling agent.









"*" indicates required fields
"*" indicates required fields