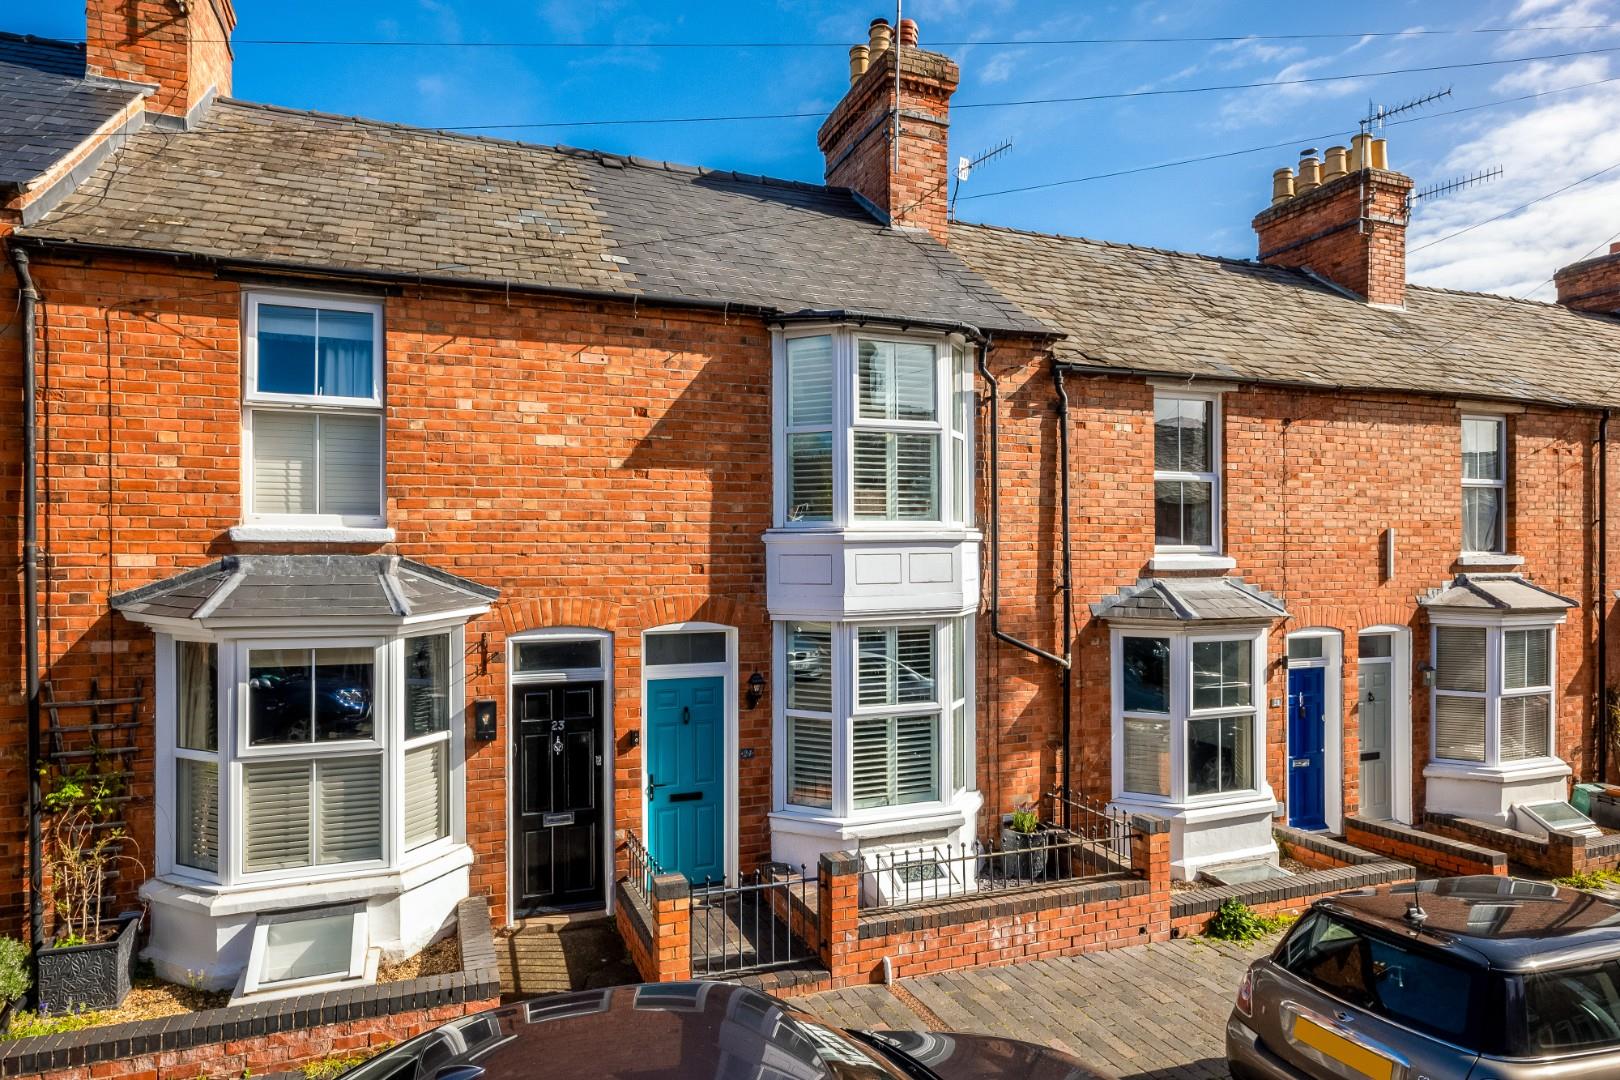
3 Bed Terraced Sold STC
**Best & Final offers - in by 11am 08/05/26** Situated on a quiet road sheltered by a one-way system, this uniquely large three bedroom period town house in the heart of Stratford, is within walking distance to Shakespeare’s birthplace, and the town centre amenities. With three reception areas and open plan elements, the property has everything you would want for town living.
ACCOMMODATION
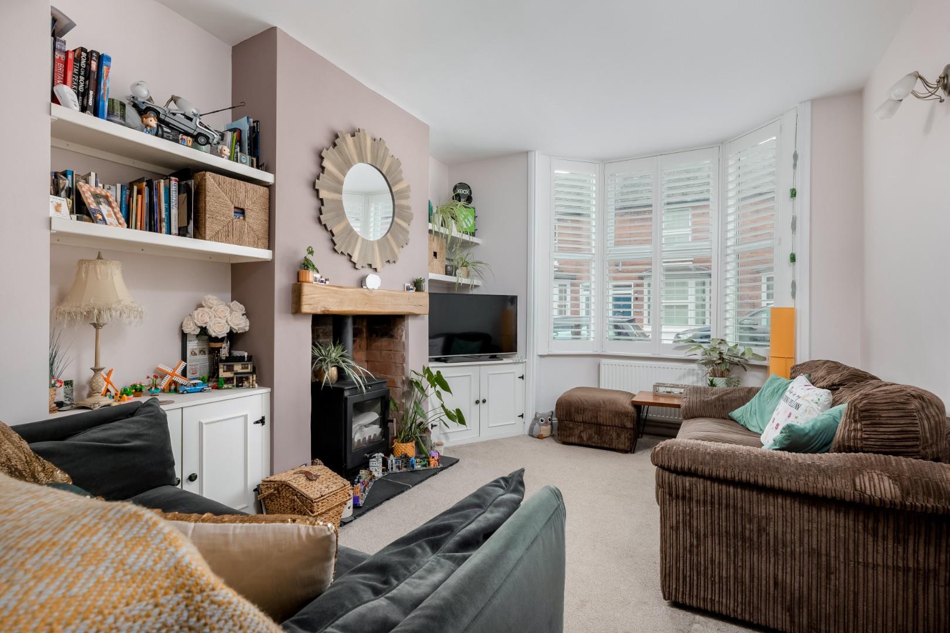
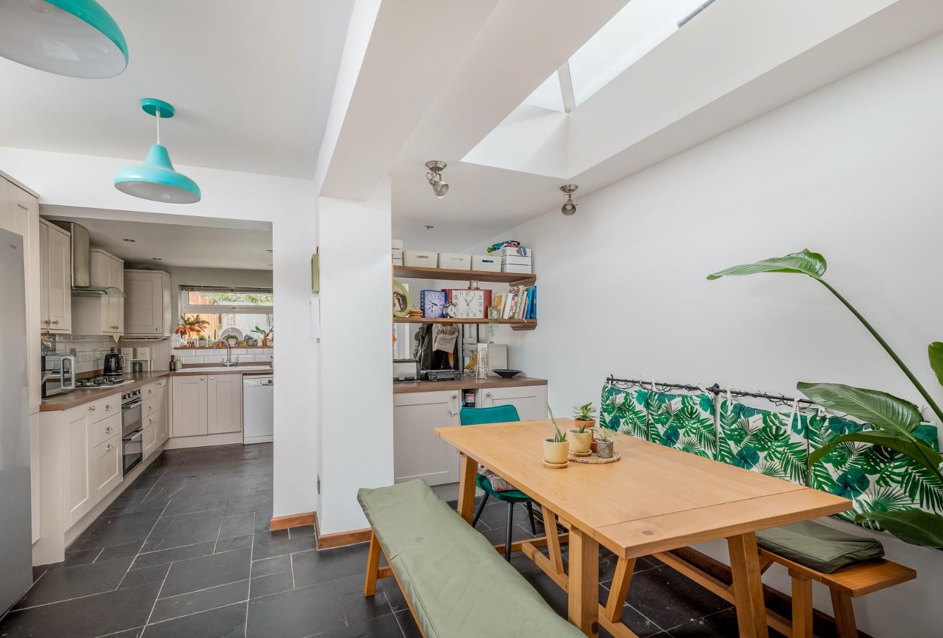
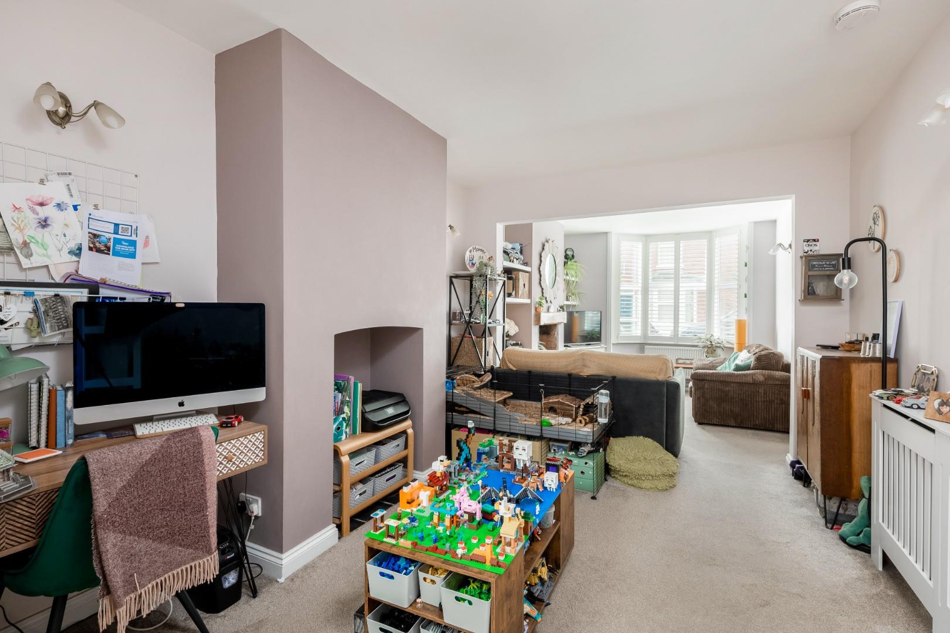
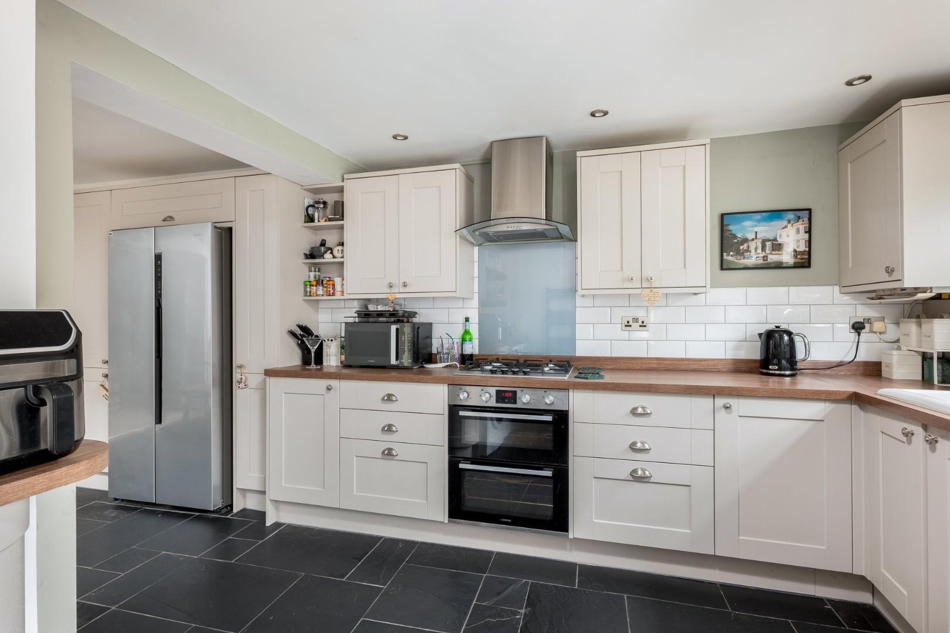
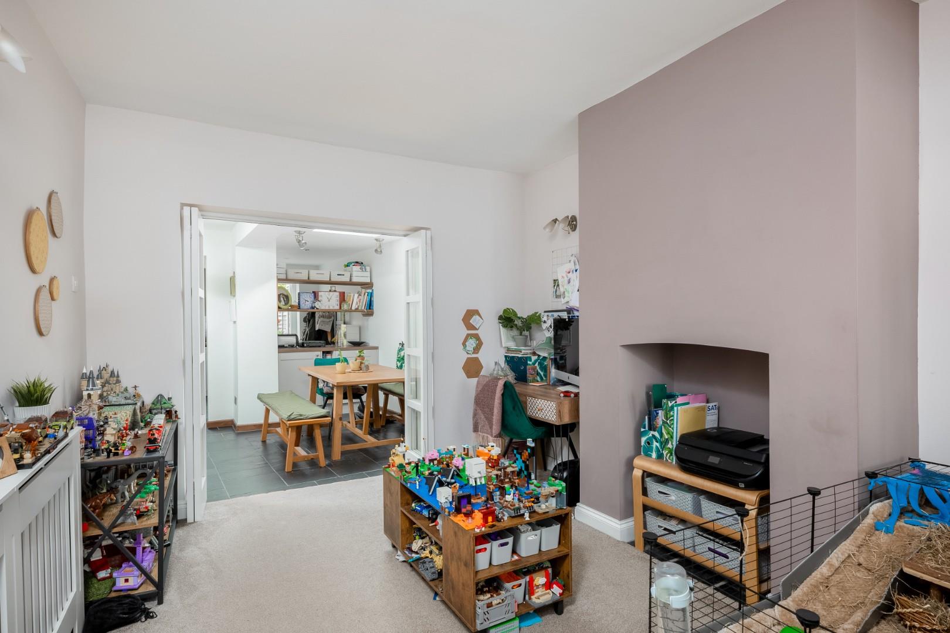
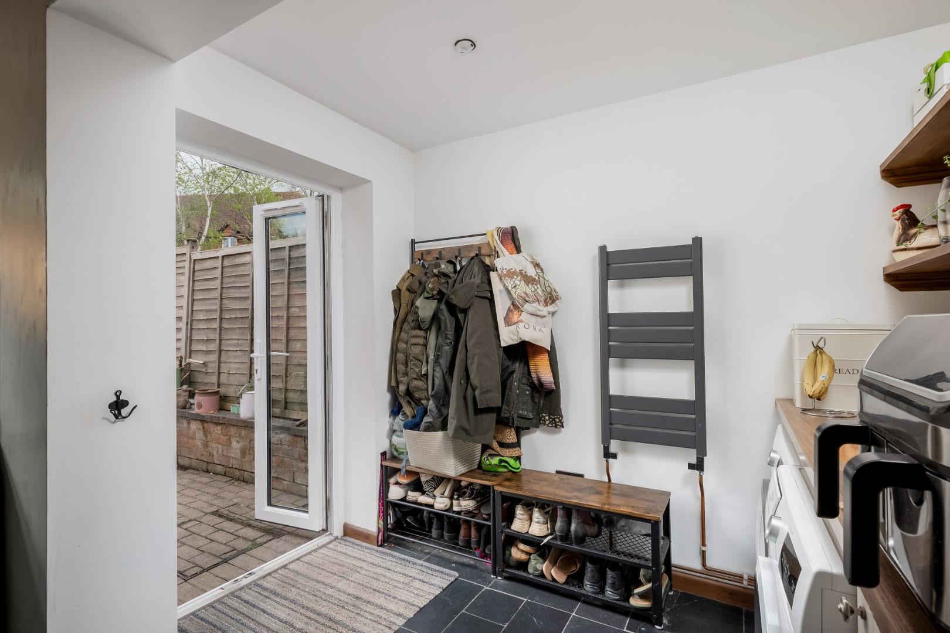
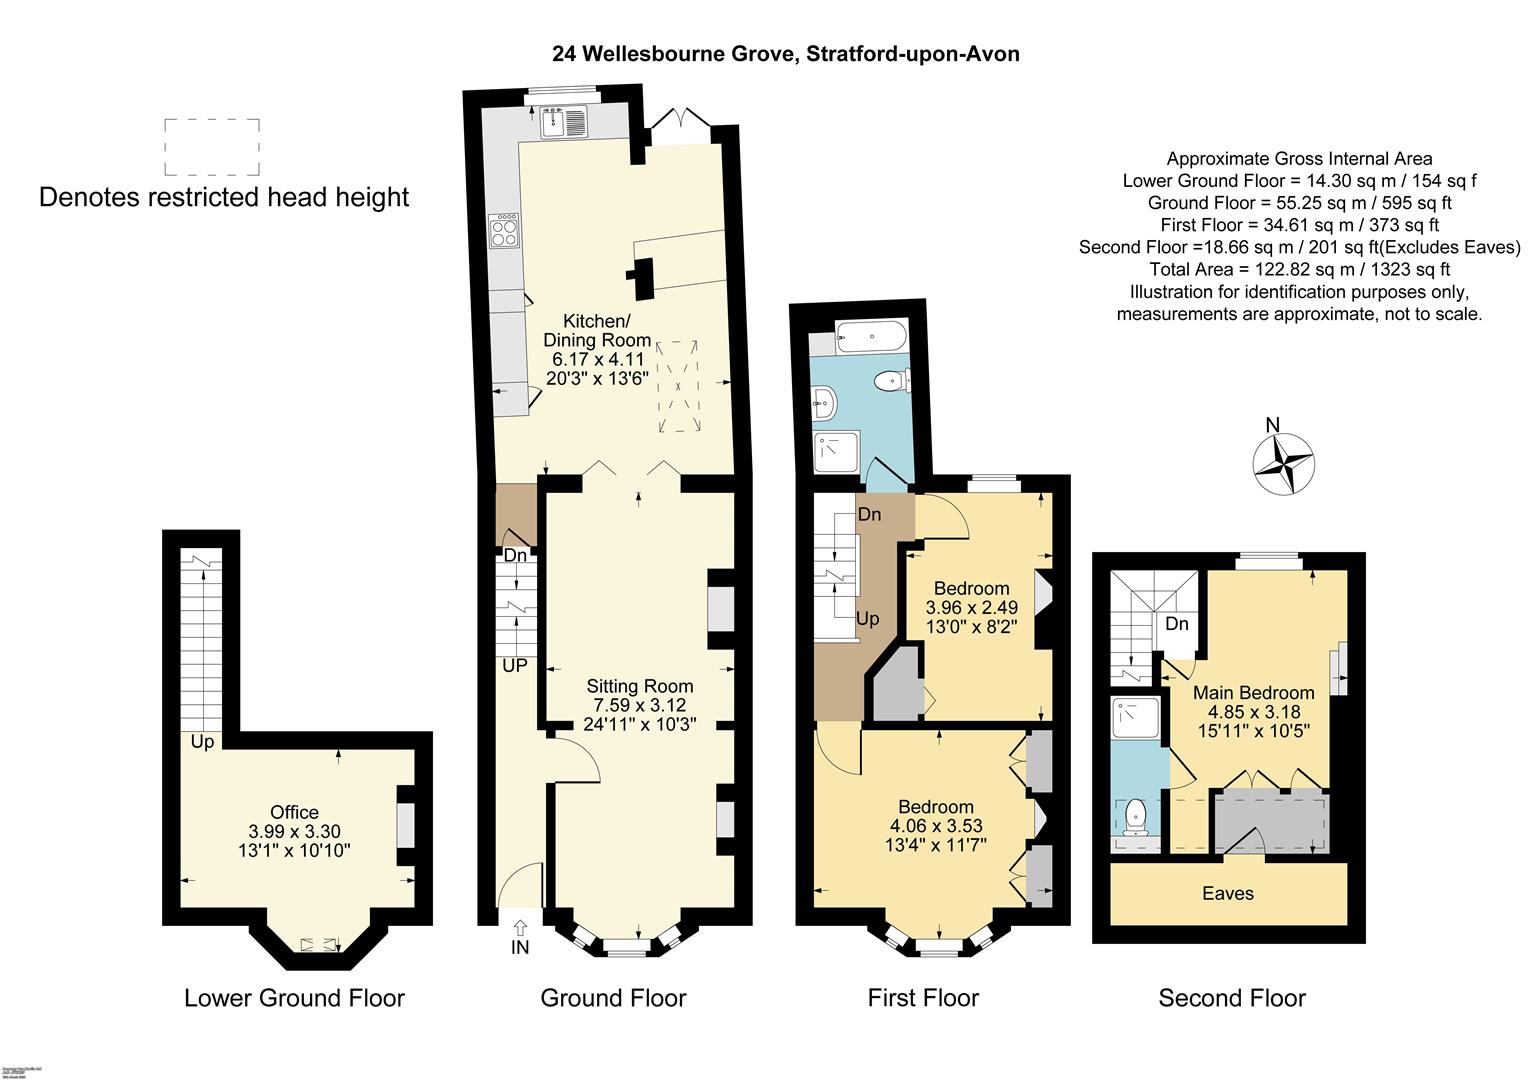
Entrance hall with character archway. Kitchen/diner with vaulted sky light, range of cupboards and work surface including four burner gas hob, extractor hood, double integrated oven, one and a half bowl sink and drainer, space for fridge, space for dishwasher, space for washing machine, space for tumble dryer, utility island, built in shelves, wall radiator, slated tiled floor, space for a dining table, door to the cellar, French doors to the garden. Front Reception Room with log burner, fireplace, bay window, built in cupboards and open plan to Middle Reception Room with second closed fireplace, bifold doors to kitchen. Tanked Cellar with window to front, fresh air ventilator connected to outer airbrick.
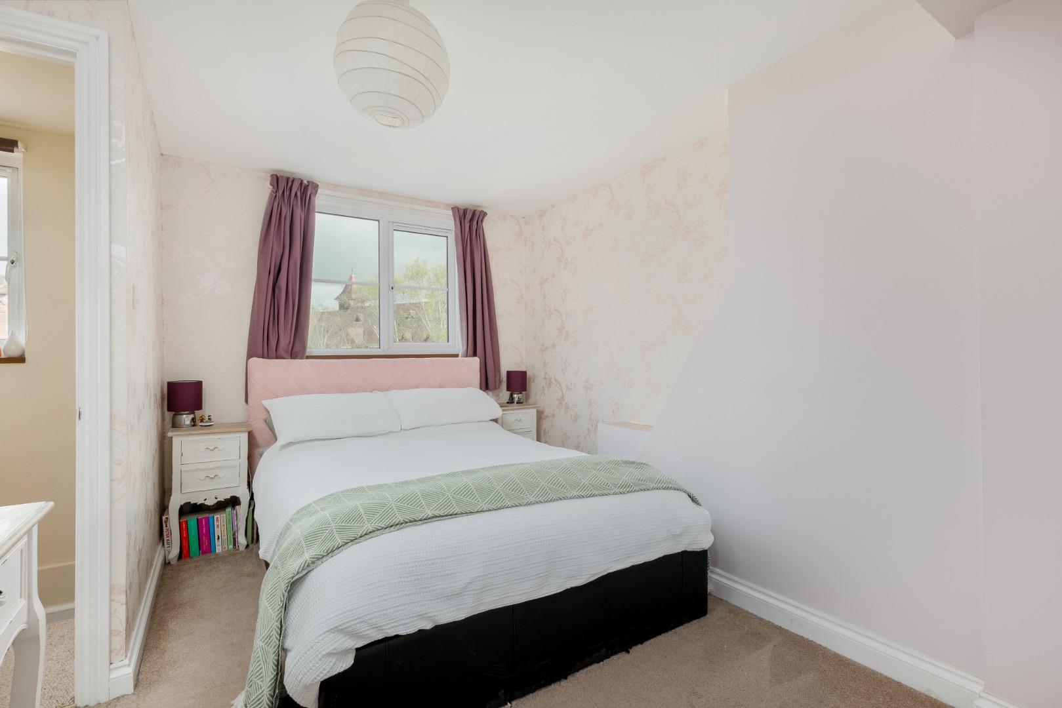
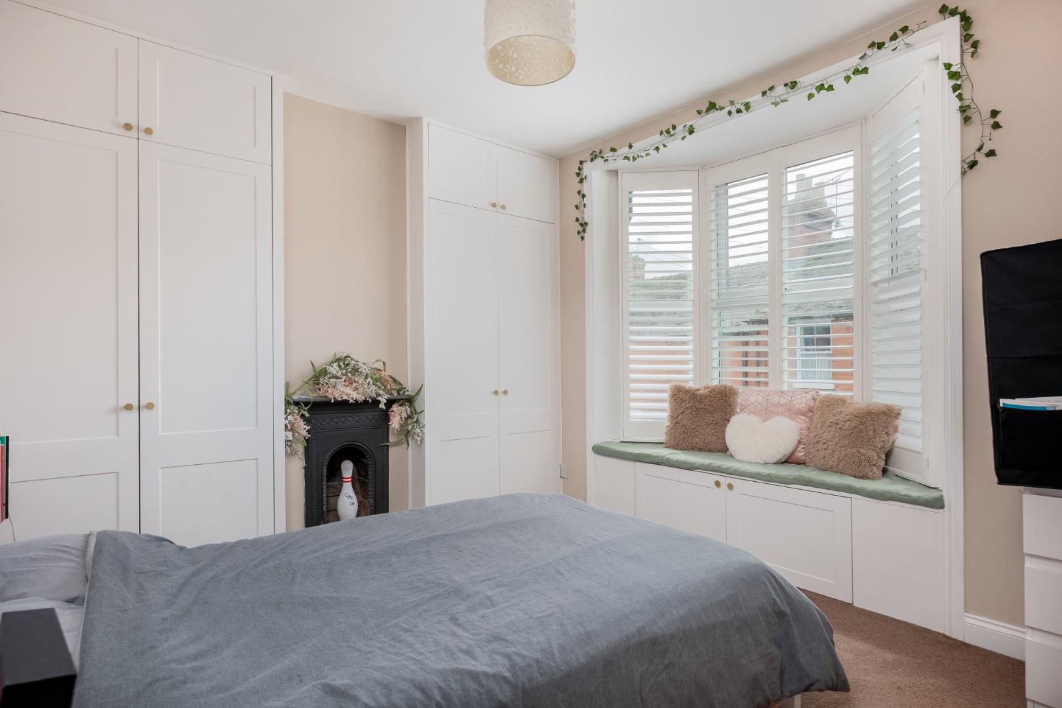
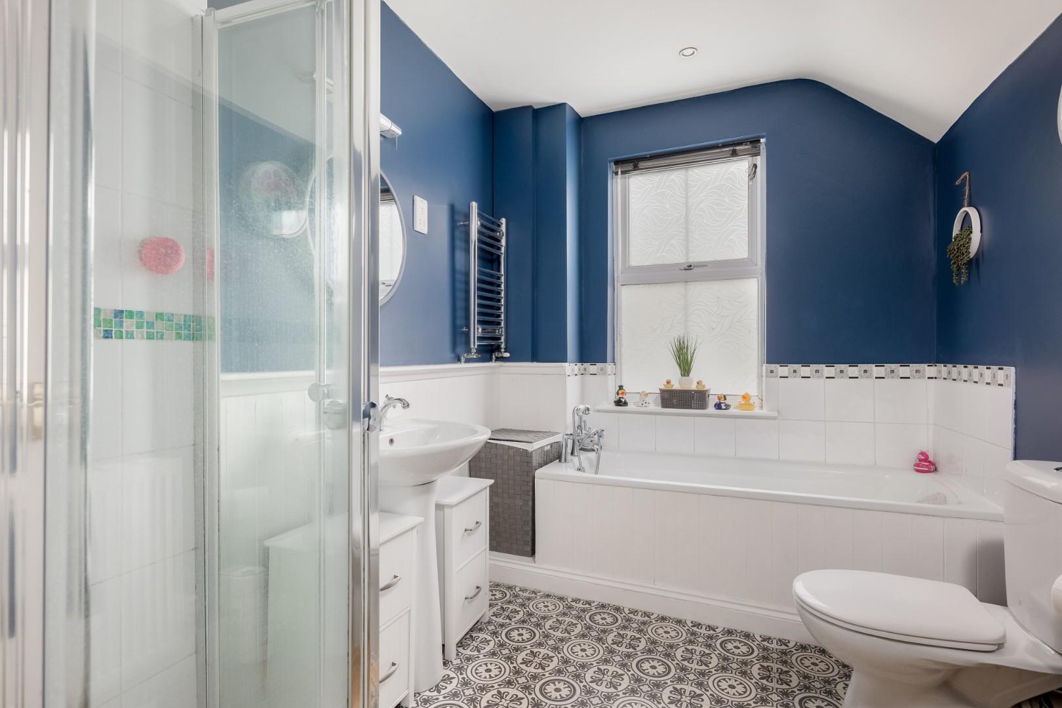
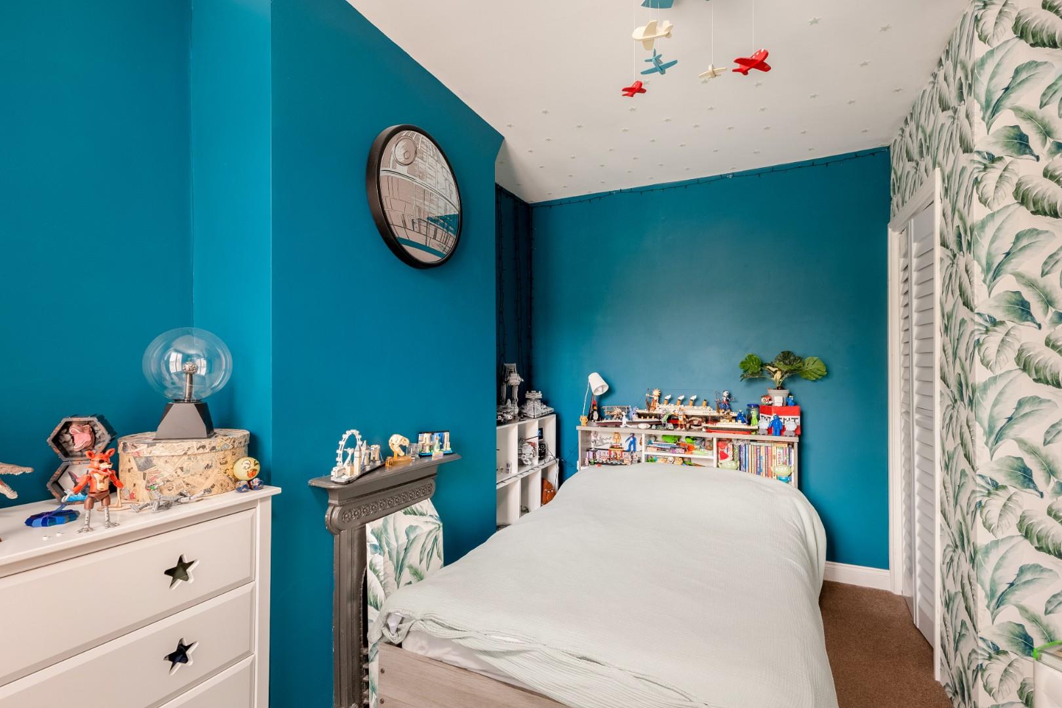
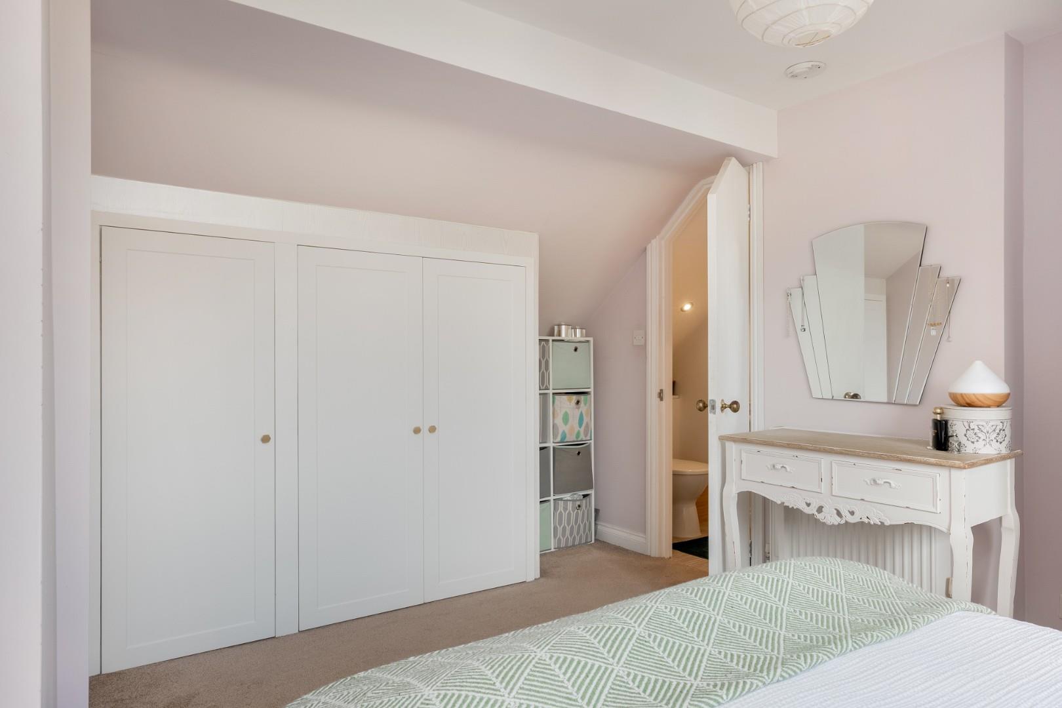
Landing. Main Bedroom with built in wardrobe. En suite with shower and wc,, eaves storage. Bedroom Two with built in wardrobes, original fireplace and bay window with box seat. Bedroom Three with built in wardrobe and original fireplace. Bathroom with bath, shower, wash hand basin, wc and towel rail.
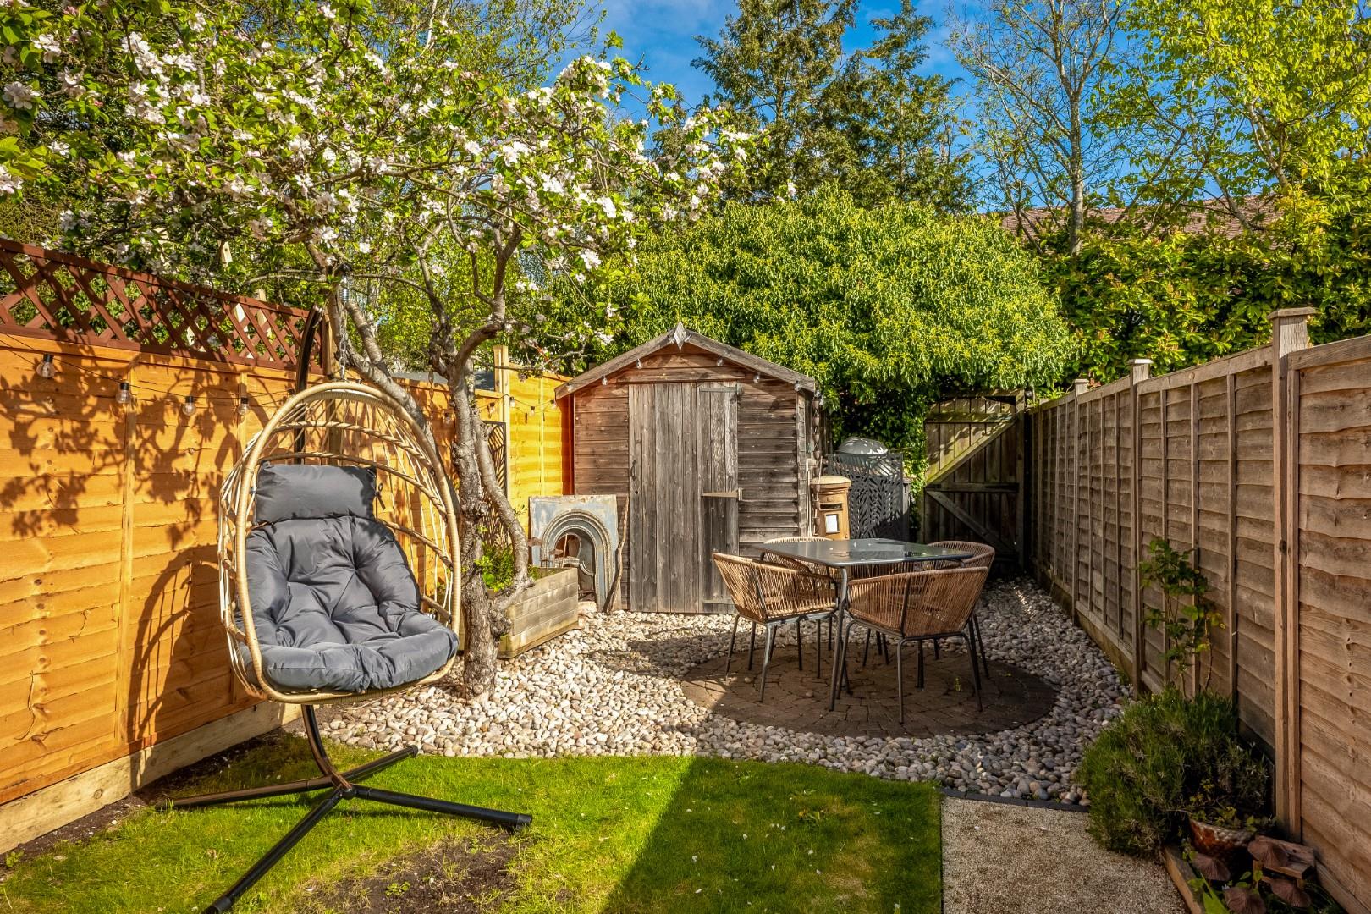
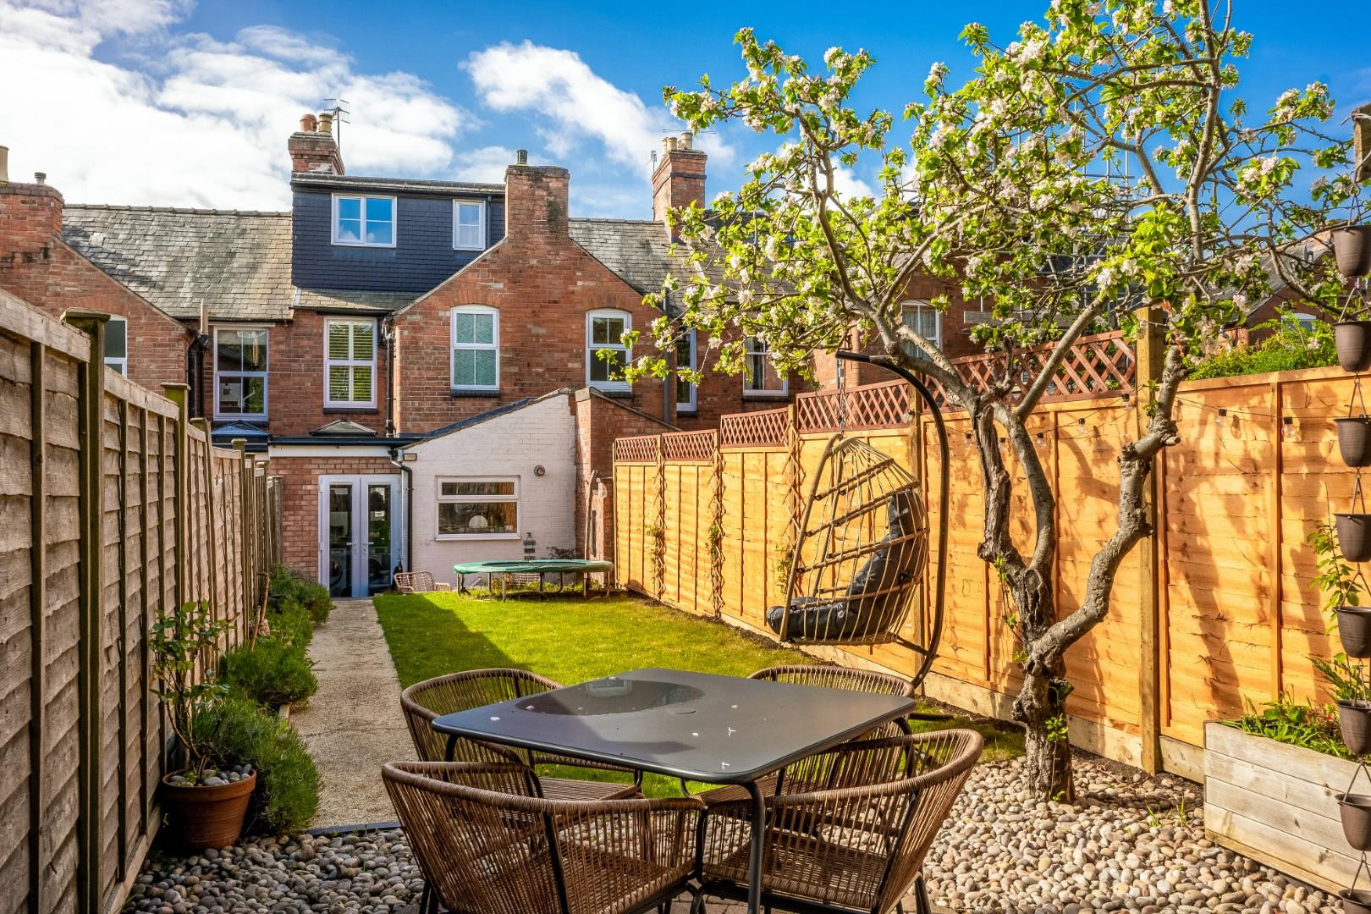
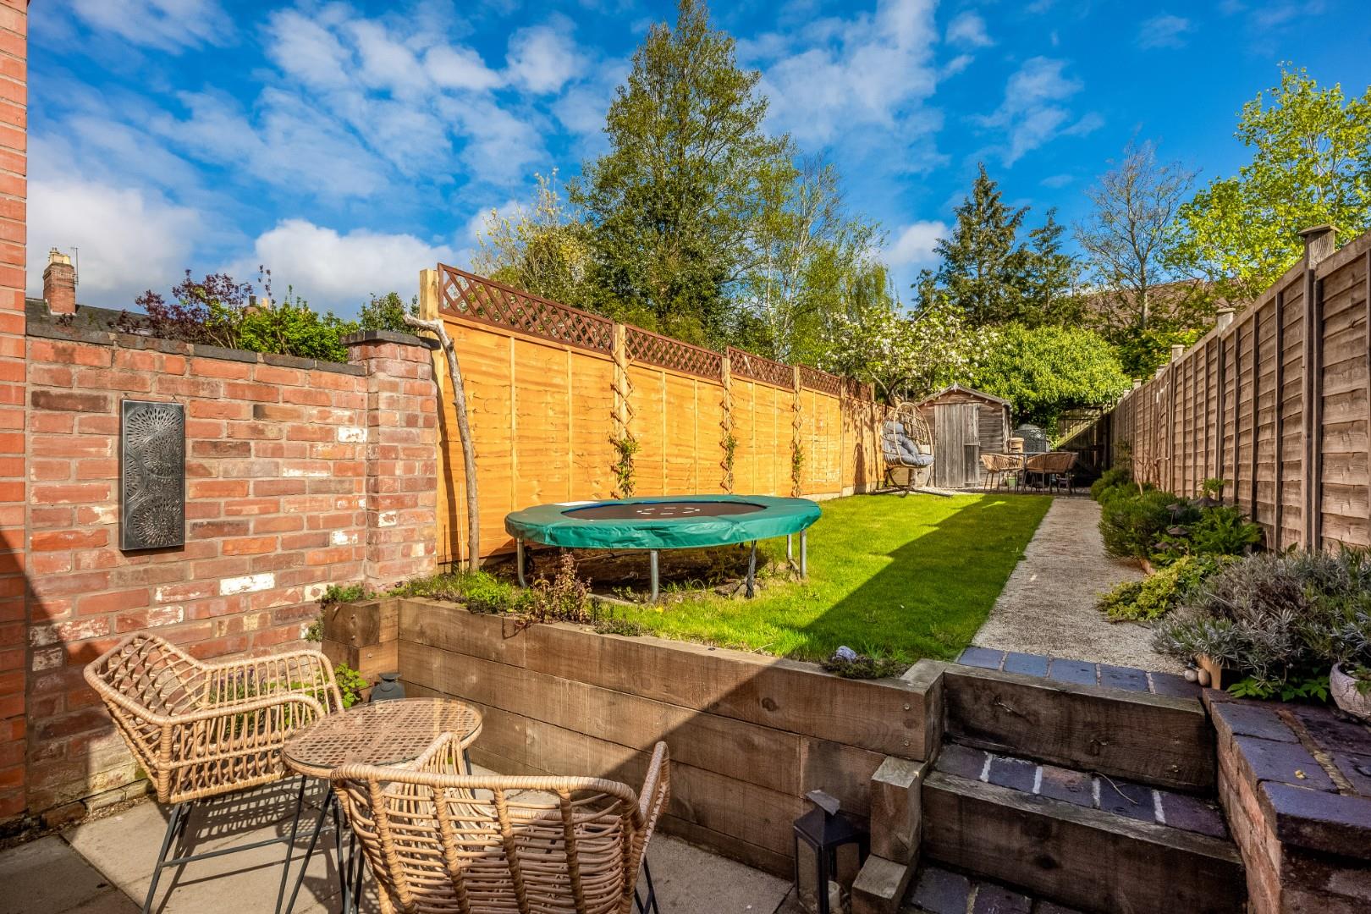
Outside to the rear is a garden with patio, lawn, path, pebbled seating area, flower bed, rear access for bins. There is on street permit parking at the front.
GENERAL INFORMATION
TENURE: The property is understood to be freehold. This should be checked by your solicitor before exchange of contracts.
SERVICES: We have been advised by the vendor that mains electricity, gas, water and drainage are connected to the property. However this should be checked by your solicitor before exchange of contracts. Gas central heating.
RIGHTS OF WAY: The property is sold subject to and with the benefit of any rights of way, easements, wayleaves, covenants or restrictions etc. as may exist over same whether mentioned herein or not. we have access to the rear passage for waste(communal)
COUNCIL TAX: Council Tax is levied by the Local Authority and is understood to lie in Band D.
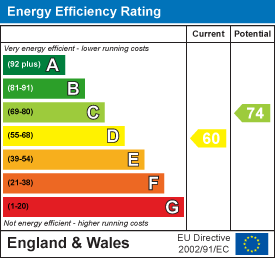
CURRENT ENERGY PERFORMANCE CERTIFICATE RATING: D. A full copy of the EPC is available at the office if required.
VIEWING: By Prior Appointment with the selling agent.










"*" indicates required fields
"*" indicates required fields