4 Bed Detached For Sale
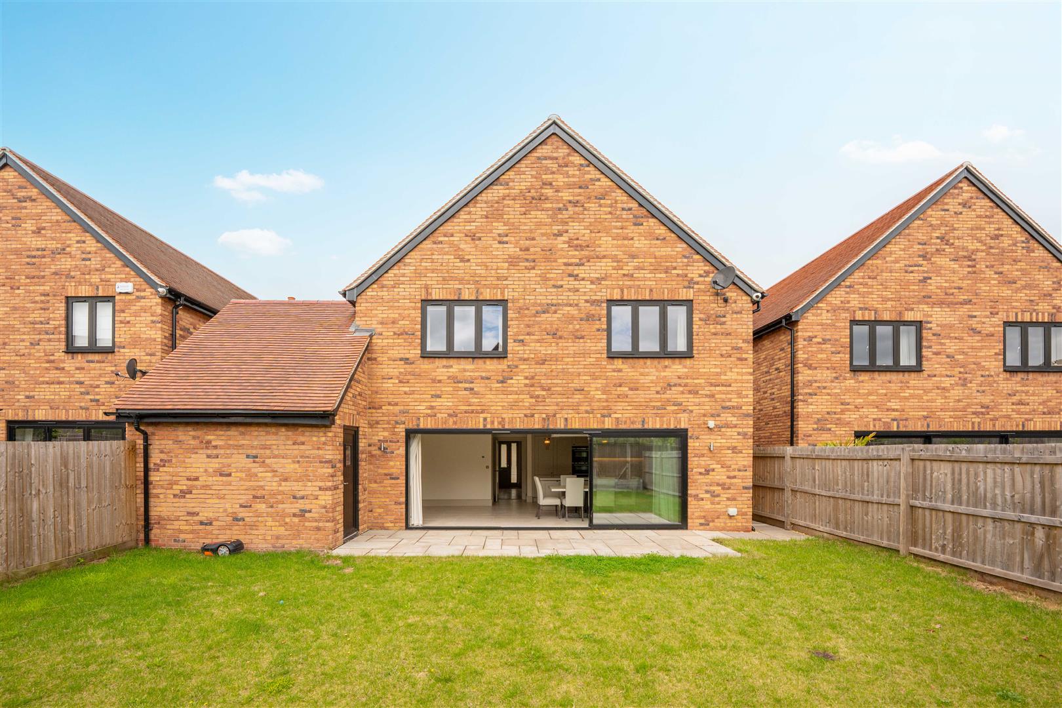
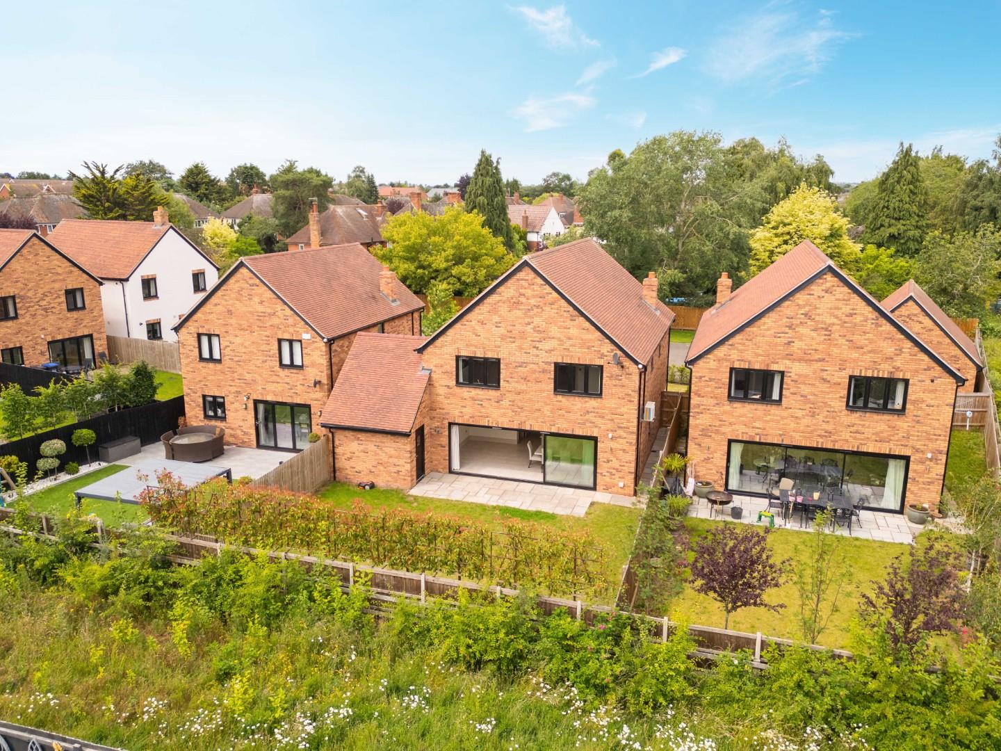
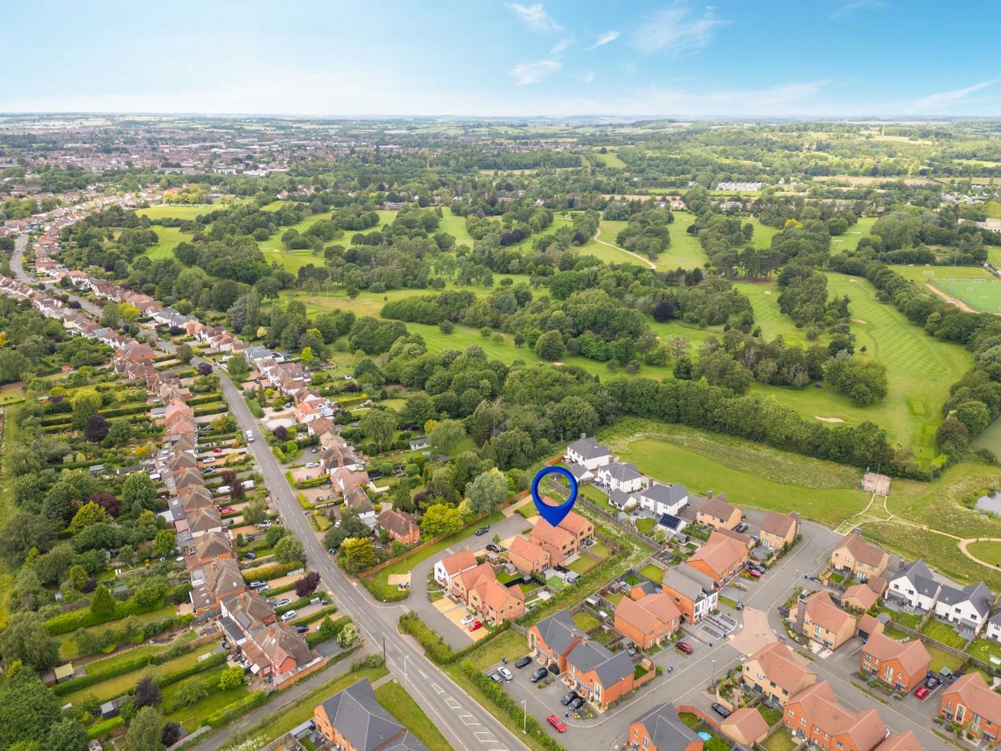
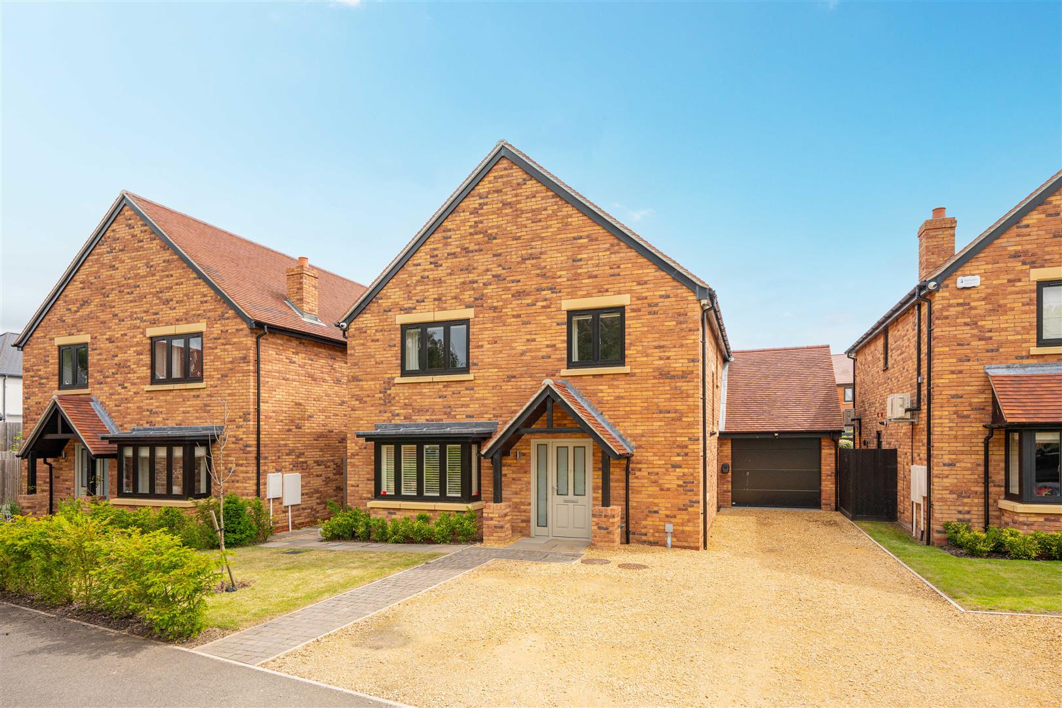
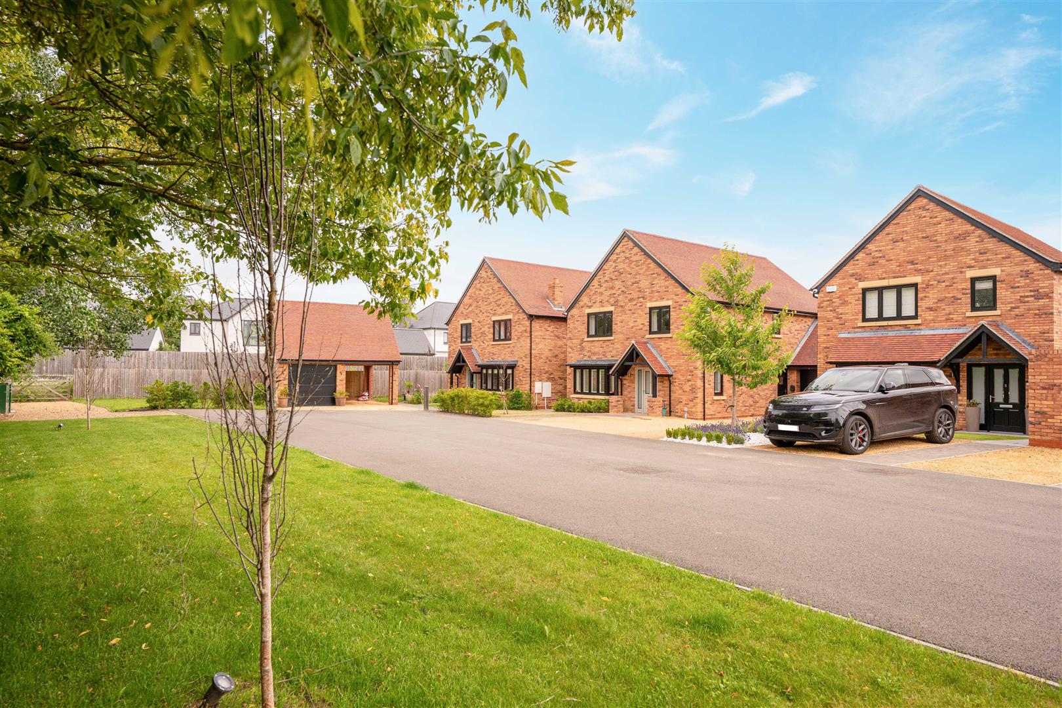
A rare opportunity to acquire a stunning bespoke family home. Situated on a private road just off Stratford-upon-Avon's highly sought-after Loxley Road, the property is an exceptional four-bedroom detached residence, expertly crafted by renowned developers Mackenzie Miller. Combining elegant contemporary design with high-specification finishes throughout, this impressive family home offers luxurious living in a prime location. Perfectly positioned to enjoy the cultural attractions of Shakespeare's historic birthplace while also benefiting from the excellent amenities of nearby Tiddington, this remarkable property delivers the best of both worlds.
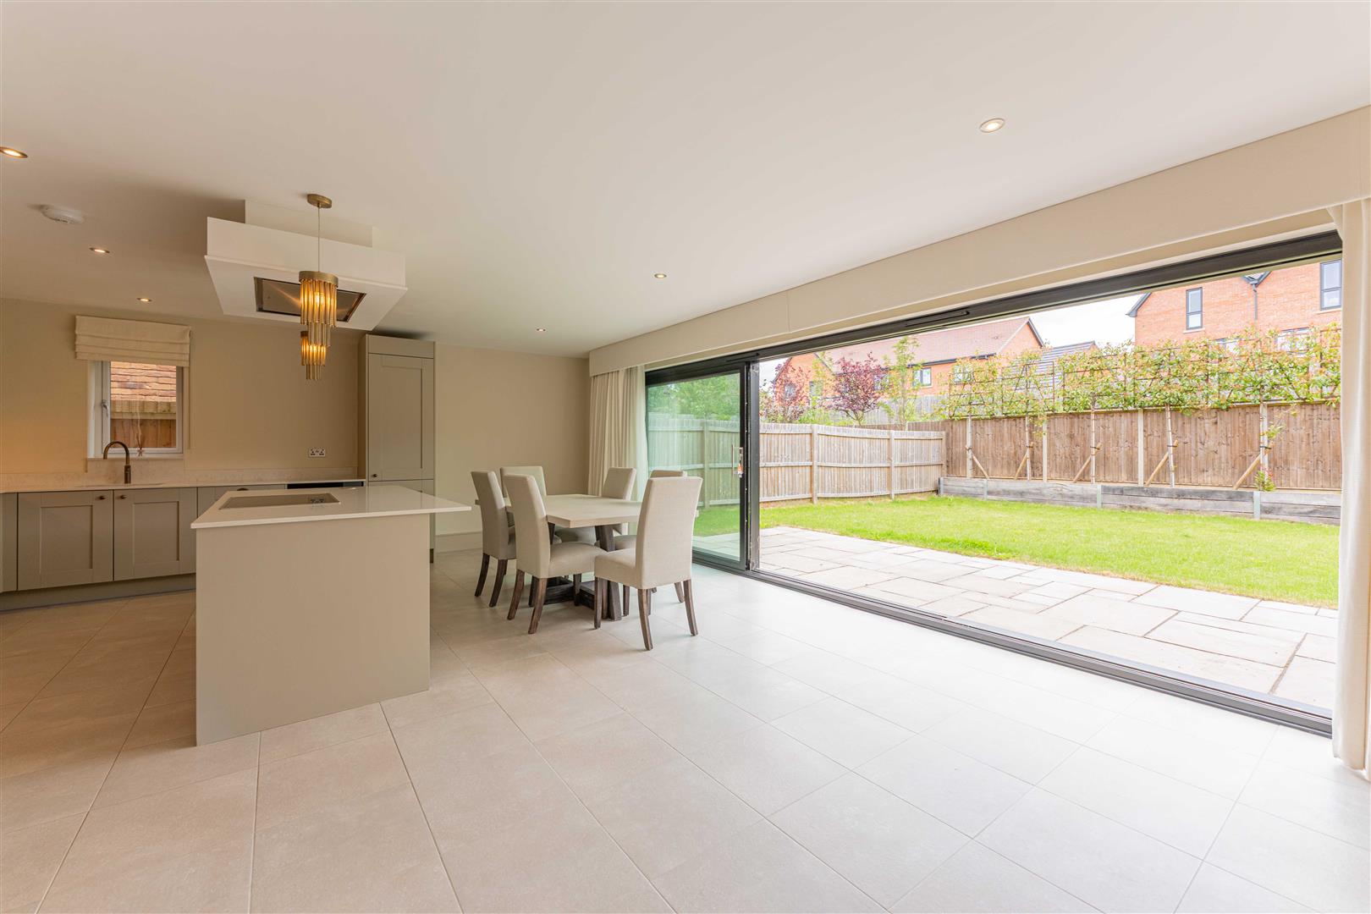
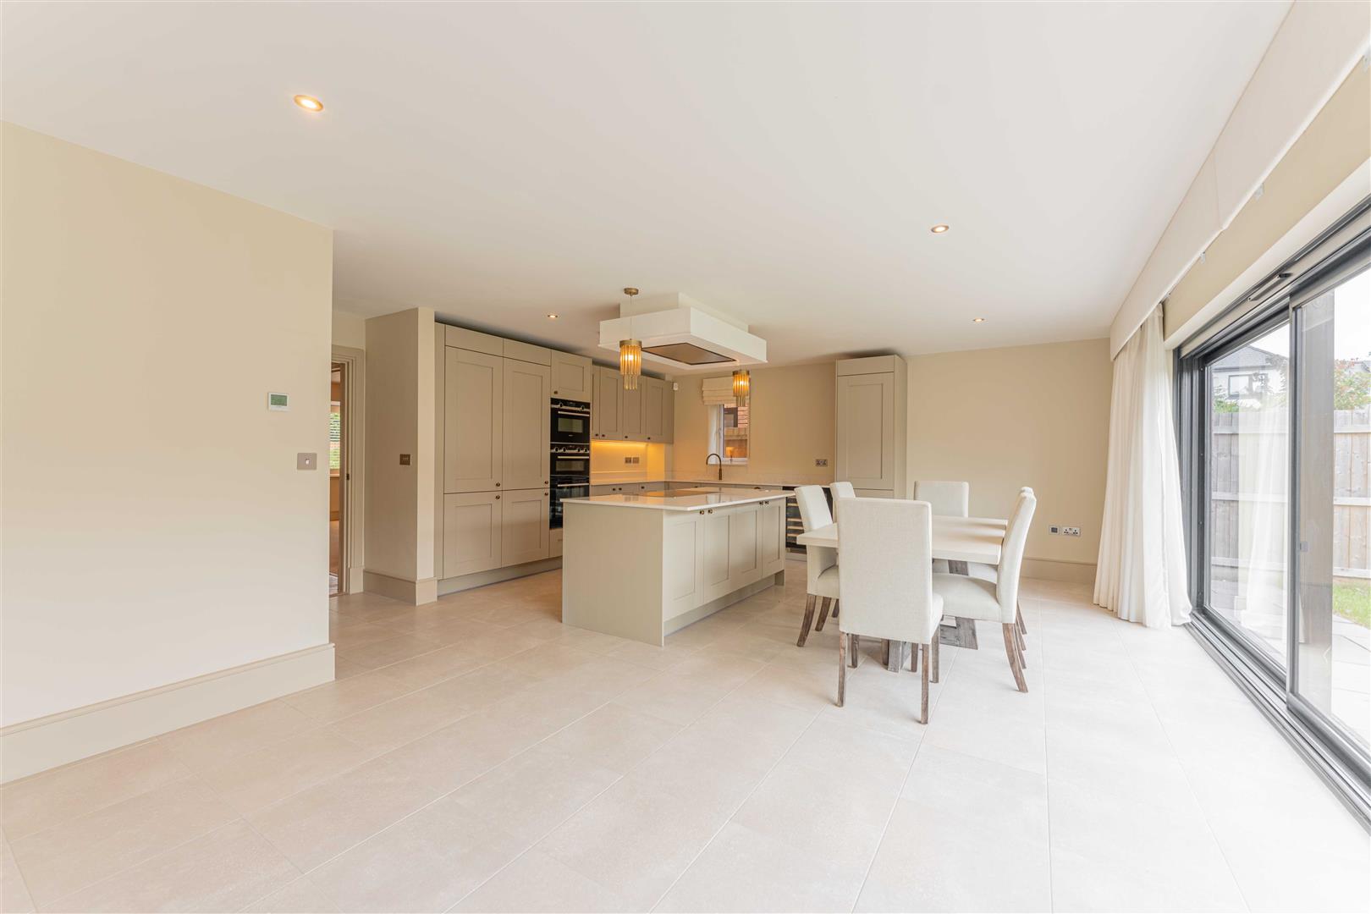
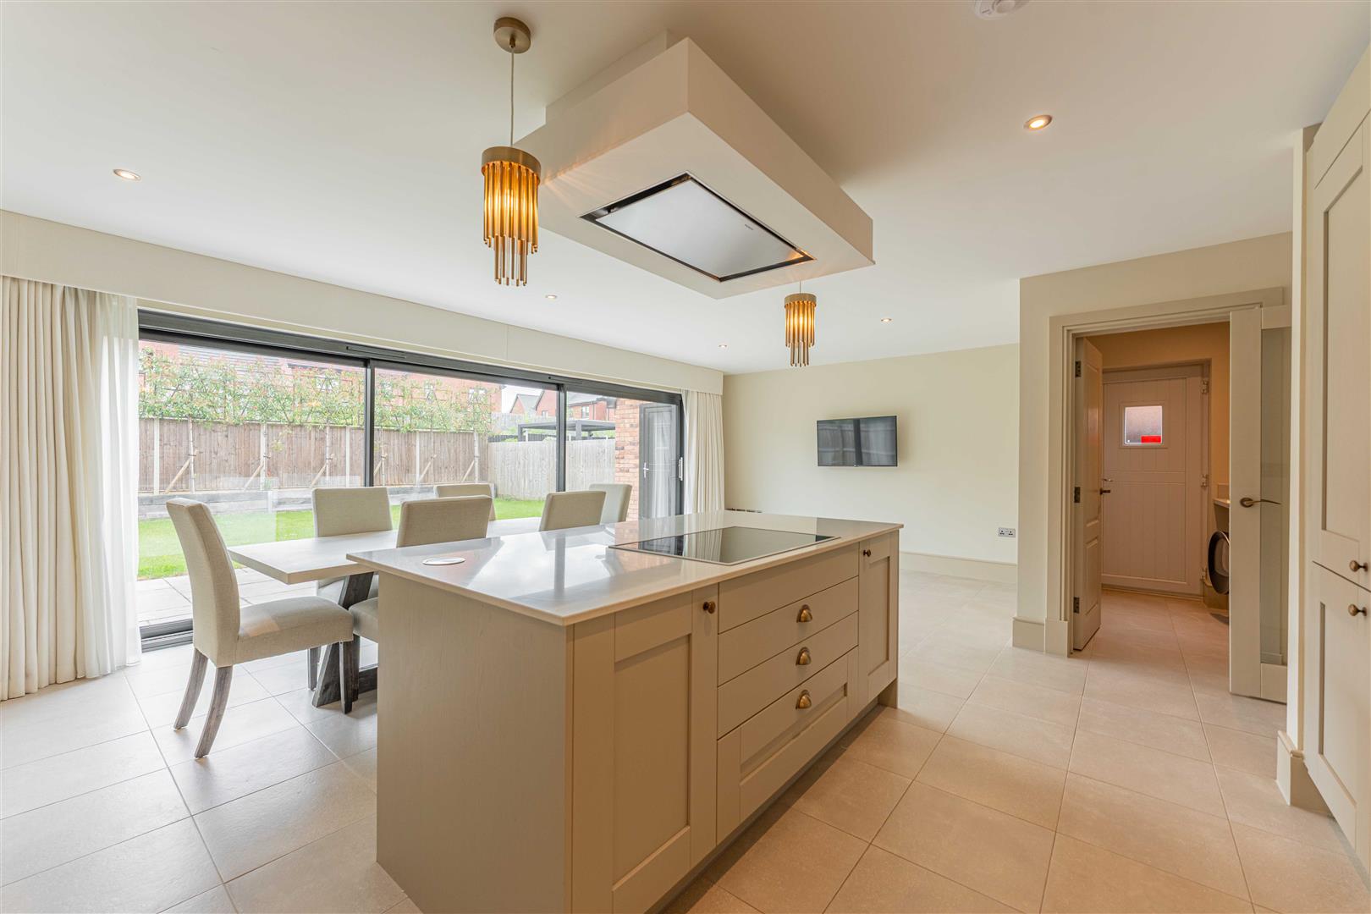
The heart of the home is the magnificent open-plan kitchen, dining and family room, featuring an expansive sliding glass door that seamlessly connects the interior with the sun-soaked rear patio, creating an ideal space for both everyday living and entertaining. Multiple reception areas, underfloor heating throughout the ground floor, air conditioning, and a host of premium upgrades ensure comfort and style in equal measure.
Listed: No | Broadband: Ultrafast available (Checked on Ofcom Jun26) | Minimum Mobile Coverage: 62% Vodaphone (Checked on Ofcom Jun26)
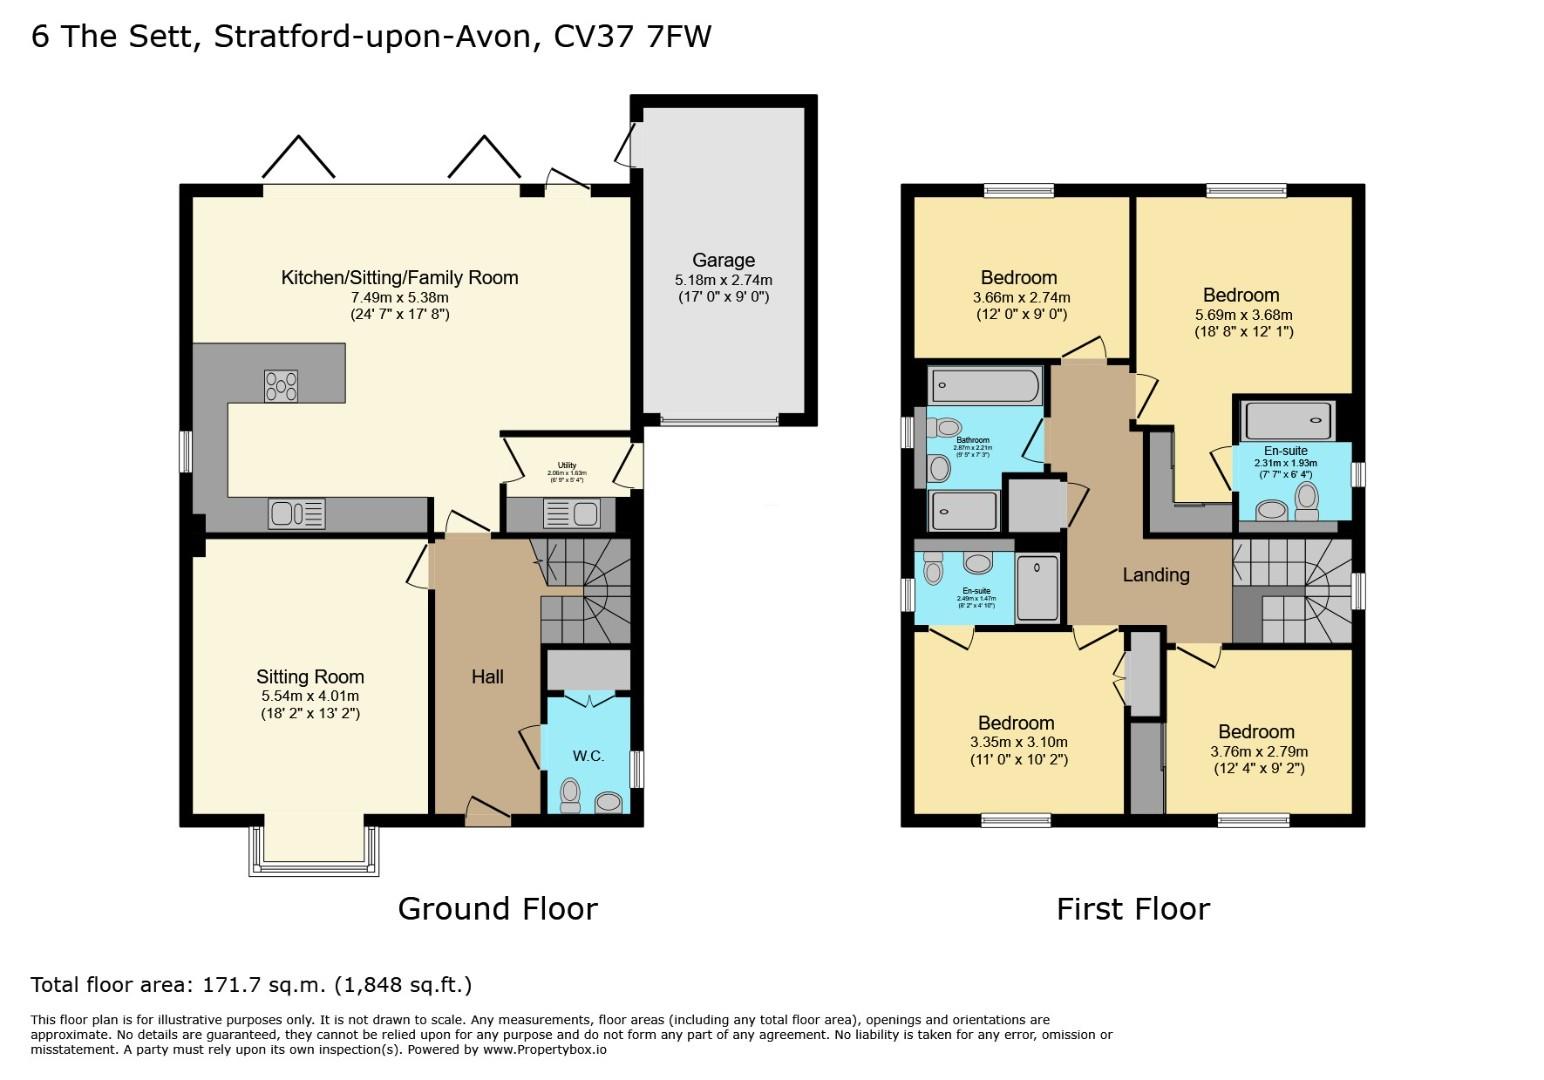
ACCOMMODATION
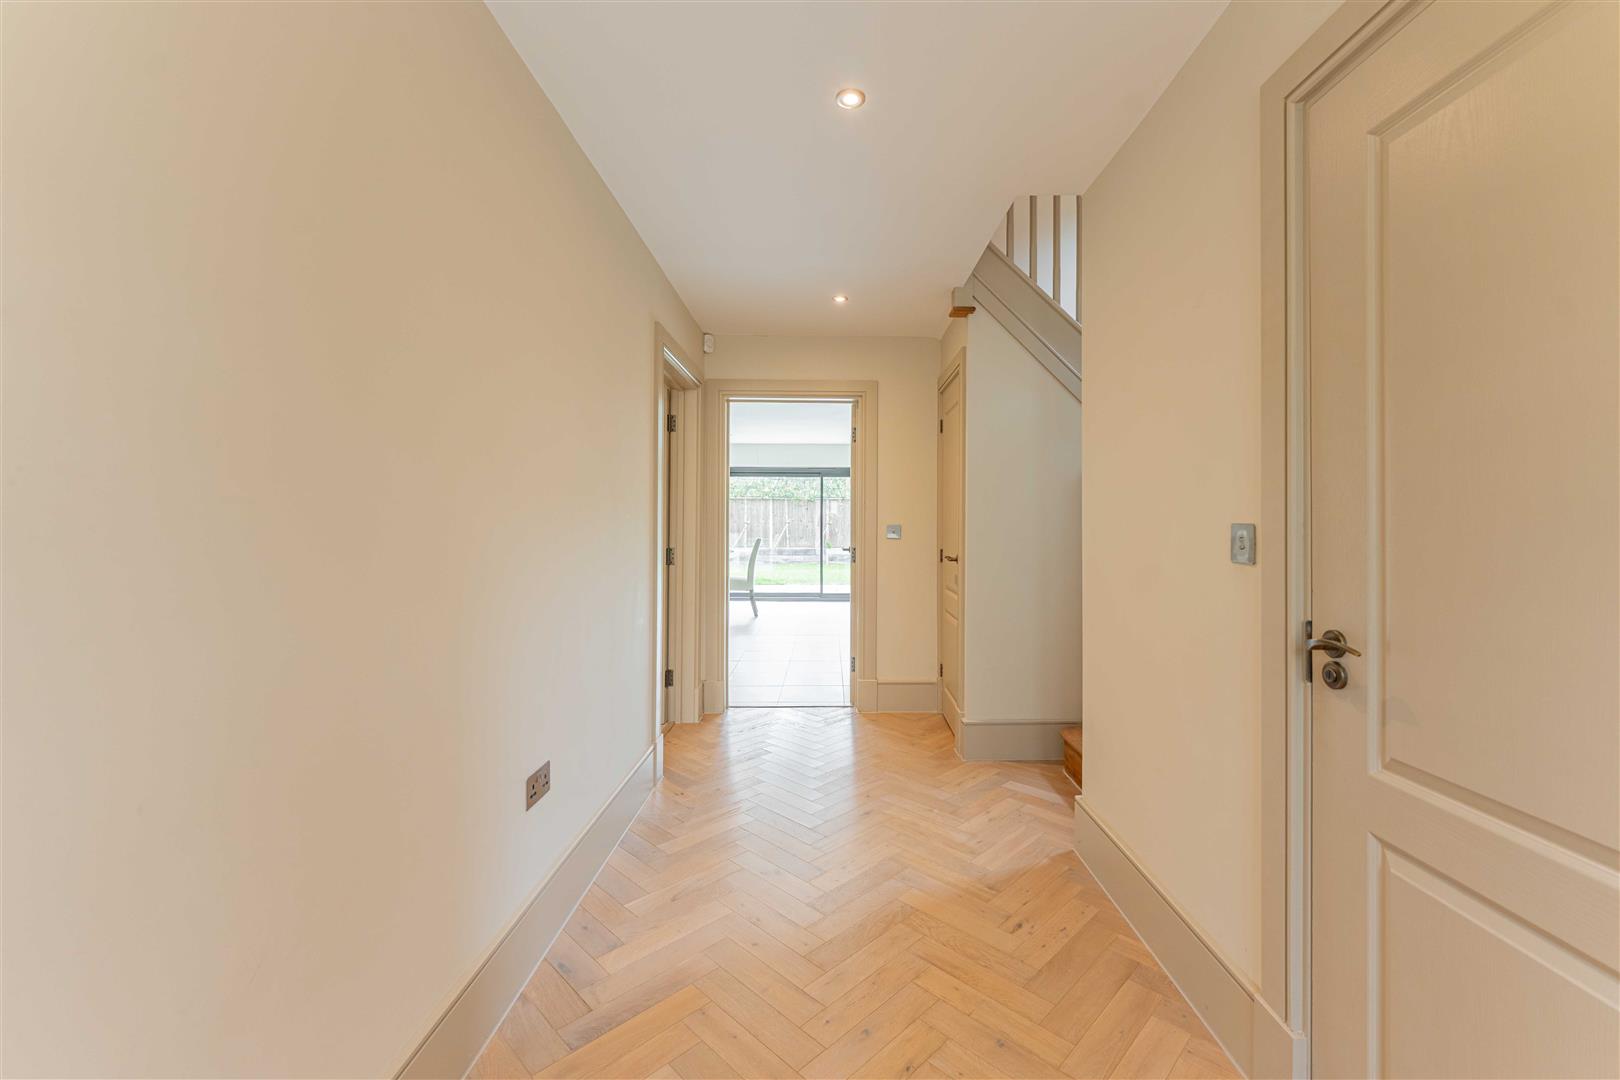
ENTRANCE HALL
with underfloor heating, security system controls, thermostat and useful understairs storage.
CLOAKROOM
Floating wash hand basin, wc, built in cupboard, shutters for window.
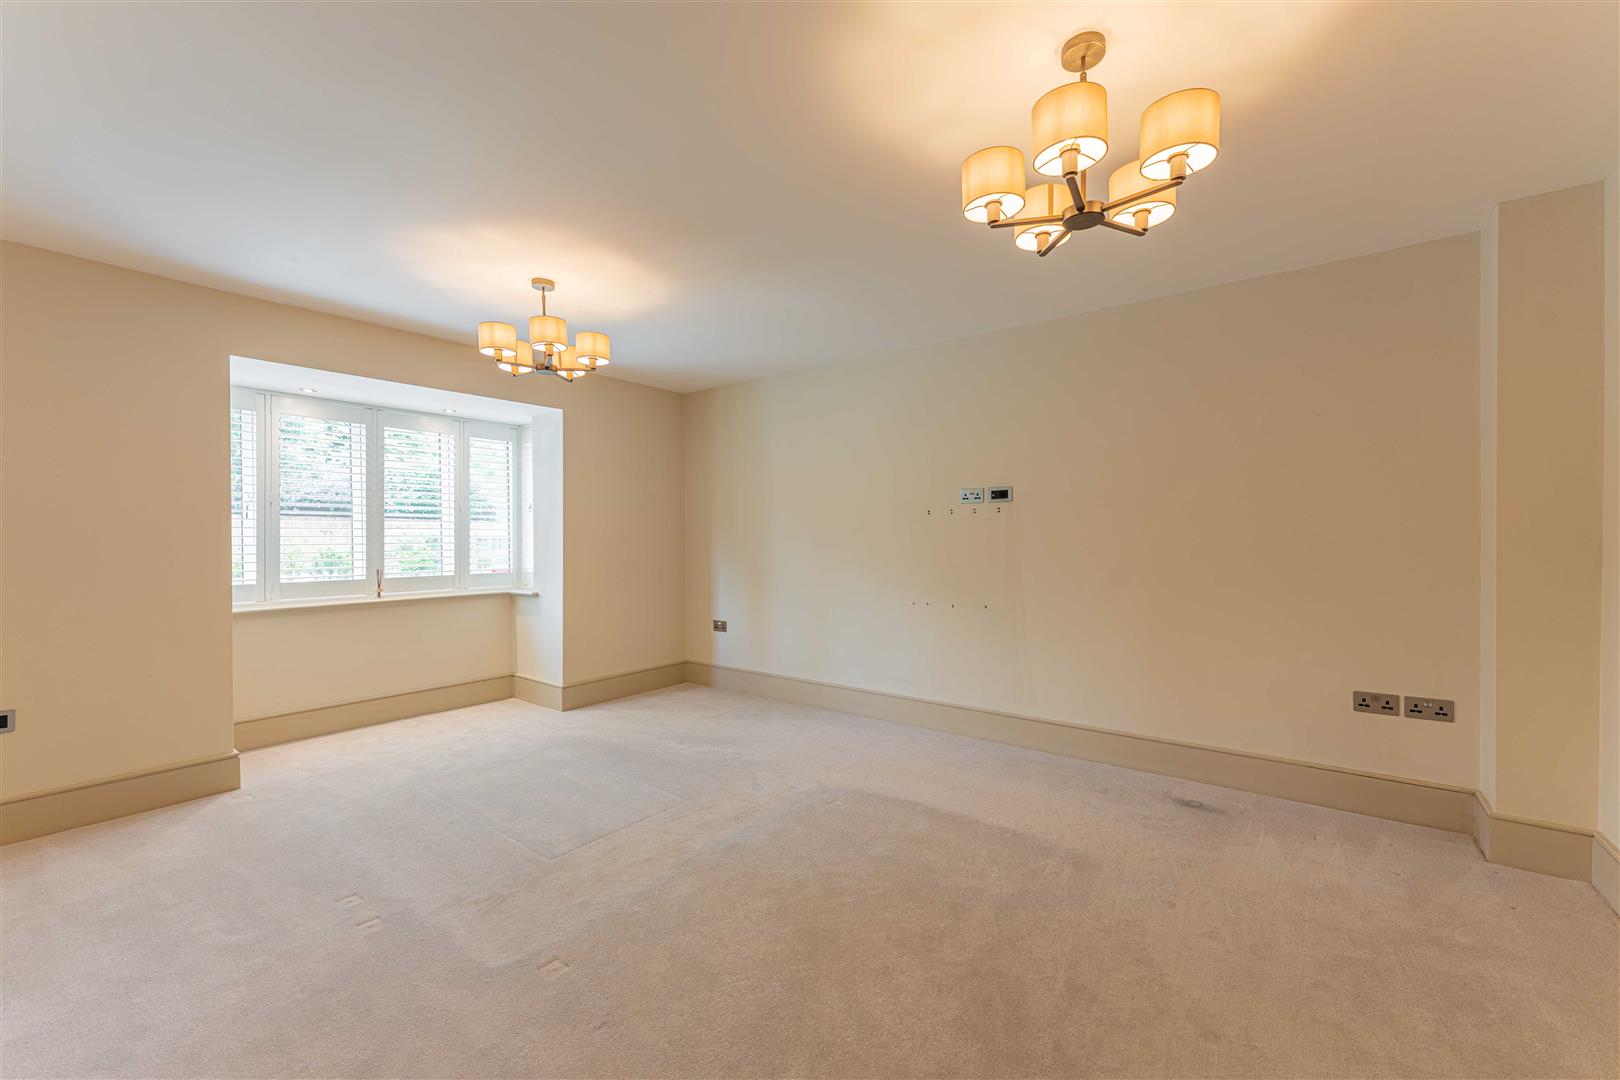
SITTING ROOM
with a bespoke box bay window, underfloor heating and plantation shutters.
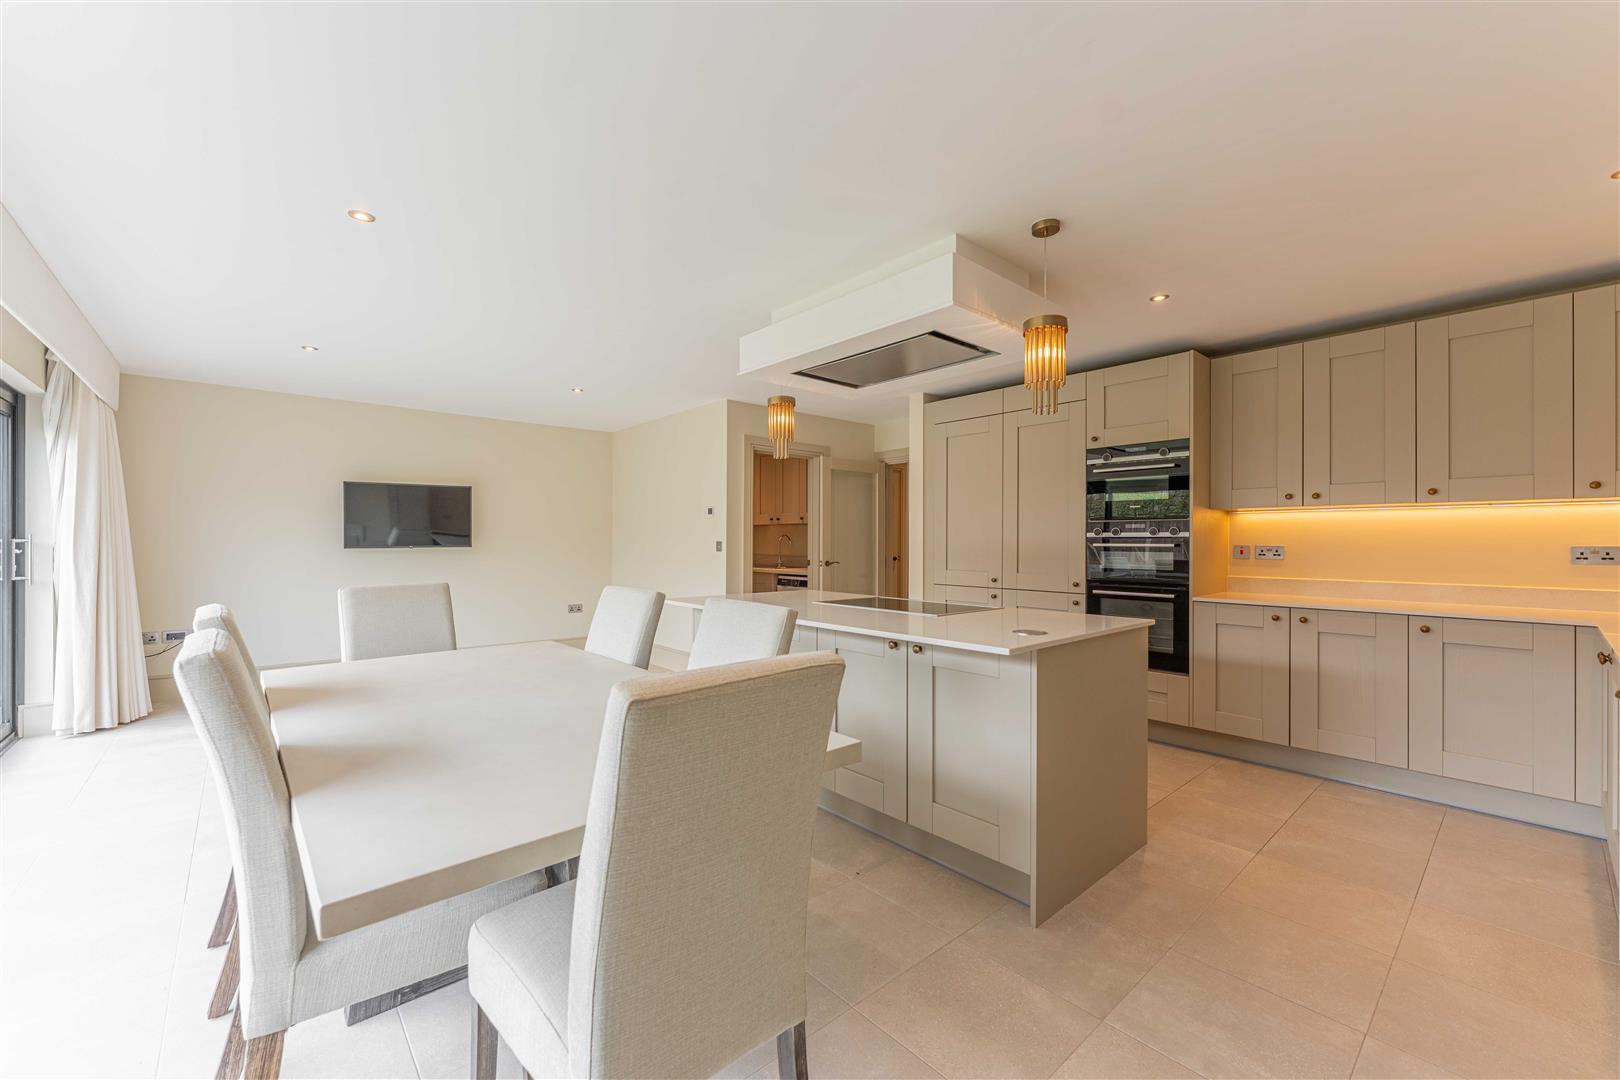
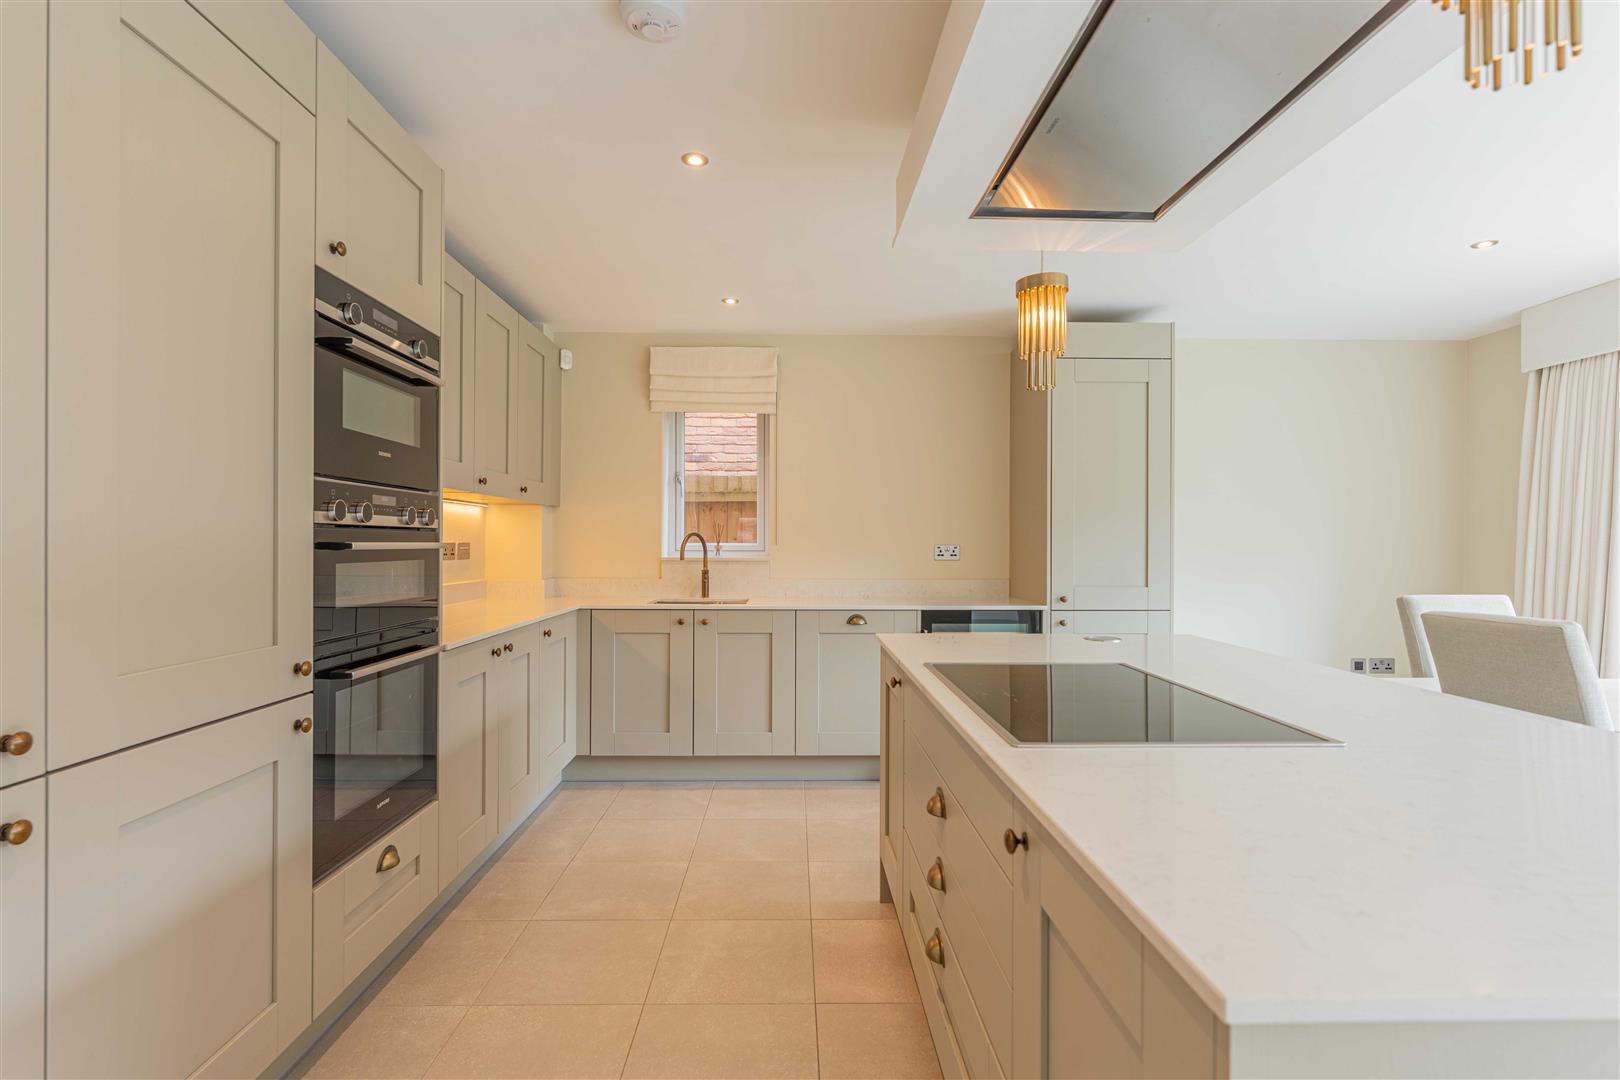
OPEN PLAN KITCHEN/DINER
Large sliding doors opening onto the rear patio, granite worktops and matching island, built-in double oven, integrated fridge/freezer, integrated dishwasher, built-in wine fridge, five-zone induction hob with extractor hood, bespoke multifunction kitchen tap, 1½ bowl sink with drainer, pop-up power sockets, extensive storage solutions, bespoke miniature chandeliers, ample space for dining and relaxed seating areas.
UTILITY ROOM
with space for washing machine, space for tumble dryer, cupboards and side door to driveway.
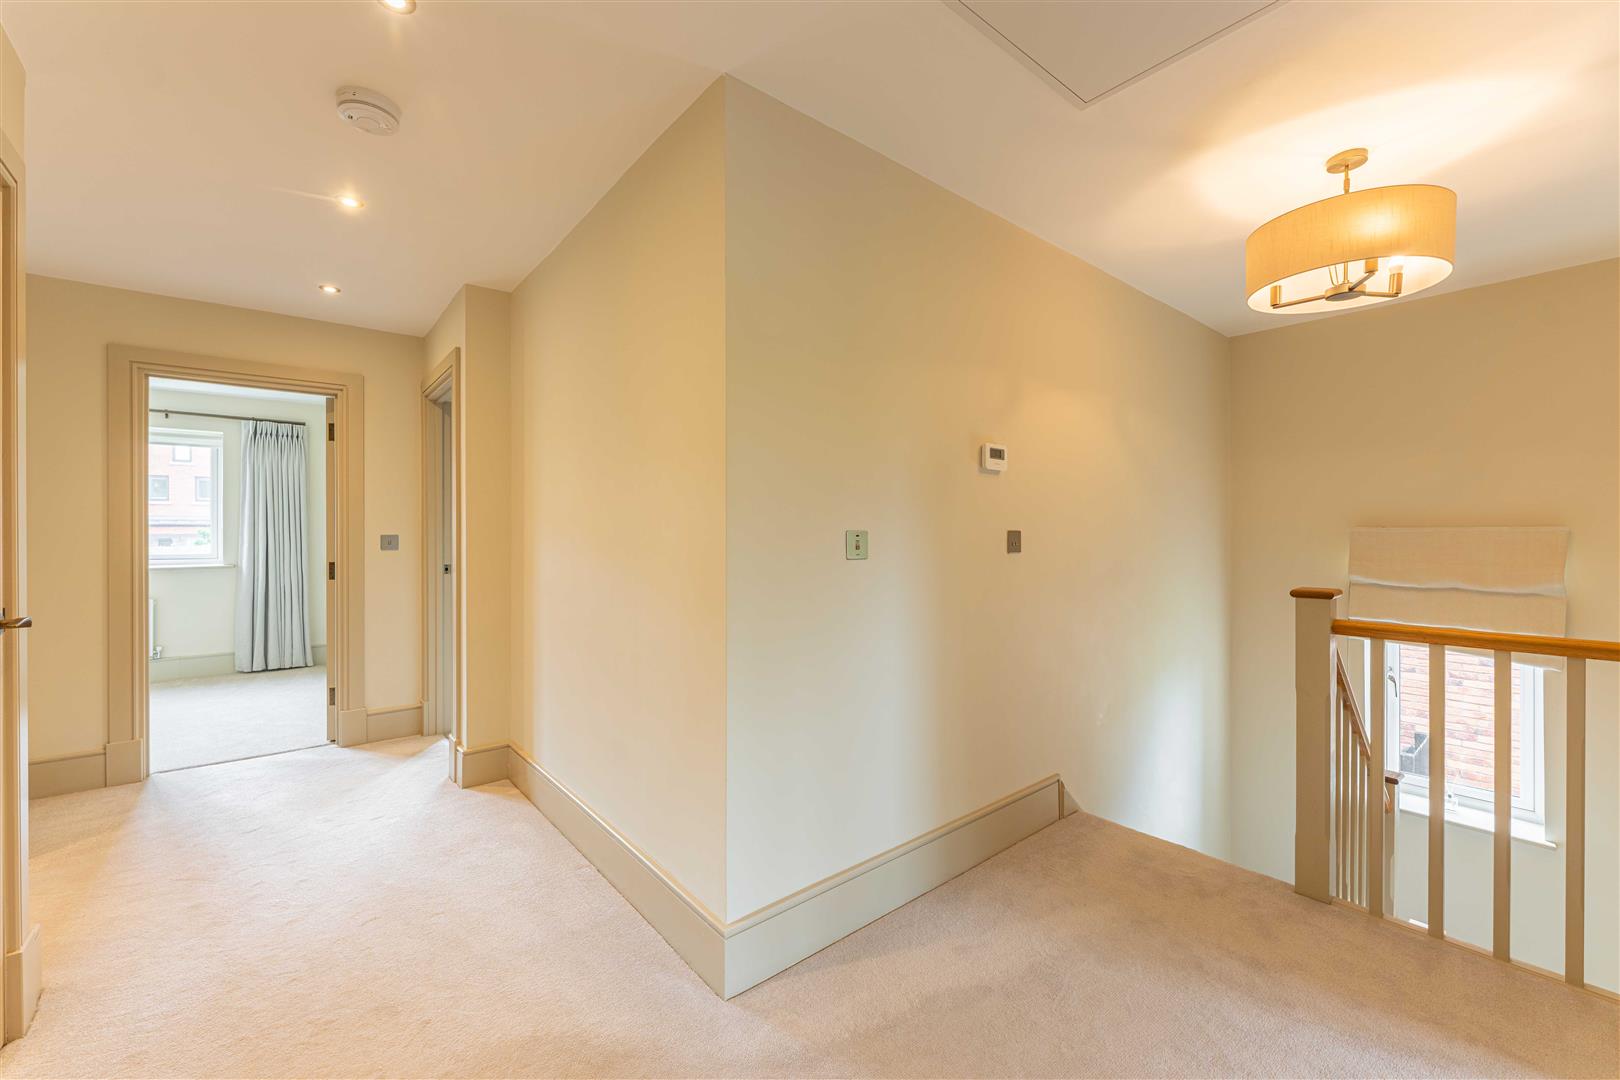
FIRST FLOOR LANDING
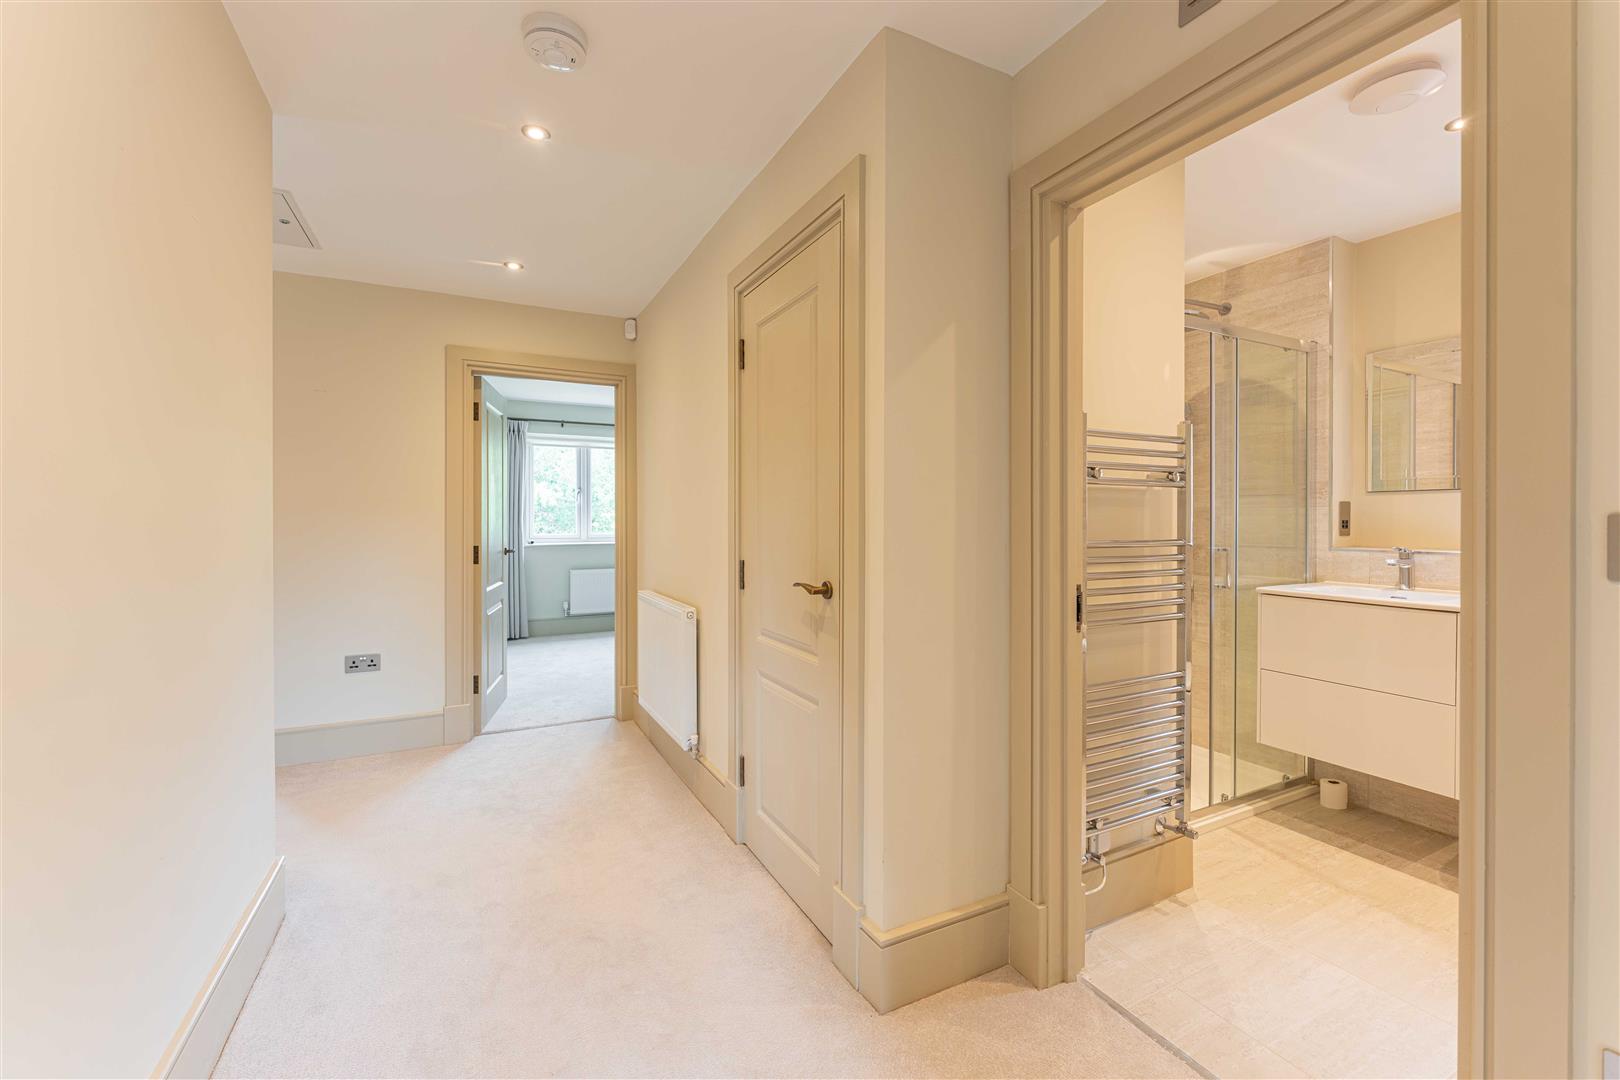
with airing cupboard.
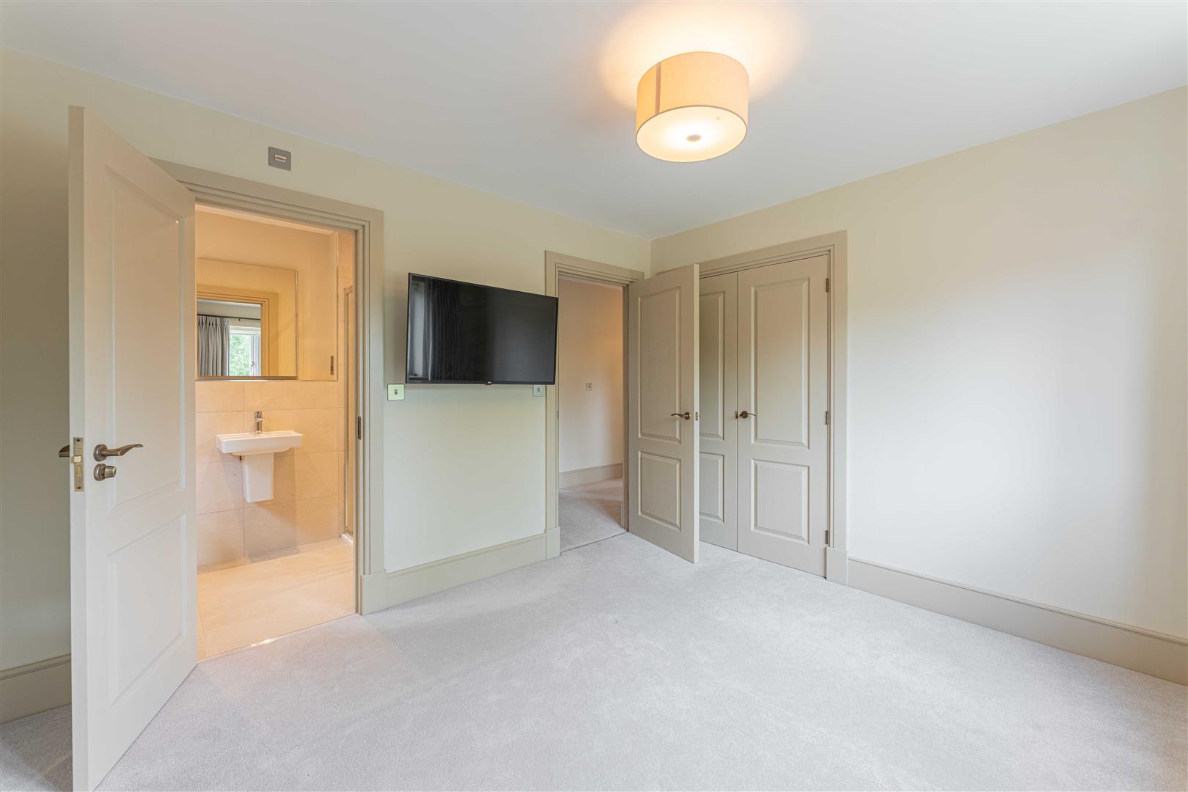
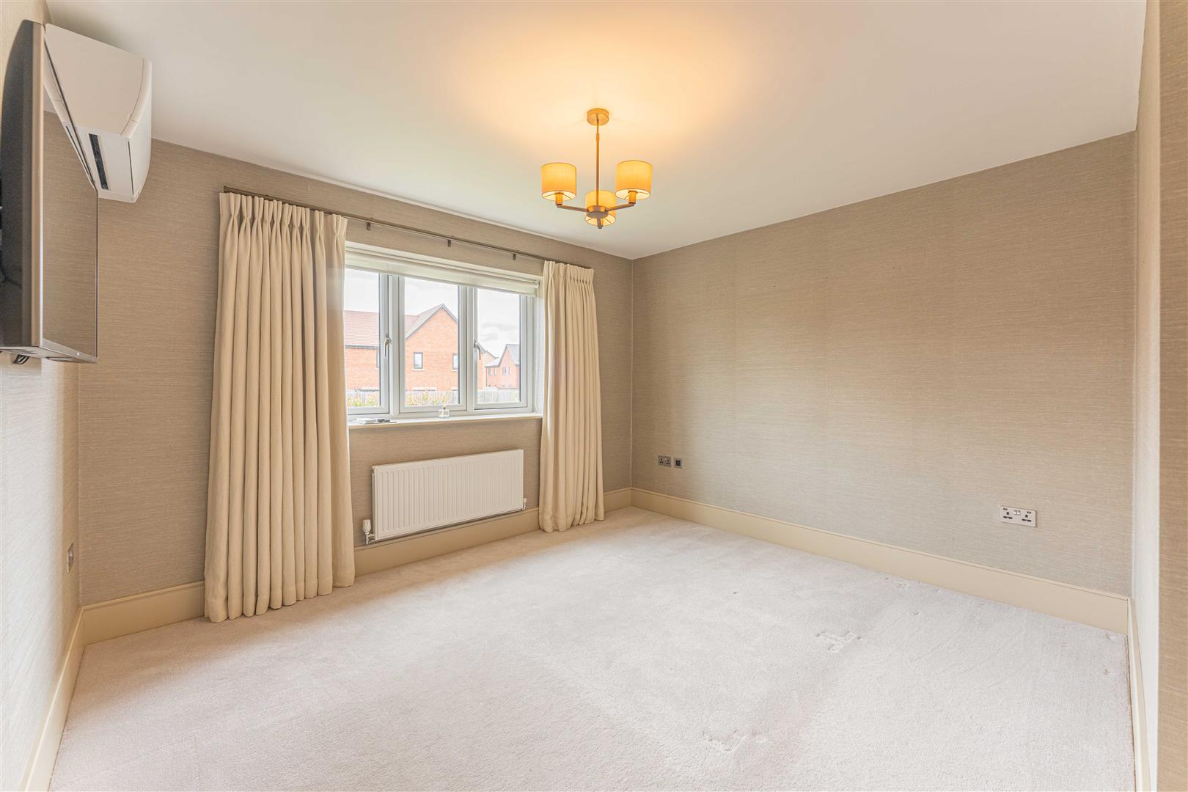
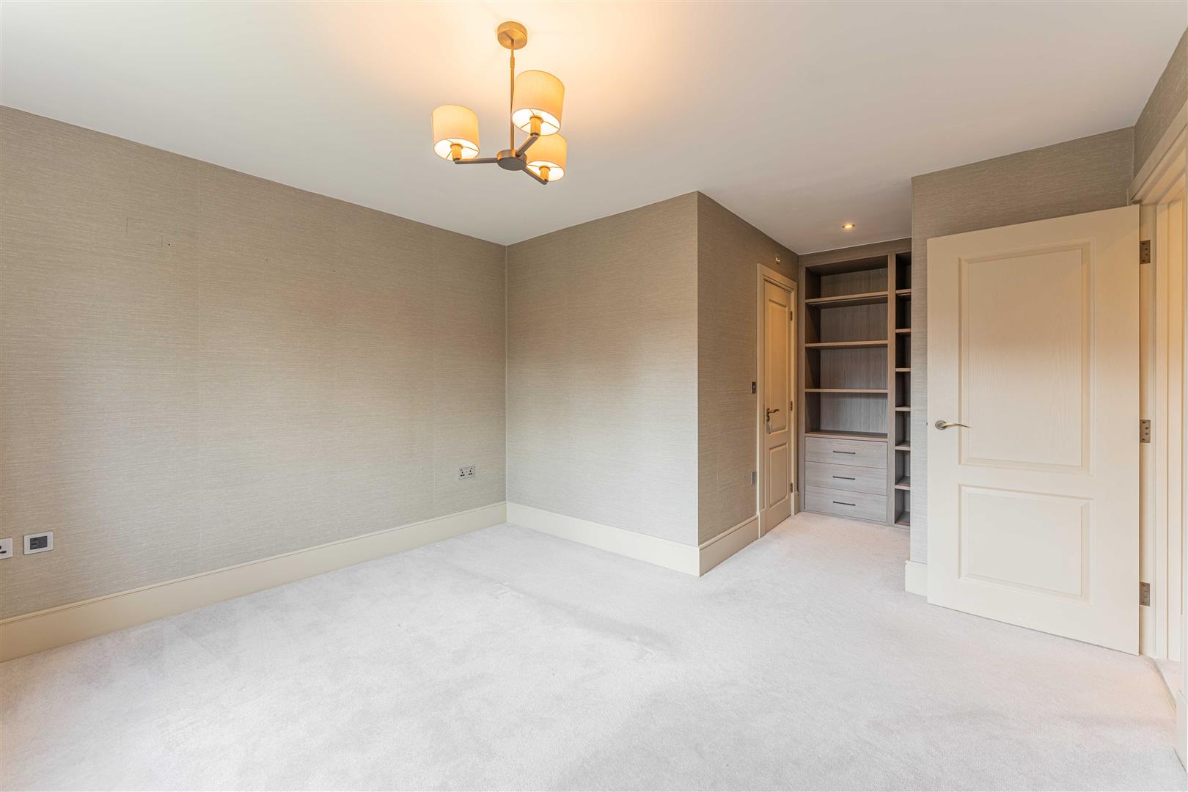
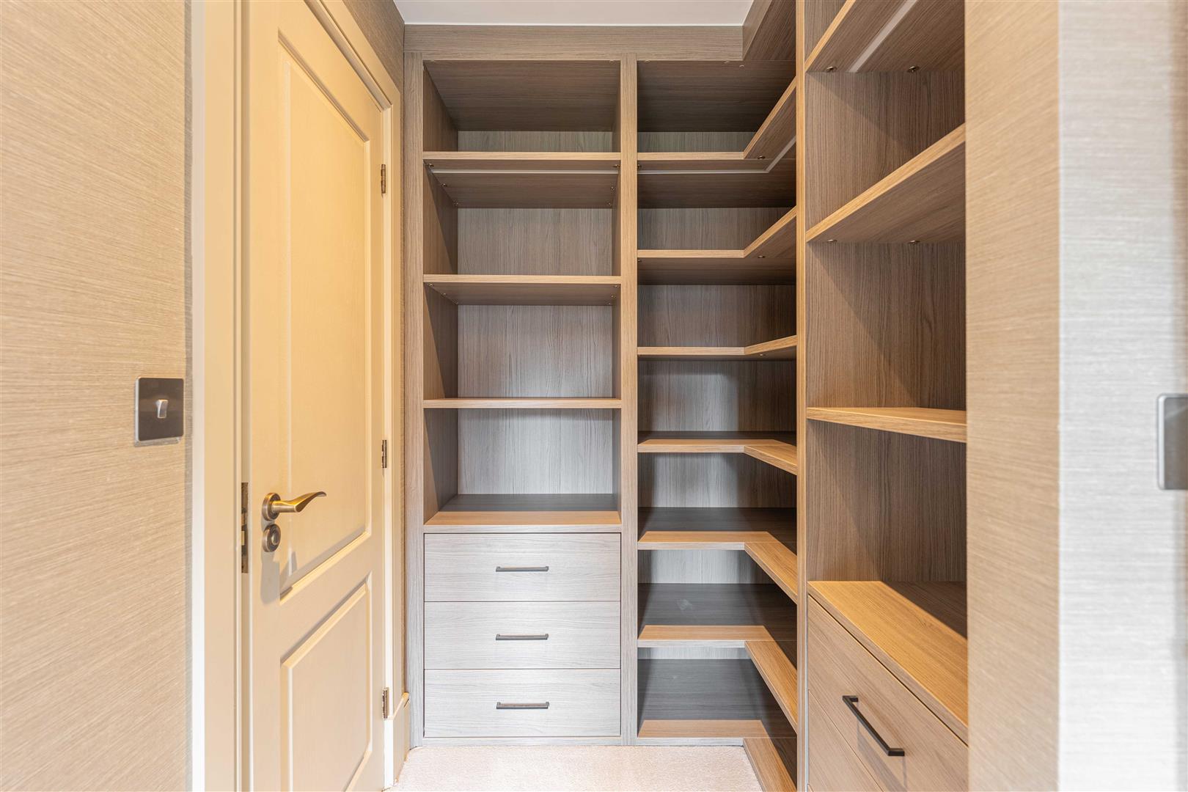
BEDROOM ONE
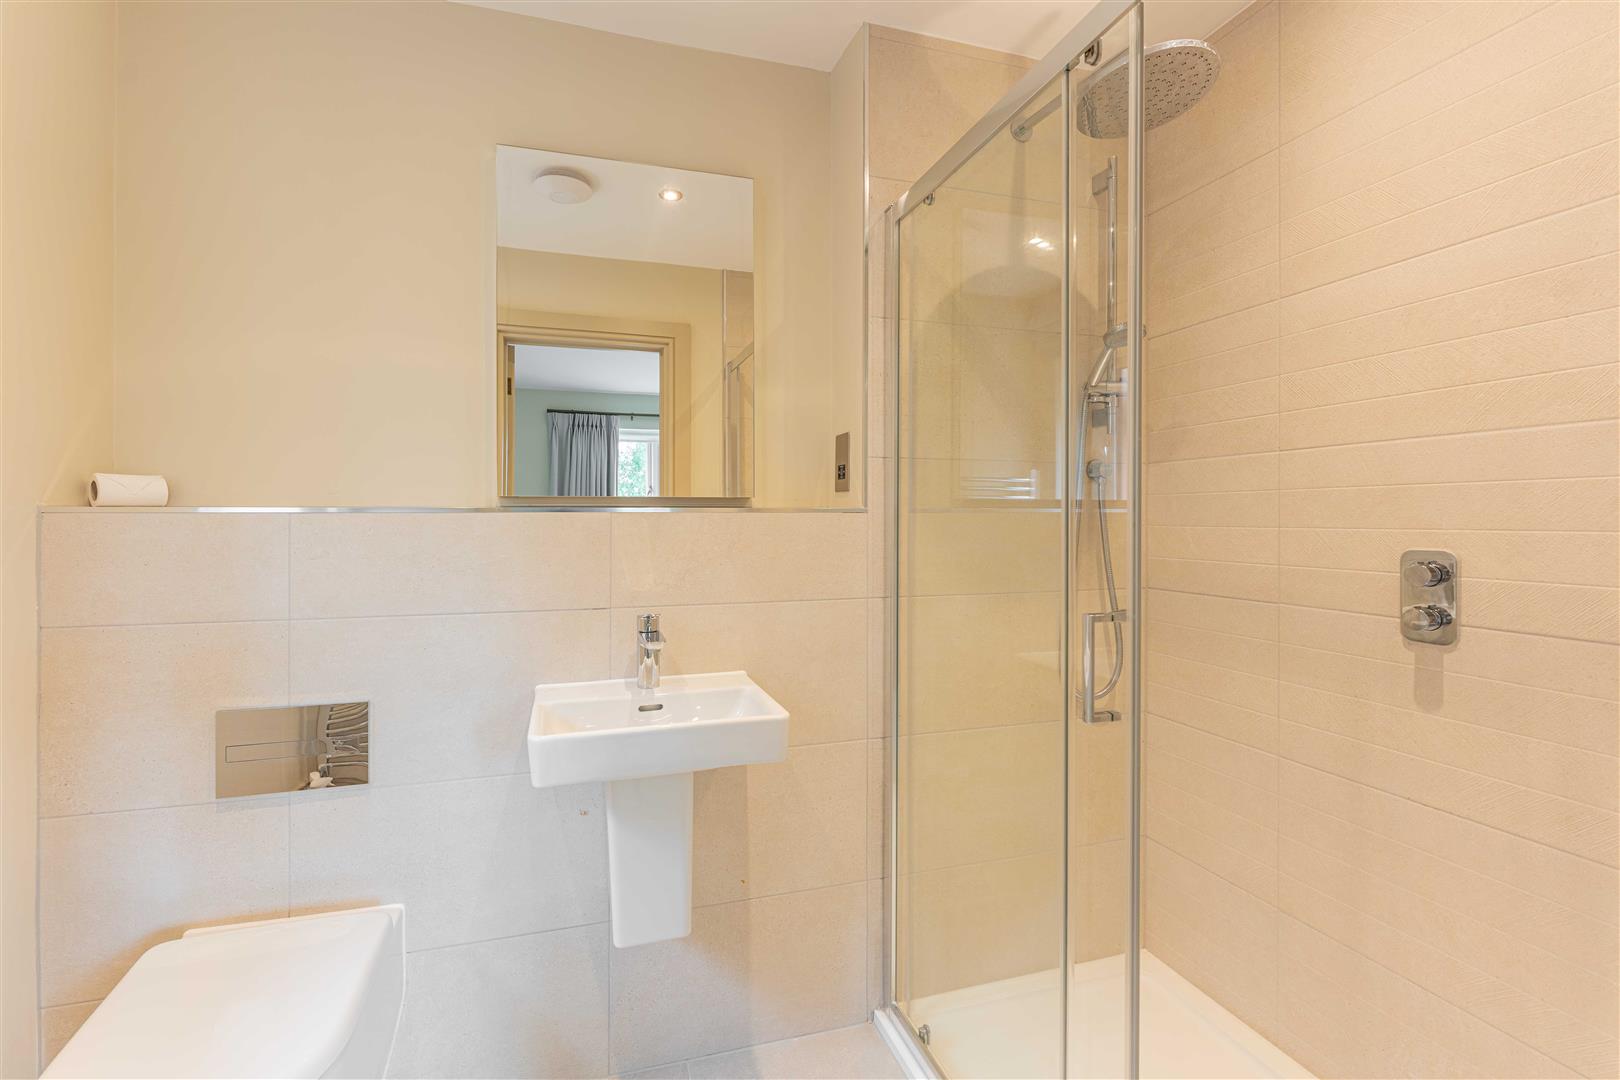
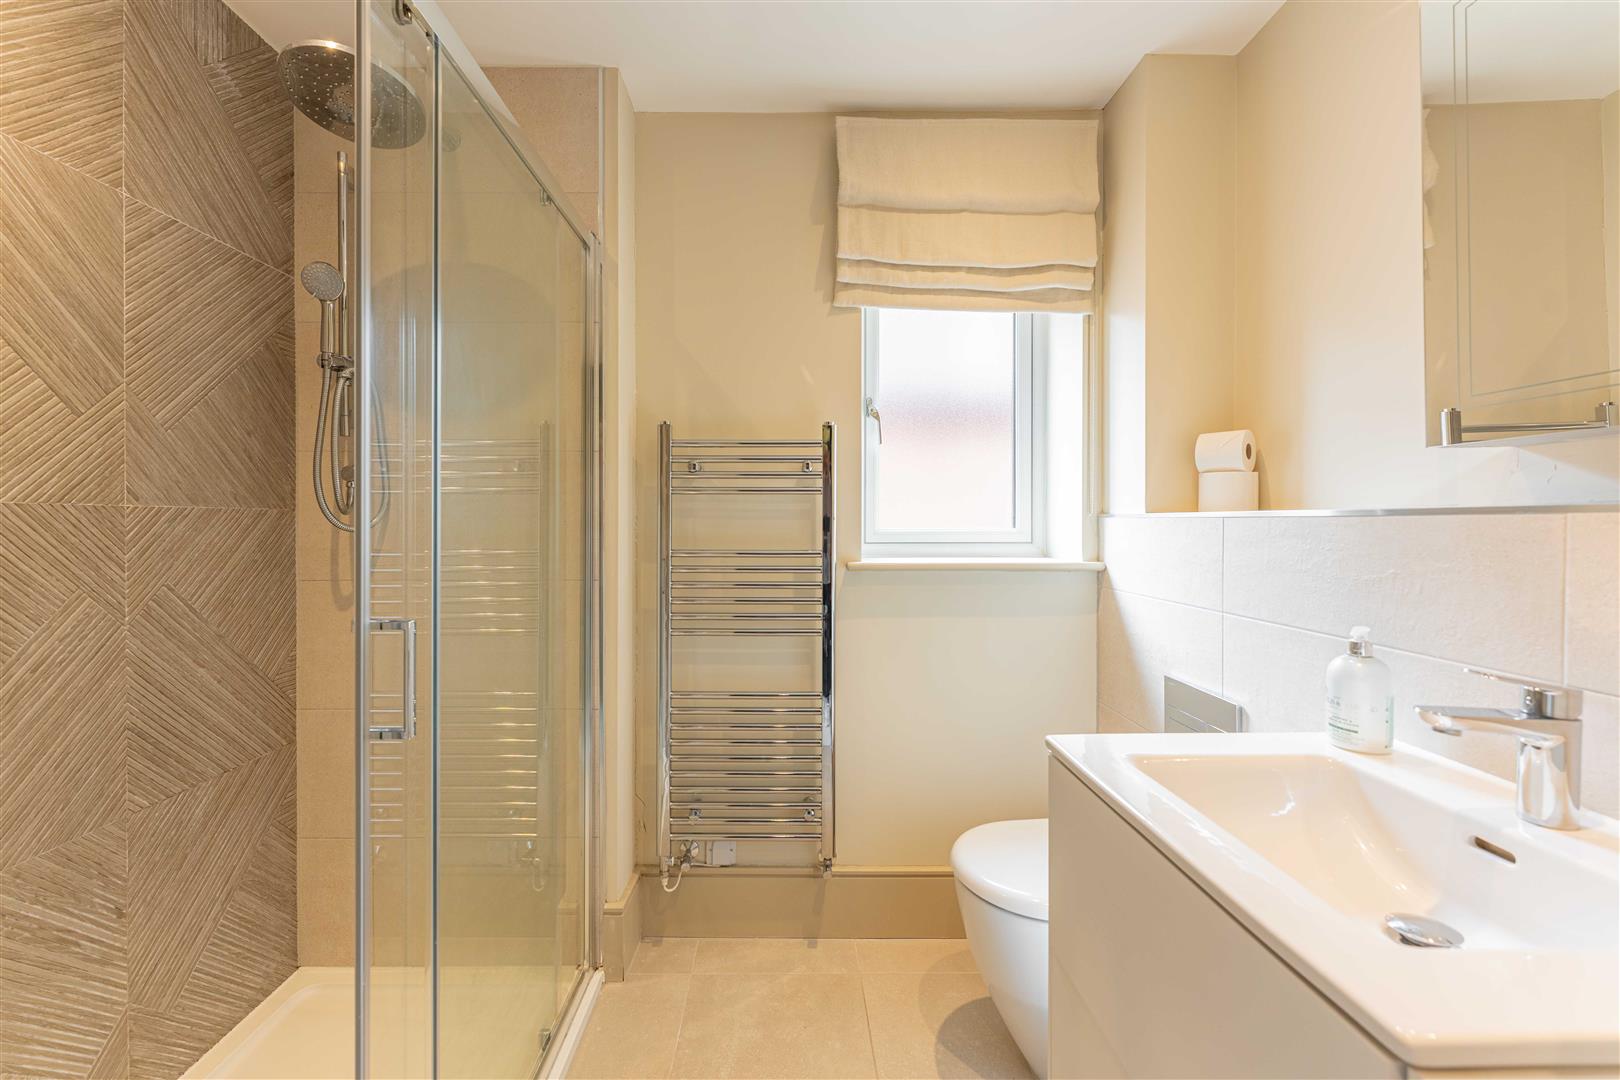
A luxurious principal suite featuring air conditioning, a walk-in wardrobe and a beautifully appointed en-suite shower room with floating wash hand basin, walk-in shower, WC, heated towel rail and vanity storage.
BEDROOM TWO
A generous double bedroom with fitted wardrobes and en-suite shower room comprising floating wash hand basin, walk-in shower, WC, heated towel rail and vanity storage.
BEDROOM THREE
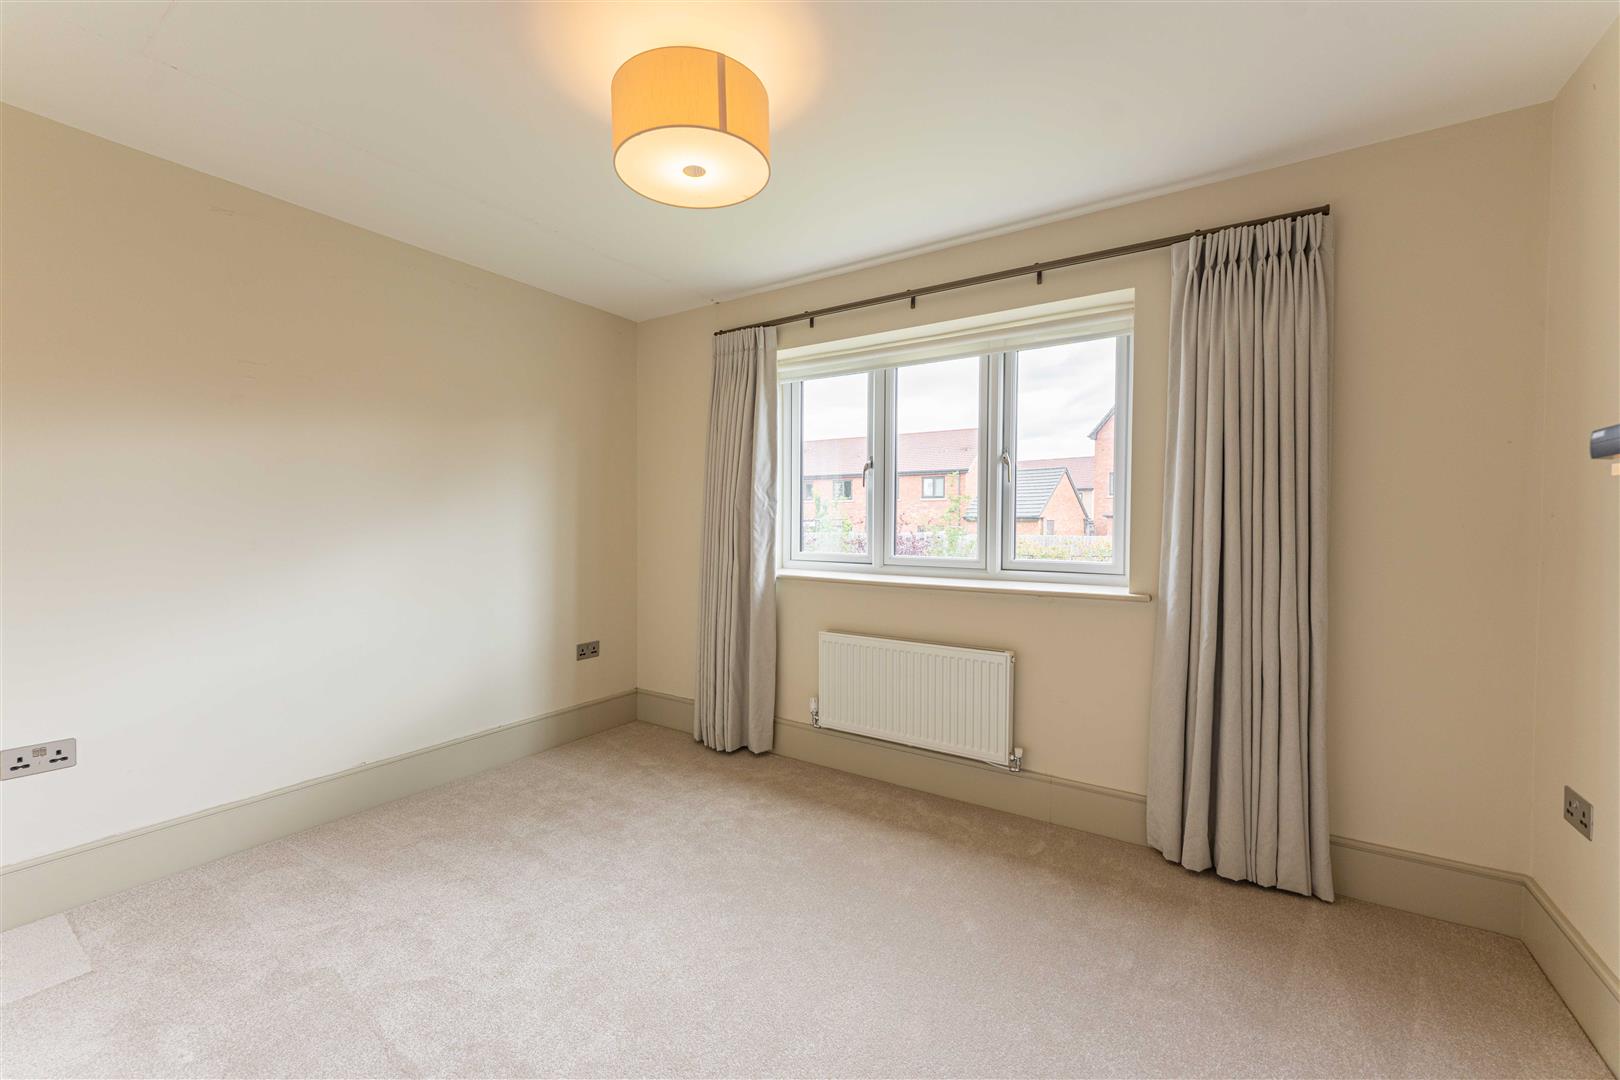
A well-proportioned bedroom enjoying attractive views over the rear garden.
BEDROOM FOUR
a versatile bedroom with space for fitted or freestanding wardrobes.
FAMILY BATHROOM
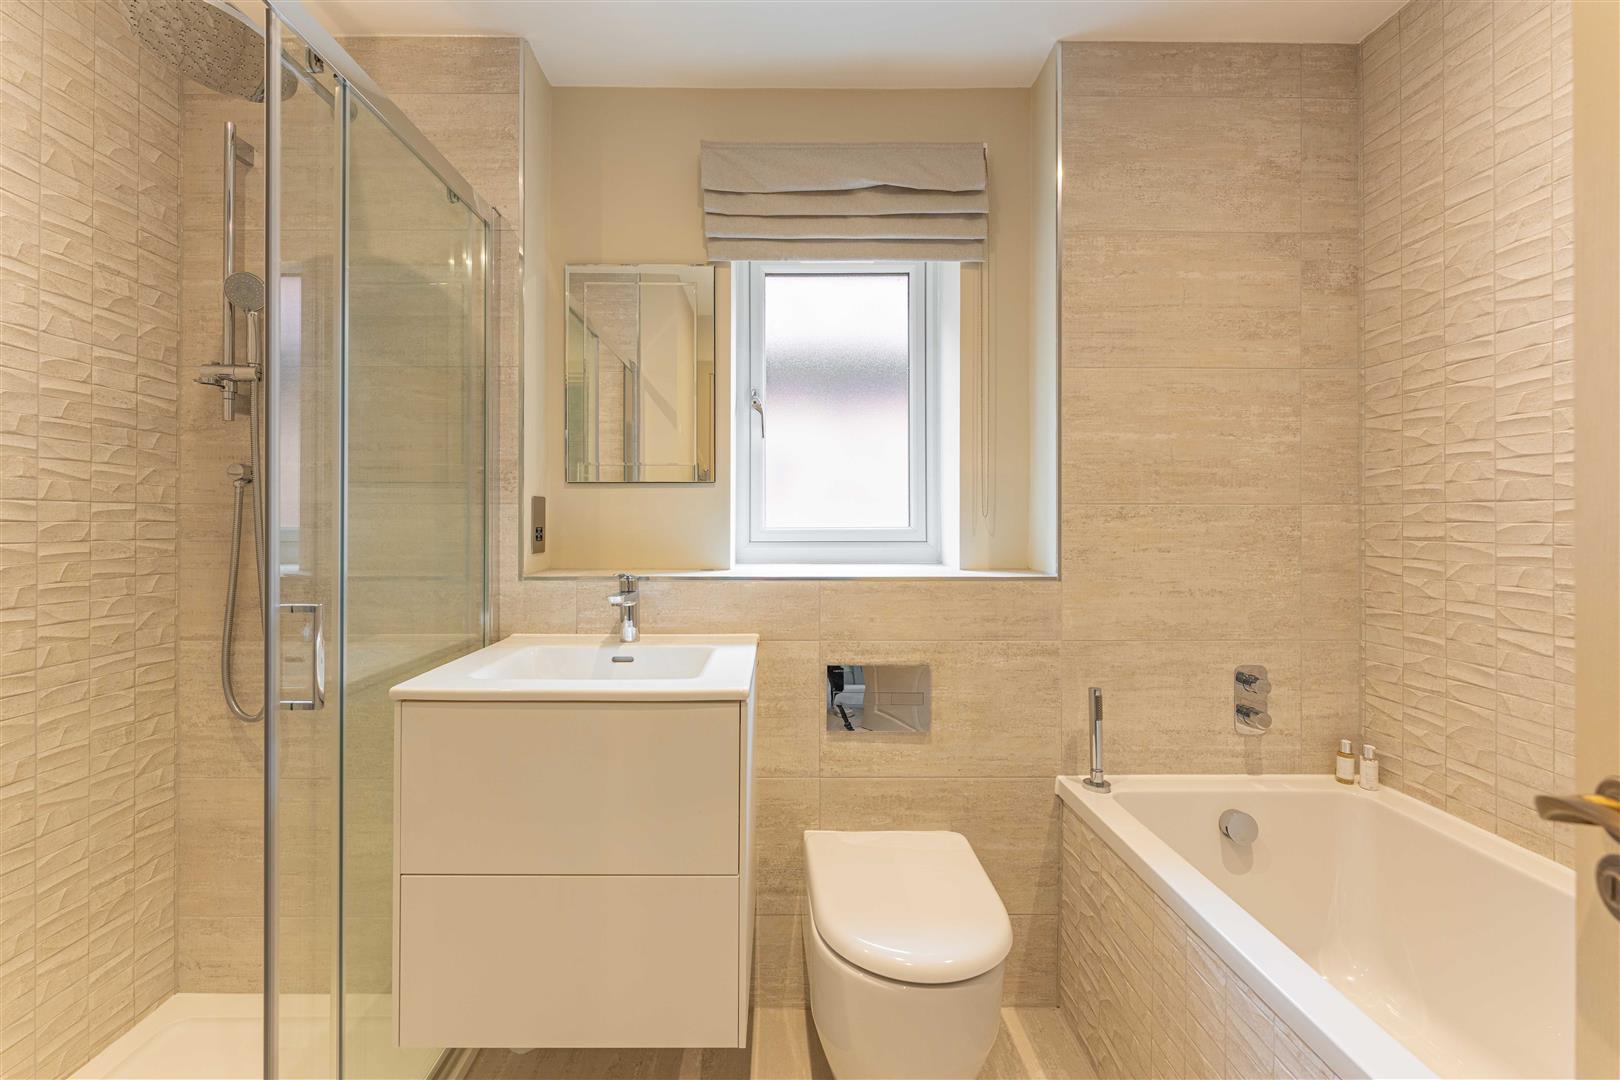
beautifully appointed with a floating wash hand basin, bath with shower attachment, separate walk-in shower, WC and heated towel rail.
OUTSIDE
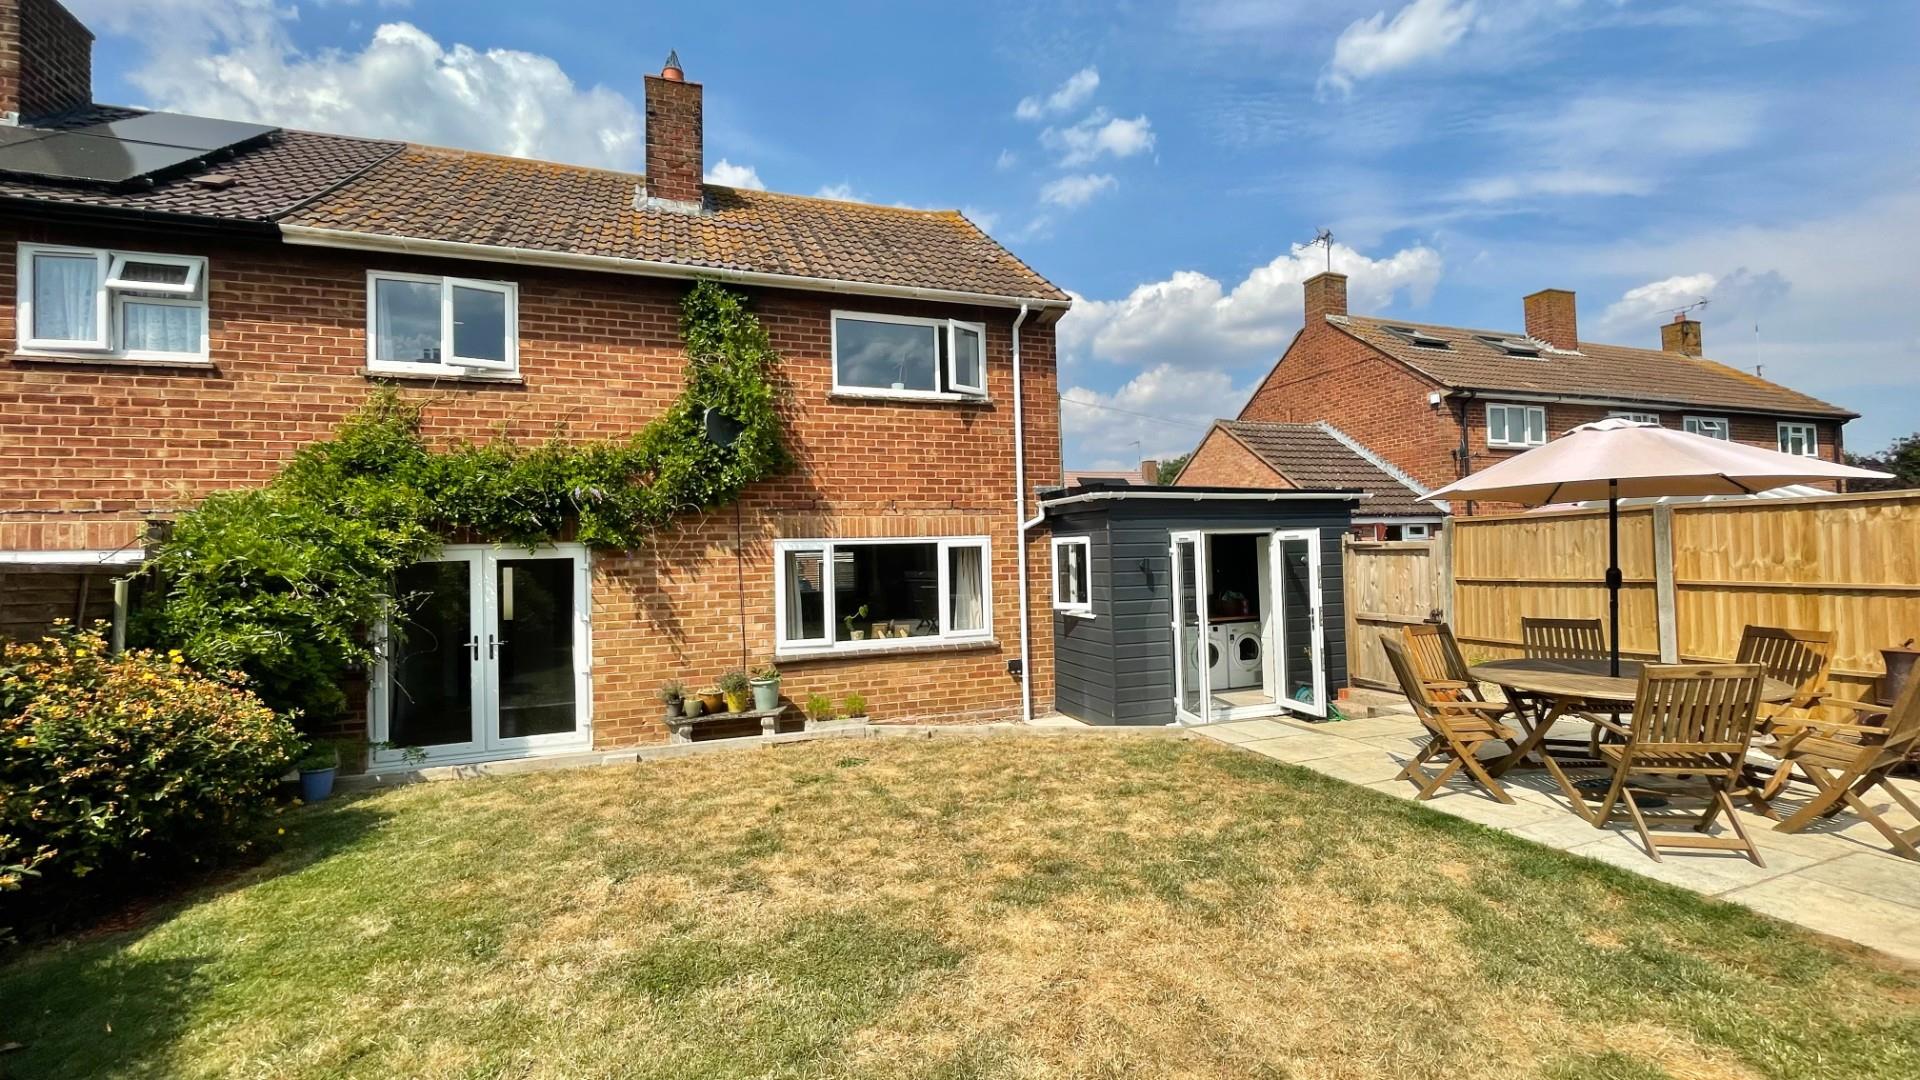
Externally, the beautifully landscaped garden offers a generous patio area, raised sleeper flower beds and attractive pleached trees, while the garage, electric roller door, EV charging point and driveway provide practical modern conveniences.
GENERAL INFORMATION
TENURE: The property is understood to be freehold. There is a maintenance charge of £1,100 per annum for the upkeep of the private road. This should be checked by your solicitor before exchange of contracts.
SERVICES: We have been advised by the vendor that mains electricity, gas, water and drainage are connected to the property. However this should be checked by your solicitor before exchange of contracts. Gas fired central heating. Under floor heating to ground floor.
RIGHTS OF WAY: The property is sold subject to and with the benefit of any rights of way, easements, wayleaves, covenants or restrictions etc. as may exist over same whether mentioned herein or not.
LISTED: No
BROADBAND/MOBILE COVERAGE: Broadband: Ultrafast available (Checked on Ofcom Jun26) | Minimum Mobile Coverage: 62% Vodaphone (Checked on Ofcom Jun26)
COUNCIL TAX: Council Tax is levied by the Local Authority and is understood to lie in Band F.
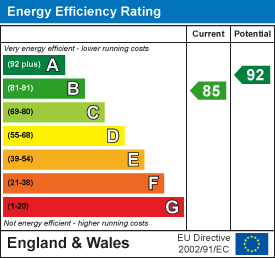
CURRENT ENERGY PERFORMANCE CERTIFICATE RATING: B. A full copy of the EPC is available at the office if required.
VIEWING: By Prior Appointment with the selling agent.










"*" indicates required fields
"*" indicates required fields