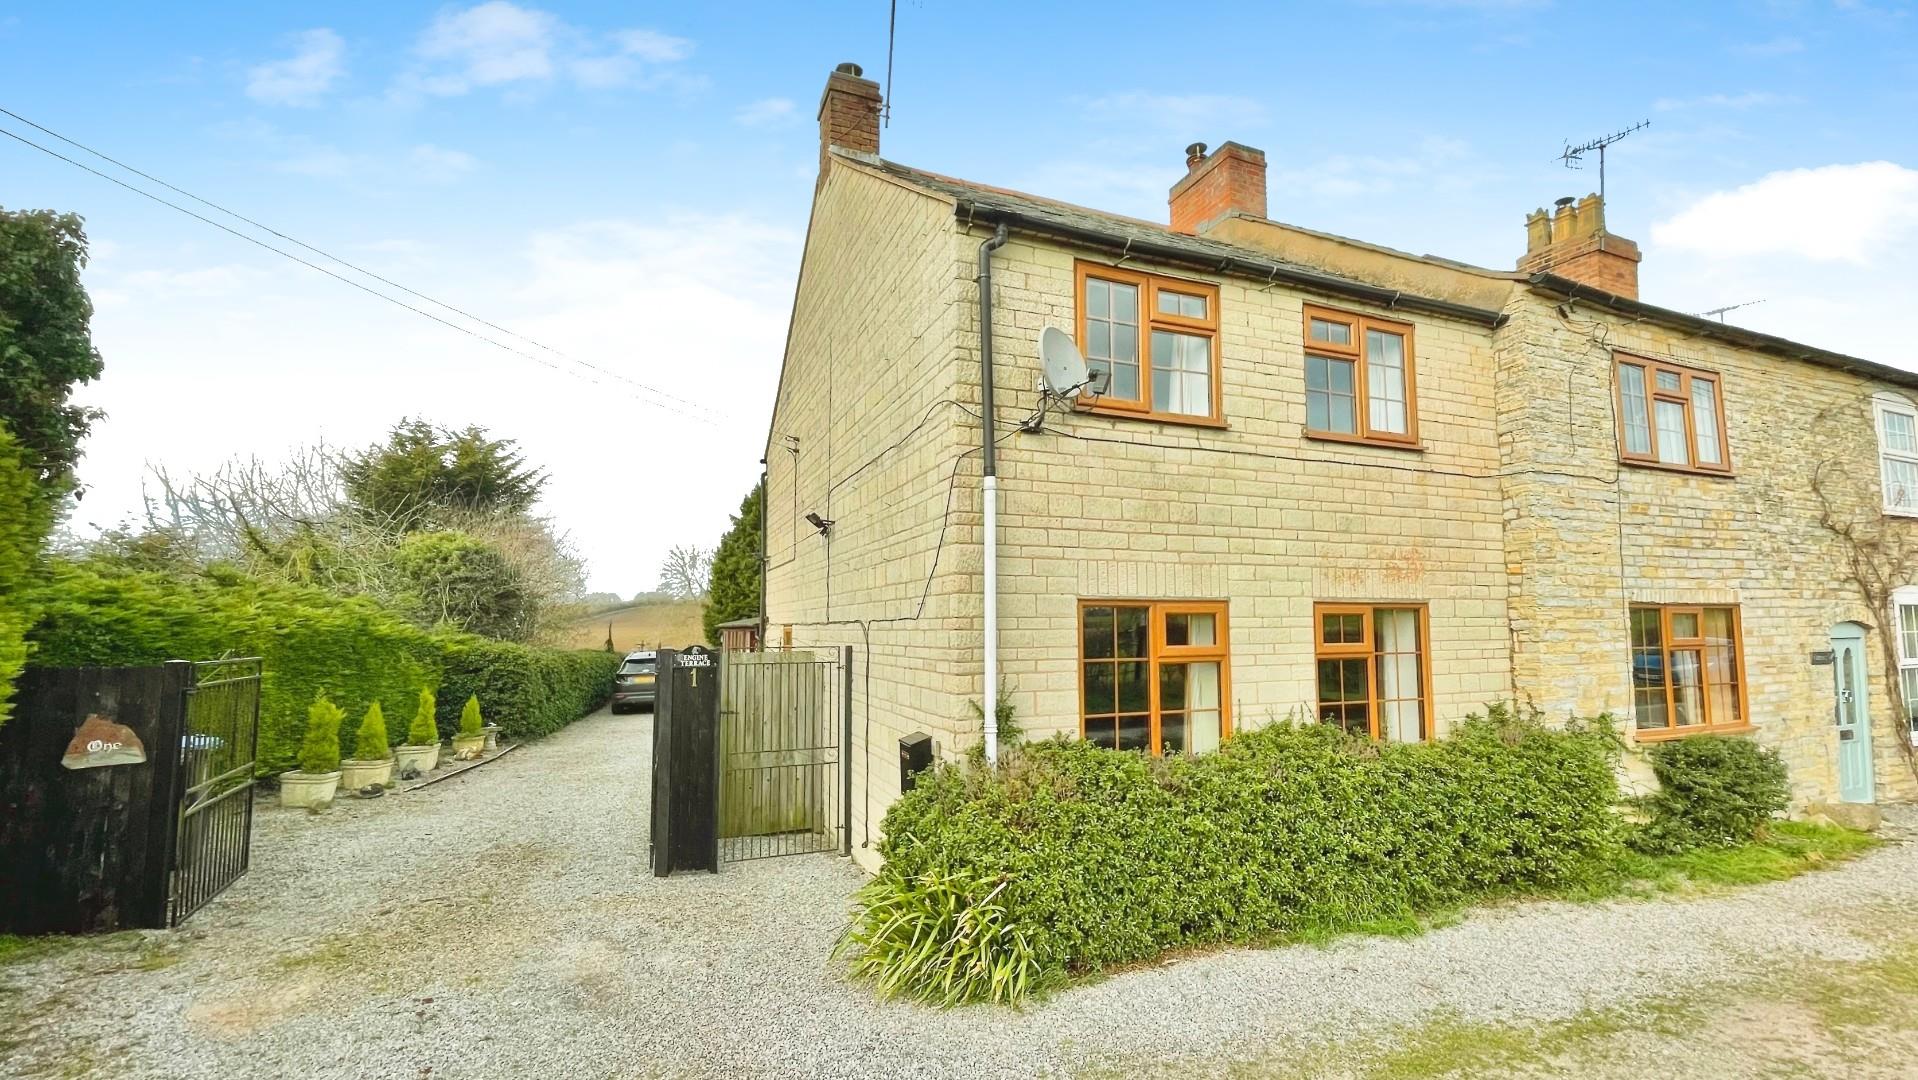
4 Bed End Terrace Sold
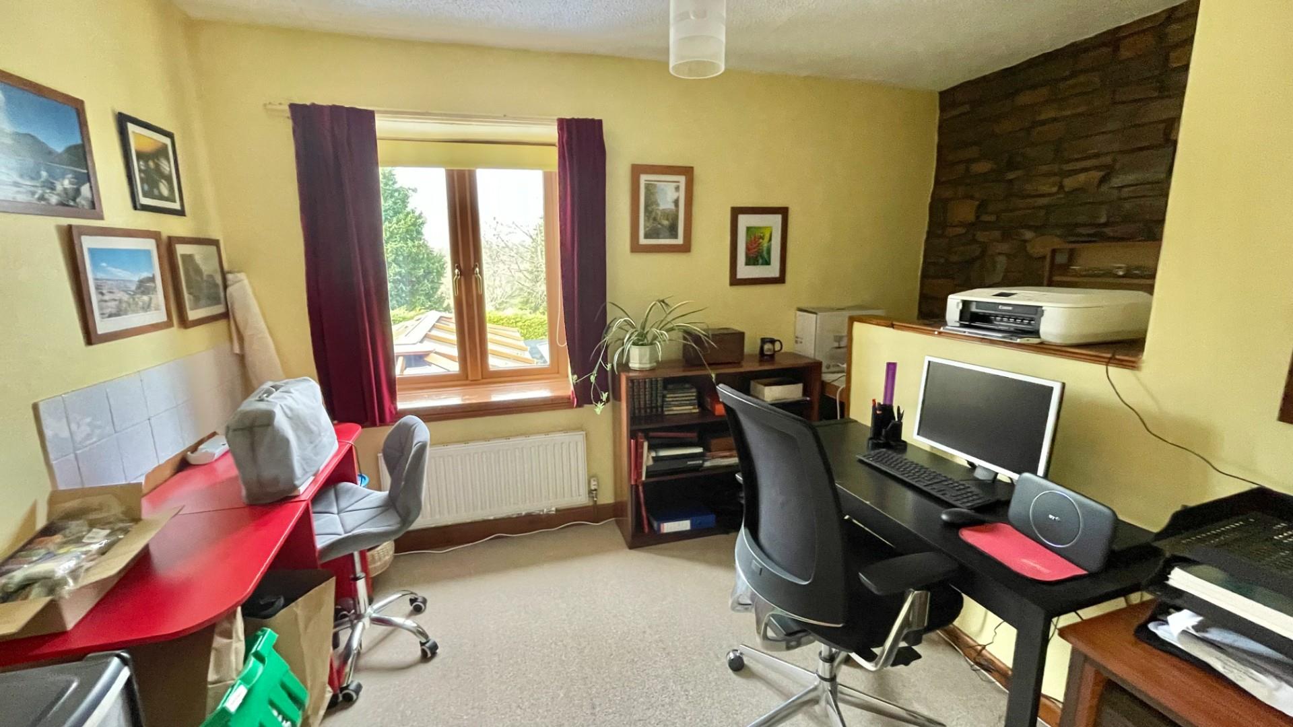
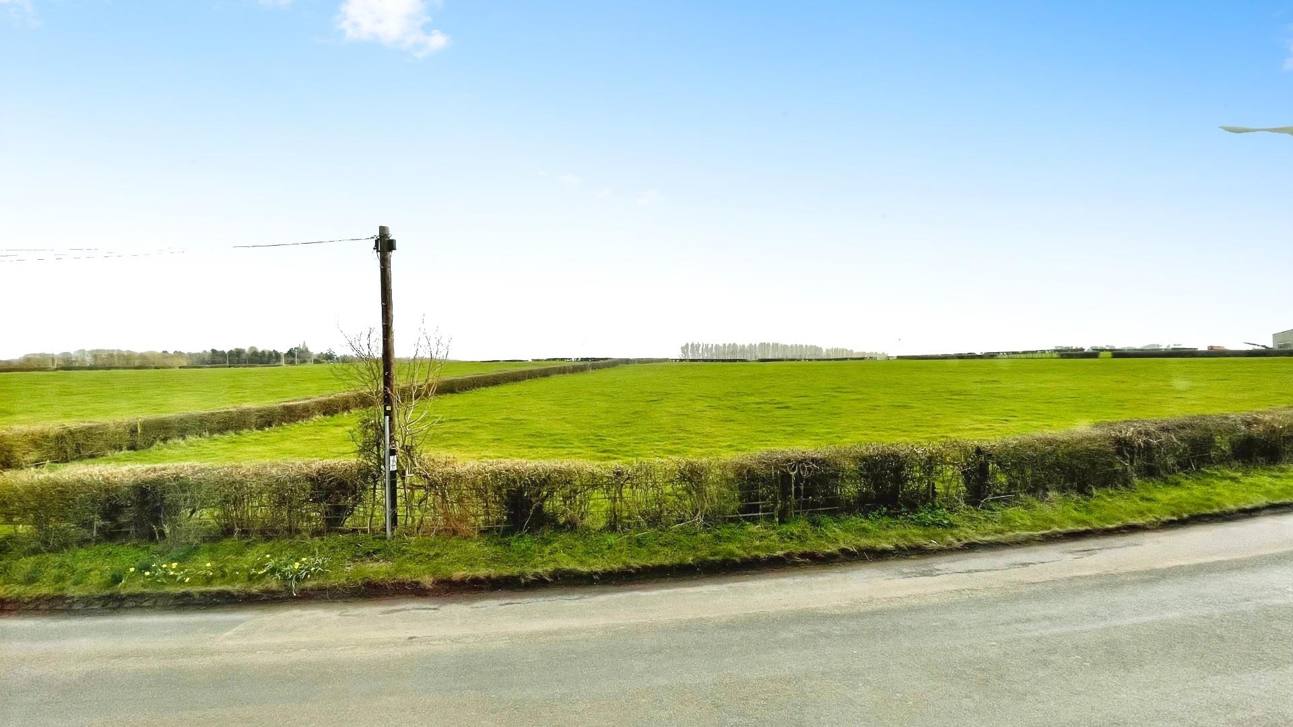
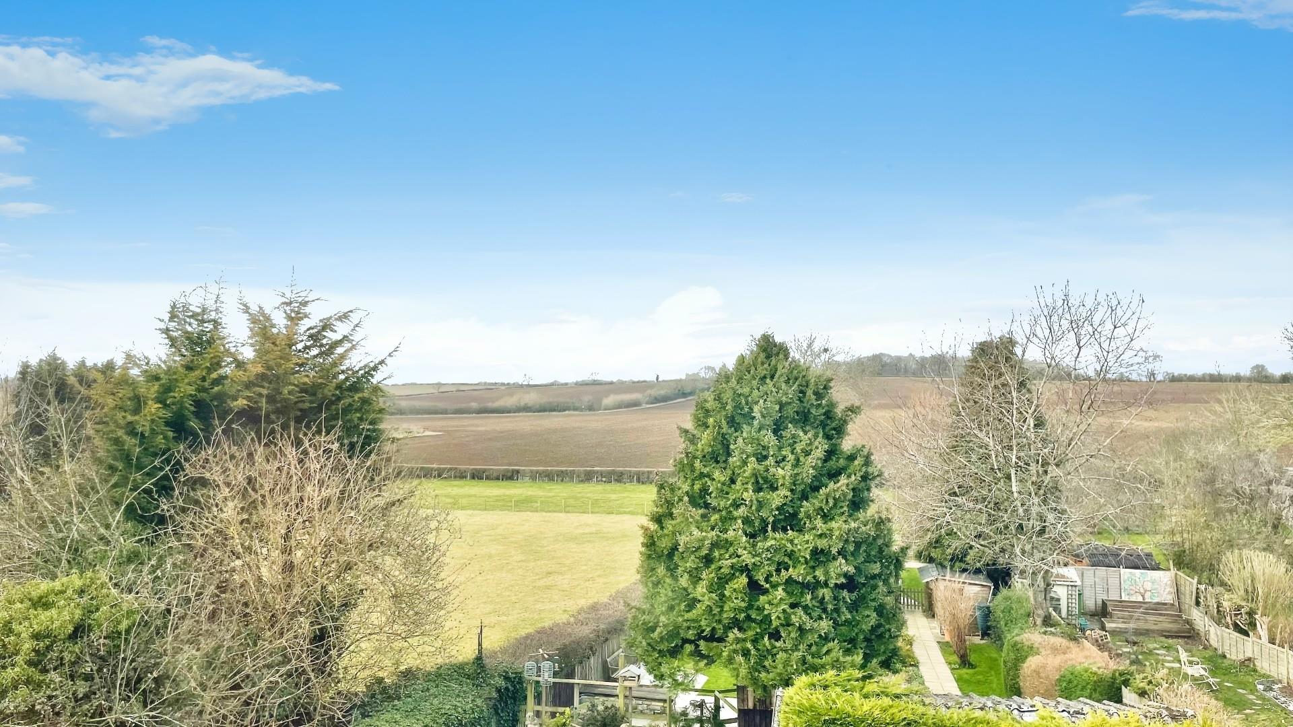
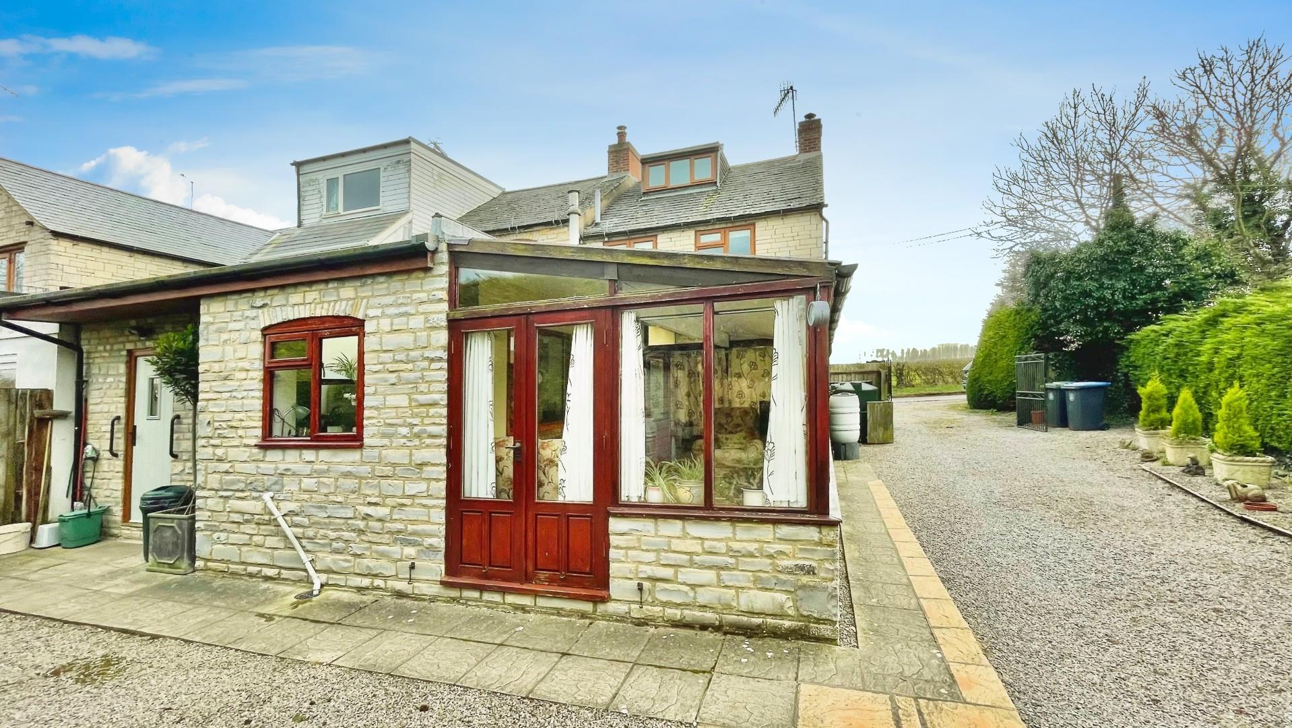
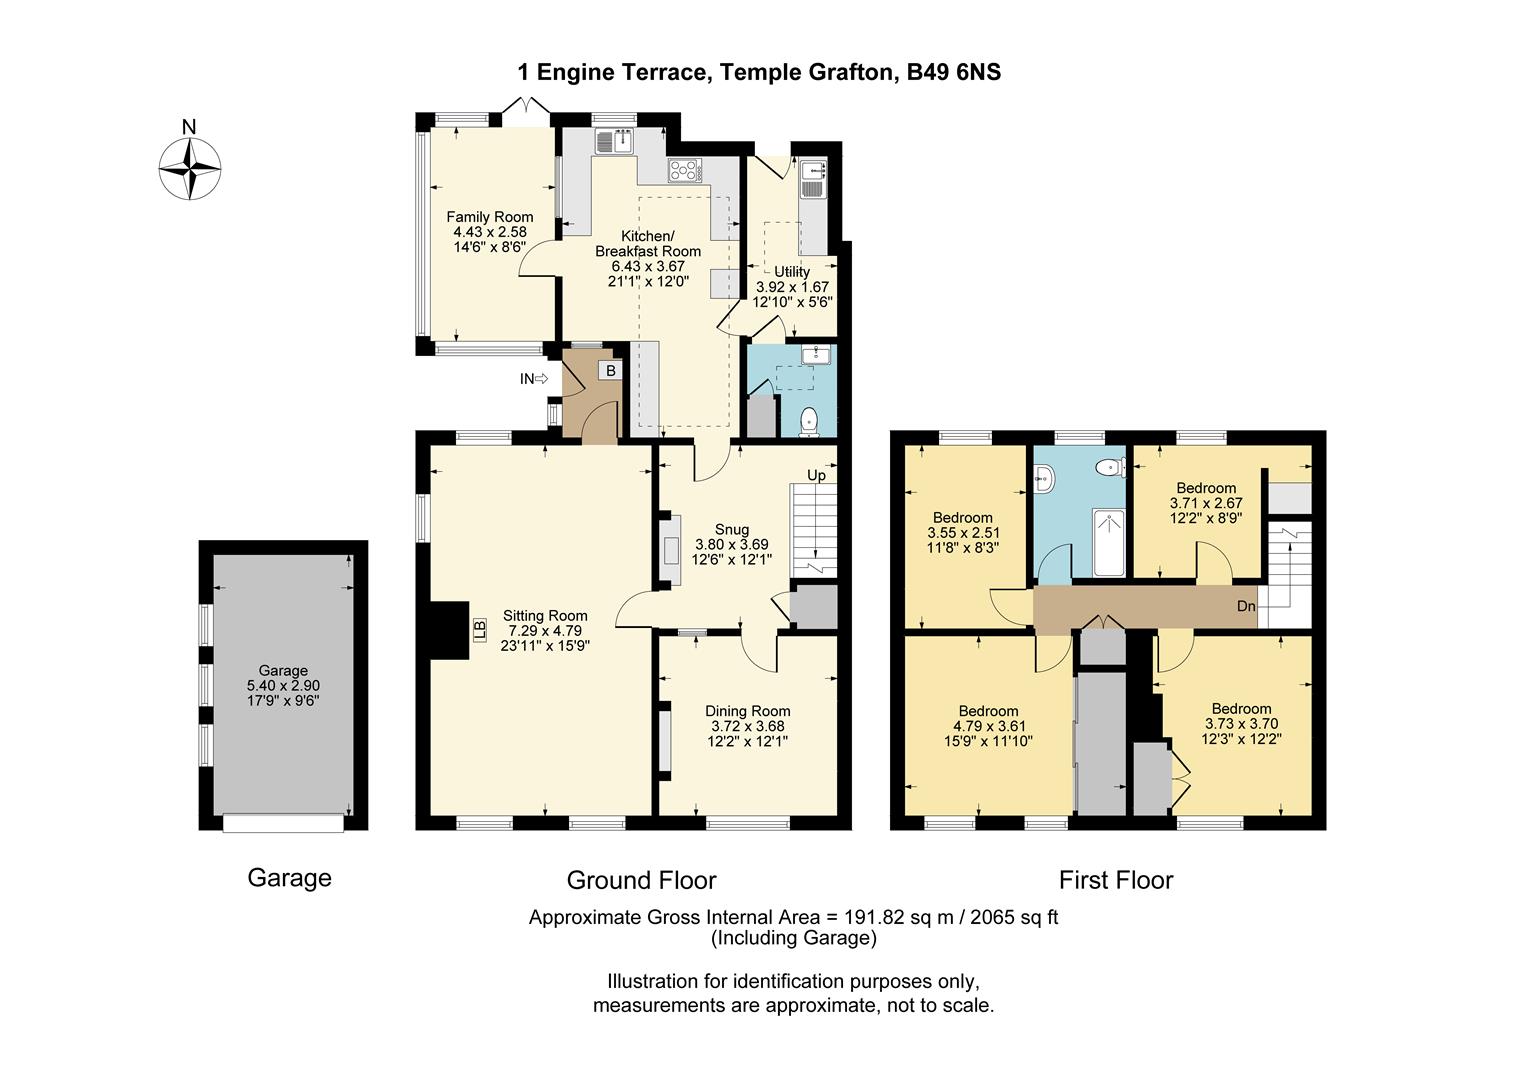
A substantial cottage providing approx 2,065 sq.ft. inc garage, with flexible spacious rooms to include four reception areas, kitchen/breakfast room, utility, four bedrooms and bathroom. Garage, approx 0.43 acre plot with views to the front and lovely rural views to the rear.
ACCOMMODATION
Front door to
ENTRANCE HALL
with access to Worcester oil heating boiler.
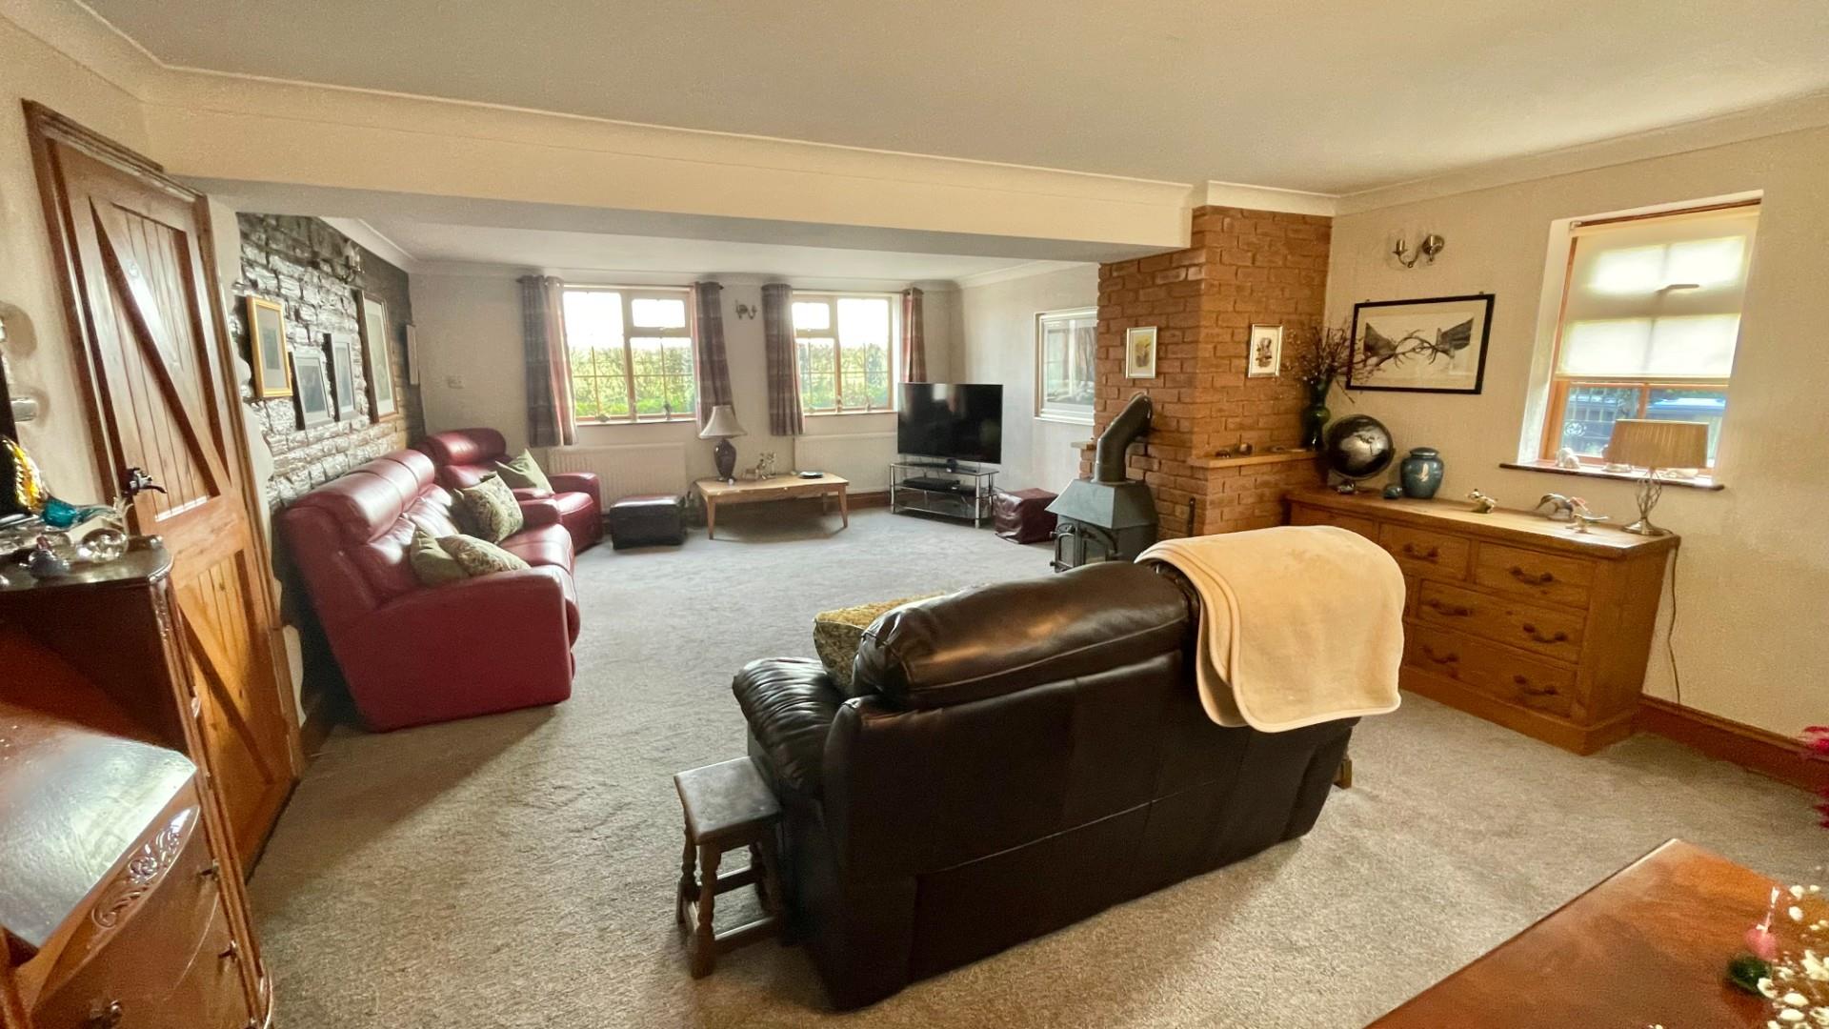
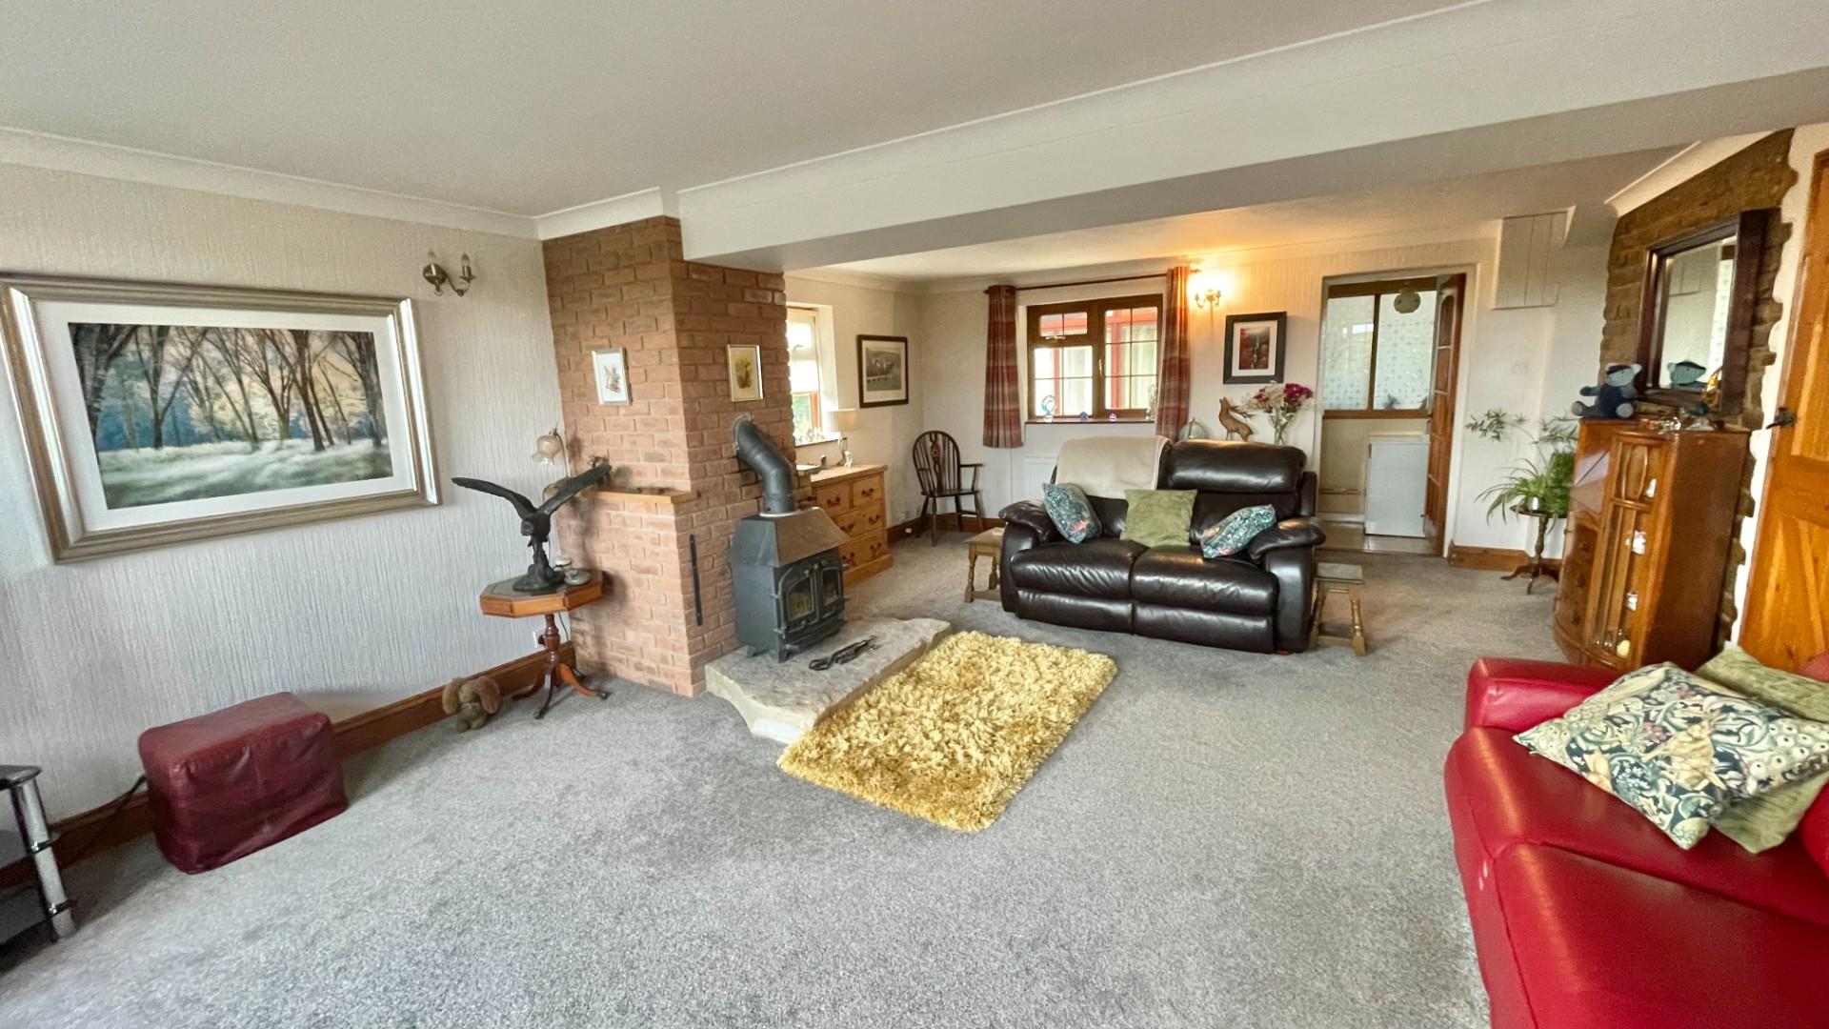
SITTING ROOM
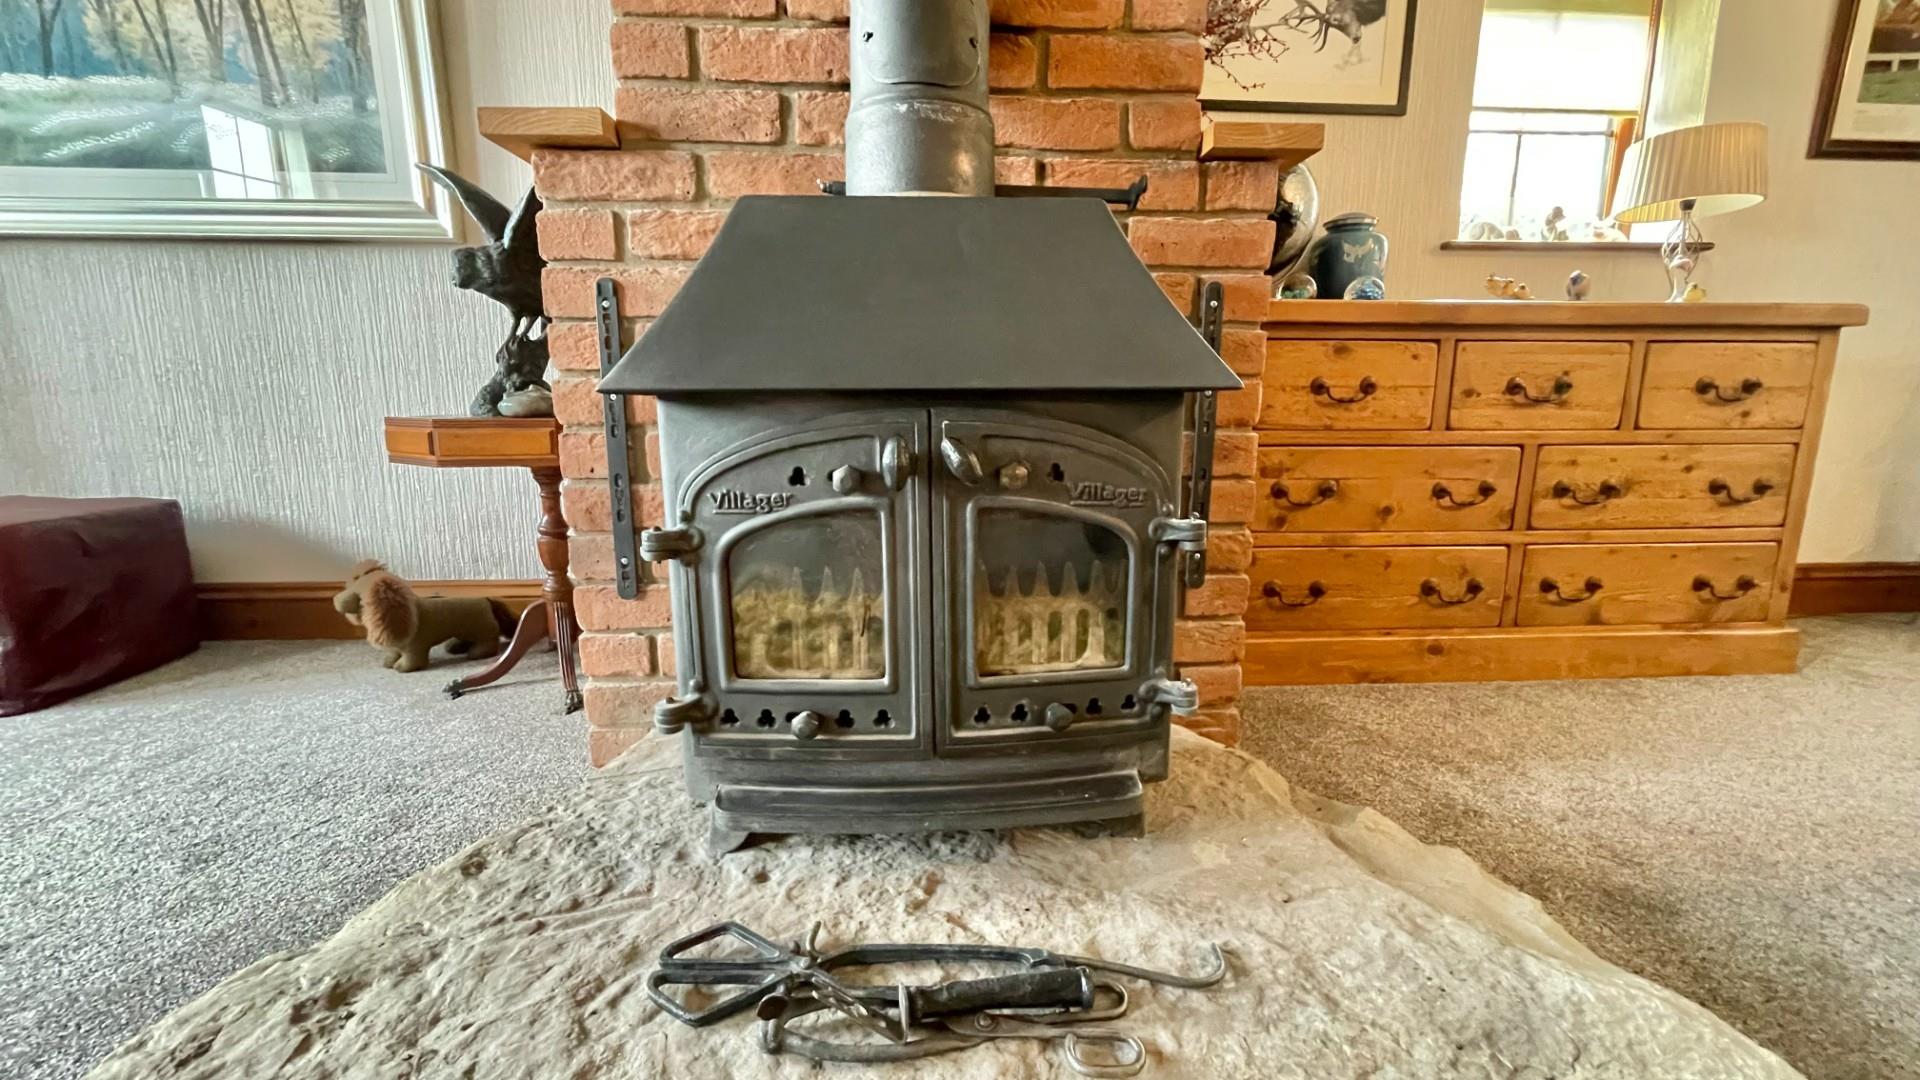
with wood burning stove, views to front.
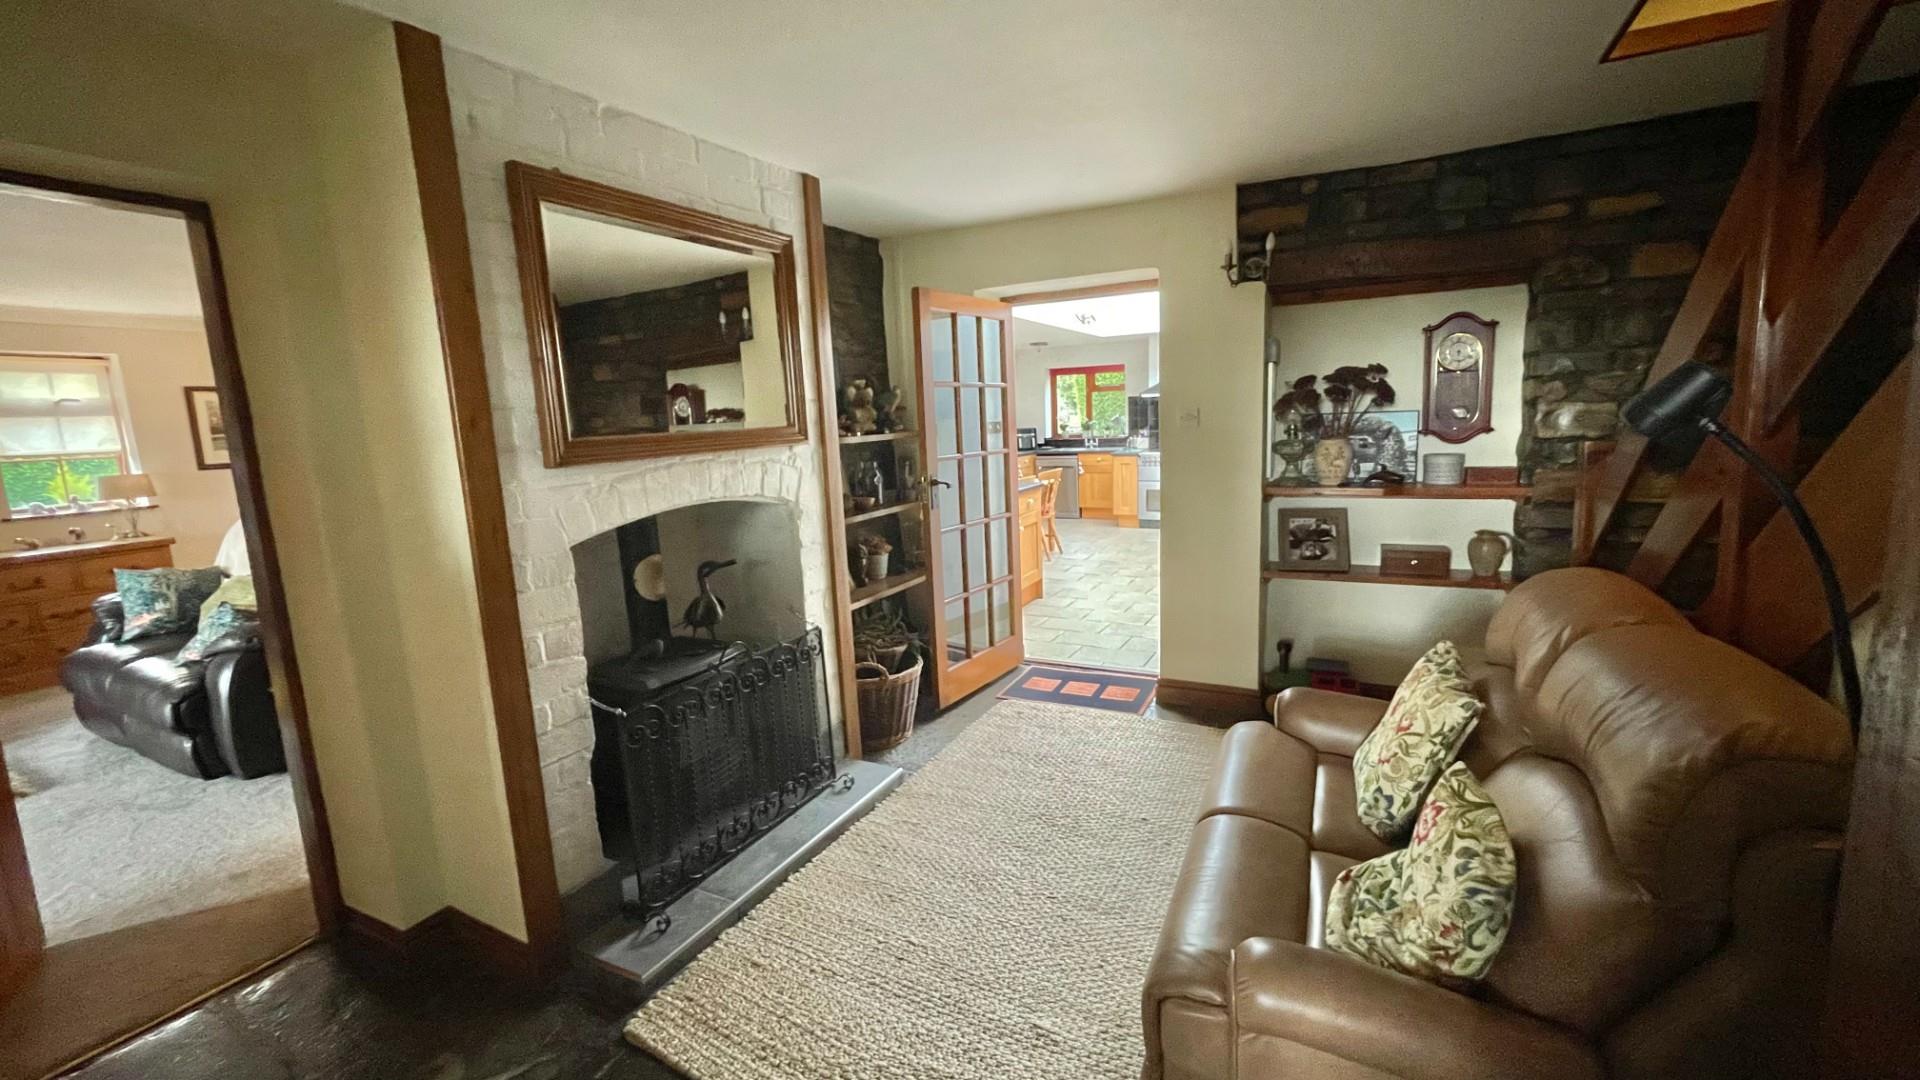
INNER HALL/SNUG
with wood burning stove, flagstone floor, stairs to first floor, under stairs storage cupboard.
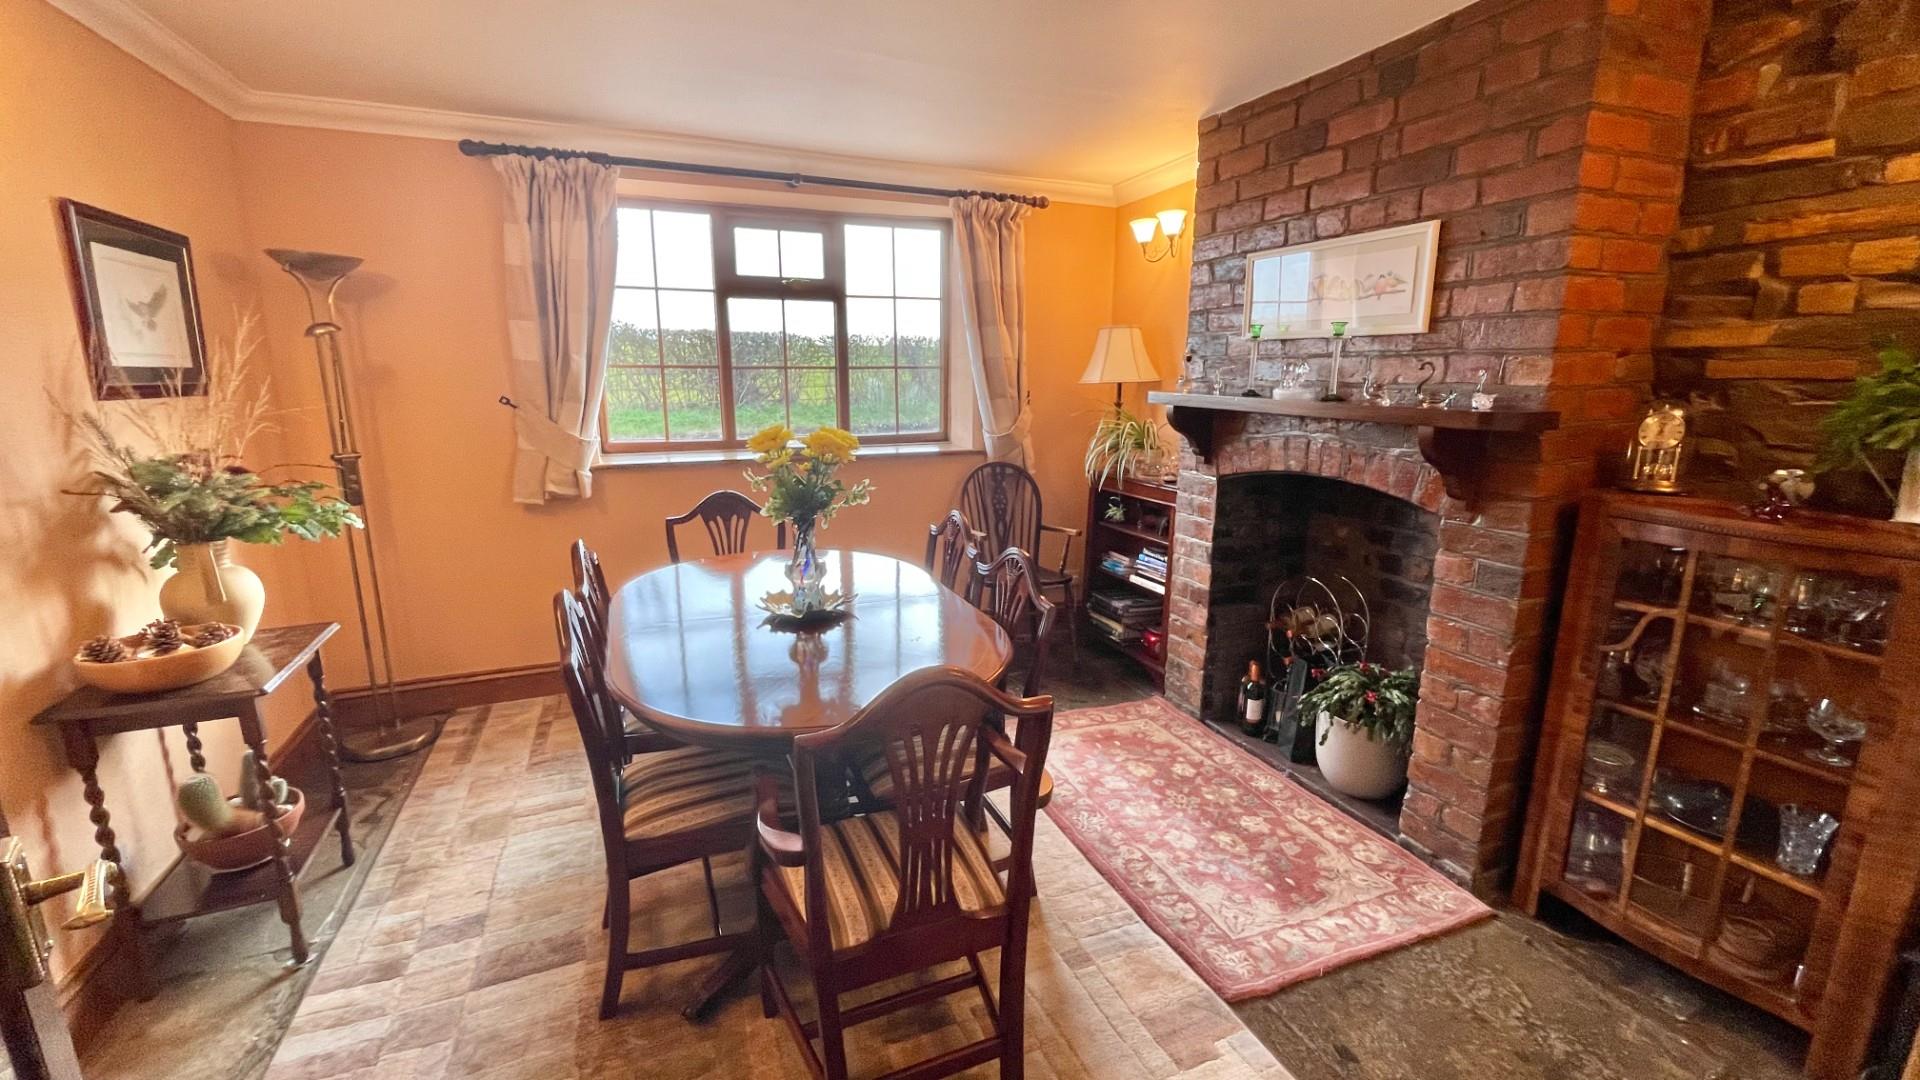
DINING ROOM
with fireplace, flagstone floor, view to front.
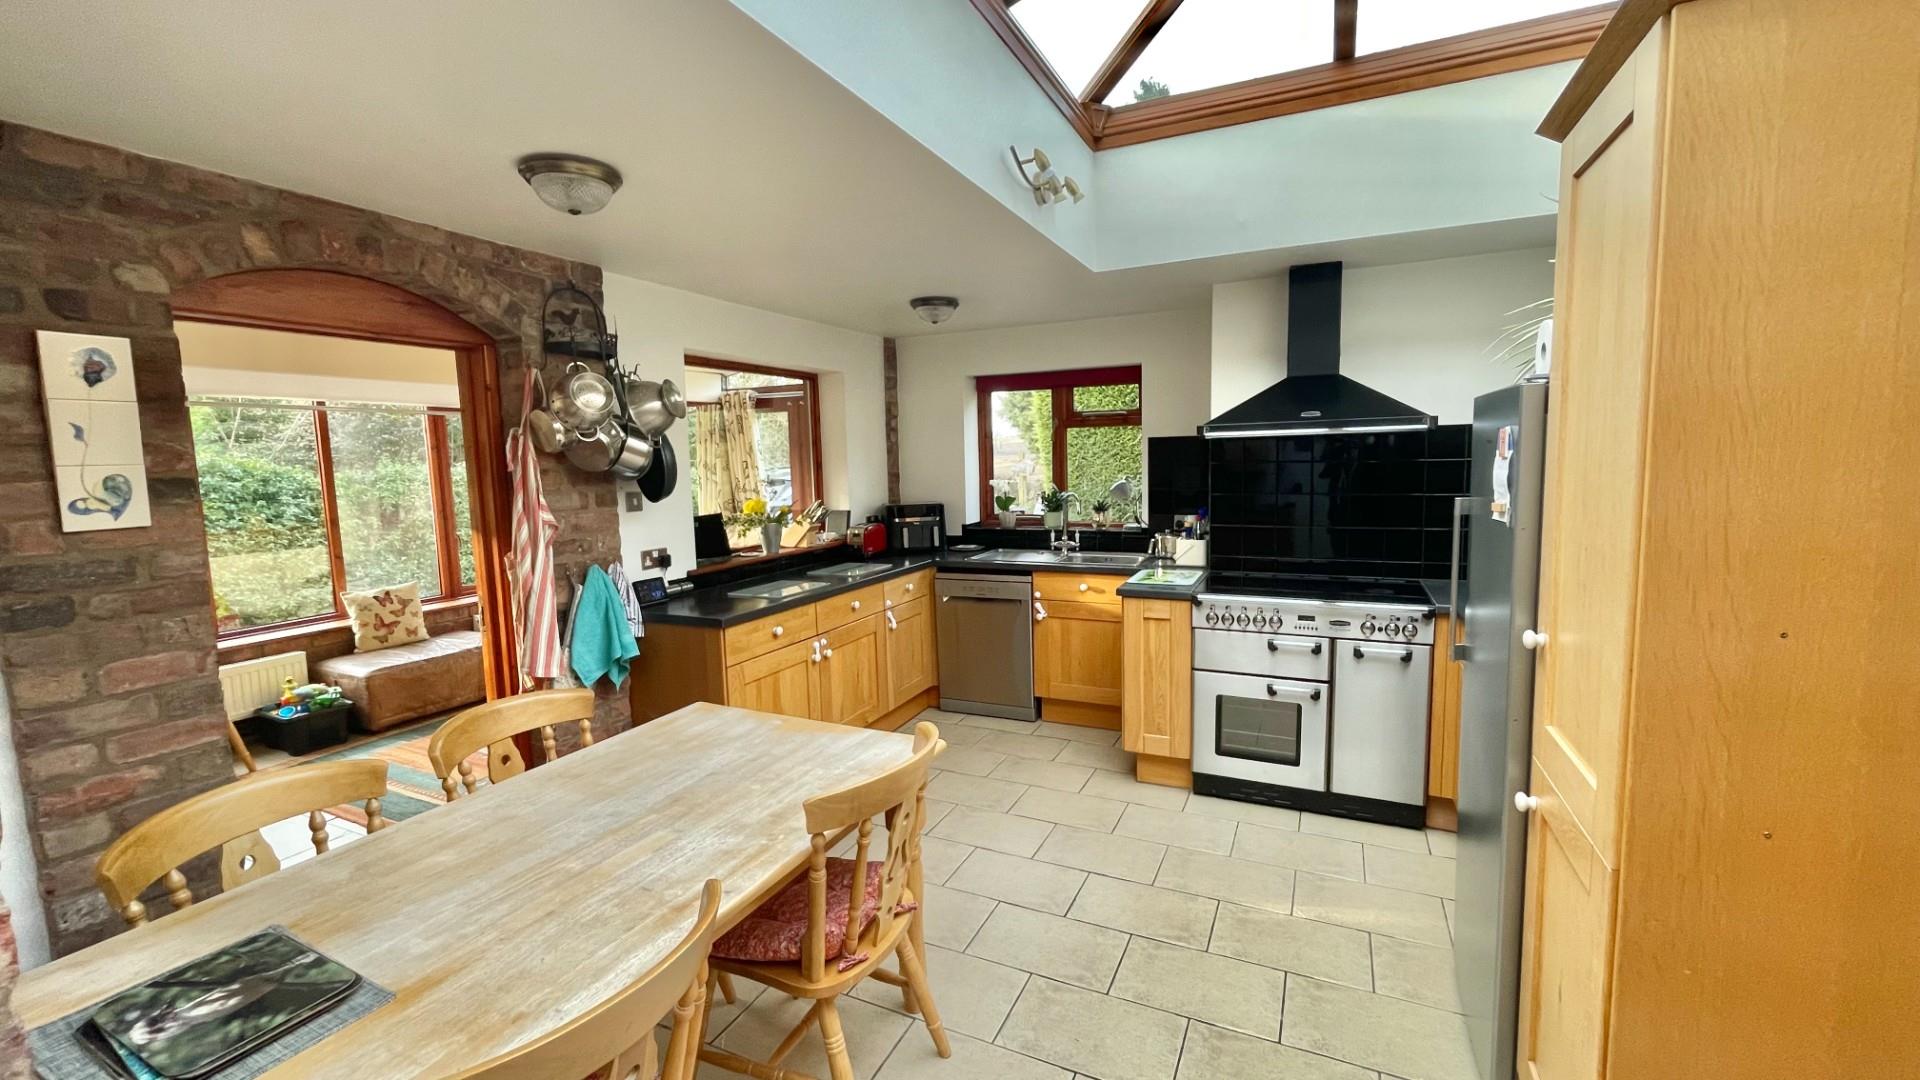
KITCHEN/BREAKFAST ROOM
with atrium, tiled floor, range oven with filter hood over, range of cupboard, sink, space for fridge freezer, space and plumbing for dishwasher. Opening to
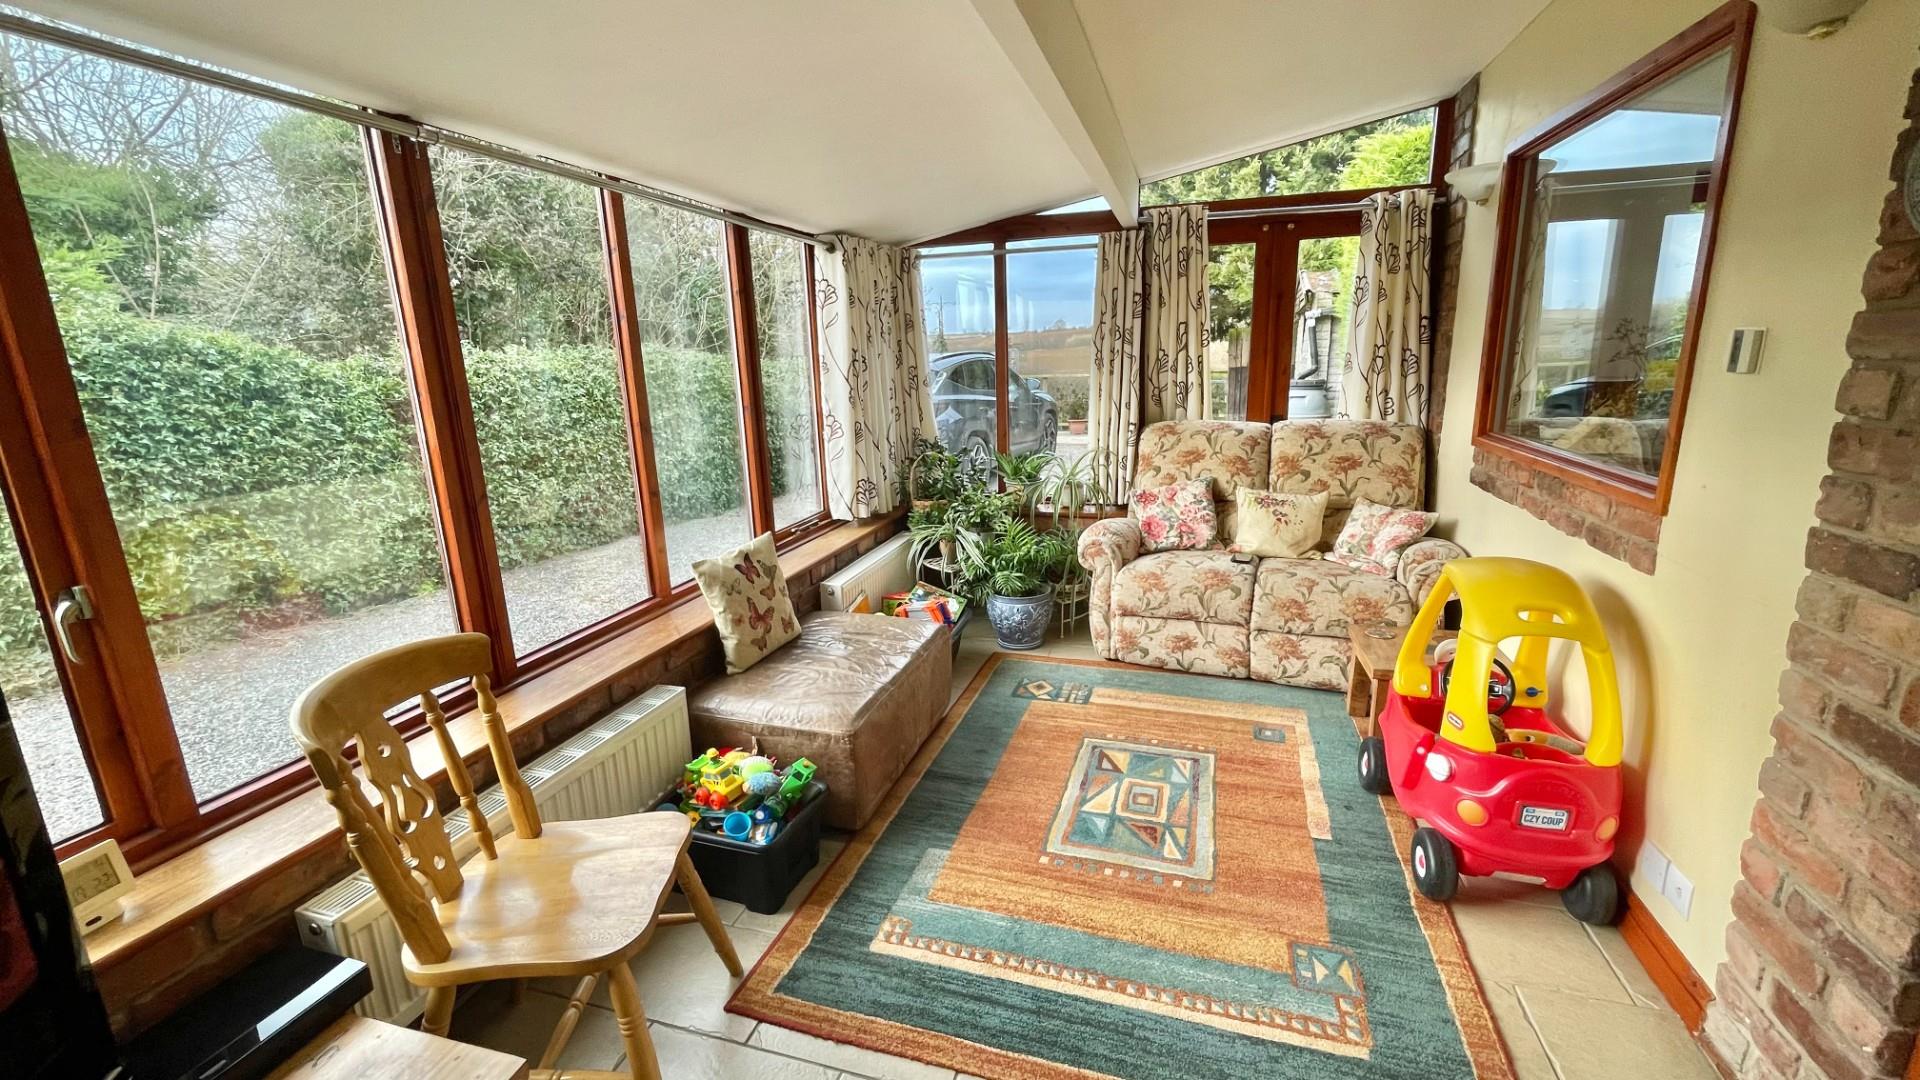
FAMILY ROOM
with tiled floor, double glazed windows.
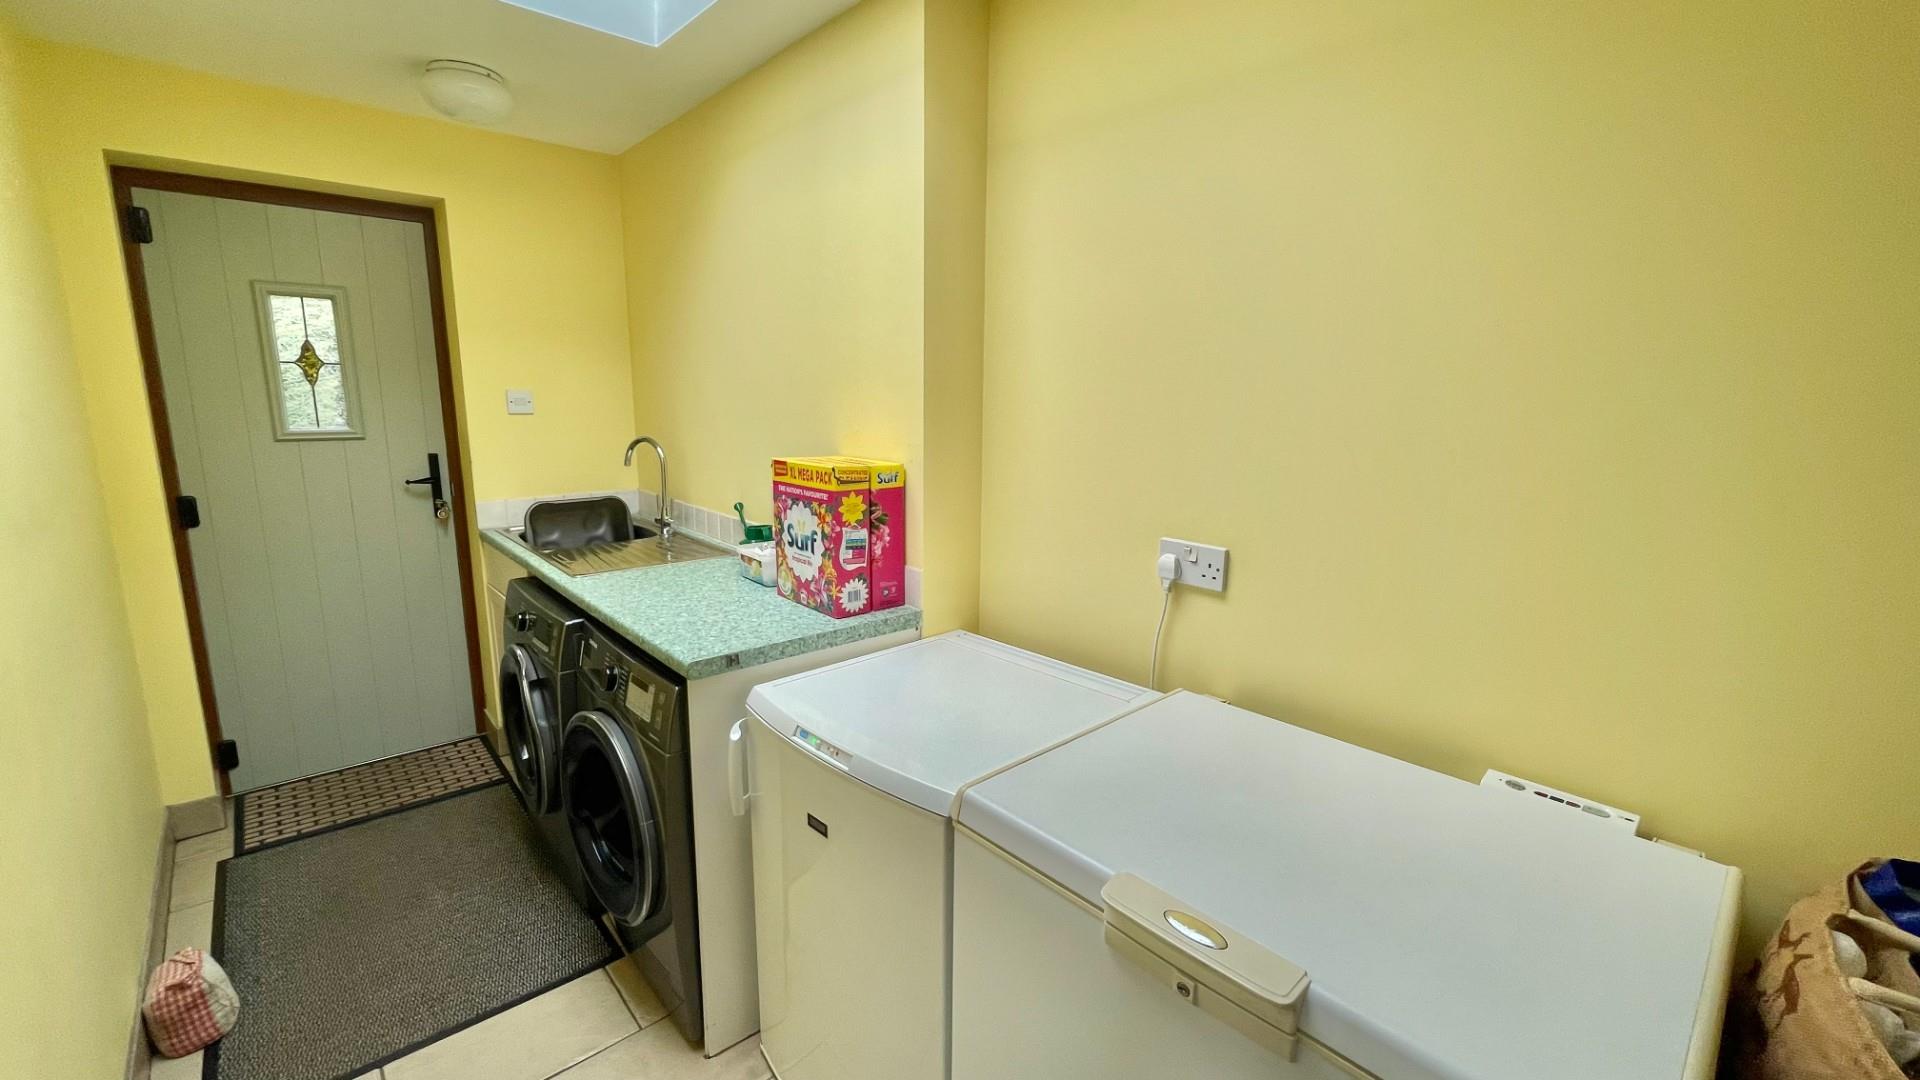
UTILITY ROOM
with space and plumbing for washing machine and dryer, roof window.
CLOAKROOM
with wc and wash basin, roof window.
FIRST FLOOR LANDING
with linen cupboard.
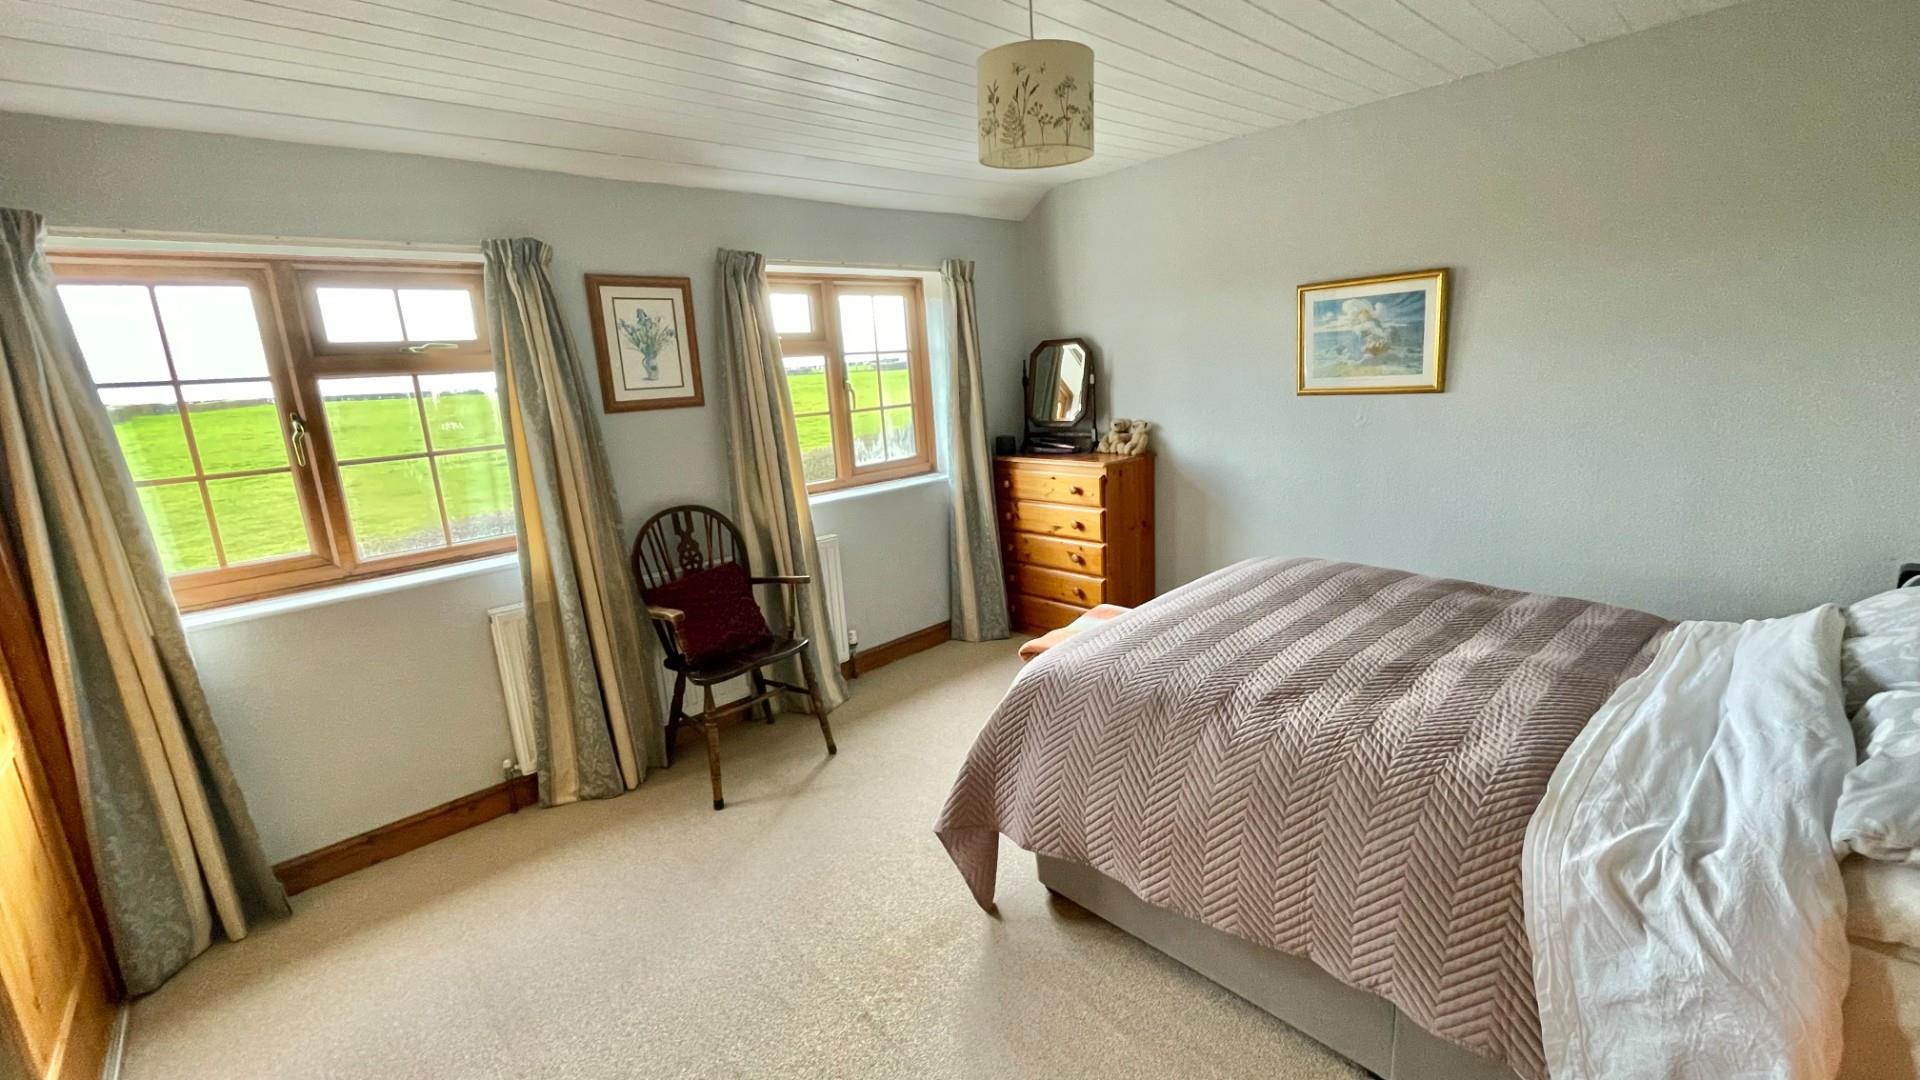
BEDROOM ONE
with double wardrobes, views to front.
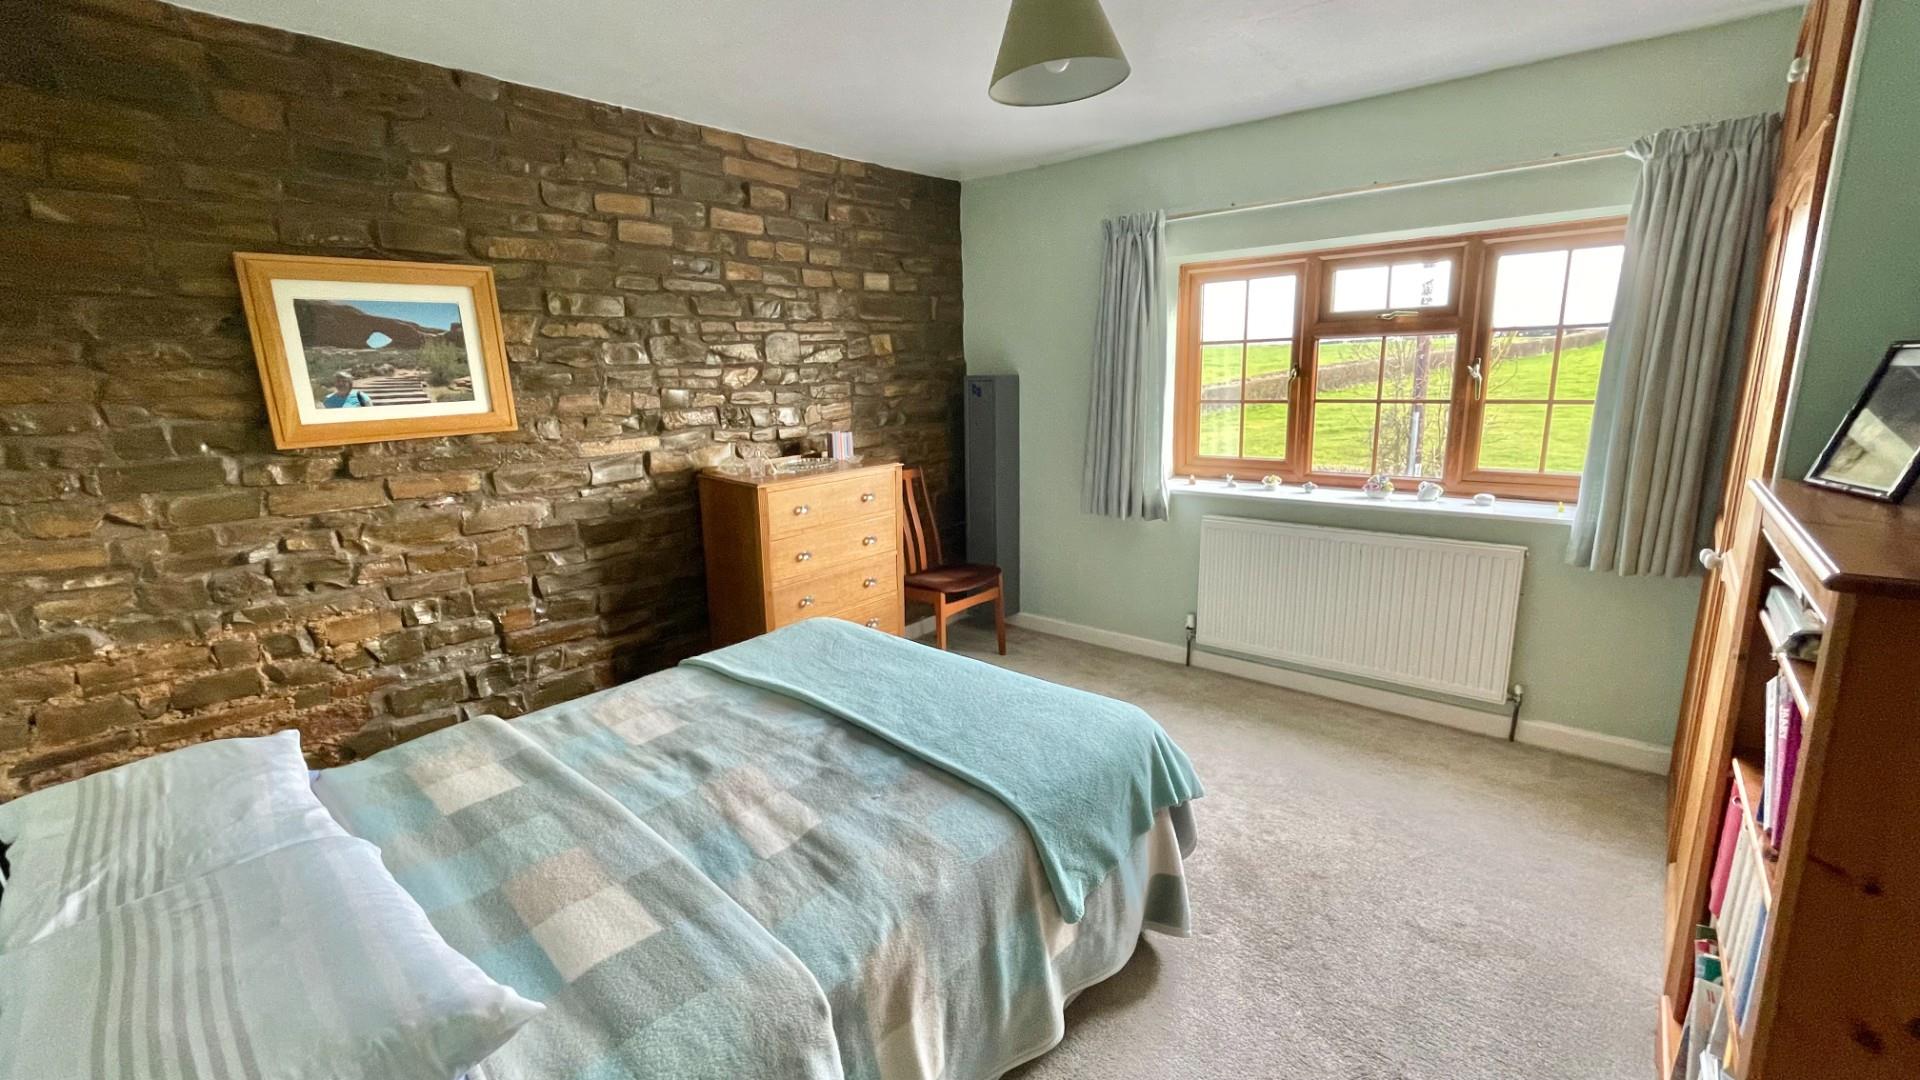
BEDROOM TWO
with fitted wardrobe, views to front.
BEDROOM THREE
with access to useful loft which has a dormer window, views to rear.
BEDROOM FOUR
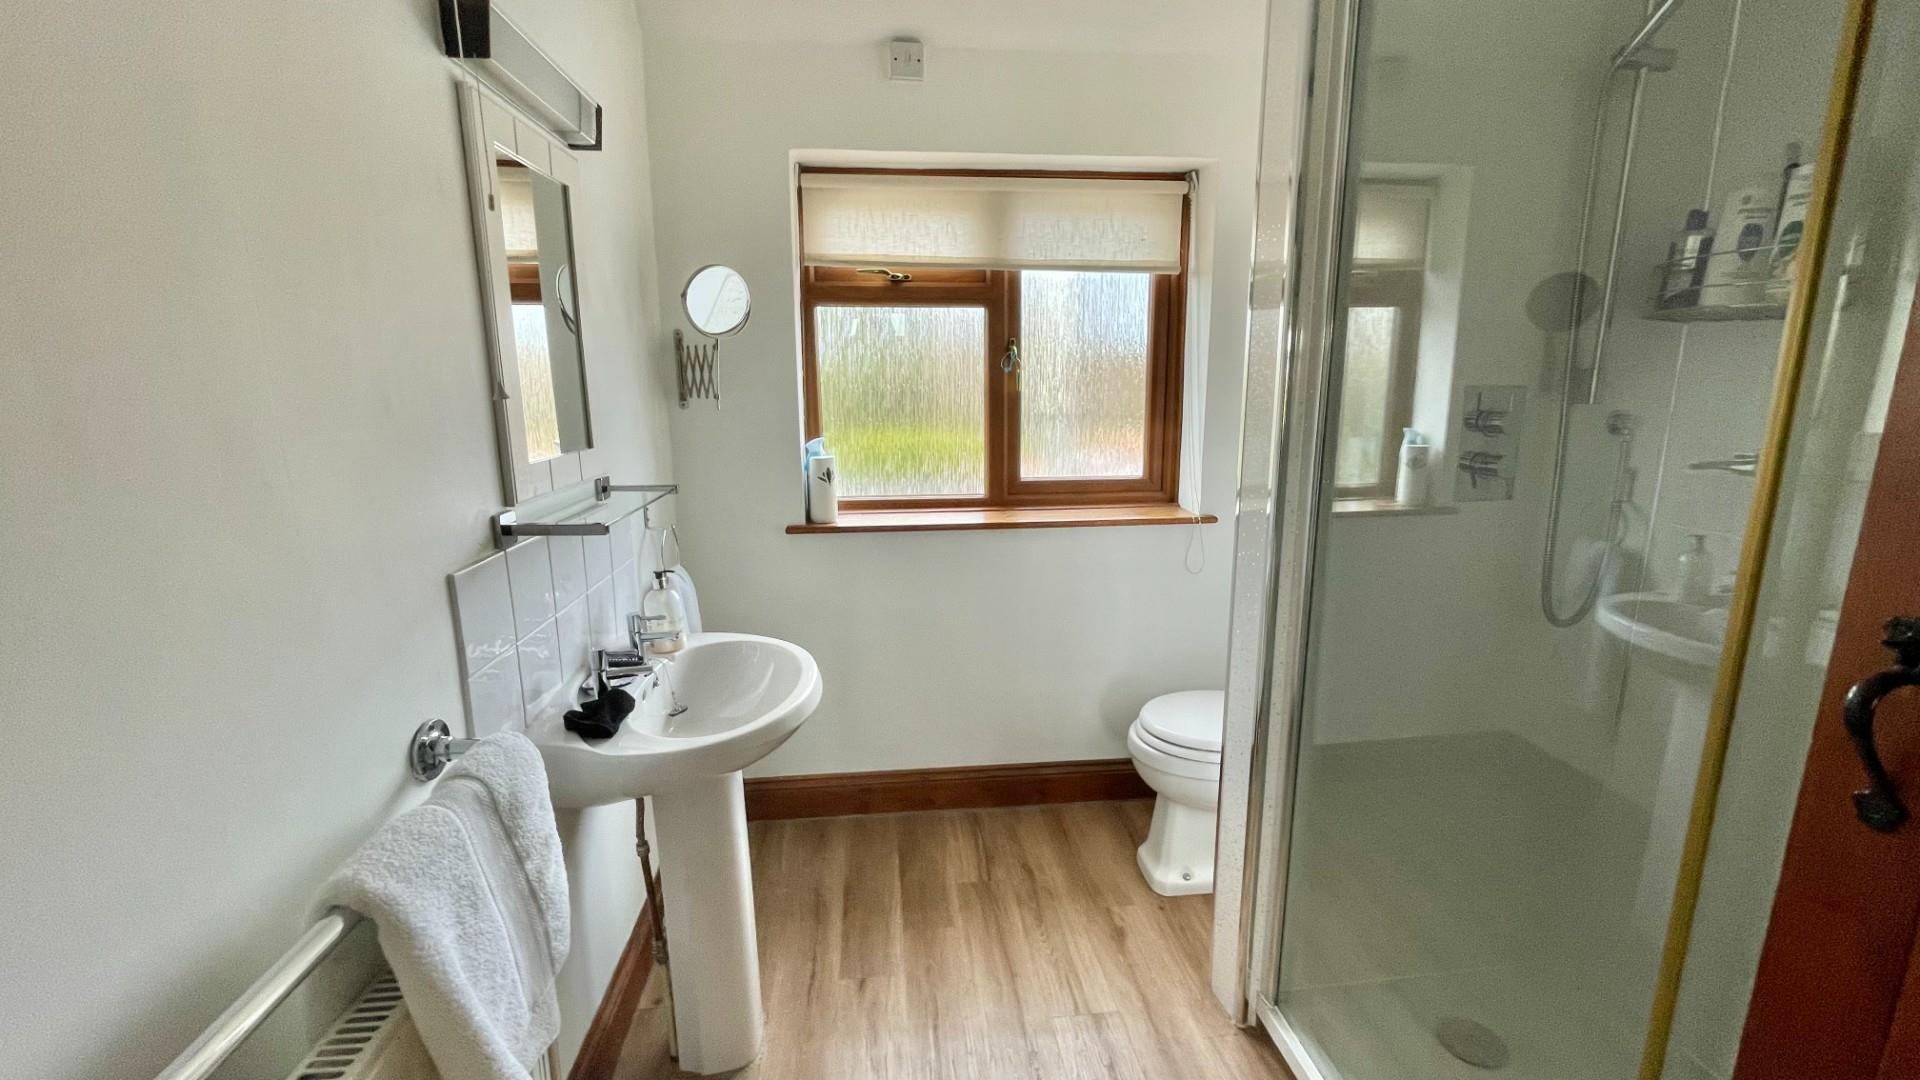
SHOWER ROOM
with wc, wash basin and large shower cubicle, heated towel rail.
OUTSIDE
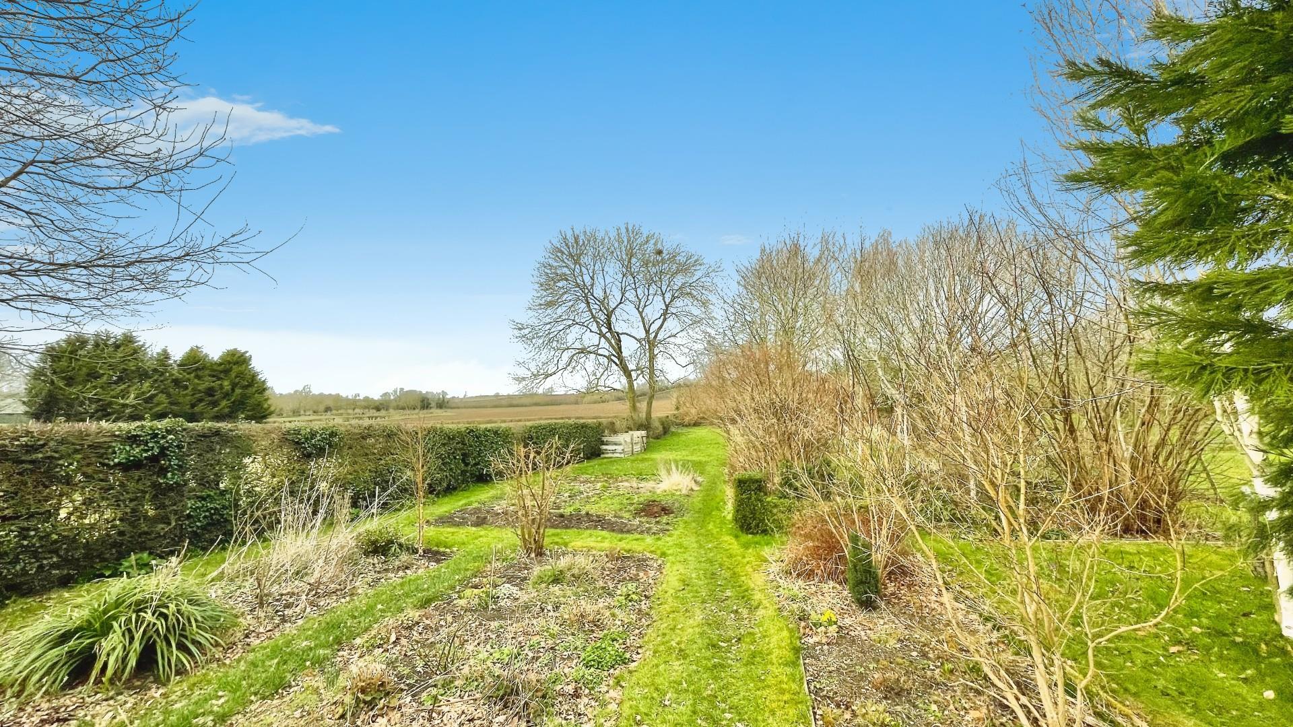
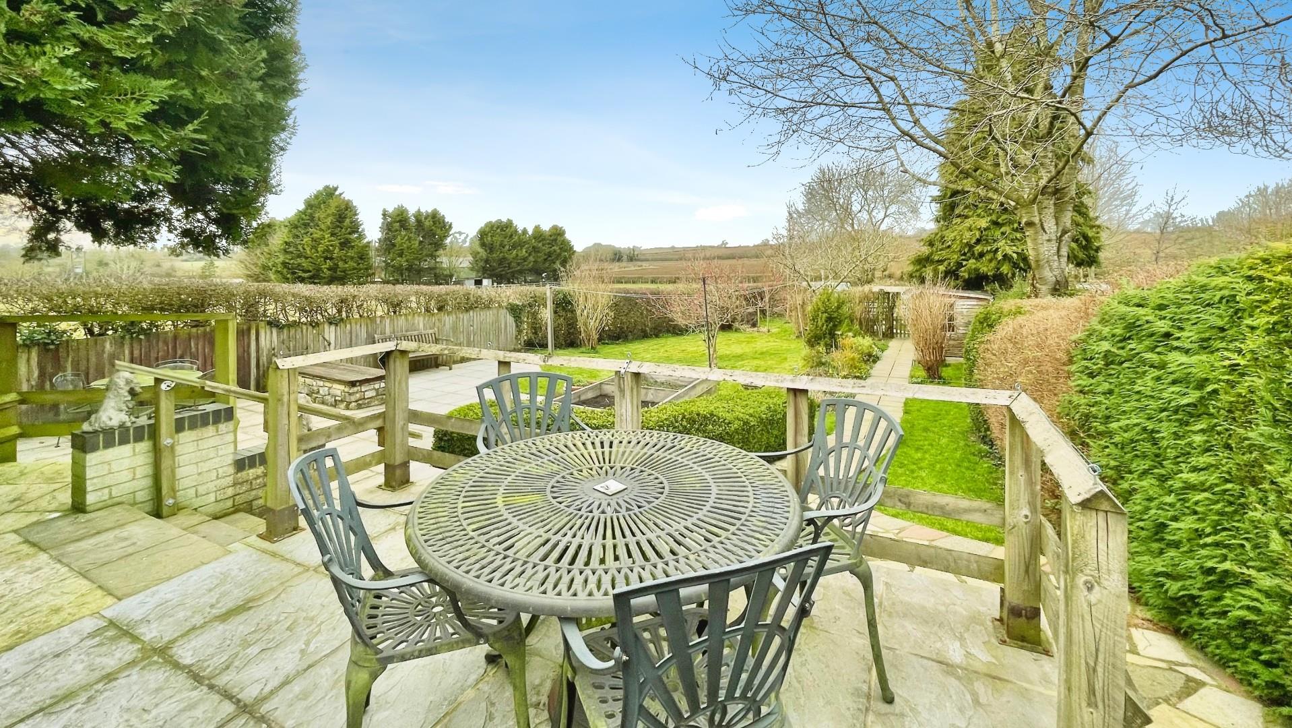
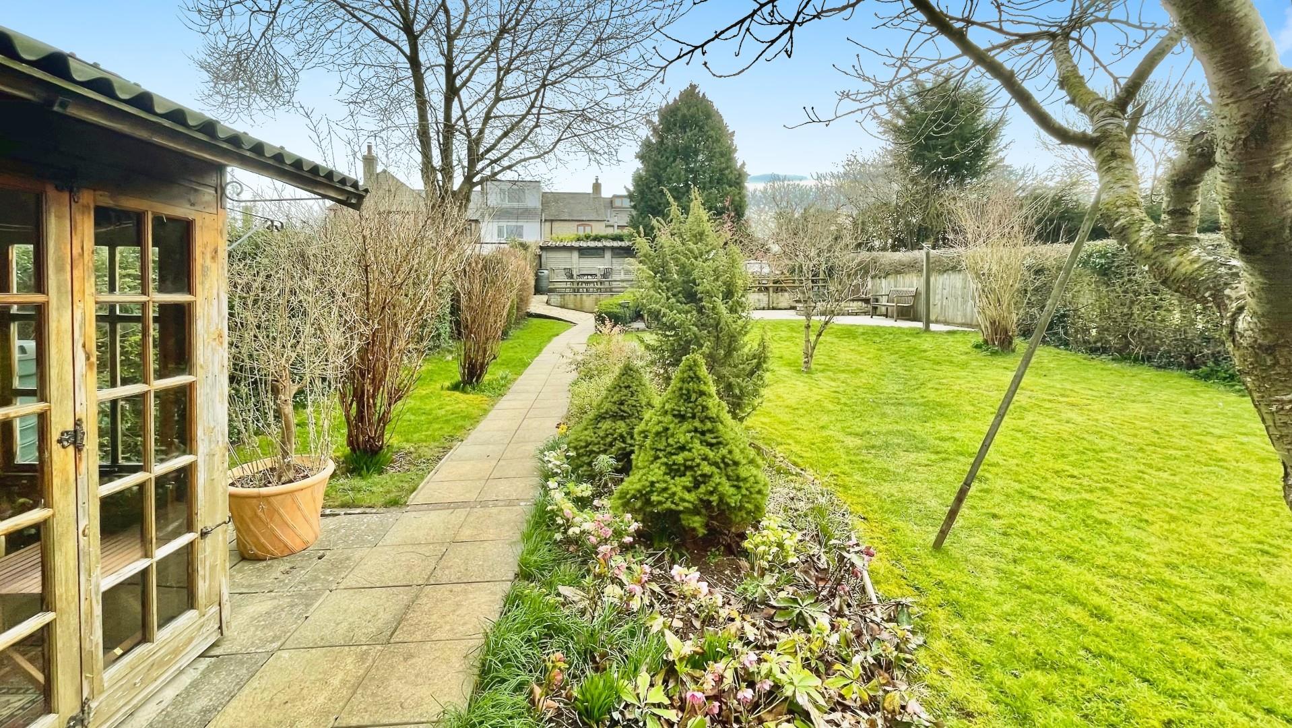
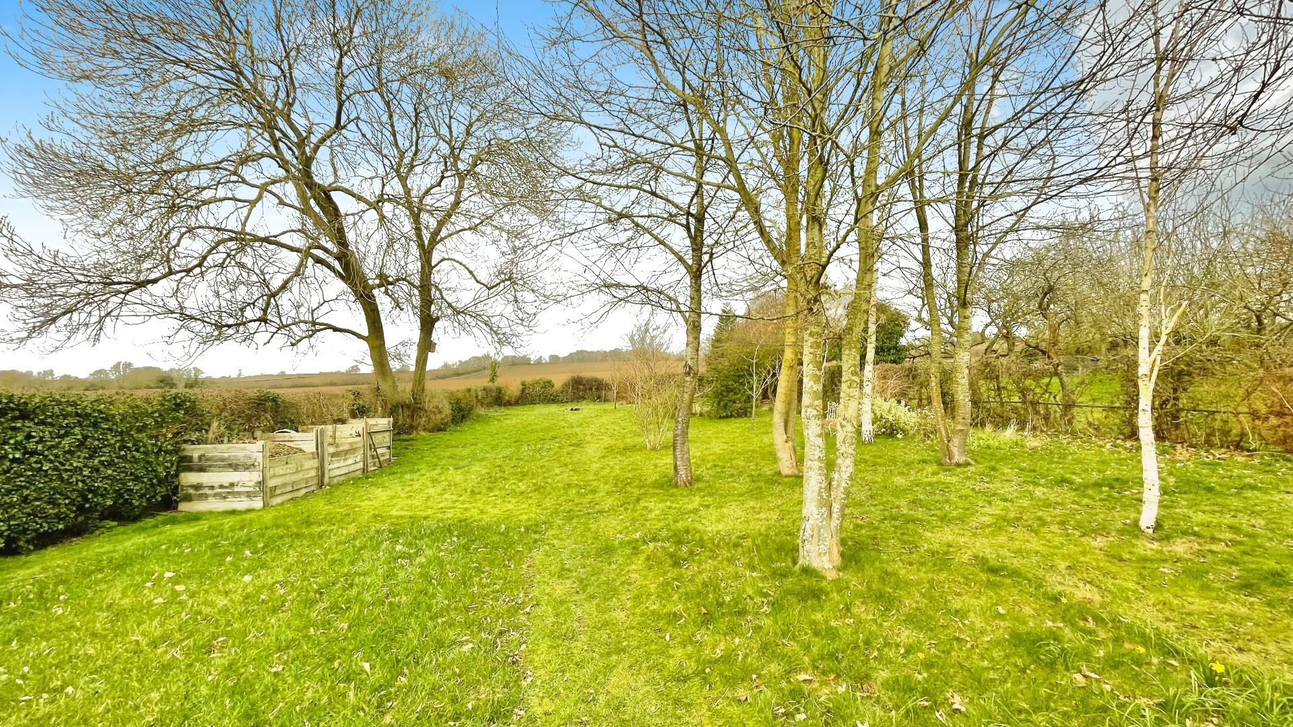
There is a gated drive for off road parking. Agents Note - there is a vehicular right of way for the cottage next door. Concrete section garage. Oil tank. Shed. Raised patio seating area with lovely far reaching views, pergola, lawned area, vegetable beds, summerhouse, three further garden sheds, large lawned area with mature trees, hedging and views to rear.
GENERAL INFORMATION
TENURE: The property is understood to be freehold. This should be checked by your solicitor before exchange of contracts.
SERVICES: We have been advised by the vendor that mains electricity, water and drainage are connected to the property. However this should be checked by your solicitor before exchange of contracts. Oil heating to radiators.
RIGHTS OF WAY: The property is sold subject to and with the benefit of any rights of way, easements, wayleaves, covenants or restrictions etc. as may exist over same whether mentioned herein or not.
COUNCIL TAX: Council Tax is levied by the Local Authority and is understood to lie in Band E.
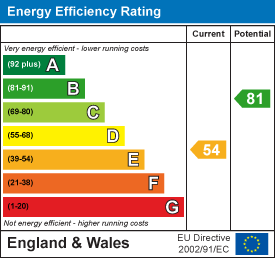
CURRENT ENERGY PERFORMANCE CERTIFICATE RATING: E A full copy of the EPC is available at the office if required.
VIEWING: By Prior Appointment with the selling agent.










"*" indicates required fields
"*" indicates required fields