5 Bed Detached For Sale
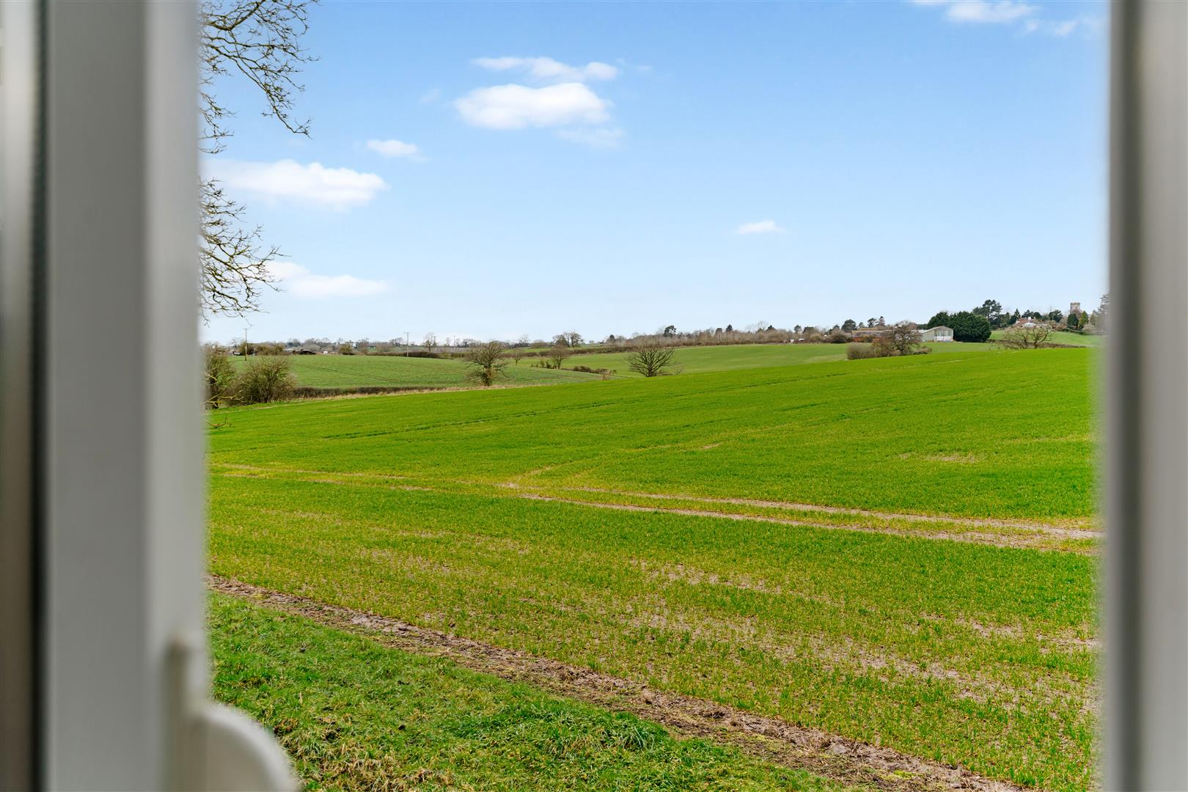
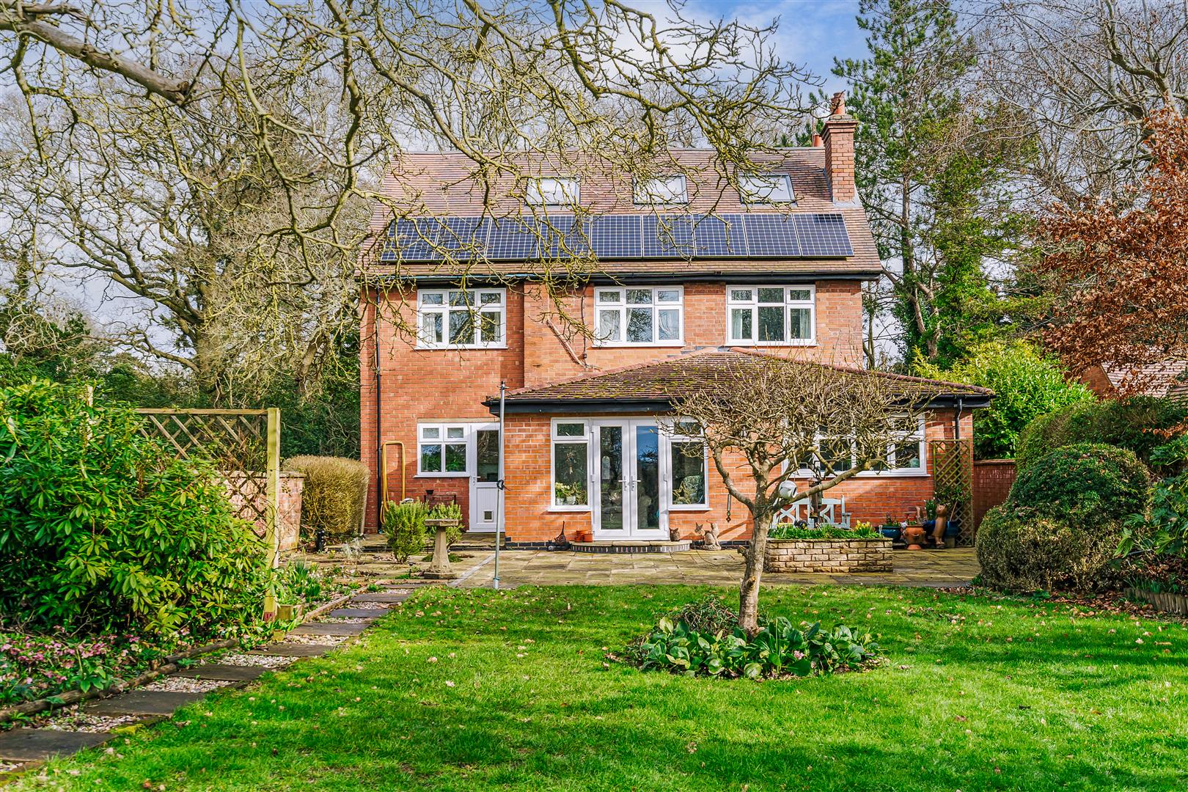
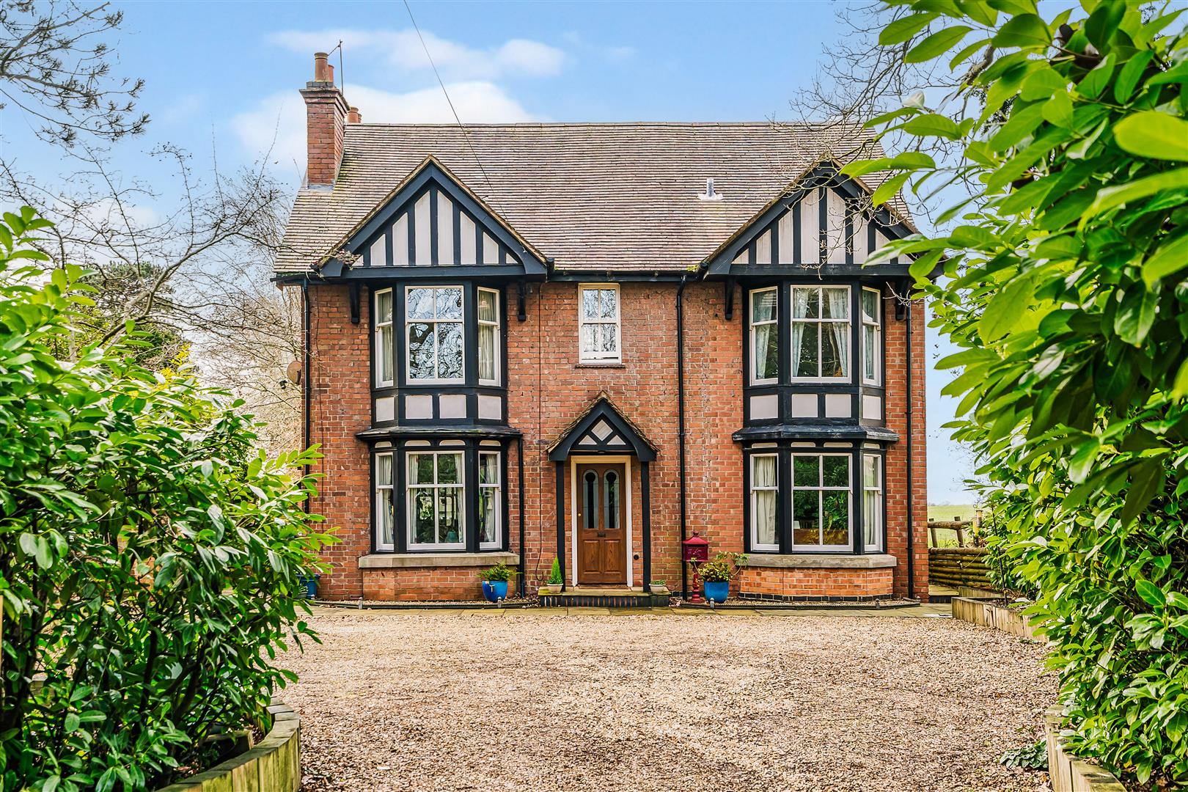
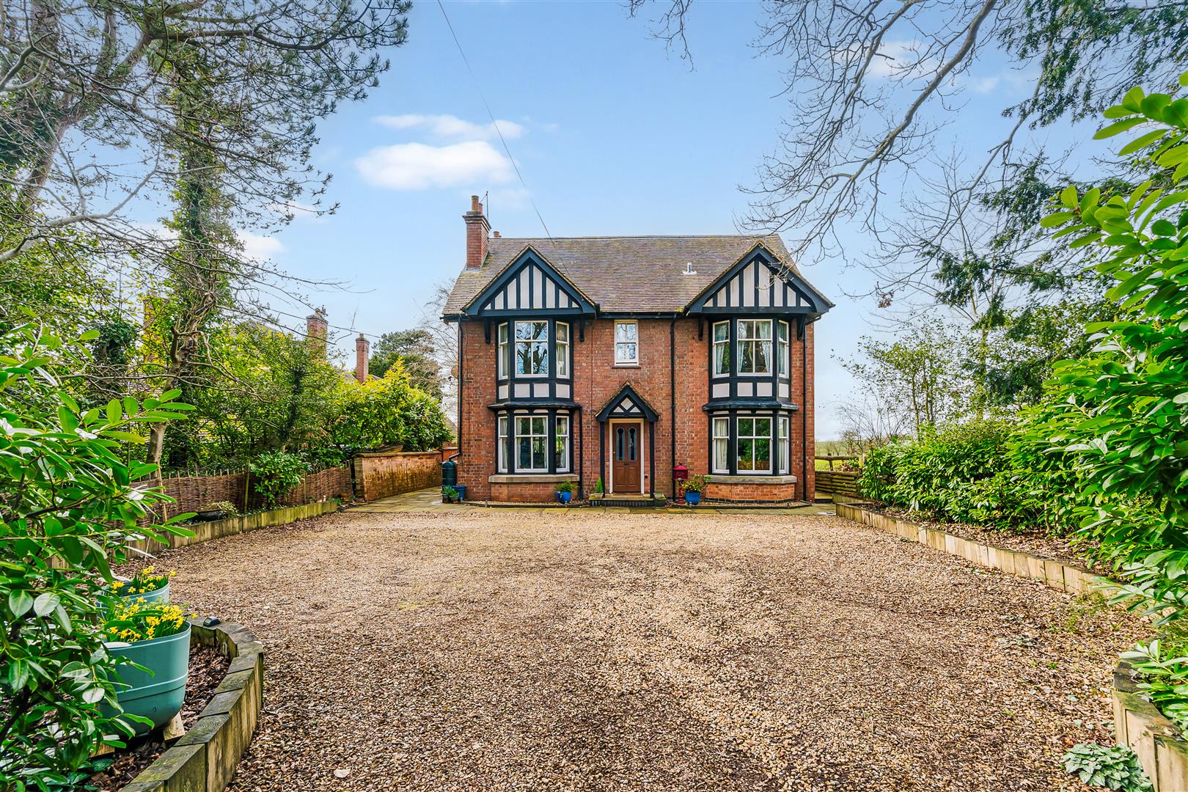
Set on a generous south-facing plot of just under half an acre, this mature five-bedroom detached family home is located on the edge of the popular village of Claverdon and enjoys fabulous open views to the rear.
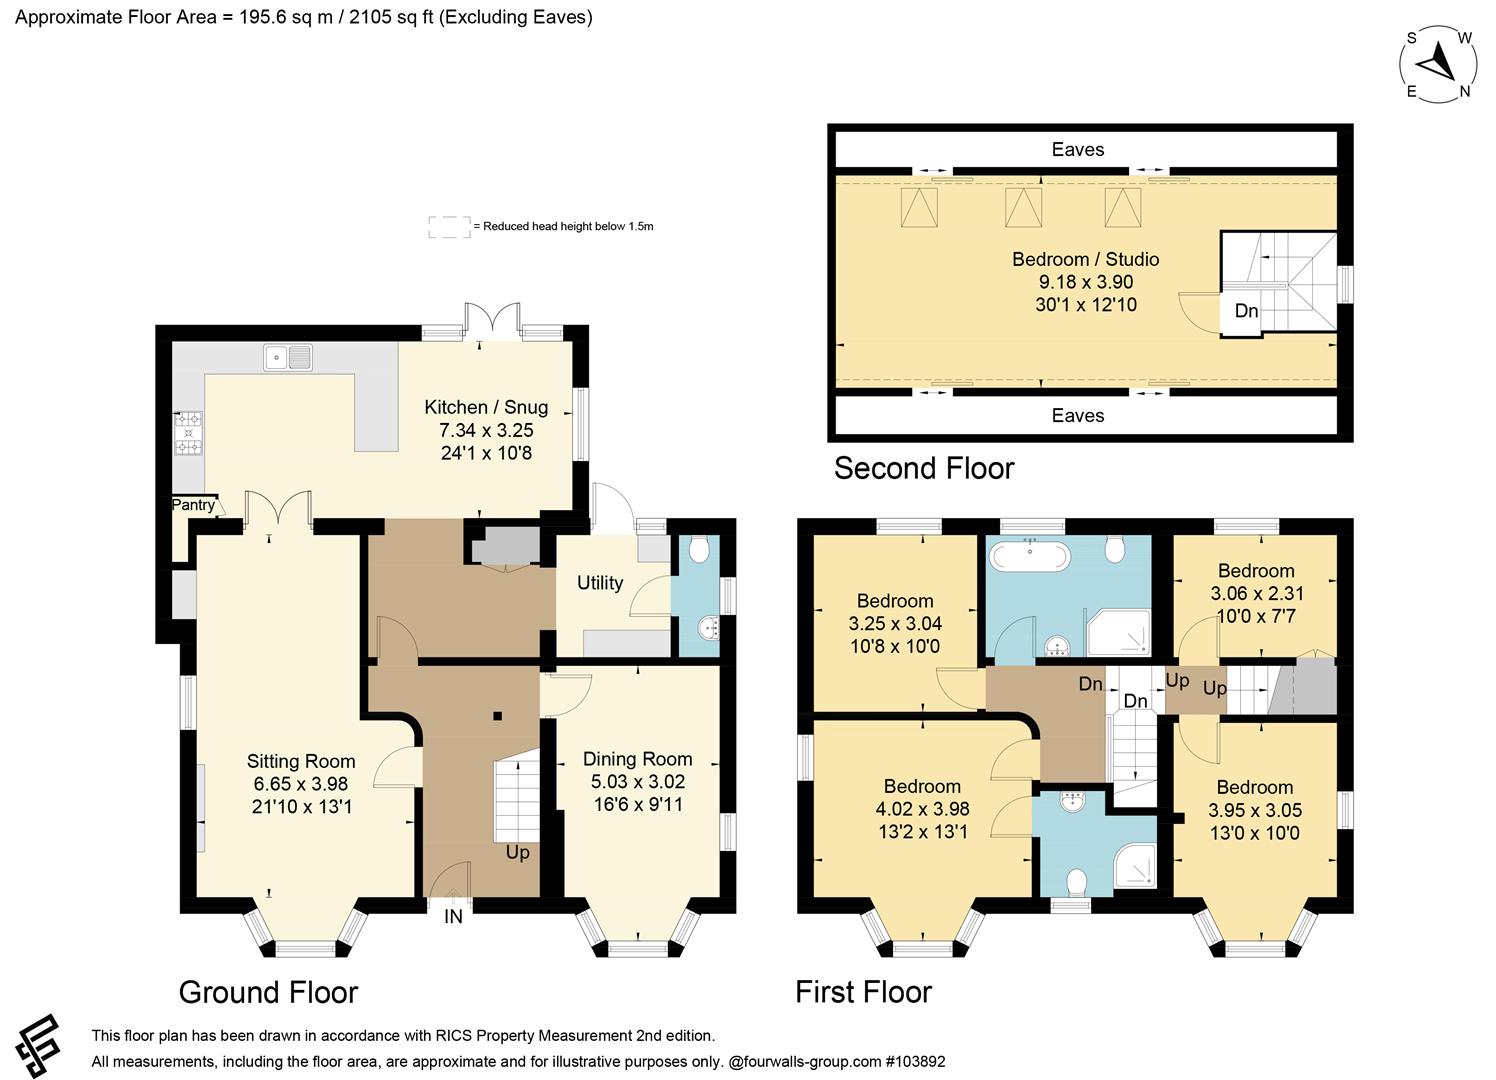
Inside, the accommodation is spacious and inviting. A reception hall leads through to a comfortable living room with an open fire, as well as a separate dining room. The heart of the home is the excellent open-plan kitchen/snug, creating a fantastic space for modern family living, complemented by a practical utility area with cloakroom off.
To the first floor are four well-proportioned bedrooms, including a principal bedroom with en-suite shower room, along with a family bathroom. A particular feature is the large attic bedroom/studio on the second floor, offering versatile space ideal for a fifth bedroom, home office or creative studio.
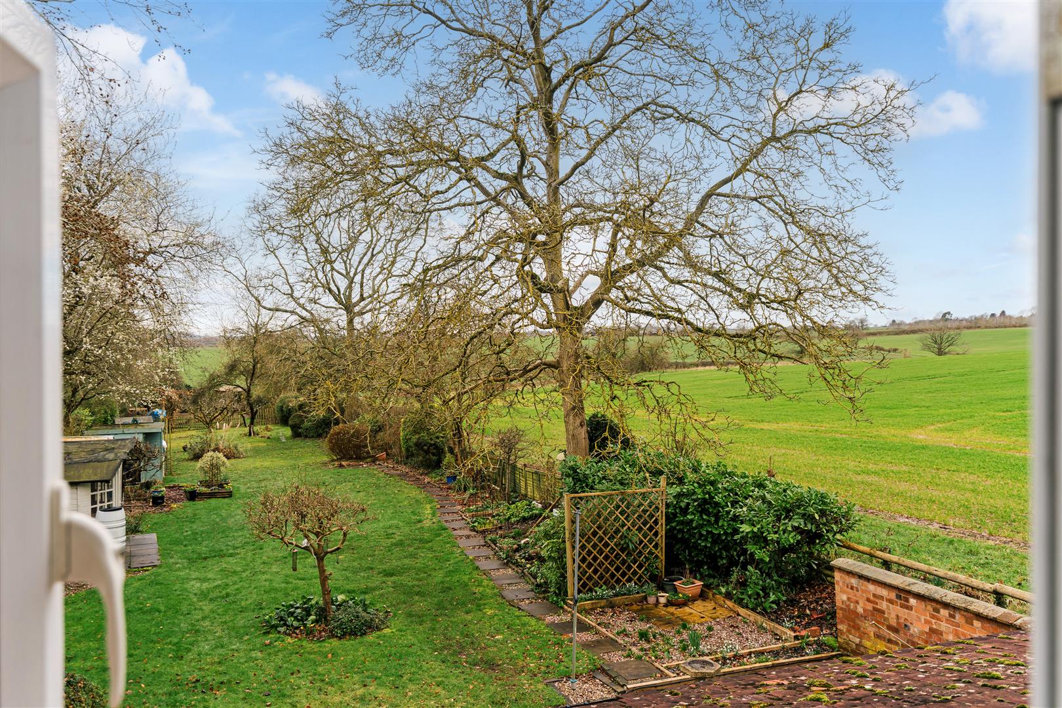
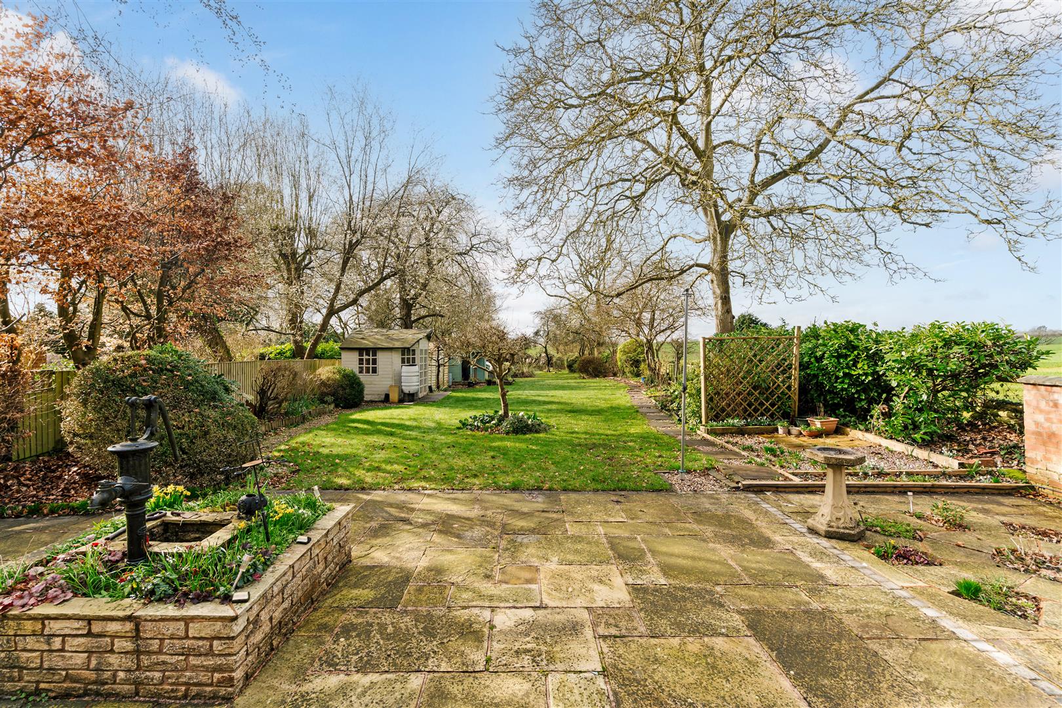
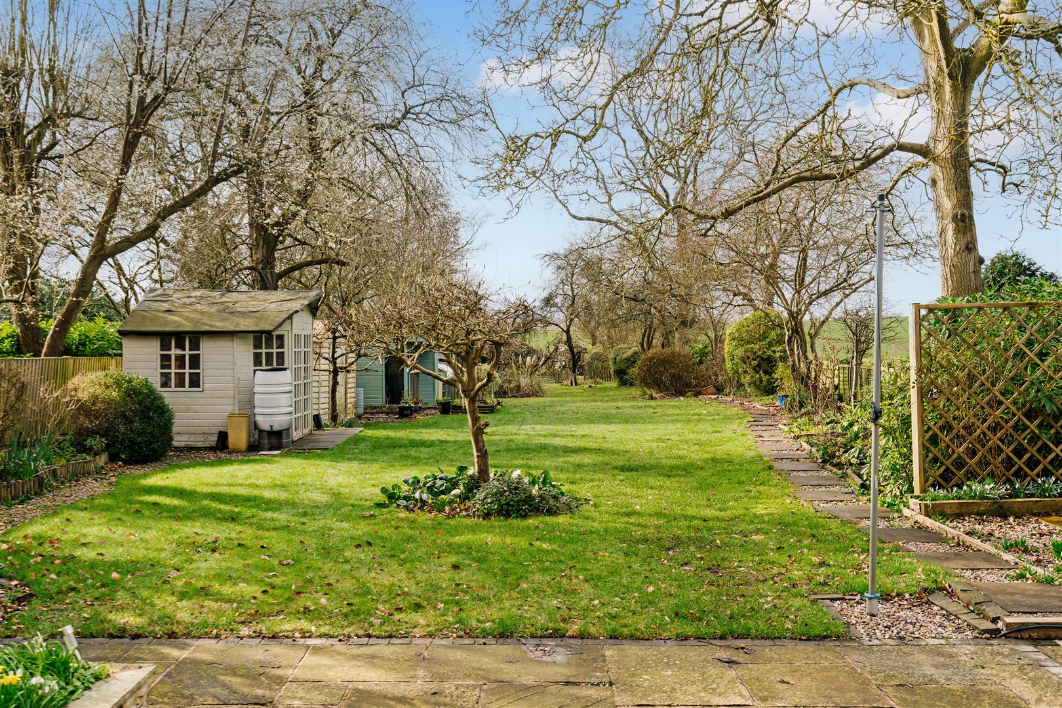
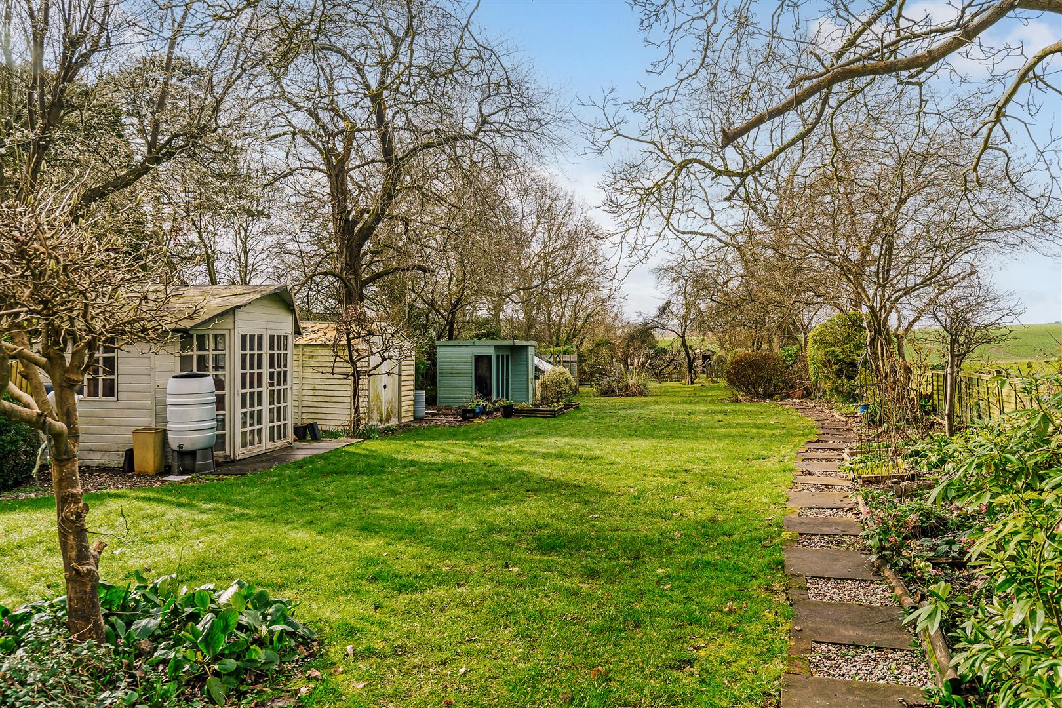
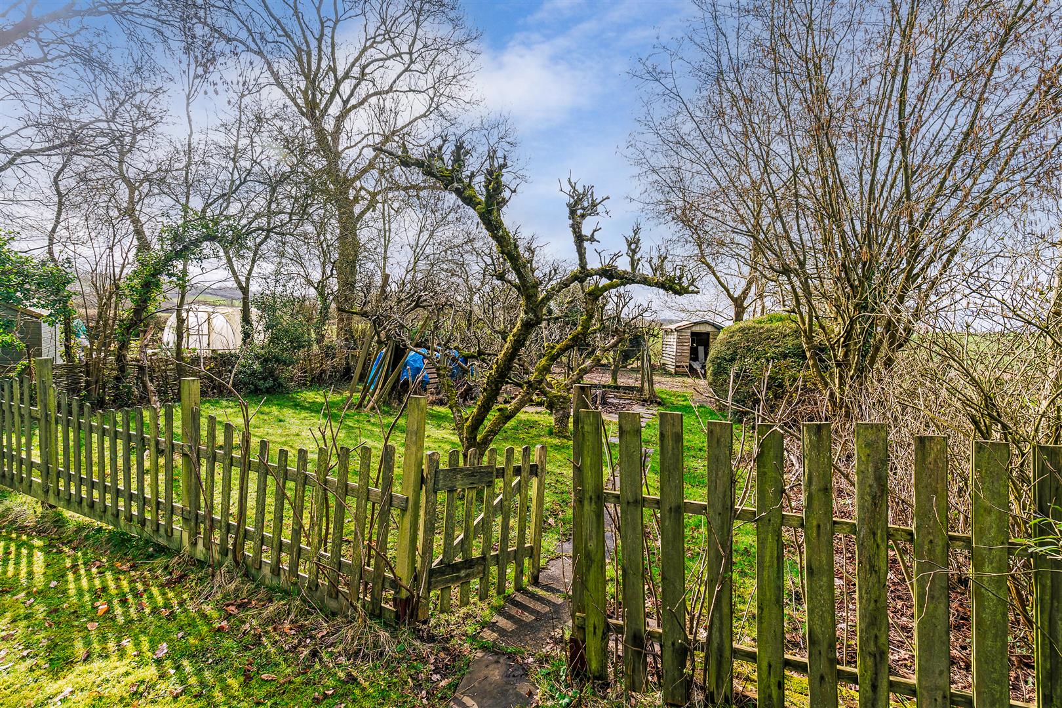
Outside, the extensive south-facing garden truly sets this home apart, featuring a variety of mature fruit trees and a dedicated vegetable plot – perfect for those who enjoy growing their own produce. The stunning grounds make the most of the open views, while the ample gated driveway provides parking for several vehicles.
ENTRANCE HALL
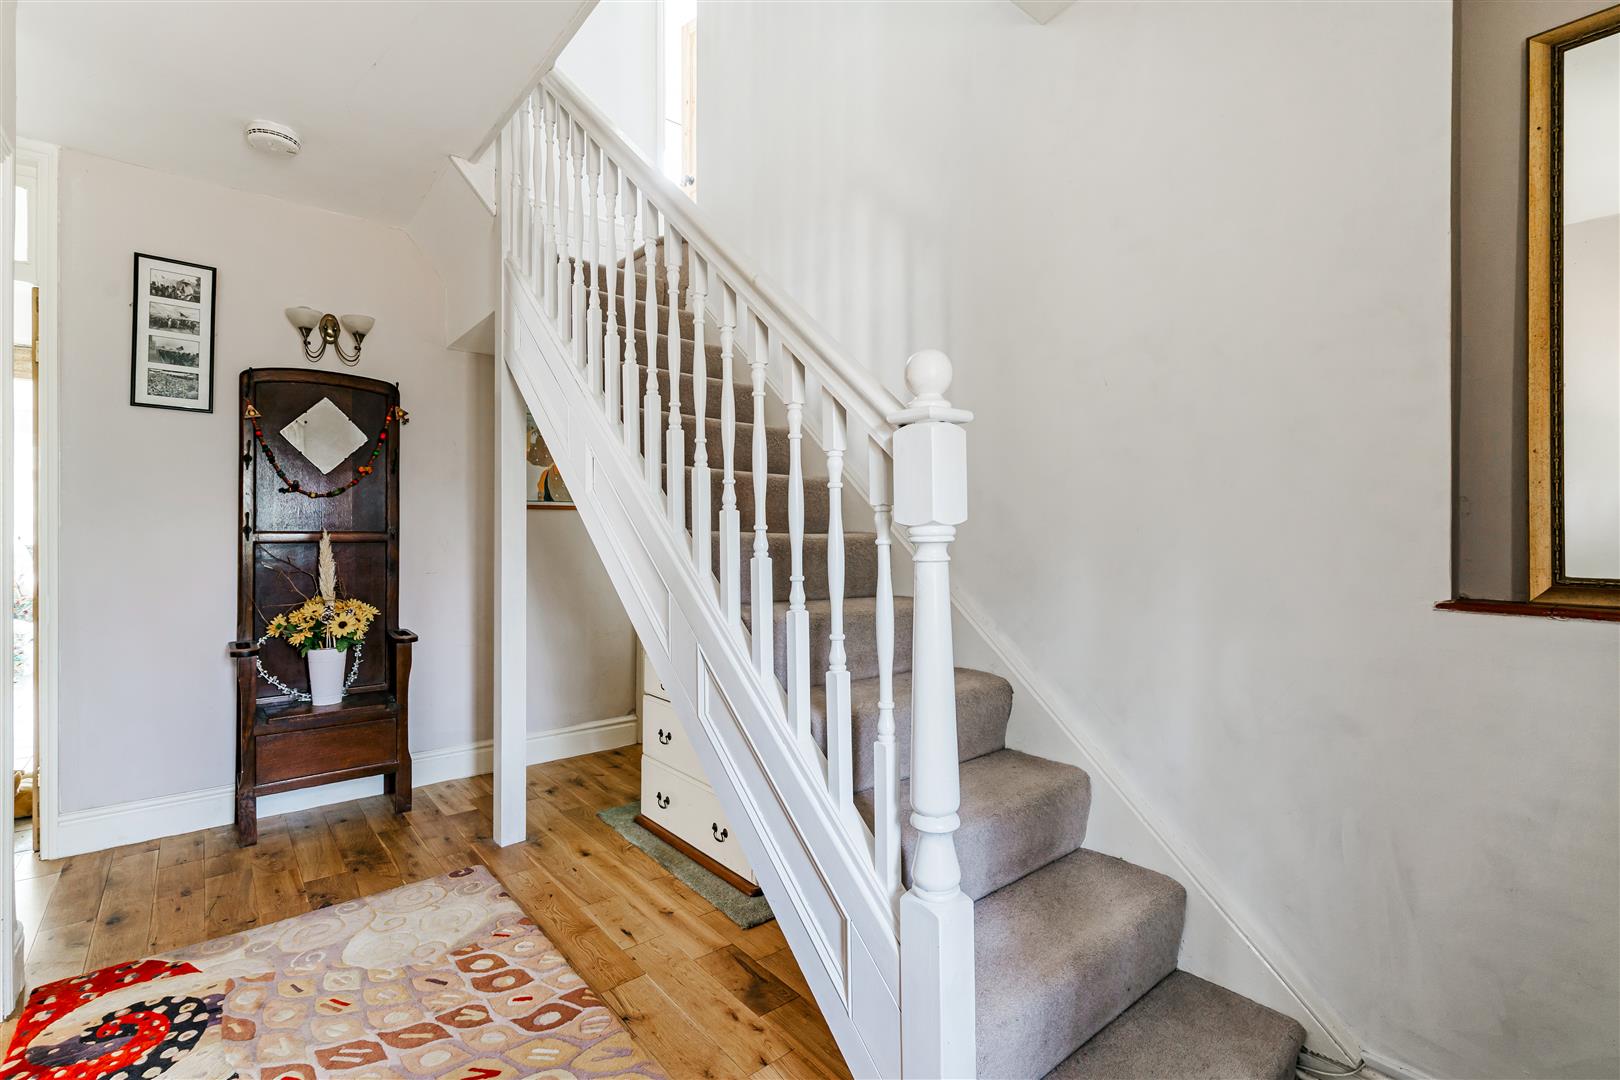
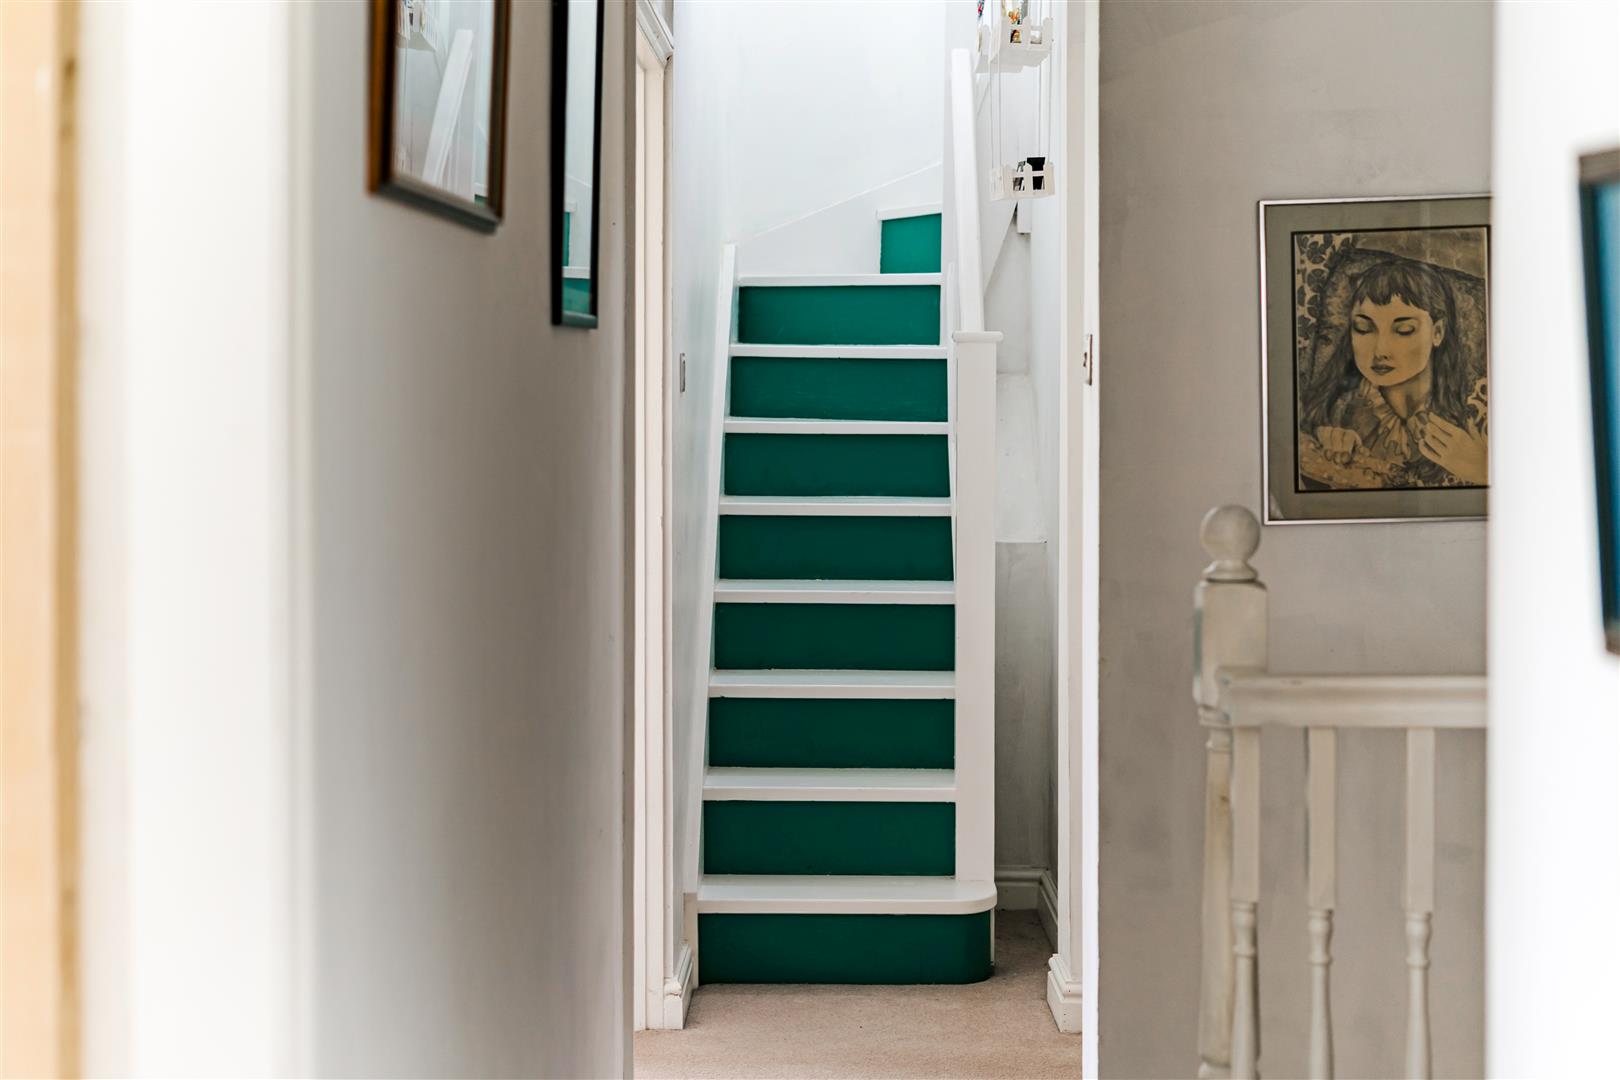
A welcoming hallway with engineered oak flooring, stairs rising to the First Floor and door to:
SITTING ROOM
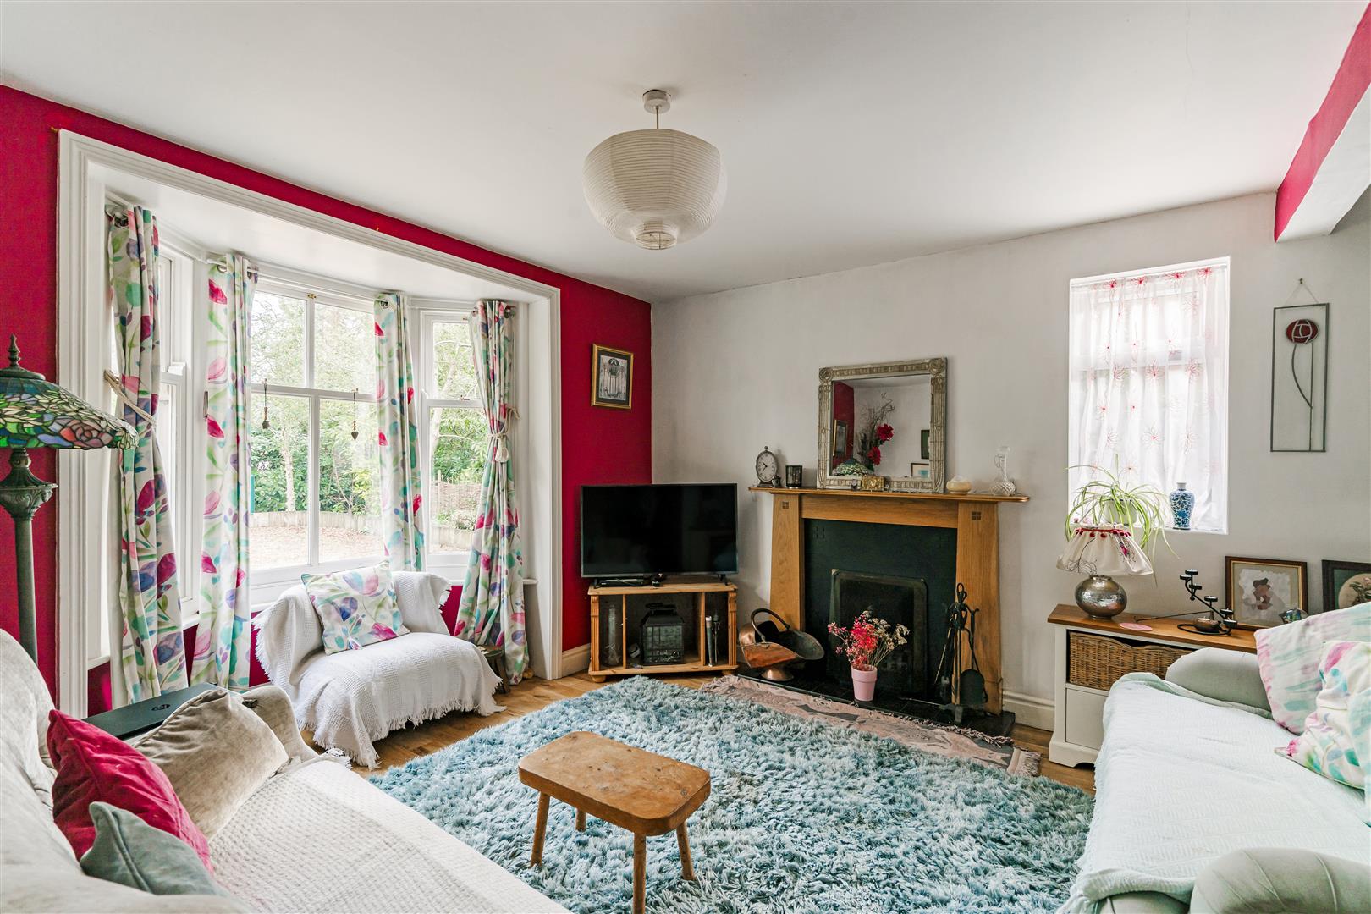
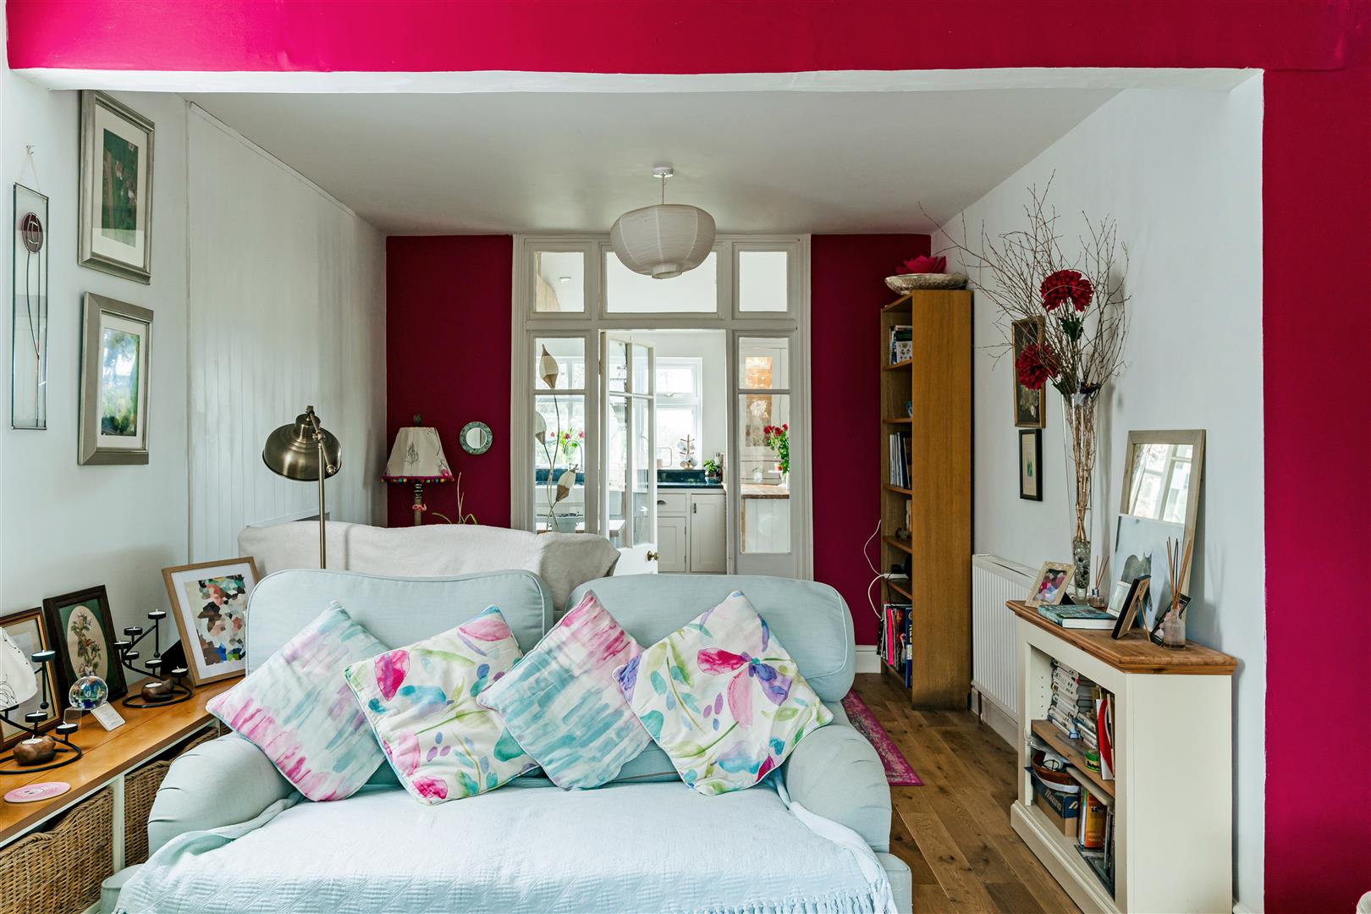
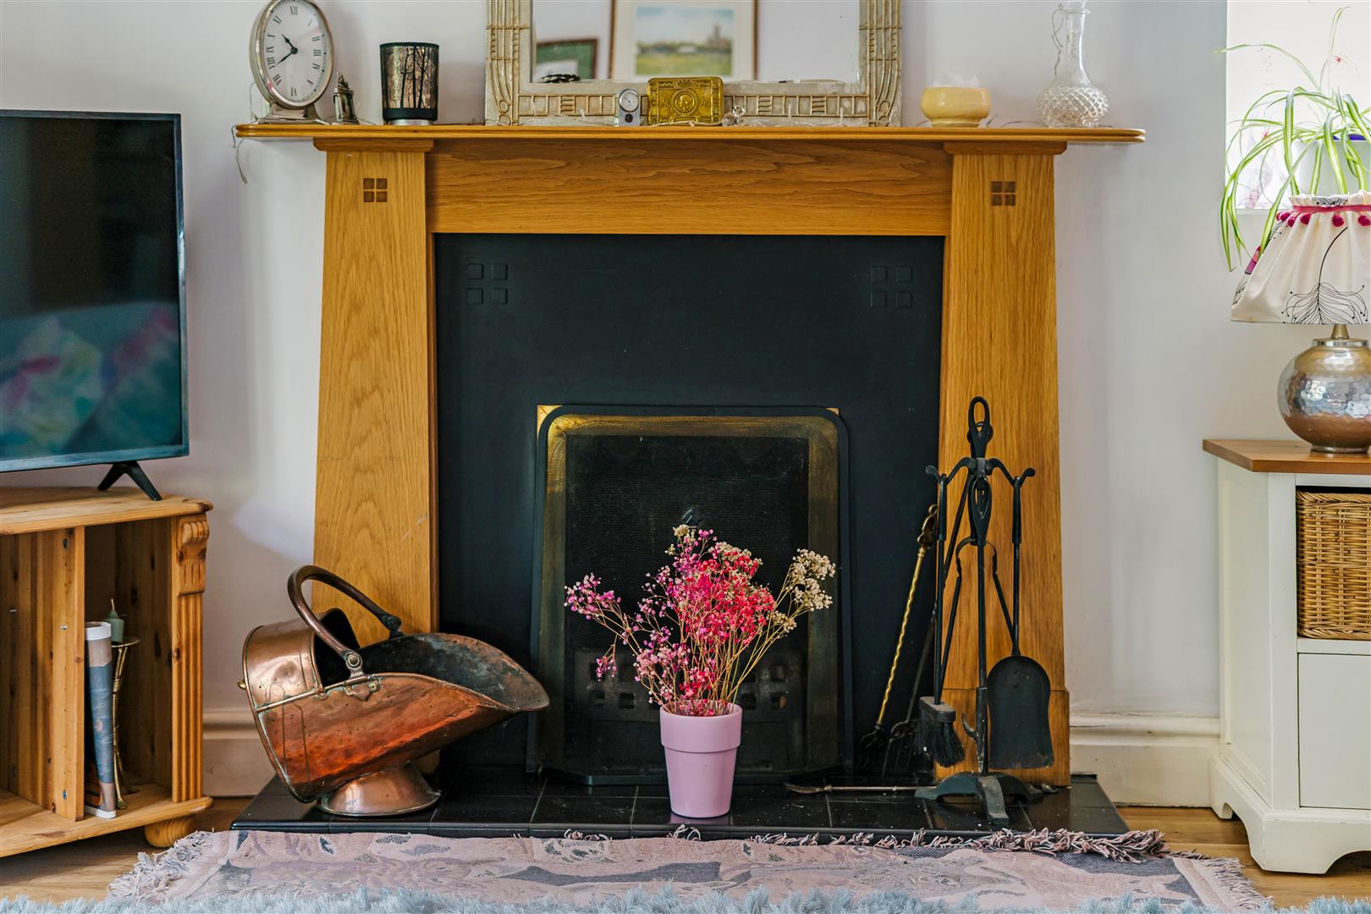
A lovely room having engineered oak flooring, bay window to front, fireplace with working open fire, window to side and double doors to:
OPEN PLAN KITCHEN/SNUG
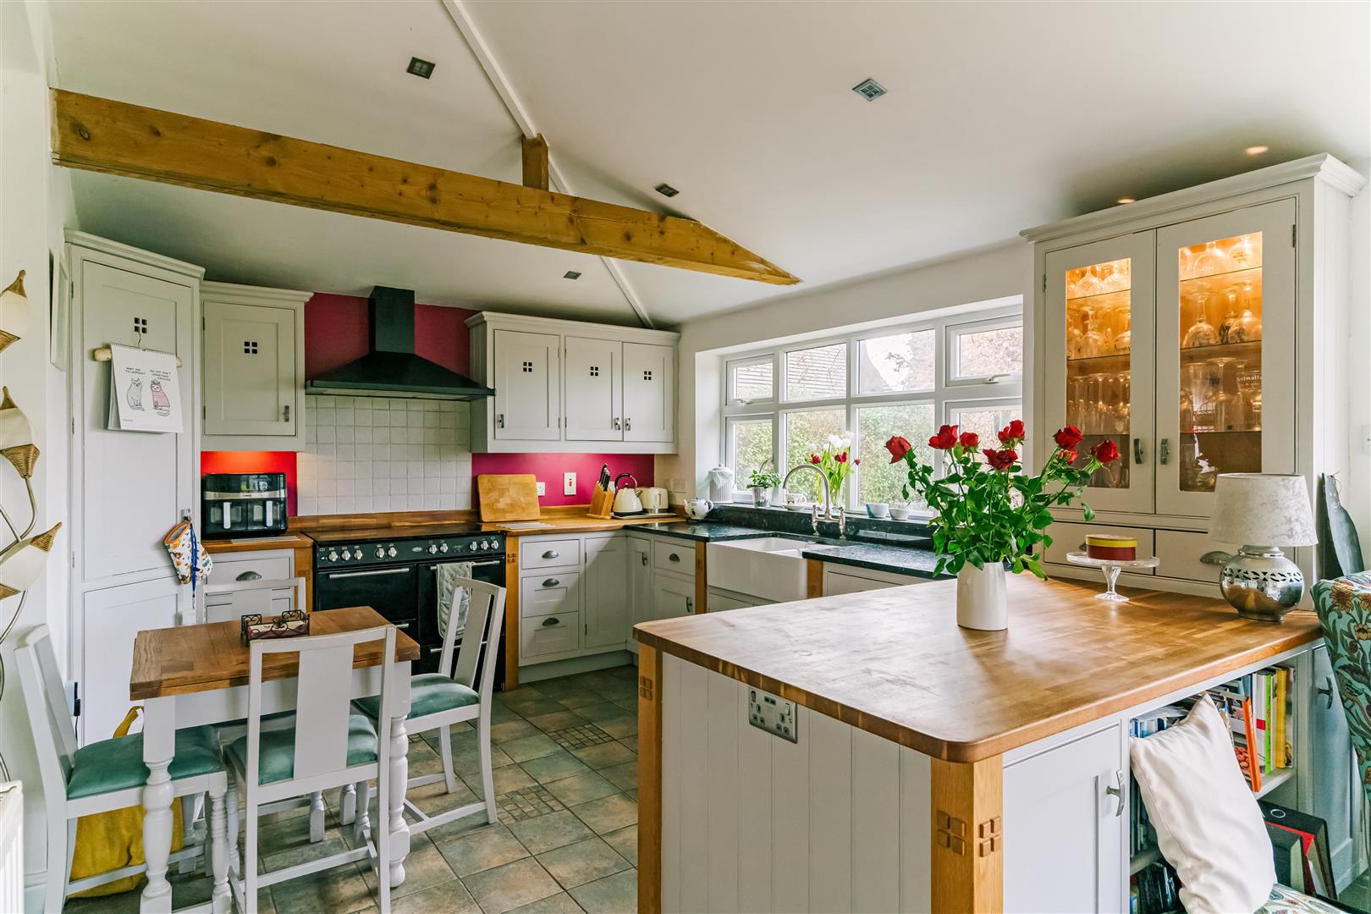
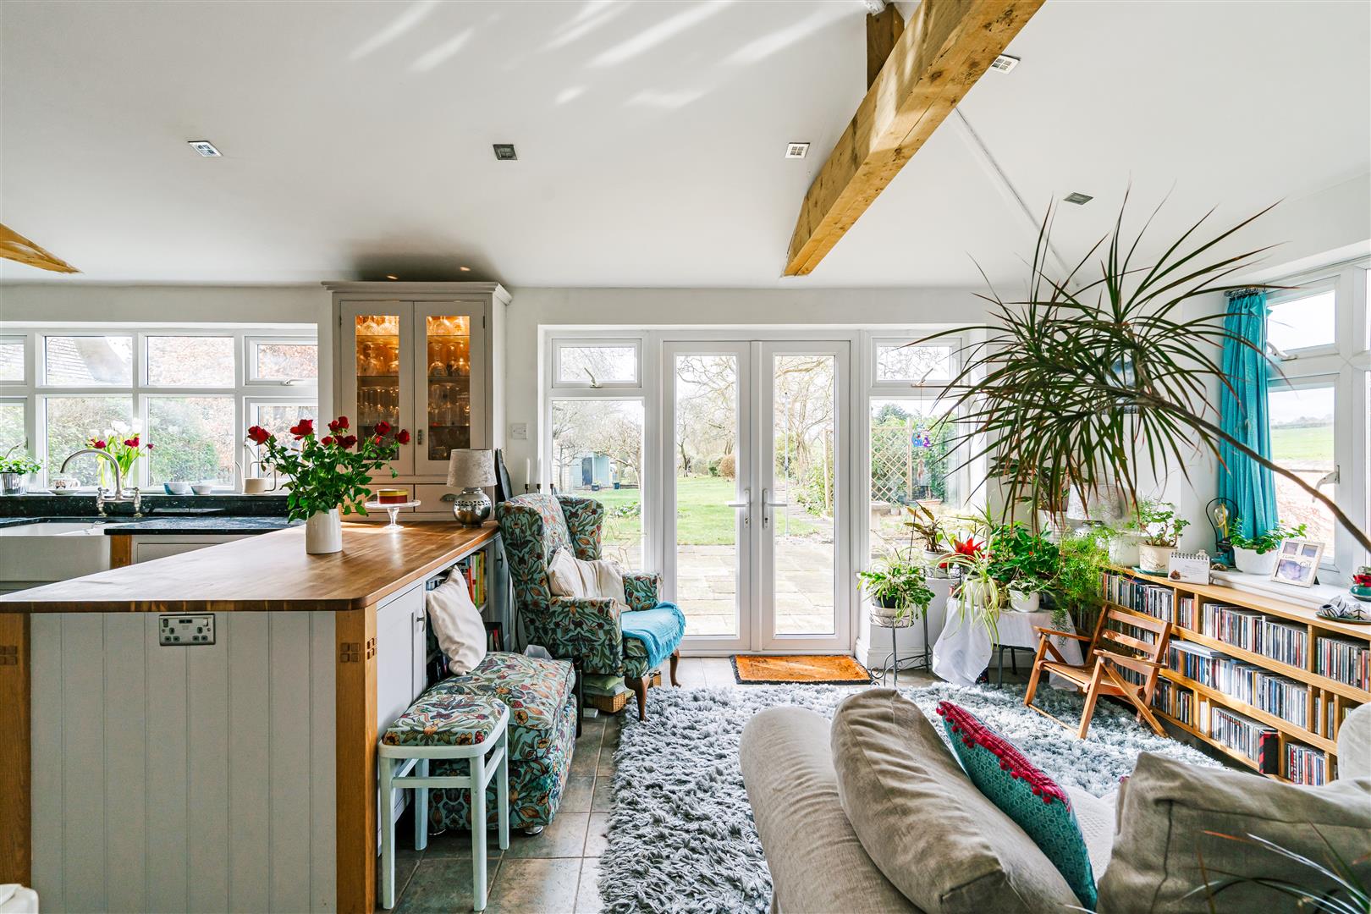
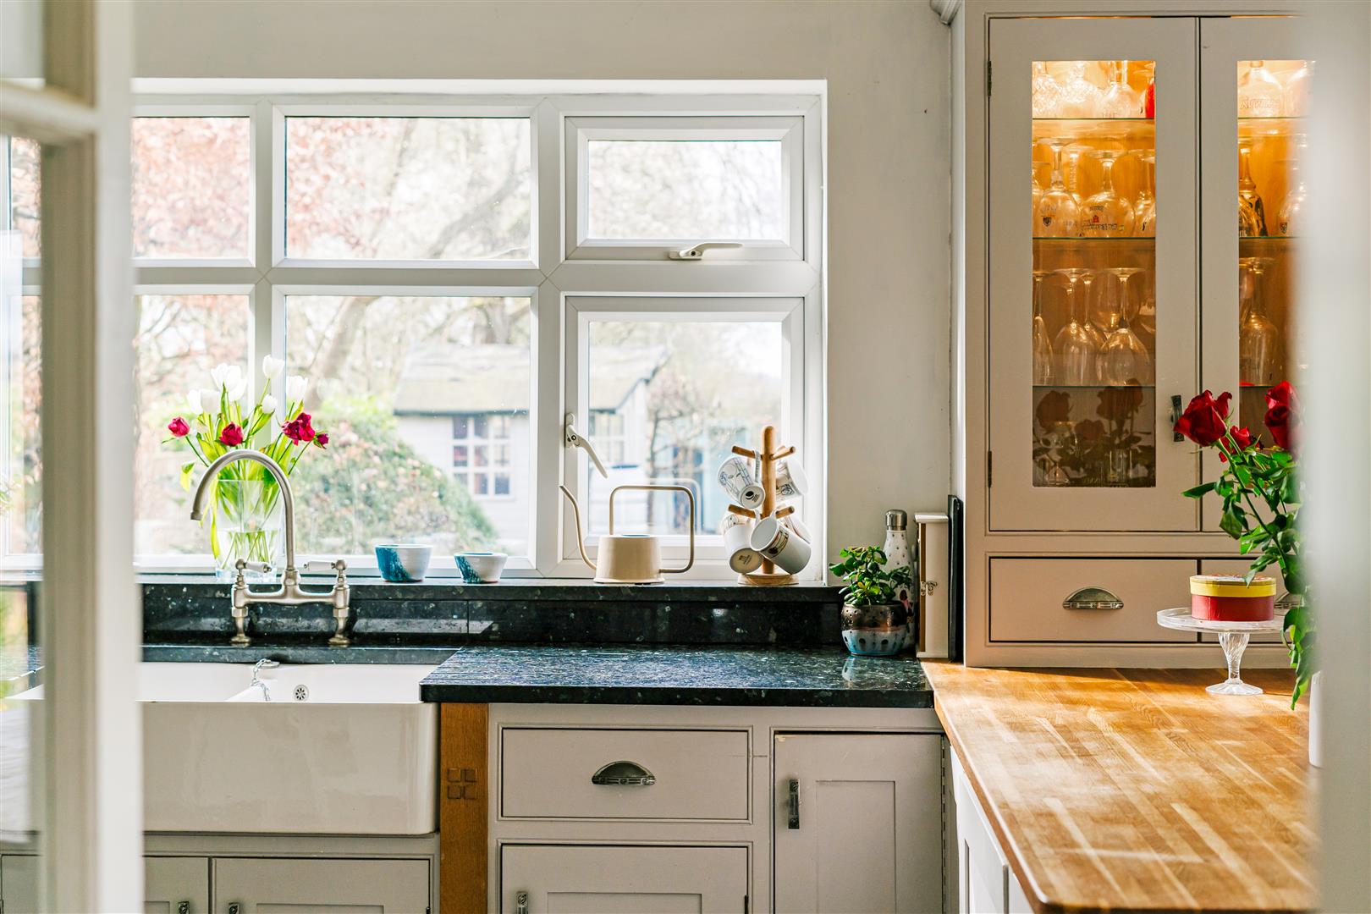
A light and bright room with high ceilings, a range of floor and wall mounted units with granite worktop, a Belling range cooker, Belfast sink, integrated dishwasher, fridge and useful larder cupboard and tiled flooring.
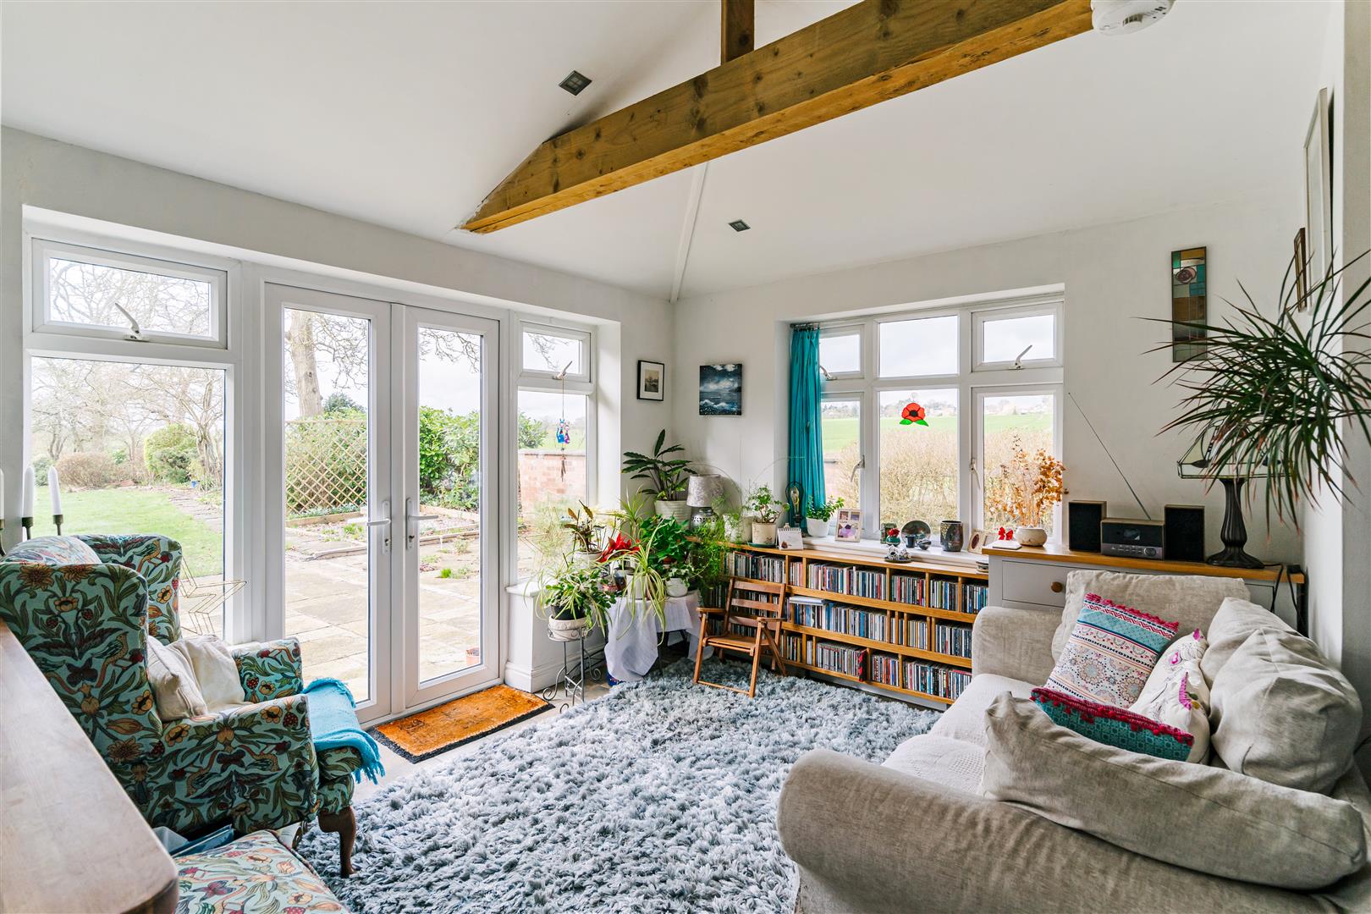
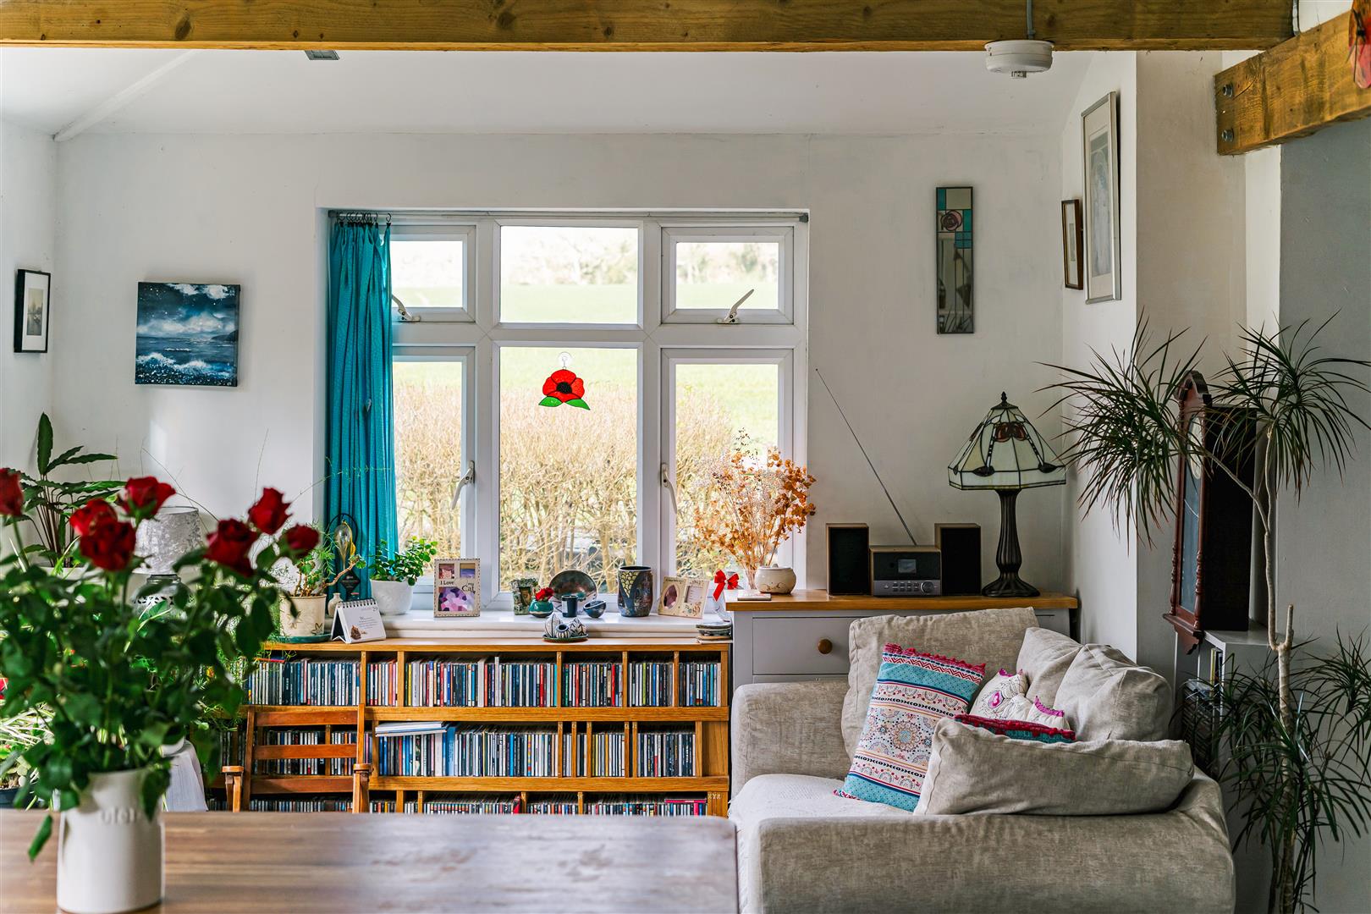
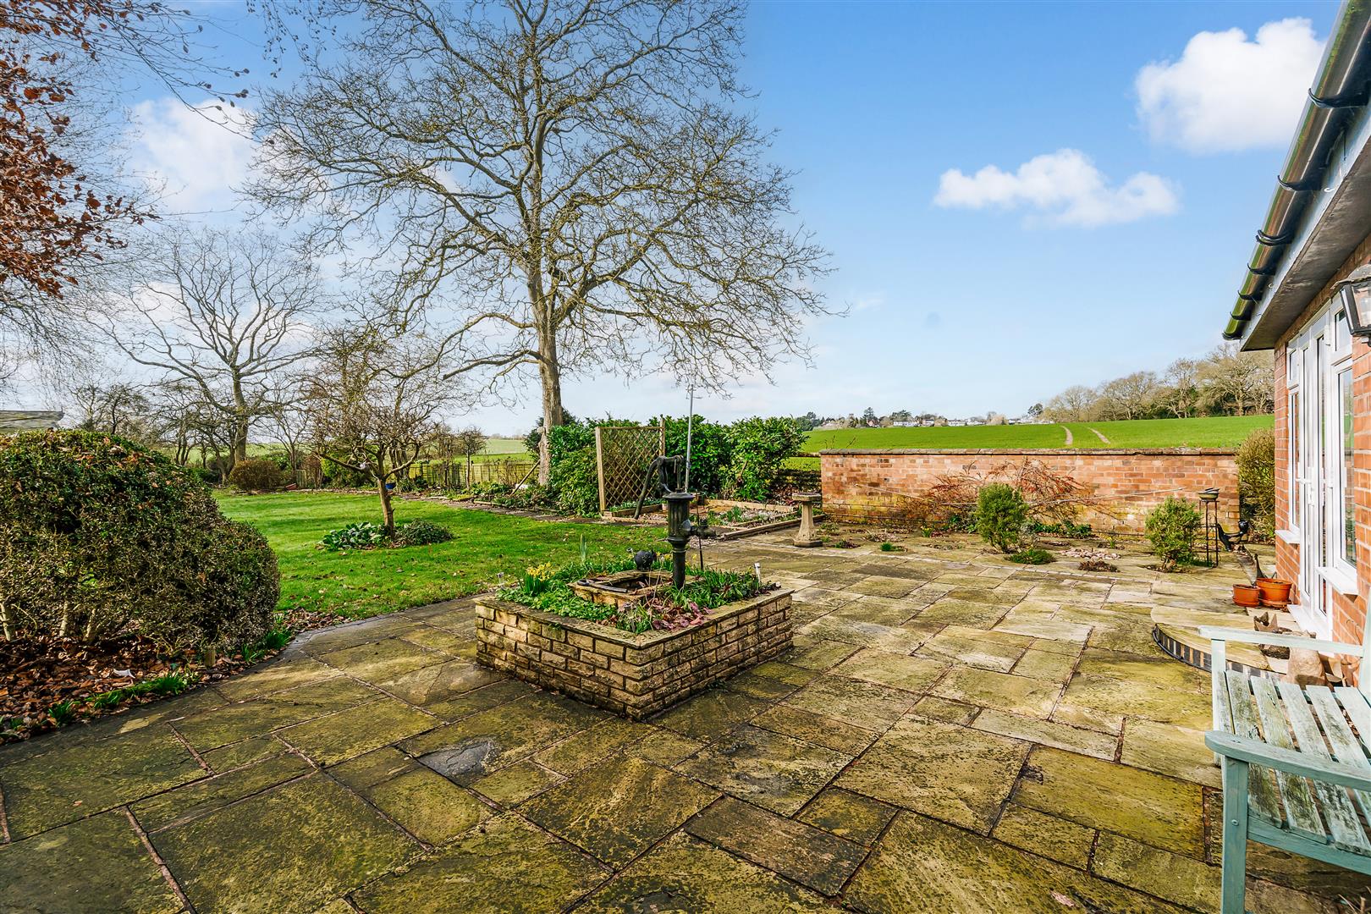
The Snug area also has a tiled floor, window to the side and double doors opening to the patio area which leads on to the extensive garden.
UTILITY ROOM
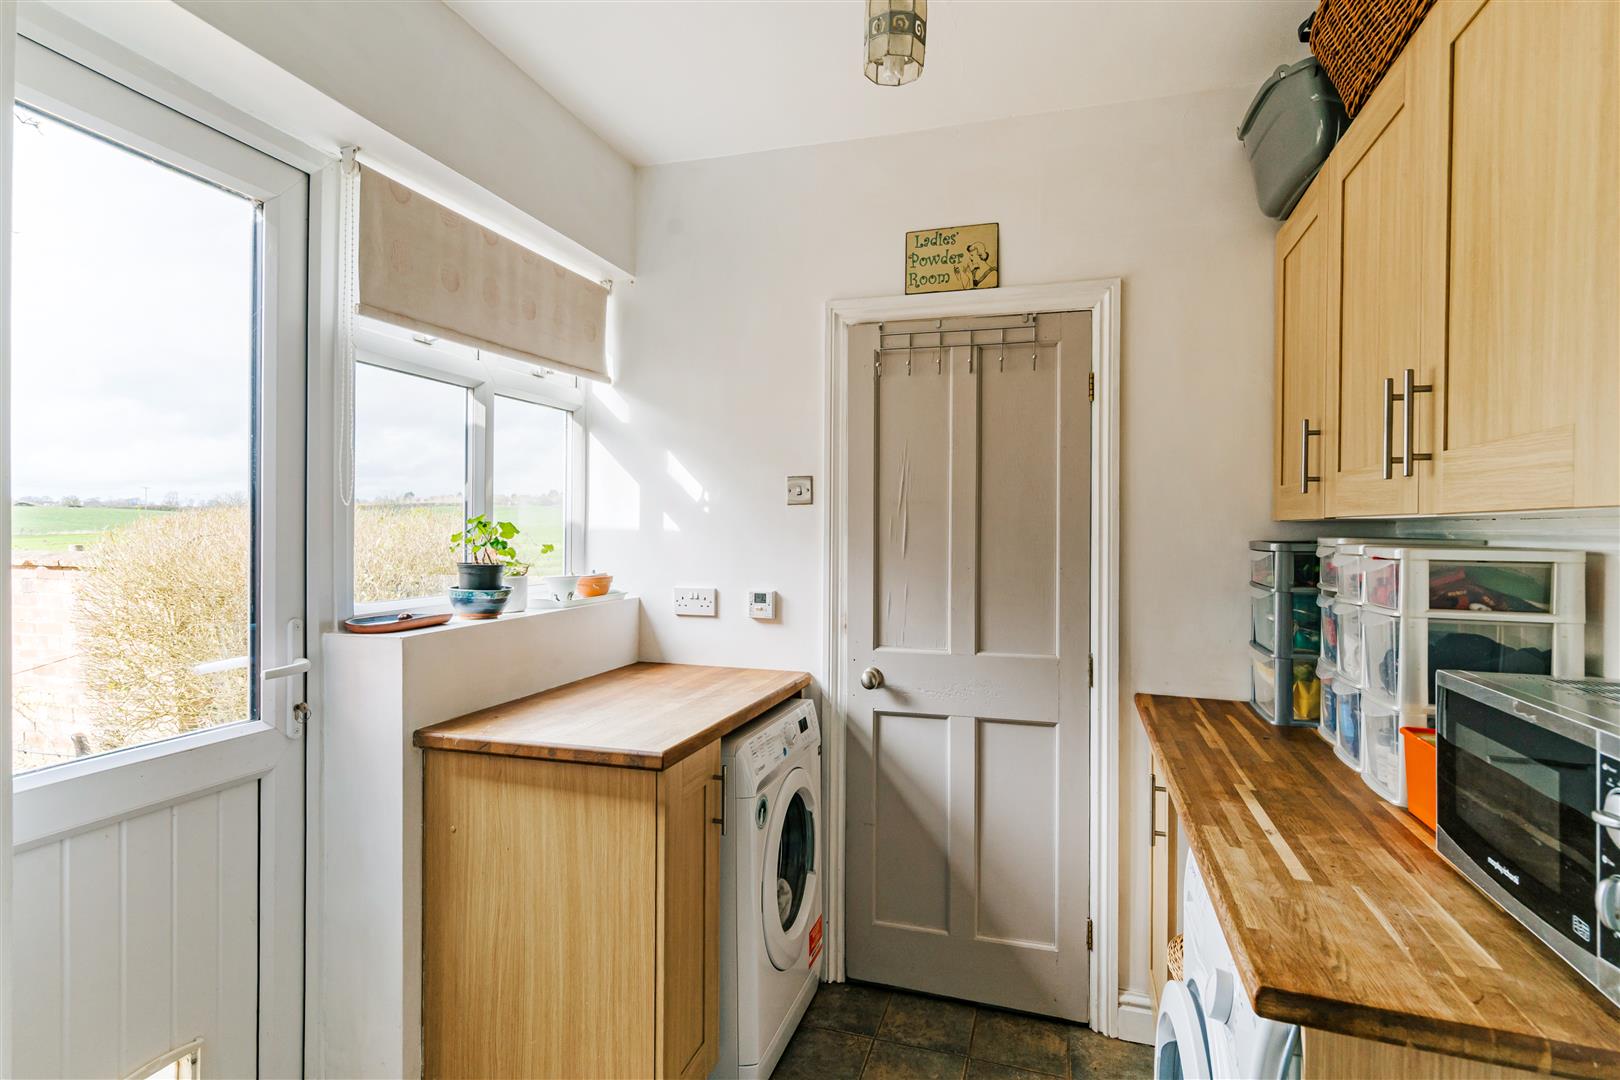
A useful room with a range of floor and wall mounted cupboard with wooden worktop and space and plumbing for washing machine and tumble dryer. Door and window to rear and door to:
SEPARATE WC
Having a low level WC, wash hand basin and window to side.
DINING ROOM
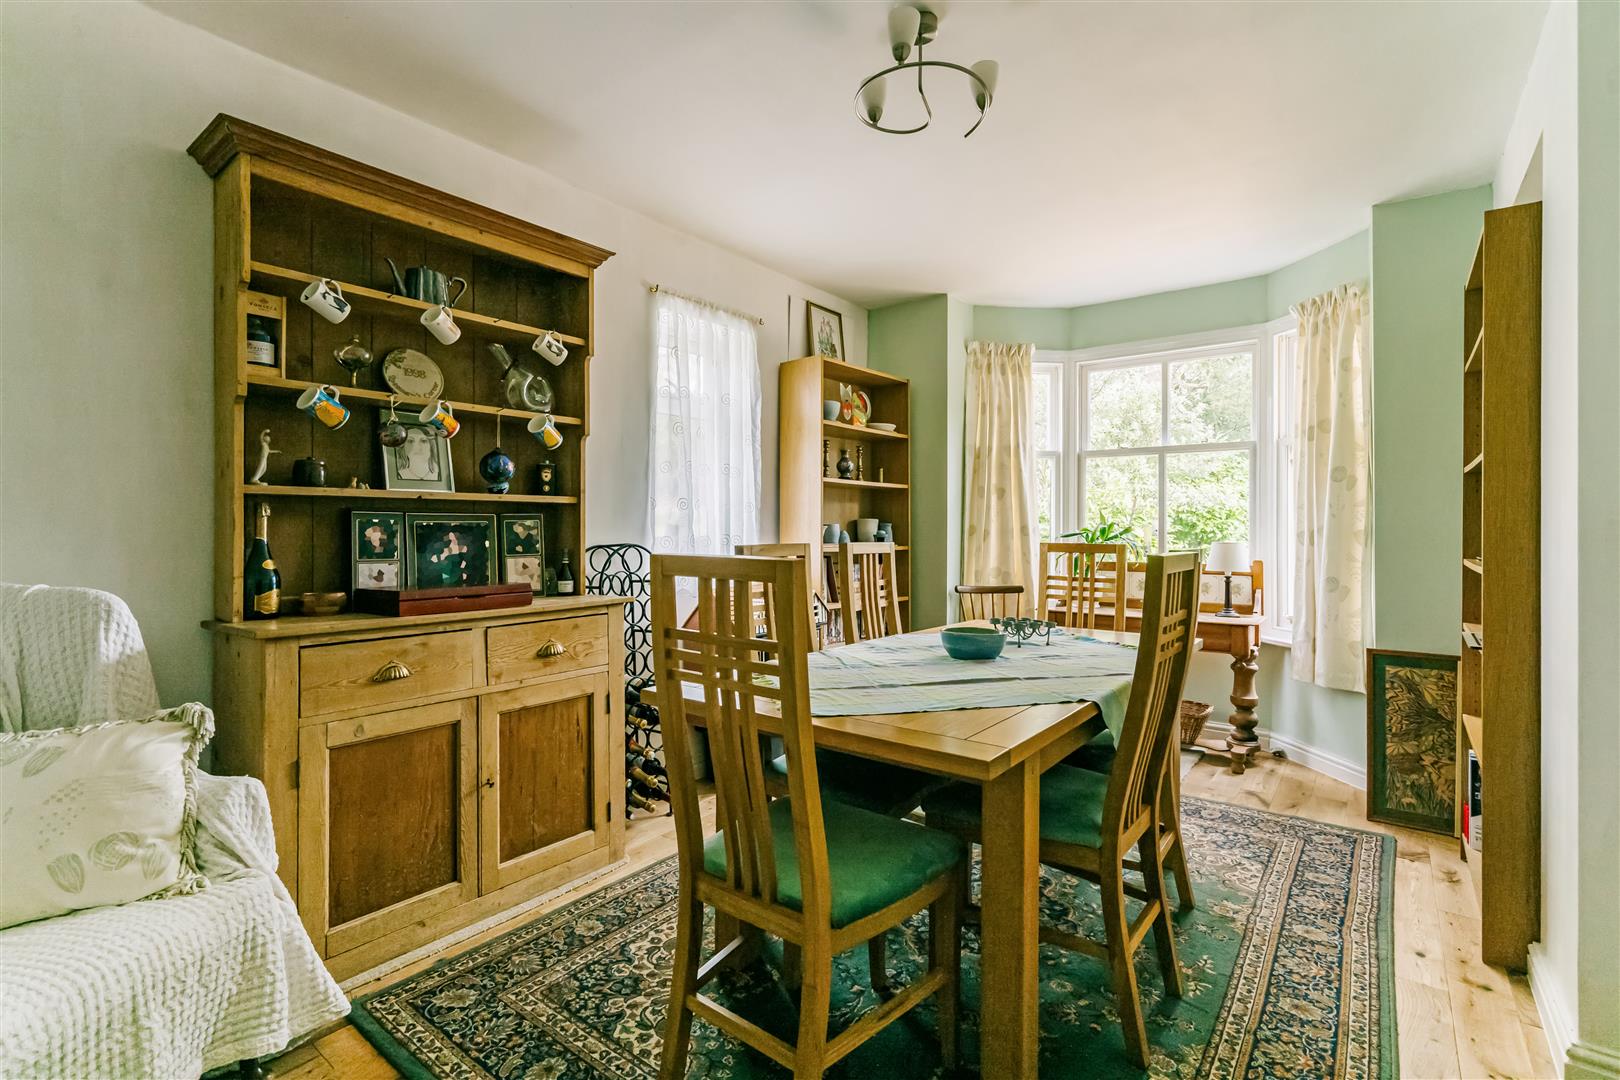
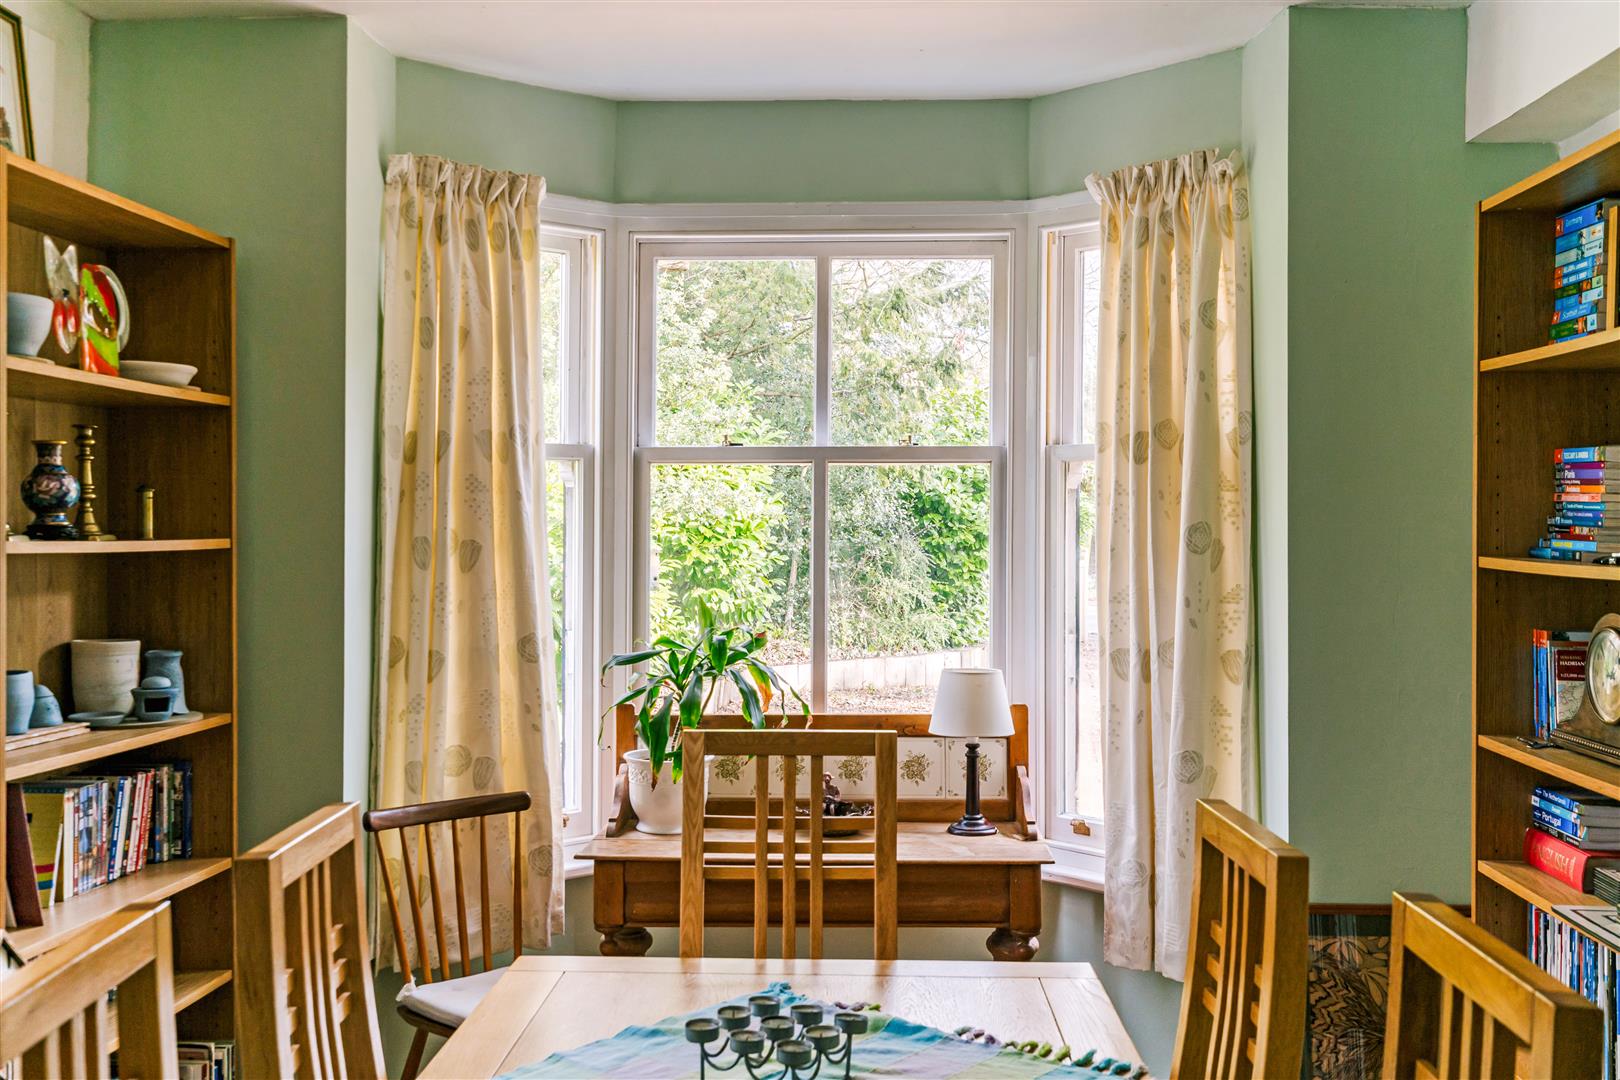
Having engineered oak flooring, bay window to front and small window to the side.
ON THE FIRST FLOOR
BEDROOM
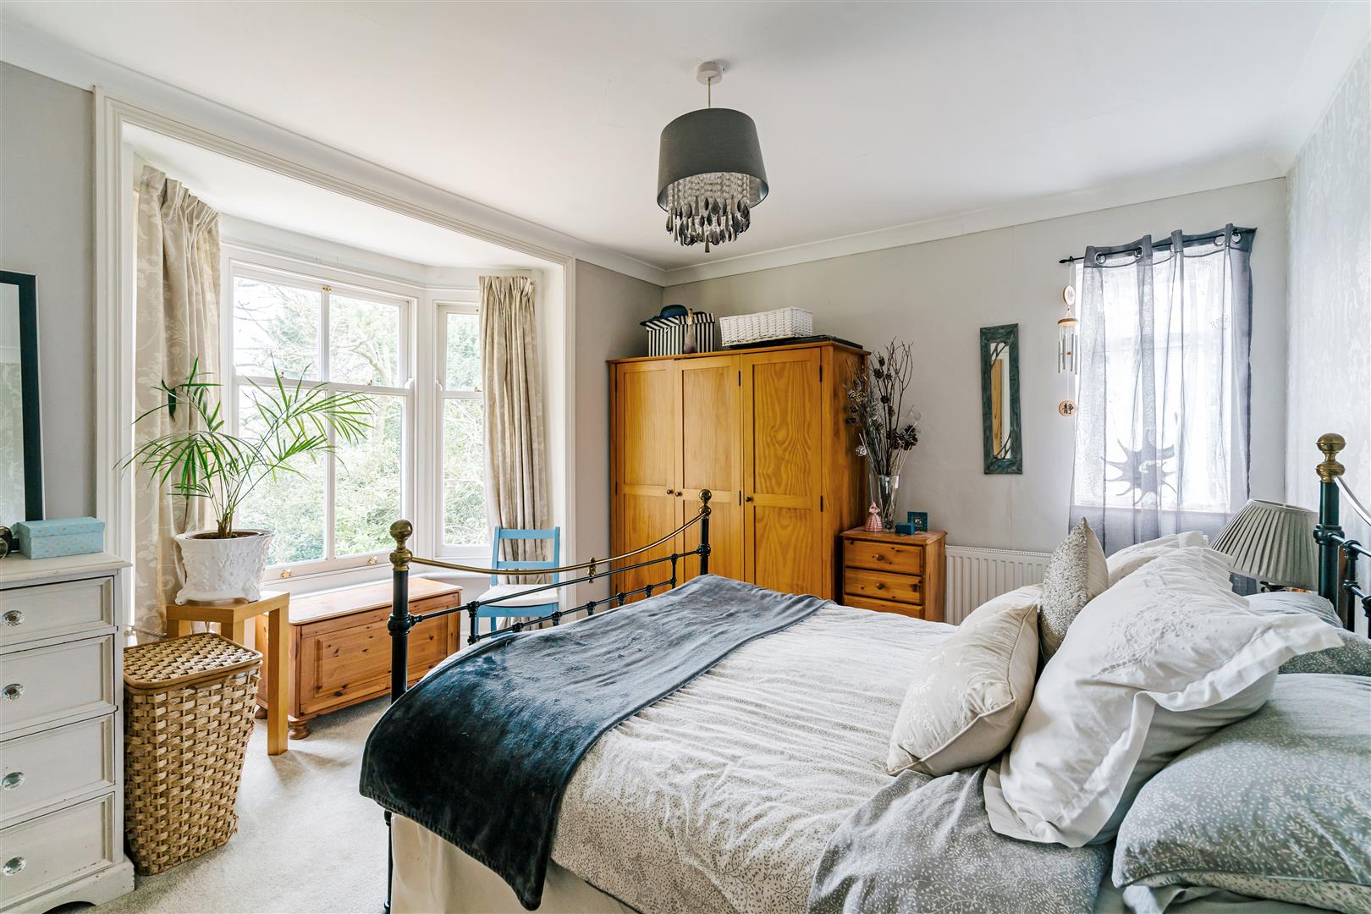
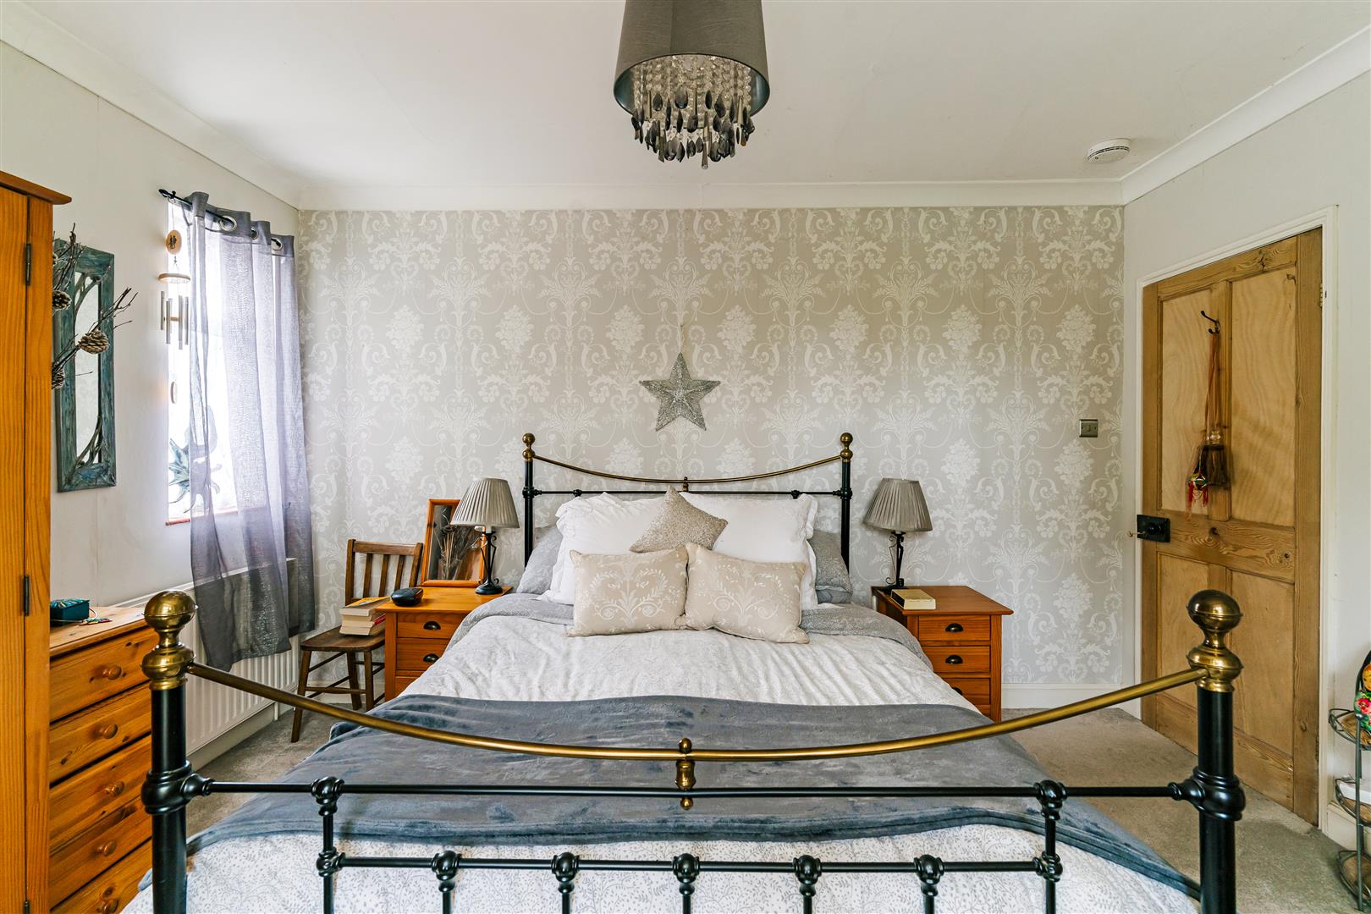
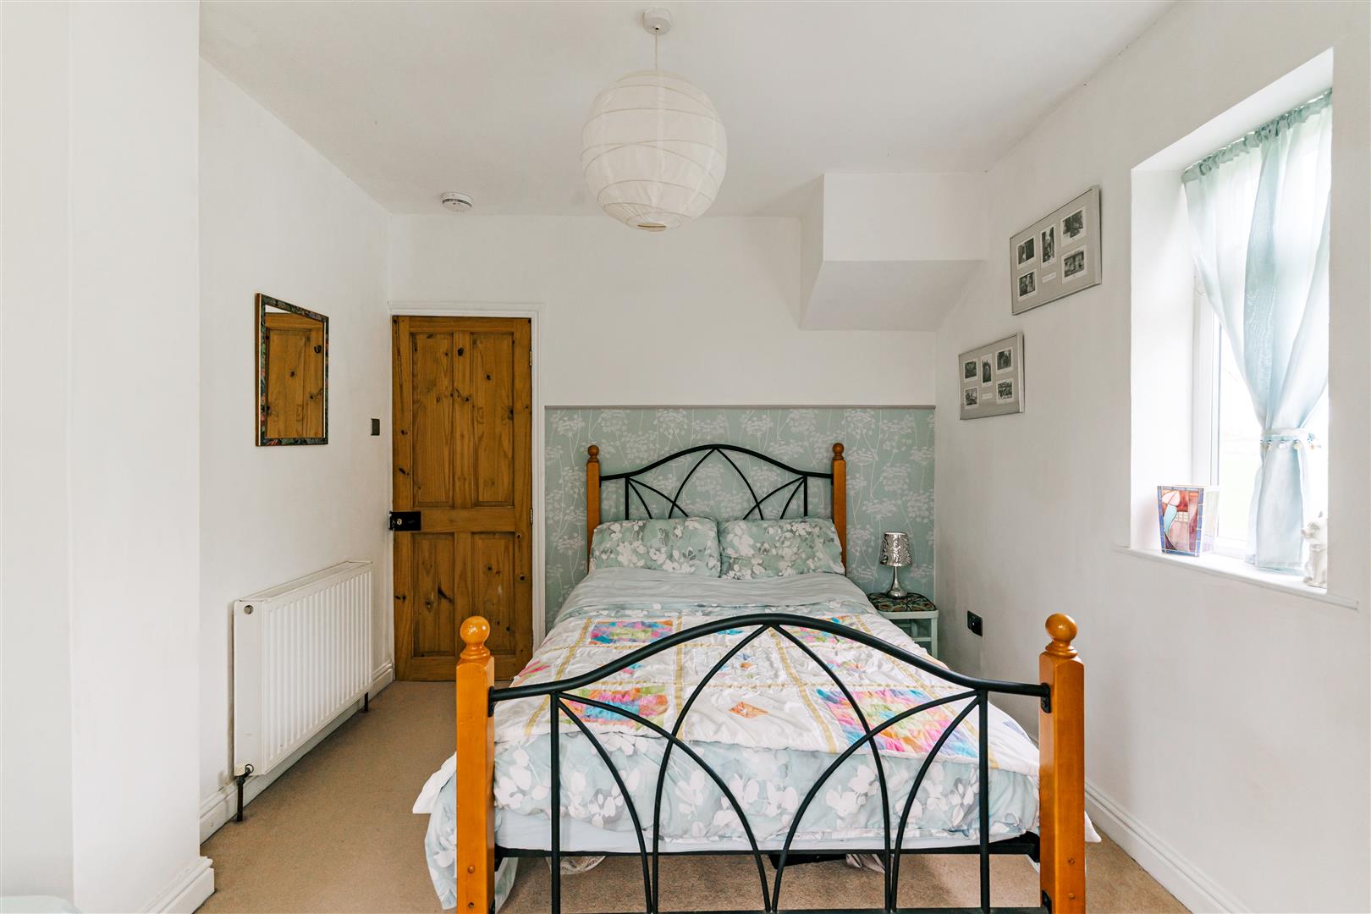
A beautiful dual aspect room with bay window overlooking the front and small window to the side of the property. A door leads to:
EN-SUITE SHOWER ROOM
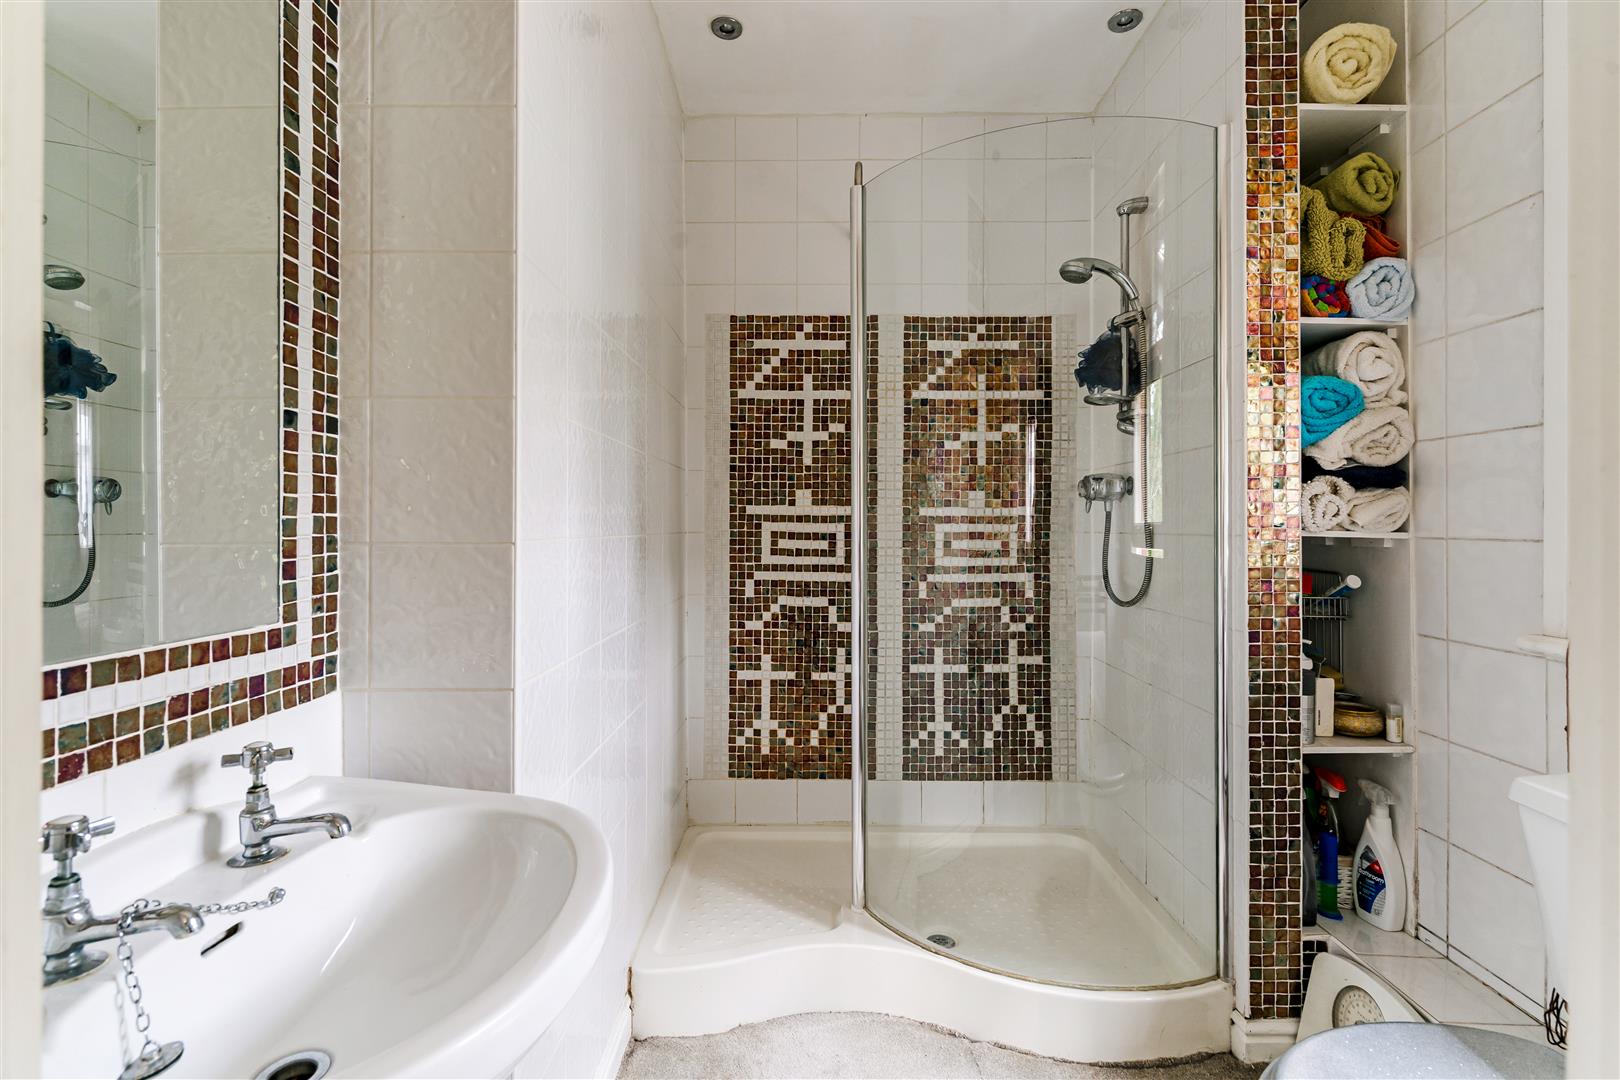
Having a curved shower, low level WC, wash hand basin and window to front.
BEDROOM
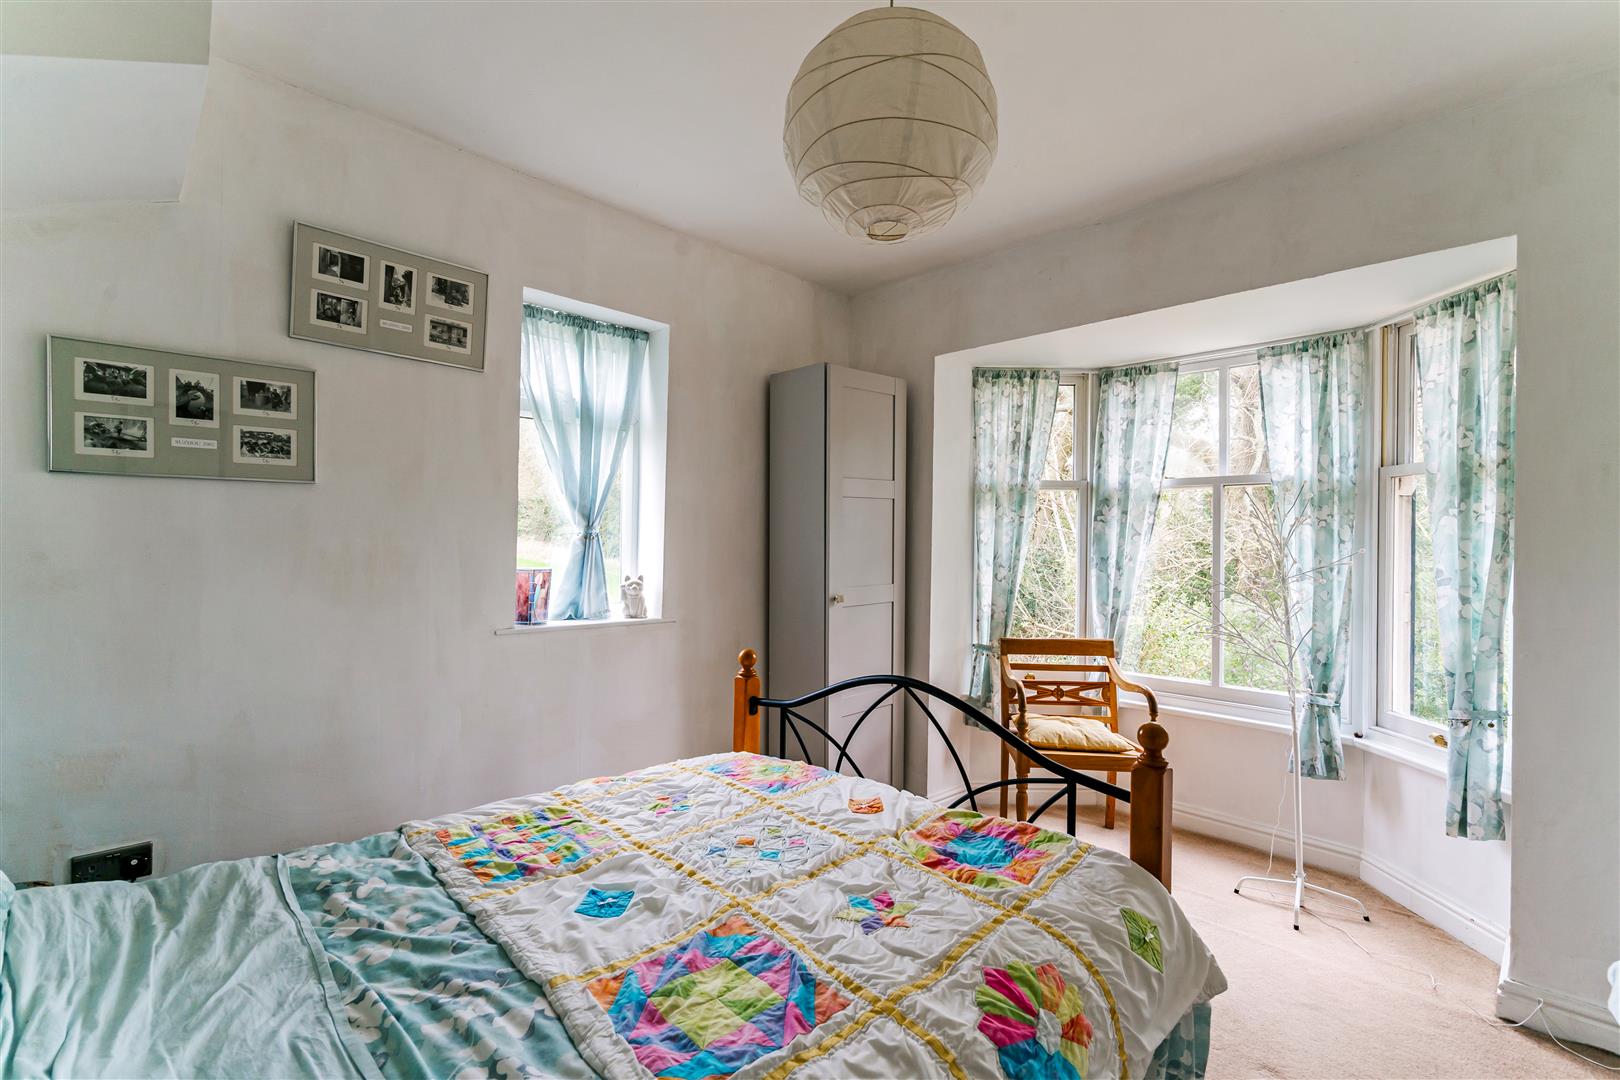
A good sized room having bay window to front and window to side.
BEDROOM
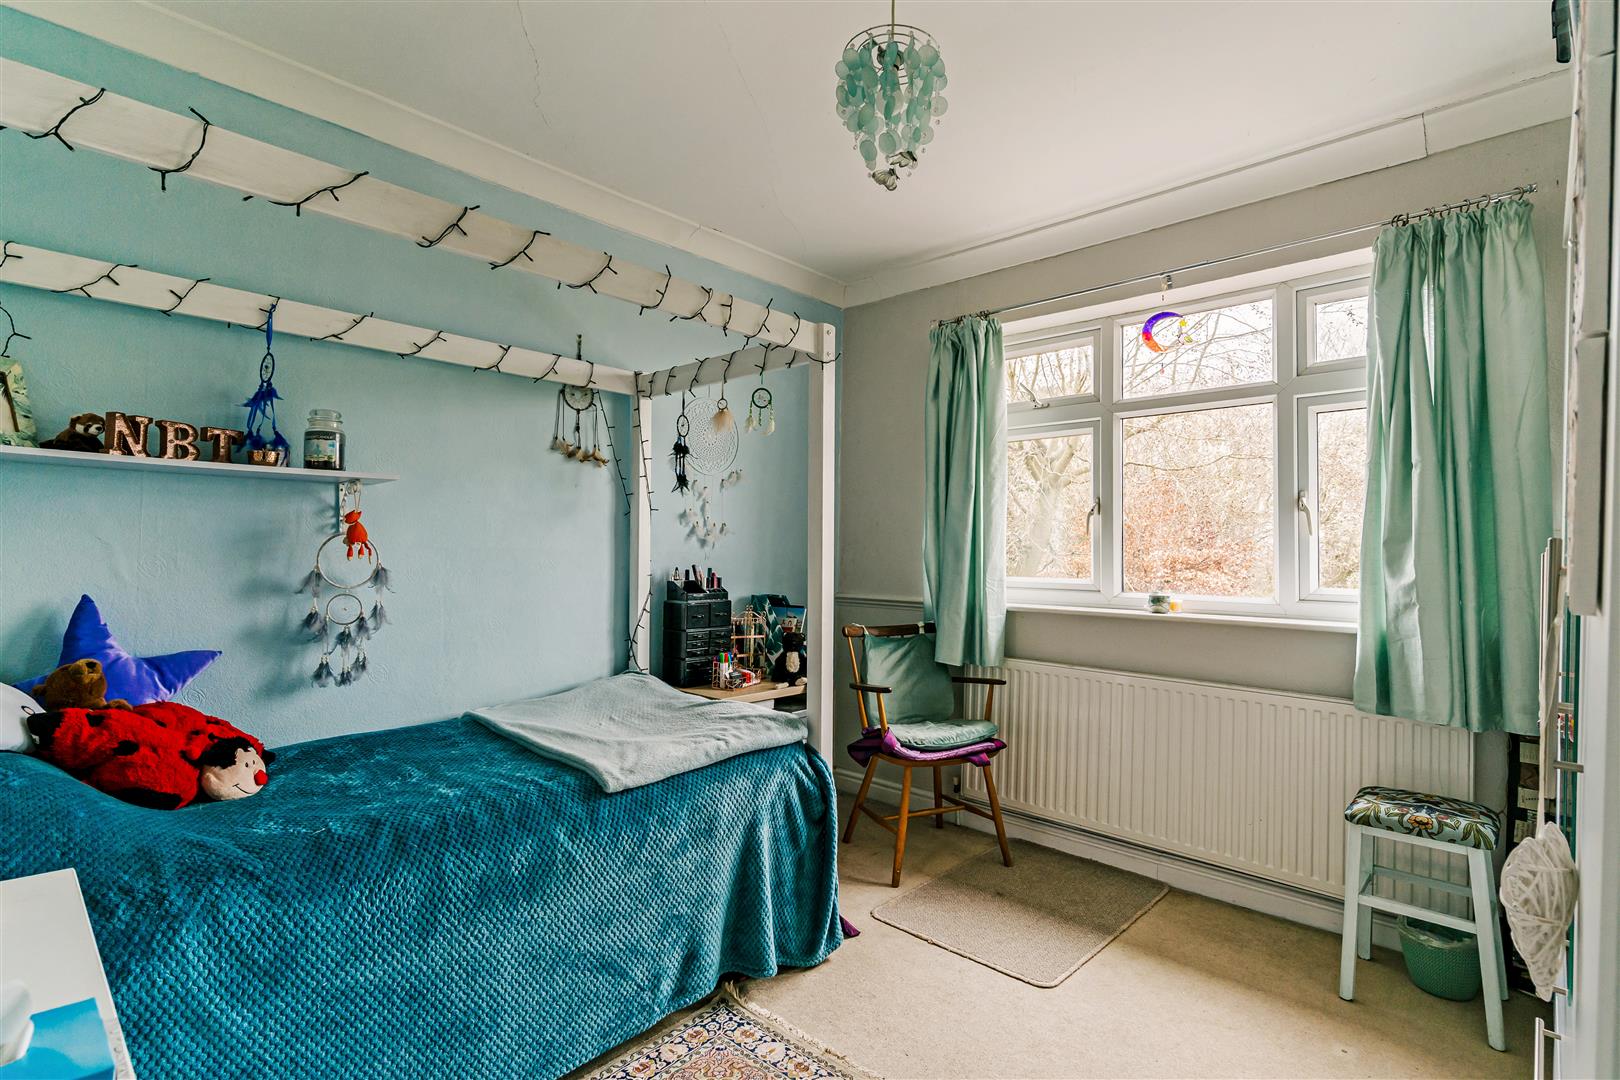
A double bedroom with window to rear overlooking the garden.
FAMILY BATHROOM
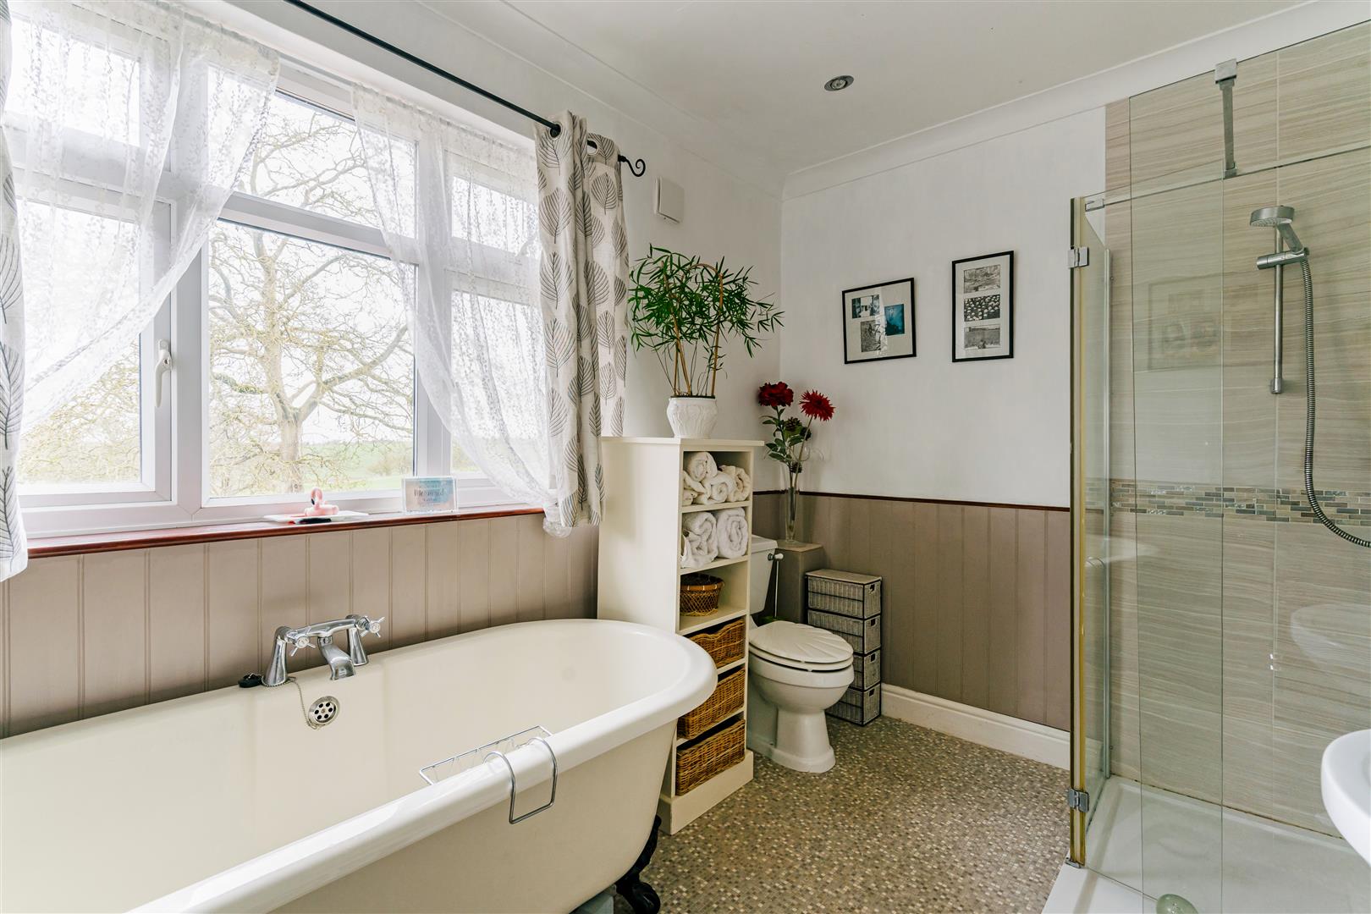
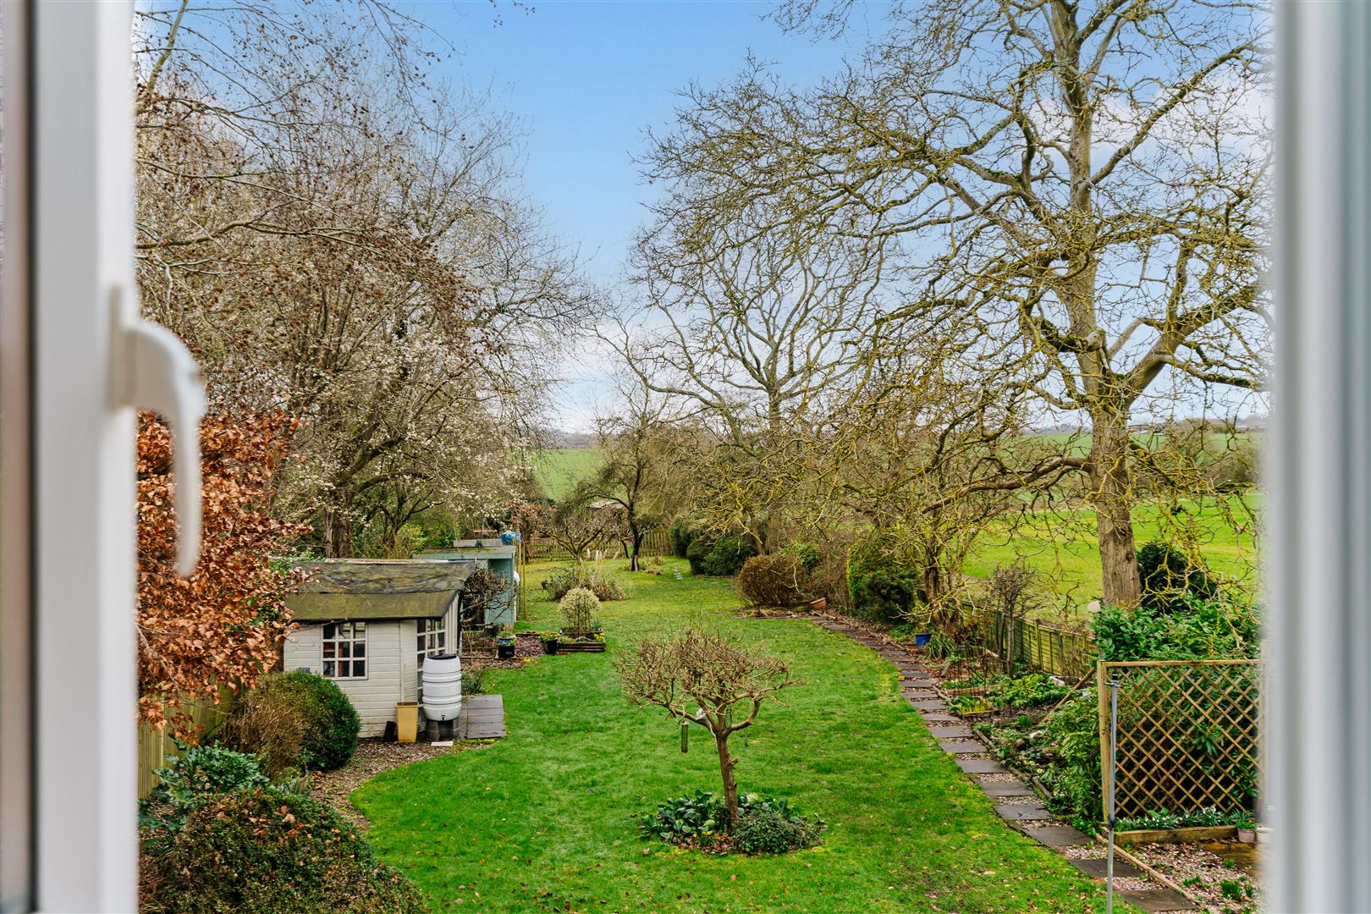
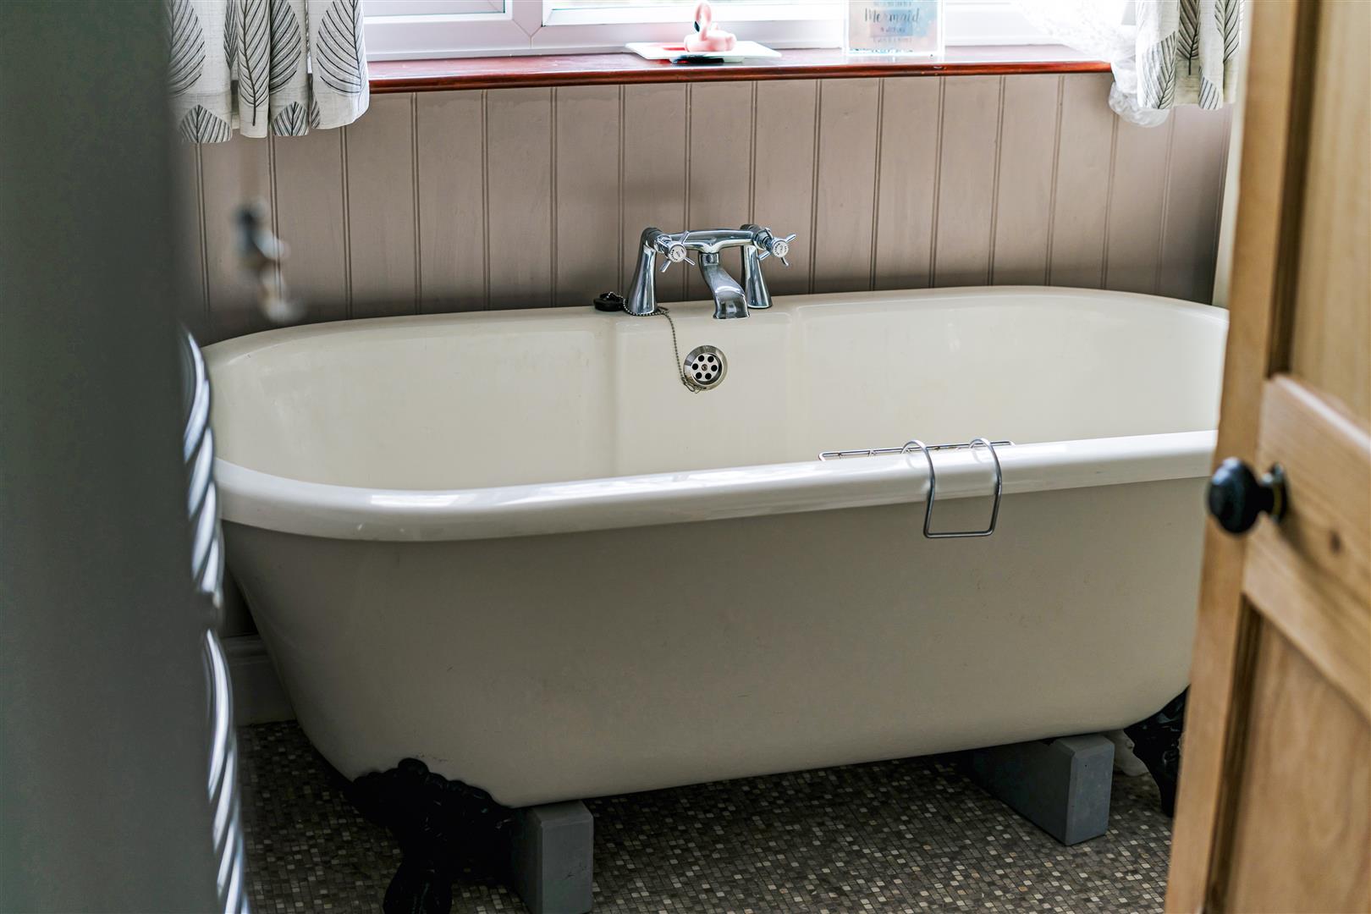
A generous room with white tub under the window overlooking the rear garden, shower, low level WC and wash and basin.
BEDROOM
Having a window to the rear.
ON THE SECOND FLOOR
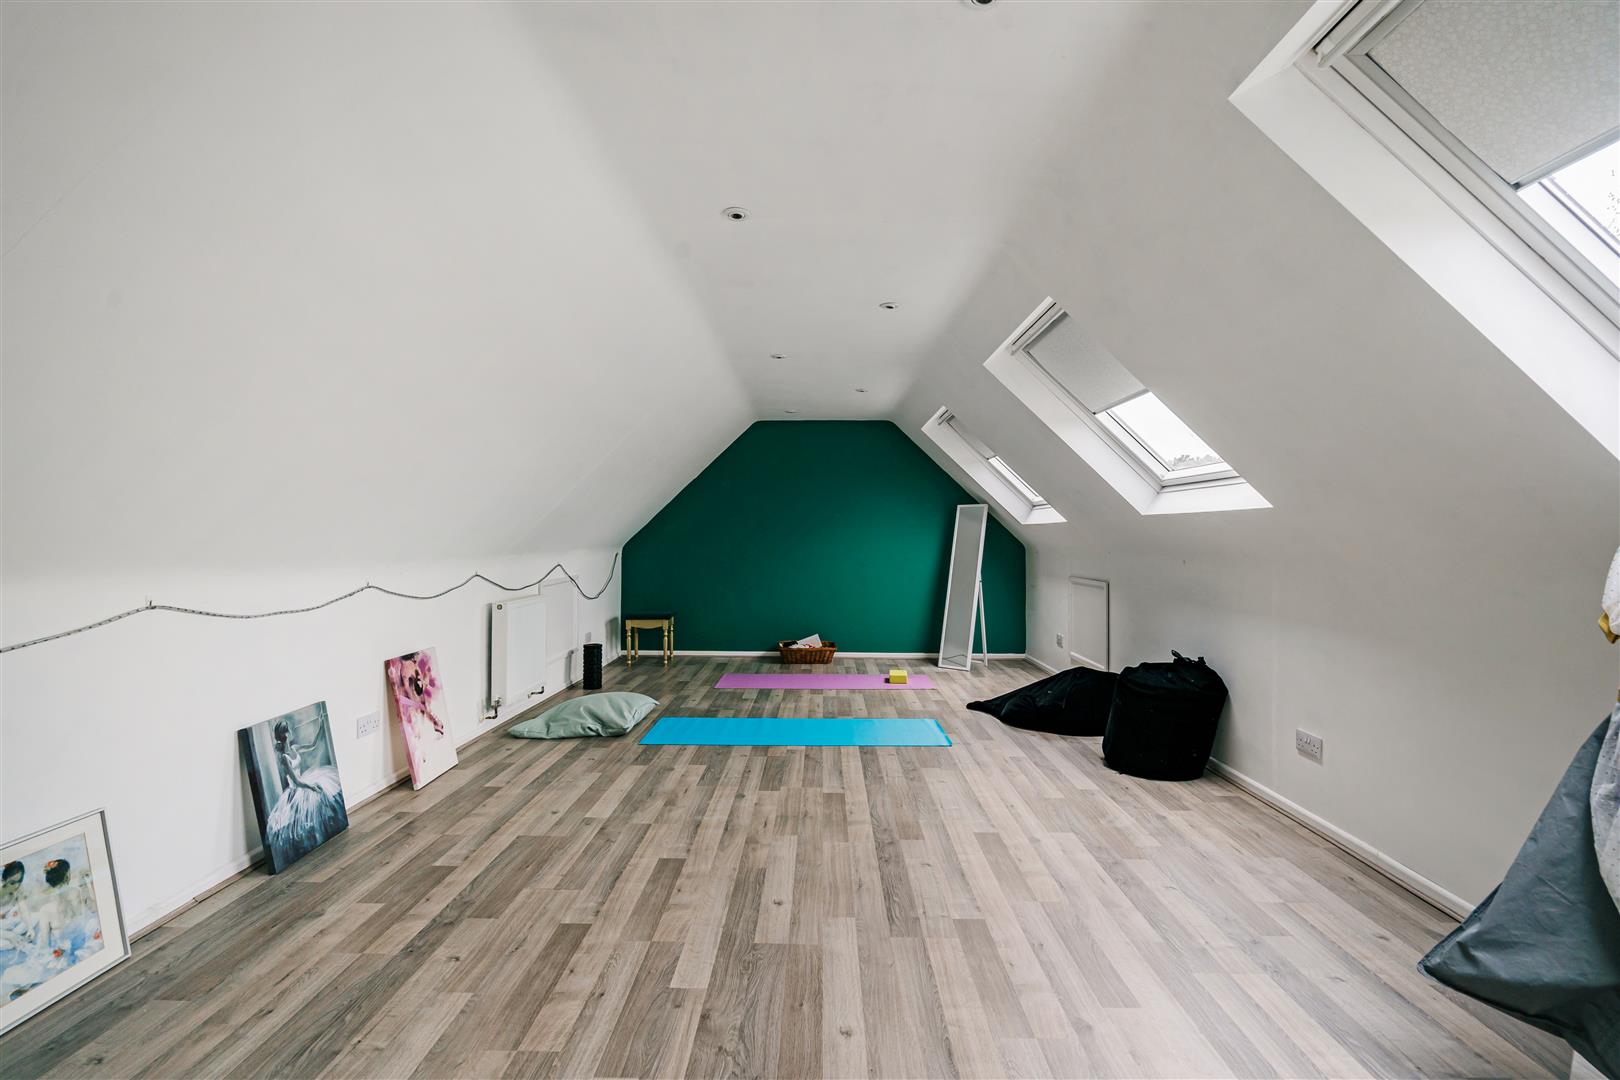
BEDROOM/STUDIO
A versatile room which has been used as a Dance Studio by the current owners. Velux windows to the rear.
OUTSIDE
The gated gravel driveway provides ample parking.
GARDEN
To the rear of the property is a paved patio area incorporating a well and extensive pretty lawned garden which extend to approximately half an acre, there are a number of outbuildings and fruit trees and the views towards Claverdon across open fields are just splendid.
GENERAL INFORMATION
TENURE: We are informed the property is Freehold although we have not seen evidence. Purchasers should check this before proceeding.
SERVICES: We have been advised by the vendor there is mains drainage and electricity connected to the property. However, this must be checked by your solicitor before exchange of contracts. Oil central heating. Solar Panels are installed at the property which are owned by the vendor.
RIGHTS OF WAY: The property is sold subject to and with the benefit of, any rights of way, easements, wayleaves, covenants or restrictions etc. as may exist over same whether mentioned herein or not.
COUNCIL TAX: Council Tax is levied by the Local Authority and is understood to lie in Band E
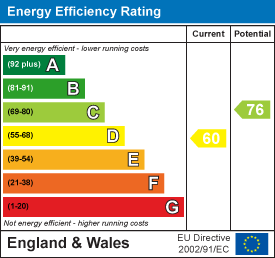
CURRENT ENERGY PERFORMANCE CERTIFICATE RATING: A full copy of the EPC is available at the office if required.
VIEWING: By Prior Appointment with the Selling Agents.
CLAVERDON
The much sought after village of Claverdon is located approximately 5 miles from Warwick and 6 miles from Stratford upon Avon.
Claverdon has a great community spirit and is within easy driving distance of the motorway networks and local railway stations. The village itself benefits from a Medical Centre with dispensary, a Community Shop, village football and cricket teams, a well regarded tennis club, two pubs, a Parish Church and Community Centre, two children's nurseries and the popular Primary School.









"*" indicates required fields
"*" indicates required fields