2 Bed Semi-Detached Sold STC
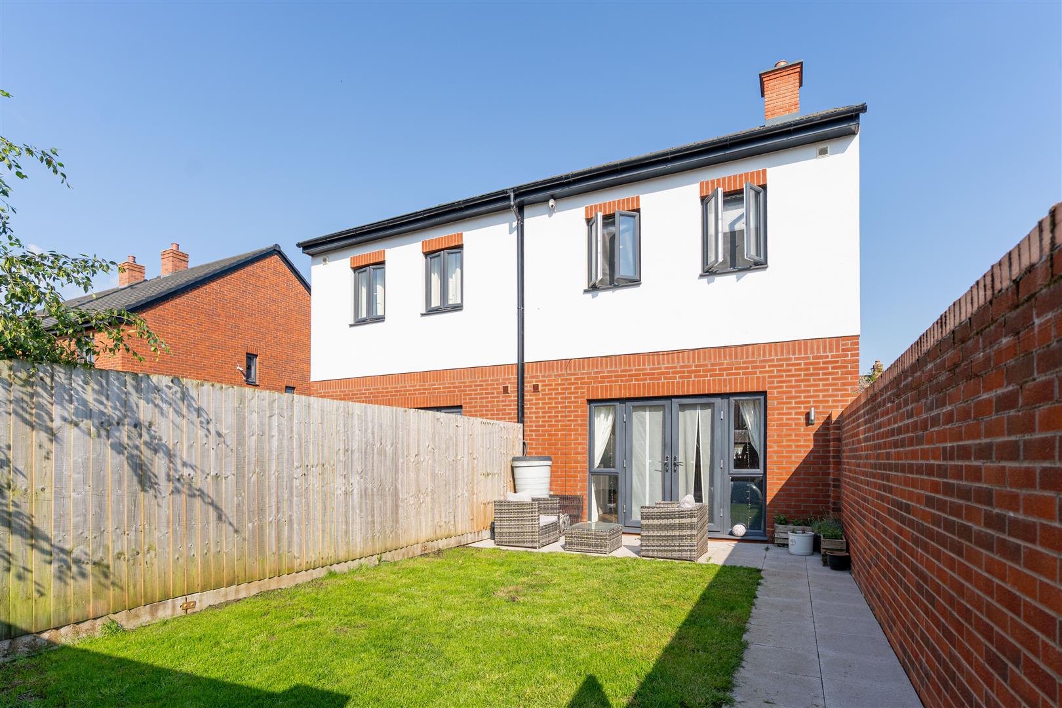
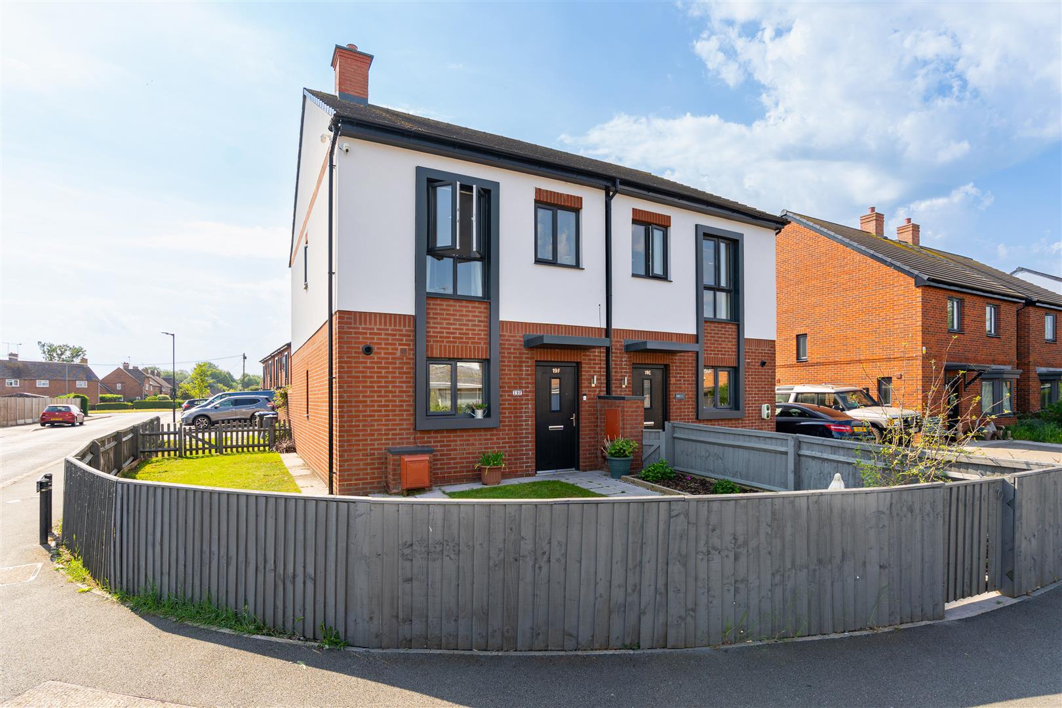
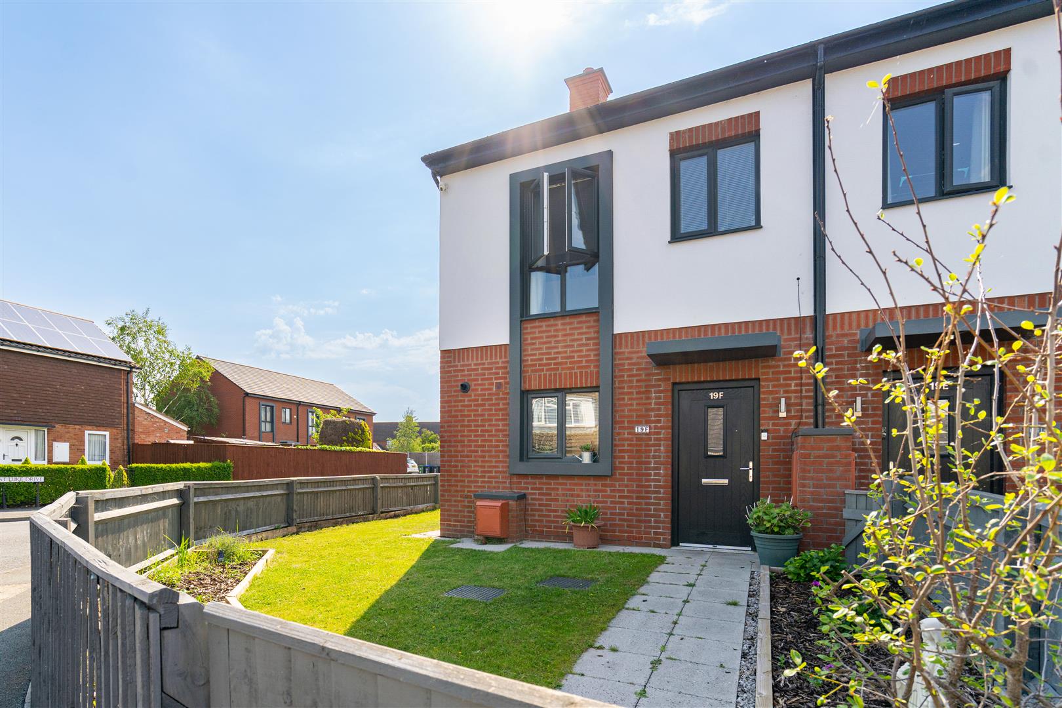
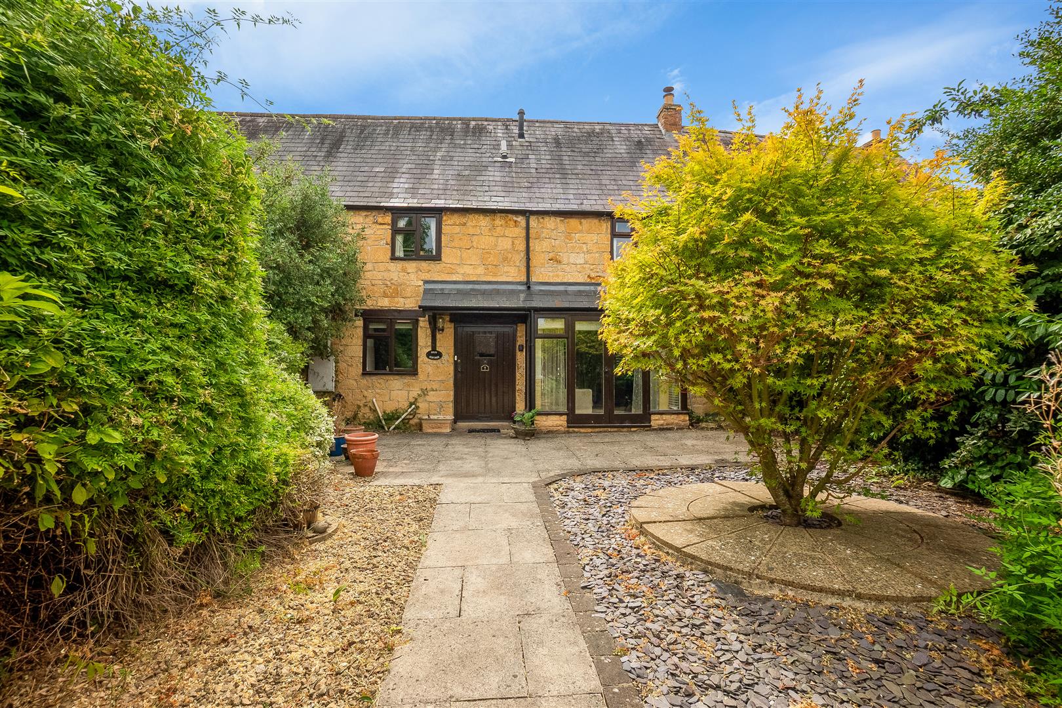
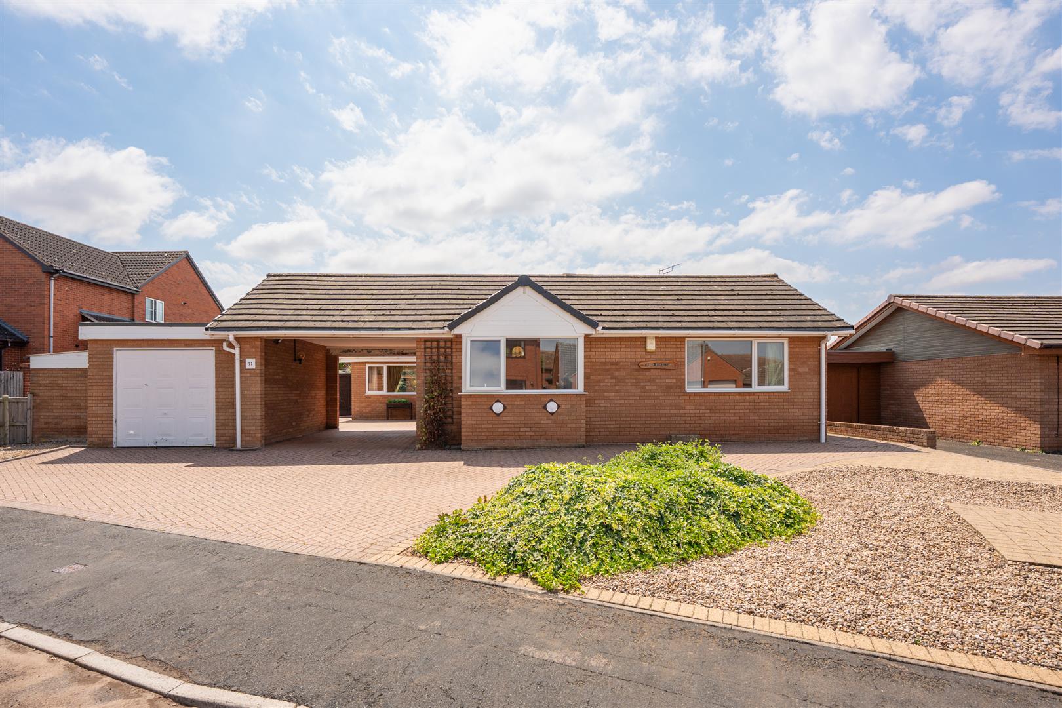
*70% Shared Ownership* - Situated in the village of Wellesbourne the semi detached house features a generous open plan kitchen, living and dining area along with downstairs cloakroom. Upstairs there are two well proportioned bedrooms and family bathroom. Plenty of outside garden space along with driveway to the rear.
ACCOMODATION
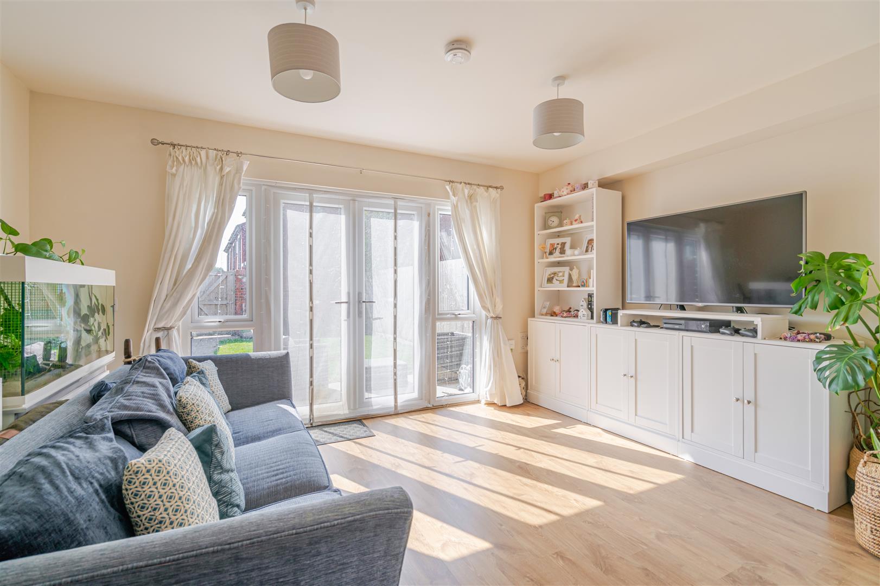
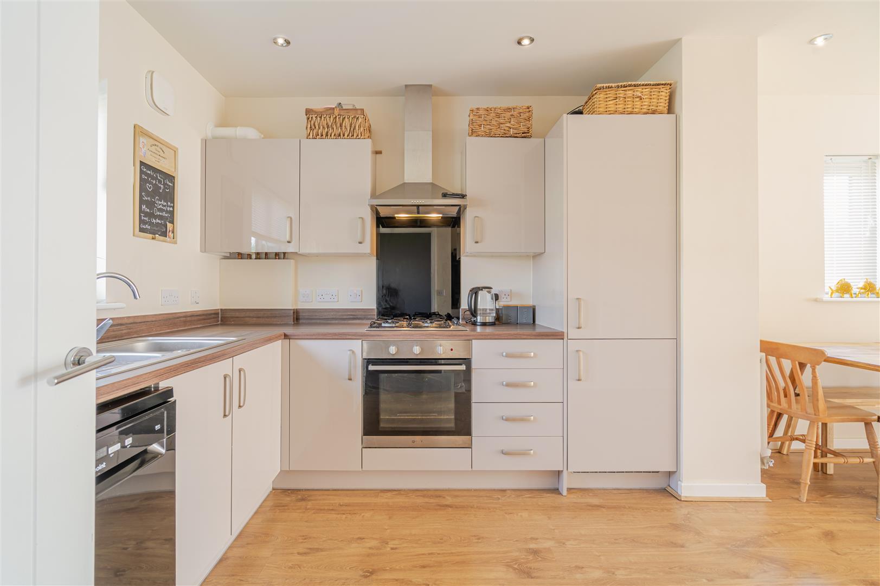
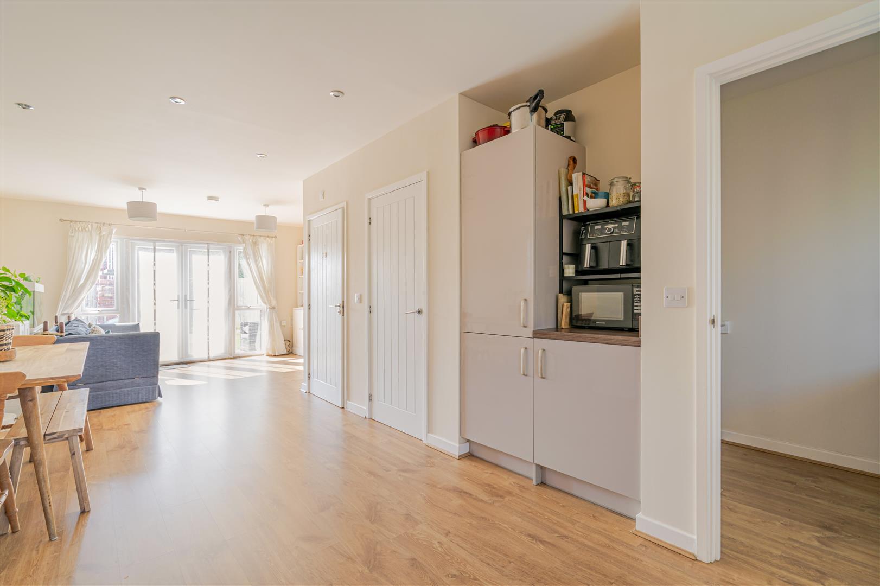
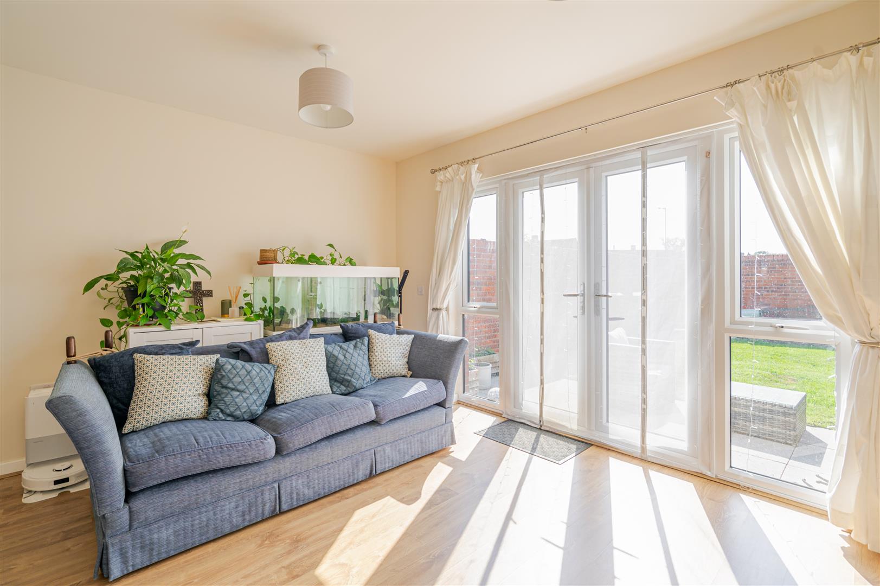
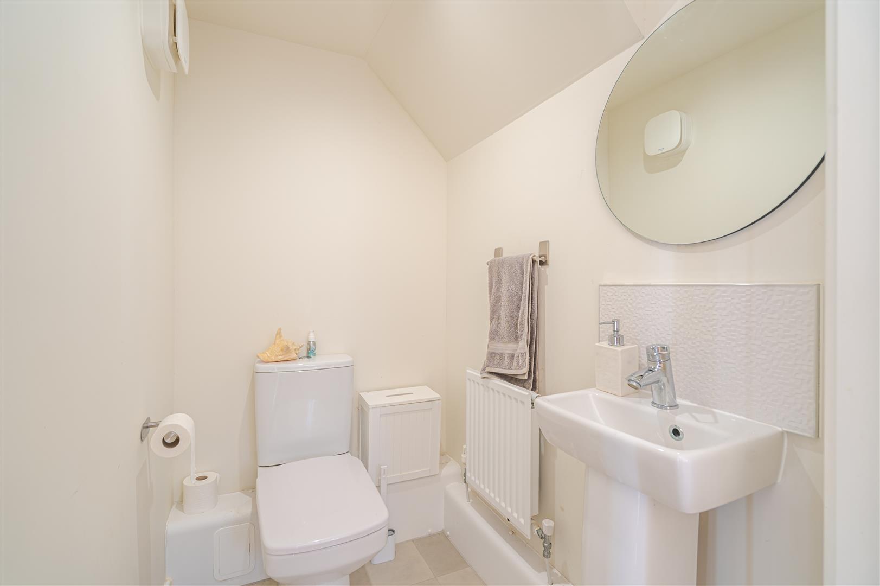
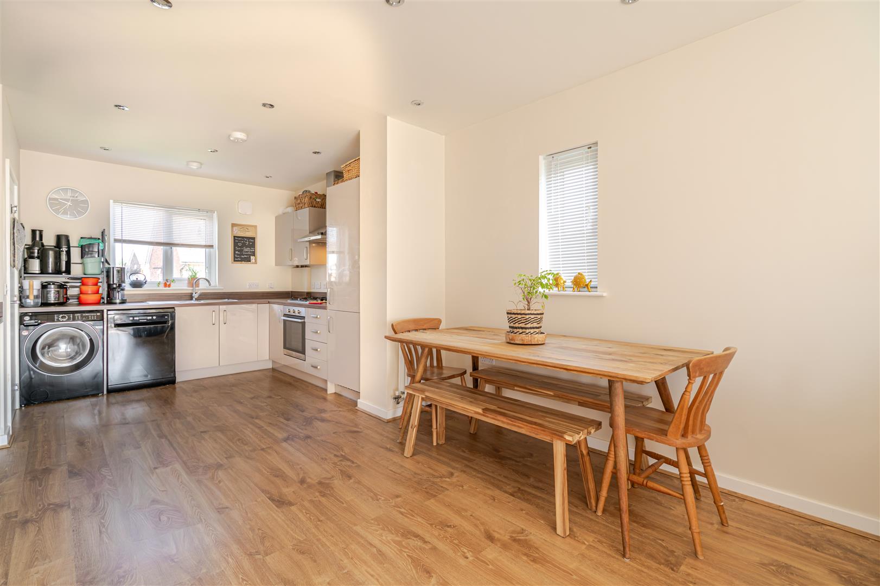
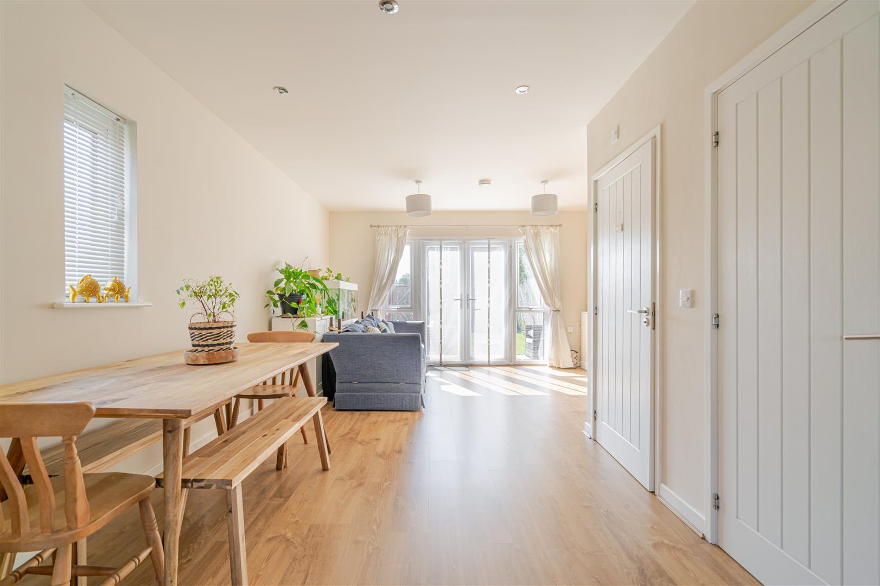
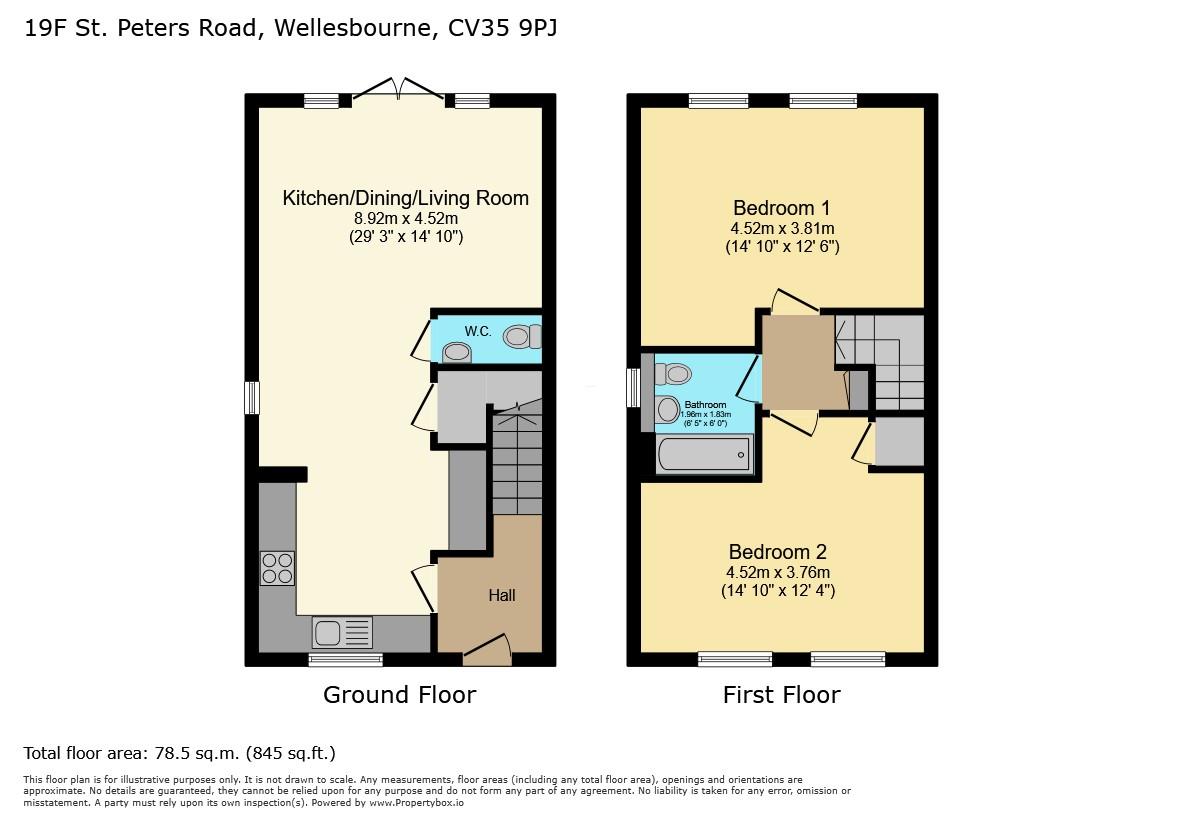
Front door opens into the welcoming entrance hallway featuring a wall mounted radiator and stairs rising to the first floor. The property benefits from a spacious open plan kitchen, living and dining area with a dual aspect design, enjoying a window to the front elevation and French doors with glazed side panels opening onto the rear garden. The kitchen is fitted with a range of matching wall and base units incorporating a one and a half bowl sink and drainer, integrated oven, gas hob with extractor hood over and recessed spotlights. There is space and plumbing for a washing machine and dishwasher, together with an integrated fridge-freezer and a wall mounted radiator. The living and dining area provides a bright and versatile space, featuring a wall mounted radiator, a window to the side elevation, a door to the cloakroom and access to a useful understairs storage cupboard. The cloakroom is fitted with a wc, wash hand basin, wall mounted radiator and extractor fan.
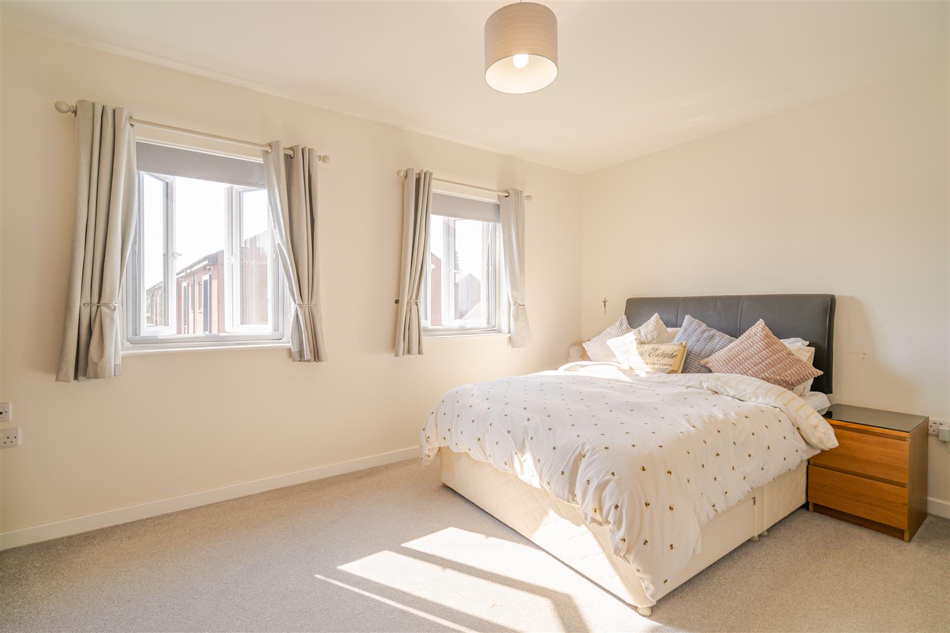
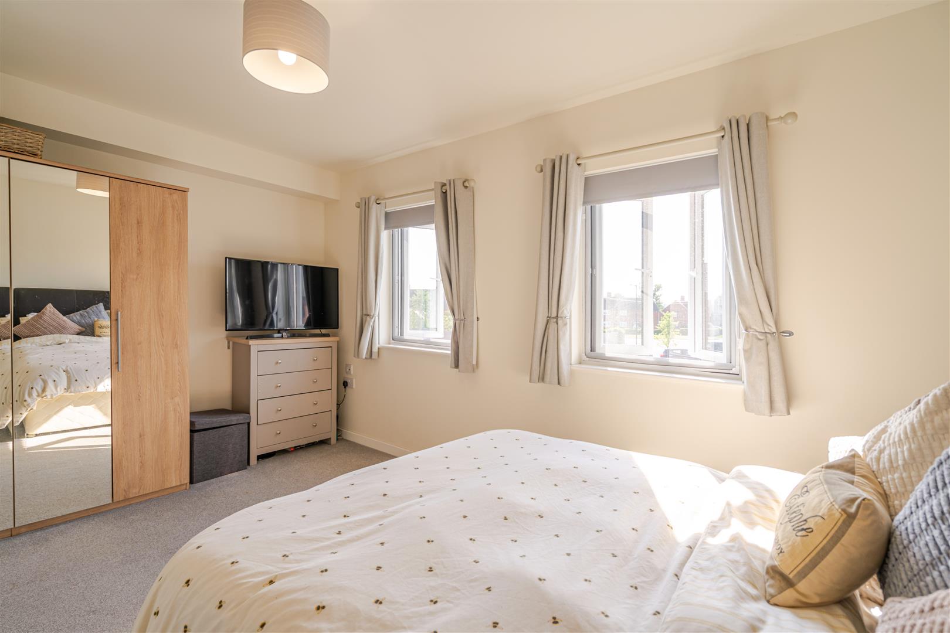
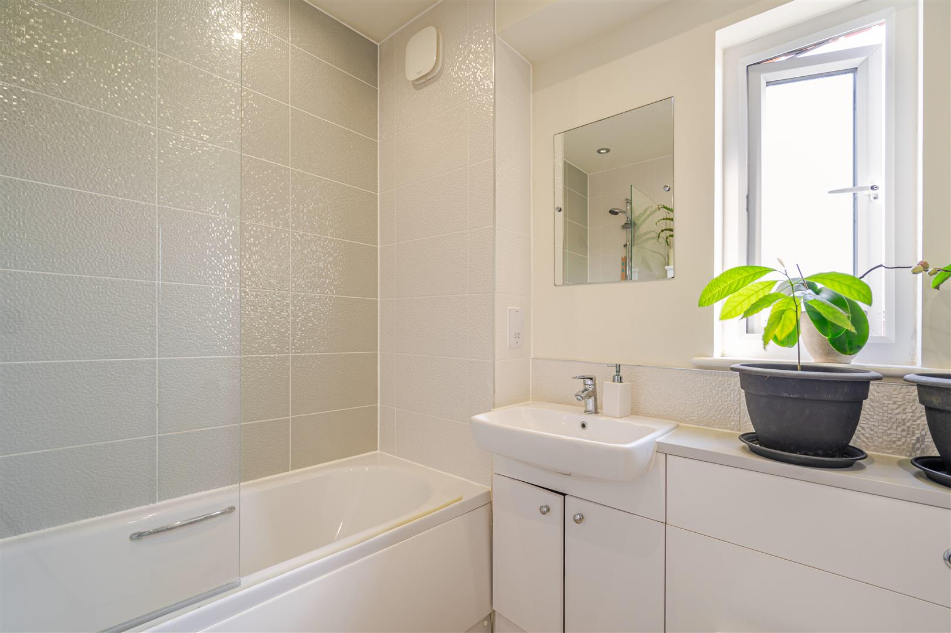
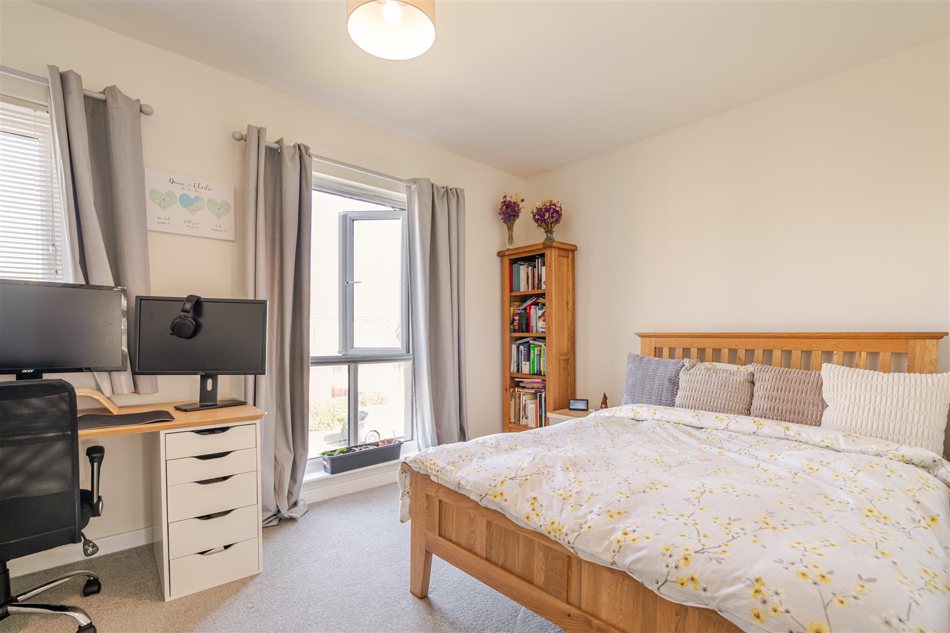
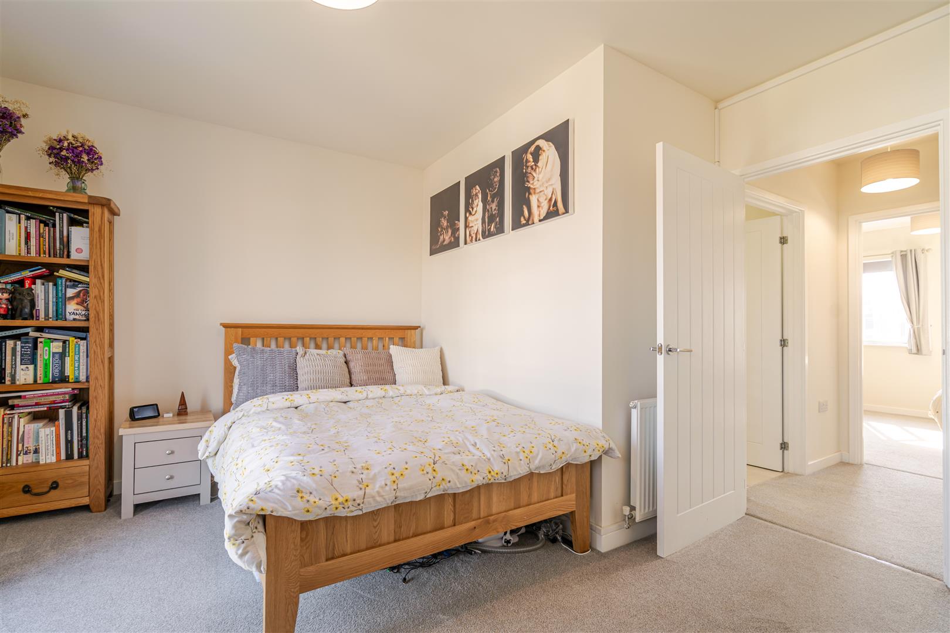
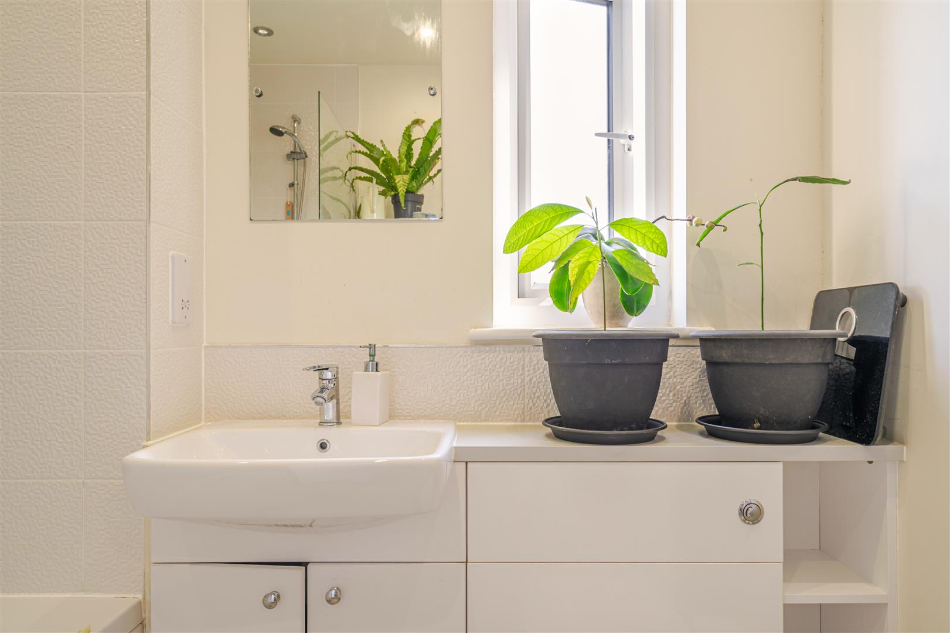
The first floor landing provides access to the loft space and an airing - storage cupboard. Bedroom one is a well proportioned double room with two windows overlooking the rear garden allowing for an abundance of natural light and a wall mounted radiator. Bedroom two features two floor-to-ceiling windows to the front elevation, a wall-mounted radiator, and a useful overstairs storage cupboard. The family bathroom is fitted with a wc, wash hand basin set within a vanity unit, panelled bath with shower over, heated towel rail, extractor fan, and an obscured window to the side elevation.
OUTSIDE
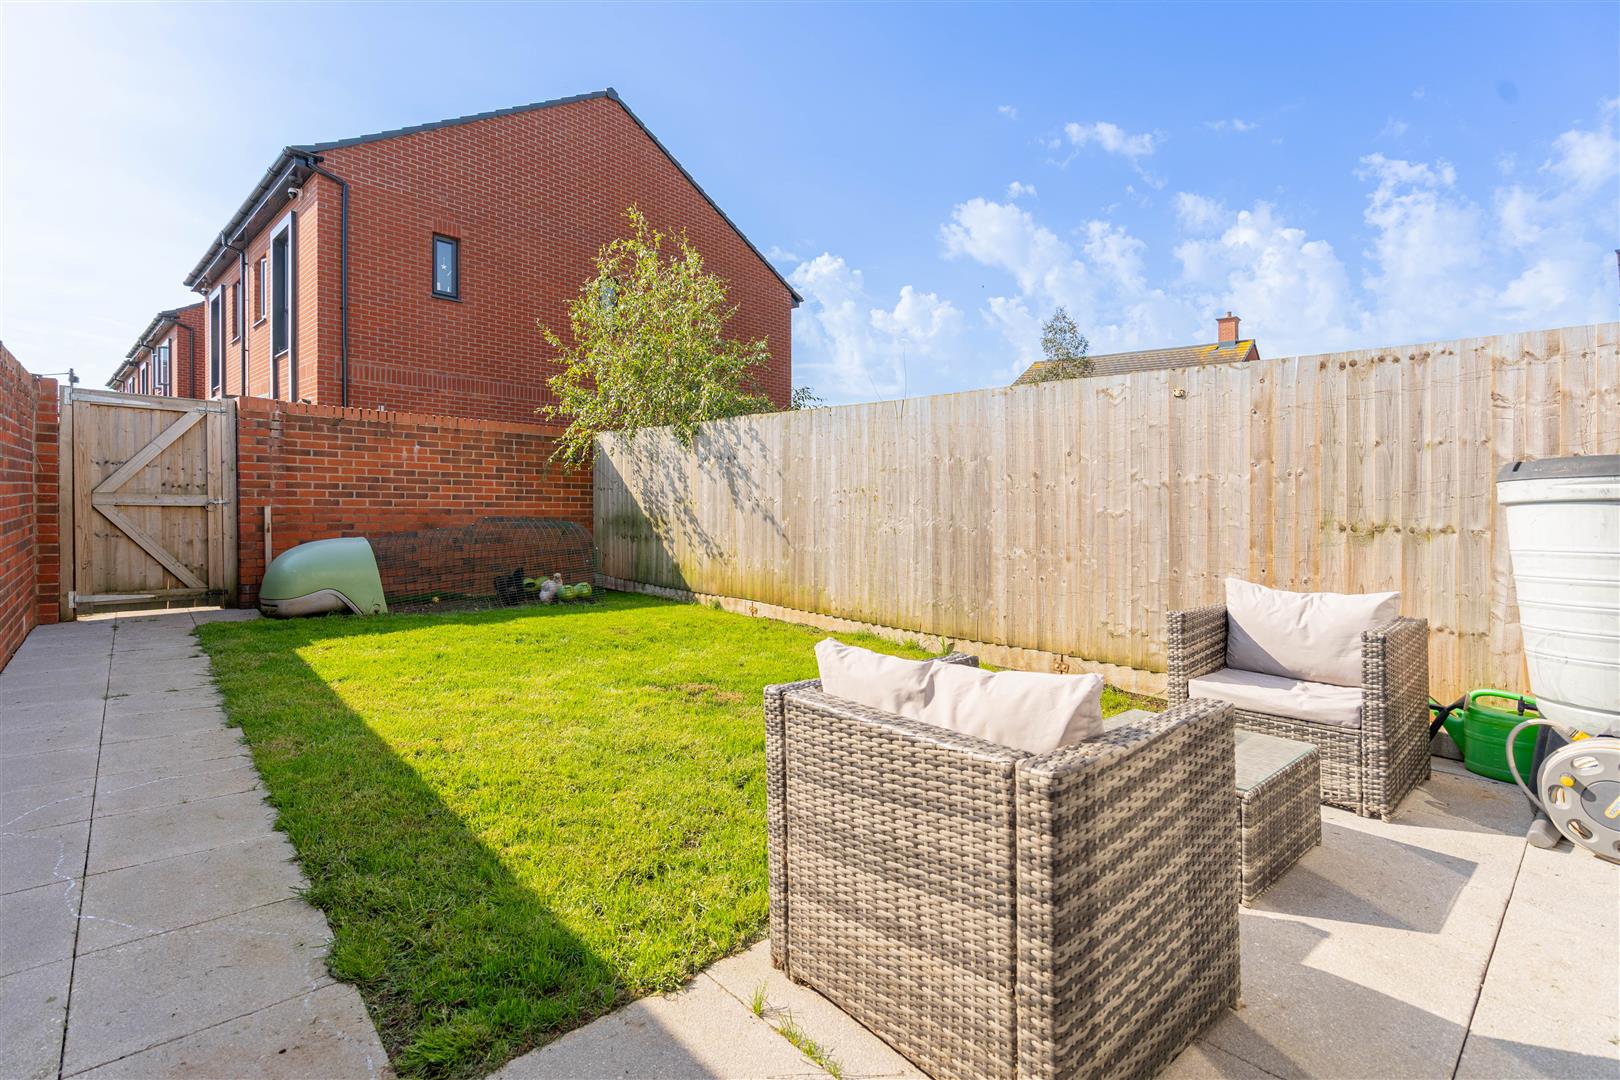
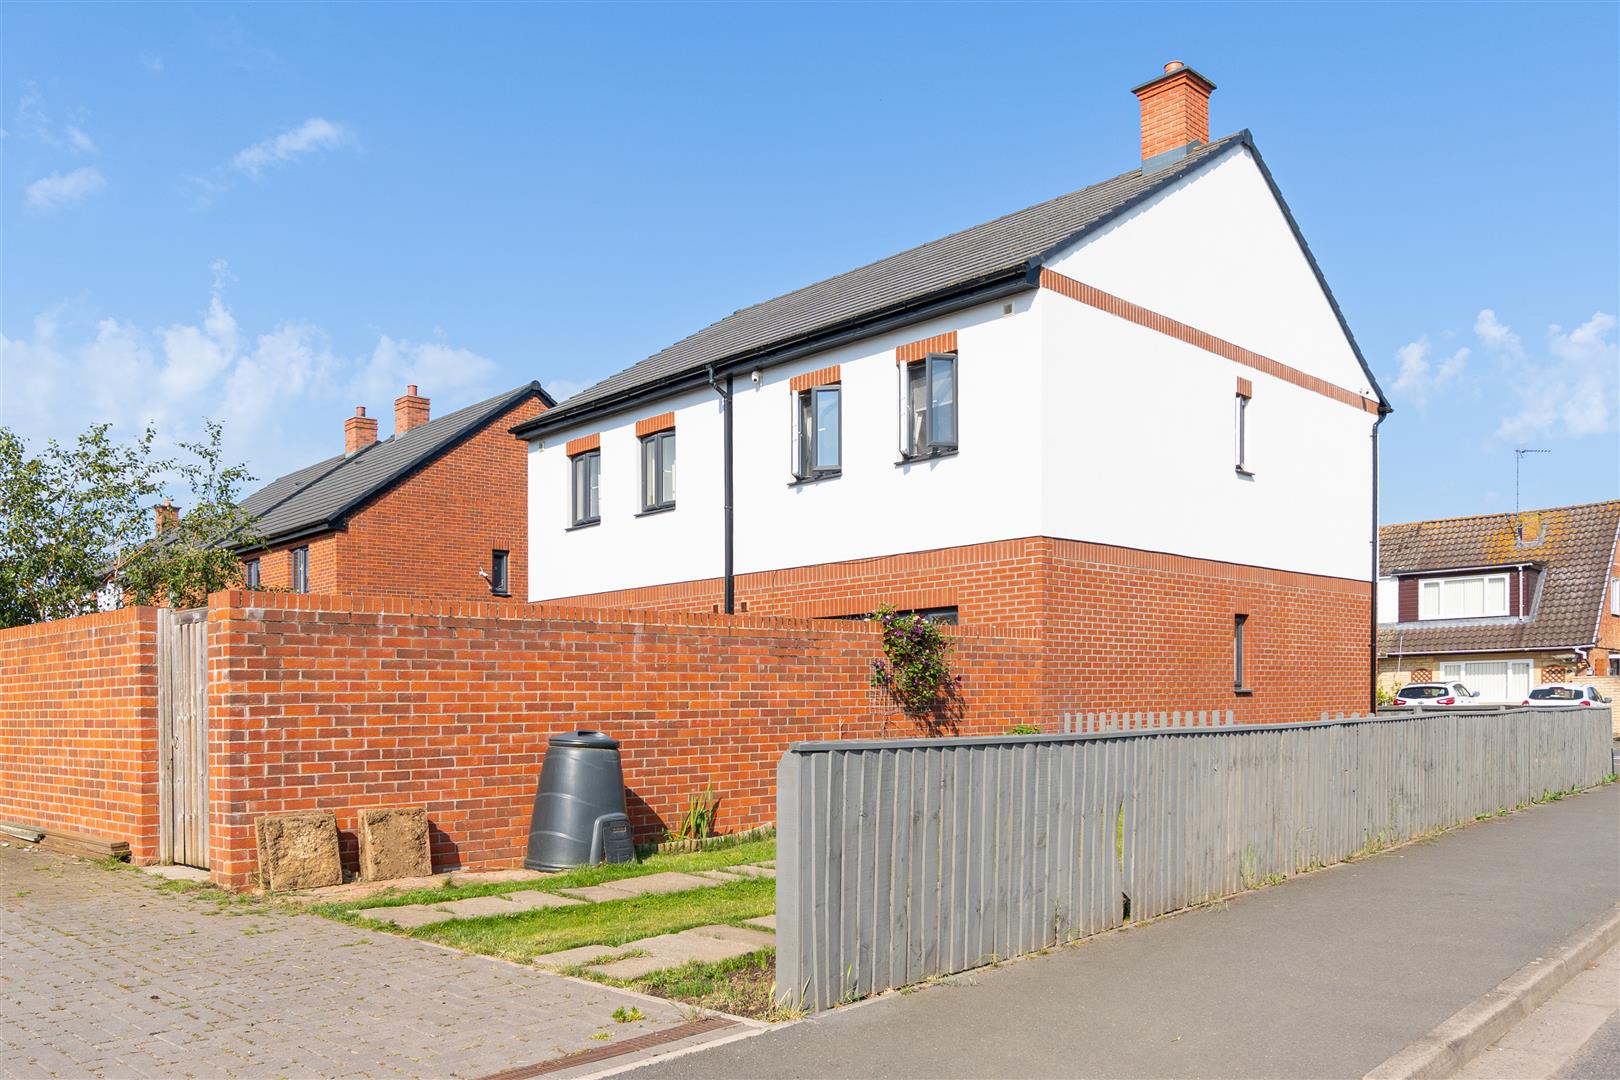
The property enjoys a generous rear garden comprising a patio seating area and an area laid to lawn enclosed by brick boundary. A gated access leads to the driveway providing off road parking for two to three vehicles. Electrical socket port on driveway. The side garden is predominantly laid to lawn and wraps around to the front with timber fence boundary. Pathway leading to the front entrance.
GENERAL INFORMATION
TENURE: The property is understood to be Leasehold with 119 years remaining. This should be checked by your solicitor before exchange of contracts.
CHARGES: There is an annual charge of £232.31 which covers the rent for the remaining 30%, insurance and service charge which maintains the shared areas. This should be checked by your solicitor before exchange of contracts.
SERVICES: We have been advised by the vendor that mains gas, electricity, water and drainage are connected to the property. However this should be checked by your solicitor before exchange of contracts. Gas central heating to radiators. Broadband: Ultrafast available (Checked Ofcom Jun26). Minimum Mobile Coverage: 67% O2 (Checked Ofcom Jun26).
RIGHTS OF WAY: The property is sold subject to and with the benefit of any rights of way, easements, wayleaves, covenants or restrictions etc. as may exist over same whether mentioned herein or not.
COUNCIL TAX: Council Tax is levied by the Local Authority and is understood to lie in Band D.
CHARGES: We have been advised that there are the following charges: Rent: X for the remaining share. Service charge: £24.88. This should be checked with solicitors before exchange of contracts.
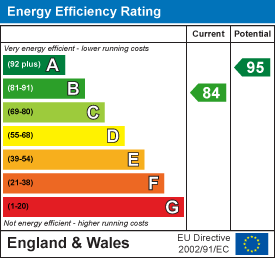
CURRENT ENERGY PERFORMANCE CERTIFICATE RATING: B. A full copy of the EPC is available at the office if required.
VIEWING: By Prior Appointment with the selling agent.









"*" indicates required fields
"*" indicates required fields