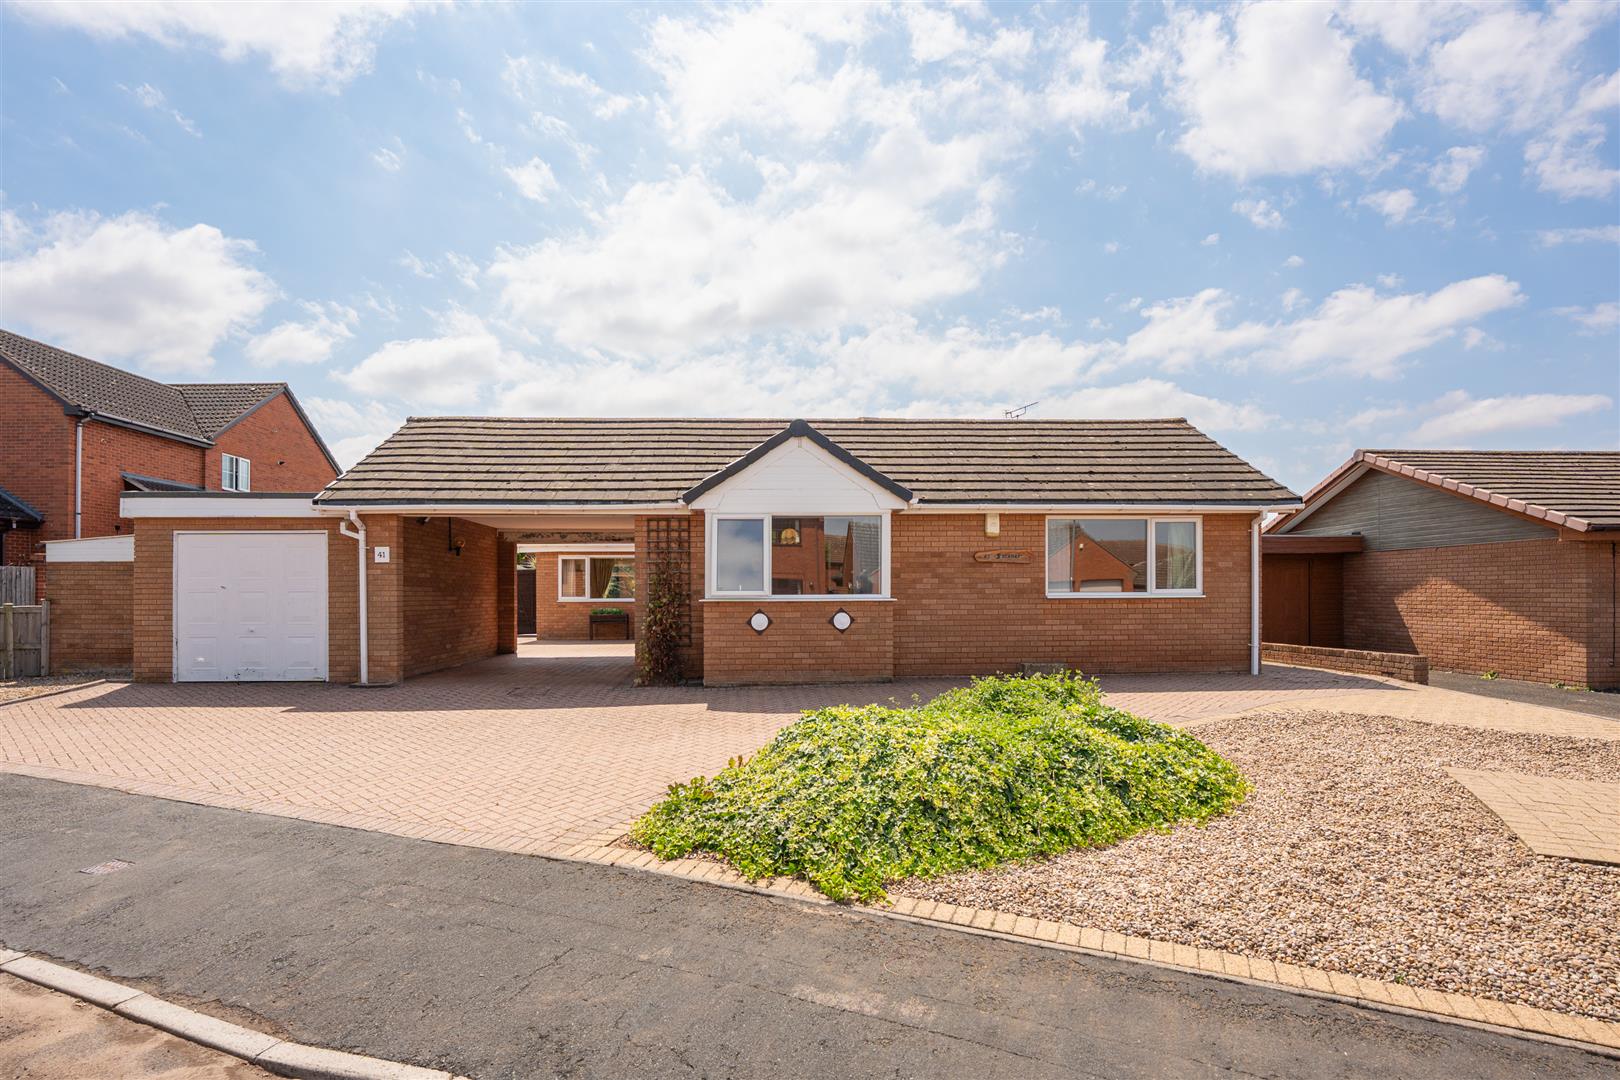
3 Bed Detached For Sale
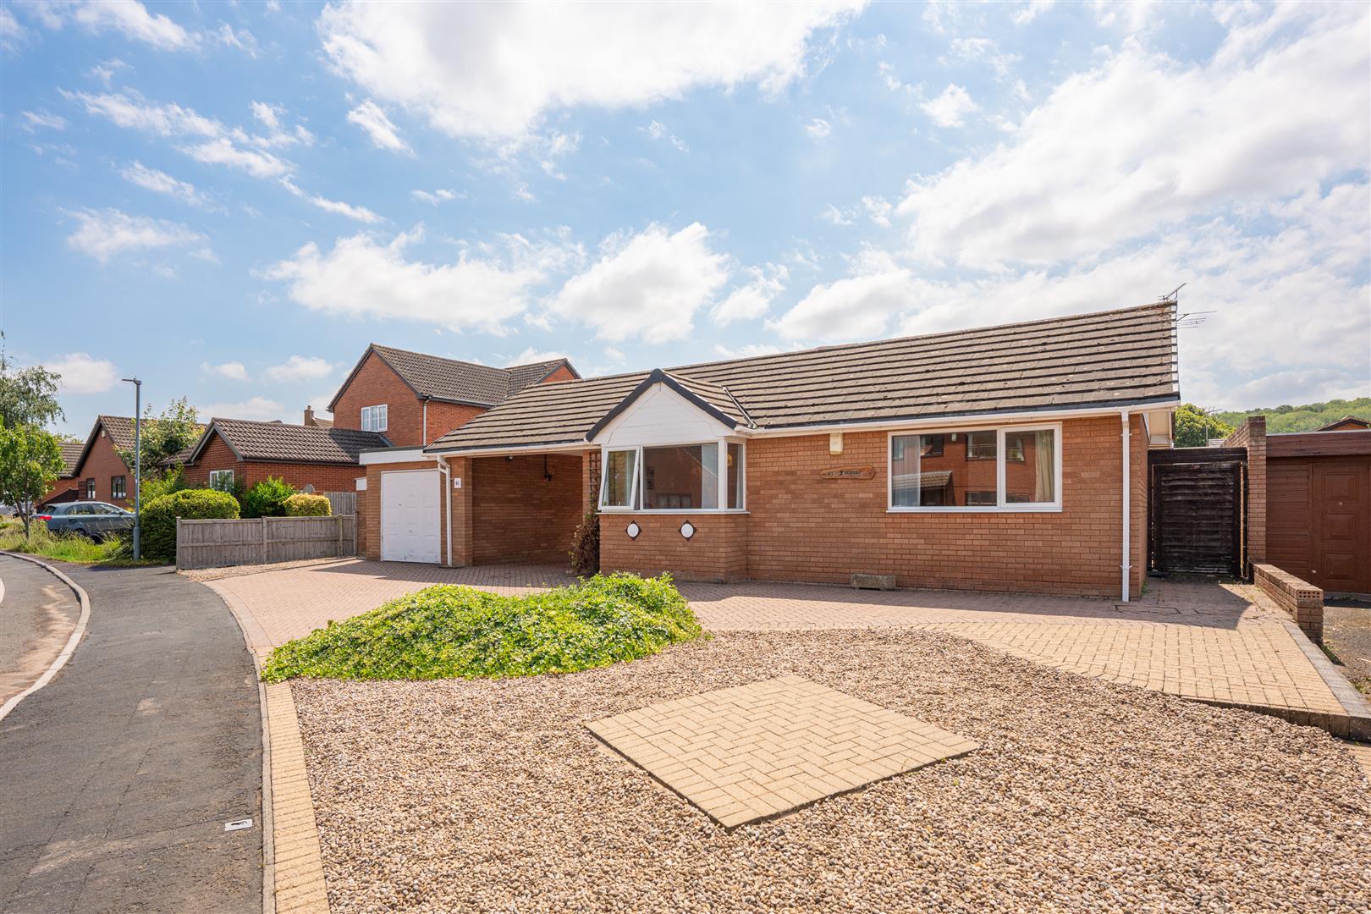
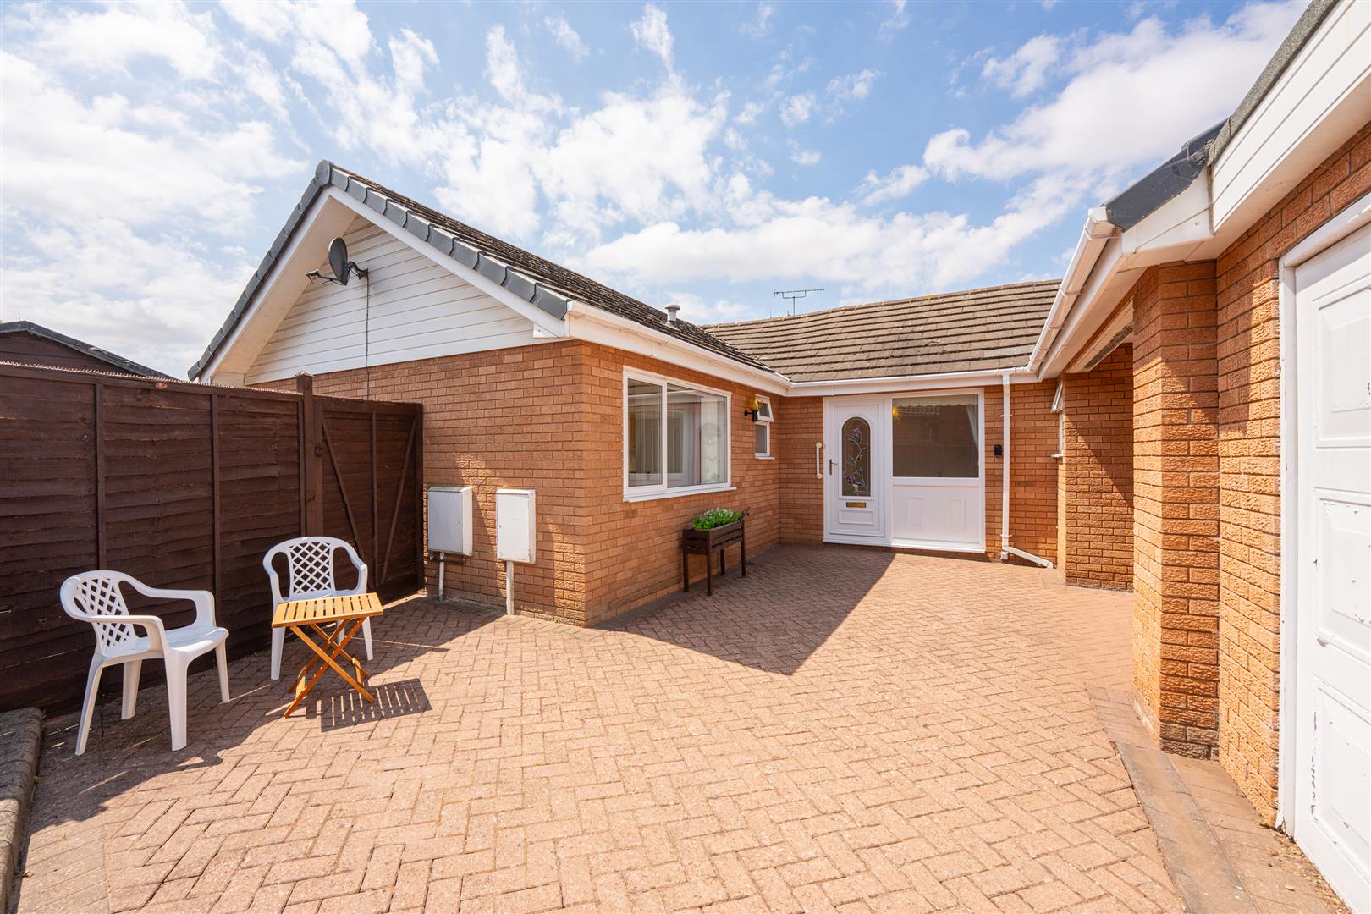
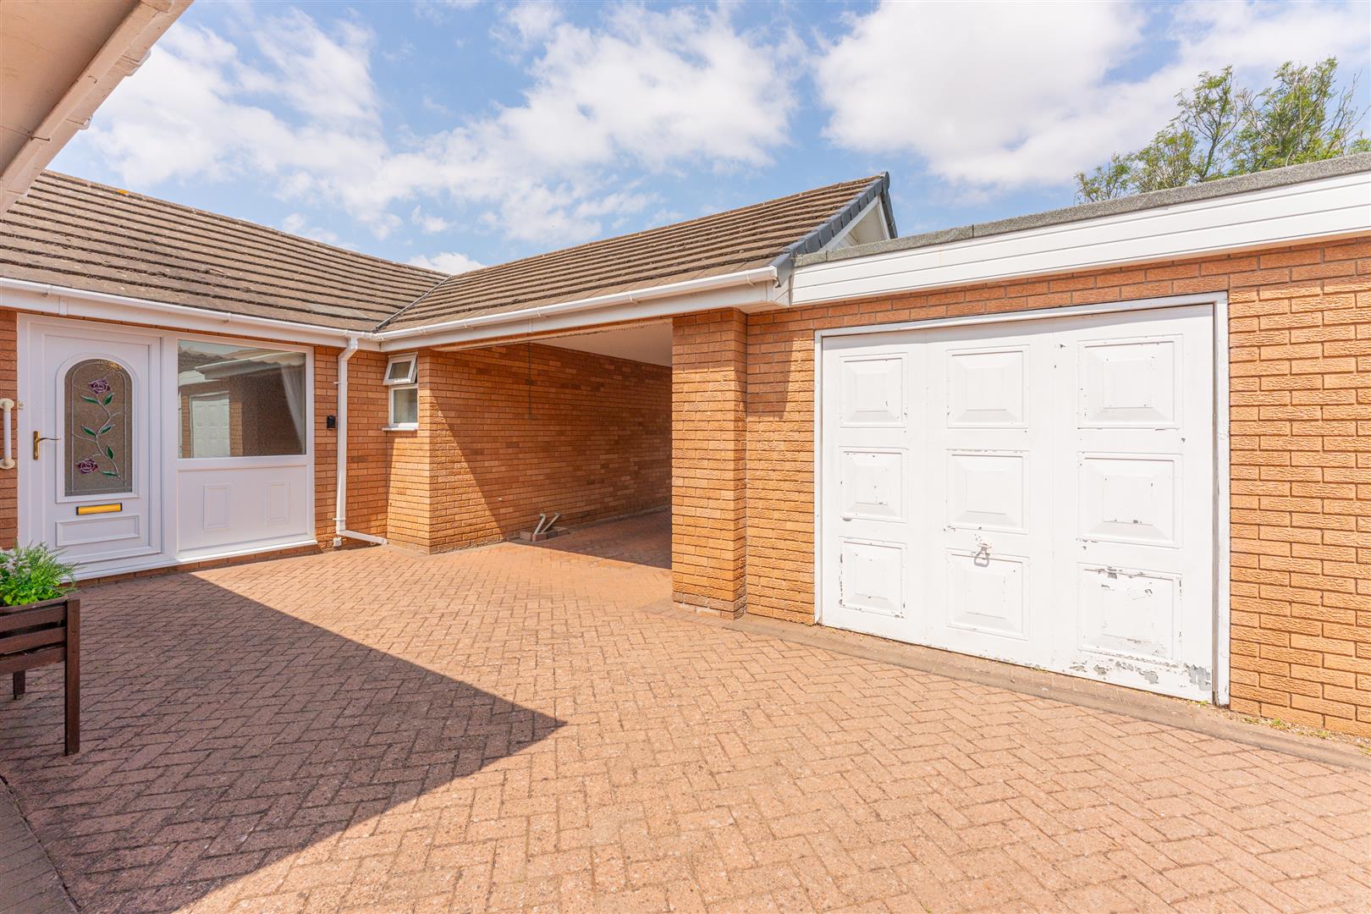
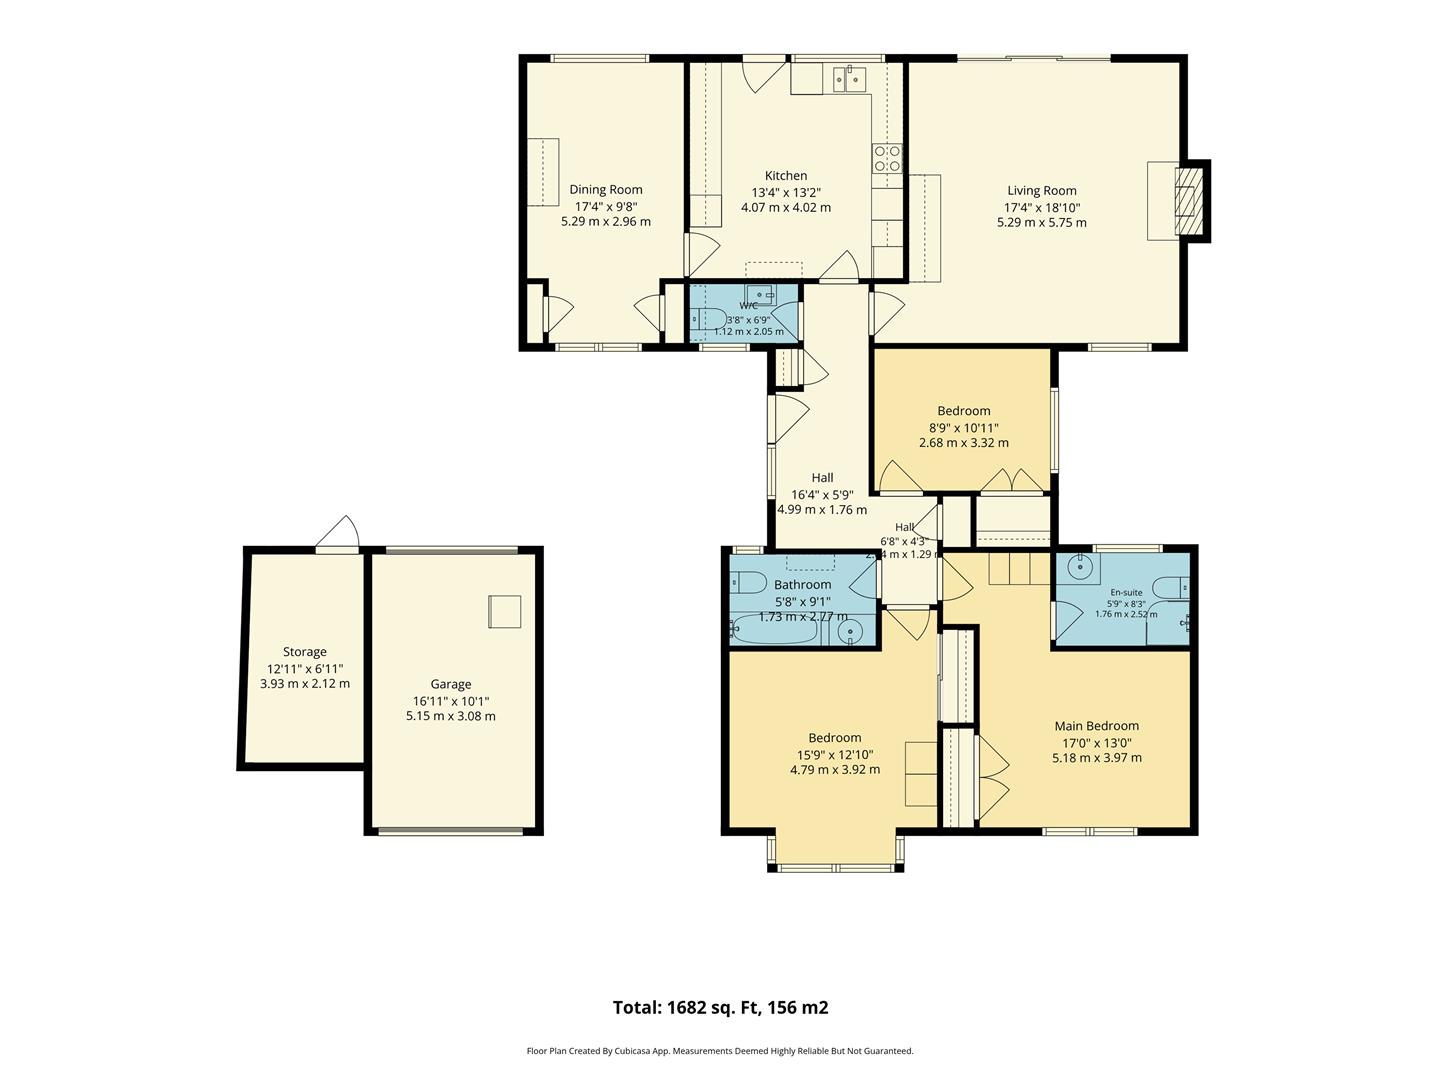
A deceptively spacious and versatile detached bungalow, offering two reception rooms, three bedrooms, two bathrooms, and a separate cloakroom. Set on a generous plot with a private rear garden, ample off-road parking, a garage, and a workshop. Ideally located in the sought after Dovehouse residential area, with nearby local amenities and bus routes close by. Offered for sale with no onward chain.
ENTRANCE HALLWAY
Entry through the front door into the hallway which has access to multiple rooms, window to the front, wall mounted radiator, airing cupboard housing water tank and access to loft space.
LIVING ROOM
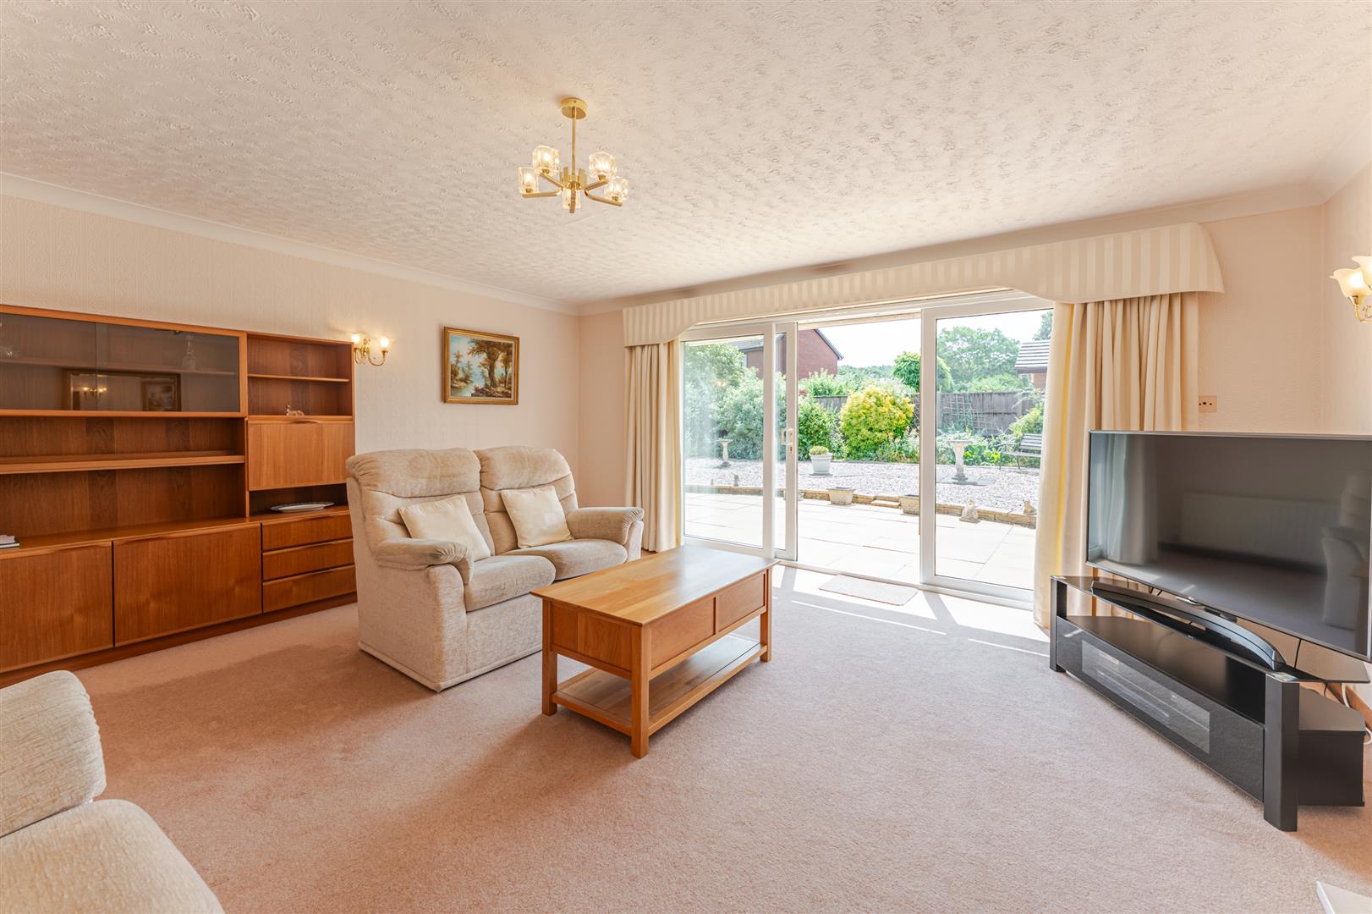
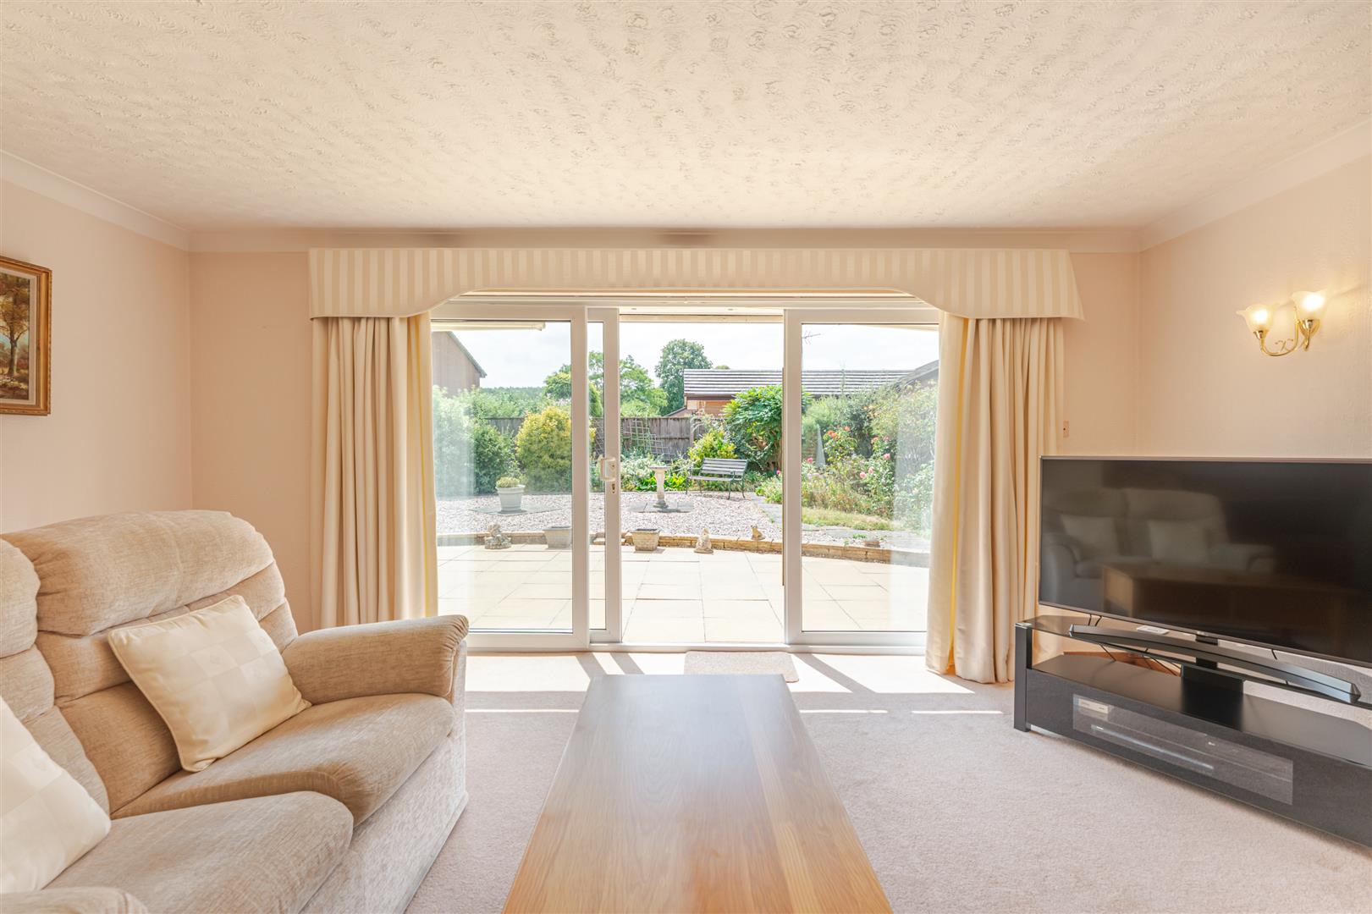
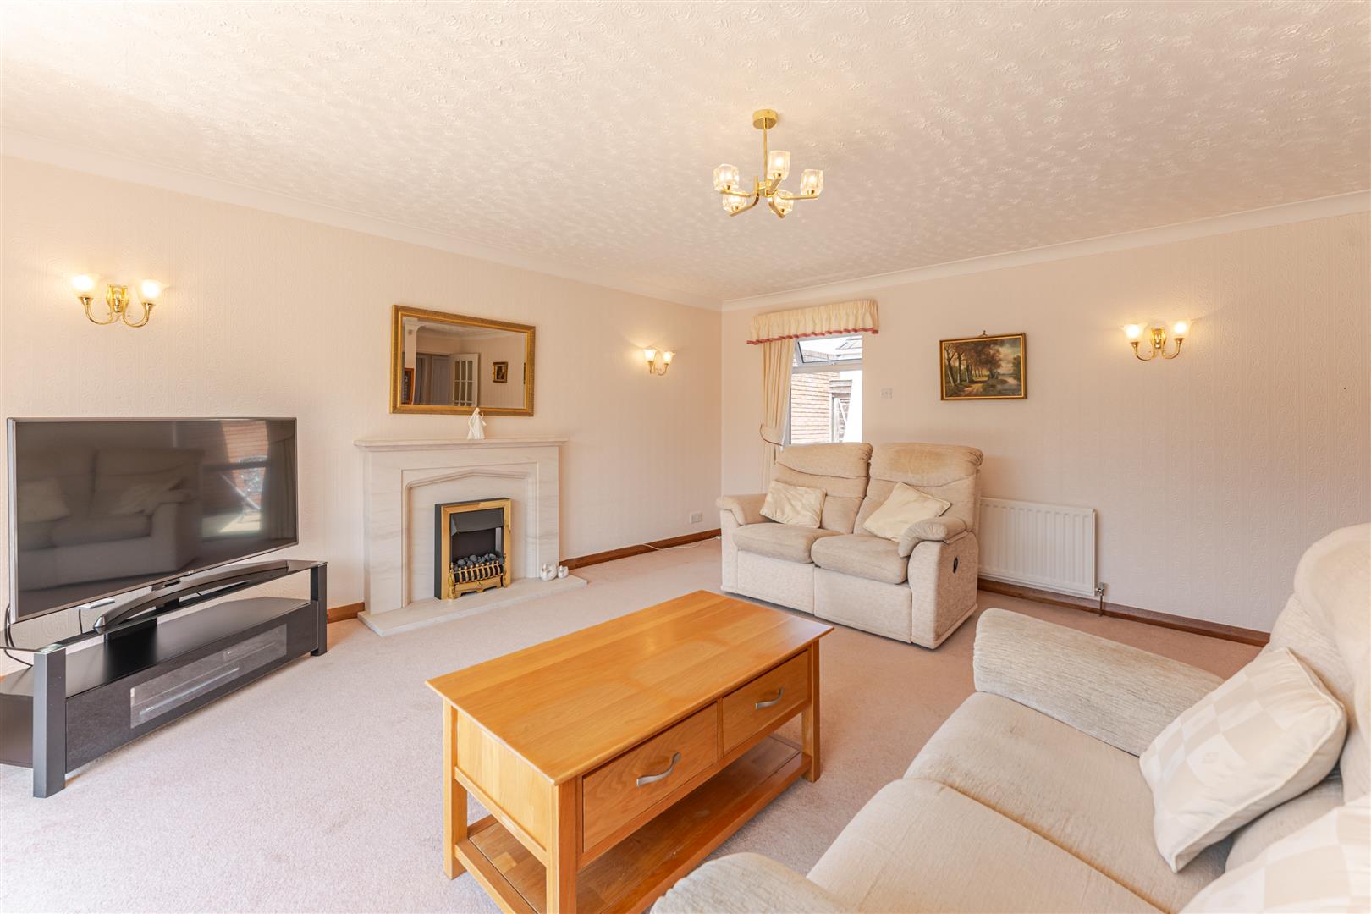
The living room offers a large entertaining space with dual aspect window to the rear and sliding doors to the garden, allowing for plenty of natural light. Electric fireplace with surround and two wall mounted radiators.
KITCHEN
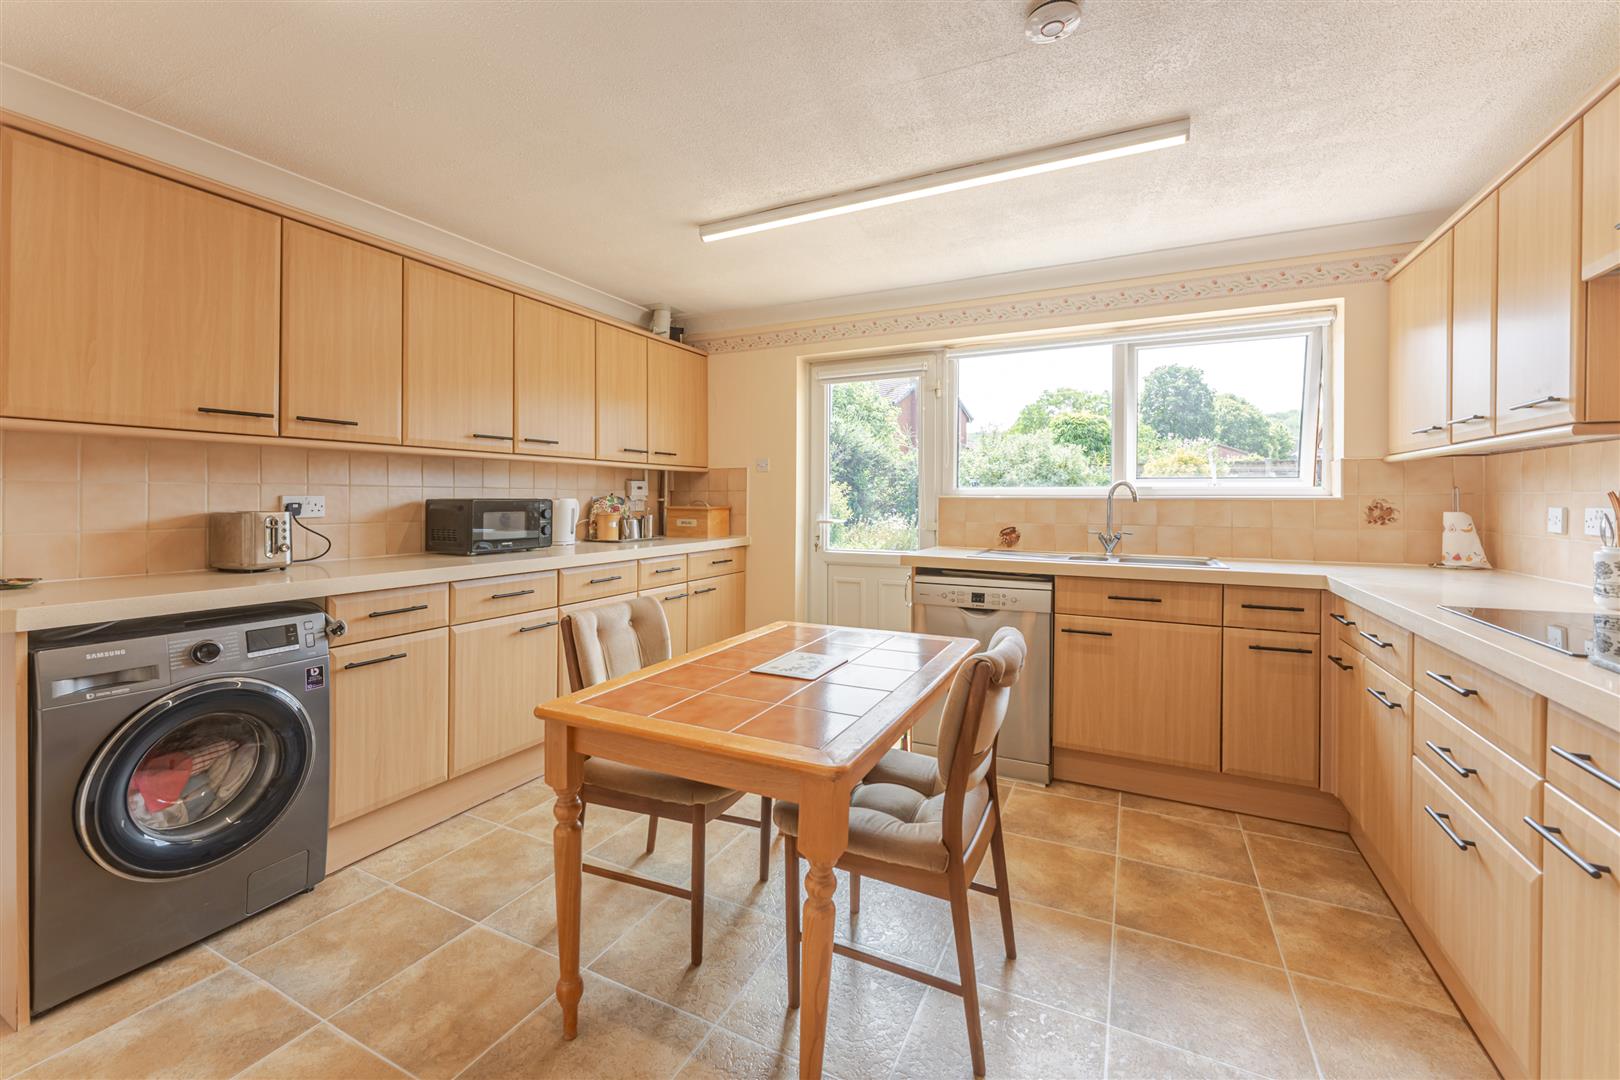
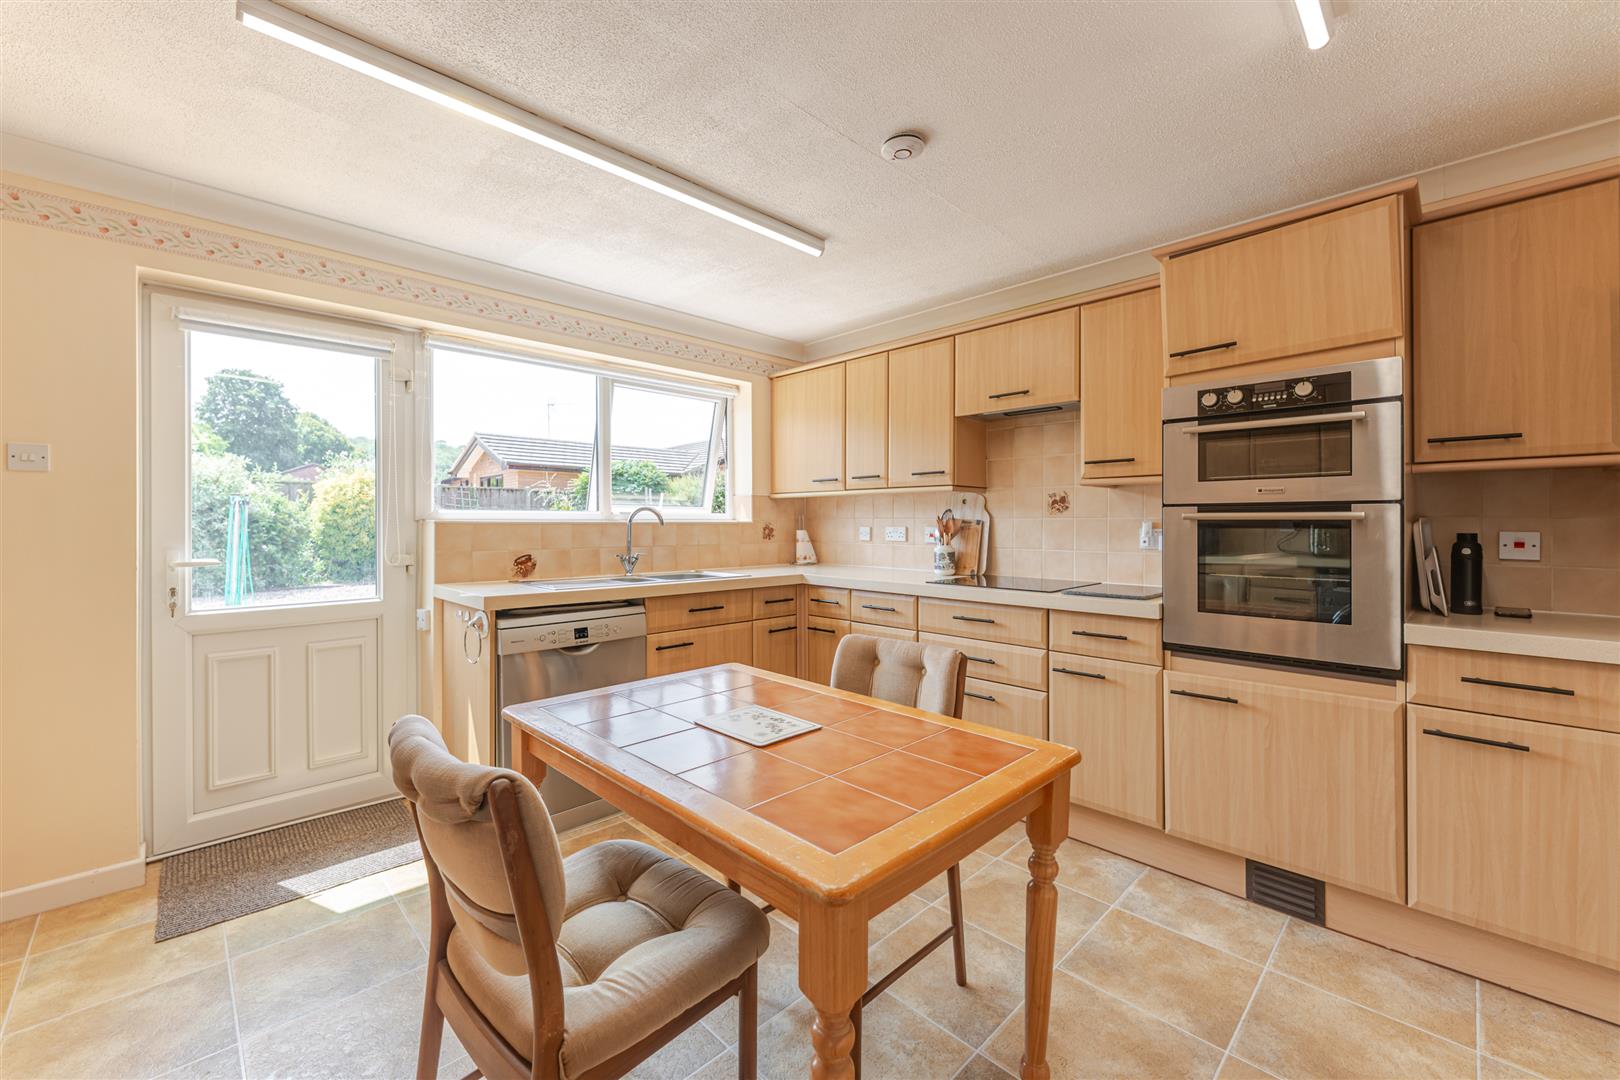
Fitted with a range of wall and base units, with oven and grill, induction hob with extractor over. Free standing washing machine, fridge freezer and dishwasher, one and a half bowl sink and drainer, window to the rear, wall mounted radiator, wall mounted boiler and door to the rear garden.
DINING ROOM
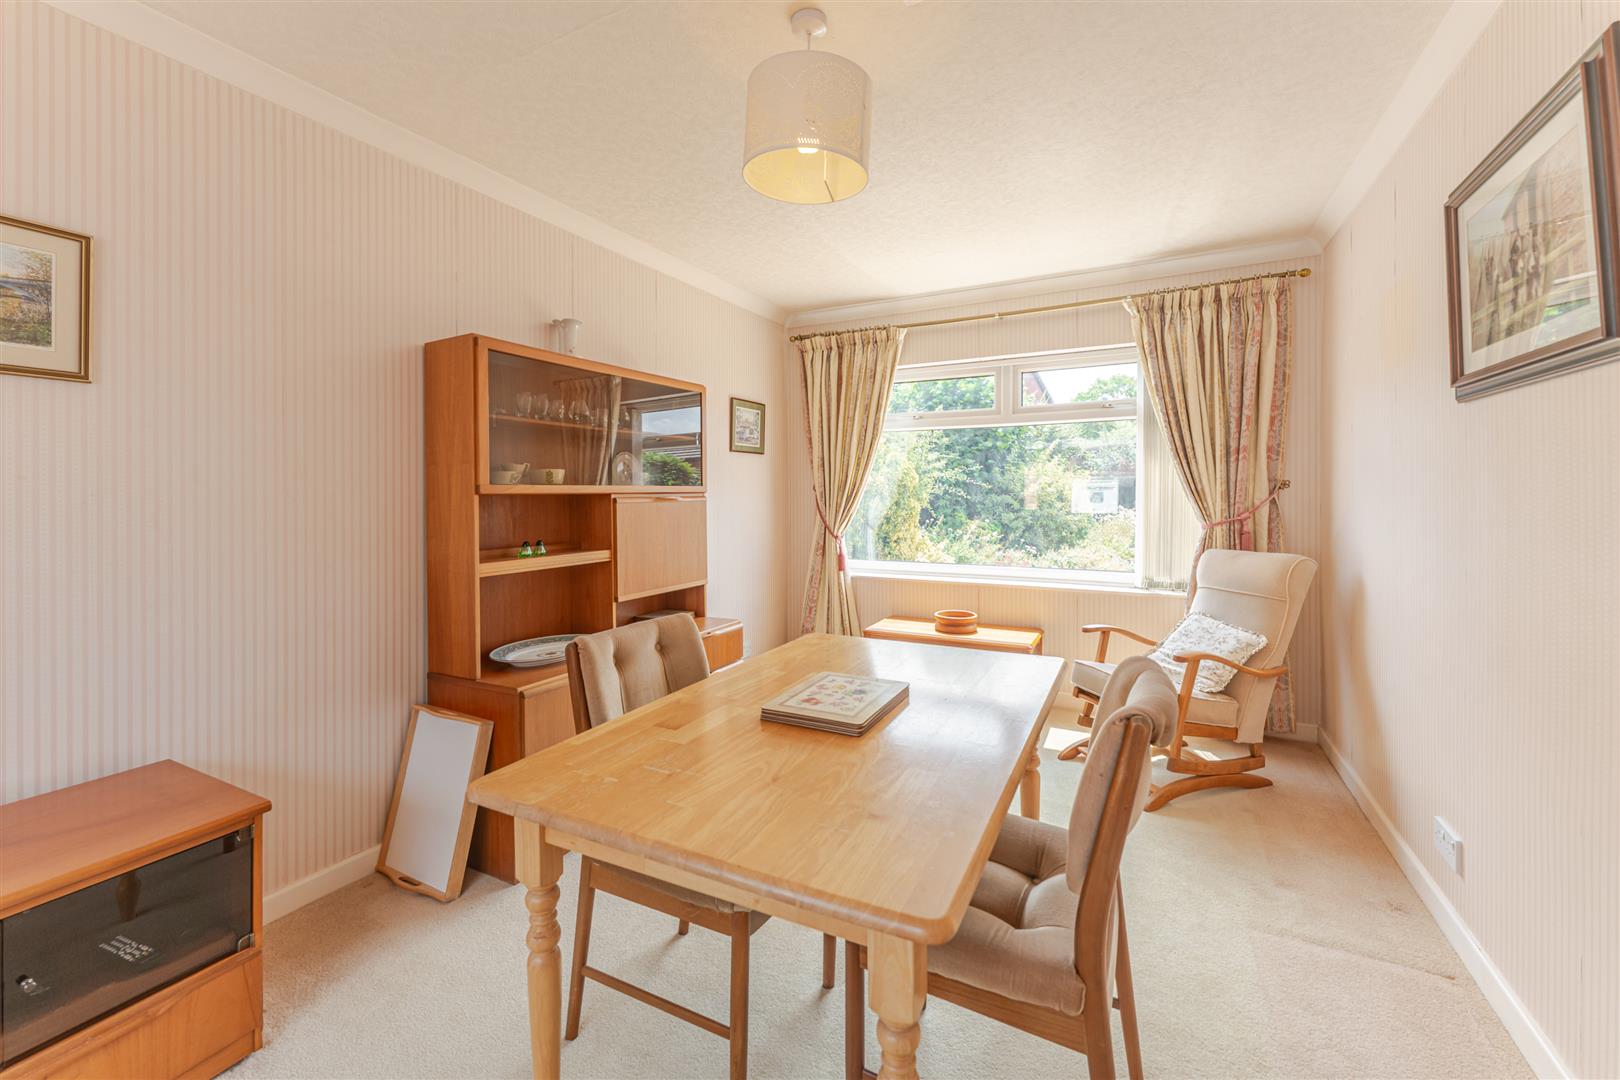
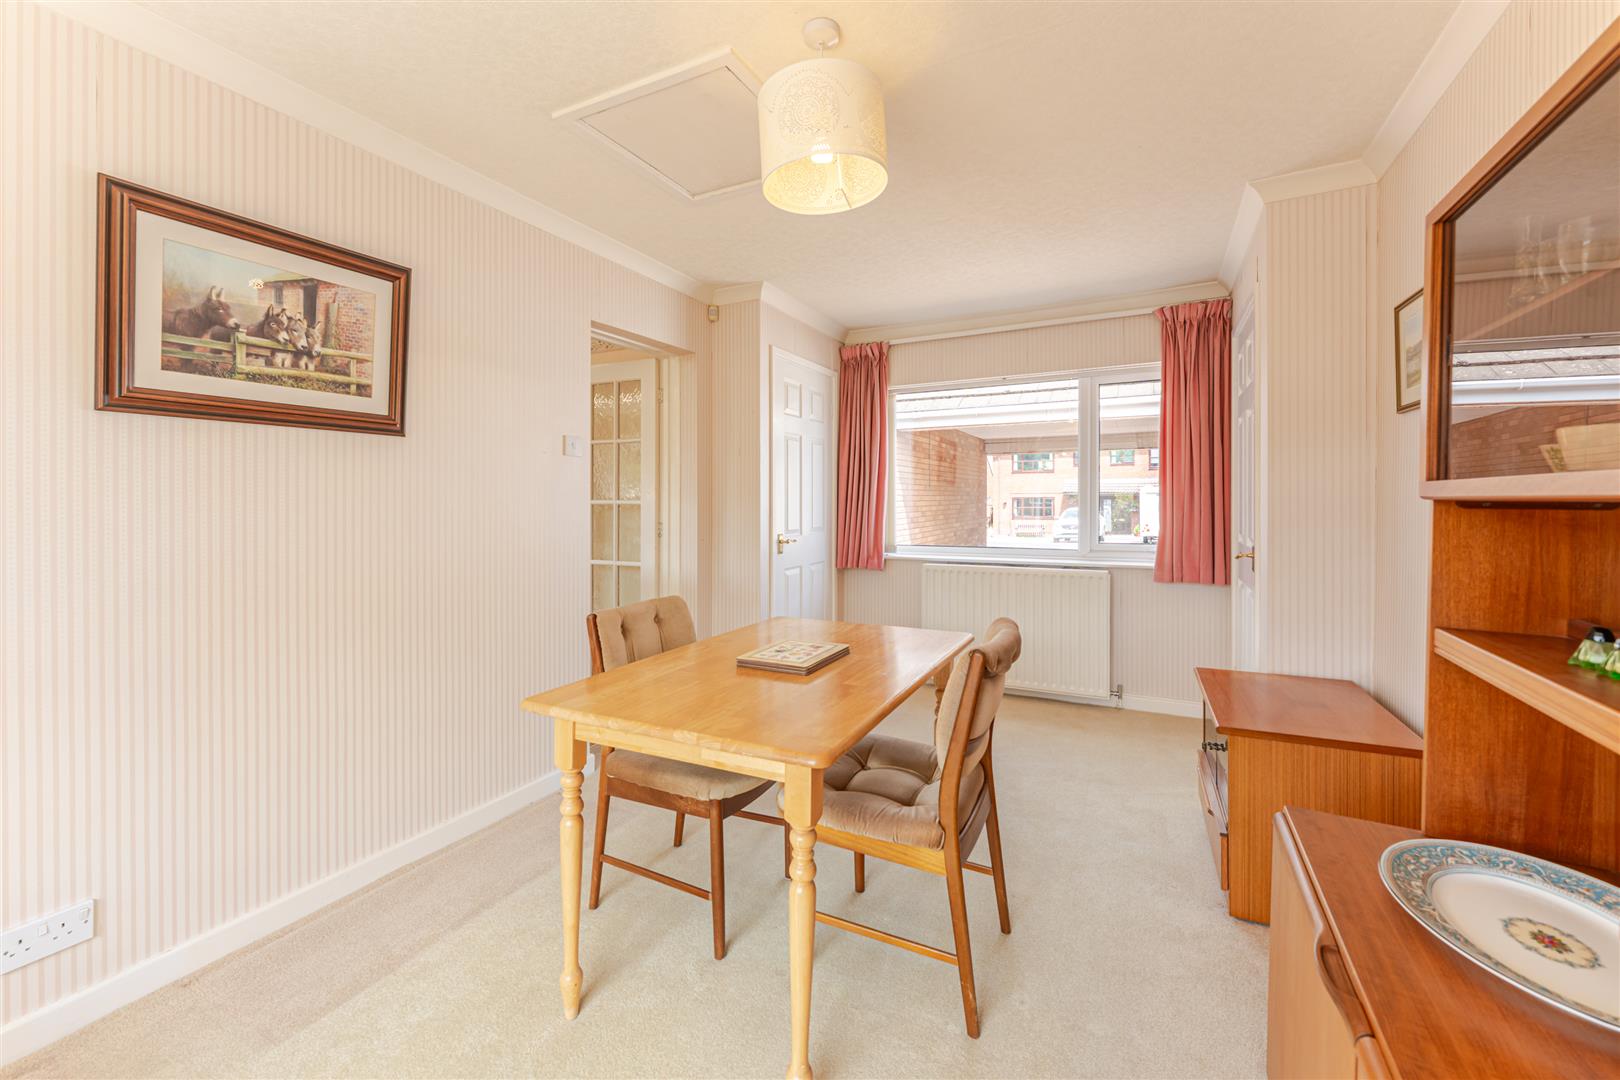
Offering dual aspect windows to the front and rear, wall mounted radiator, two storage cupboards and access to loft space.
CLOAKROOM
Offering wash hand basin with vanity, wc, wall mounted radiator and obscures window to the front.
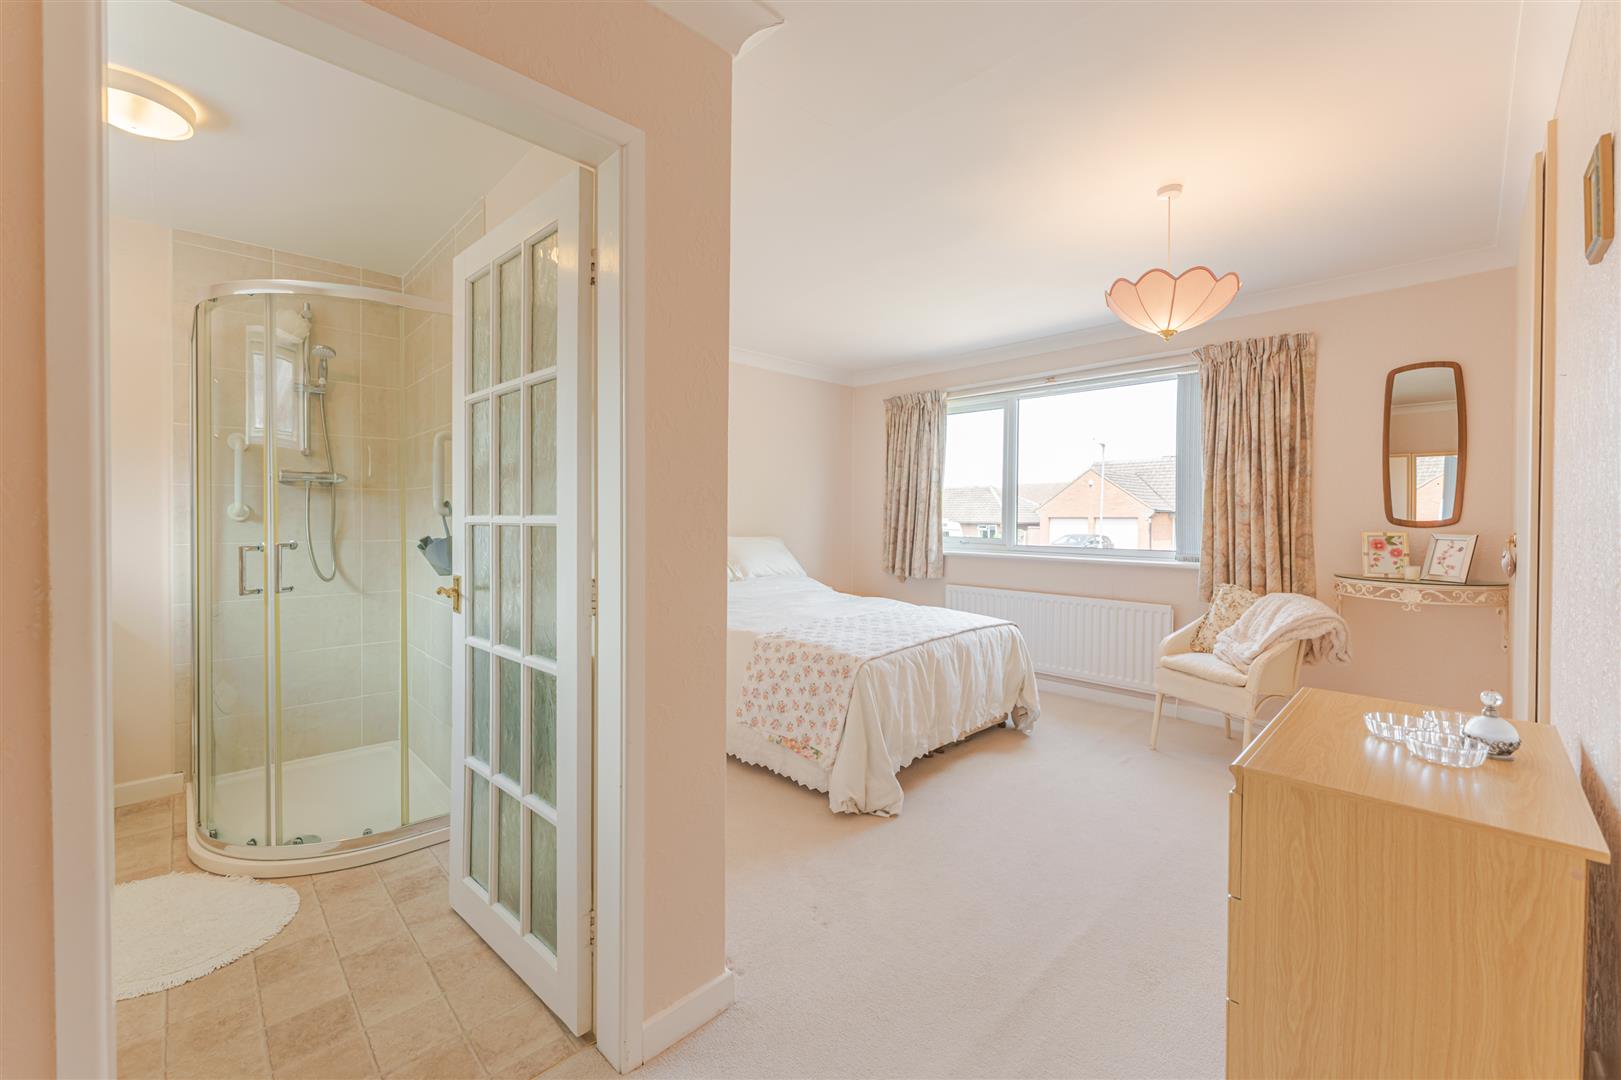
PRIMARY BEDROOM
Having built in wardrobe, wall mounted radiator and window to the front.
ENSUITE
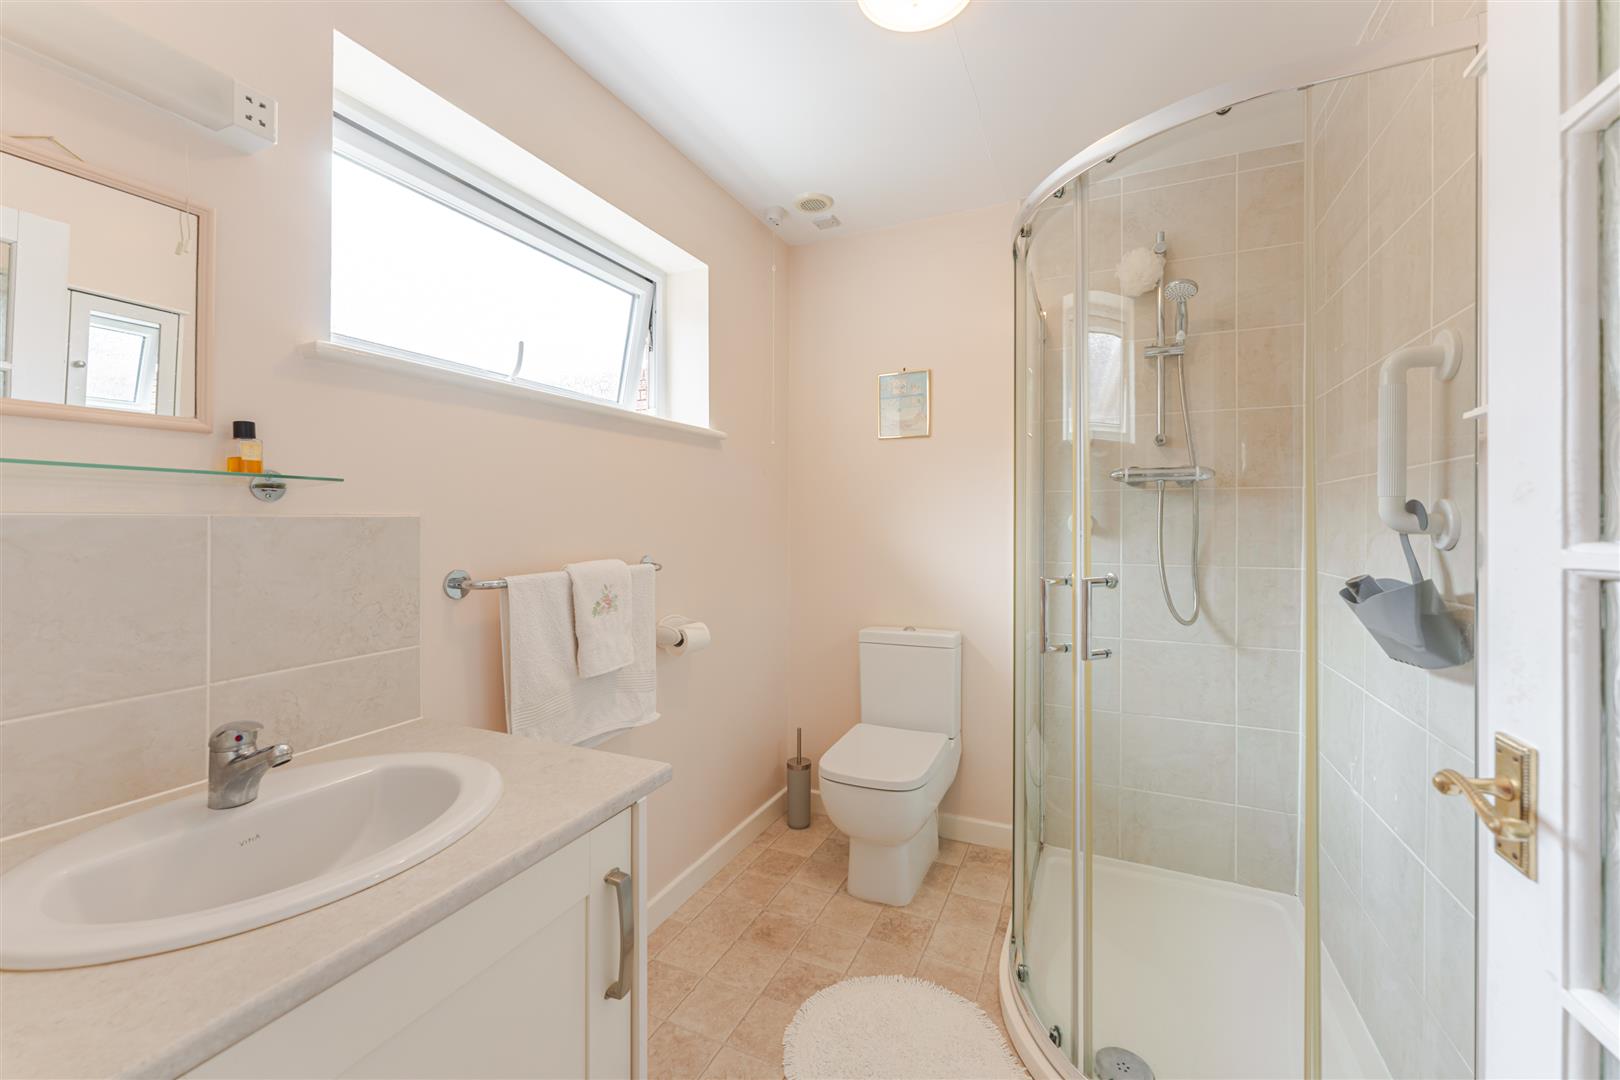
Offering shower cubicle, wc, wall mounted radiator, wash hand basin with vanity, obscured window to the rear and wall mounted light with shaver point.
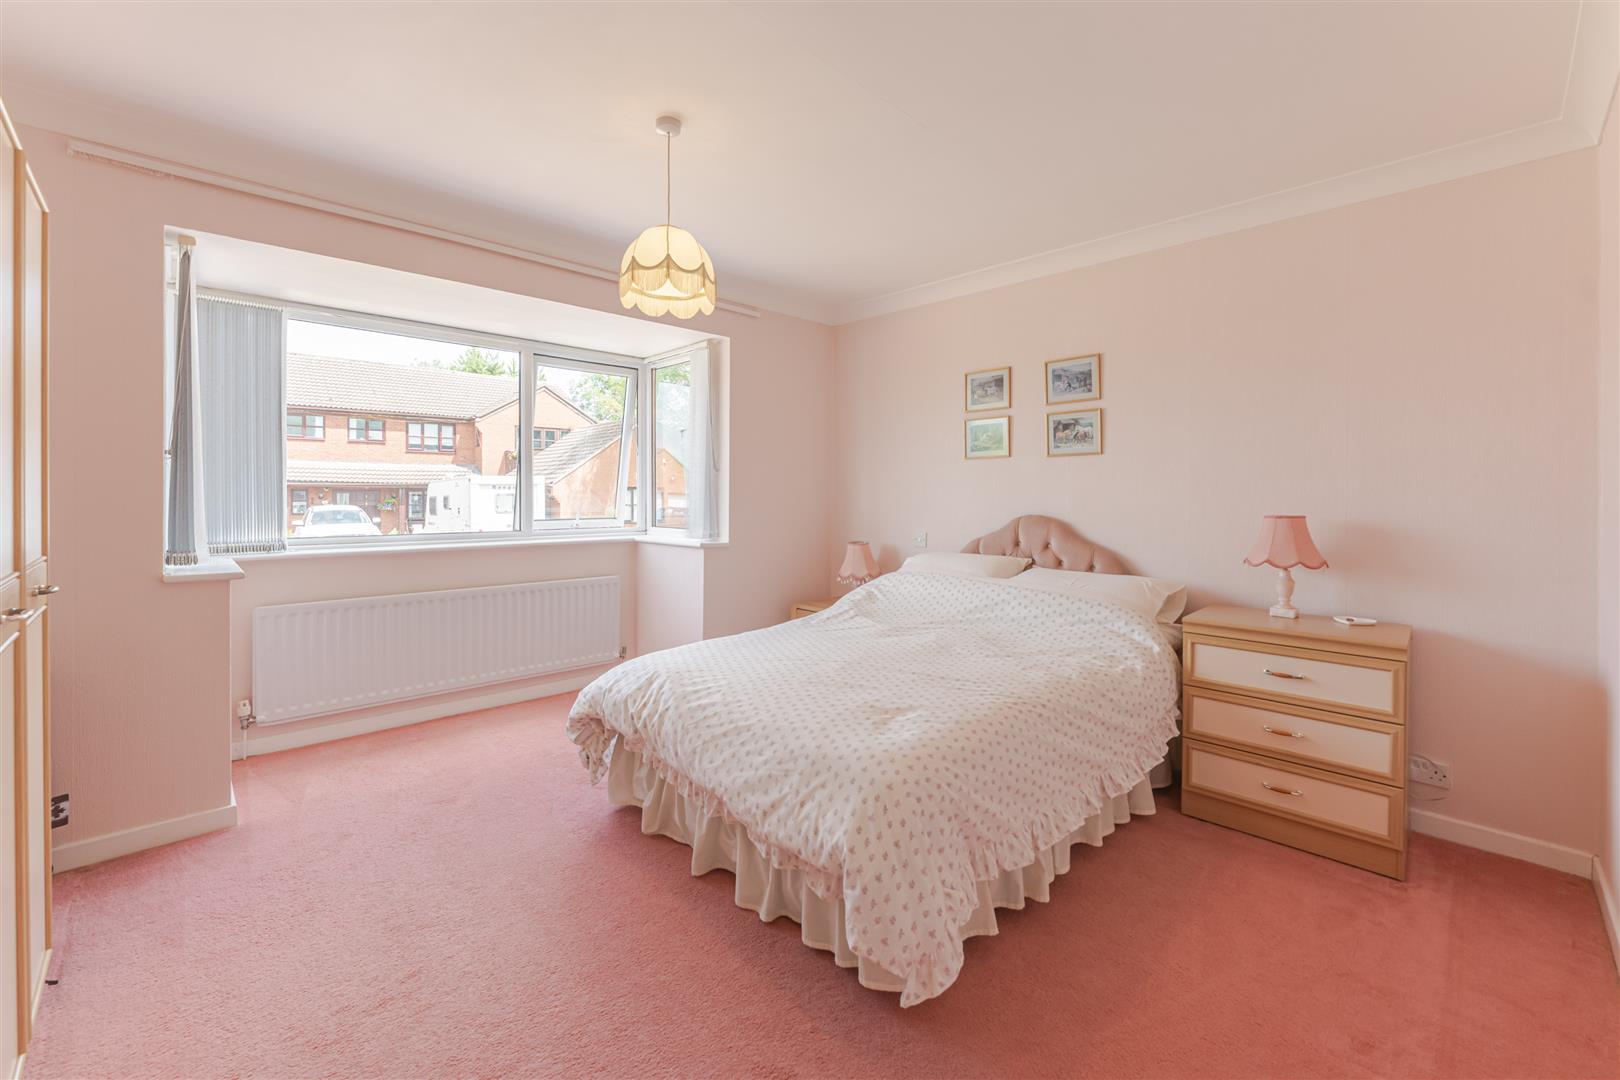
BEDROOM TWO
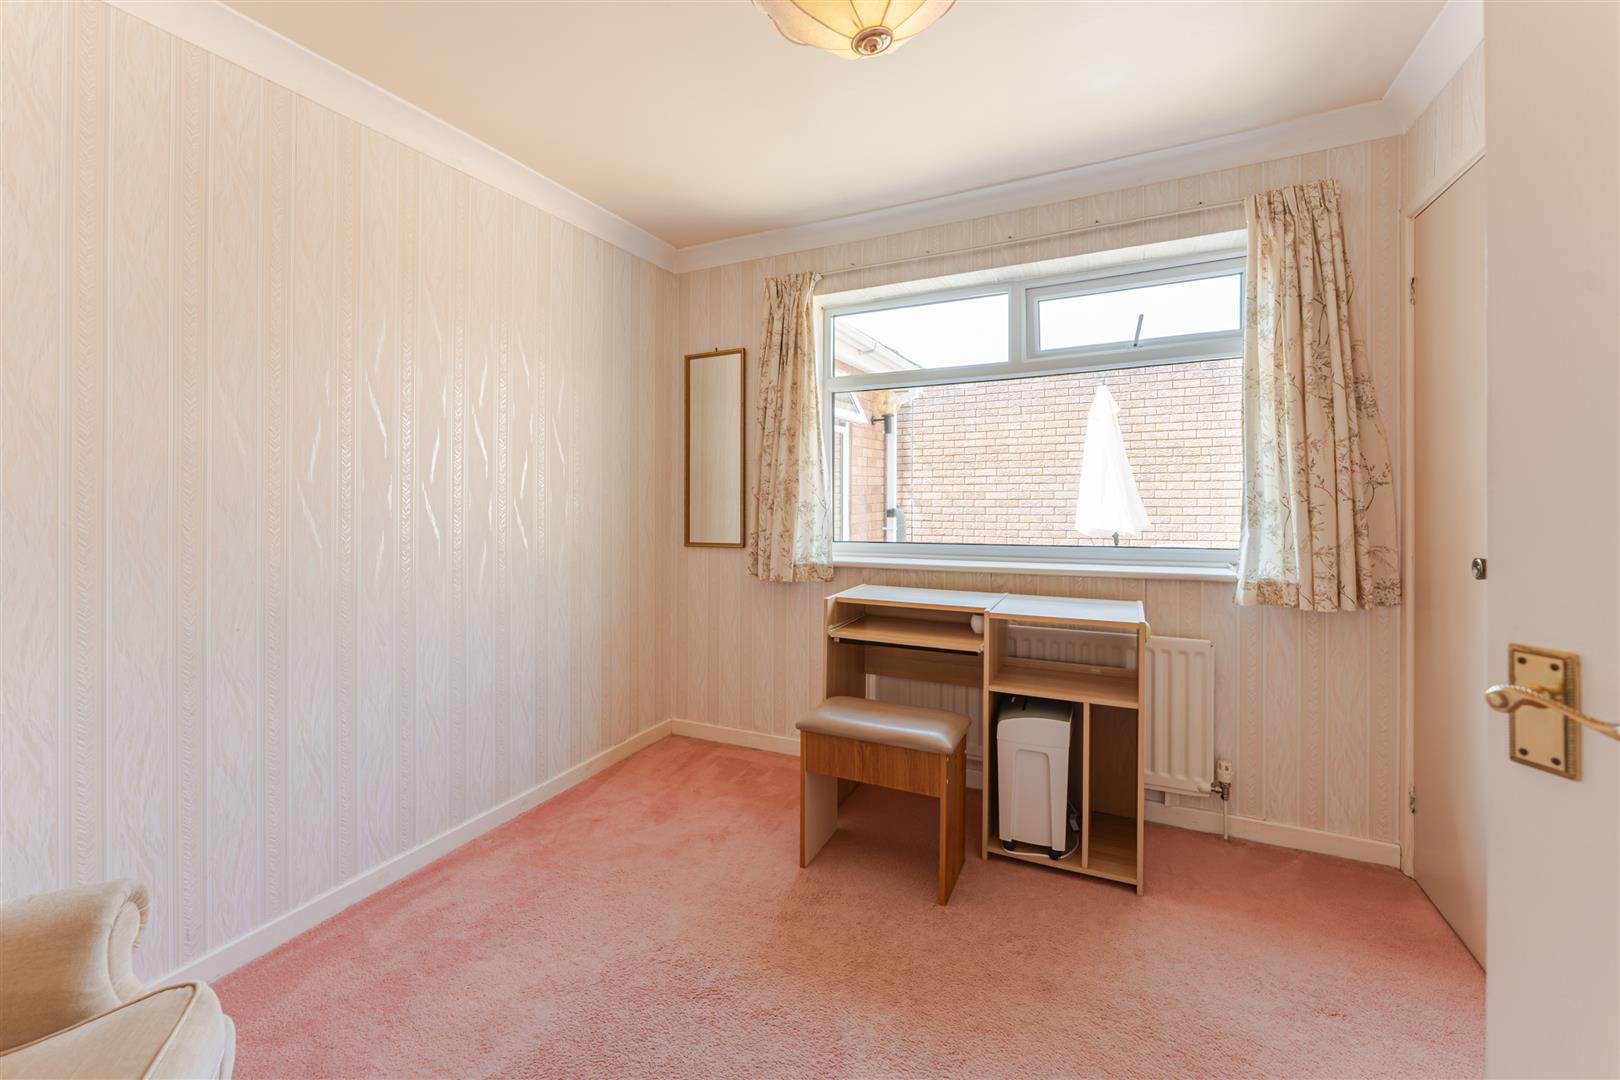
Offering box bay window, multiple windows to the front aspect, built in wardrobe and wall mounted radiator.
BEDROOM THREE
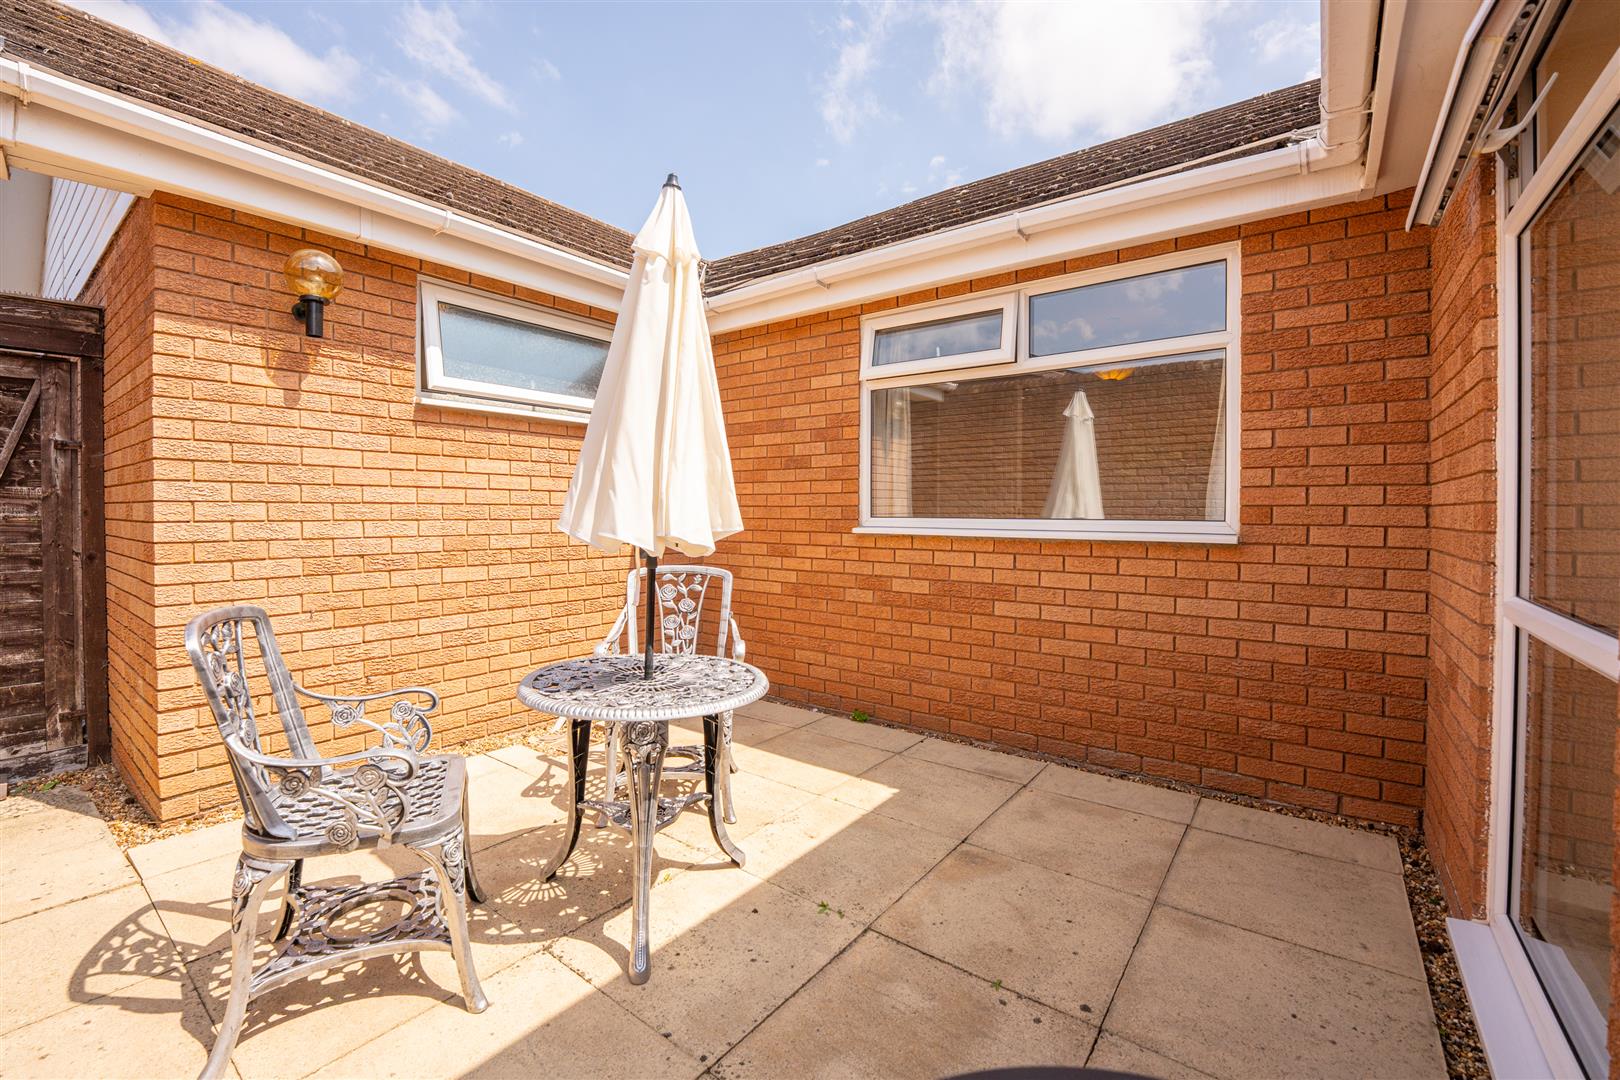
Built in wardrobe, window to the side overlooking the garden courtyard area and wall mounted radiator.
BATHROOM
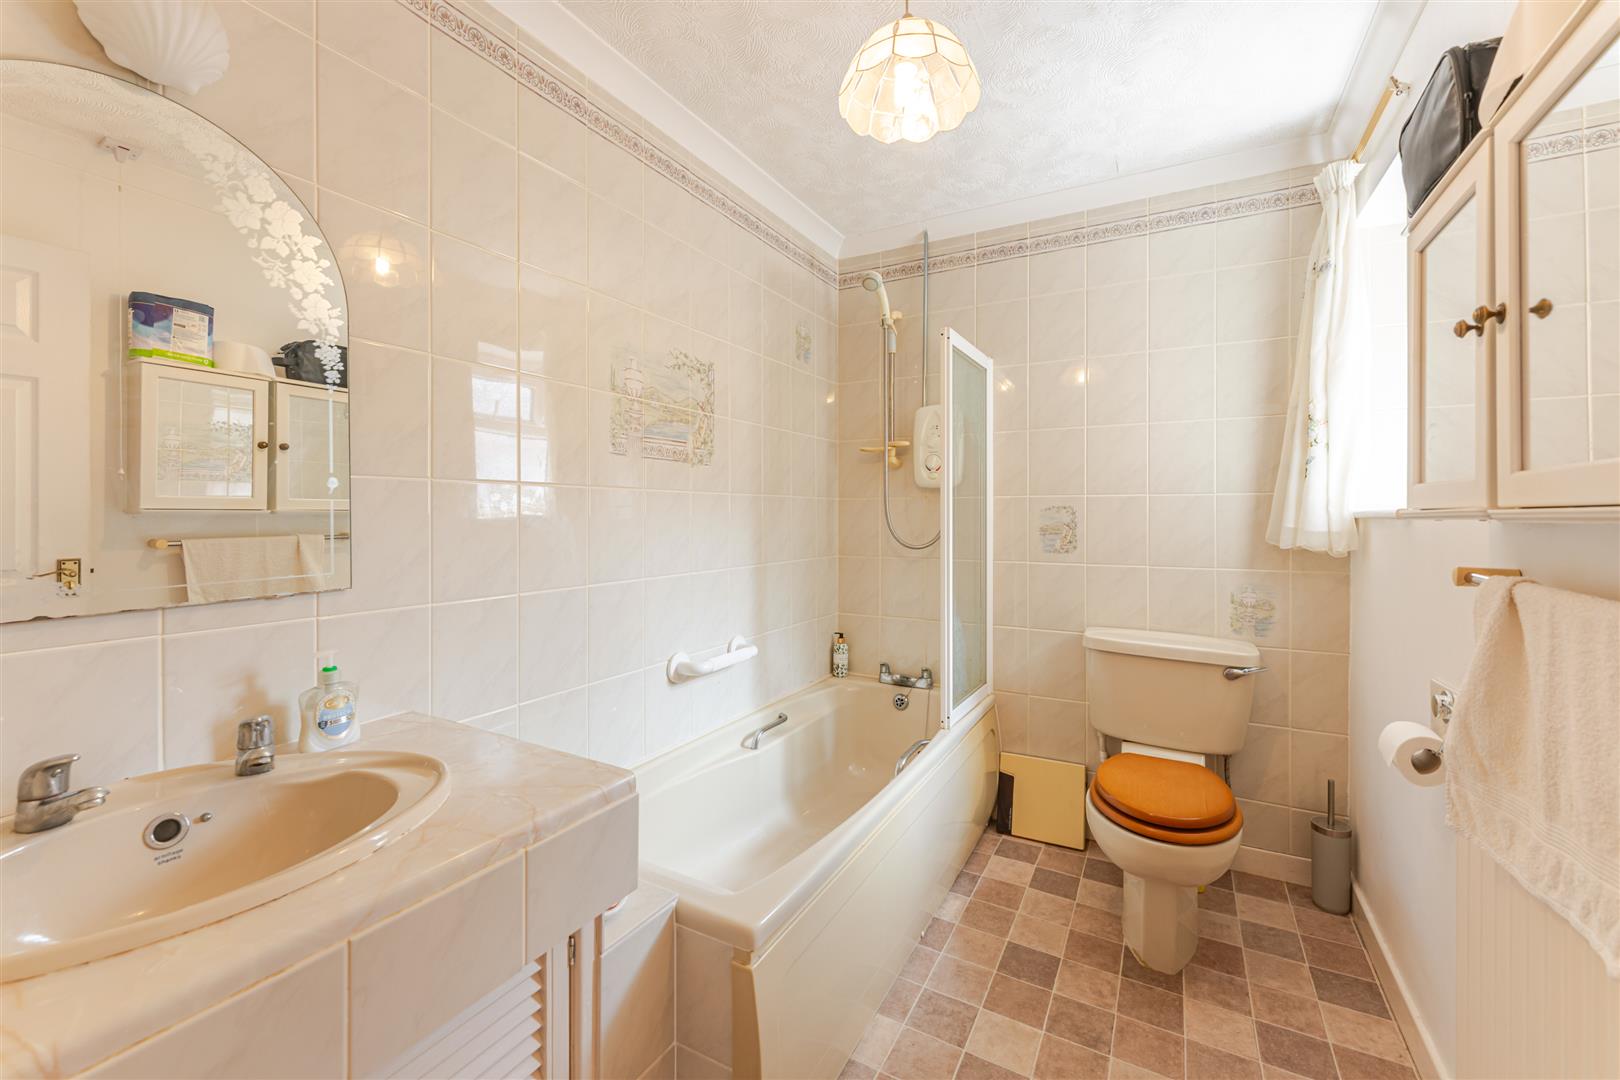
Comprising of bath with shower over, wash hand basin with vanity, wc, wall mounted radiator and obscured window to rear.
REAR GARDEN
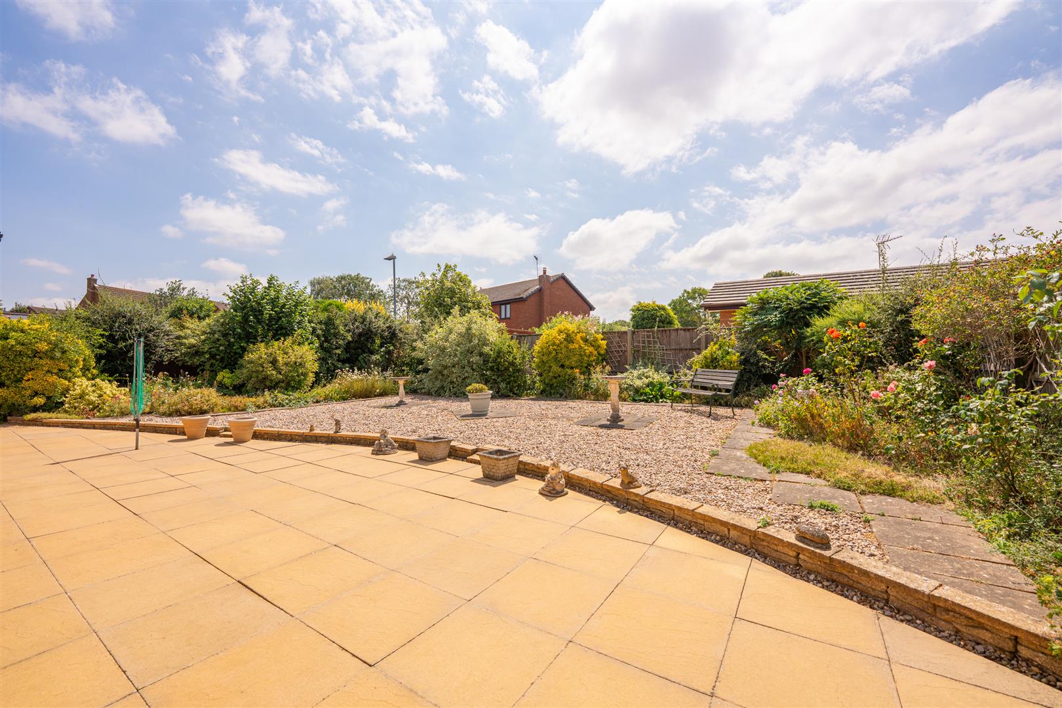
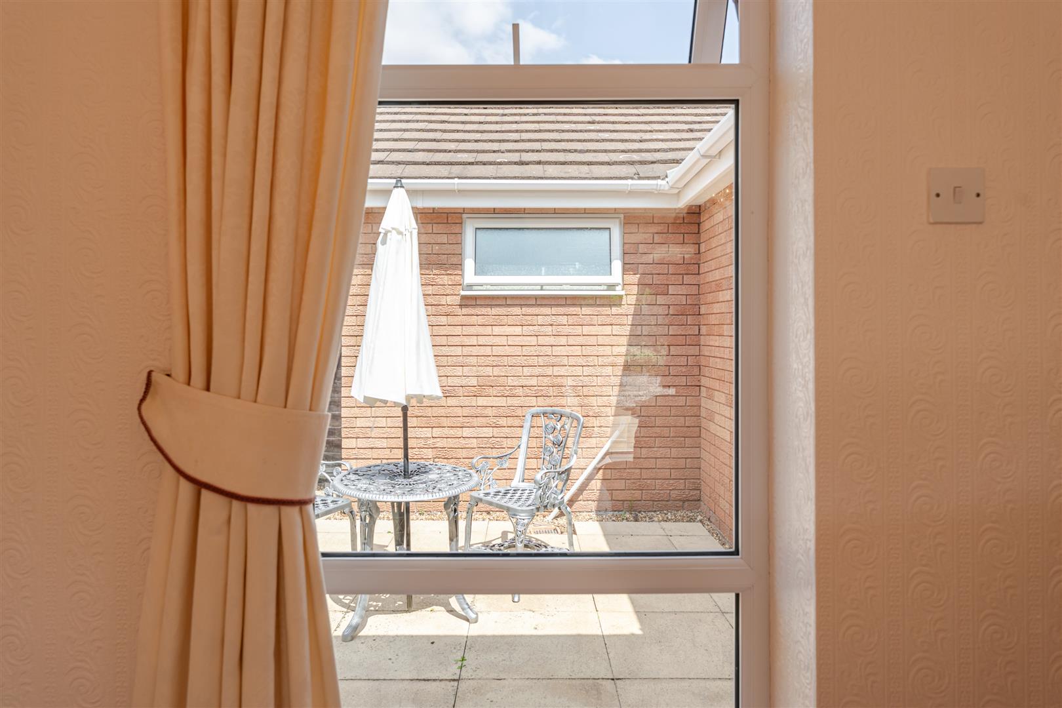
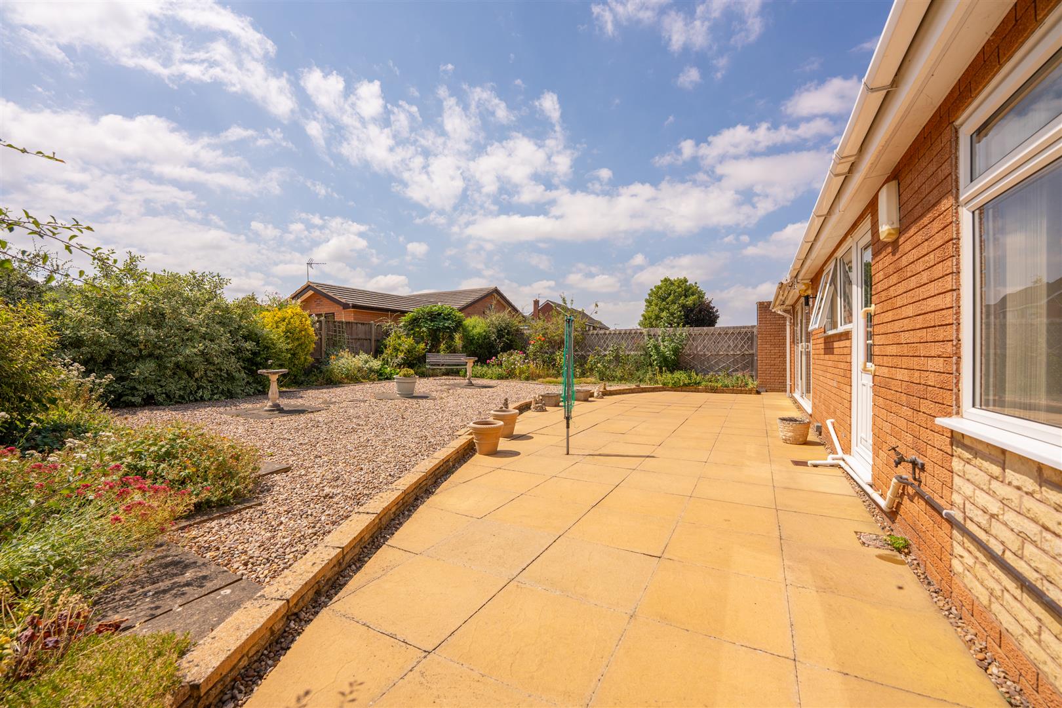
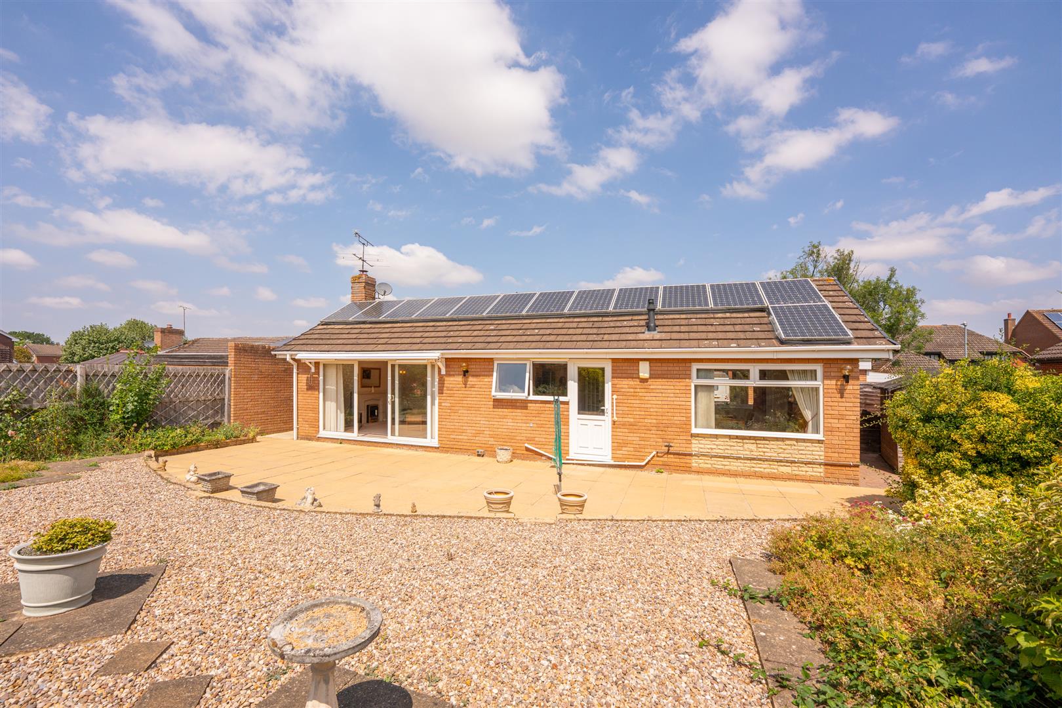
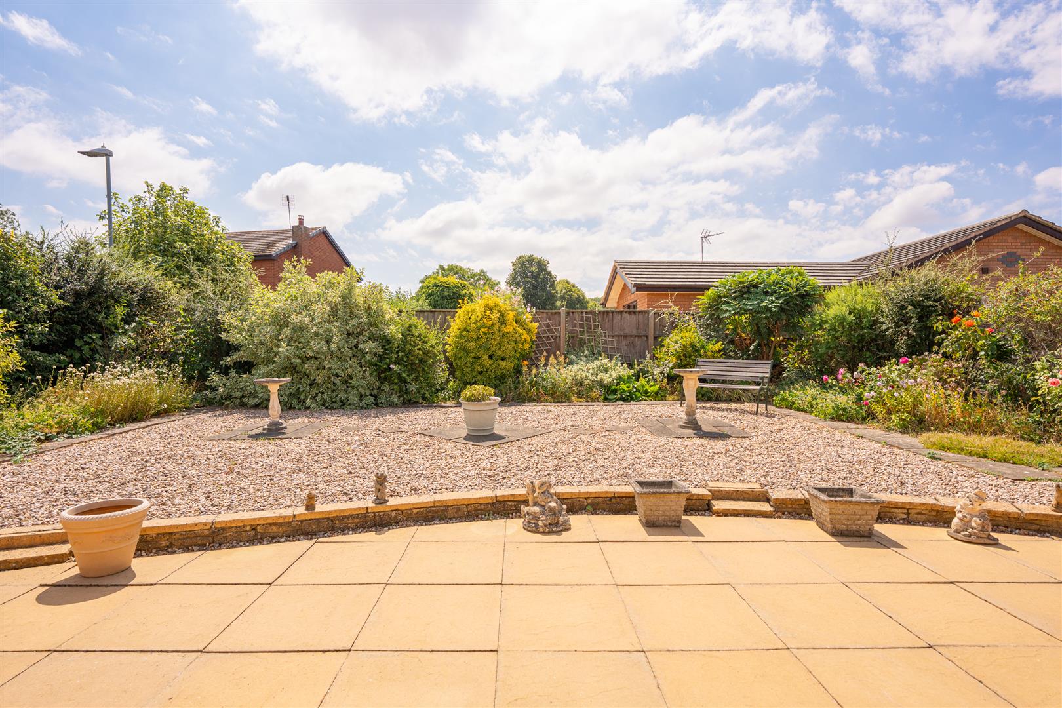
The rear garden is predominantly paved and gravelled, complemented by mature planted borders. It also features a garden shed, an outside tap, and gated access on both sides, providing entry to the driveway and the inner courtyard which is mainly paved offering privacy.
GARAGE & WORKSHOP
The garage has up and over doors to the front and rear, with electricity to both the garage and workshop.
PARKING
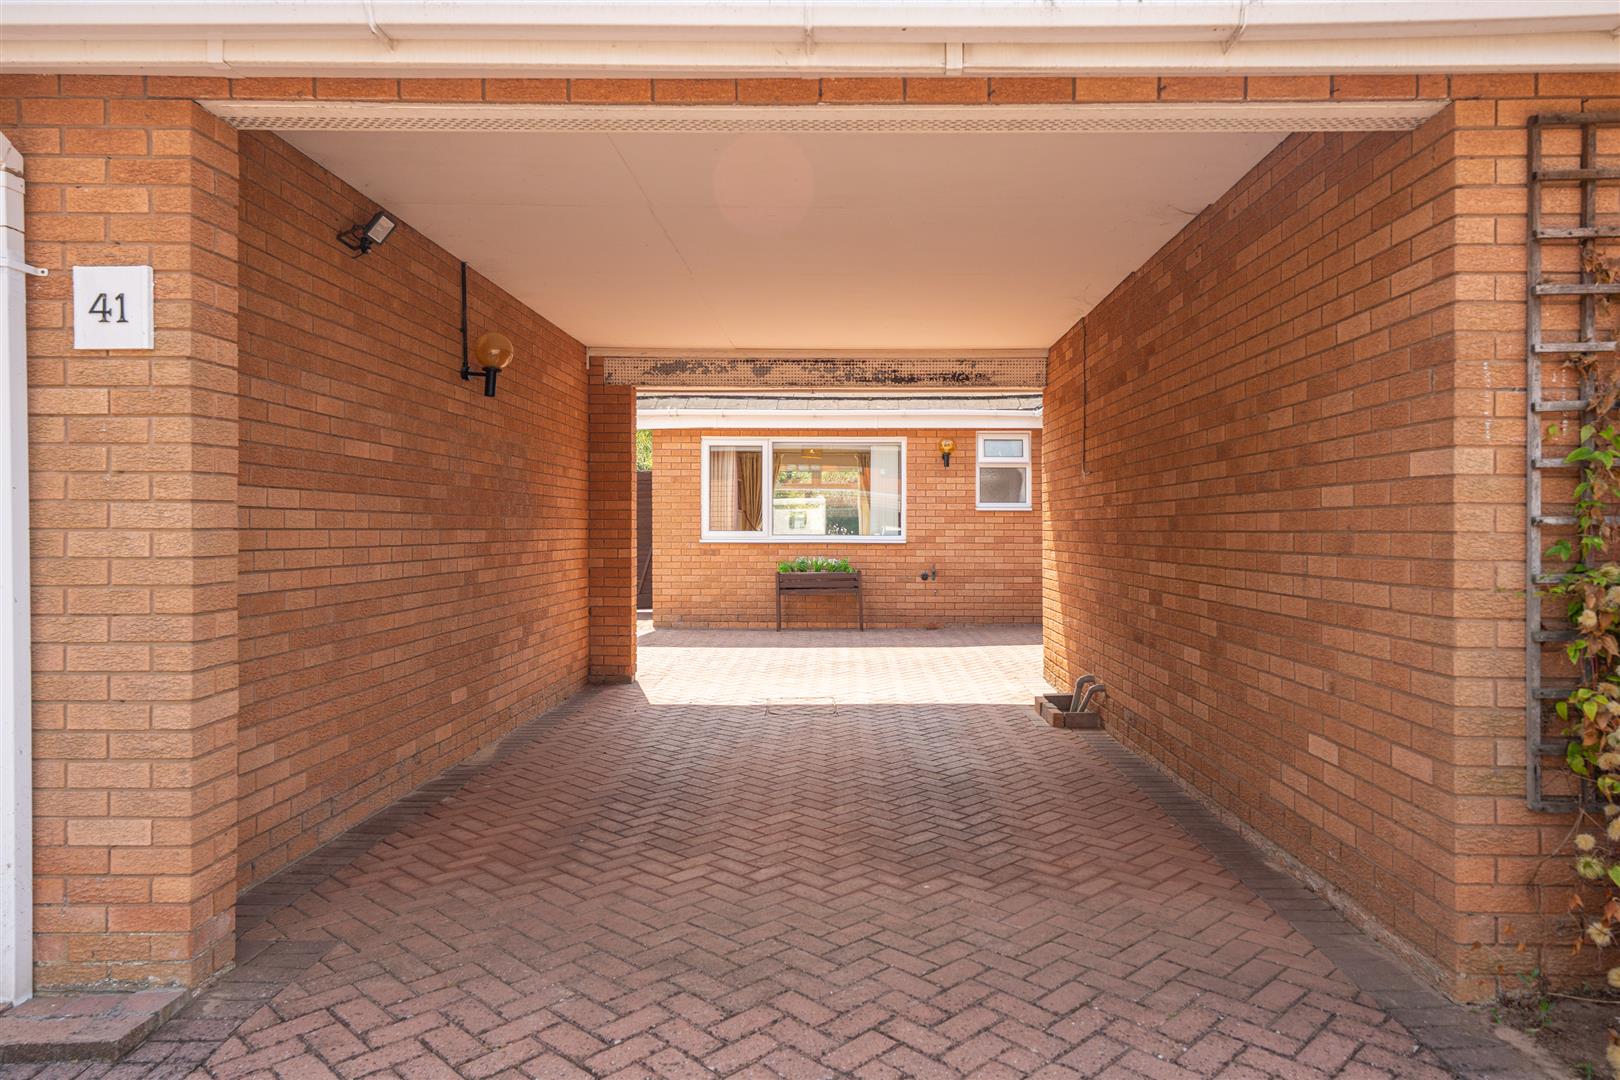
Driveway allowing parking for multiple vehicles the front with additional parking accessed through archway. Gravelled and planted areas.
GENERAL INFORMATION
TENURE: The property is understood to be Freehold. This should be checked by your solicitor before exchange of contracts.
SERVICES: We have been advised by the vendor that mains gas, electricity, water and drainage are connected to the property. However this should be checked by your solicitor before exchange of contracts. Gas central heating to radiators. Listed: No | Broadband: Ultrafast available (Checked on Ofcom July 26) | Minimum Mobile Coverage: 67% O2 (Checked Ofcom July 26)
RIGHTS OF WAY: The property is sold subject to and with the benefit of any rights of way, easements, wayleaves, covenants or restrictions etc. as may exist over same whether mentioned herein or not.
COUNCIL TAX: Council Tax is levied by the Local Authority and is understood to lie in Band F.
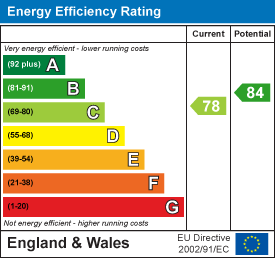
CURRENT ENERGY PERFORMANCE CERTIFICATE RATING: C. A full copy of the EPC is available at the office if required.
VIEWING: By Prior Appointment with the selling agent.










"*" indicates required fields
"*" indicates required fields