4 Bed Semi-Detached For Sale
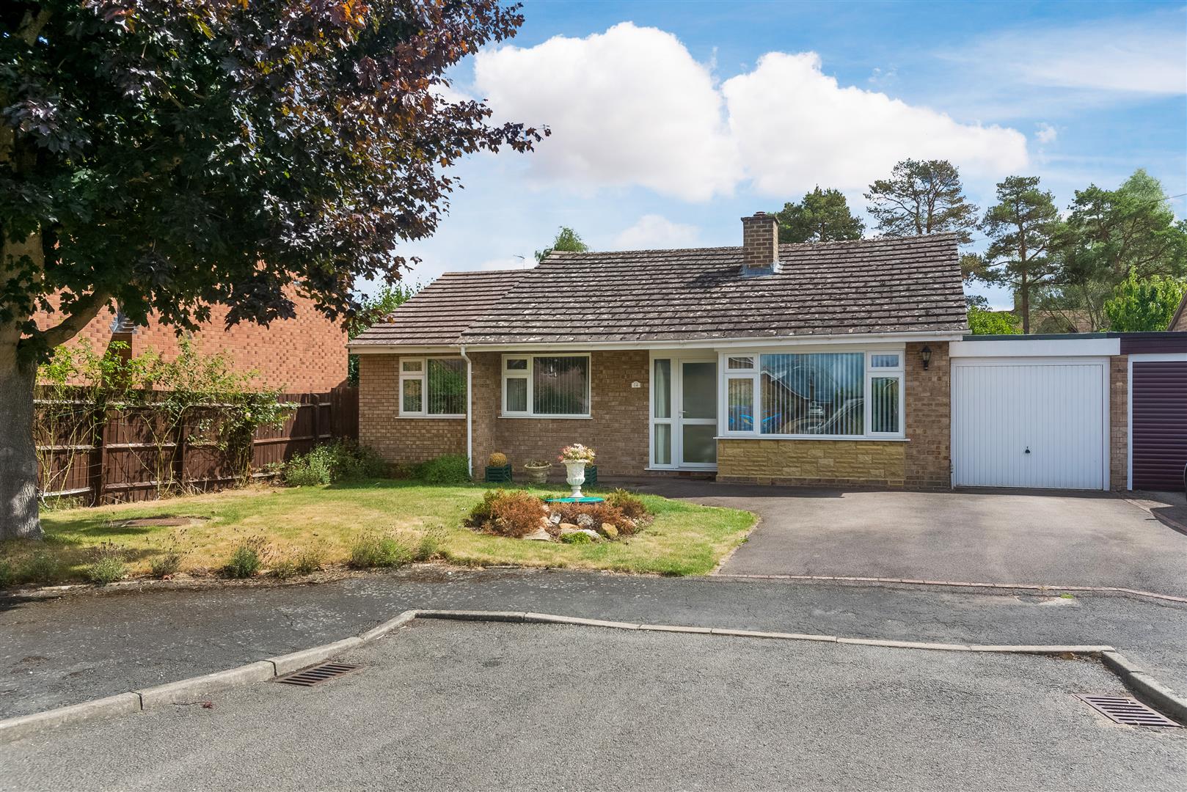
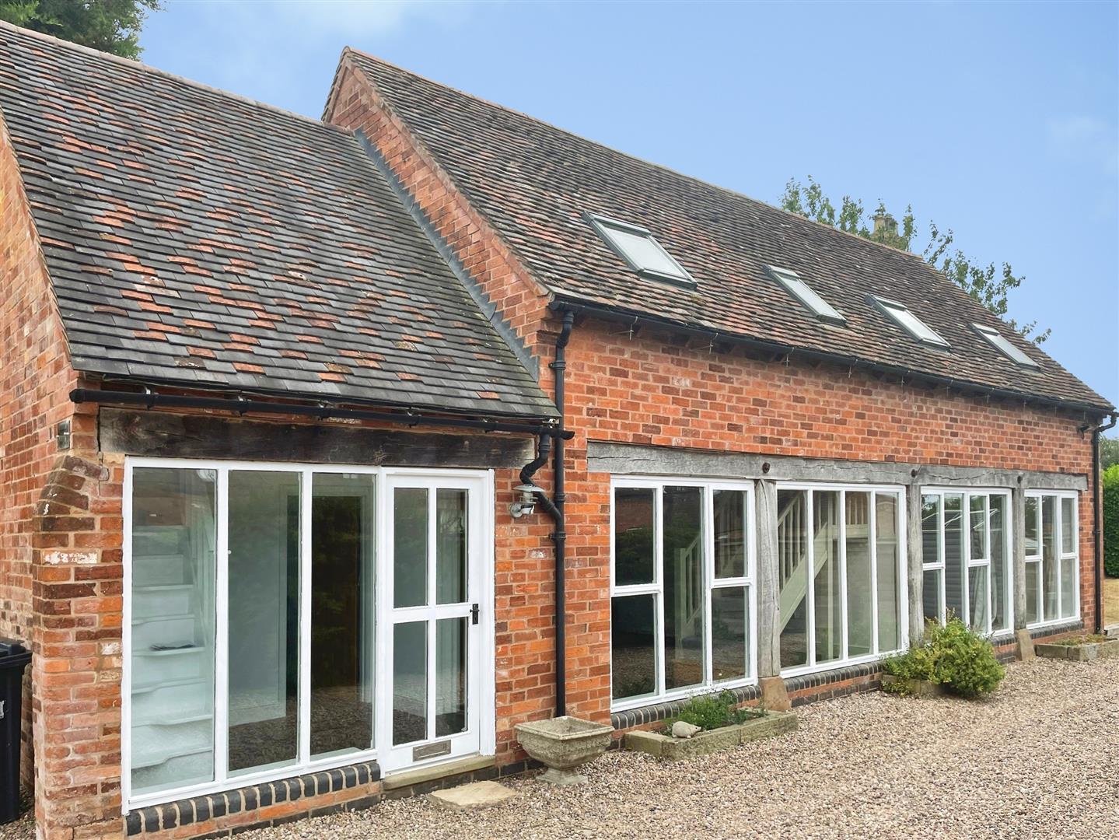
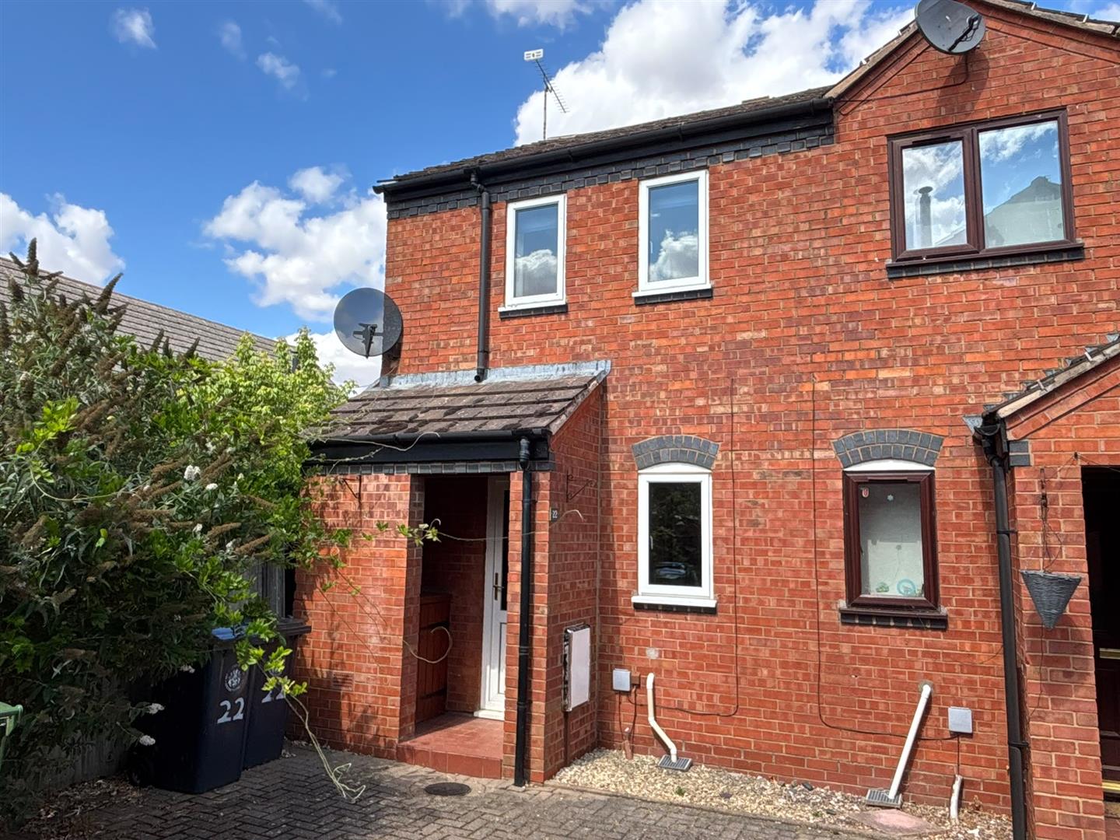
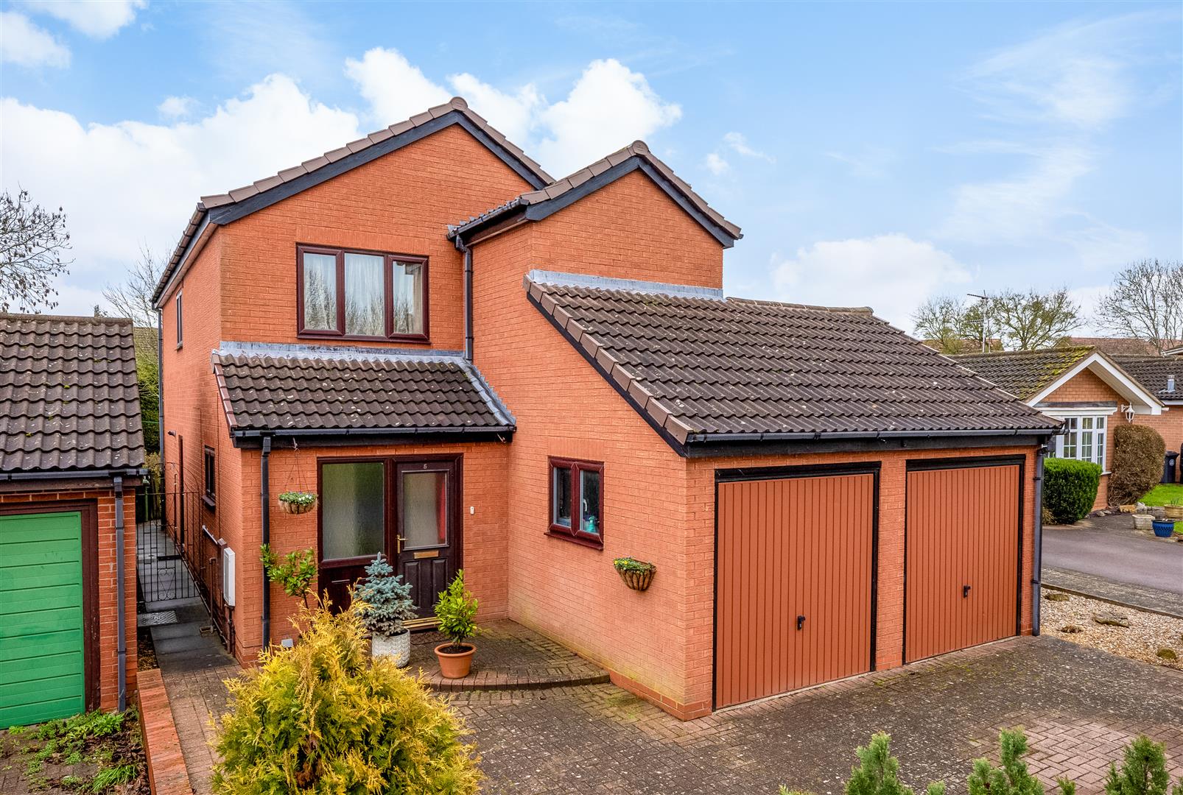
A stunning four-bedroom, four-bathroom family home on a large plot within opportunities to extend or develop further (STPP). Within walking distance of the town centre this beautiful home features three reception rooms, plus a large open plan kitchen dining room and a spectacular garden with outdoor kitchen and fireplace providing the perfect setting to entertain and enjoy al fresco dining.
Listed: No | Broadband: Ultrafast Available (Checked on Ofcom Jun26) | Minimum Mobile Coverage: 62% Vodaphone (Checked on Ofcom Jun26)
LOCATION
The enchanting town of Stratford-upon-Avon is a popular tourist destination owing to its status as birthplace of the playwright and poet William Shakespeare with visitors from all over the world. The Royal Shakespeare Company resides in Stratford’s Royal Shakespeare Theatre, one of Britain’s most important cultural venues.
The town itself has many buildings that have survived over the years and would have been familiar to Shakespeare. It also offers a thriving community offering a wide variety of leisure, dining and shopping experiences. The town is also known for its excellent schooling facilities. Within easy reach are state, grammar and private schools to suit most requirements including Warwick Prep and Public Schools and Kings High School for Girls. Arnold Lodge School and Kingsley School for Girls in Leamington, The Croft Prep School and grammar schools are in Stratford-upon-Avon.
Stratford-upon-Avon and Stratford-upon-Avon Parkway train stations offer direct services to London, Birmingham, Warwick, Warwick Parkway and Leamington Spa. There is also a coach station. Warwick Parkway, Leamington Spa, Honeybourne and Banbury also offer direct rail services to London and Birmingham. The central position of Stratford-upon-Avon makes it an ideal location for commuting to the entire country with easy access to the Fosse Way, M40, M42, M1 and M6. Leamington Spa is just twelve miles away and Banbury only 20 miles away. Birmingham International Airport is just 26 miles away.
ACCOMMODATION
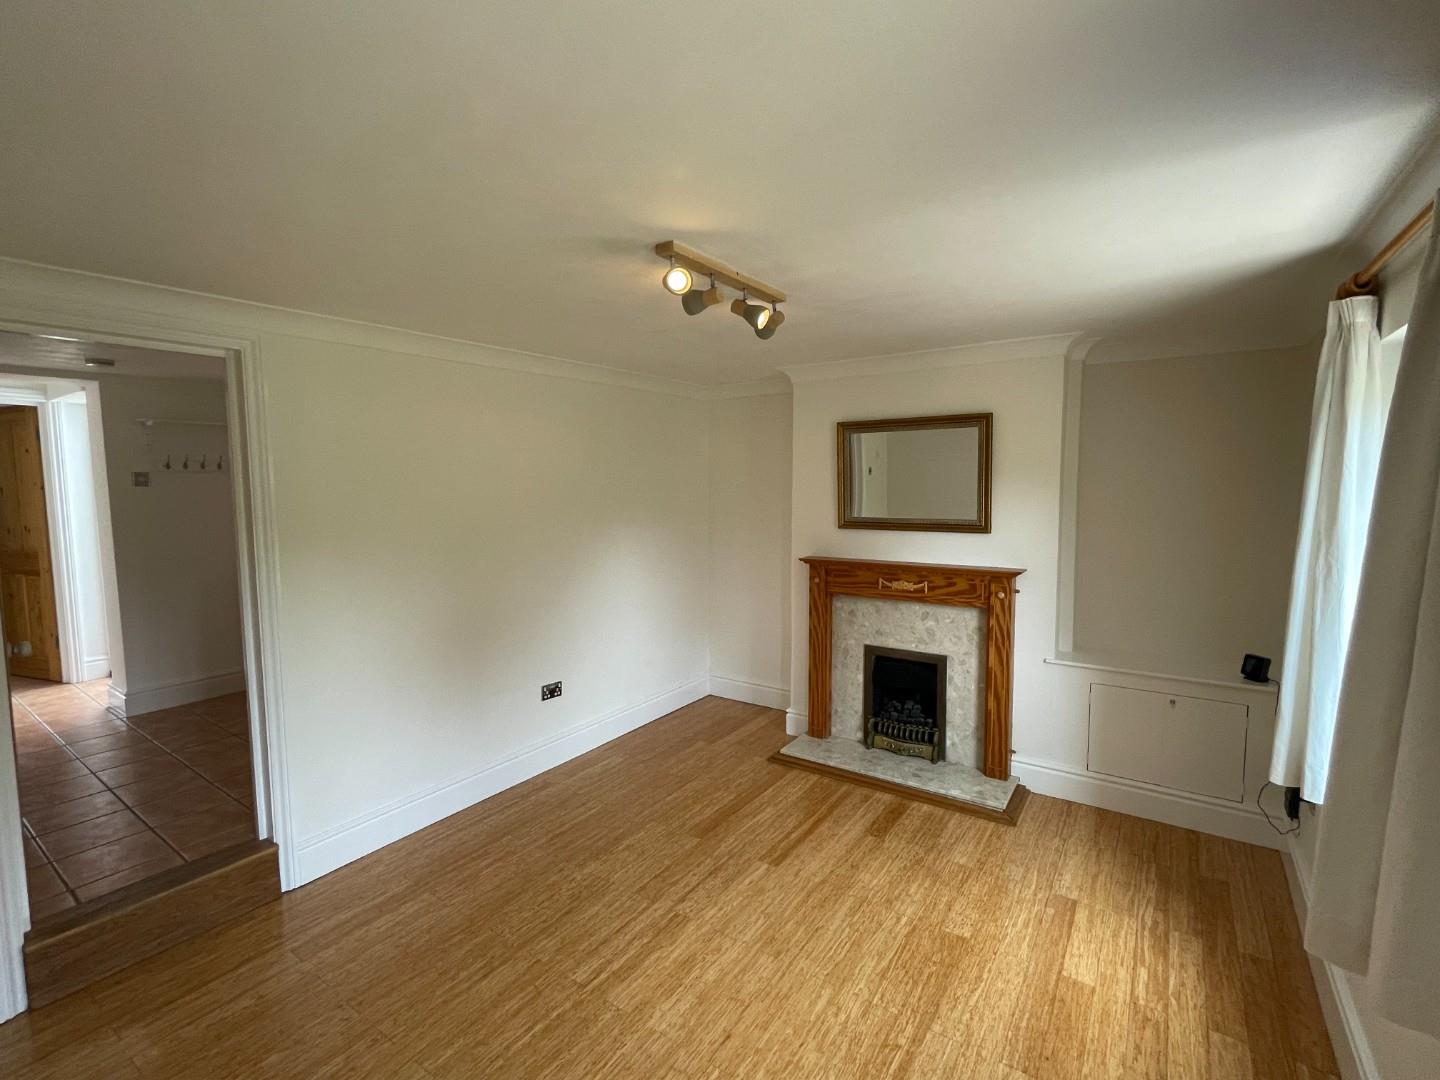
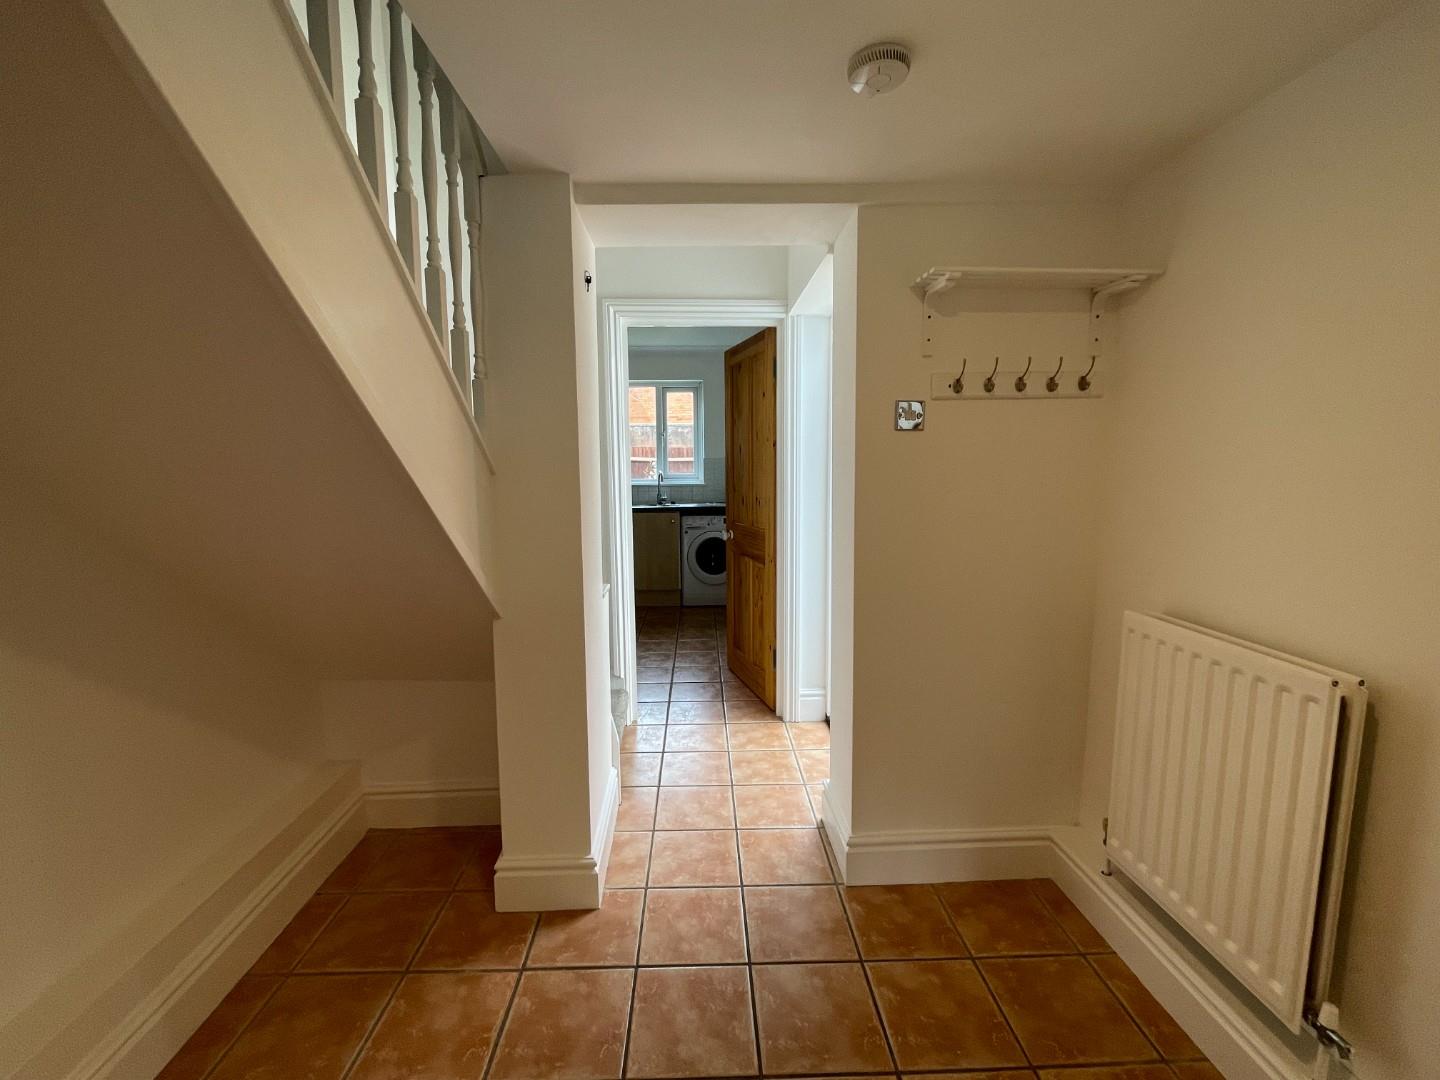
Double doors open into a porch with period tiled flooring and a stained-glass door leading into the entrance hall. At the front of the property are two large reception rooms, the first of which features a large bay window and side window with shutters which flood the room with light, a wood burning stove, wooden flooring and period features including ceiling rose and high skirting.
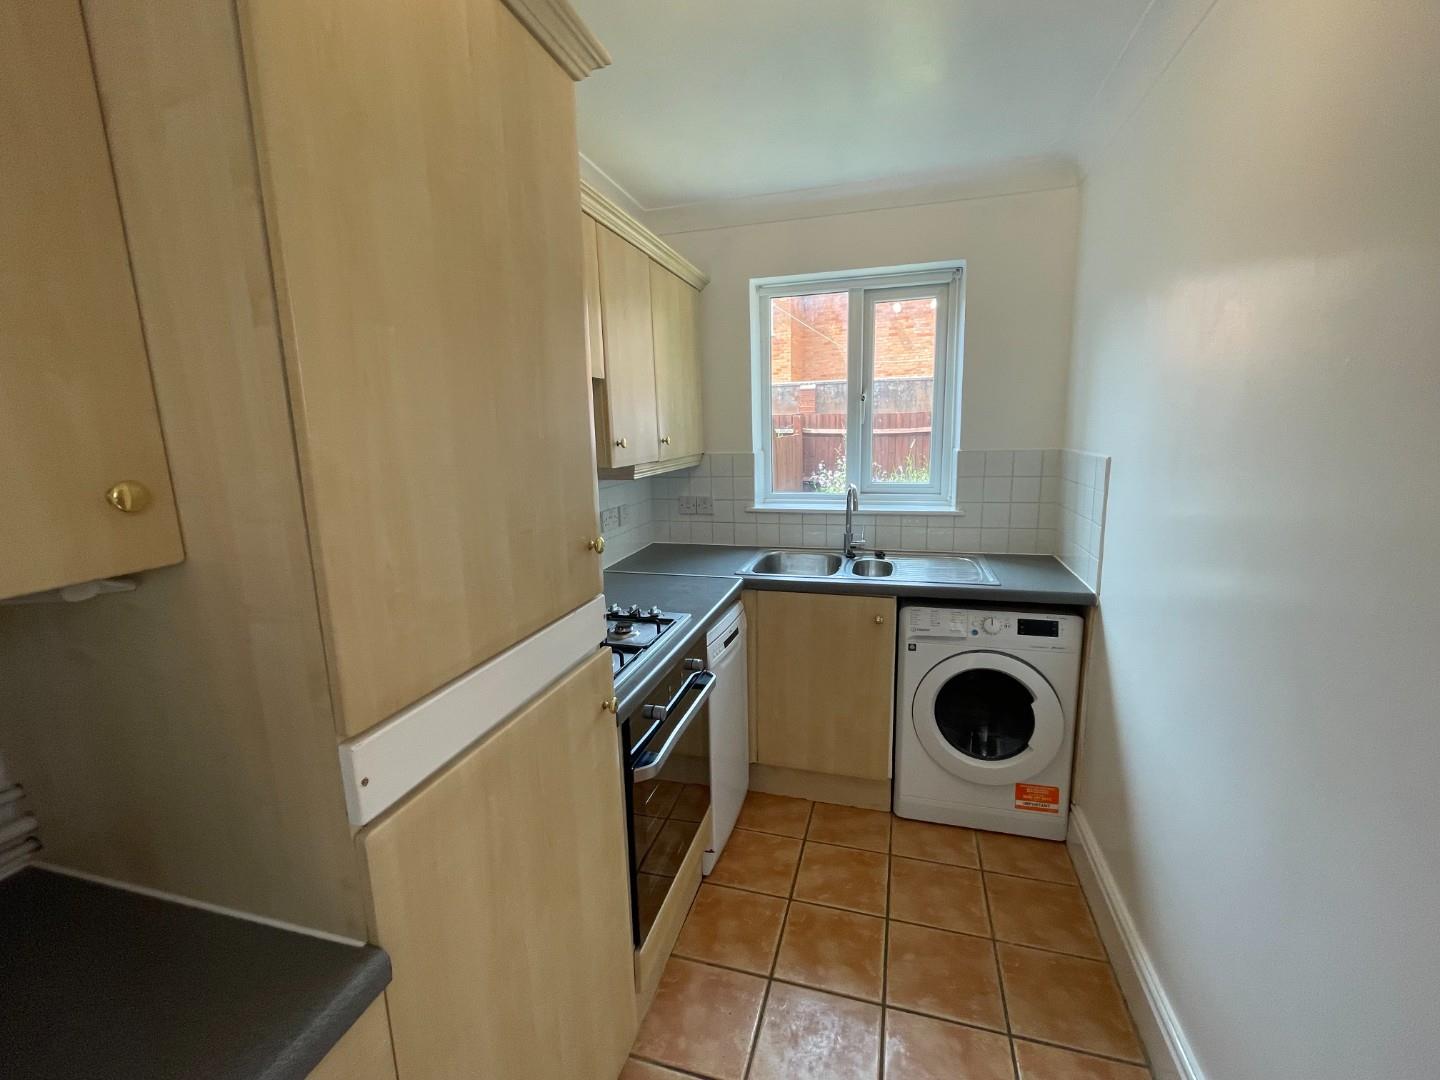
The second reception room is currently used as a home office and benefits from two large windows, wooden flooring, a wood burning stove and again boasts period features such as high skirting and an intricate ceiling rose. To the rear of the property is the spectacular open plan kitchen dining room which features dual aspect windows and patio doors from the dining area which lead out onto the patio and garden beyond. The beautiful shaker style kitchen is well laid out and boasts a large island with bar seating to one side and an induction hob and extractor above. Integrated appliances include double ovens with warmer drawer below and a convenient pantry cupboard is located just to the side of the kitchen. A handy utility room and boot room are accessed through the kitchen and provide access both to the family room at the rear of the house and outside to the side of house. The family room offers additional versatile living accommodation and is flooded with light from the patio doors which lead into the spectacular garden beyond.
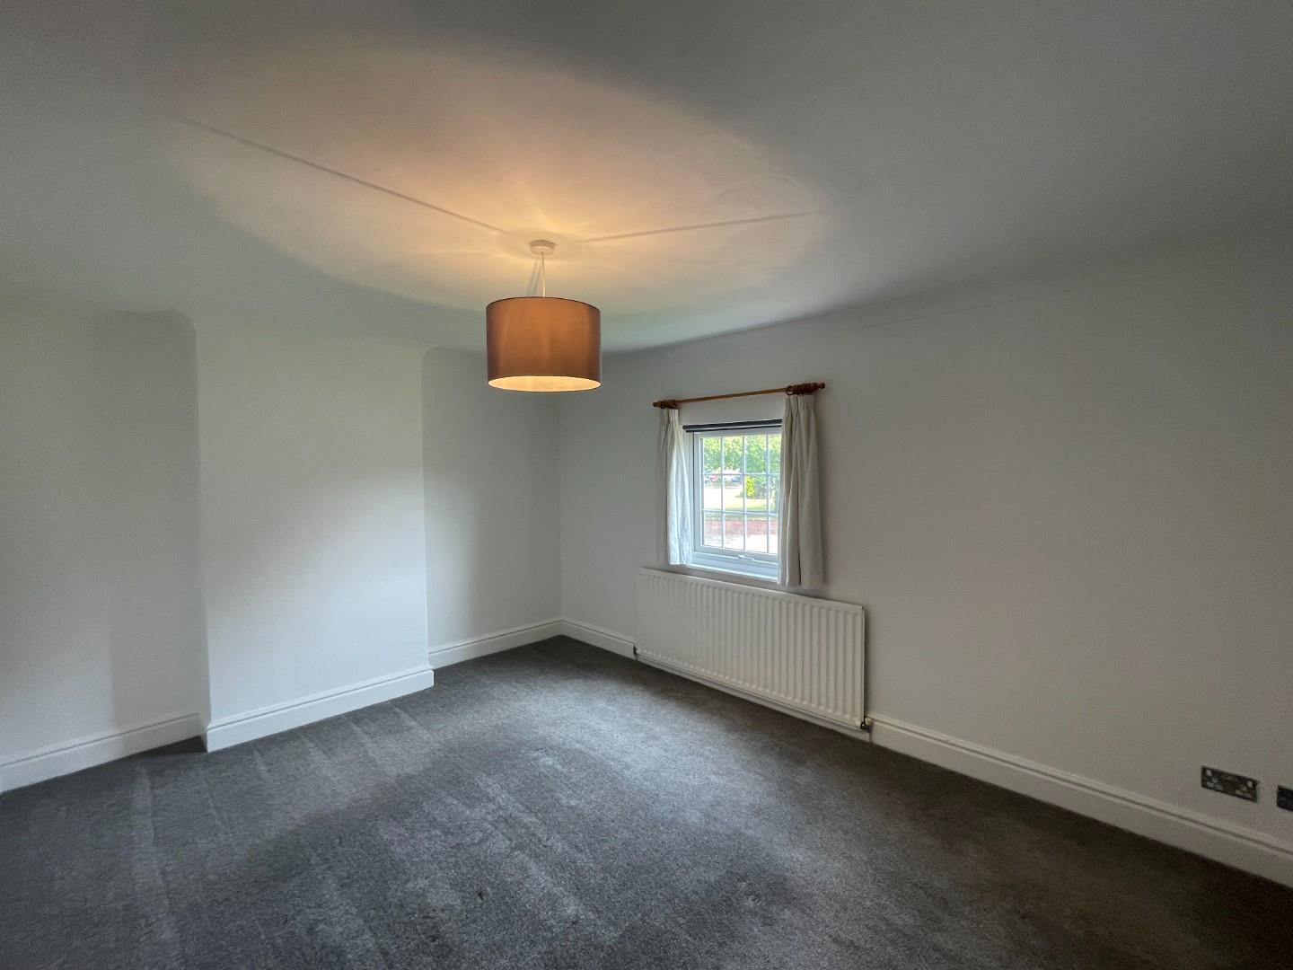
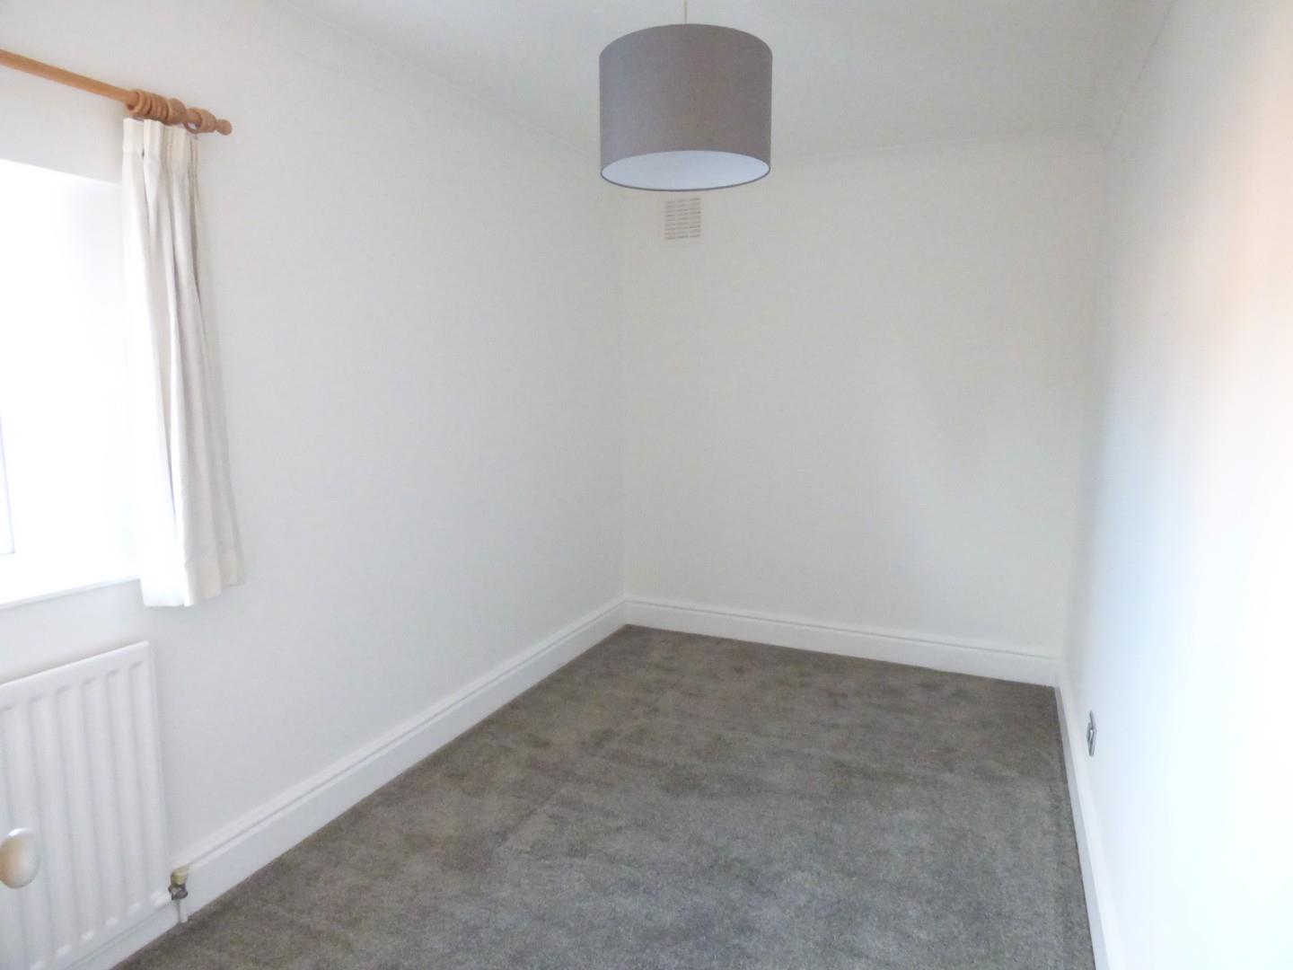
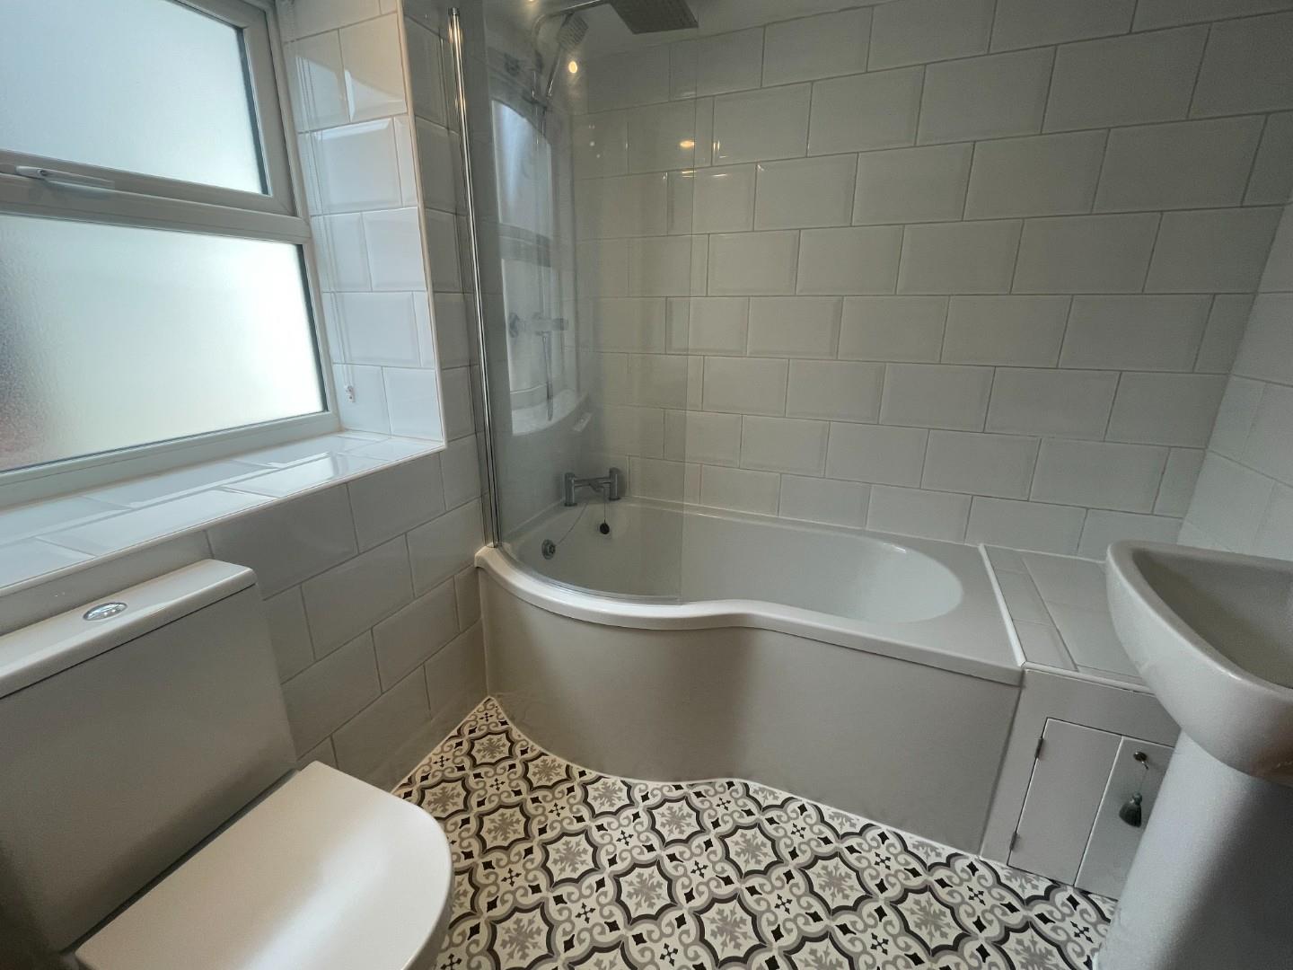
On the first floor, the spacious principal bedroom suite at the front of the home is bathed in natural light from a large bay window with shutters. It features a built-in wardrobe and an elegant ensuite with a generous walk-in shower. Additionally, three further double bedrooms, each with its own beautifully finished ensuite, can be accessed on this floor.
OUTSIDE
Accessed via electric sliding gates, a large gravel driveway to the front and side of the property provides ample off-street parking for several vehicles and offers the space to extend to the side of the property (subject to planning).
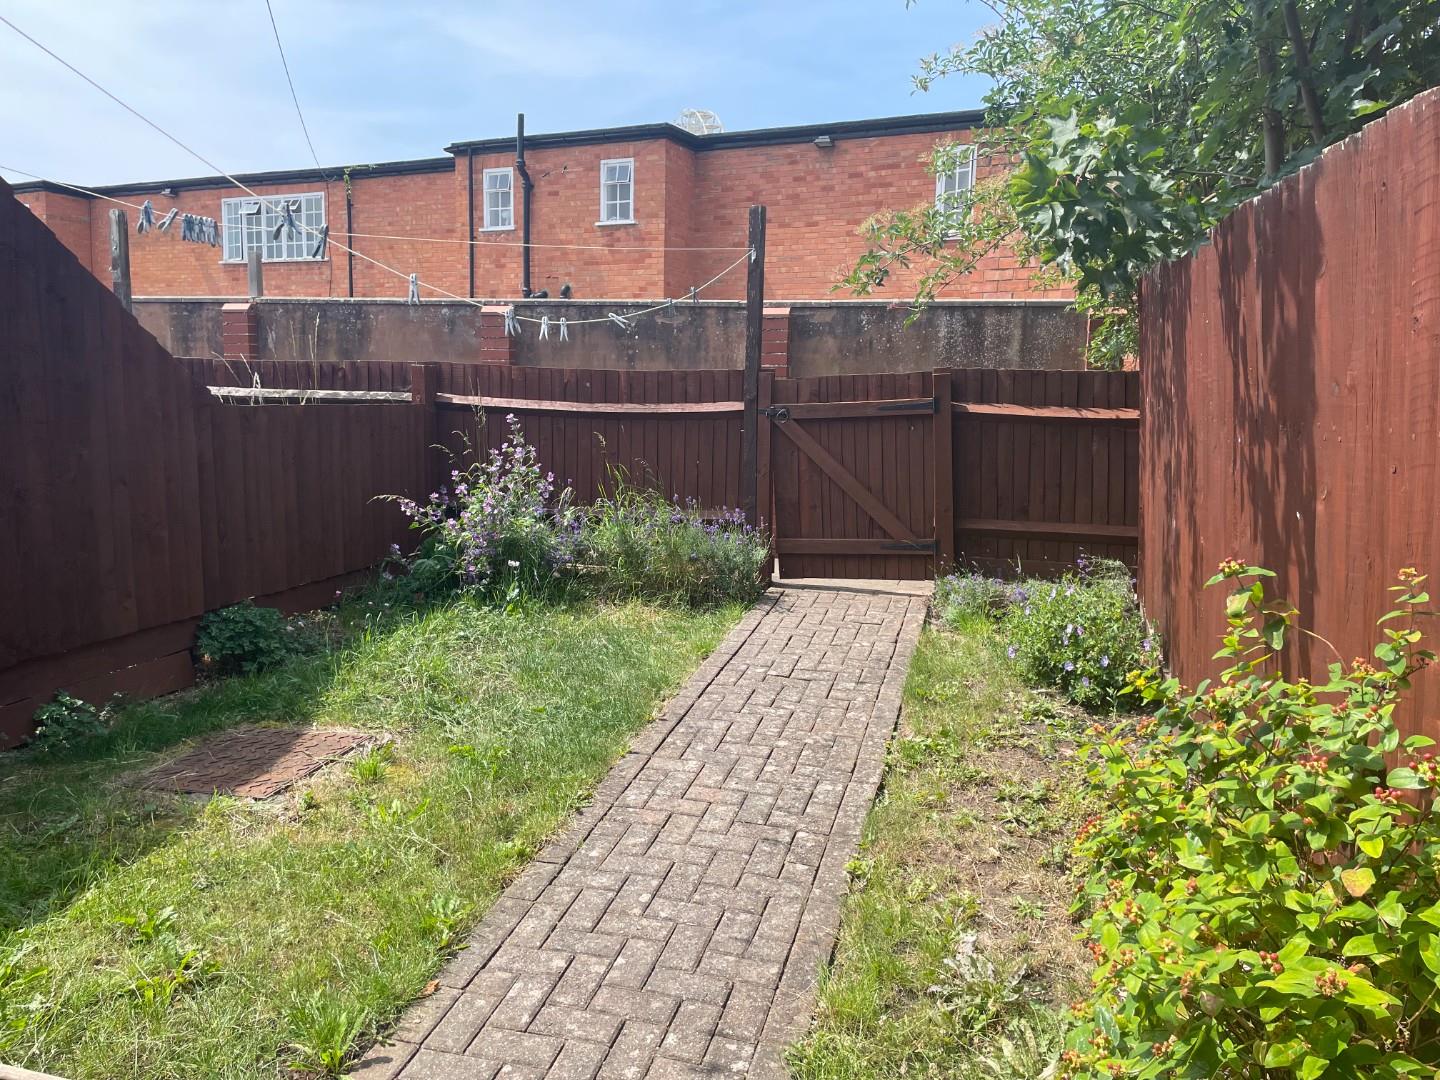
A beautifully landscaped garden sits to the rear of the property with several patio areas linked with gravel pathways, grassy areas and mature flower beds and shrub borders. The impressive entertaining area with covered outdoor kitchen and outdoor fireplace provides the perfect setting to entertain and enjoy al fresco dining.
GENERAL INFORMATION
TENURE: The property is understood to be freehold. This should be checked by your solicitor before exchange of contracts.
SERVICES: We have been advised by the vendor that mains electricity, gas, water and drainage are connected to the property. However this should be checked by your solicitor before exchange of contracts. Gas heating to radiators. There is an EV car charging point on the drive.
RIGHTS OF WAY: The property is sold subject to and with the benefit of any rights of way, easements, wayleaves, covenants or restrictions etc. as may exist over same whether mentioned herein or not.
COUNCIL TAX: Council Tax is levied by the Local Authority and is understood to lie in Band G.
CURRENT ENERGY PERFORMANCE CERTIFICATE RATING: D. A full copy of the EPC is available at the office if required.
VIEWING: By Prior Appointment with the selling agent.
"*" indicates required fields