4 Bed Detached To Let
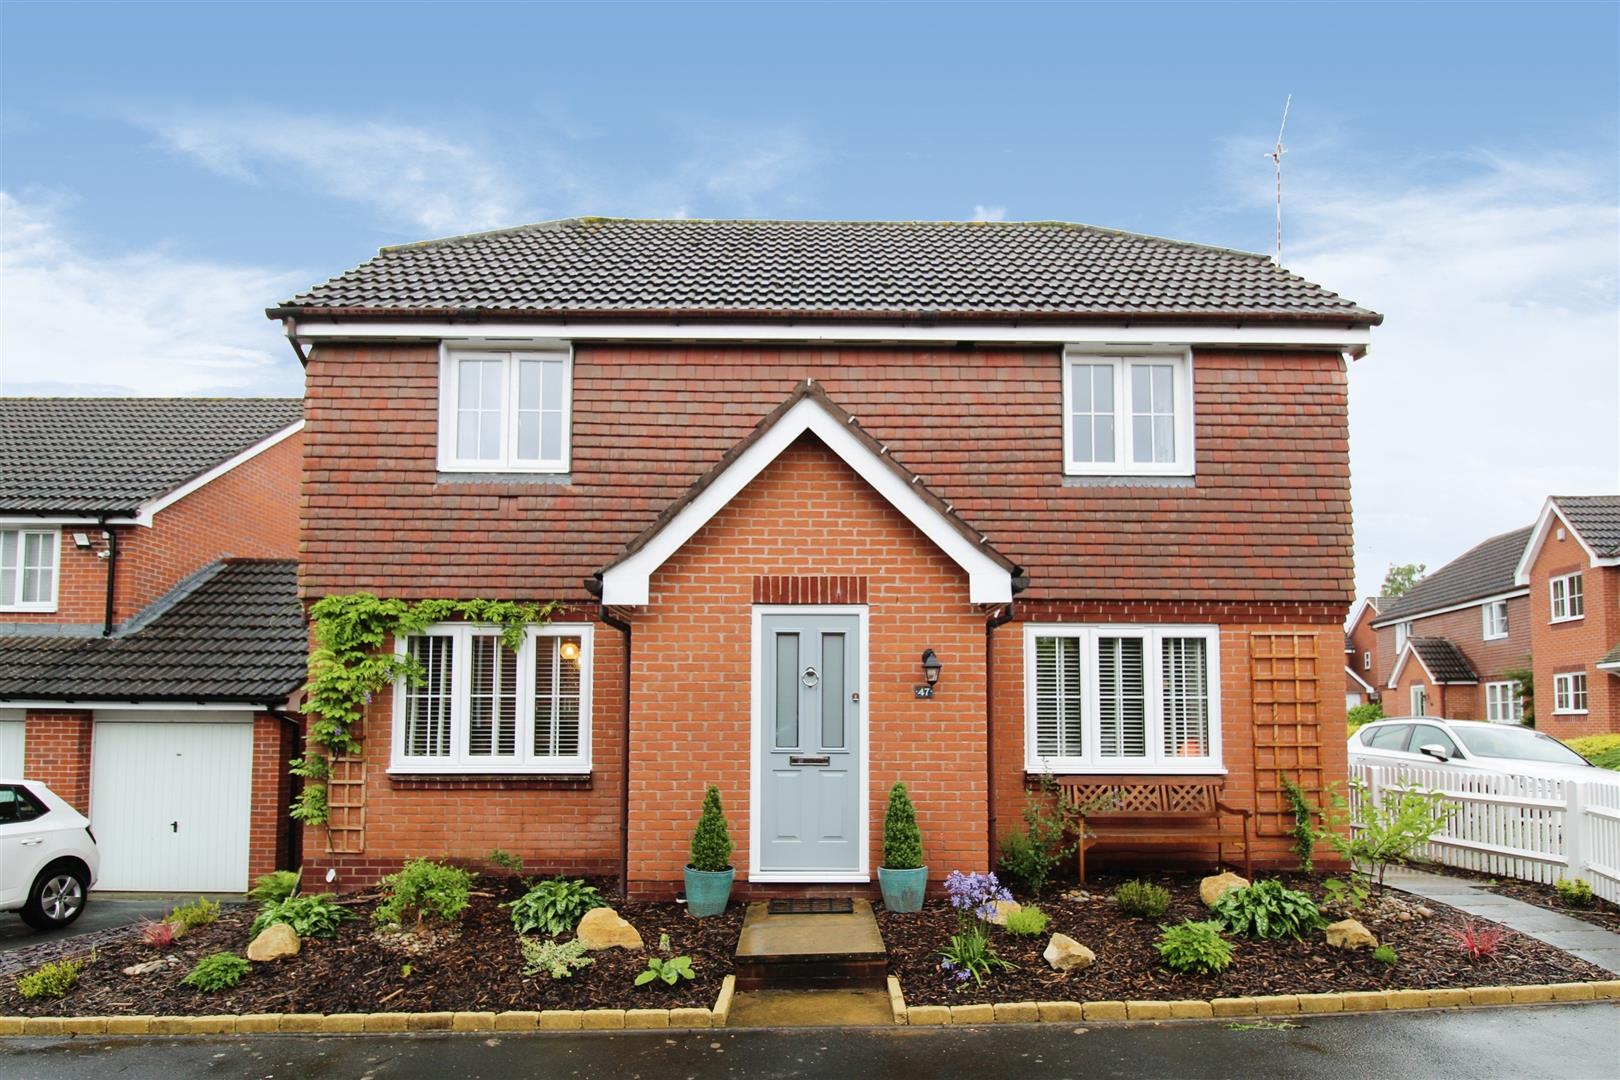
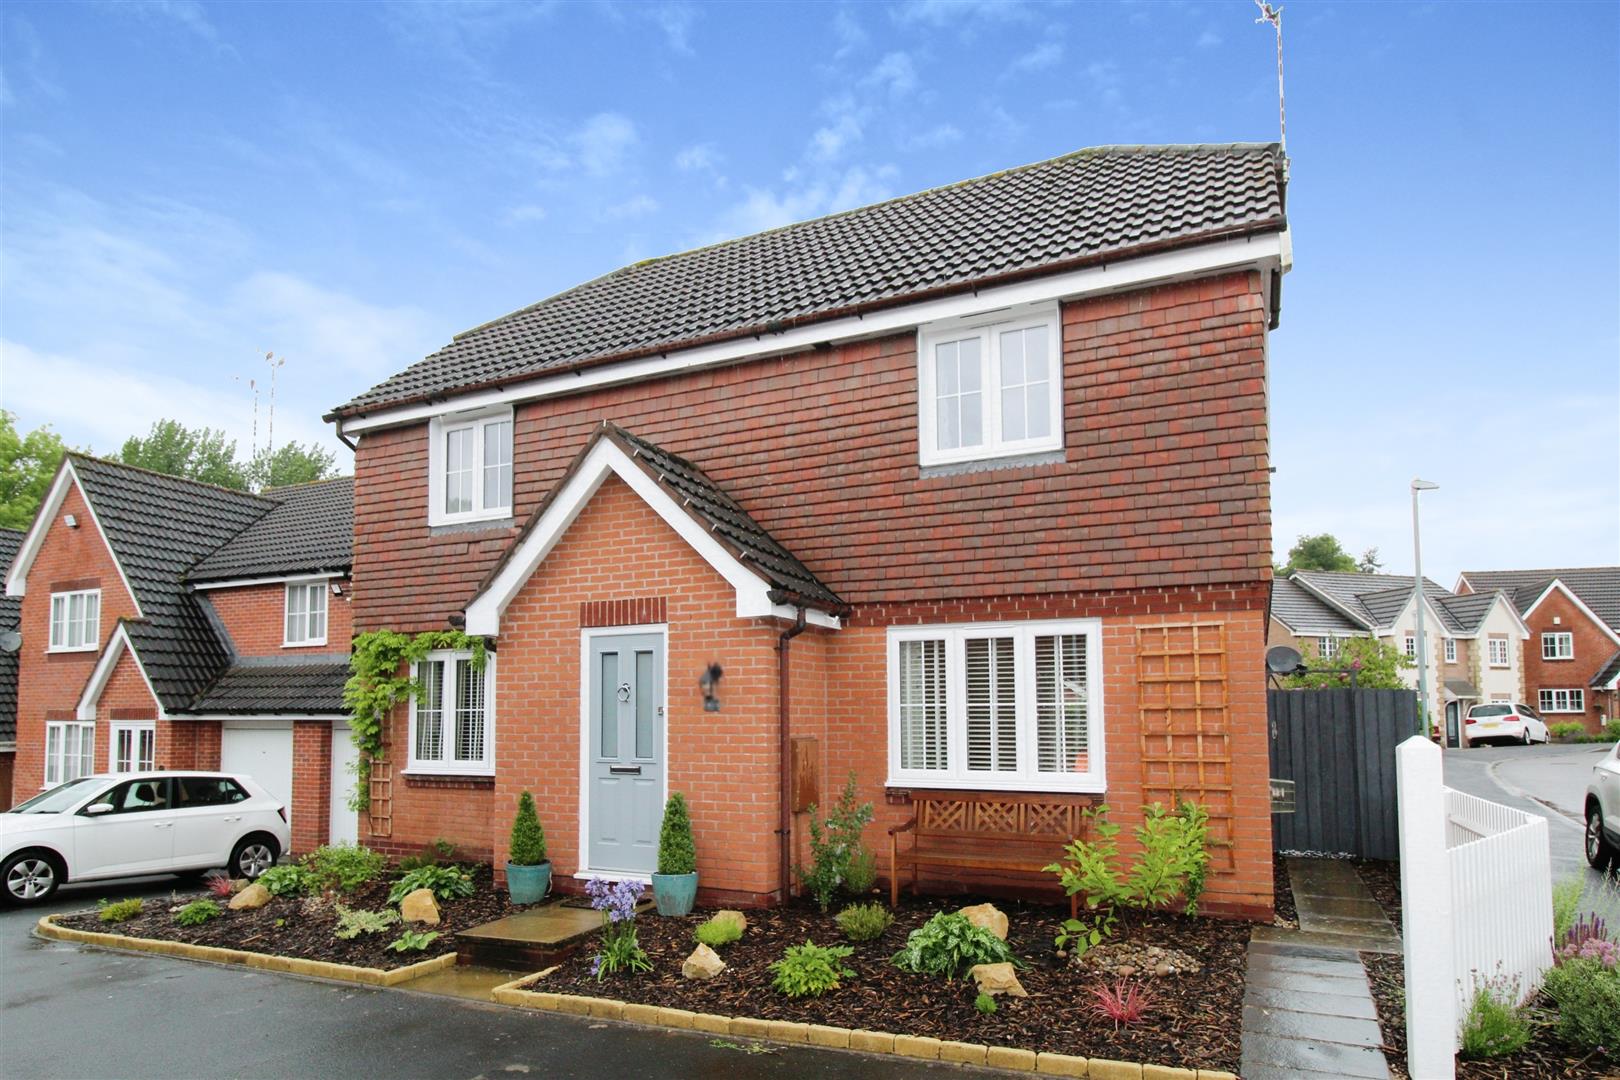
MANAGED BY PETER CLARKE. A sizeable, well presented four bedroom detached family home set in the desirable location of Hatton Park. The property is conveniently positioned with easy access to Warwick, Leamington Spa, local transport link, shops and amenities. comprising entrance hall, living room, large kitchen/diner, four good sized bedrooms, two en suites, family bathroom, attractive rear garden, double garage and driveway. PREVIOUS MARKETING IMAGES HAVE BEEN USED.
To let on an unfurnished basis | Sorry no smokers | Holding Deposit £473.07
AVAILABLE LATE OCTOBER
APPROACH
with planted beds to the front of the property and paved pathway leading to the front door.
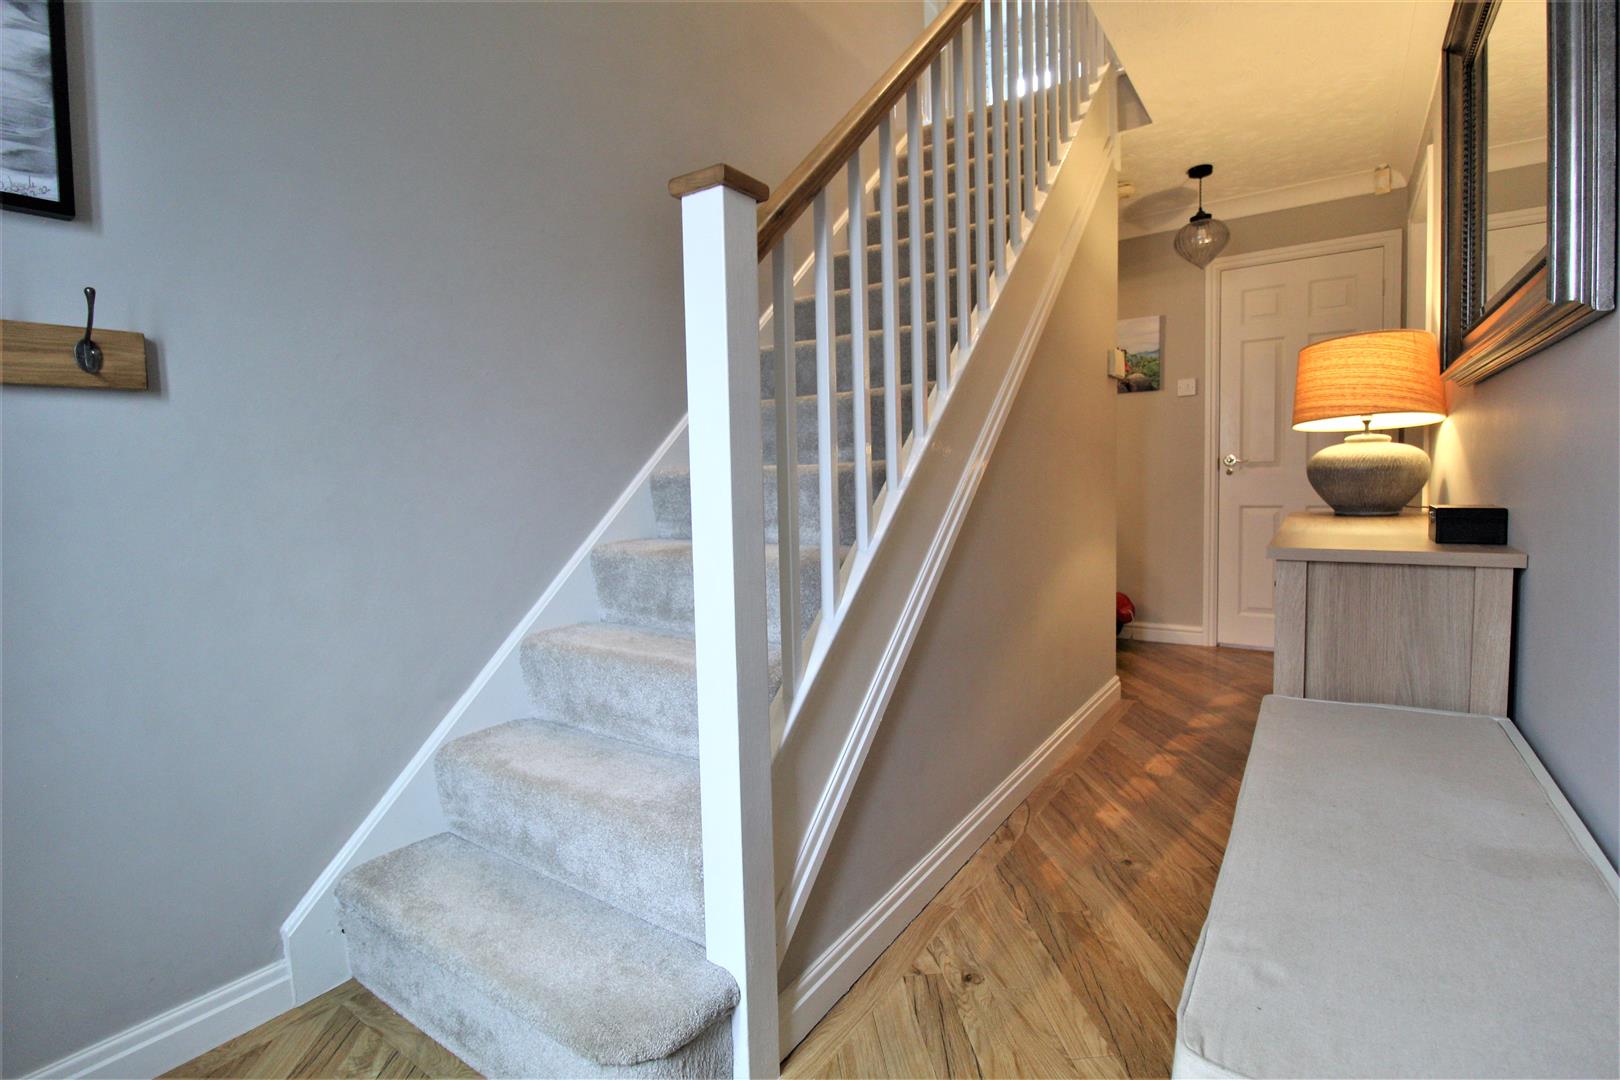
ENTRANCE HALL
with double glazed obscured glass door to the front elevation, central heating radiator, stairs leading to the first floor with understairs cupboard, ceiling mounted lighting and wood effect flooring.
WC
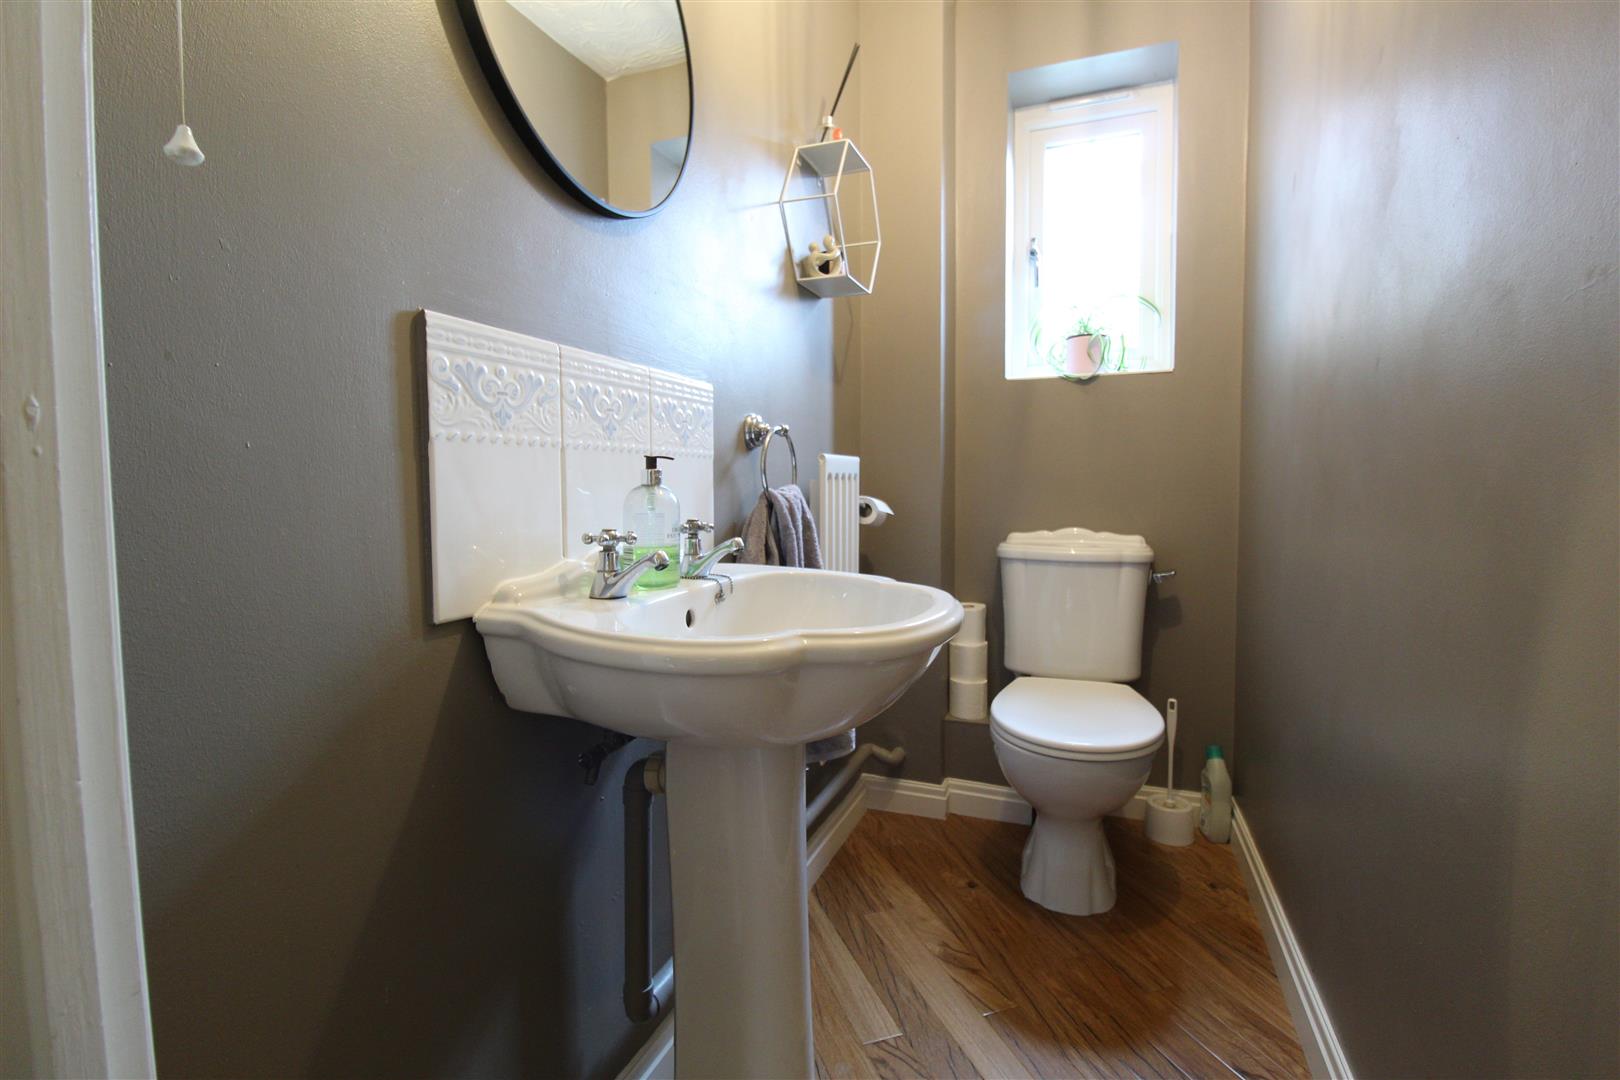
with double glazed obscured glass window to the rear elevation, wood effect flooring, low level WC, pedestal wash hand basin, tiling to splashback, ceiling mounted lighting and central heating radiator.
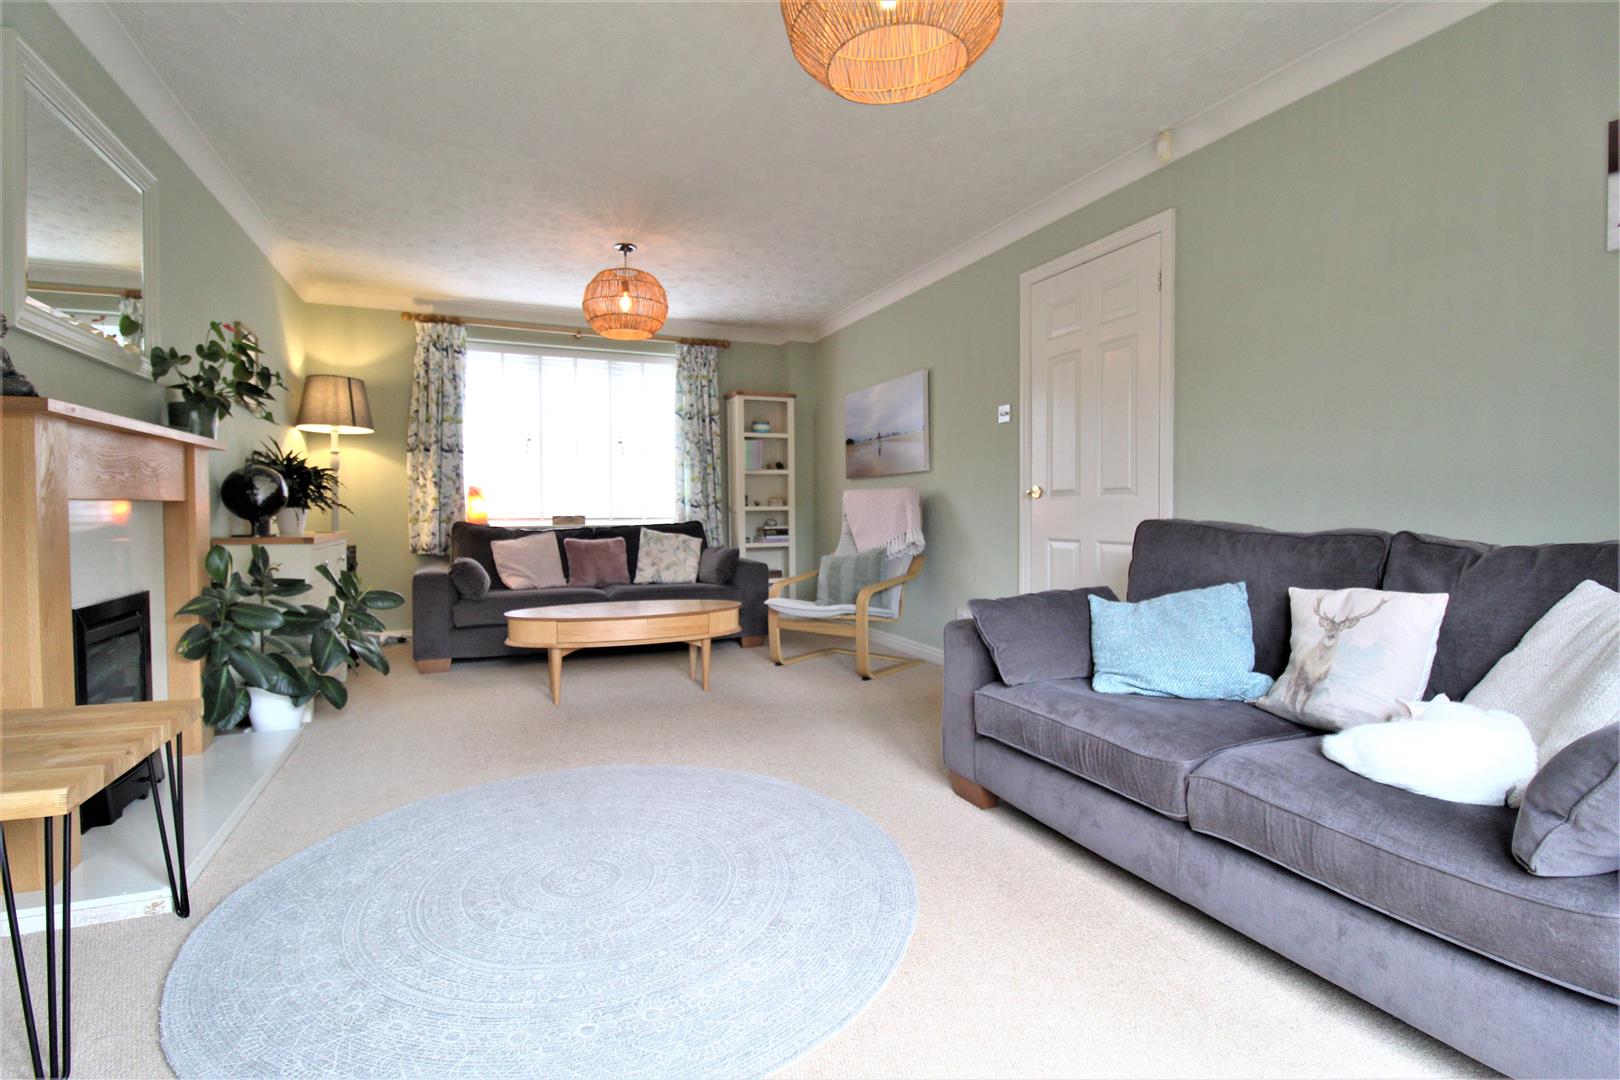
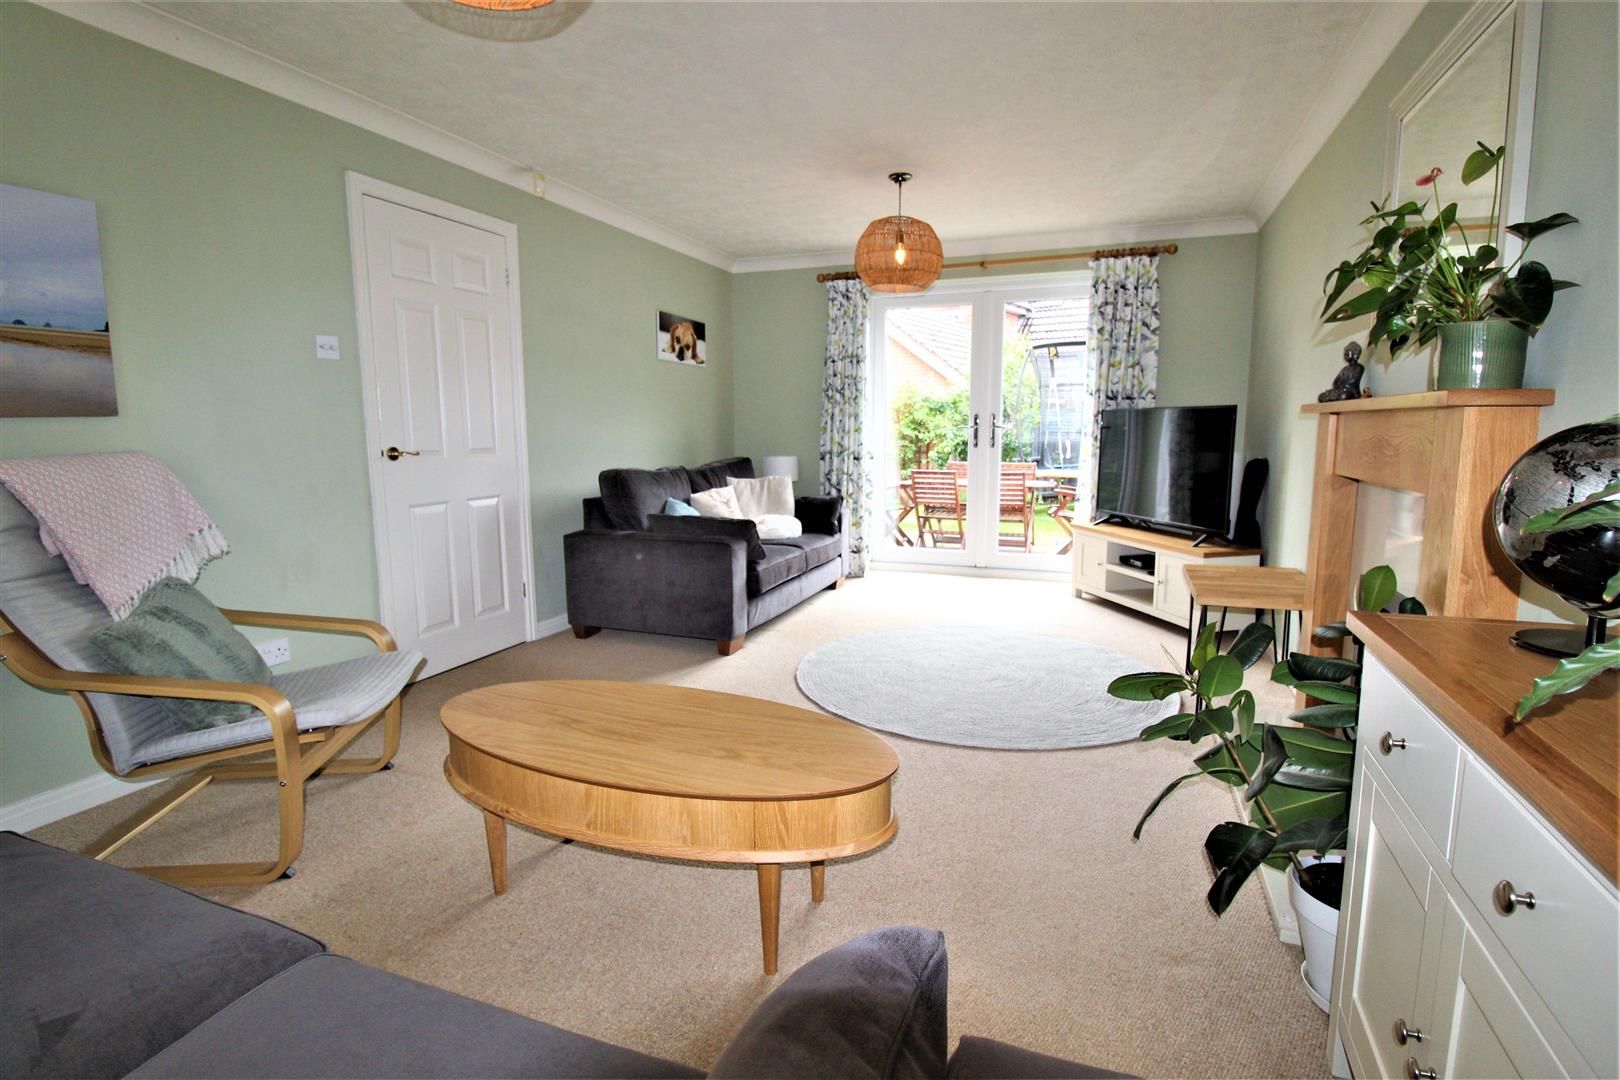
LIVING ROOM
with double glazed window to the front elevation and double glazed french doors to the rear, gas fireplace, television point, ceiling mounted lighting and central heating radiator.
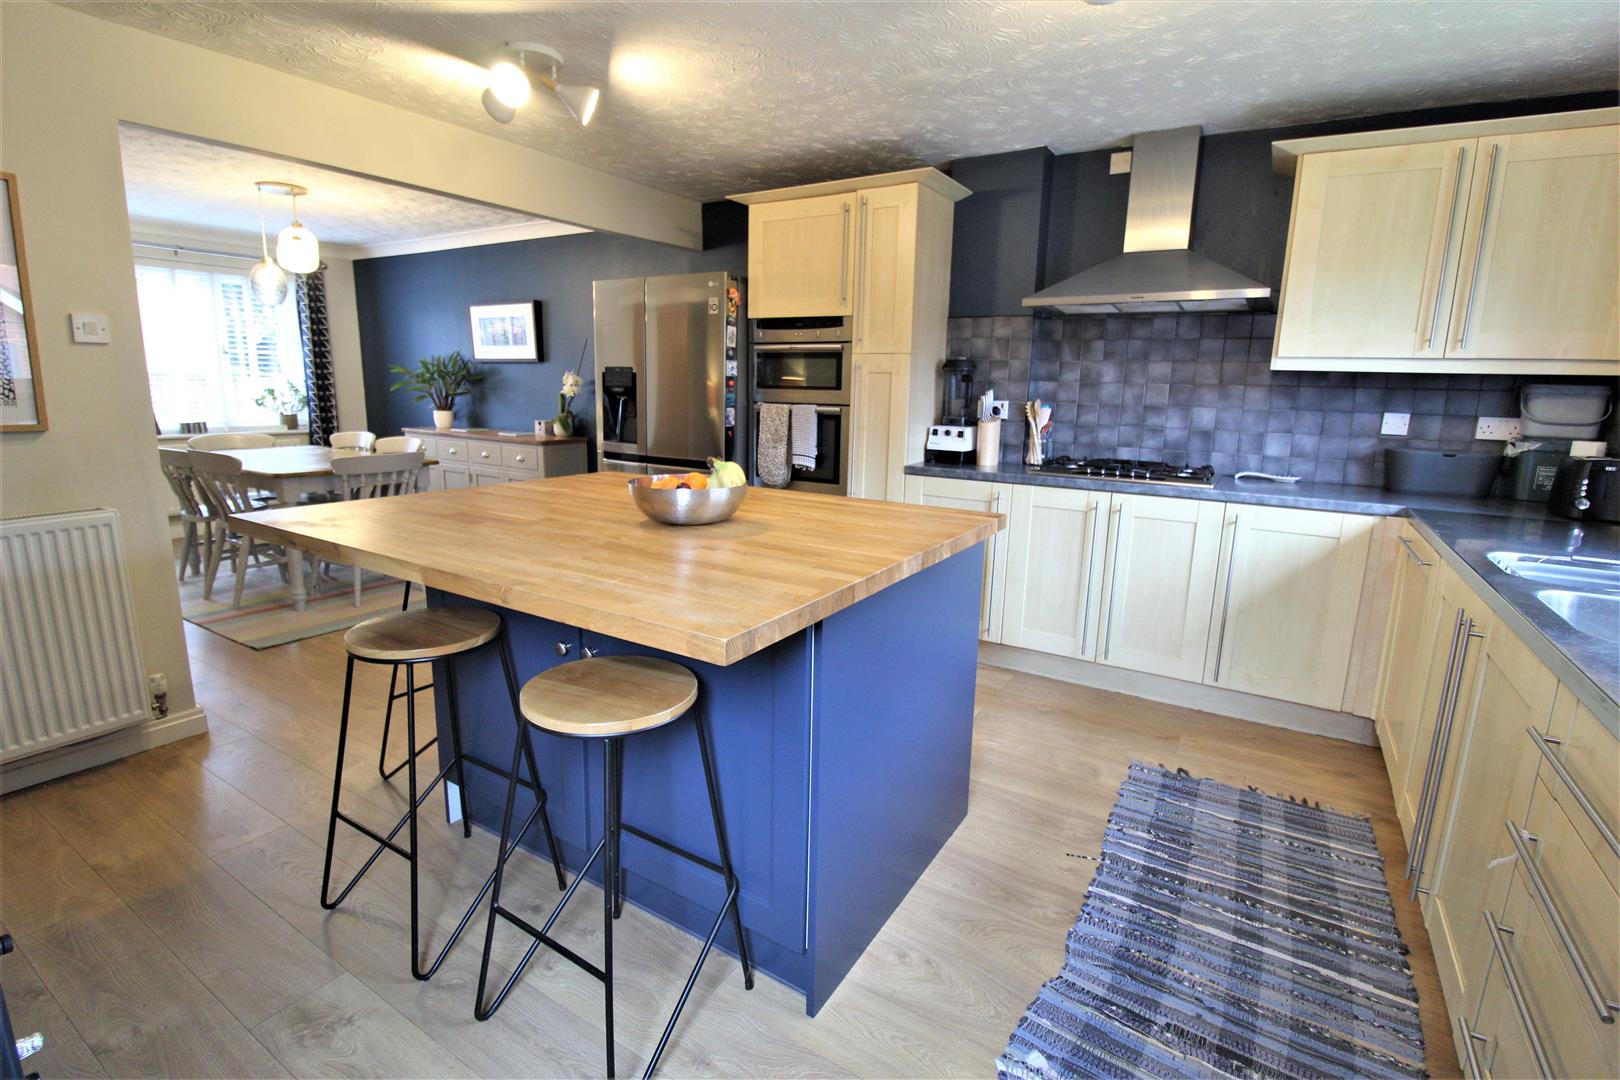
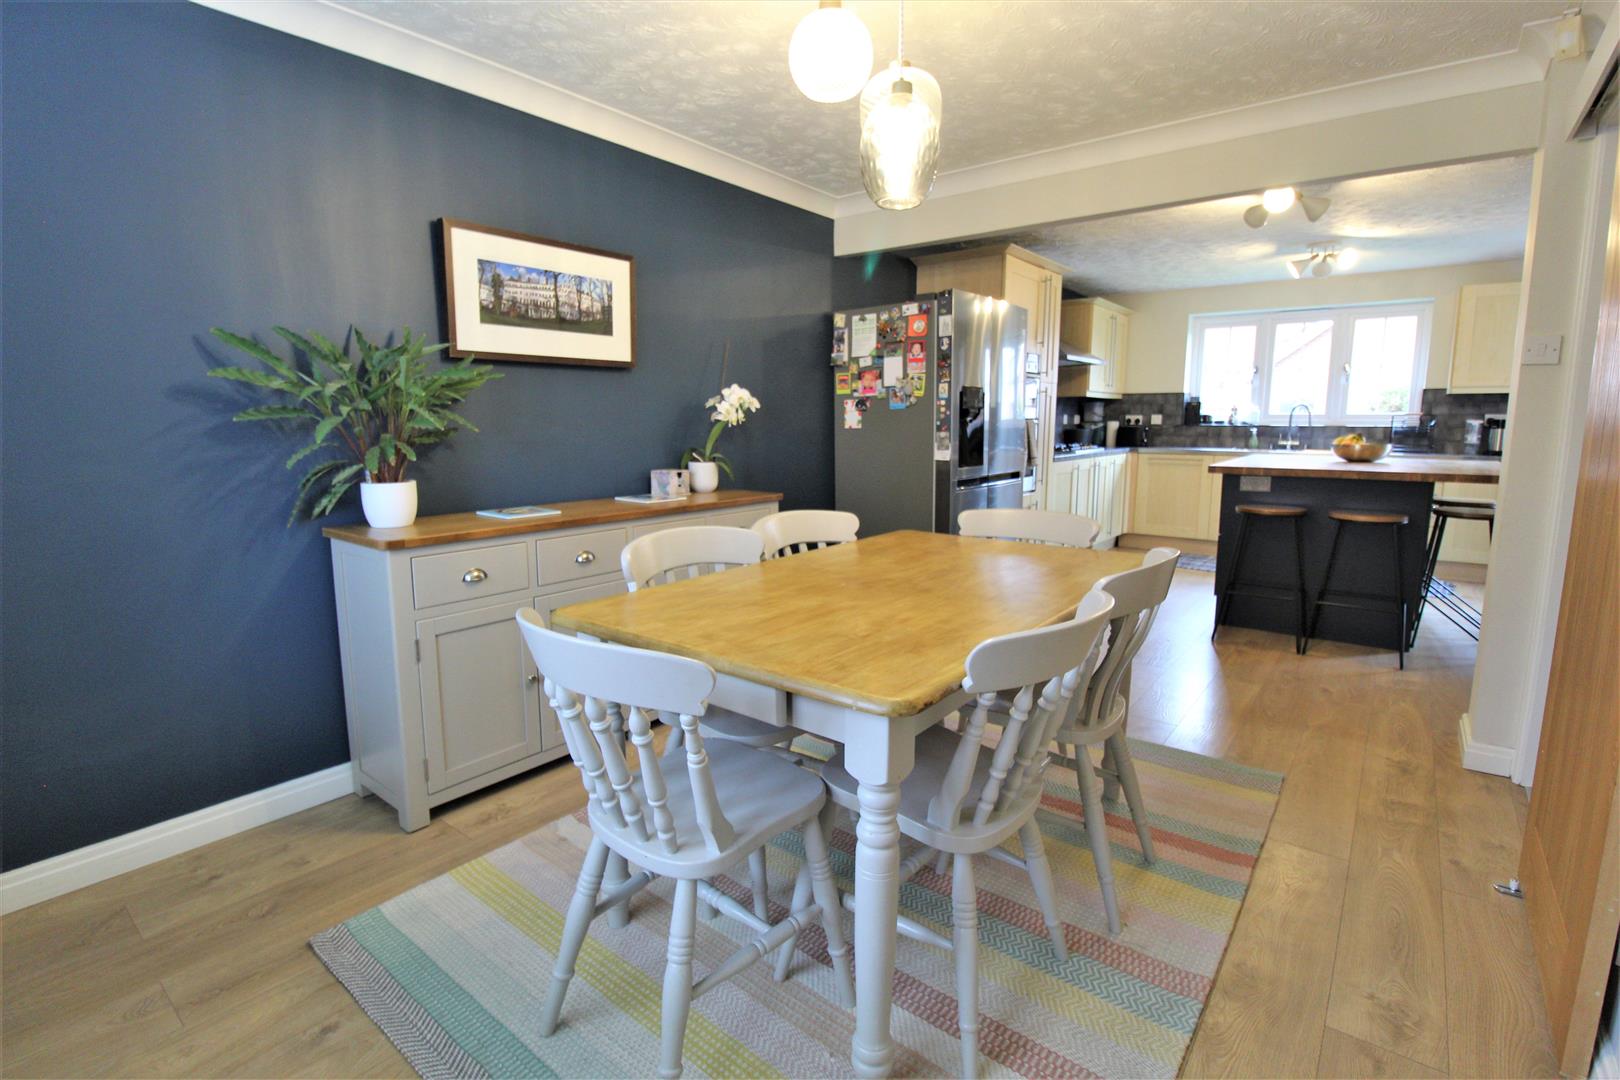
KITCHEN/DINER
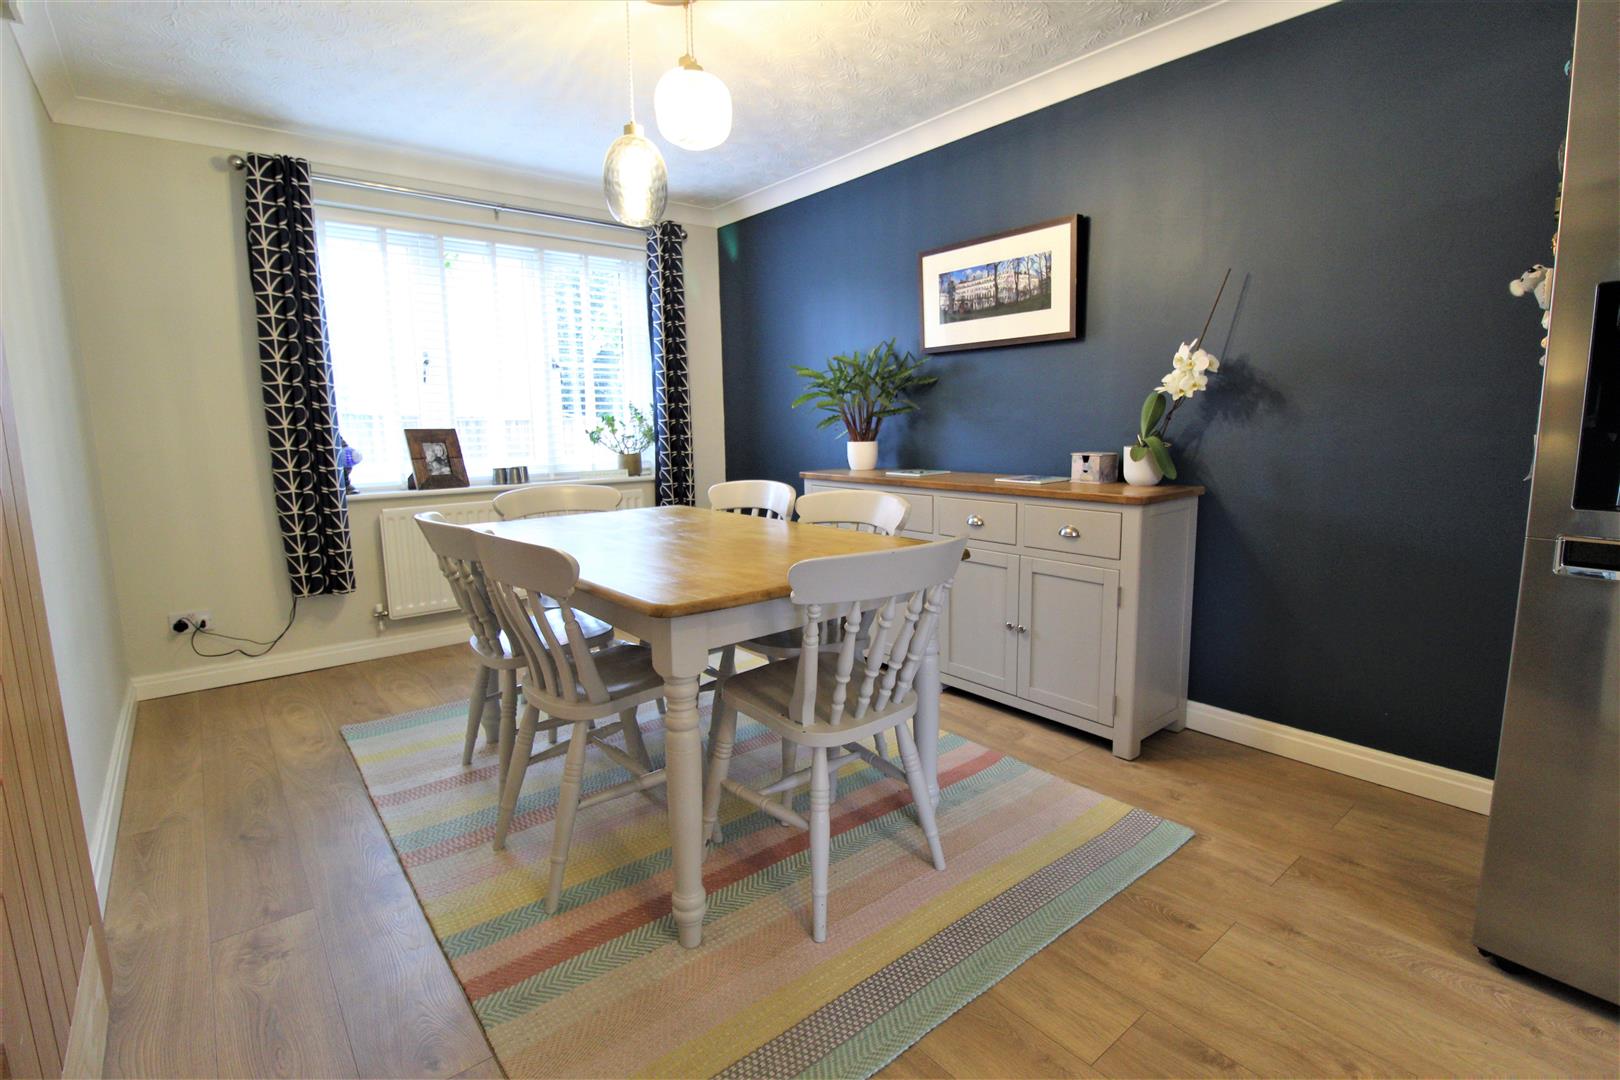
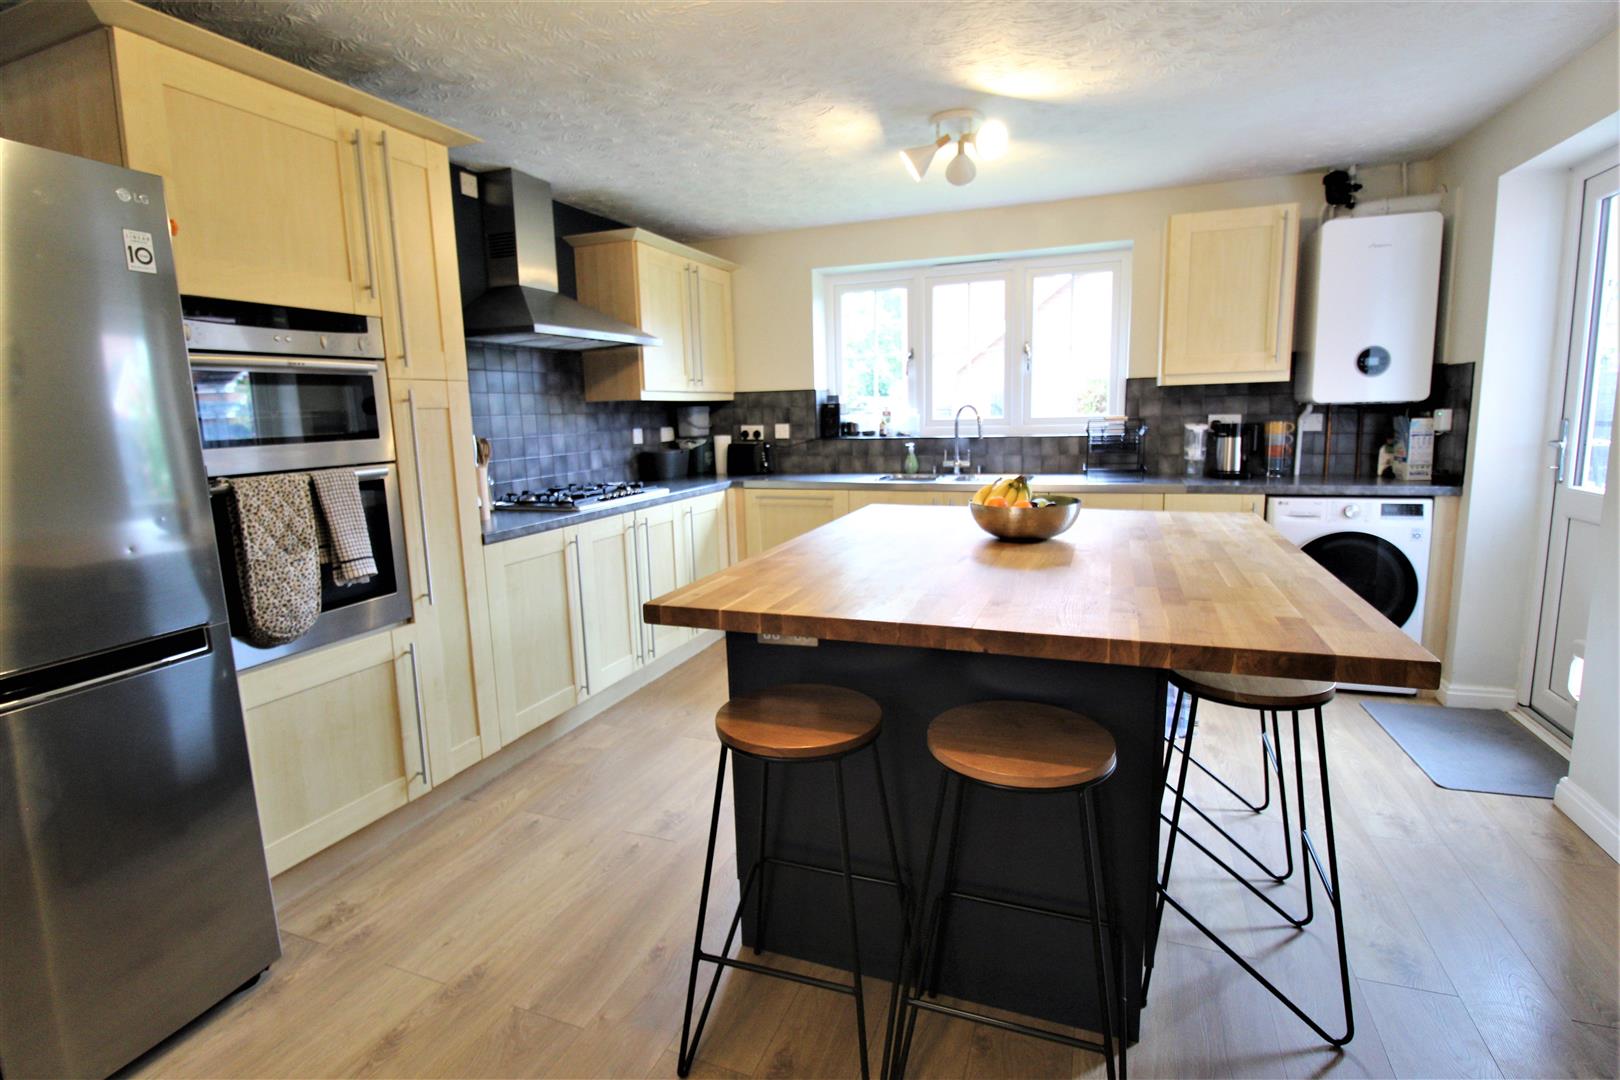
A generous space being dual aspect with double glazed window to the front and rear elevation, also having a double glazed door to the rear garden. With an array of wall and base mounted units, complementary work surface over, integrated five ring gas burner with extractor over, integrated double oven, integrated dishwasher, under-counter washer/dryer and freestanding fridge freezer. Also with an inset stainless steel sink unit with monobloc chrome tap over, ceiling mounted lighting, central heating radiators, space for table and chairs to comfortably seat eight to ten adults, wood effect flooring and kitchen island.
FIRST FLOOR LANDING
with loft access, inset ceiling downlighters and doors giving way to the accommodation.
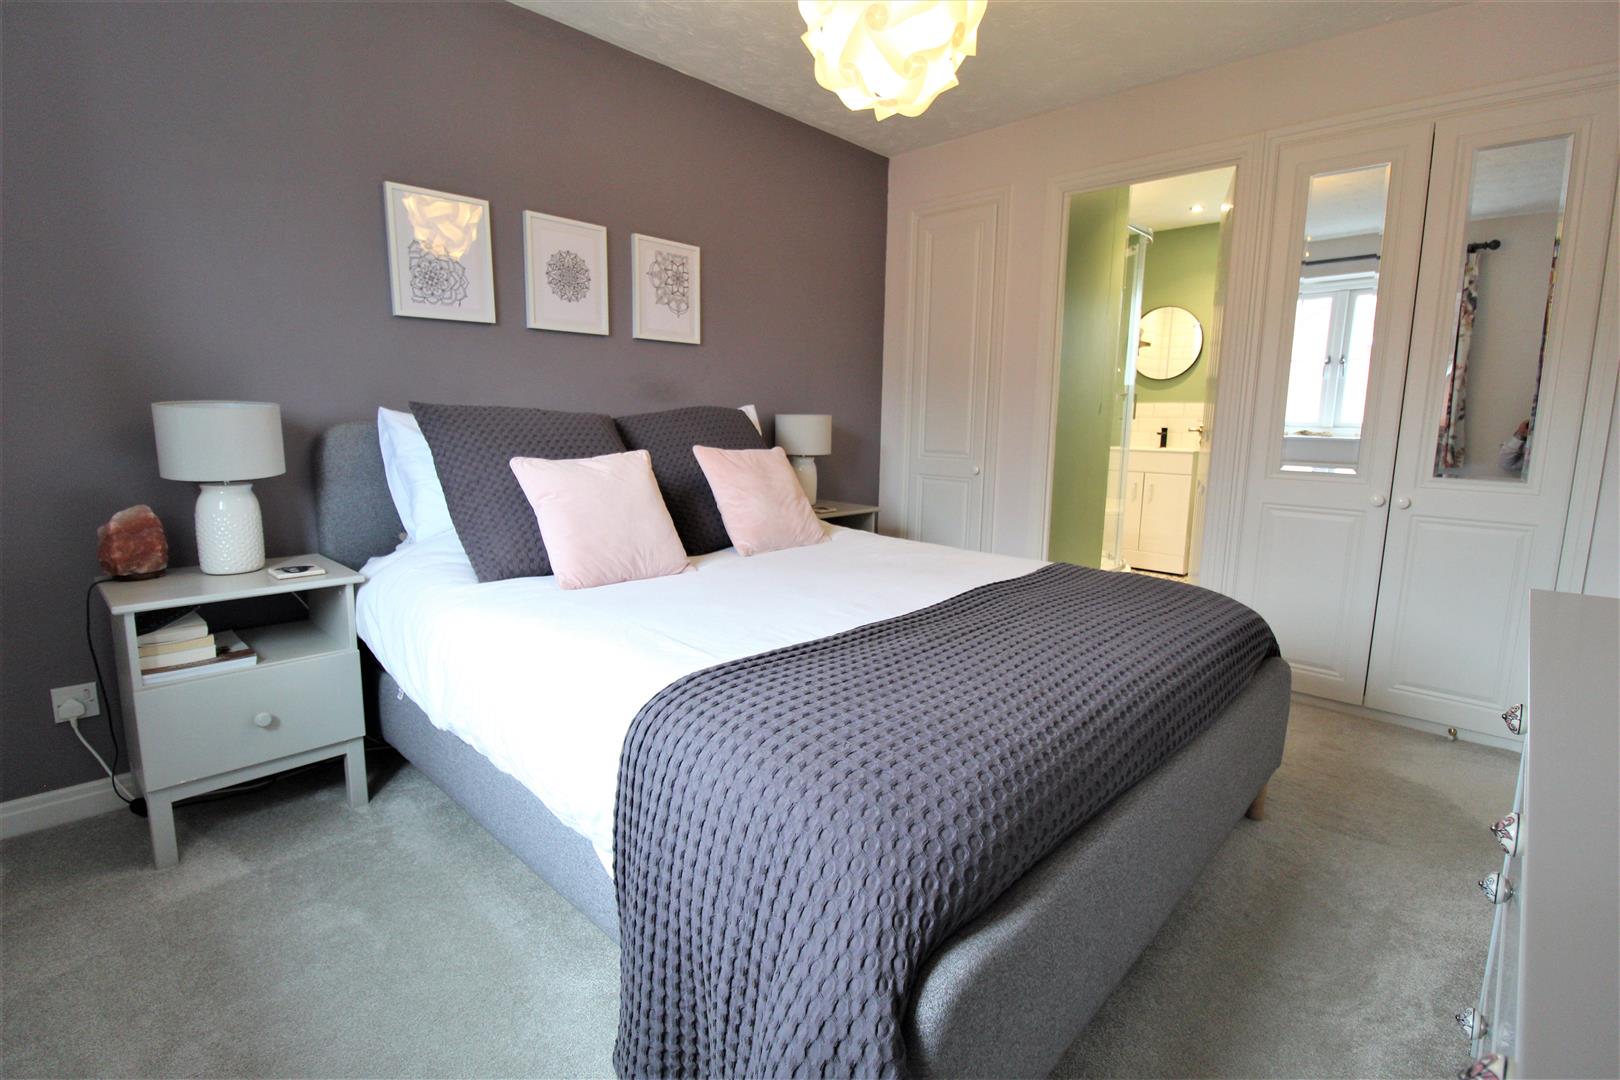
BEDROOM ONE
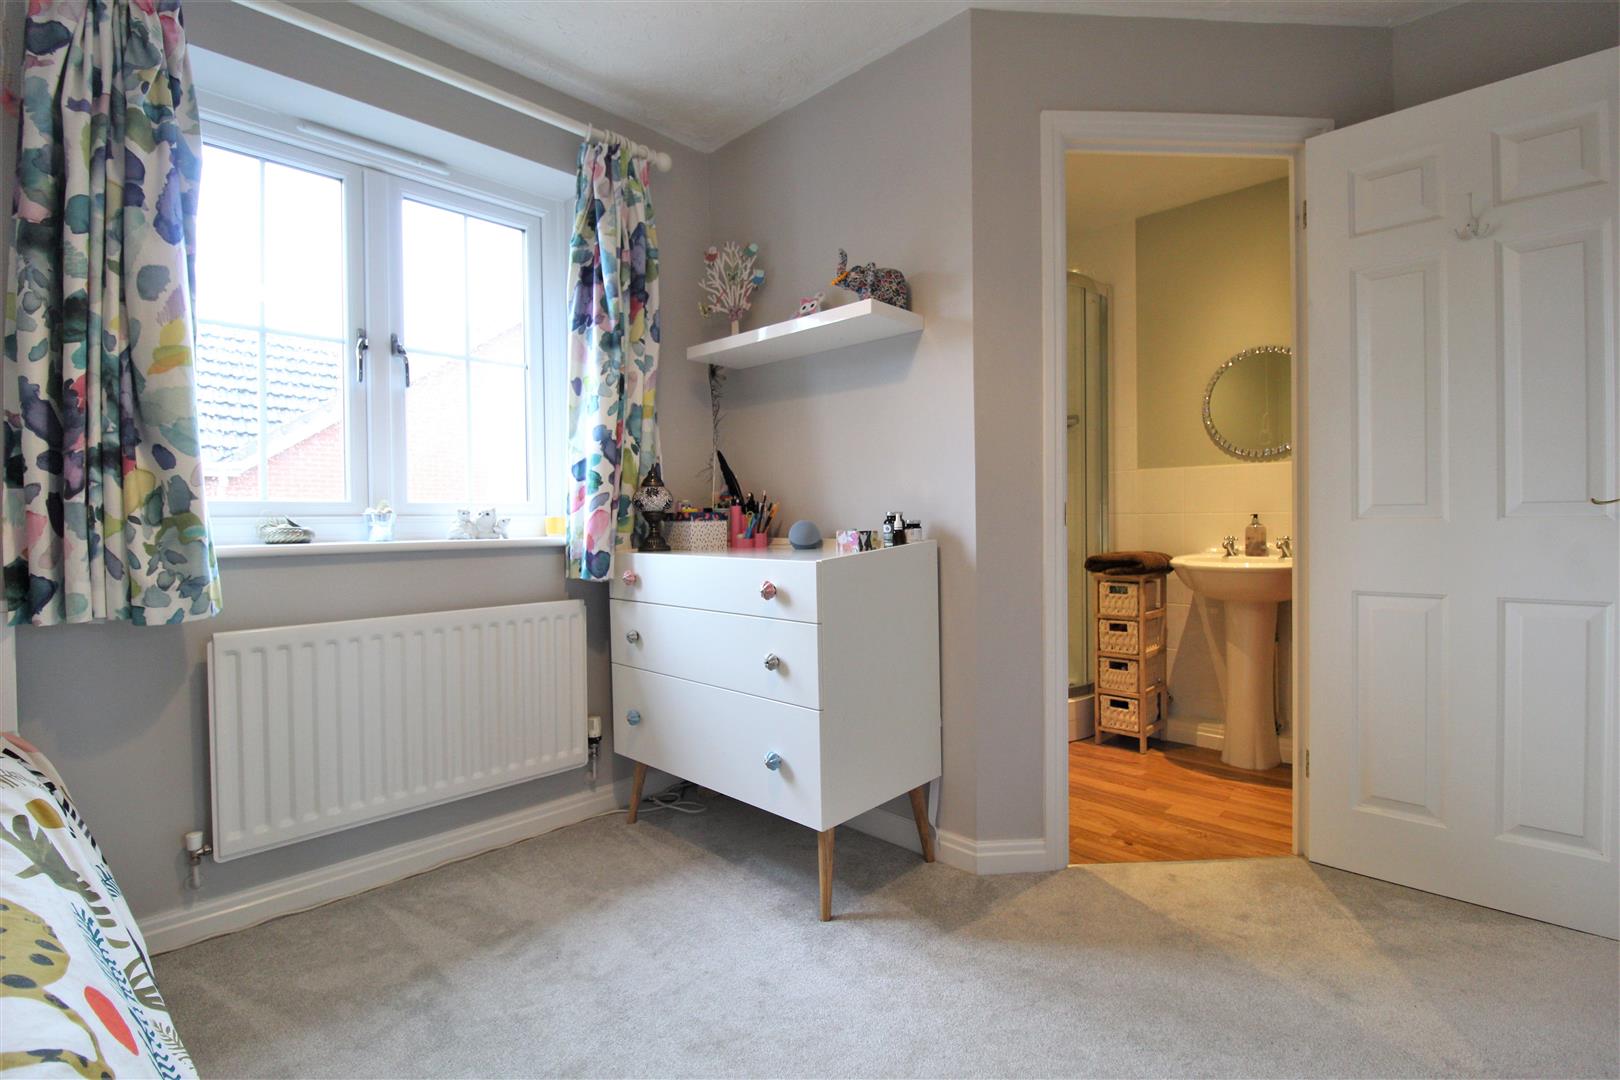
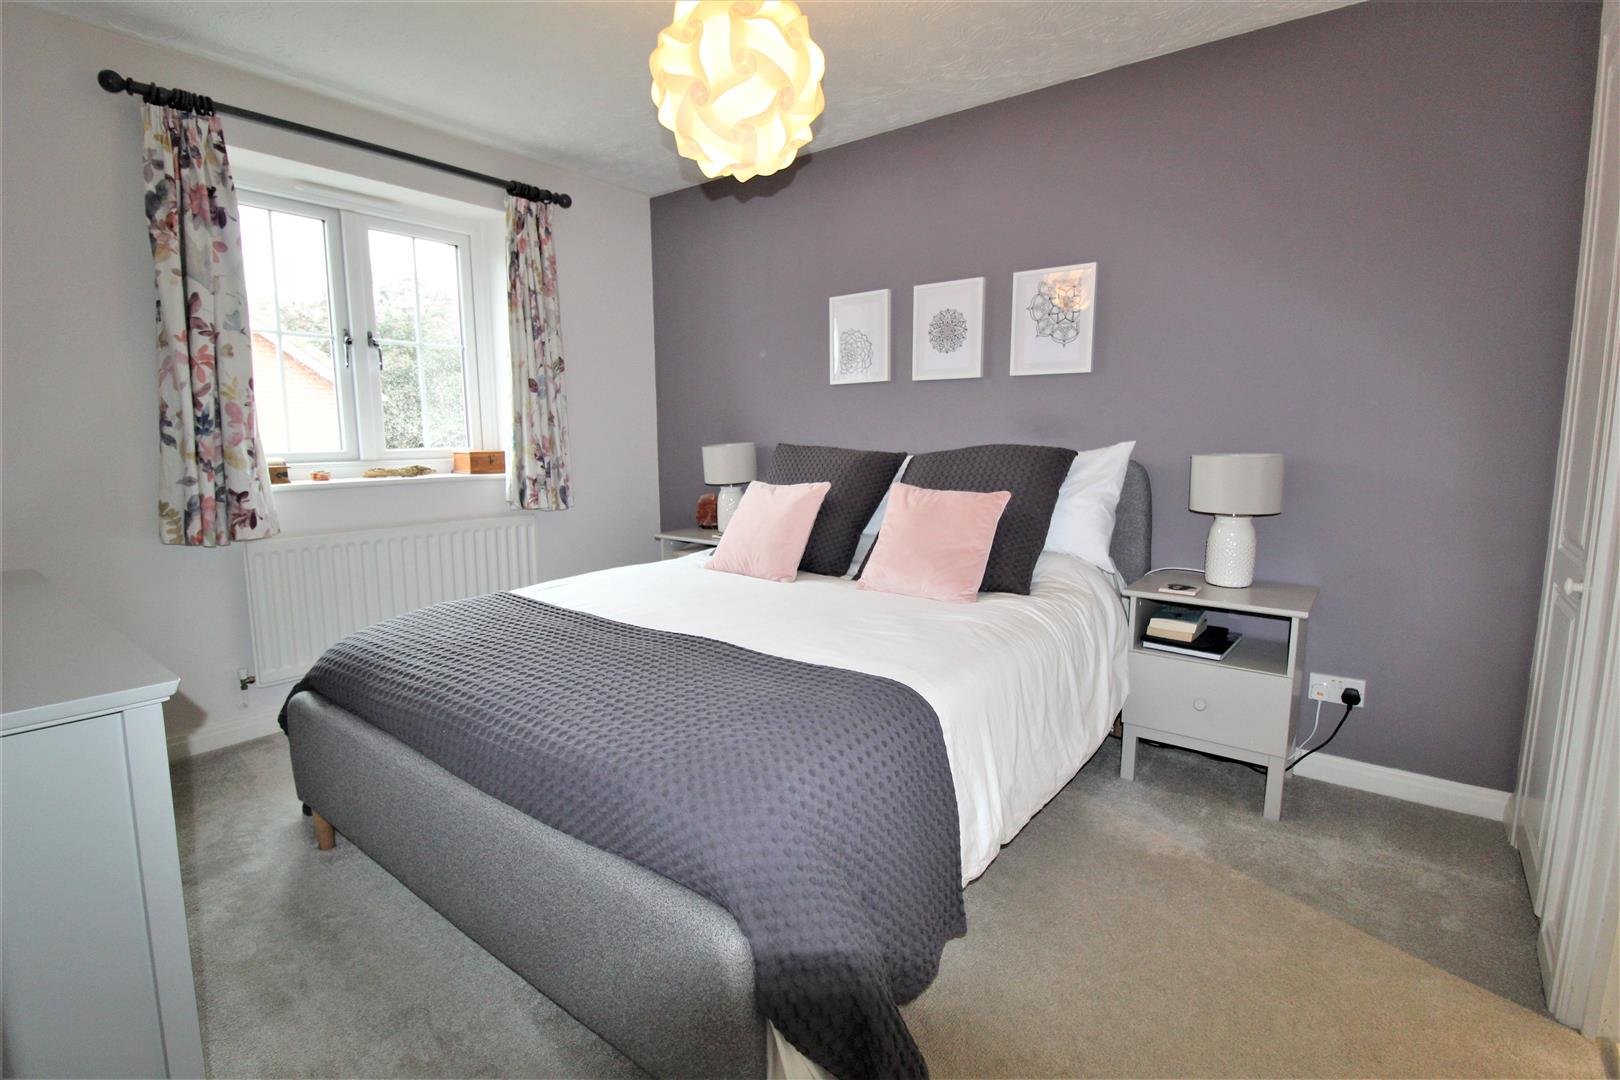
A good sized double with double glazed window to the front elevation, central heating radiator, ceiling mounted lighting, built in wardrobes and door to the en suite.
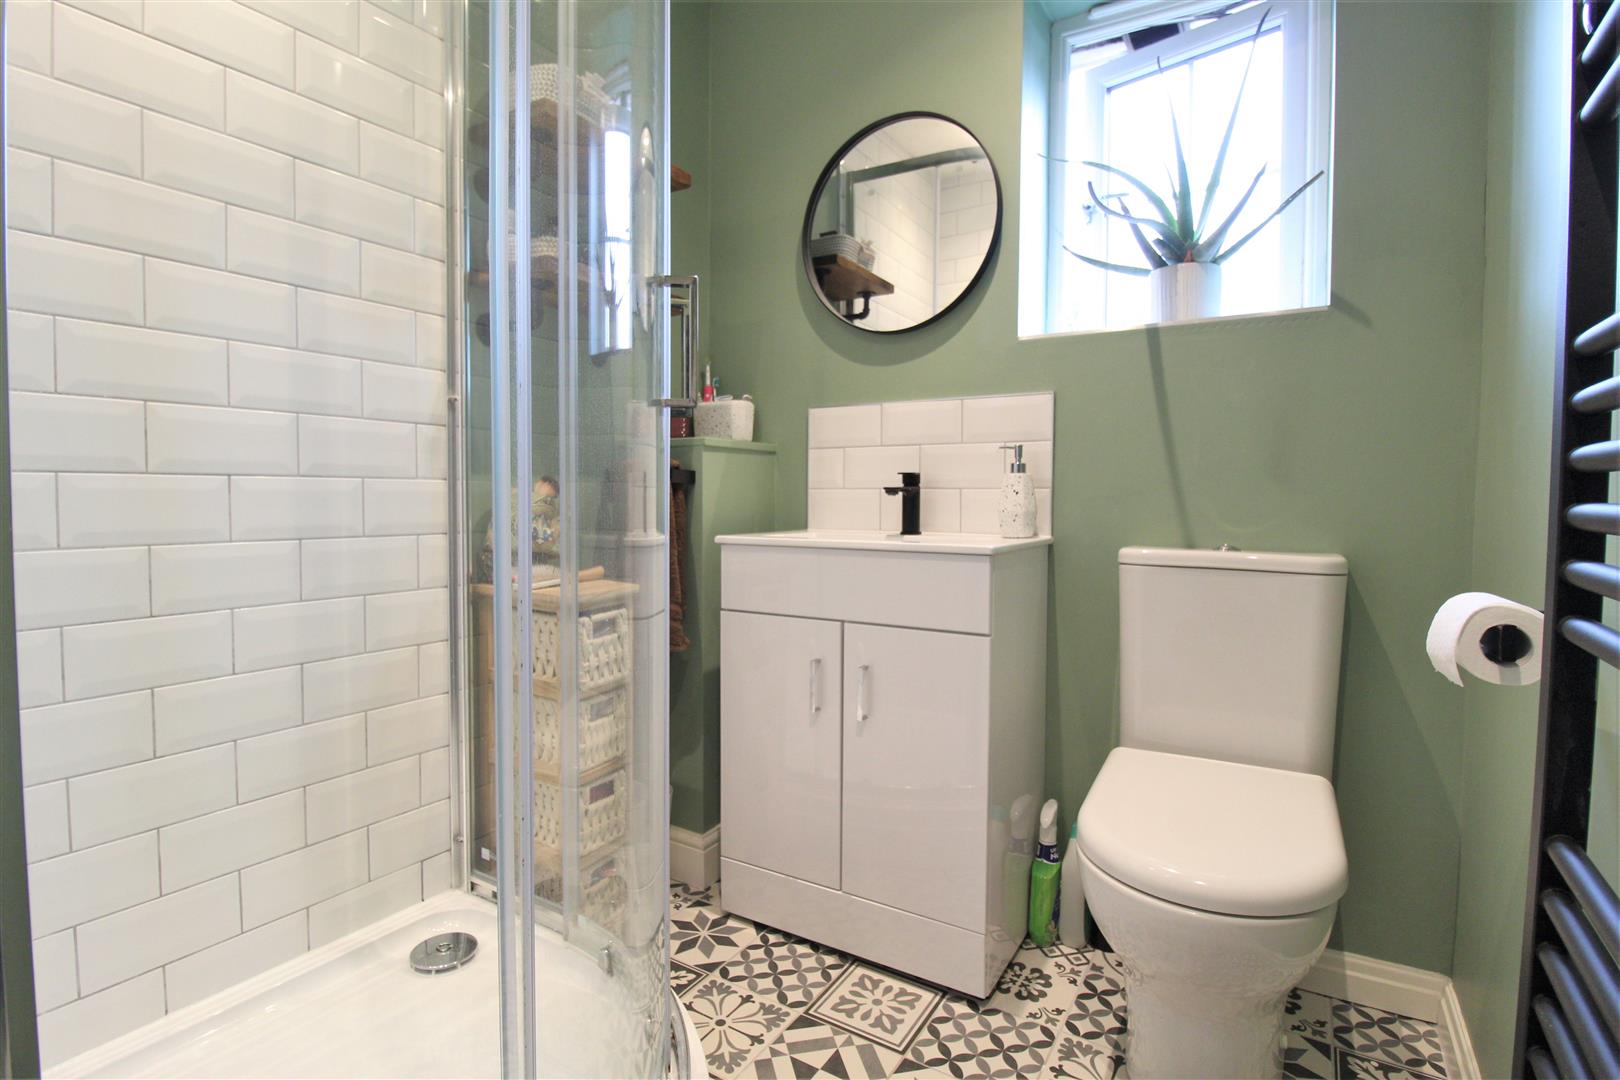
EN SUITE
with shower cubicle having mains-fed shower with dual heads, low level WC with dual flush, vanity sink unit with tiling to splashback, towel radiator, inset ceiling downlighters, extractor fan and double glazed window to the rear elevation.
BEDROOM TWO
with double glazed window to the front elevation, central heating radiator, ceiling mounted lighting, built in wardrobes and doors to the en suite.
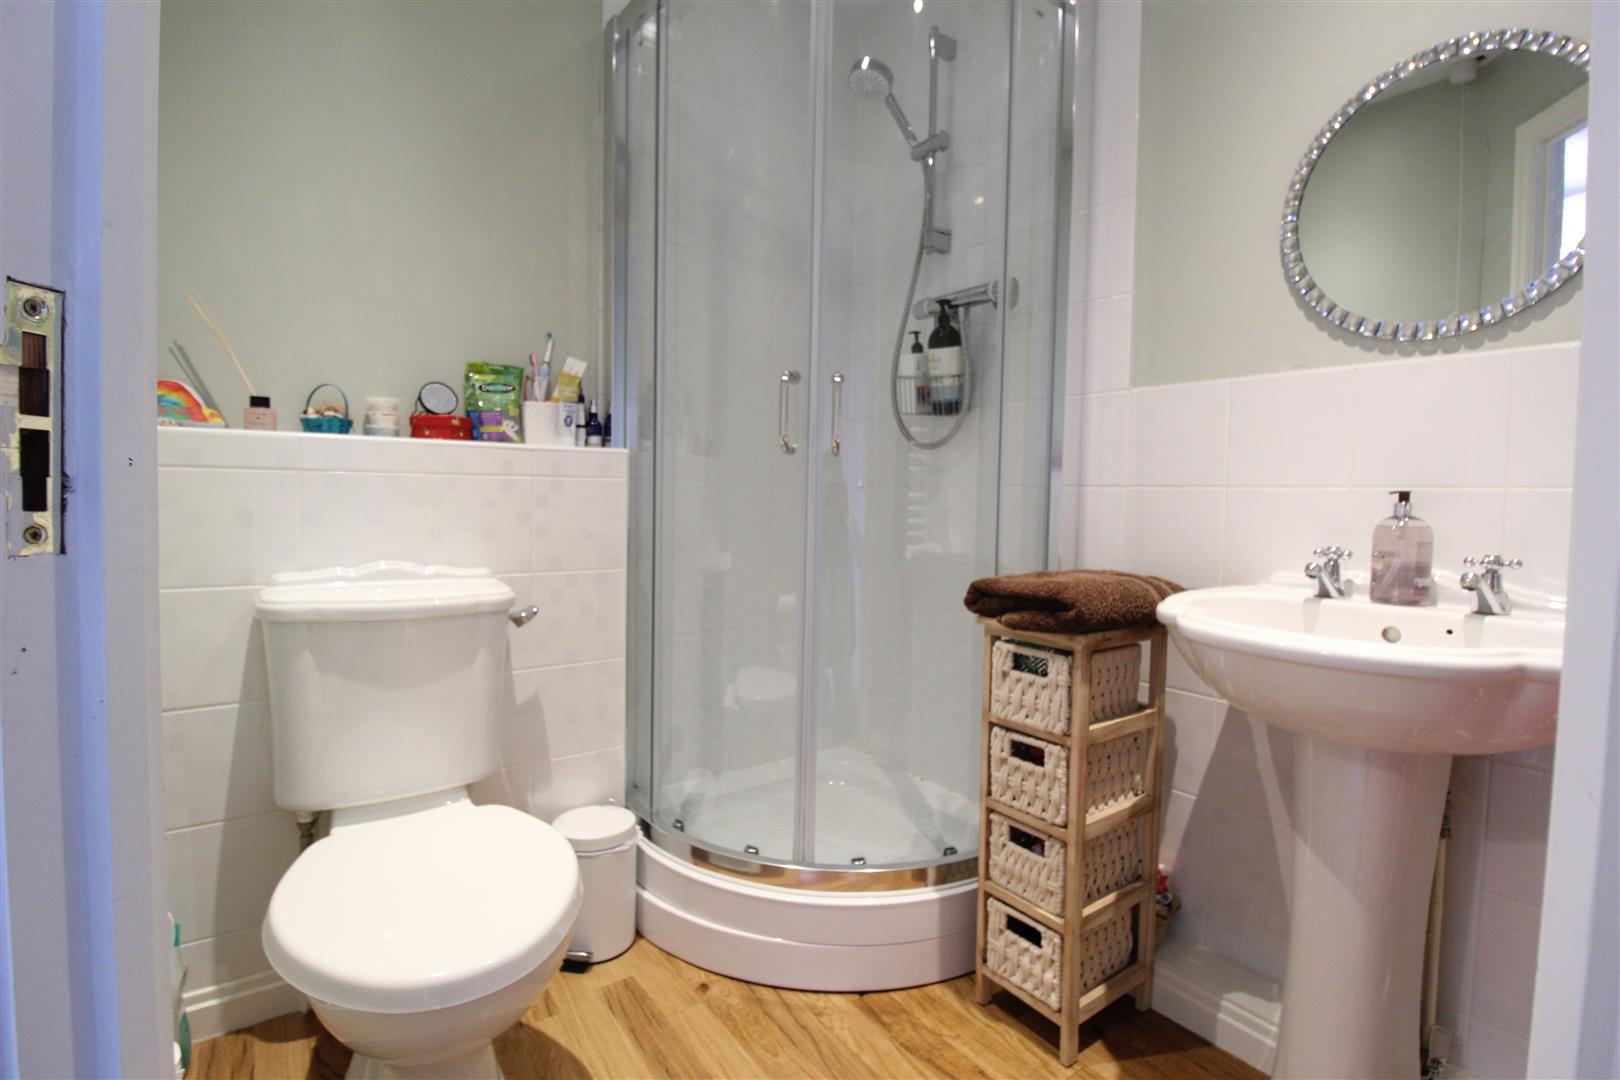
EN SUITE
with shower cubicle having mains fed shower, WC, pedestal sink with tiling to splashback, inset ceiling downlighters, extractor fan, wood effect flooring and towel radiator.
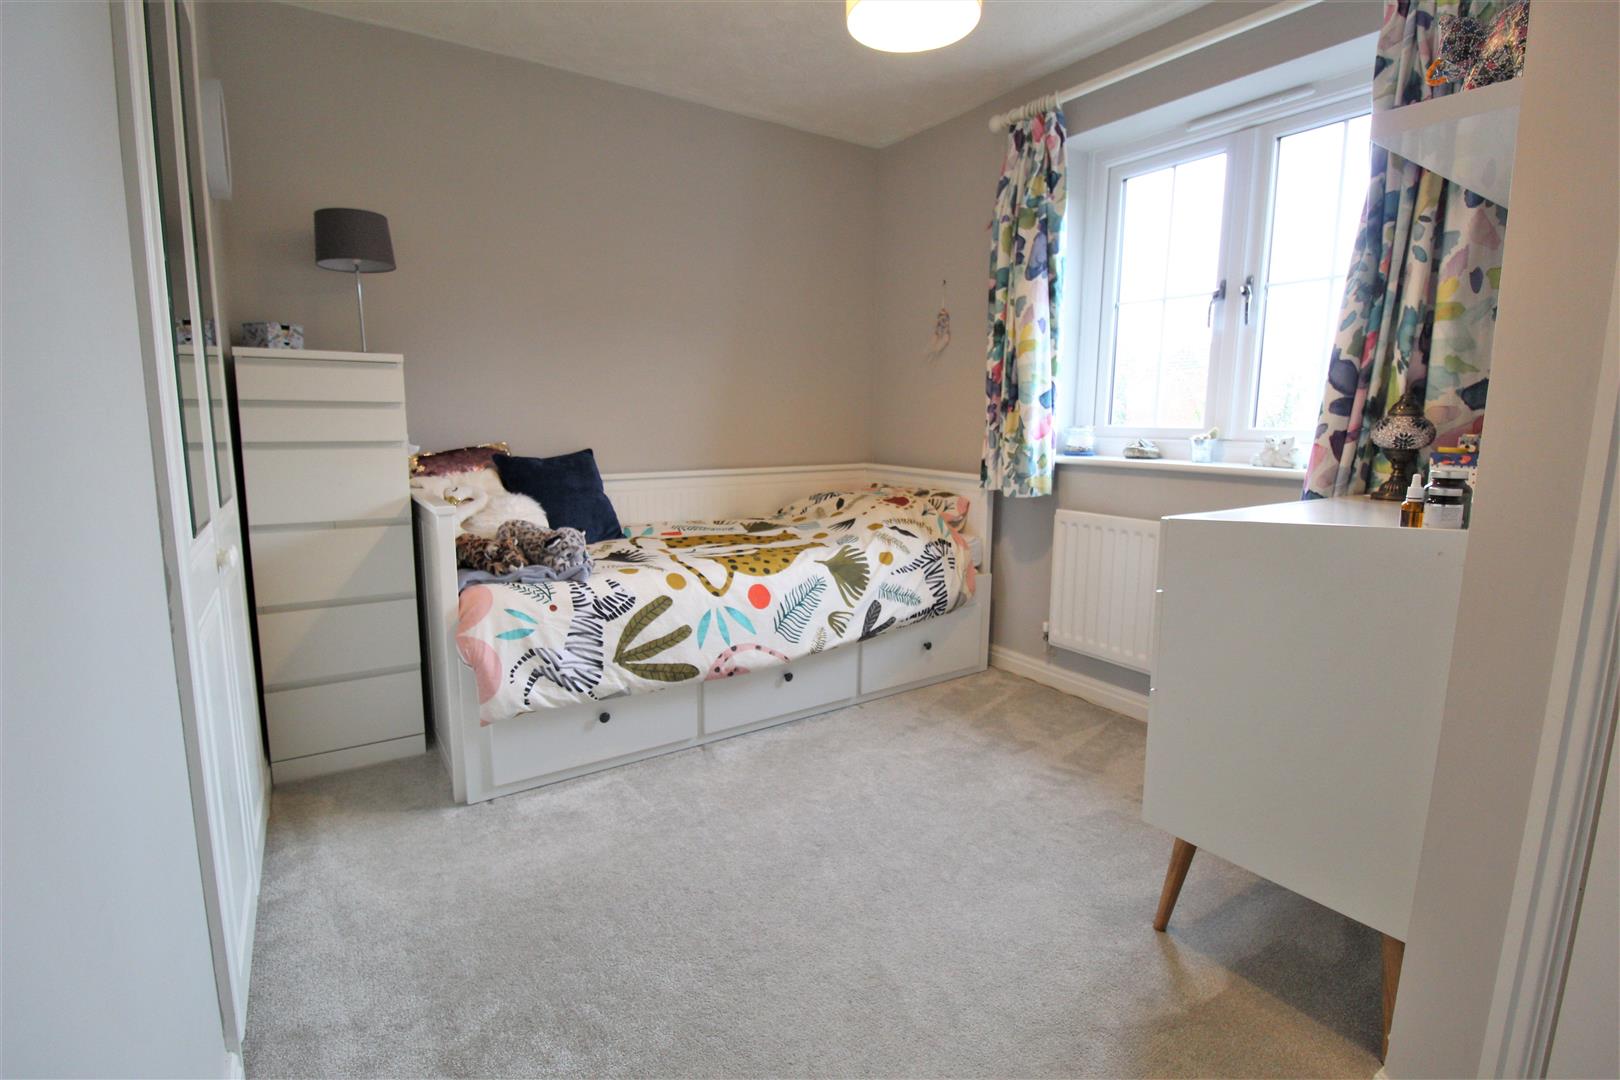
BEDROOM THREE
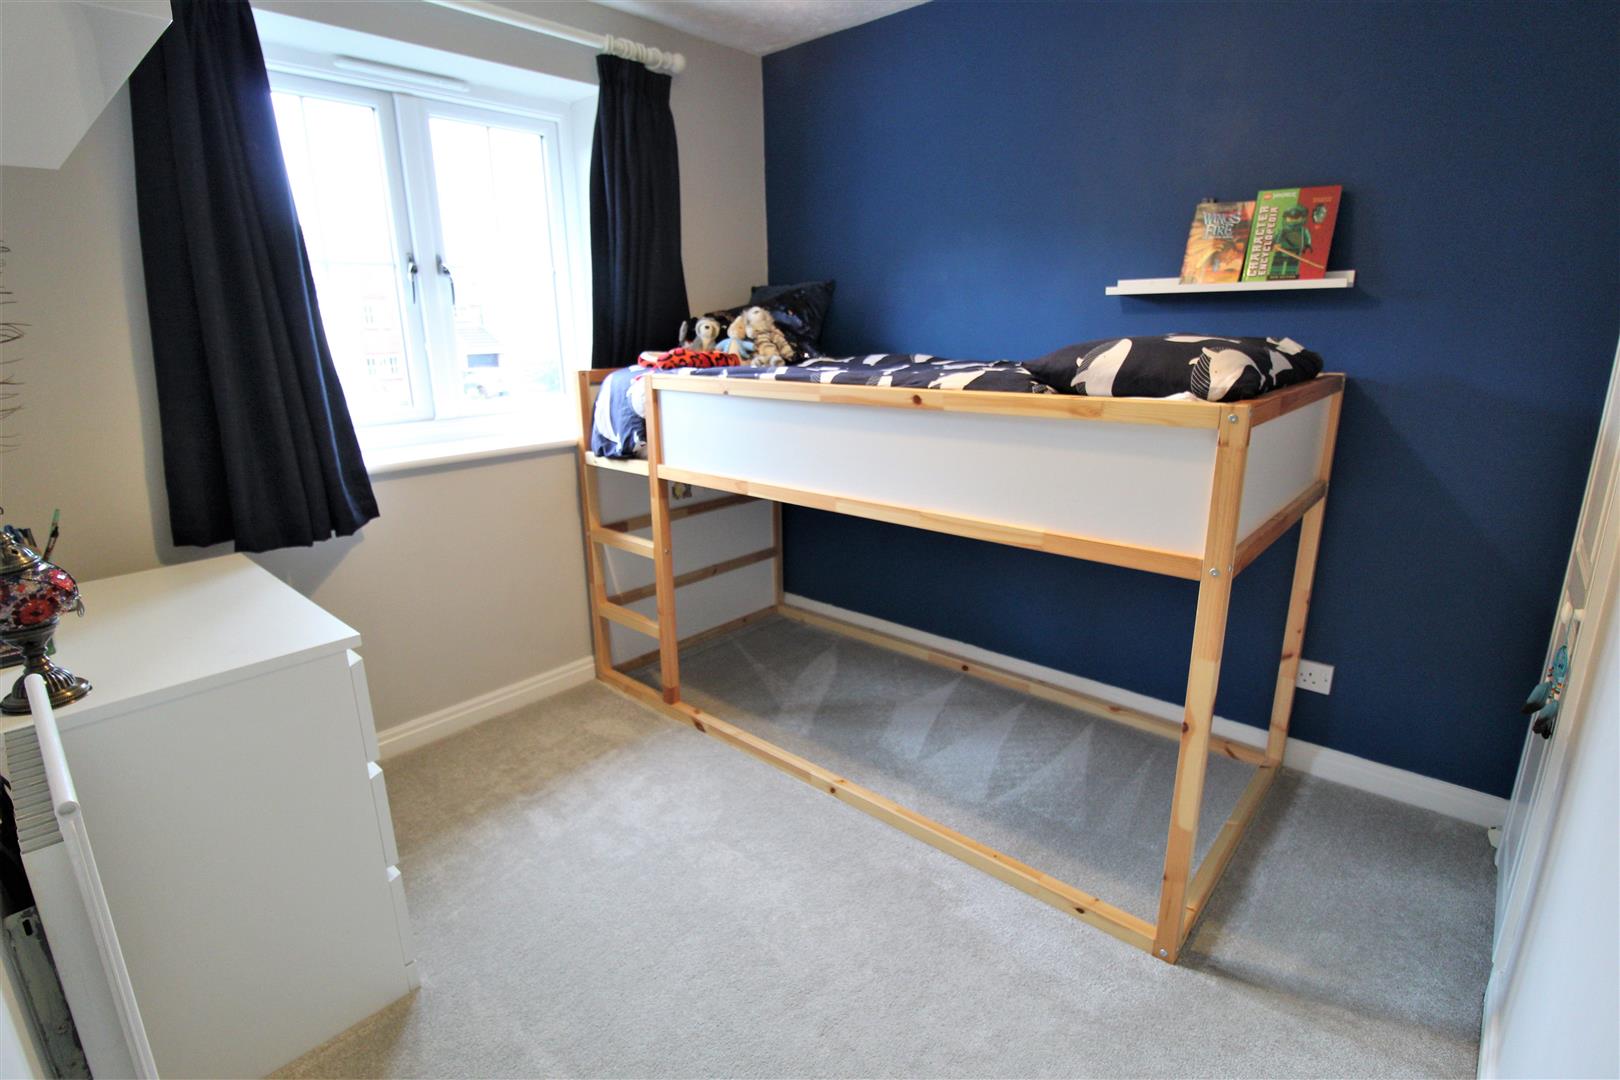
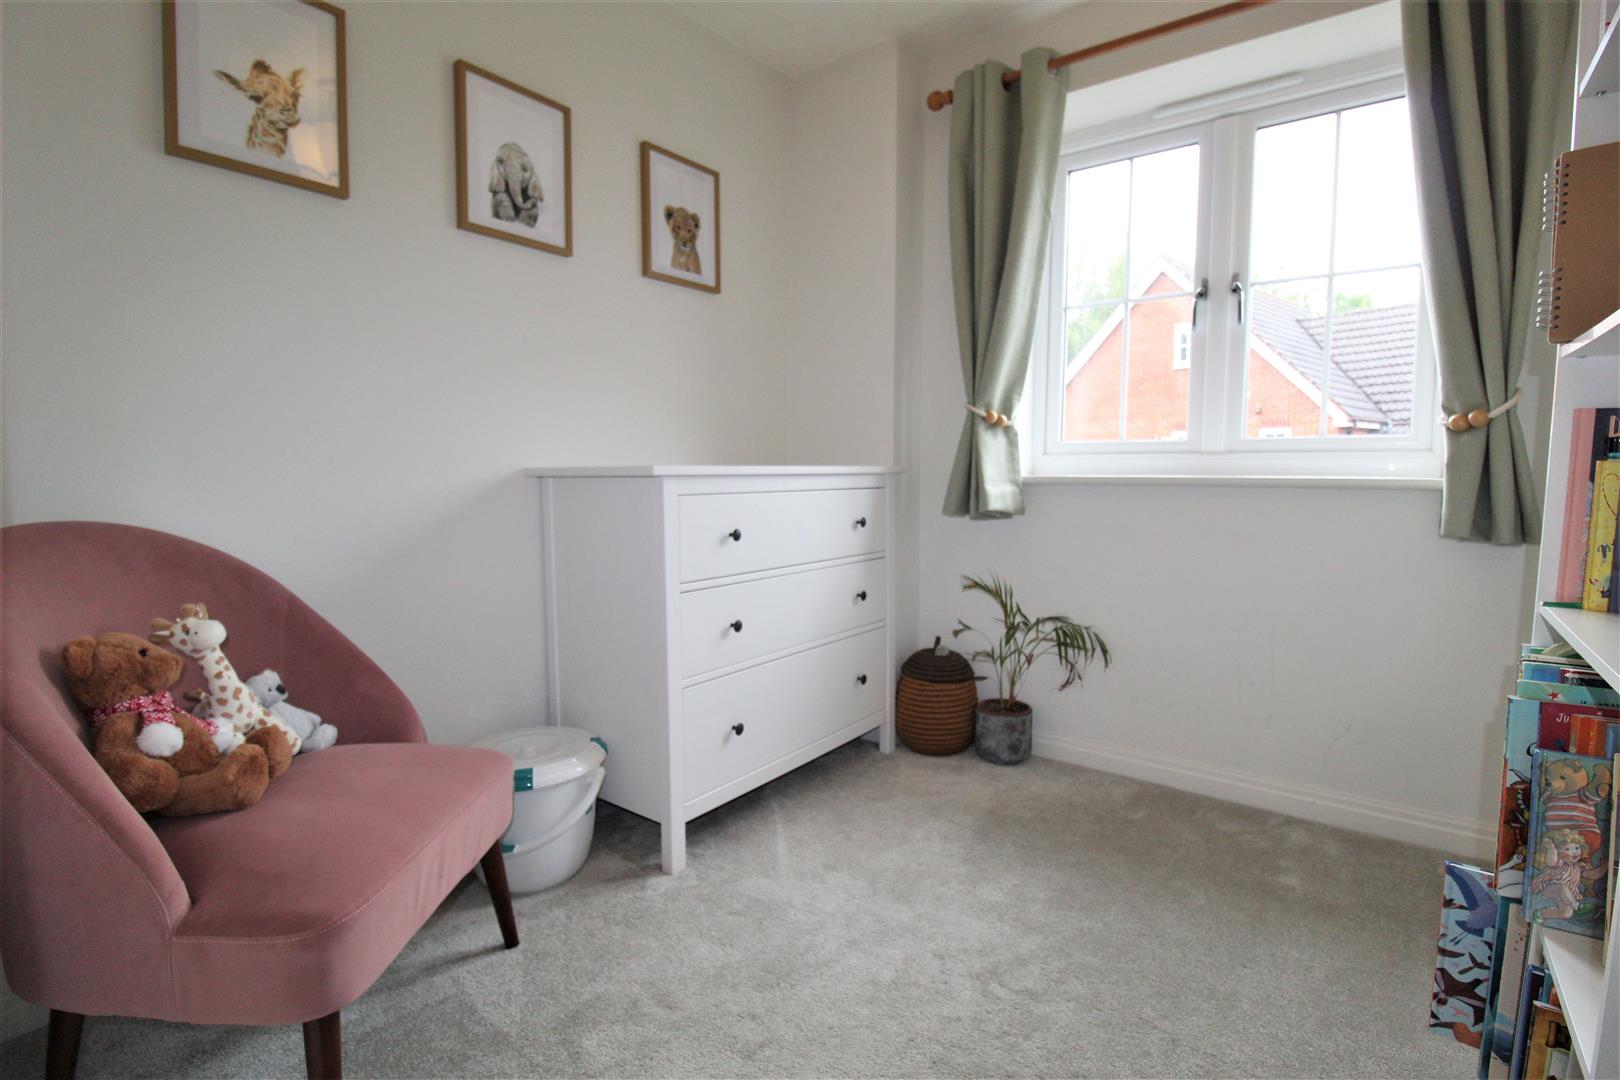
with double glazed window to the rear elevation, ceiling mounted lighting, central heating radiator and built-in wardrobes.
BEDROOM FOUR
with double glazed window to the rear elevation, ceiling mounted lighting, central heating radiator.
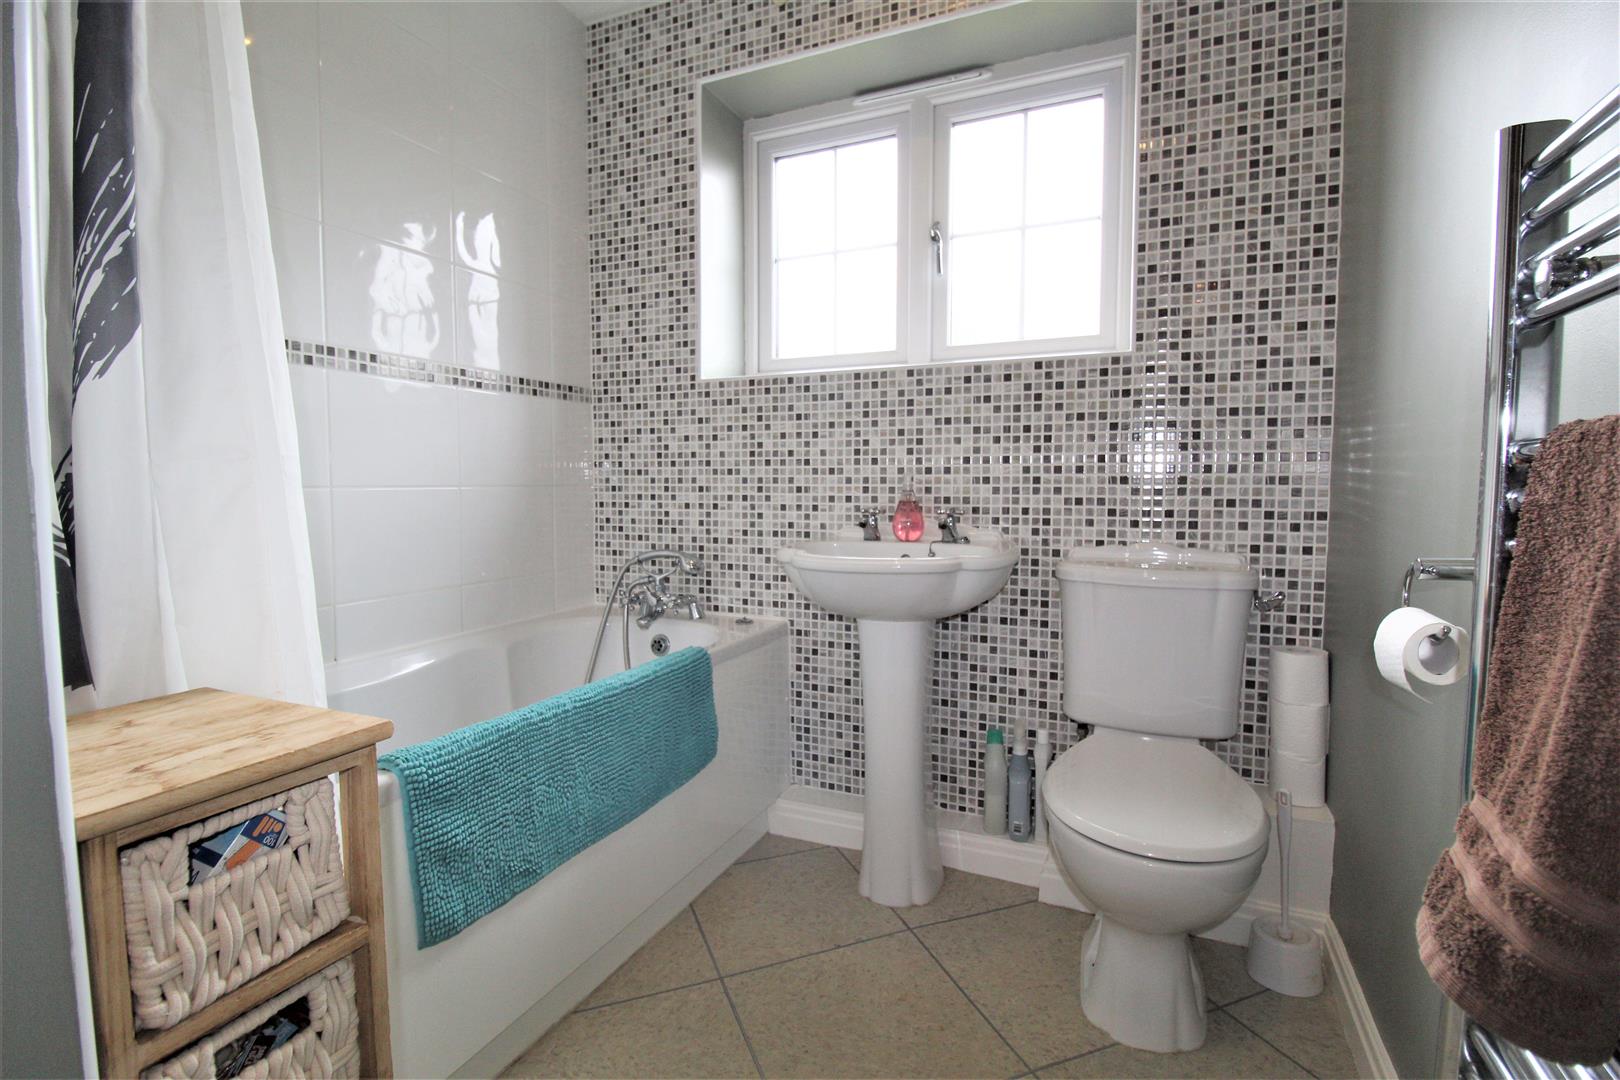
FAMILY BATHROOM
With low level WC, bath with shower attachment, towel radiator and obscured glass double glazed window.
GARDEN
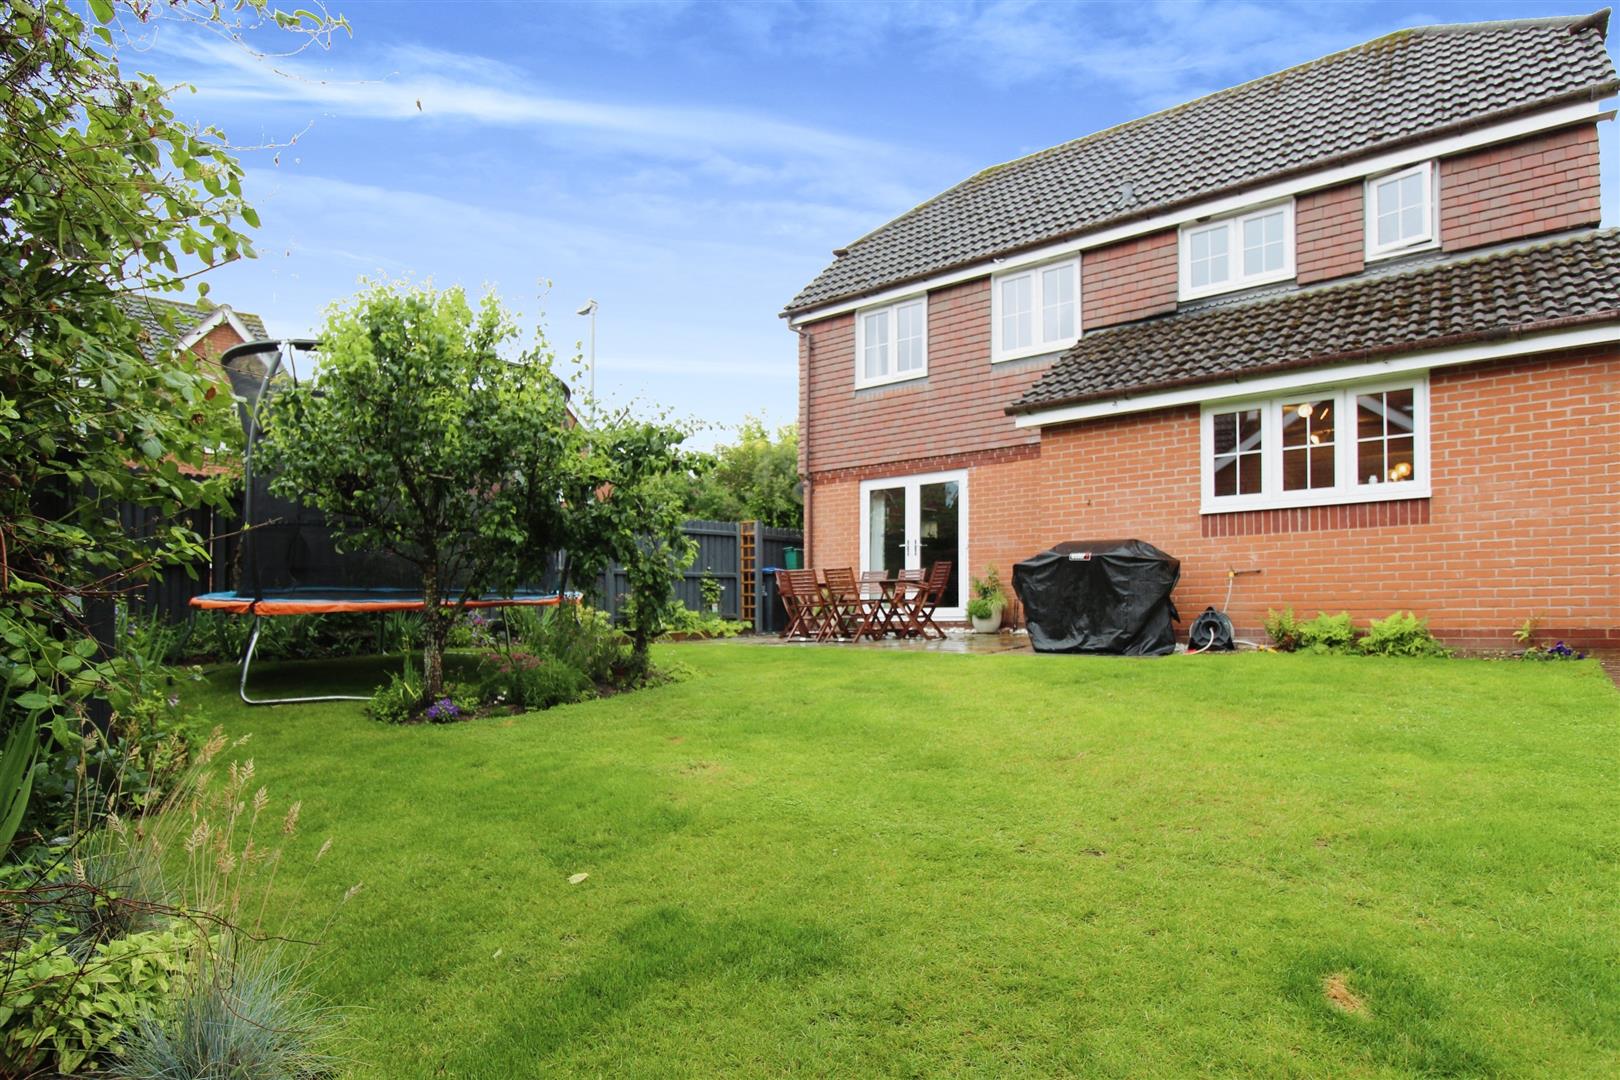
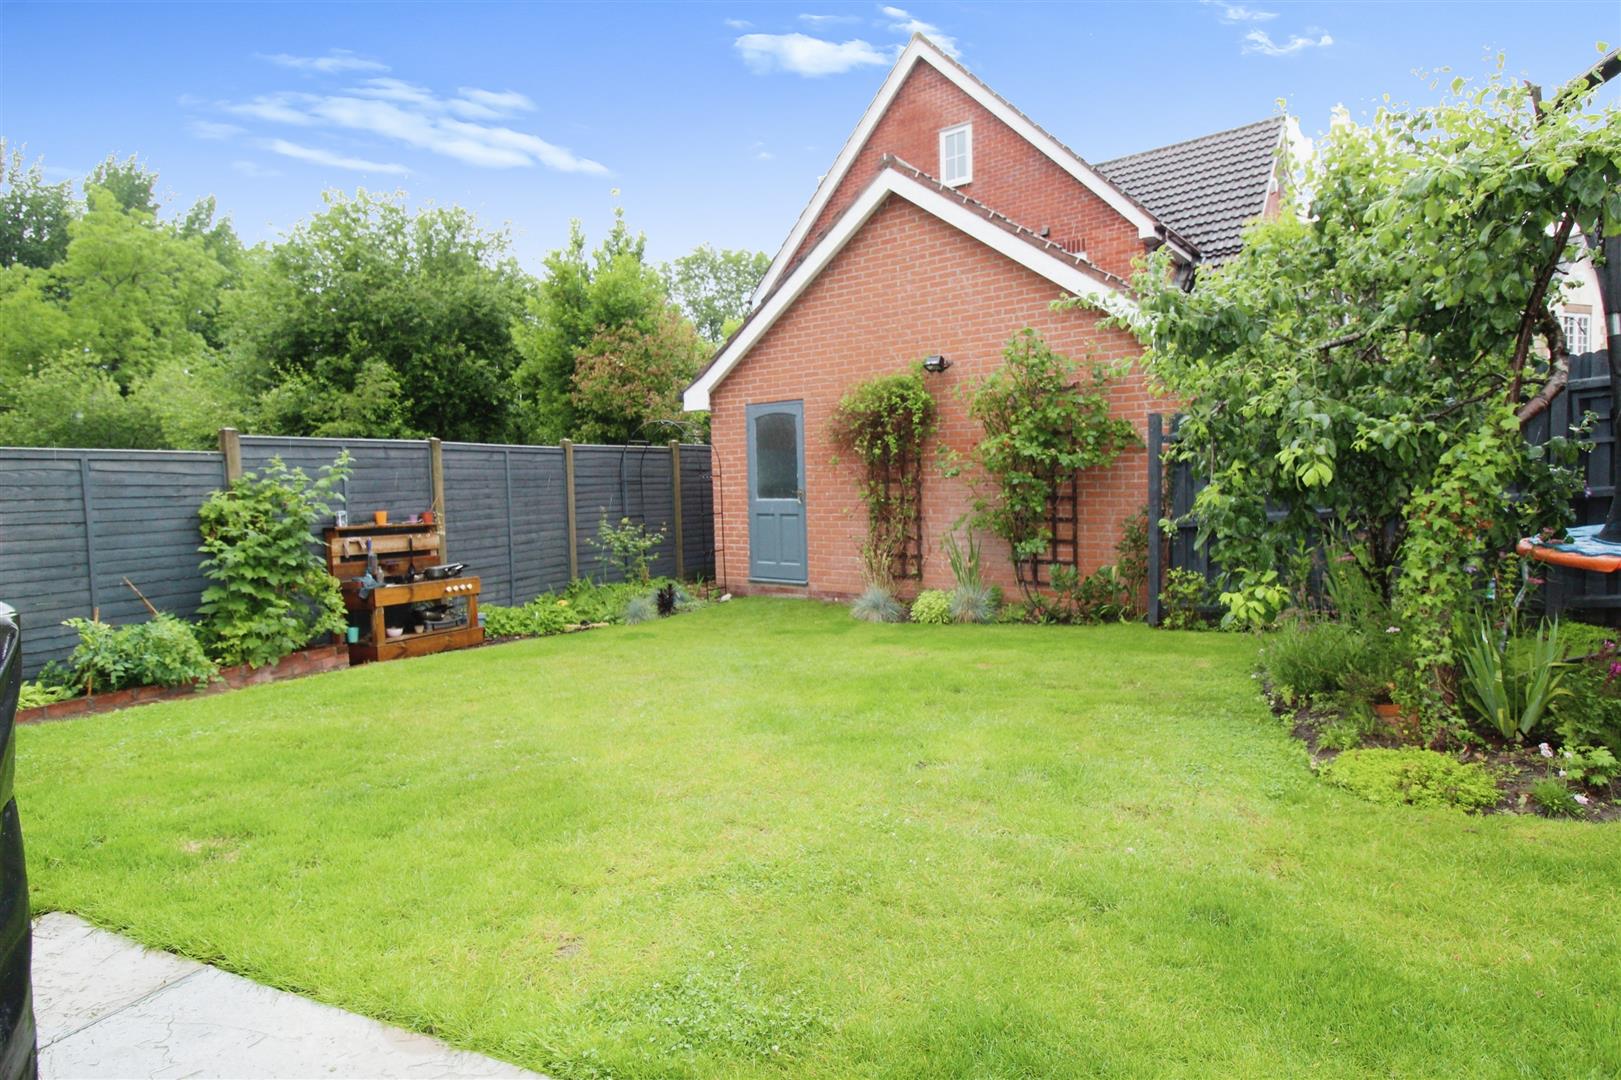
An attractive and mature garden with beds and trees, mainly laid to lawn with a patio area, with a door giving access to the double garage, also having gated access to the front of the property.
DOUBLE GARAGE
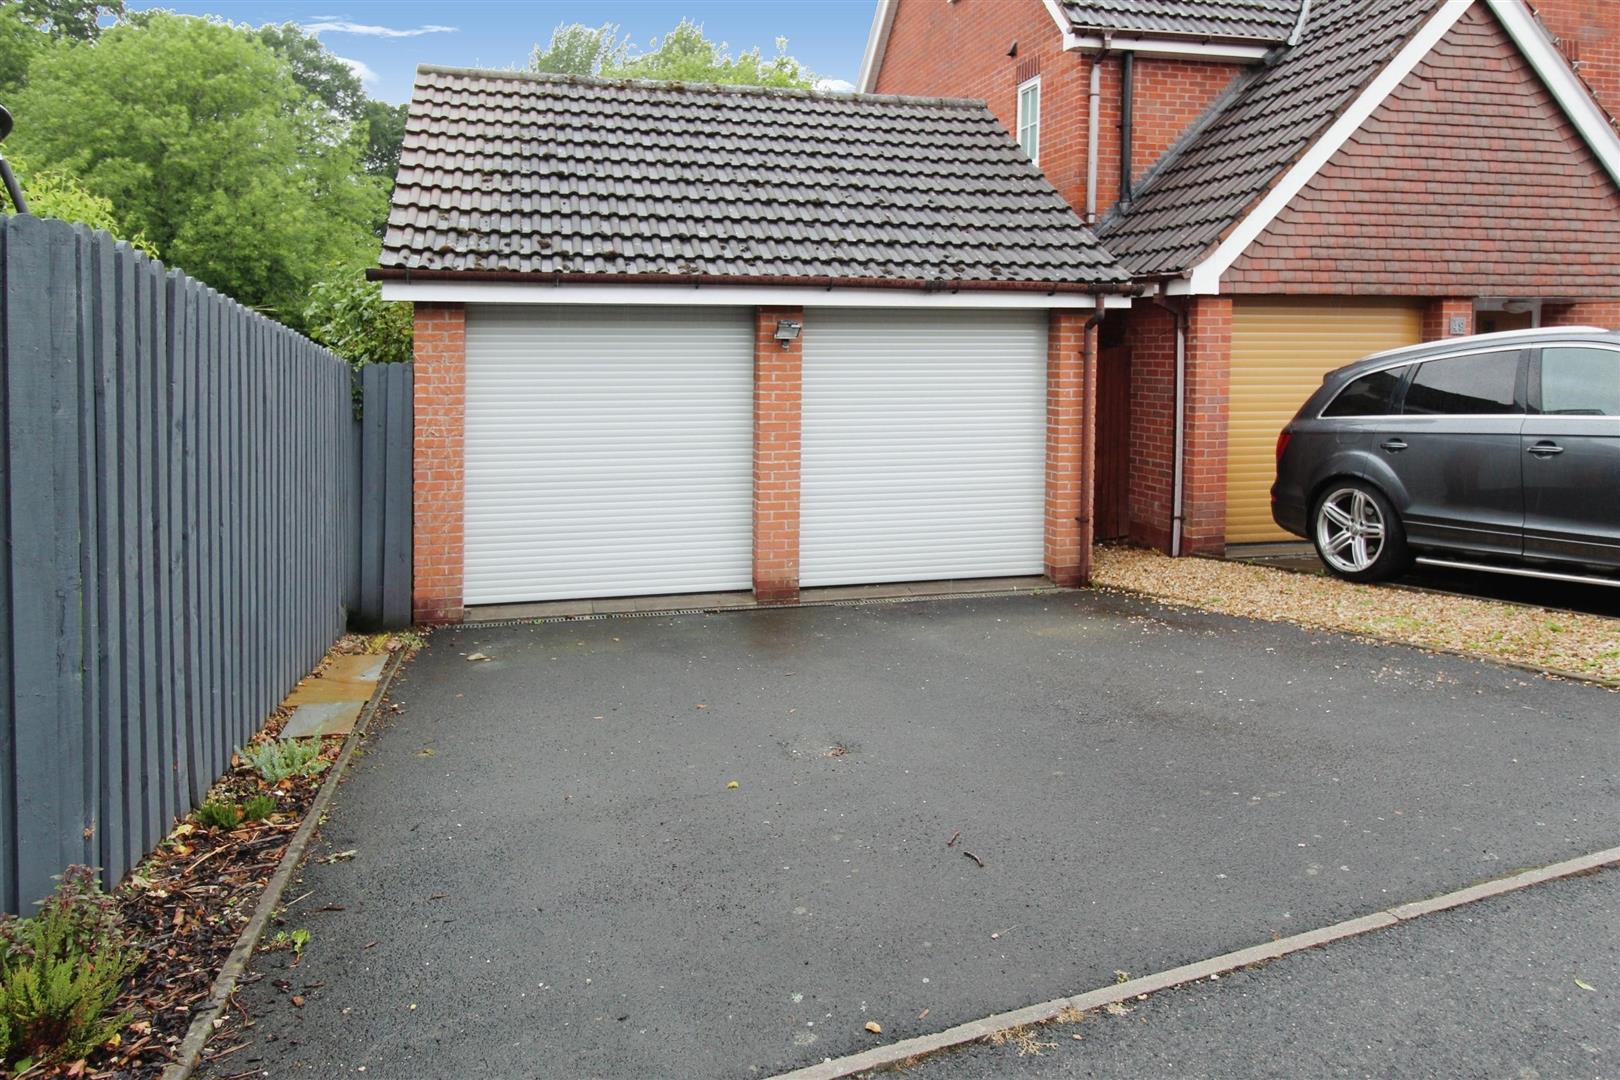
with electric roller doors, power and lighting, and side door.
DRIVEWAY
with parking for two cars.
GENERAL INFORMATION
Listed: No | Broadband: Ultrafast available (Checked on Ofcom Jul26) | Minimum Mobile Coverage: 67% O2 (Checked on Ofcom Jul26)


"*" indicates required fields
"*" indicates required fields