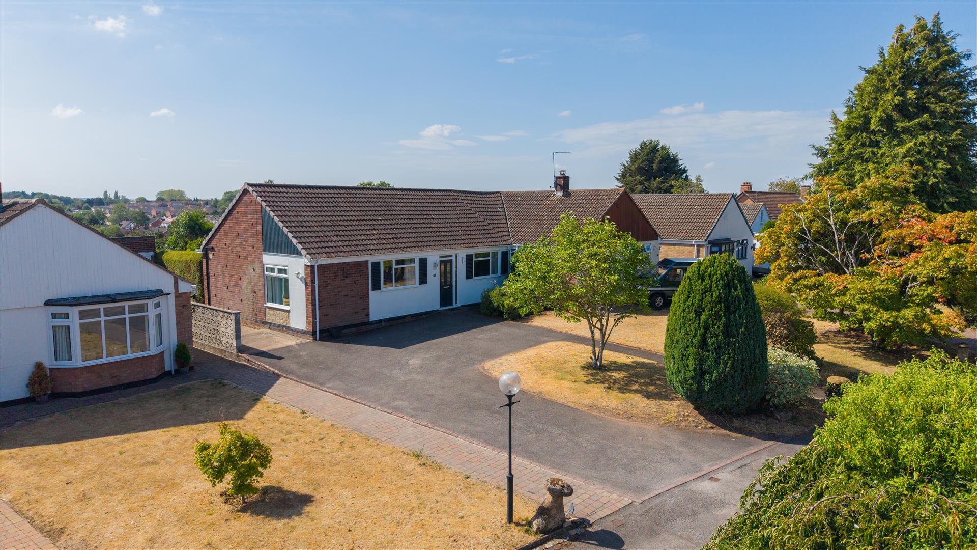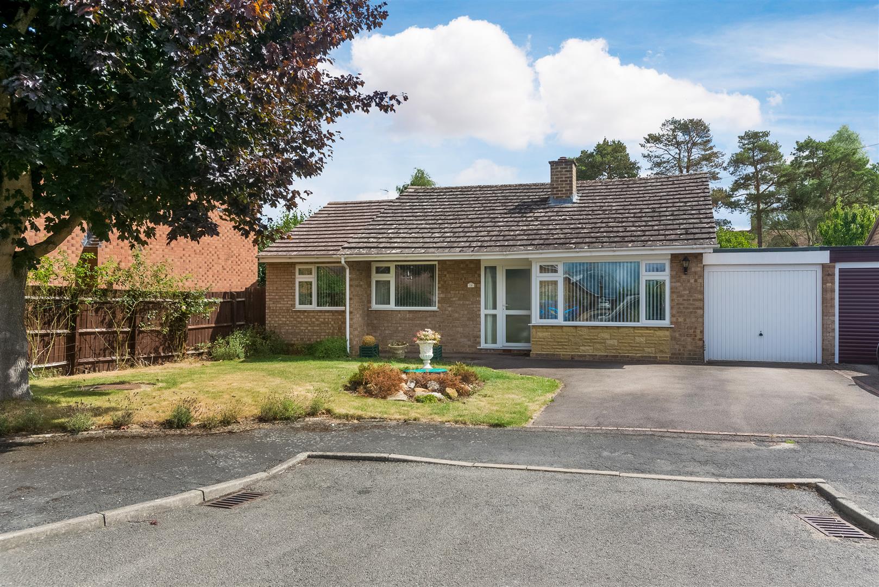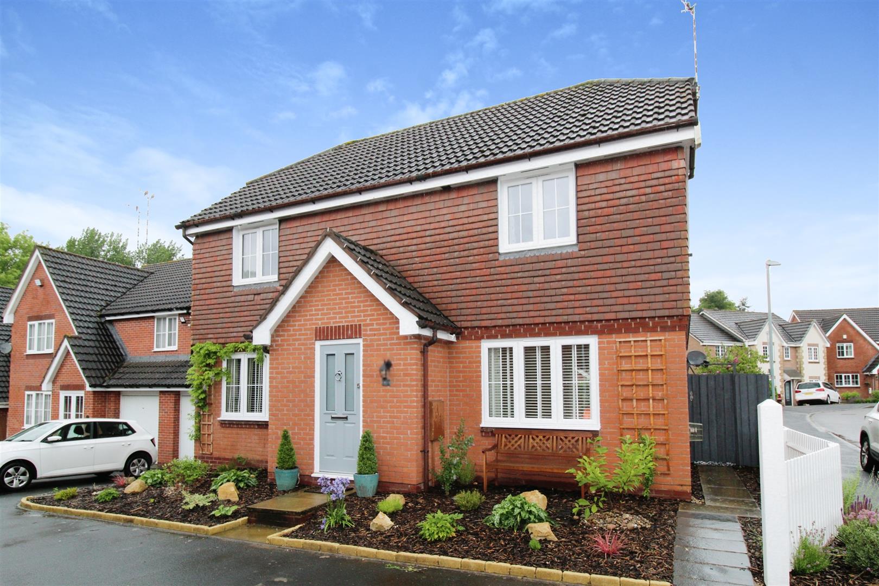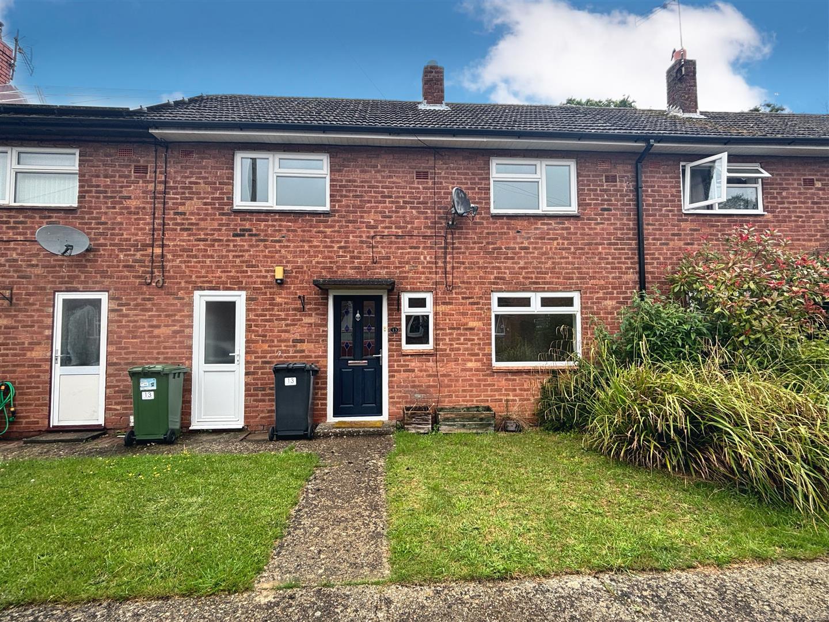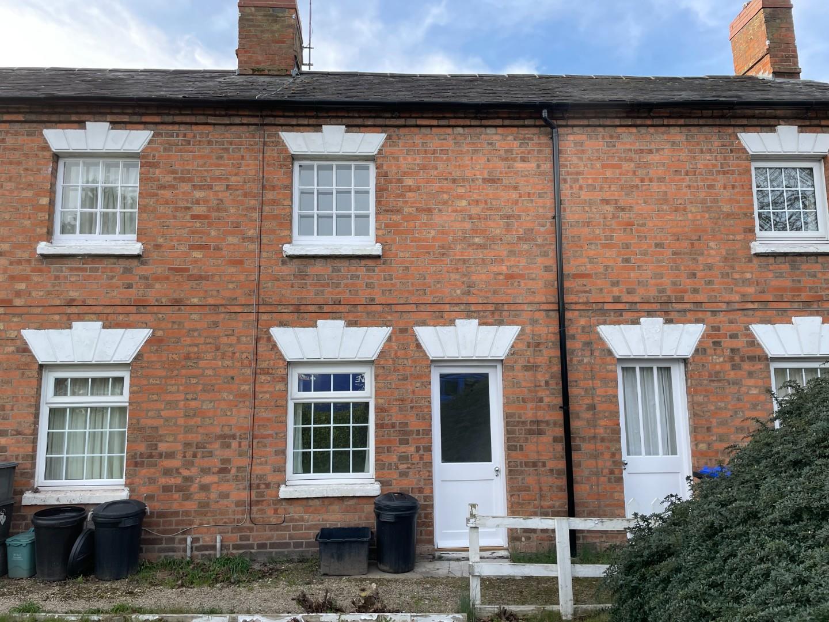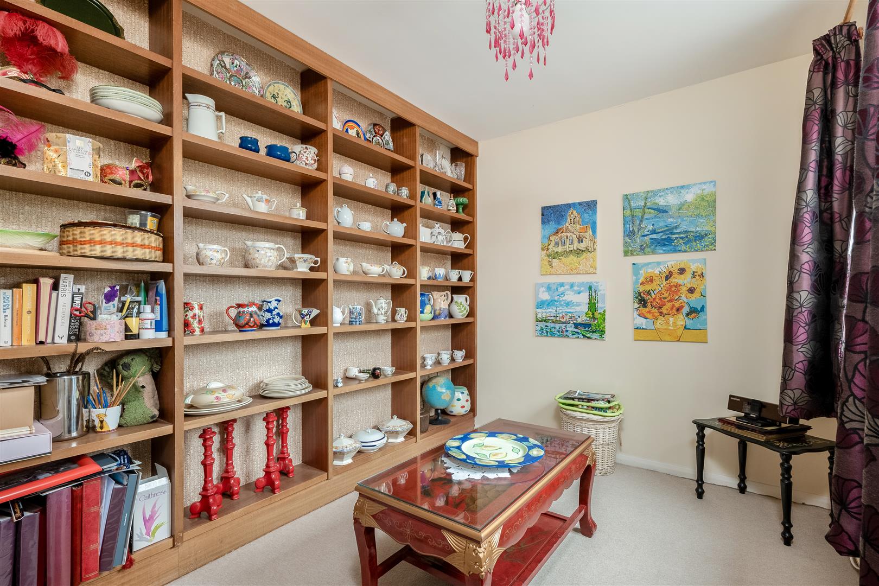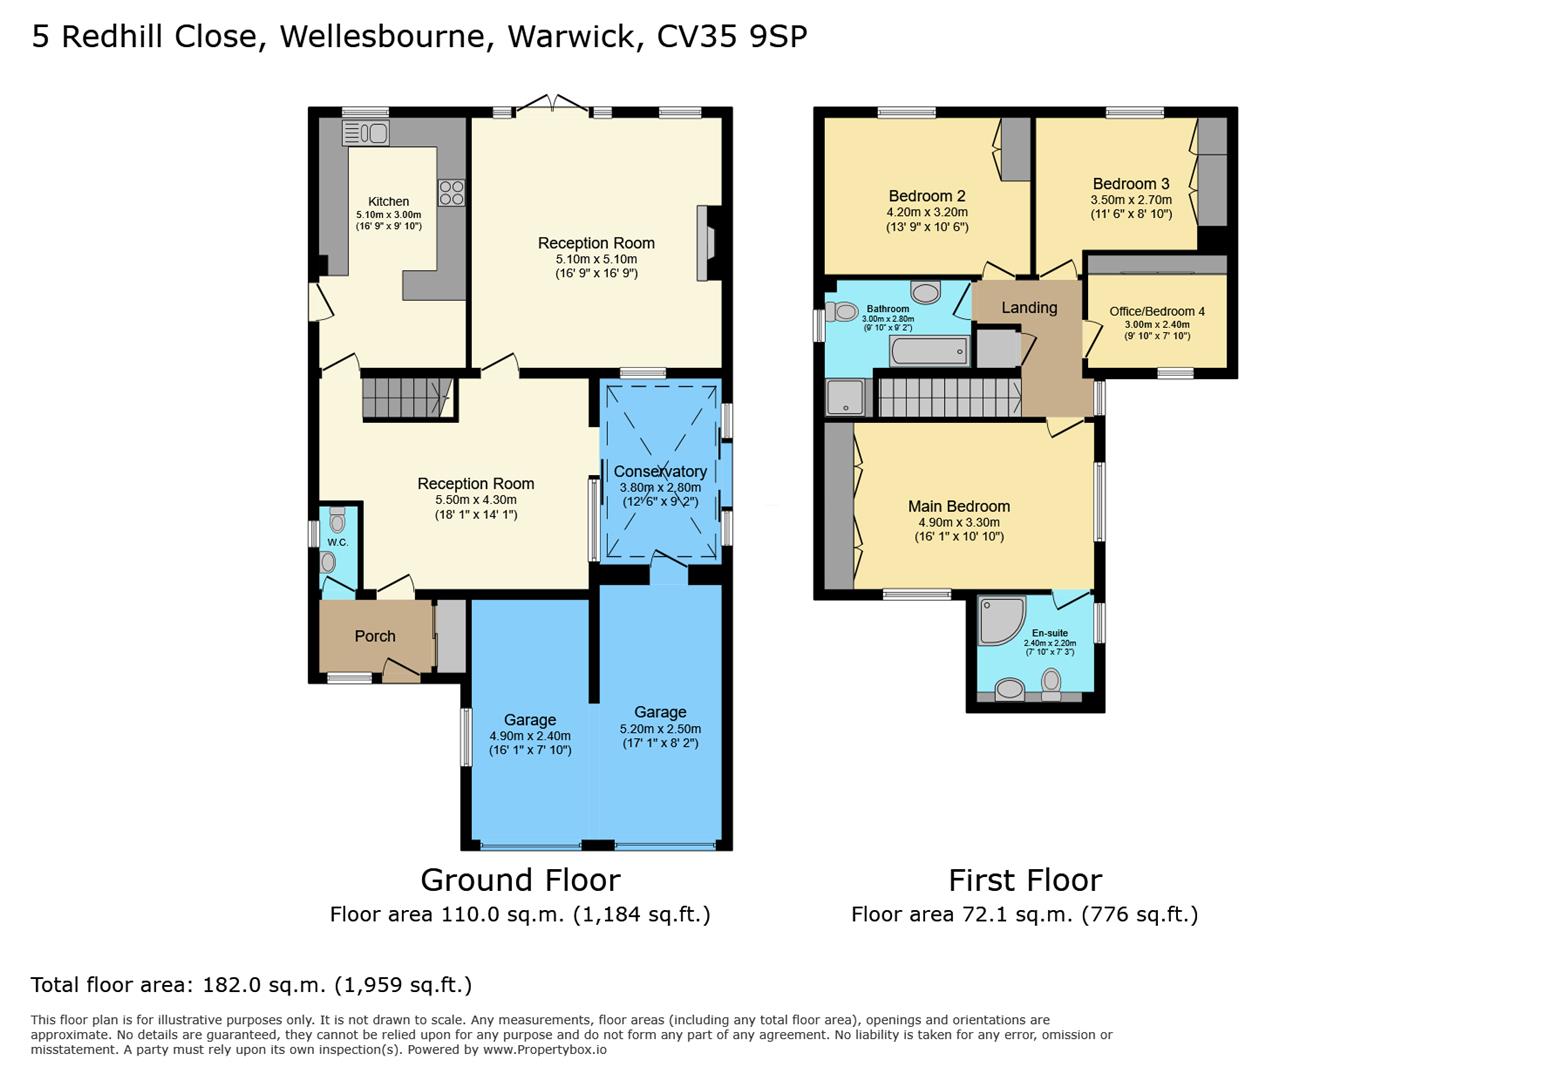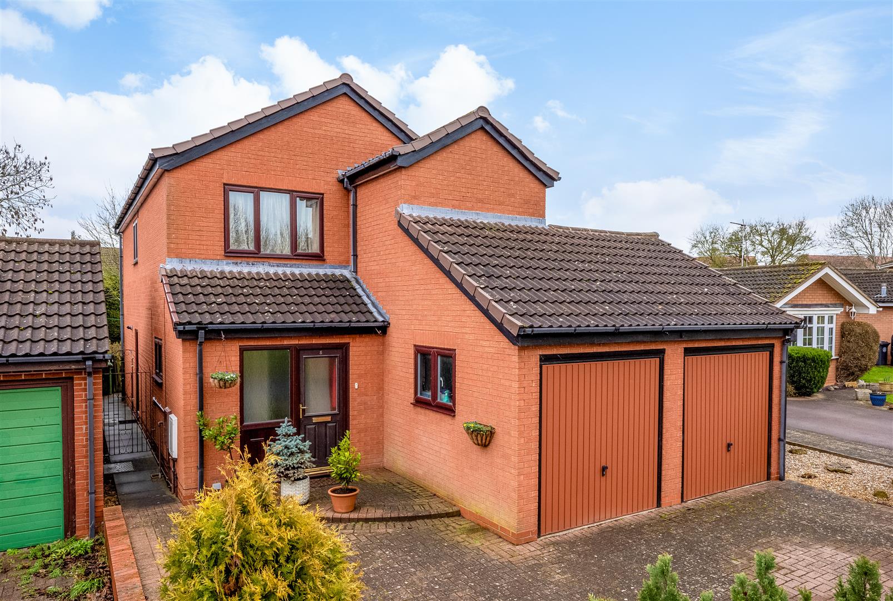
Positioned in a small cul-de-sac the detached accommodation comprises of hall, cloakroom, lounge, dining room, conservatory, kitchen, four bedrooms, en suite, spacious bathroom, generous rear garden, double garage and drive.
ACCOMMODATION
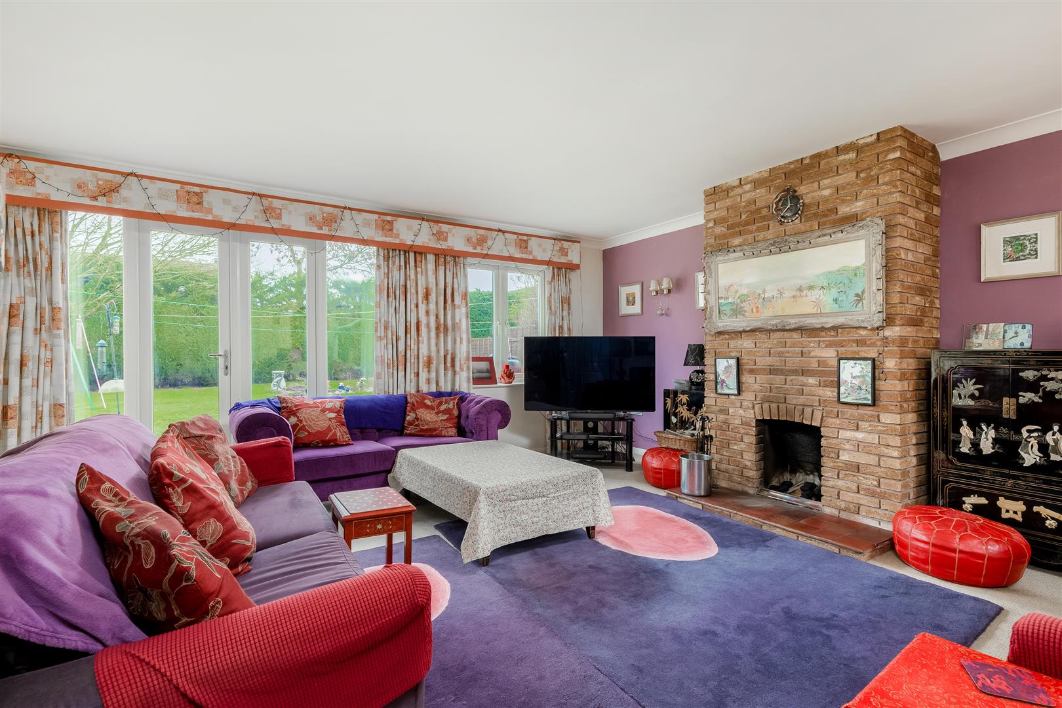
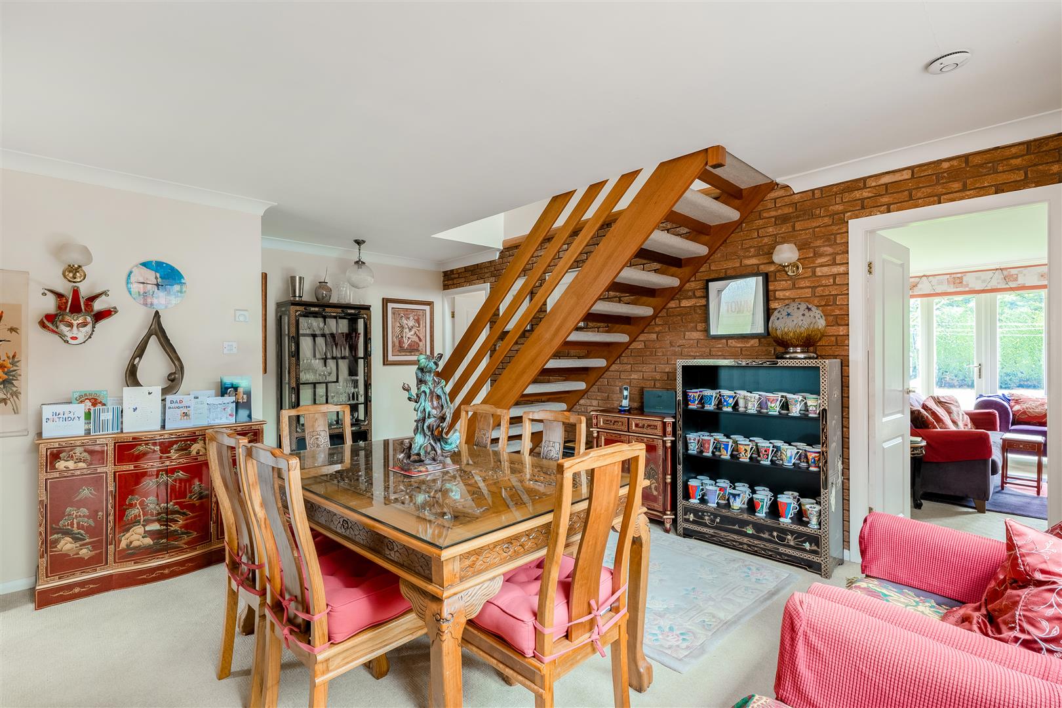
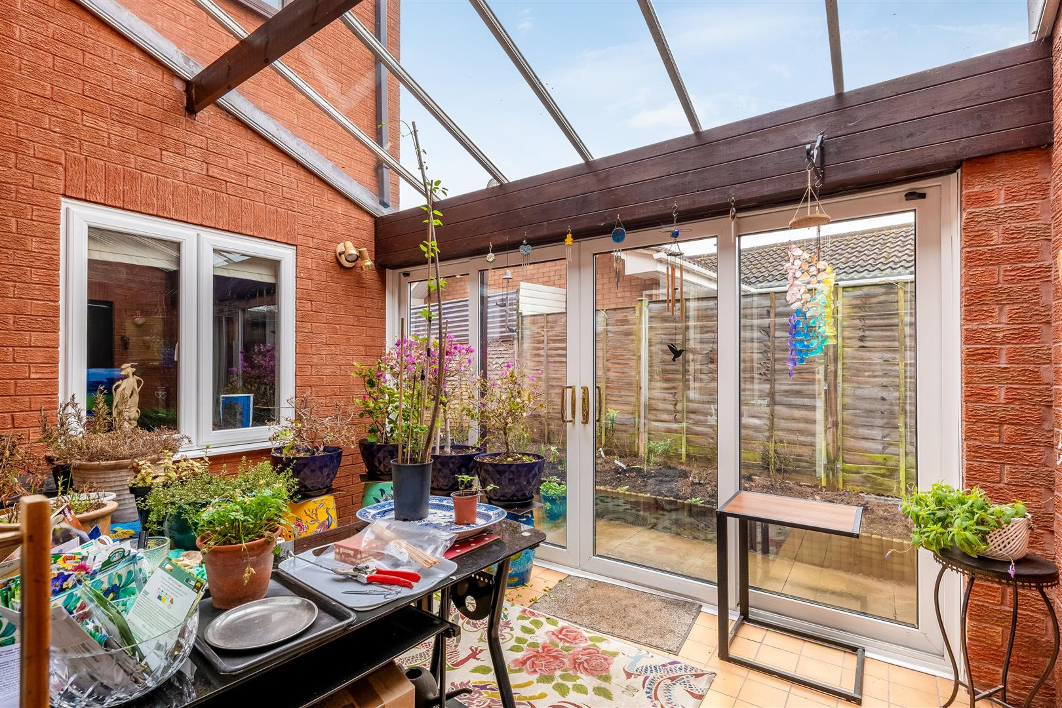
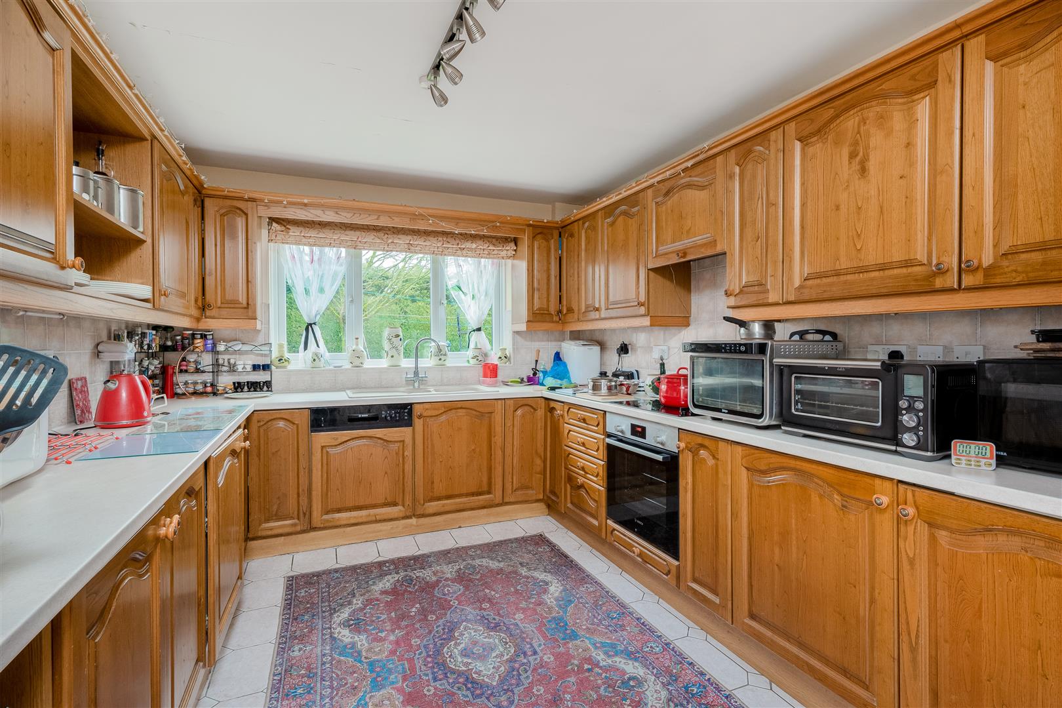
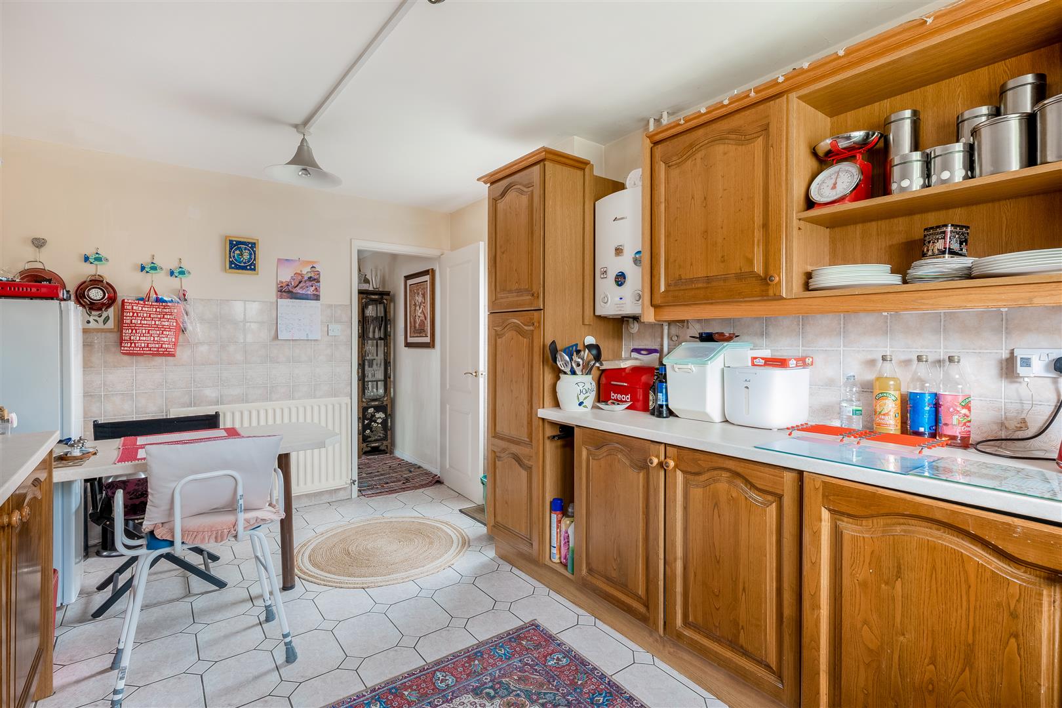
Front door and matching side panel into the hallway with built in storage cupboard and door to cloakroom. The cloakroom fitted with wc and wash hand basin. The spacious dining room with feature exposed brick wall, stairs rising to the first floor and sliding doors opening into the conservatory with pedestrian door giving direct access to the double garage and doors opening to the side garden. The living area also features the brick chimney breast, window to conservatory and further window out to the rear garden. Doors with matching side panel opening out onto the rear garden. The kitchen is fitted with a range of wall and base units with worktop over inset sink and drainer. Integrated Bosch dishwasher, oven, hob, integrated fridge, freezer, washing machine and wall mounted boiler. Door to side.
Upstairs, the first floor landing has built in linen cupboard housing water tank and access to loft space.
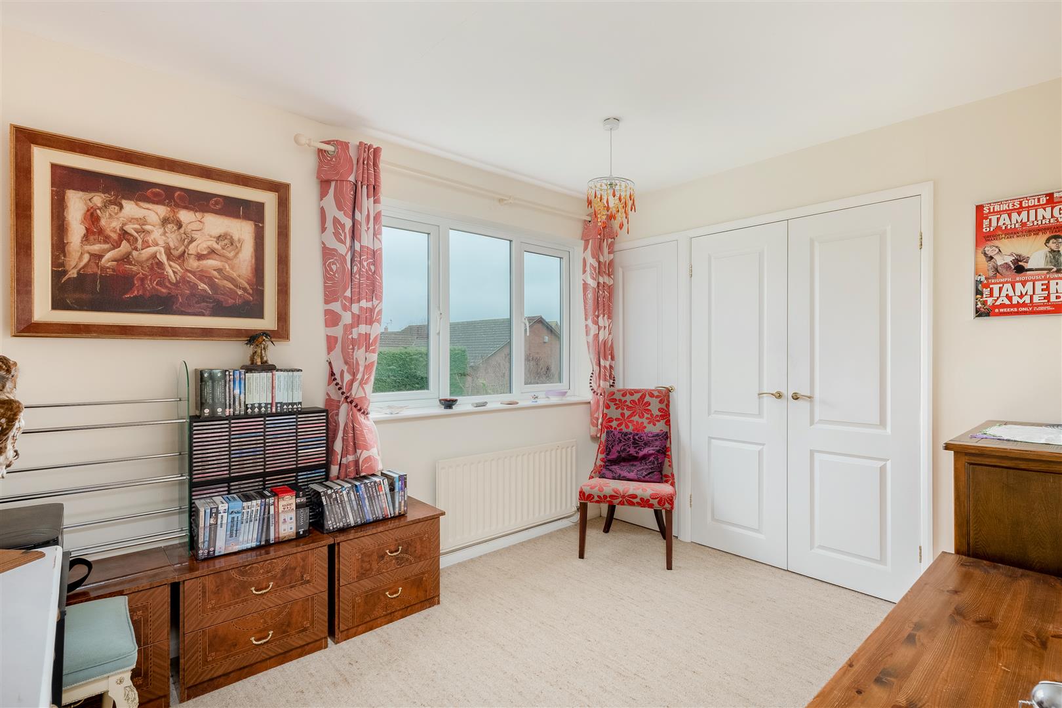
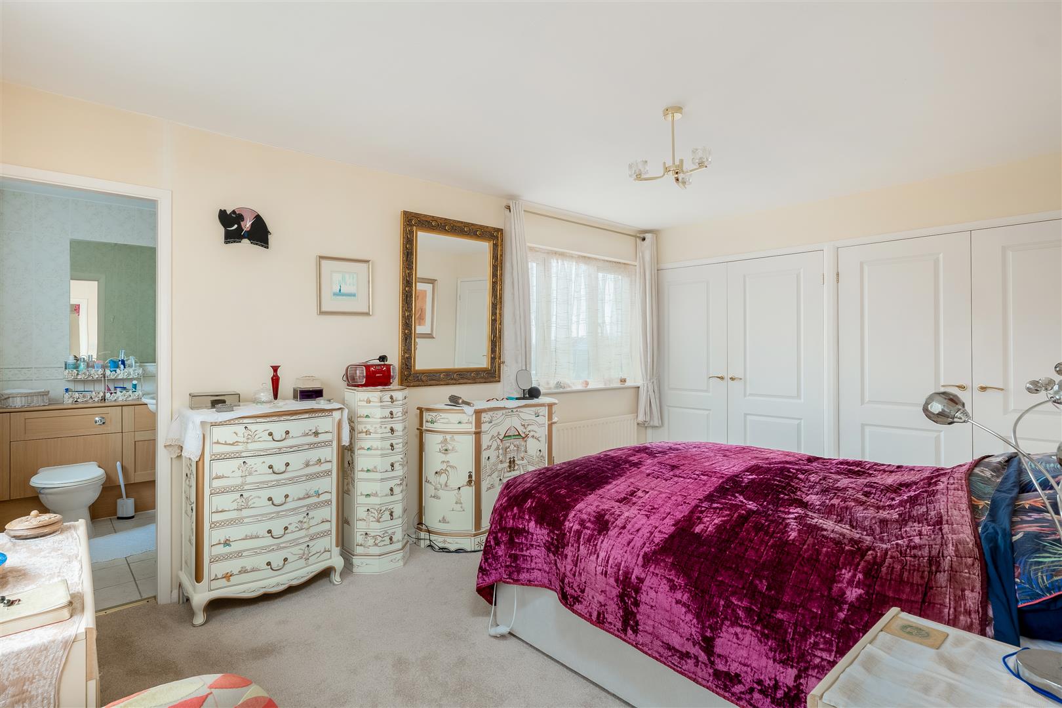
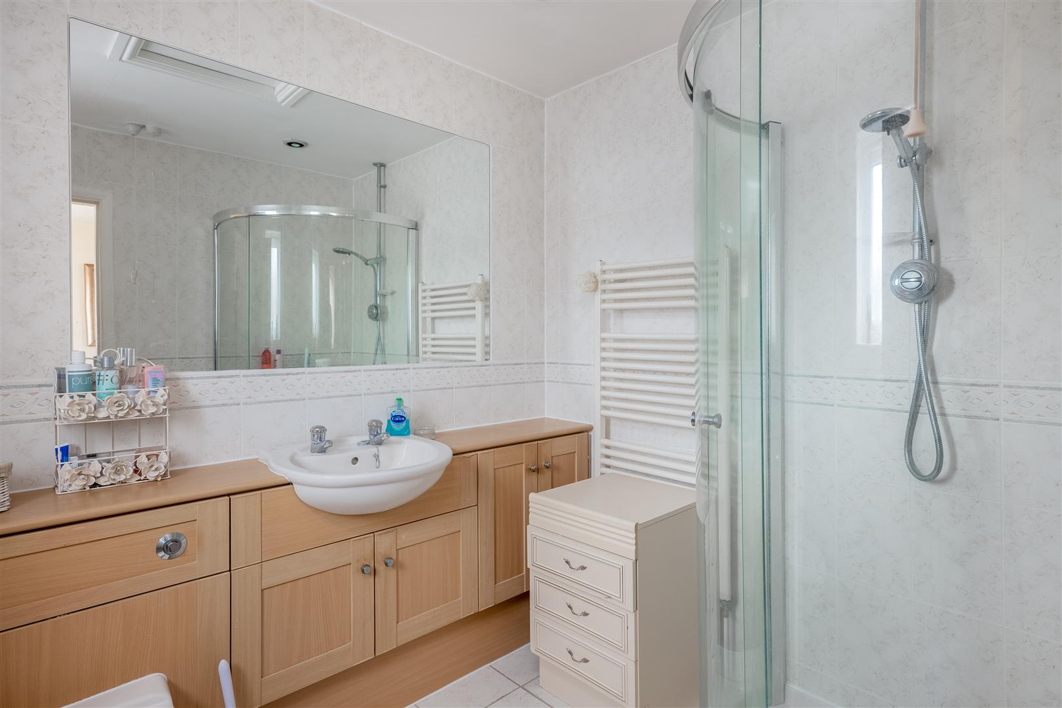
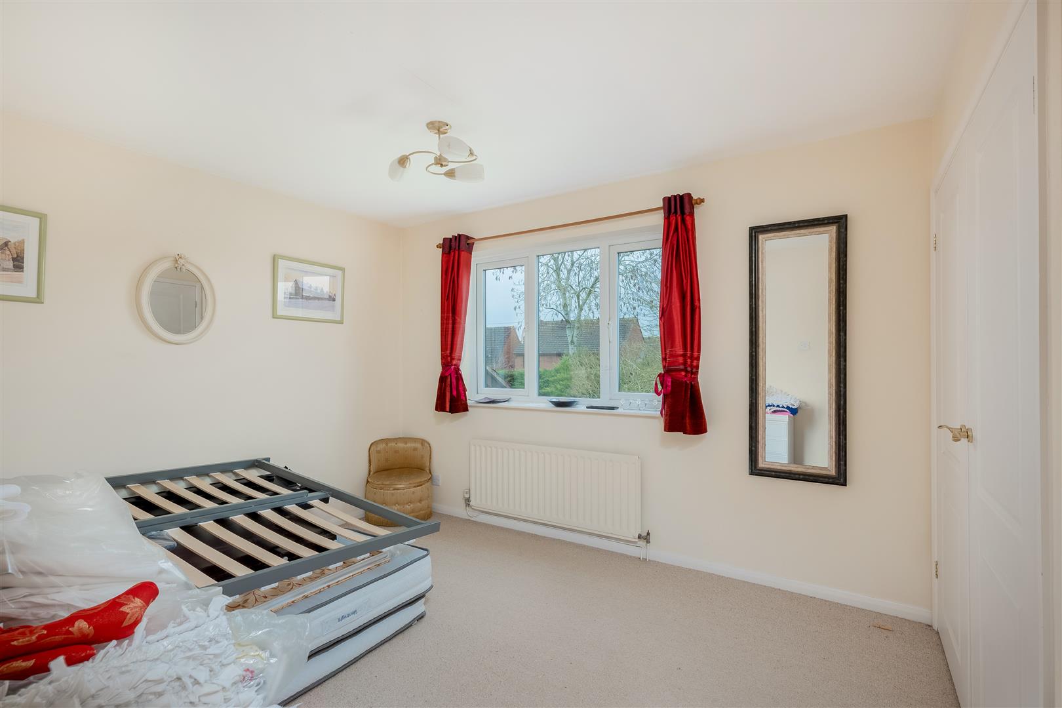
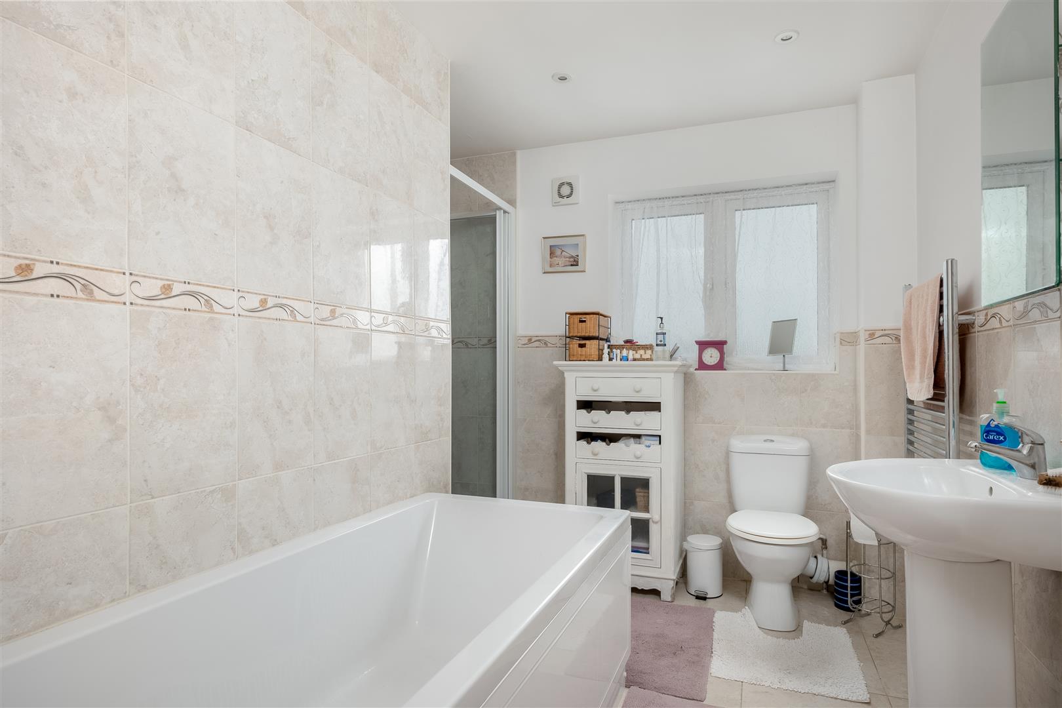
Door into the primary bedroom with two double doors to wardrobes. Dual aspect windows. Door to ensuite fitted with wc, vanity basin, heated towel rail, obscured window to the side with shower corner cubicle. Bedroom two with built in double wardrobe and bedroom three with built in wardrobe both with windows to rear aspect. Bedroom four with window to front aspect. The family bathroom fitted with a suite comprising of wc, wash hand basin, bath with shower attachment, heated towel rail, obscured window to the side and separate cubicle shower.
OUTSIDE
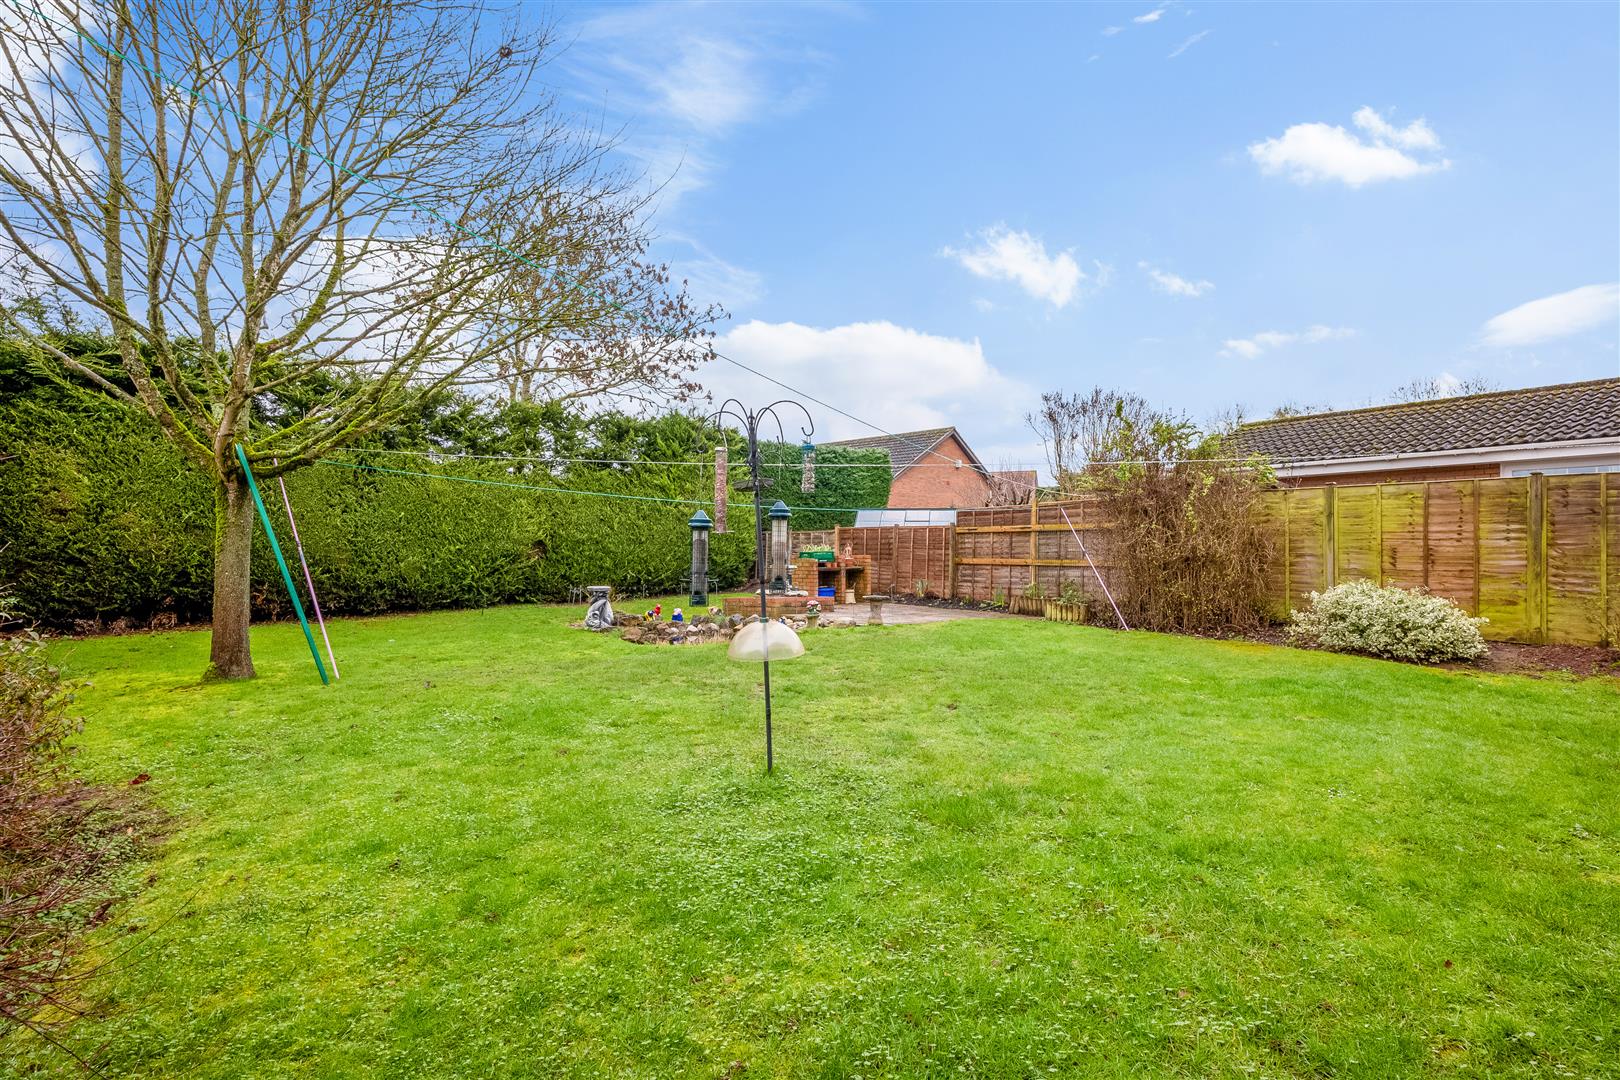
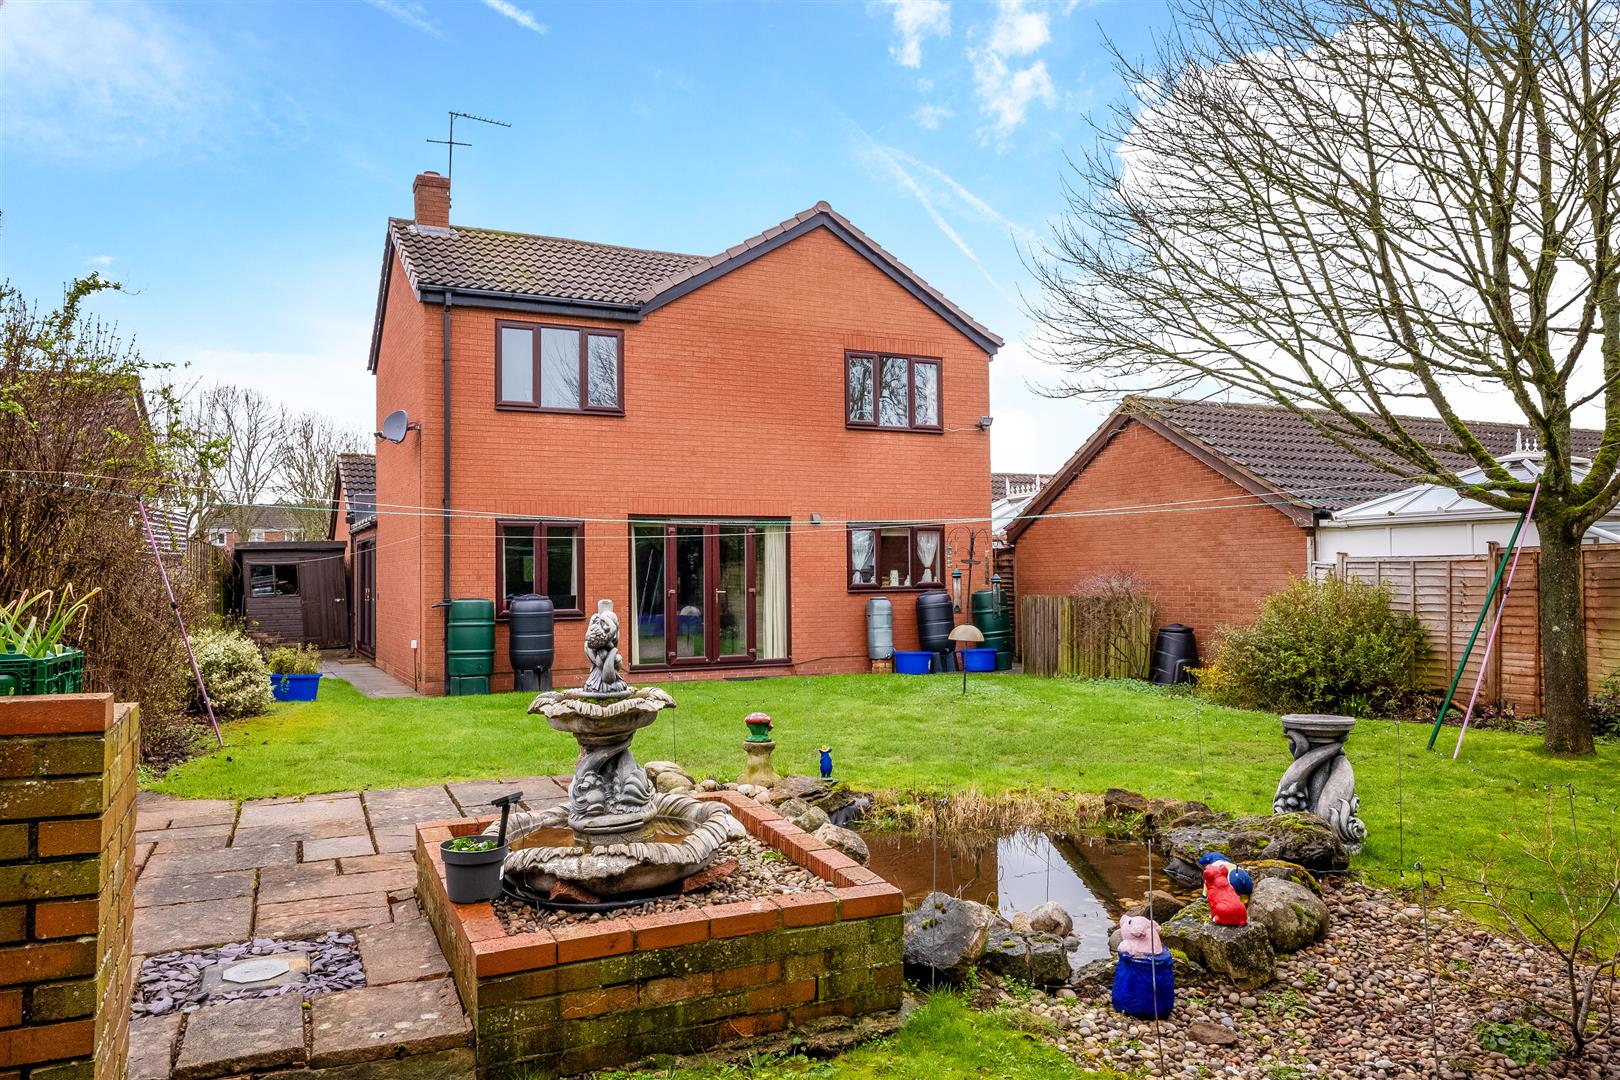
A mature rear garden mainly laid to lawn with established borders and hedging. Iron gate to side entrance. Paved patio area with fish pond and rockery. Outside tap.
PARKING
The double garage has electric up and over doors to the front, power and light.
The garage is approached at the front by double width driveway allowing off road parking.
GENERAL INFORMATION
TENURE: The property is understood to be Freehold. This should be checked by your solicitor before exchange of contracts.
SERVICES: We have been advised by the vendor that mains gas, electricity, water and drainage are connected to the property. However this should be checked by your solicitor before exchange of contracts. Gas central heating to radiators.
RIGHTS OF WAY: The property is sold subject to and with the benefit of any rights of way, easements, wayleaves, covenants or restrictions etc. as may exist over same whether mentioned herein or not.
COUNCIL TAX: Council Tax is levied by the Local Authority and is understood to lie in Band F.
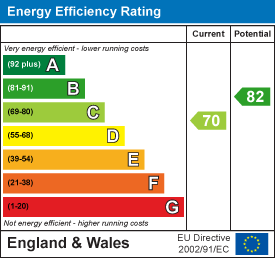
CURRENT ENERGY PERFORMANCE CERTIFICATE RATING: C. A full copy of the EPC is available at the office if required.
VIEWING: By Prior Appointment with the selling agent.
"*" indicates required fields