4 Bed Barn Conversion Sold STC
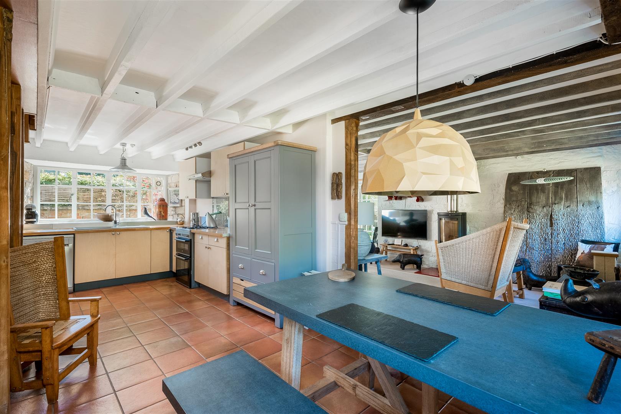
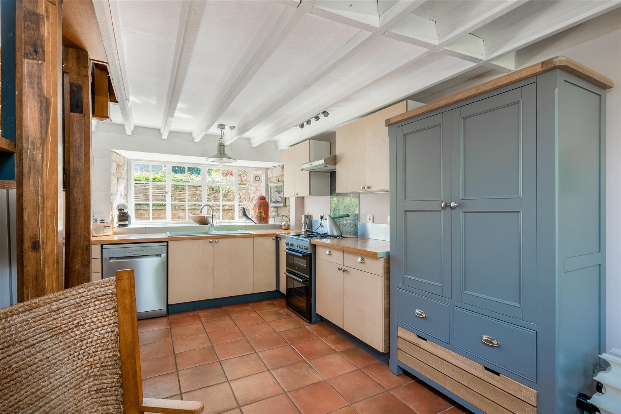
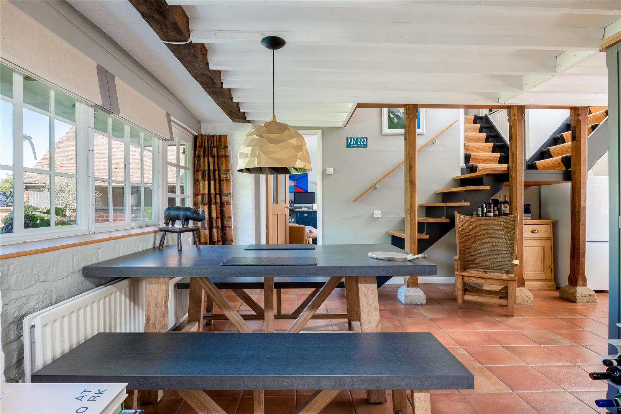
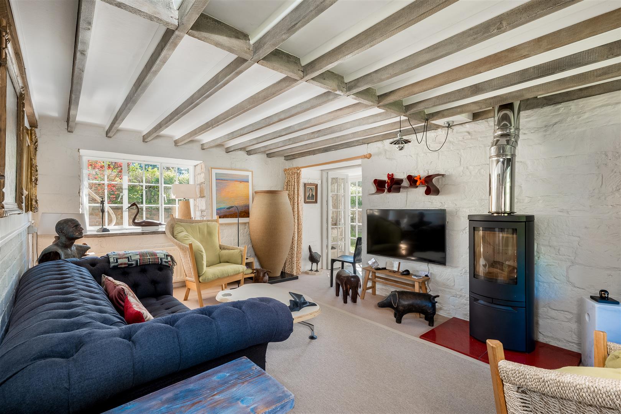
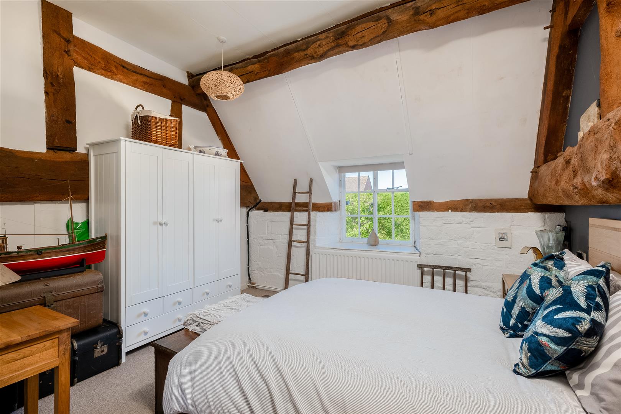
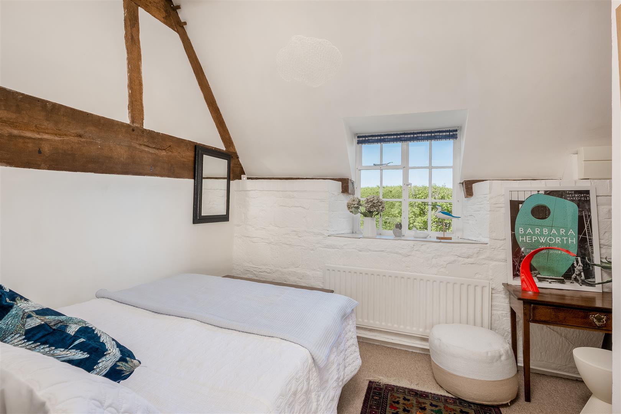
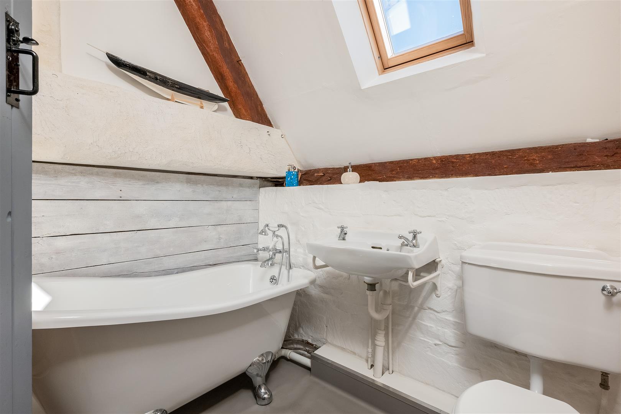
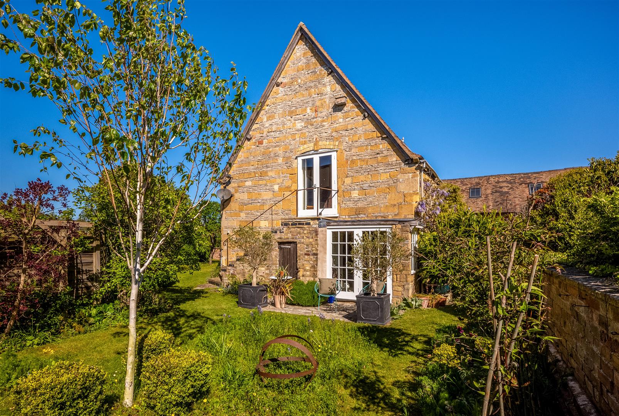
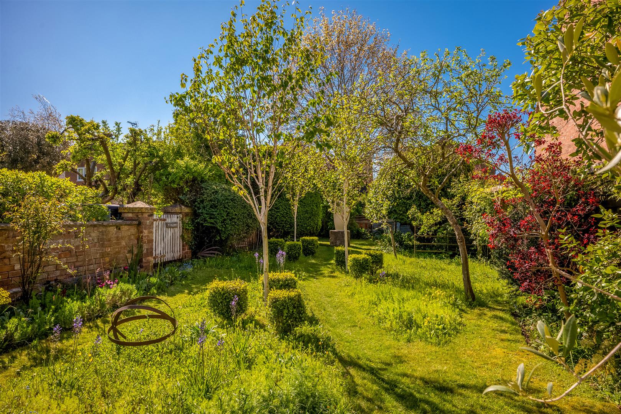
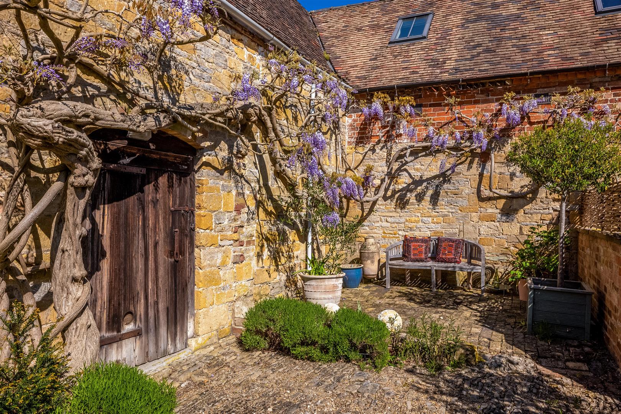
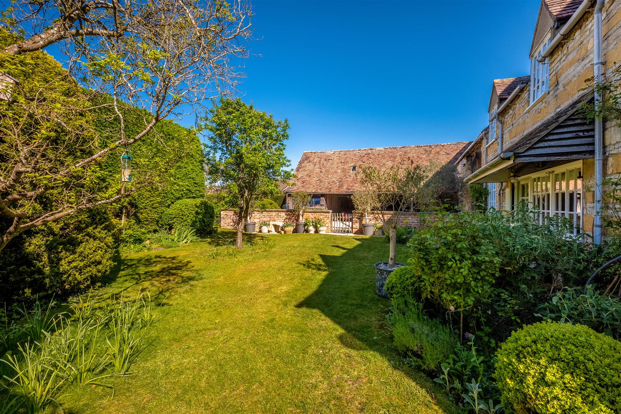
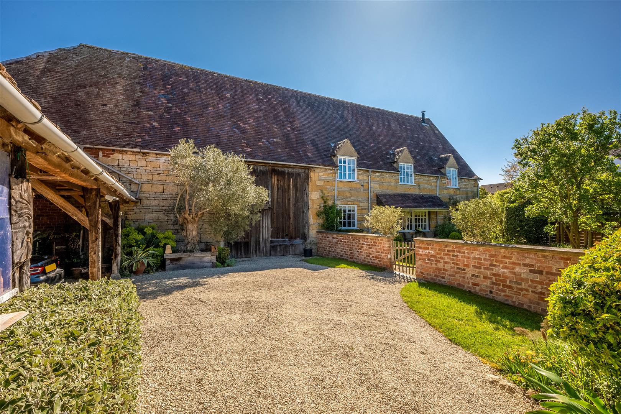
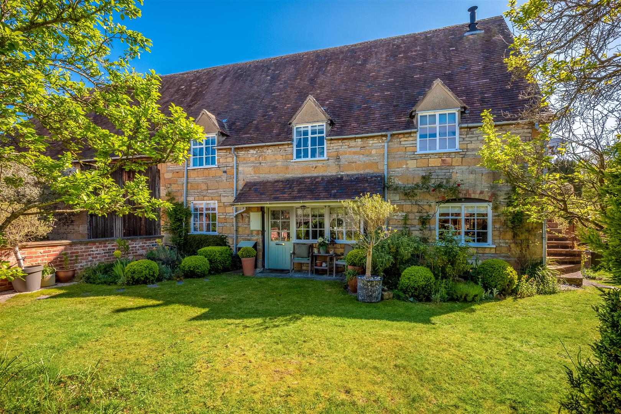
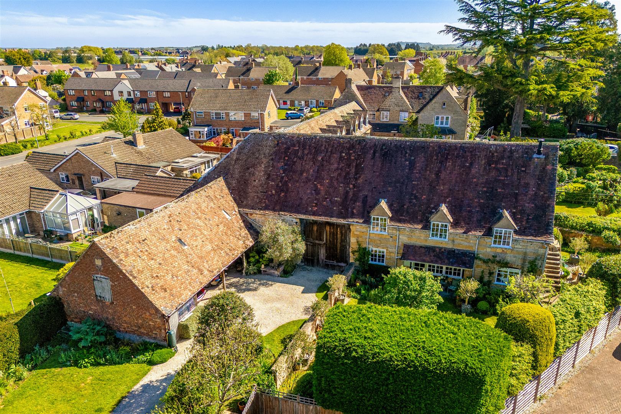
Beautiful former granary, a stunning home with bags of character and a beautiful barn attached which could have a variety of uses subject to consents. 3/4 bedrooms, 3 bathrooms, kitchen and a sitting room with wood burner. Outside there are beautiful grounds surrounding the barn.
BADSEY
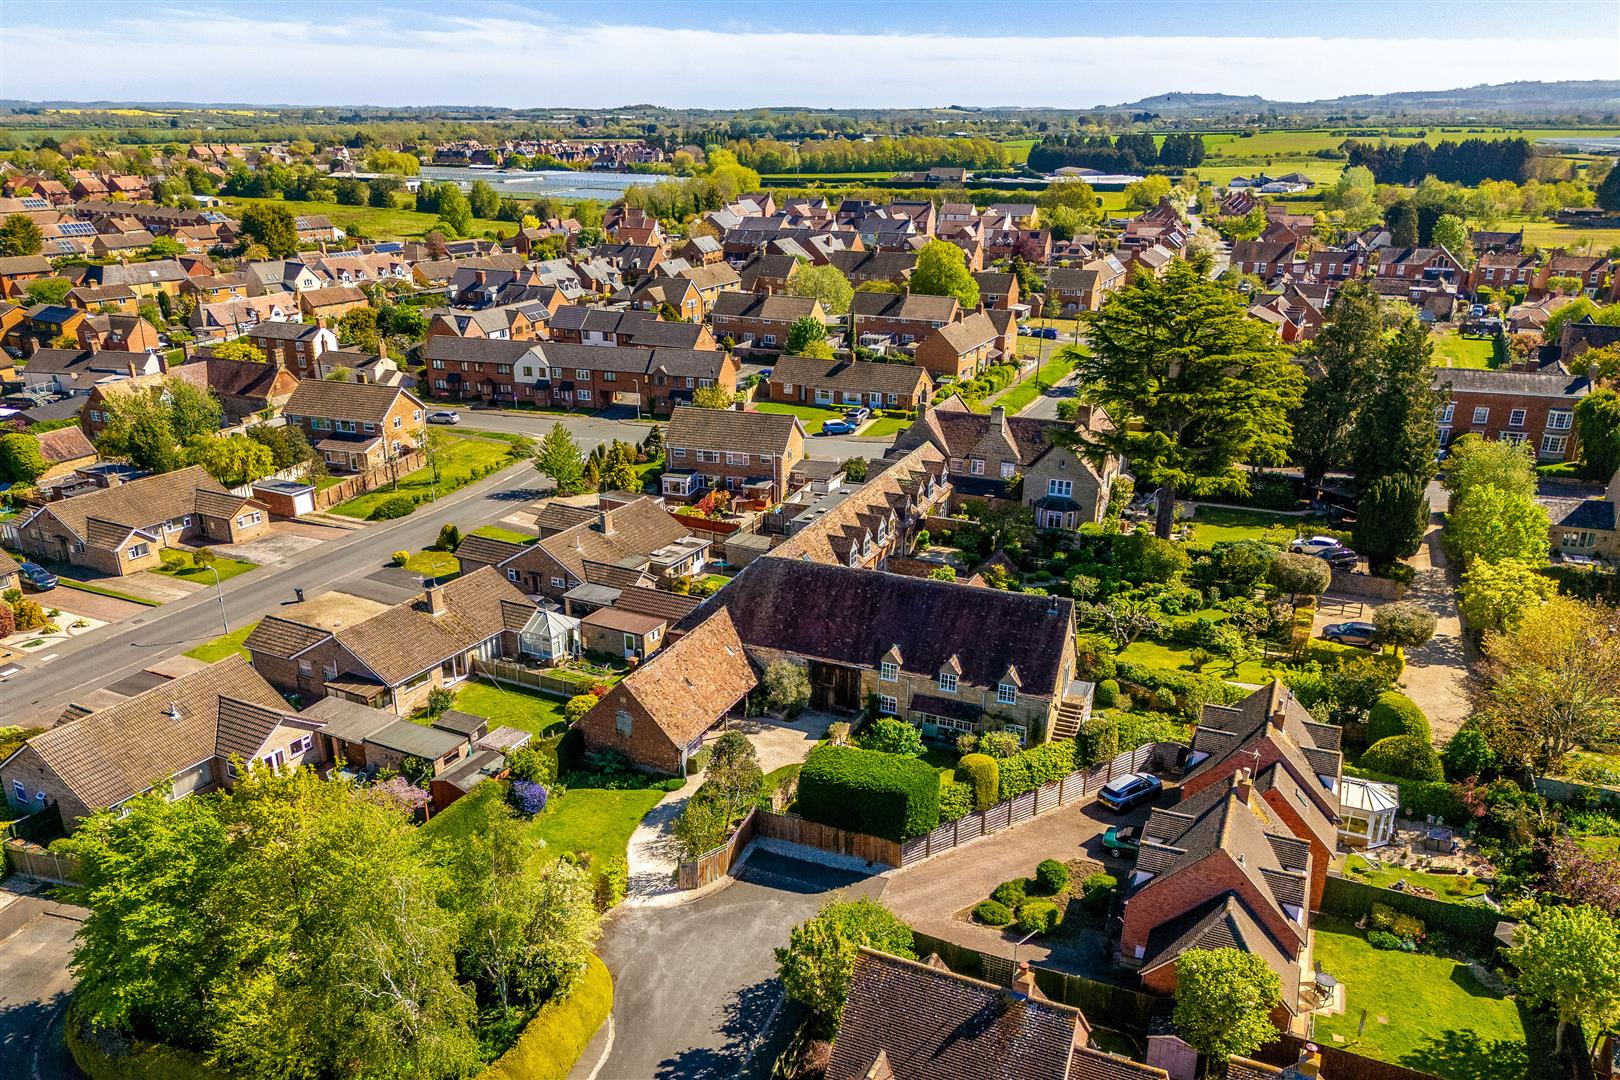
Badsey is a charming and well-connected village in the Vale of Evesham, known for its fertile countryside and long heritage of market gardening, including renowned local asparagus and plums. The village blends historic character—centred around the 12th-century St James’ Church with its distinctive Norman features—with practical amenities such as a primary school, village store with post office, butchers and two traditional pubs. With scenic rural surroundings and easy access to mainline rail services via nearby Evesham and Honeybourne, Badsey offers peaceful village living with excellent connectivity.
ACCOMMODATION
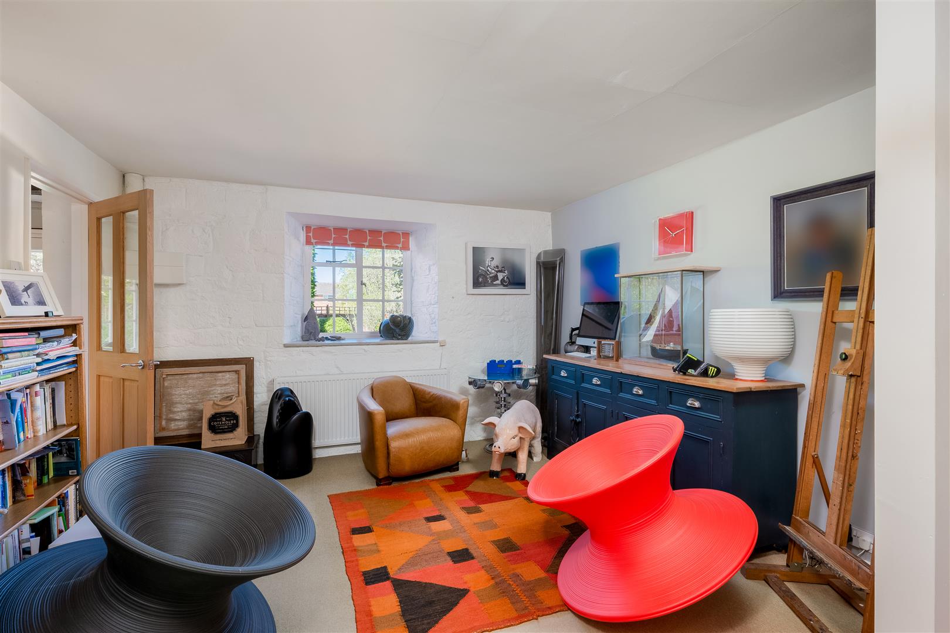
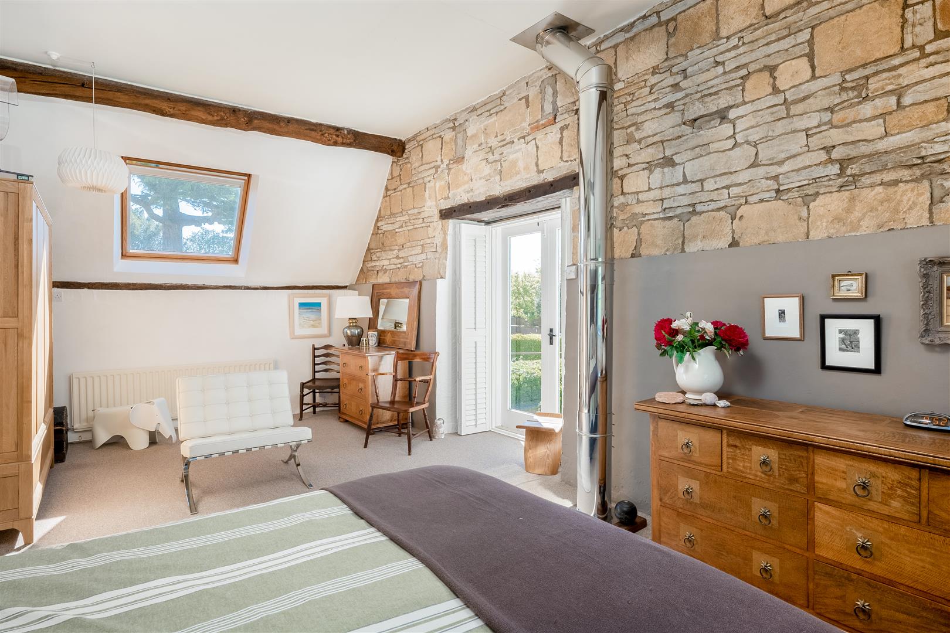
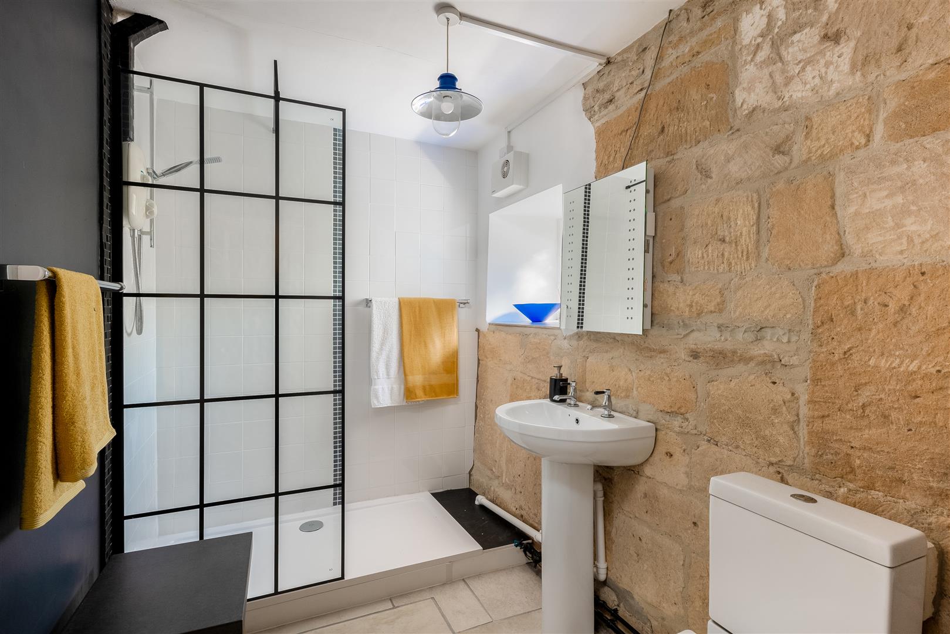
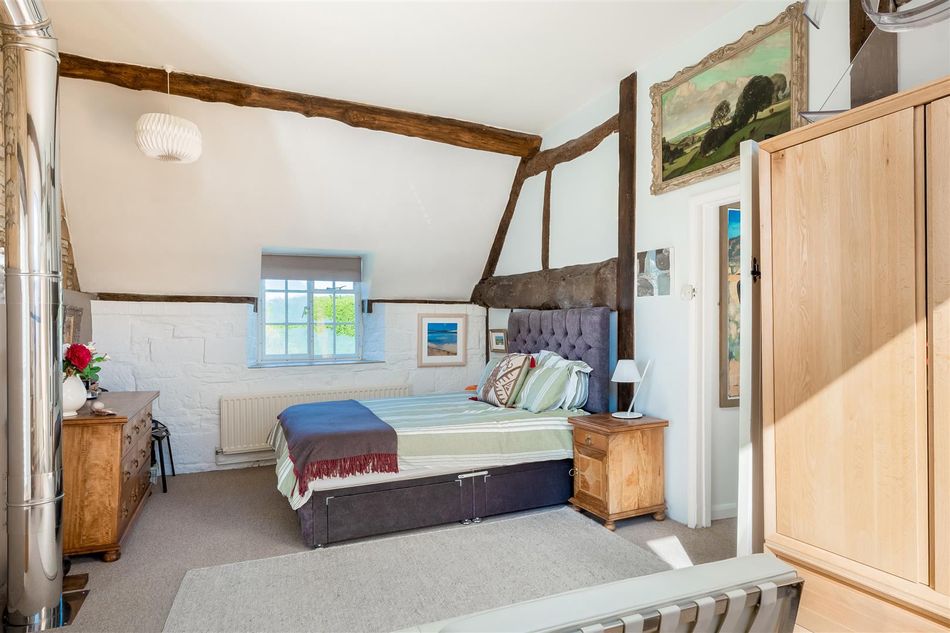
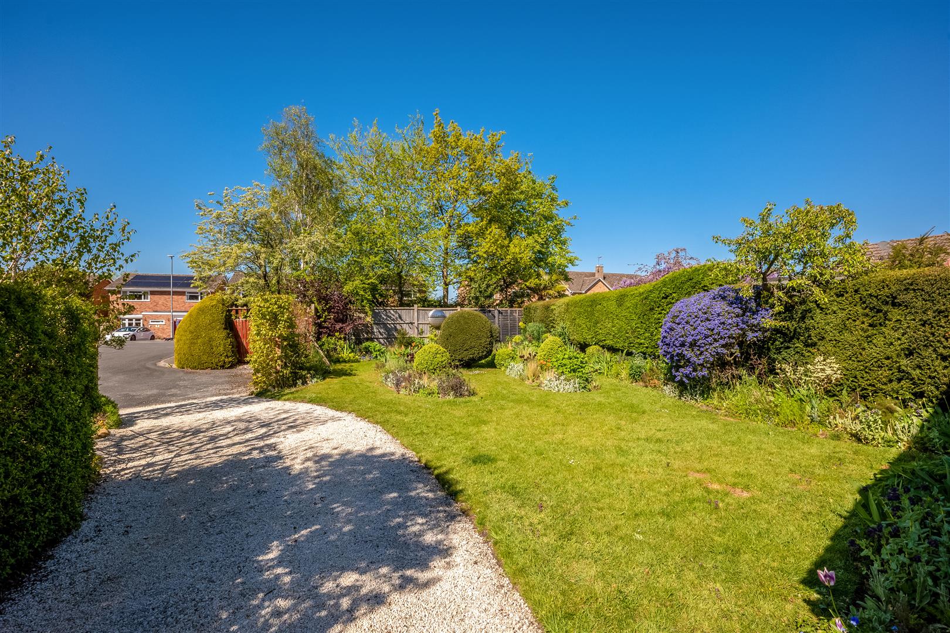
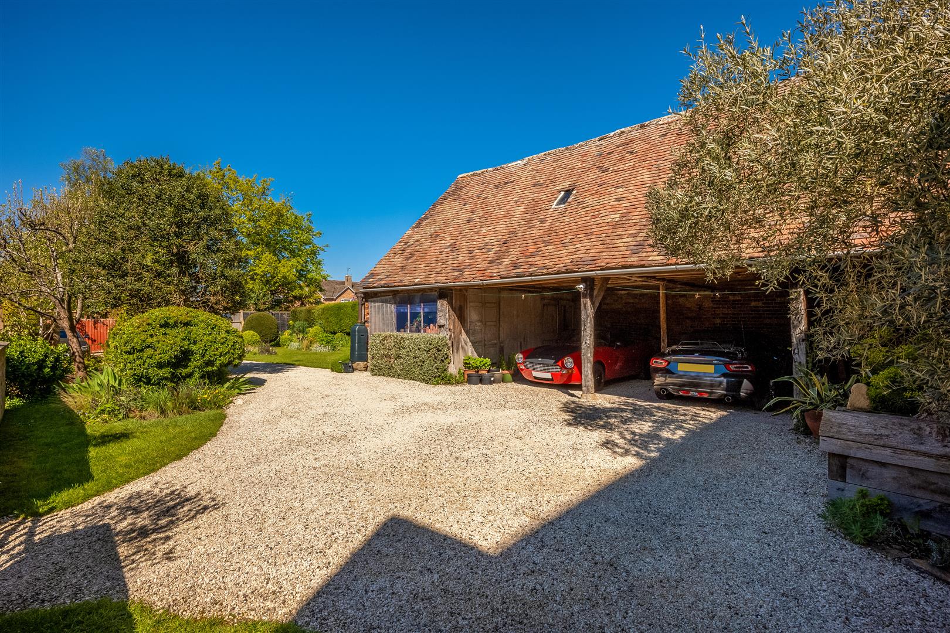
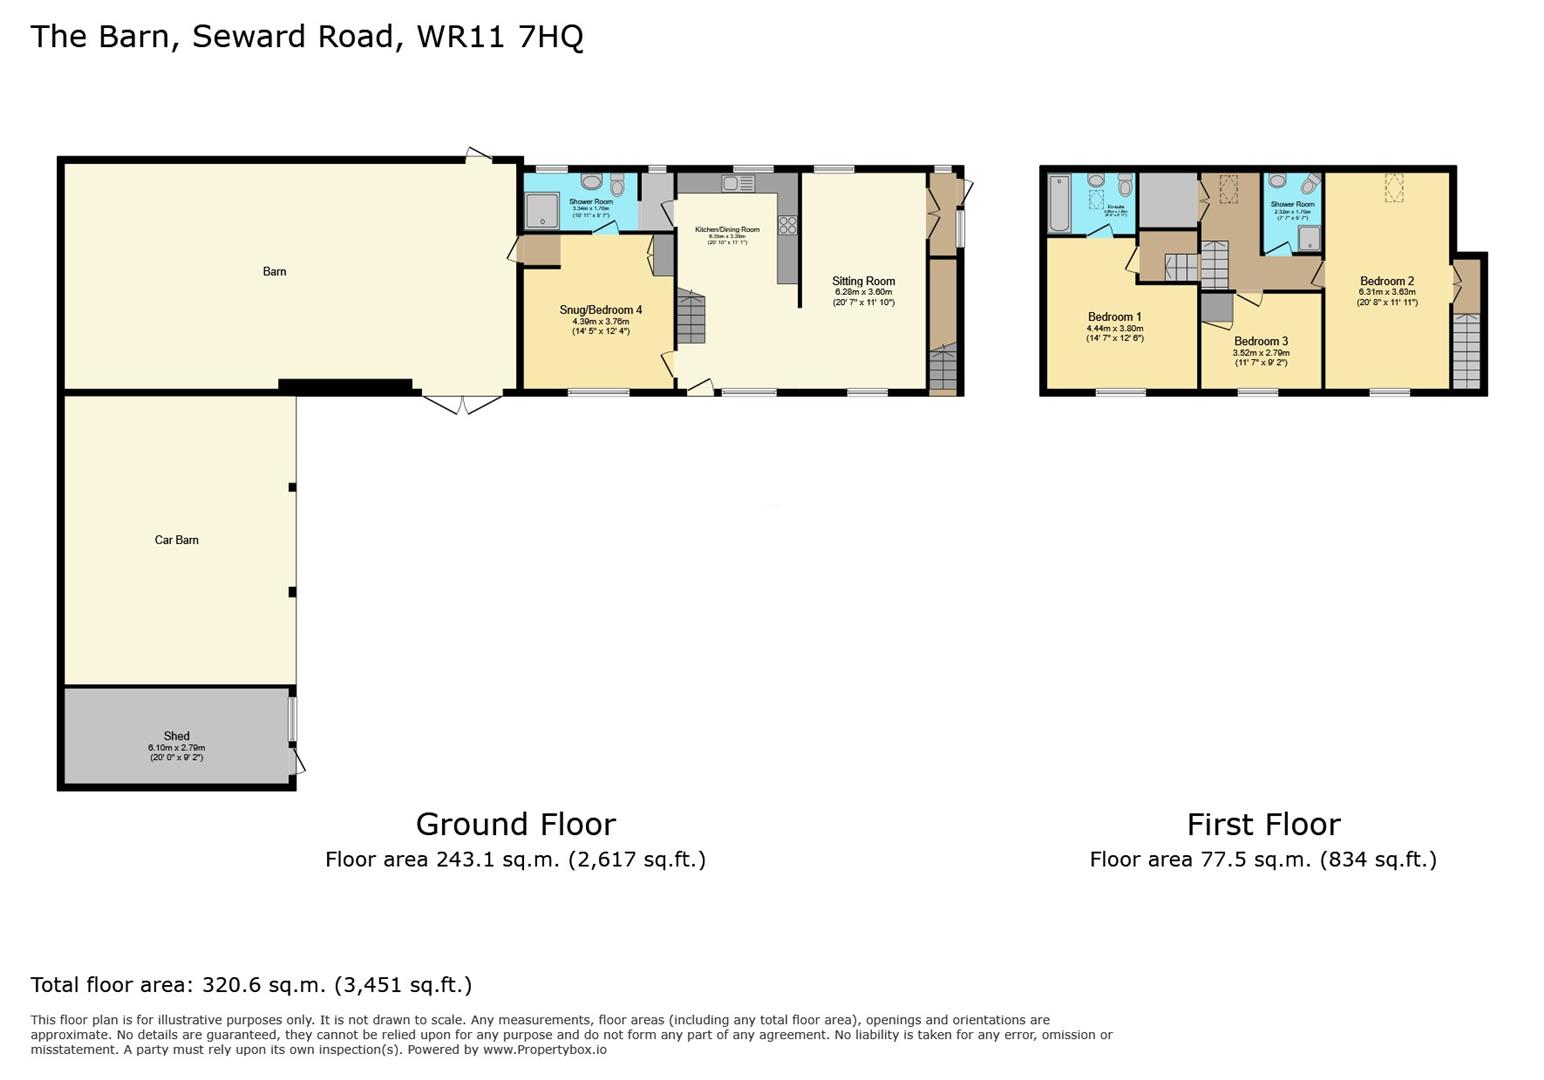
The front door opens into the kitchen/diner, which in turn is linked to the sitting room. As you would expect in a property of this age there are an abundance of beams, but surprisingly good ceiling height. Also on the ground floor there is a fourth bedroom or study, and a ground floor shower room. On the first floor the landing splits, and on one side you have two bedrooms and a family bathroom. The other side has a double bedroom with ensuite which would make a great guest room. Outside there is driveway parking to the triple car port and shed. The unconverted barn is a beautiful space and, subject to consents could have a variety of uses. The main part of the garden faces south, with mature planting. There is a pedestrian access out to The High Street.
GENERAL INFORMATION
TENURE: The property is understood to be freehold. This should be checked by your solicitor before exchange of contracts.
SERVICES: We have been advised by the vendor that mains gas, electricity, water and drainage are connected to the property. However this should be checked by your solicitor before exchange of contracts.
RIGHTS OF WAY: The property is sold subject to and with the benefit of any rights of way, easements, wayleaves, covenants or restrictions etc. as may exist over same whether mentioned herein or not.
COUNCIL TAX: Council Tax is levied by the Local Authority and is understood to lie in Band E.
CURRENT ENERGY PERFORMANCE CERTIFICATE RATING: D. A full copy of the EPC is available at the office if required.
VIEWING: By Prior Appointment with the selling agent.










"*" indicates required fields
"*" indicates required fields