3 Bed Cottage Sold STC
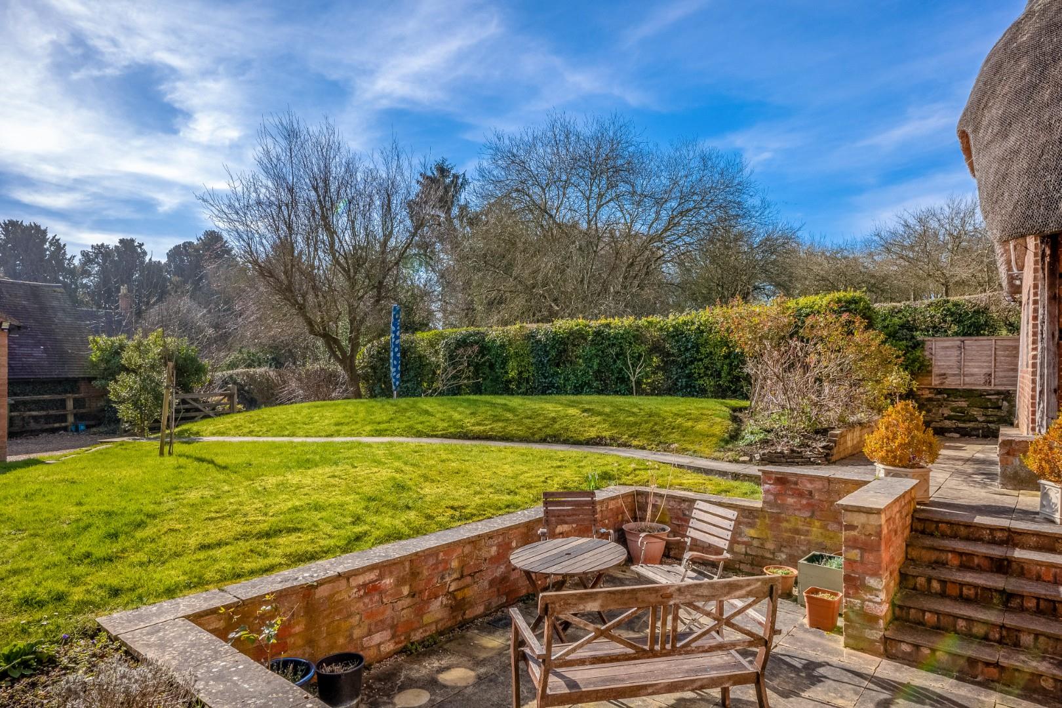
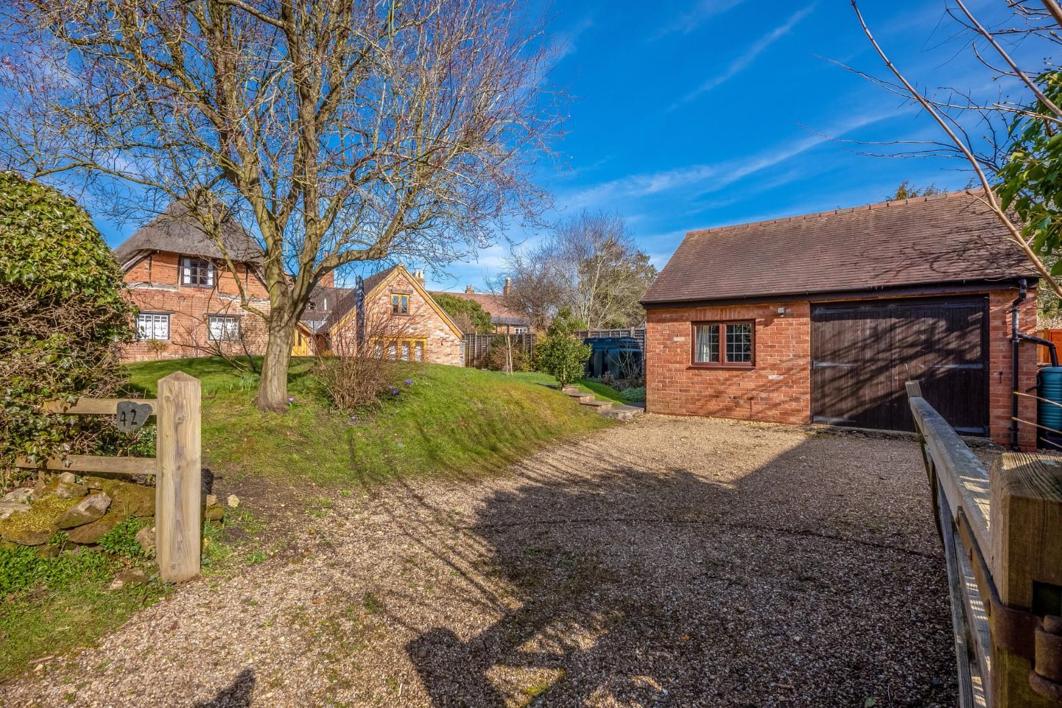
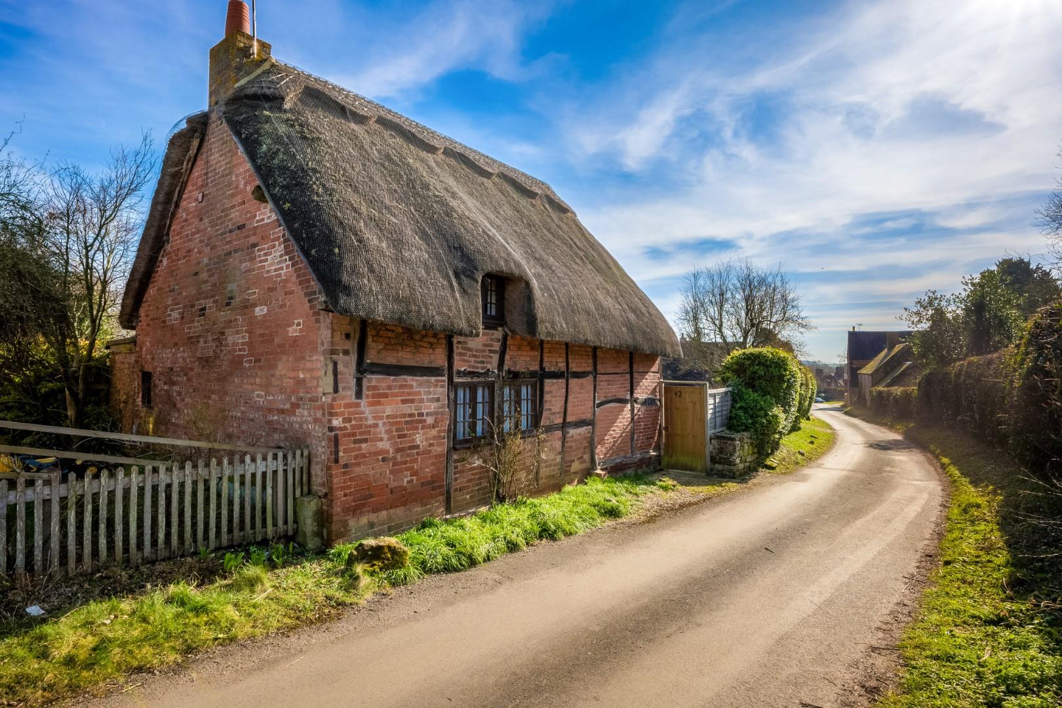
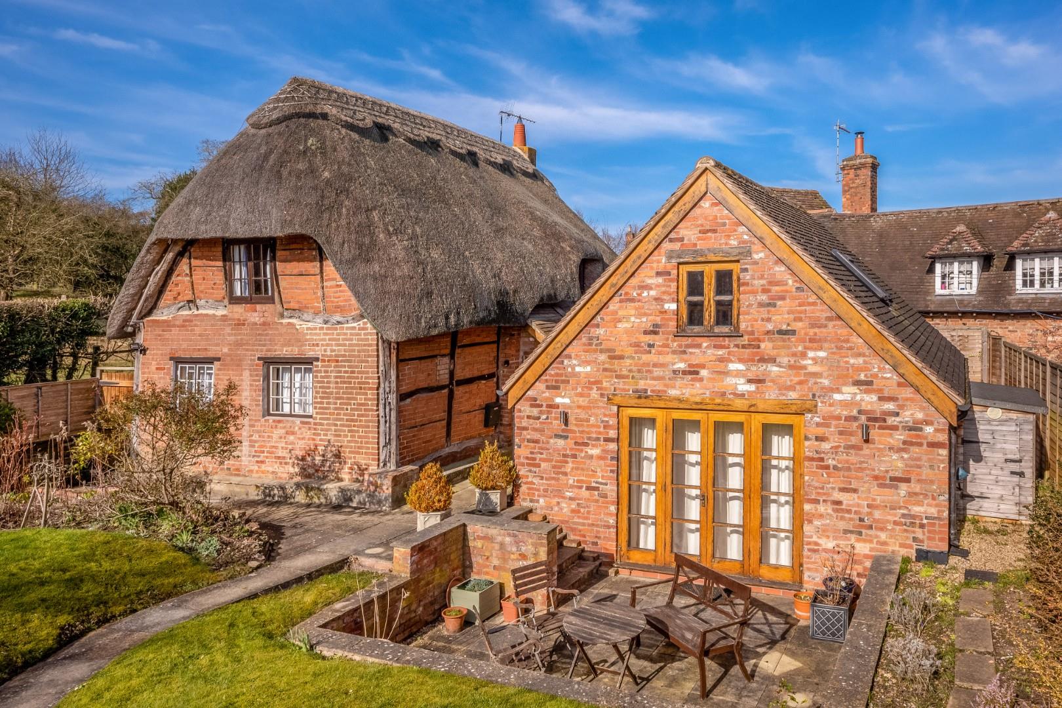
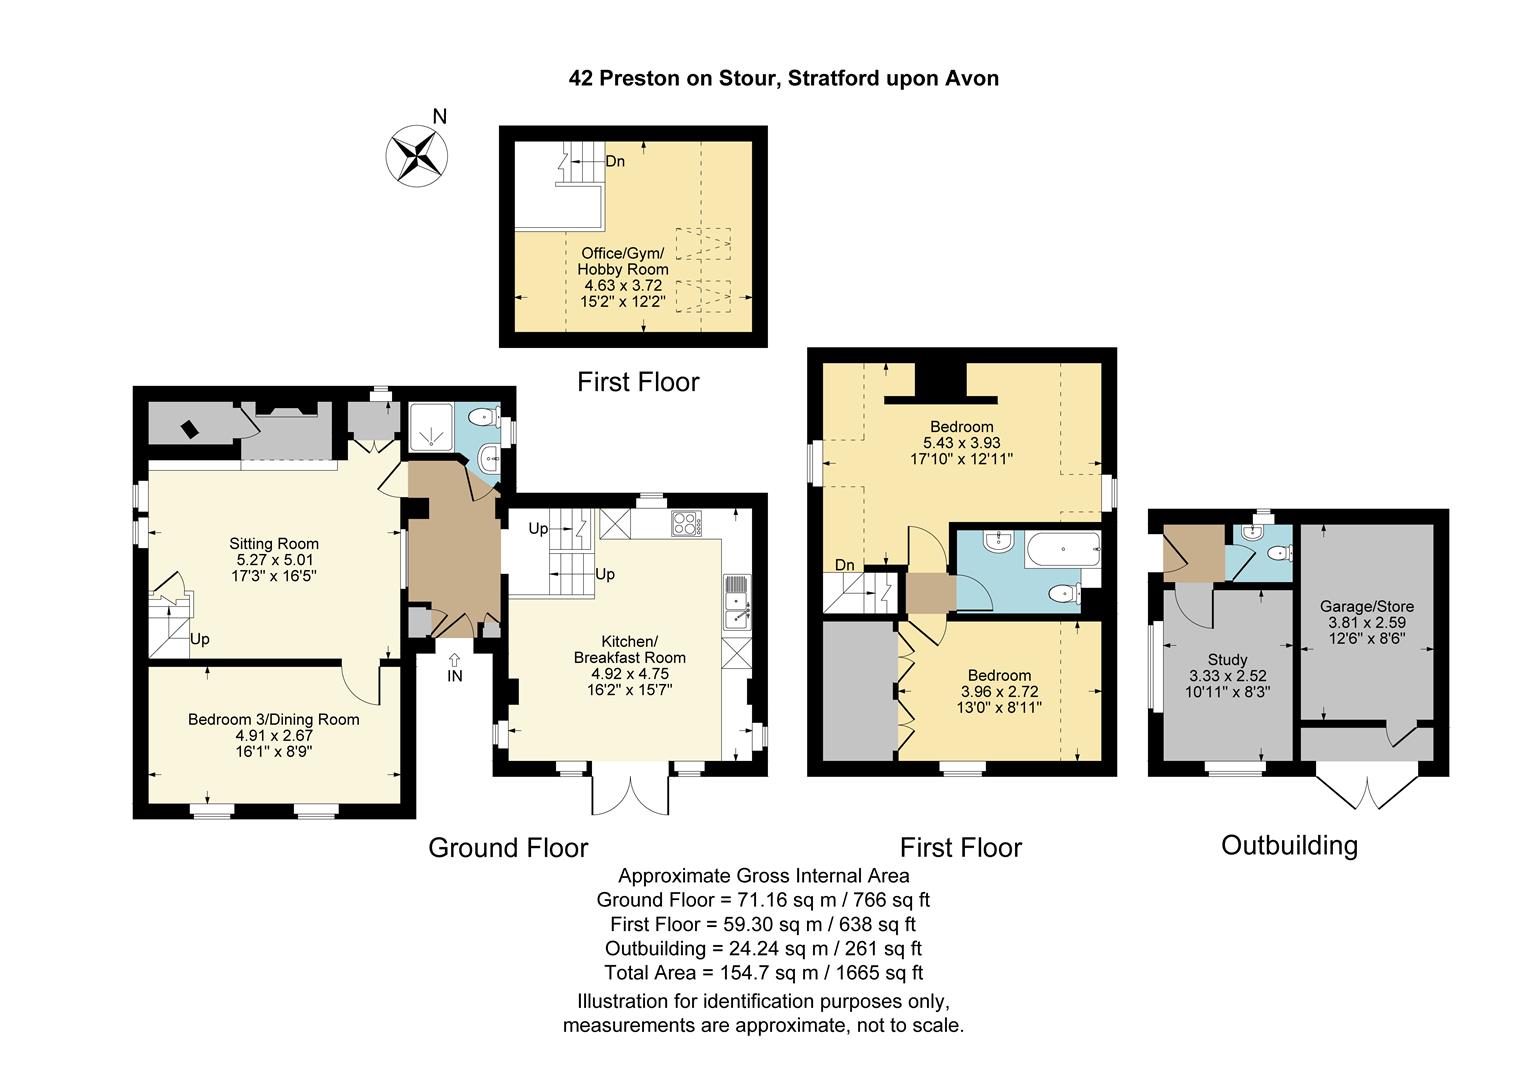
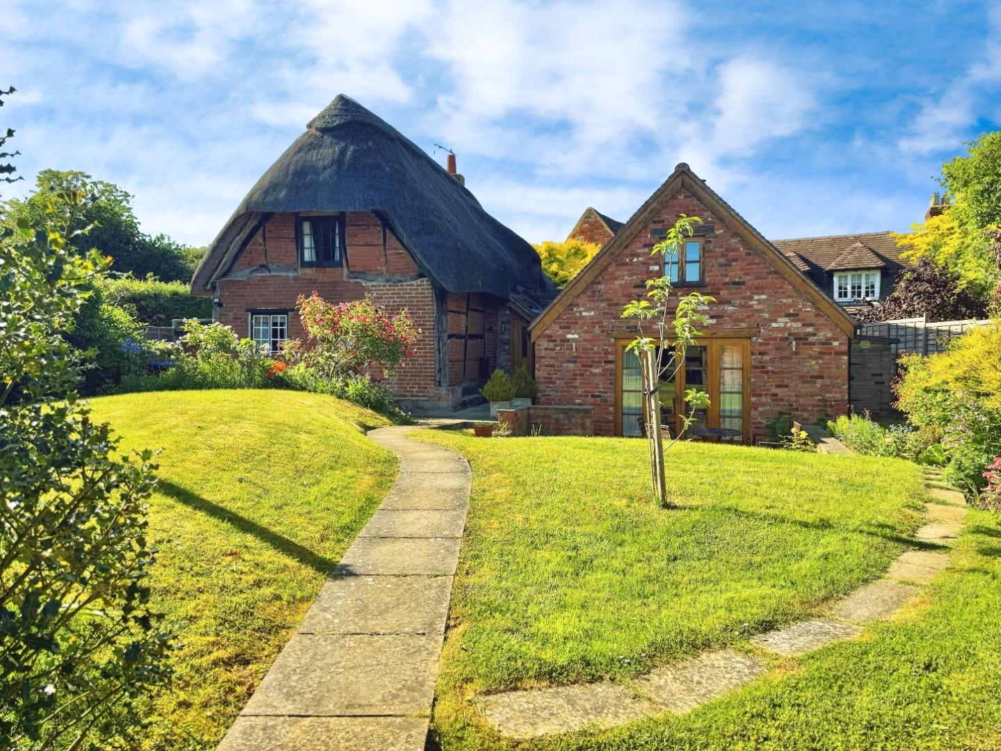
*** GUIDED FOR AN IMMEDIATE SALE, REDUCED BY £100,000 *** BLOCK VIEWINGS AVAILABLE *** NO UPWARD CHAIN *** A truly beautiful part-thatched and cruck frame, Grade II Listed detached cottage. Believed to date, at least, from the 17th century and sympathetically extended to provide an enticing blend of very old and new. The extension is of reclaimed brick and tile and is intelligently joined to the thatched cottage, now providing practical overall living space of over 1,400 sq.ft. in the main accommodation. Set in mature private landscaped gardens, the property also boasts an excellent detached garage, office and cloakroom of over 260 sq.ft. There is perhaps further potential here for future Airbnb, holiday let, home working solution, etc. The railway stations of Warwick Parkway (13 miles), Moreton in Marsh (13 miles) and Honeybourne (9 miles) are all within easy reach.
ACCOMMODATION
An oak front door leads to
TILED ENTRANCE HALL
fuse box/meter cupboard.
SHOWER ROOM
wc, wash hand basin and shower.
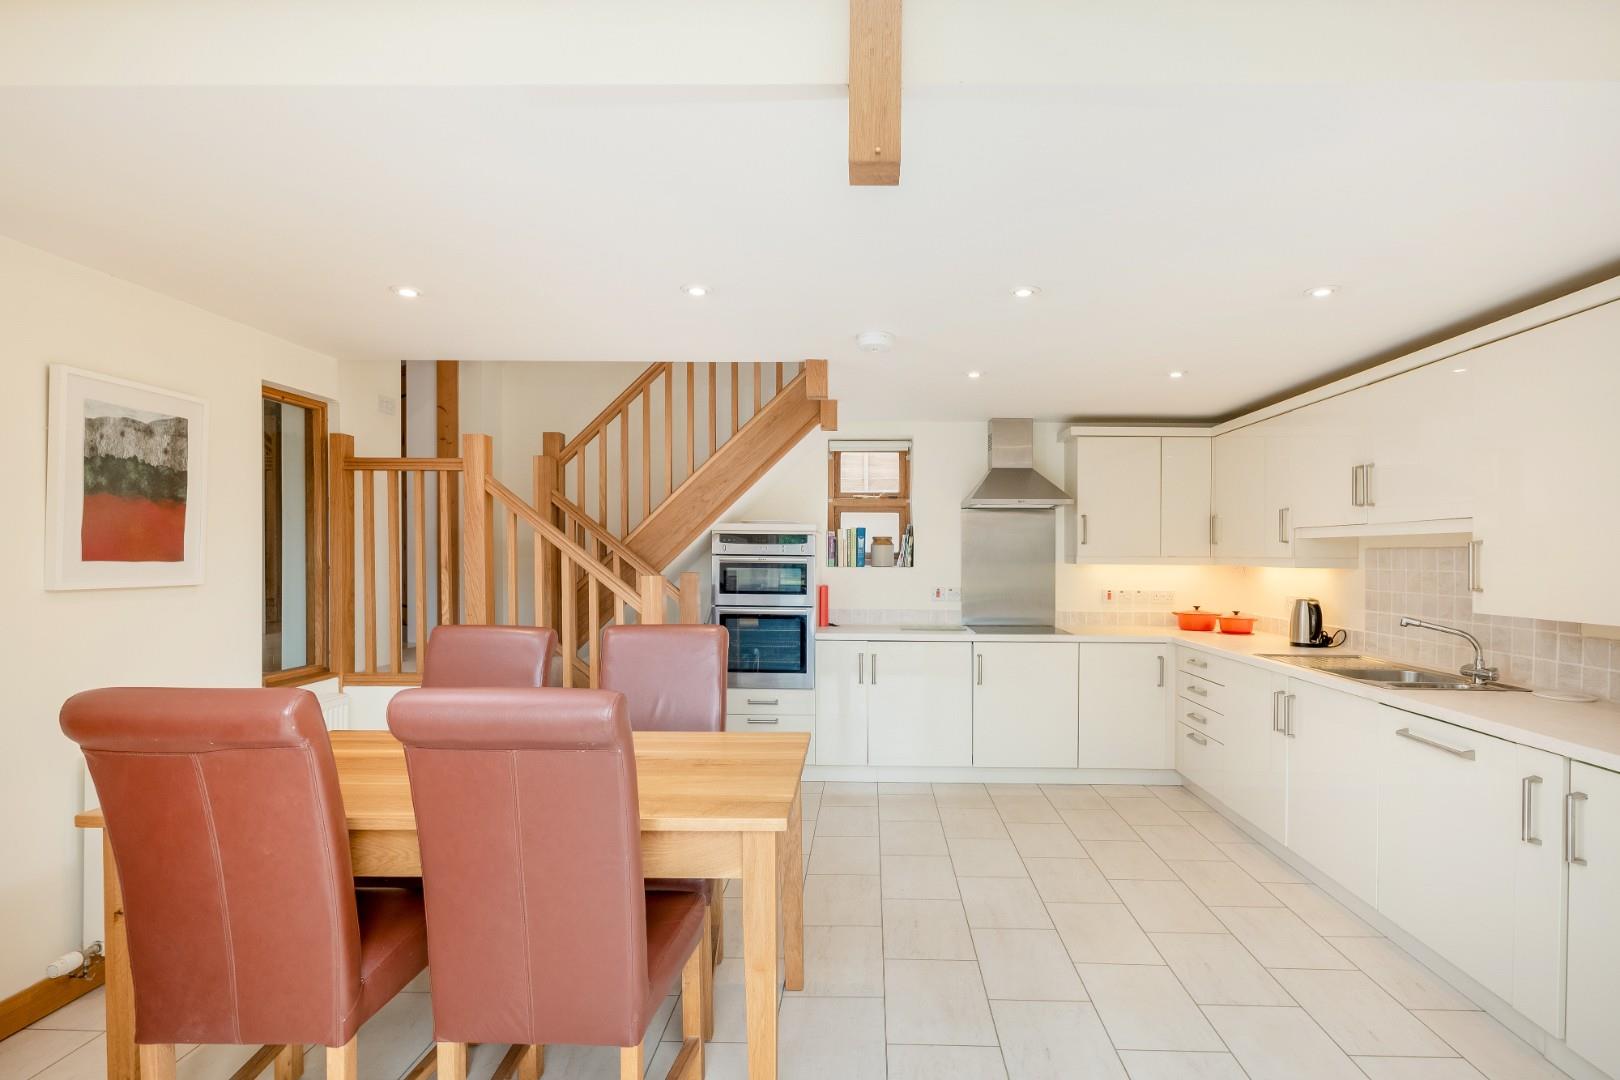
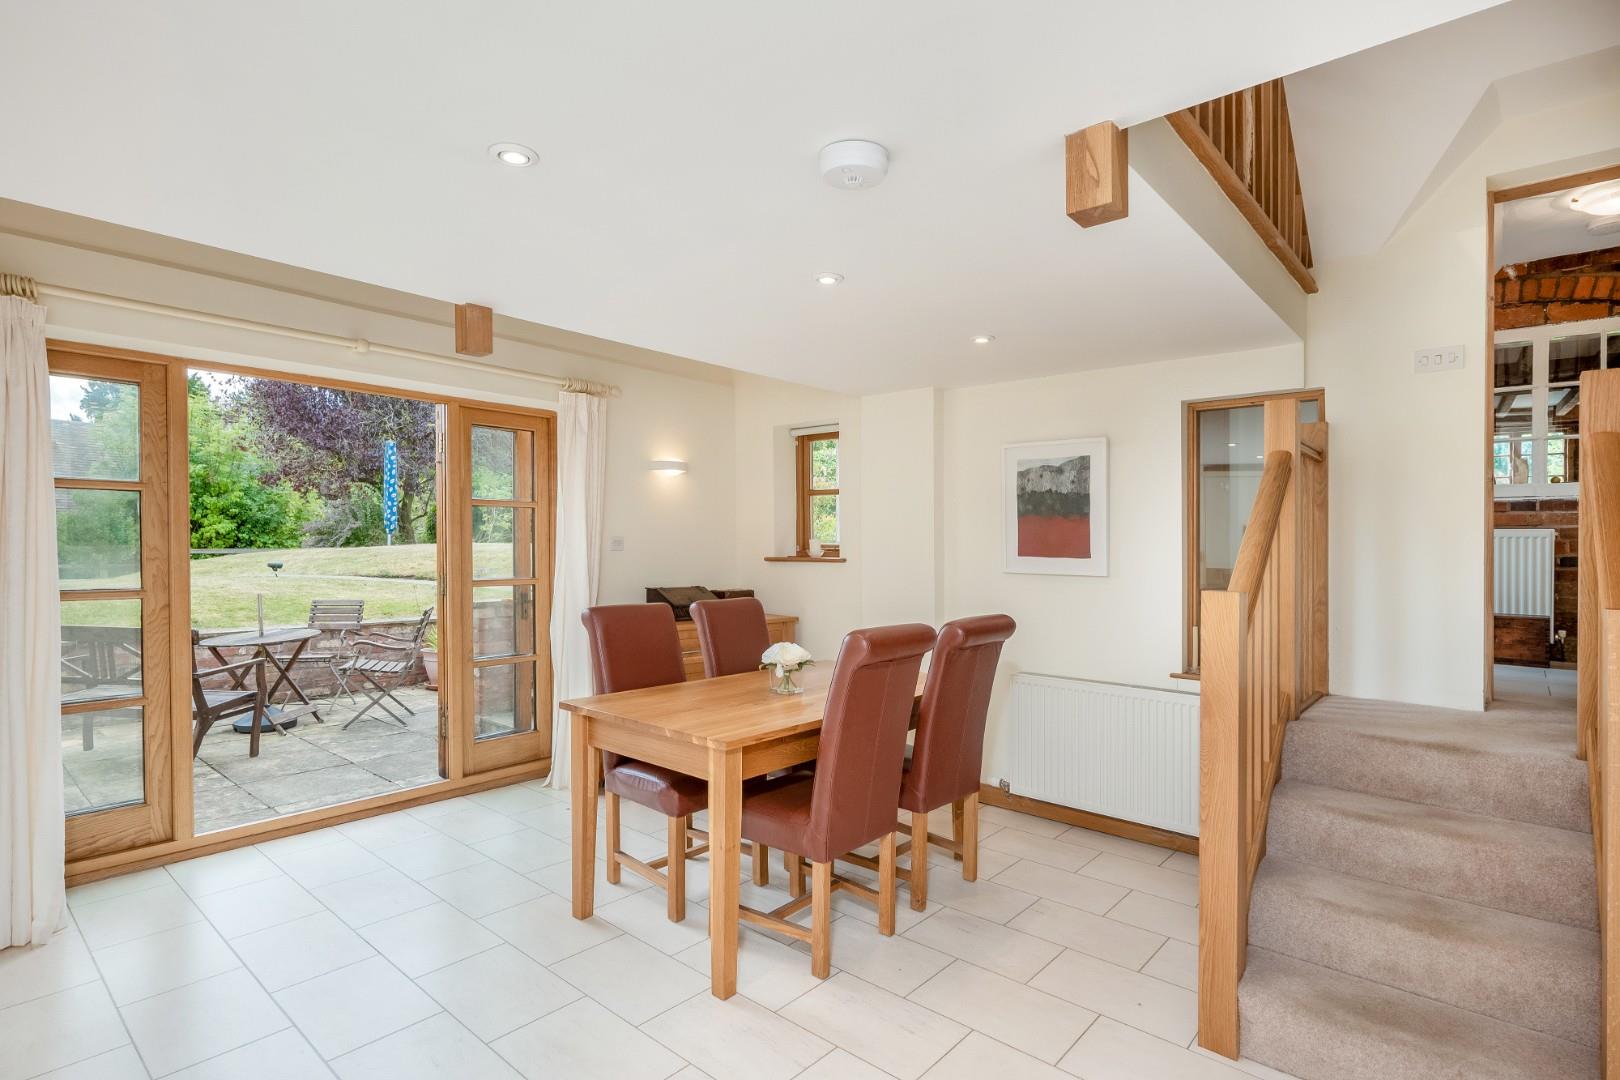
FAMILY KITCHEN/DINING ROOM
with range of modern base, wall cupboard and drawer units with Neff double oven/grill, Neff hob and stainless steel hood, integrated fridge, freezer, washer/dryer and dishwasher, stainless steel sink, part vaulted ceiling. Ample dining/sitting space and stairs up to
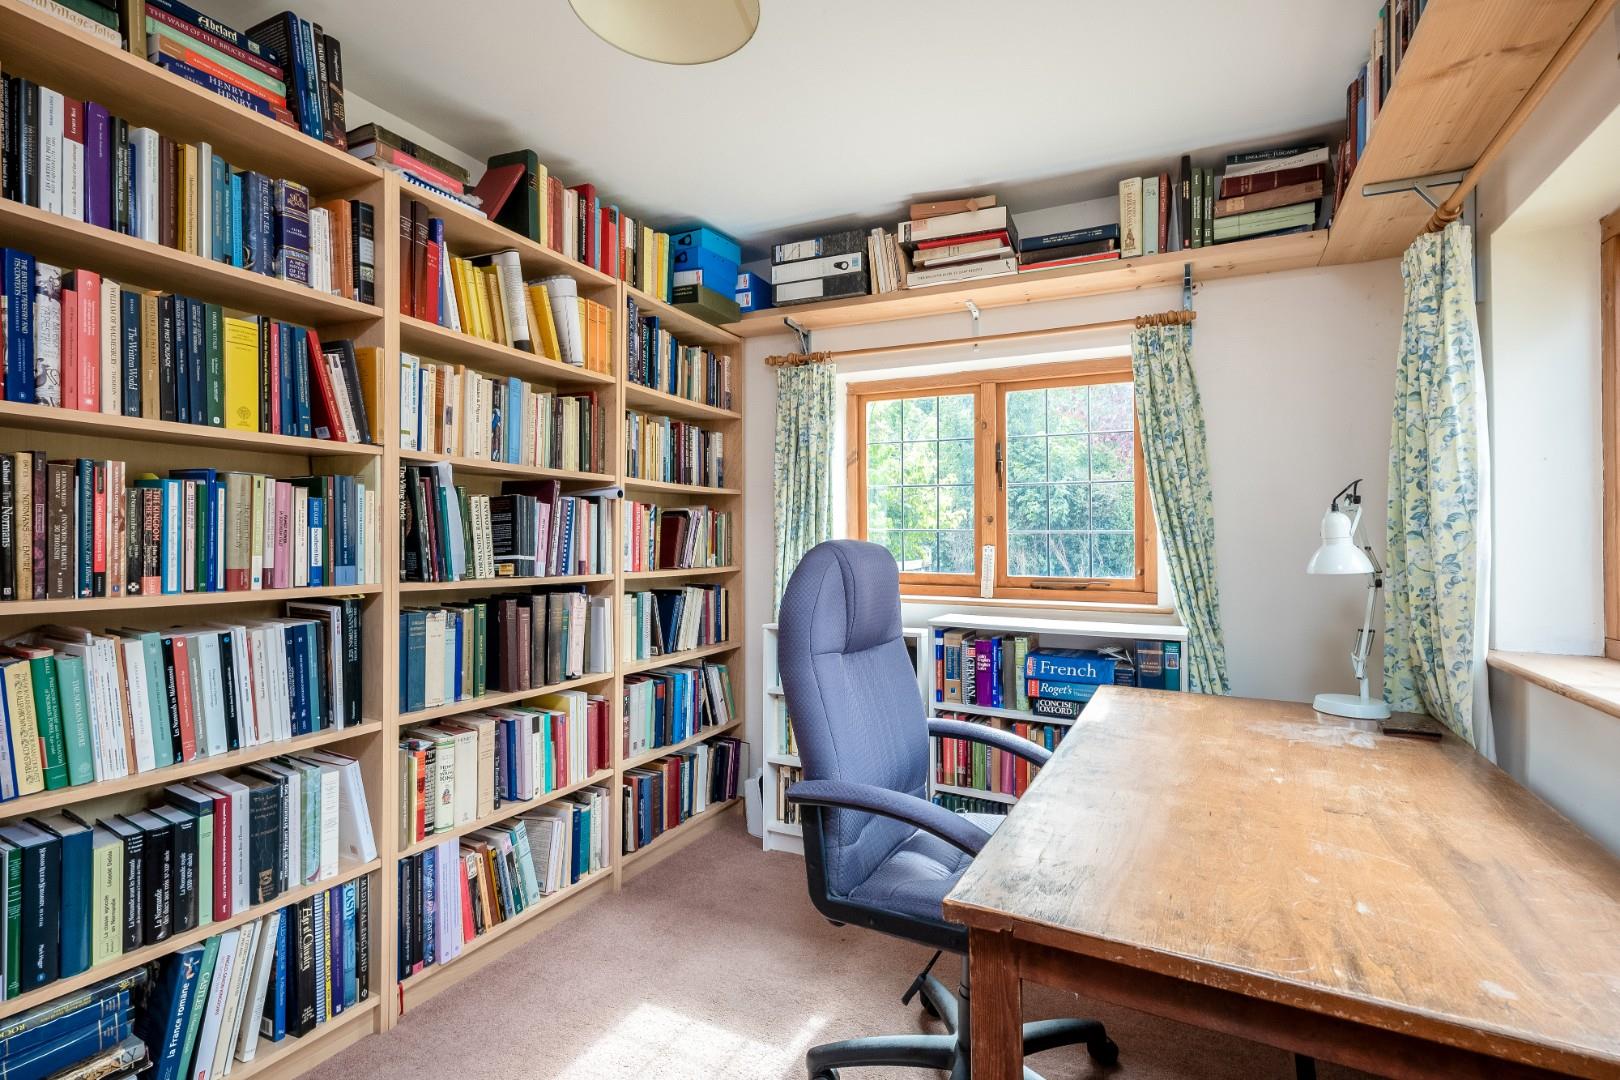
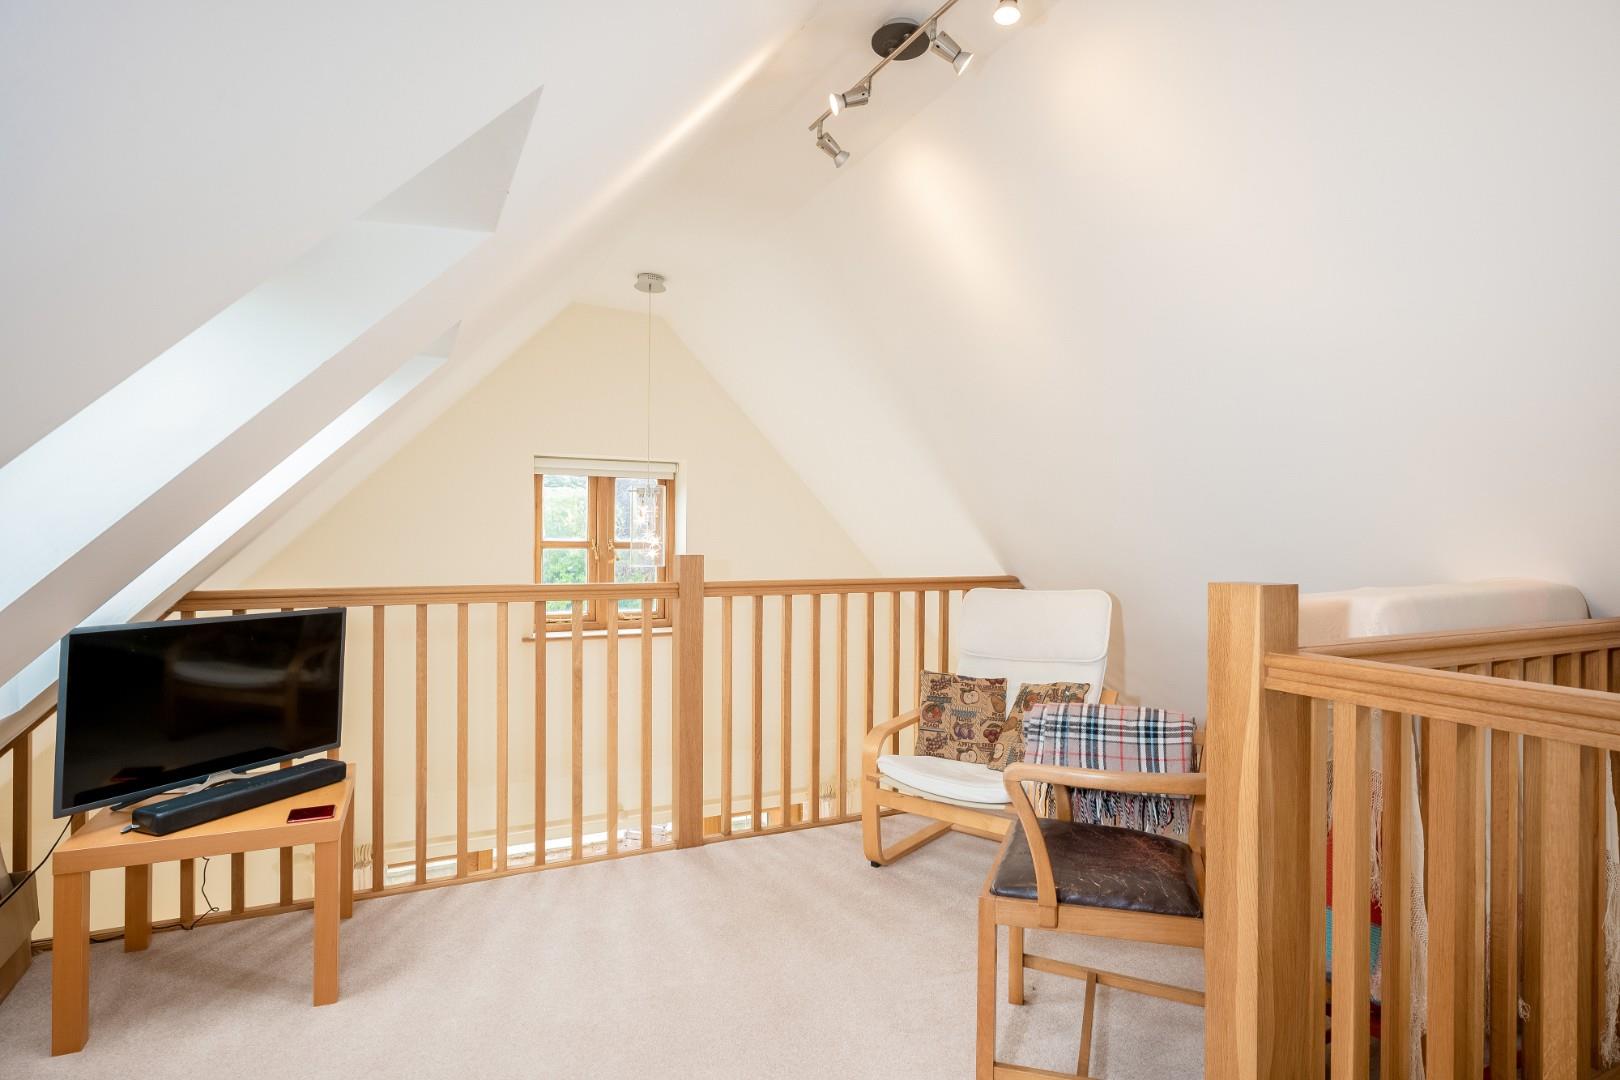
GALLERIED OFFICE/GYM/MUSIC ROOM/OCCASIONAL BEDROOM
flexible in use and a lovely addition.
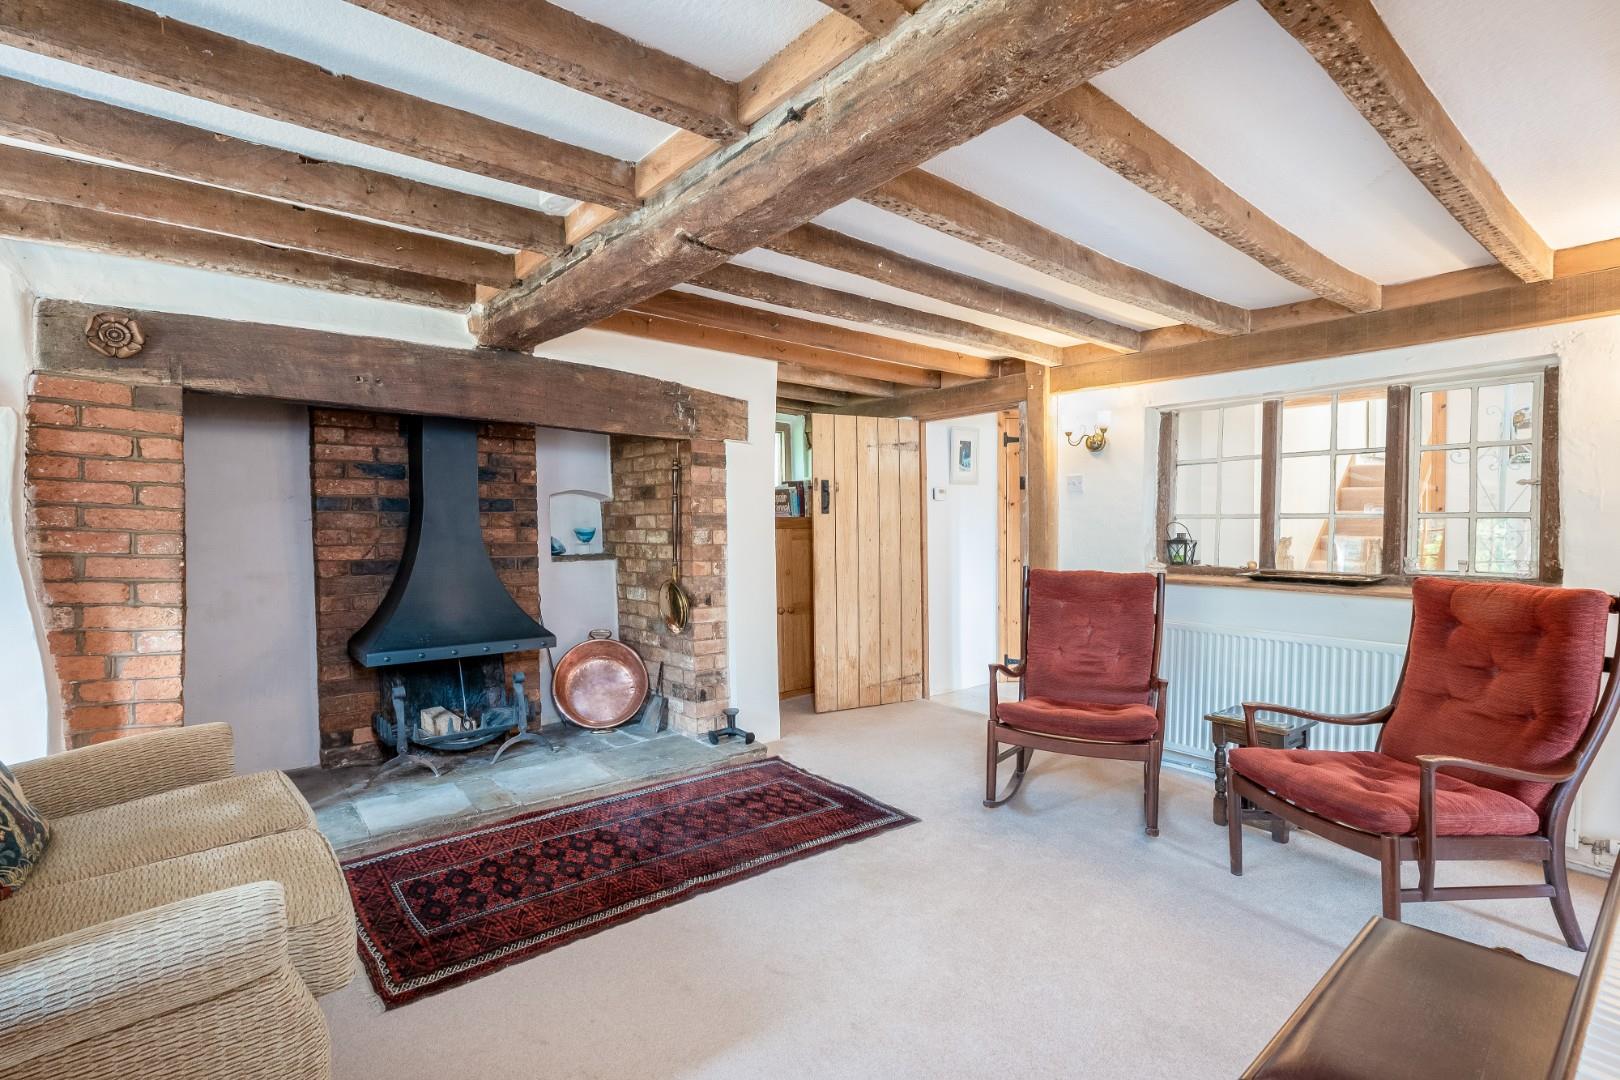
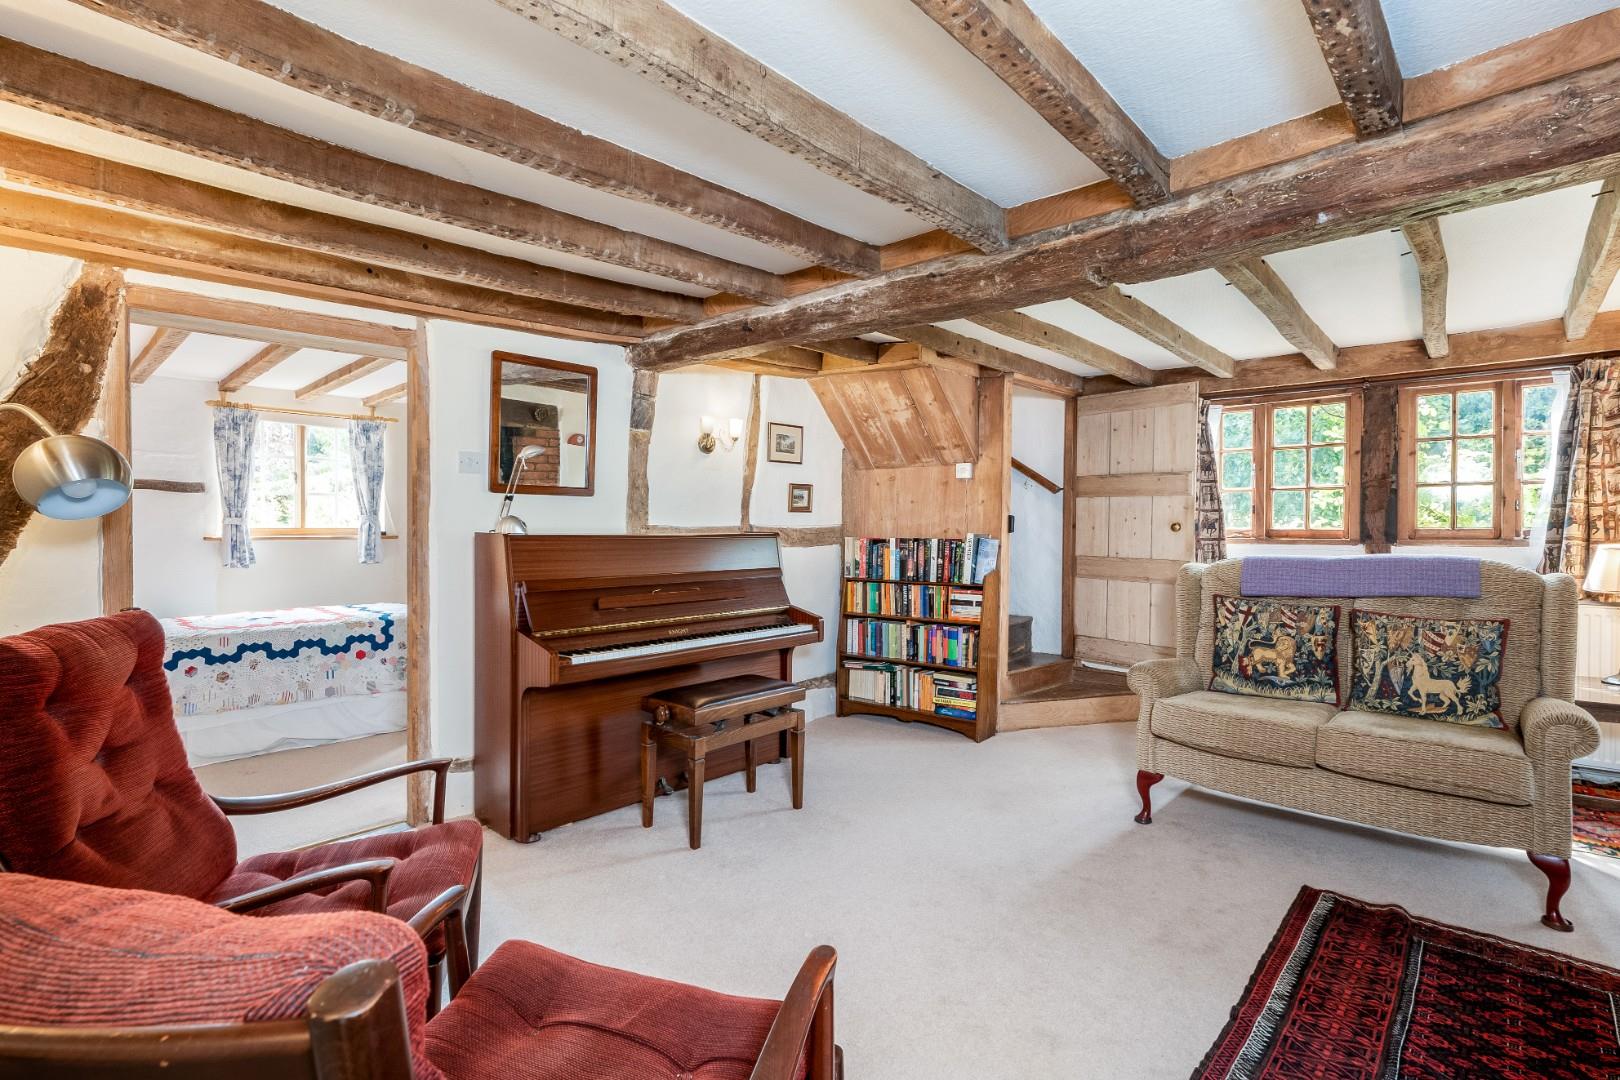
SITTING ROOM
with beautiful inglenook fireplace incorporating original bread oven, exposed cruck and beams.
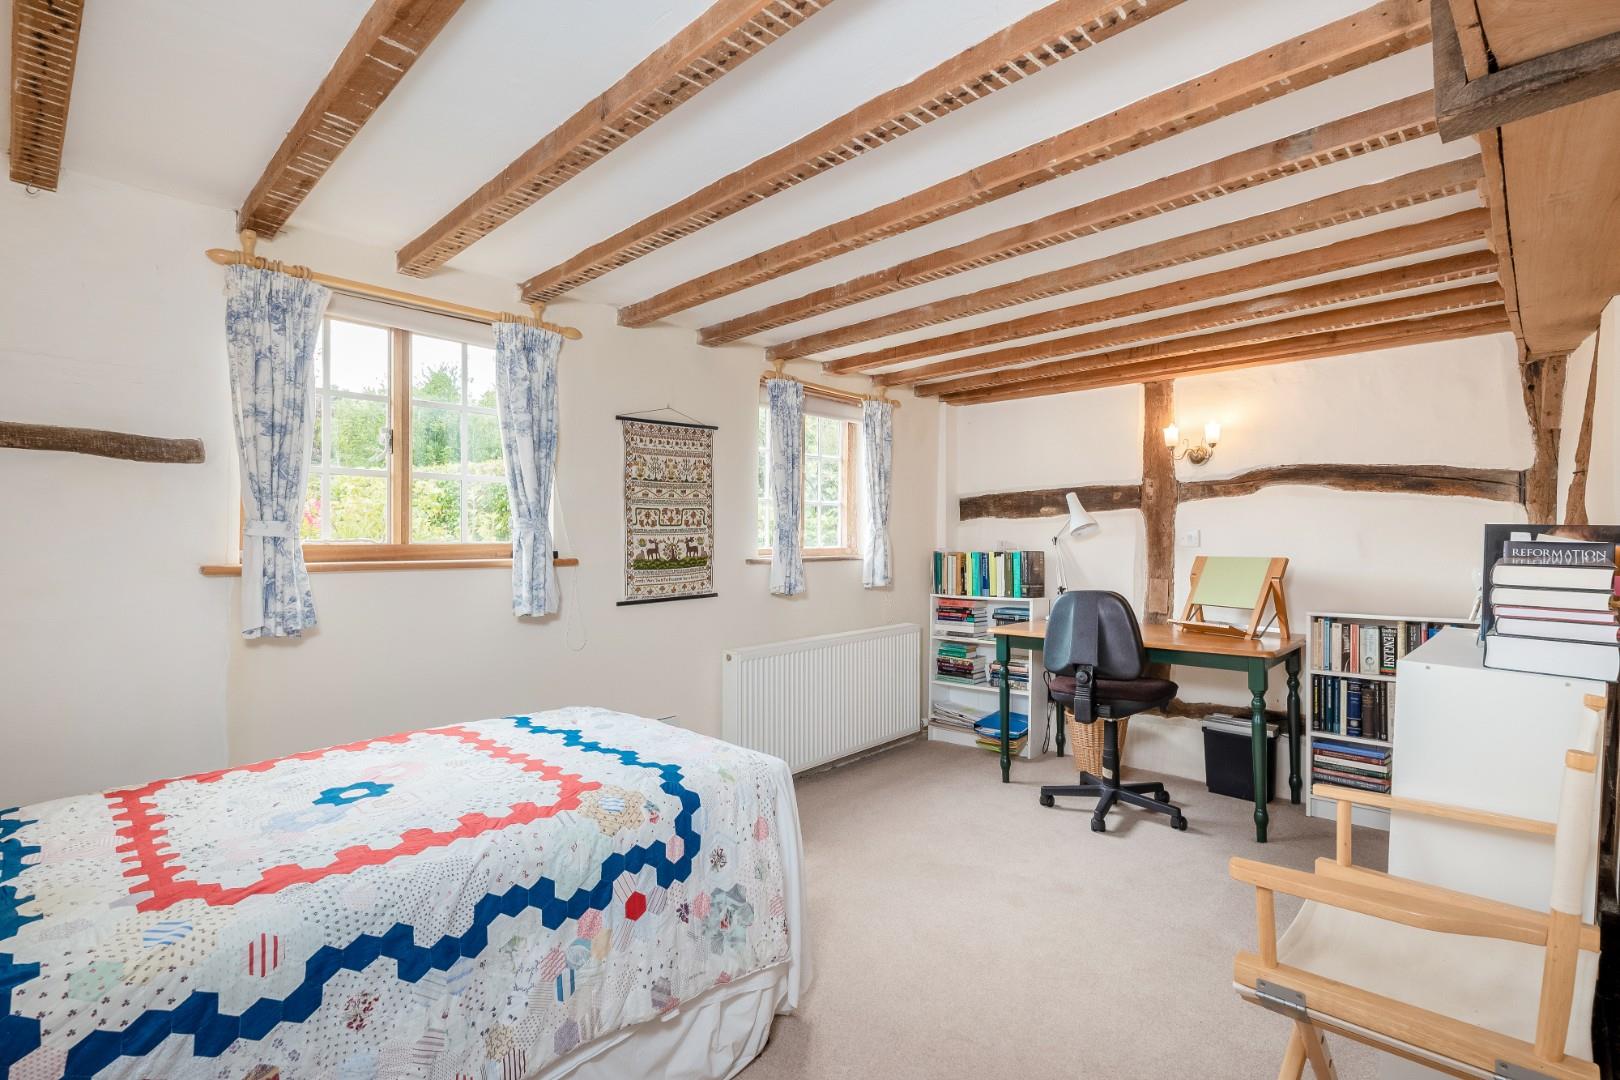
GROUND FLOOR BEDROOM 3/DINING ROOM
a charming room.
FIRST FLOOR LANDING
Stairs rise from the sitting room to the landing.
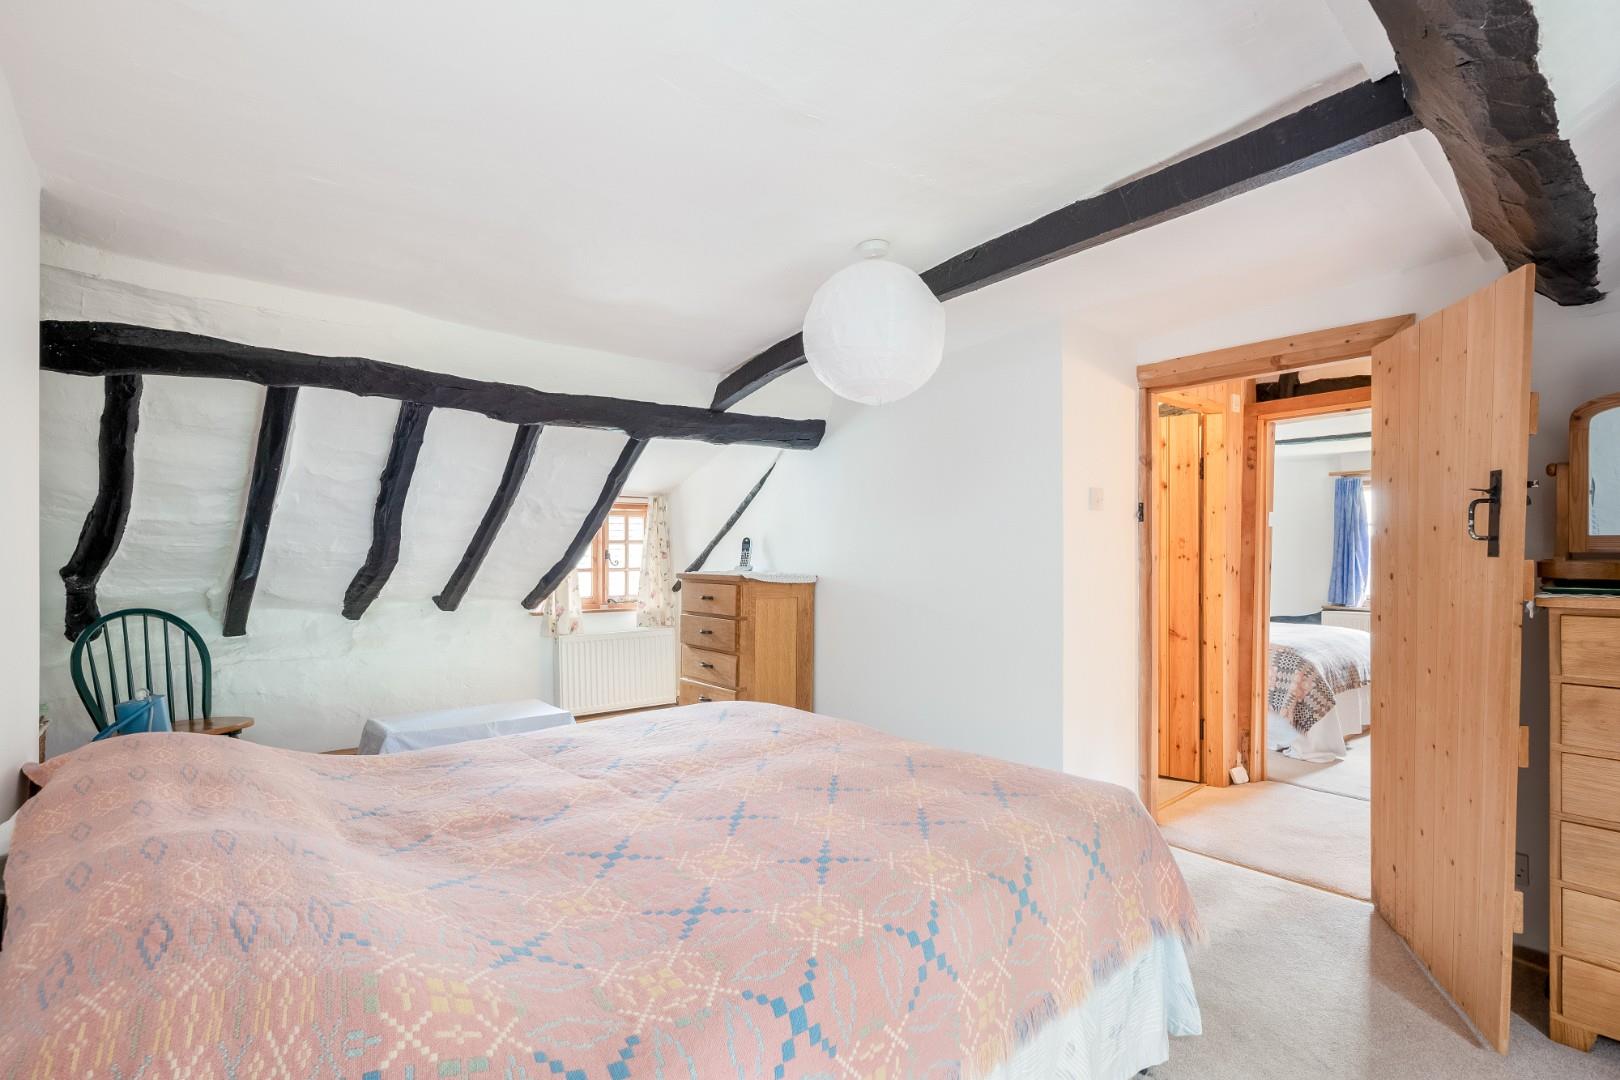
MAIN BEDROOM
dormer windows on two sides, exposed beams.
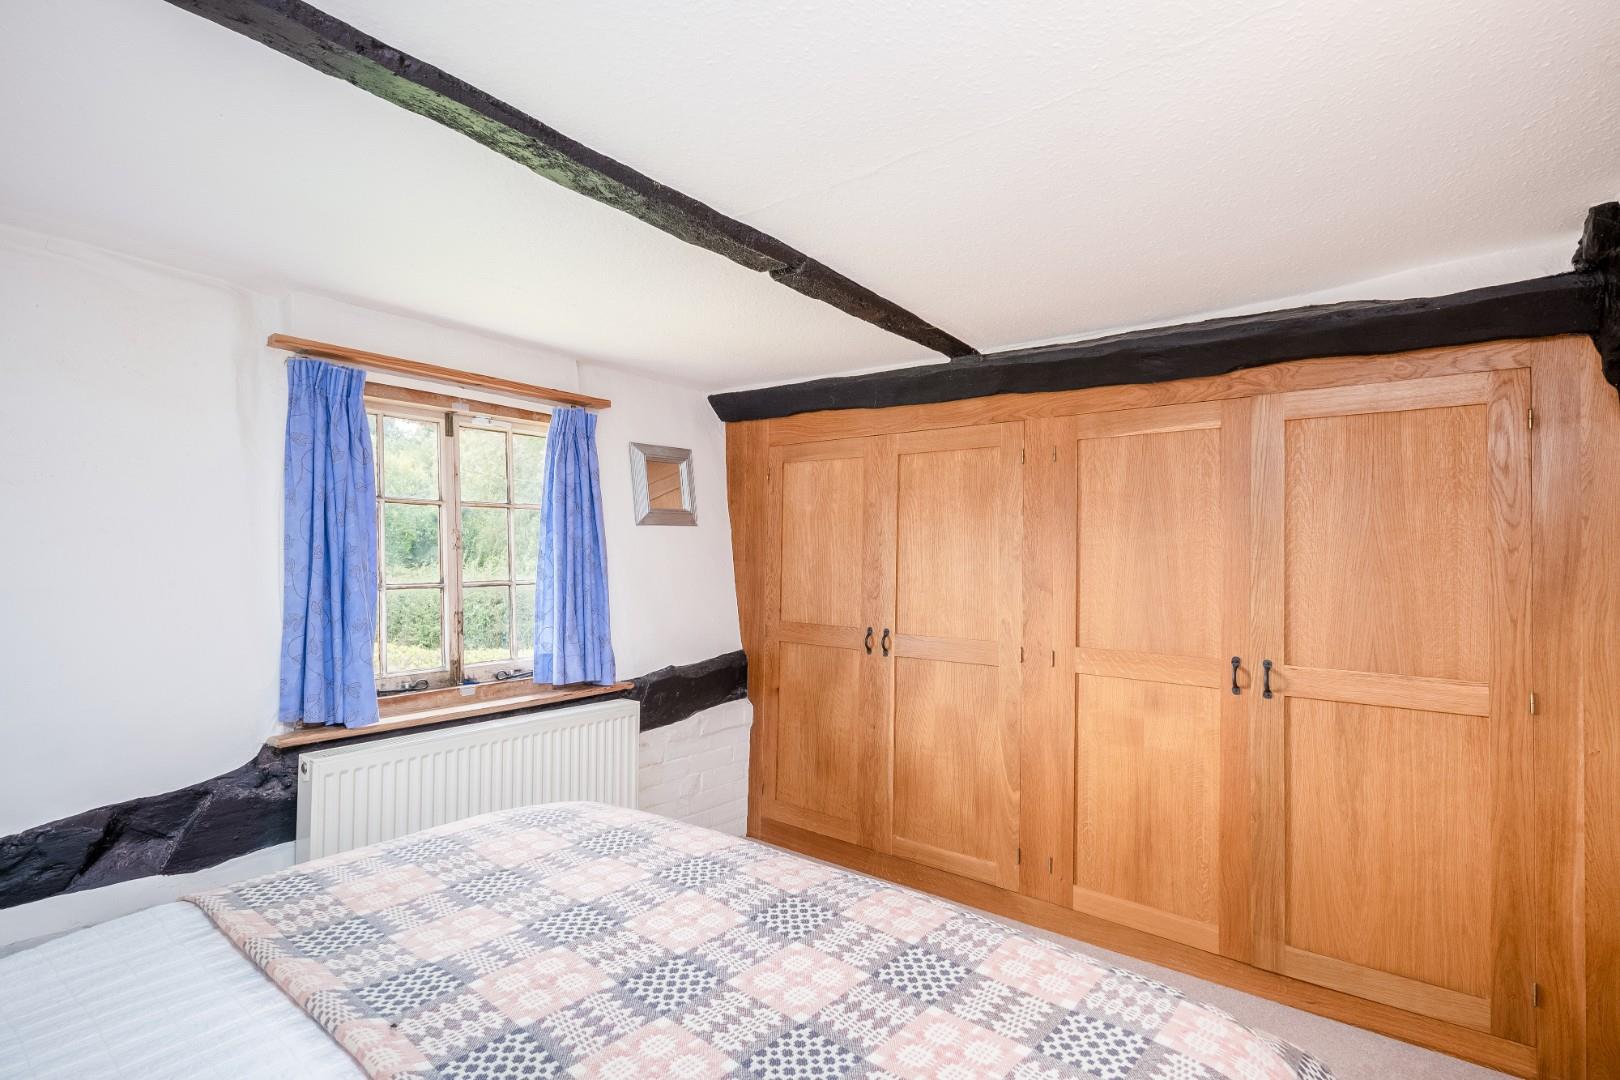
BEDROOM TWO
another excellent double room, built in wardrobes, exposed beams.
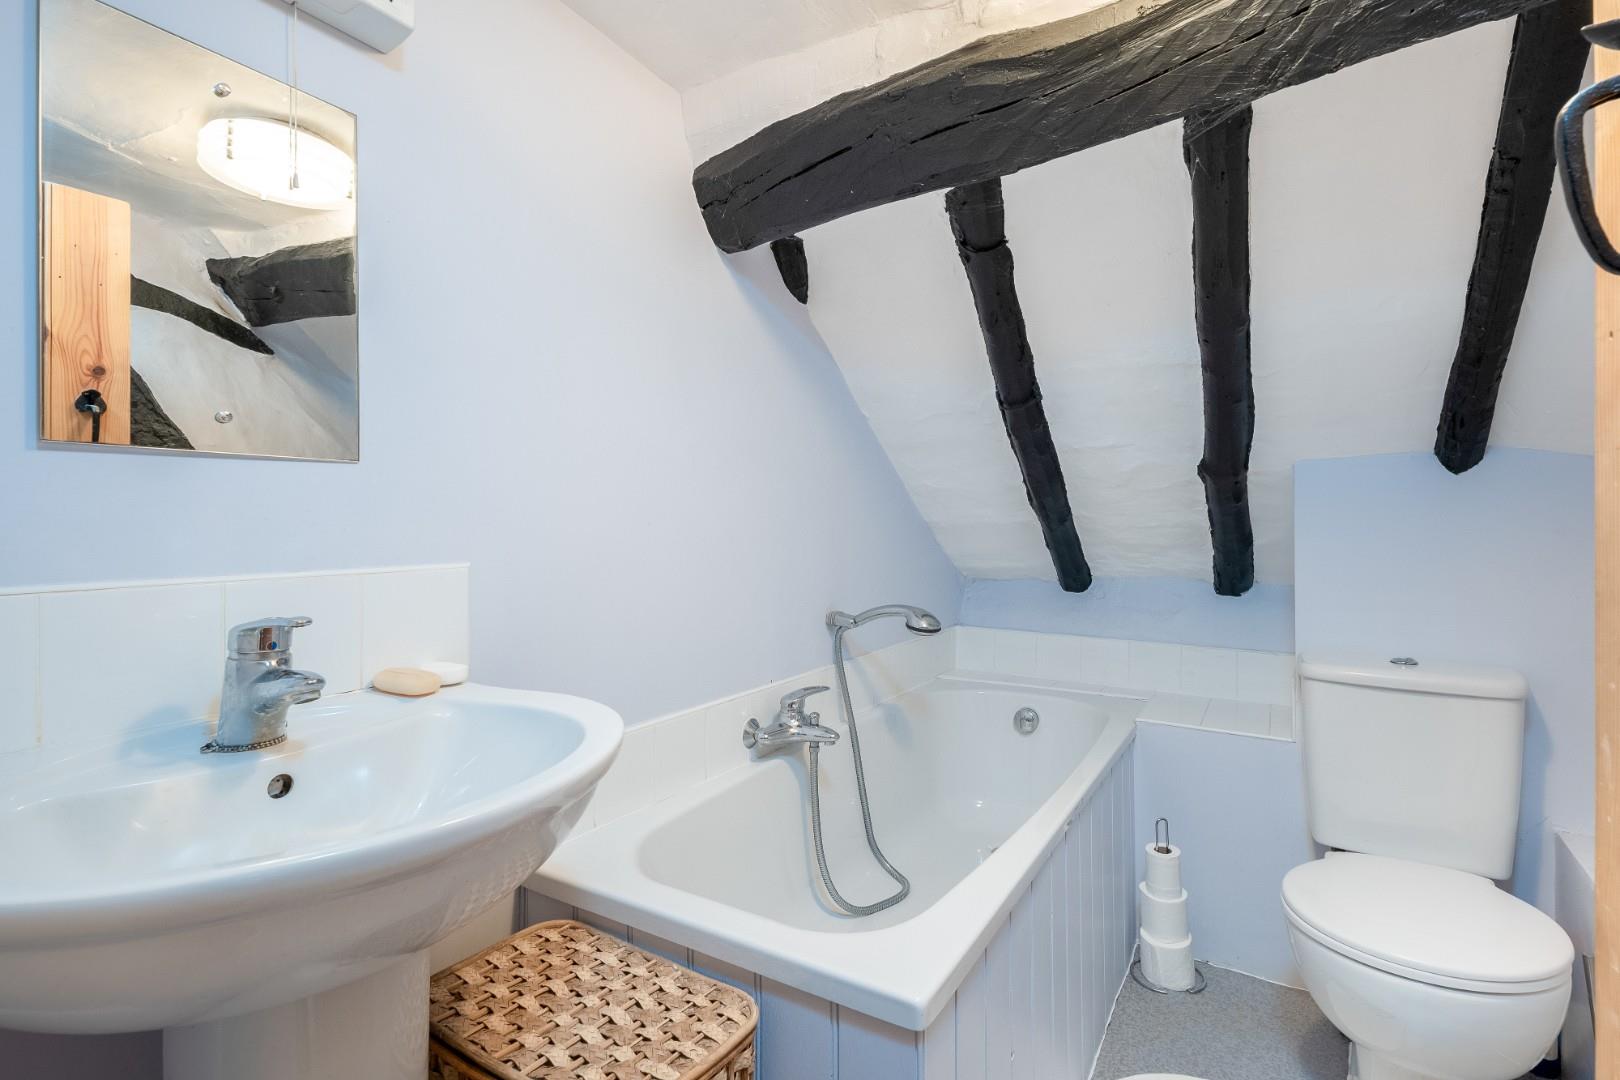
BATHROOM
wc, wash hand basin and bath.
OUTSIDE
Private mature and mainly lawned gardens with landscaped pathways and paved terrace/entertaining and sitting area. A gated access to the lane and gravelled parking.
DETACHED SHORT GARAGE/OFFICE AND CLOAKROOM
with internal stud walls, providing excellent office and fitted cloakroom with wc and wash hand basin. Hatch to roof space.
The oil fired central heating boiler is located in a lean-to shed beside the cottage and oil tank on concrete base. There is also a substantial additional brick-built garden store (former Victorian privy) behind the garage.
GENERAL INFORMATION
TENURE: The property is understood to be freehold. This should be checked by your solicitor before exchange of contracts.
SERVICES: We have been advised by the vendor that mains electricity, water and drainage are connected to the property. However this should be checked by your solicitor before exchange of contracts. Oil fired central heating.
RIGHTS OF WAY: The property is sold subject to and with the benefit of any rights of way, easements, wayleaves, covenants or restrictions etc. as may exist over same whether mentioned herein or not.
COUNCIL TAX: Council Tax is levied by the Local Authority and is understood to lie in Band D.
CURRENT ENERGY PERFORMANCE CERTIFICATE RATING: NOT REQUIRED.
VIEWING: By Prior Appointment with the selling agent.










"*" indicates required fields
"*" indicates required fields