3 Bed Semi-Detached For Sale
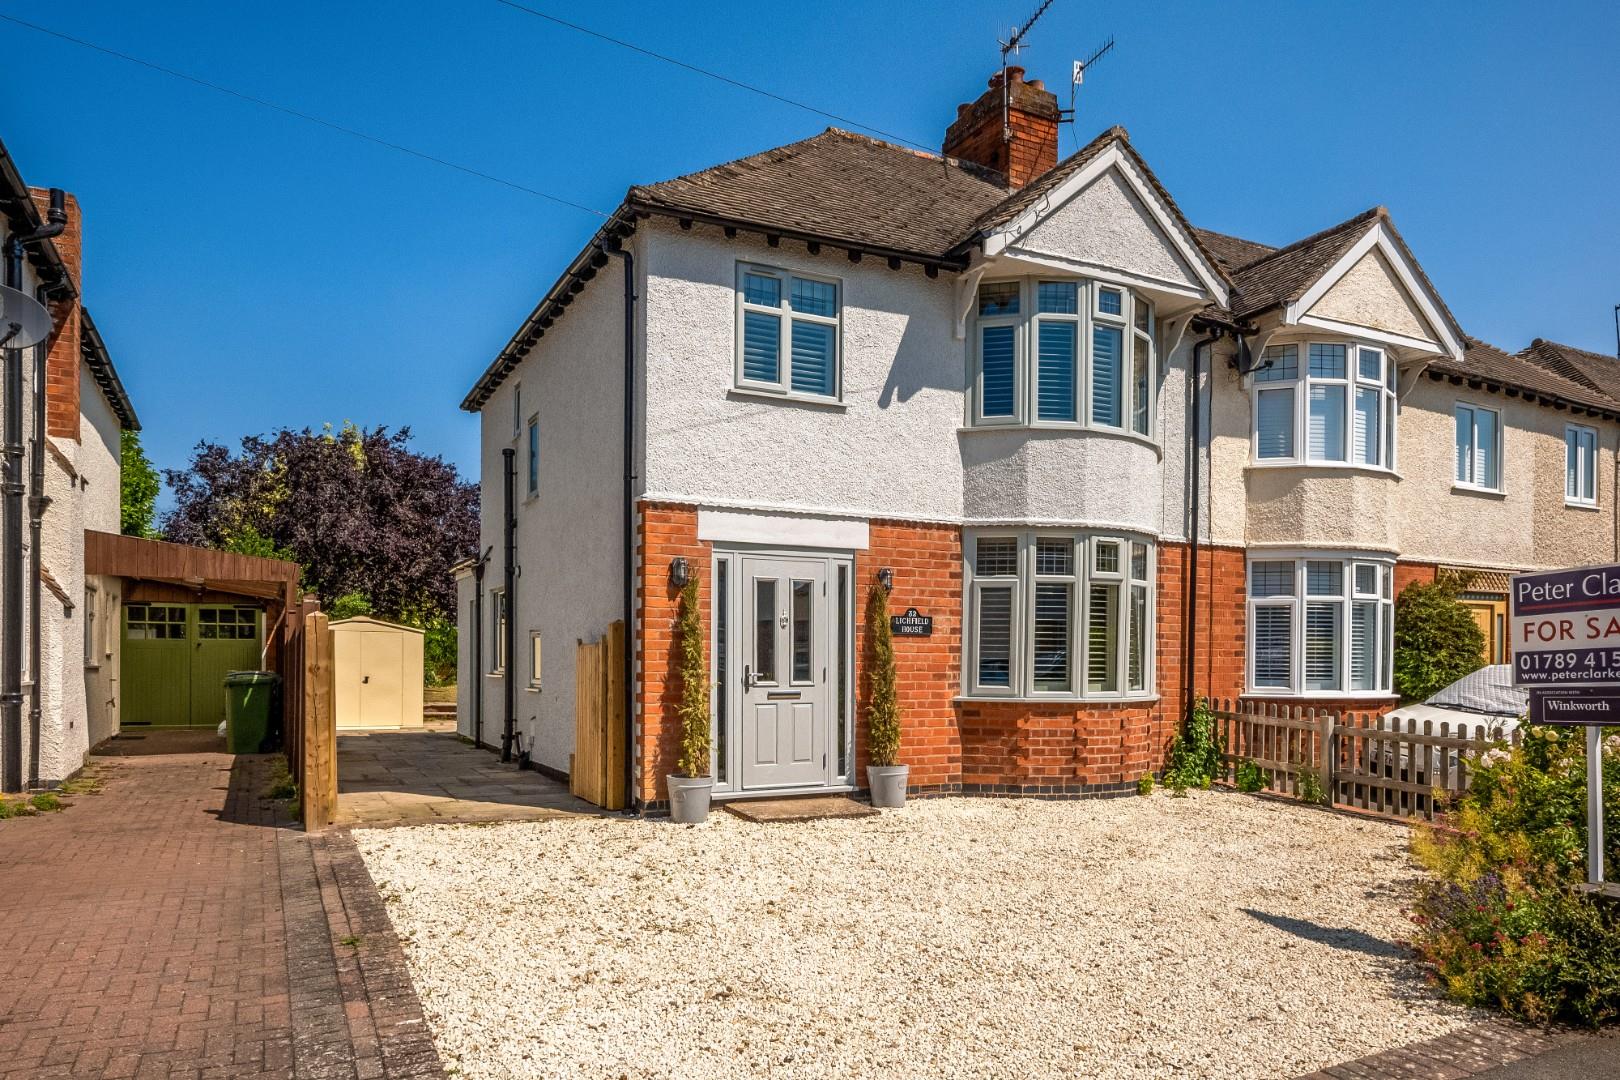
An exquisitely renovated and significantly upgraded three-bedroom semi-detached mature property, ideally situated within a short walk of Stratford town centre. Beautifully presented throughout, the accommodation benefits from two reception rooms, an impressive kitchen/breakfast room, off-road parking, scope for extension (subject to the necessary consents), and attractive mature rear gardens. This outstanding home combines character features with high-quality modern improvements and offers stylish, versatile accommodation in a highly convenient location.
Listed: No | Broadband: Ultrafast available (Checked on Ofcom Jun26) | Minimum Mobile Coverage: 62% Vodaphone (Checked on Ofcom Jun26)
ACCOMMODATION
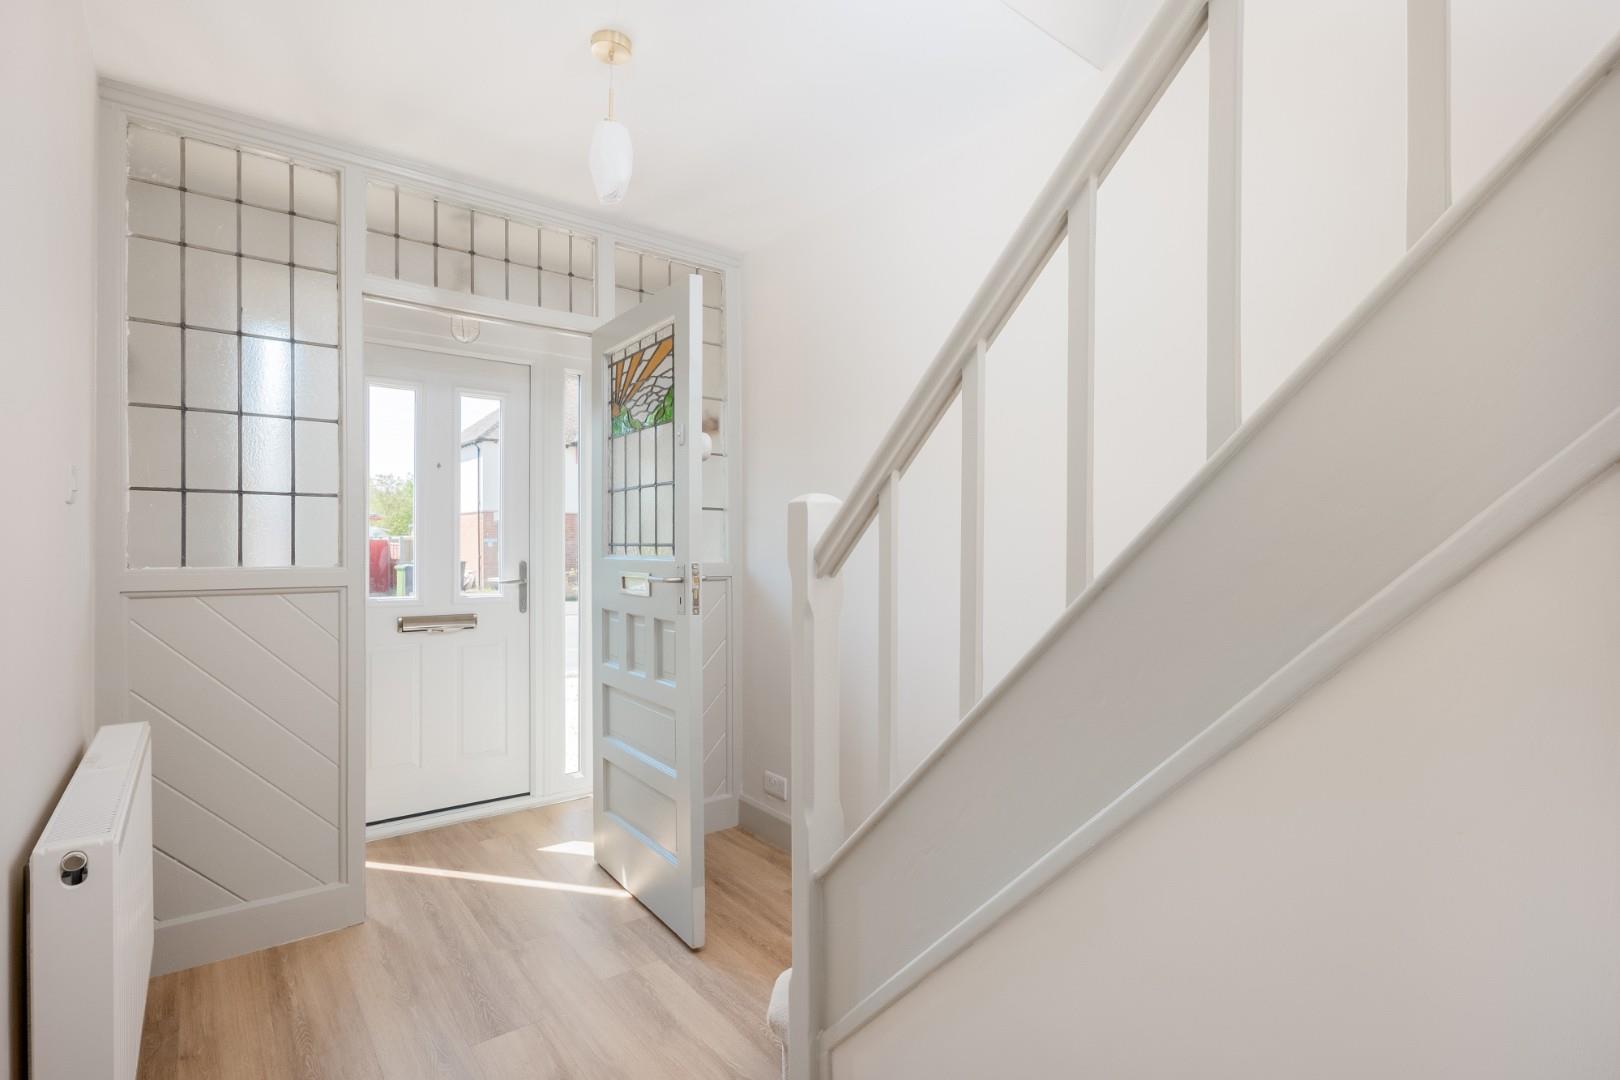
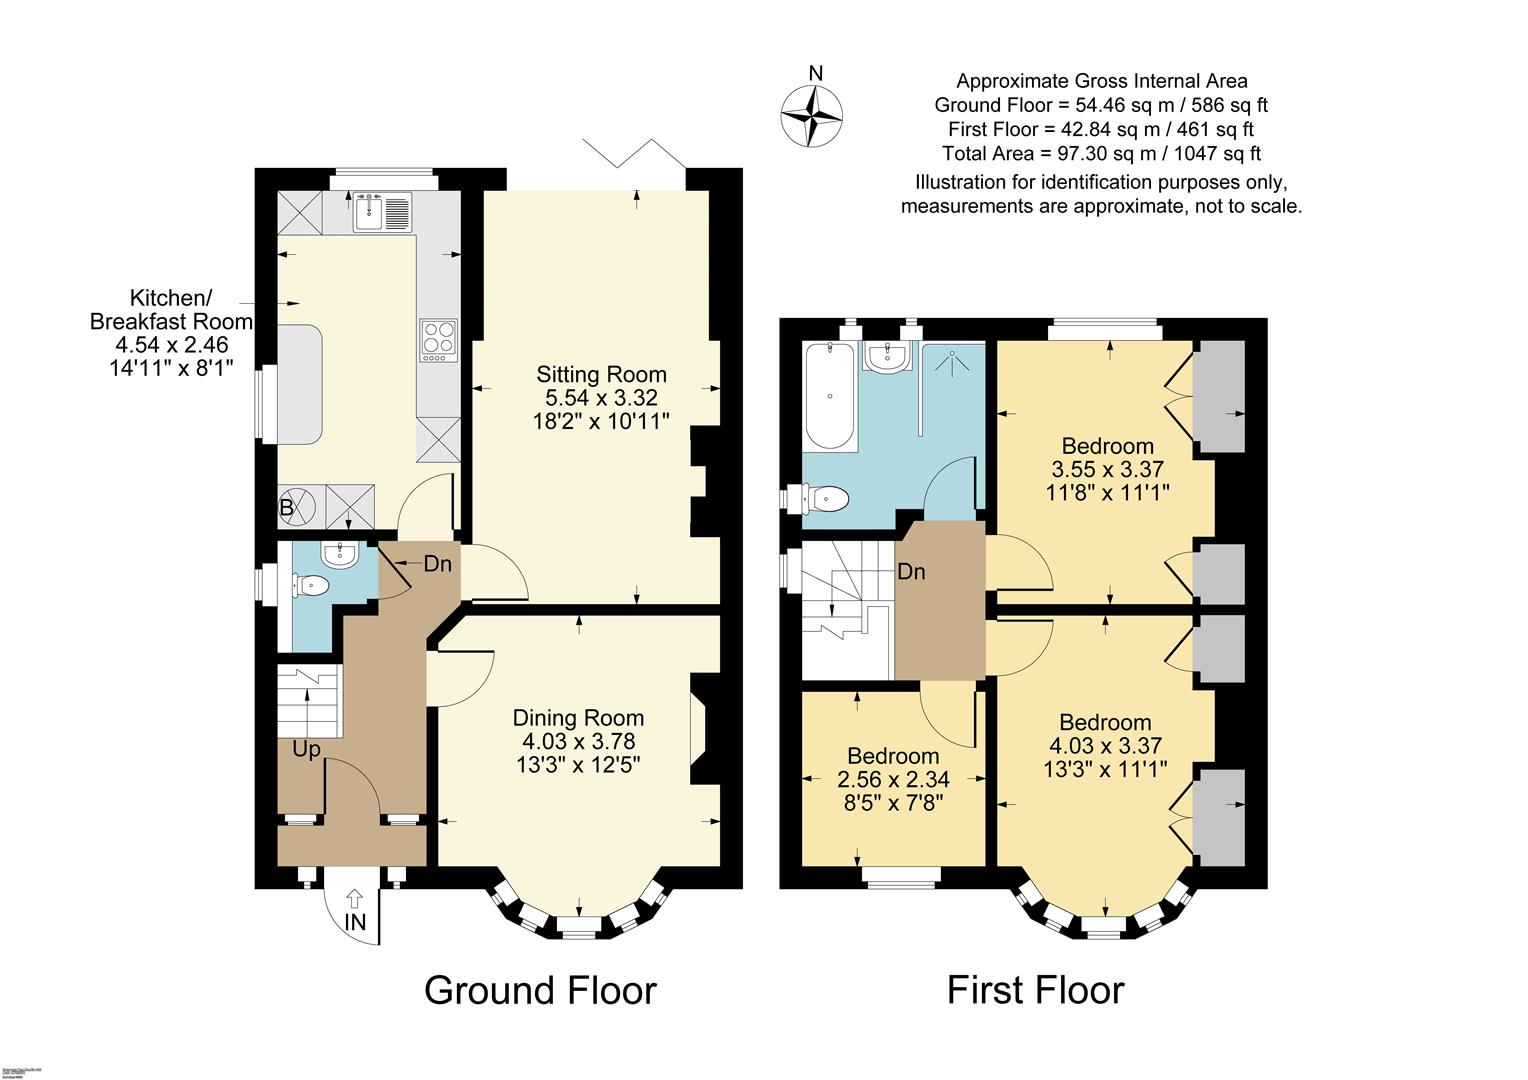
The property is entered via a porch with an original stained-glass front door leading into a welcoming entrance hall. There is a cloakroom fitted with a WC and wash hand basin.
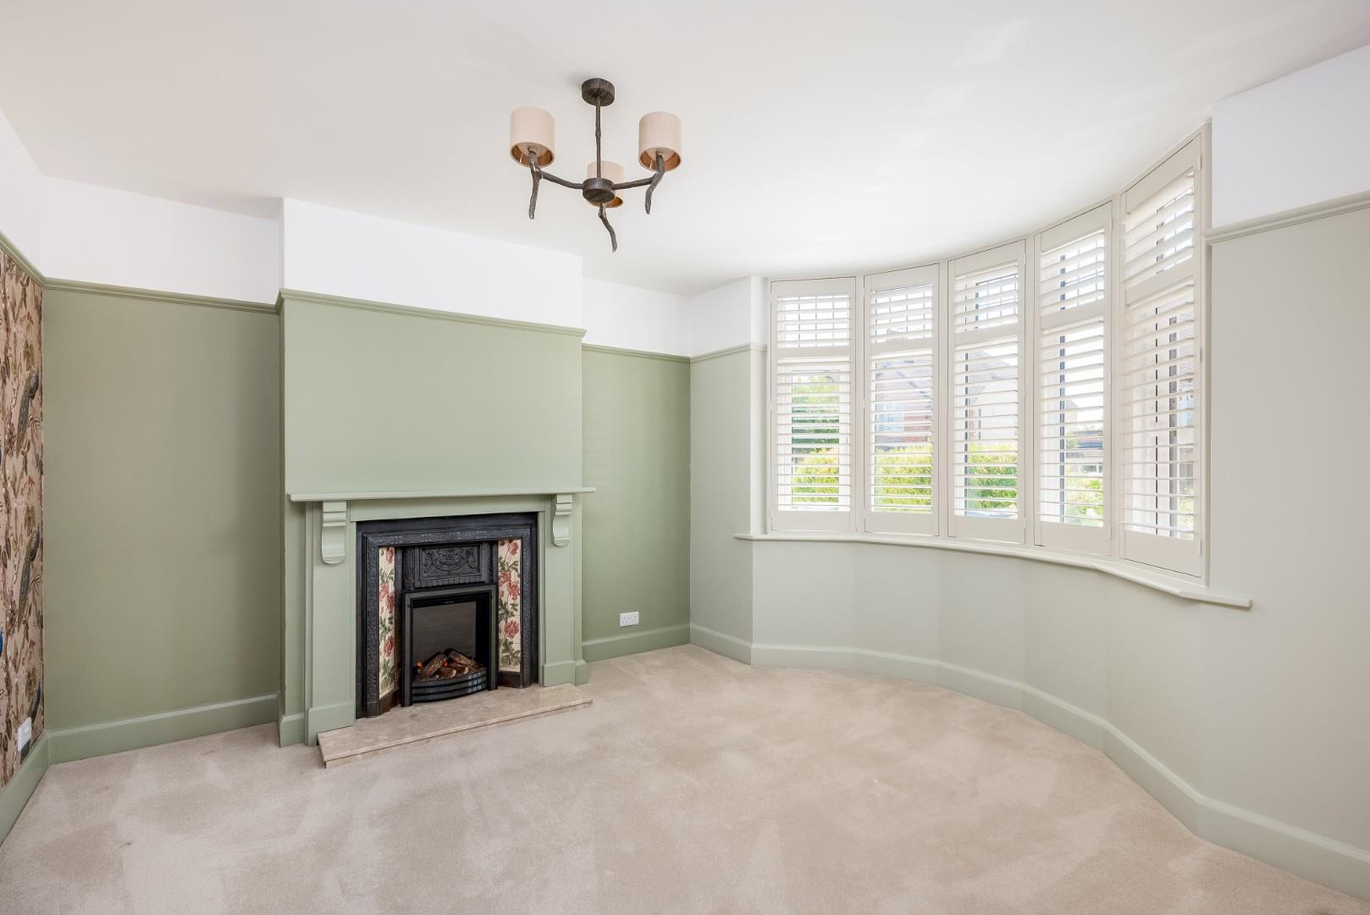
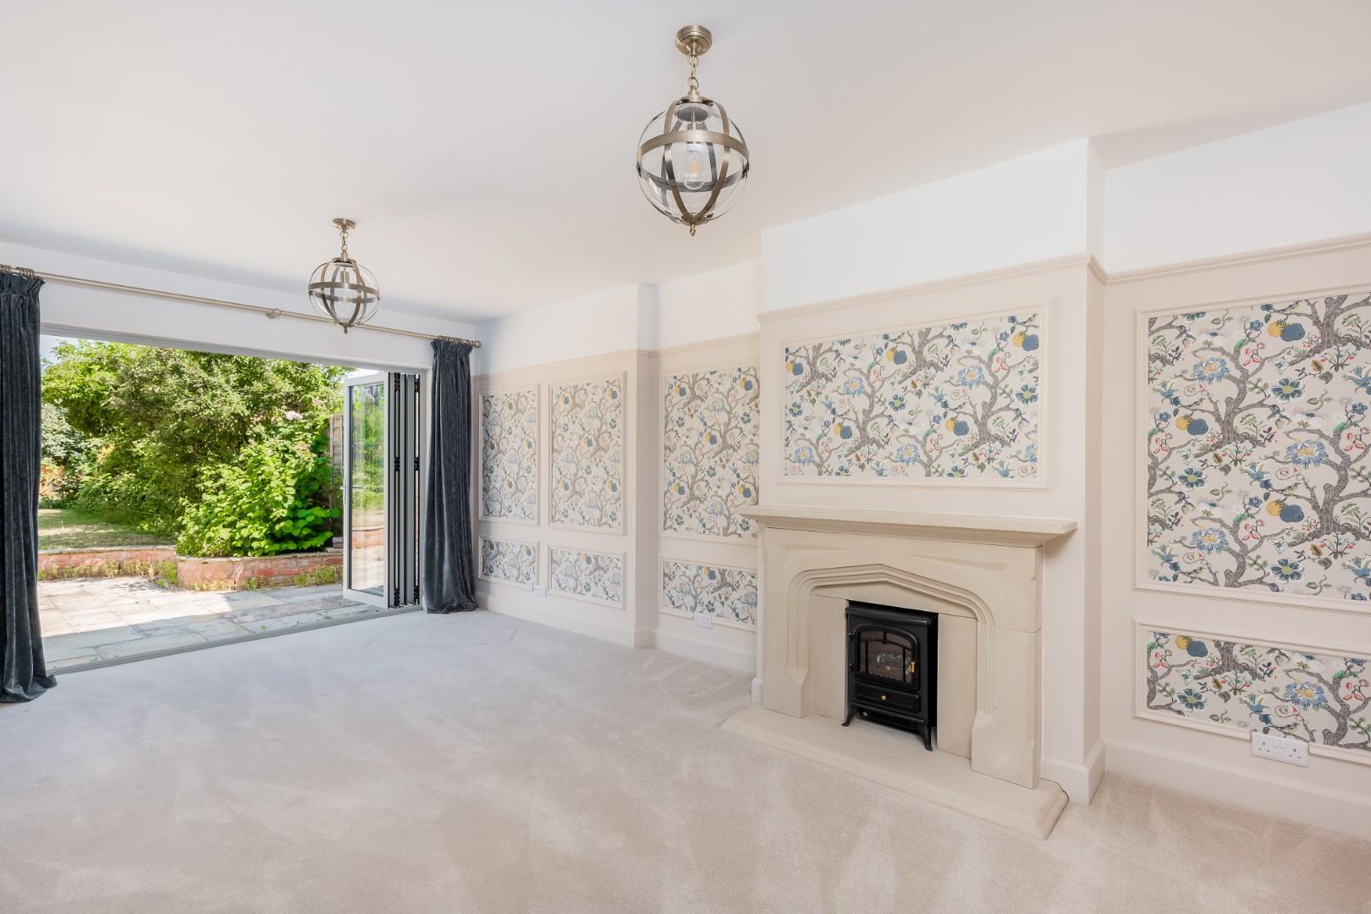
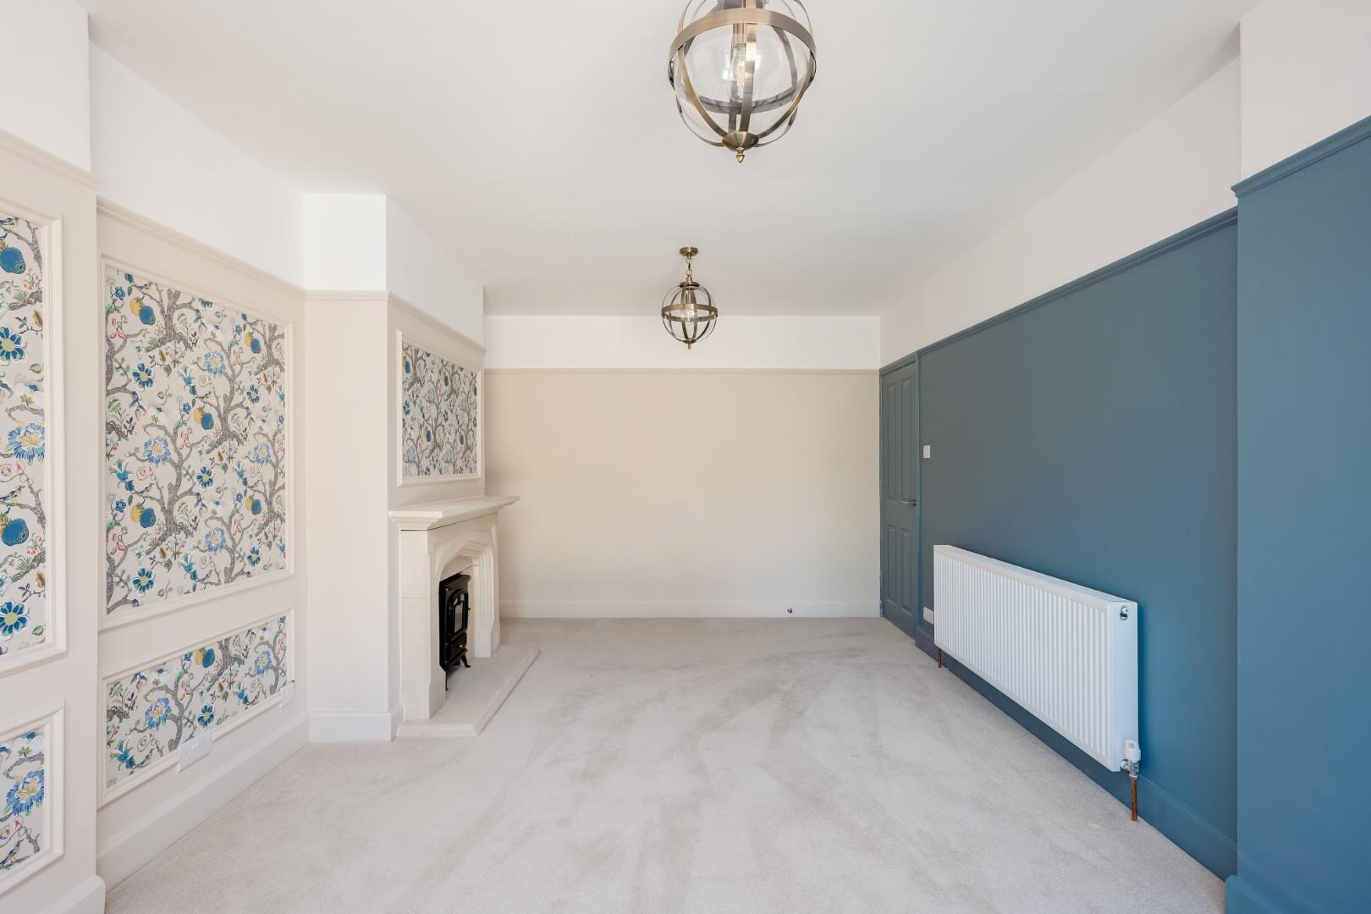
To the front of the property is an elegant sitting room featuring a bay window with fitted shutters and a feature fireplace housing a contemporary electric fire with remote control. To the rear is an extended living room with a stone fireplace incorporating a further electric fire, feature panelled wallpaper, and bi-folding doors opening onto the rear terrace and garden.
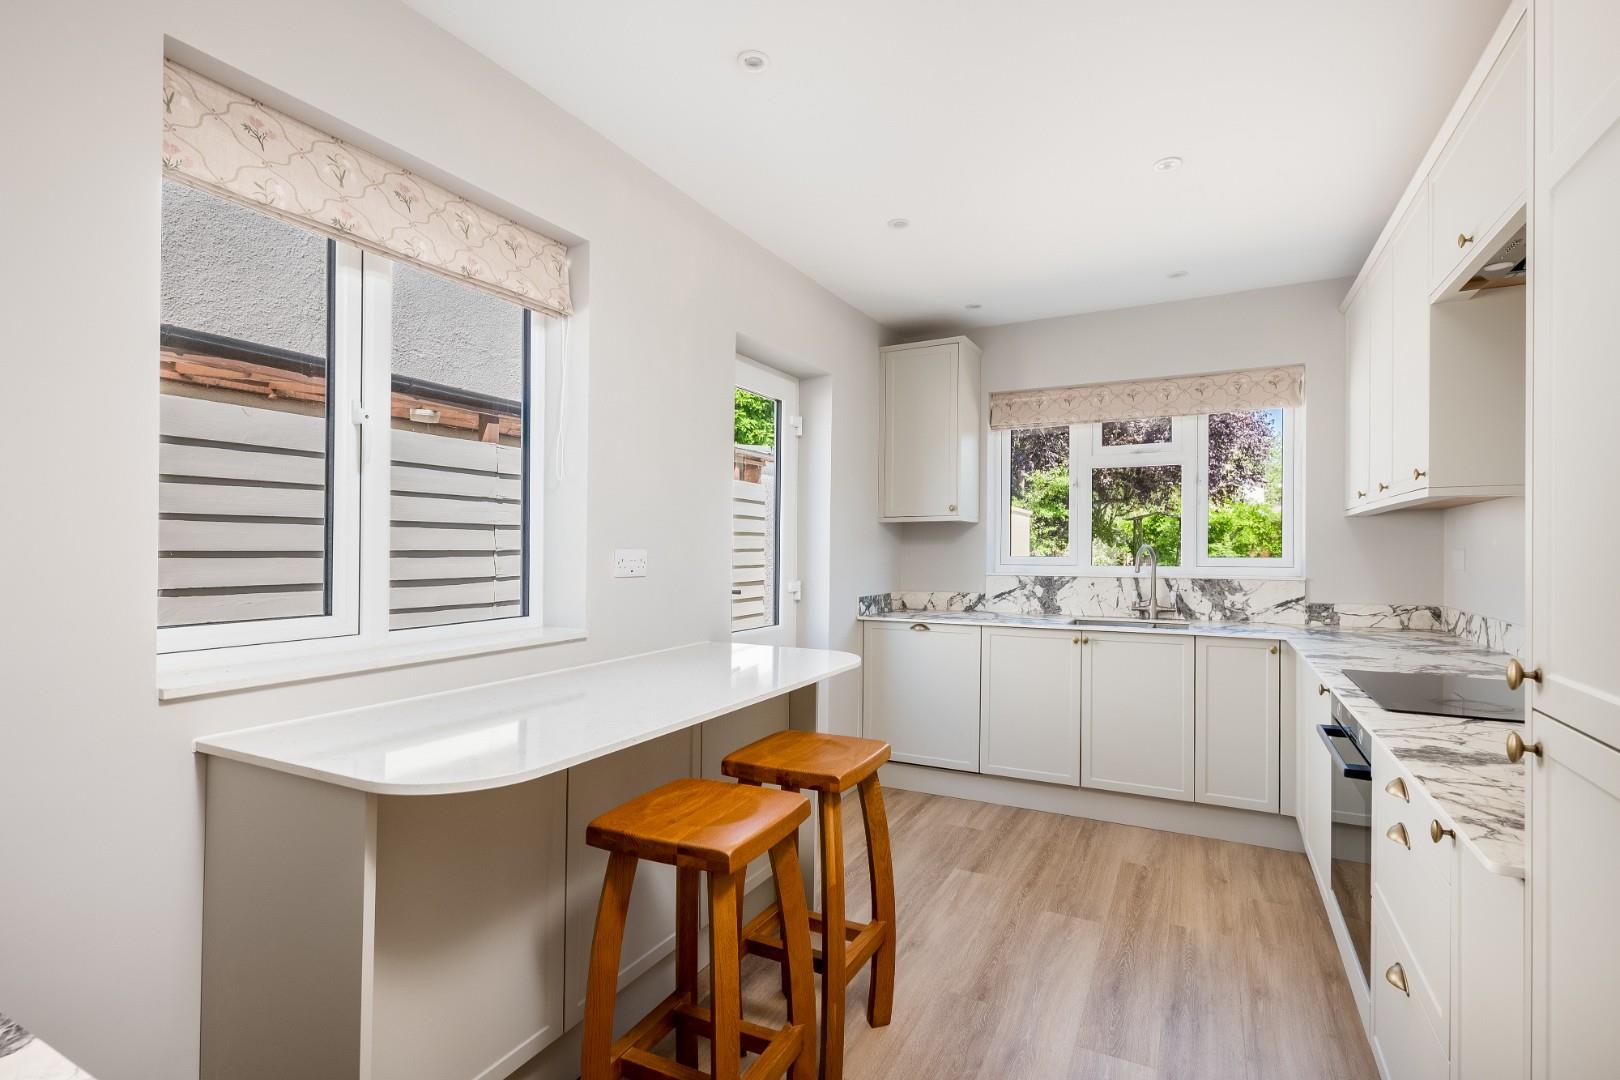
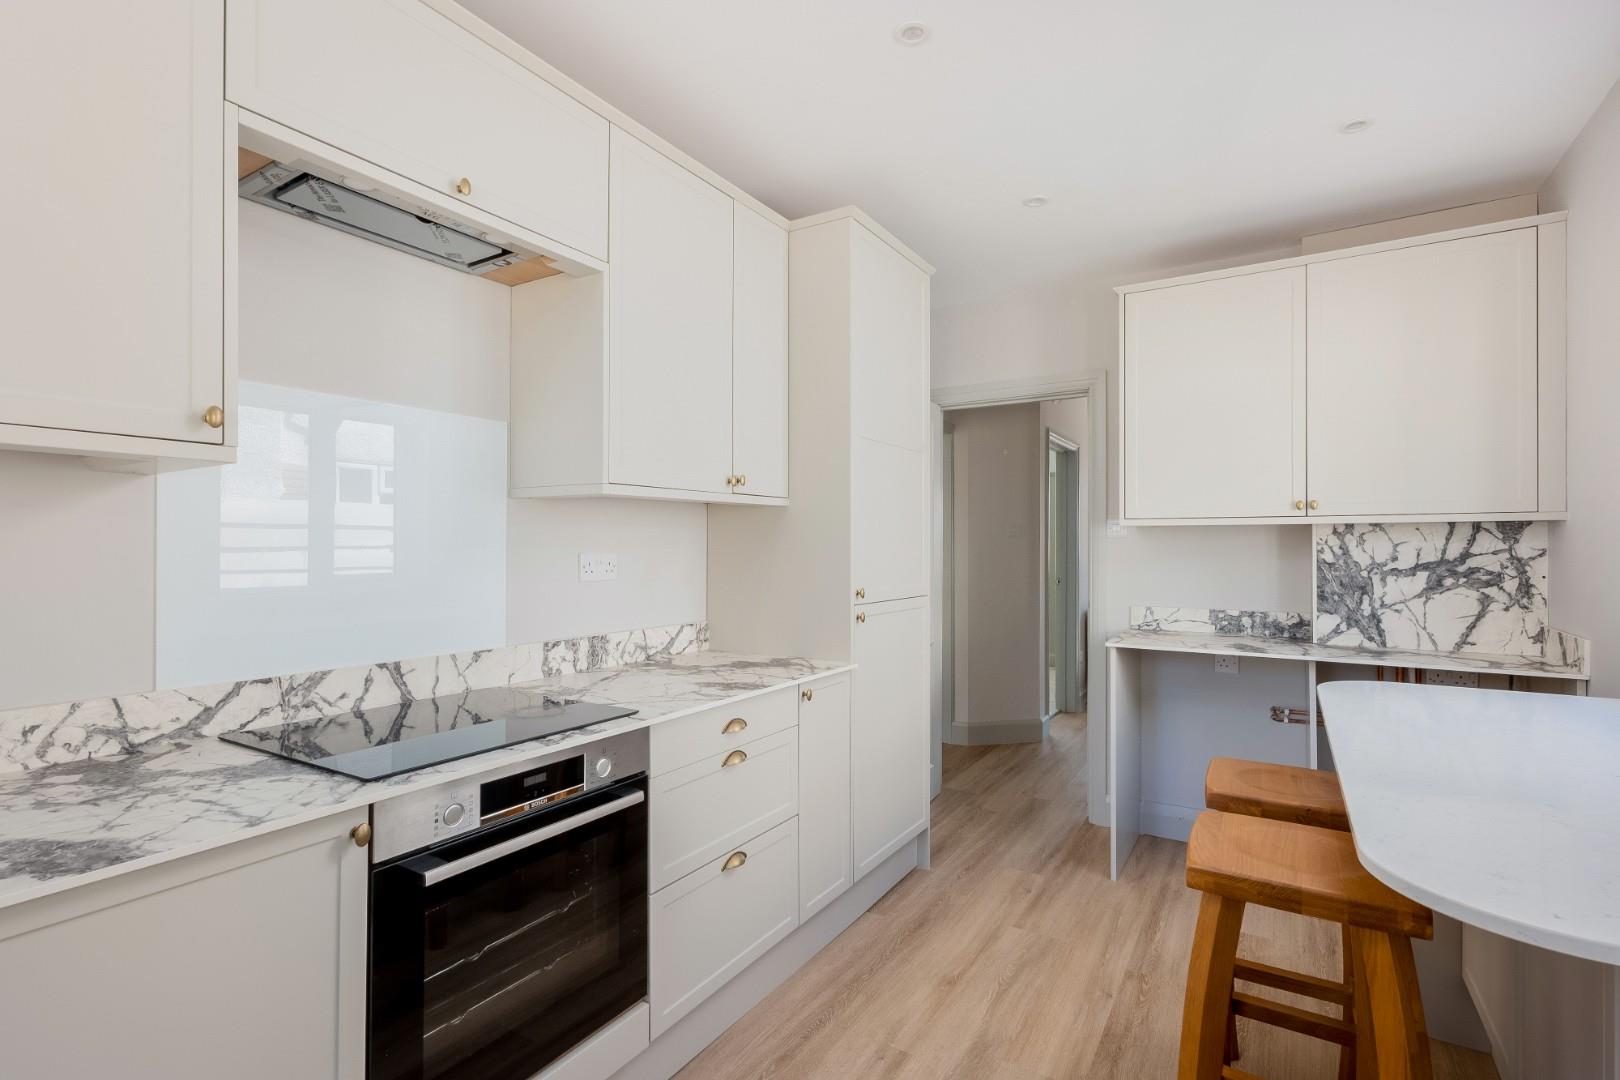
The superb kitchen/breakfast room is fitted with a range of cupboards and drawers beneath marble-effect work surfaces, incorporating a sink unit with mixer tap. Integrated Bosch appliances include an induction hob, built-in oven and grill, fridge/freezer, and dishwasher. There is space and plumbing for both a washing machine and tumble dryer, together with a Silestone breakfast bar providing an ideal dining and entertaining space.
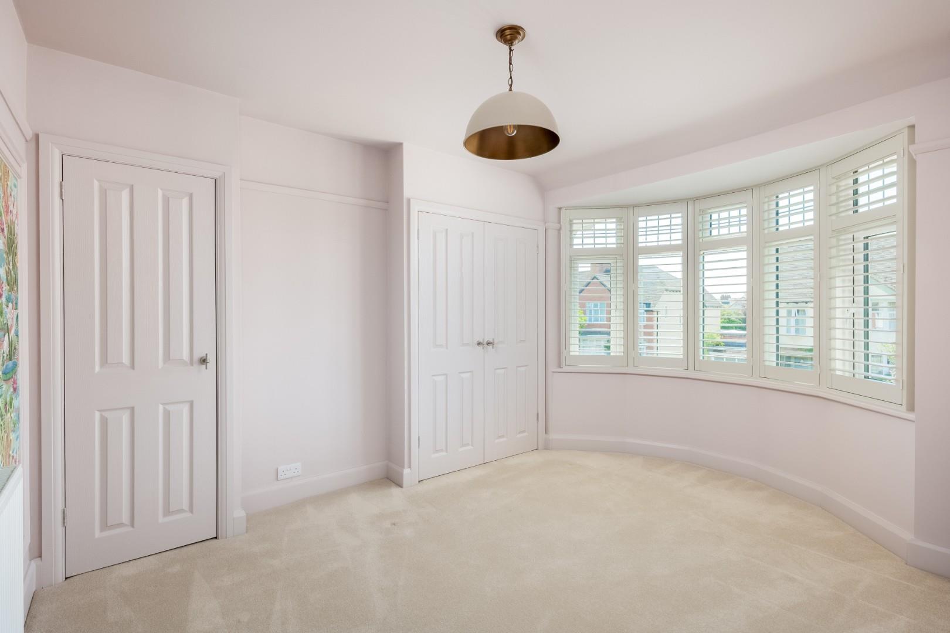
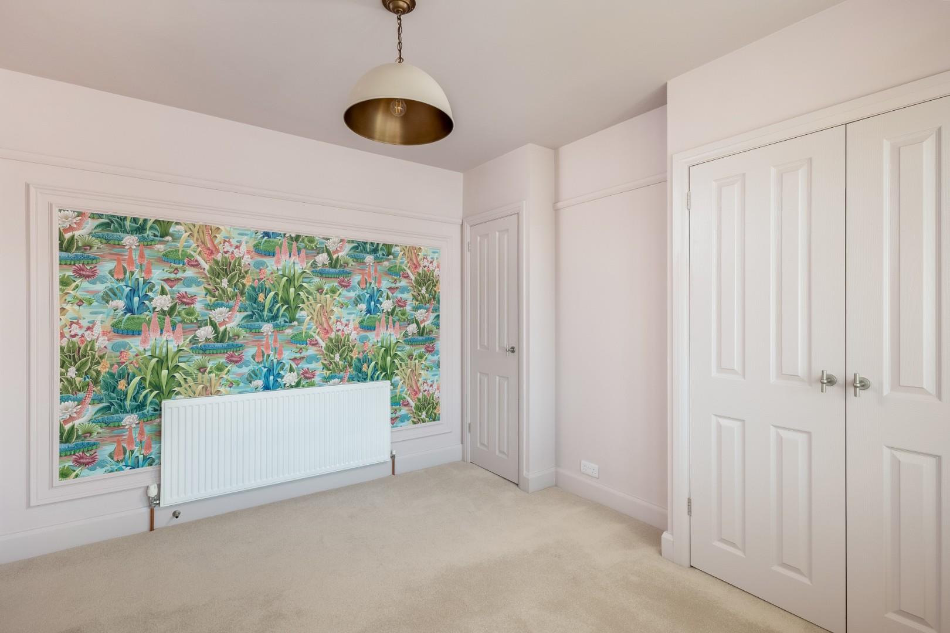
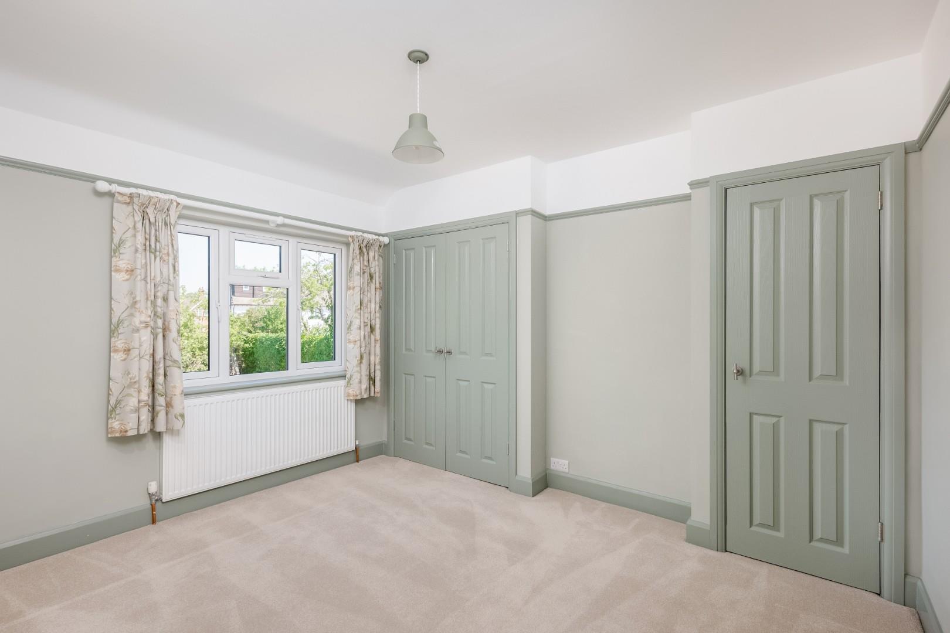
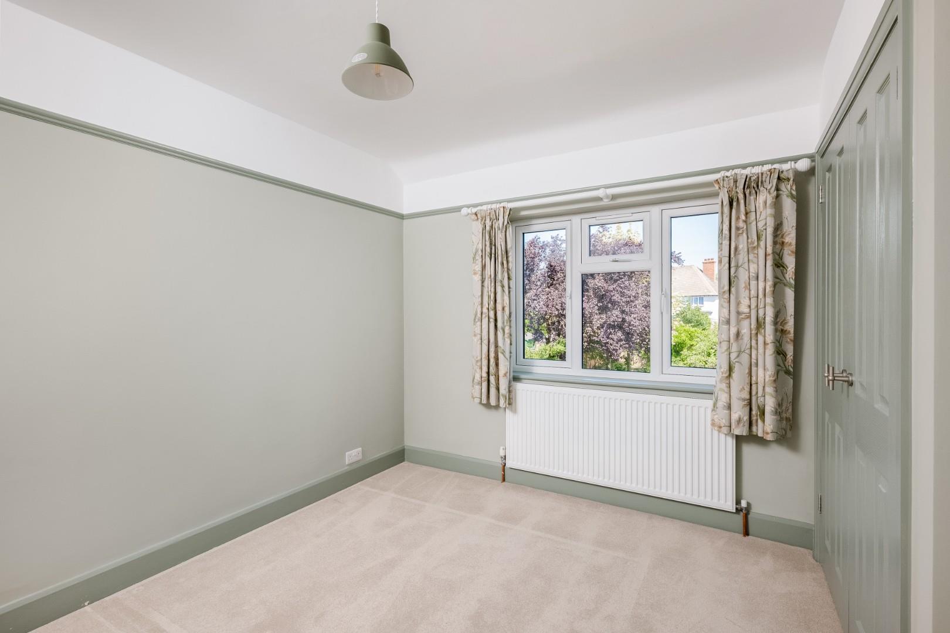
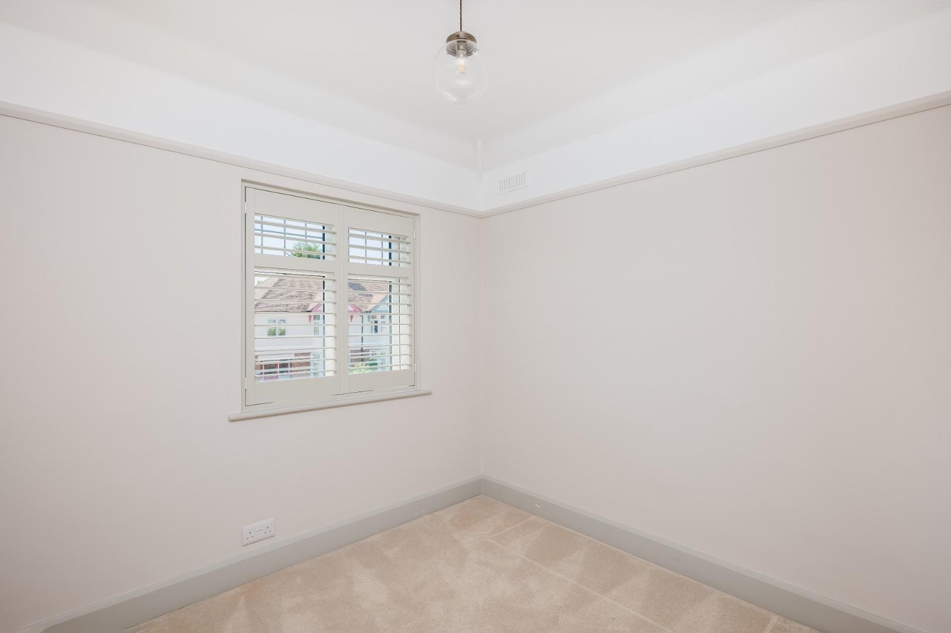
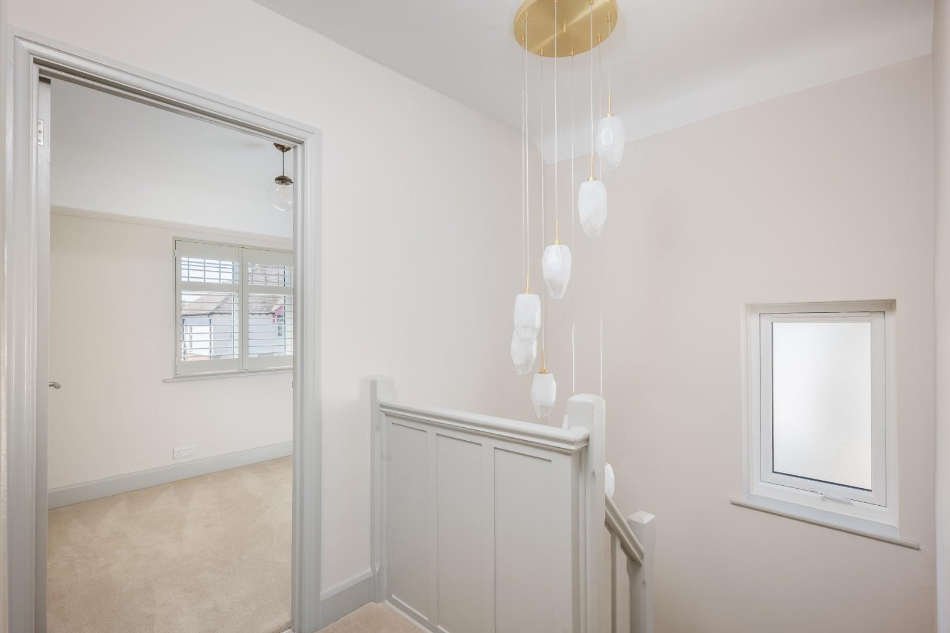
To the first floor, the landing features attractive pendant lighting and provides access to the loft space. Bedroom One enjoys a bay window to the front with fitted shutters and built-in wardrobes. Bedroom Two also benefits from built-in wardrobes, while Bedroom Three features fitted window shutters.
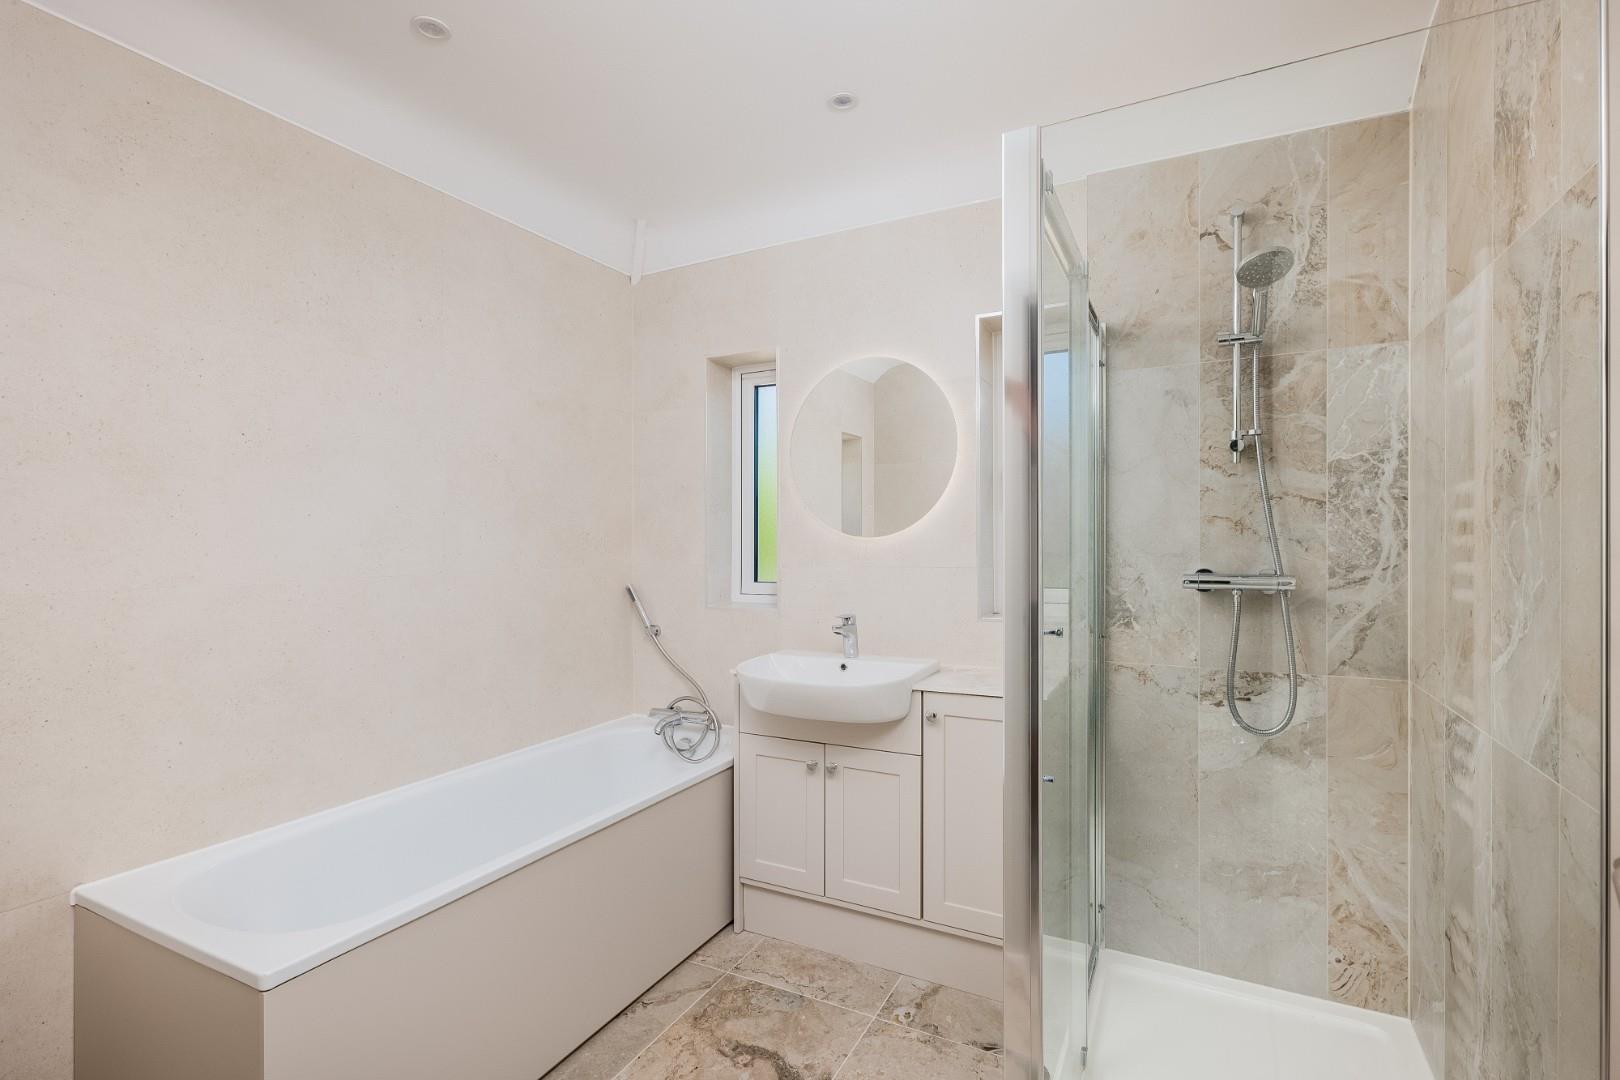
The luxurious family bathroom is beautifully appointed with a WC, wash hand basin set within a vanity unit, panelled bath with shower attachment, and a large separate shower cubicle. The room is complemented by contemporary grey porcelain wall and floor tiling.
OUTSIDE
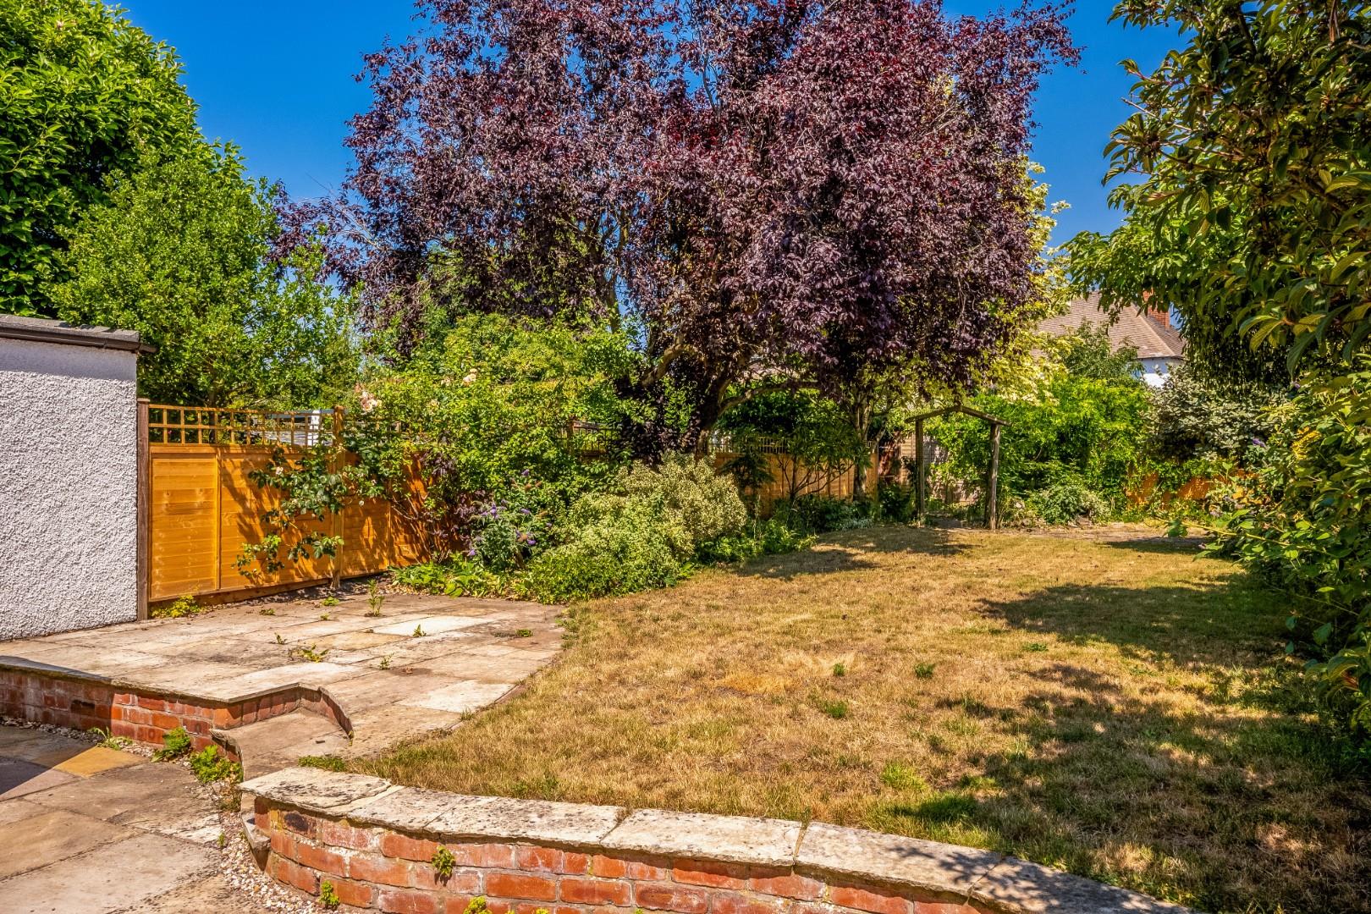
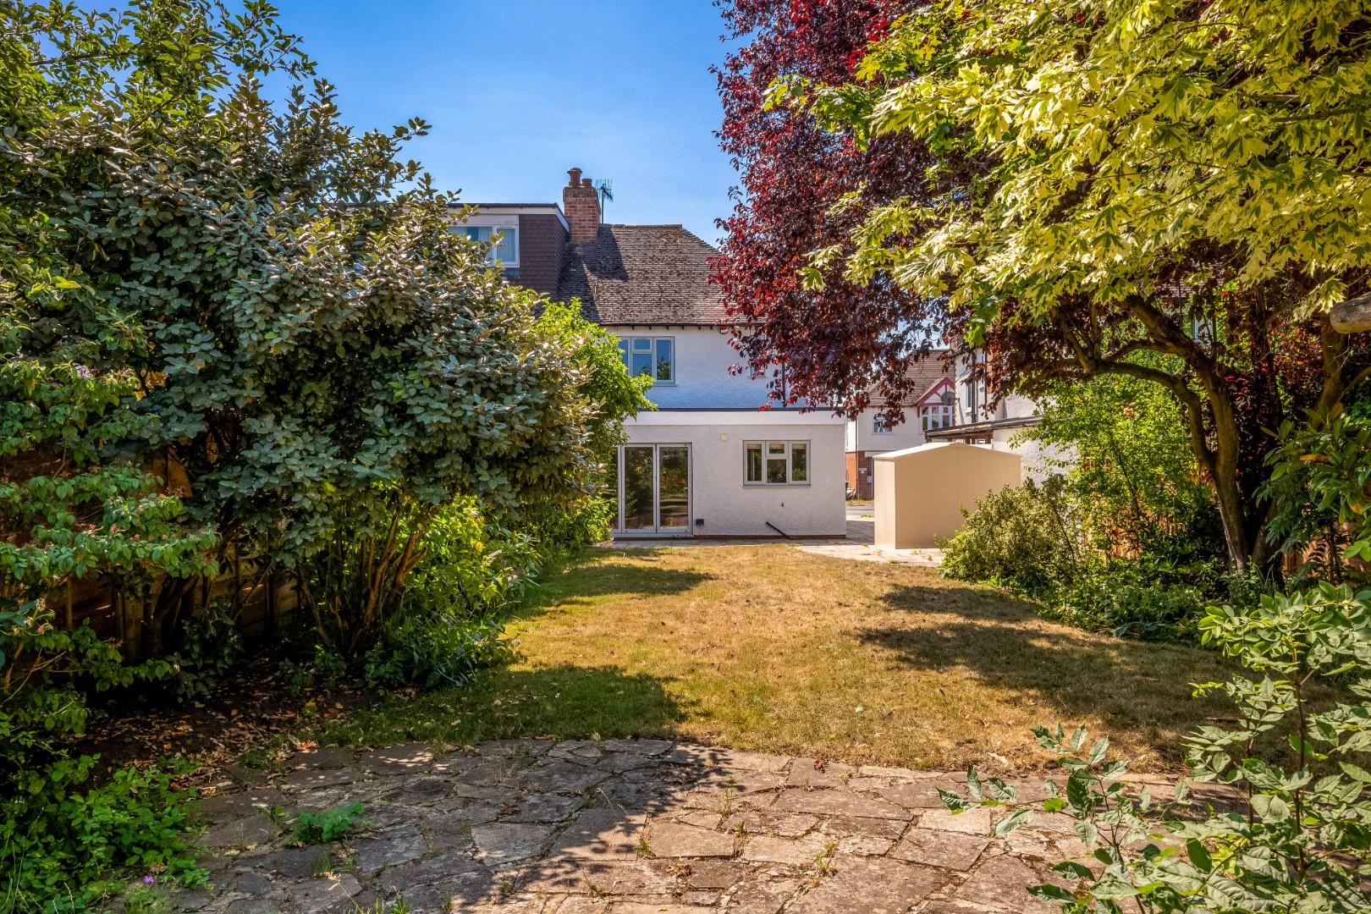
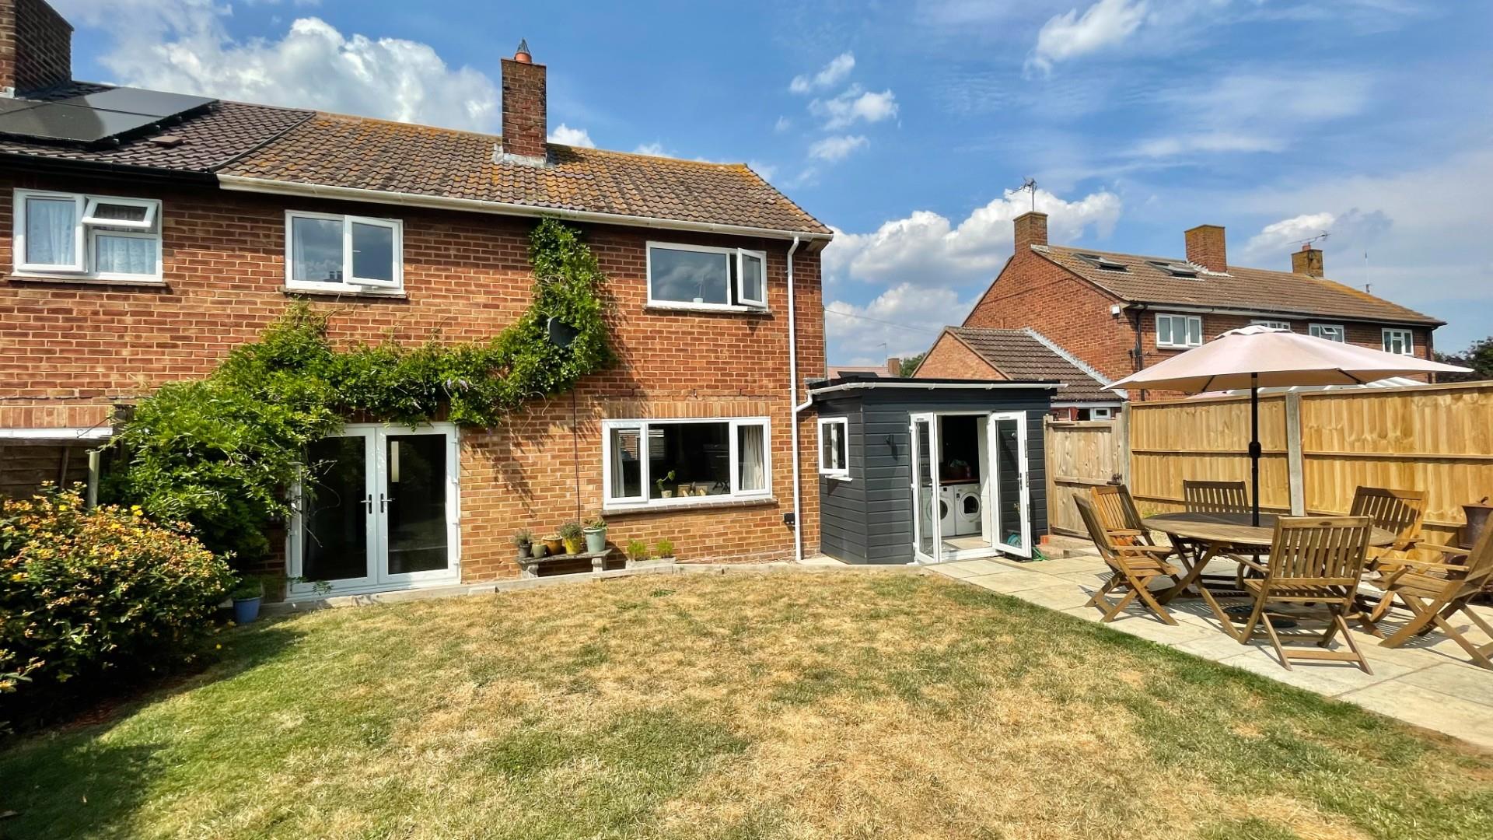
Outside, the front garden provides stone gravel off-road parking for two vehicles, with planted borders and gated vehicular access to the side of the property. The rear garden is a particular feature, offering a large sandstone patio seating area, a generous lawn, deep evergreen shrub and perennial borders, mature trees, and a further seating area at the rear of the garden. The garden is enclosed by timber fencing and enjoys a high degree of privacy.
A shed is available by separate negotiation.
GENERAL INFORMATION
TENURE: The property is understood to be freehold. This should be checked by your solicitor before exchange of contracts.
SERVICES: We have been advised by the vendor that mains electricity, gas, water and drainage are connected to the property. However this should be checked by your solicitor before exchange of contracts. Gas heating to radiators.
RIGHTS OF WAY: The property is sold subject to and with the benefit of any rights of way, easements, wayleaves, covenants or restrictions etc. as may exist over same whether mentioned herein or not.
LISTED: No
BROADBAND AND MOBILE COVERAGE: Broadband: Ultrafast available (Checked on Ofcom Jun26) | Minimum Mobile Coverage: 62% Vodaphone (Checked on Ofcom Jun26)
COUNCIL TAX: Council Tax is levied by the Local Authority and is understood to lie in Band D.
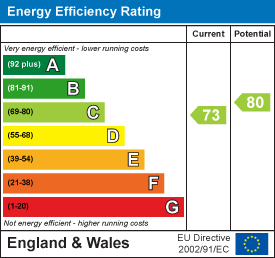
CURRENT ENERGY PERFORMANCE CERTIFICATE RATING: C. A full copy of the EPC is available at the office if required.
VIEWING: By Prior Appointment with the selling agent.









"*" indicates required fields
"*" indicates required fields