2 Bed Terraced For Sale
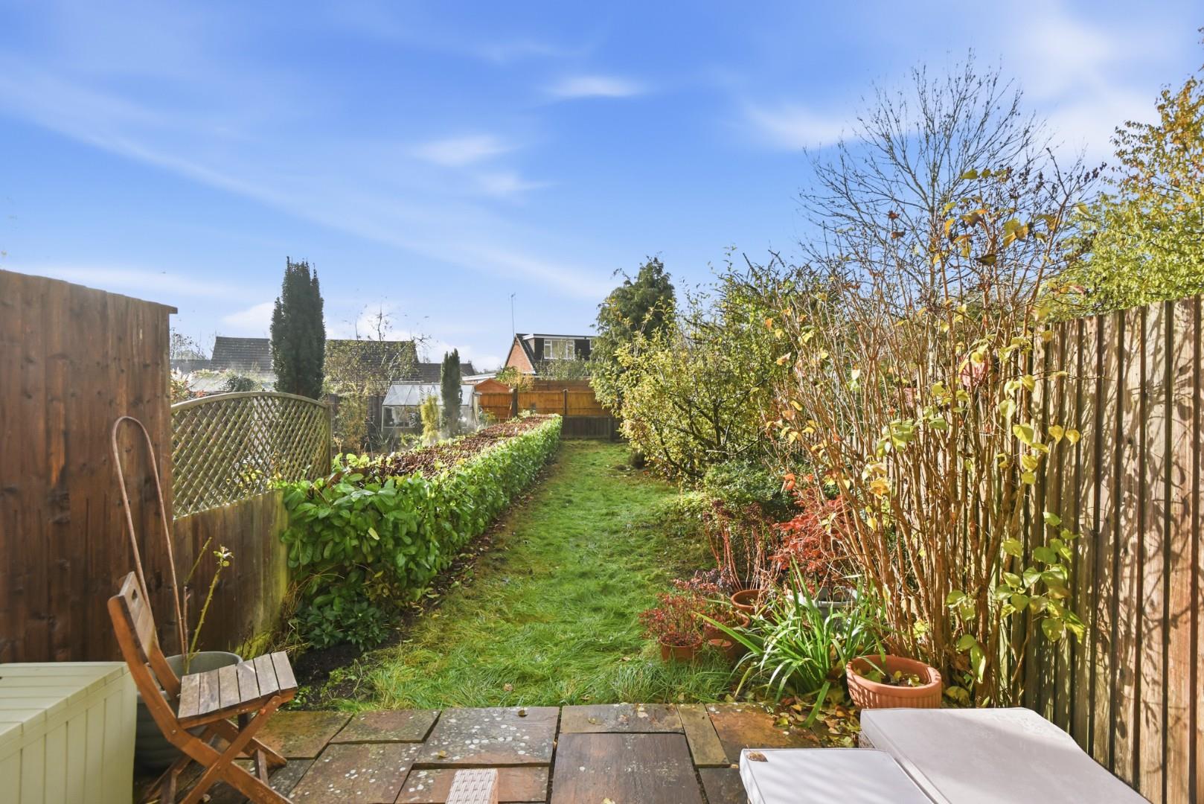
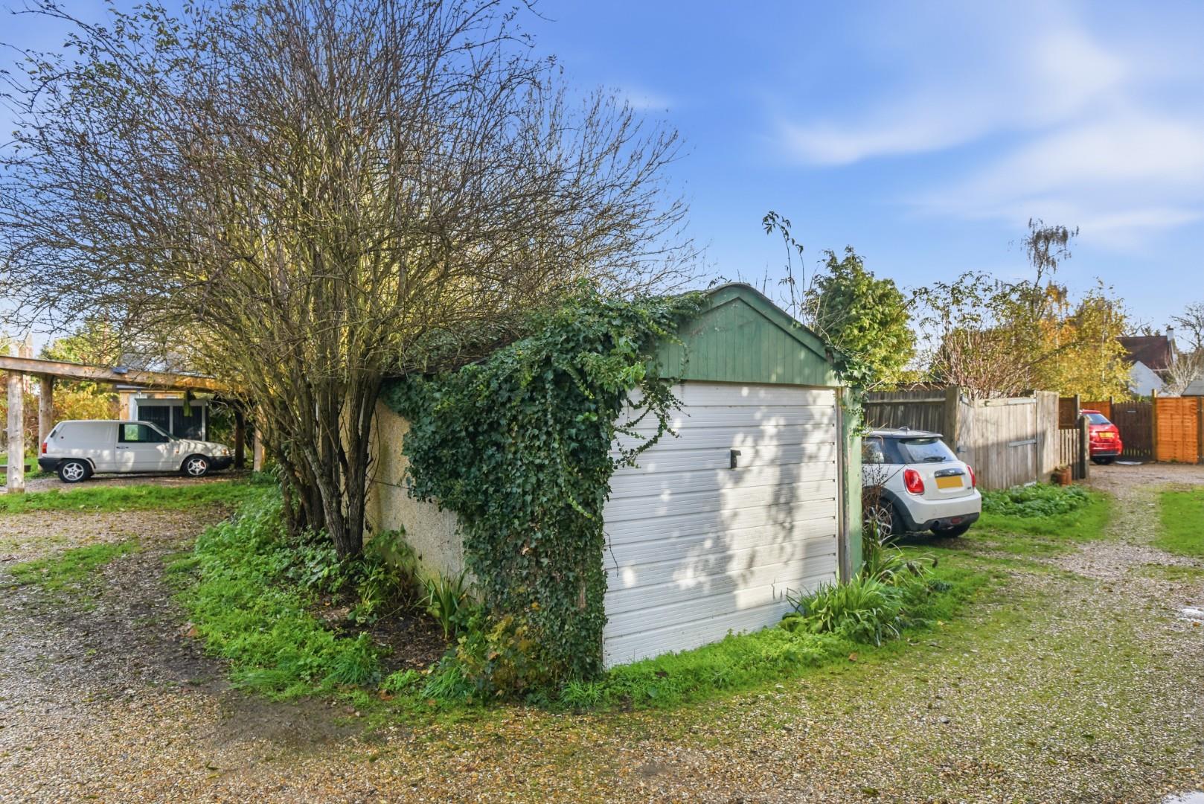
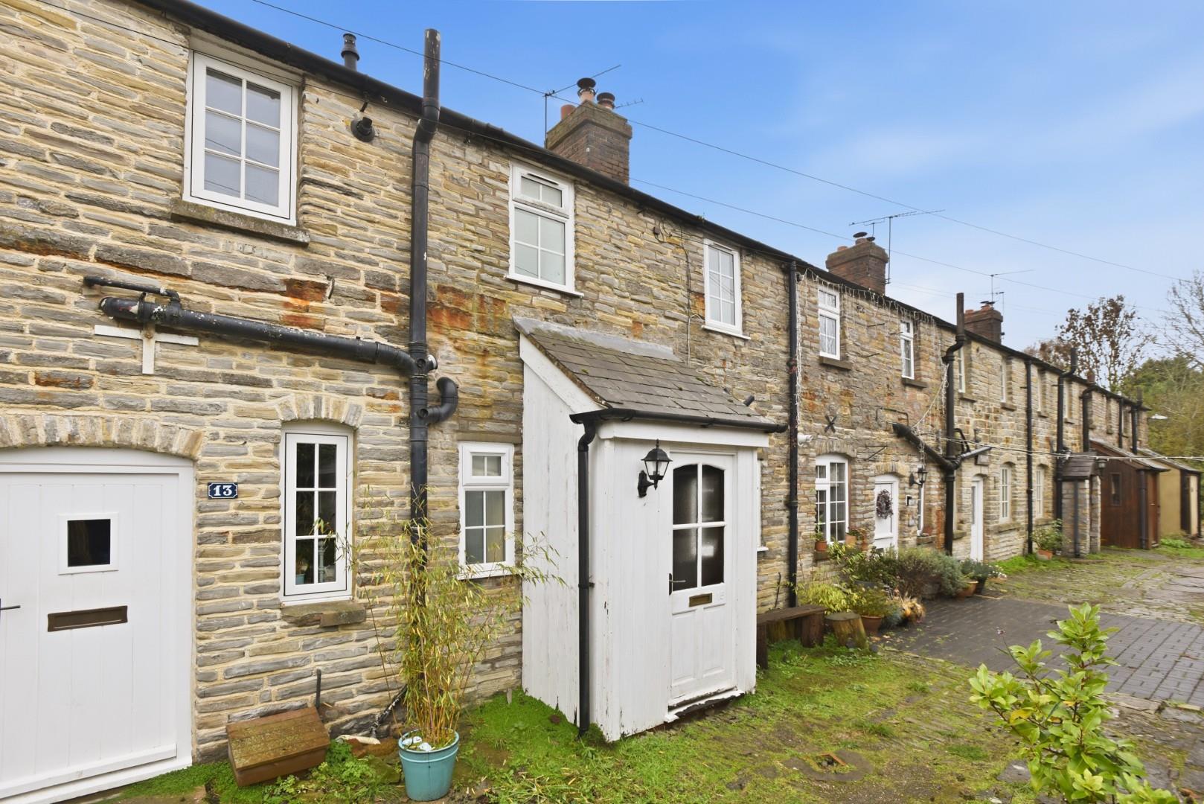
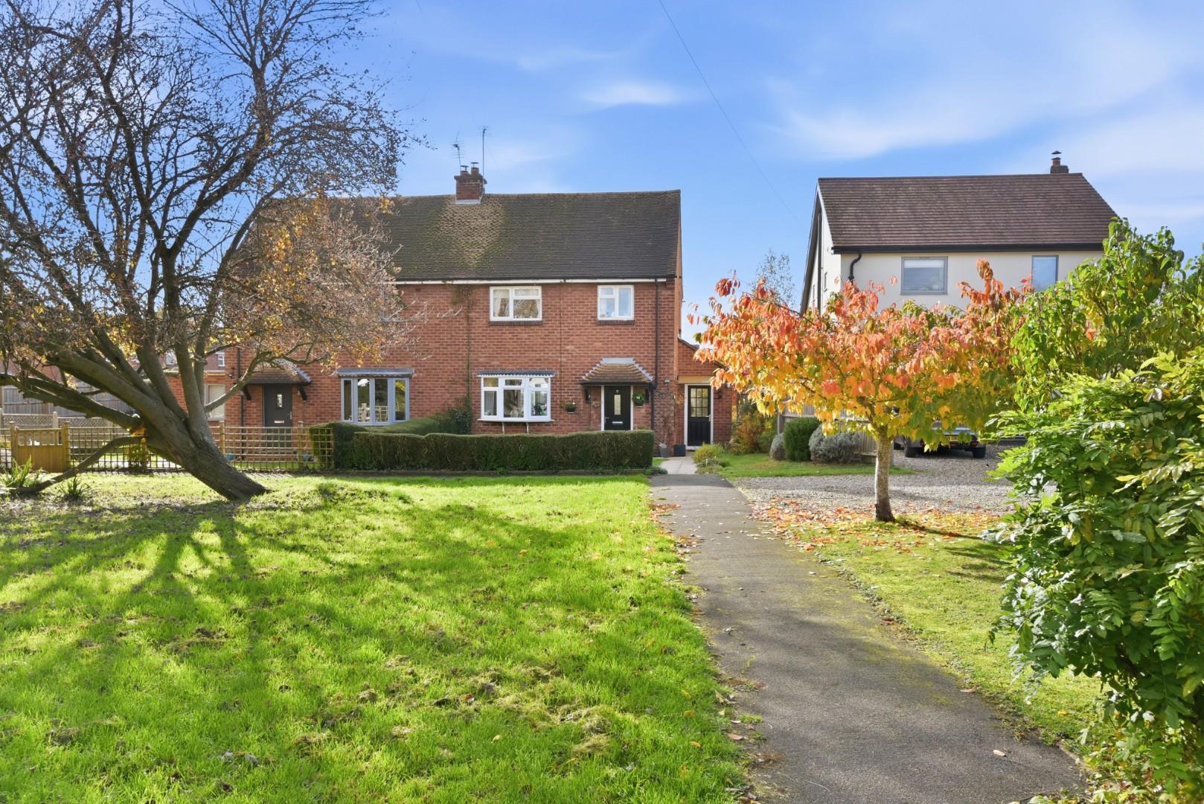
A two bedroom stone cottage, set back from Aston Cantlow Road in the village of Wilmcote, offering character accommodation, an enclosed South/South East facing rear garden, and unusually a GARAGE and off-road parking for two cars. Offered with NO ONWARD CHAIN
Listed: No | Broadband: Superfast Available (Checked on Ofcom Nov 26) | Minimum Mobile Coverage: 70% Vodafone (Checked on Ofcom Nov 26)
ACCOMMODATION
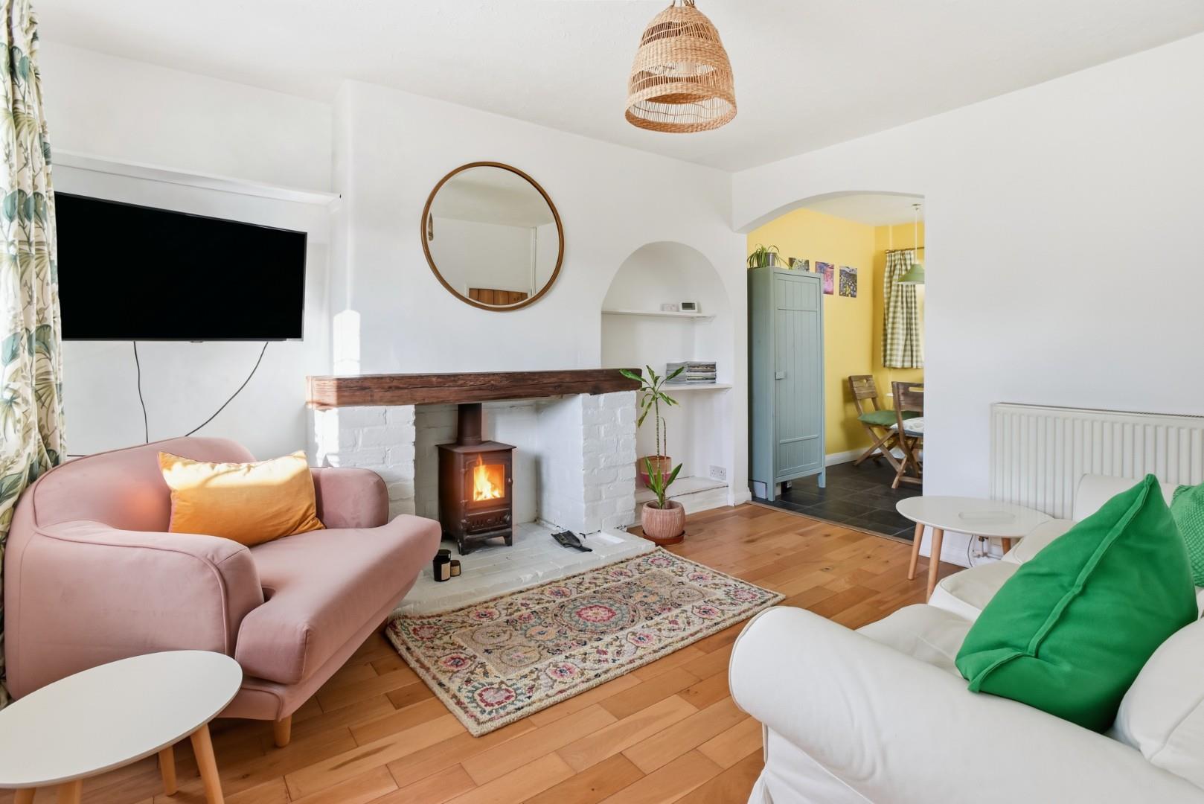
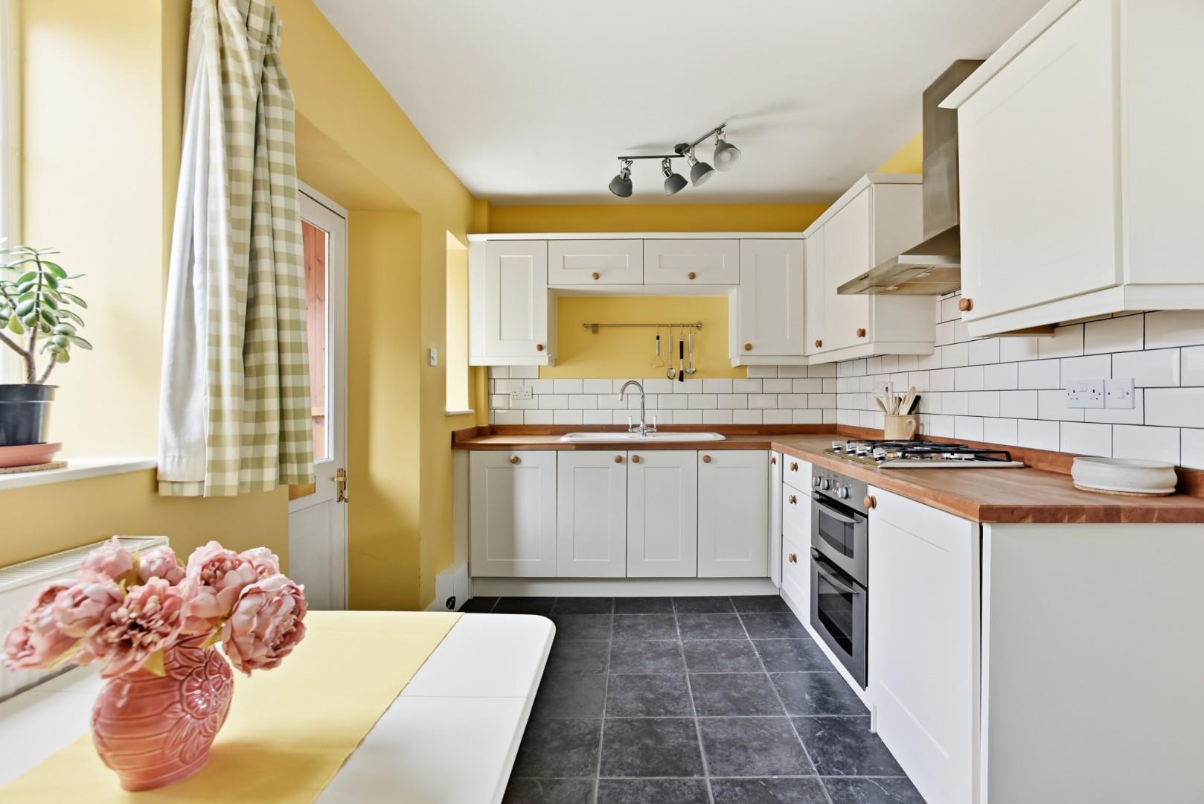
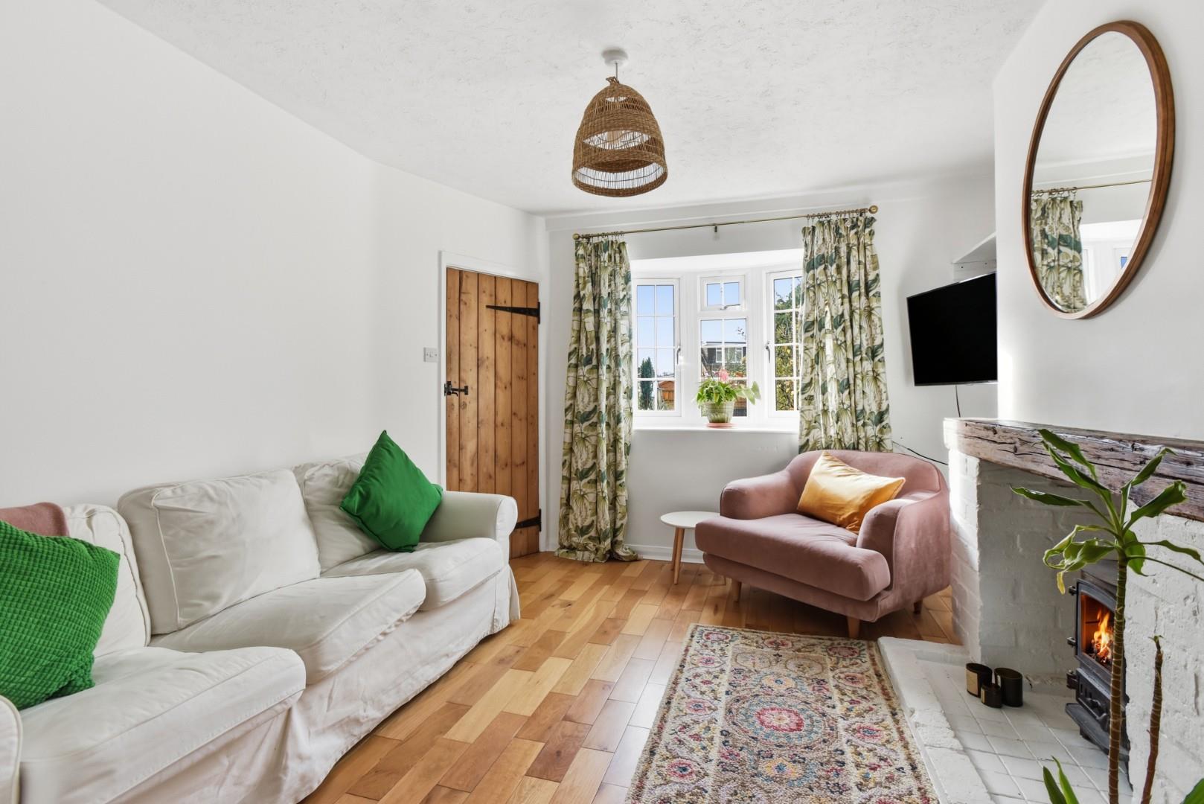
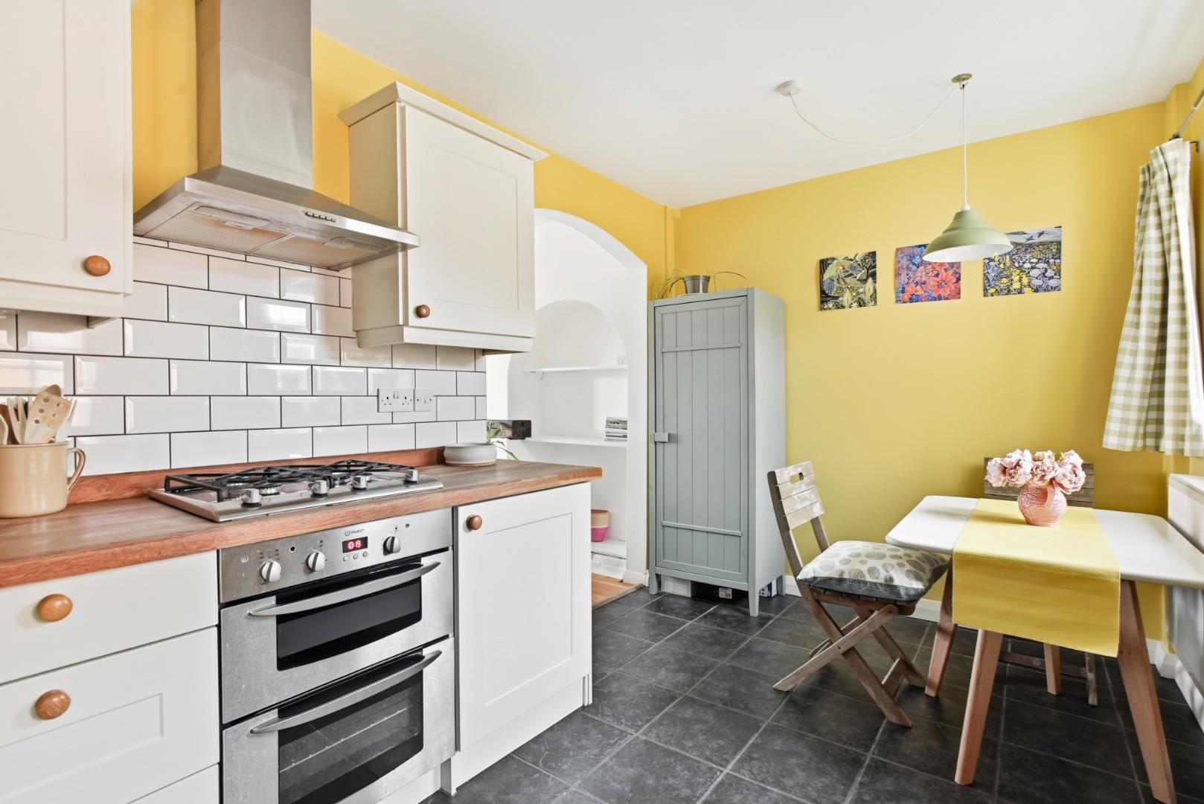
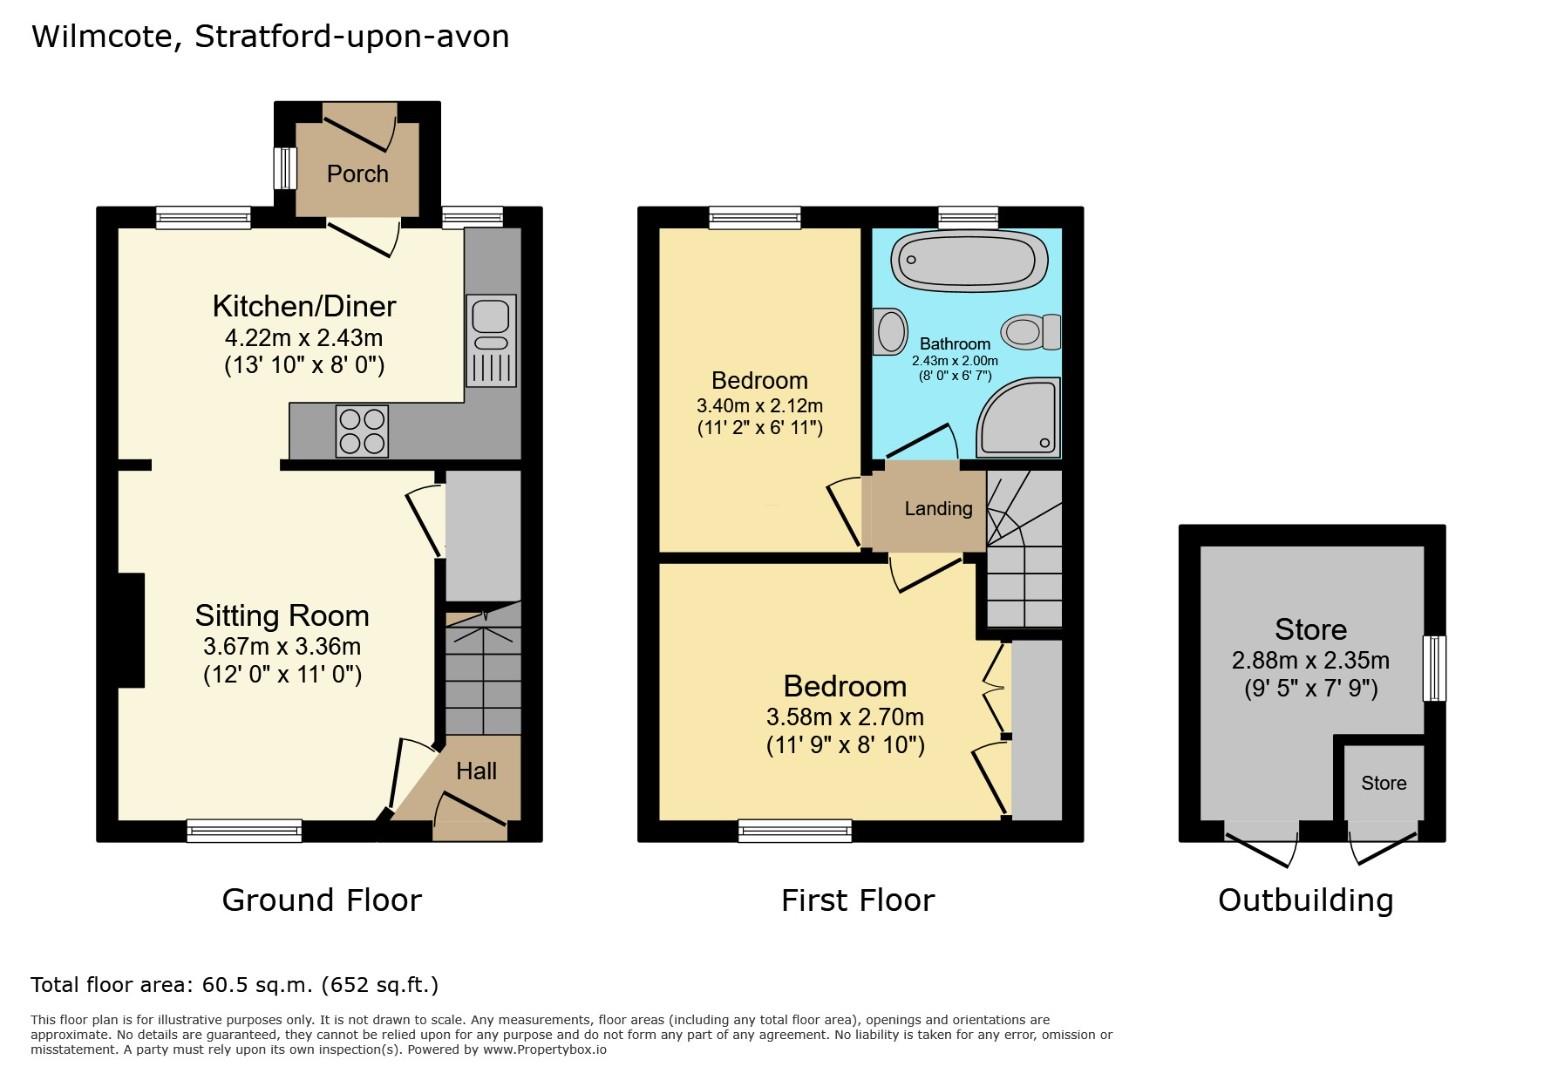
Set back and concealed from Aston Cantlow Road, this two bedroom stone cottage is approached via a shared pedestrian pathway, with vehicular access from a shared tarmac driveway leading to the garage and parking area. The accommodation opens into an entrance porch, leading through to the kitchen, which is fitted with matching wall, base and drawer units with work surfaces over. Integrated appliances include an oven and grill, four-ring gas hob, slimline dishwasher and undercounter fridge. Utility appliances are currently stored in an external brick store. The sitting room features a wood-burning stove set within a fireplace, together with access to an understairs storage cupboard. An inner hallway provides a door to the rear garden.
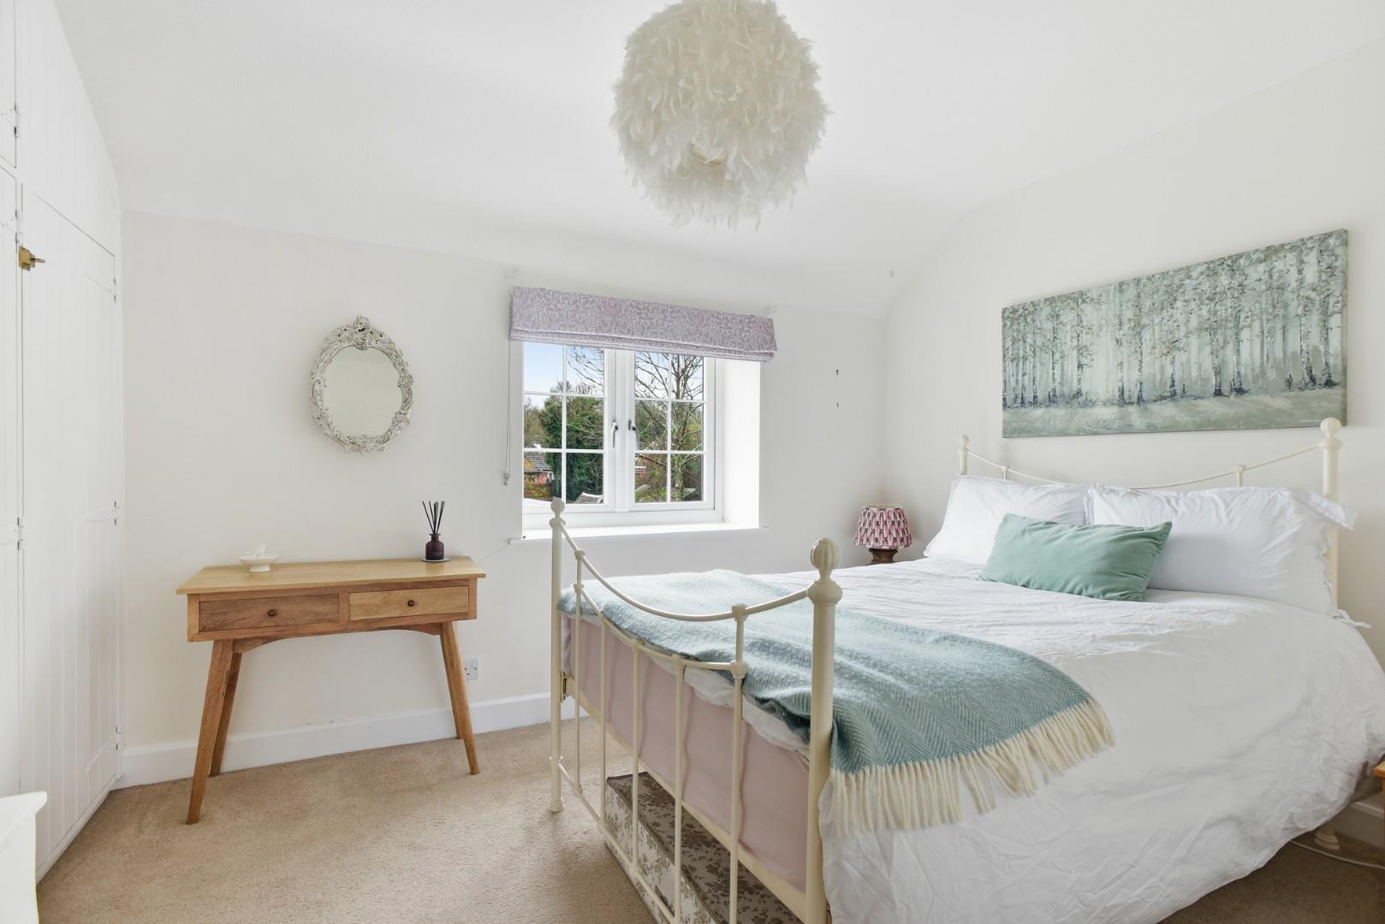
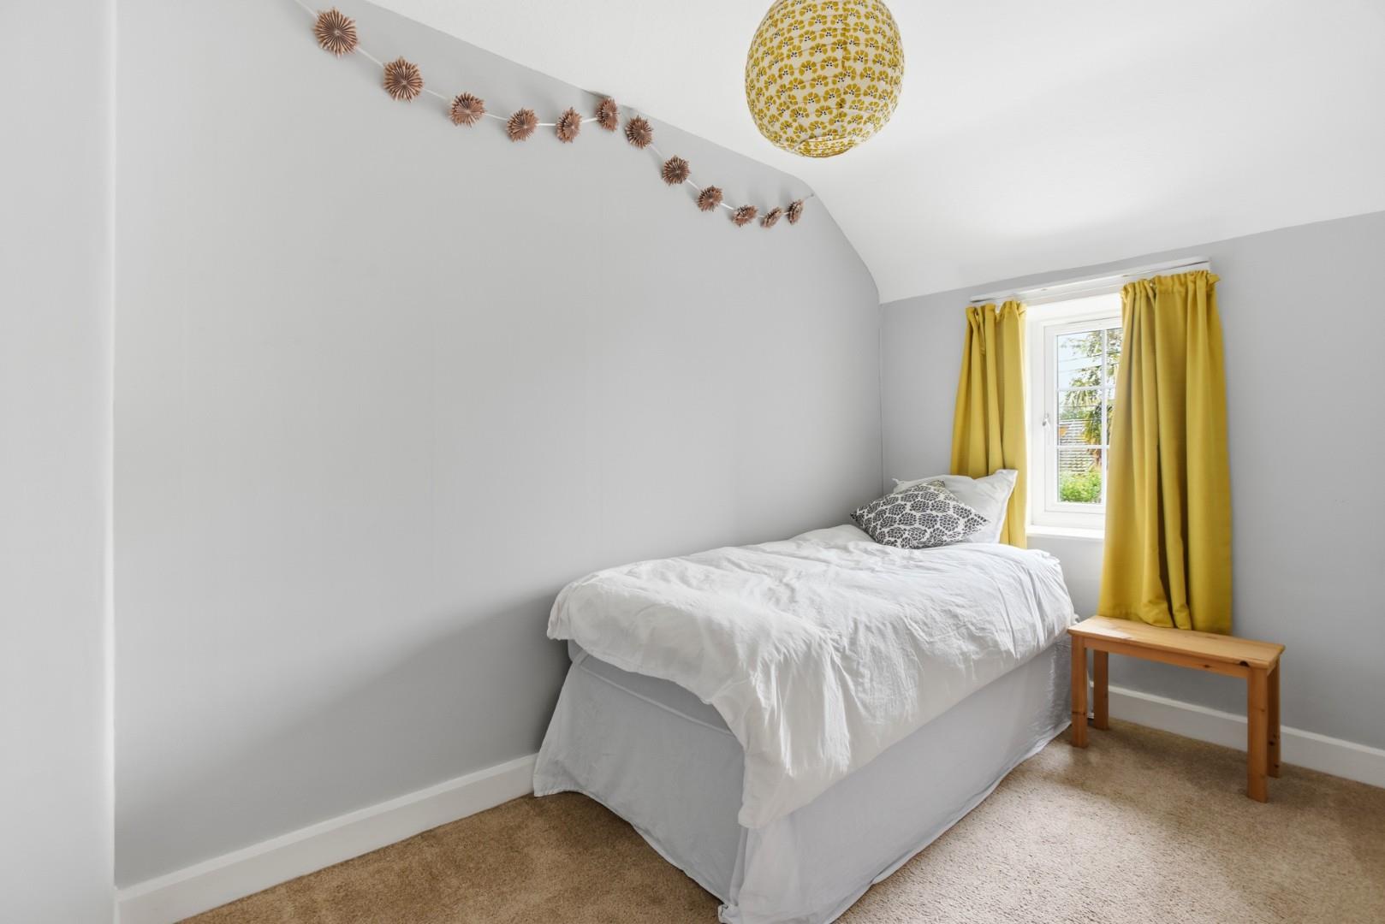
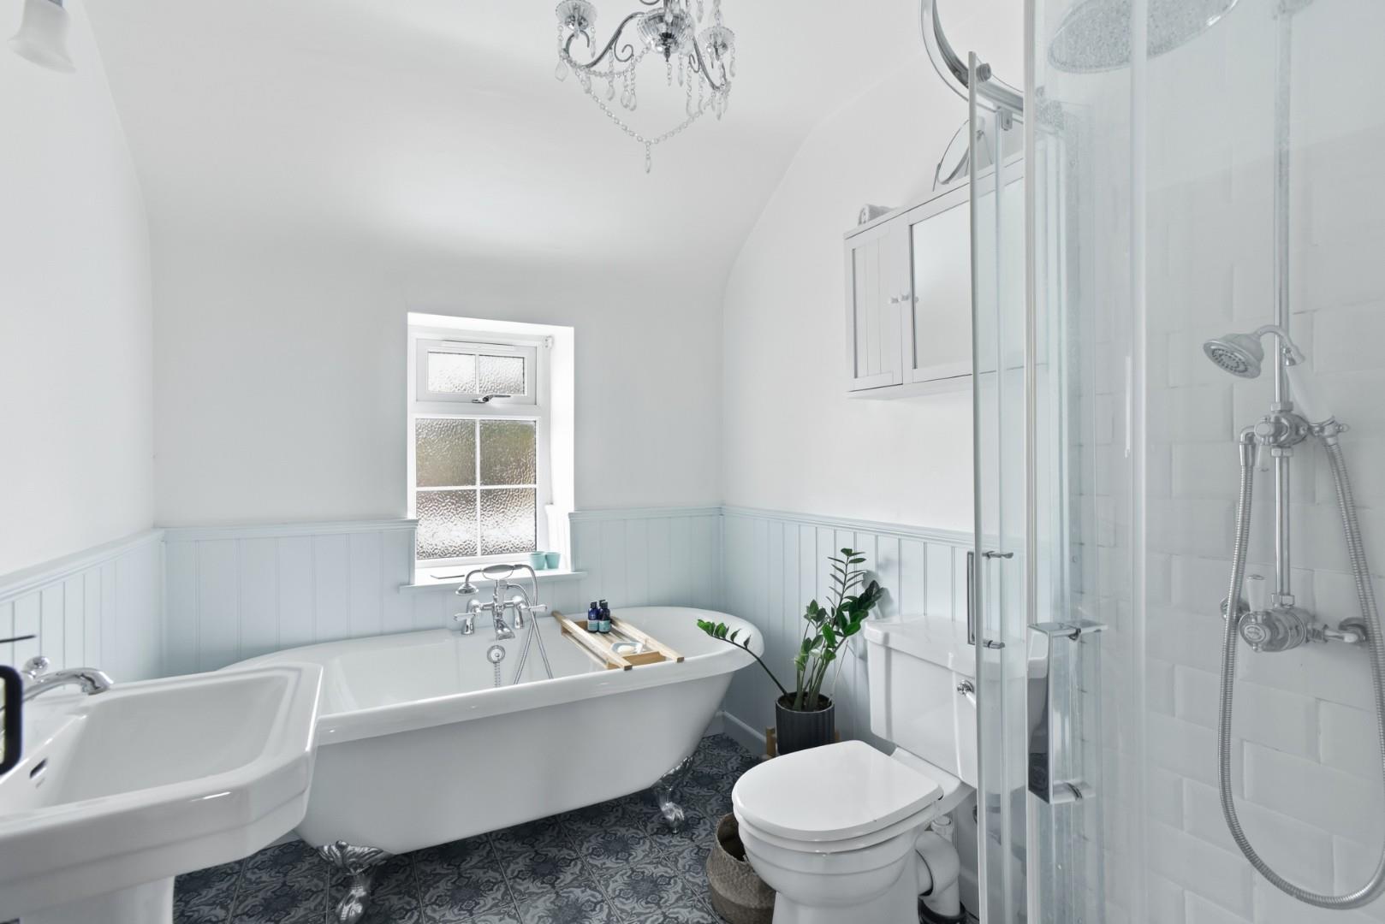
There are two bedrooms, with the main bedroom benefiting from a built-in wardrobe. The accommodation is completed by a four-piece bathroom comprising a freestanding bath with telephone-style shower attachment, separate shower cubicle, WC, pedestal wash hand basin and wall-mounted heated towel rail.
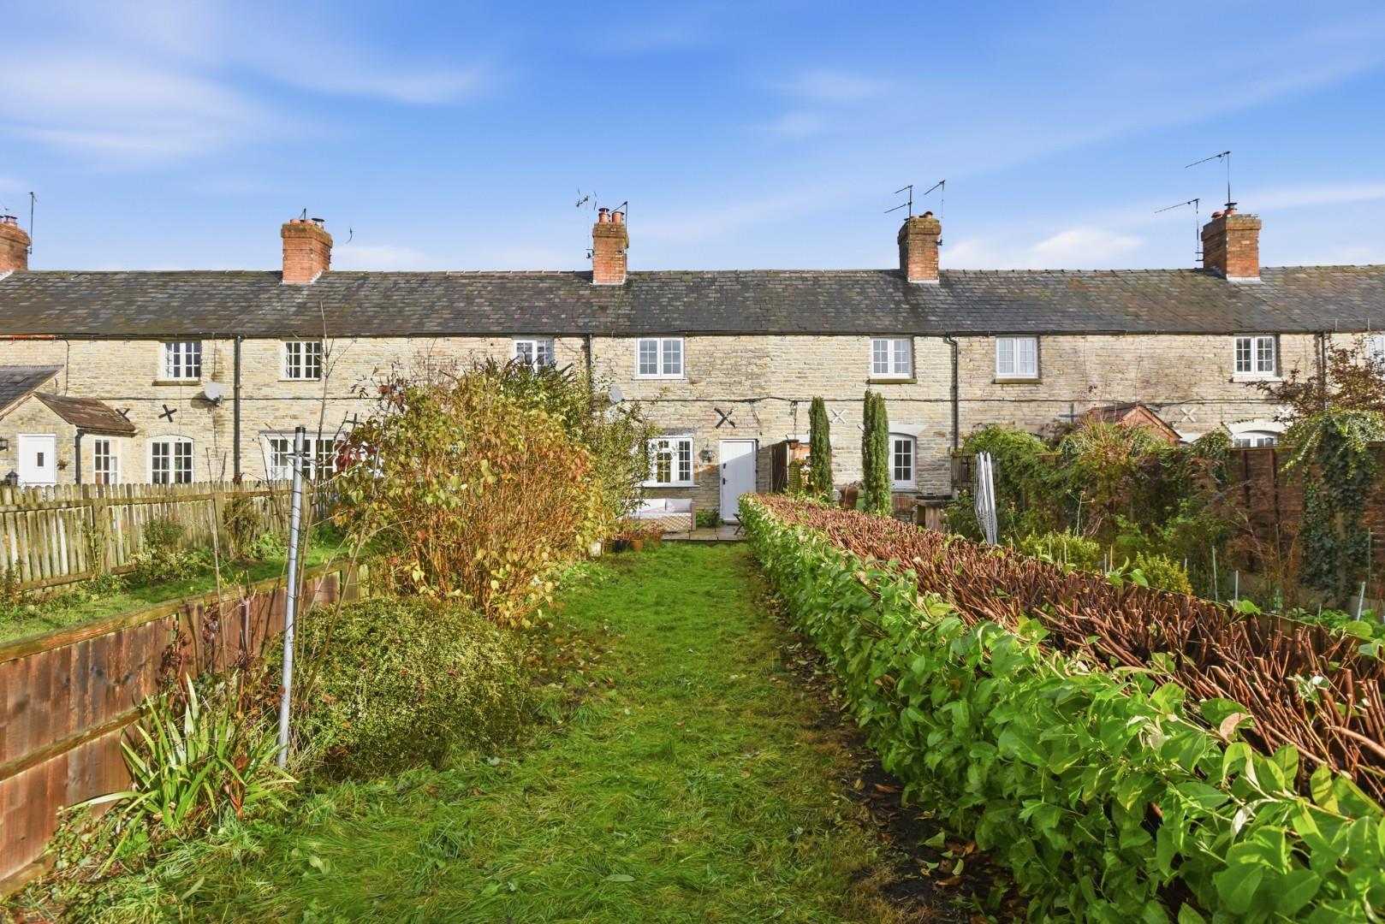
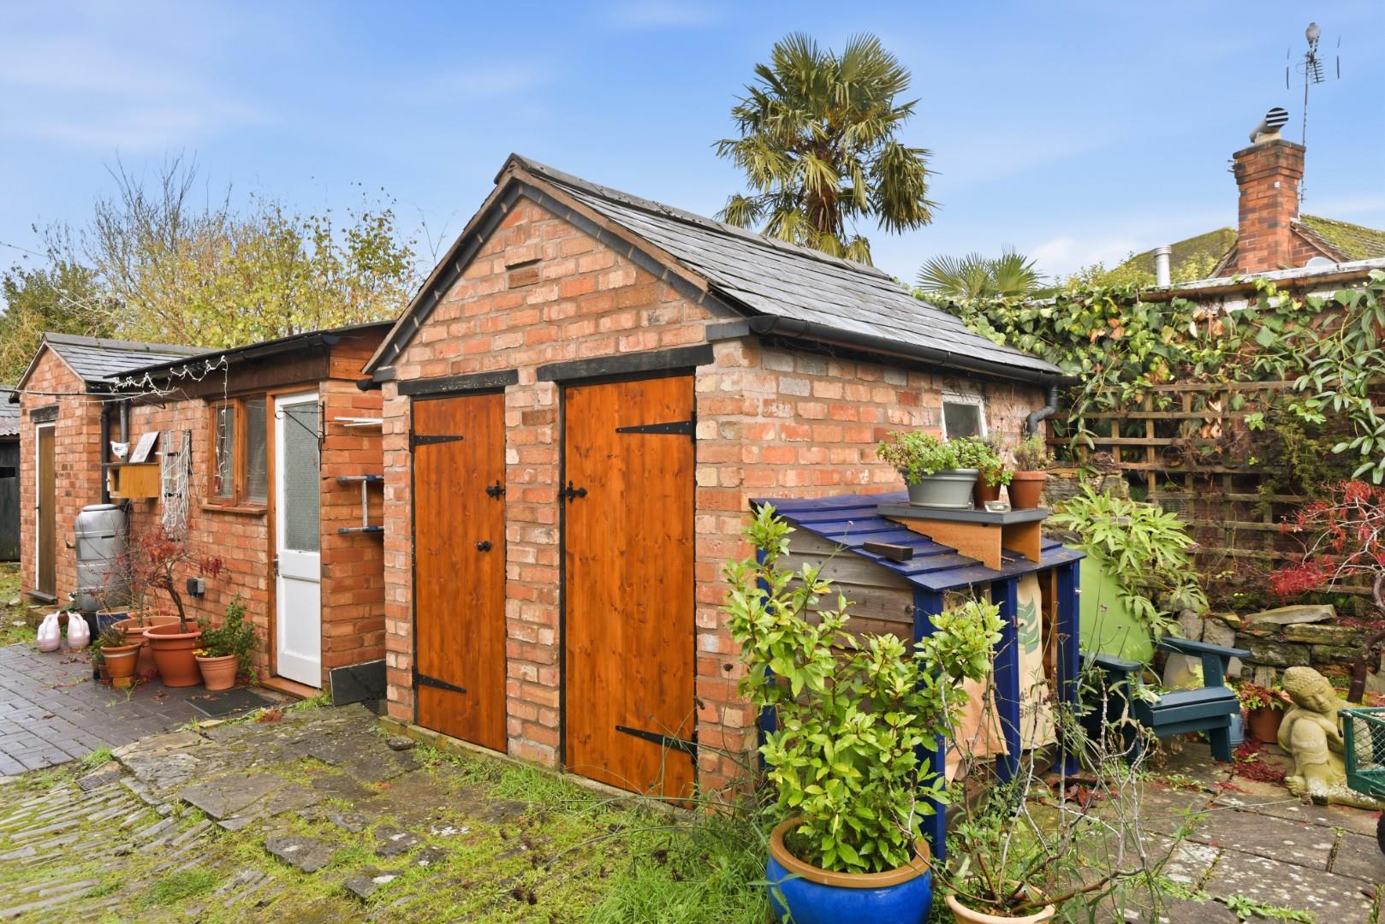
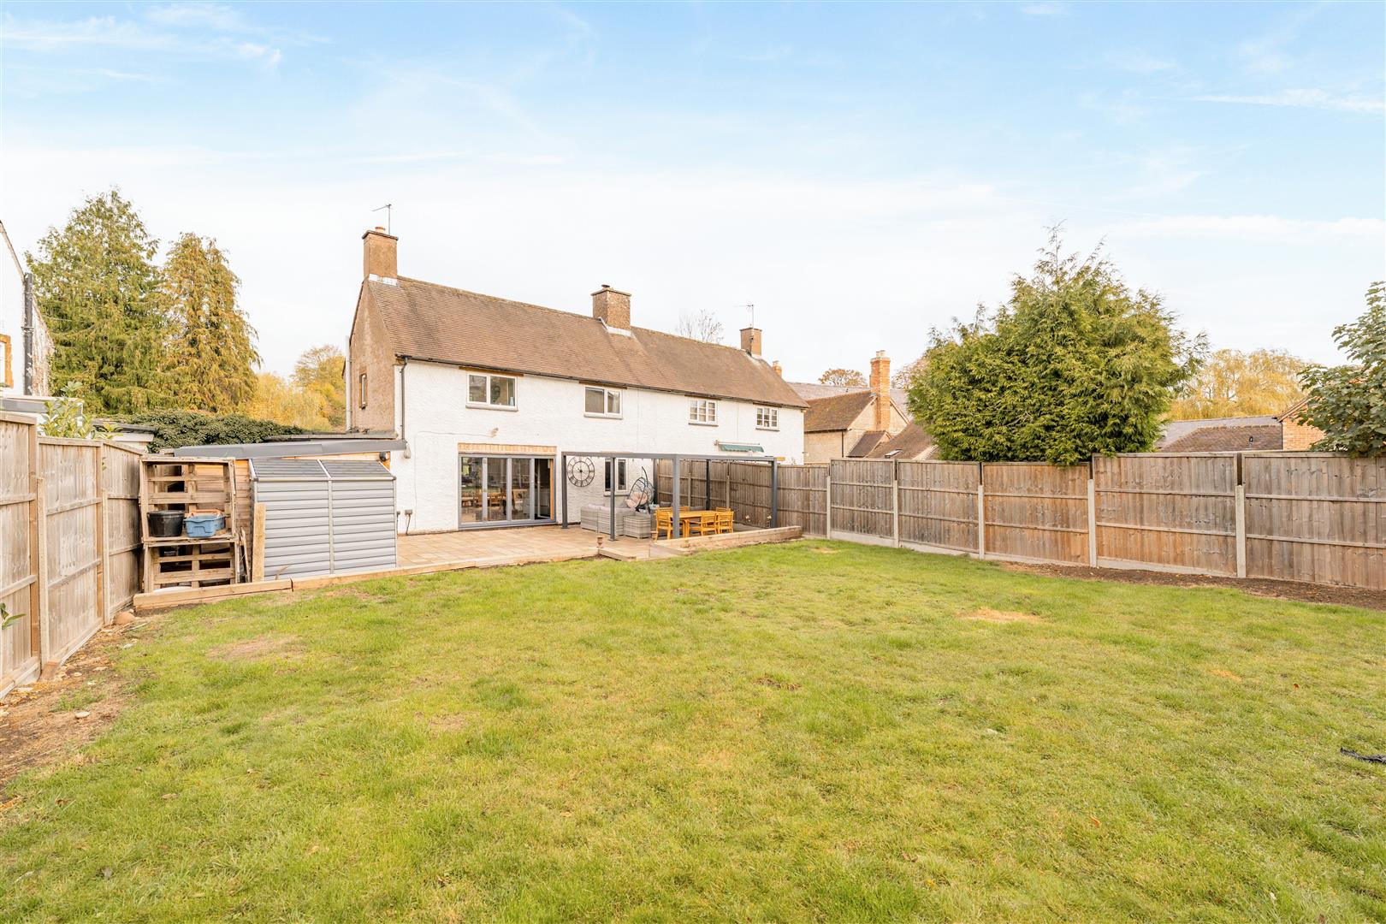
Outside, the rear garden has a paved patio area leading to a lawn. Gated pedestrian access at the rear leads to the garage and parking area. The property also benefits from off-road parking for two cars. Also outside but to the front of the property on the other side of the shared pathway, is a brick store currently housing utility appliances.
GENERAL INFORMATION
TENURE: The property is understood to be freehold. This should be checked by your solicitor before exchange of contracts.
SERVICES: We have been advised by the vendor that mains electricity, gas, water and drainage are connected to the property. However this should be checked by your solicitor before exchange of contracts. A new combination boiler was installed in March 2026, located in the attic and benefiting from a 10-year guarantee.
RIGHTS OF WAY: The property is sold subject to and with the benefit of any rights of way, easements, wayleaves, covenants or restrictions etc. as may exist over same whether mentioned herein or not.
LISTED: No.
BROADBAND/MOBILE COVERAGE: Broadband: Superfast Available (Checked on Ofcom Nov 26) | Minimum Mobile Coverage: 70% Vodafone (Checked on Ofcom Nov 26).
COUNCIL TAX: Council Tax is levied by the Local Authority and is understood to lie in Band B.
CURRENT ENERGY PERFORMANCE CERTIFICATE RATING: C. A full copy of the C is available at the office if required.
VIEWING: By Prior Appointment with the selling agent.
"*" indicates required fields
"*" indicates required fields