2 Bed Apartment / Flat For Sale
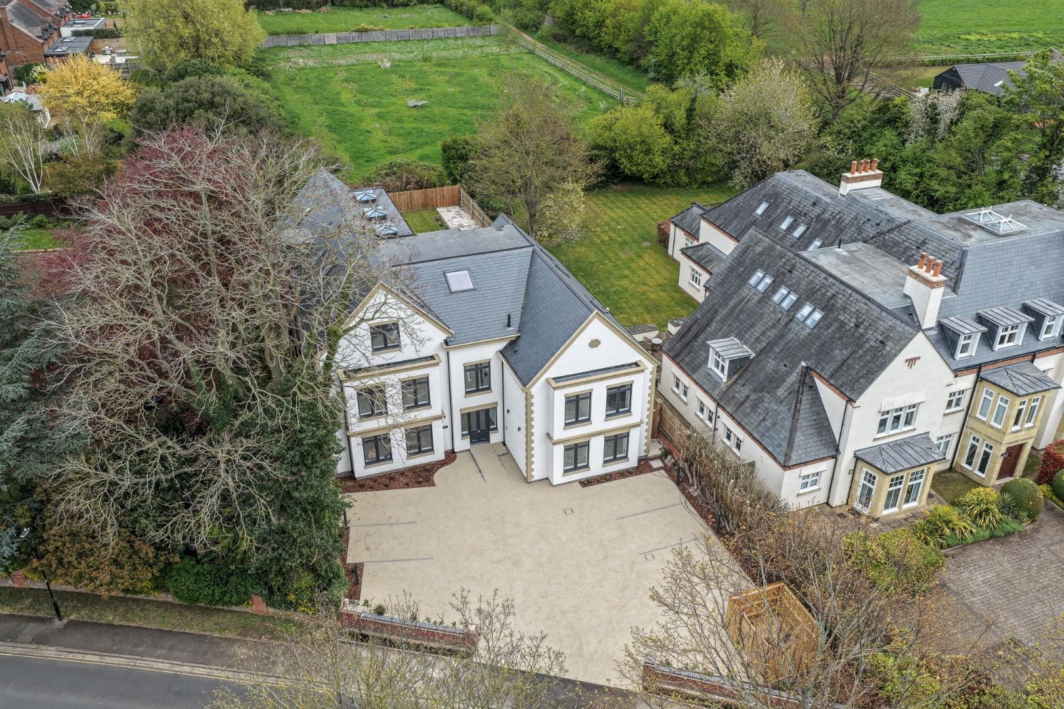
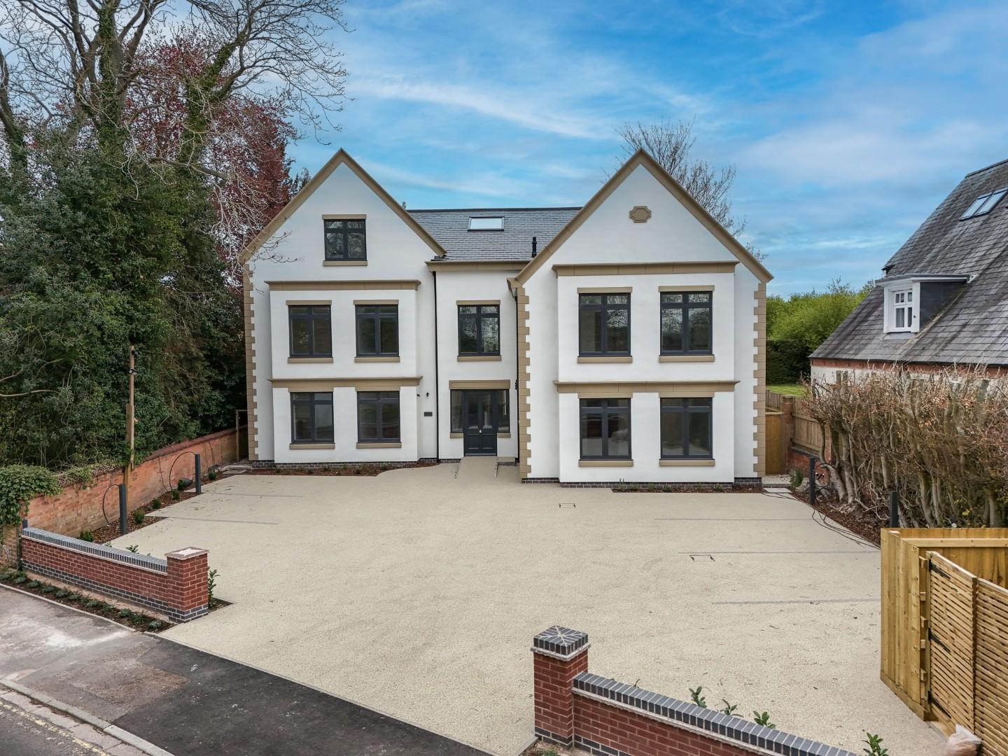
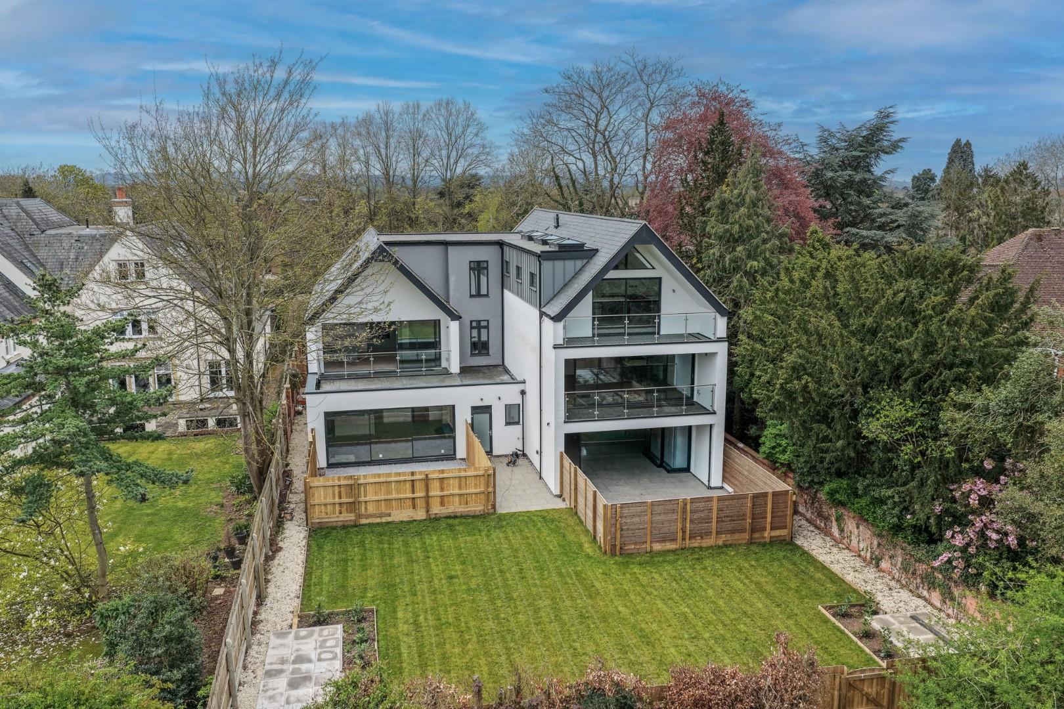
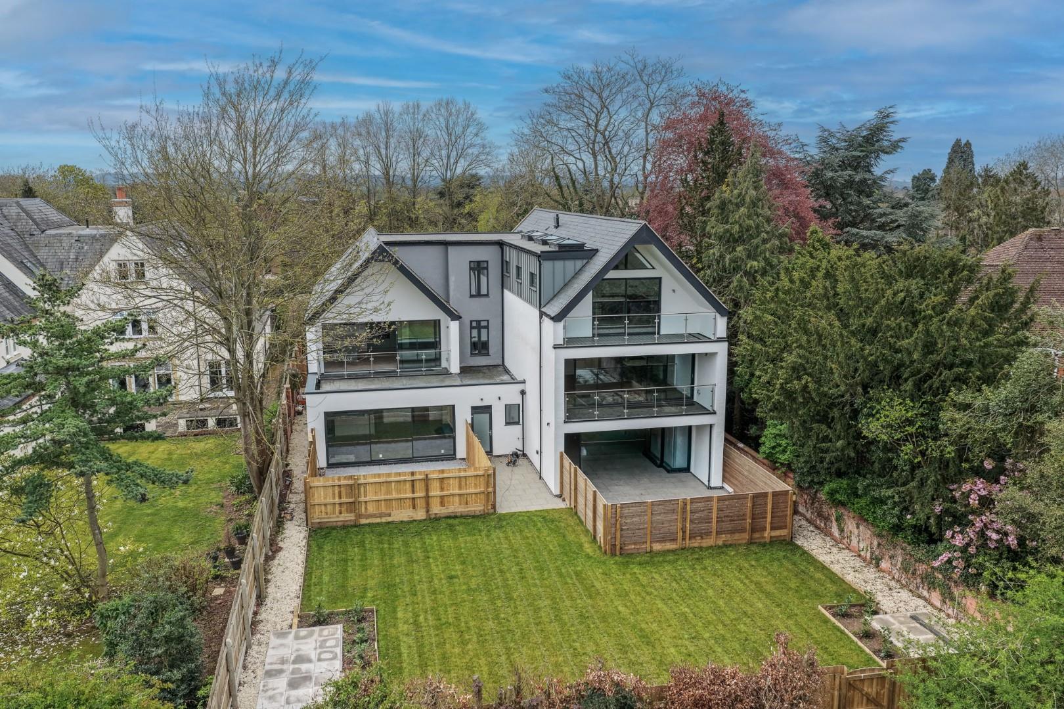
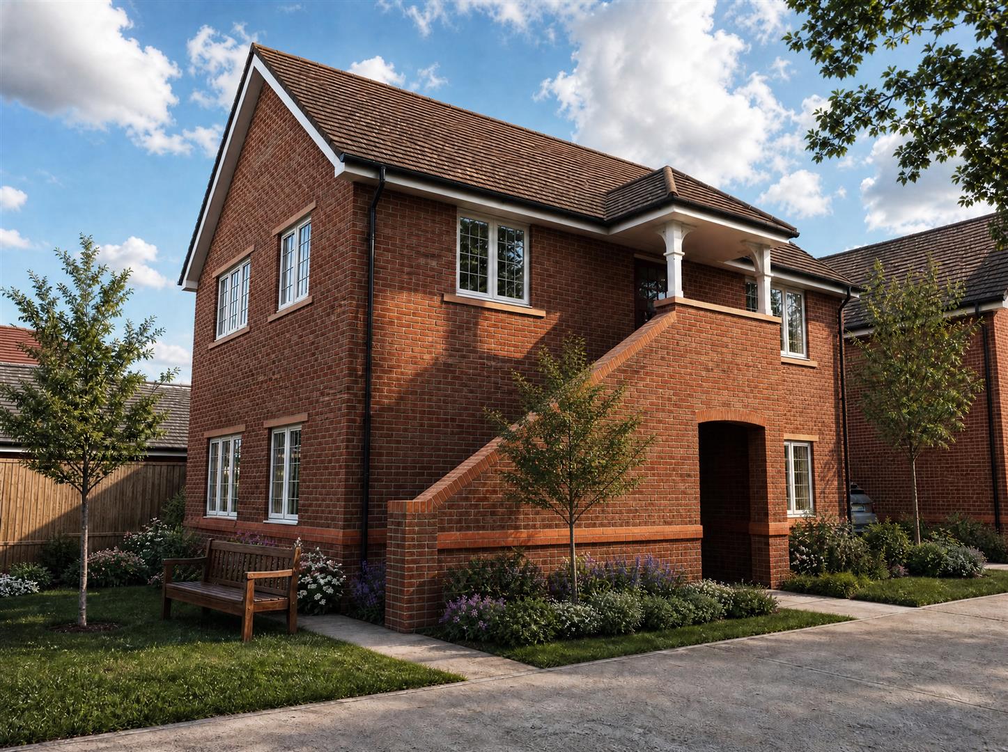
An exceptional penthouse apartment occupying the entire top floor of Orchard View, an exclusive development of just five beautifully appointed homes. Completed in 2026 to an outstanding specification, this individually designed property offers an impressive open-plan living space with vaulted ceilings, a stunning kitchen with central island, private balcony overlooking the gardens and orchard, and a luxurious principal bedroom suite. Particularly noteworthy is the abundance of thoughtfully incorporated storage, together with a separate office and substantial additional ancillary space accessed independently across the communal landing. With underfloor heating, access to attractive communal gardens and the reassurance of a 10-year BuildZone warranty, this is a truly distinctive home within walking distance of Stratford-upon-Avon’s historic town centre.
Listed: No | Broadband: Ultrafast Available (Checked on Ofcom Oct 26) | Minimum Mobile Coverage: 70% Vodafone (Checked on Ofcom Oct 26)
ACCOMMODATION
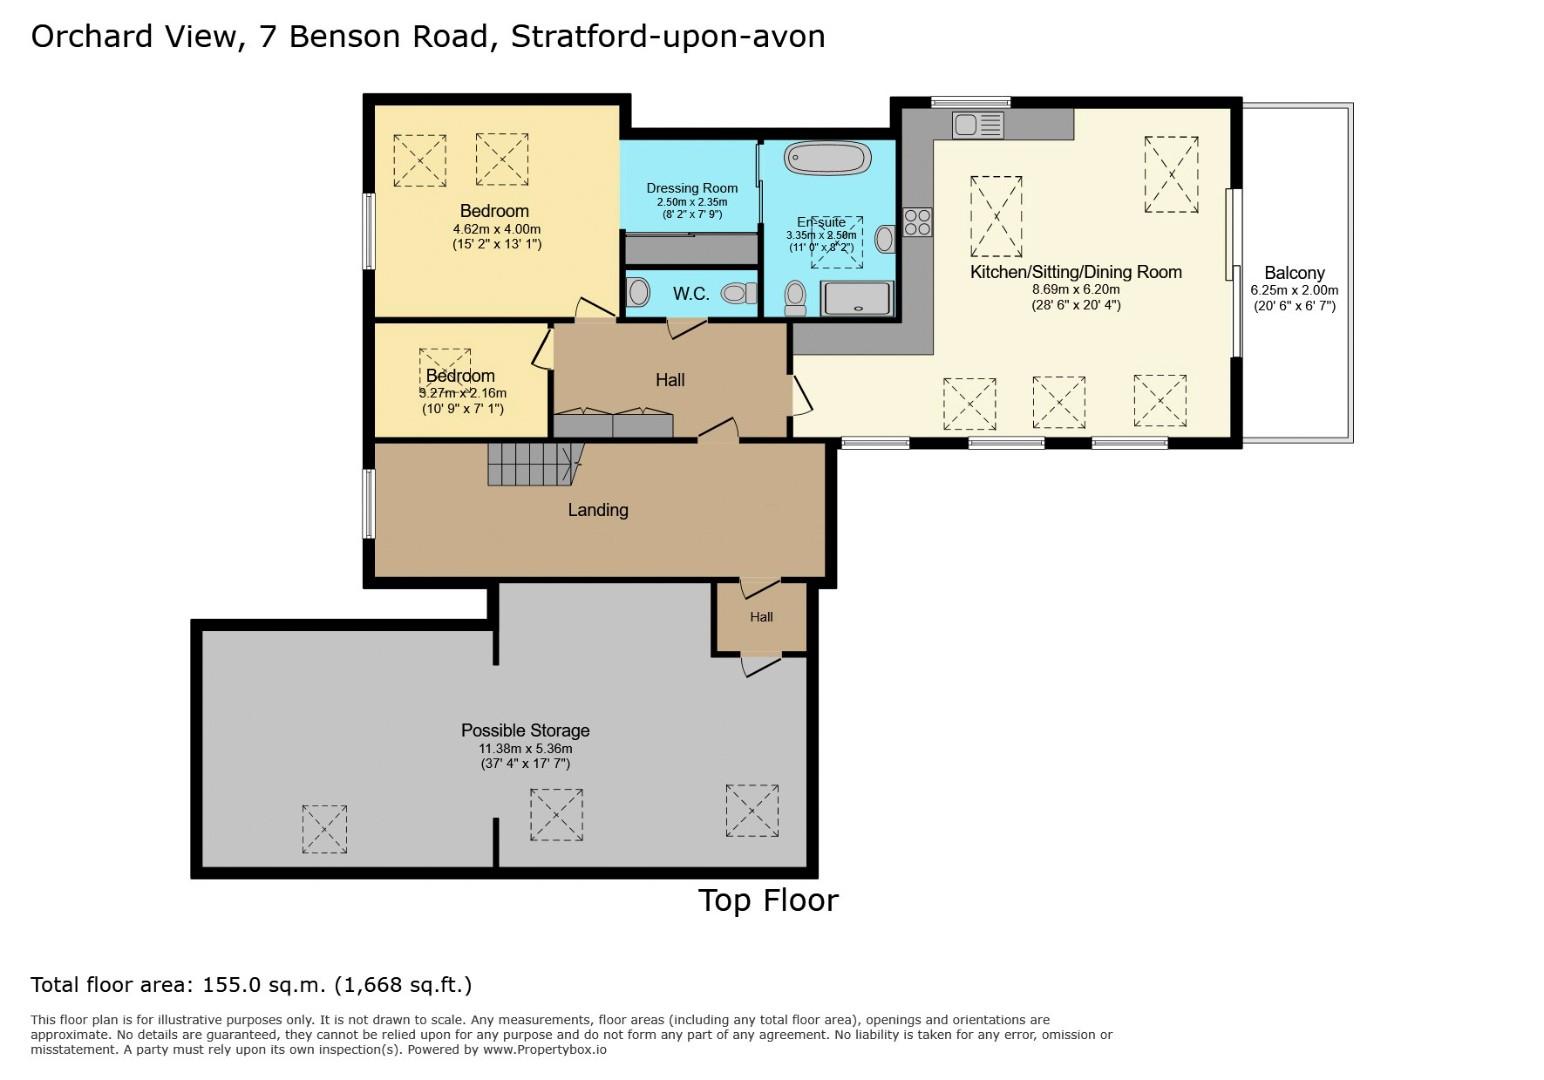
Occupying the entire top floor, Apartment 5 is undoubtedly the jewel in the crown of this impressive development. Offering a wonderful sense of space, striking vaulted ceilings and an abundance of natural light, this unique penthouse has been thoughtfully designed to provide both luxurious living accommodation and an unusually generous amount of storage.
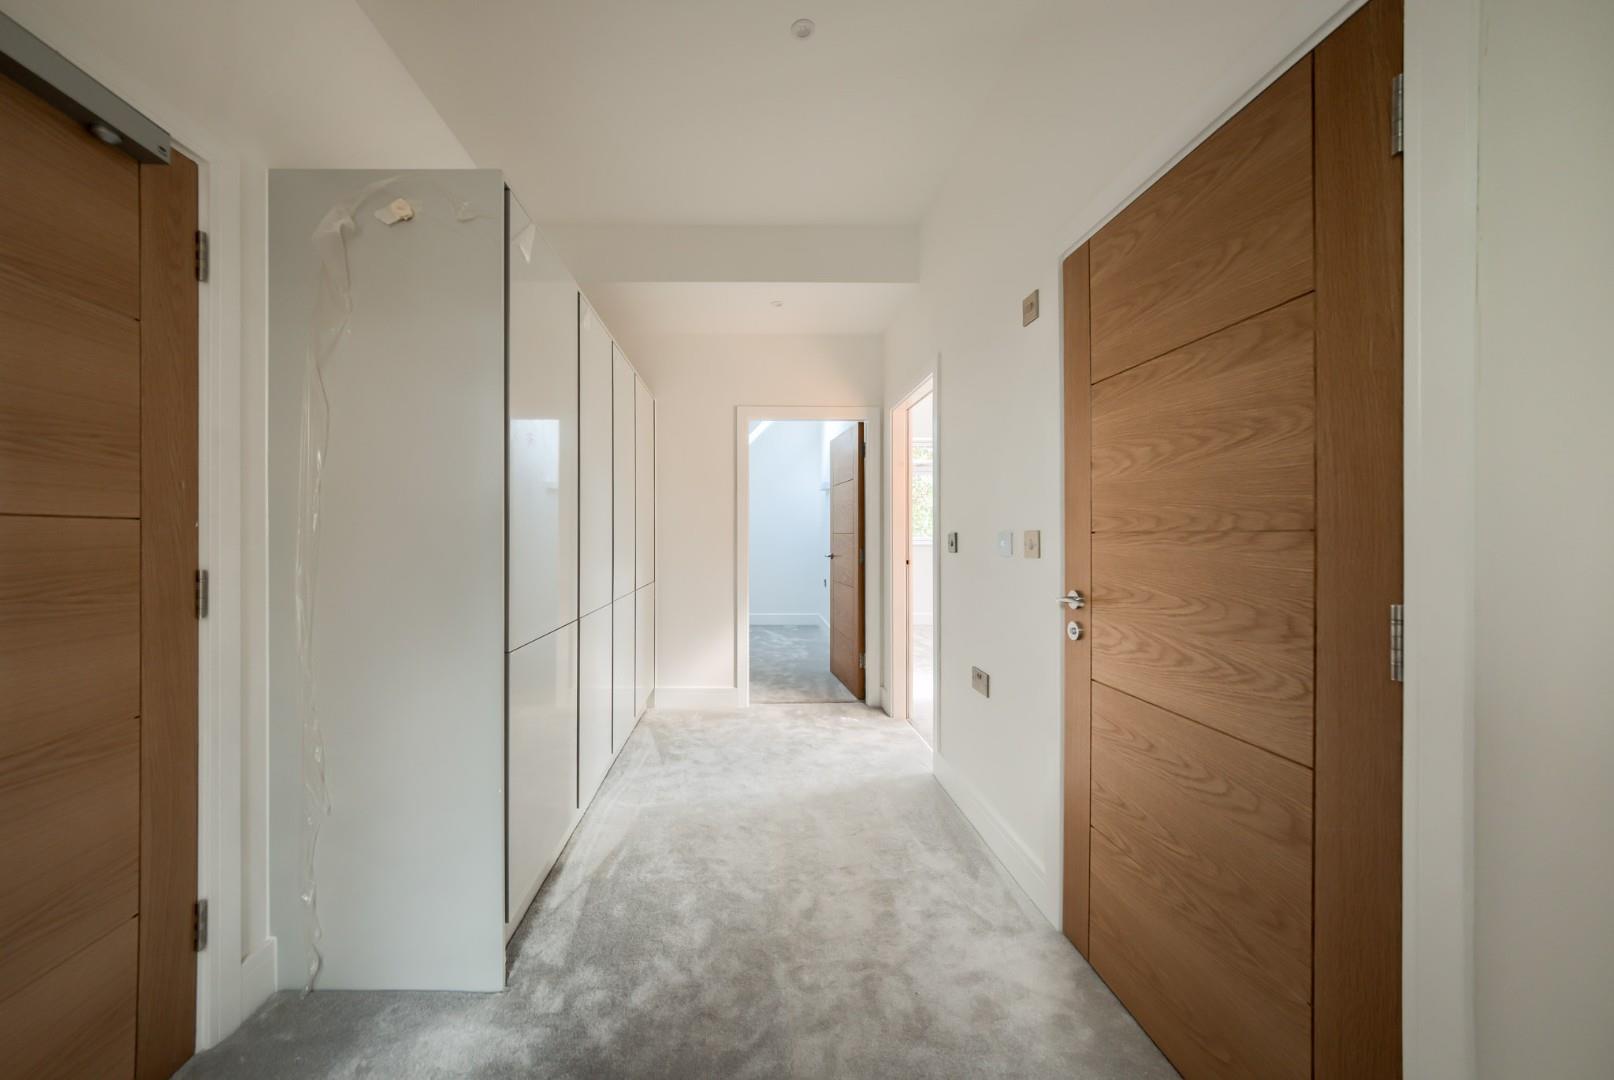
Accessed via the communal entrance hall, with stairs rising to the top floor, the apartment’s private entrance door opens into a welcoming hallway. Here, generous built-in cupboards provide excellent storage and dedicated coat-hanging space, whilst a video entry system offers additional convenience and security.
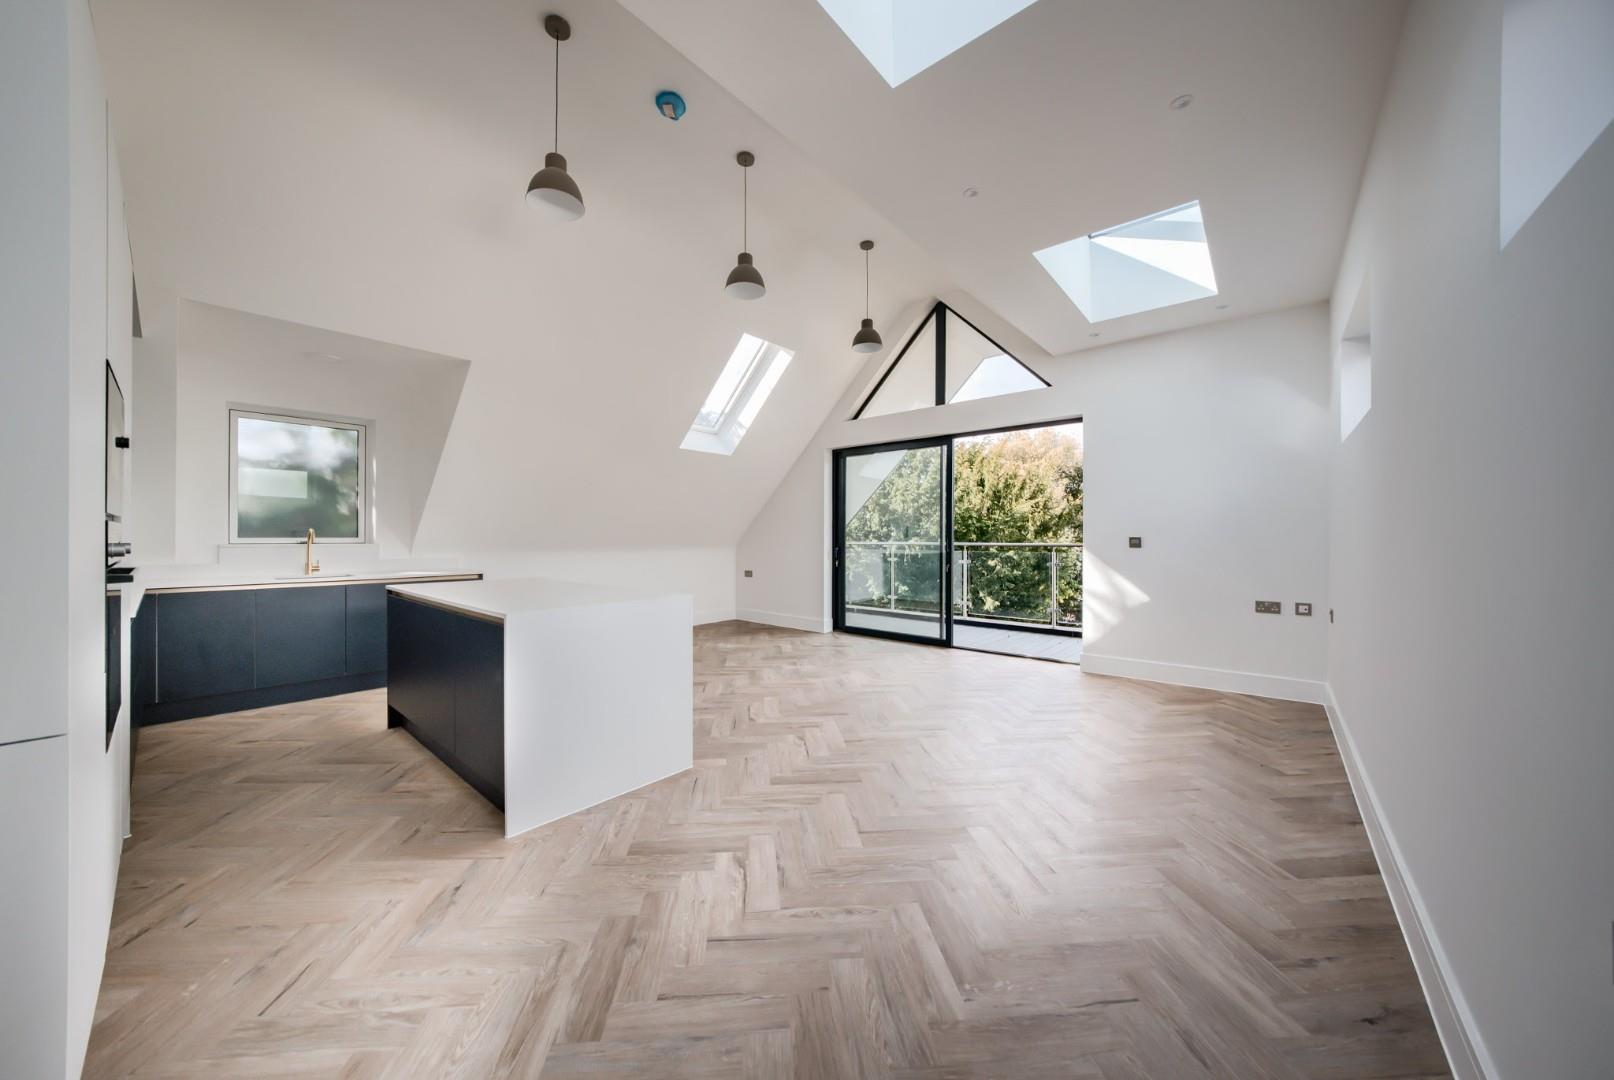
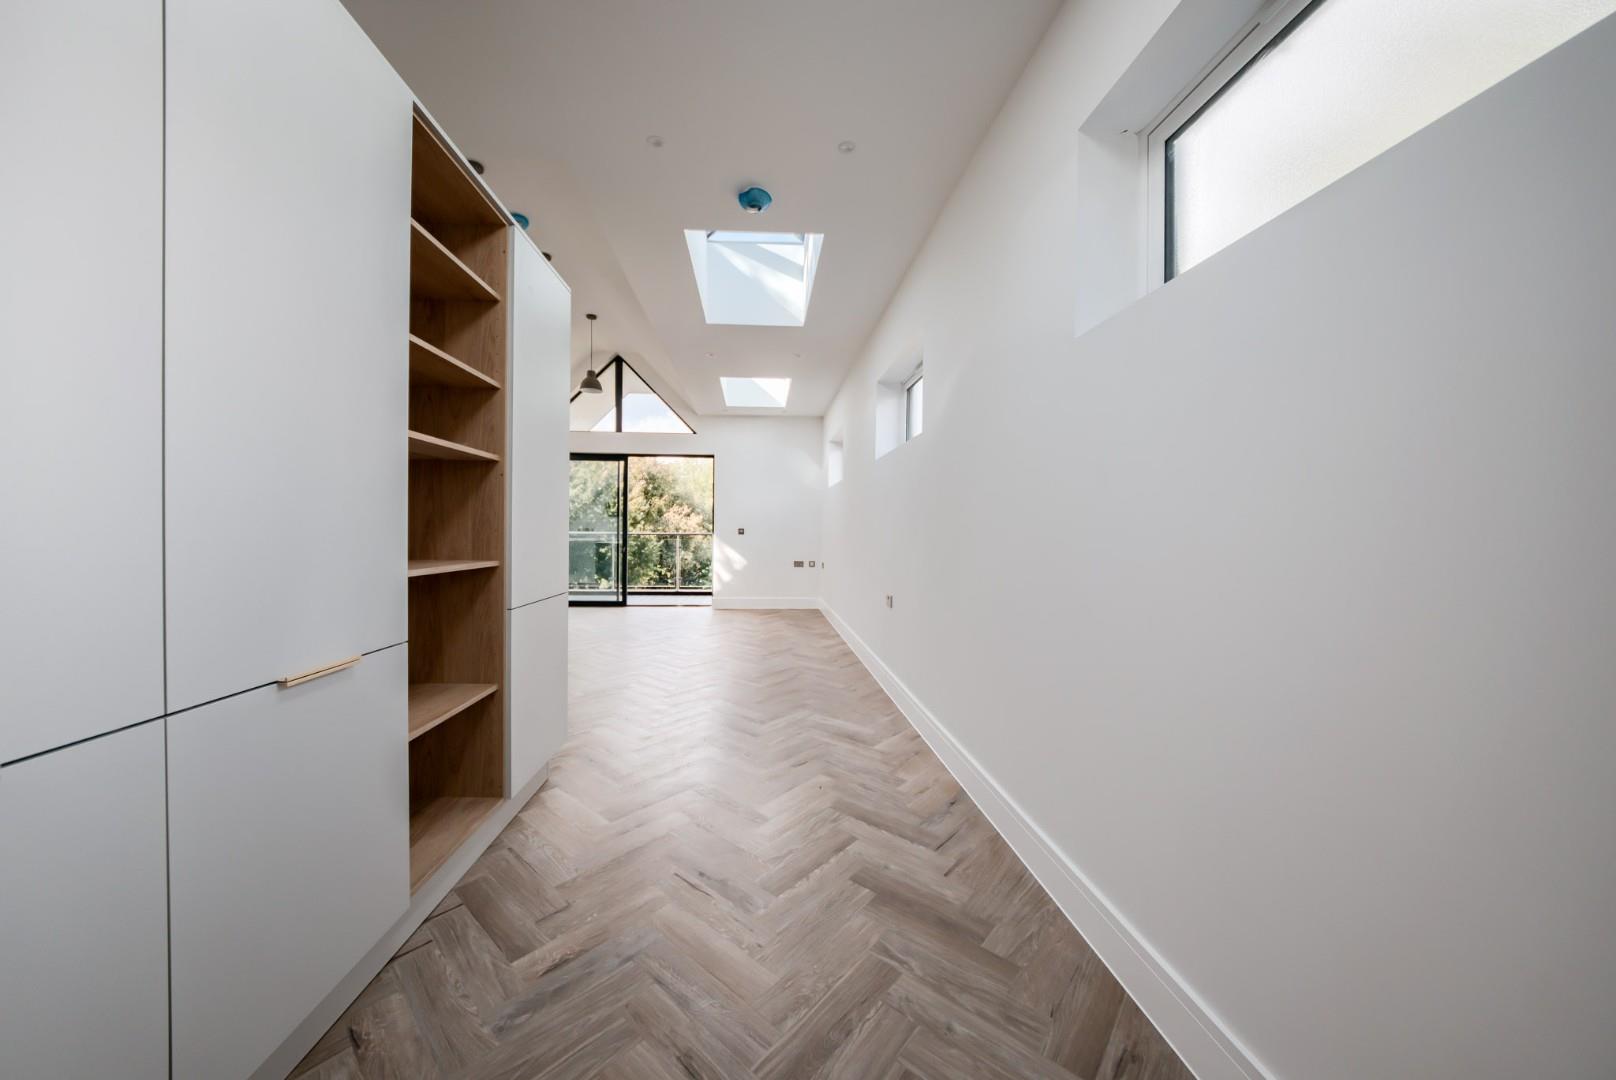
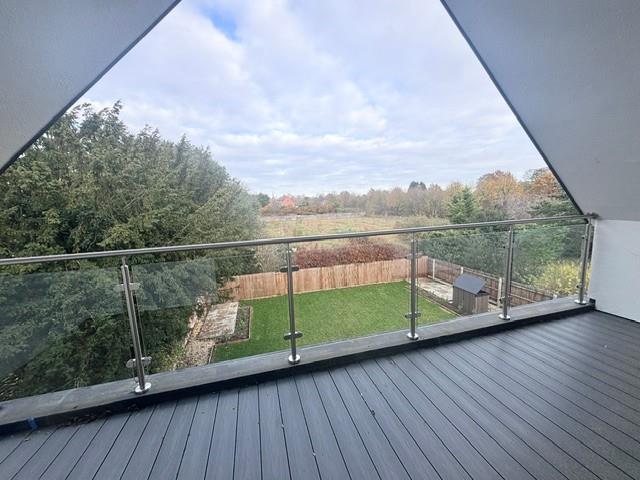
The undoubted centrepiece of the apartment is the magnificent open-plan kitchen, dining and living space. Beautifully proportioned and flooded with natural light, the room features impressive vaulted ceilings incorporating roof lights, together with additional side windows and full-width sliding doors opening onto a private balcony. This wonderful combination creates a bright and airy environment, with attractive views across the communal gardens and established orchard to the rear.
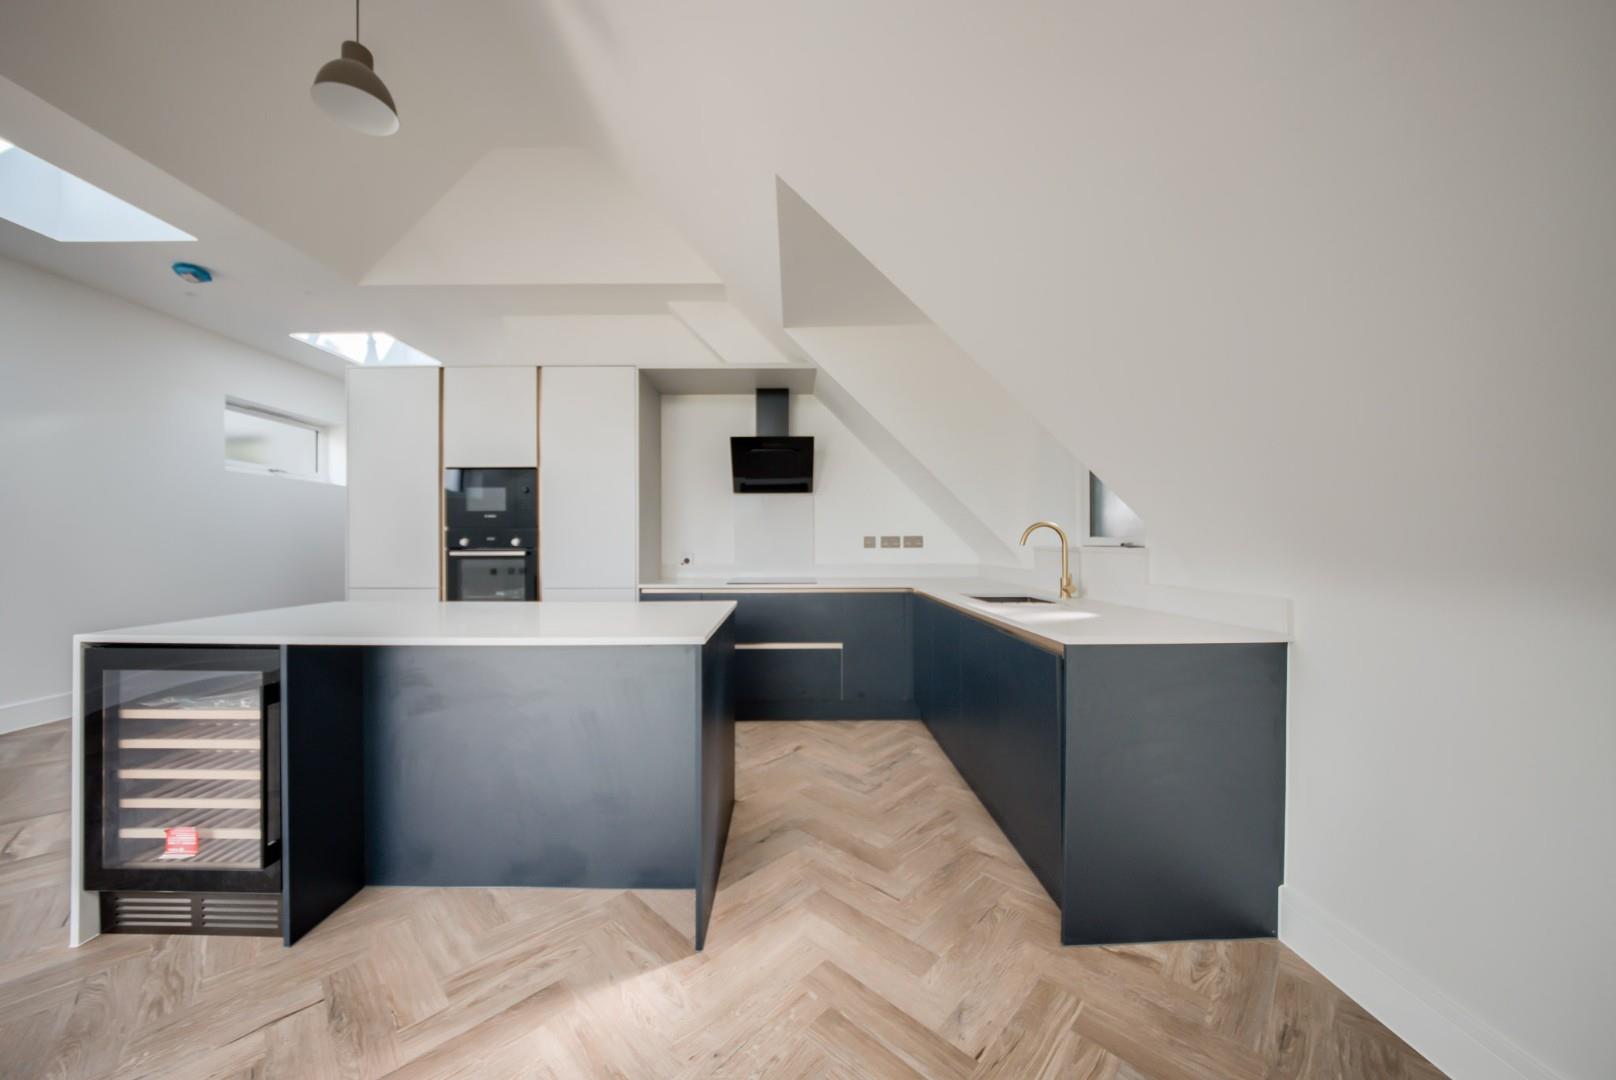
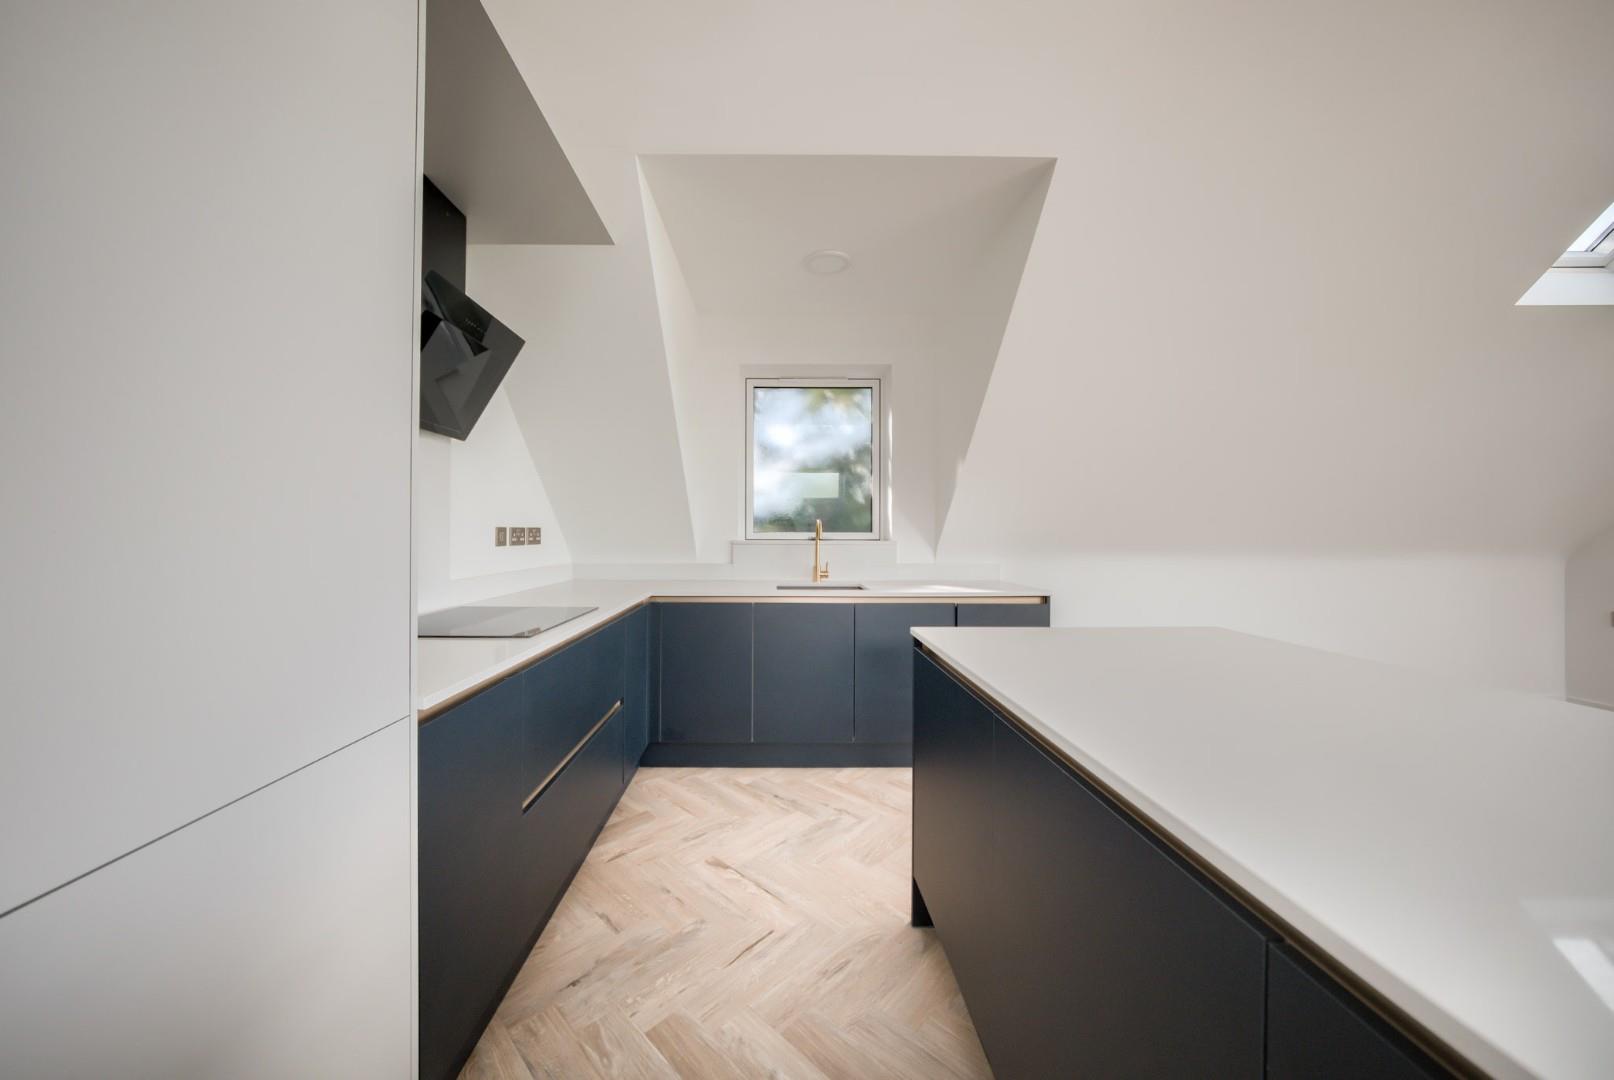
The contemporary kitchen has been designed to an exceptional standard, with stylish fitted cabinetry complemented by elegant stone work surfaces. A substantial central island incorporates a breakfast bar and integrated wine cooler, providing the perfect setting for informal dining and entertaining. Further integrated appliances include an eye-level combination oven/grill, built-in microwave, slimline dishwasher and fridge freezer, together with a four-ring induction hob and overhead extractor. A sink with an integrated stone draining area completes this beautifully appointed space.
Further useful built-in storage is cleverly incorporated at the entrance to the living area, reinforcing the thoughtful approach to the apartment’s design. Unlike many newly built properties, storage has clearly been a priority throughout, ensuring that the striking contemporary interiors remain as practical as they are attractive.
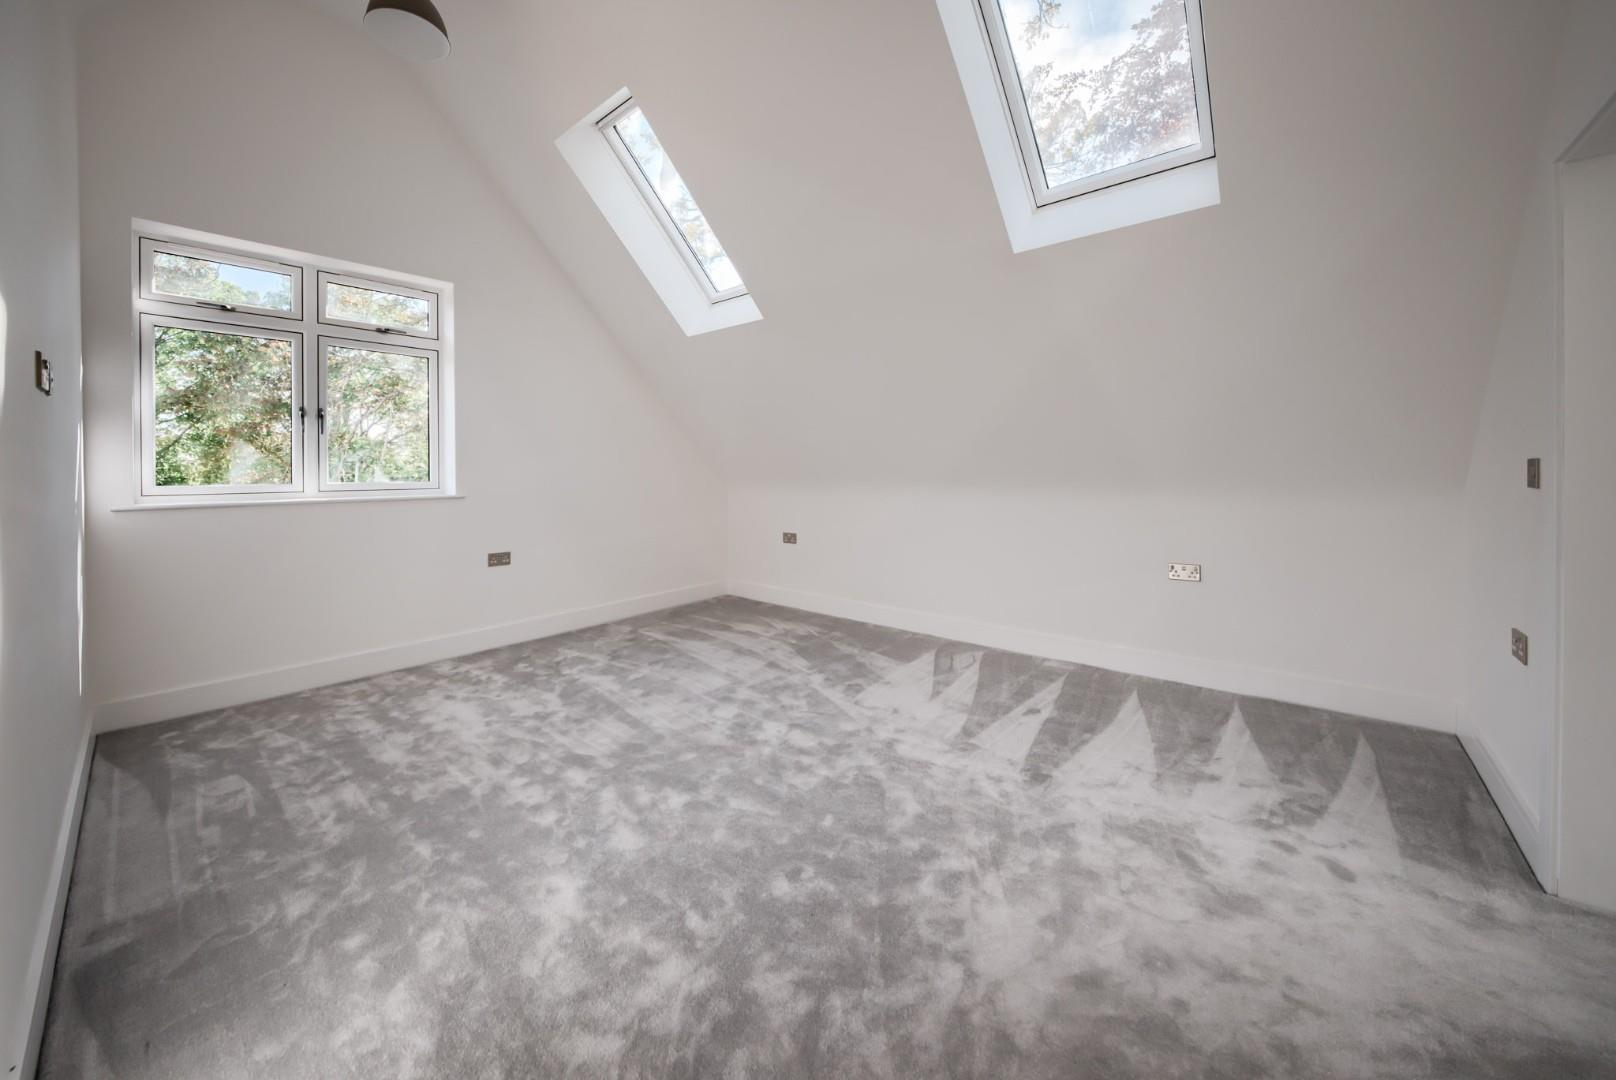
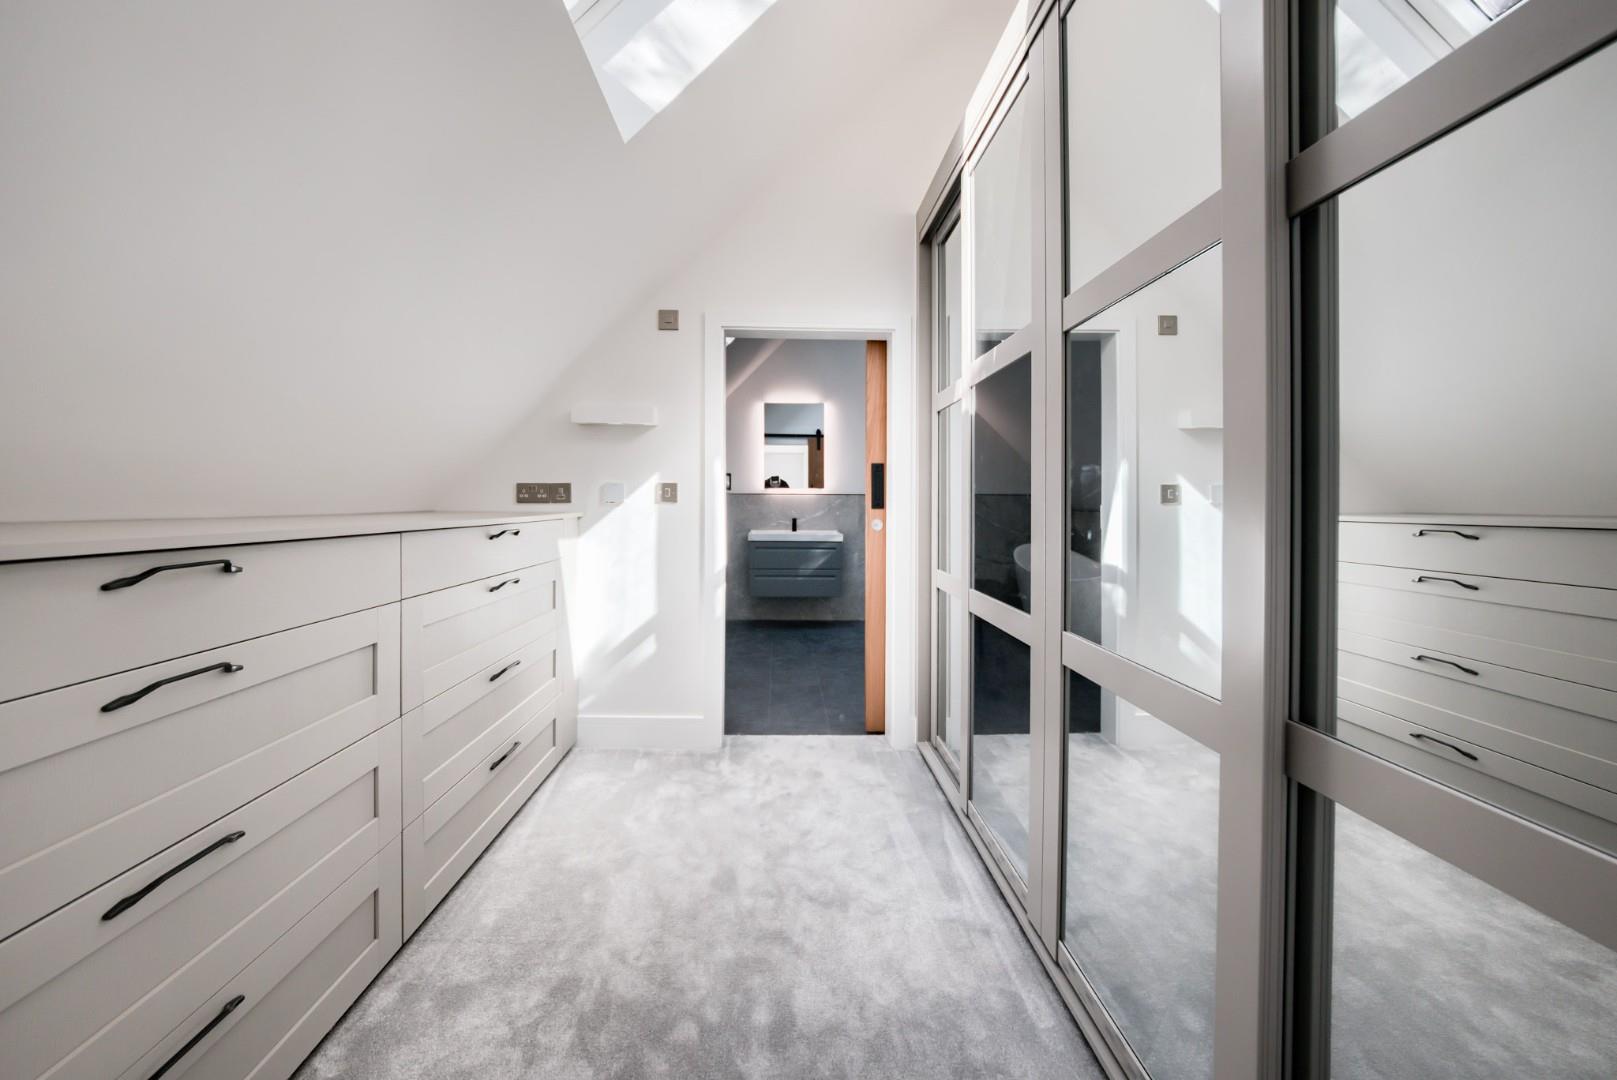
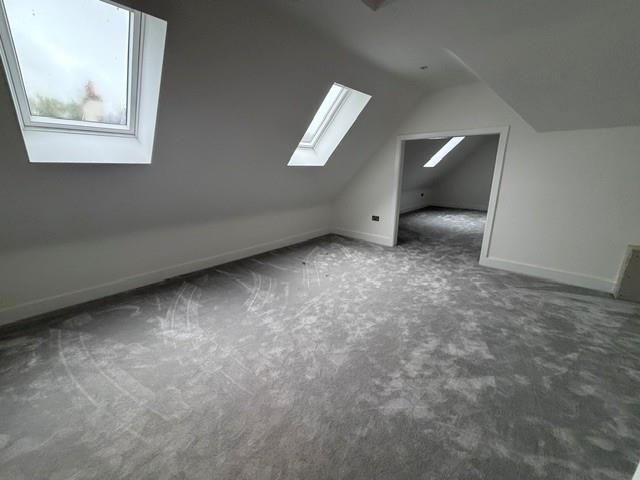
The principal bedroom is an equally impressive space, featuring vaulted ceilings that enhance the feeling of openness and character. A dedicated dressing area provides an excellent range of fitted wardrobes with mirrored doors and built-in drawer storage, creating a luxurious and beautifully organised private suite. Leading from the dressing area is a stunning four-piece en suite bathroom, finished to an exceptional standard. A freestanding bath provides a striking focal point, complemented by a separate walk-in shower with rainfall shower head and additional handheld attachment. There is also a WC, wash hand basin with useful drawer storage beneath and a wall-mounted heated towel rail.
A separate guest cloakroom is fitted with a WC and wash hand basin with drawer storage beneath, whilst a further dedicated office provides an ideal environment for those working from home or requiring a quiet and private workspace.
ANCILLARY ACCOMMODATION
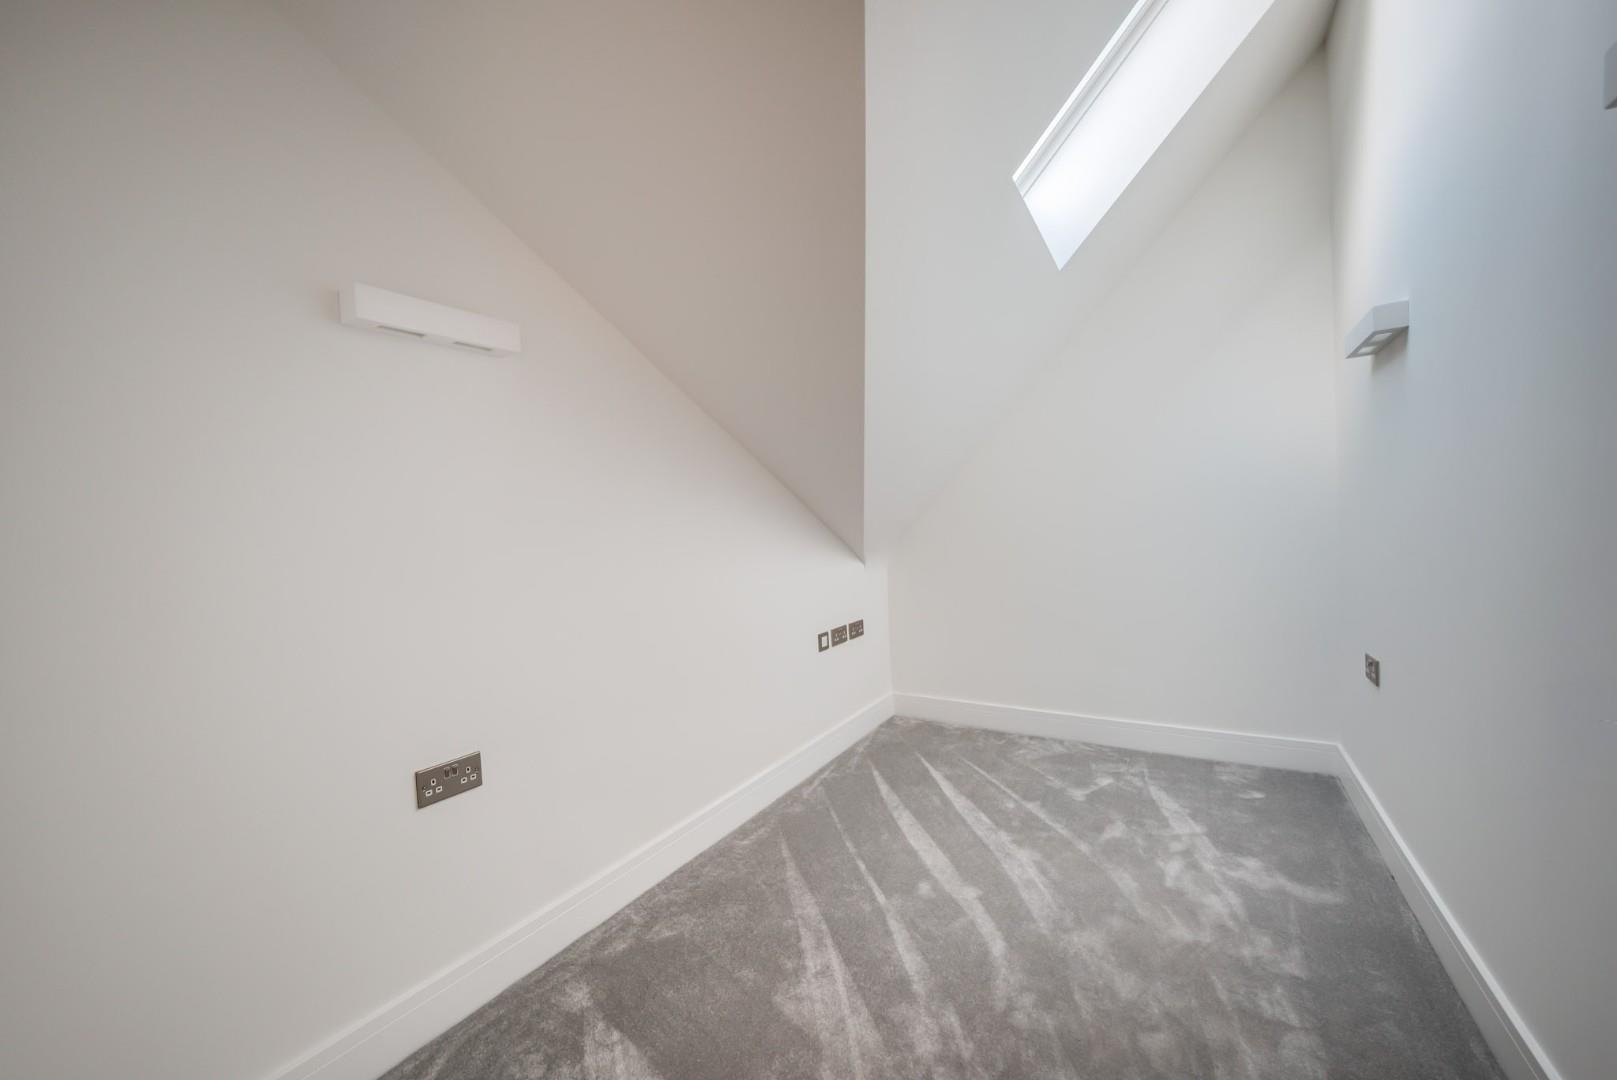
A particularly unusual and appealing feature of this penthouse is the substantial additional space situated directly across the communal landing, forming part of the overall property offering.
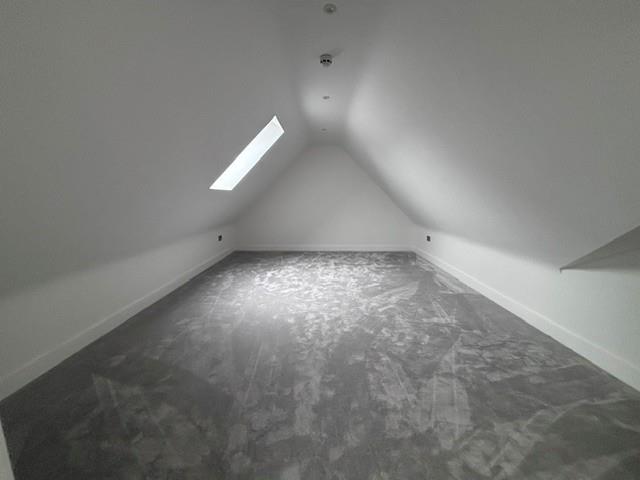
Accessed via its own entrance door, an inner hallway leads through to a generously proportioned area, offering considerable flexibility for storage and ancillary use. The space can be enjoyed as one large open area or arranged to provide two distinct sections, depending upon individual requirements.
Originally planned to be a sixth apartment during the development’s design, this area is now included with the penthouse as additional ancillary accommodation and is designated for storage purposes under the approved planning arrangements. This valuable extra space is a rare addition to an apartment of this nature, providing substantial storage capacity and the potential for a variety of ancillary arrangements, subject to the necessary consents for any alternative use.
OUTSIDE
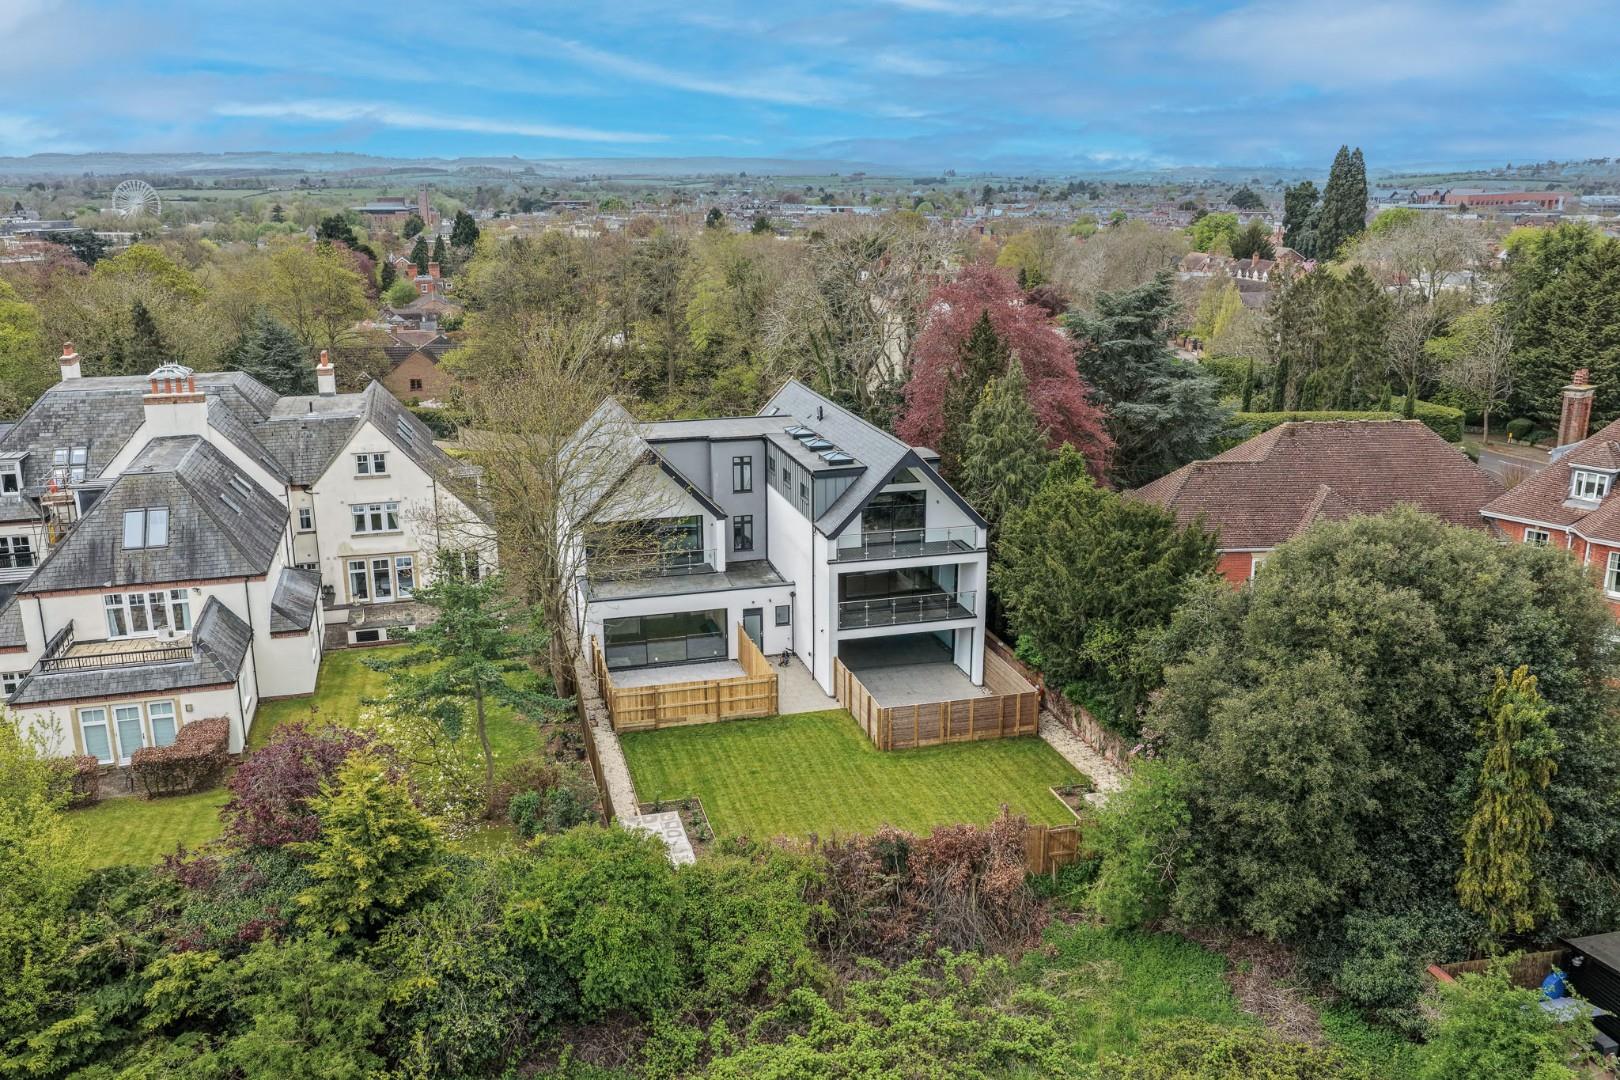
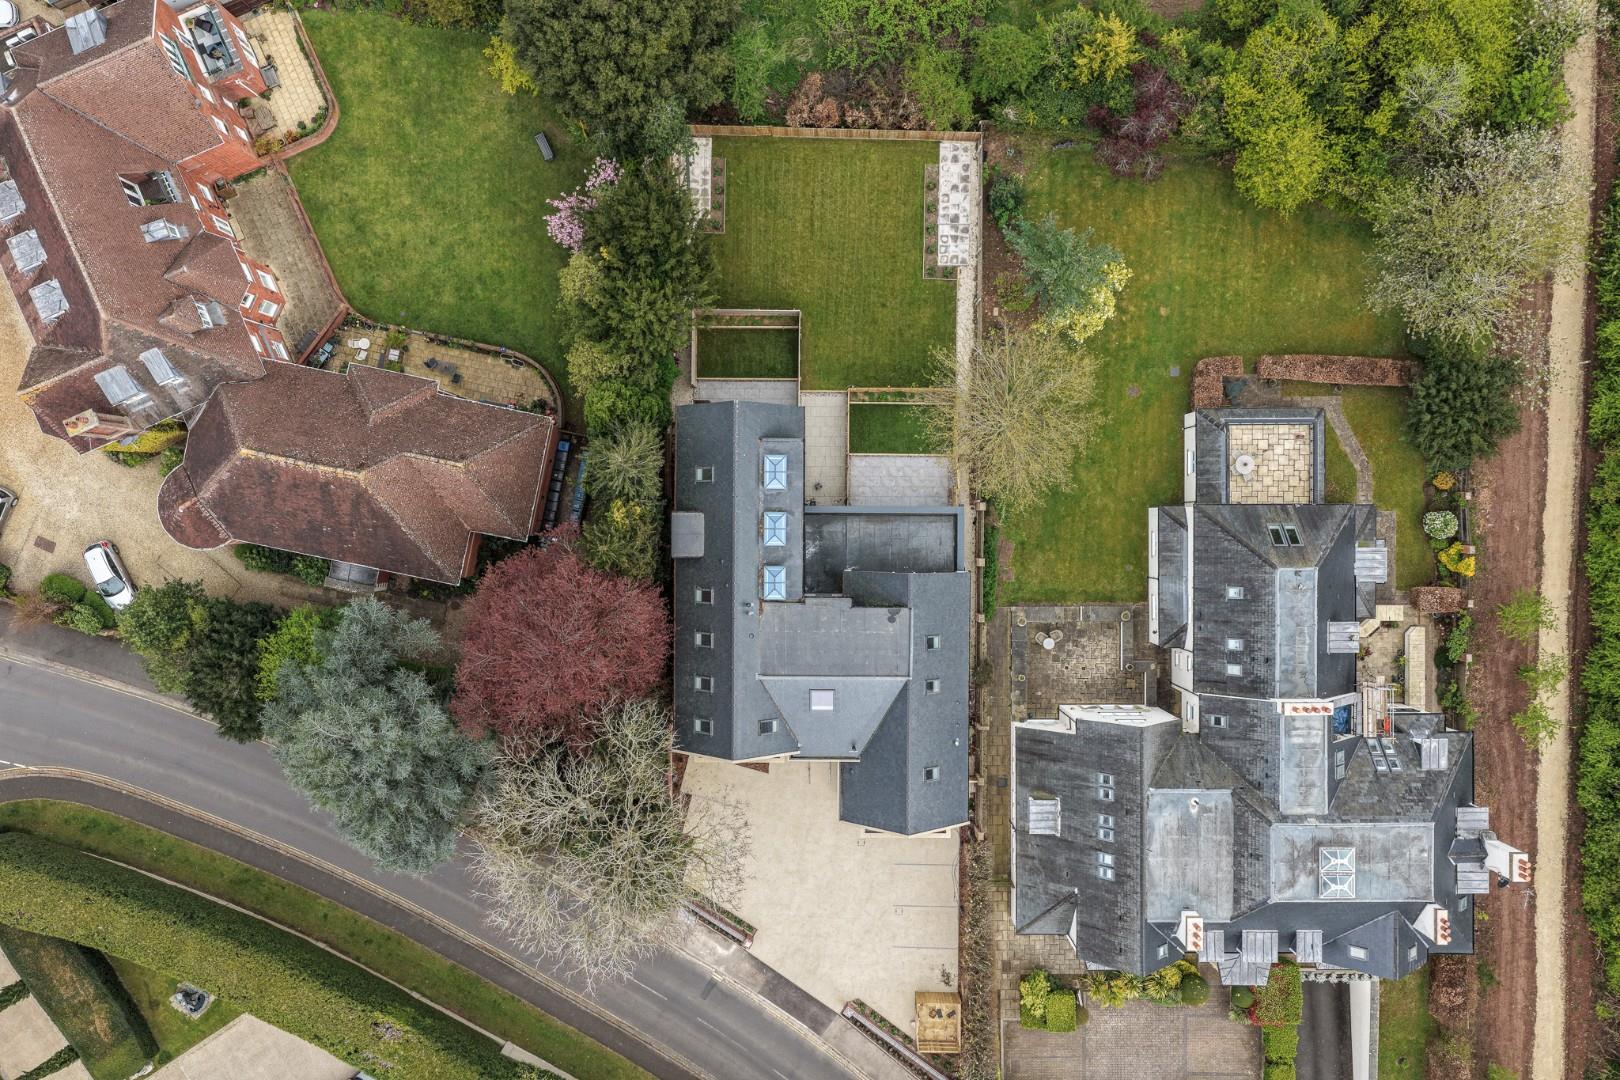
Residents of Orchard View enjoy access to attractive communal lawned gardens positioned to the rear of the development, providing a peaceful outdoor setting with views towards the established orchard.
The penthouse also benefits from its own private balcony, accessed directly from the principal living accommodation, offering an ideal place to enjoy a morning coffee or relax whilst taking in the delightful outlook.
To the rear of the development, an area of hardstanding provides space for the positioning of a garden shed, offering further practical external storage potential.
Combining striking architectural features, an exceptional contemporary specification and unusually versatile additional space, Apartment 5 offers a rare opportunity to acquire a truly individual penthouse within this exclusive development.
GENERAL INFORMATION
TENURE: The property is understood to be sold with a share of the freehold with a 999 year lease, although we have not seen evidence. This should be checked by your solicitor before exchange of contracts.
SERVICES: We have been advised by the vendor that mains electricity, gas, water and drainage are connected to the property. However this should be checked by your solicitor before exchange of contracts.
RIGHTS OF WAY: The property is sold subject to and with the benefit of any rights of way, easements, wayleaves, covenants or restrictions etc. as may exist over same whether mentioned herein or not.
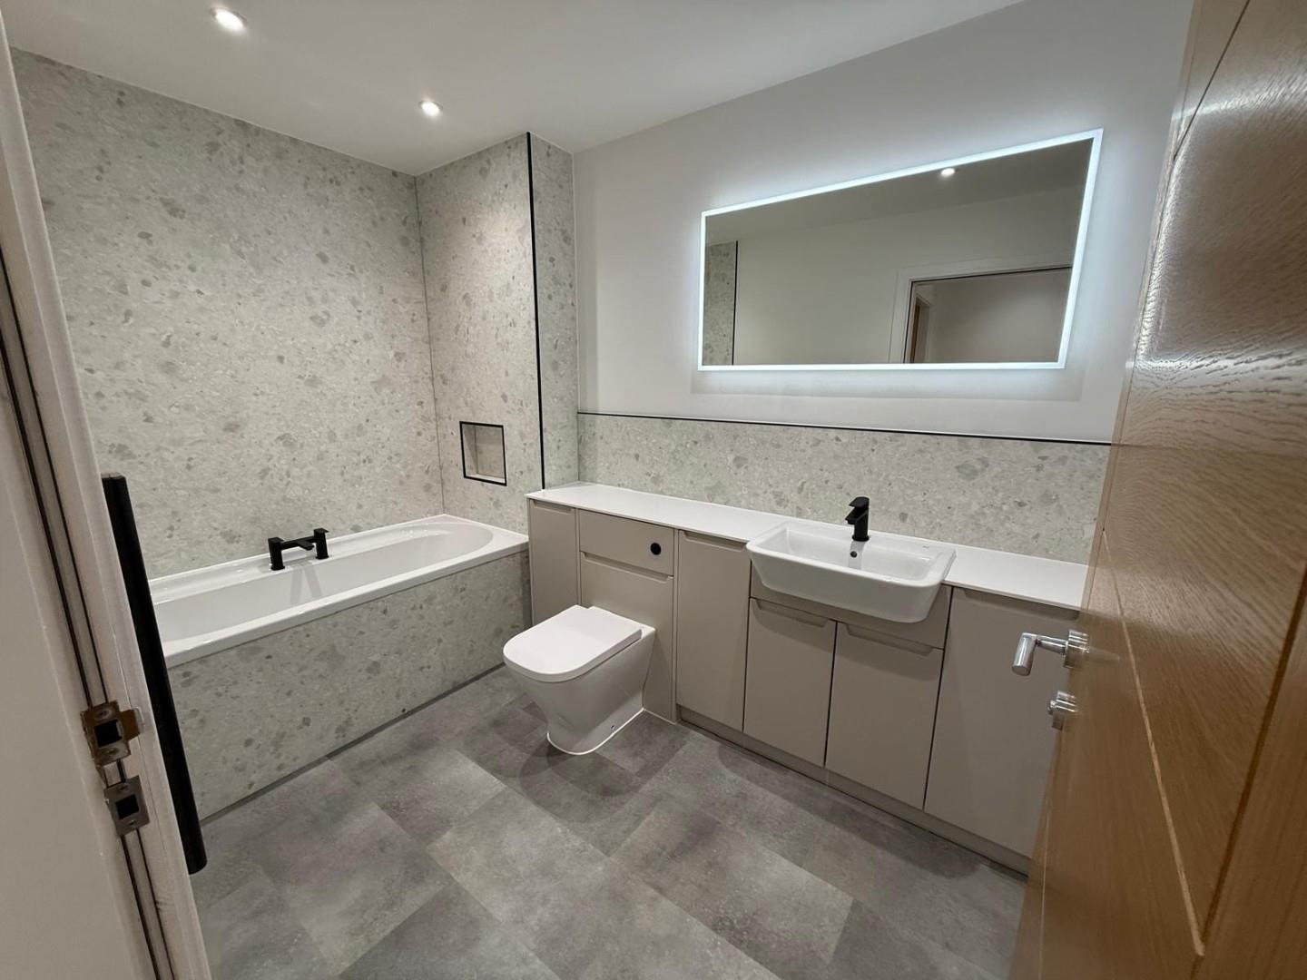
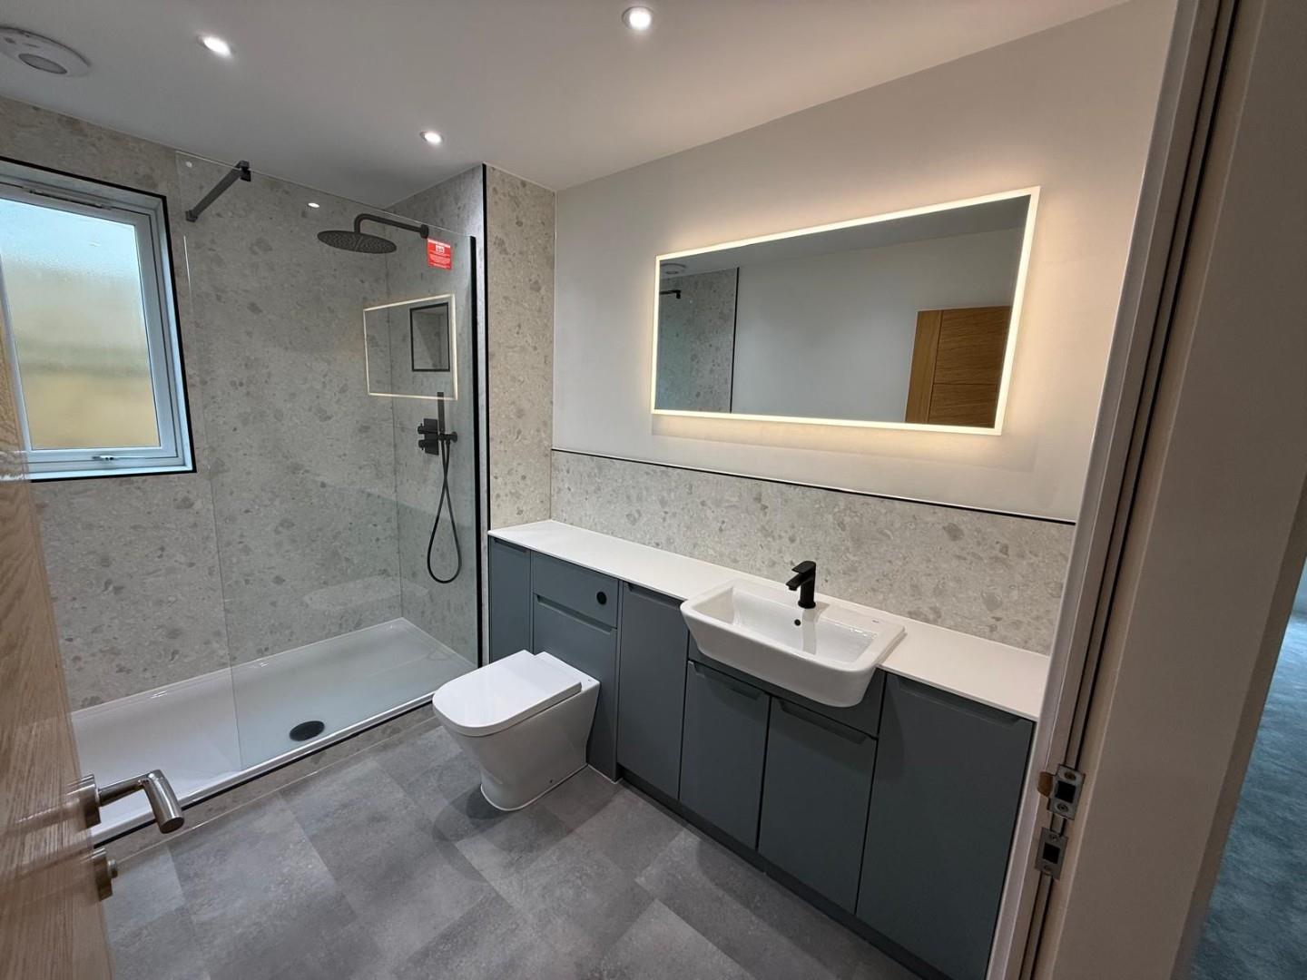
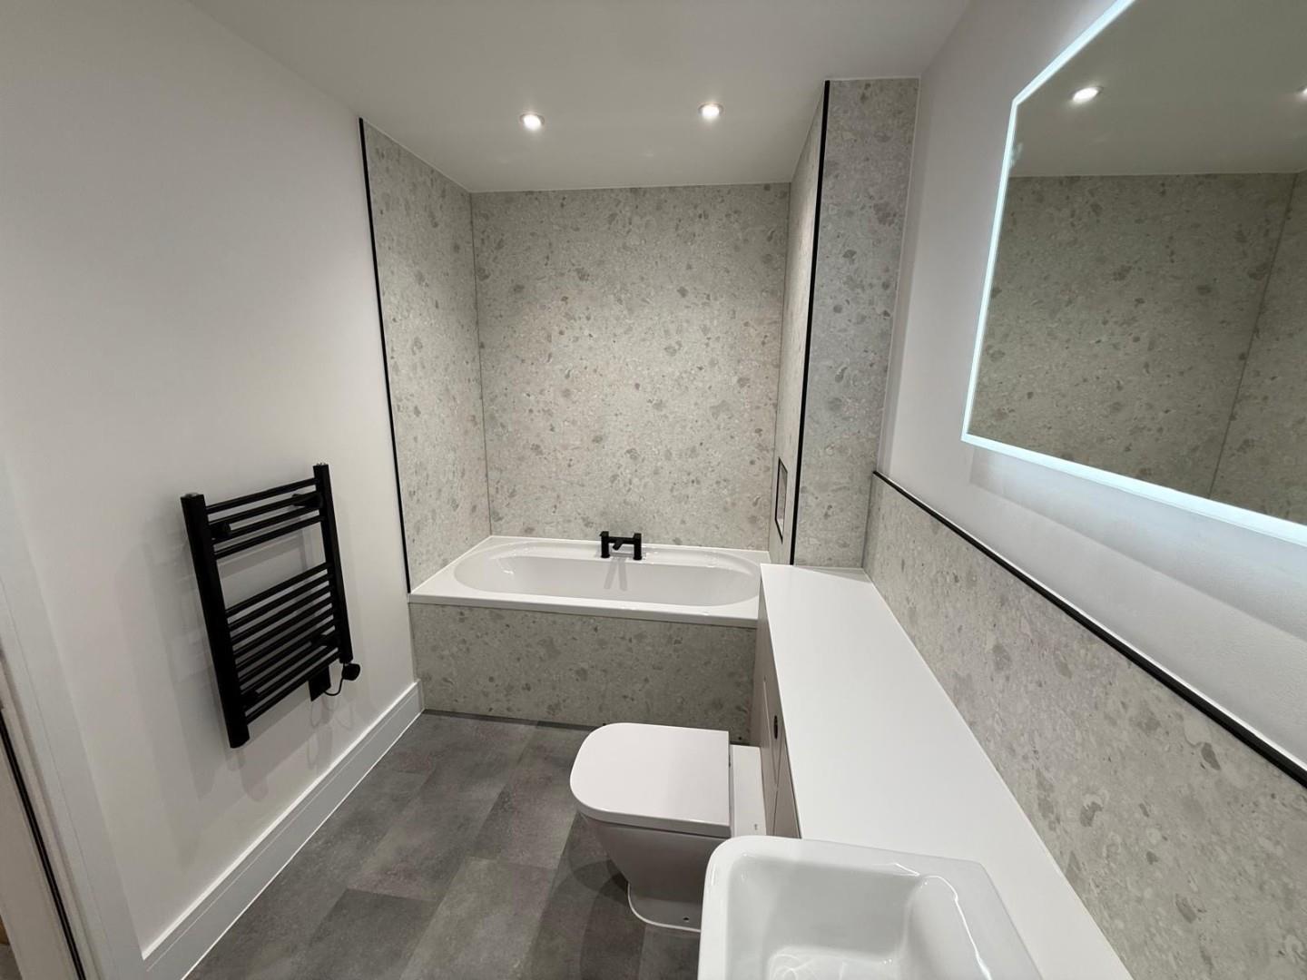
AGENTS NOTE: Please be aware some photos may relate to another apartment within the development and not this actual apartment, but all apartments offer bathrooms with a very similar high specification.
AGENTS DECLARATION: In accordance with legislation, the Agent wishes to declare and make prospective buyers aware that the property is owned by a relative of one of the Directors of Peter Clarke in association with Winkworth. If any further information is required please do not hesitate to connect the Agent's office. We also recommend independent advice is sought if required.
LISTED: No
BROADBAND/MOBILE COVERAGE: Broadband: Ultrafast Available (Checked on Ofcom Oct 26) | Minimum Mobile Coverage: 70% Vodafone (Checked on Ofcom Oct 26)
COUNCIL TAX: Council Tax is levied by the Local Authority and is understood to lie in Band E.
CURRENT ENERGY PERFORMANCE CERTIFICATE RATING: B. A full copy of the EPC is available at the office if required.
VIEWING: By Prior Appointment with the selling agent.
"*" indicates required fields
"*" indicates required fields