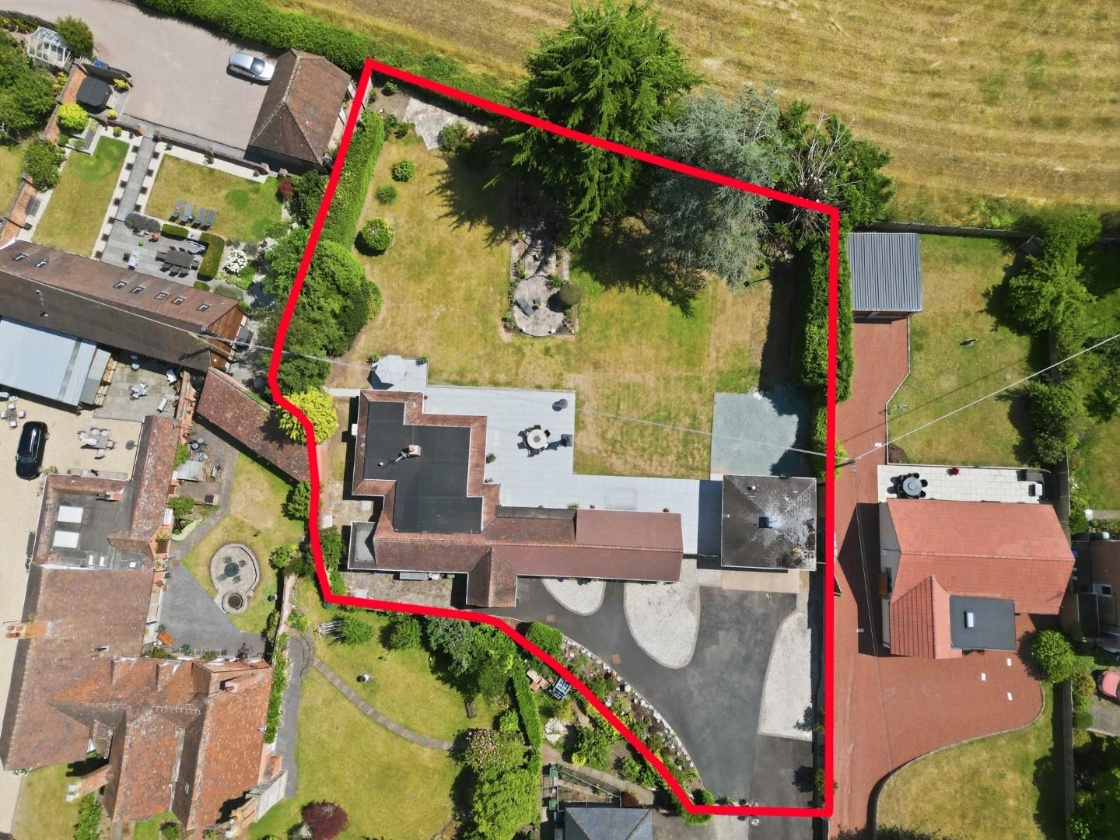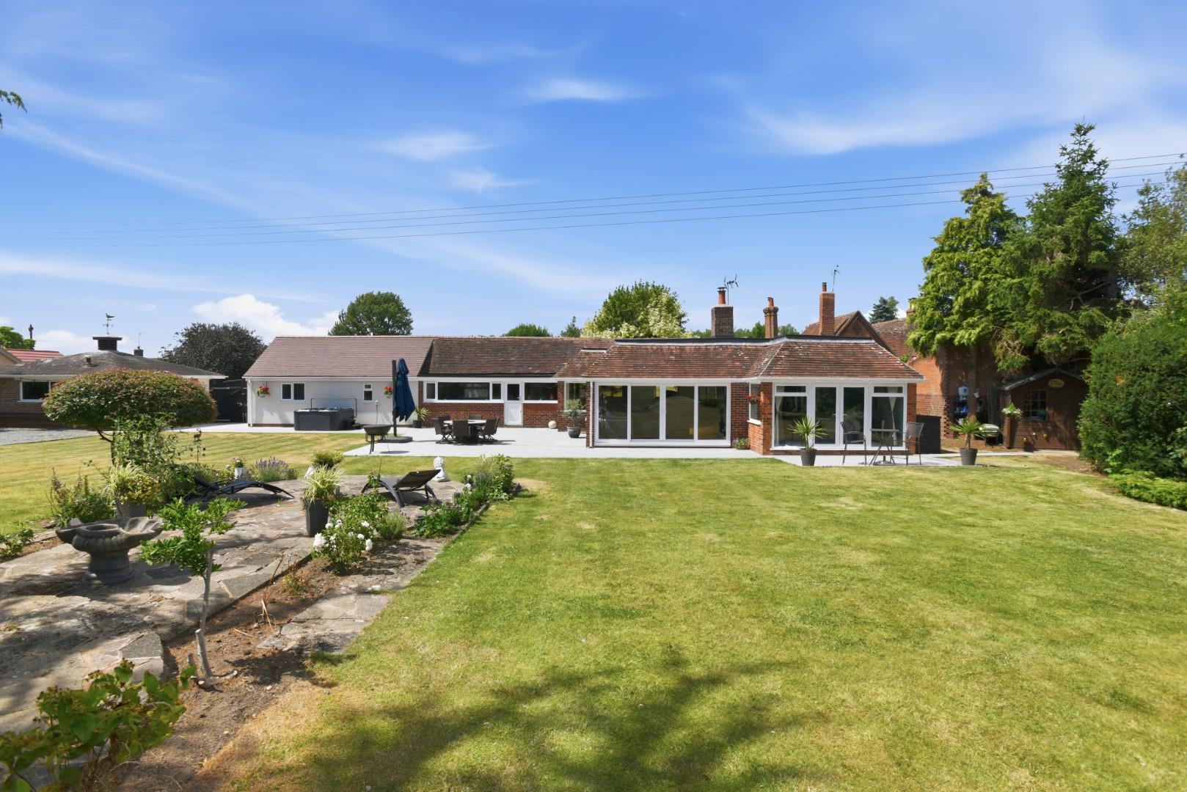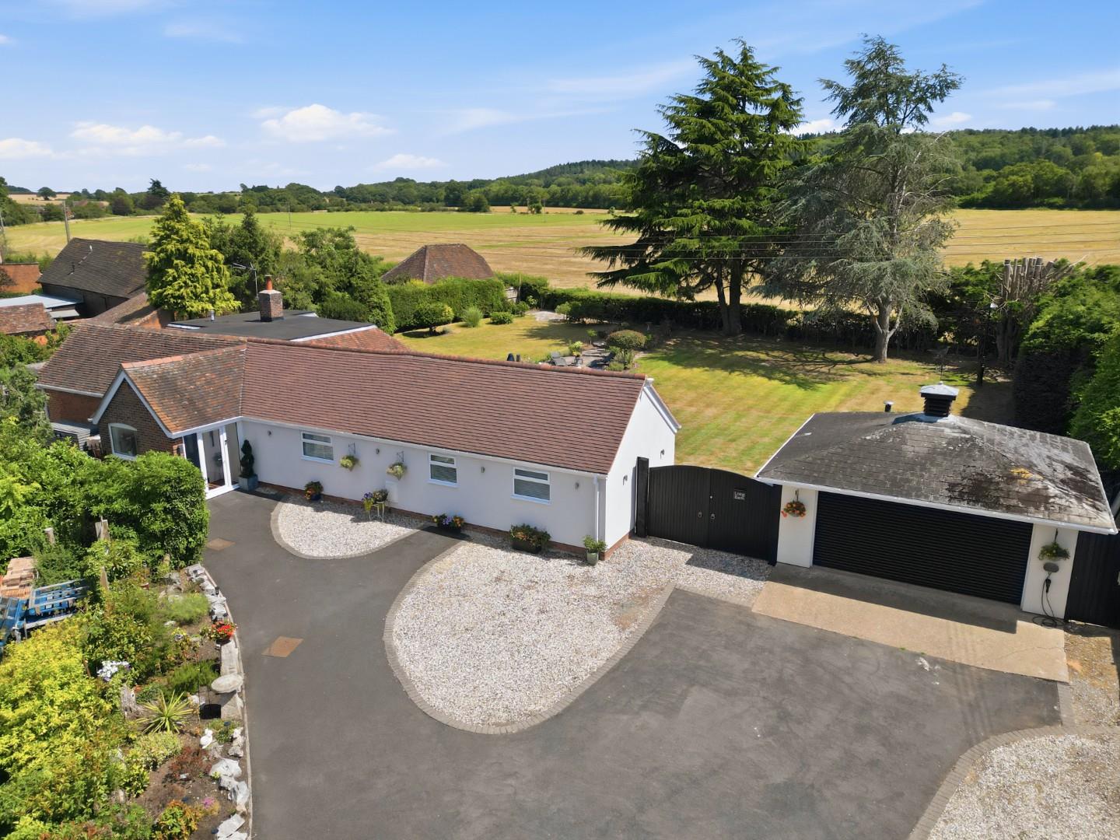
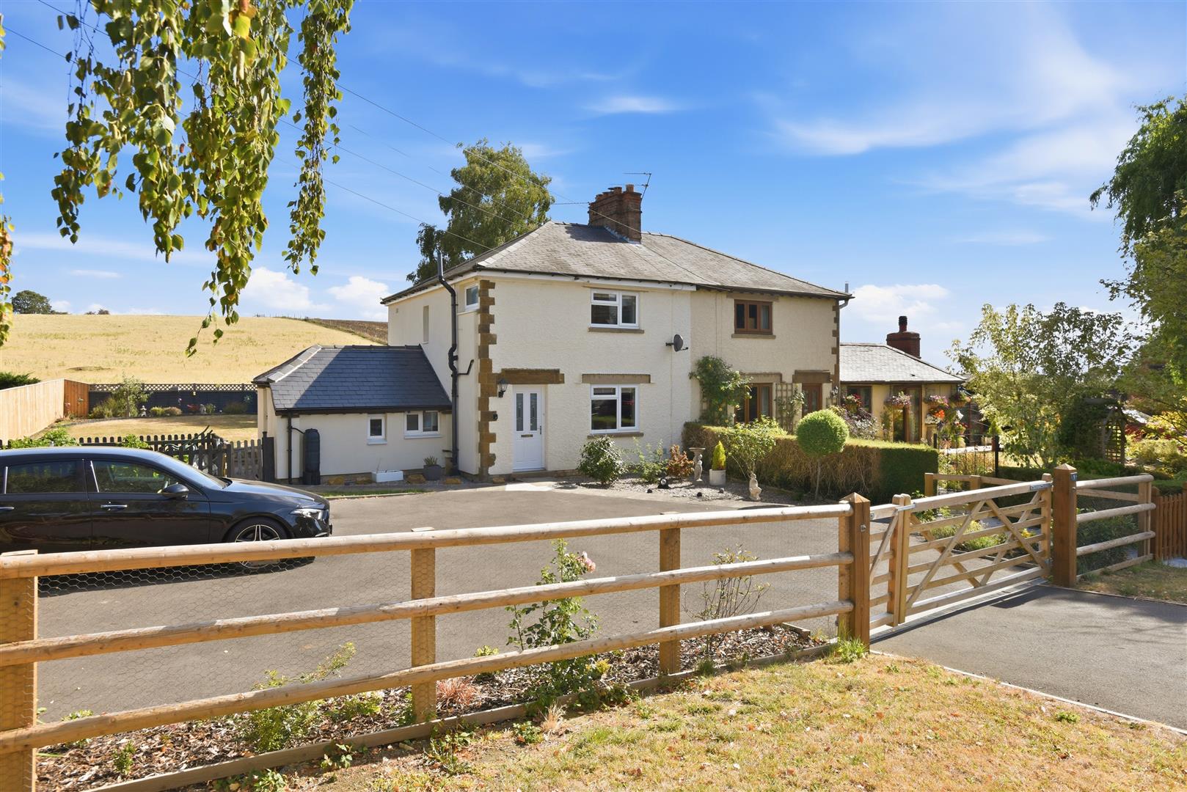
A luxurious, single-storey detached residence occupying an approximate 0.47-acre plot, enjoying beautiful views towards Oversley Wood and offering exceptionally light, spacious and flexible accommodation throughout. Tucked away in a peaceful position just off Mill Lane, this beautifully presented home benefits from stunning gardens adjoining open fields and is situated within one of the area's most sought-after locations.
Listed: No | Broadband: Superfast available (Checked on Ofcom Jun26) | Minimum Mobile Coverage: 70% EE (Checked on Ofcom Jun26)
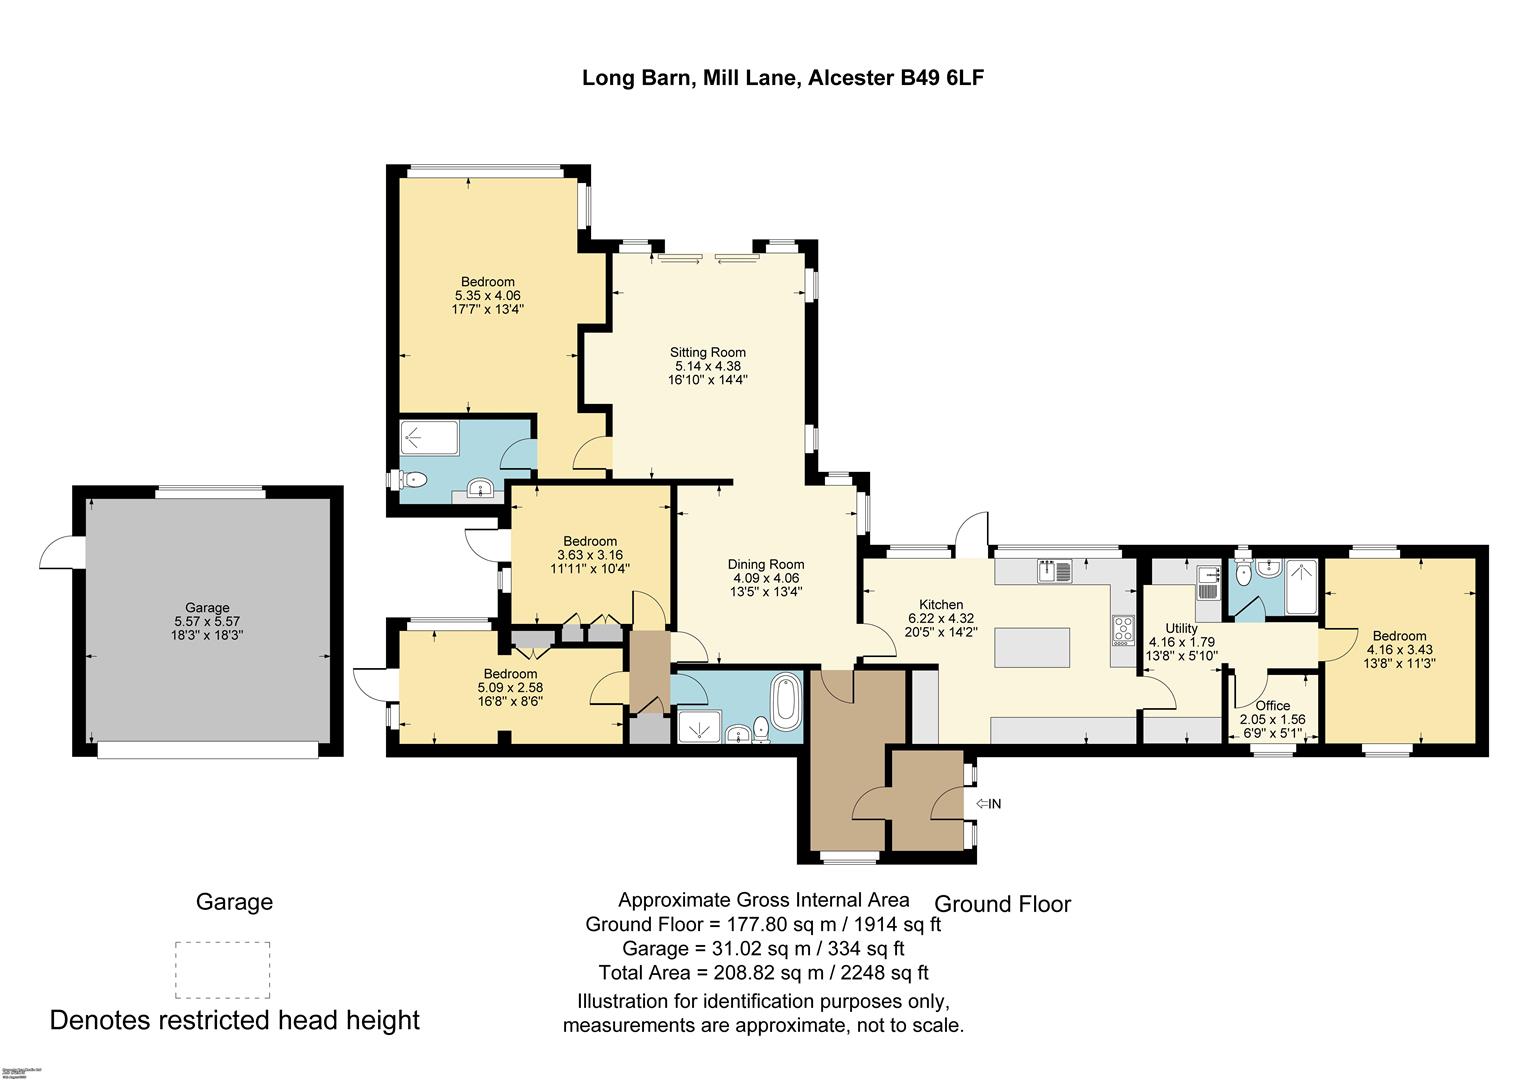
ACCOMMODATION
ENTRANCE PORCH
A covered porch with front door opens into a welcoming
RECEPTION HALL
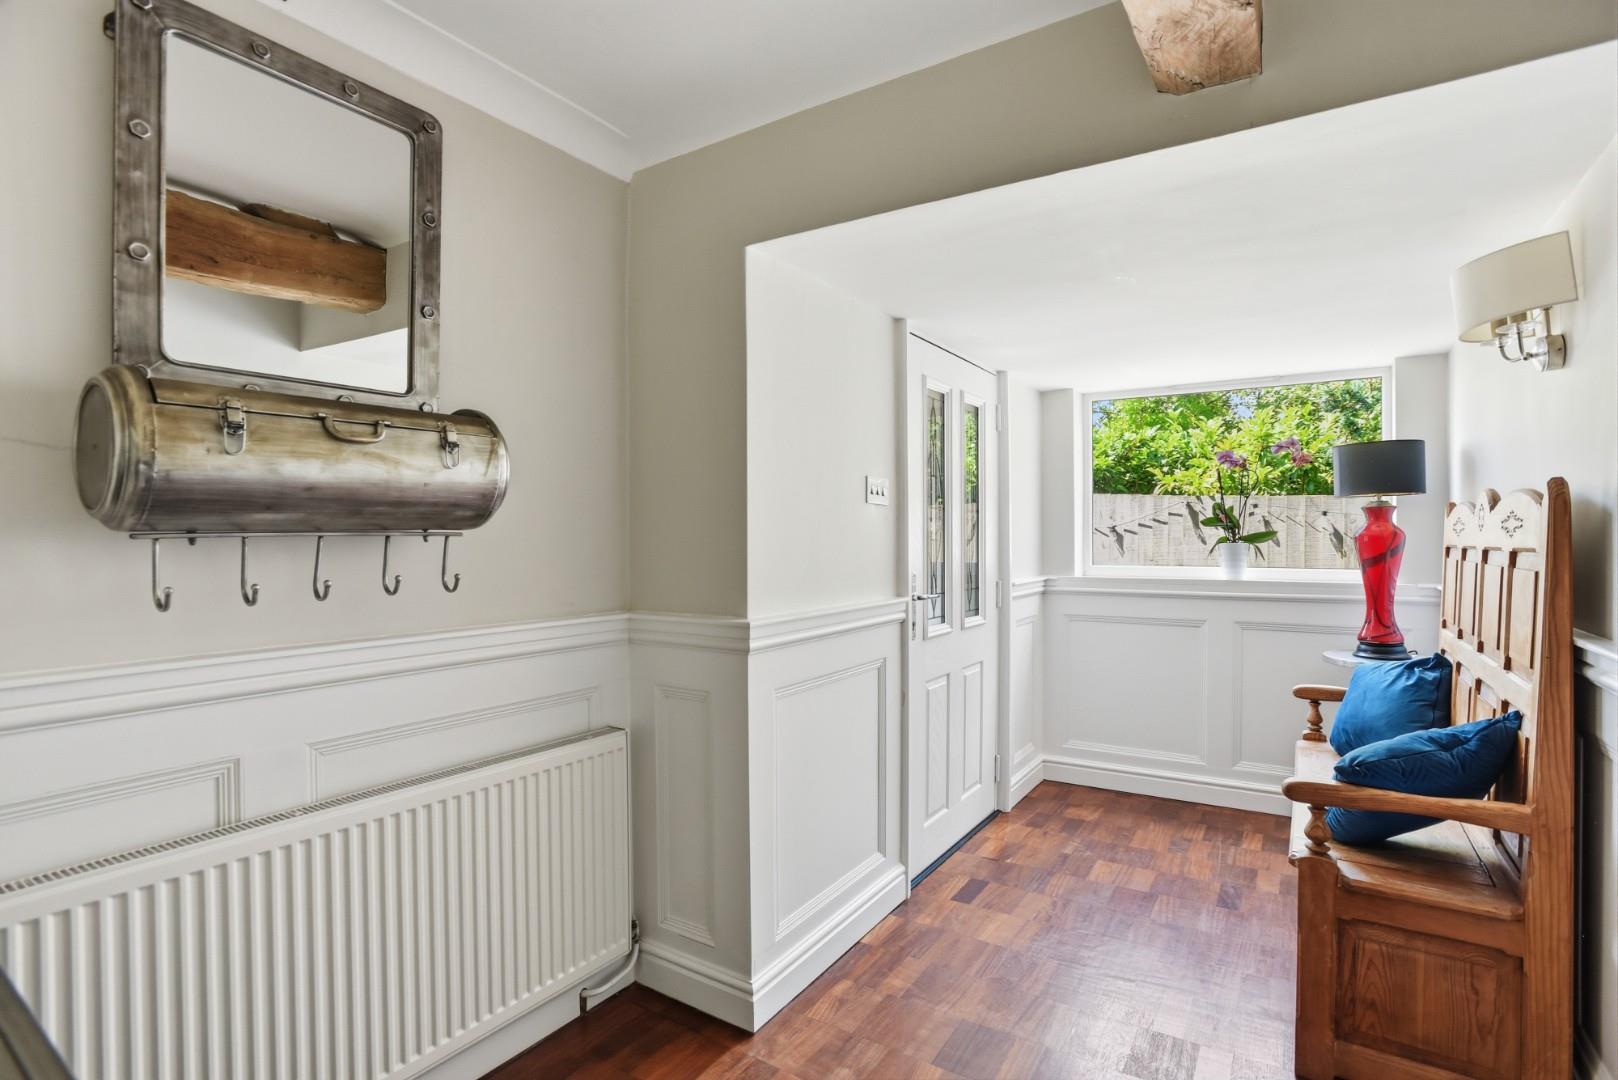
Featuring attractive parquet flooring and providing access to the principal accommodation.
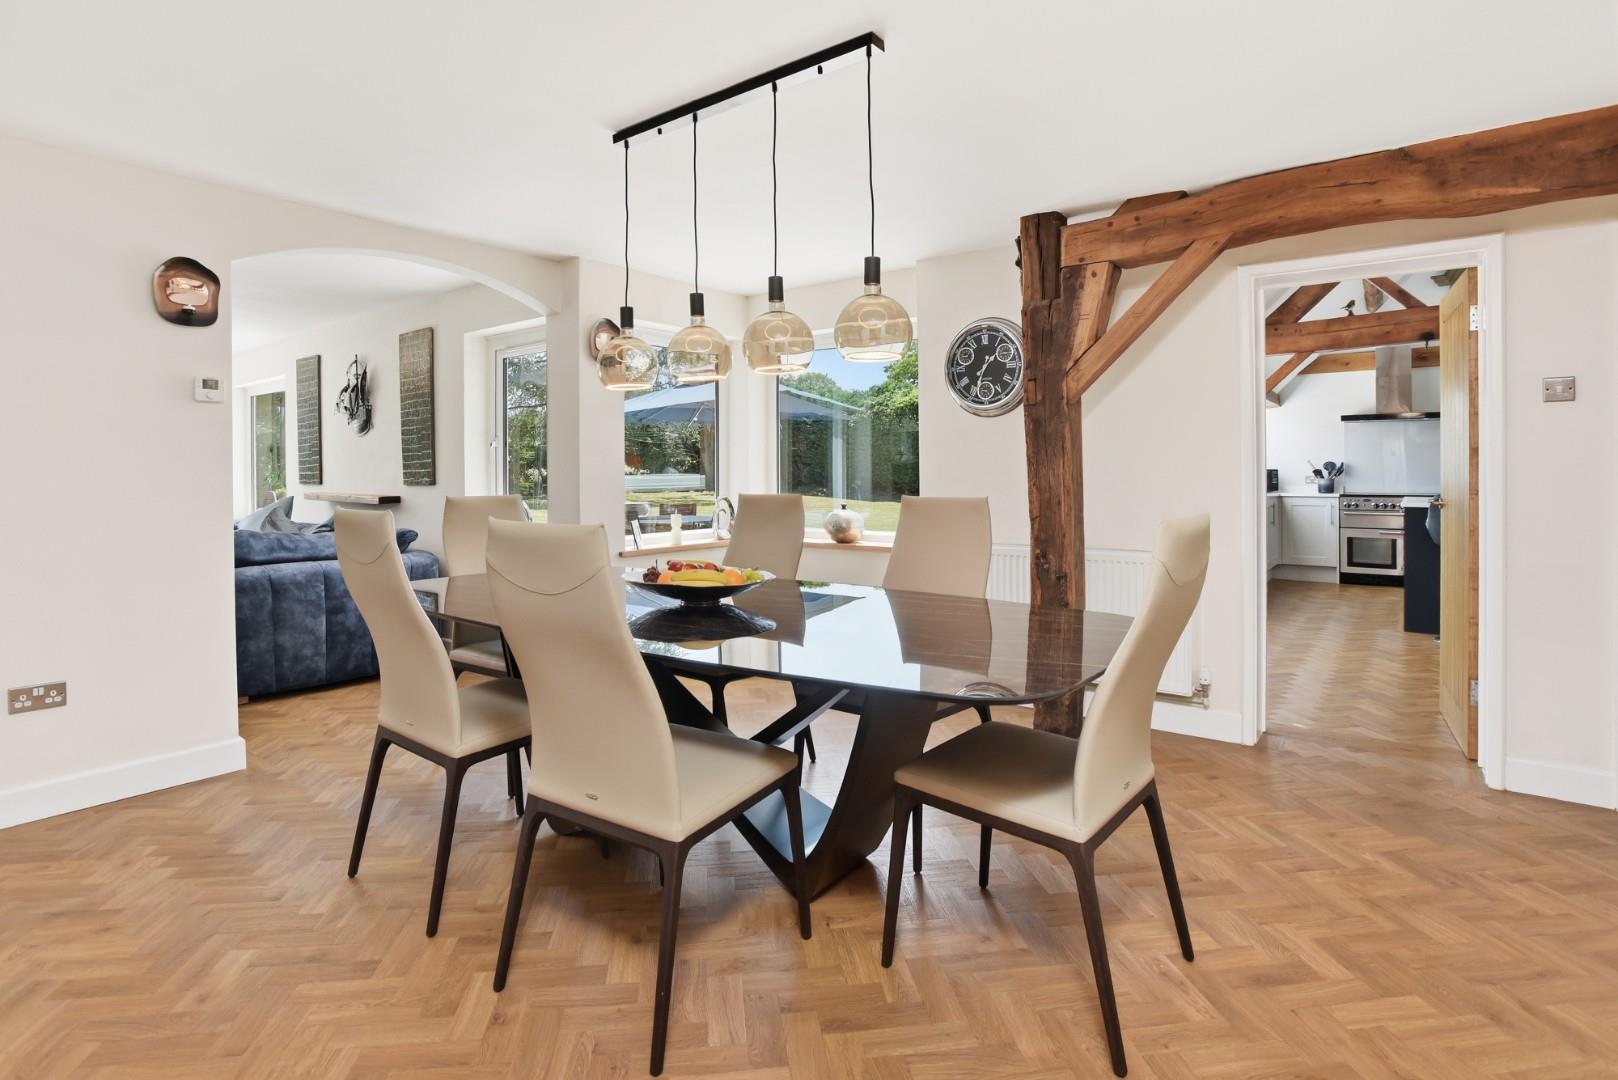
DINING ROOM
Enjoys an Amtico floor and opens into
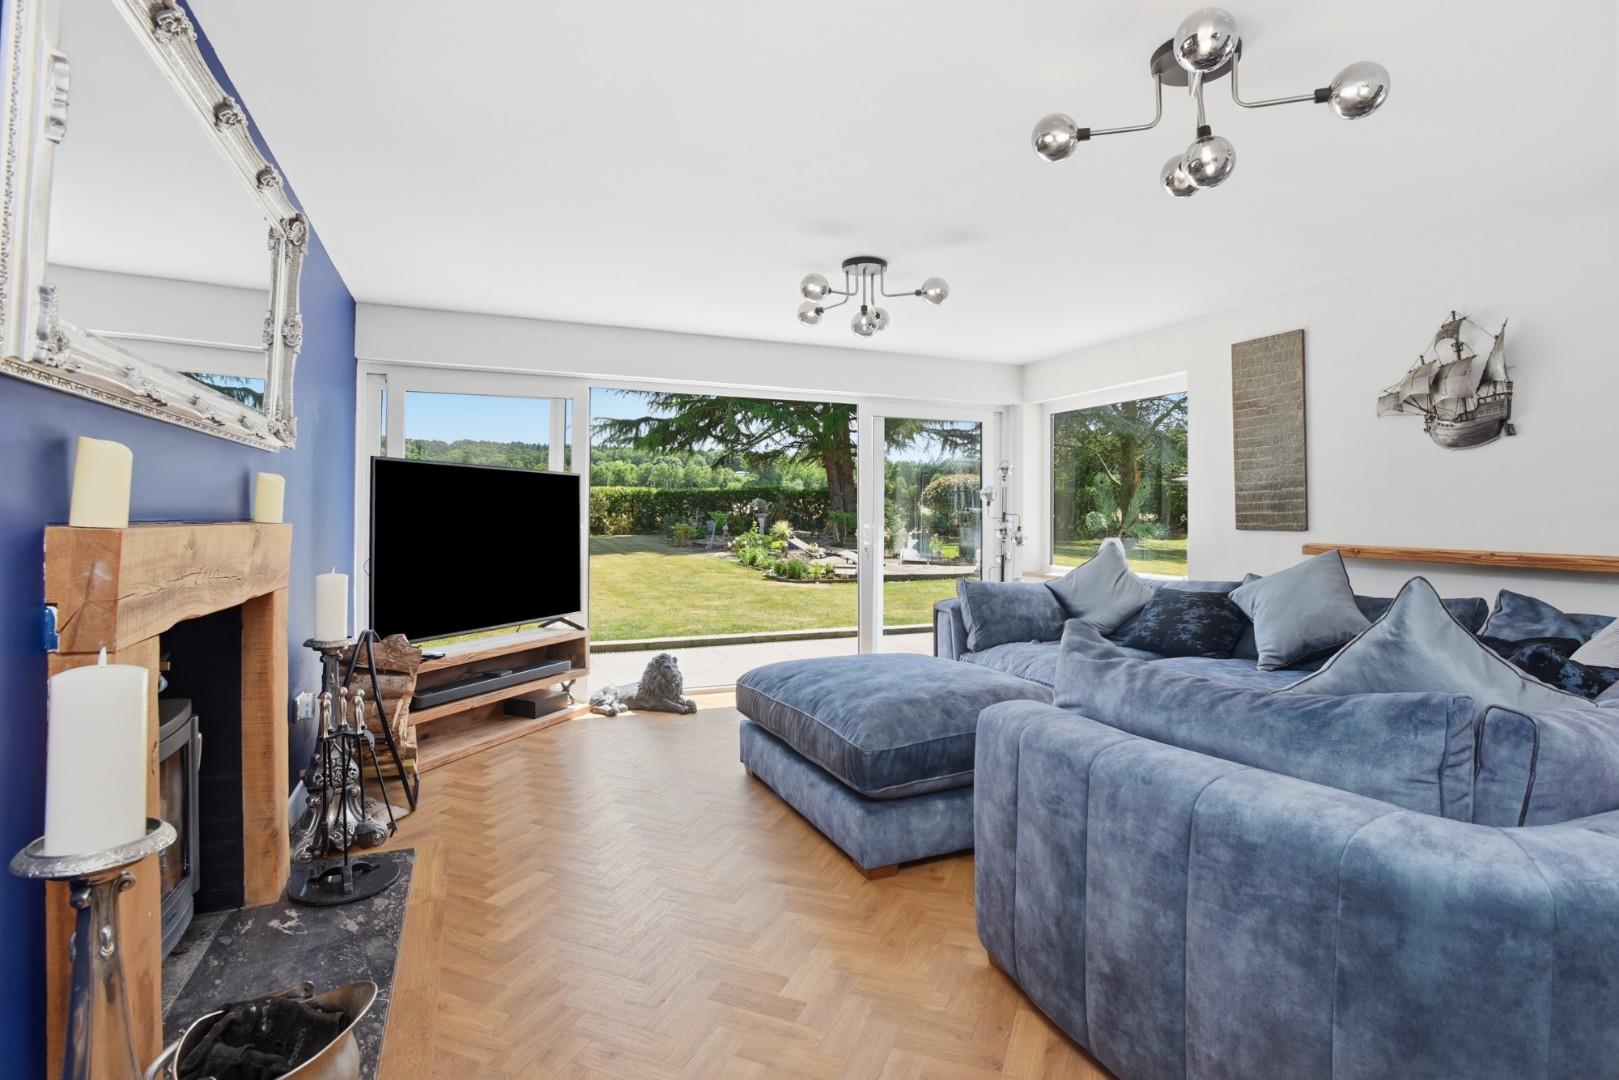
SITTING ROOM
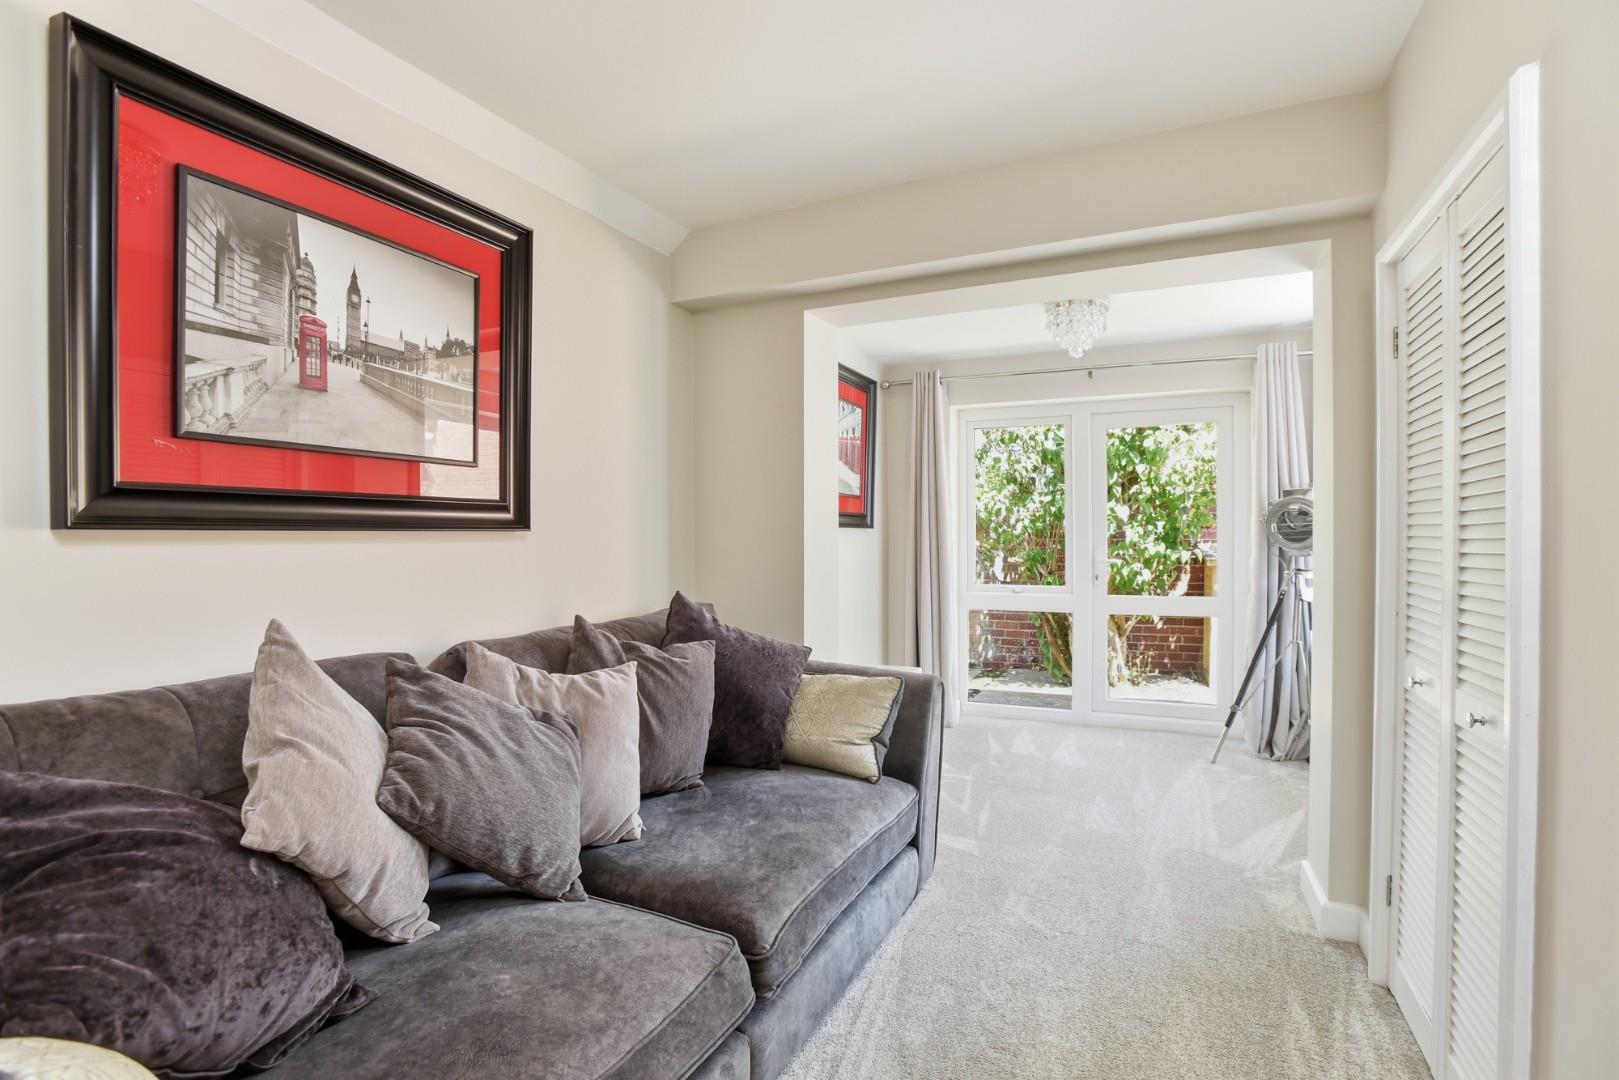
Features a fireplace with wood-burning stove and sliding doors opening onto the full-width garden terrace, allowing the beautiful surrounding gardens and countryside to become part of the living space.
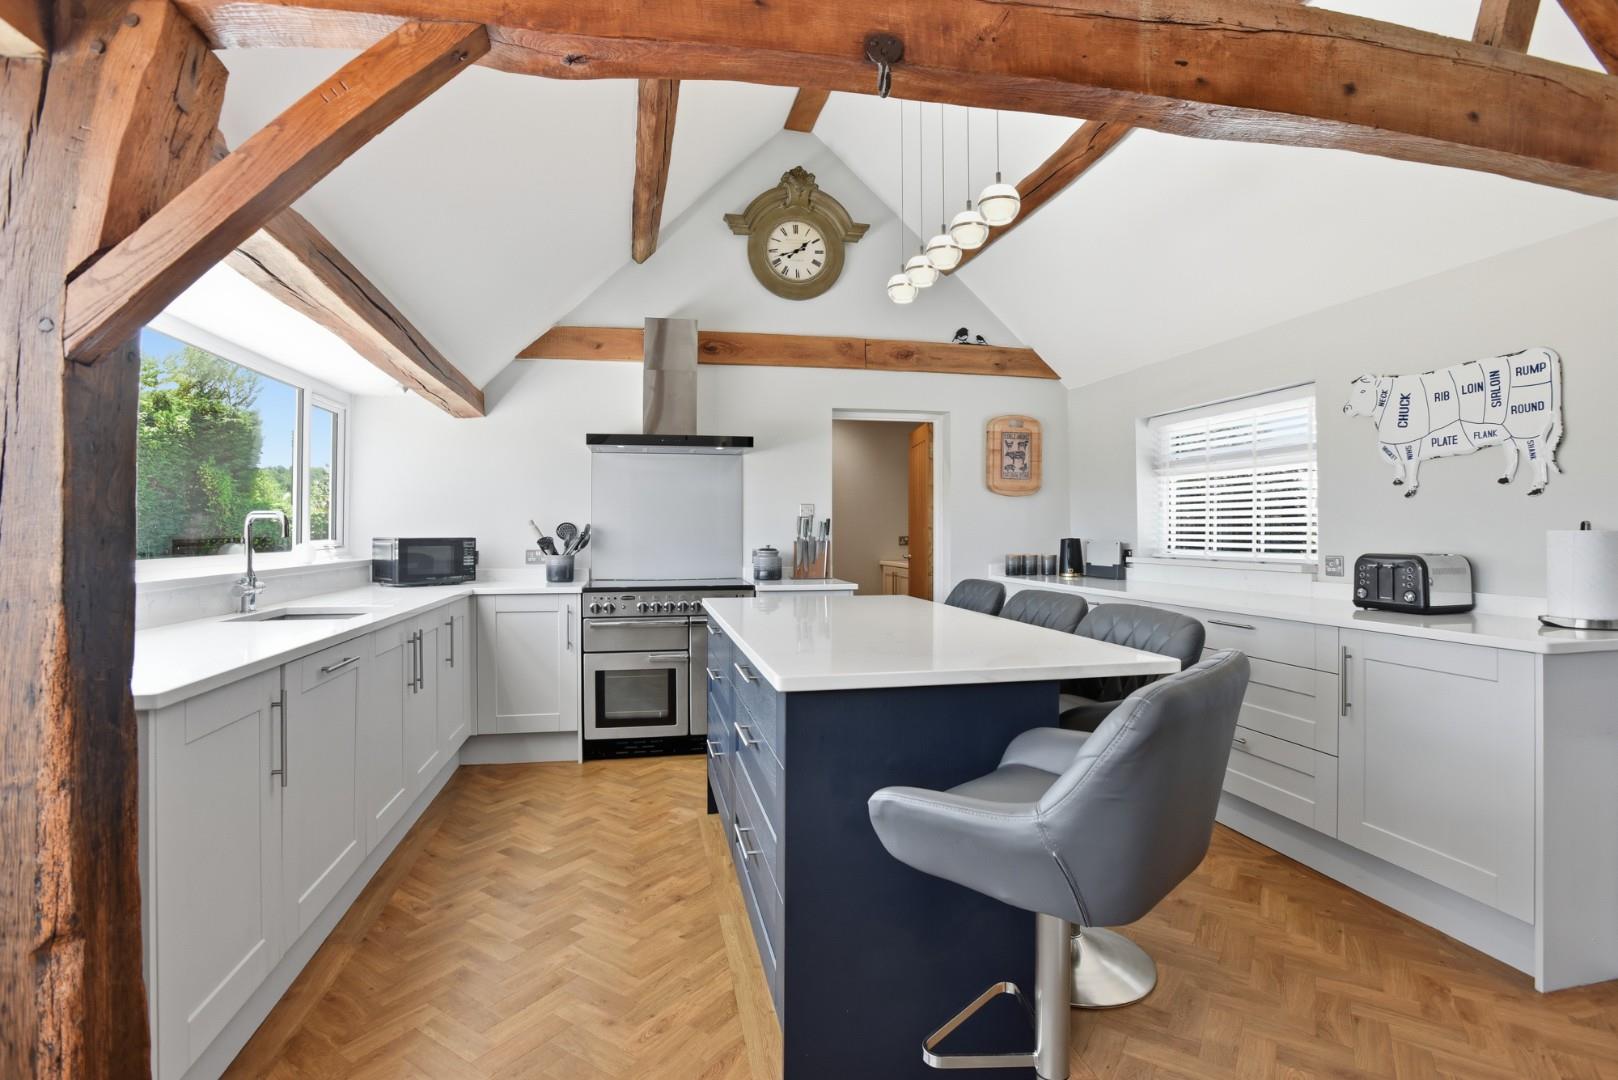
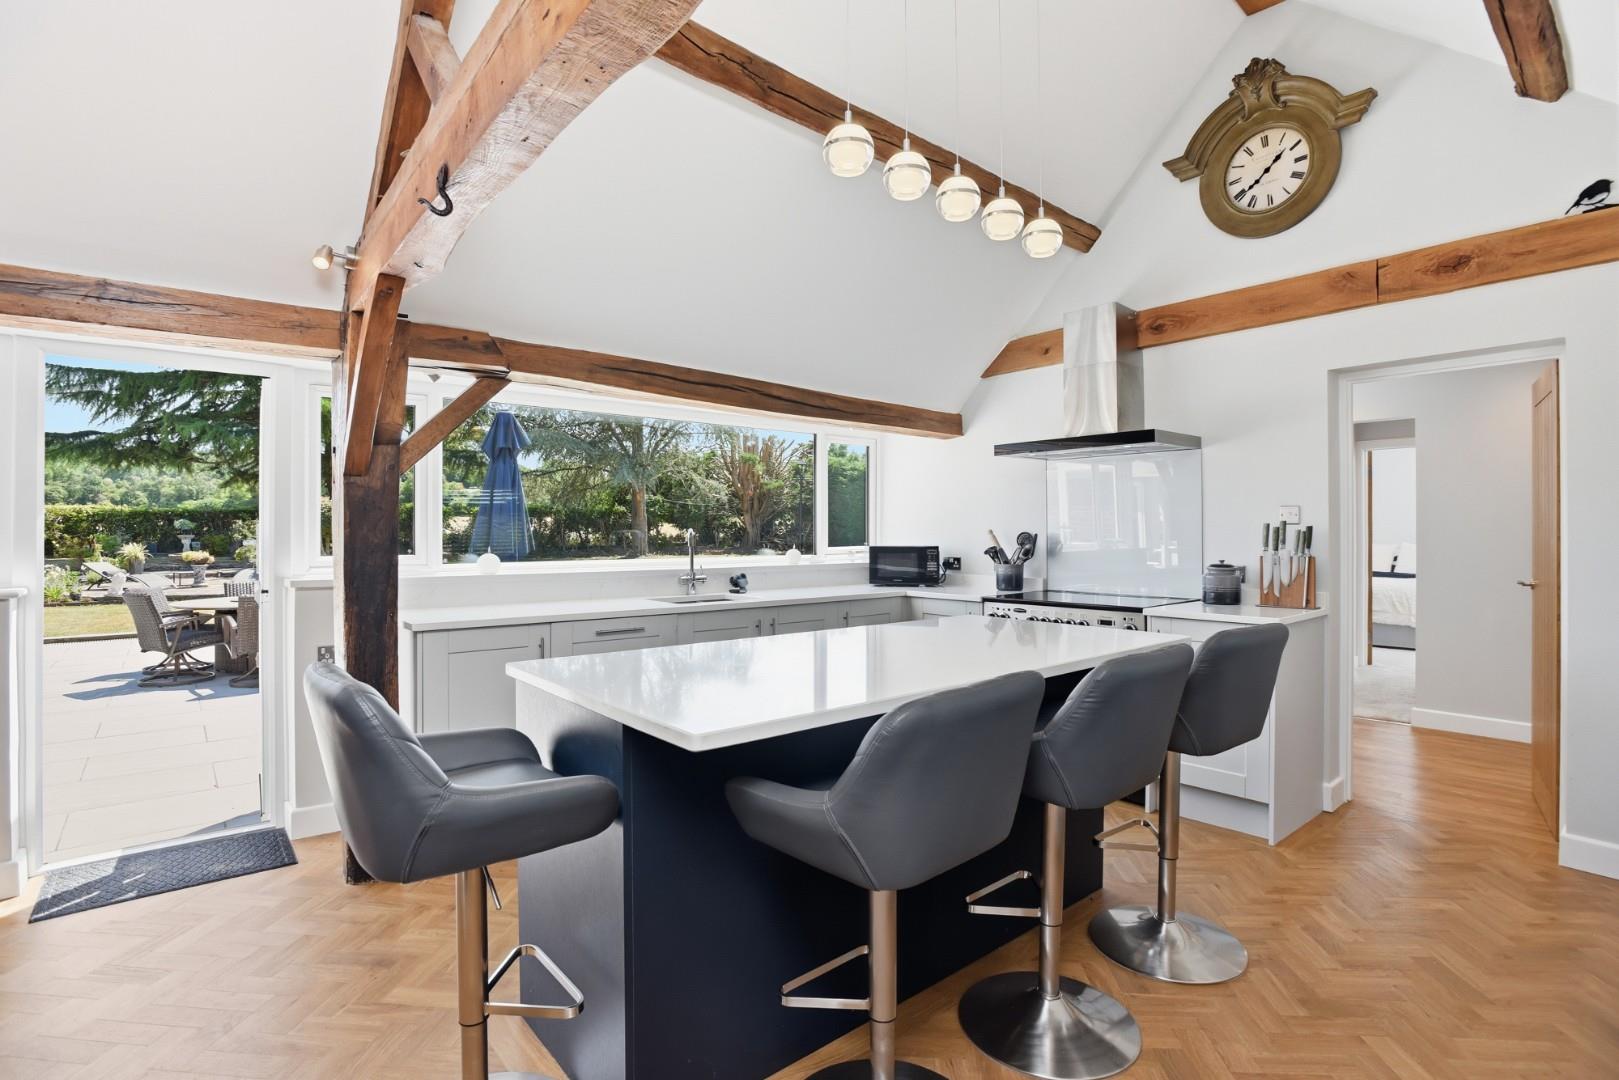
KITCHEN/BREAKFAST ROOM
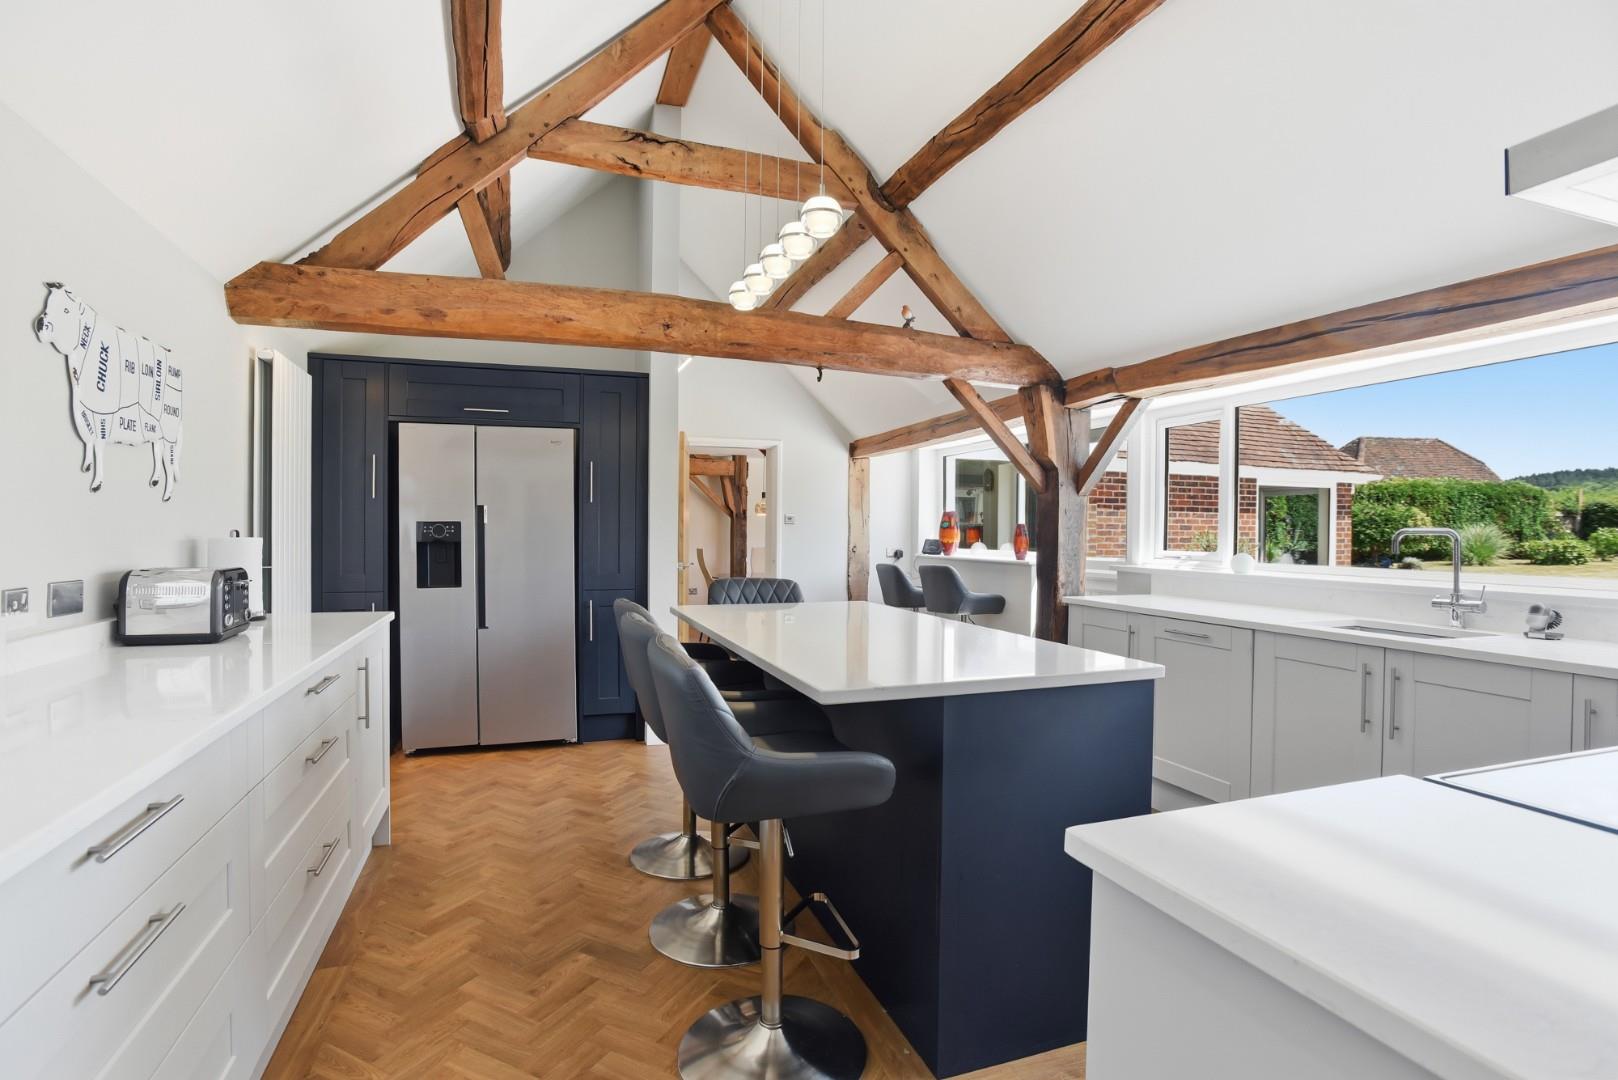
The superb kitchen/breakfast room is undoubtedly the heart of the home, boasting a vaulted ceiling with exposed beams and a panoramic window framing delightful views across the gardens, adjoining fields and towards Oversley Wood. The kitchen is comprehensively fitted with quartz worktops incorporating an inset sink, an extensive range of fitted cupboards and pan drawers, built-in dishwasher, Range cooker with splashback and extractor hood, together with a substantial central island providing a large breakfast bar. There is also space for an American-style fridge/freezer.
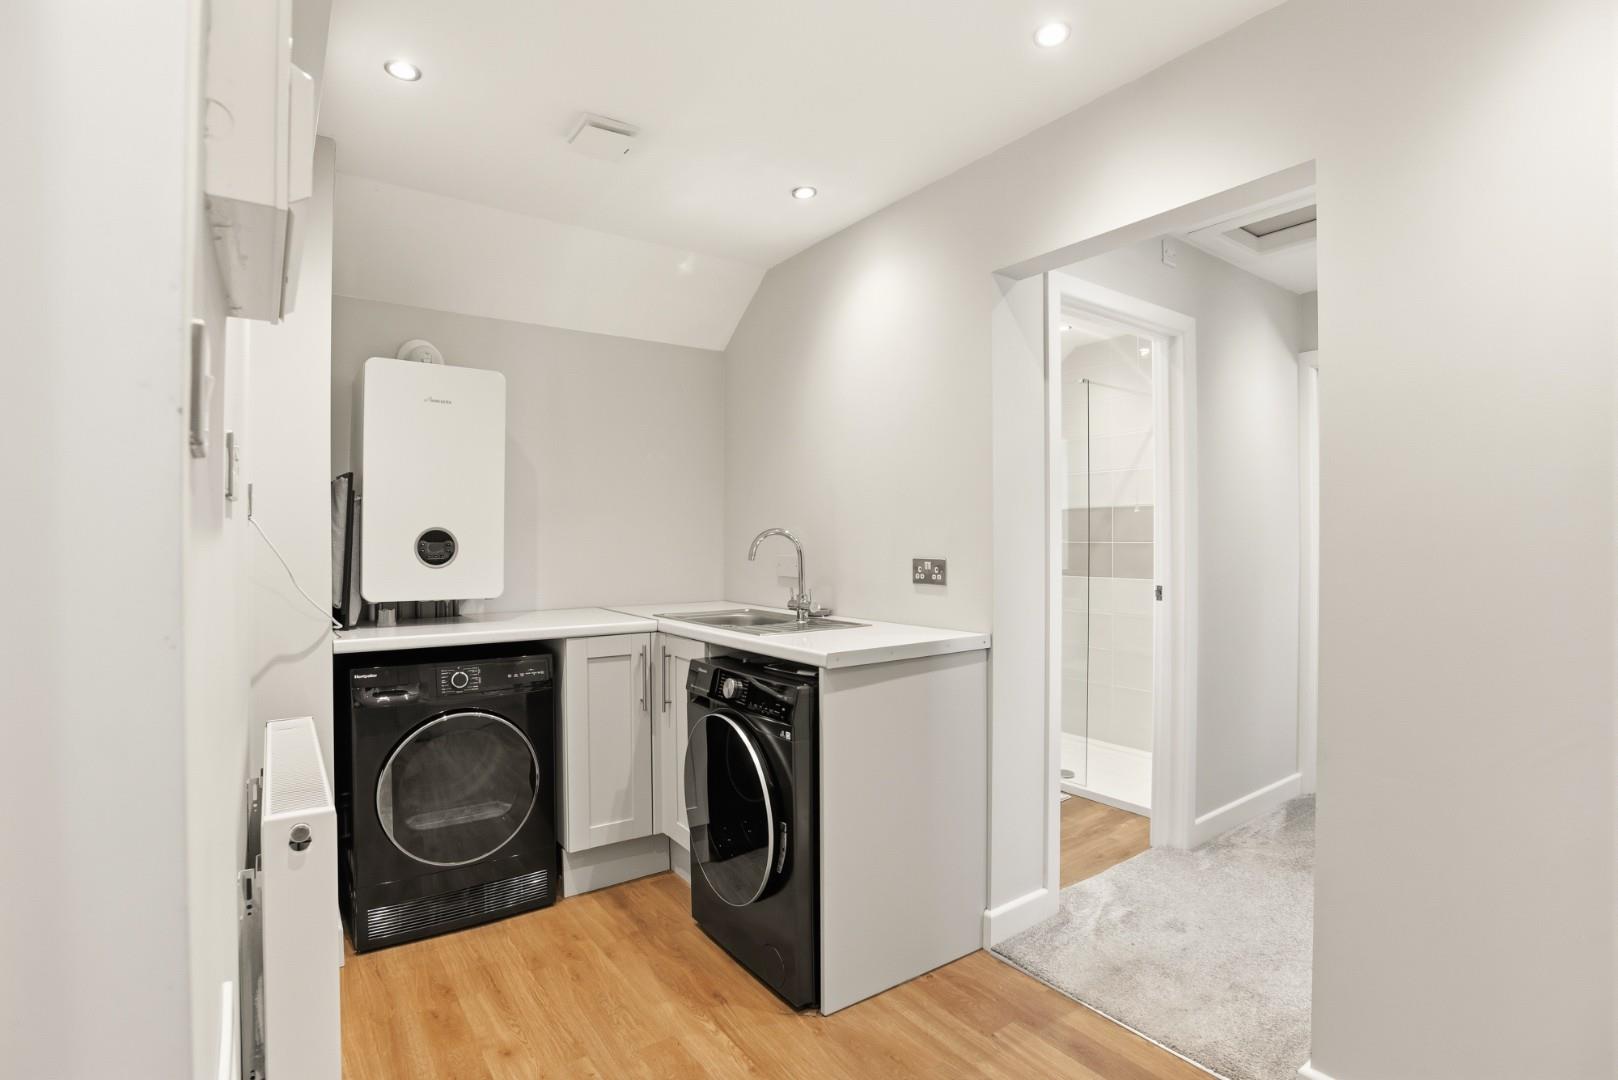
UTILITY
Adjoining the kitchen is a practical utility room fitted with a sink, base cupboards, space and plumbing for both a washing machine and tumble dryer, together with the Worcester gas-fired boiler.
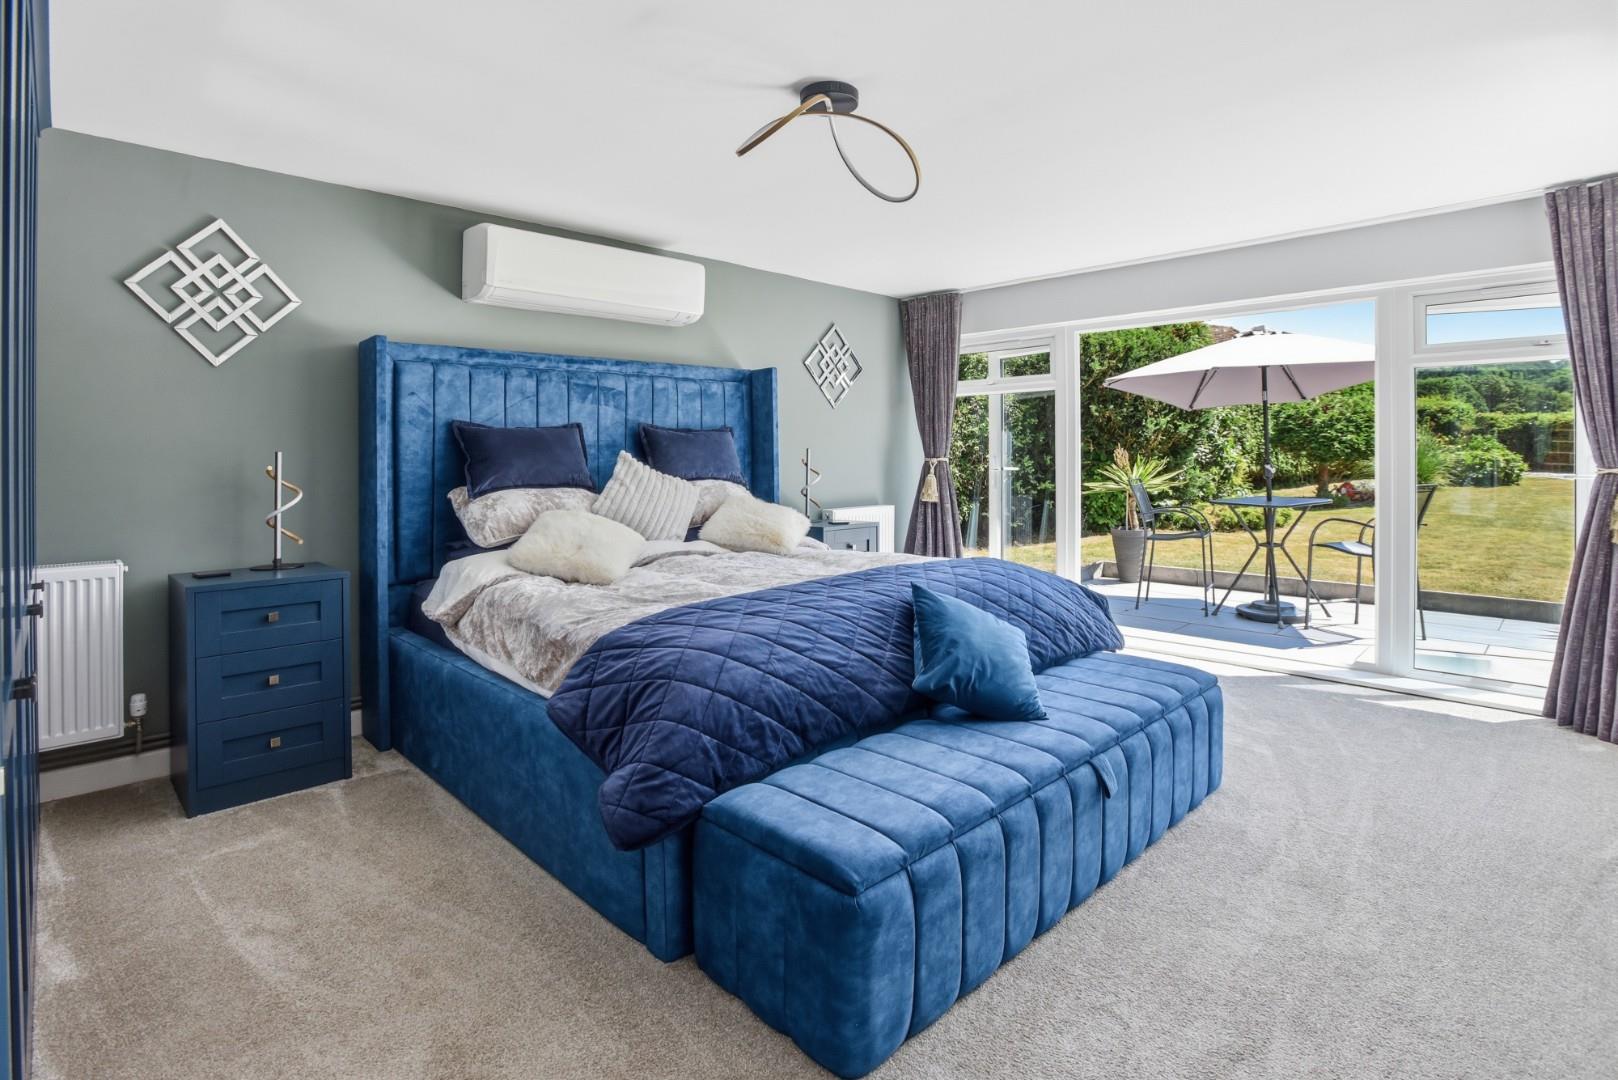
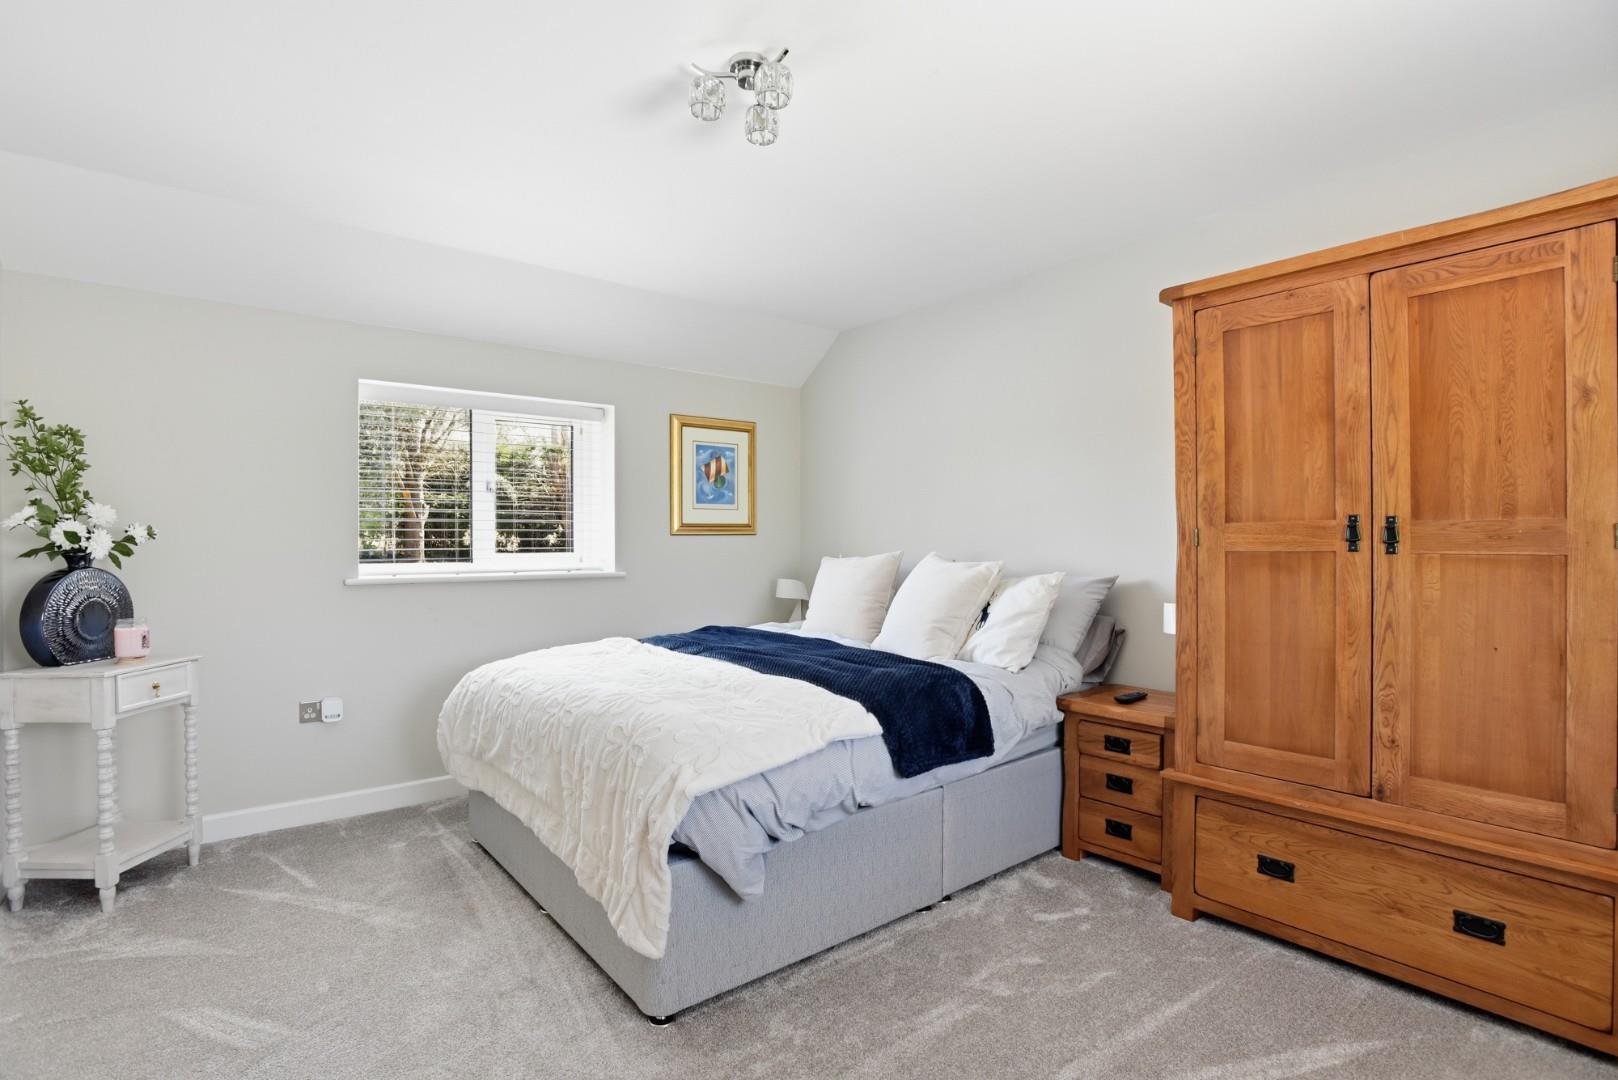
PRINCIPAL BEDROOM
The luxurious principal bedroom is a generous retreat, complete with French doors opening onto the rear garden terrace, fitted wardrobes and air conditioning.
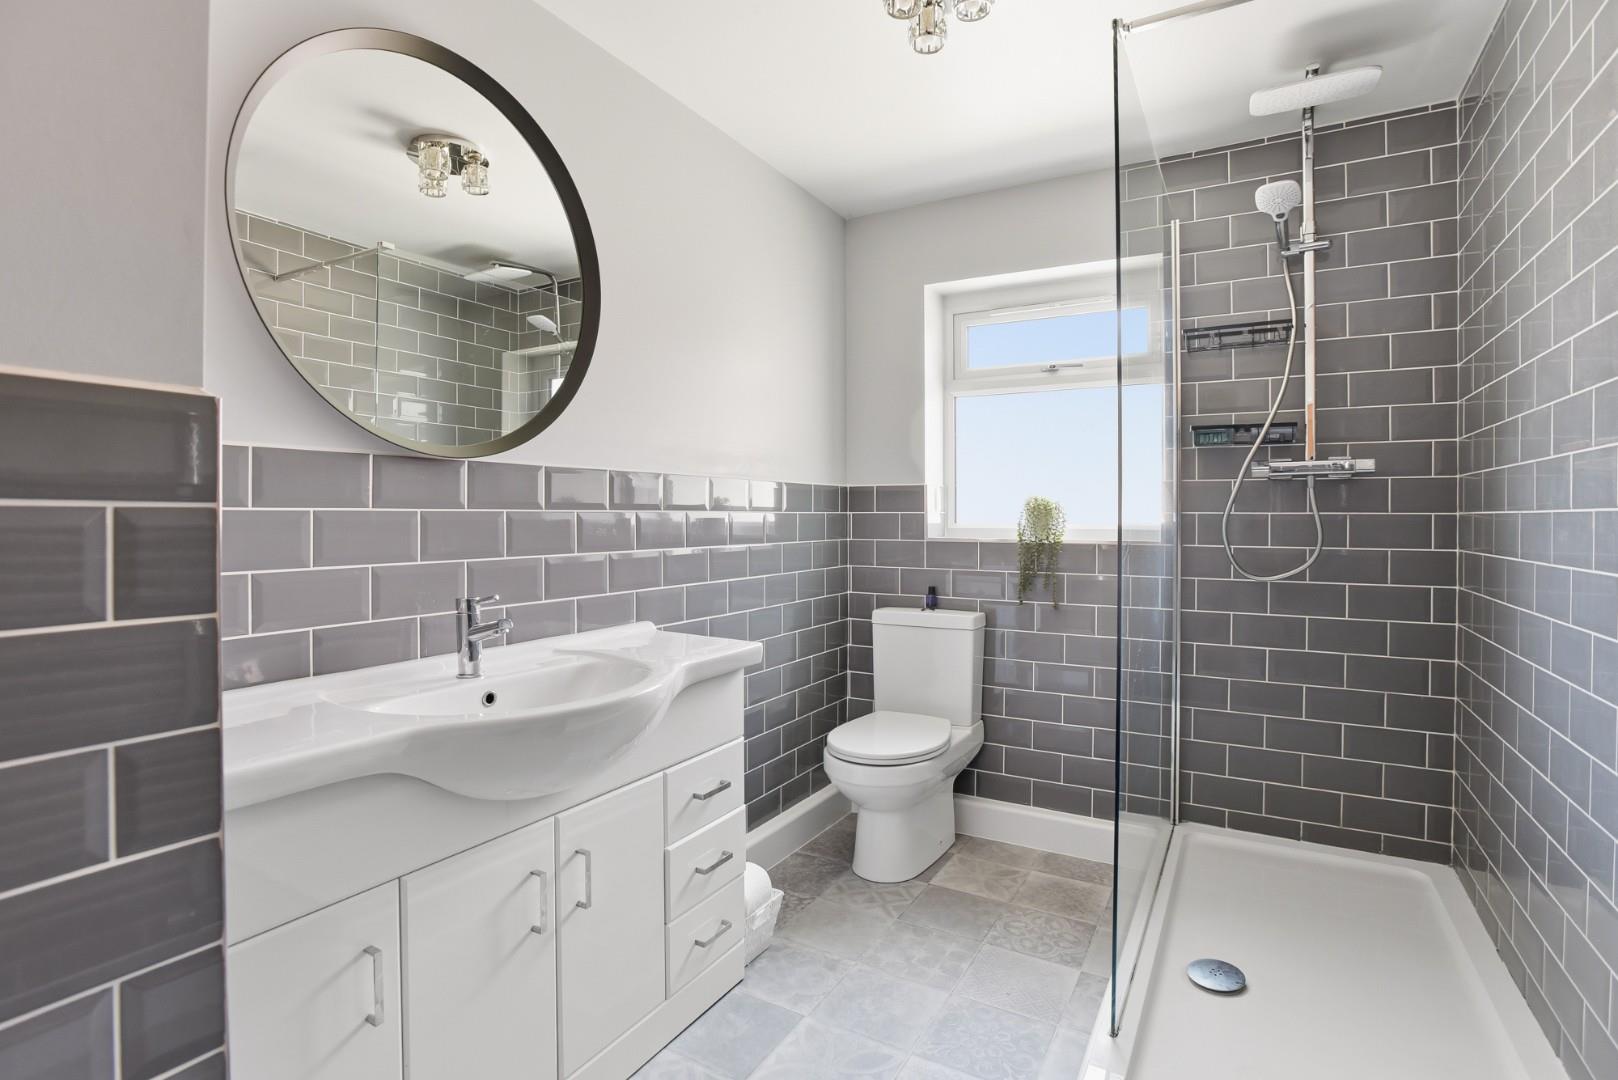
EN SUITE
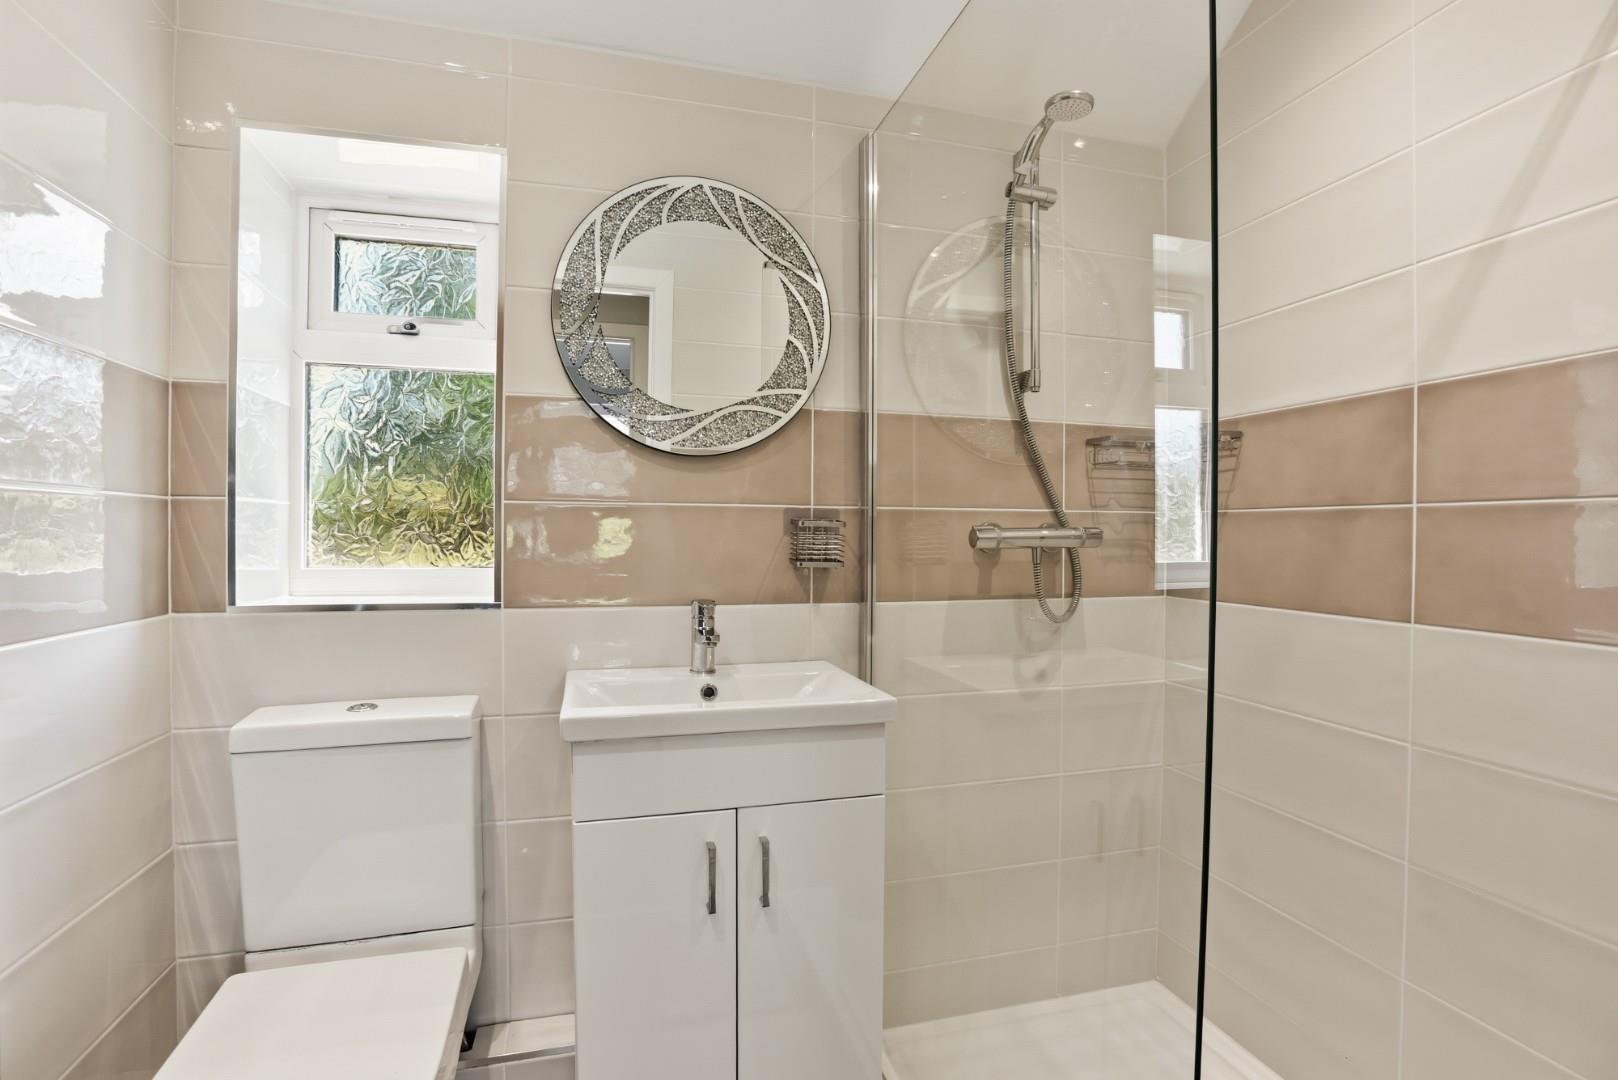
Stylish en-suite shower room comprising a WC, wash hand basin, large walk-in shower with rainfall shower head and contemporary grey tiling.
BEDROOM TWO
A spacious double bedroom.
BEDROOM THREE
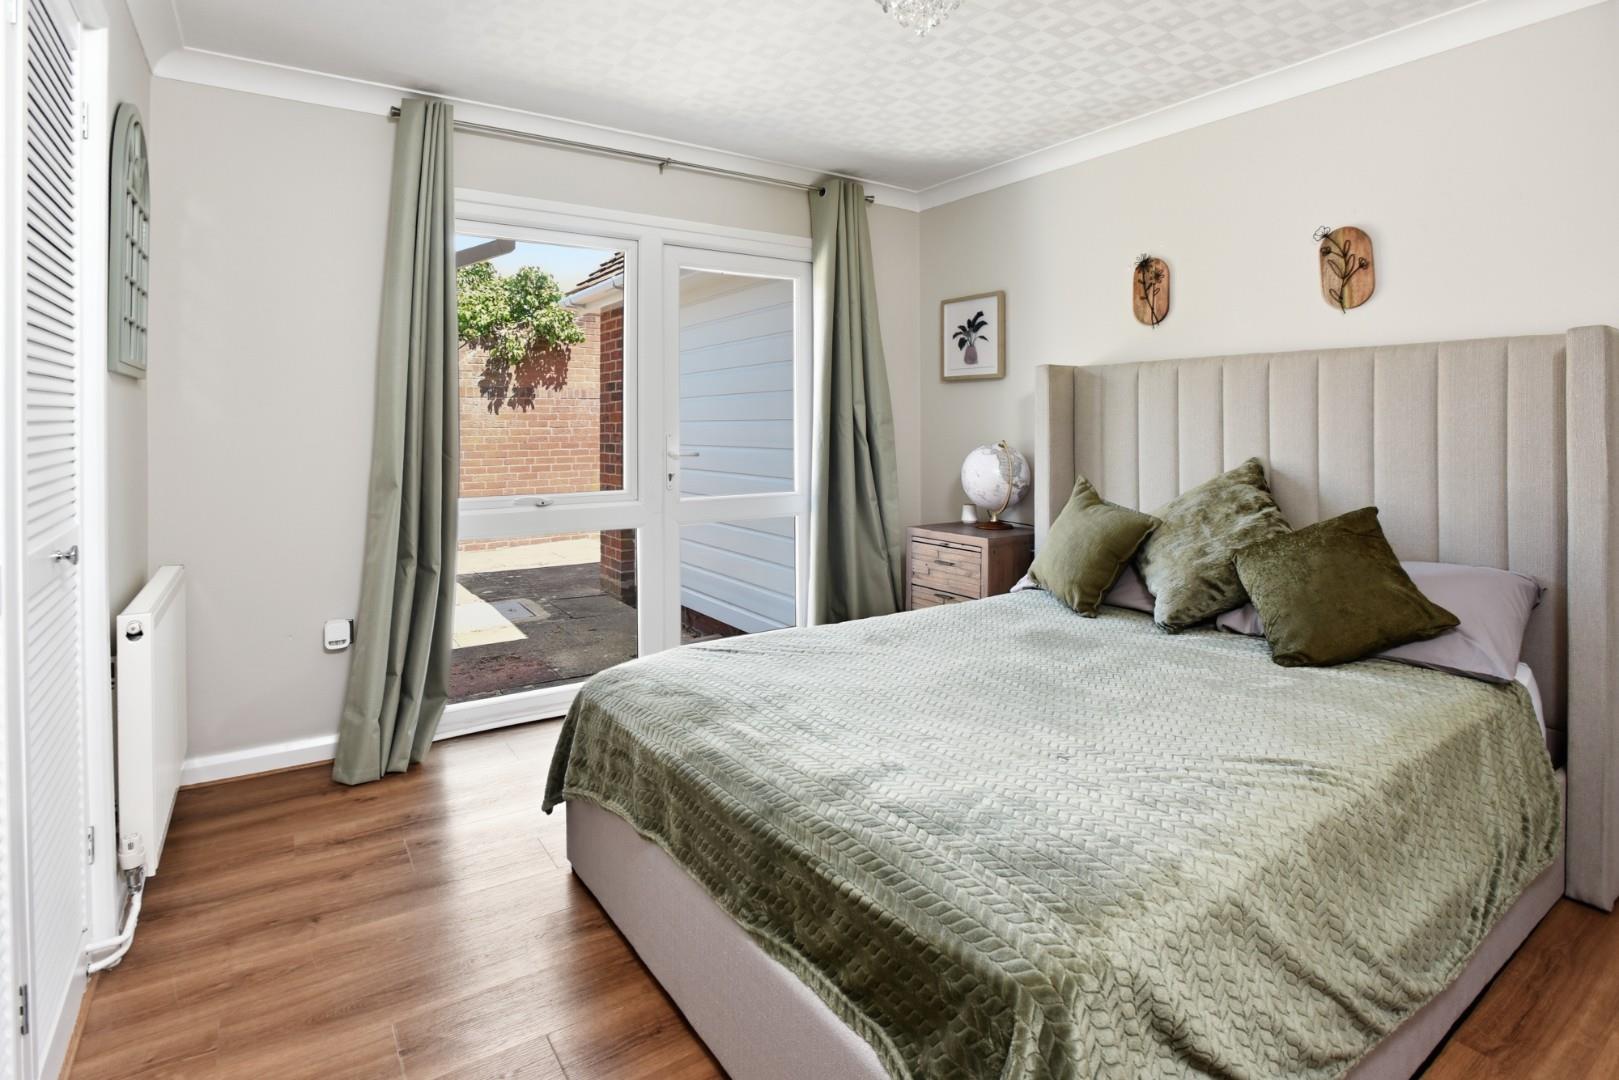
With built-in wardrobes and a door opening directly onto the courtyard garden.
BEDROOM FOUR
With direct access to the courtyard garden, making these rooms ideal for guests or family members.
FAMILY SHOWER ROOM
With a WC, wash hand basin and shower cubicle.
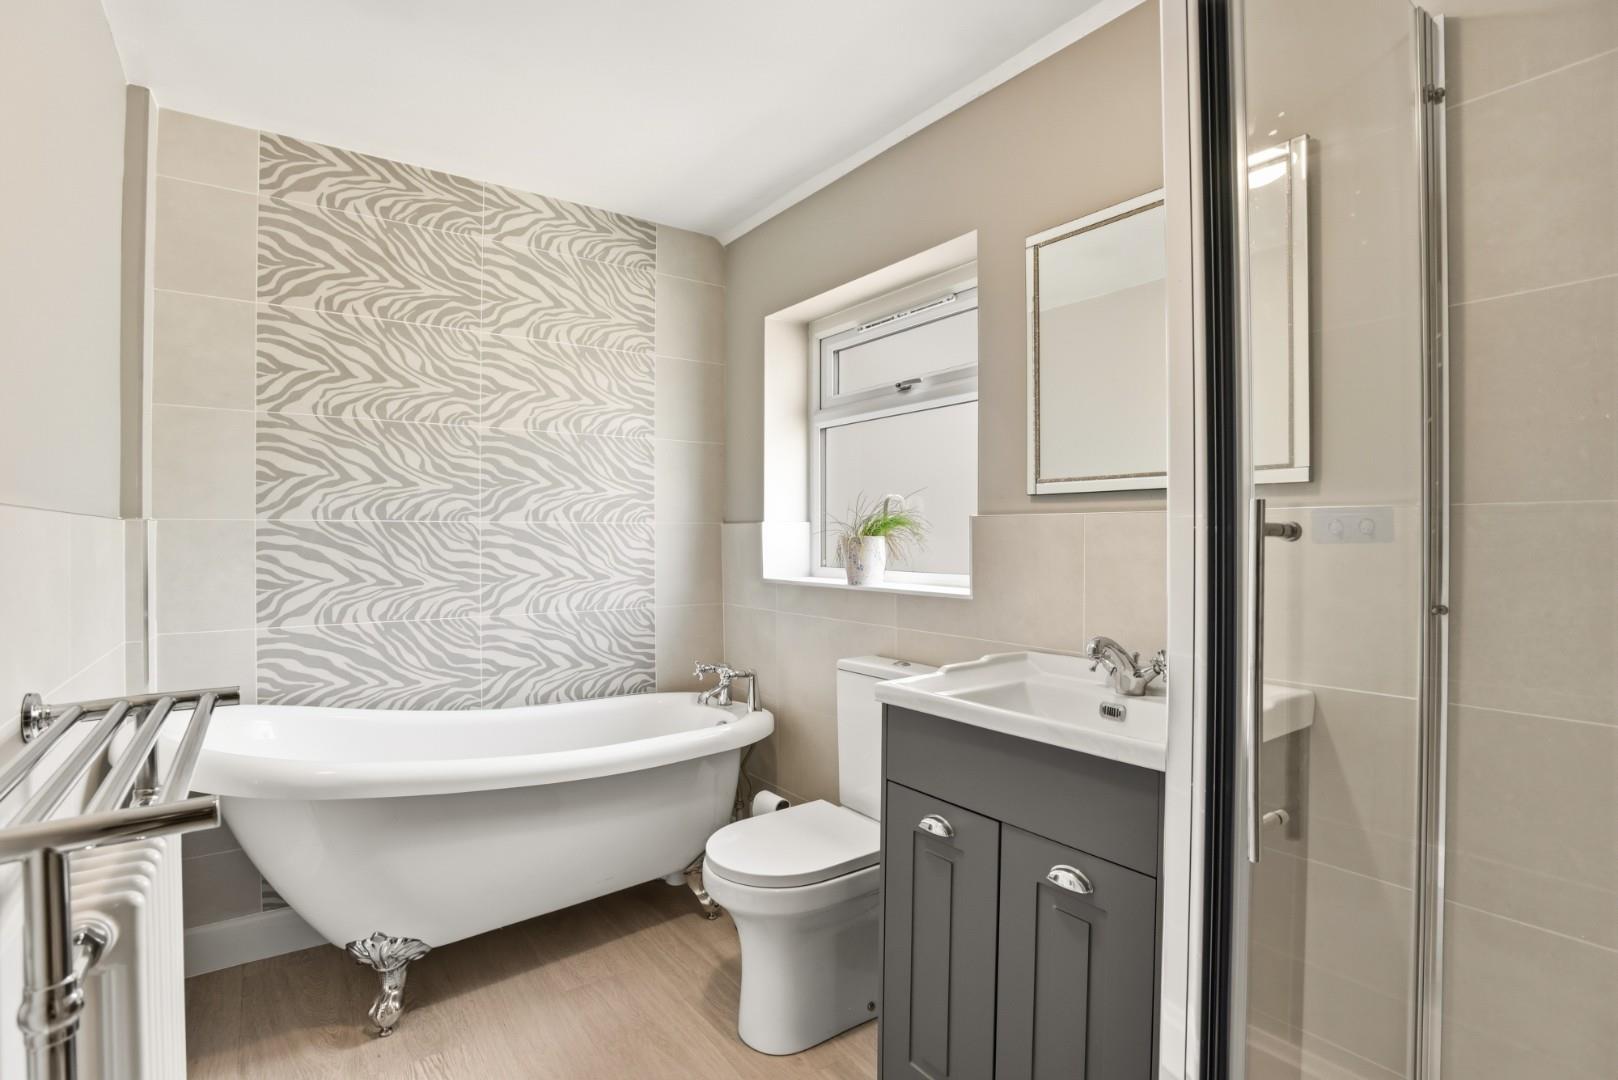
BATHROOM
With roll top bath, WC and wash hand basin. Feature radiator.
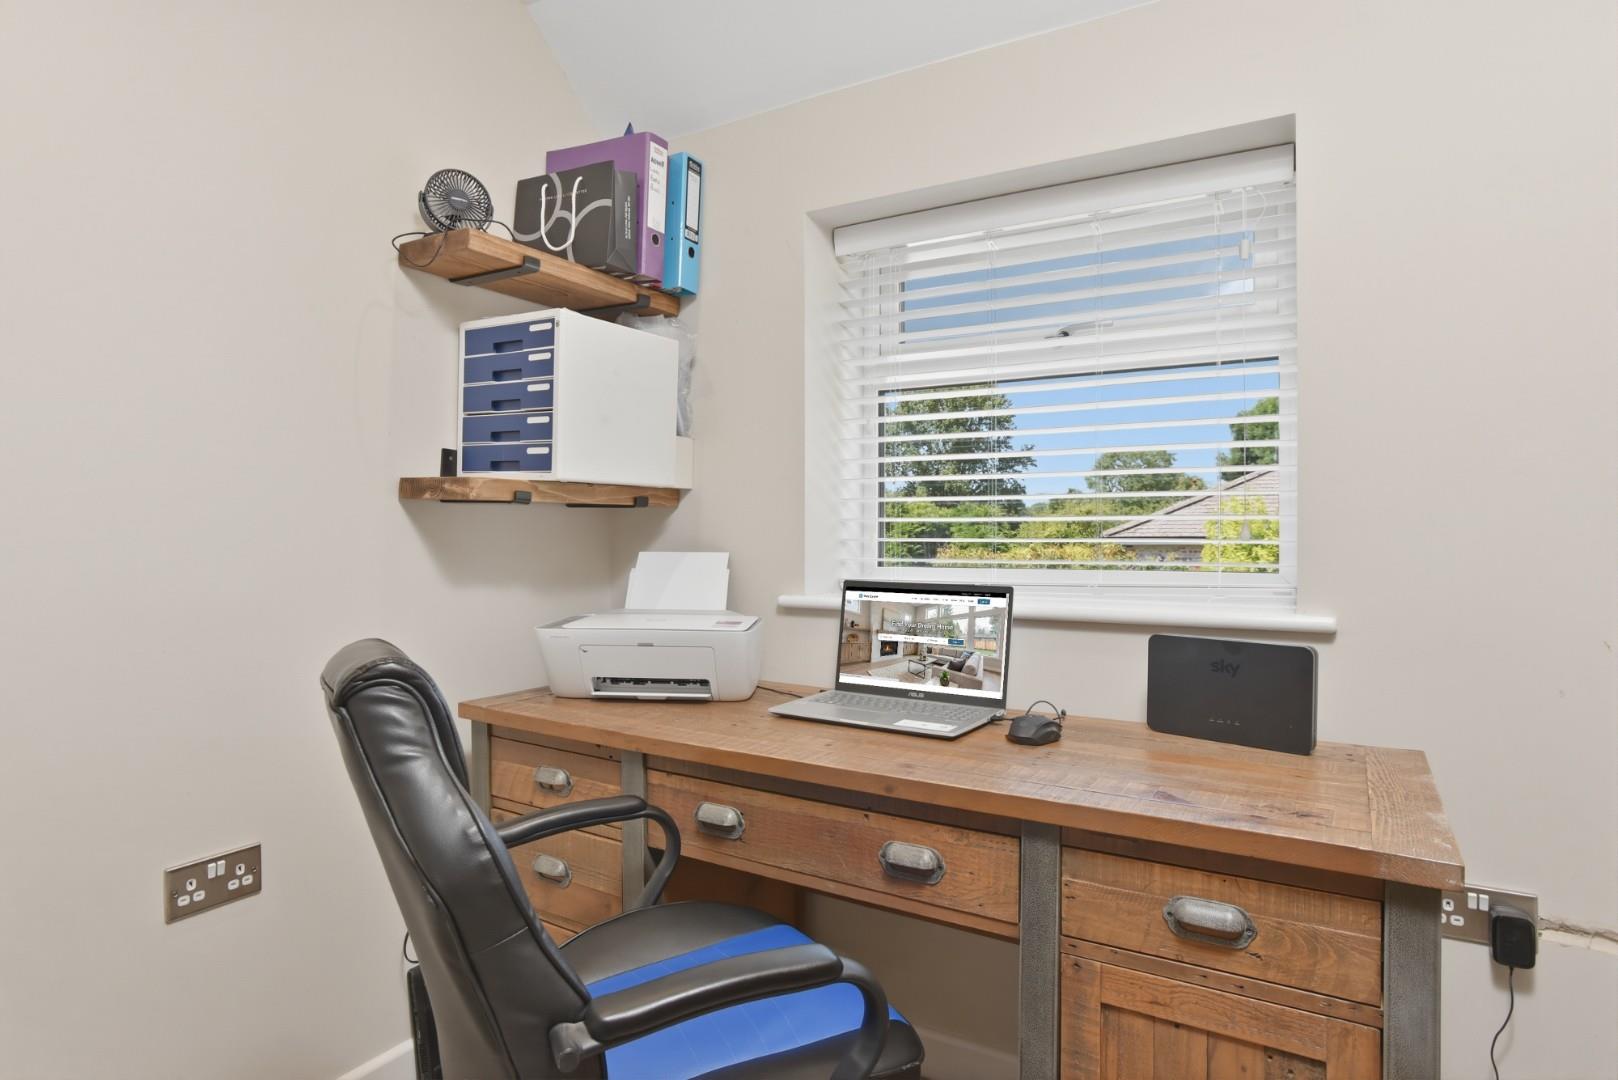
STUDY
OUTSIDE
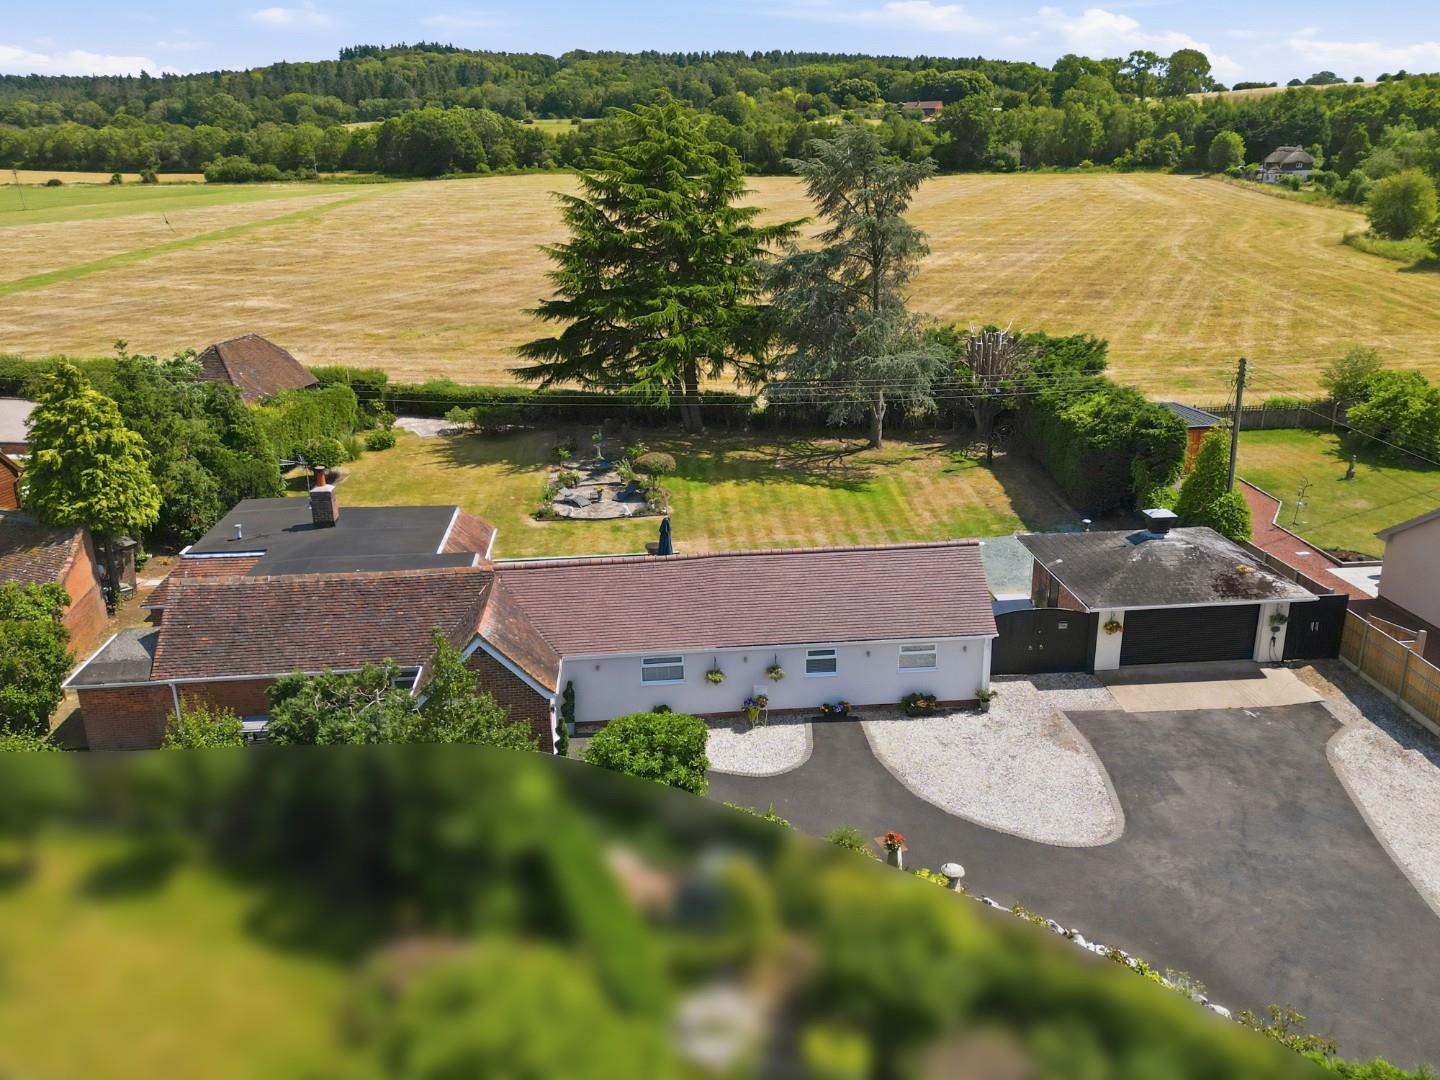
The property is approached via a tarmacadam driveway, with a right of way serving a neighbouring property. There is an extensive parking area finished in a combination of tarmacadam and gravel, complemented by well-stocked planted borders and double gates providing vehicular access through to the rear garden.
A detached double garage benefits from an electric roller door, power and lighting, while gated access to both sides of the property allows convenient pedestrian access around the entire home.
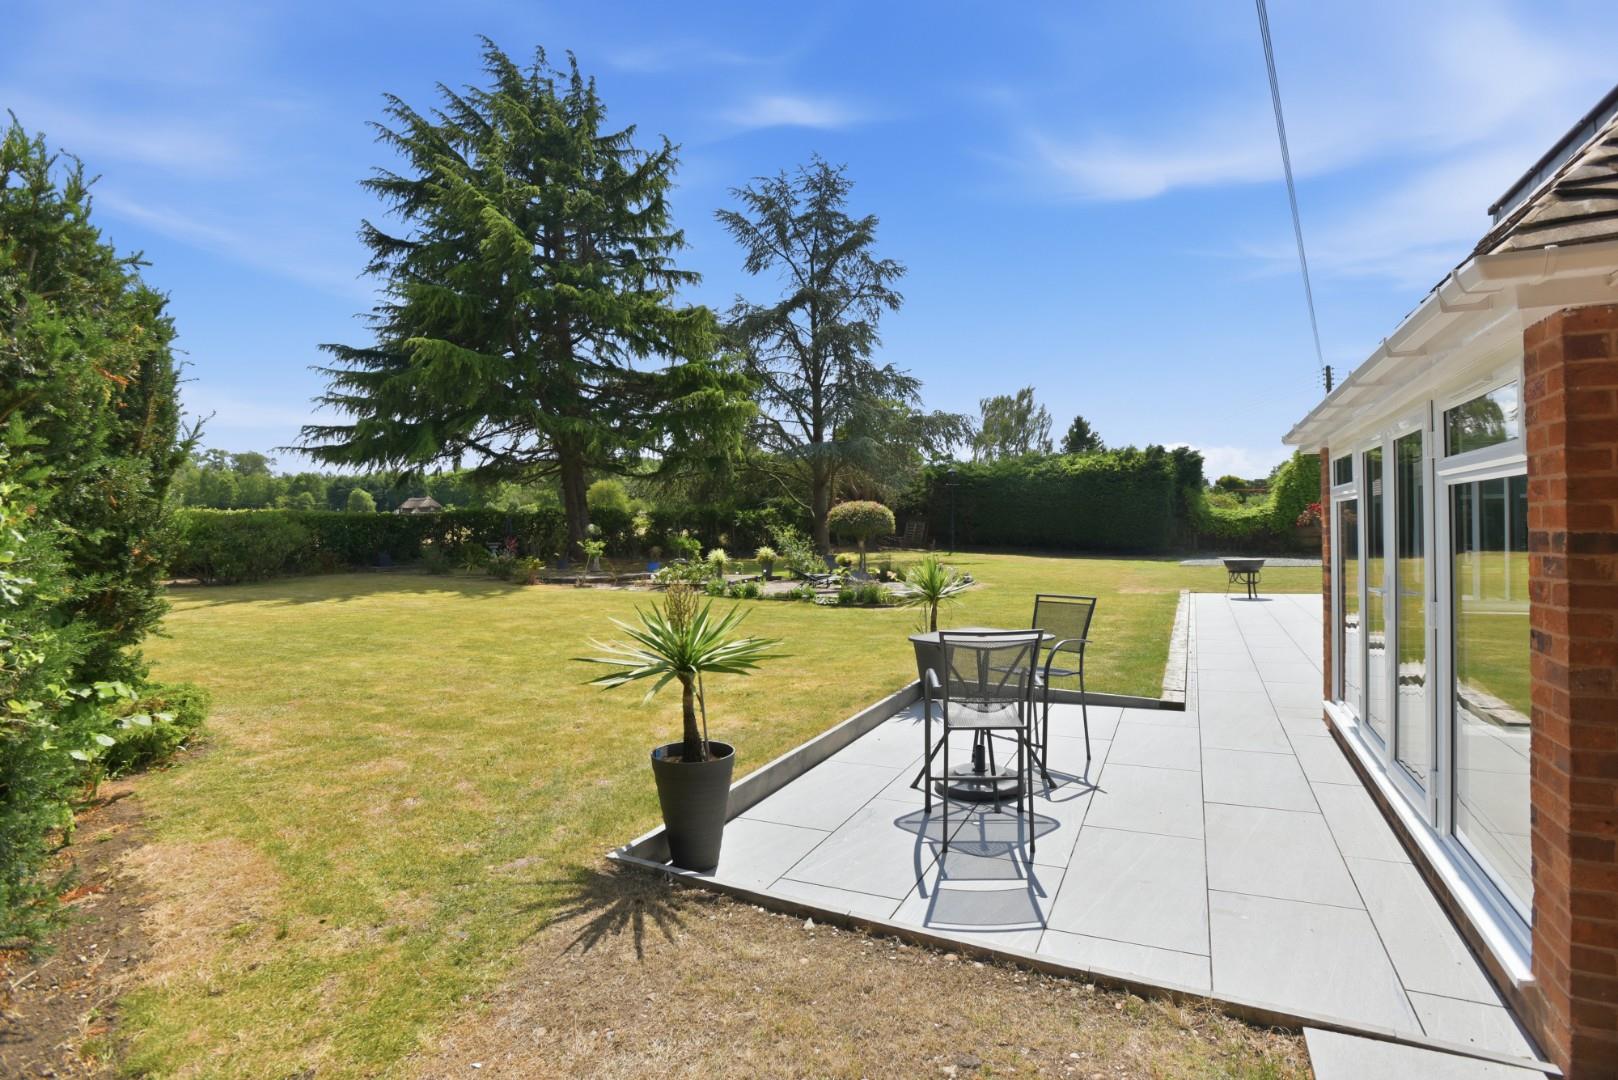
To the rear, an outstanding full-width porcelain garden terrace provides a superb entertaining area overlooking beautifully maintained lawned gardens with mature trees, established planted borders and a number of additional seating areas. A garden shed is positioned to the side, while the gardens adjoin open fields and enjoy magnificent views towards Oversley Wood, creating an exceptional setting.
GENERAL INFORMATION
TENURE: The property is understood to be freehold although we have not seen evidence. This should be checked by your solicitor before exchange of contracts.
SERVICES: We have been advised by the vendor that mains electric, gas water and drainage are connected to the property. However this should be checked by your solicitor before exchange of contracts. Gas central heating.
RIGHTS OF WAY: The property is sold subject to and with the benefit of any rights of way, easements, wayleaves, covenants or restrictions etc. as may exist over same whether mentioned herein or not.
LISTED: No
BROADBAND/MOBILE COVERAGE: Broadband: Superfast Available (Checked on Ofcom Jun26) | Minimum Mobile Coverage: 70% EE (Checked on Ofcom Jun26)
COUNCIL TAX: Council Tax is levied by the Local Authority and is understood to lie in Band F
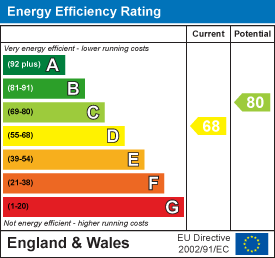
CURRENT ENERGY PERFORMANCE CERTIFICATE RATING: D. A full copy of the EPC is available at the office if required.
VIEWING: By Prior Appointment with the selling agent.

"*" indicates required fields
"*" indicates required fields