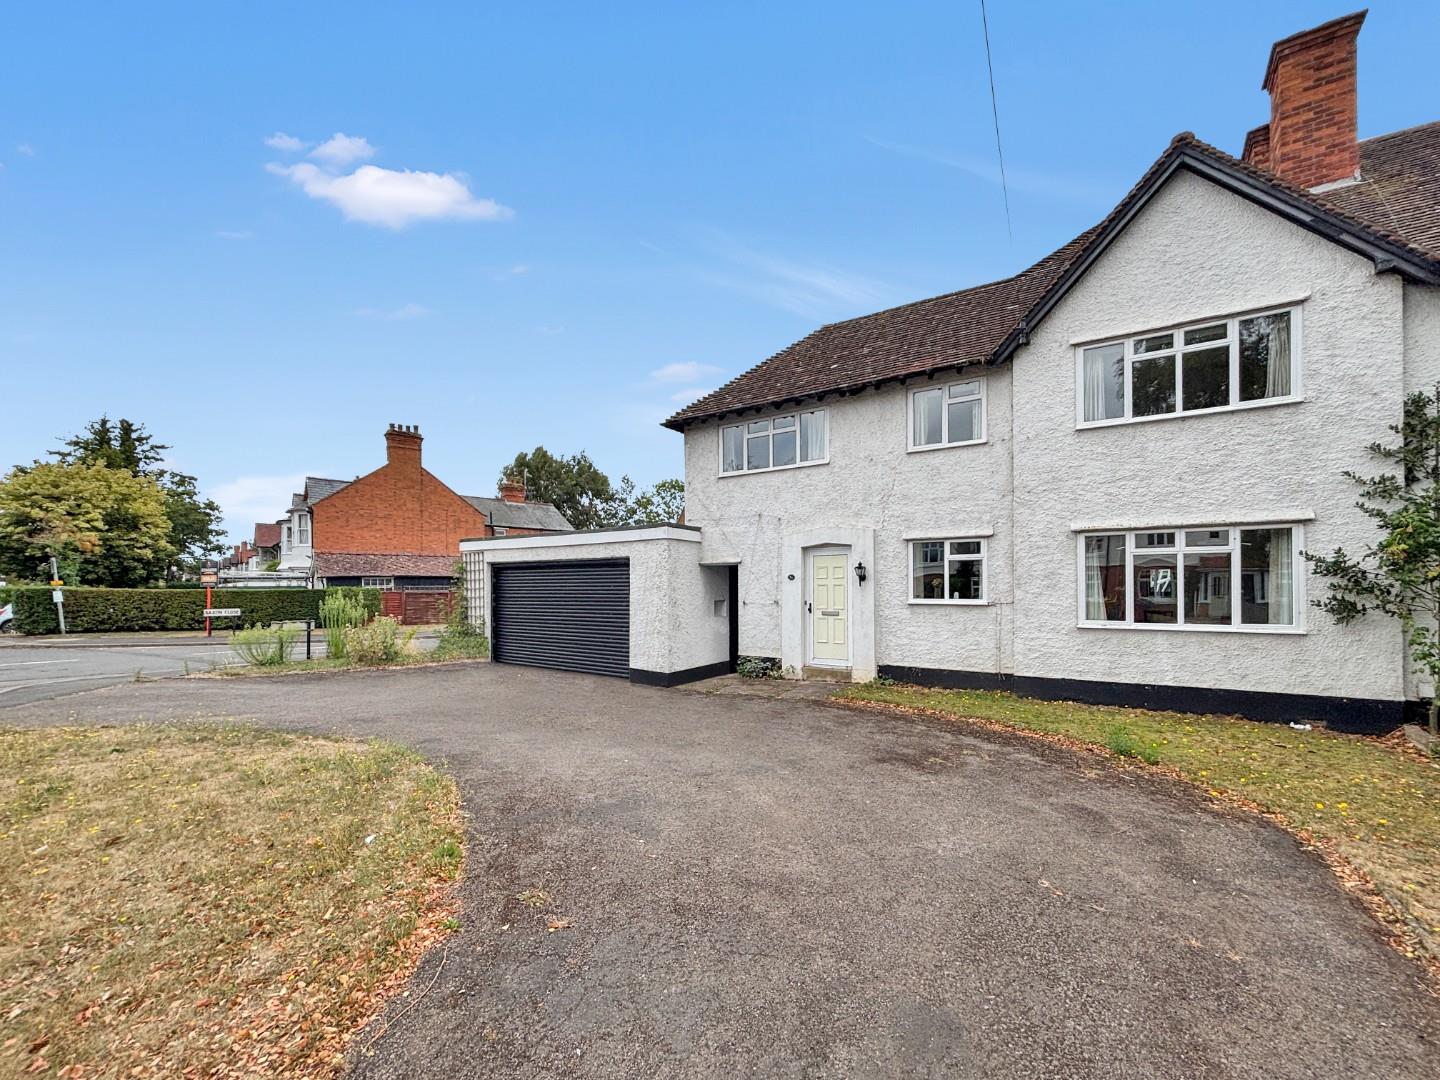
4 Bed Semi-Detached Sold
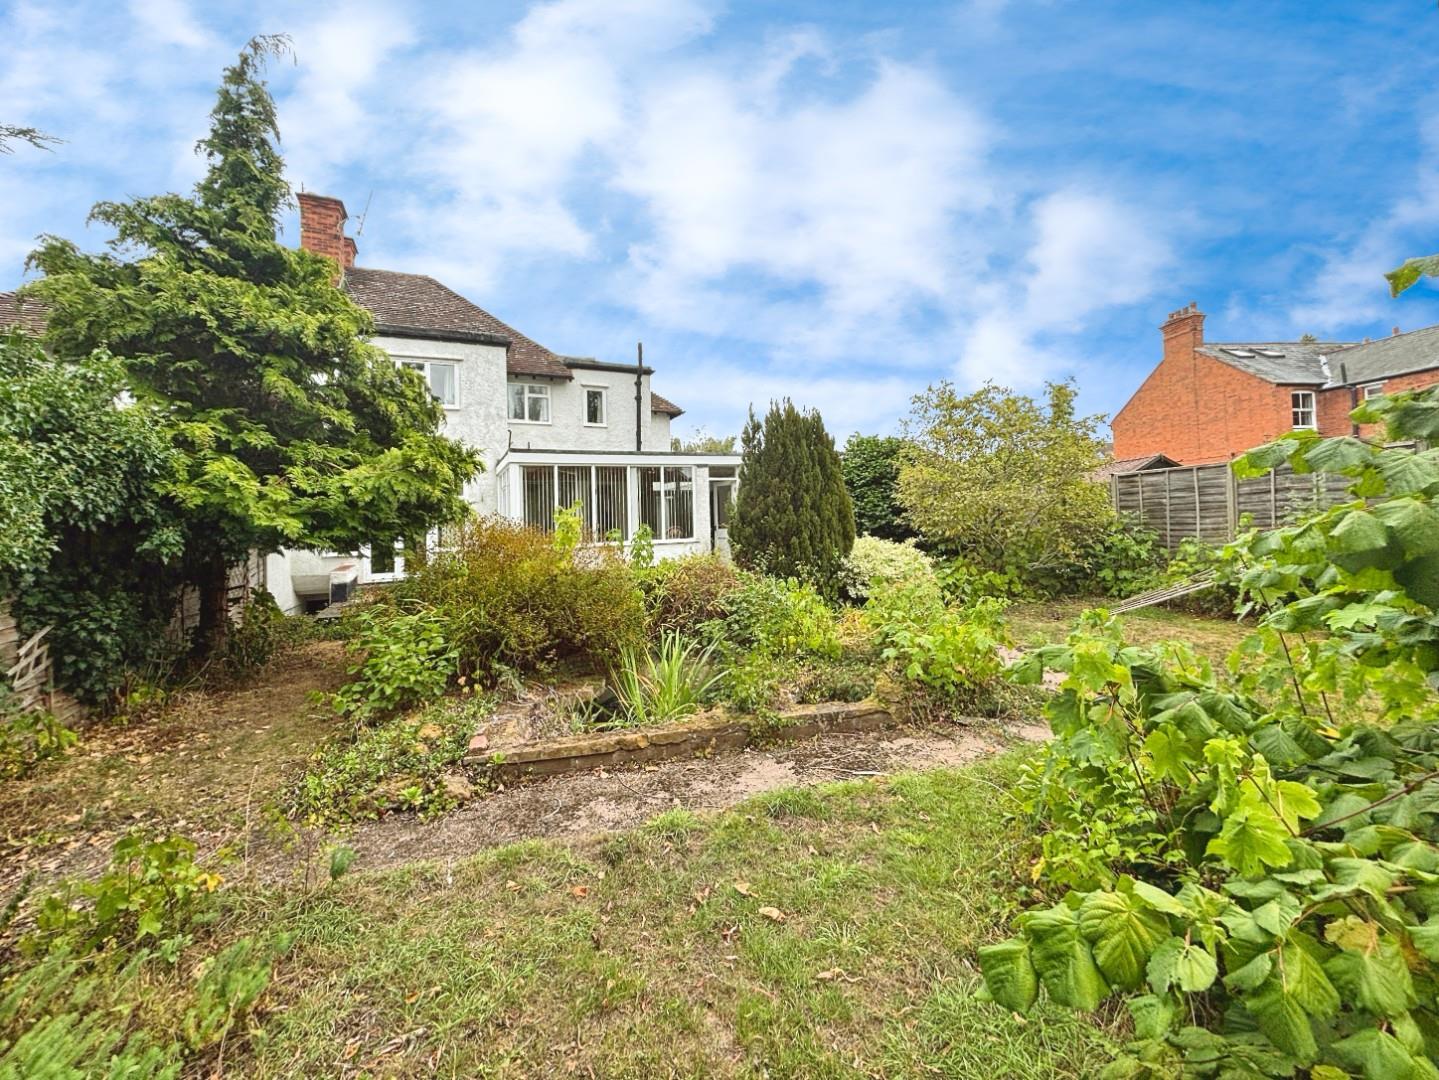
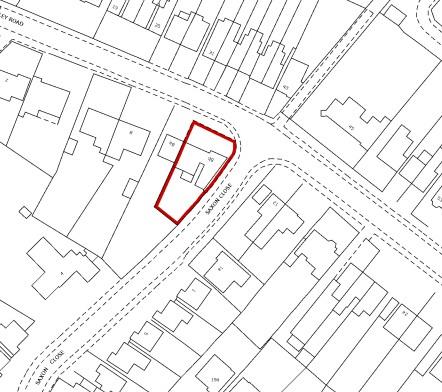
On a corner plot and believed to offer fantastic potential for extension subject to planning permission, is this four bedroom semi-detached property with a larger than average garage on the hugely desirable Loxley Road, south of the River Avon. In need of modernsation and improvement, this property presents a great opportunity for those looking looking for something they can put their mark on.
ACCOMMODATION
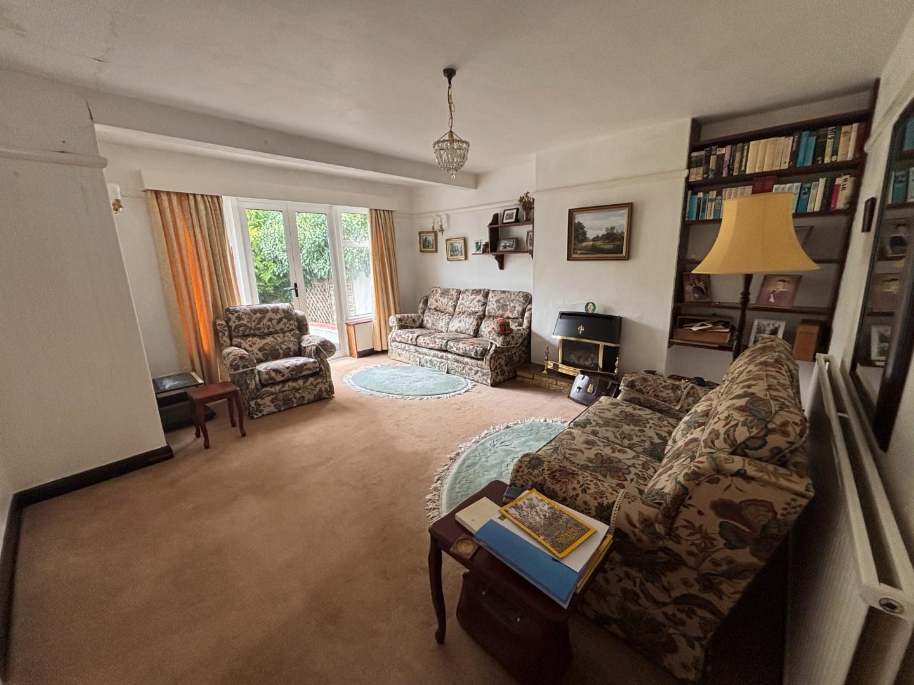
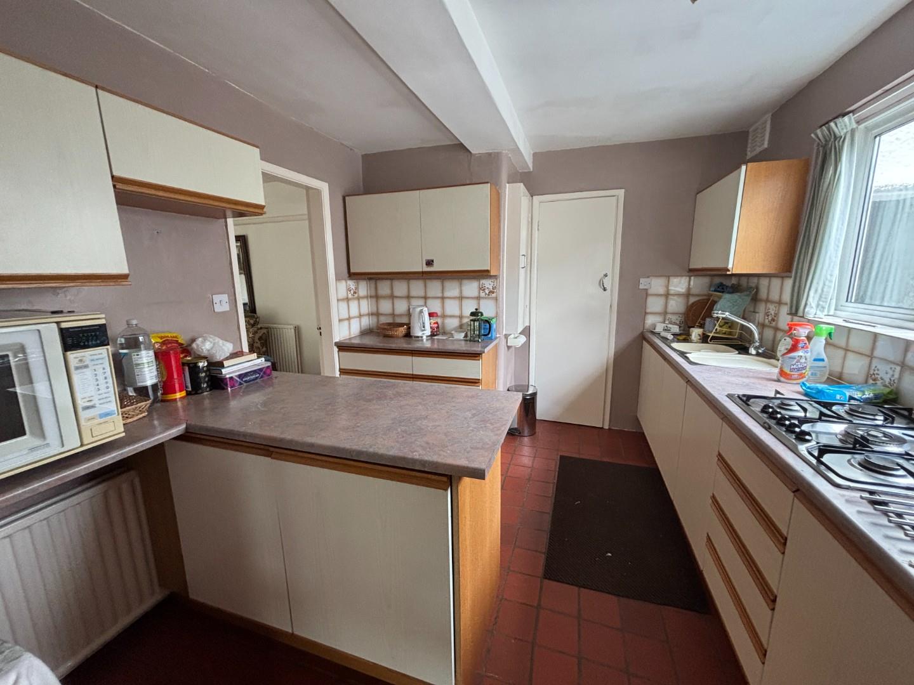
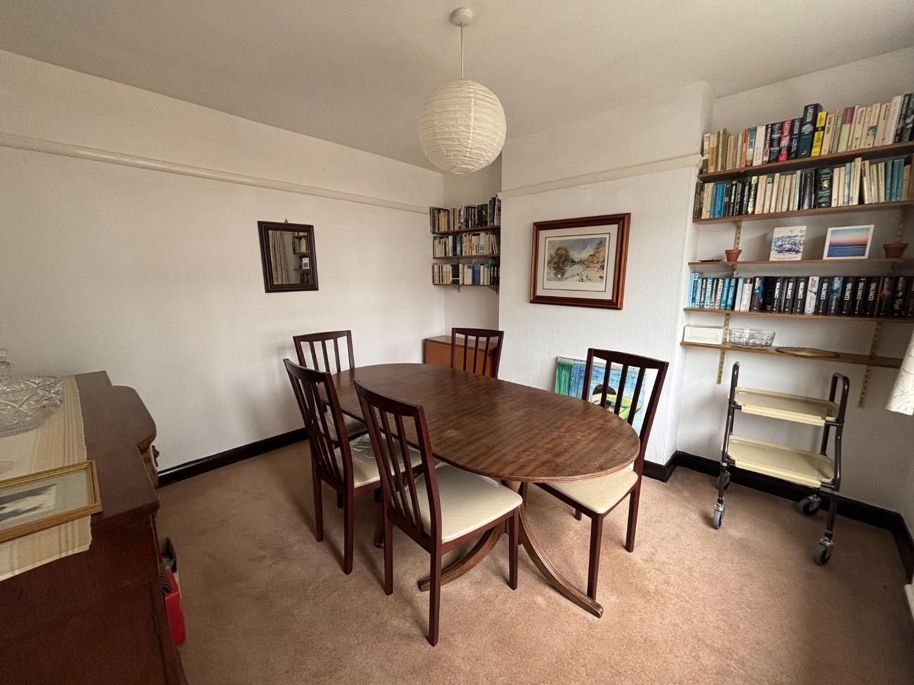
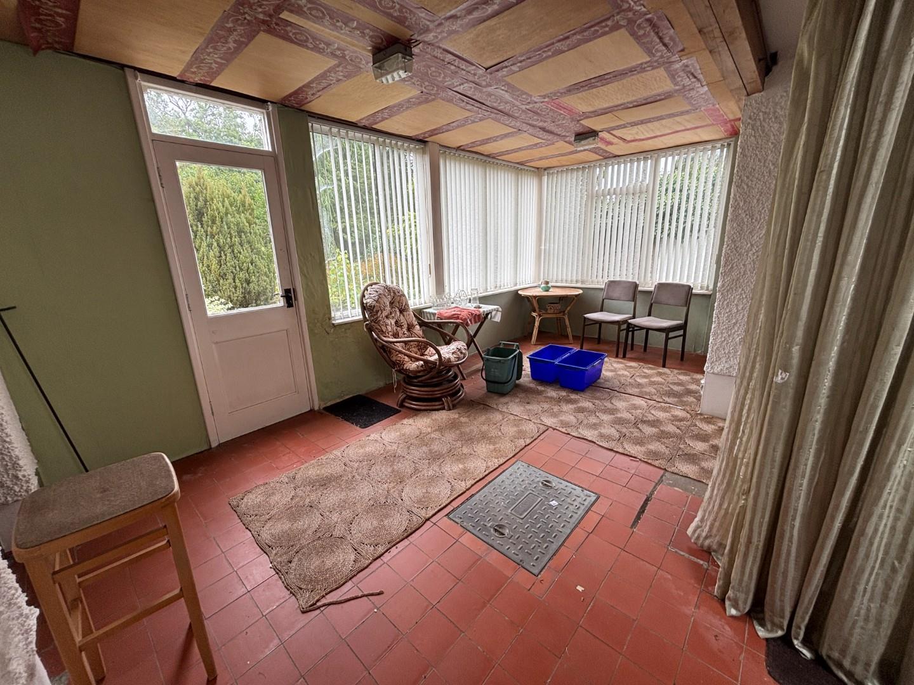
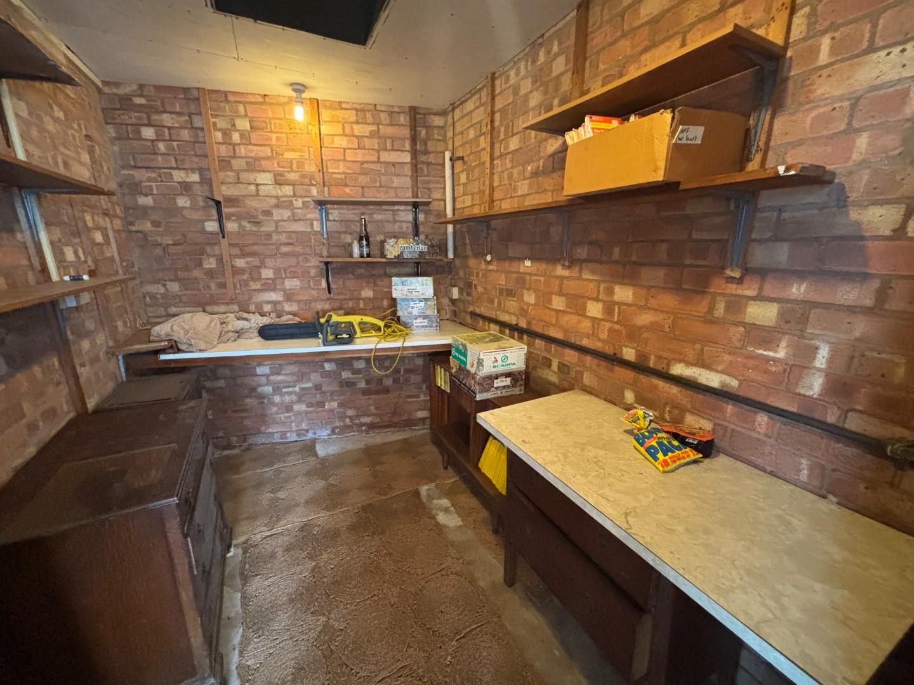
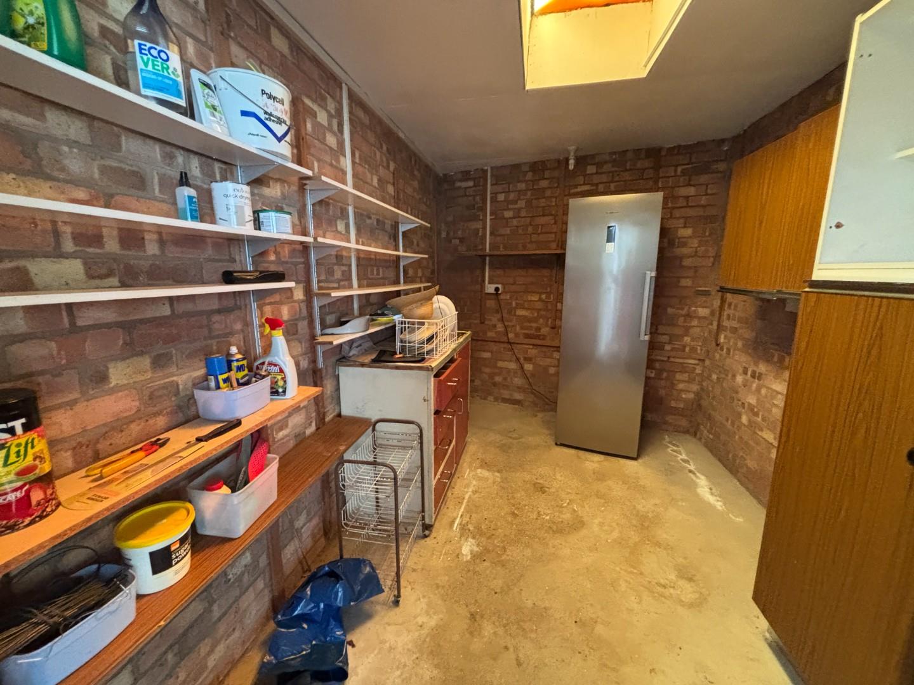
Entrance hall. Cloakroom with wc and wash basin with storage under. Dining room. Sitting room with feature fireplace, under stairs storage cupboard and doors to garden. Kitchen with matching wall, base and drawer units with work surface over and incorporating double bowl stainless steel sink and drainer unit, integrated five ring gas hob, oven, grill and under counter fridge, door to pantry. Conservatory with space and plumbing for white goods, doors to workshop and brick store. Door to outside leading to pedestrian door to garage and further door to front.
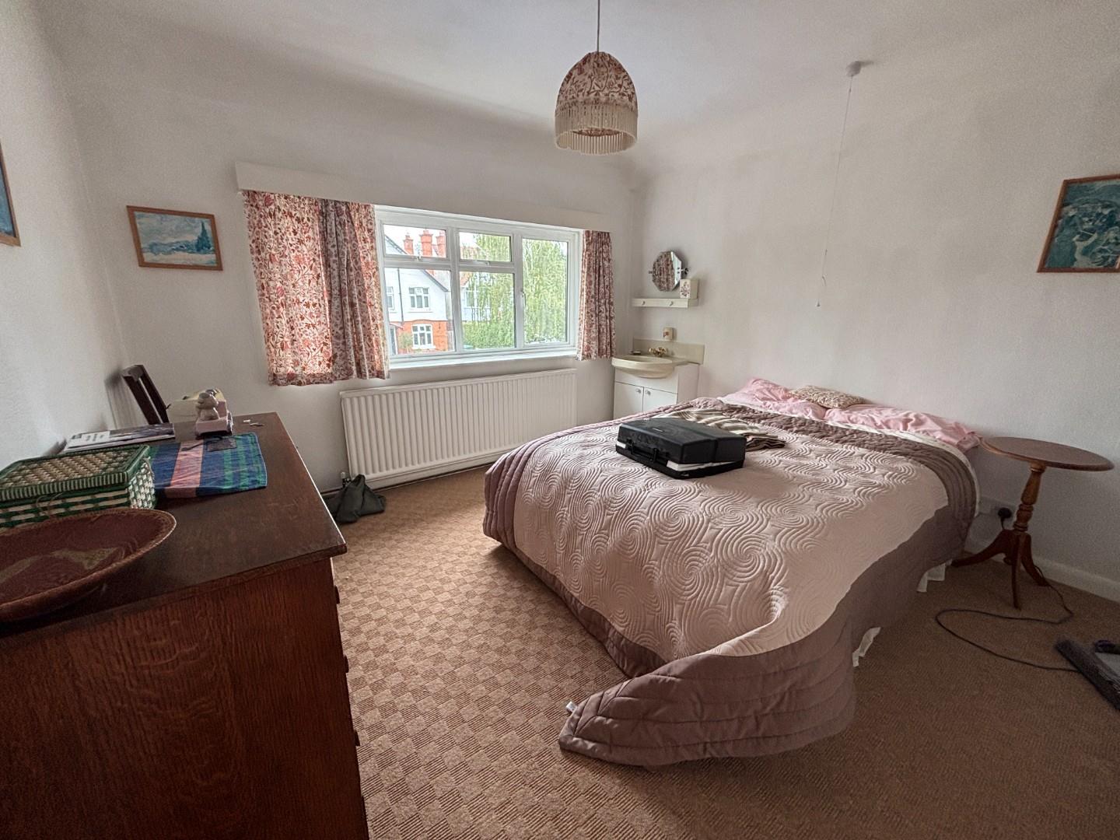
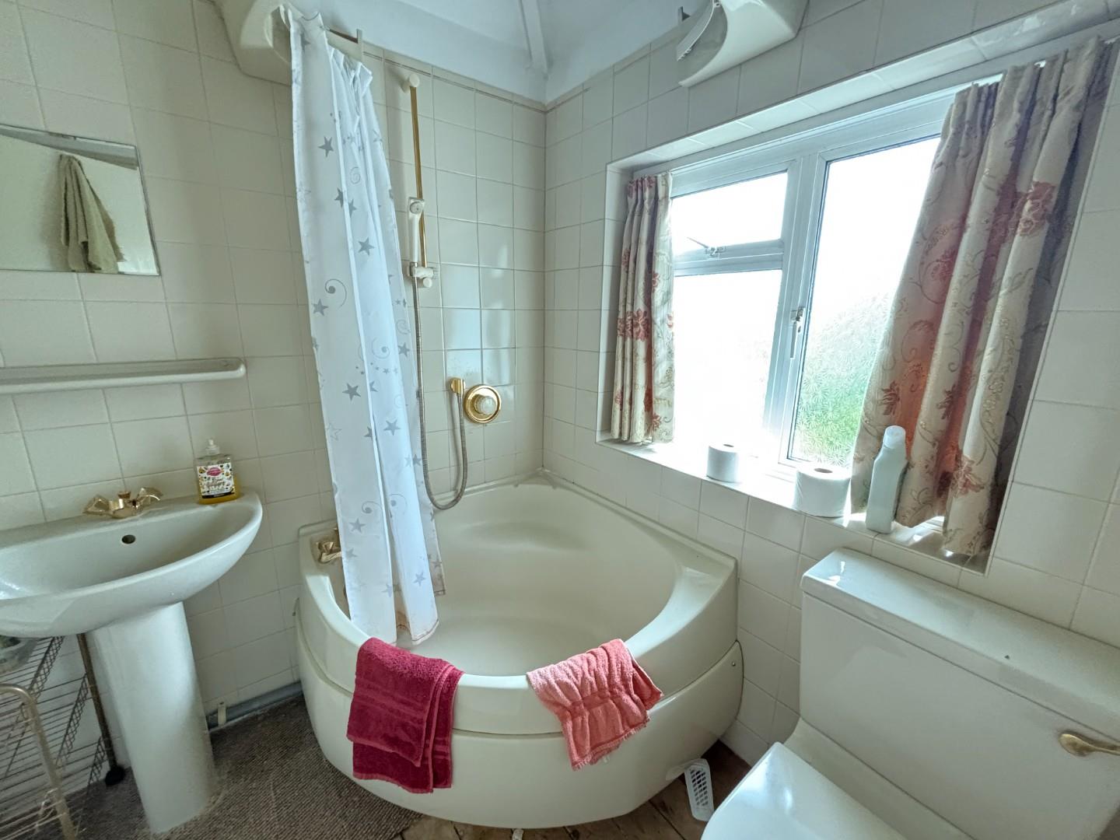
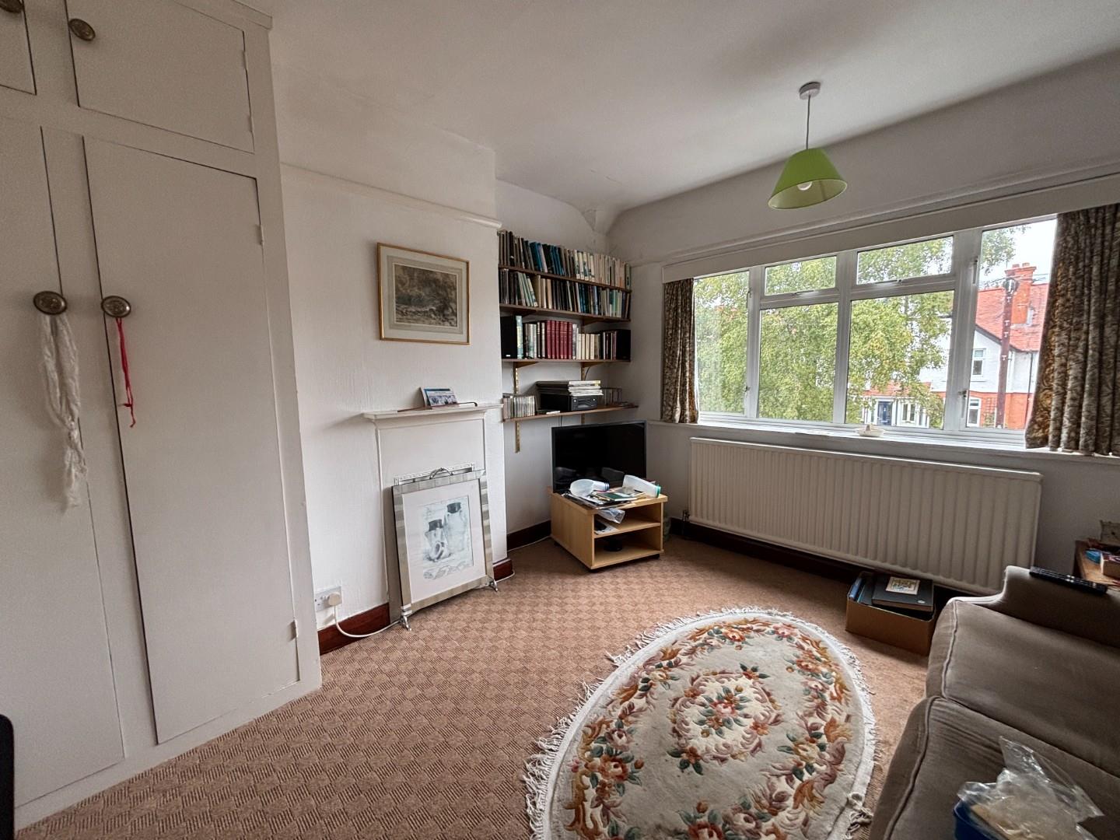
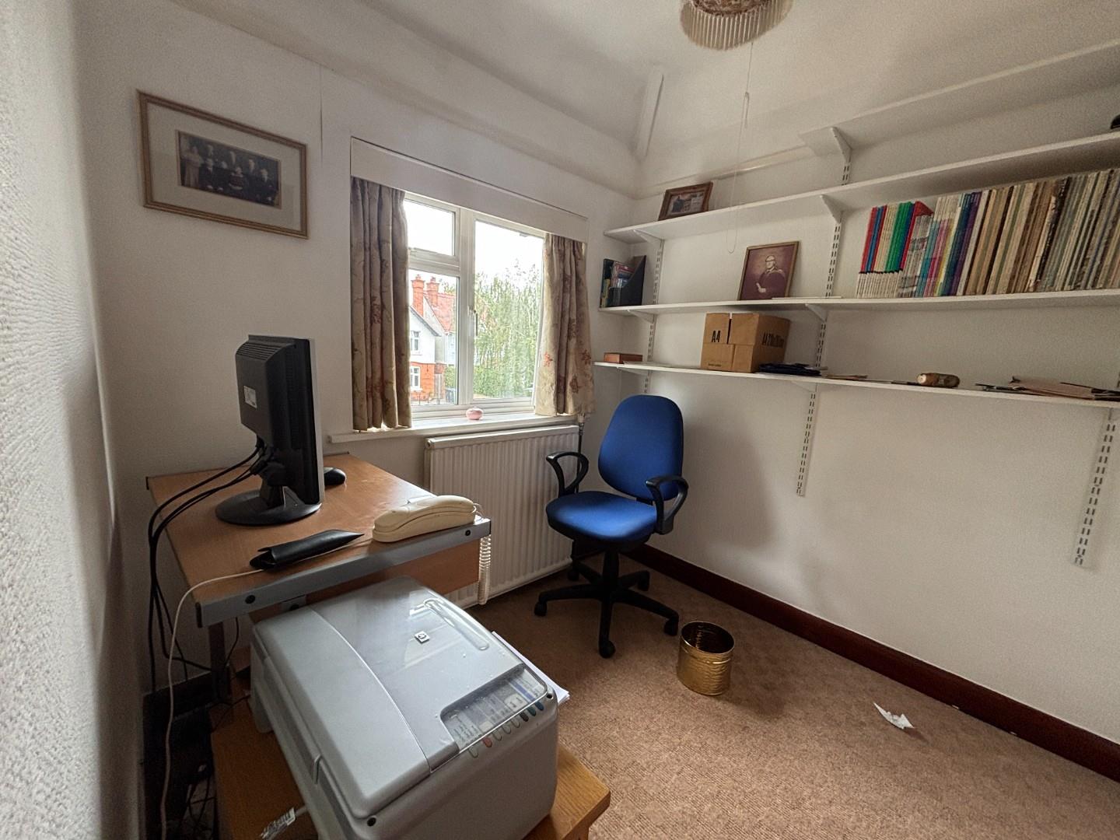
Landing with loft access. Boiler room housing boiler, hot water tank and space for further storage. Bedroom with built in wardrobe with vanity unit. Bedroom with built in wardrobes, drawers and vanity unit. Bedroom with built in wardrobe and feature fireplace. Bedroom Four/Study. Bathroom with corner bath, shower over, wc and wash hand basin.
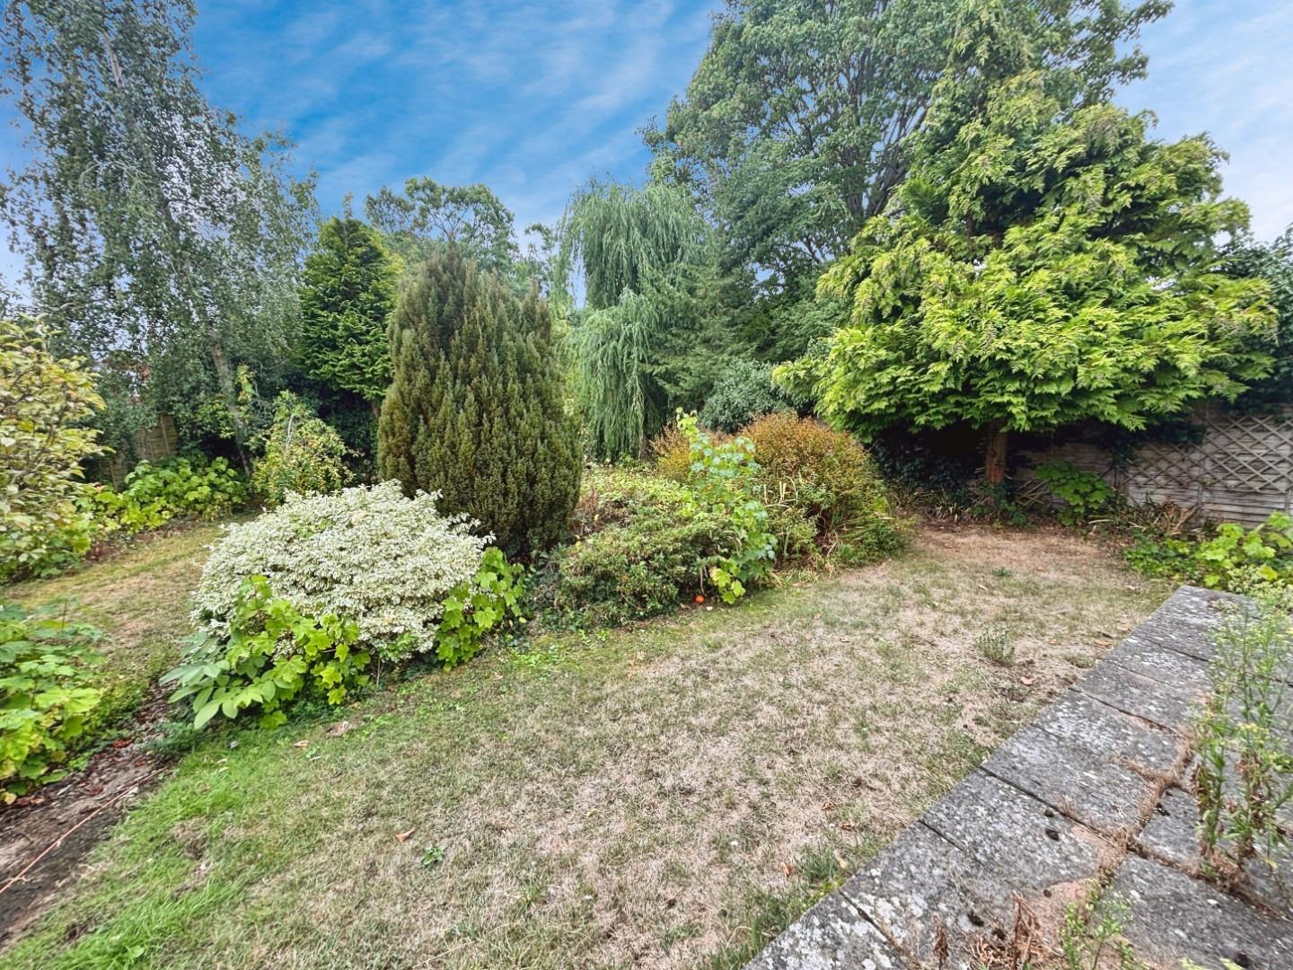
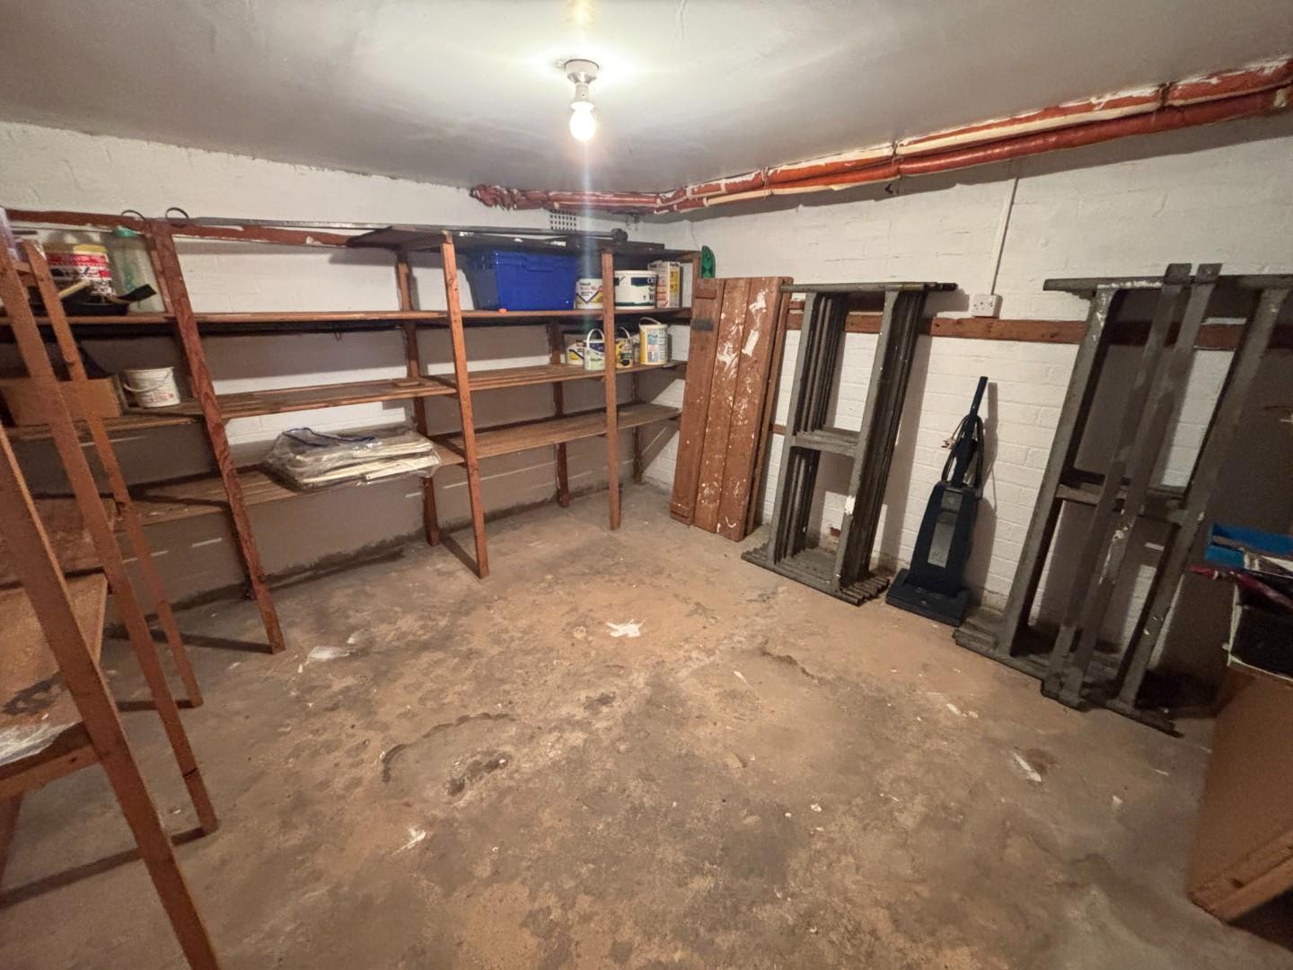
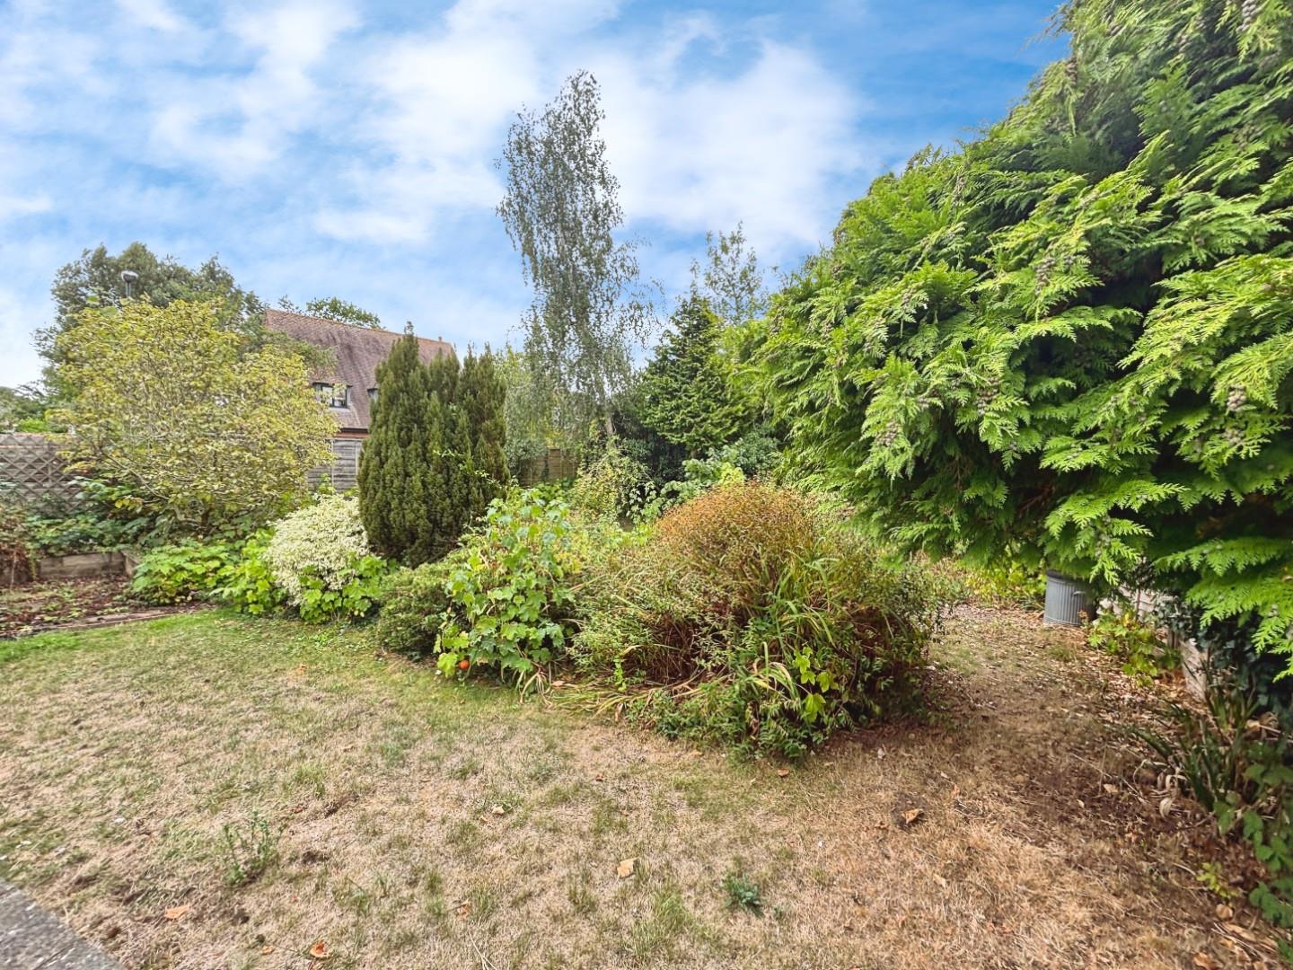
Outside to the rear is a well stocked garden enclosed by fencing and including a pond. External steps lead to a cellar with power and light. To the front is an in and out driveway.
GENERAL INFORMATION
TENURE: The property is understood to be freehold. This should be checked by your solicitor before exchange of contracts.
SERVICES: We have been advised by the vendor that mains electricity, gas, water and drainage are connected to the property. However this should be checked by your solicitor before exchange of contracts. Gas central heating.
RIGHTS OF WAY: The property is sold subject to and with the benefit of any rights of way, easements, wayleaves, covenants or restrictions etc. as may exist over same whether mentioned herein or not.
COUNCIL TAX: Council Tax is levied by the Local Authority and is understood to lie in Band E.
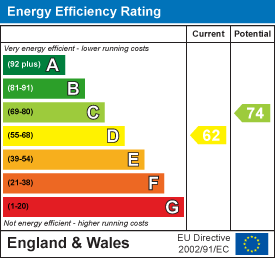
CURRENT ENERGY PERFORMANCE CERTIFICATE RATING: D. A full copy of the EPC is available at the office if required.
VIEWING: By Prior Appointment with the selling agent.










"*" indicates required fields
"*" indicates required fields