4 Bed Detached Sold
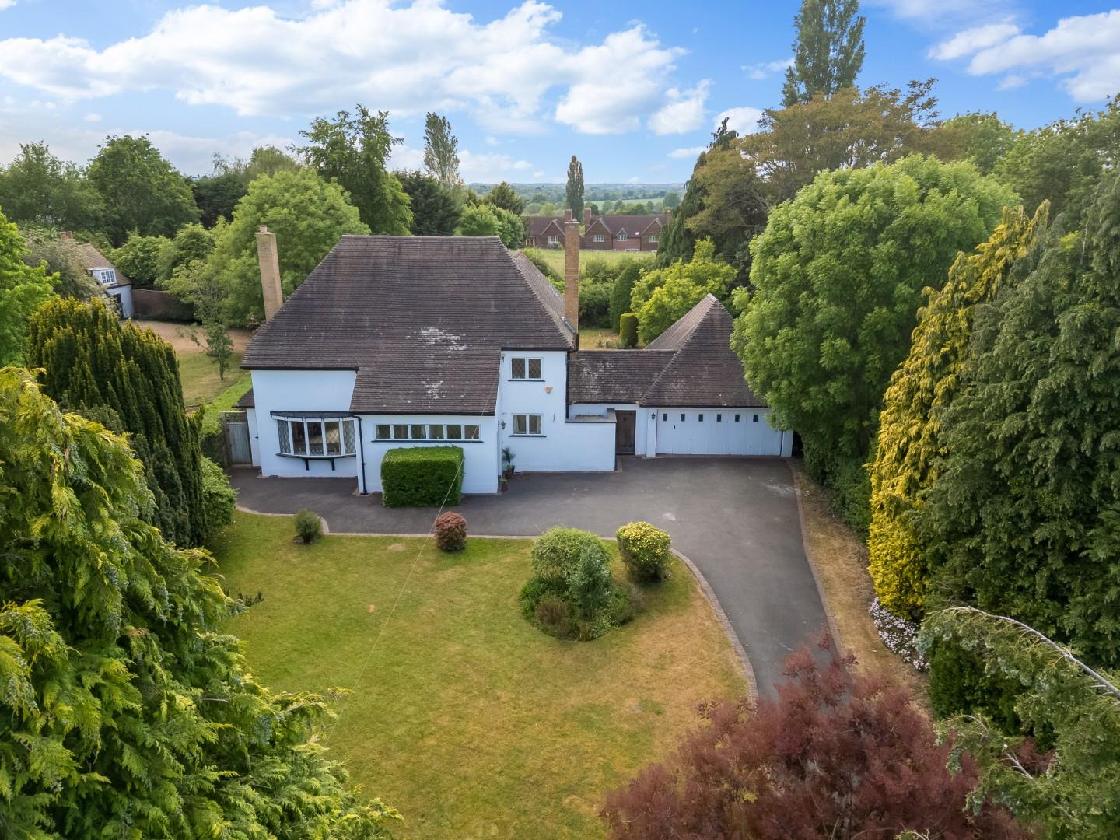
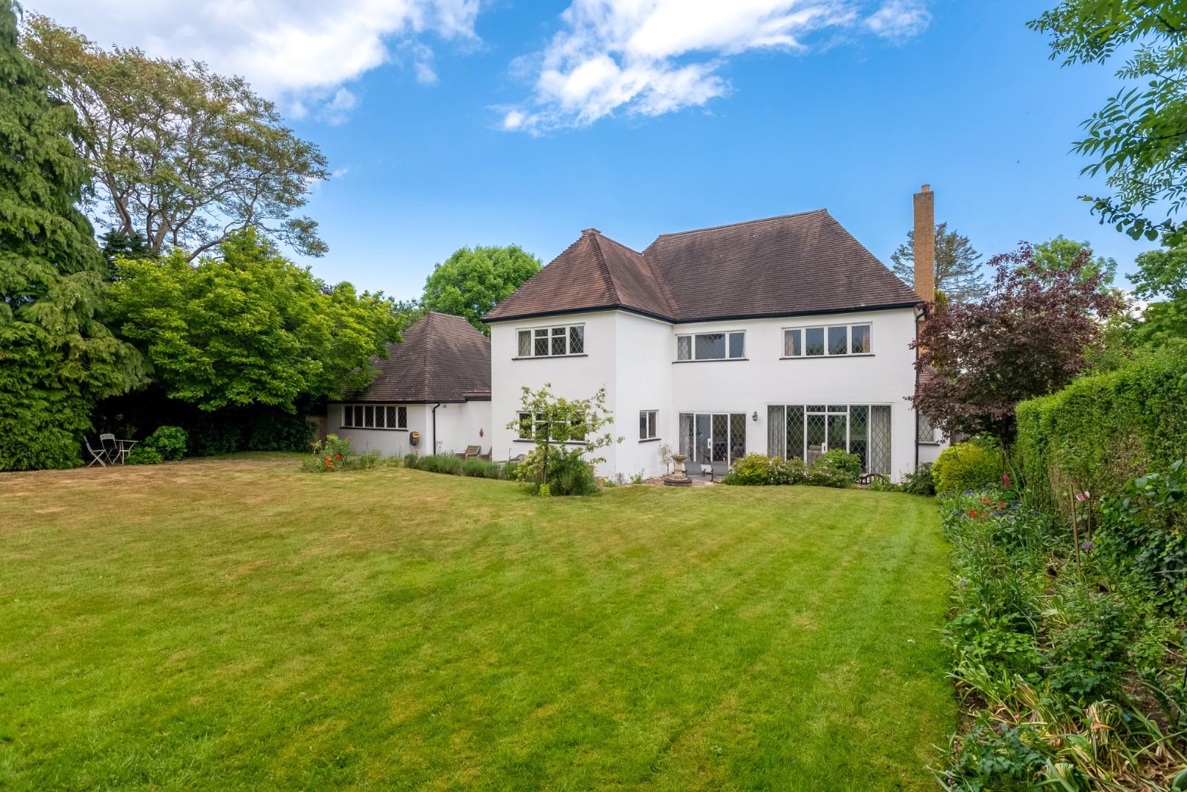
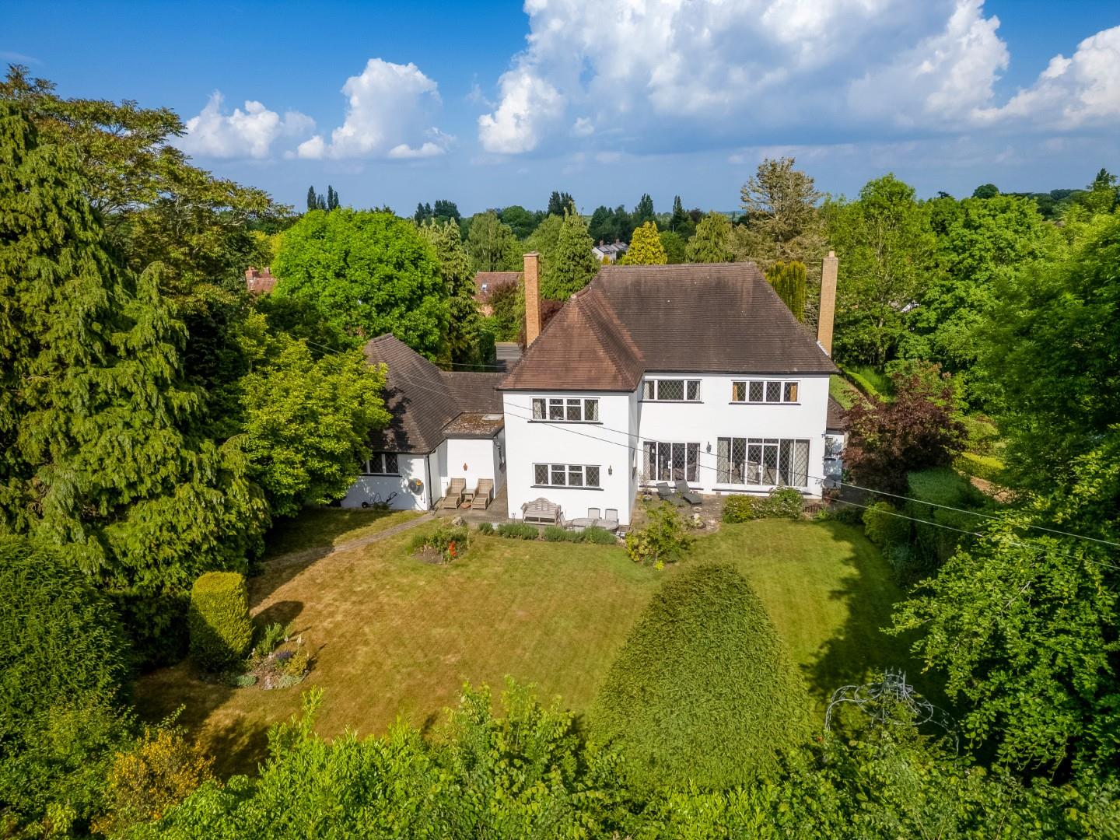
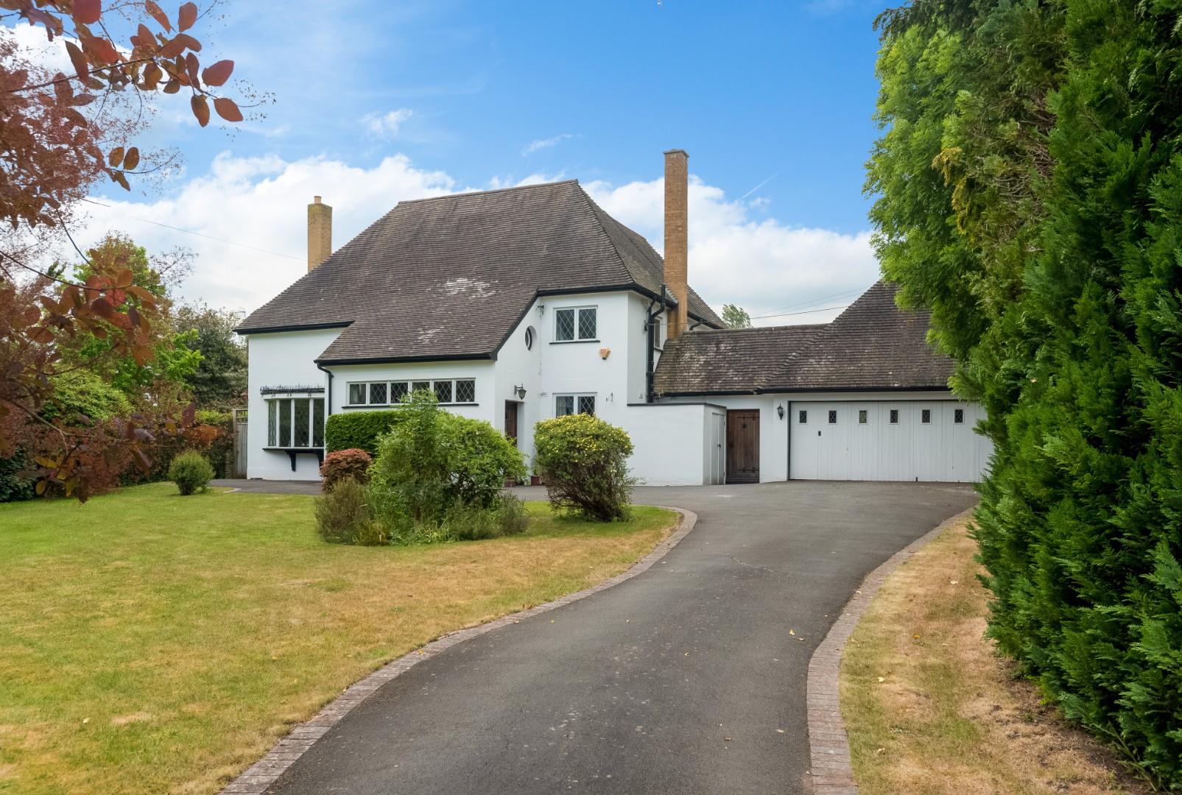
NO CHAIN. Occupying a central position within a generous and unspoilt plot right in the heart of Welford on Avon. Visible from the beginning of the driveway is the maypole green, local shop and The Bell Inn. The property has huge potential to extend and remodel (STPP).
ACCOMMODATION
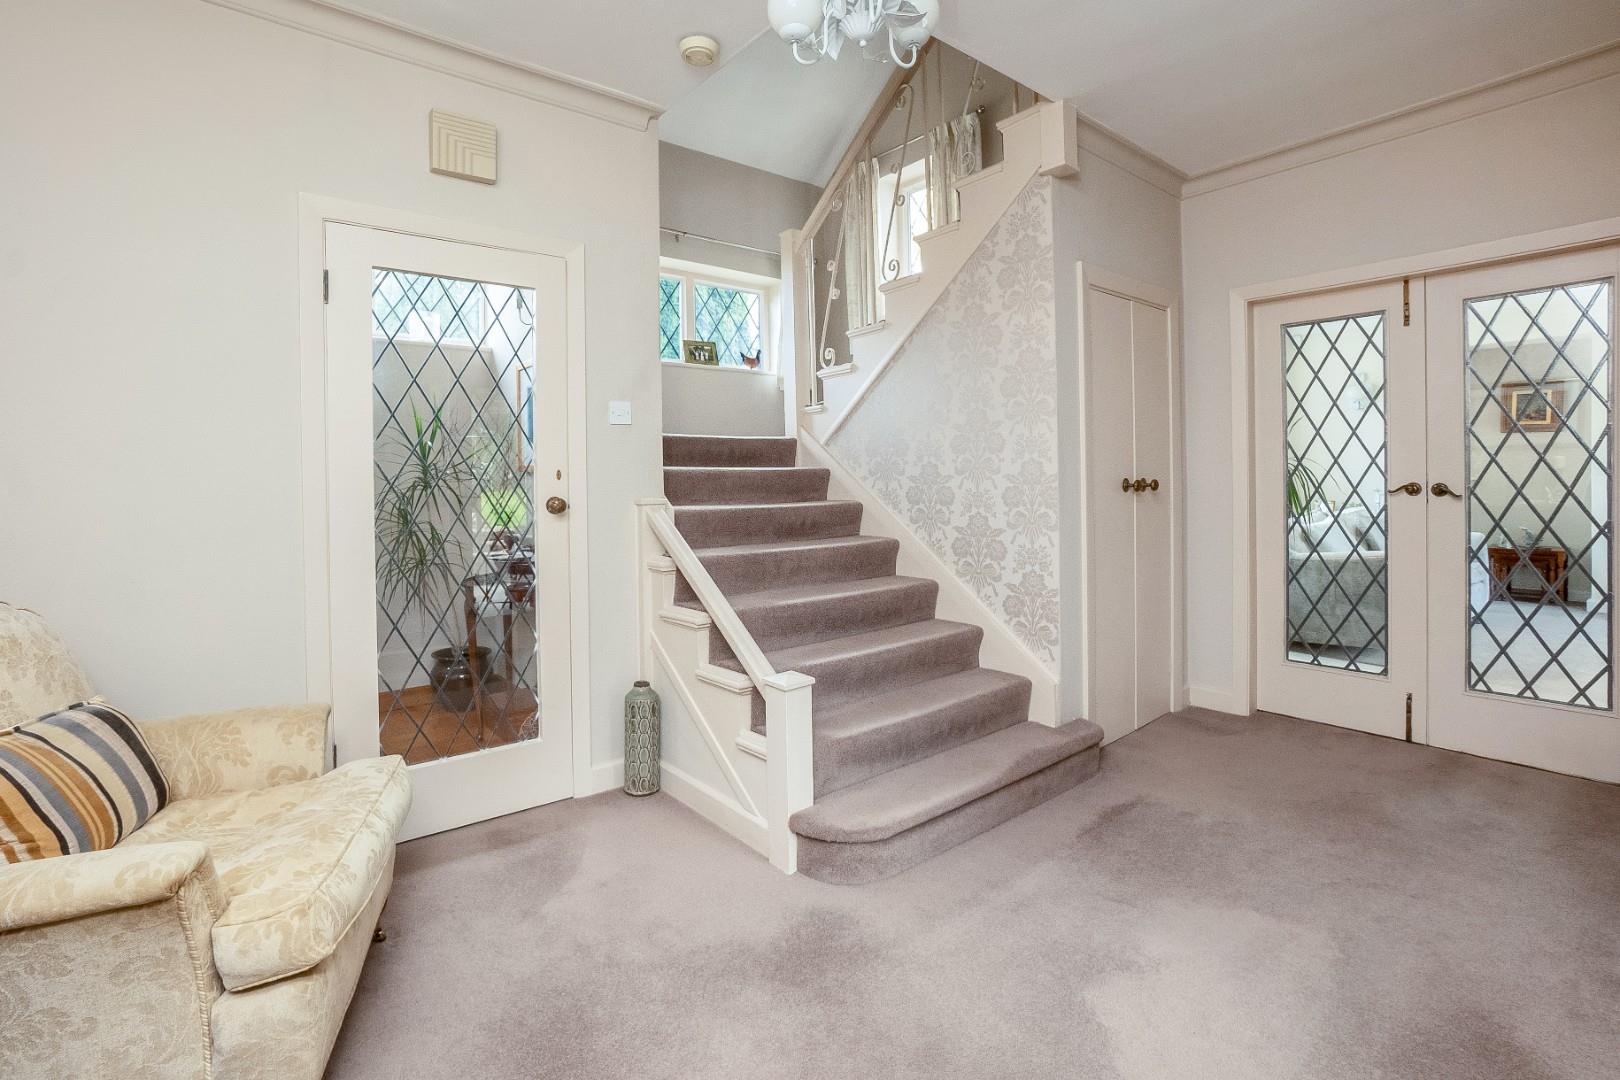
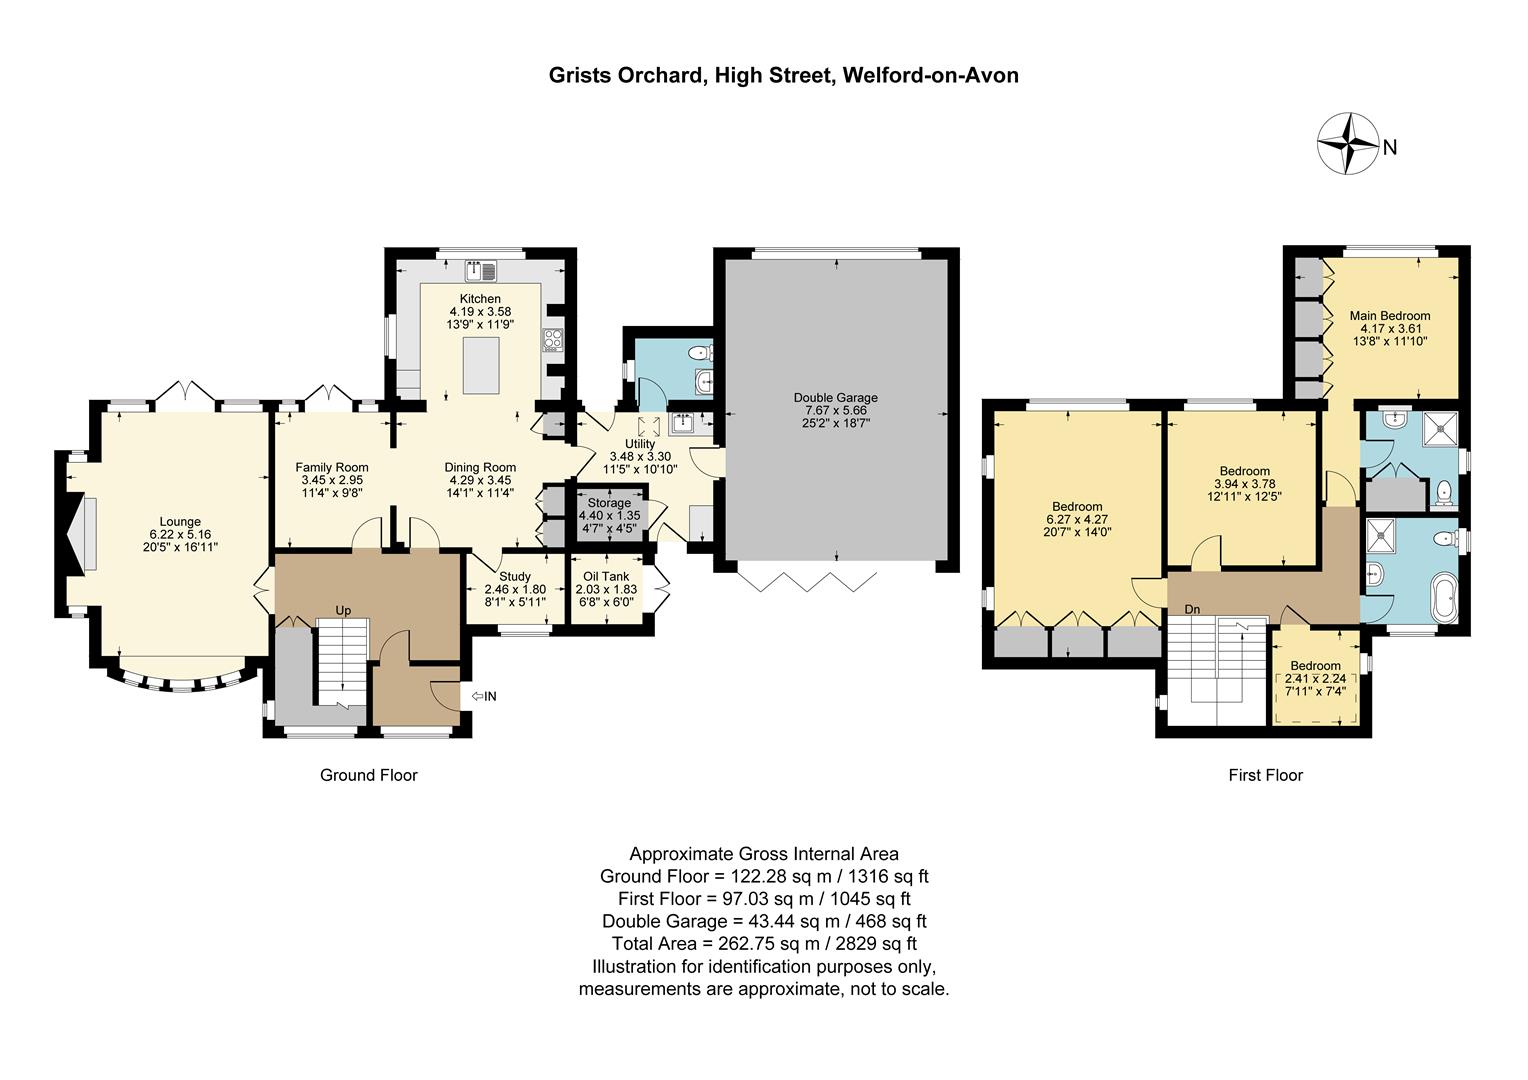
ENTRANCE HALL
with high level window to front and wood block flooring.
INNER HALLWAY
with deep under stairs cupboard.
LOUNGE
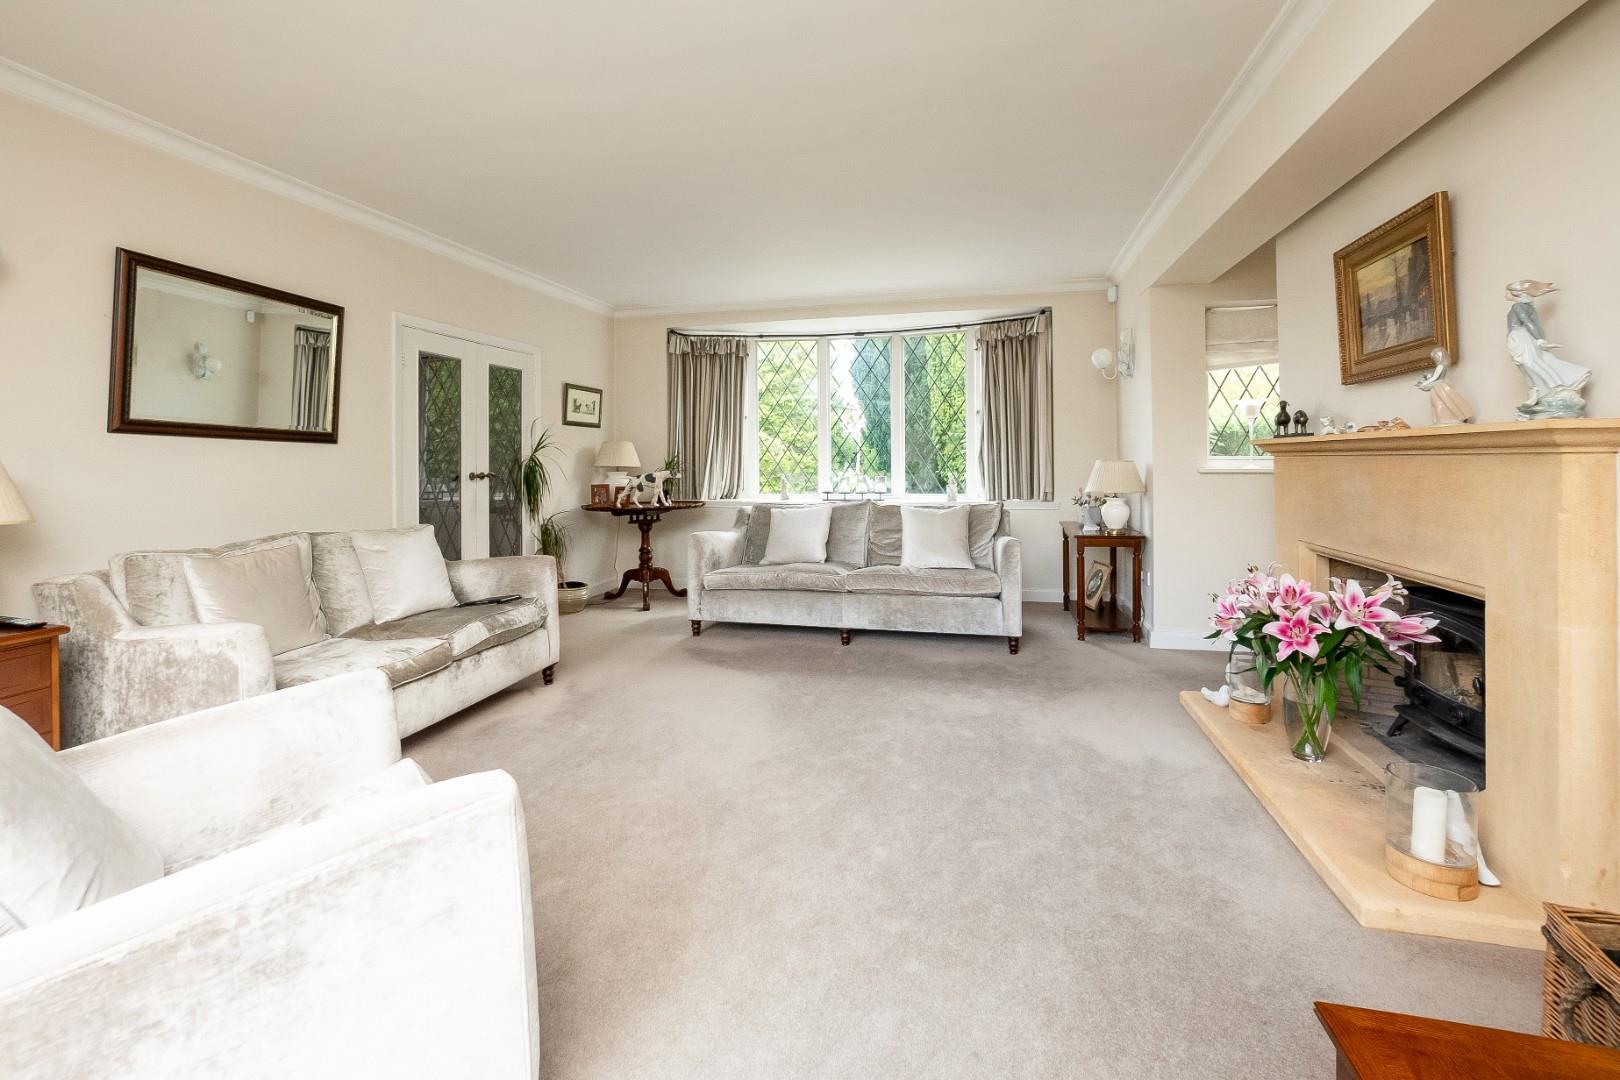
window to front and double doors to rear with full height windows either side, feature stone fireplace with wood burning stove.
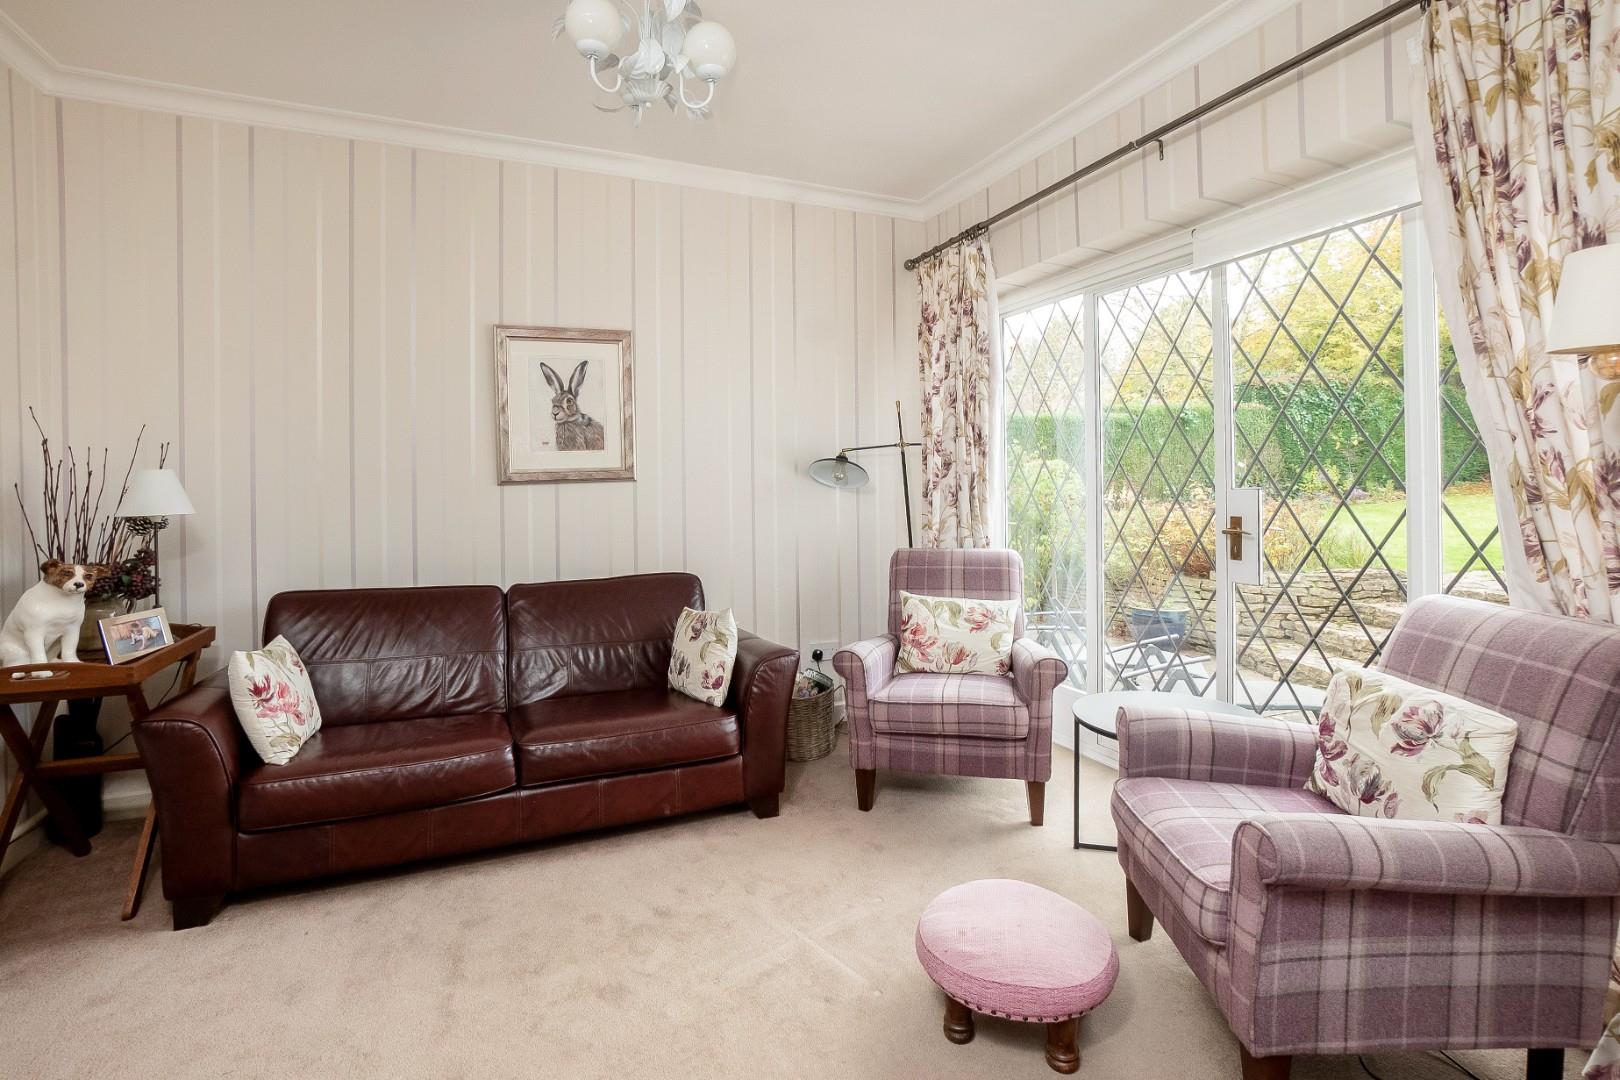
FAMILY ROOM
with double doors to rear.
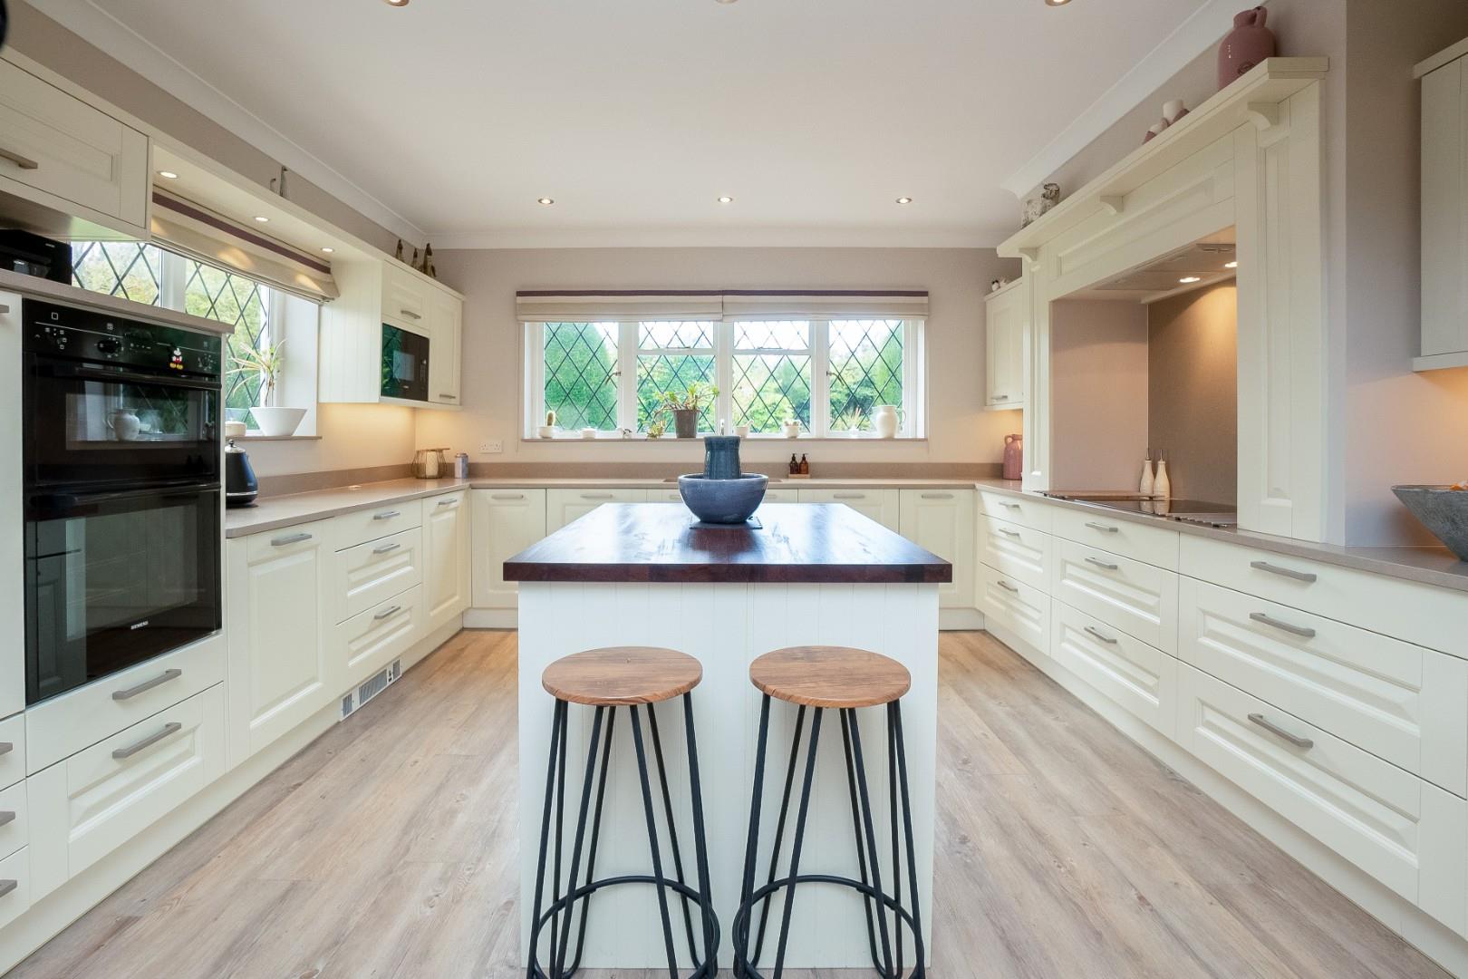
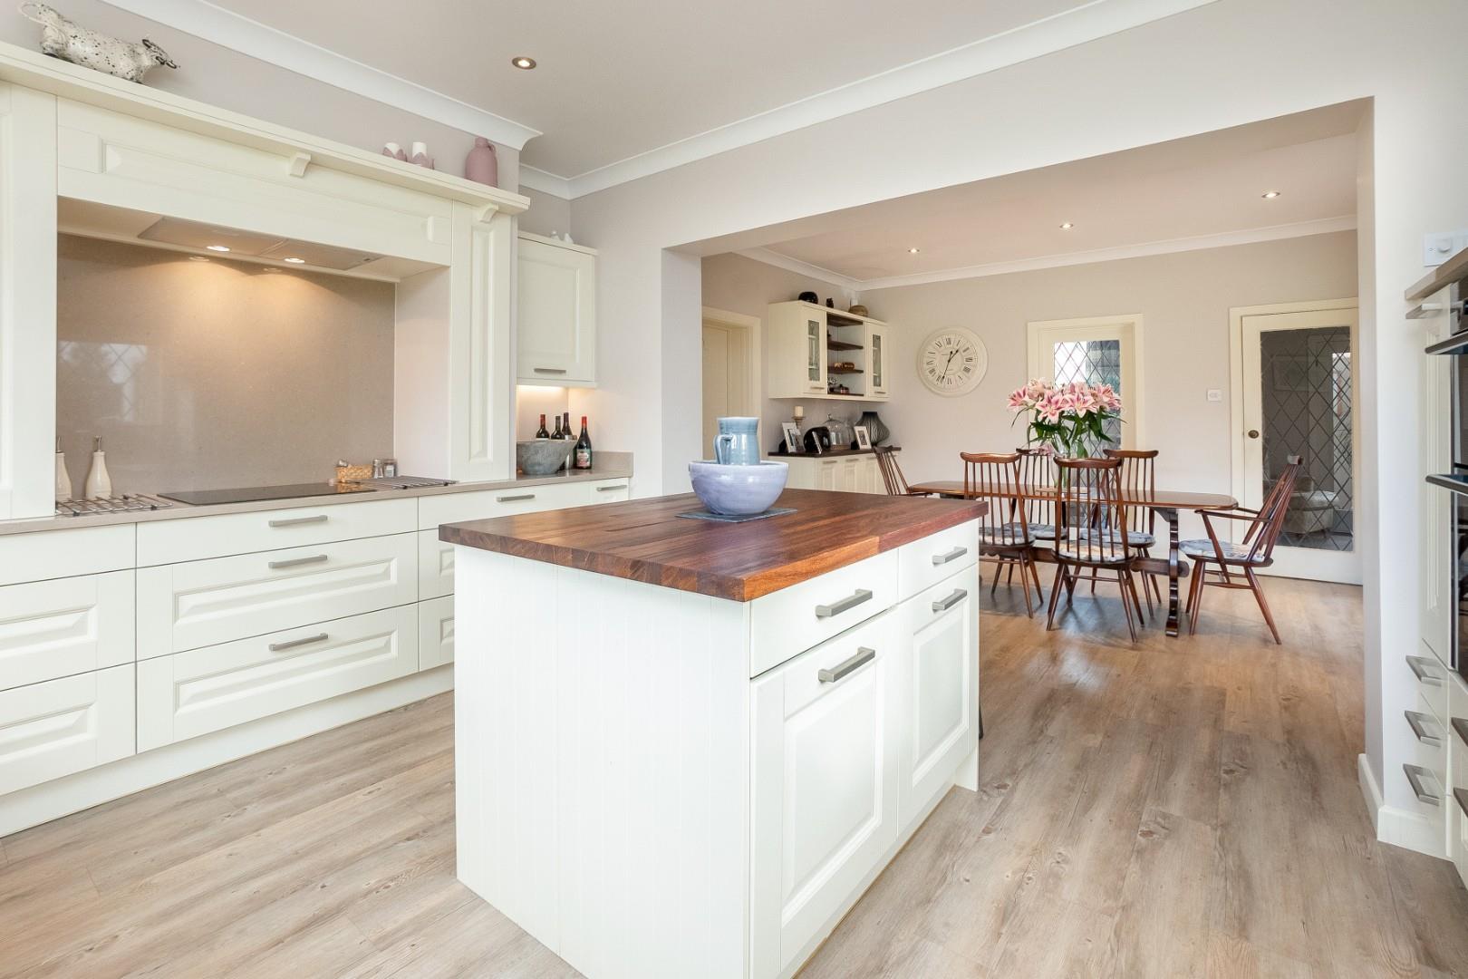
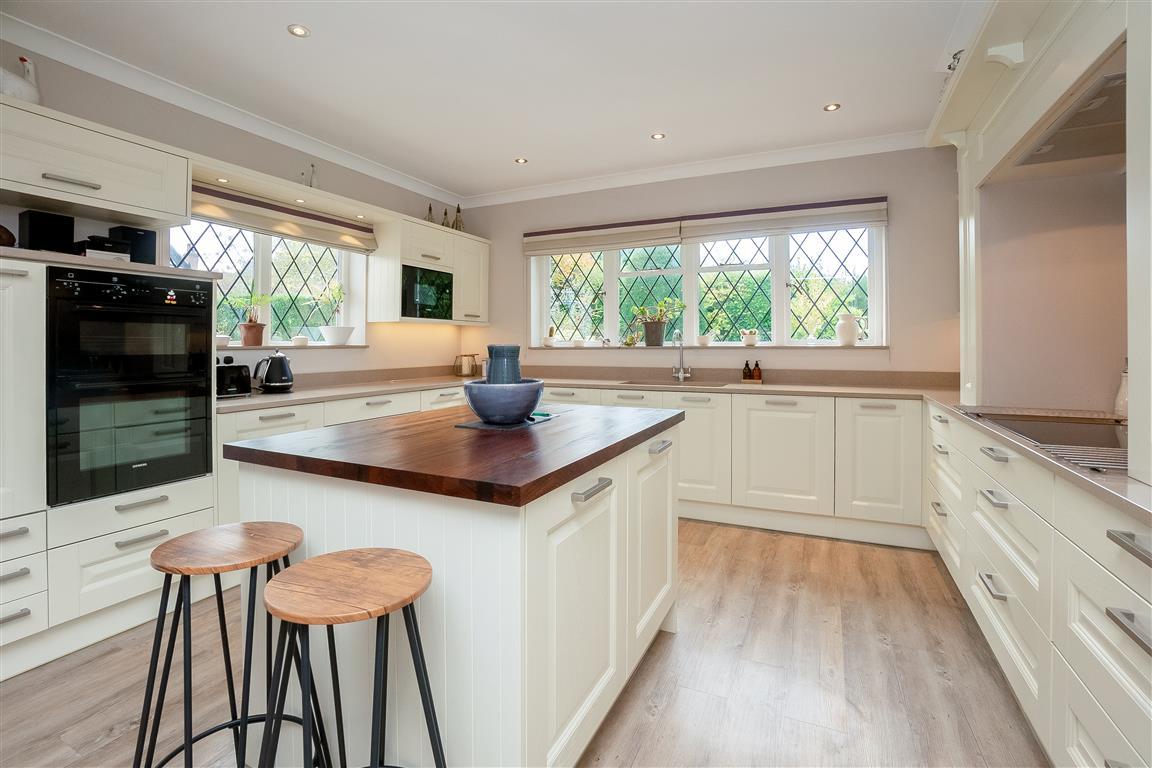
KITCHEN/DINING ROOM
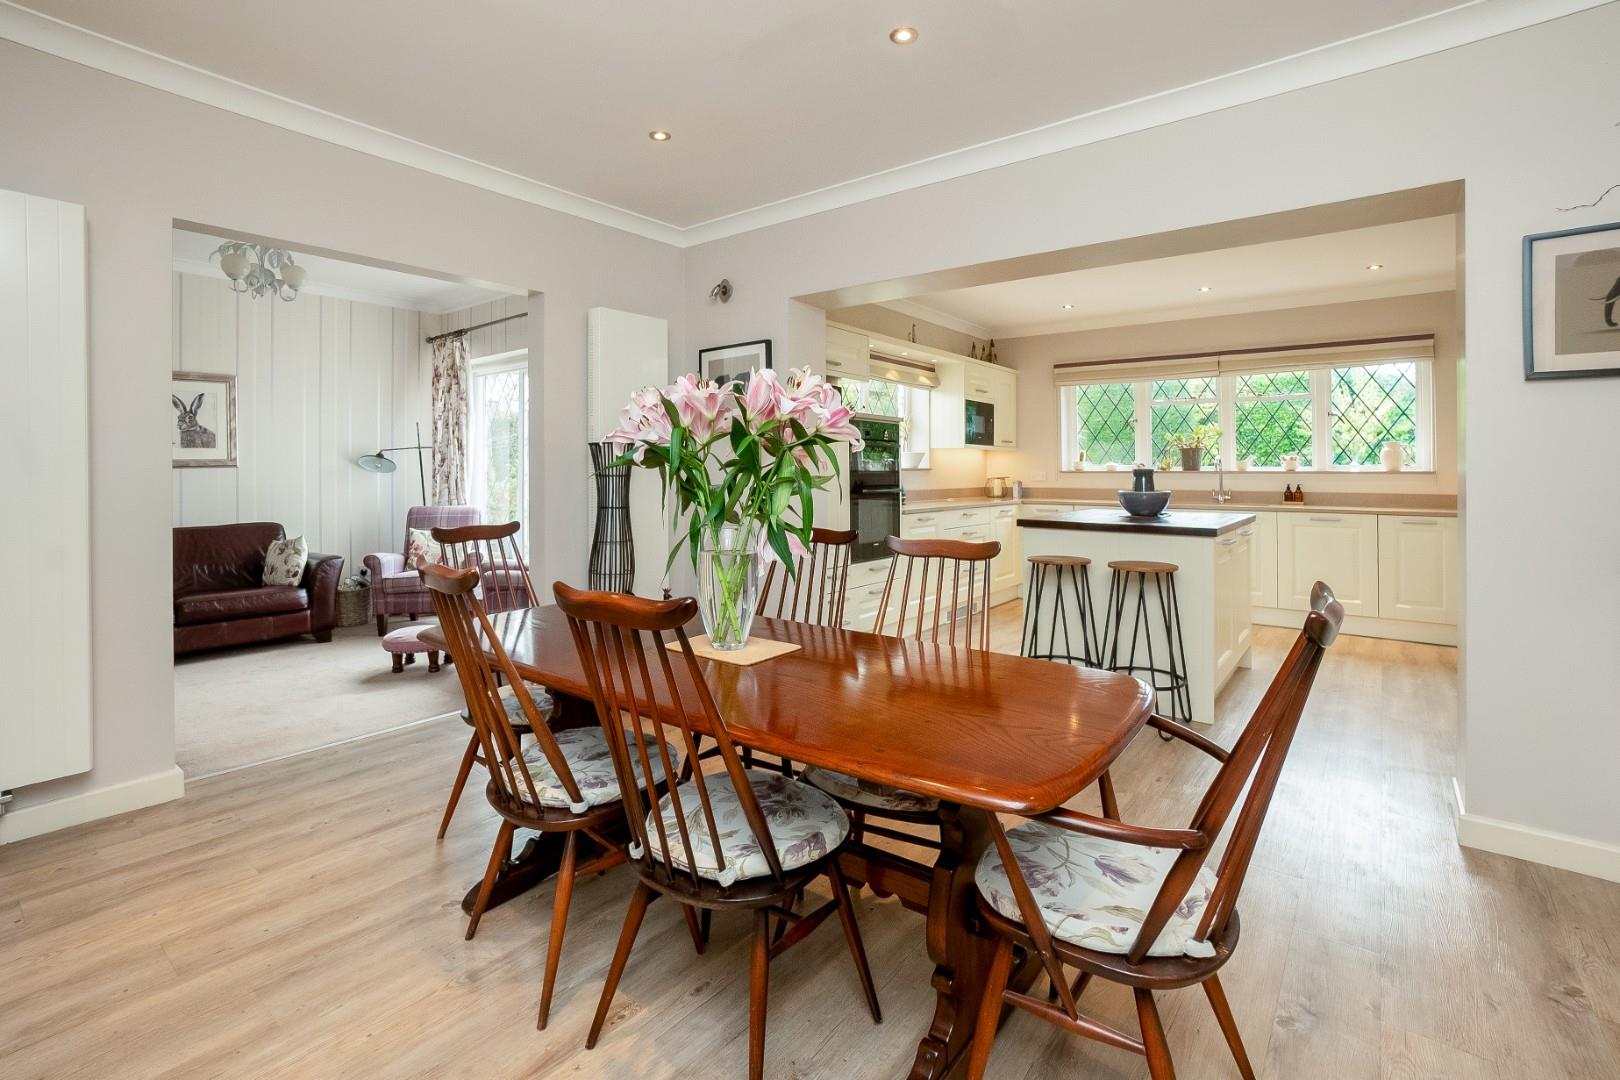
with range of matching wall and base units with work surface over incorporating double stainless steel sink and four ring induction hob with extractor fan hood over. Integrated appliances include double oven, low level fridge and dishwasher. Island unit with cupboards and drawers, Karndean flooring throughout.
STUDY
with window to front.
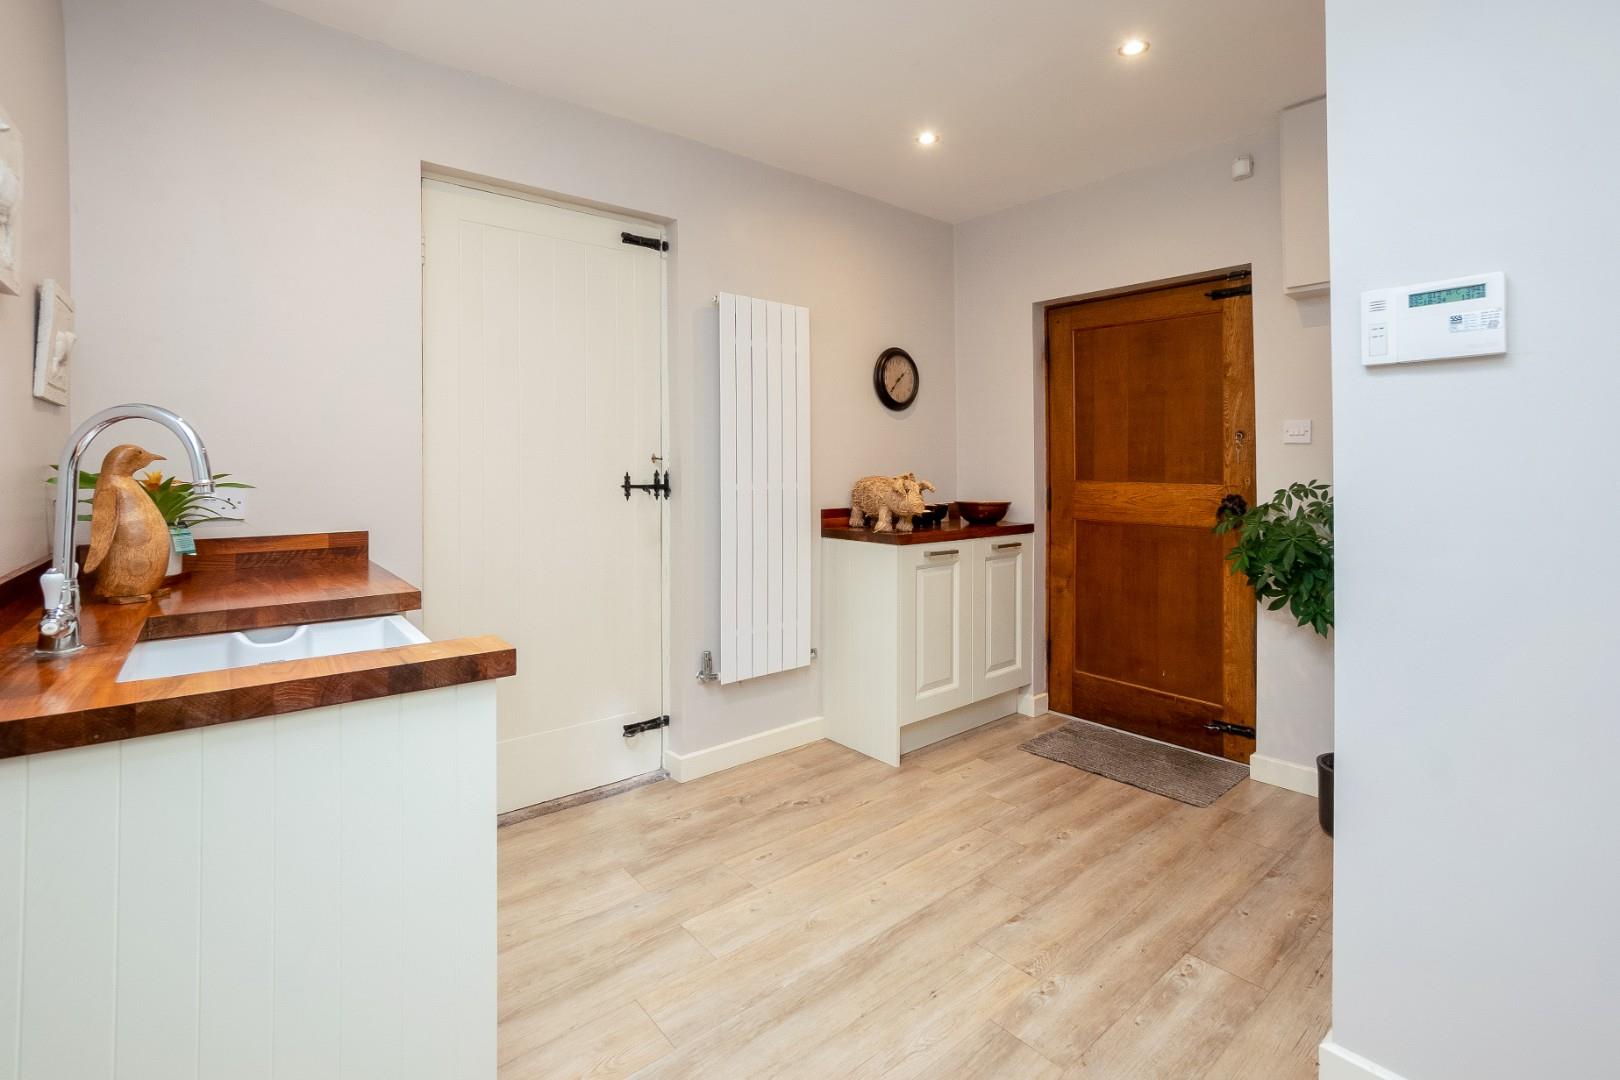
UTILITY ROOM
with doors to front, rear, garage and cloakroom. Skylight, base units, work top, ceramic Belfast style sink, and cupboard housing Worcester oil boiler, Karndean flooring.
CLOAKROOM
window to side, wc, wash hand basin unit, heated towel rail, Karndean flooring.
LANDING
with loft hatch (partly boarded, no ladder or light).
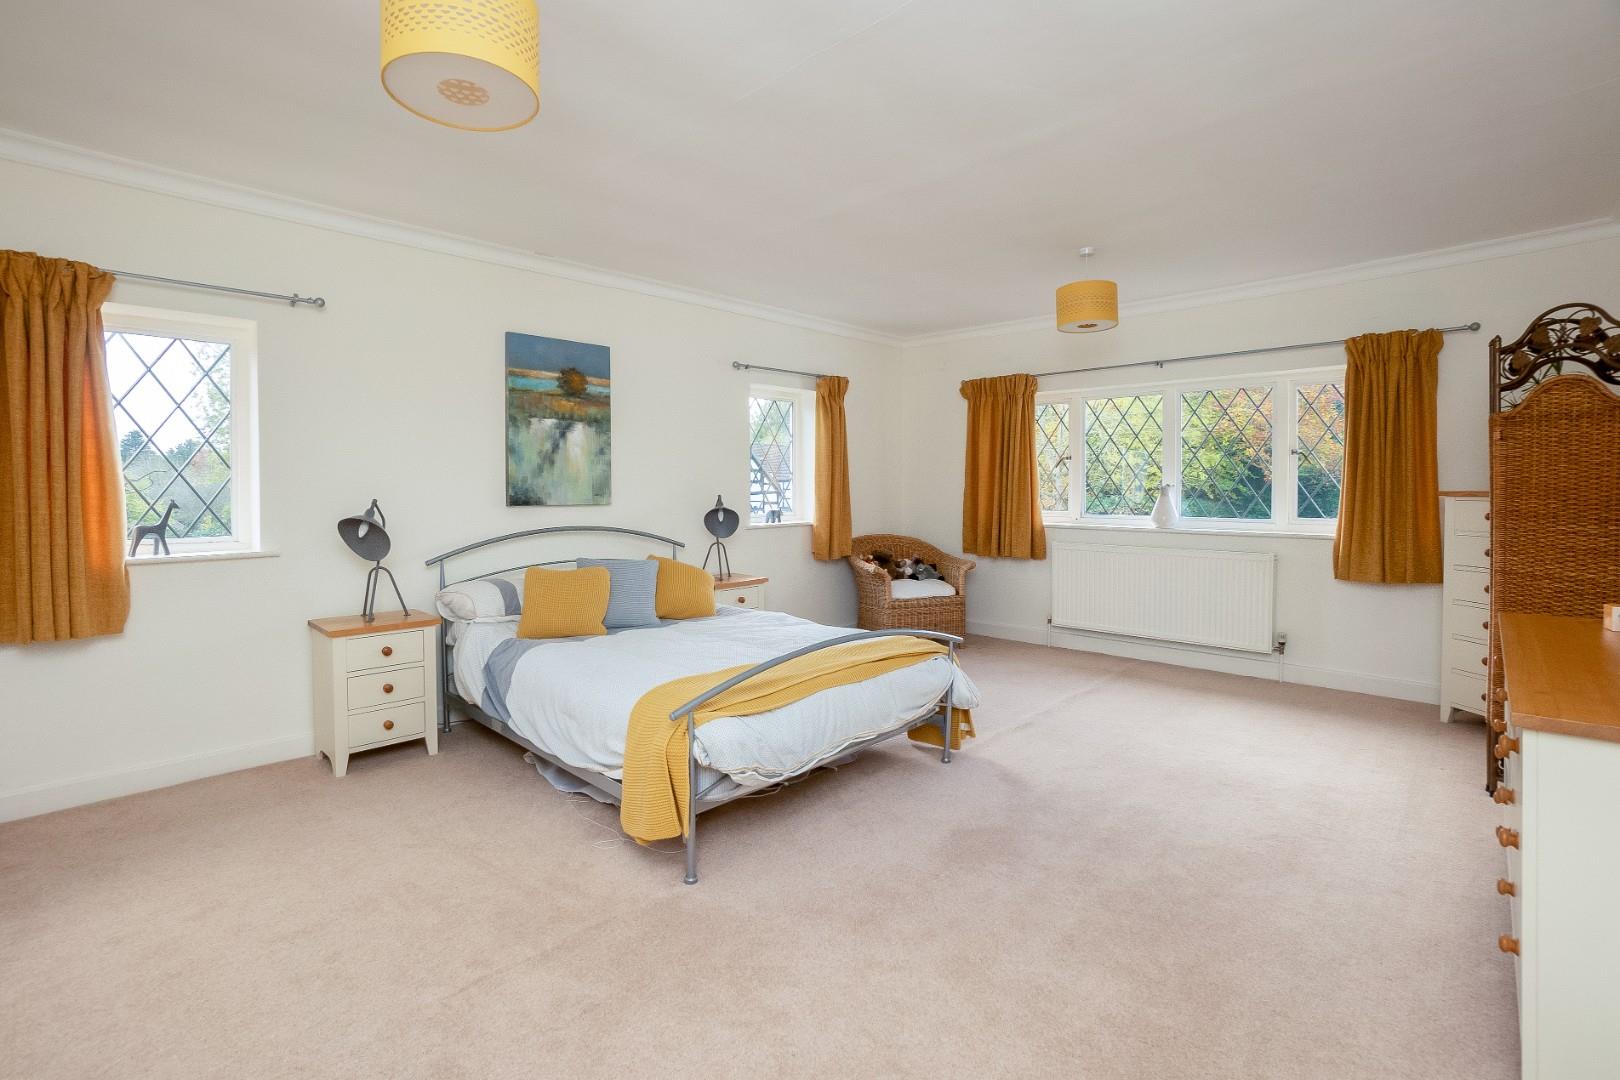
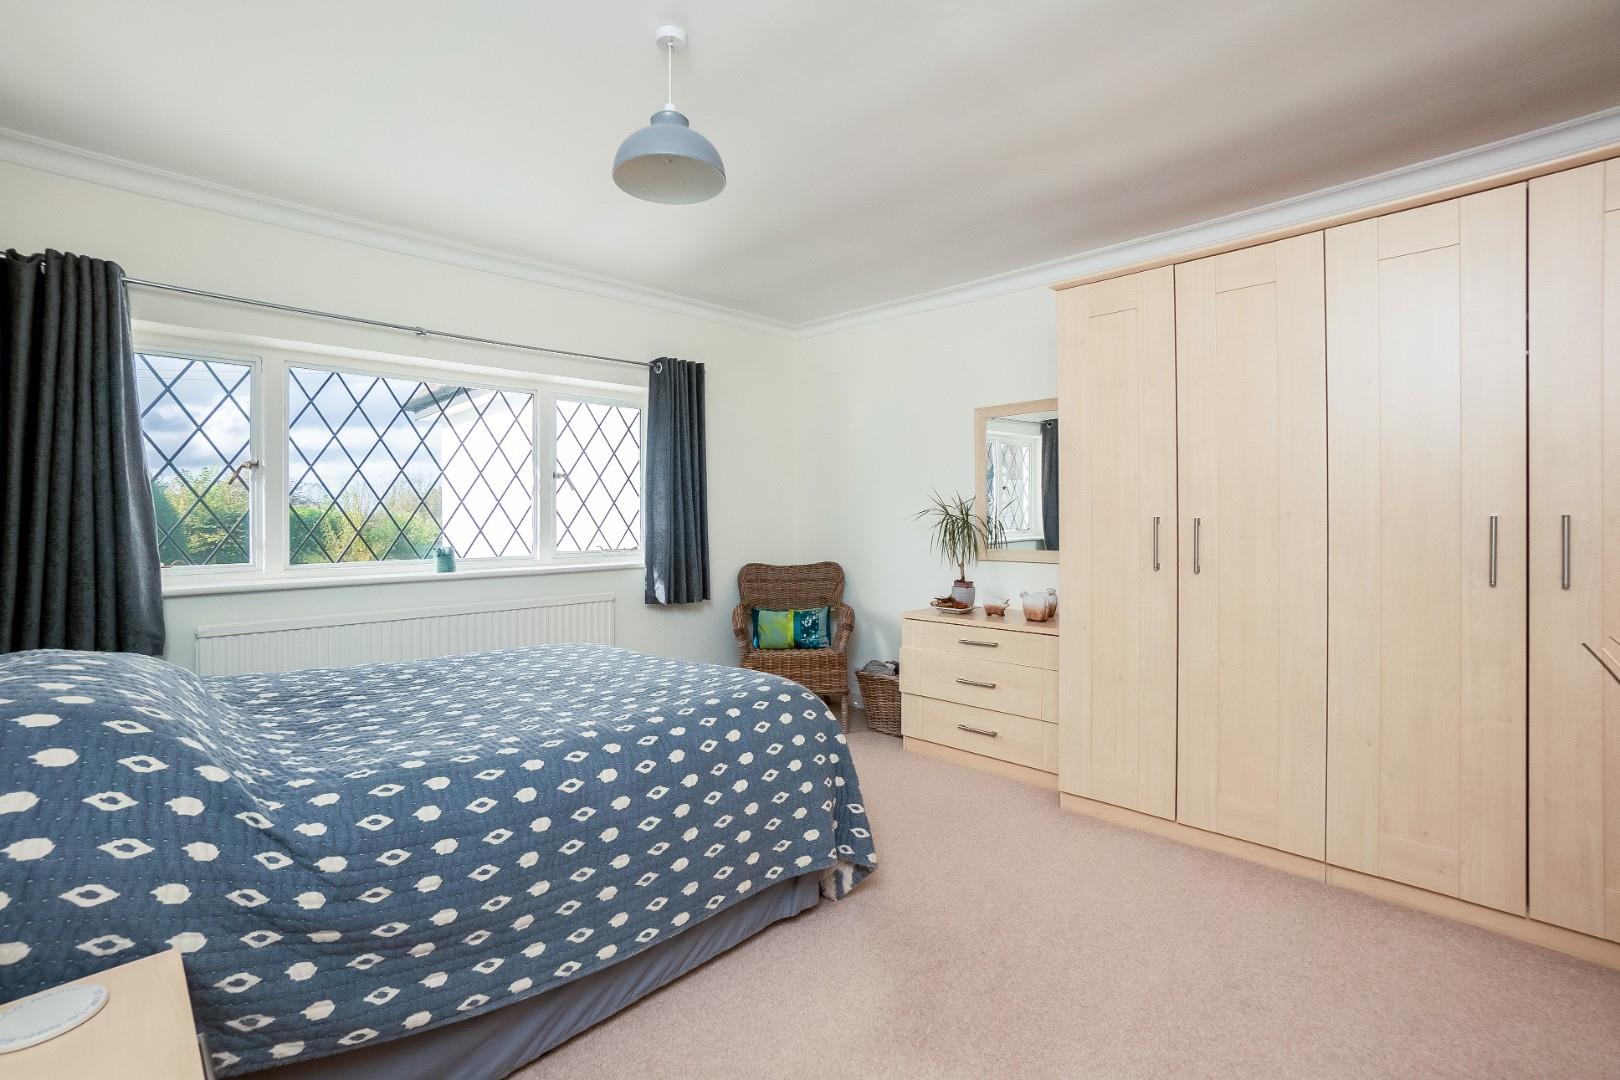
PRINCIPAL BEDROOM
with window to rear and range of fitted wardrobes.
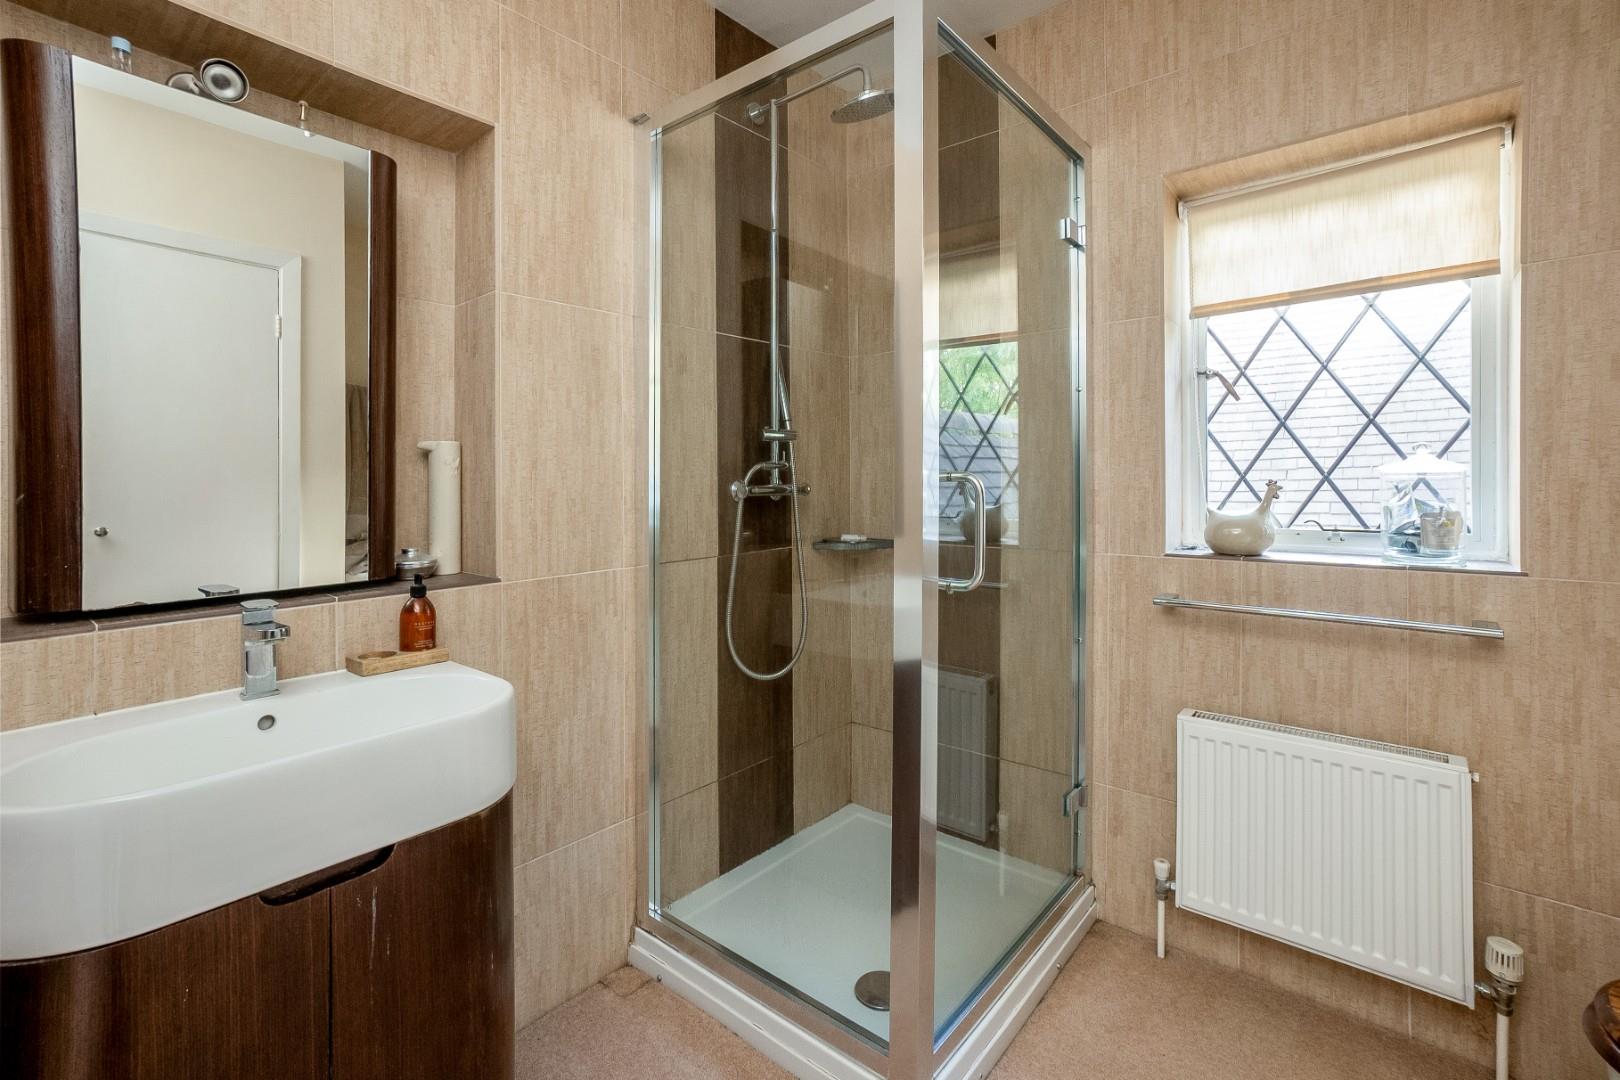
EN SUITE SHOWER ROOM
with window to side, shower cubicle, wash hand basin with low level cupboards, wc, part tiled walls. Double linen cupboard housing immersion water tank.
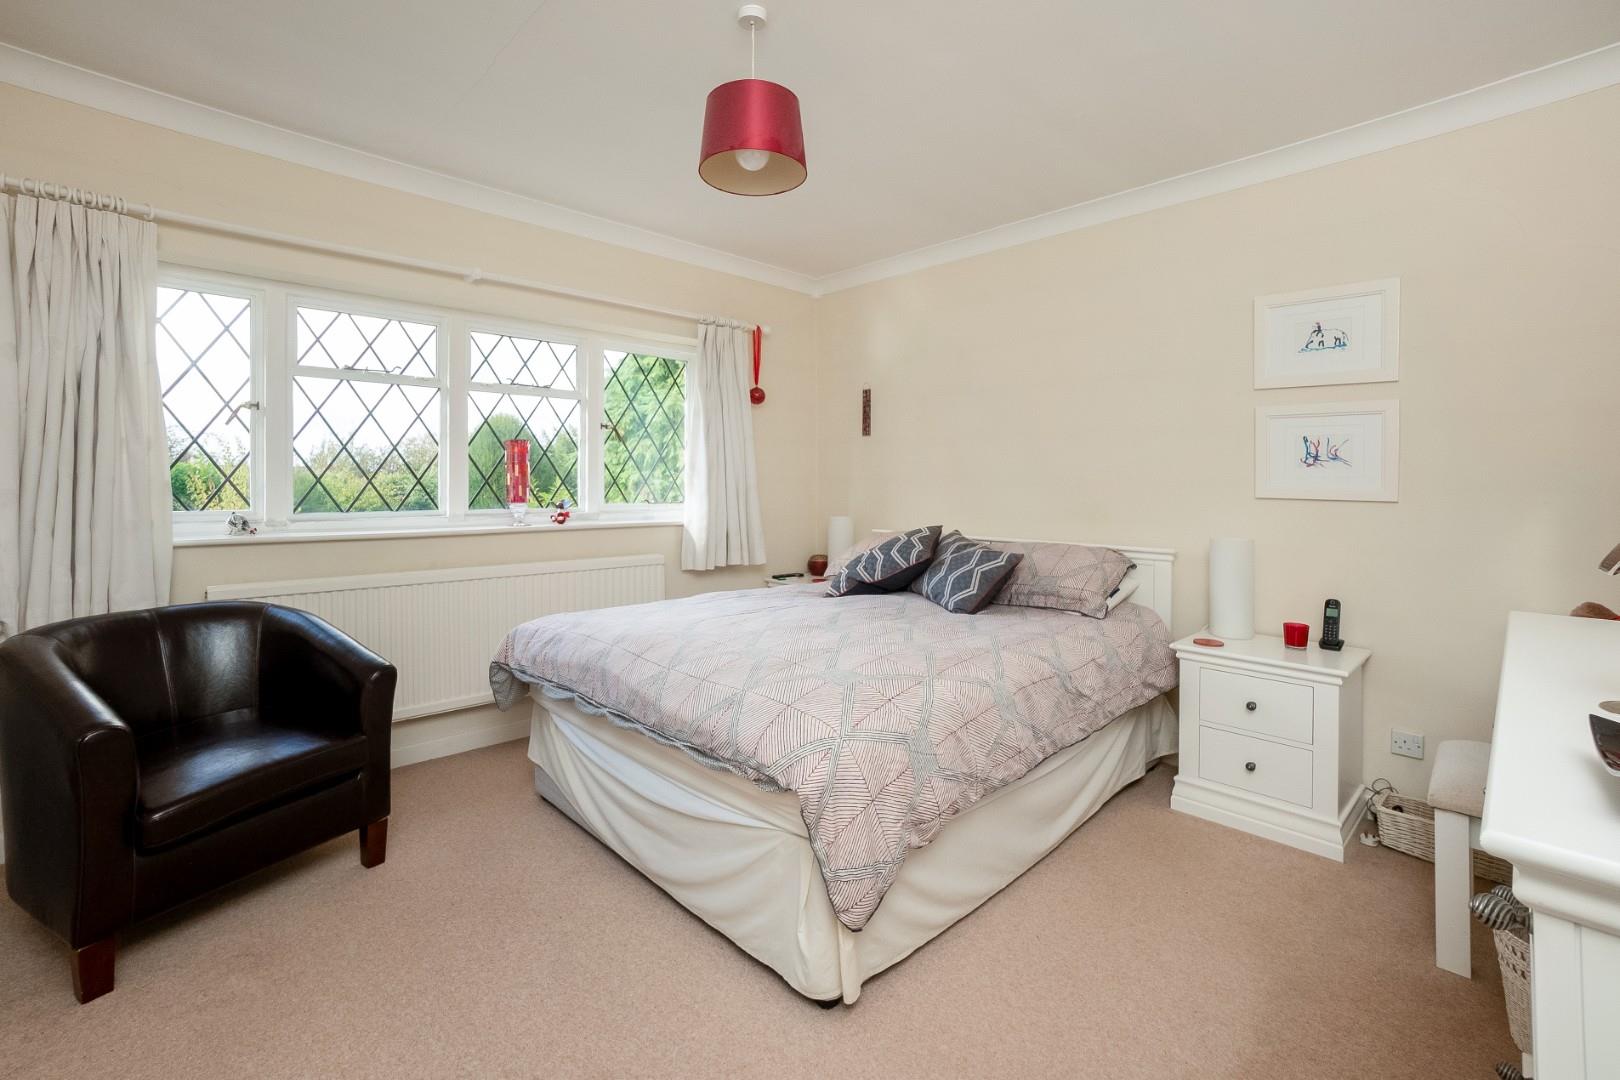
BEDROOM
with dual aspect and range of fitted wardrobes.
BEDROOM
with window to rear, range of fitted wardrobes and chest of drawers.
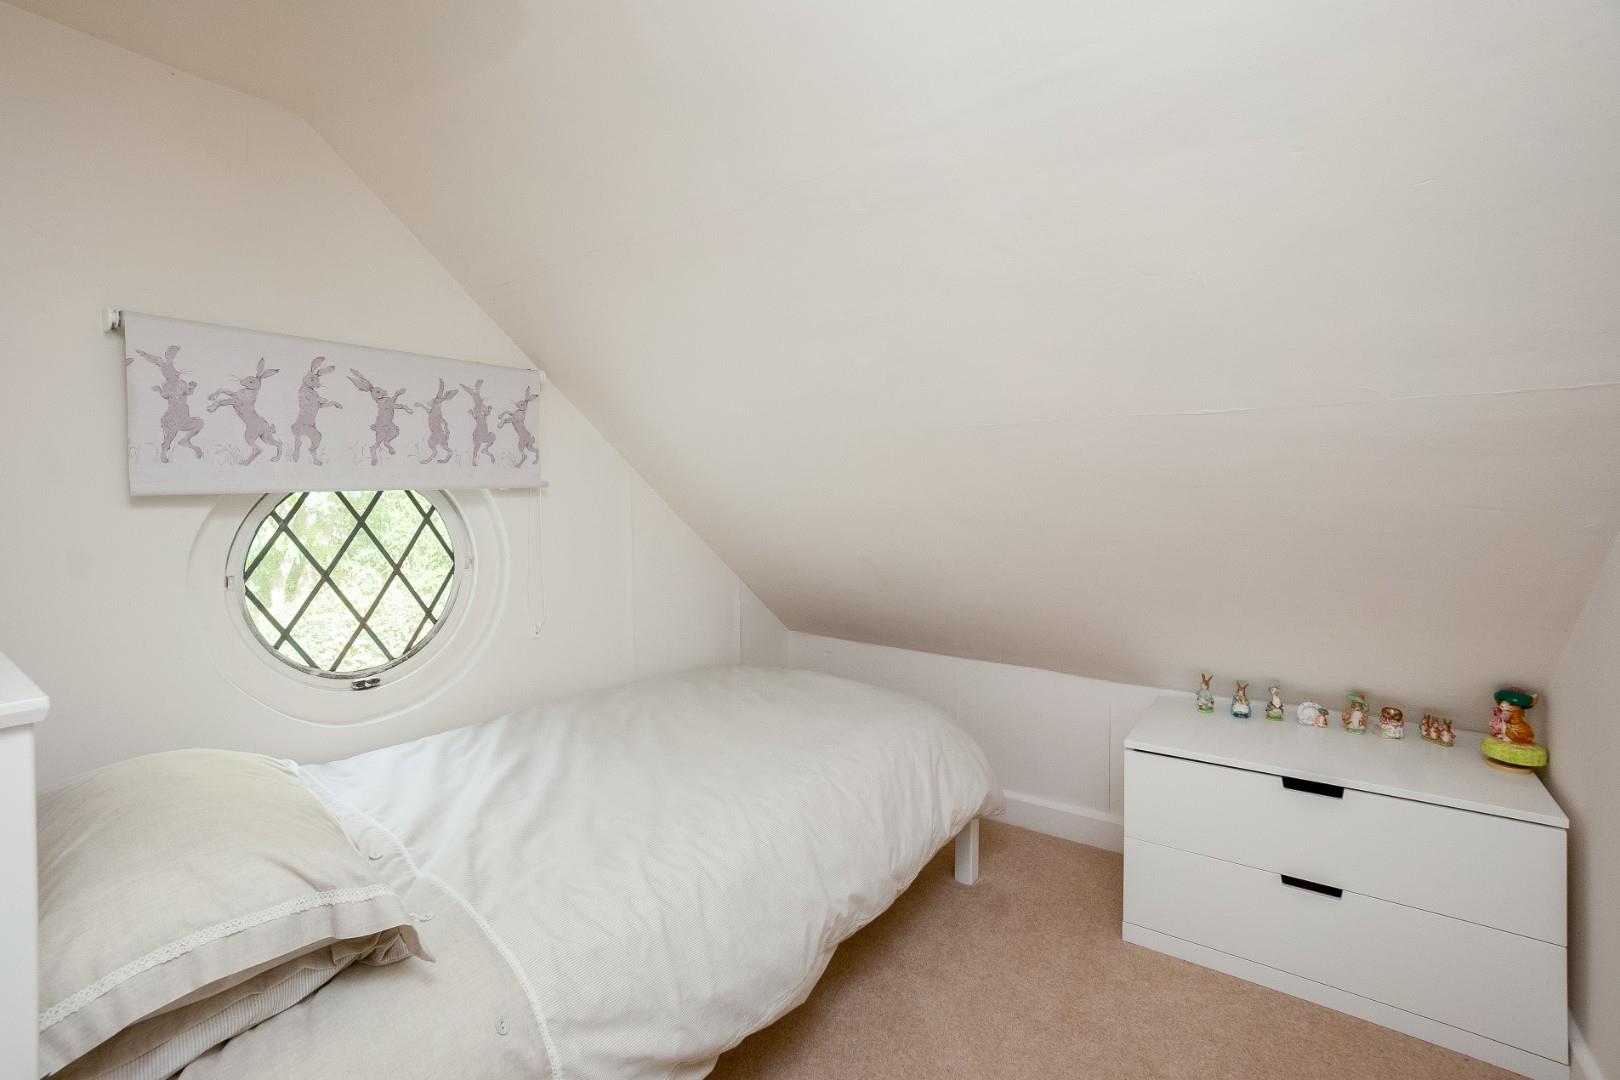
BEDROOM
with port hole window to side, a single room.
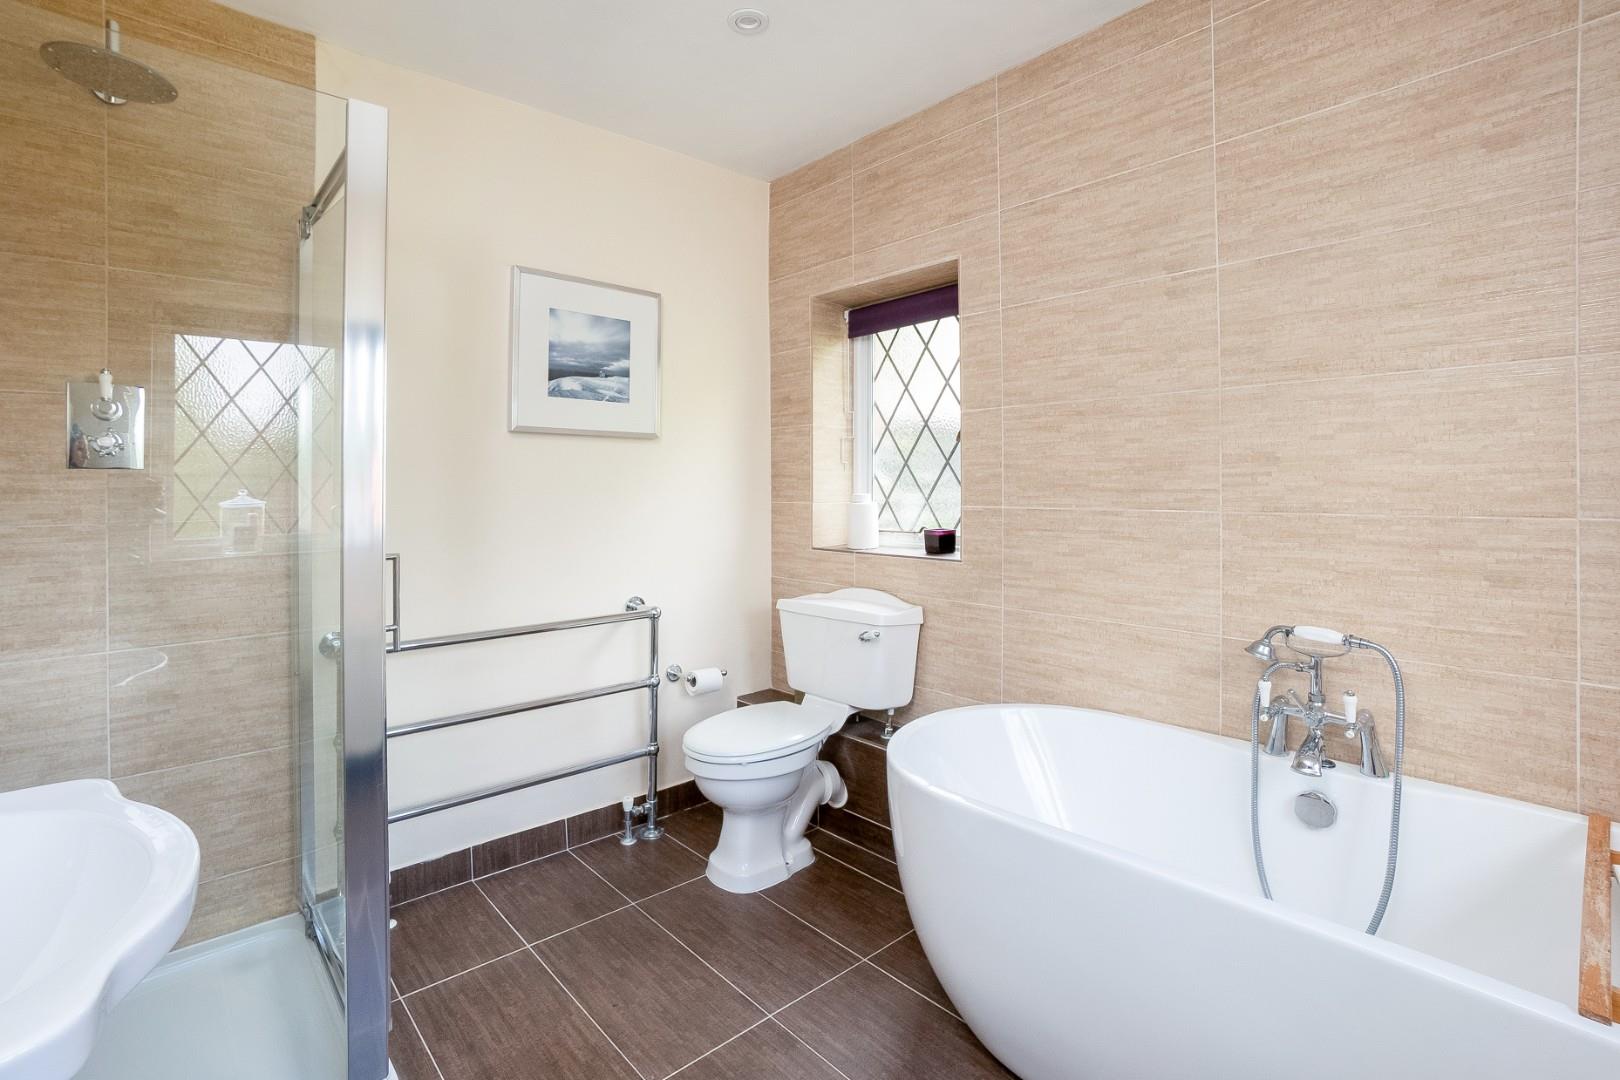
FAMILY BATHROOM
with windows to front and side, oval bath with hand held shower attachment, separate shower cubicle, wash hand basin, wc, chrome heated towel rail, part tiled walls, tiled floor.
OUTSIDE
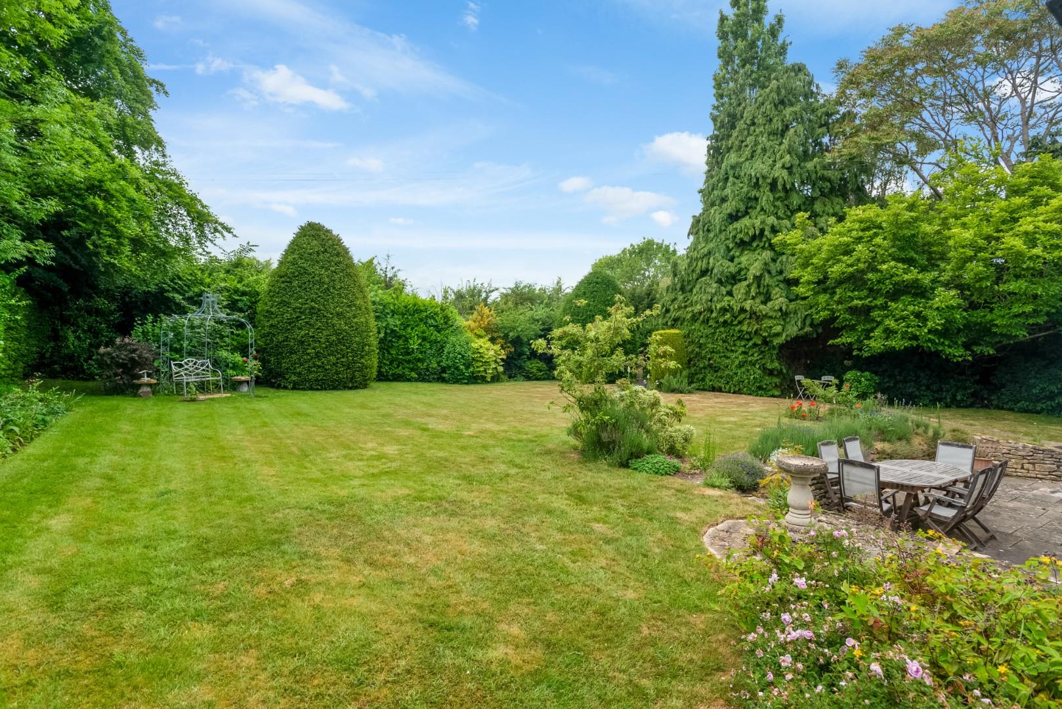
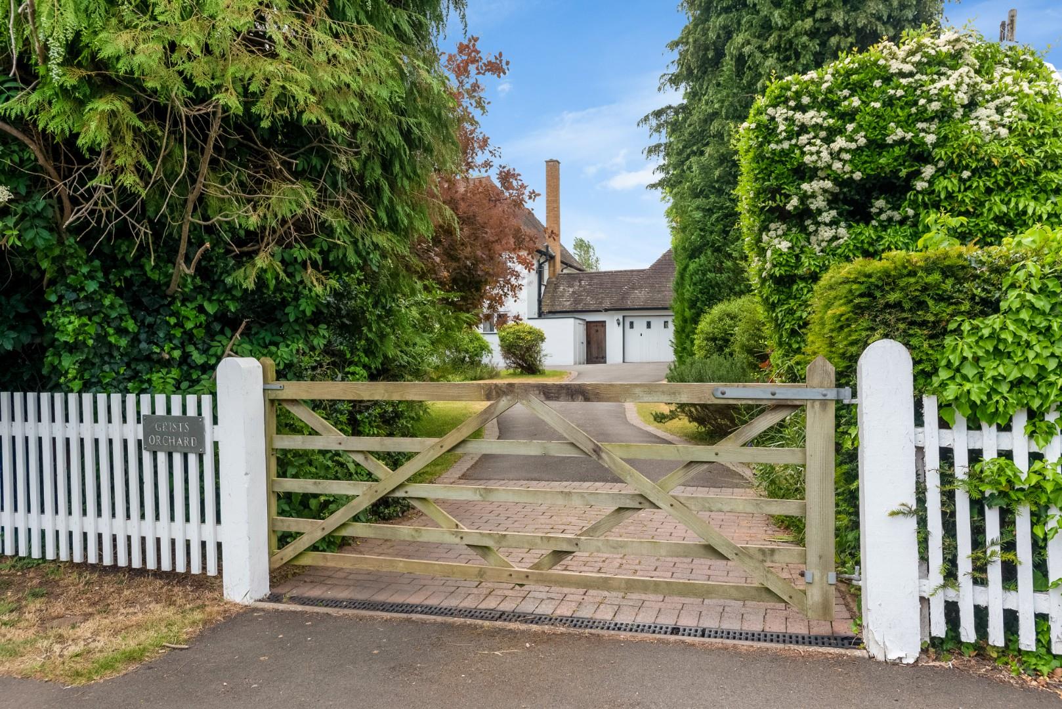
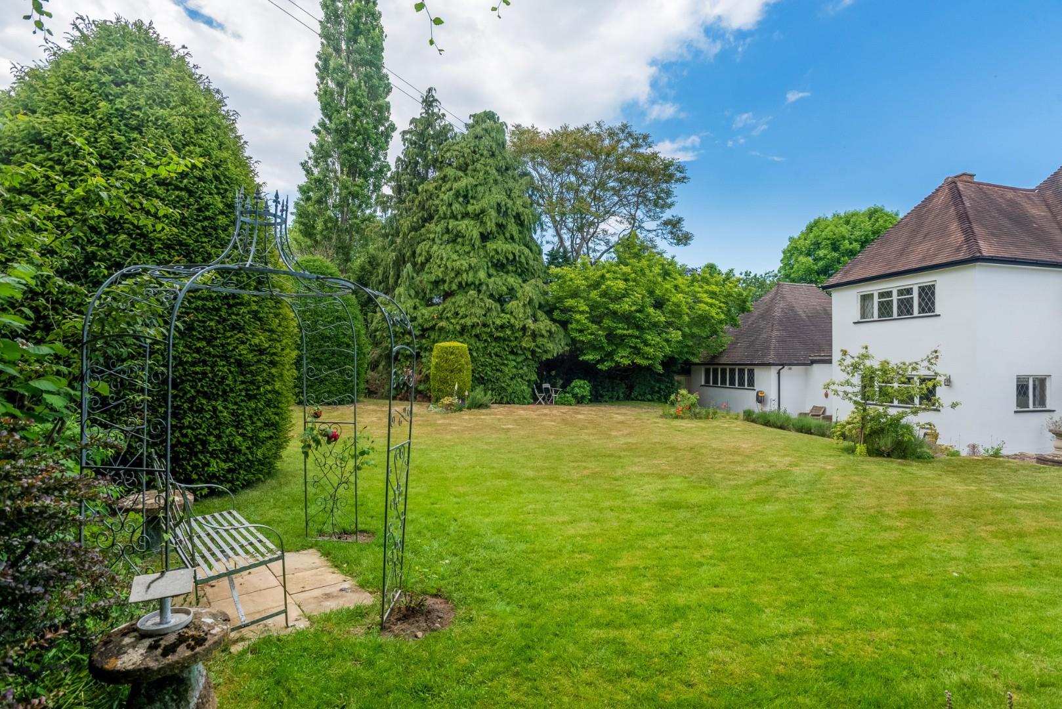
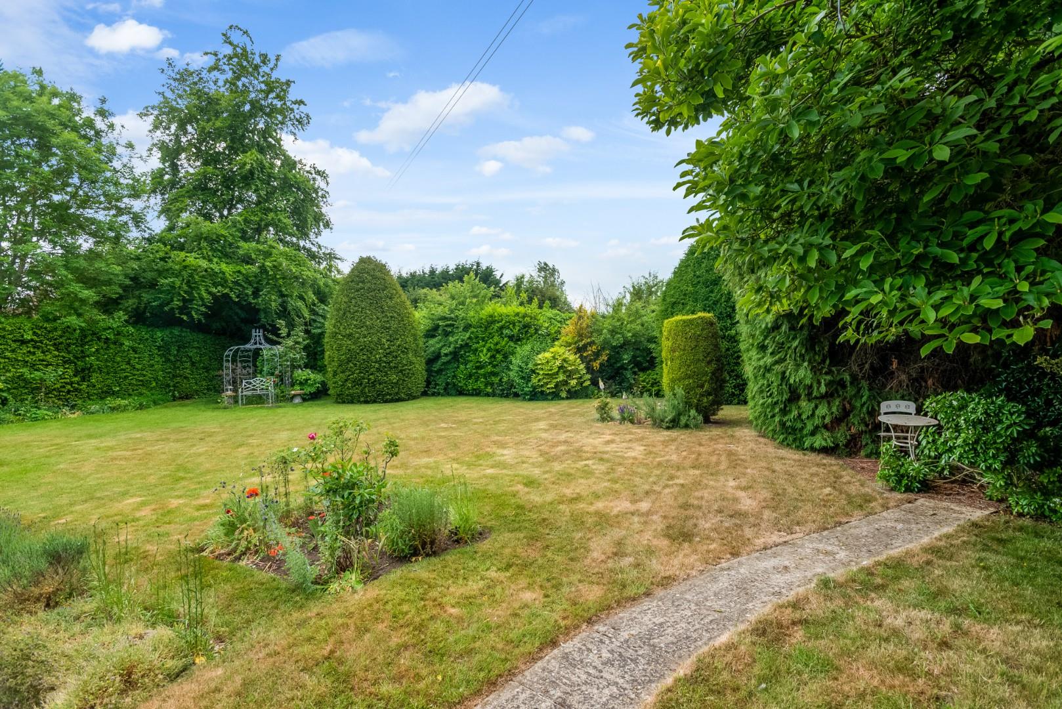
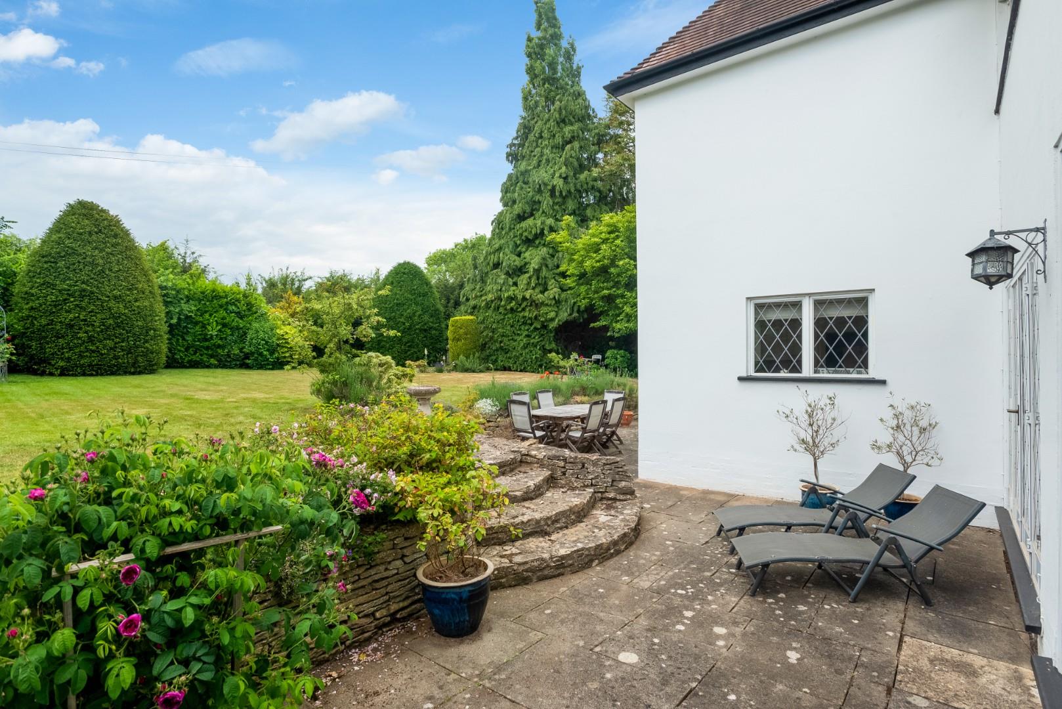
To the front a five bar wooden gate opens to a long driveway which widens as you reach the house. Flanked by the foregarden which is mainly laid to lawn with planted beds, mature shrubs, trees and hedgerow. Oil tank store with double doors. Timber gates to either side leading to the splendid and very private two tiered garden with a south westerly aspect and a mix of paved pathways, patios, steps up to a mainly laid to lawn area with planted beds, mature shrubs, trees and hedgerow.
DOUBLE GARAGE
with bi-fold doors to front, window to rear, integral door to utility room, loft hatch, matching wall and base units with work top over and space for appliances, power and light.
GENERAL INFORMATION
TENURE: The property is understood to be freehold. This should be checked by your solicitor before exchange of contracts.
SERVICES: We have been advised by the vendor that mains electric, water and drainage are connected to the property. However this should be checked by your solicitor before exchange of contracts. Oil fired central heating.
RIGHTS OF WAY: The property is sold subject to and with the benefit of any rights of way, easements, wayleaves, covenants or restrictions etc. as may exist over same whether mentioned herein or not.
AGENTS NOTE: The property is in a Conservation Area.
COUNCIL TAX: Council Tax is levied by the Local Authority and is understood to lie in Band G.
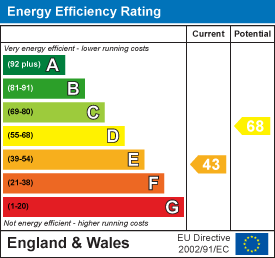
CURRENT ENERGY PERFORMANCE CERTIFICATE RATING: E. A full copy of the EPC is available at the office if required.
VIEWING: By Prior Appointment with the selling agent.










"*" indicates required fields
"*" indicates required fields