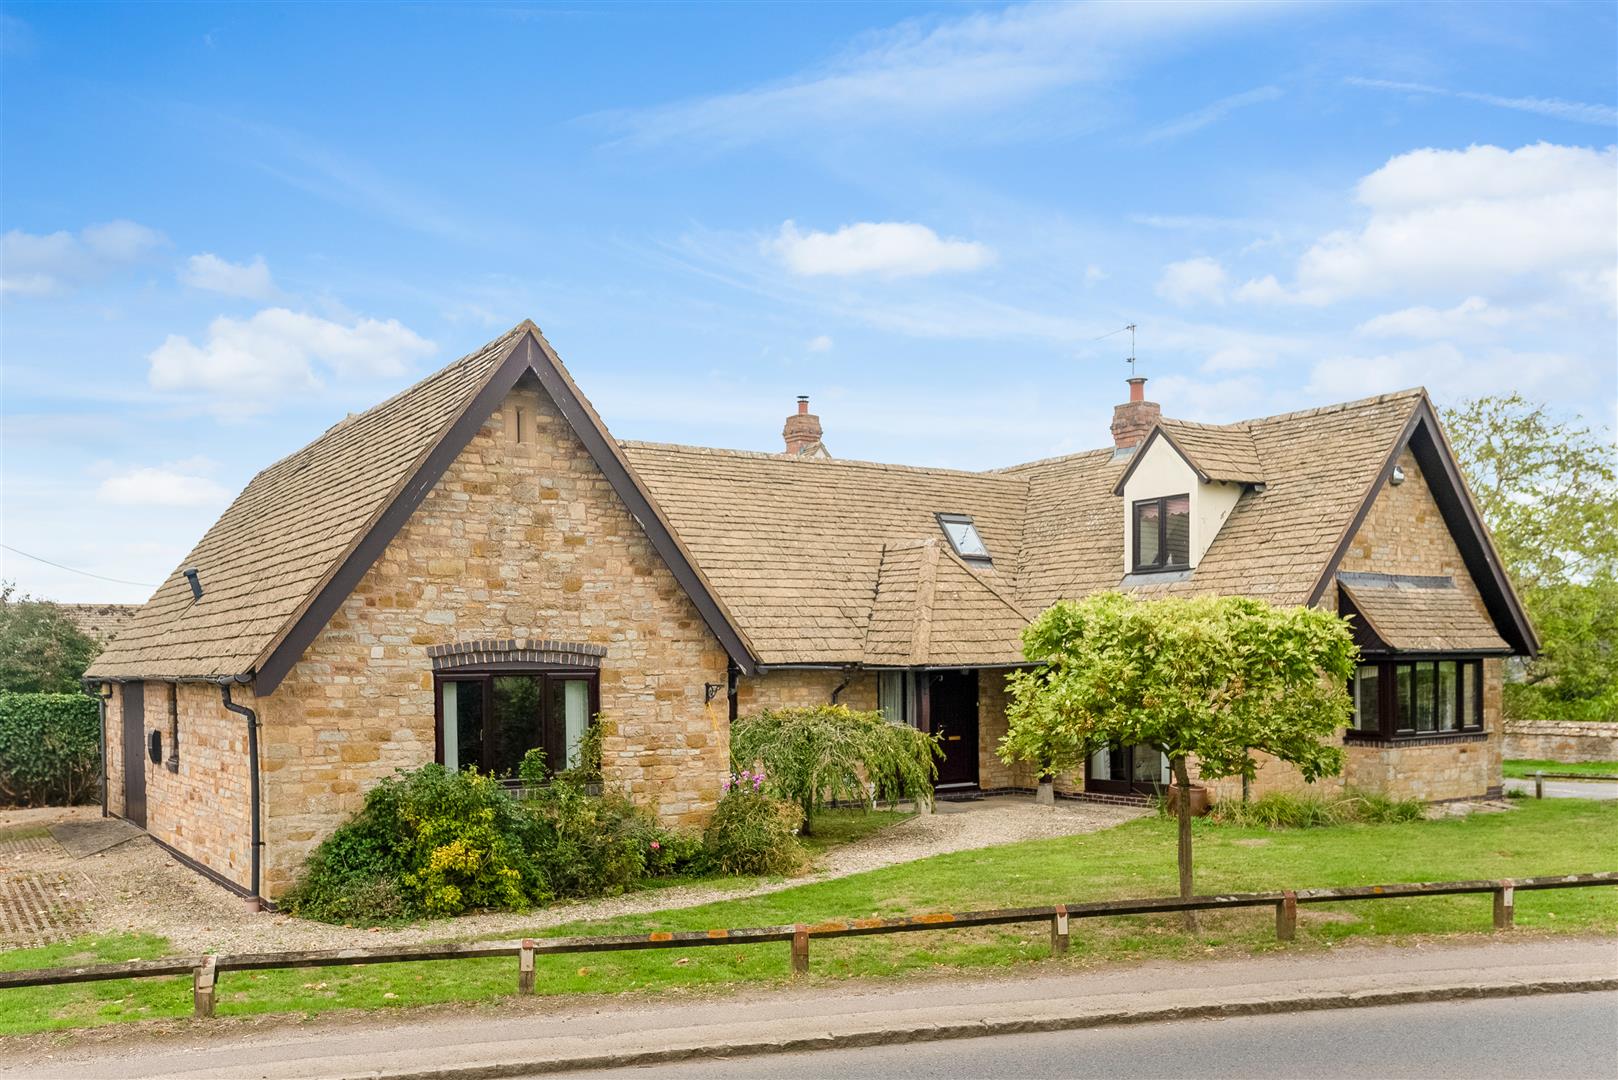
3 Bed Detached For Sale
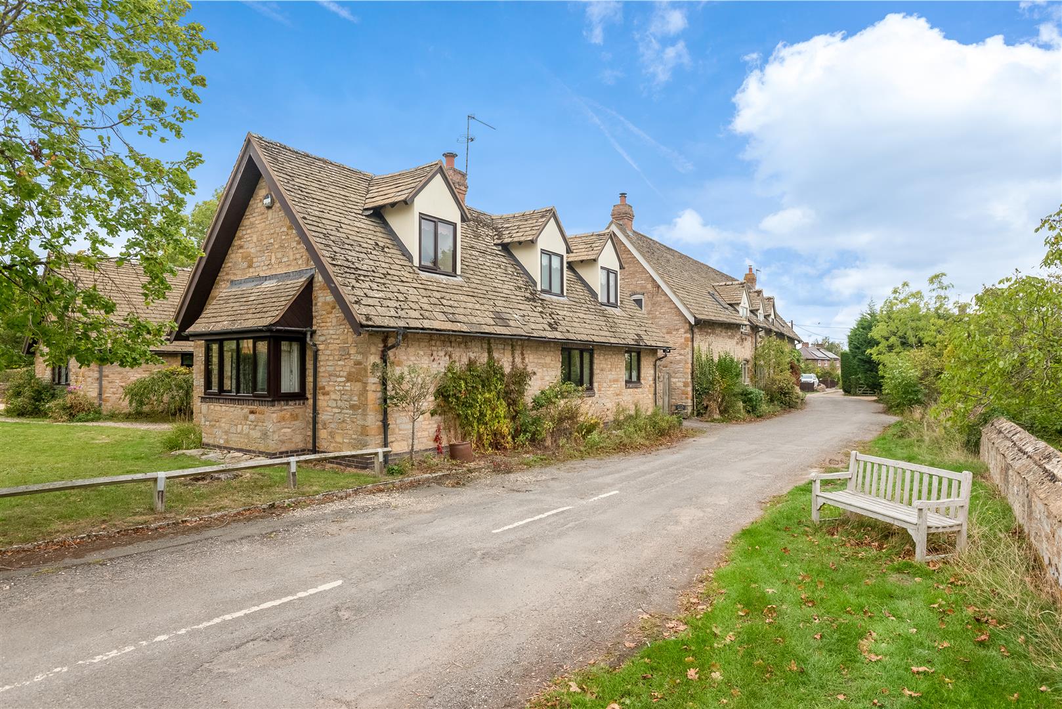
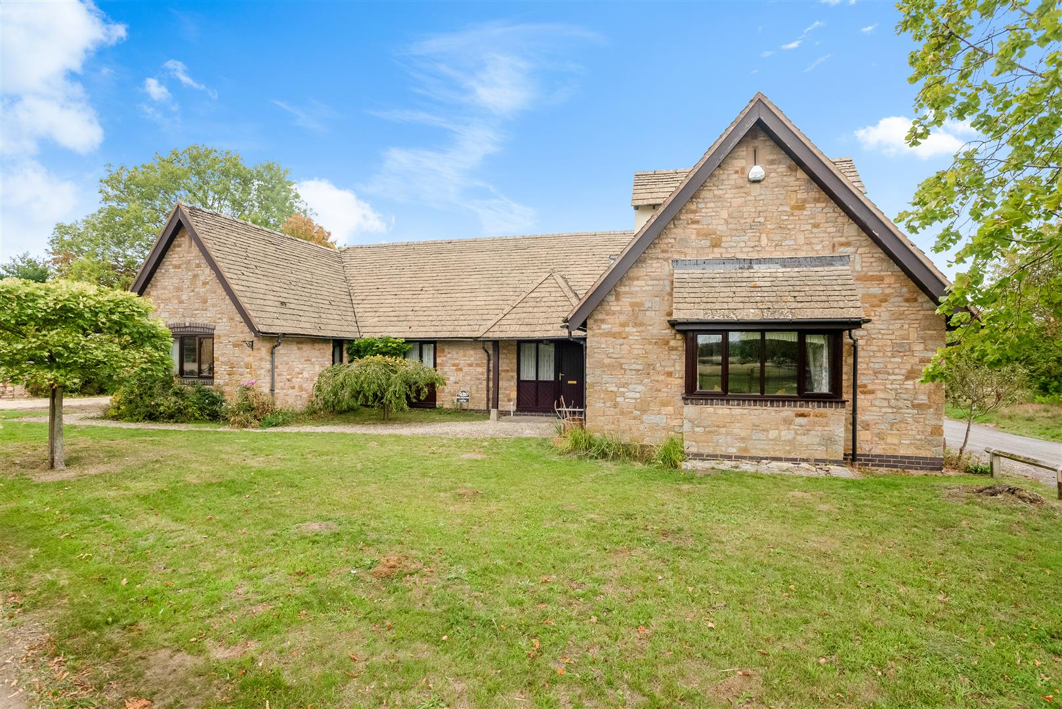
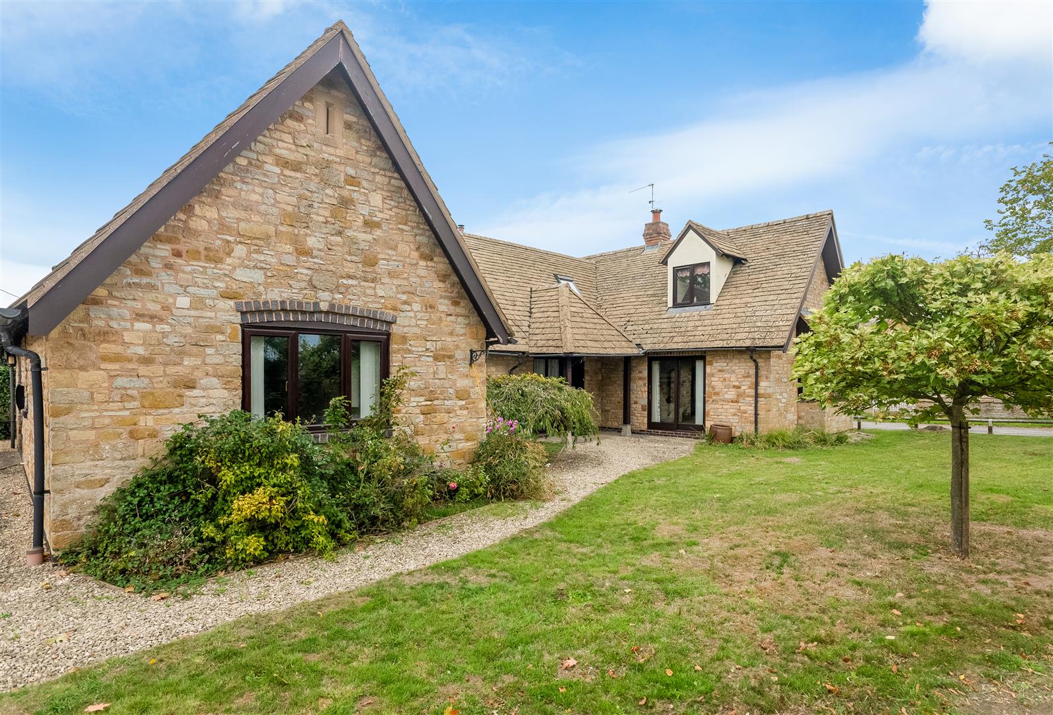
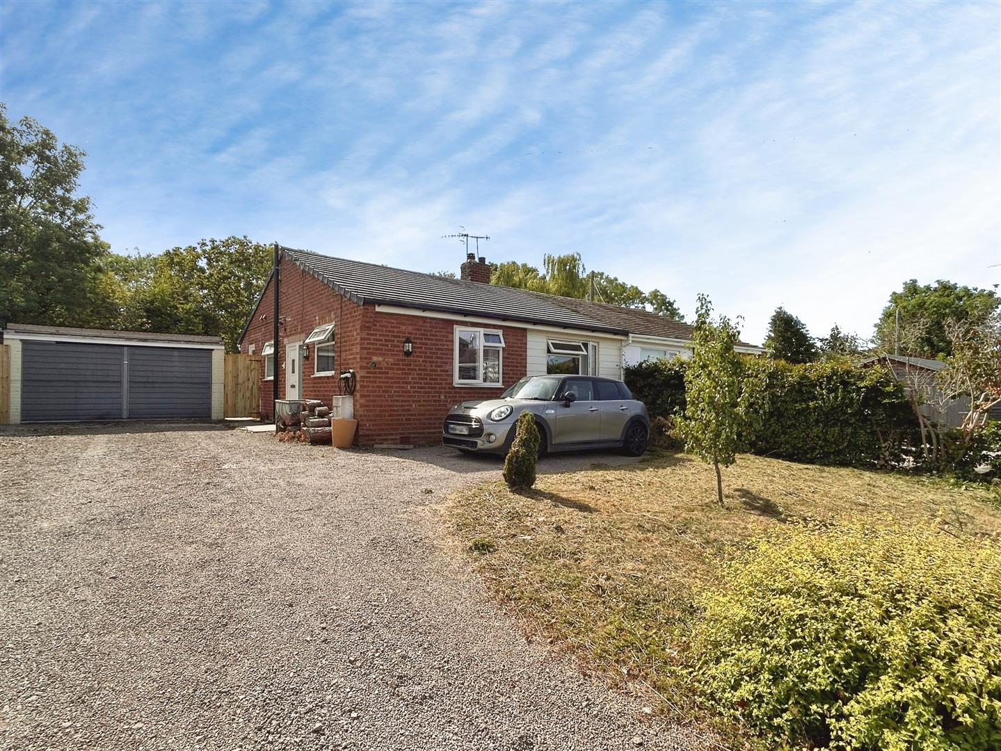
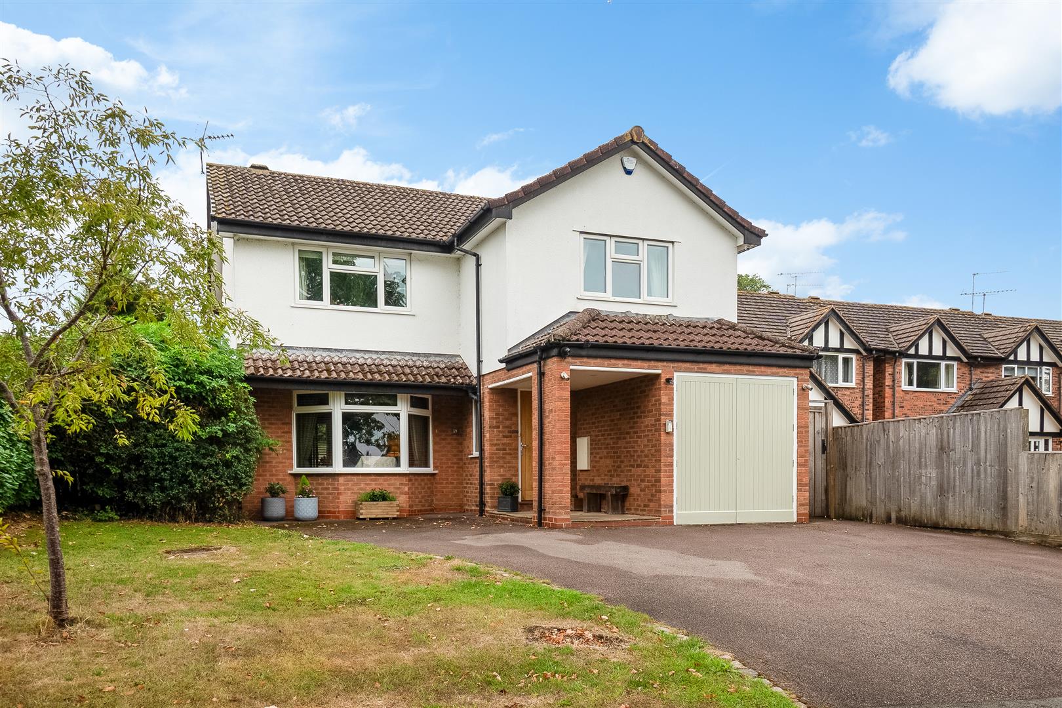
A superb opportunity to purchase this three bedroom detached dormer bungalow with a garage.
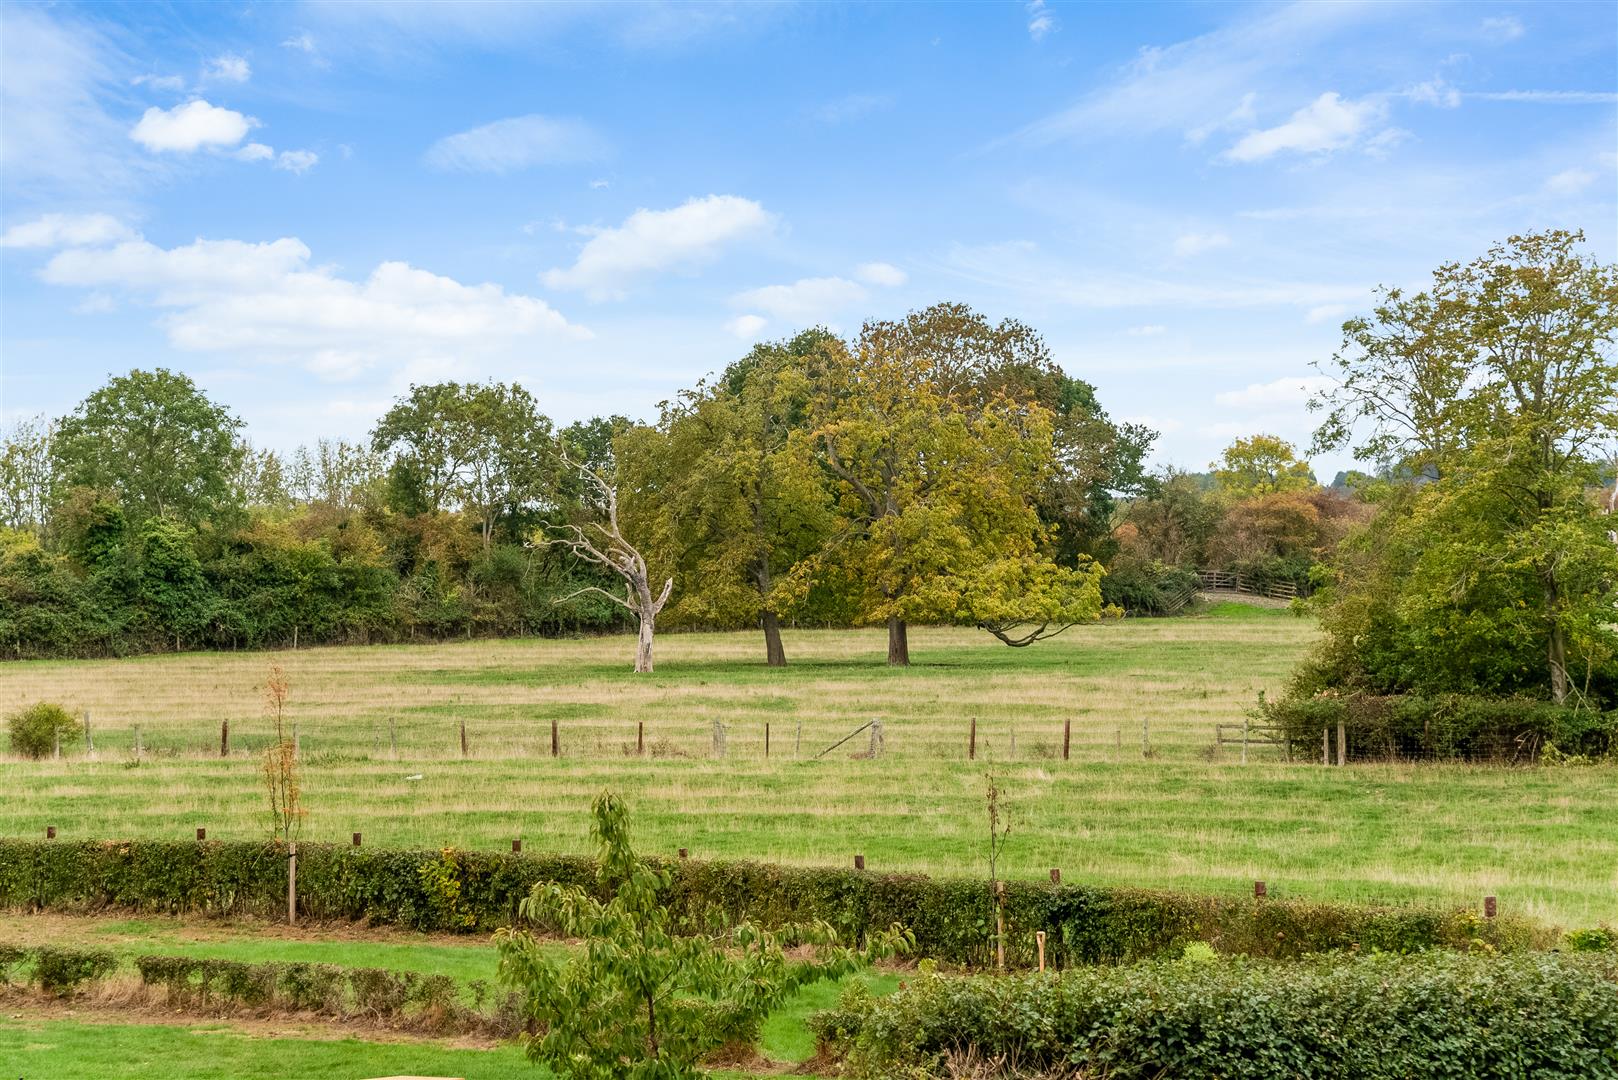
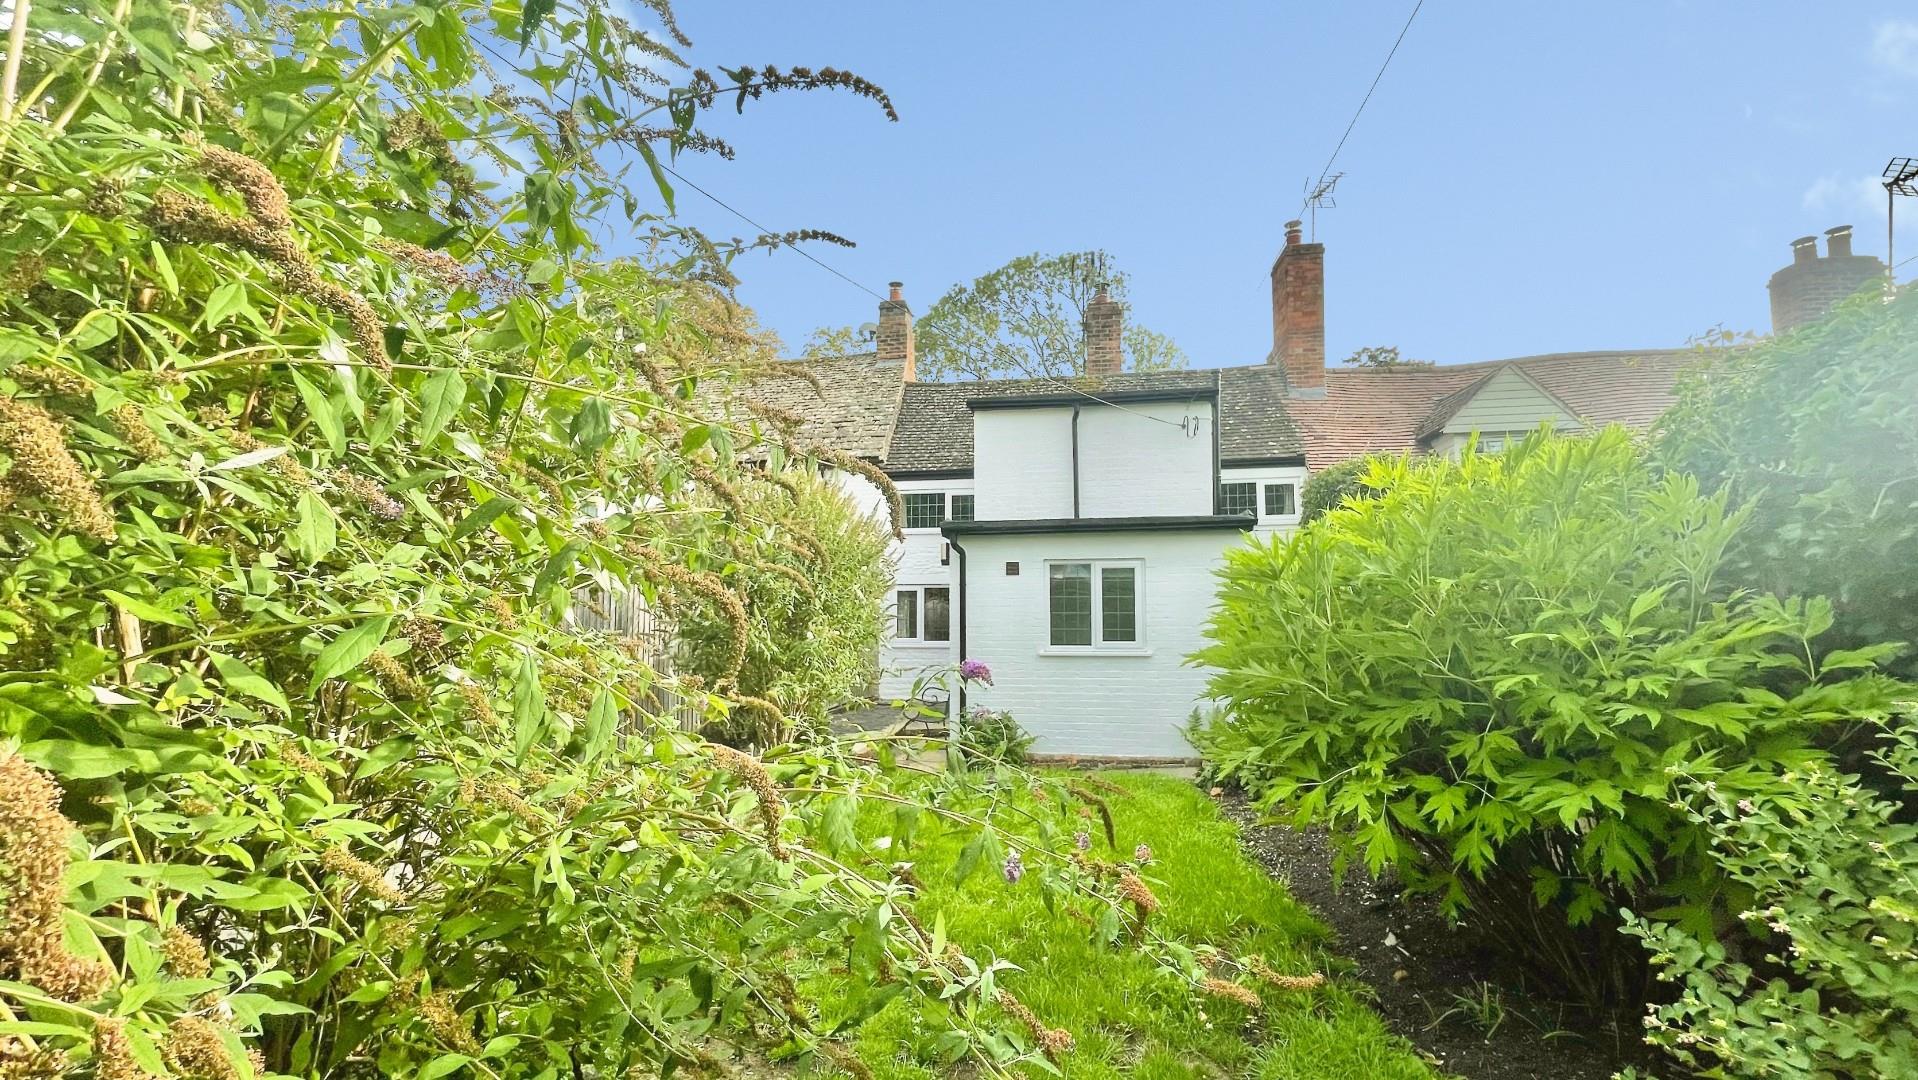
Located in a highly desirable village on the edge of the Cotswolds and close to the market town of Shipston on Stour. Further benefits include two reception rooms, kitchen with utility and a study. Outside there are open gardens to front and an enclosed courtyard garden to rear.
ACCOMMODATION
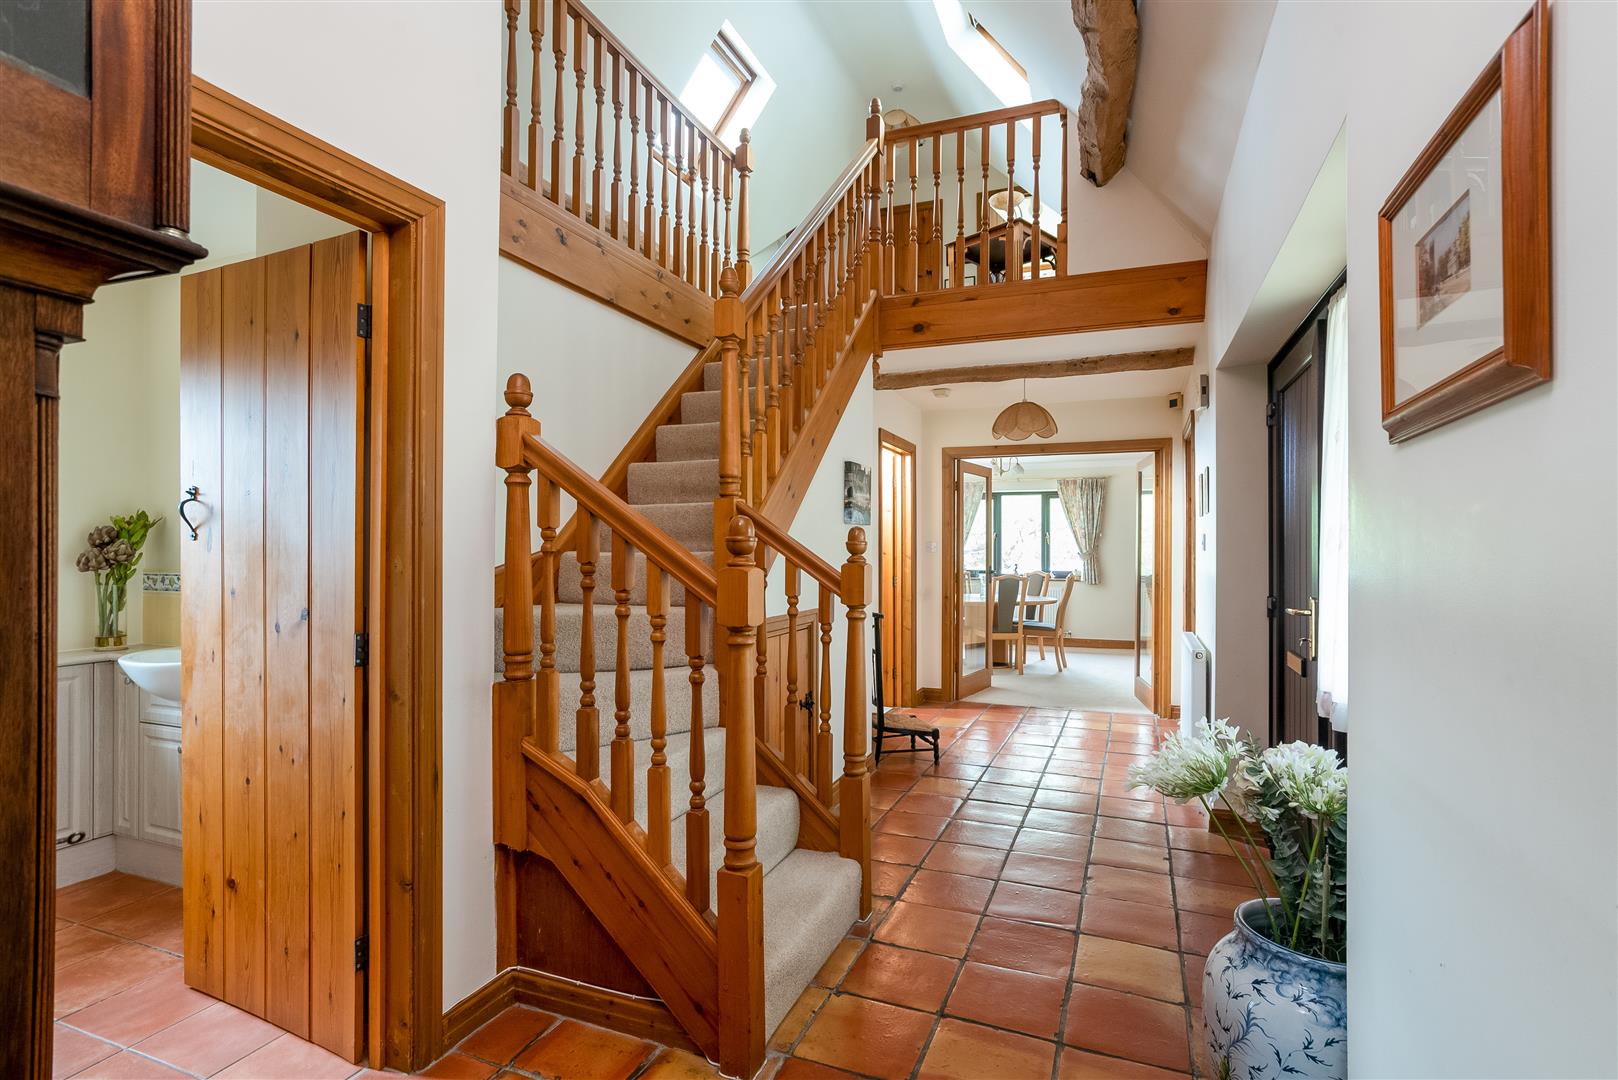
ENTRANCE HALL
with understairs storage, quarry tiled flooring.
CLOAKROOM
with obscured window to rear, quarry tiled flooring, wash hand basin, wc unit with multiple cupboards.
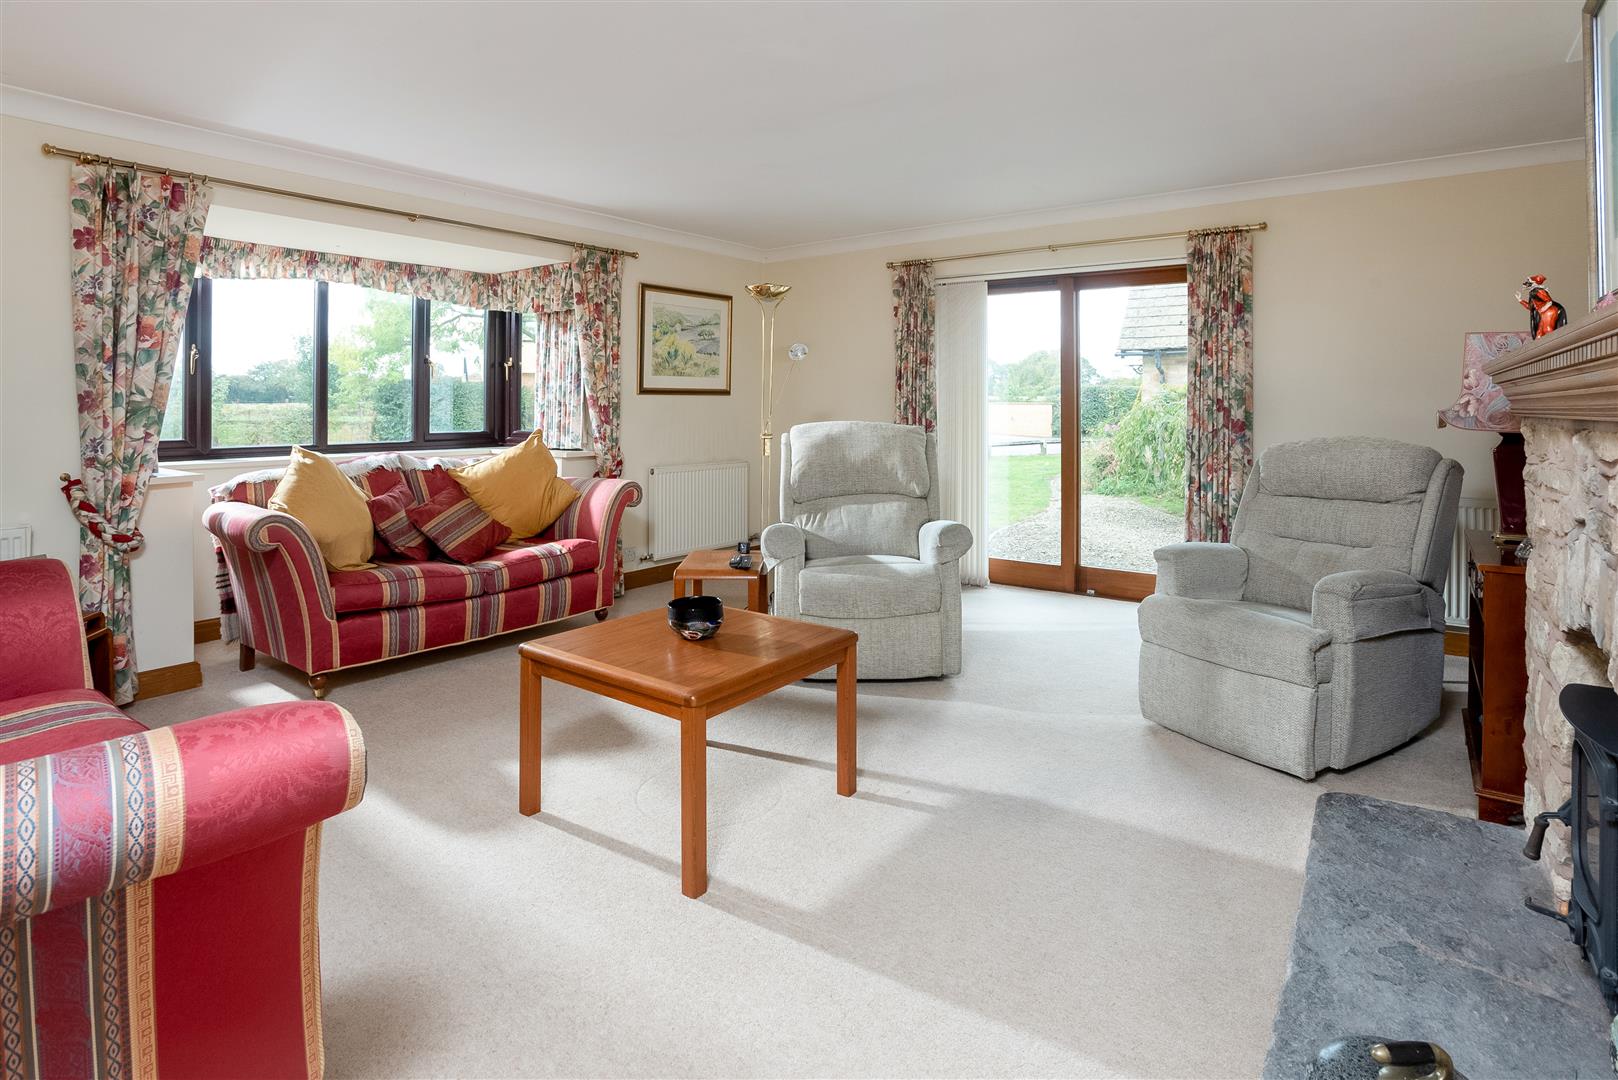
SITTING ROOM
with bay window to front, sliding doors to front, feature fire place housing cast iron stove.
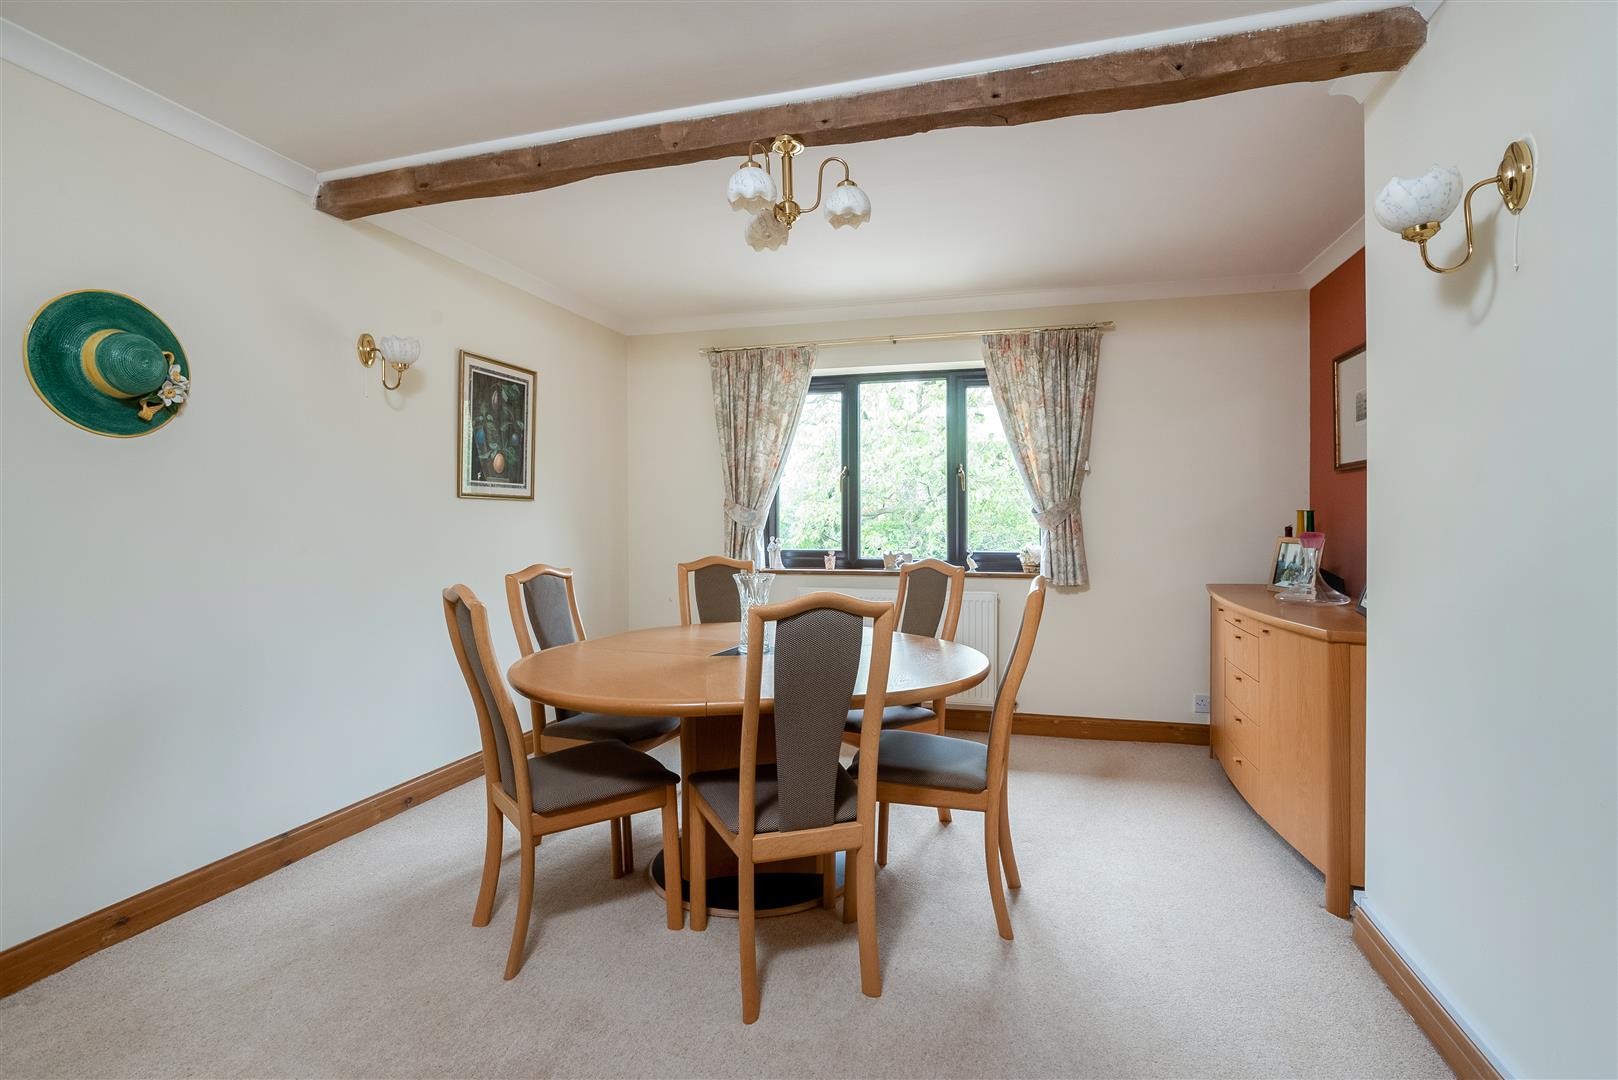
DINING ROOM
with window to side.
STUDY
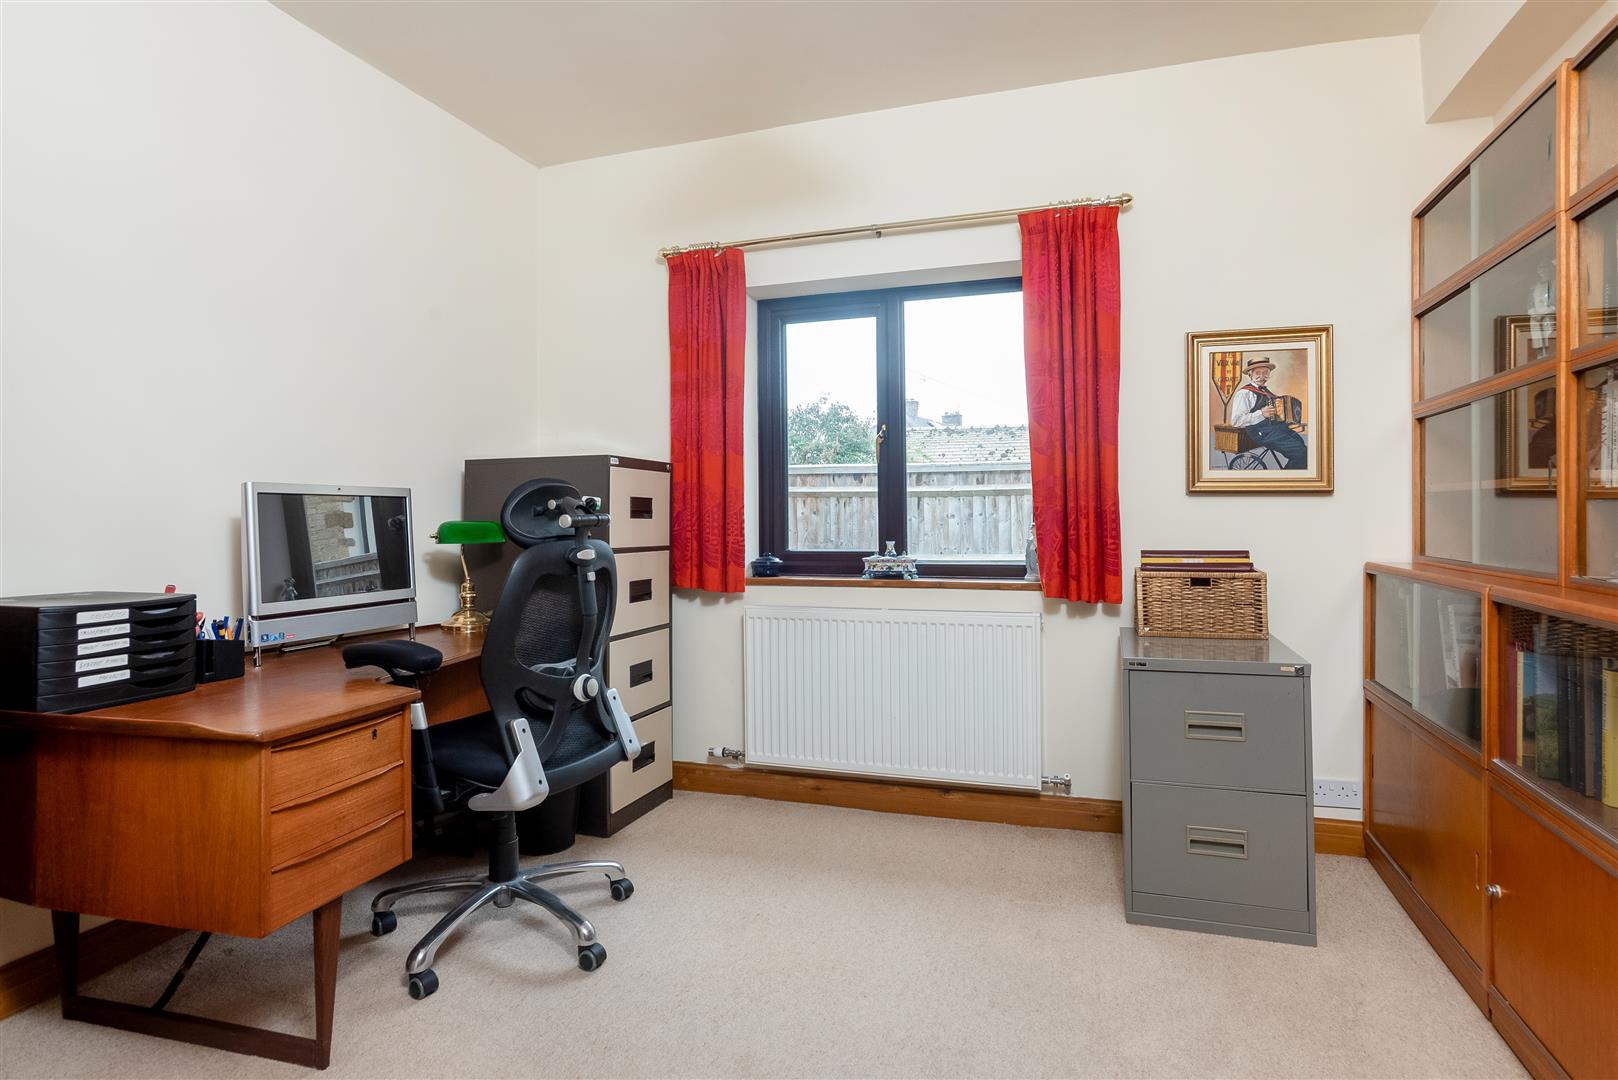
with window to rear, fitted book shelves and cupboards.
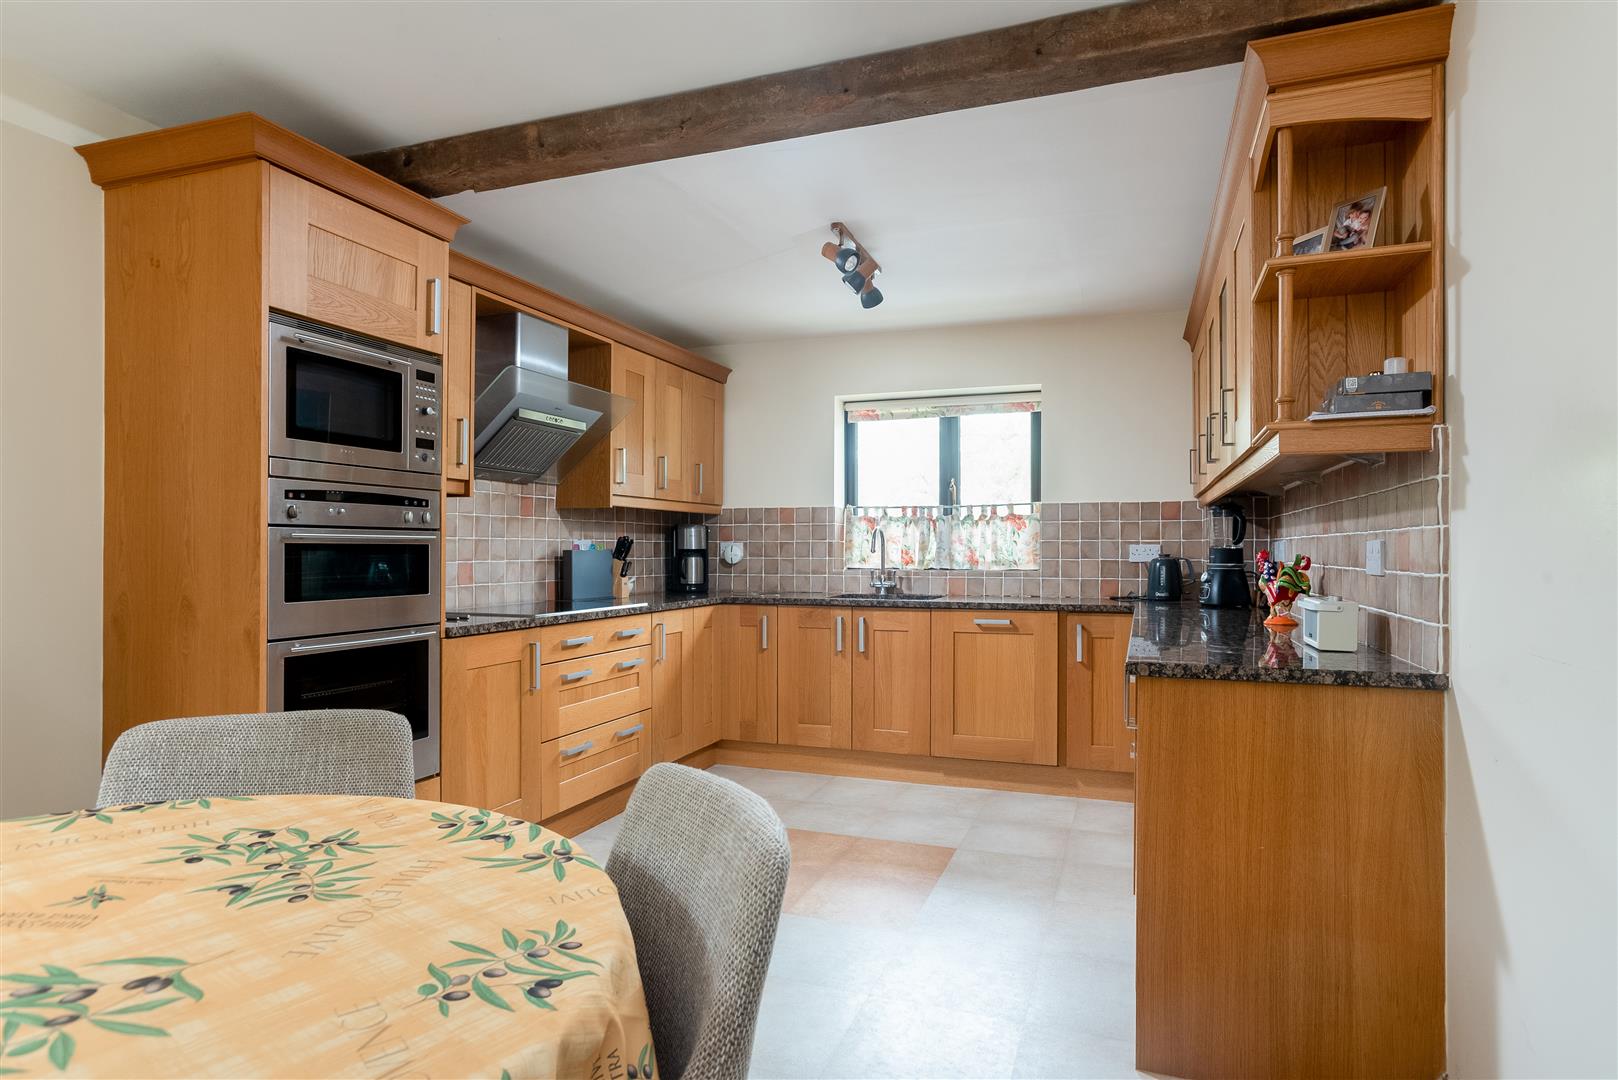
KITCHEN
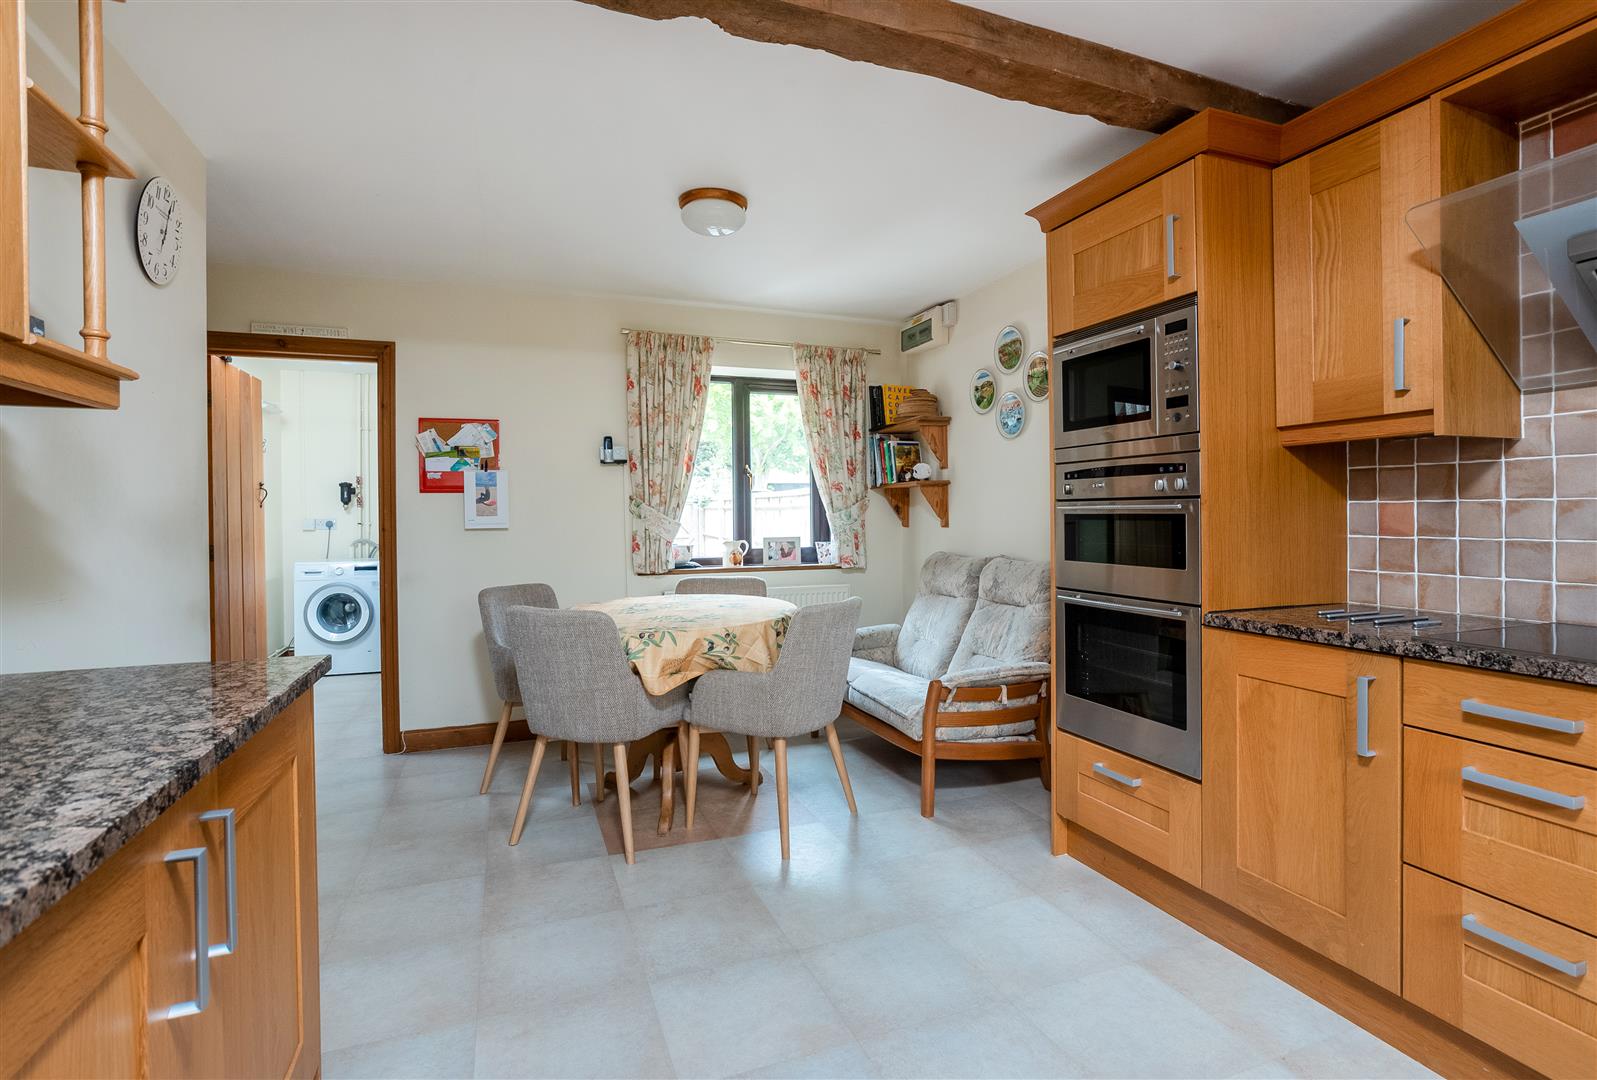
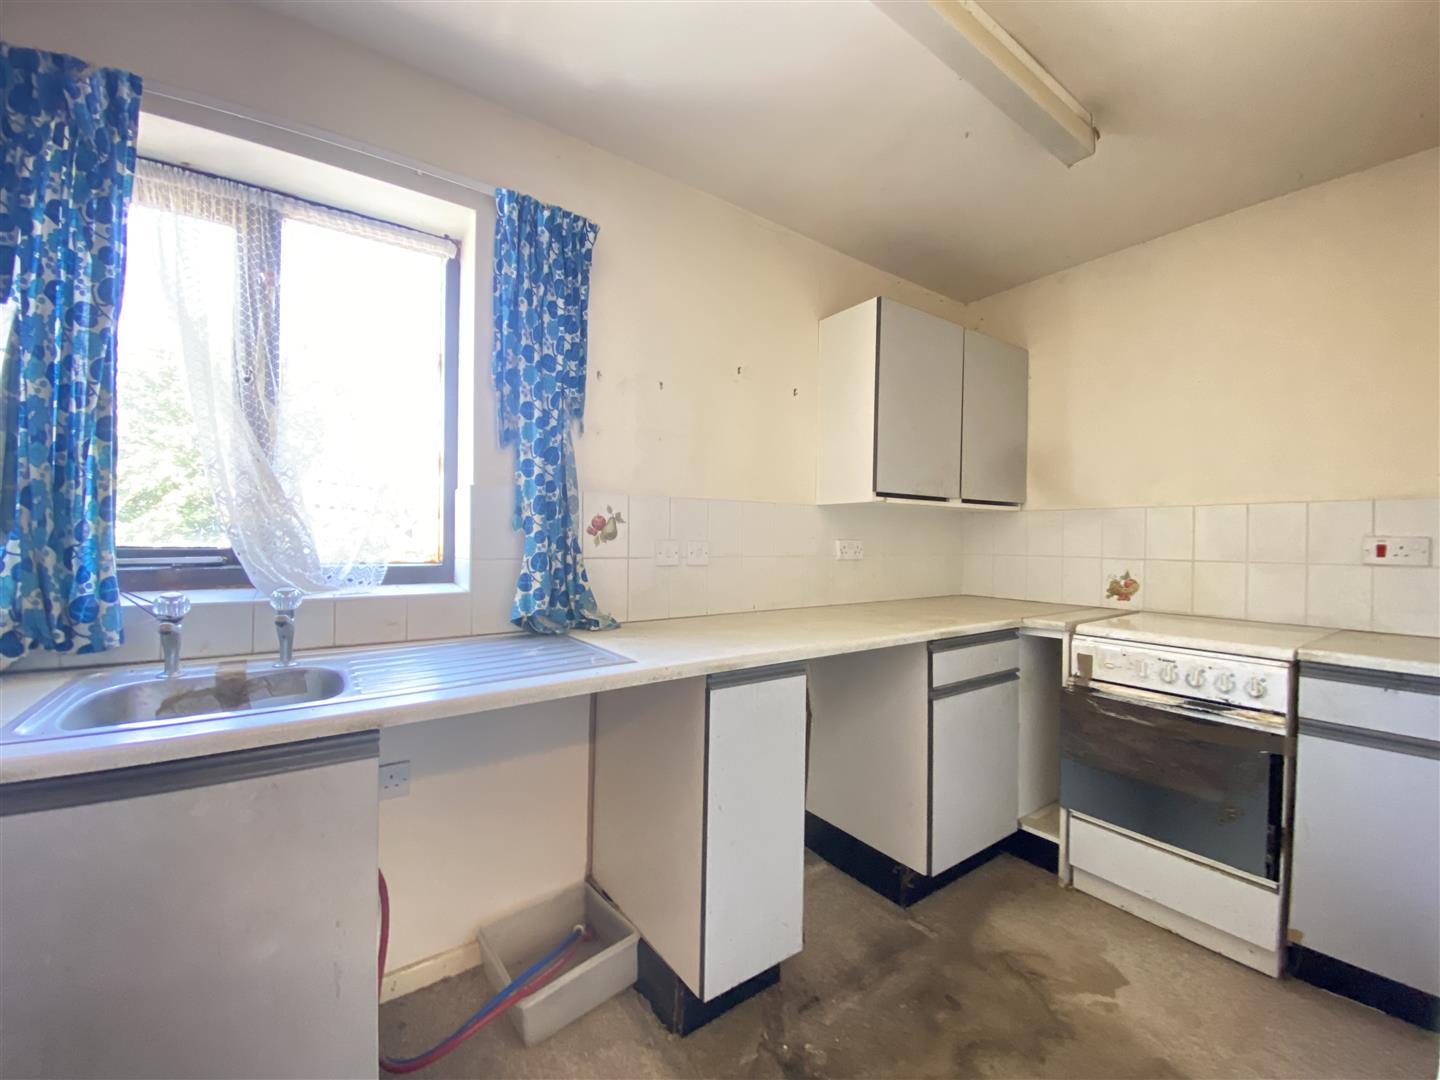
with dual aspect, range of matching wall and base units with worktop over incorporating one and a half bowl sink with counter top drainer and five ring induction hob with extractor fan hood. Integrated appliances include double oven, microwave, low level fridge and freezer, dishwasher. Laminate tile effect flooring, space for dining.
UTILITY
with door and window to rear, base unit with worktop over incorporating sink, spaces for washing machine and low level freezer. Free standing oil boiler, tile effect laminate flooring.
GROUND FLOOR BEDROOM
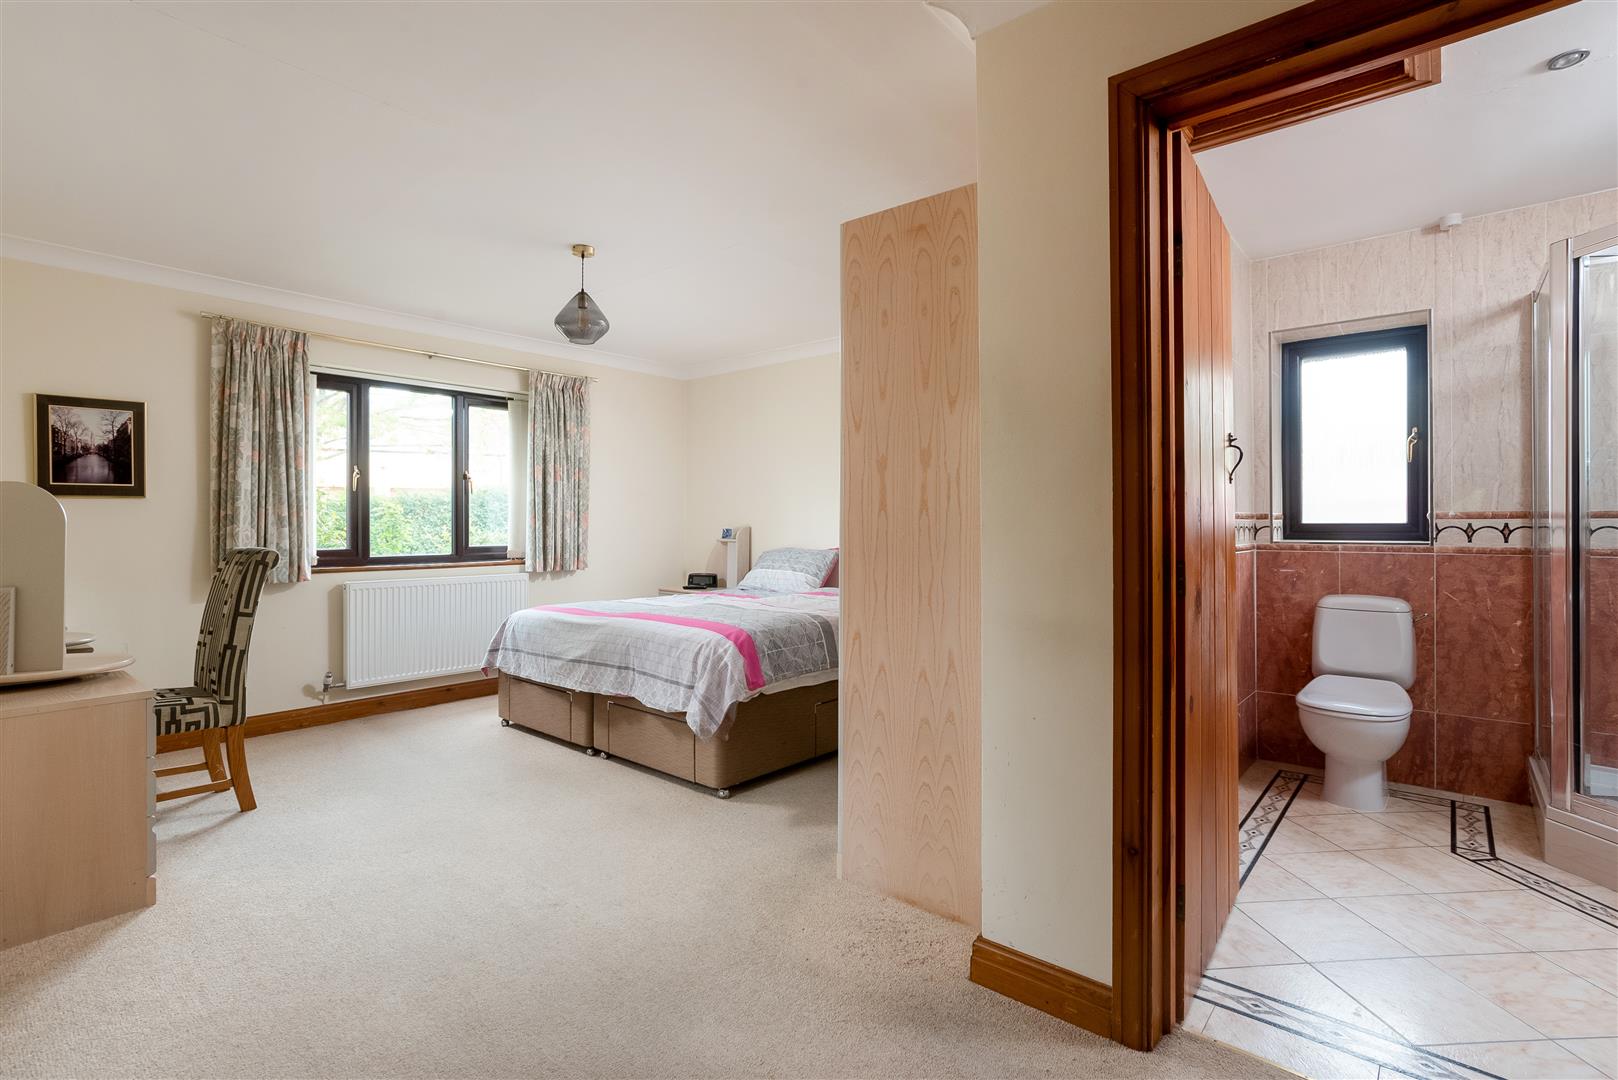
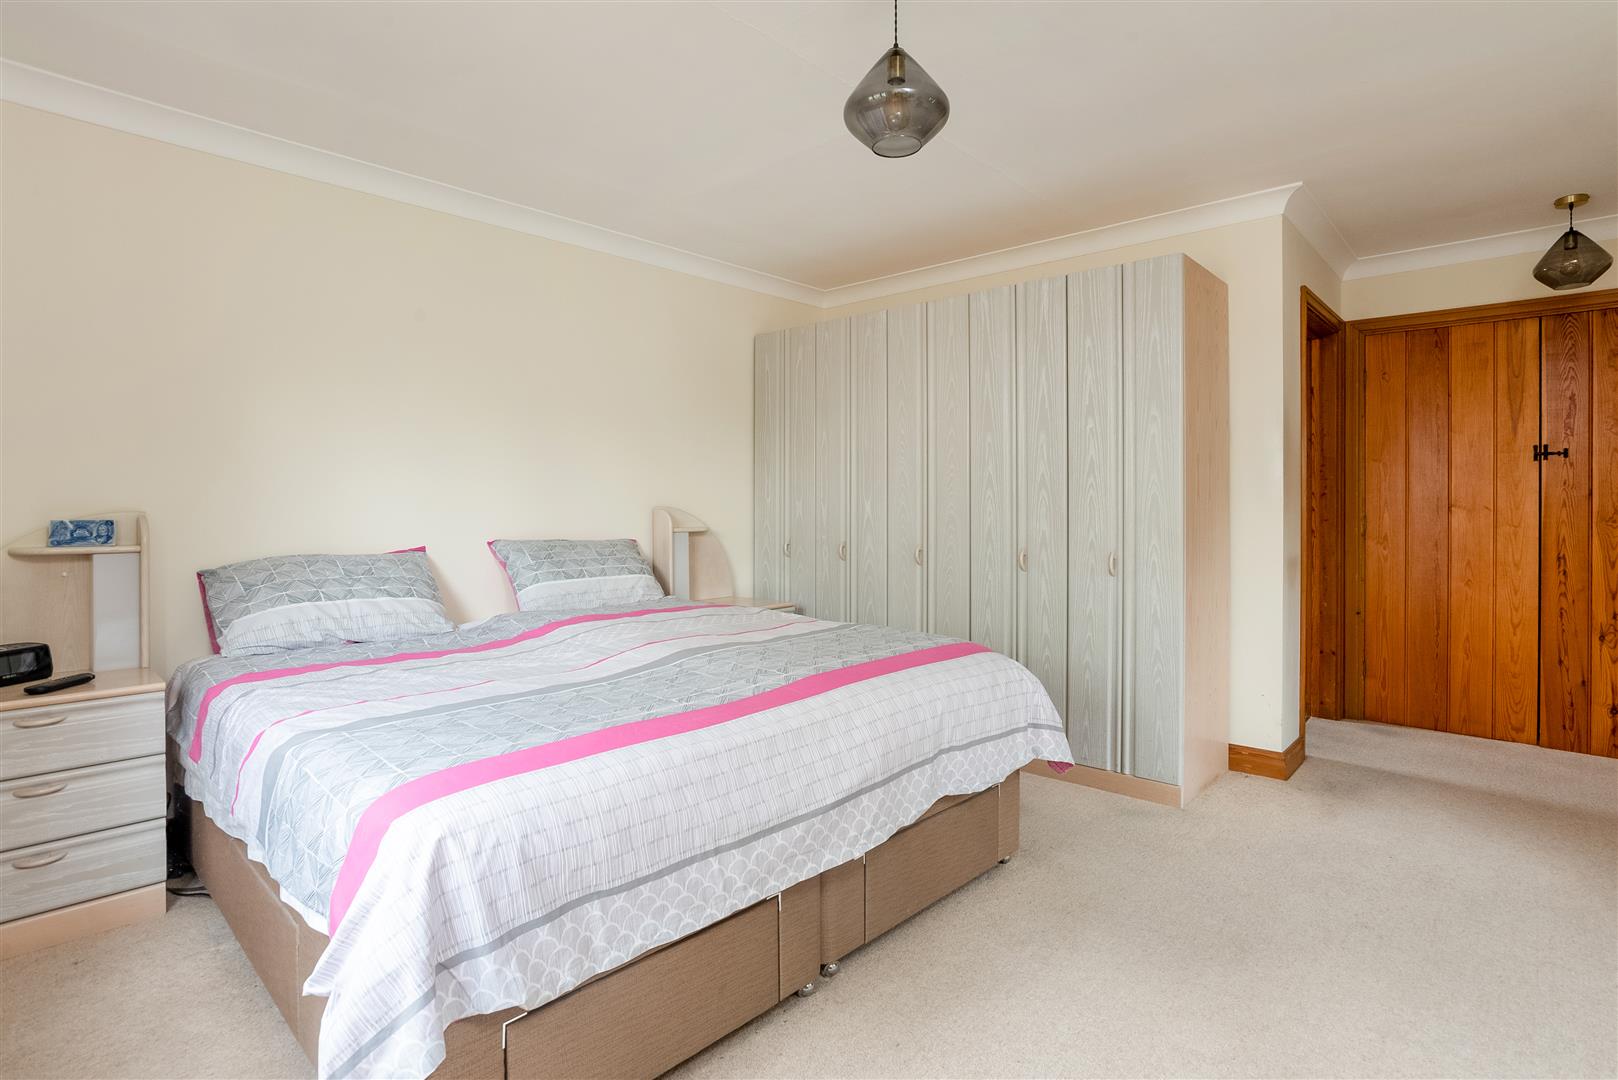
with dual aspect, range of fitted wardrobes and cupboards.
EN SUITE SHOWER ROOM
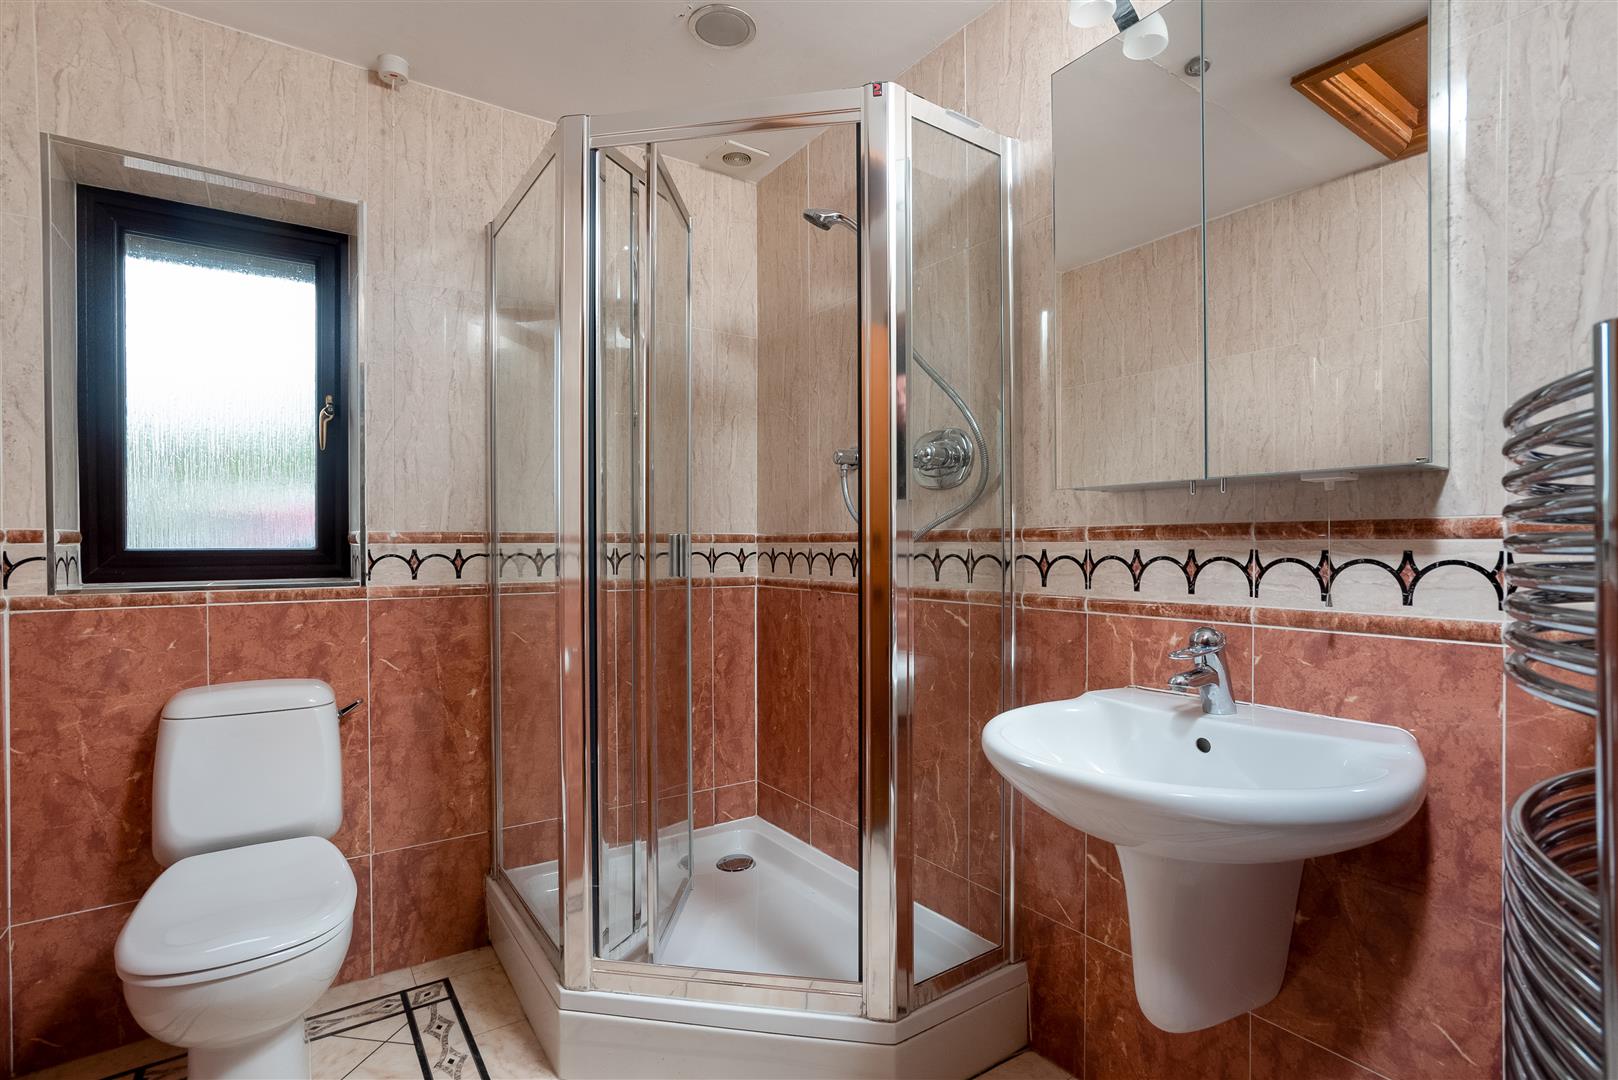
with obscured window to side, corner shower cubicle, pedestal wash hand basin, wc, heated towel rails, tiled walls and floor.
LANDING
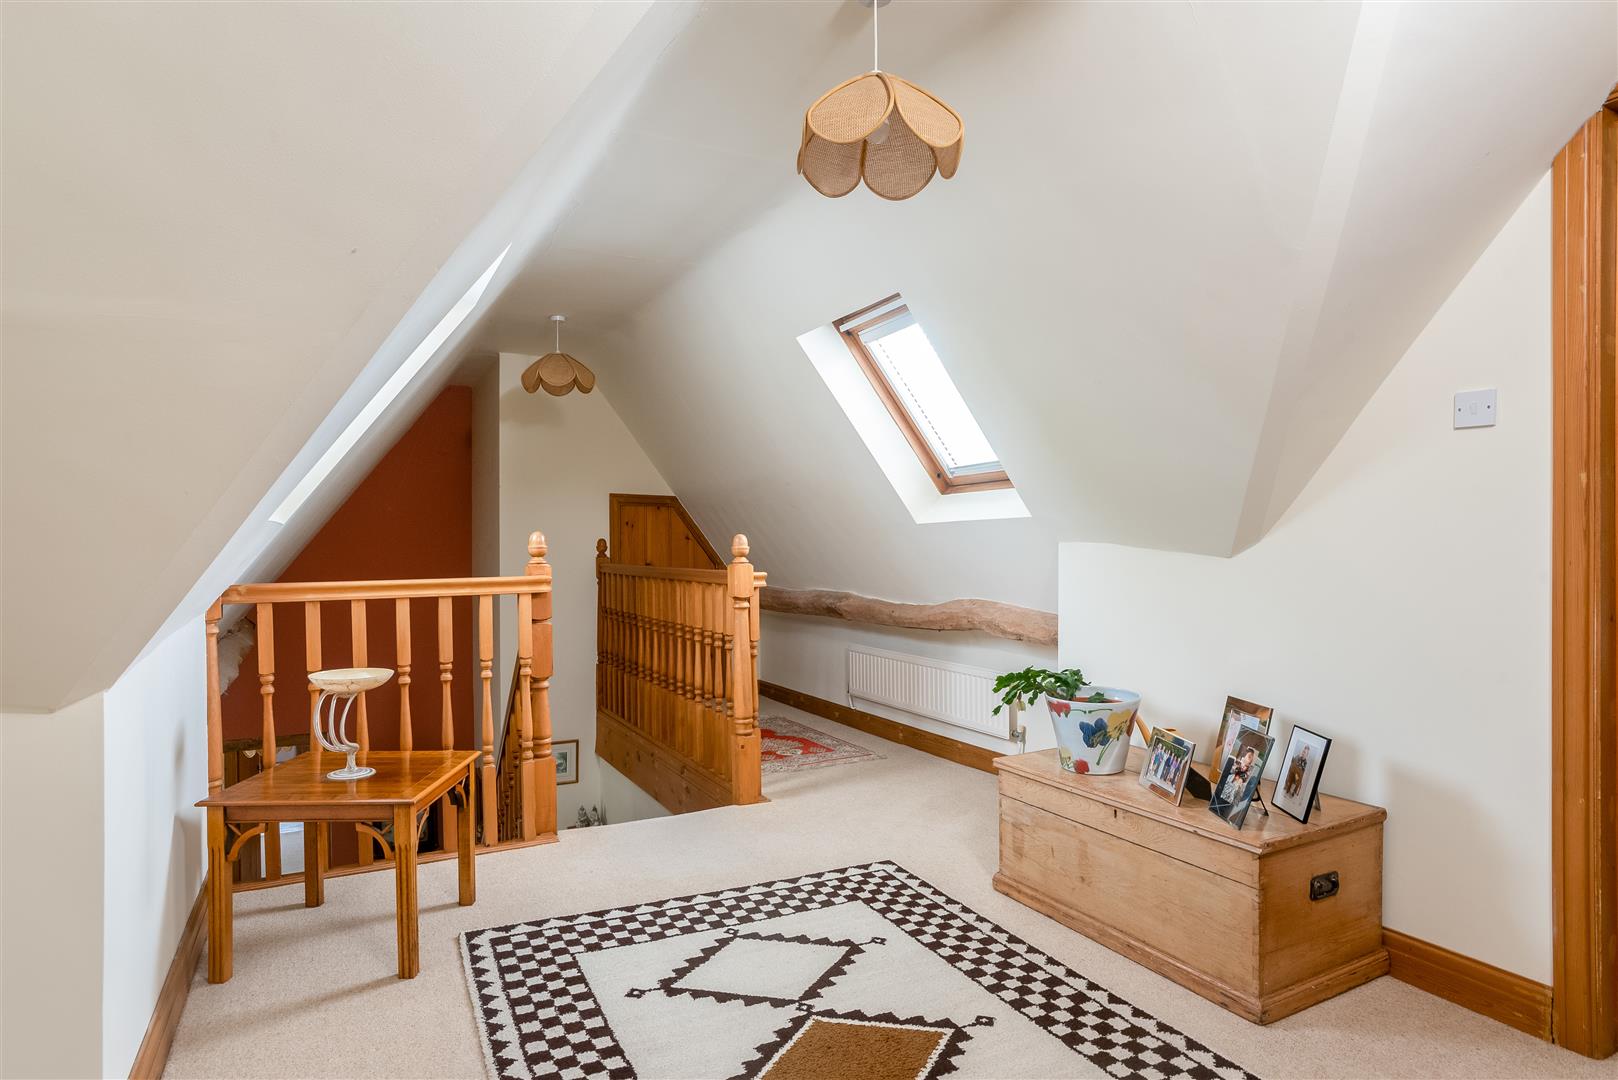
with skylight windows, eaves storage cupboards, linen cupboard housing immersion water tank and slatted shelving.
BEDROOM
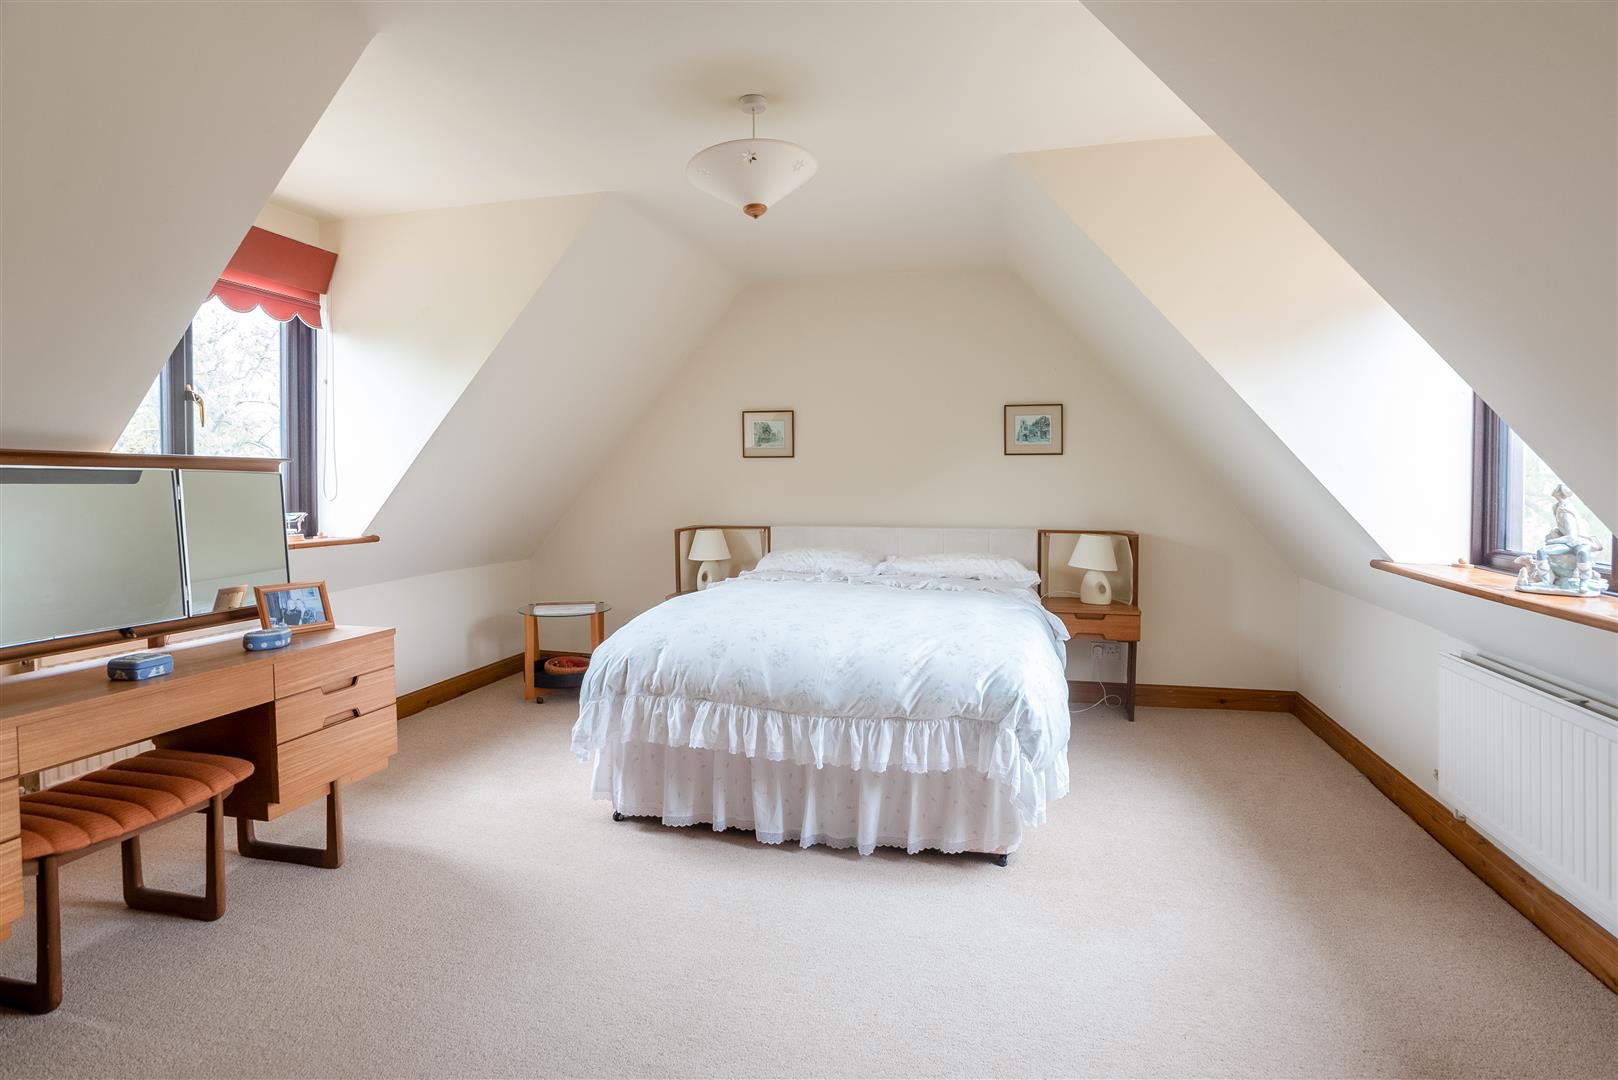
with dual aspect, fitted wardrobe.
BEDROOM
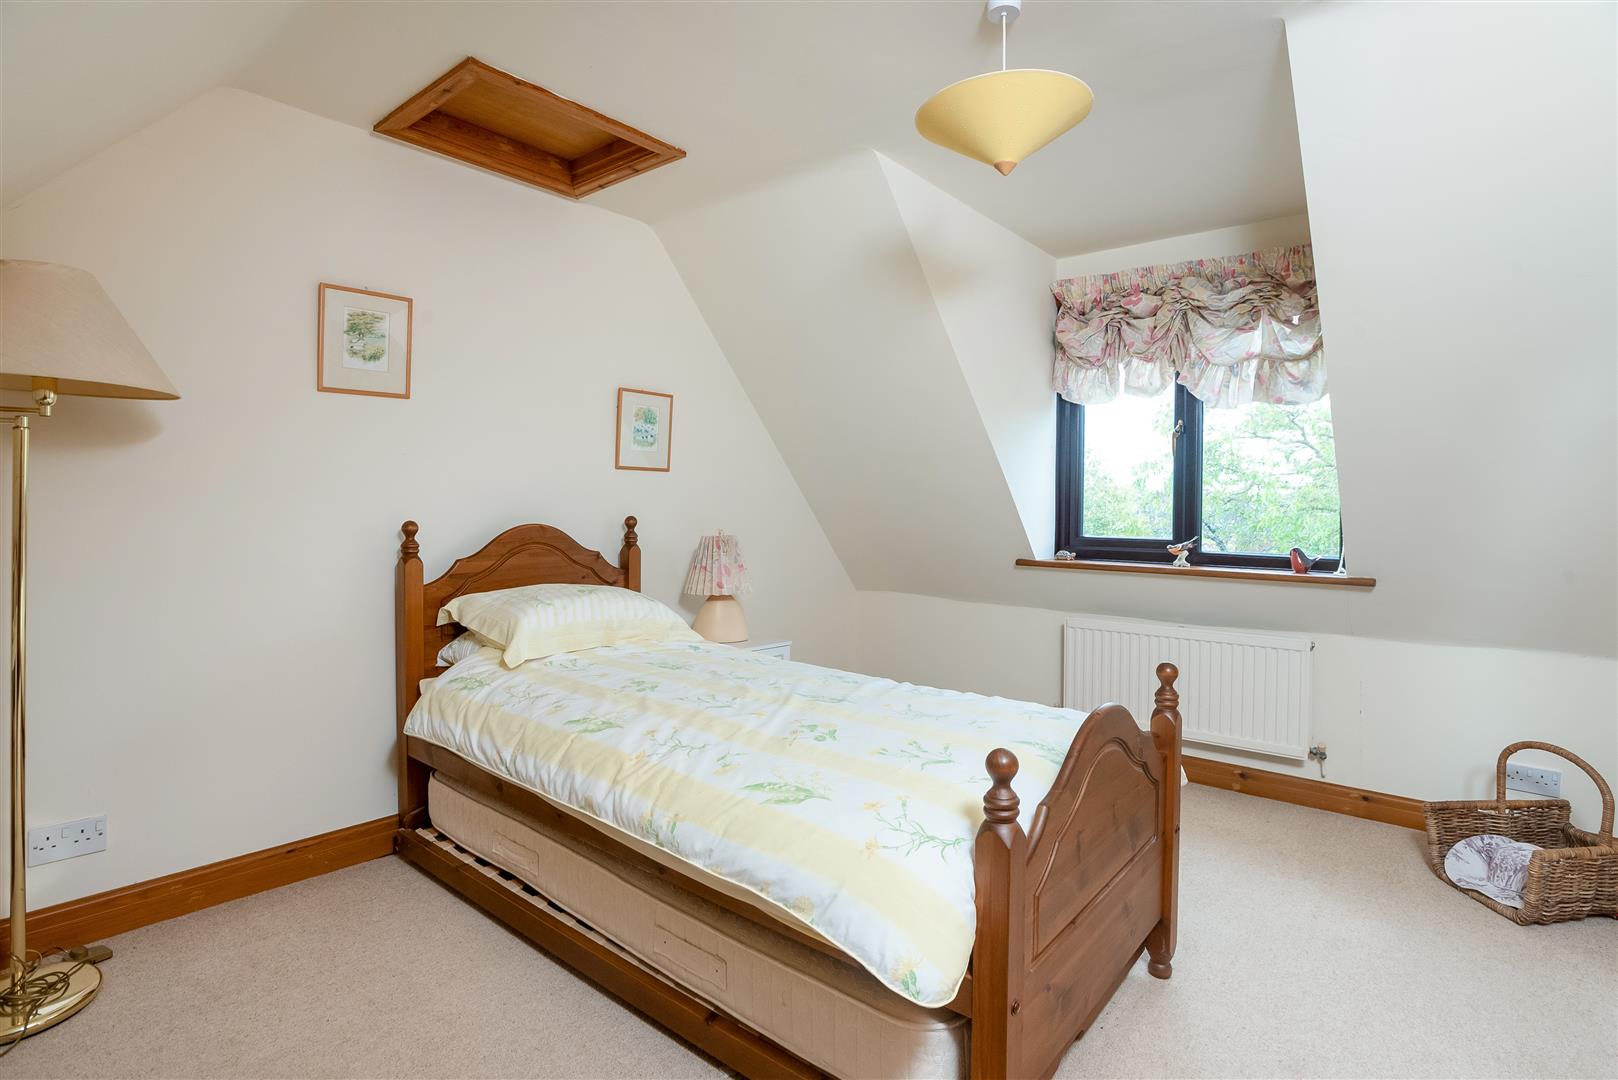
with loft hatch, dual aspect, fitted wardrobe.
BEDROOM
with two loft hatches, window to side, wardrobe.
BATHROOM
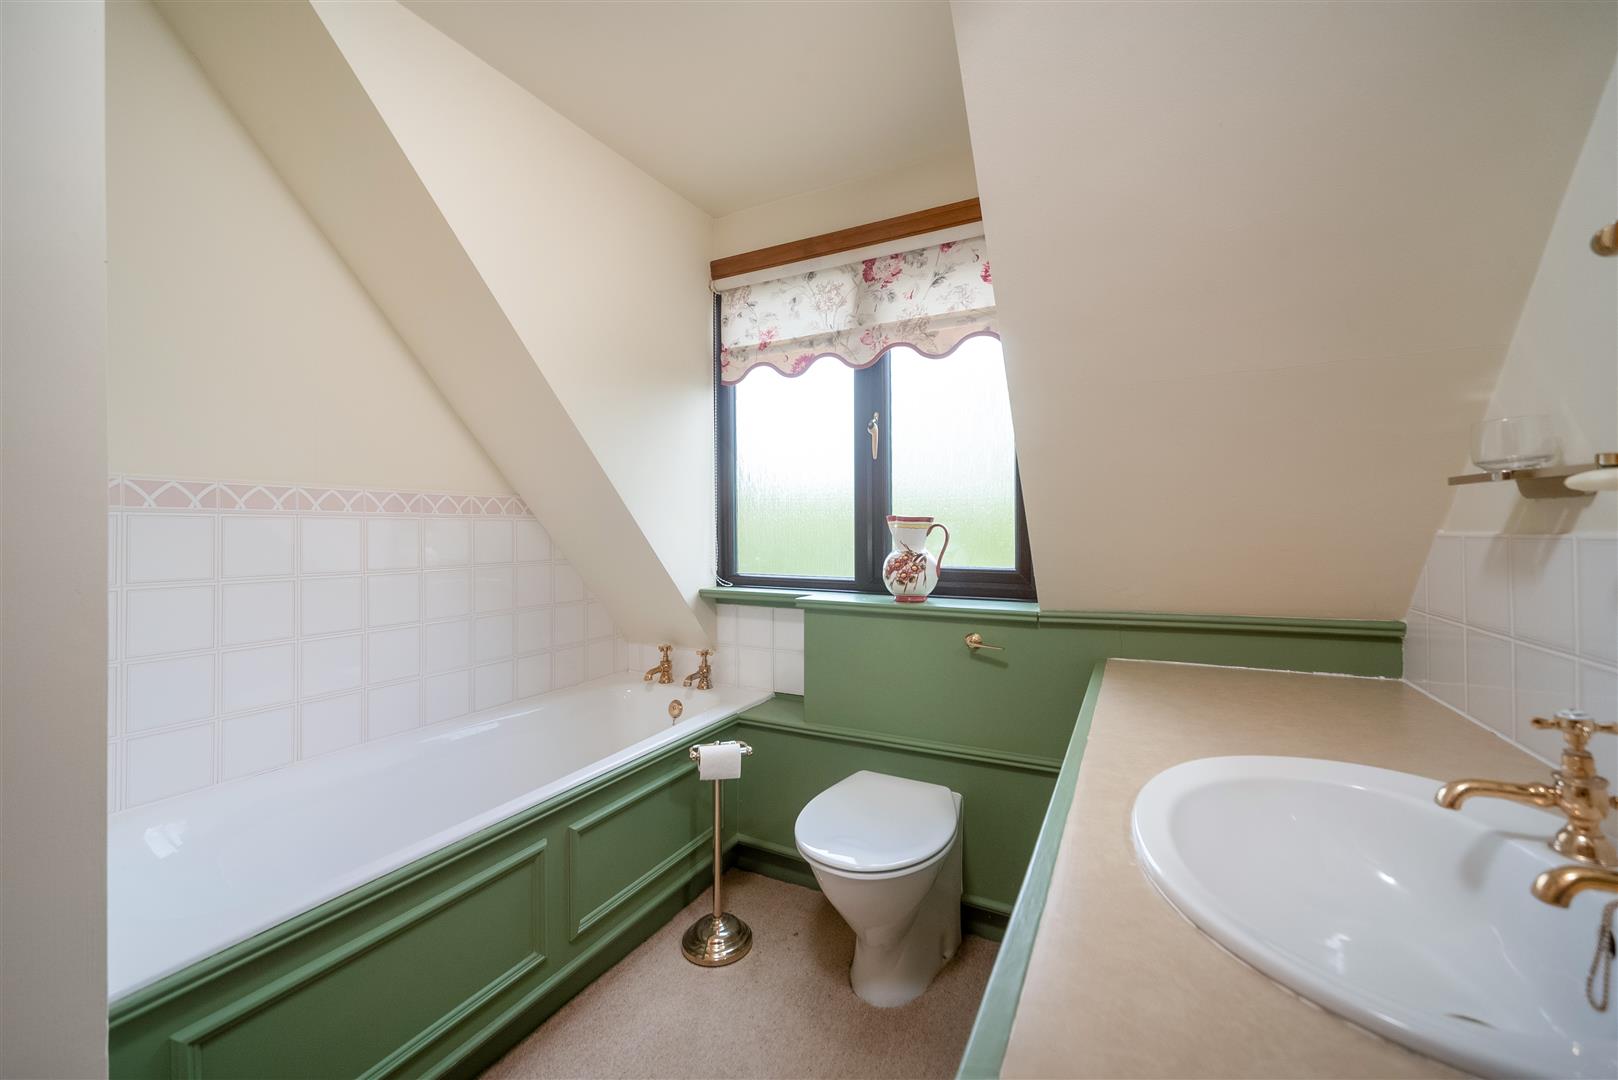
with opaque window to side, bath, wash hand basin unit with sideboard and low level cupboards, wc, part tiled walls.
OUTISDE
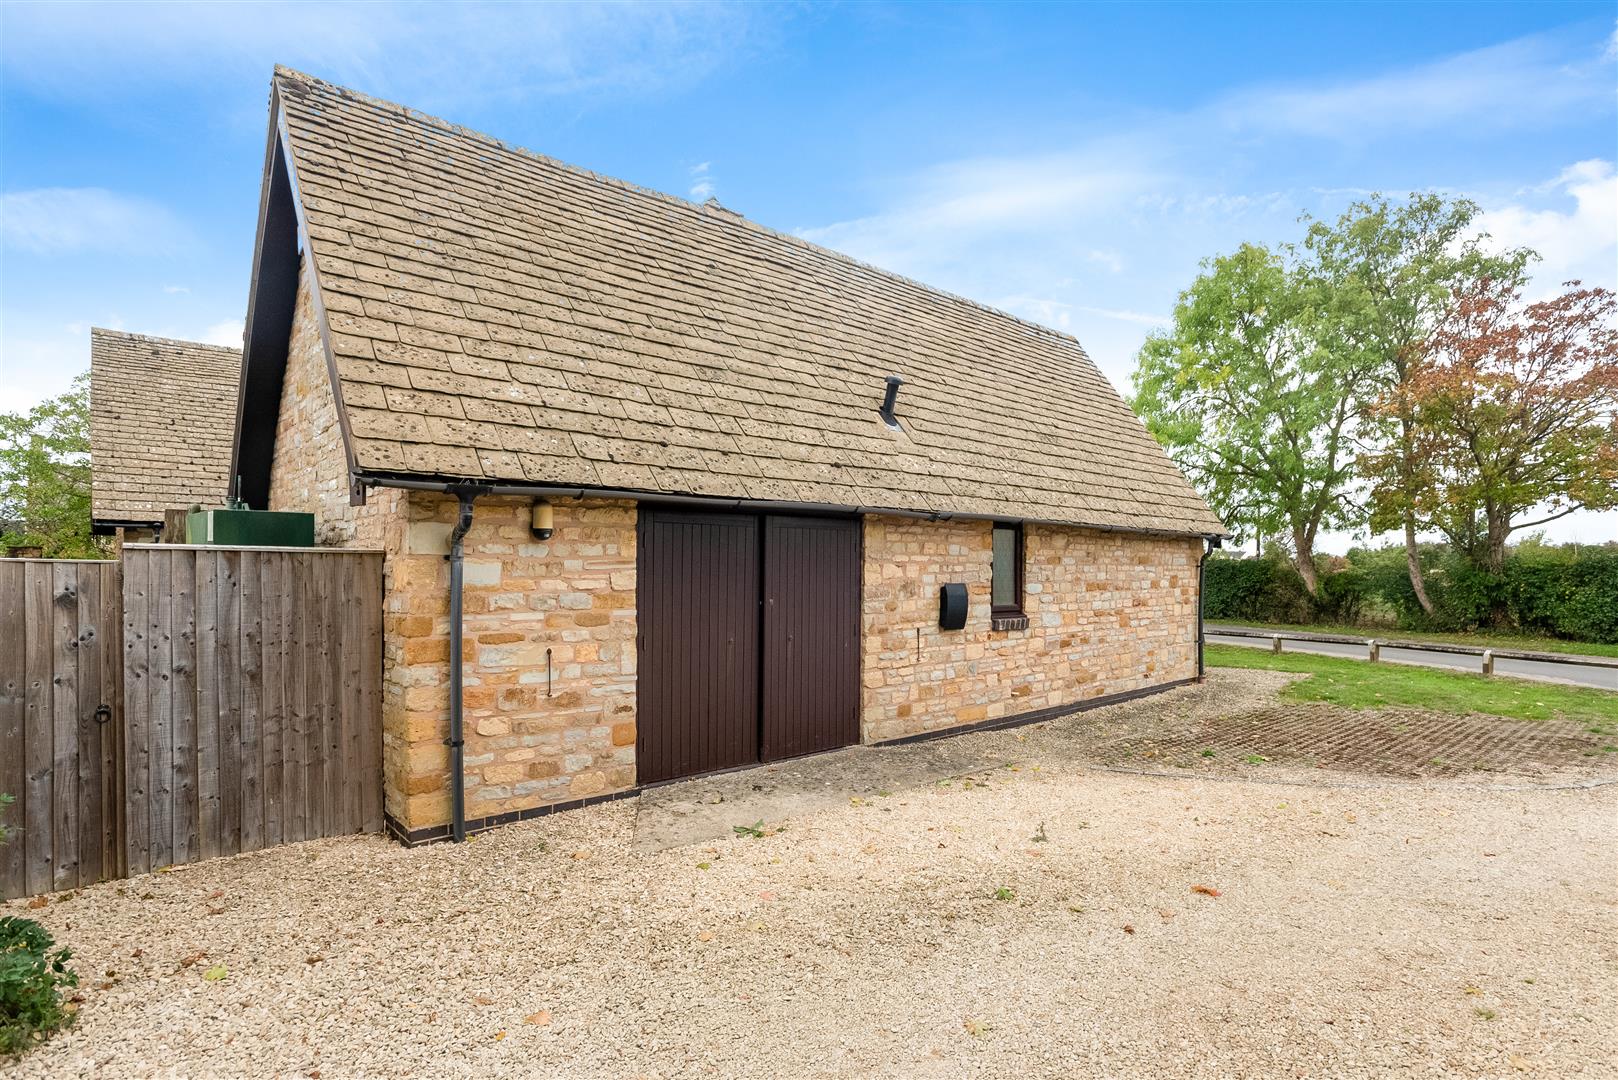
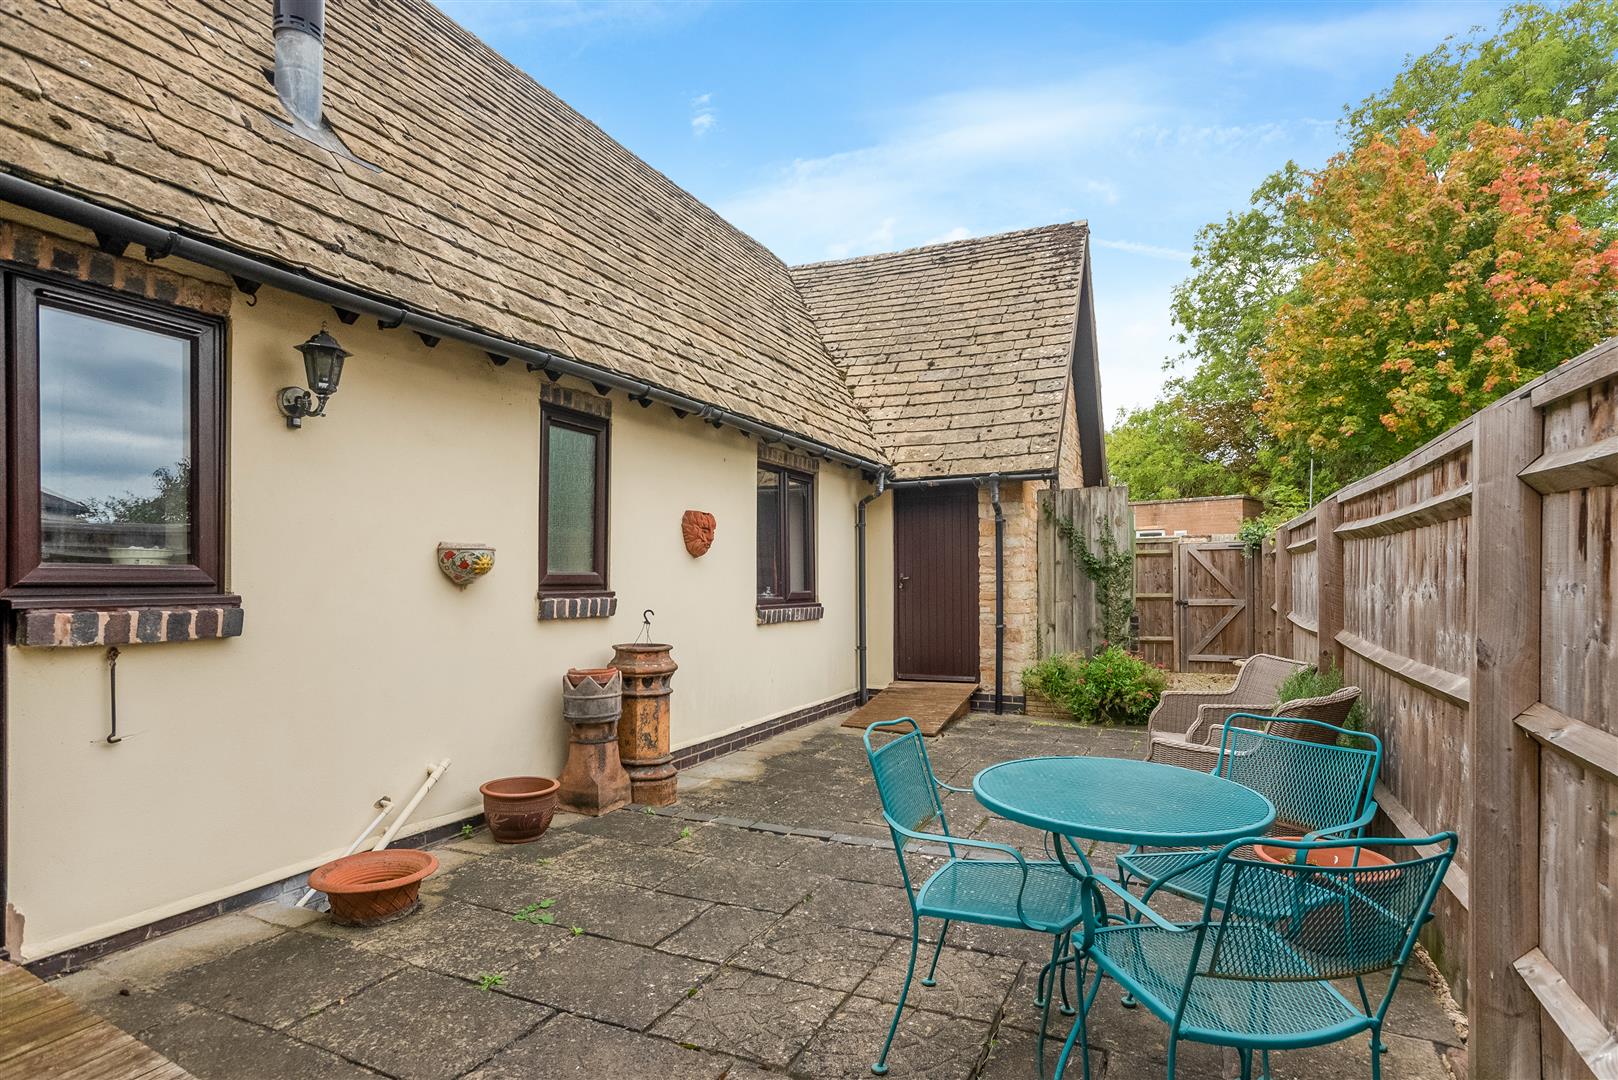
To front a low single rail fencing wrapped around a largely laid to lawn garden with planted beds, trees, stone chipping pathways, canopy porch, outside light. To side there is a shared stone chipping driveway with parking spaces on the right hand side. Access to the garage with double doors, pedestrian door to rear, loft hatch, internal power and light. Outside to rear is a paved courtyard garden with stone chipping pathways, gates to either side, outside light, raised oil tank.
GENERAL INFORMATION
TENURE: The property is understood to be freehold although we have not seen evidence. This should be checked by your solicitor before exchange of contracts.
SERVICES: We have been advised by the vendor that mains water, electric, drainage are connected to the property. However this should be checked by your solicitor before exchange of contracts. Oil fired central heating.
RIGHTS OF WAY: The property is sold subject to and with the benefit of any rights of way, easements, wayleaves, covenants or restrictions etc. as may exist over same whether mentioned herein or not. There is a shared driveway with the neighbouring property to rear.
COUNCIL TAX: Council Tax is levied by the Local Authority and is understood to lie in Band G.
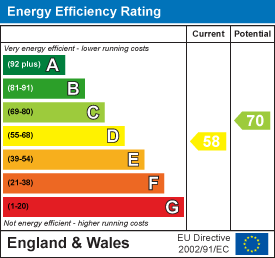
CURRENT ENERGY PERFORMANCE CERTIFICATE RATING: D. A full copy of the EPC is available at the office if required.
VIEWING: By Prior Appointment with the selling agent.

"*" indicates required fields
"*" indicates required fields