4 Bed Cottage Sold STC
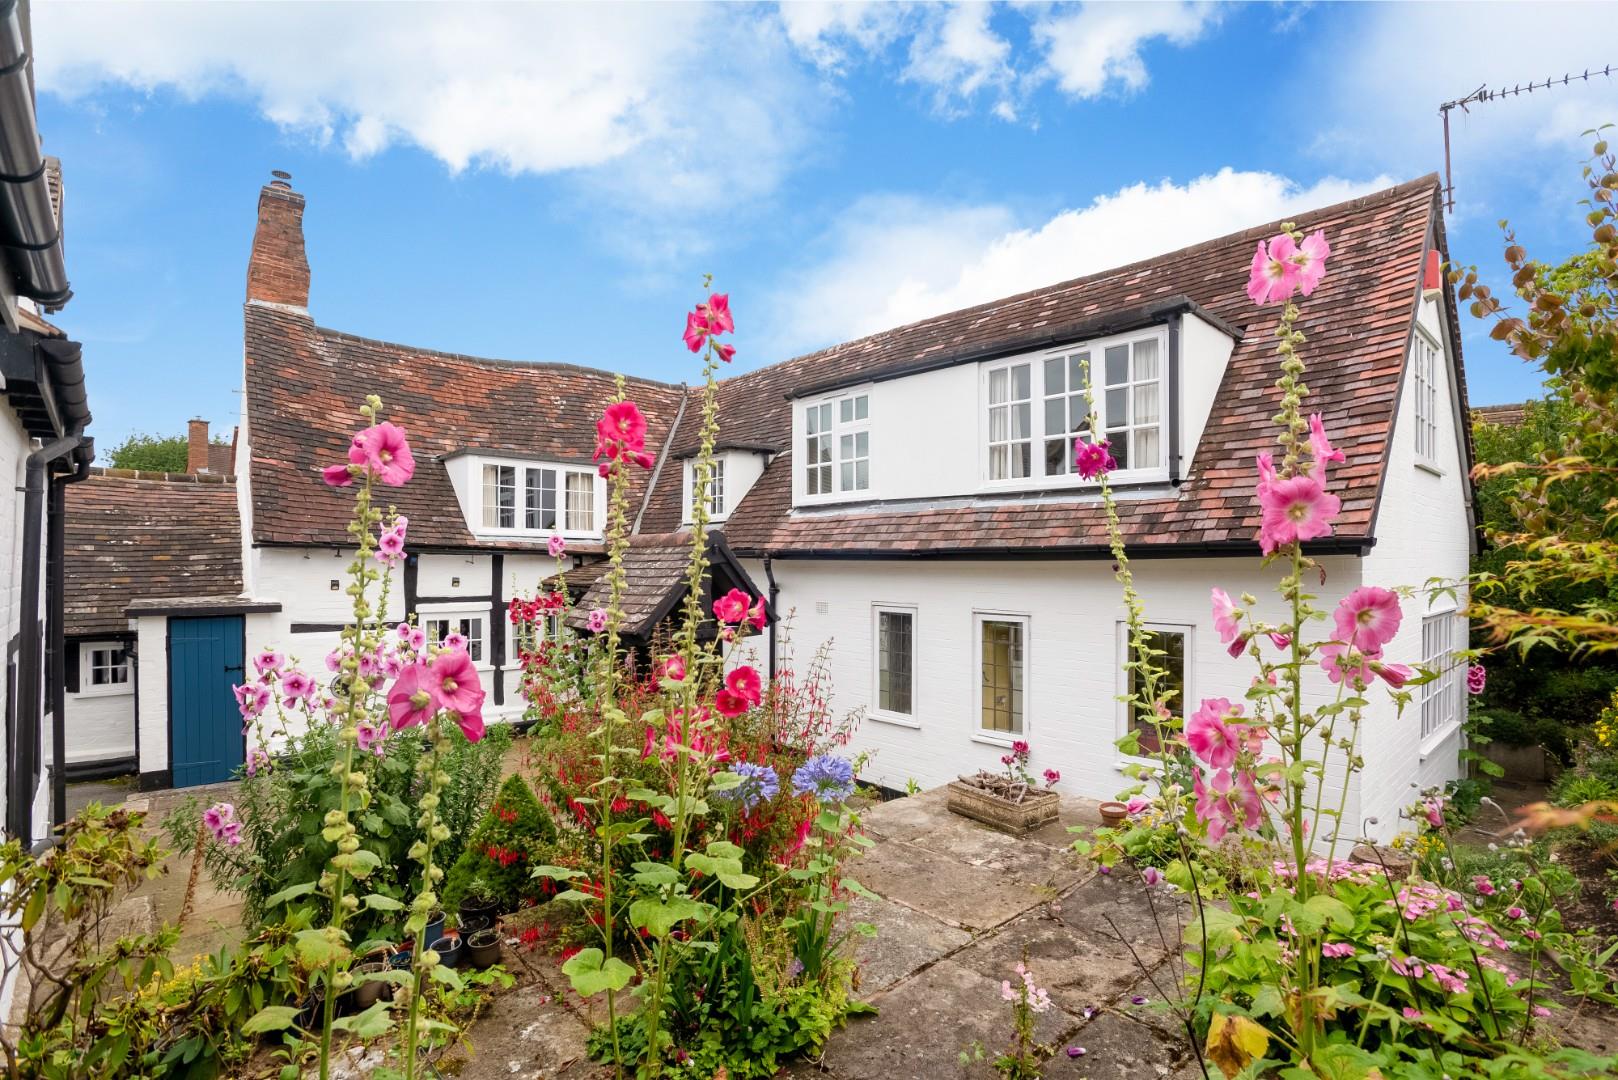
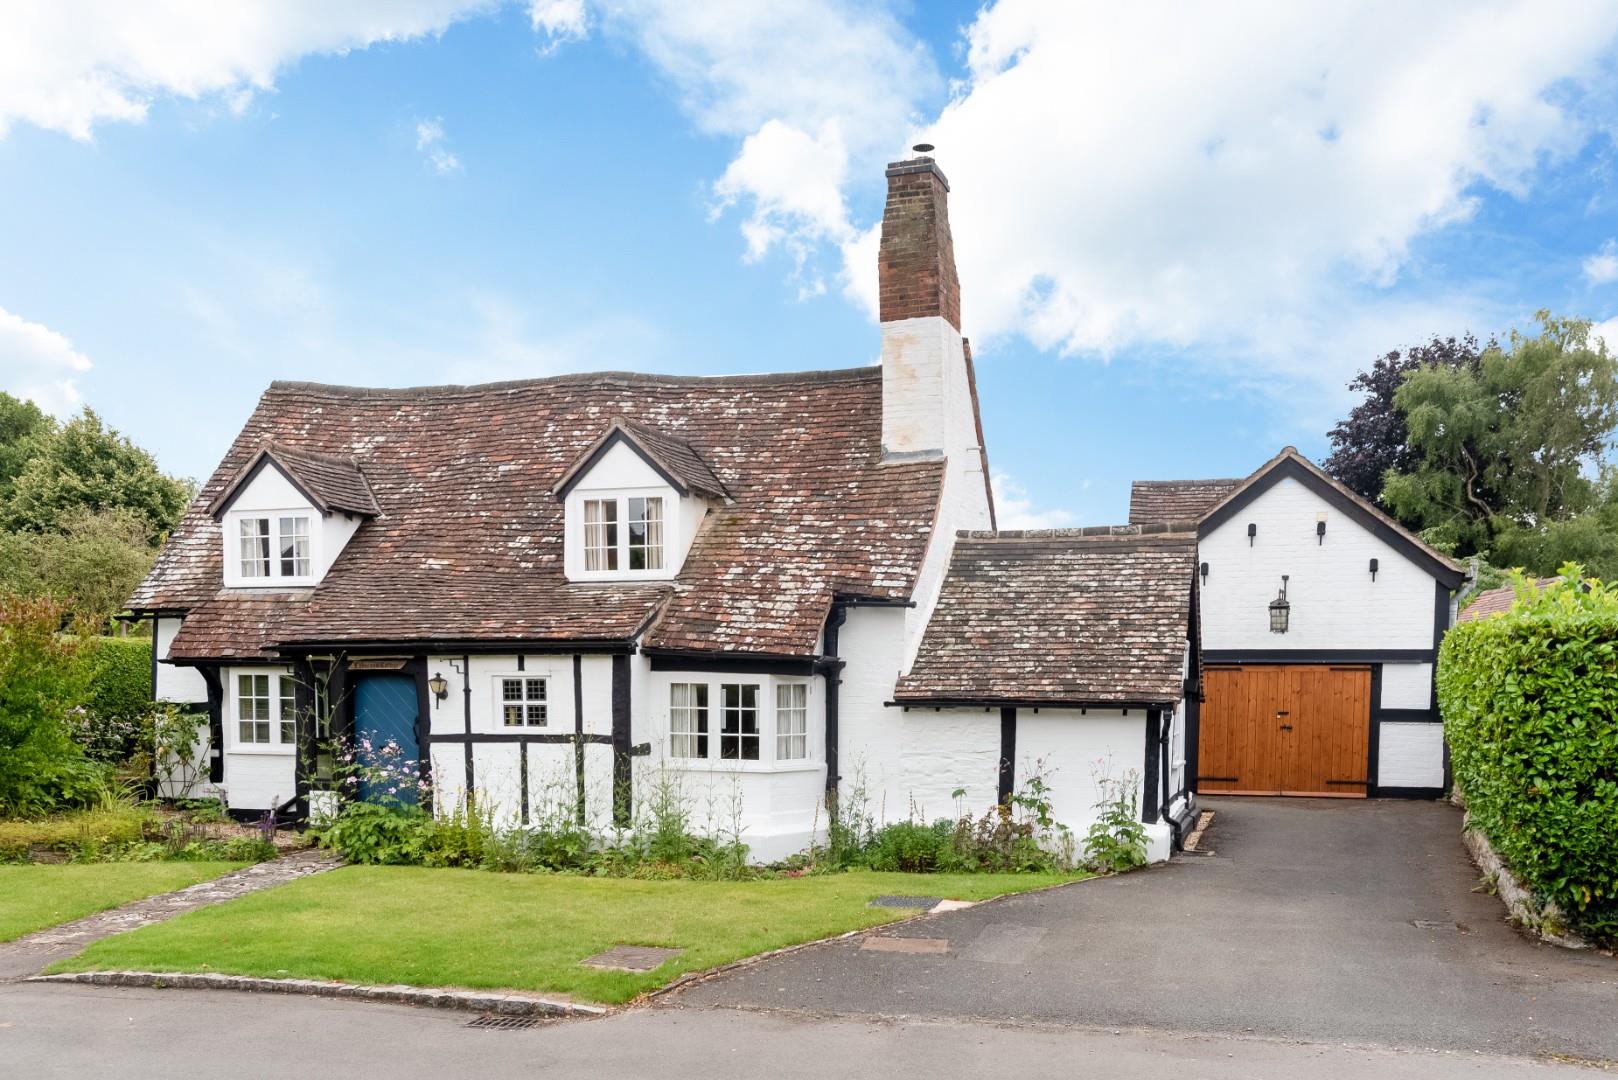
Captivating Grade II listed detached cottage providing 2,381 sq.ft. including ANNEXE plus a double garage, on a 0.27 acre plot of beautifully kept cottage style private gardens, in this idyllic sought after part of the village. Felt to offer further potential subject to the normal conditions.
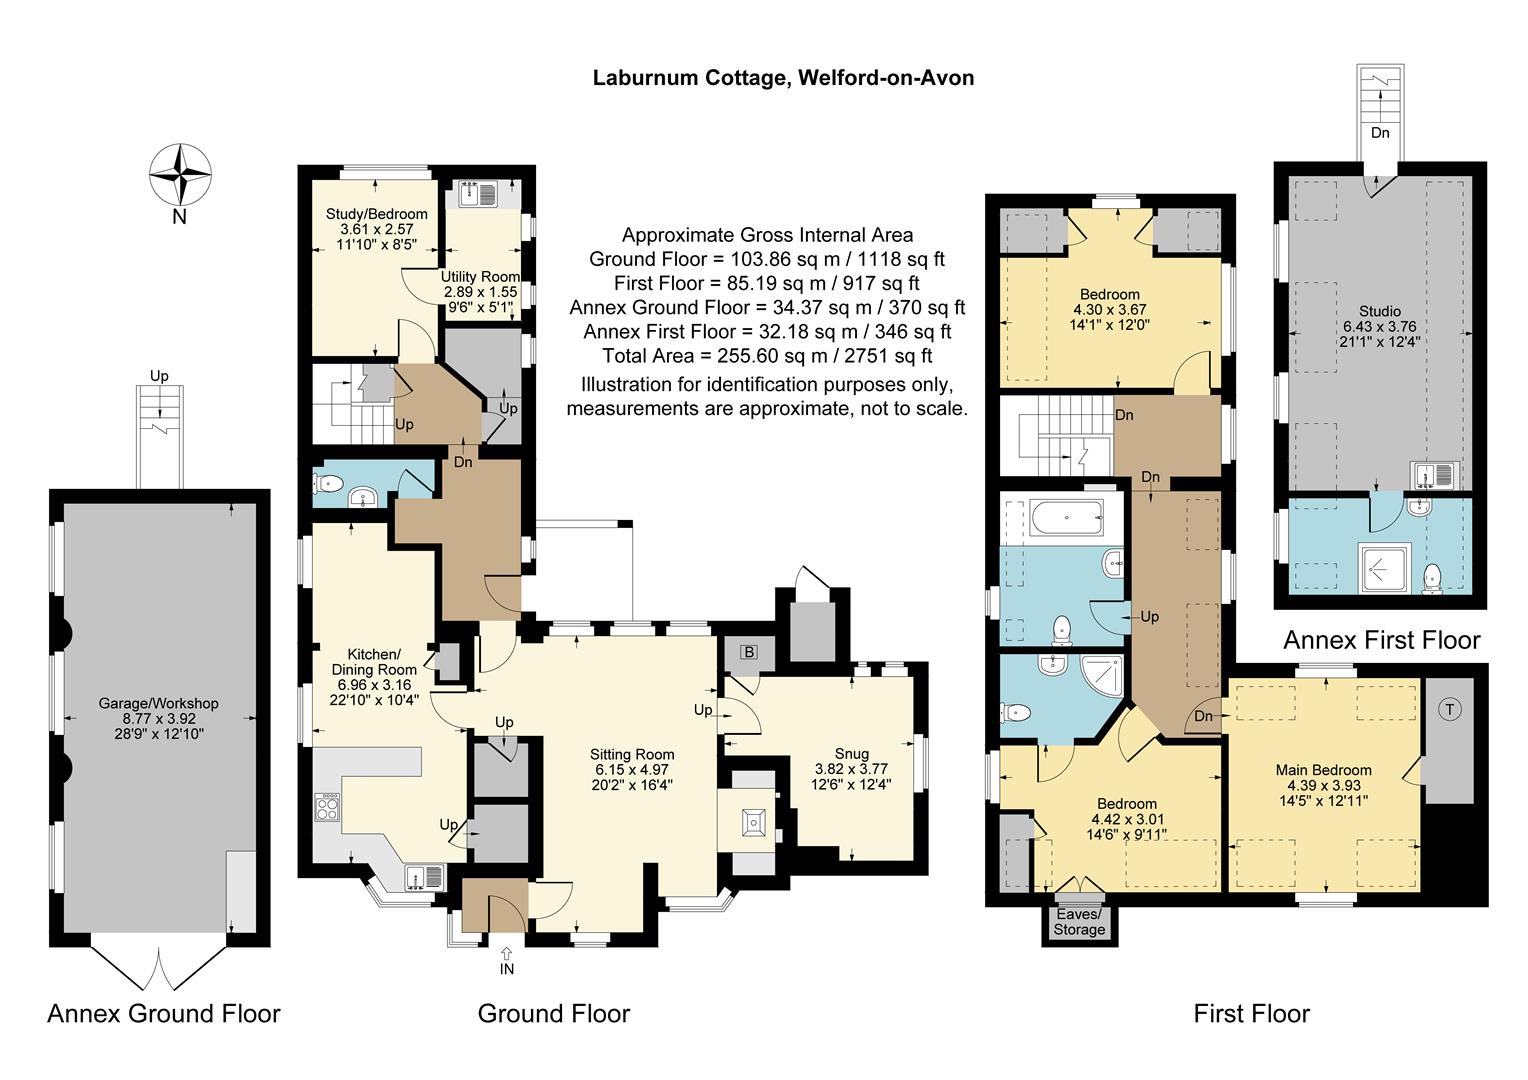
ACCOMMODATION
A solid oak front door leads to
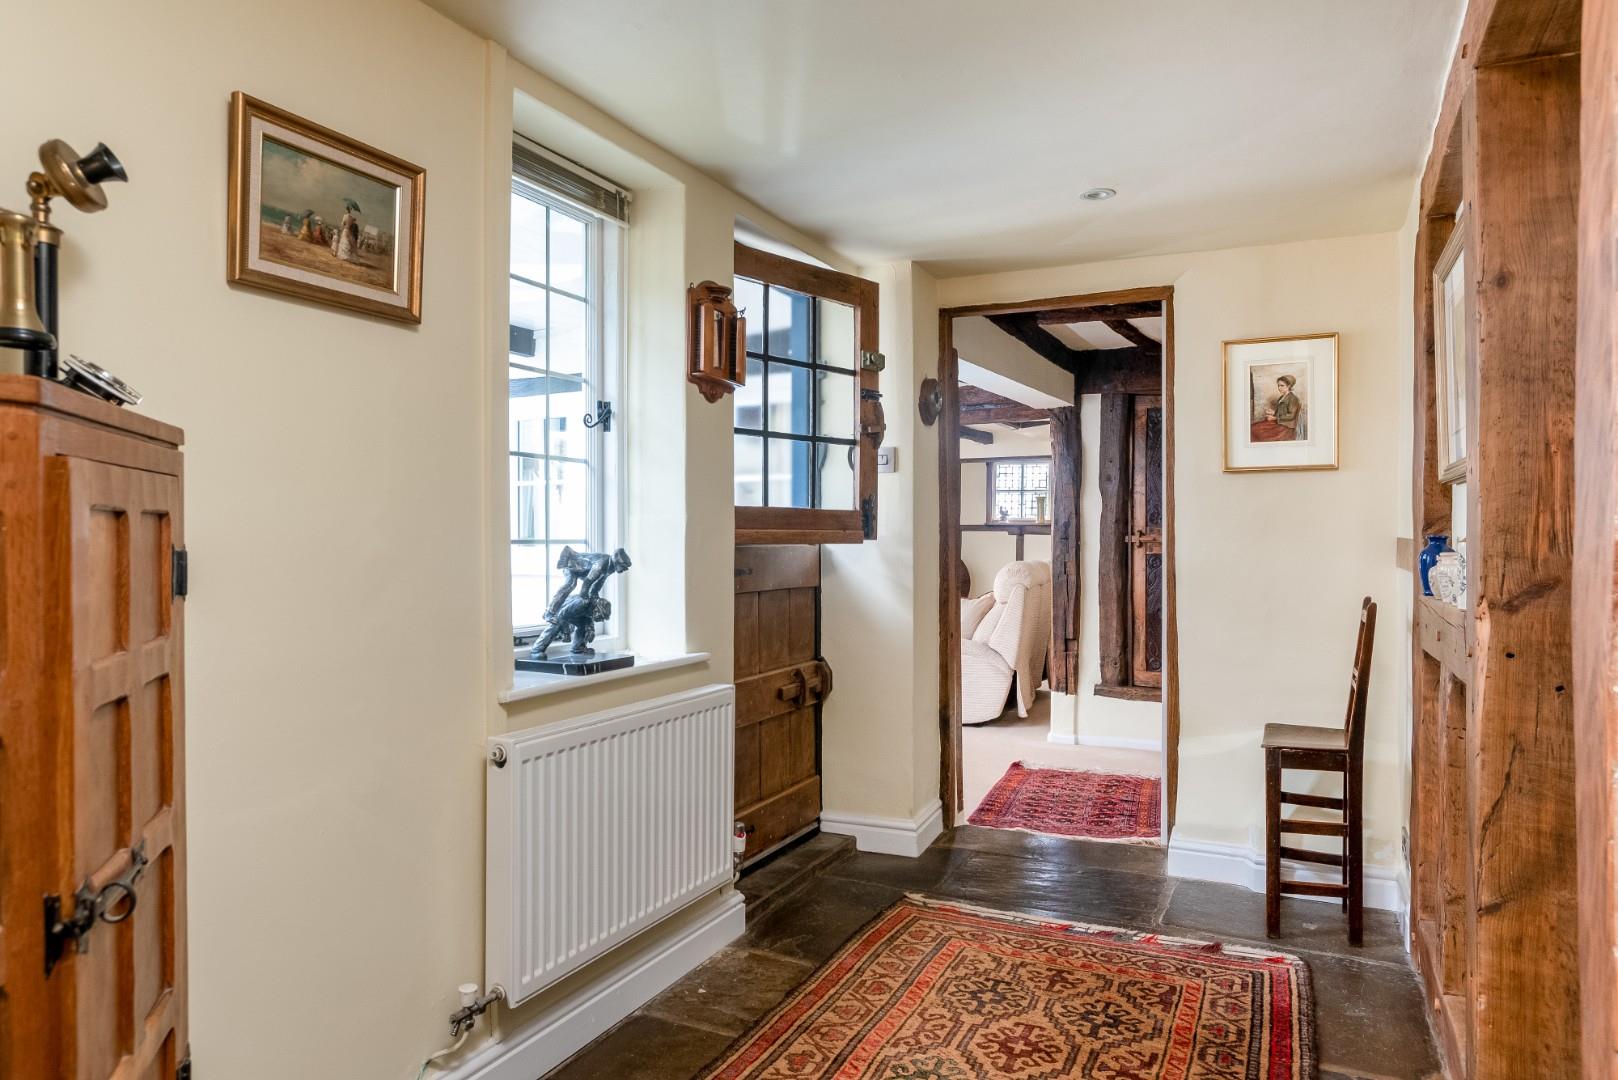
VESTIBULE
with stone floor and seating.
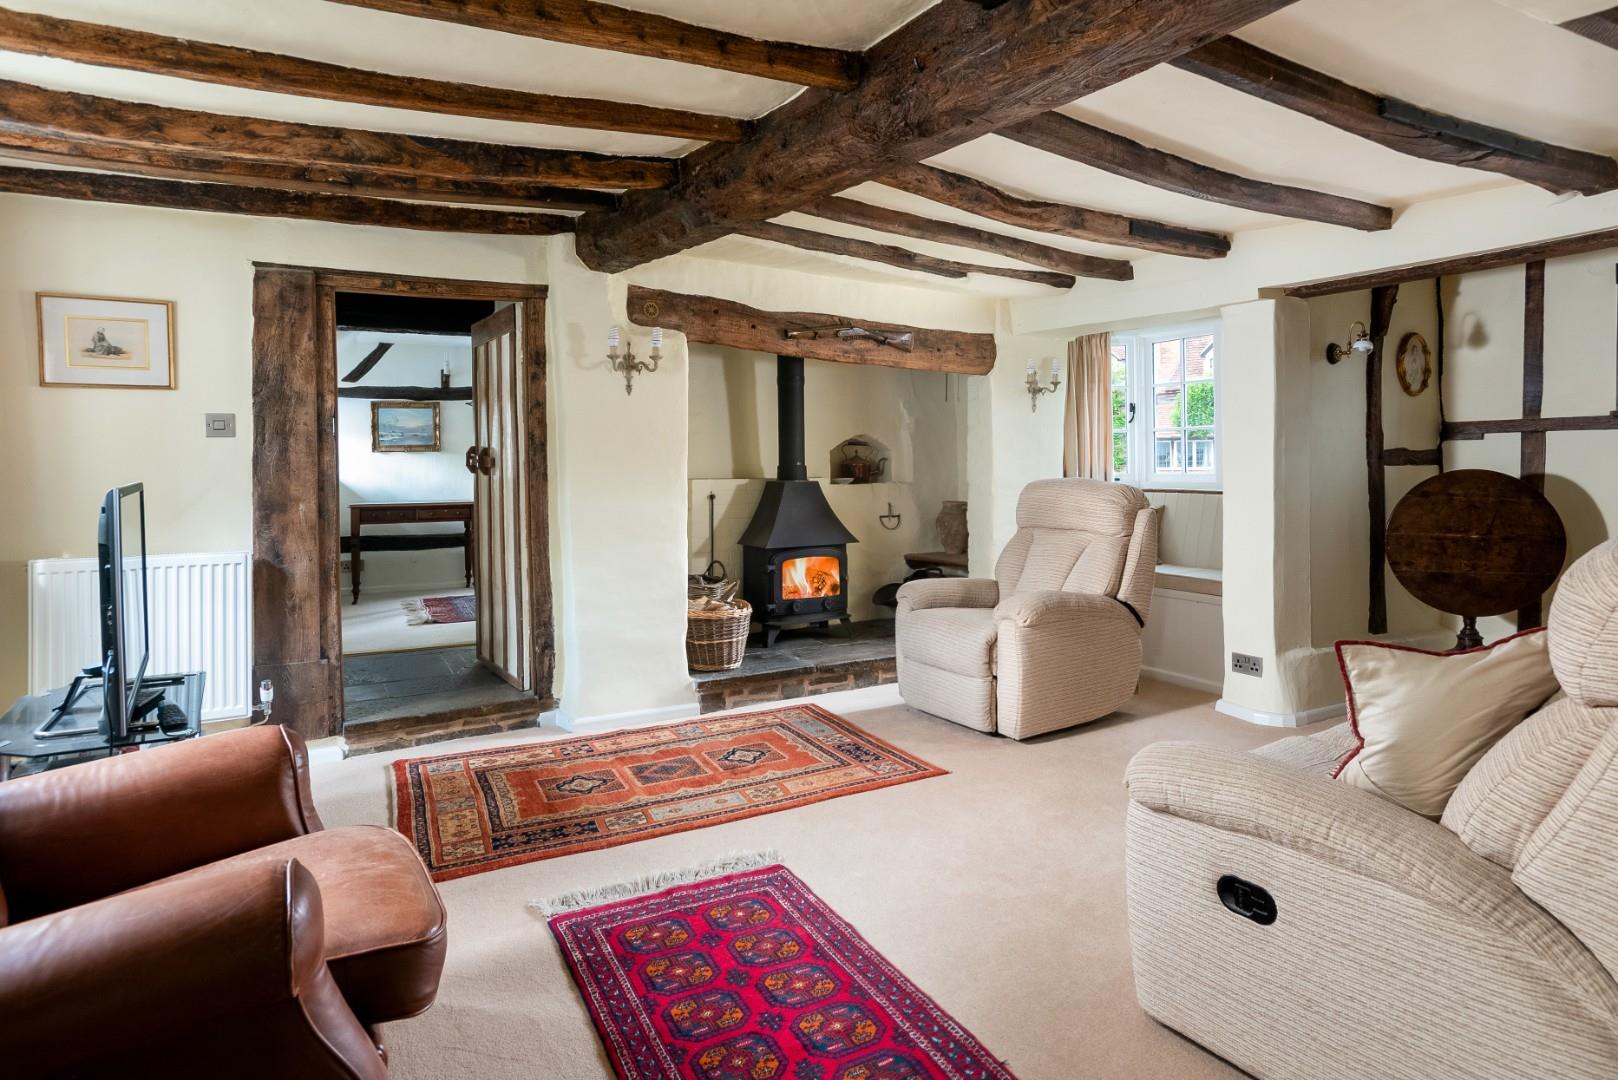
SITTING ROOM
with dual aspect, bay window with window seat, inglenook with wood burning stove and timber over. Decorative door to large storage cupboard.
SNUG
with dual aspect, access to Worcester oil heating boiler.
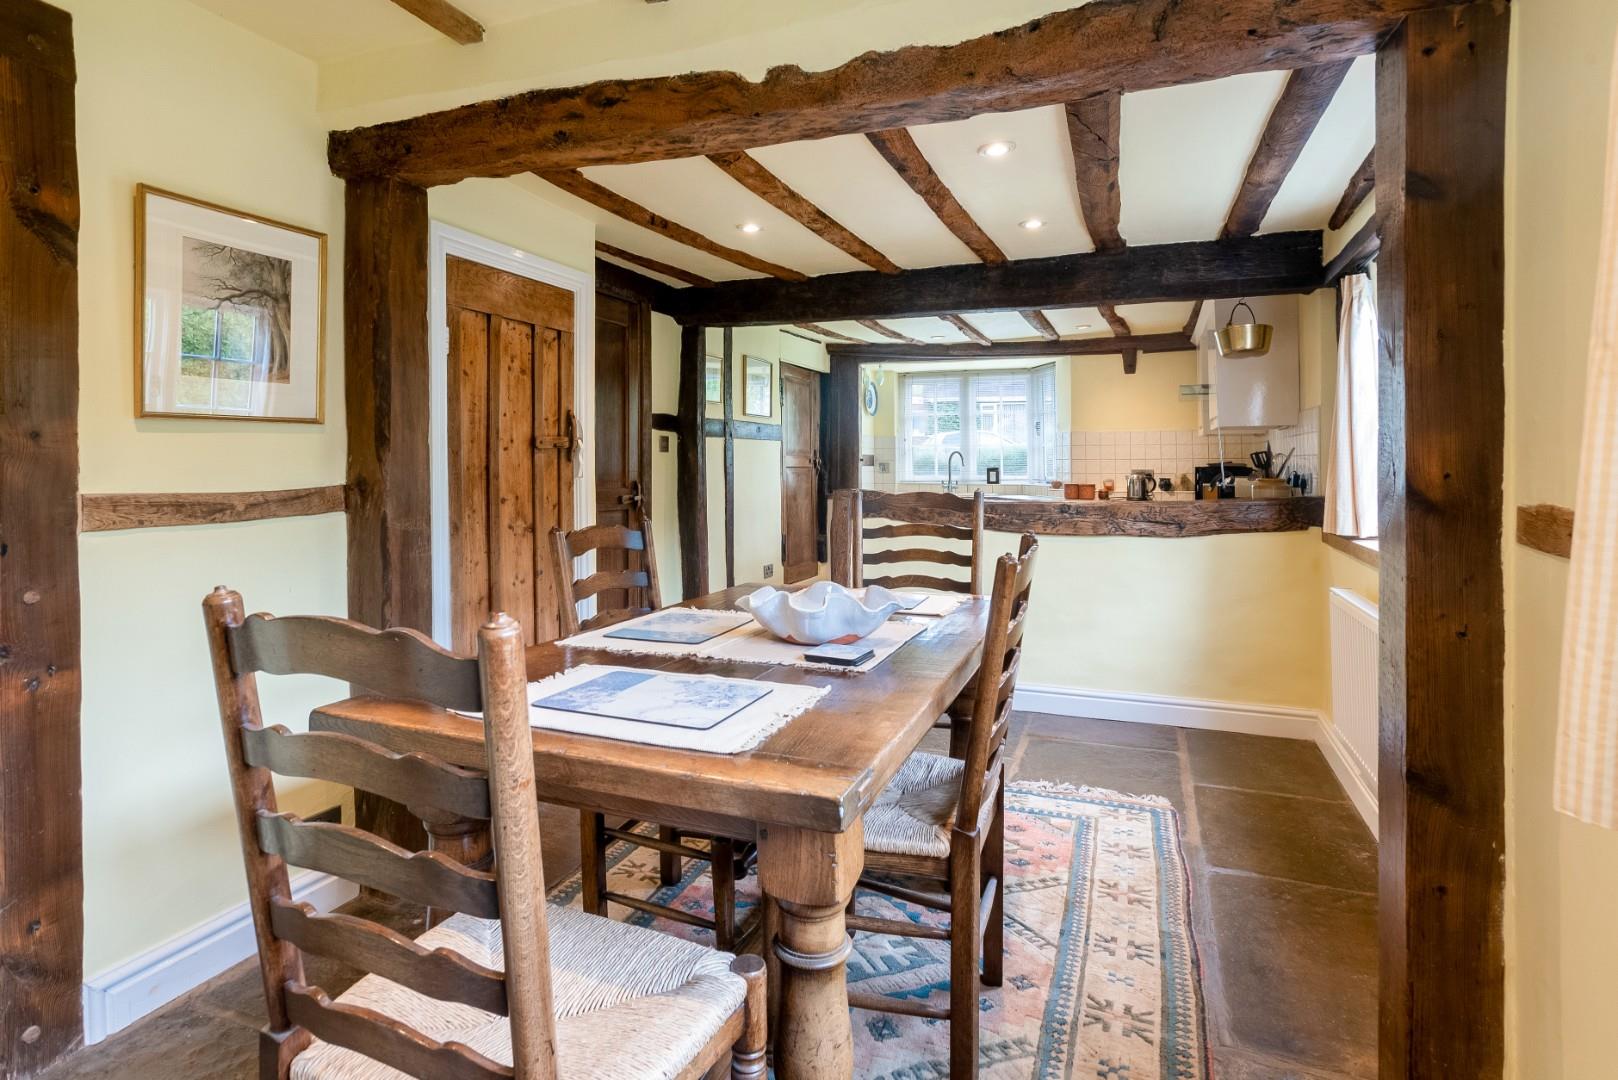
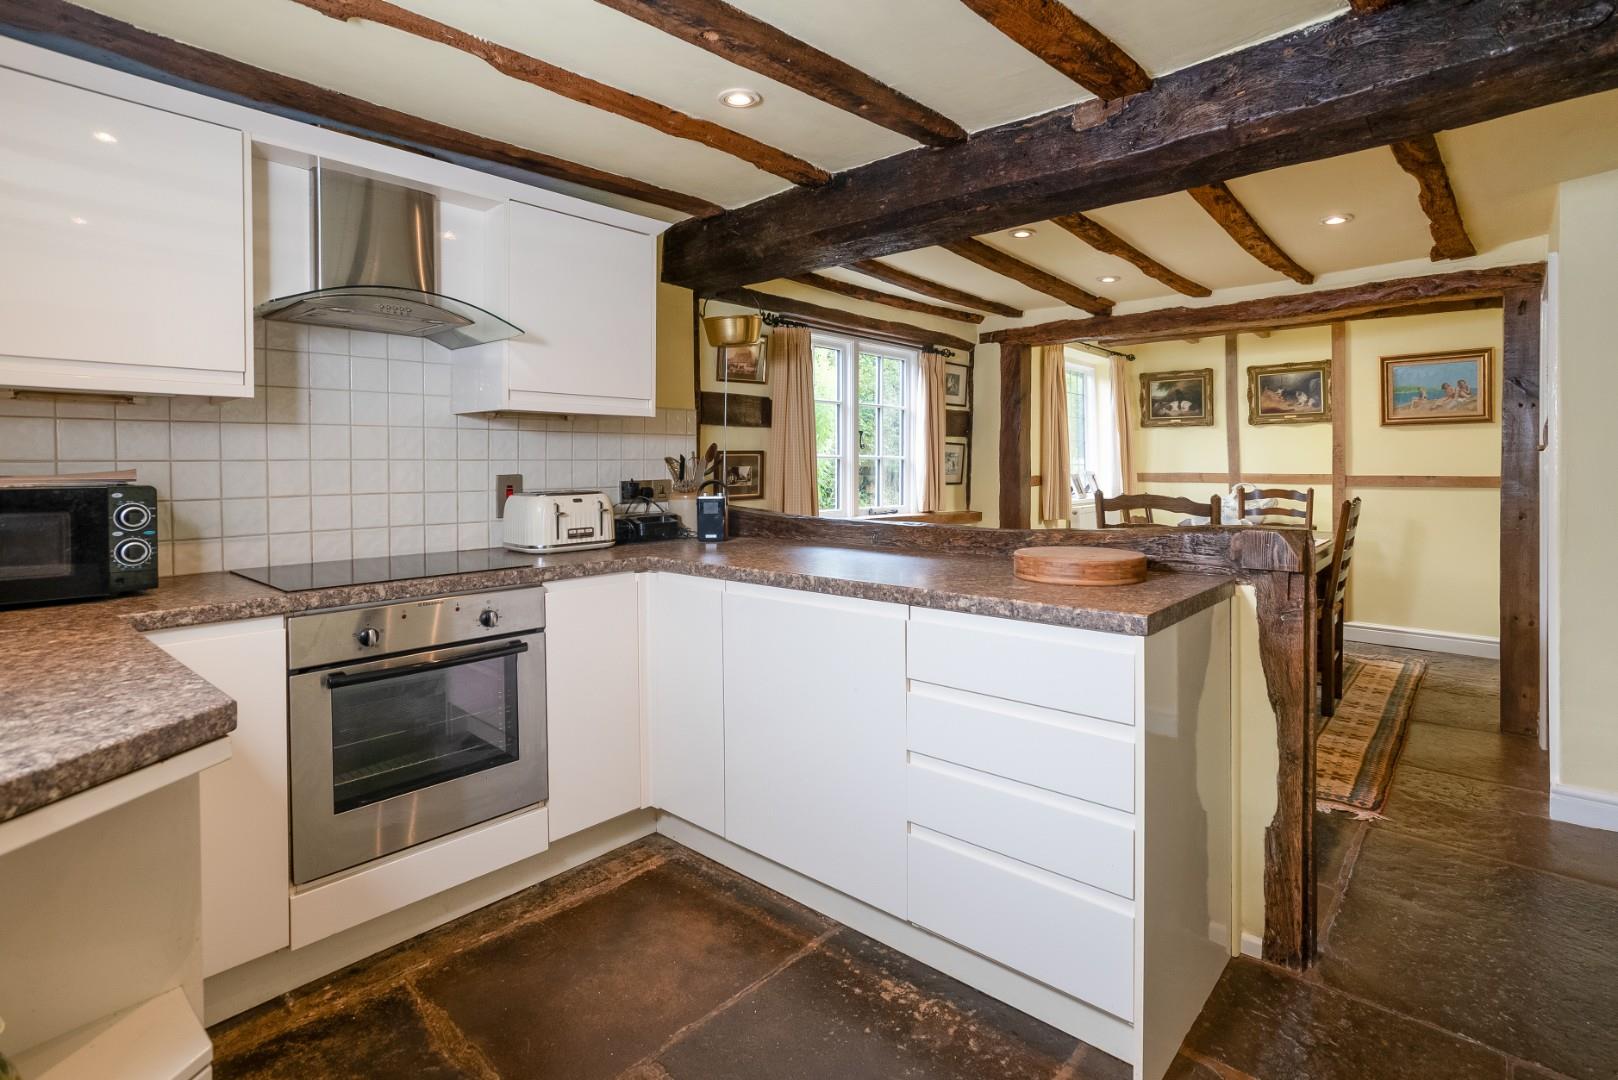
KITCHEN/DINING ROOM
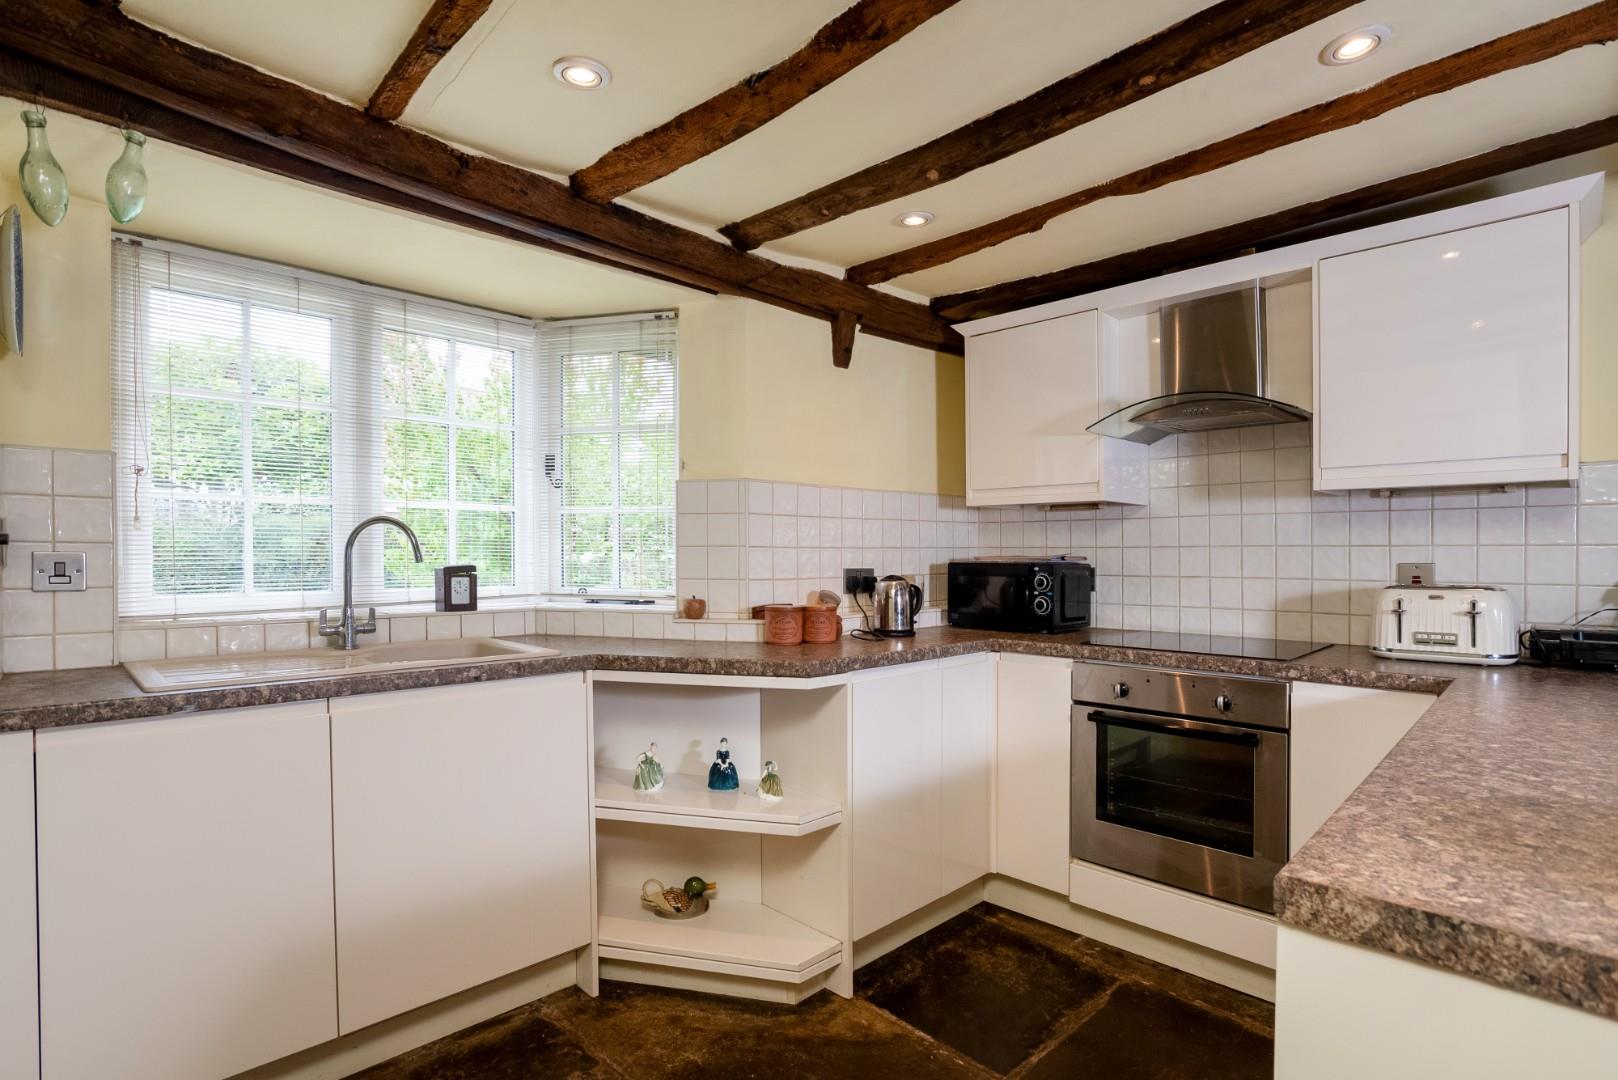
with bay window to front, dual aspect. Range of cupboards and work surface with sink, electric hob with oven and grill below, filter hood over, large pantry cupboard, flagstone floor.
INNER HALL
with stable door to rear having canopy porch over.
CLOAKROOM
with wc and wash basin, under stairs storage cupboard. Further storage cupboard.
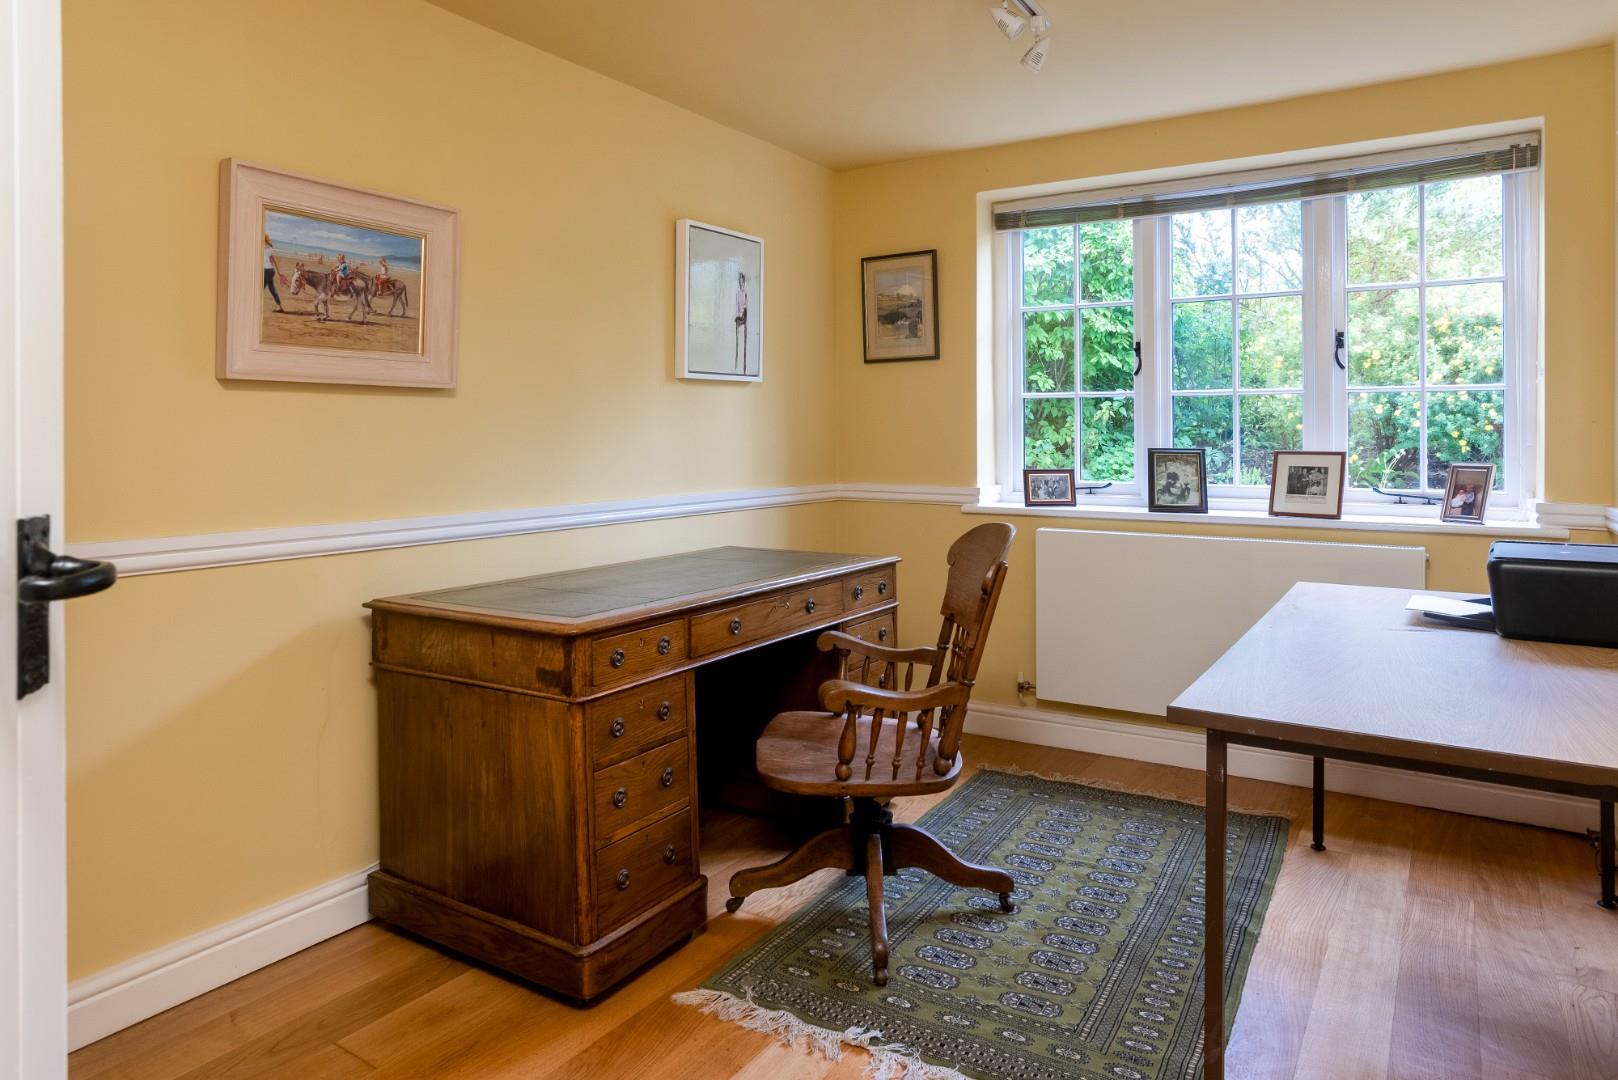
STUDY/GROUND FLOOR BEDROOM FOUR
with wood effect floor.
UTILITY ROOM
with cupboards, sink, space and plumbing for washing machine, flagstone floor.
FIRST FLOOR LANDING
with oak floor and downlighters.
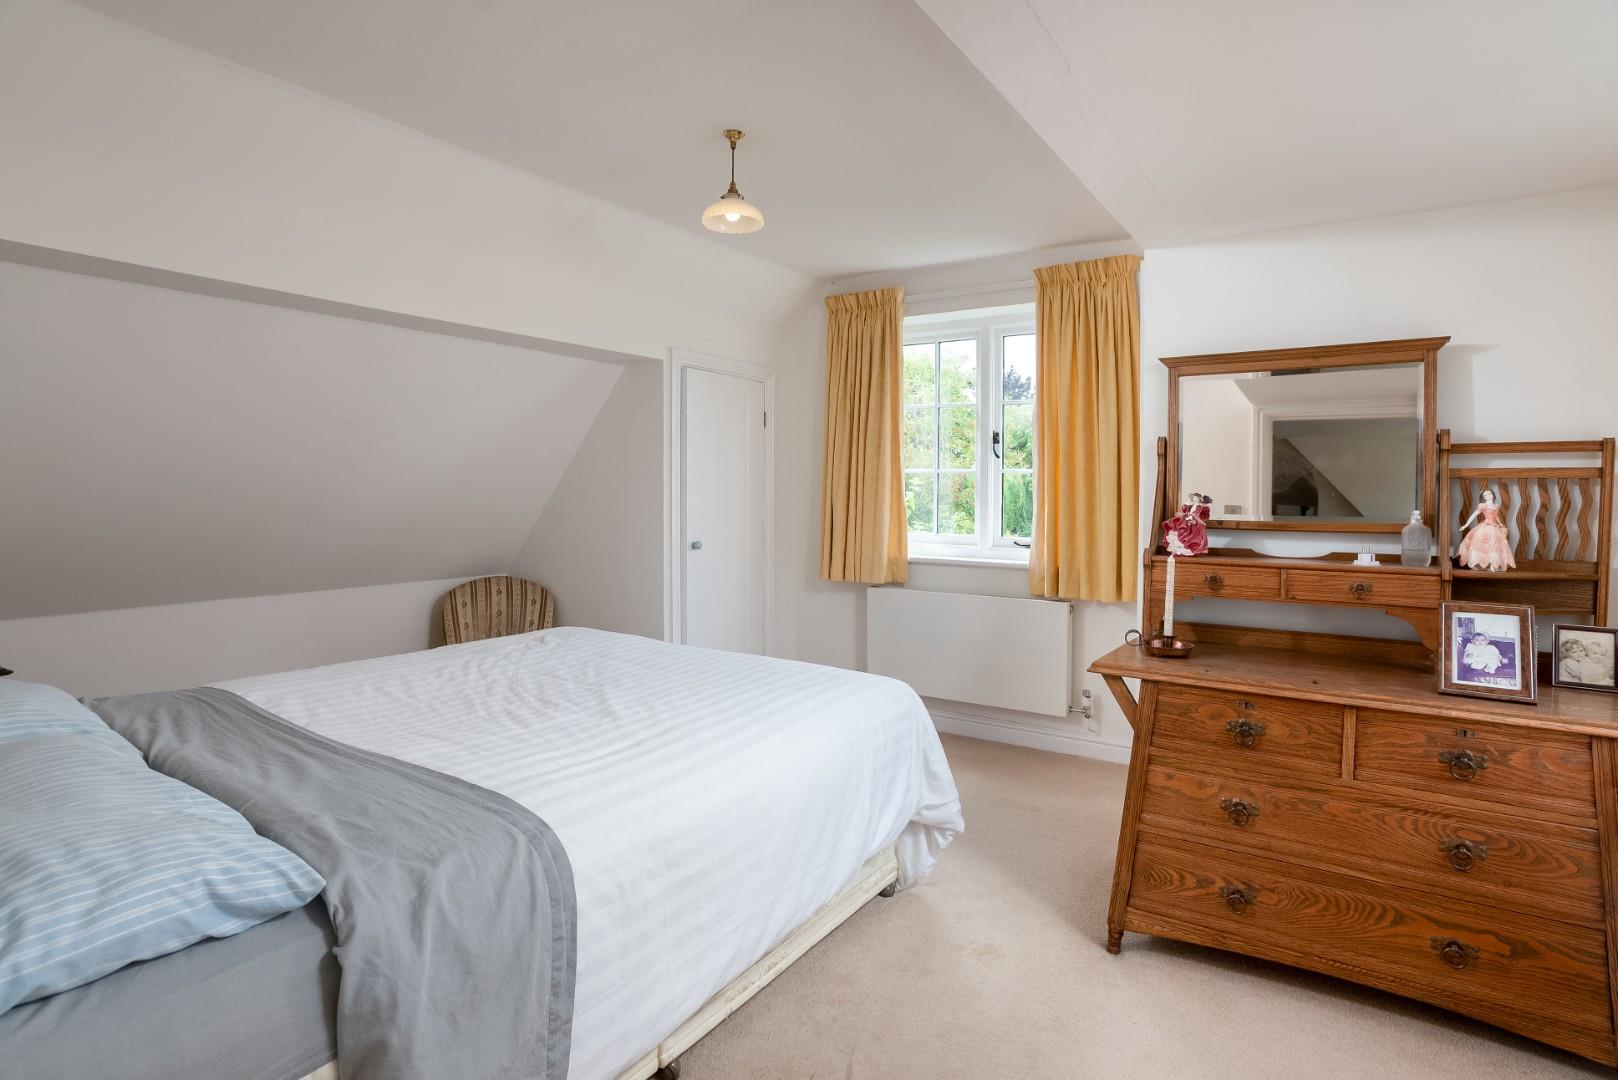
BEDROOM ONE
with dual aspect, built in wardrobe.
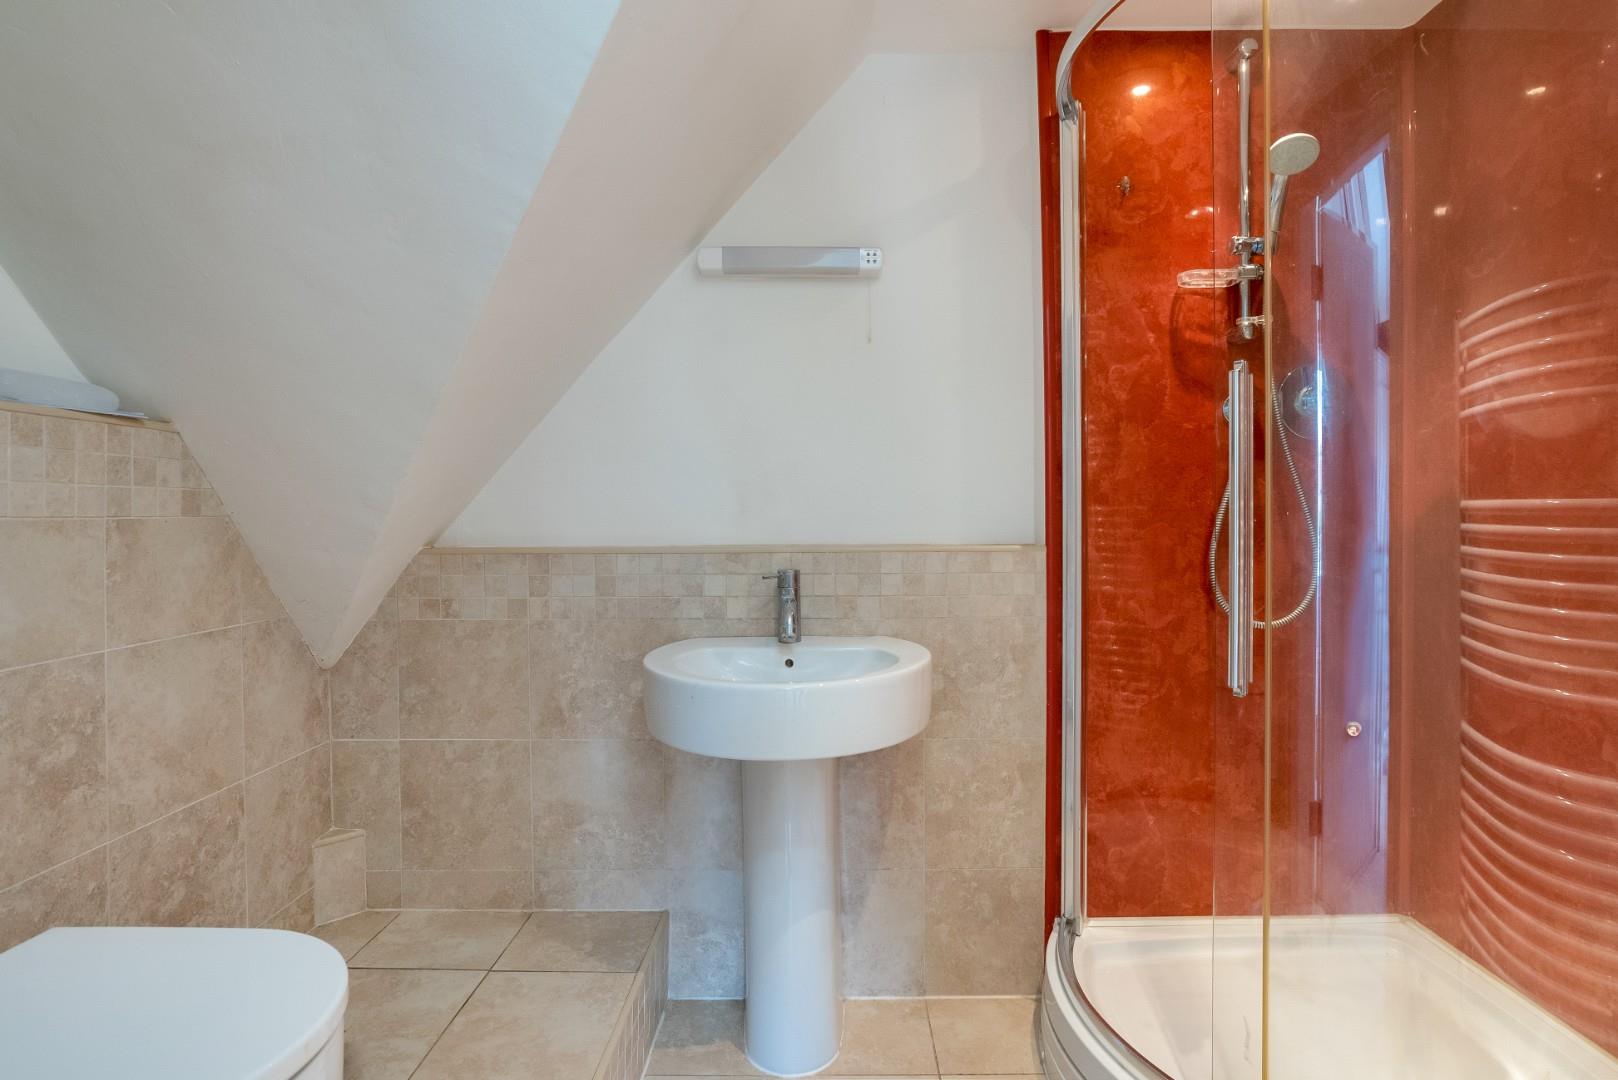
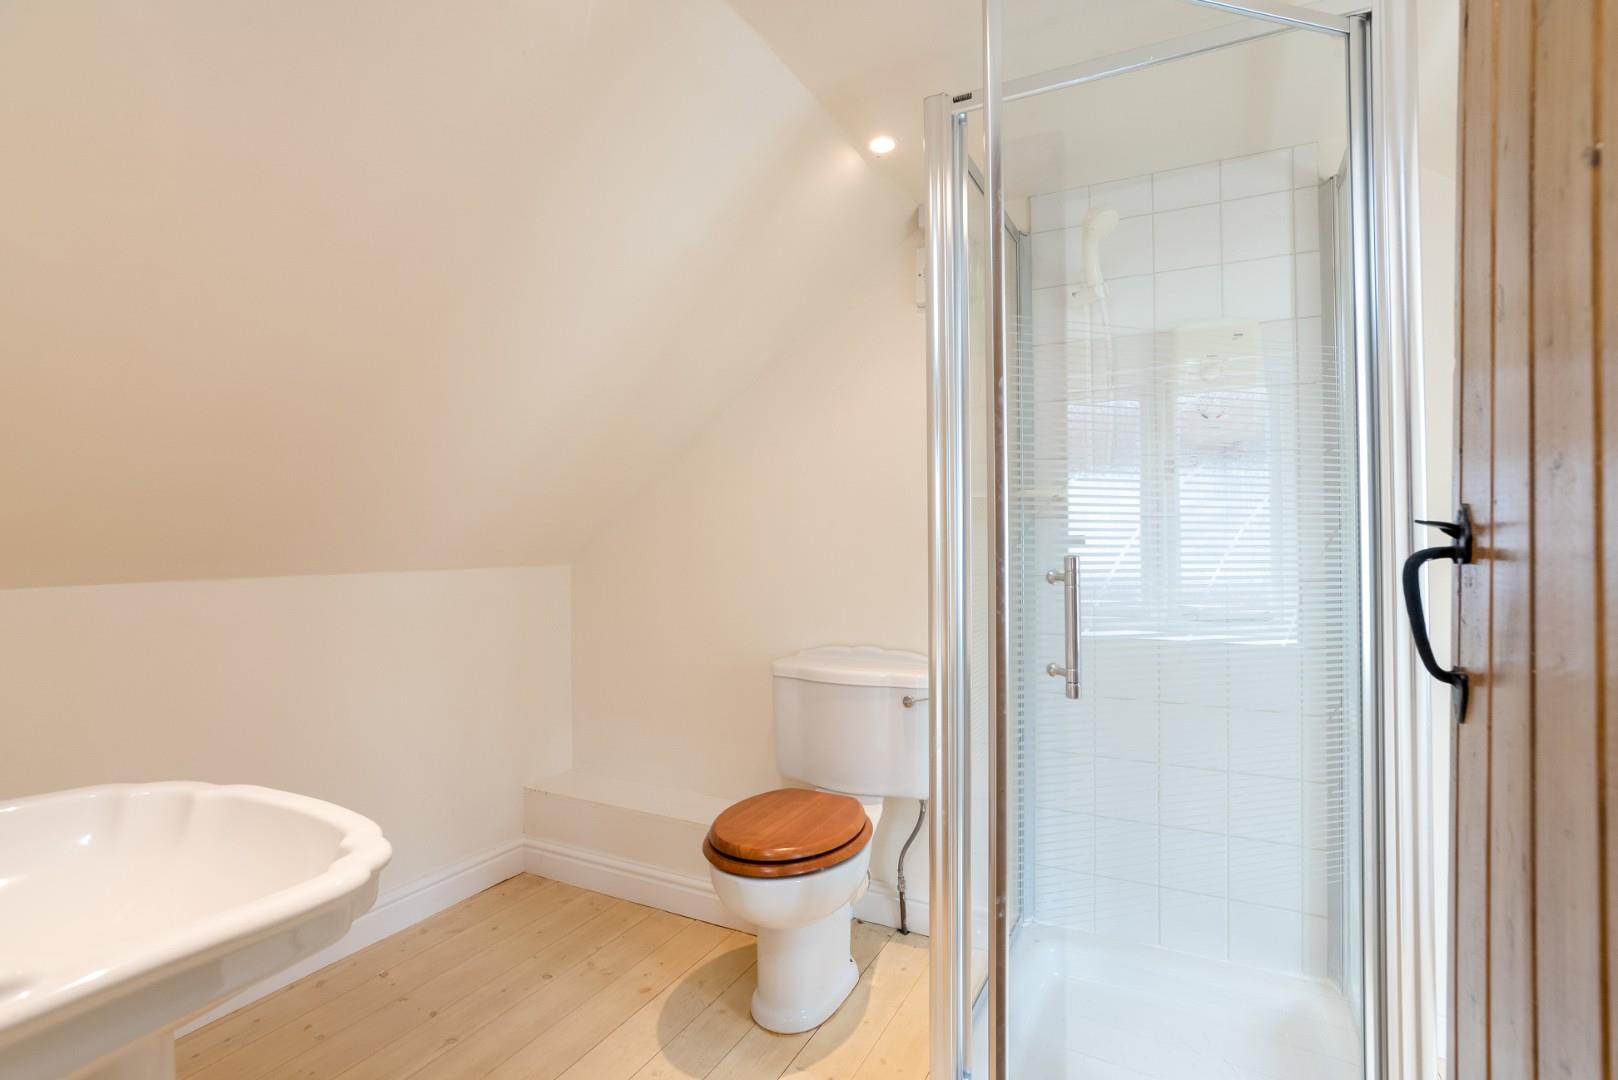
EN SUITE
with wc, wash basin and shower cubicle, stone tiling.
BEDROOM TWO
with dual aspect, two built in wardrobes.
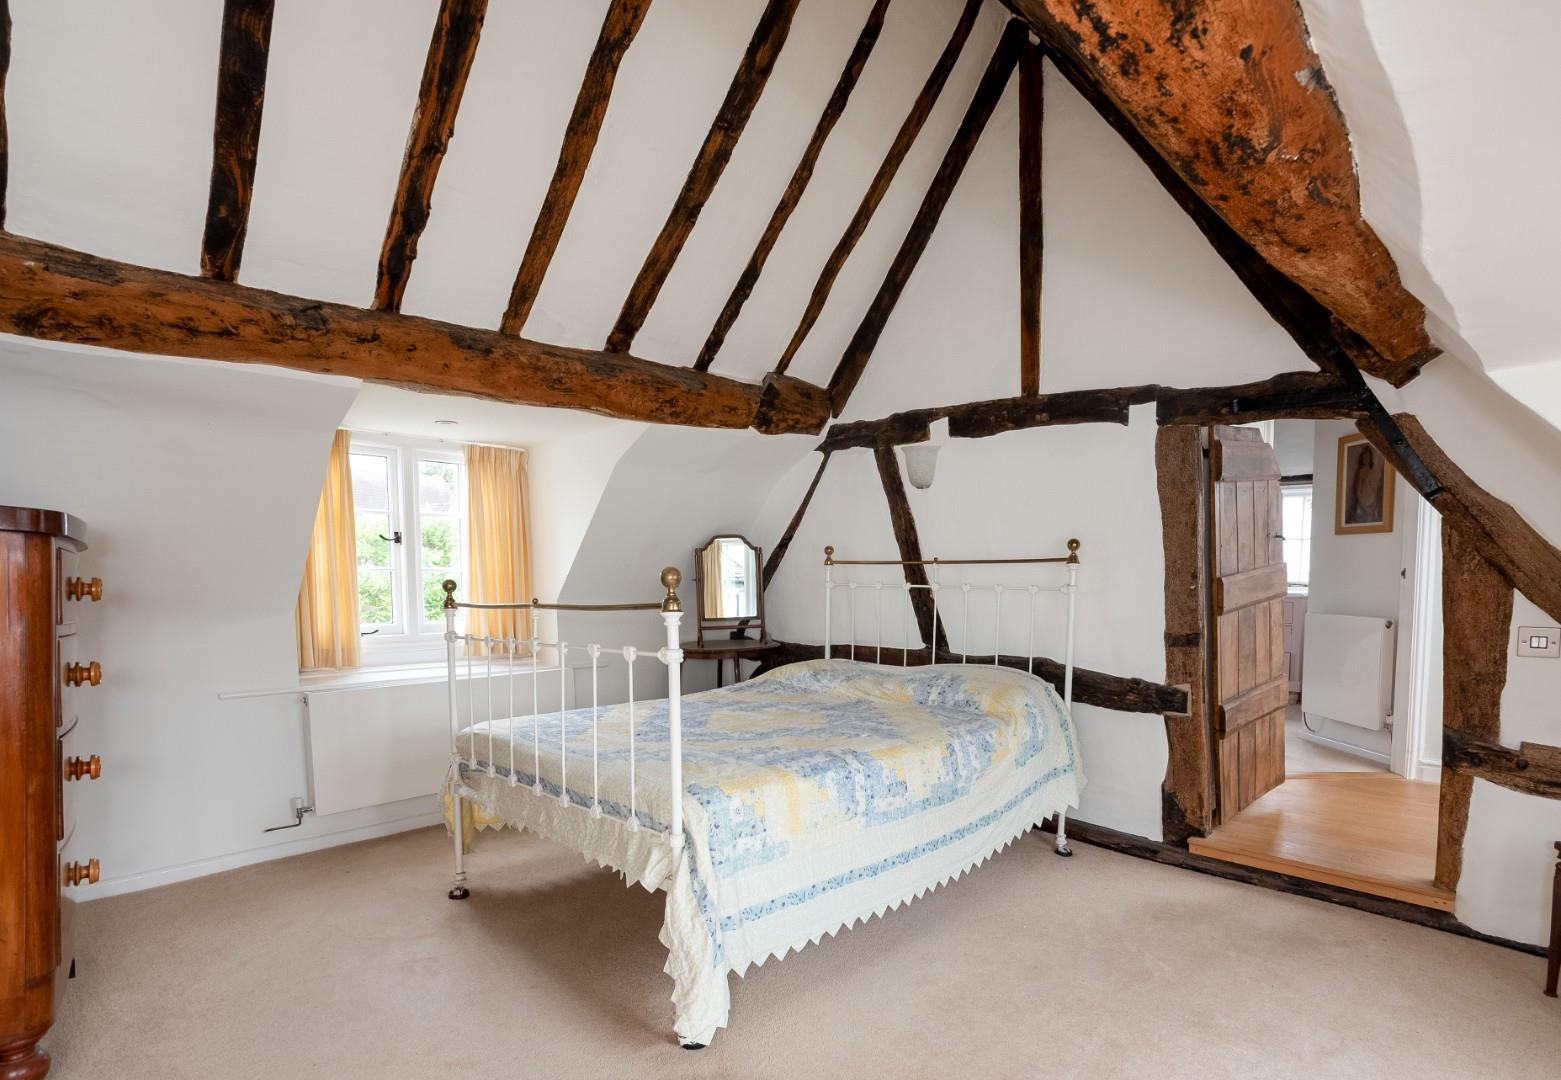
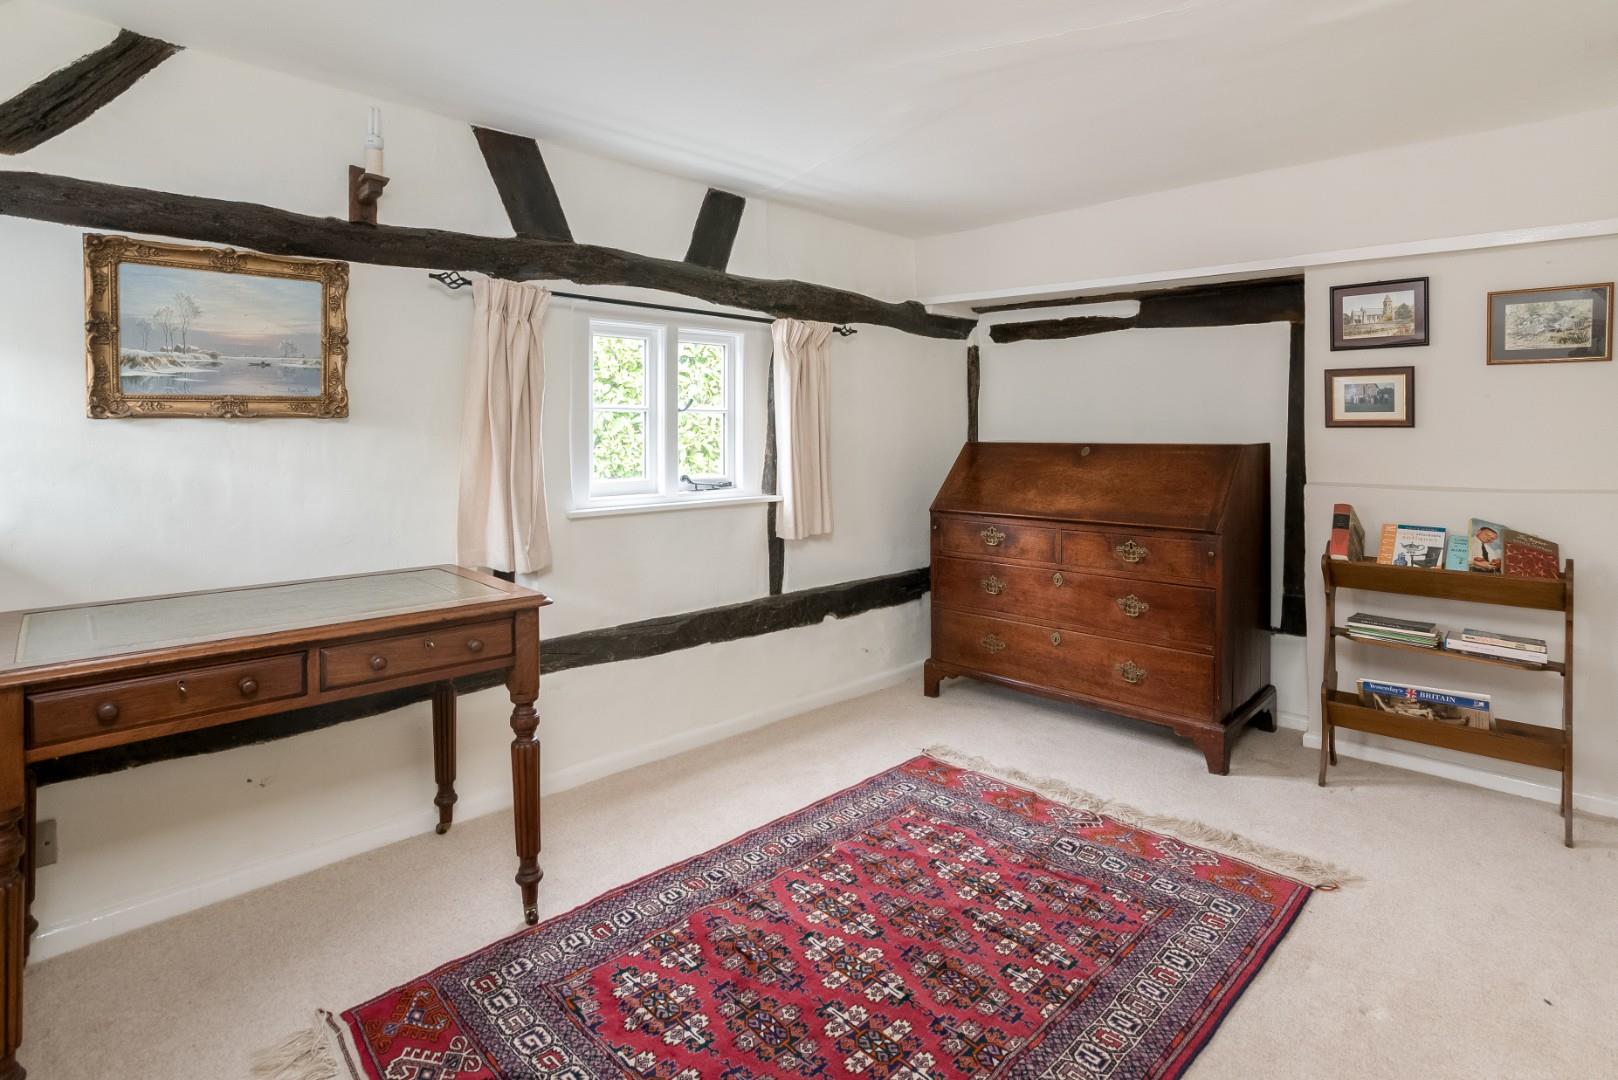
BEDROOM THREE
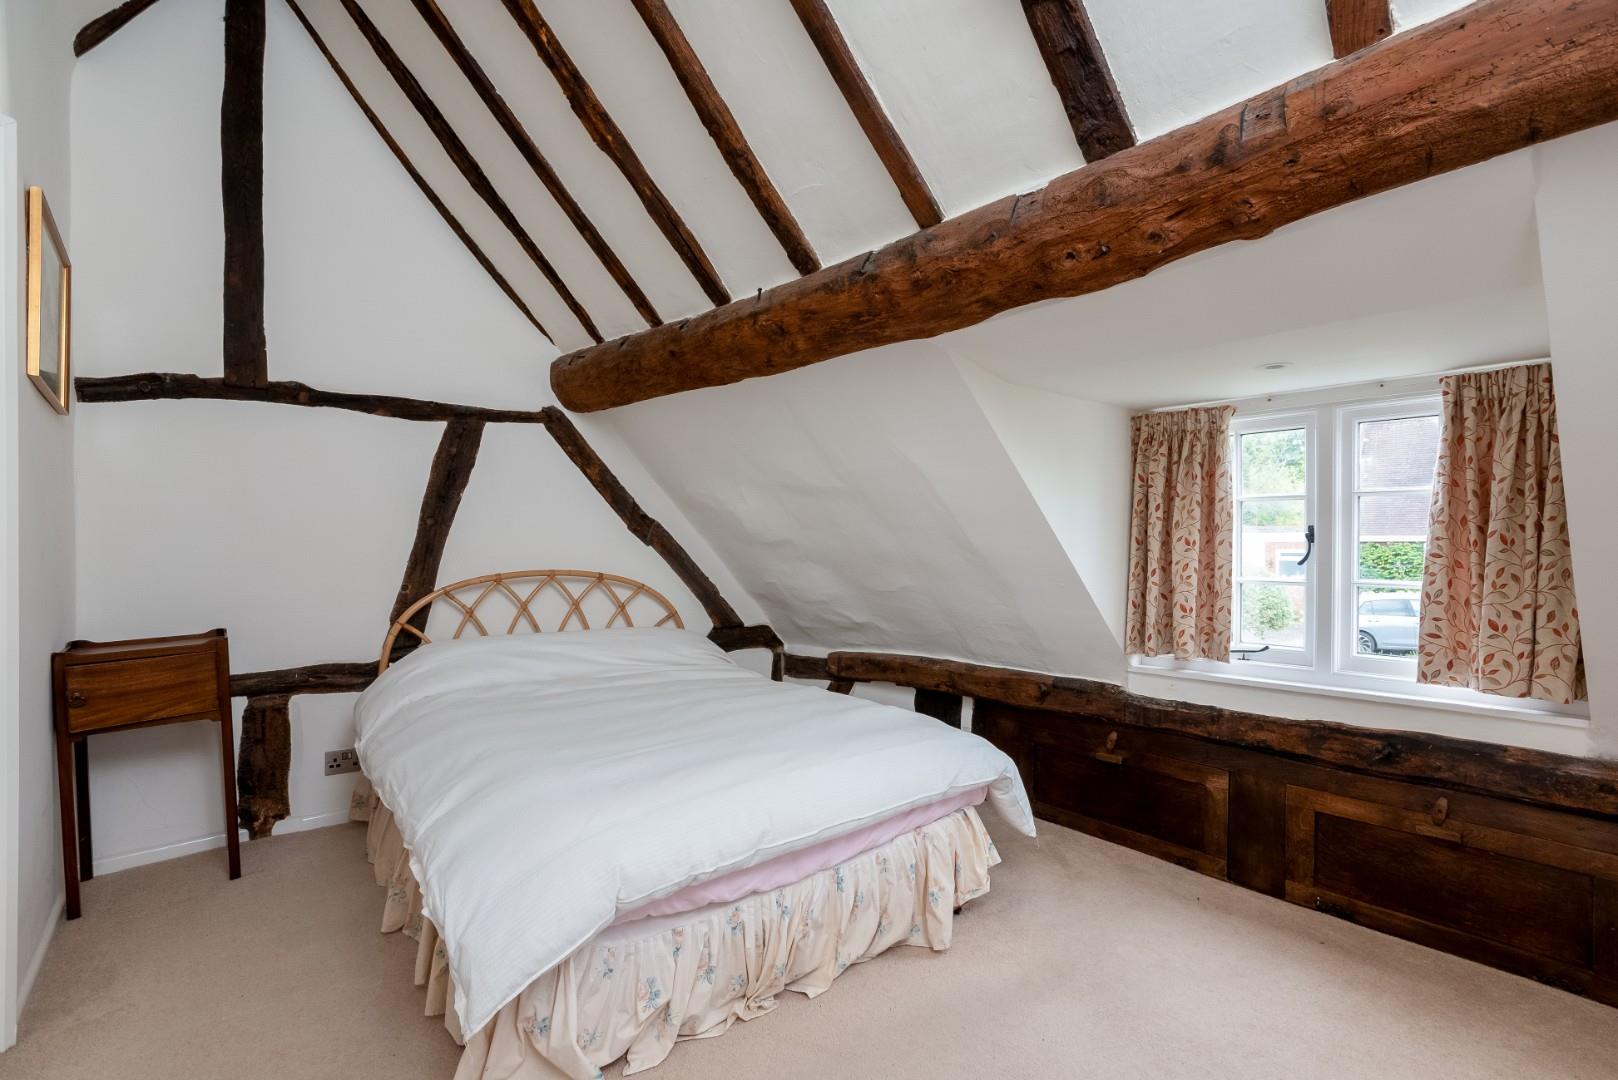
with vaulted ceiling, exposed beams, dual aspect, built in airing cupboard and cupboard over.
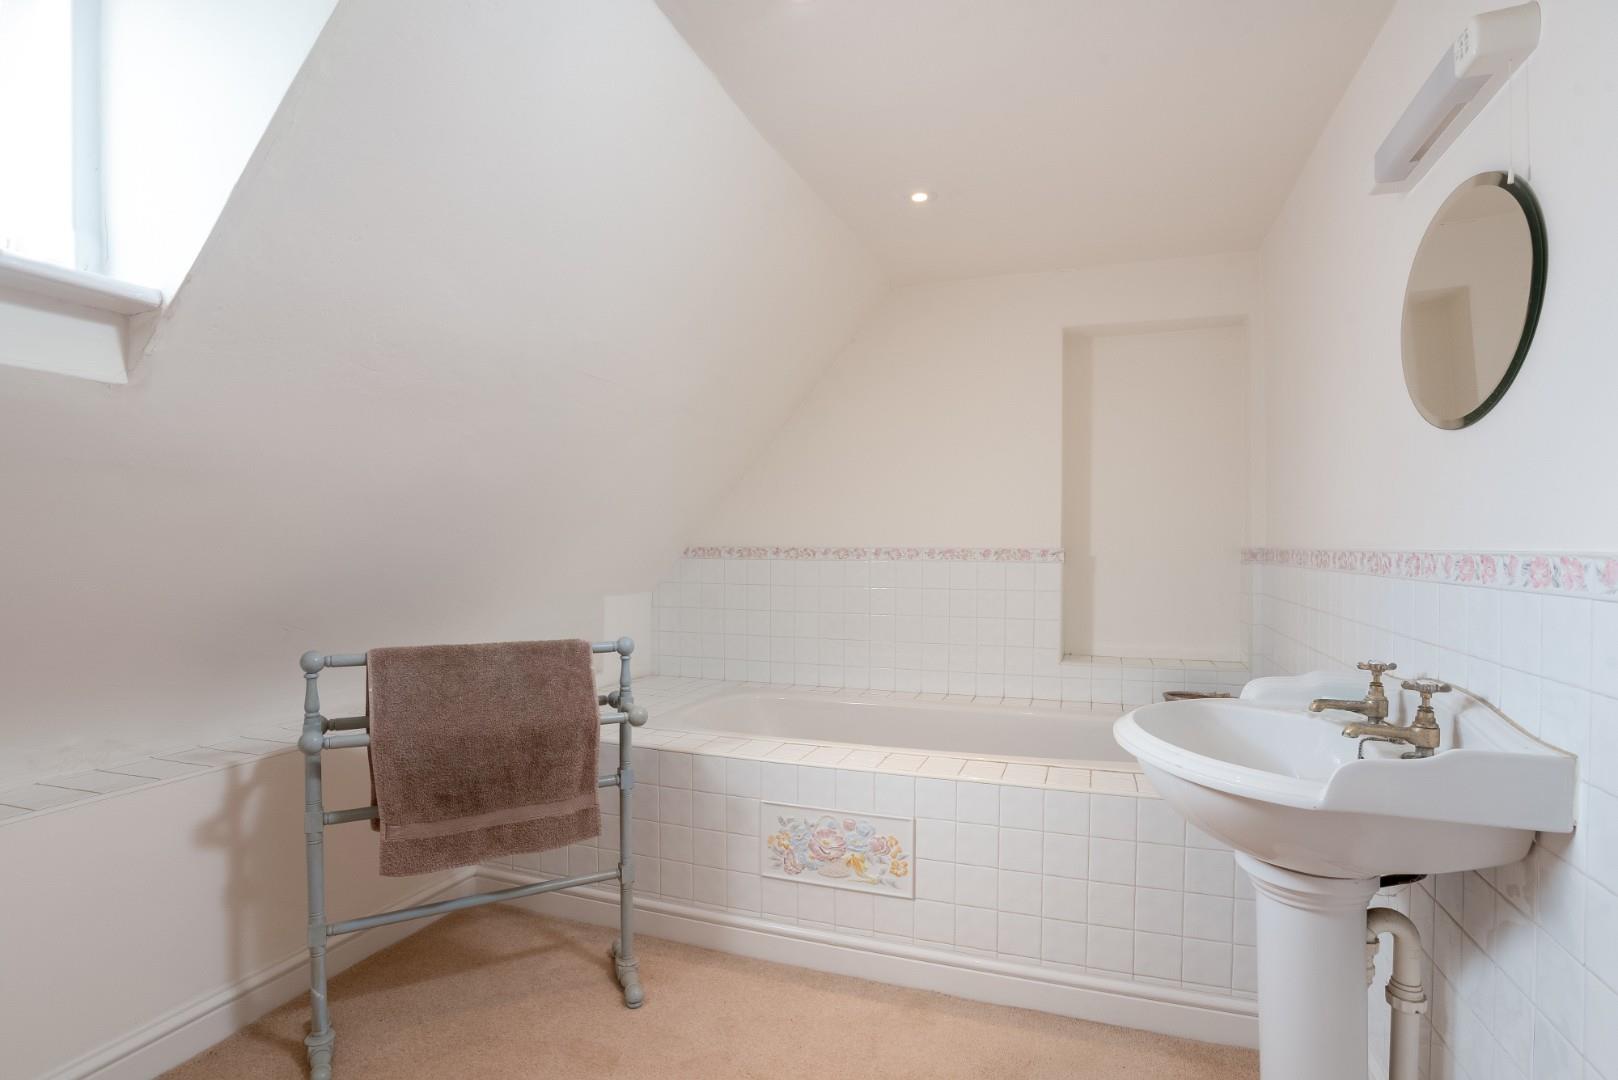
BATHROOM
with wc, wash basin and bath, downlighters, access to roof space.
OUTSIDE
There is a lawned front garden with path to front door, pretty cottage style gardens, tarmacadamed off road parking to side leading to
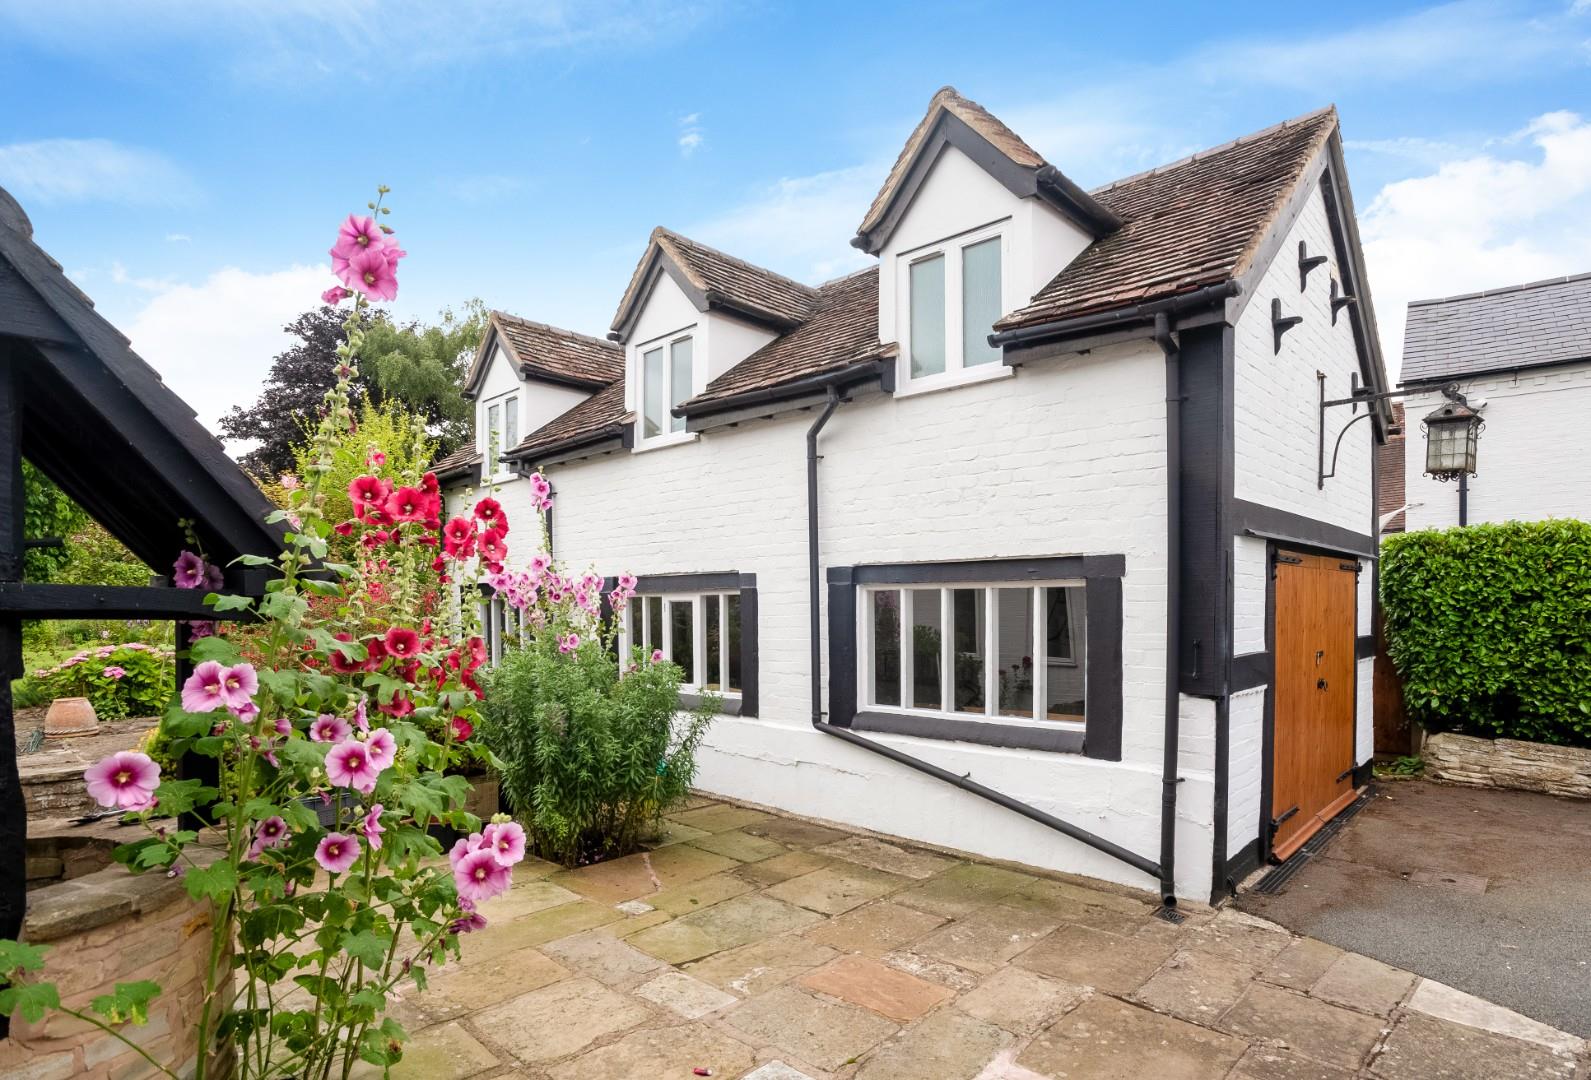
DETACHED DOUBLE TANDEM GARAGE
with double doors to front, power and light, three windows to side. Would make an excellent workshop/potential for home office. Rear external staircase leading to
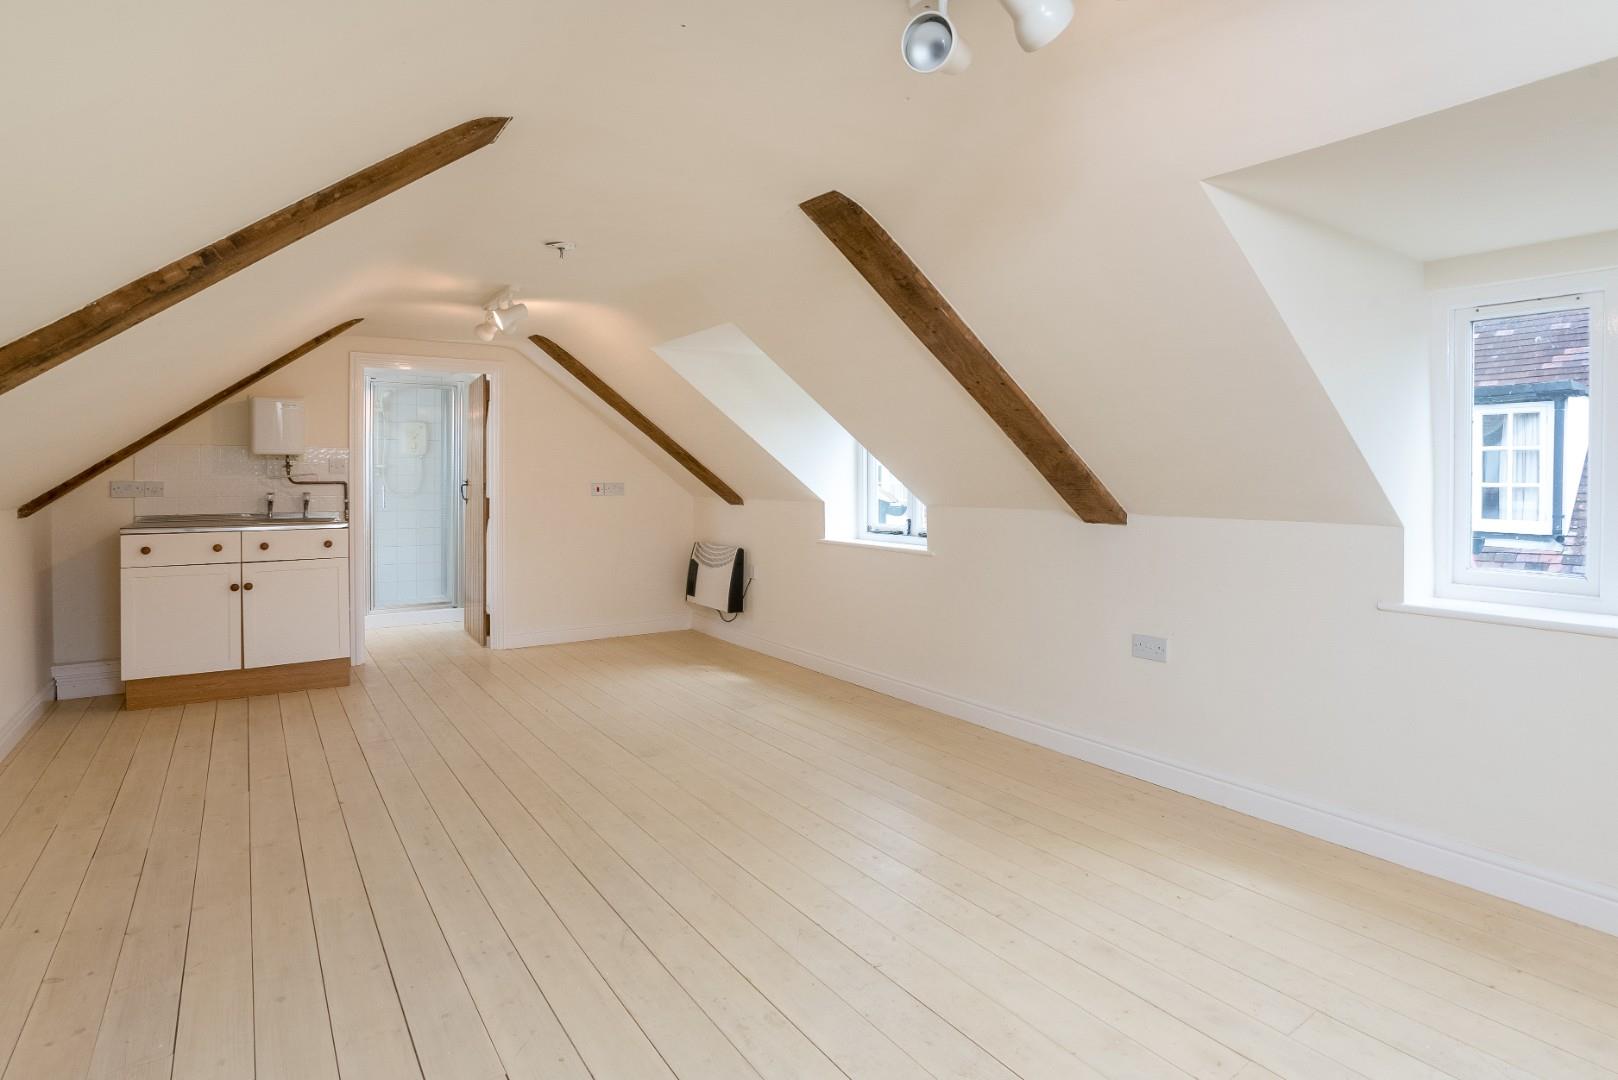
ANNEXE
which has a large open plan bedroom/sitting area, sink and cupboards. Shower room with wc, wash basin and shower cubicle.
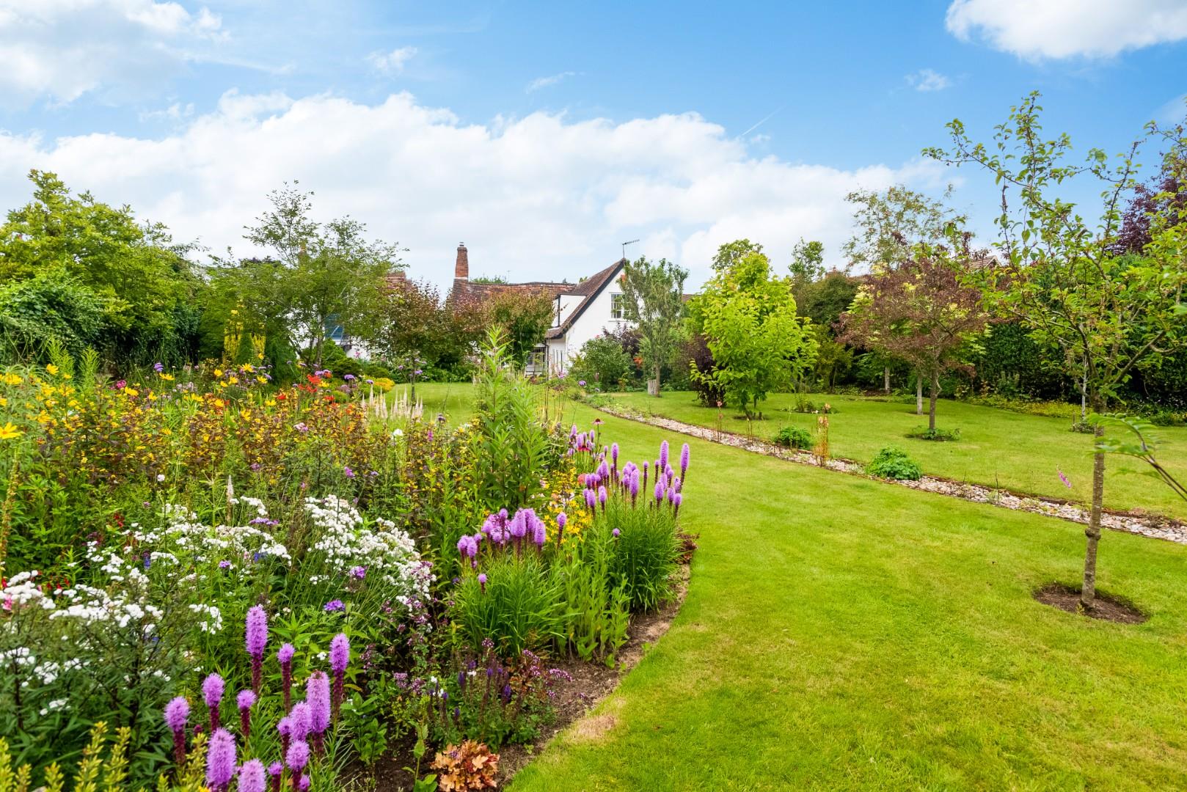
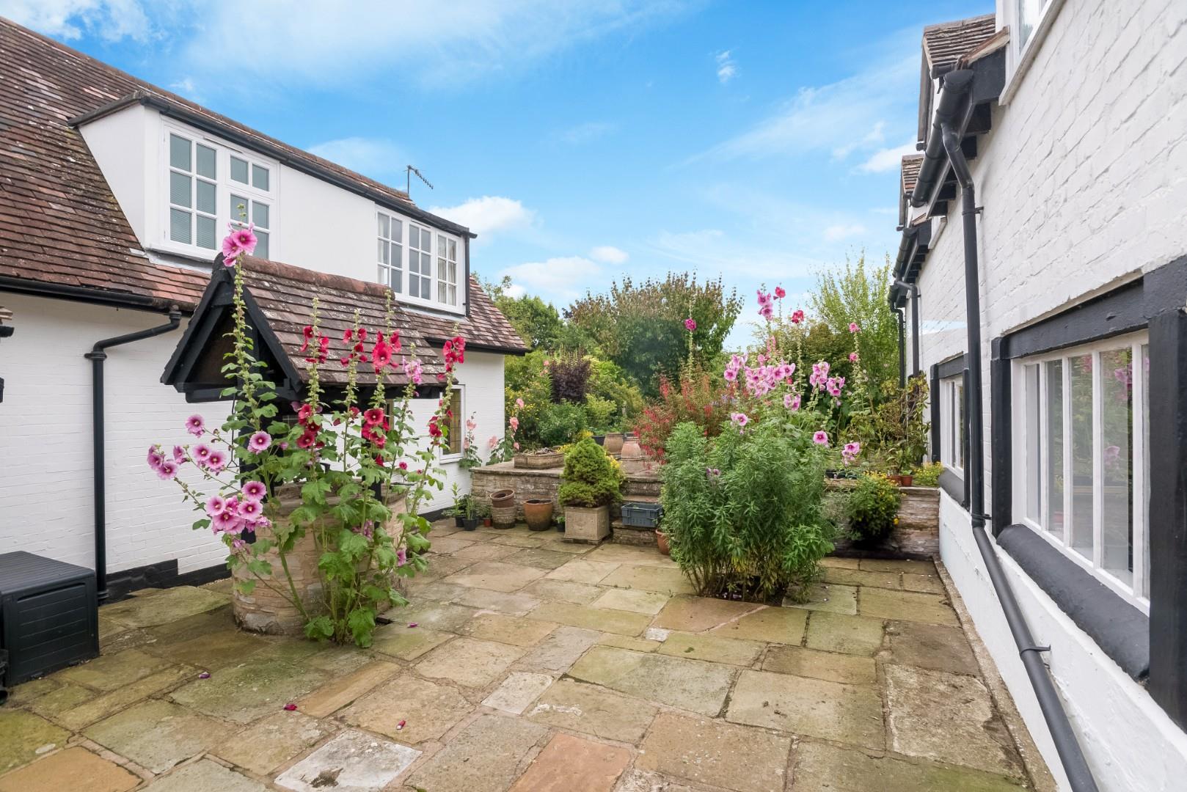
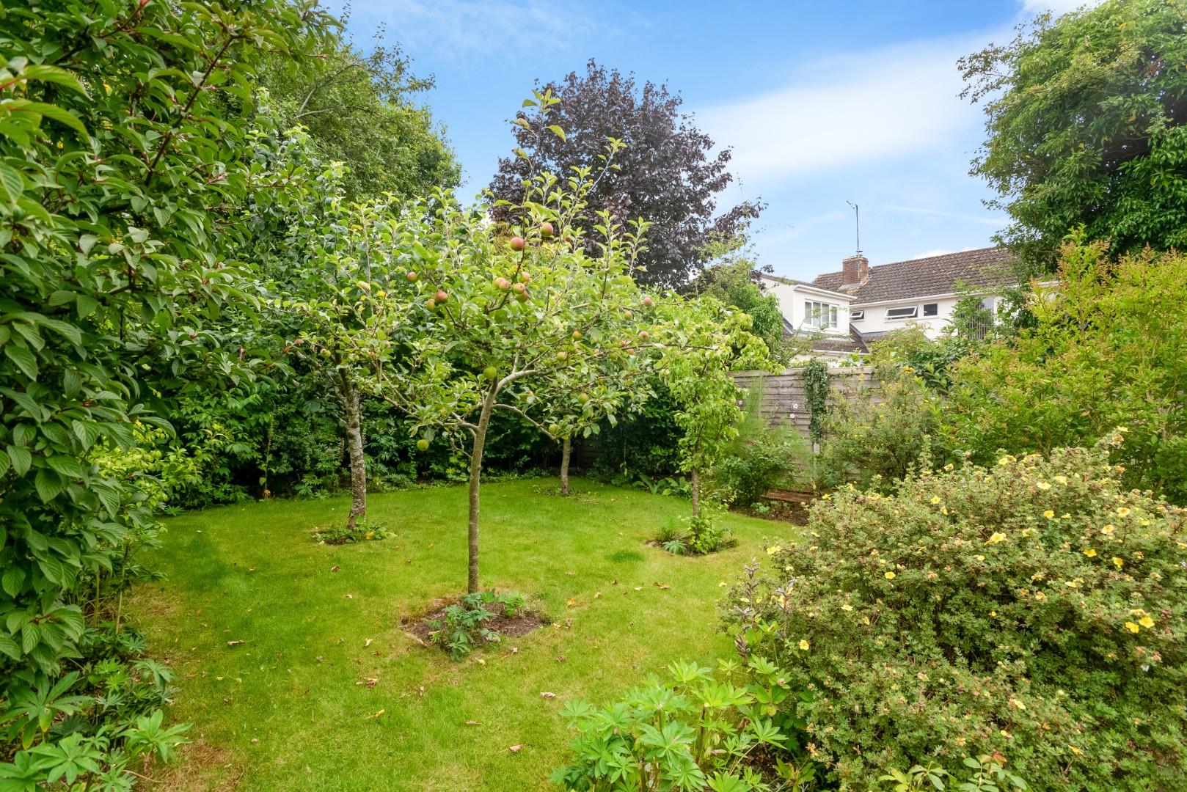
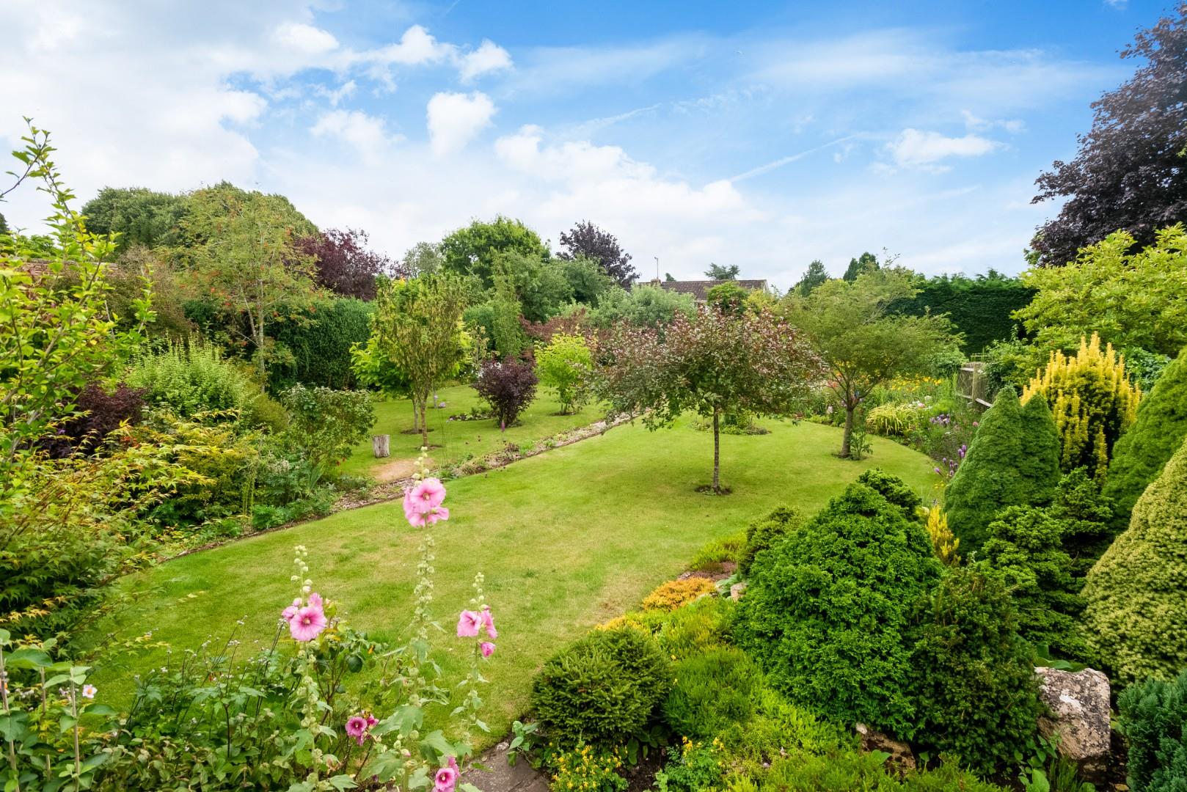
OUTSTANDING PRIVATE REAR GARDENS
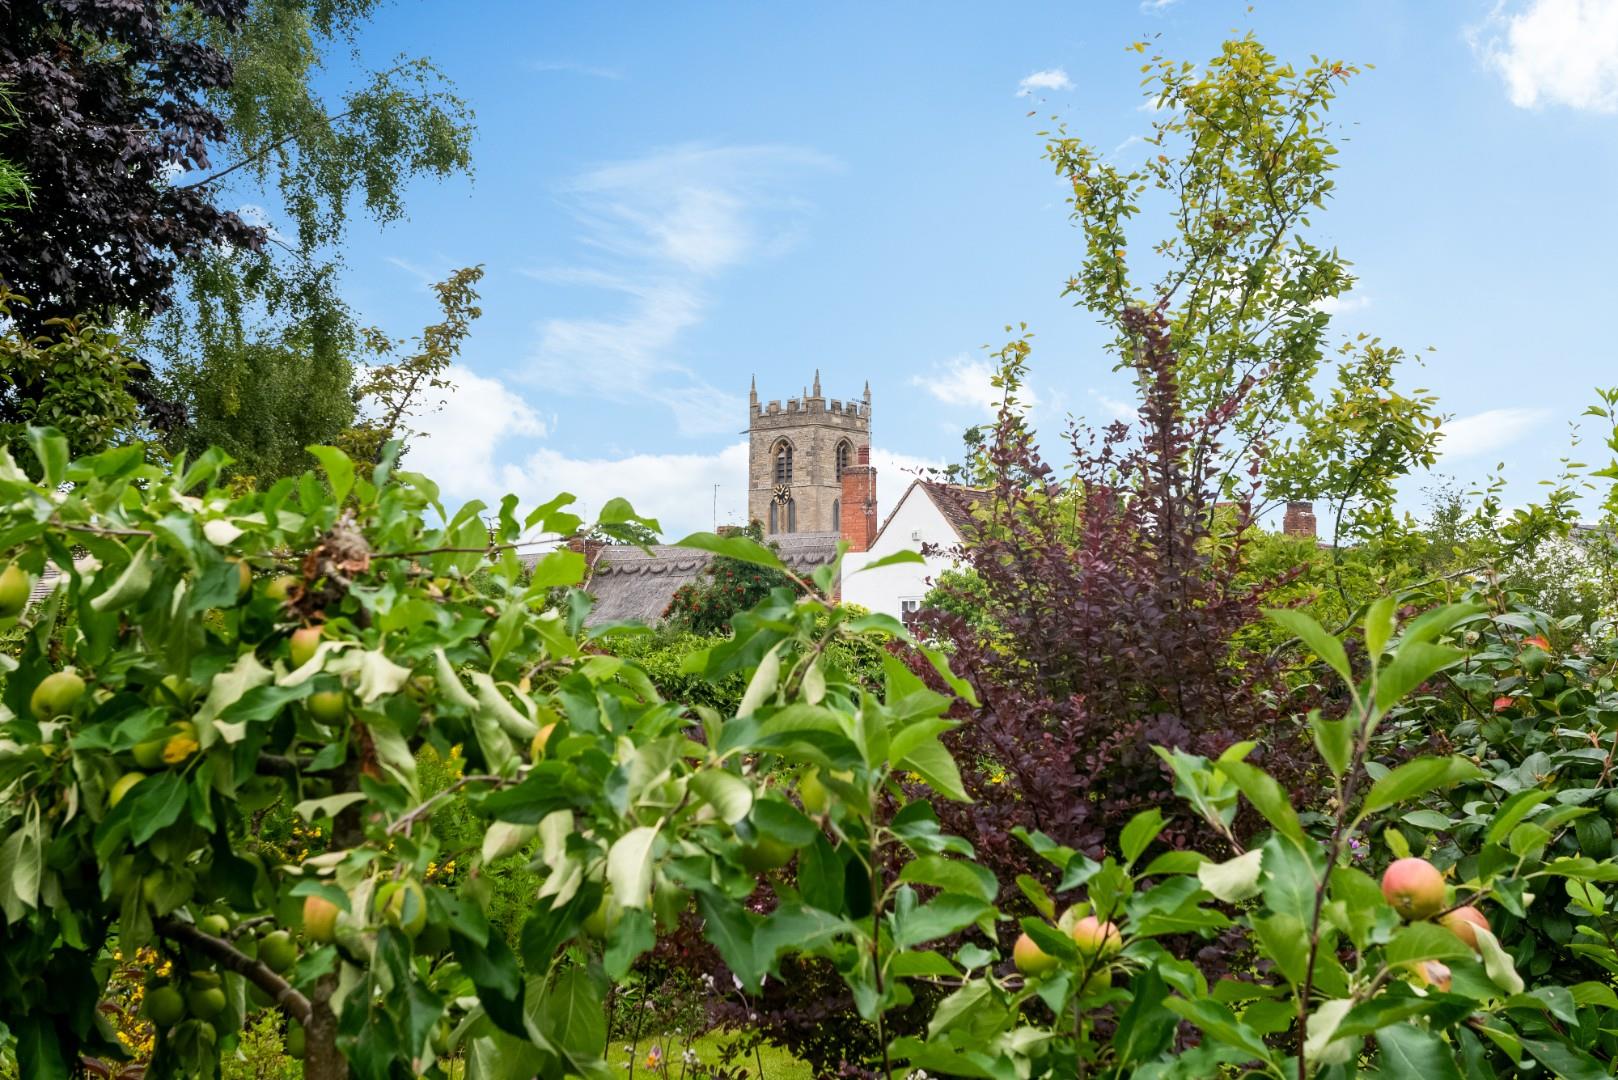
With flagstone terraced seating area and feature well. Lawn with deep shrub and perennial planted borders with cottage style gardens with many fruit trees including large Bramley apple tree, and further mature trees. At the rear of the garden is a small orchard area with further apple trees, greenhouse and aviary.
GENERAL INFORMATION
TENURE: The property is understood to be freehold. This should be checked by your solicitor before exchange of contracts.
SERVICES: We have been advised by the vendor that mains electricity, water and drainage are connected to the property. However this should be checked by your solicitor before exchange of contracts. Oil heating to radiators.
RIGHTS OF WAY: The property is sold subject to and with the benefit of any rights of way, easements, wayleaves, covenants or restrictions etc. as may exist over same whether mentioned herein or not.
COUNCIL TAX: Council Tax is levied by the Local Authority and is understood to lie in Band F.
CURRENT ENERGY PERFORMANCE CERTIFICATE RATING: NOT REQUIRED.
VIEWING: By Prior Appointment with the selling agent.










"*" indicates required fields
"*" indicates required fields