5 Bed Detached Sold
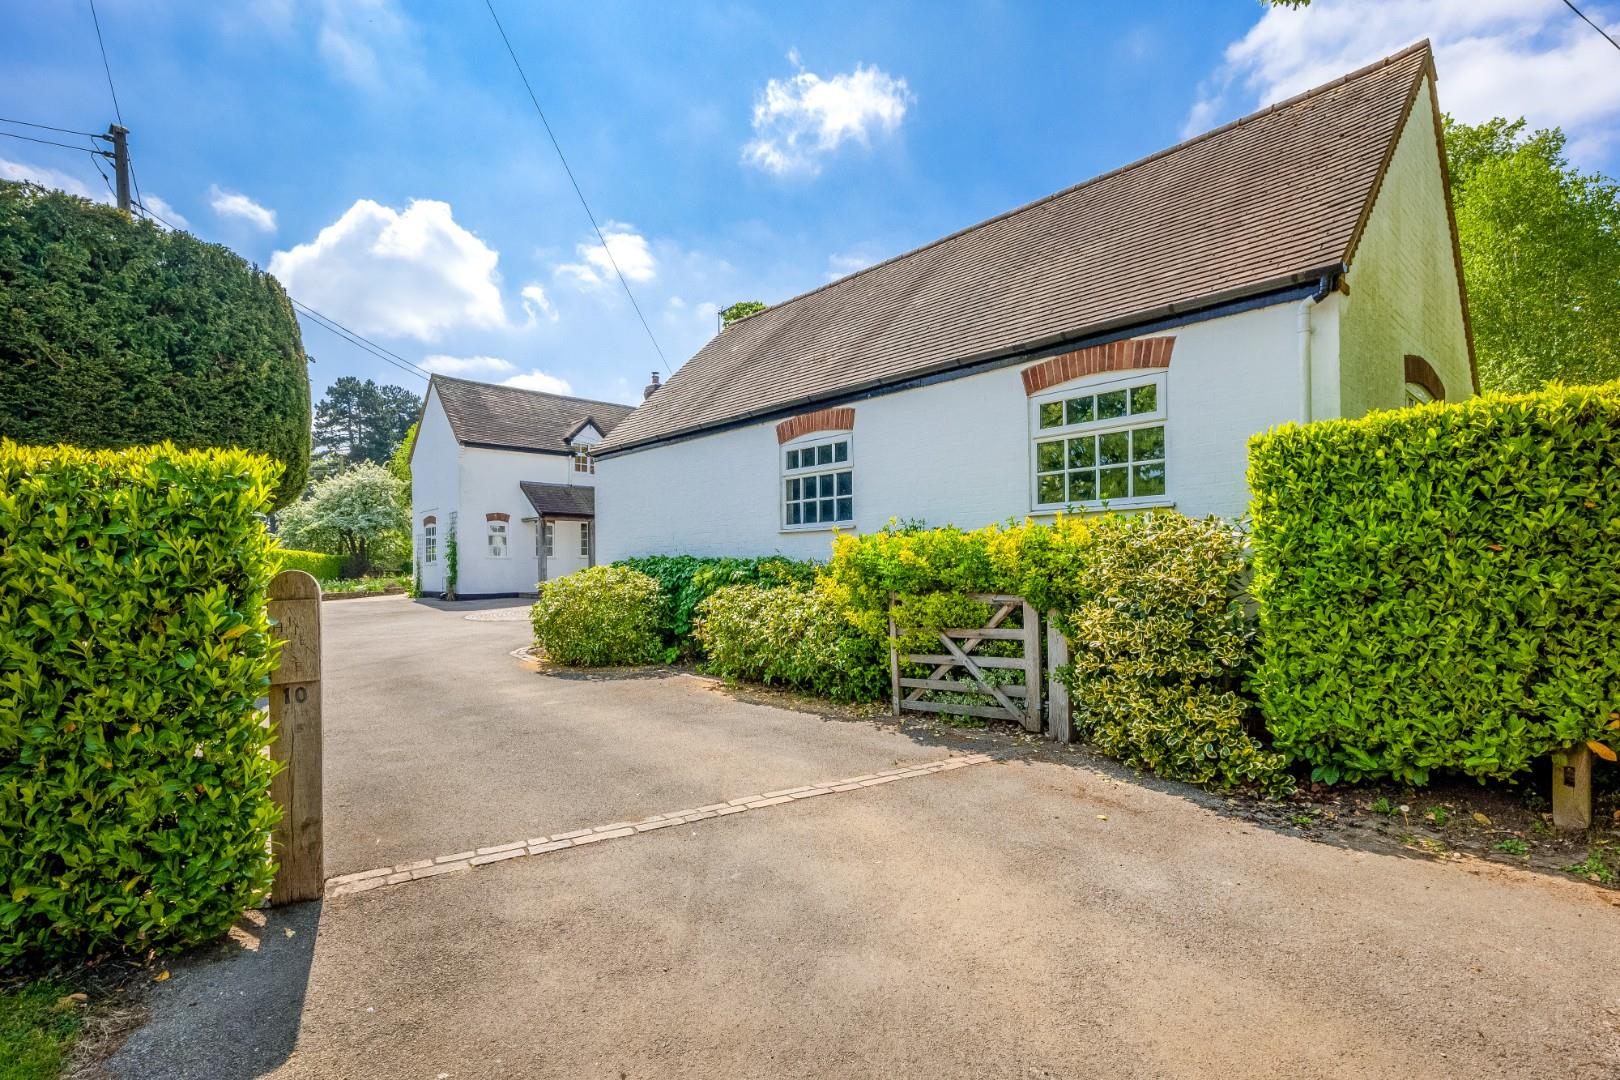
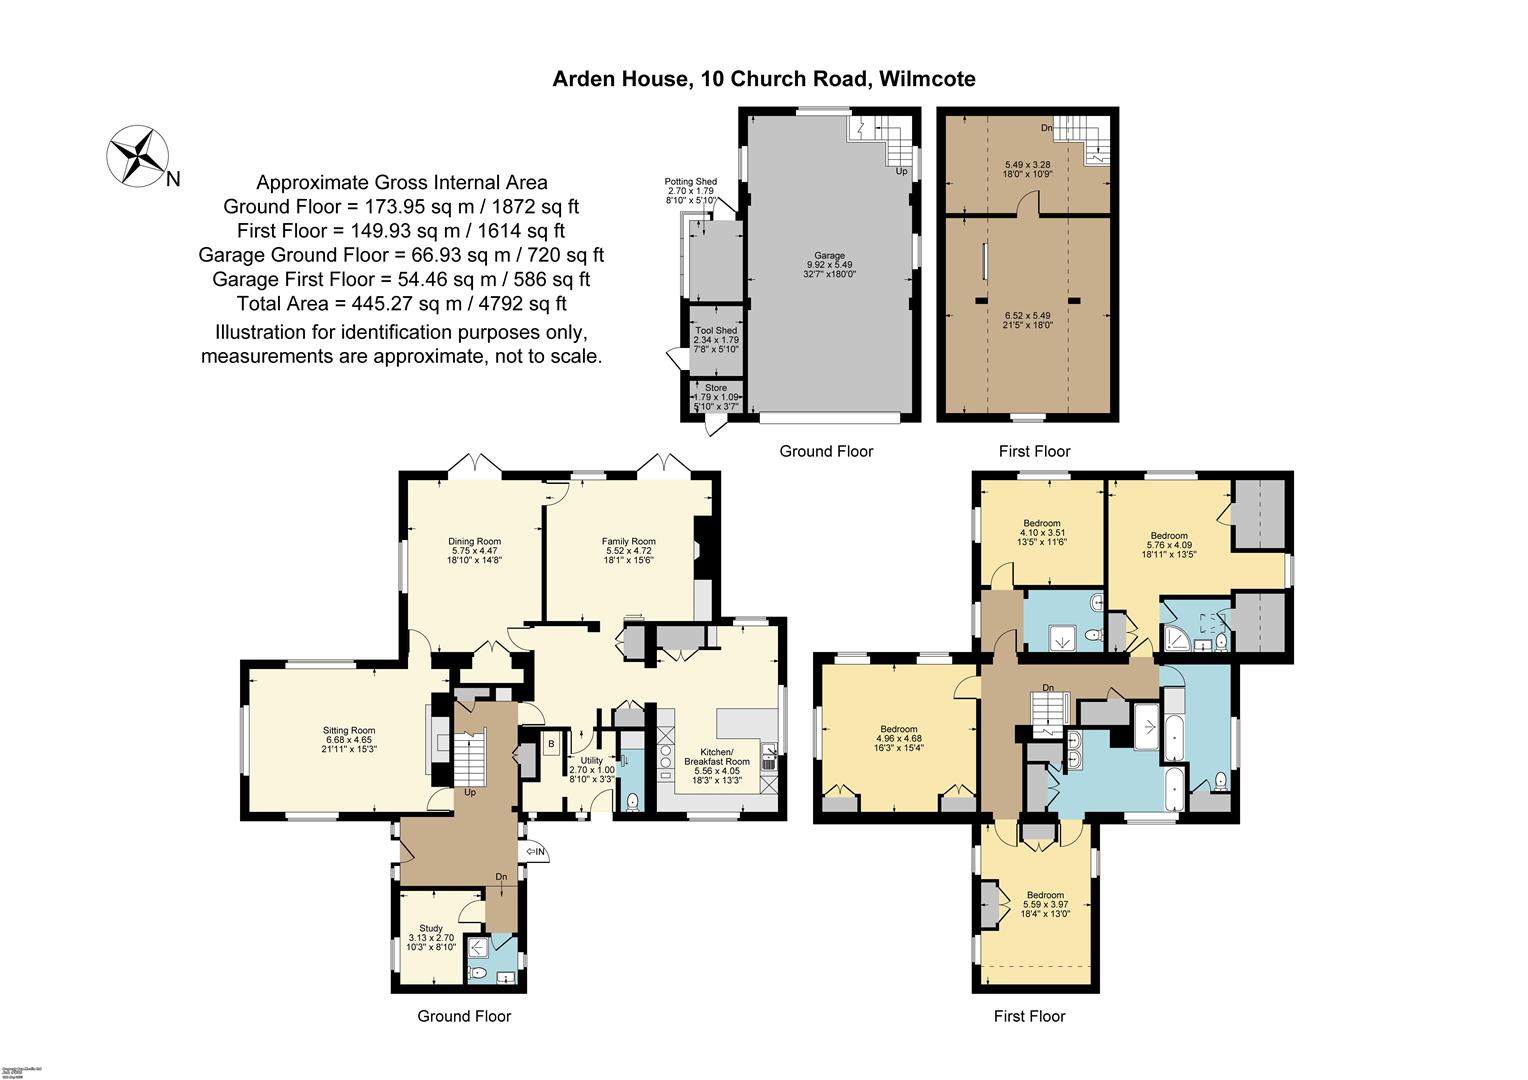
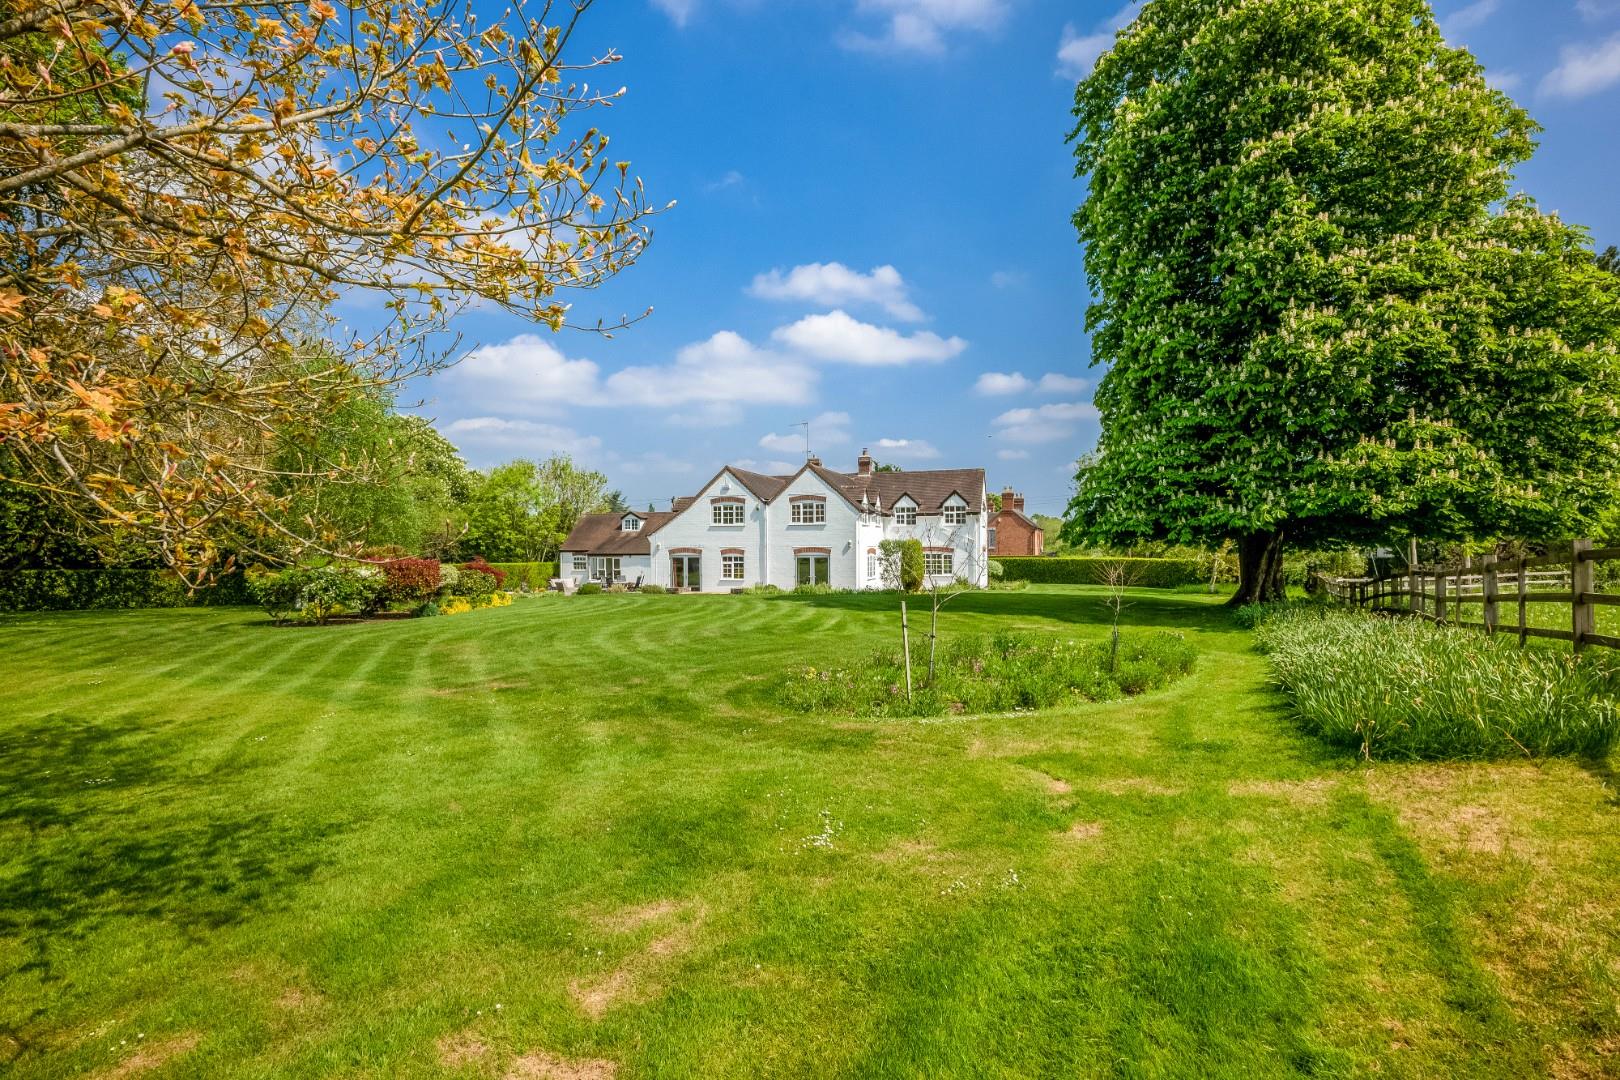
** Best & Final Offers Thursday 7th August by 12.00 ** An outstanding detached residence providing 4,792 sq.ft. (inc garage) of beautifully presented and maintained accommodation on an approx 0.8 acre mature plot adjoining fields, located on the edge of this most sought after village. Flexible accommodation with three large reception rooms, kitchen/breakfast room, five bedrooms, five bathrooms, four car detached garage with loft over, felt to offer further potential (STPP).
ACCOMMODATION
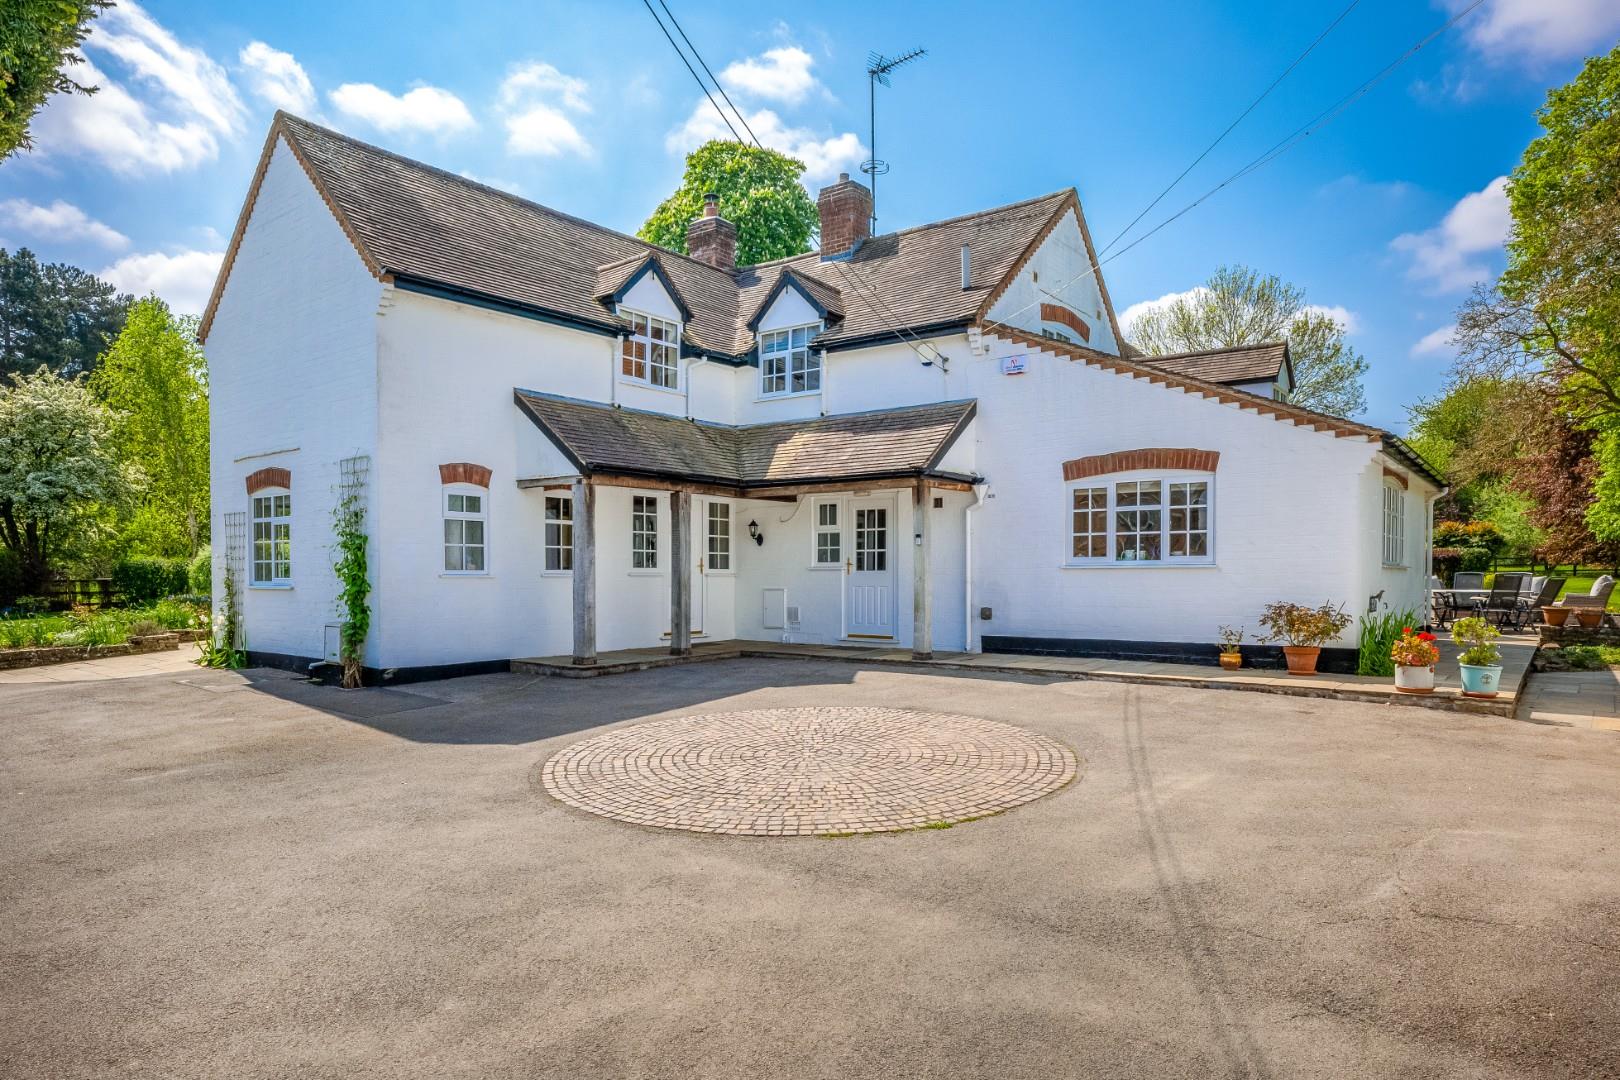
An oak porch leads via a front door to
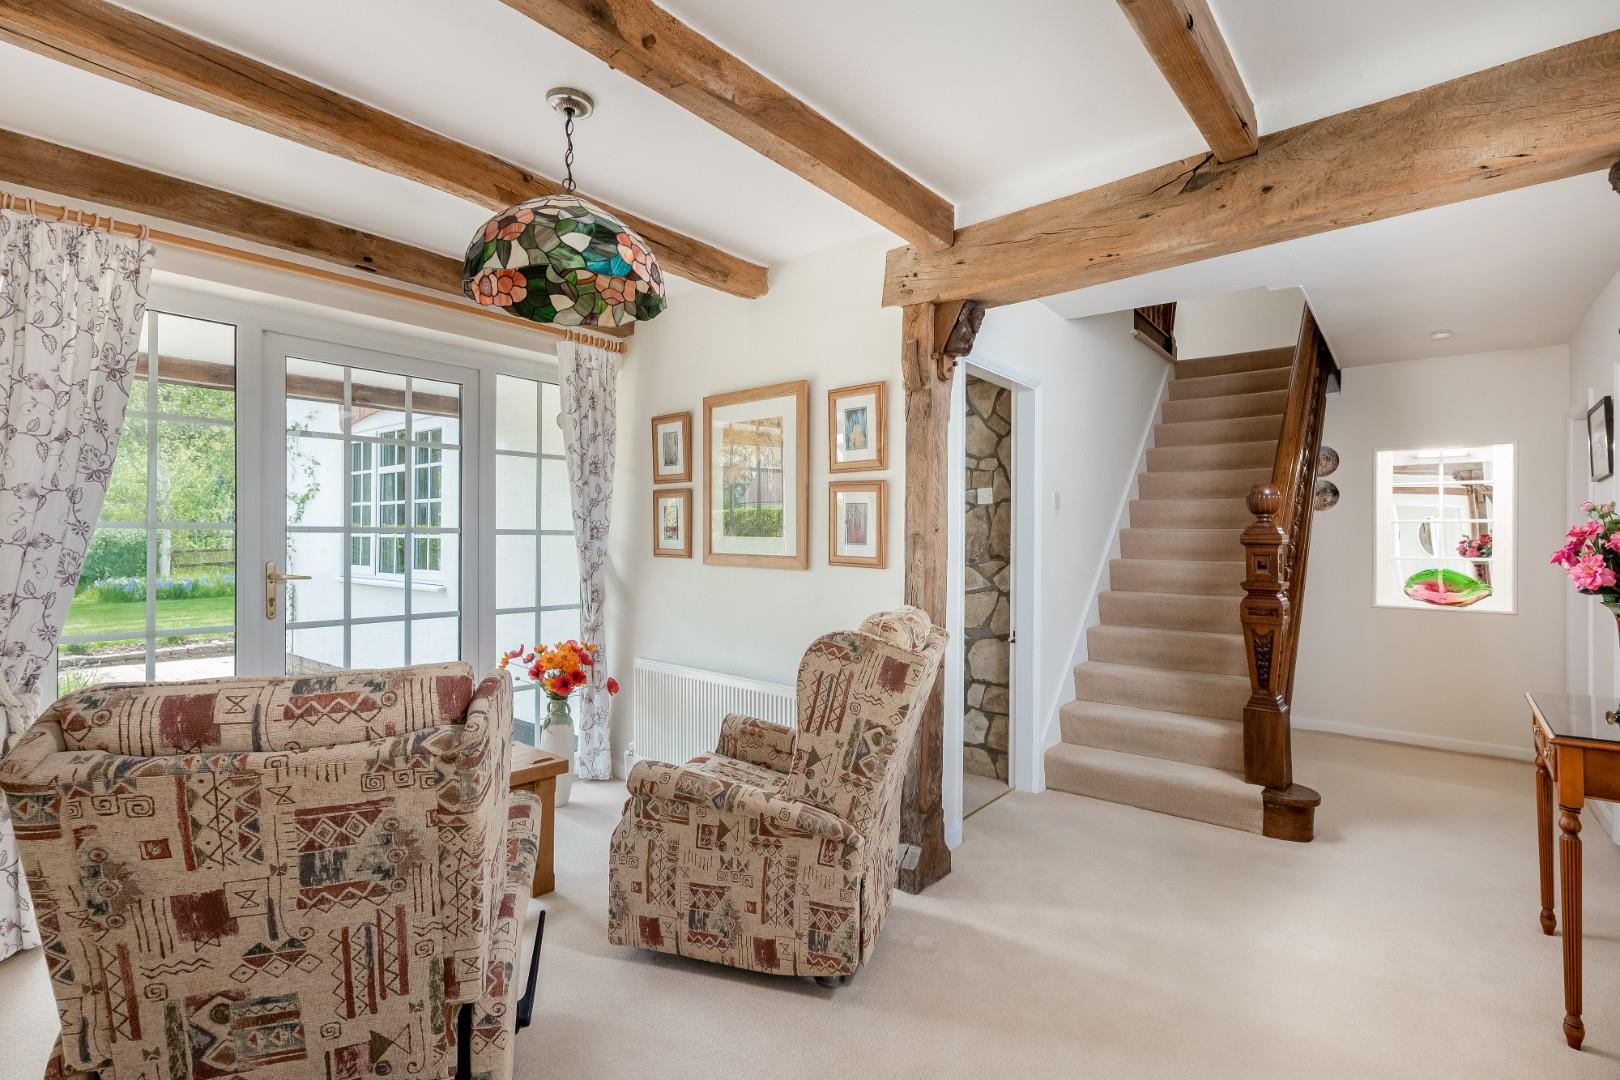
LARGE ENTRANCE HALL
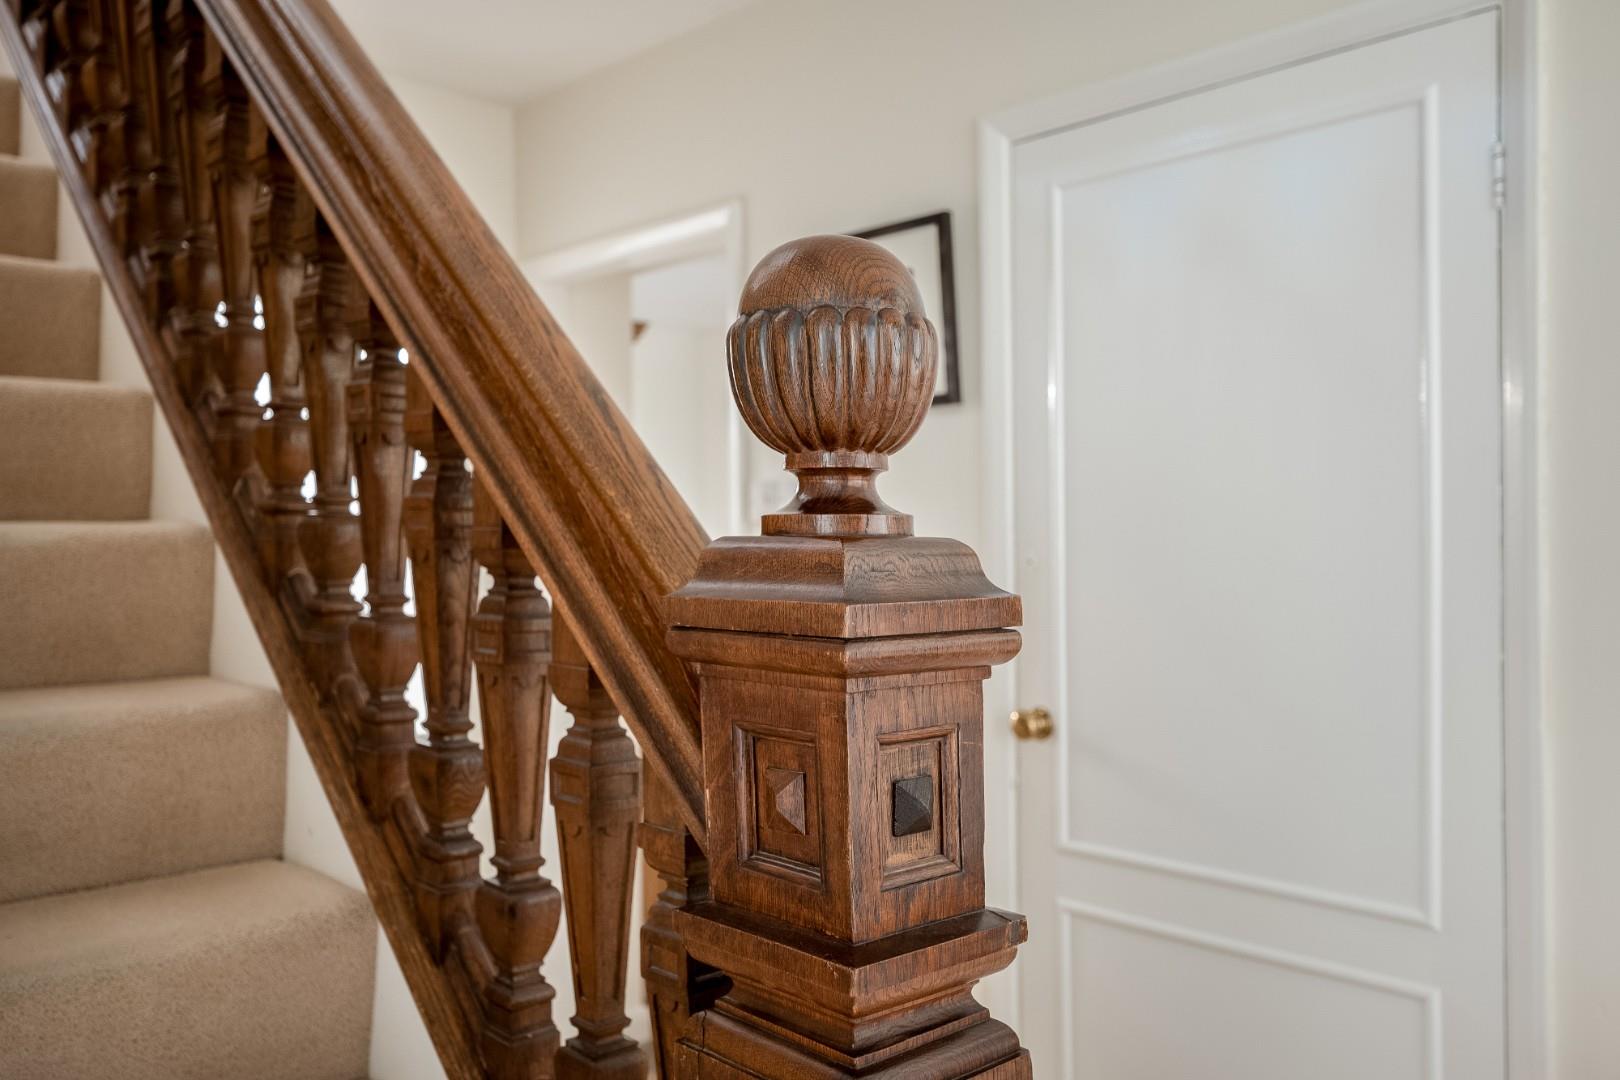
with reading area, exposed beams and door to garden. Reclaimed Tudor staircase with balustrade.
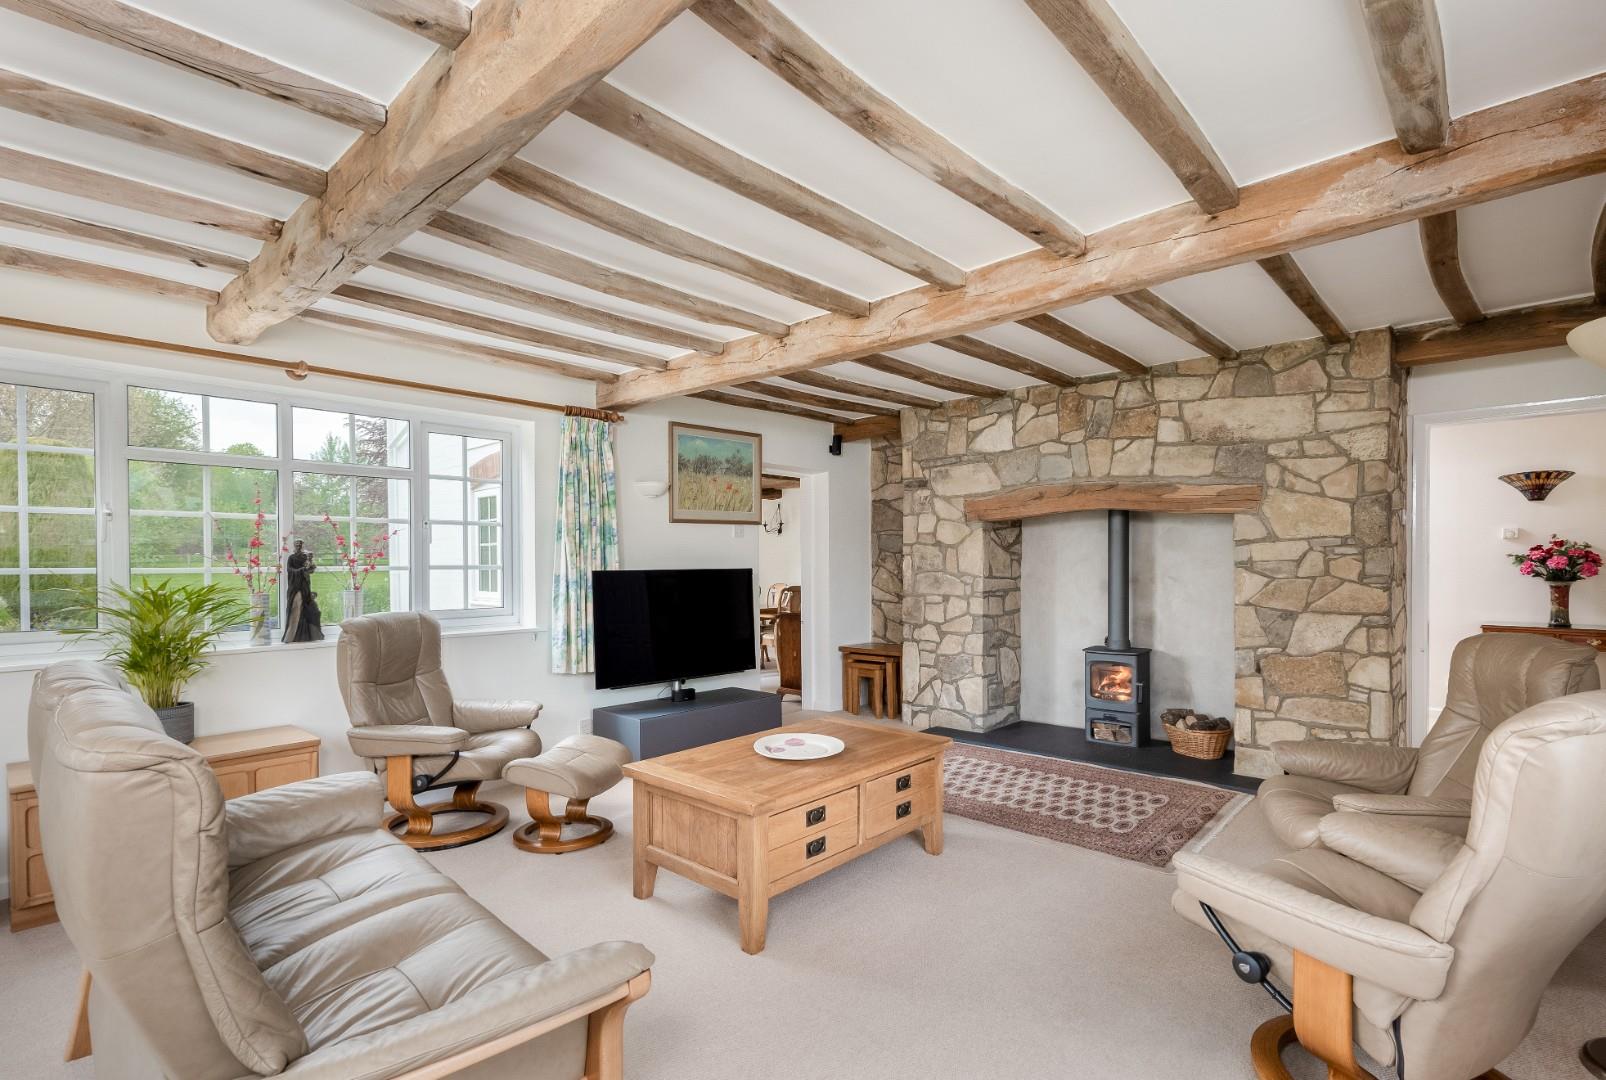
DRAWING ROOM
with triple aspect, reclaimed oak exposed beams, stone fireplace with wood burning stove.
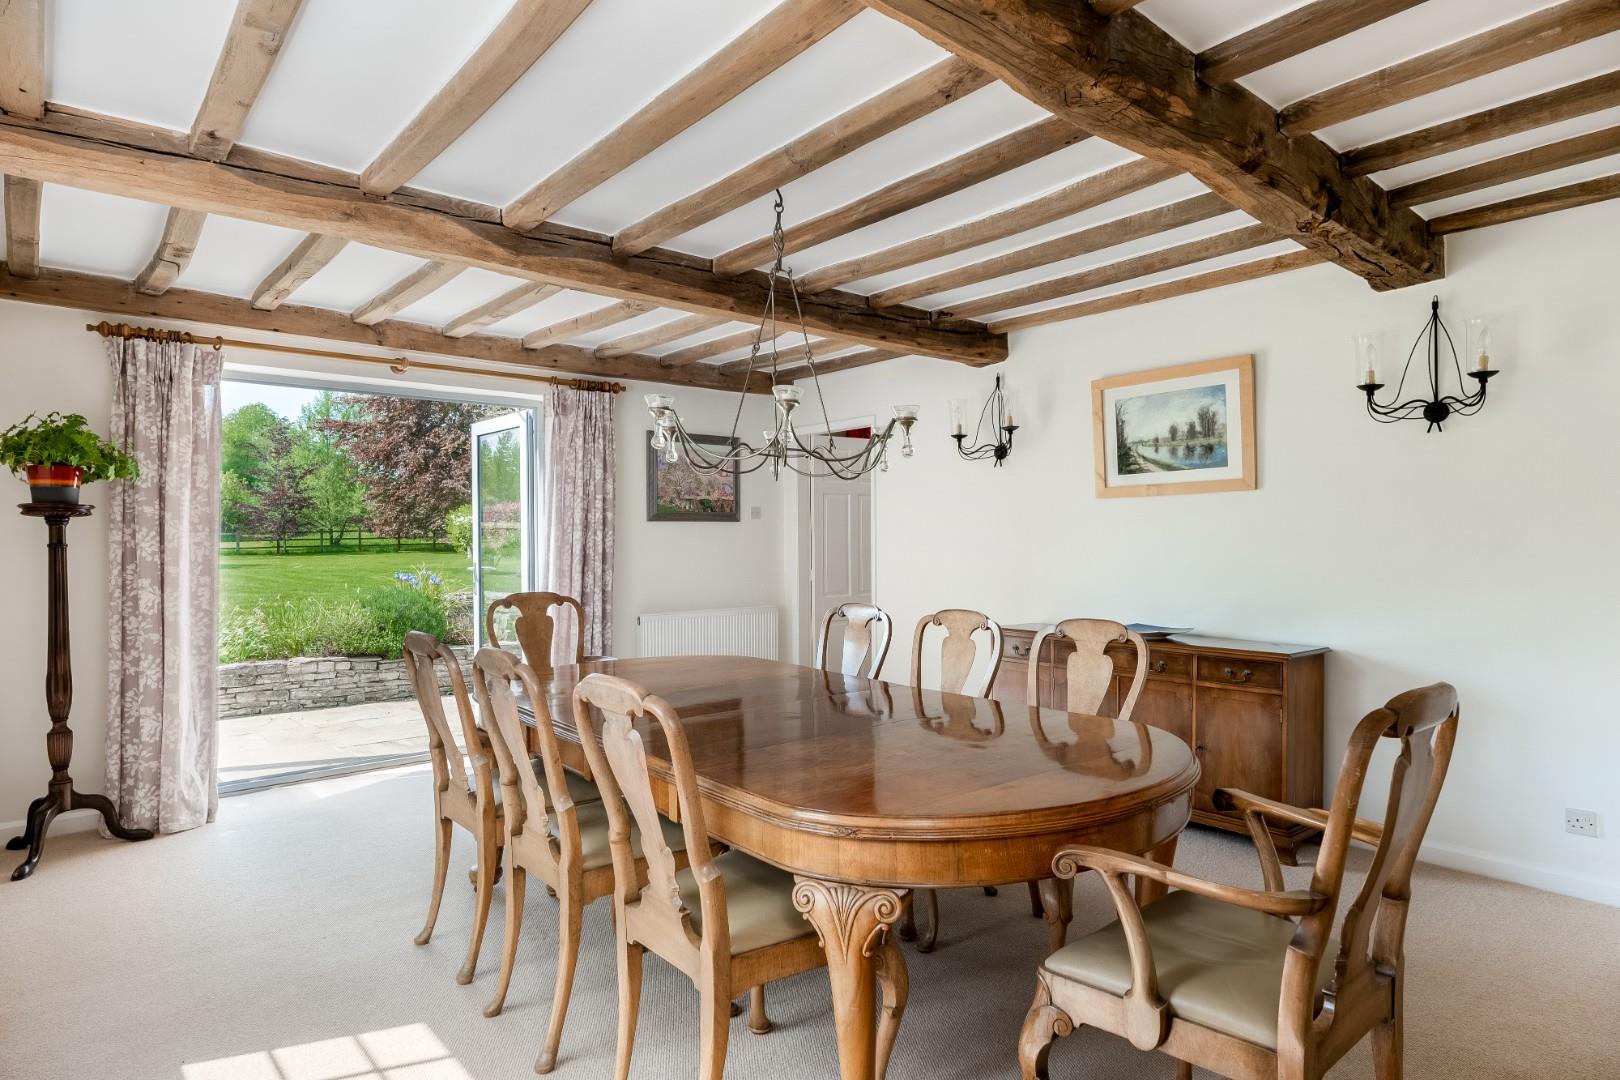
DINING ROOM
with French doors to terrace, reclaimed exposed beams, large pantry cupboard.
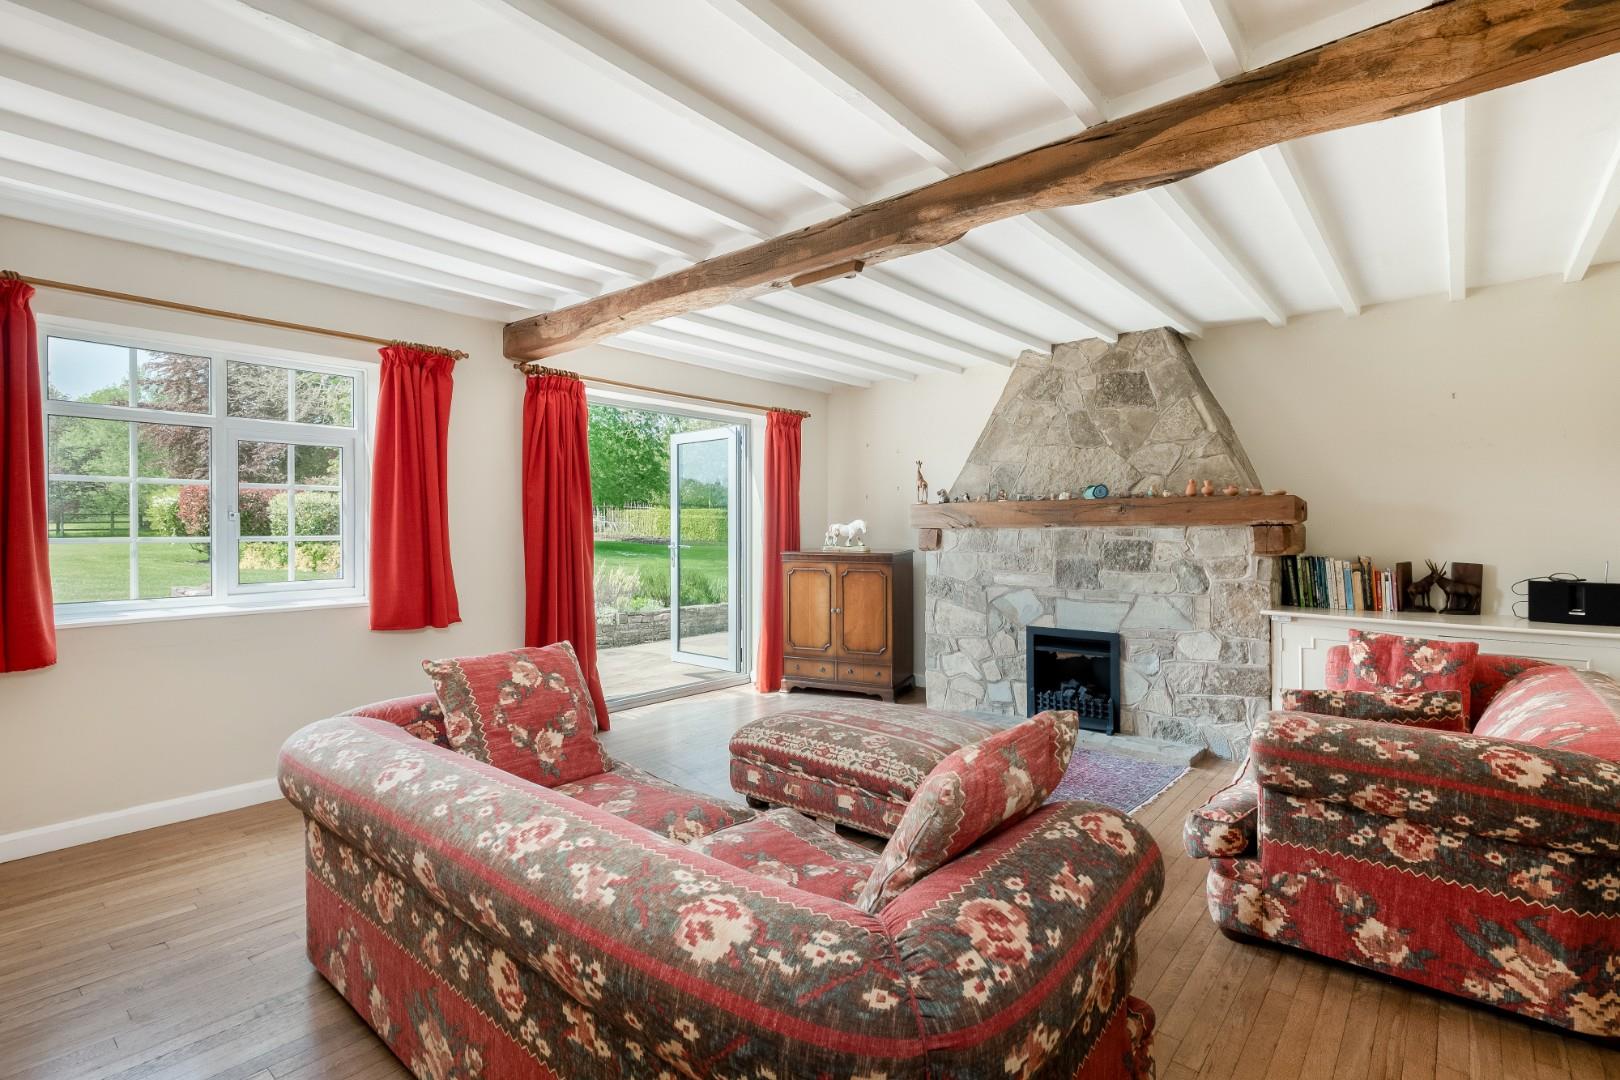
SITTING ROOM
with French doors to garden, oak floor, stone fireplace with coal effect gas fire, exposed reclaimed beams.
STUDY/BEDROOM FIVE
SHOWER ROOM
with wc, wash basin and shower cubicle.
INNER HALL
with double cupboard to sink, storage cupboards.
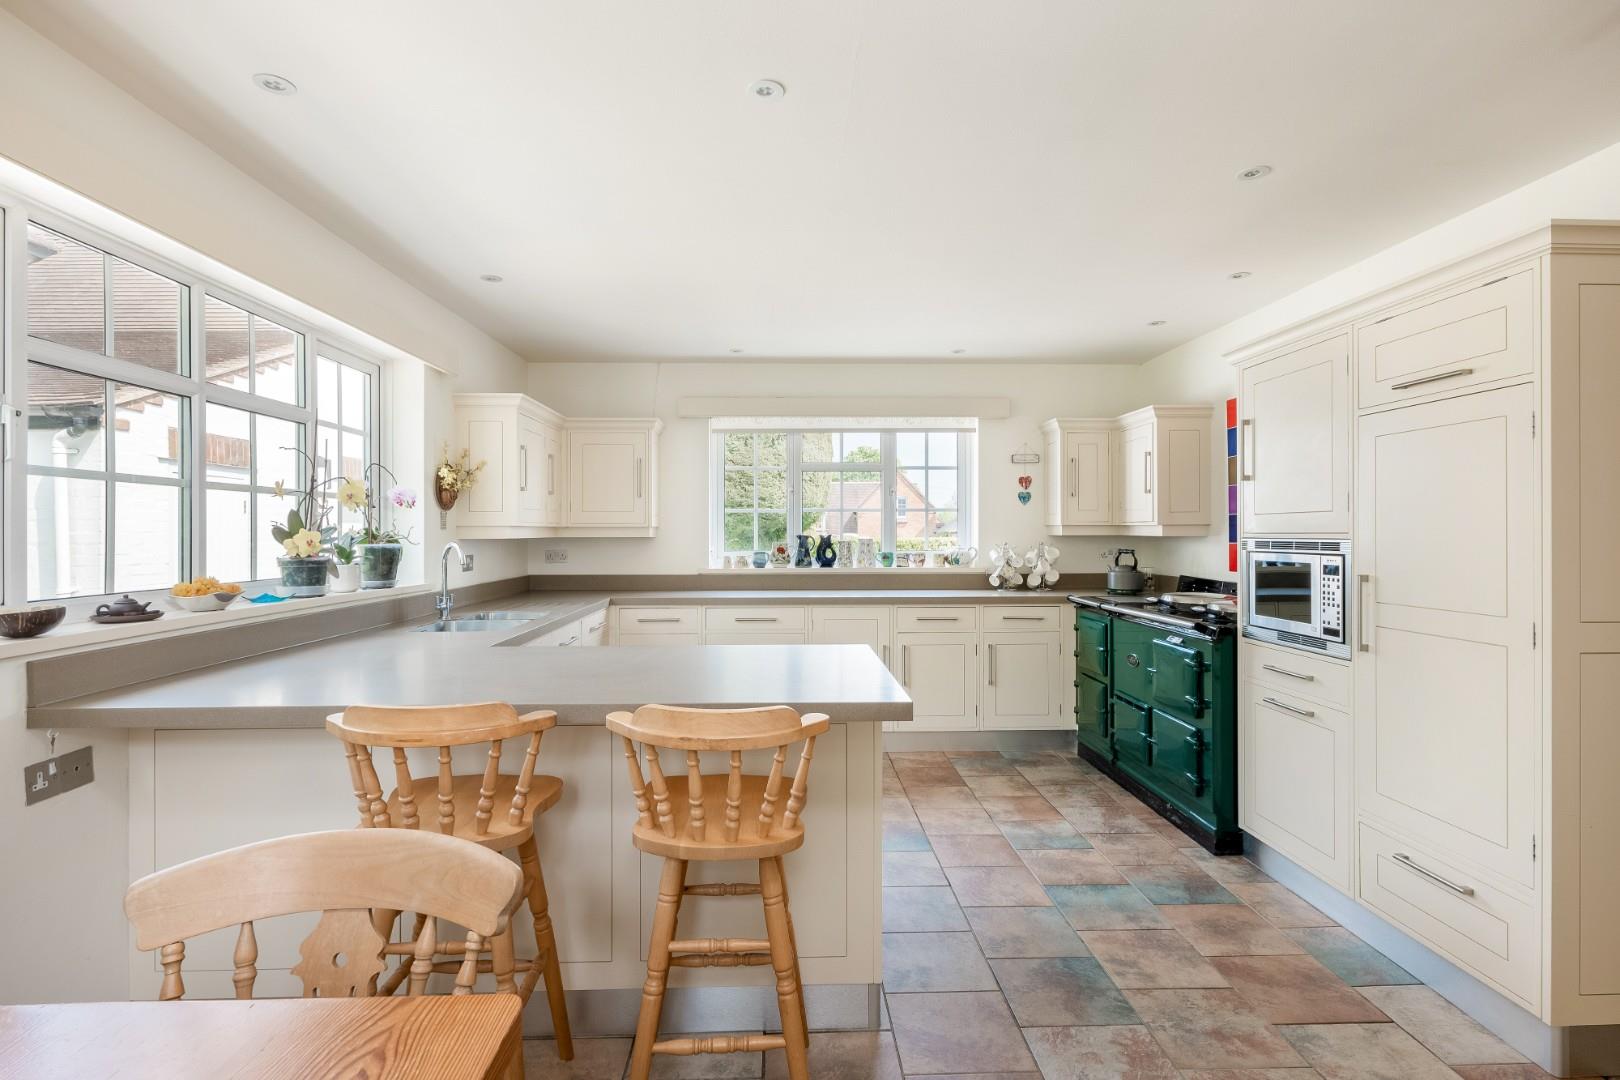
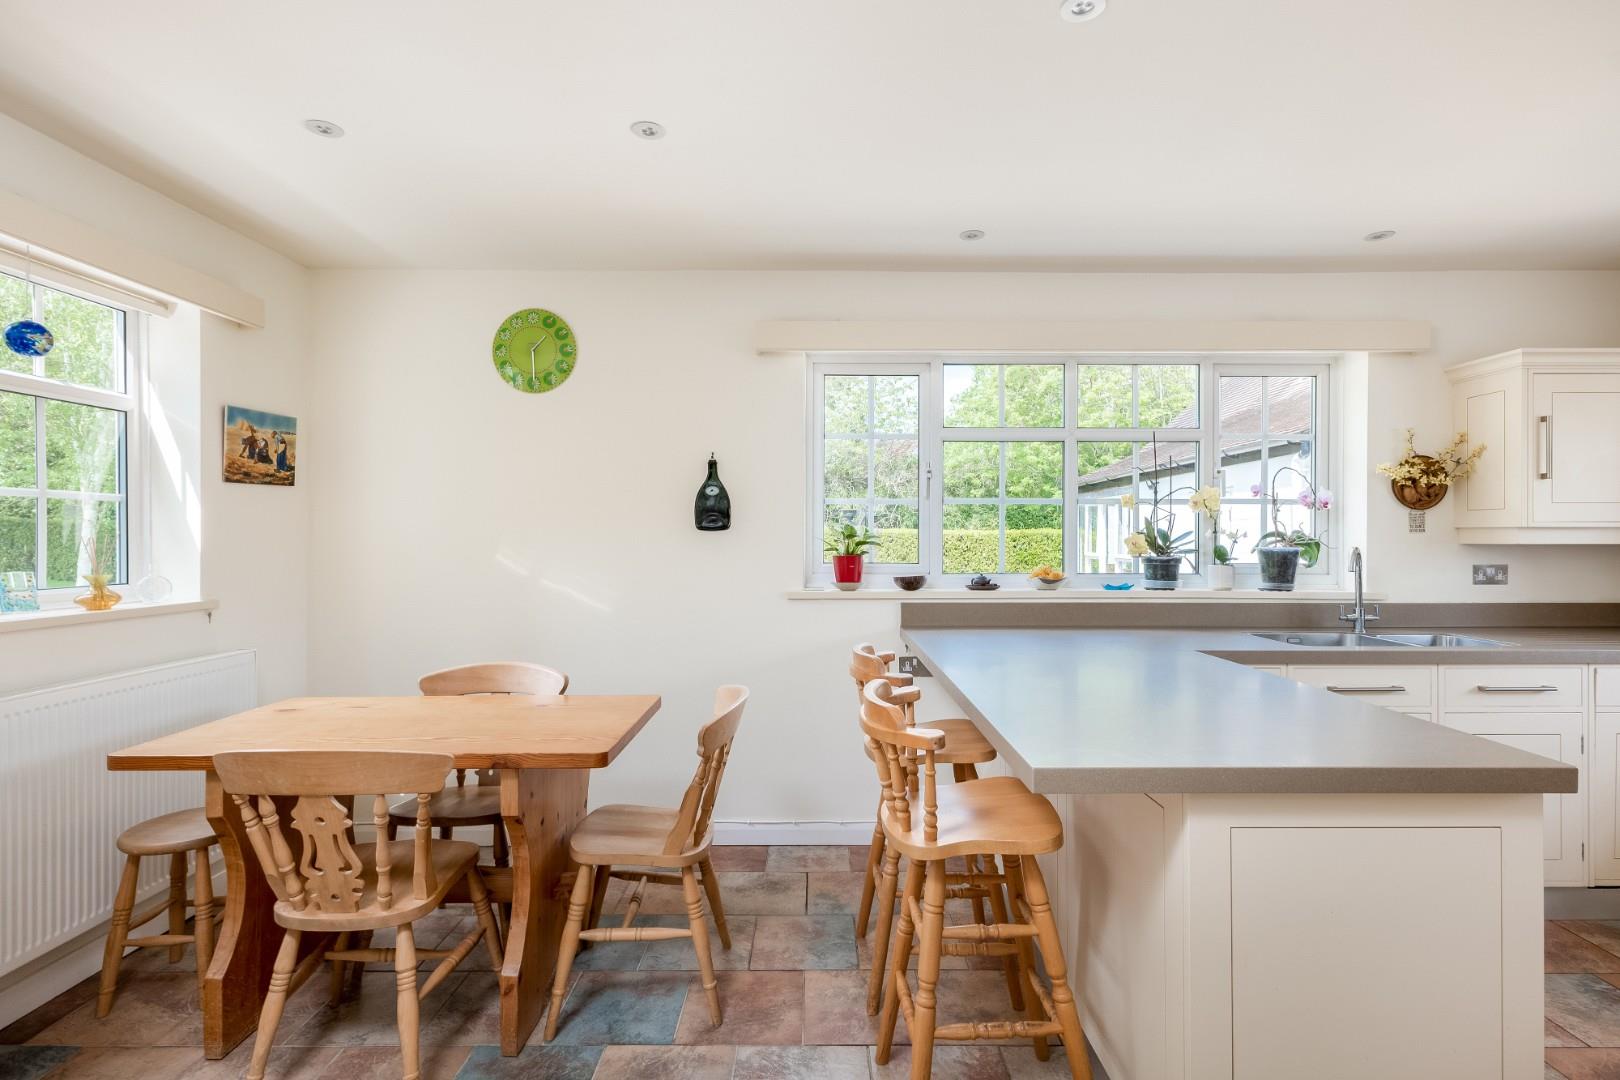
KITCHEN/BREAKFAST ROOM
with range of cupboards and composite work surface, Franke sink, large Aga with three ovens and three hot plates, built in fridge, built in dishwasher, built in microwave, pantry cupboard, breakfast bar.
REAR HALL
UTILITY ROOM
with space and plumbing for washing machine, gas heating boiler.
CLOAKROOM
with wc.
FIRST FLOOR LANDING
storage cupboards.
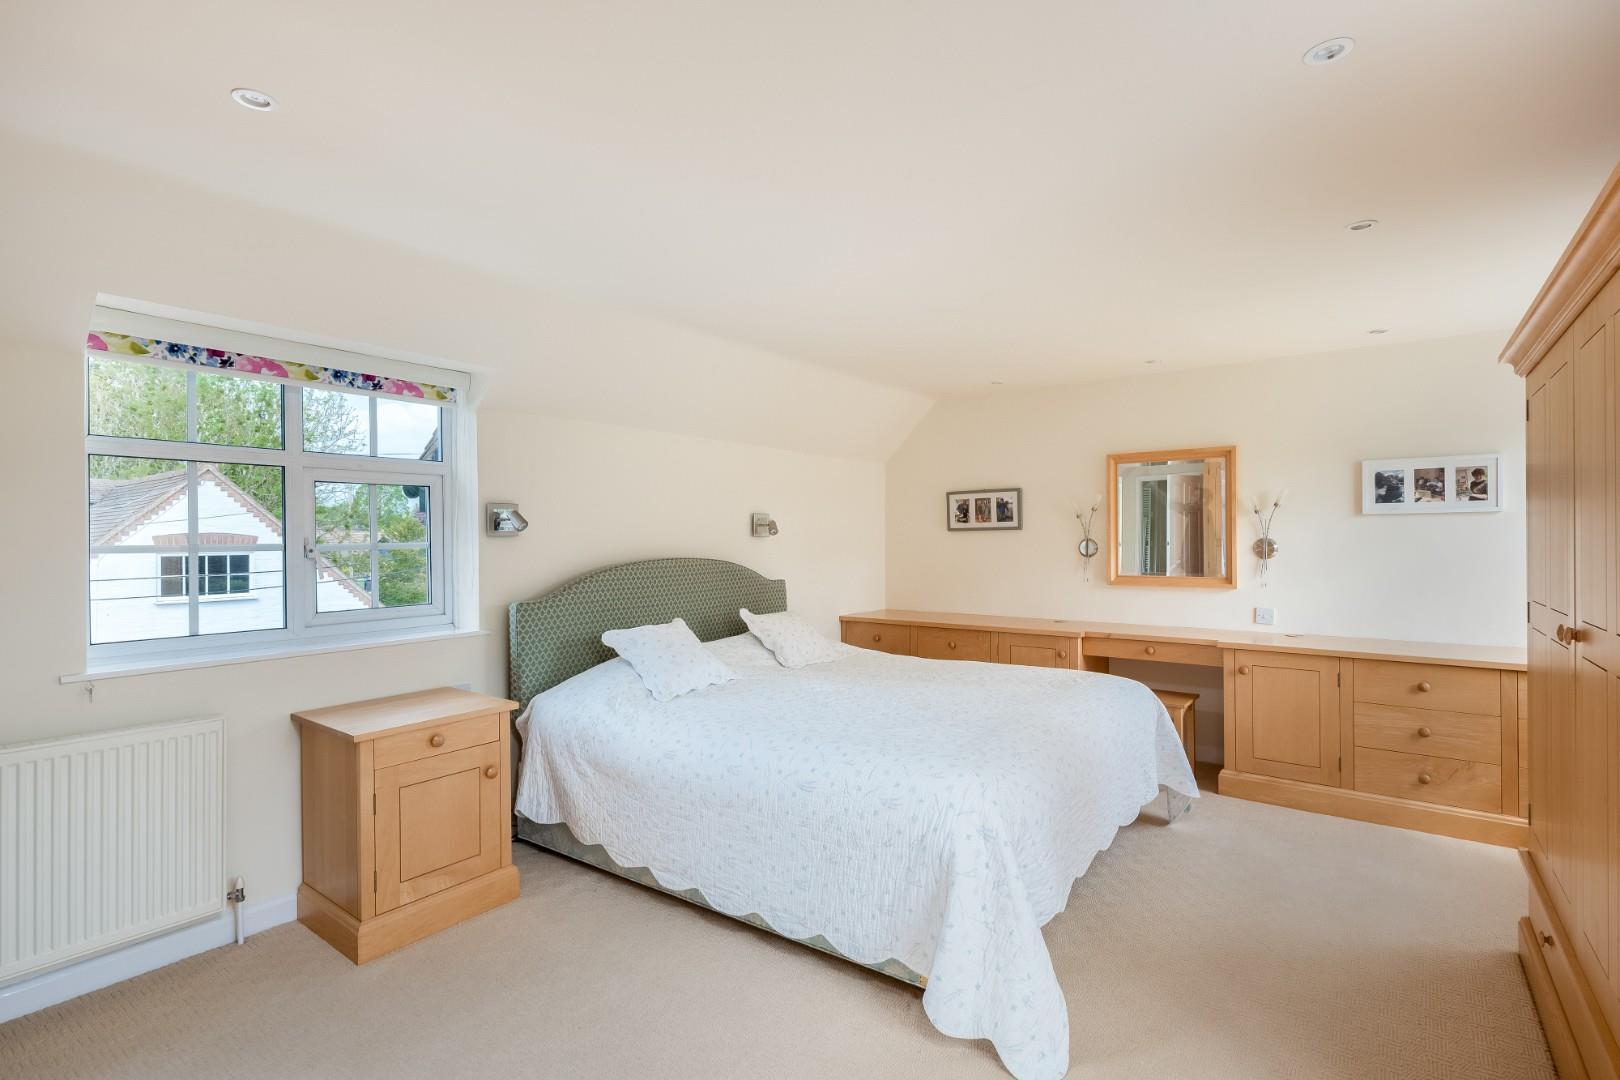
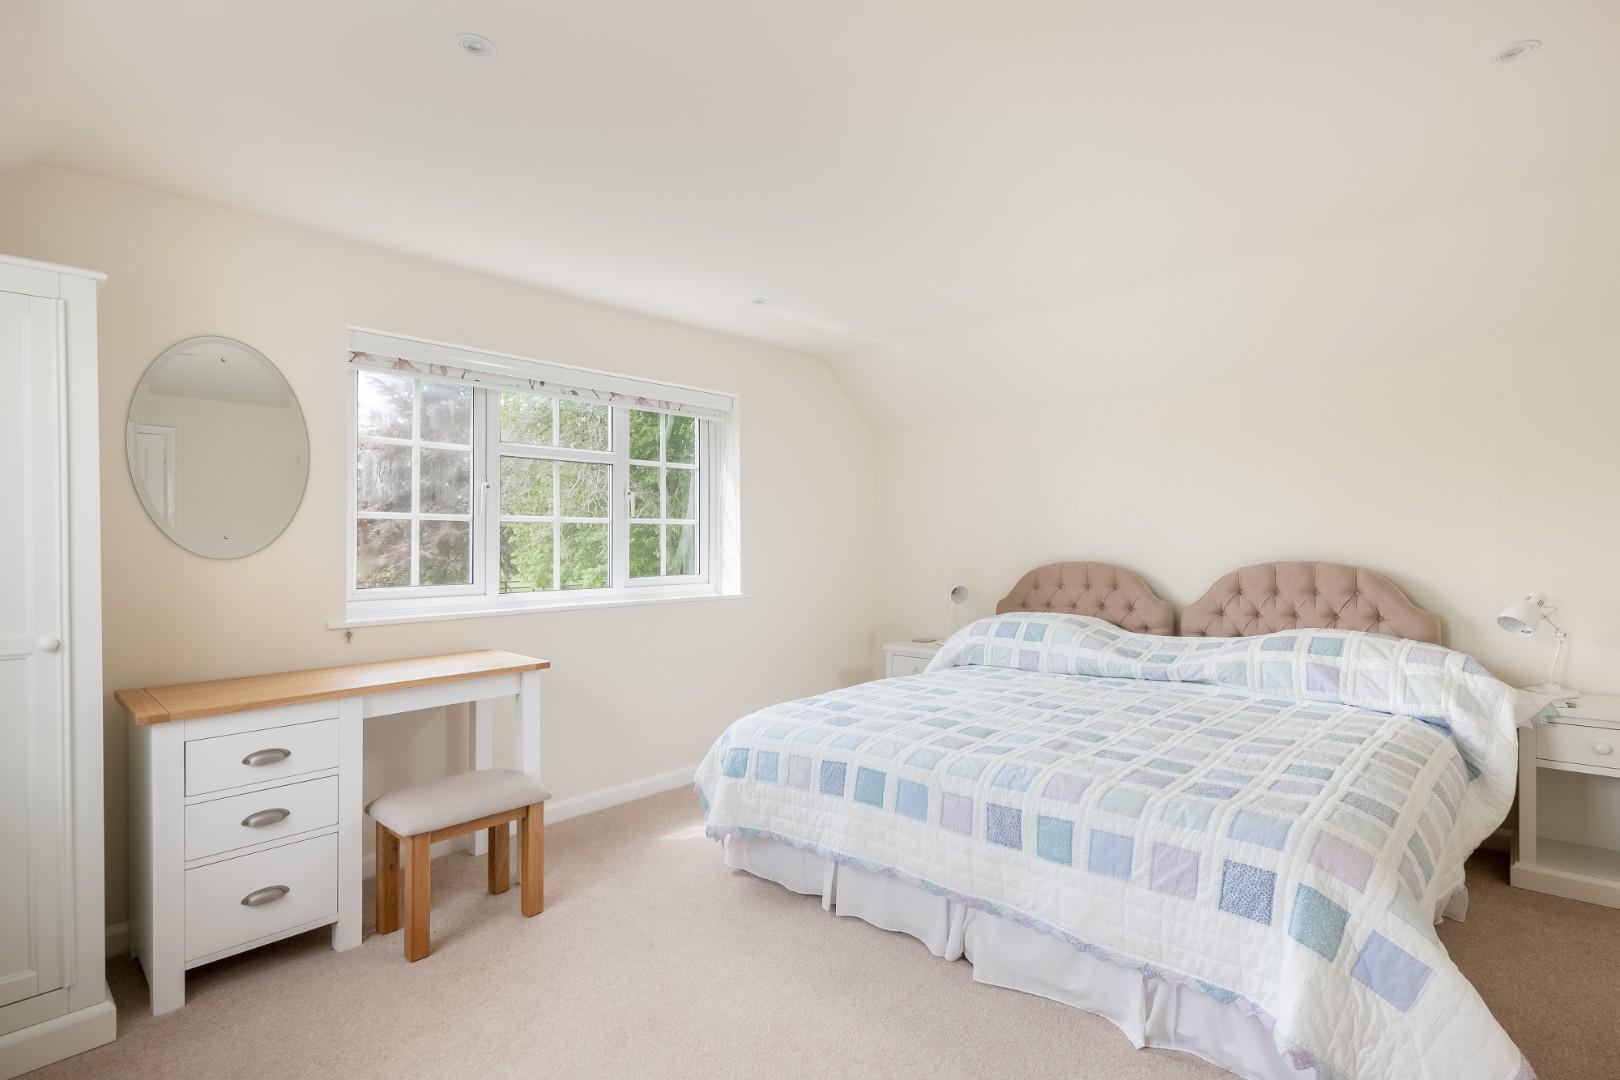
BEDROOM ONE
with dual aspect, excellent range of bespoke hand made fitted cupboards, drawers, dressing table and wardrobes.
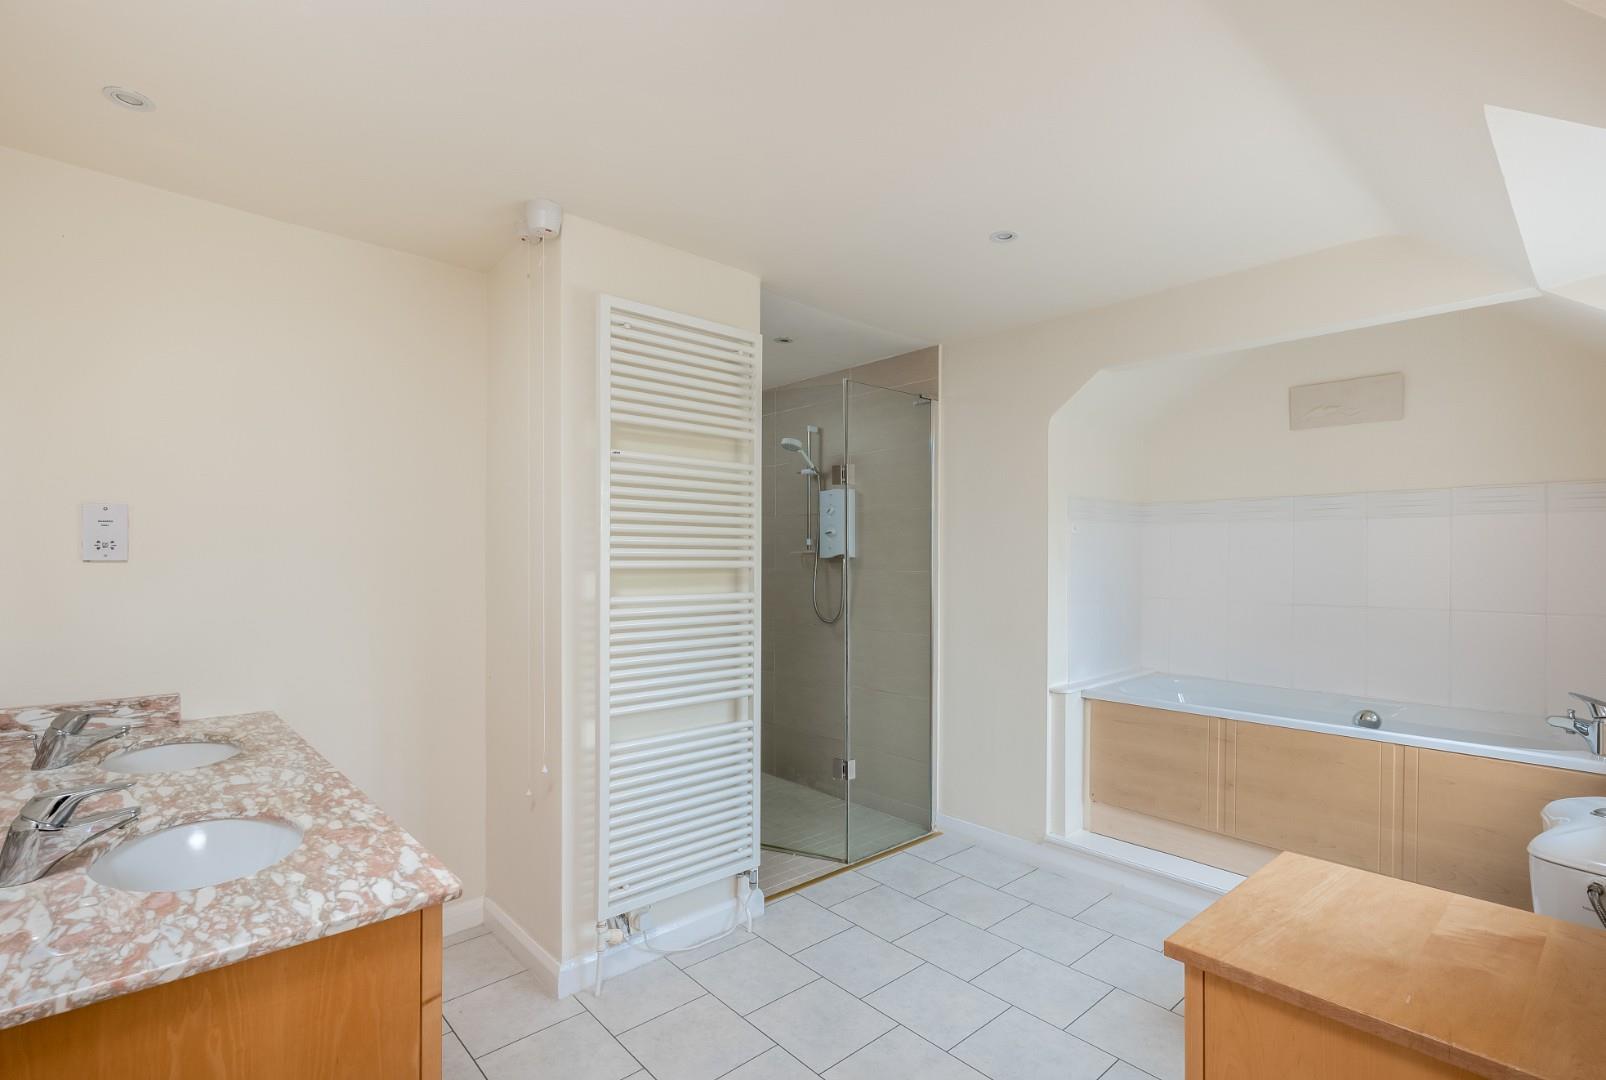
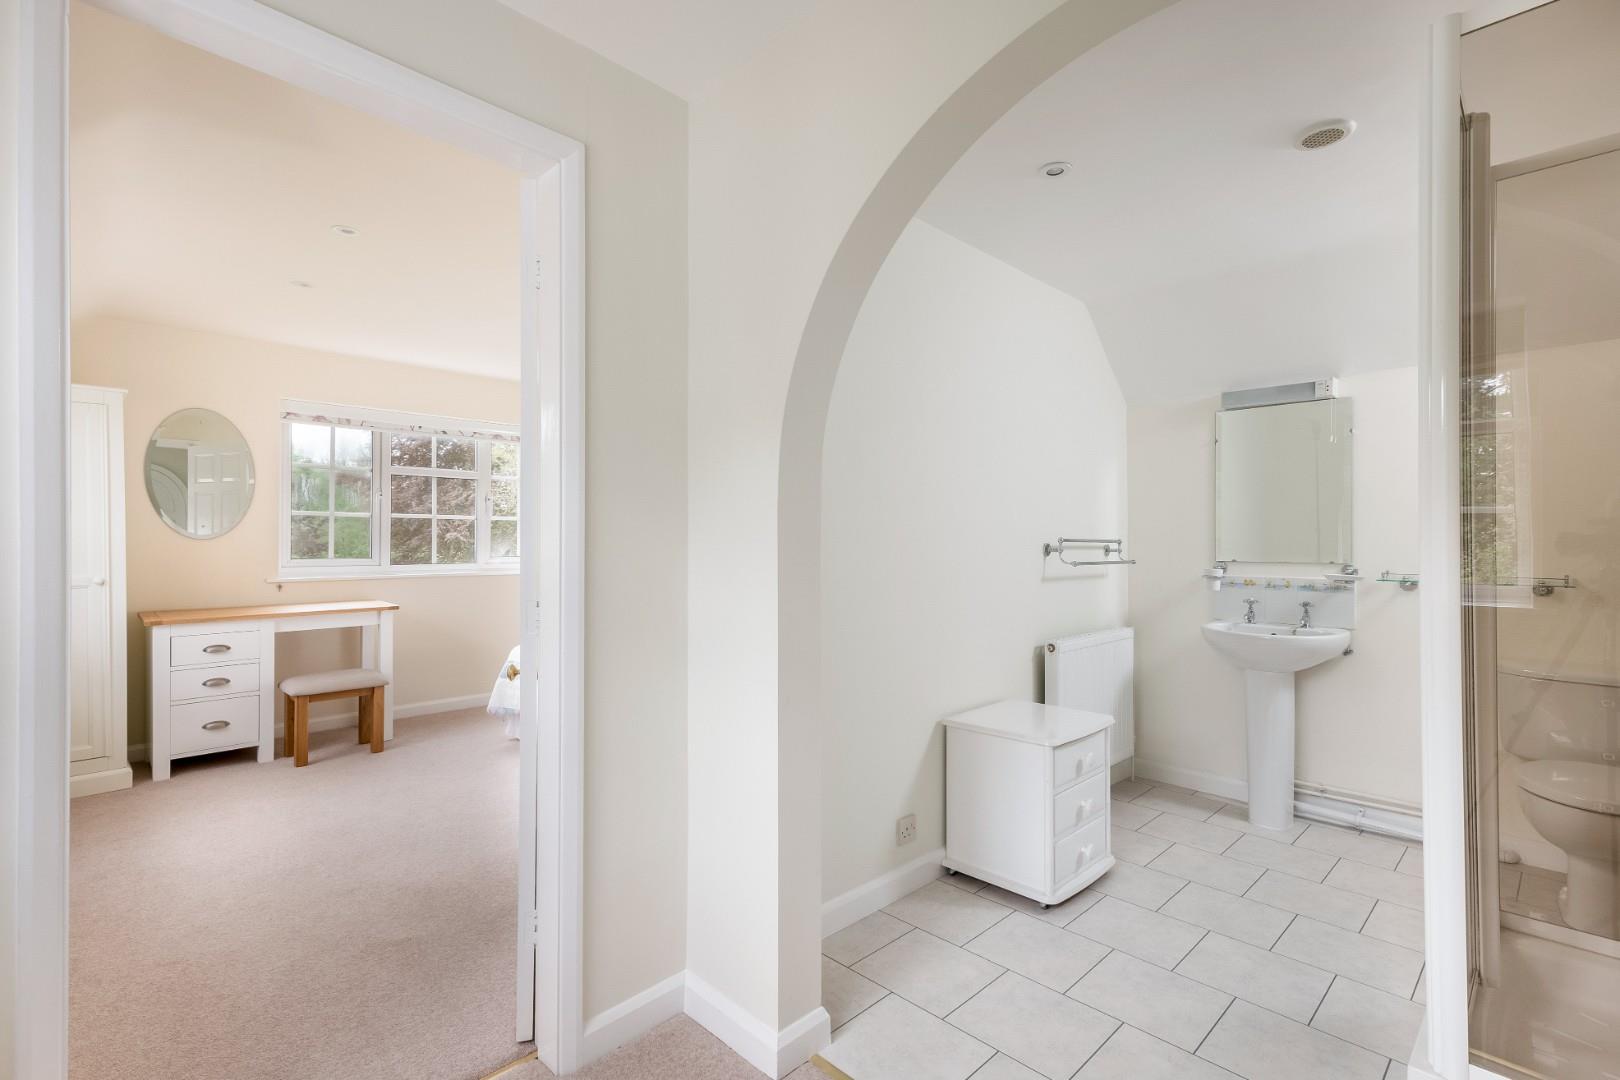
EN SUITE
with wc, bath, large shower cubicle with glass screen, two matching wash basins with hand made cupboards, further bespoke hand made cupboards.
BEDROOM TWO
with dual aspect.
SHOWER ROOM
with wc, wash basin and shower cubicle.
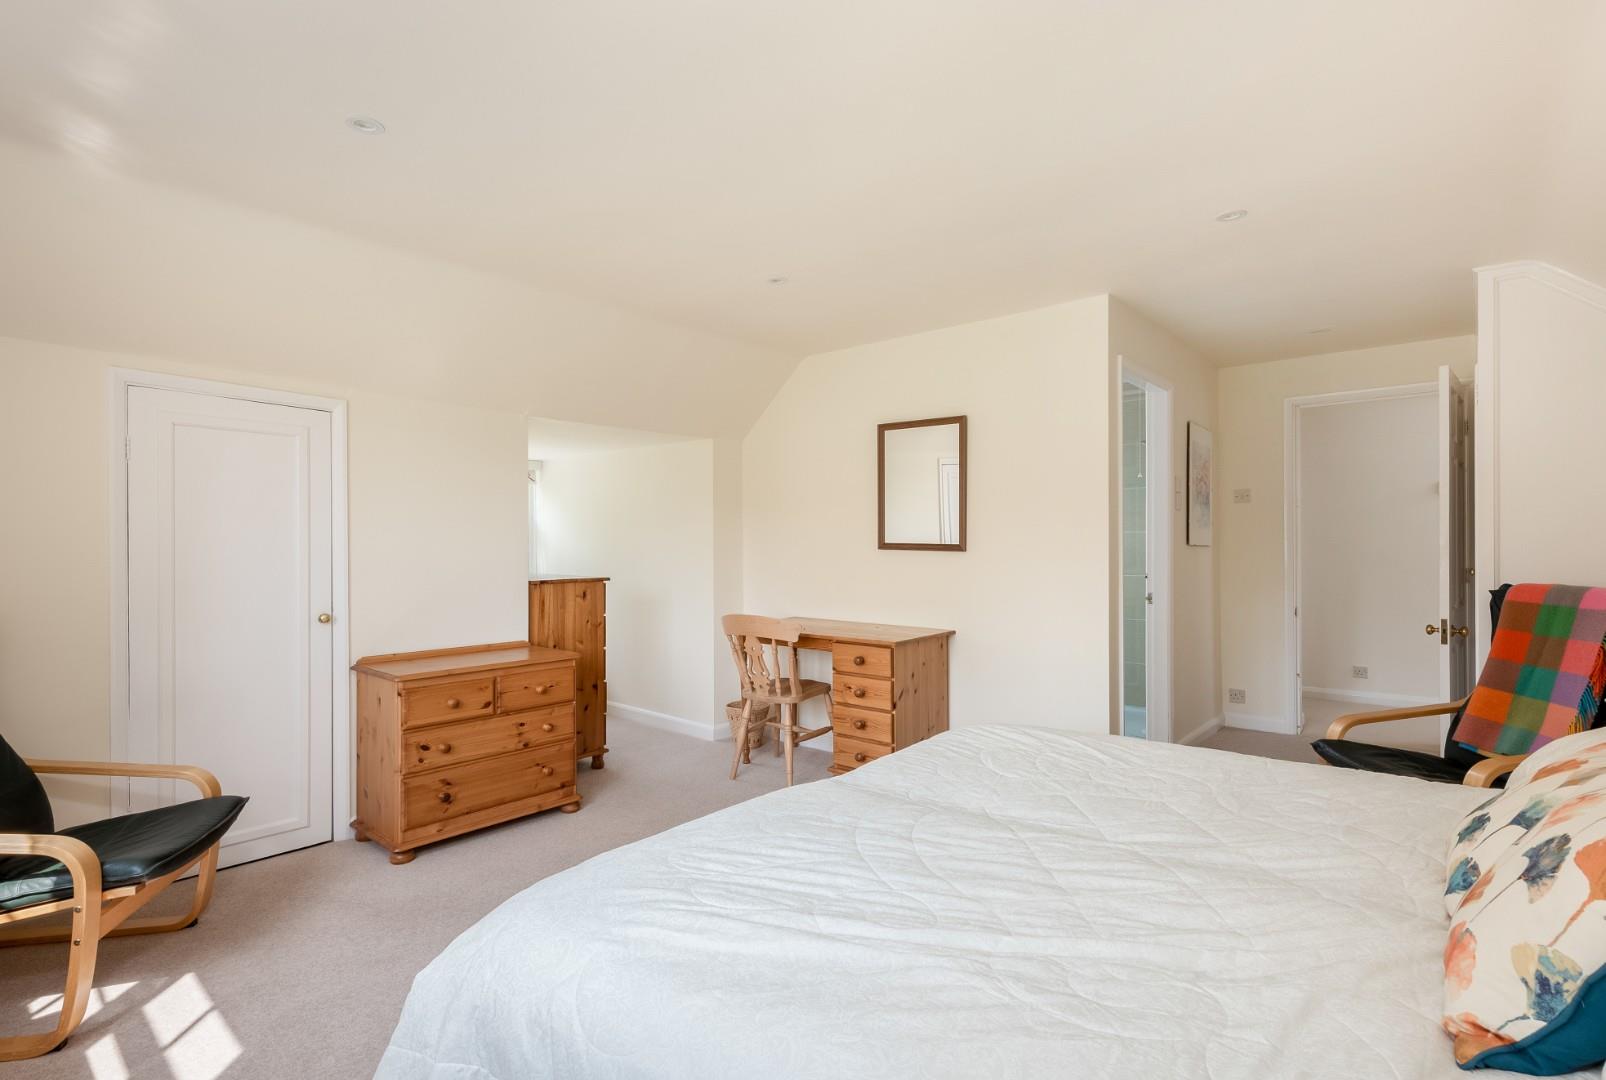
BEDROOM THREE
with built in wardrobe, dual aspect, under eaves storage.
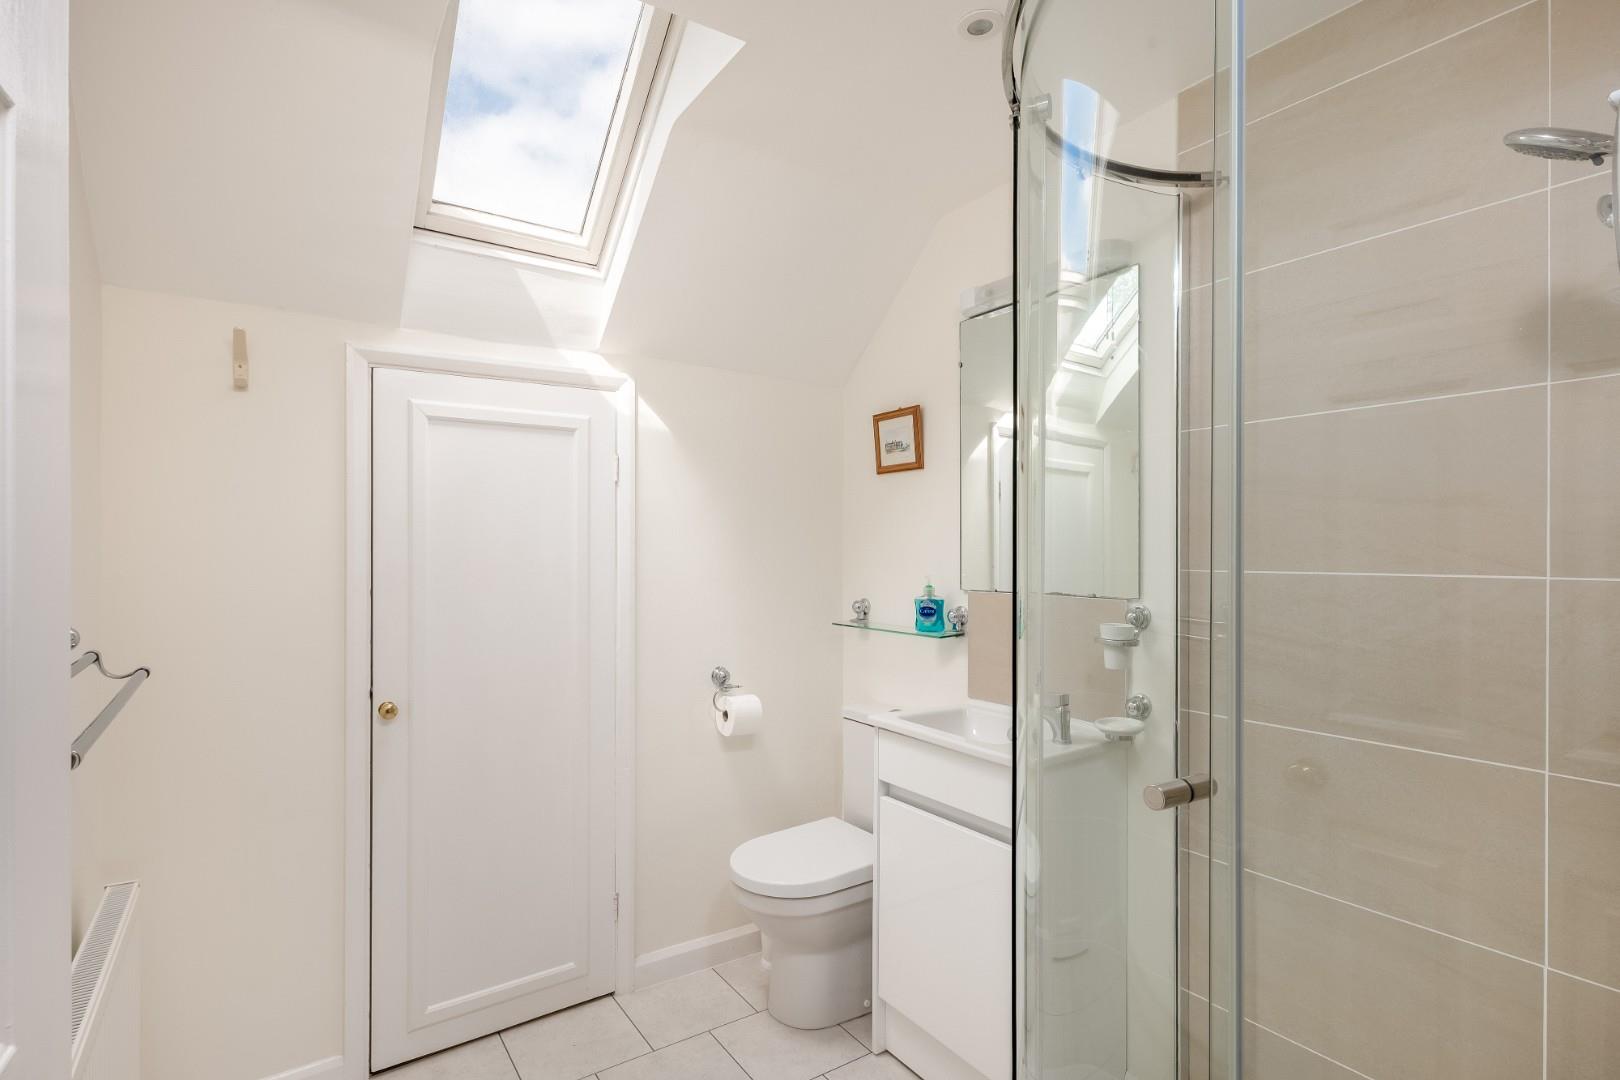
EN SUITE
with wc, wash basin with cupboards below and shower cubicle. Under eaves storage.
BEDROOM FOUR
two fitted wardrobes, dual aspect.
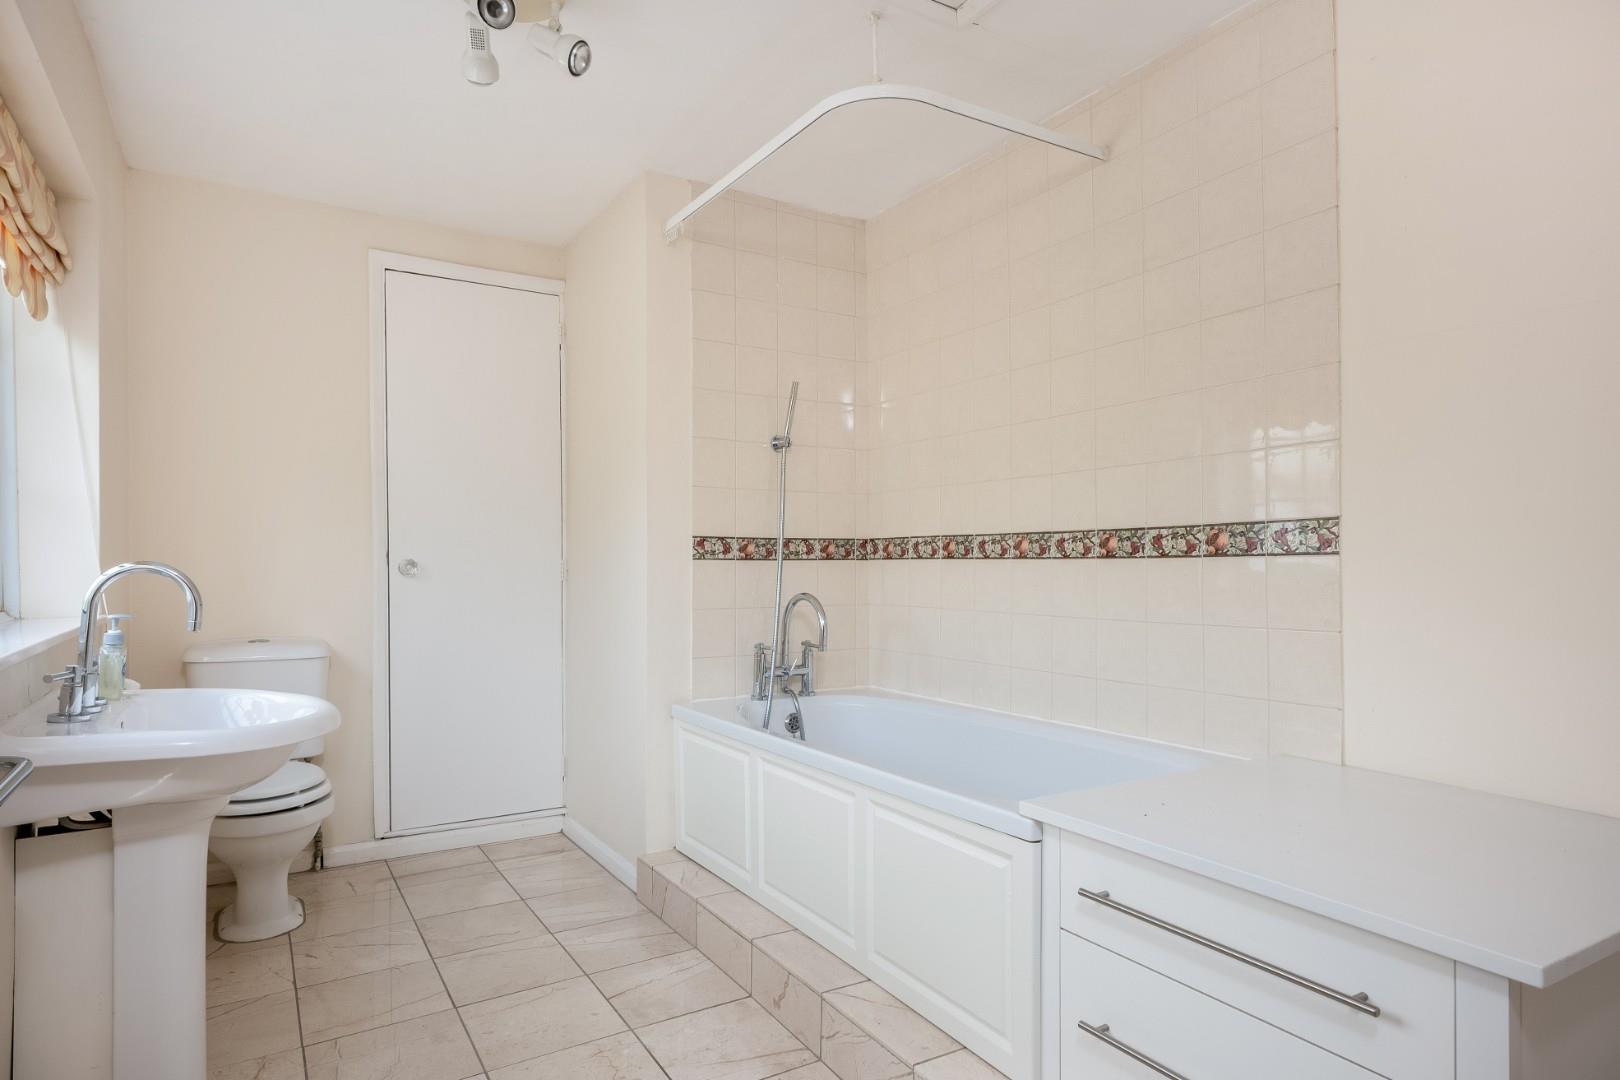
BATHROOM
with wc, wash basin and bath with shower attachment. Useful fitted linen cupboards.
OUTSIDE
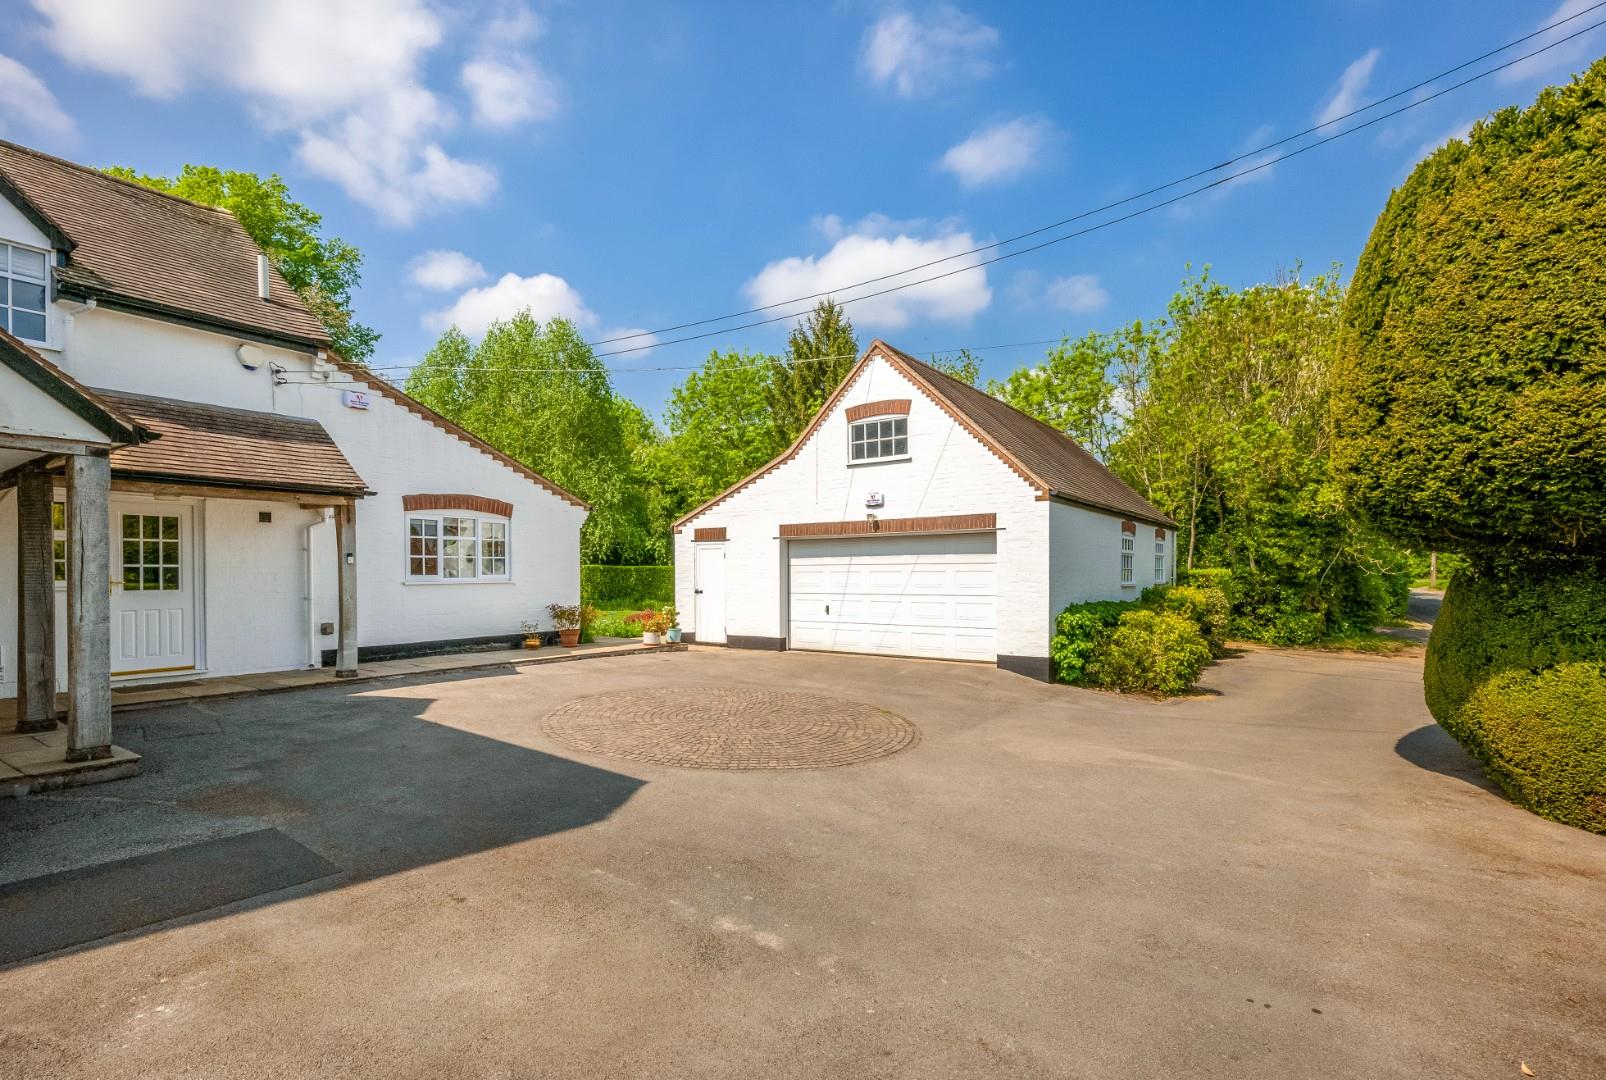
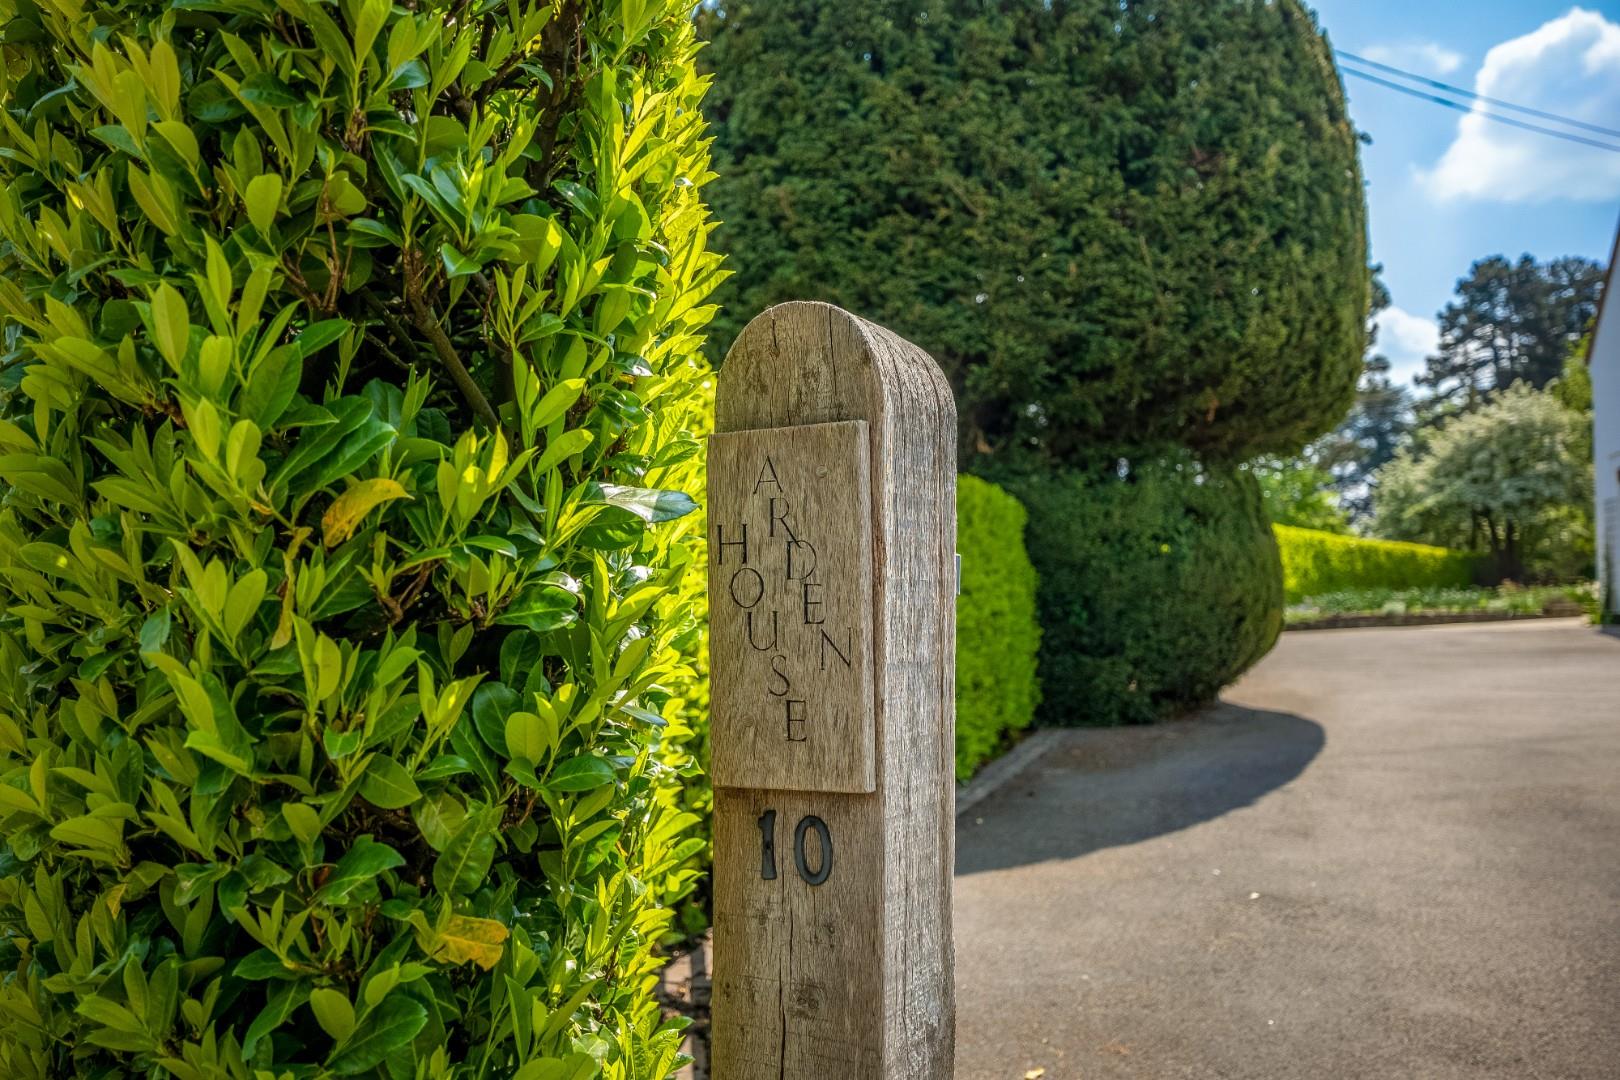
There is five bar gated entrance to a large tarmacadamed driveway with circular brick feature.
DETACHED FOUR CAR GARAGE
of brick construction, with electric up and over door to front, power and light. Stairs to
LOFT
with two windows, plastered. Felt to provide potential subject to planning permission.
GARDEN
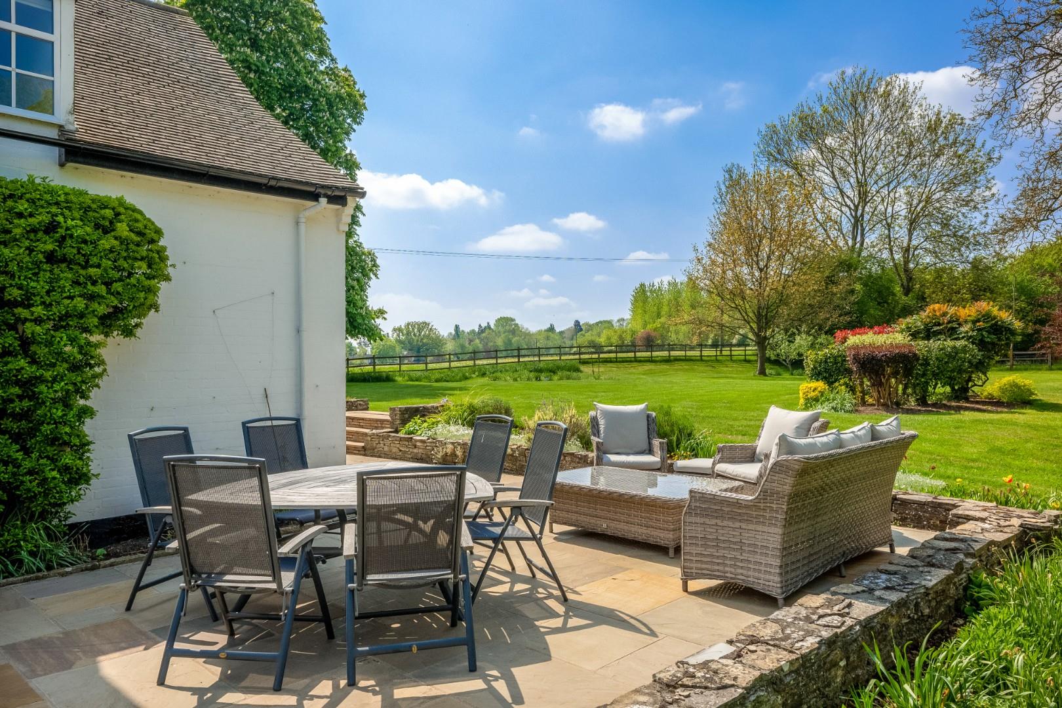
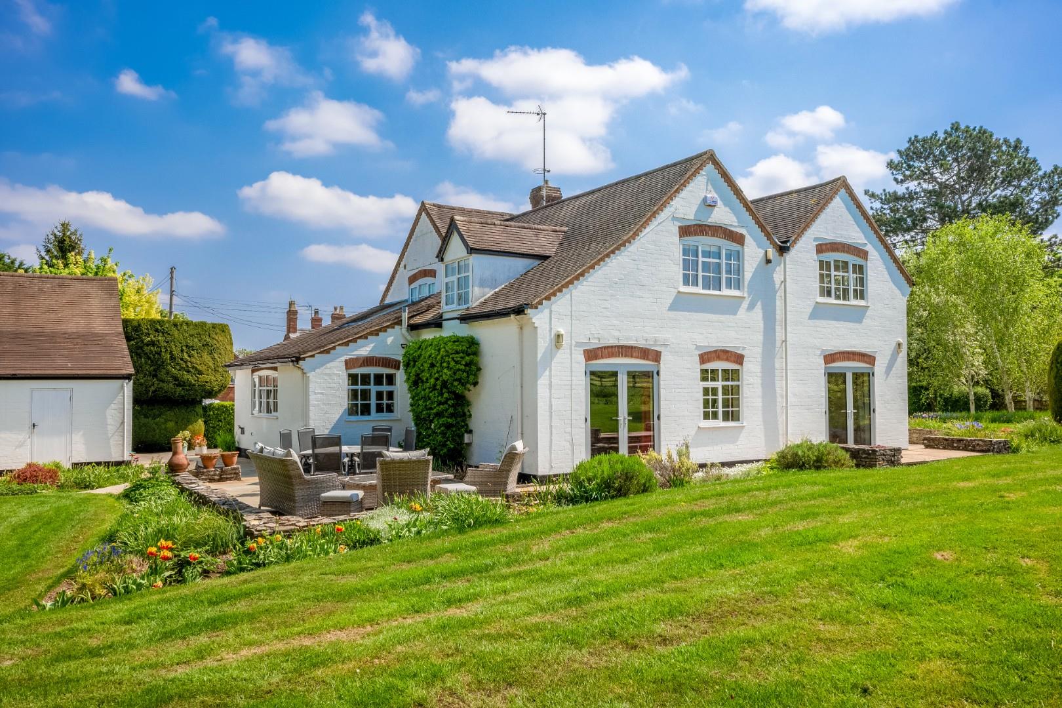
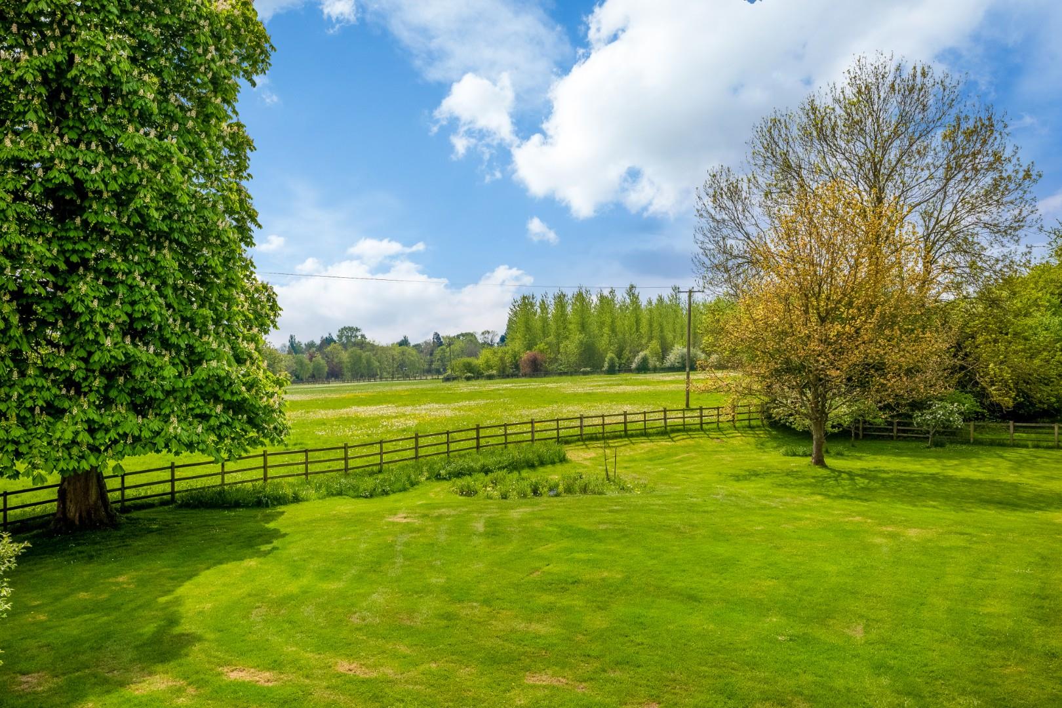
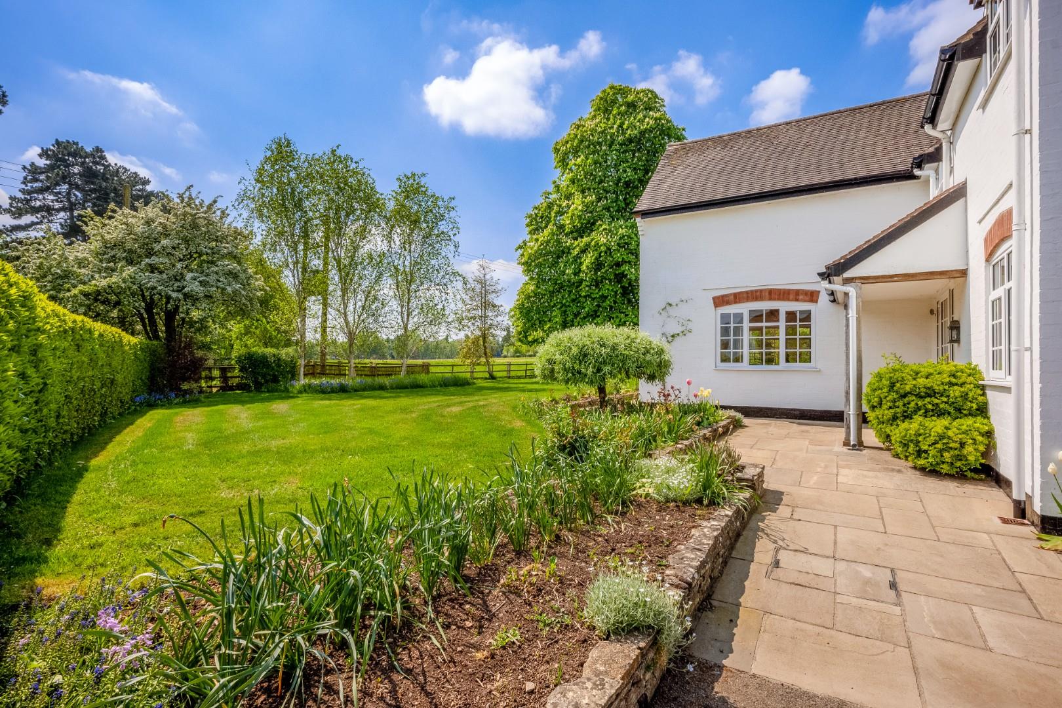
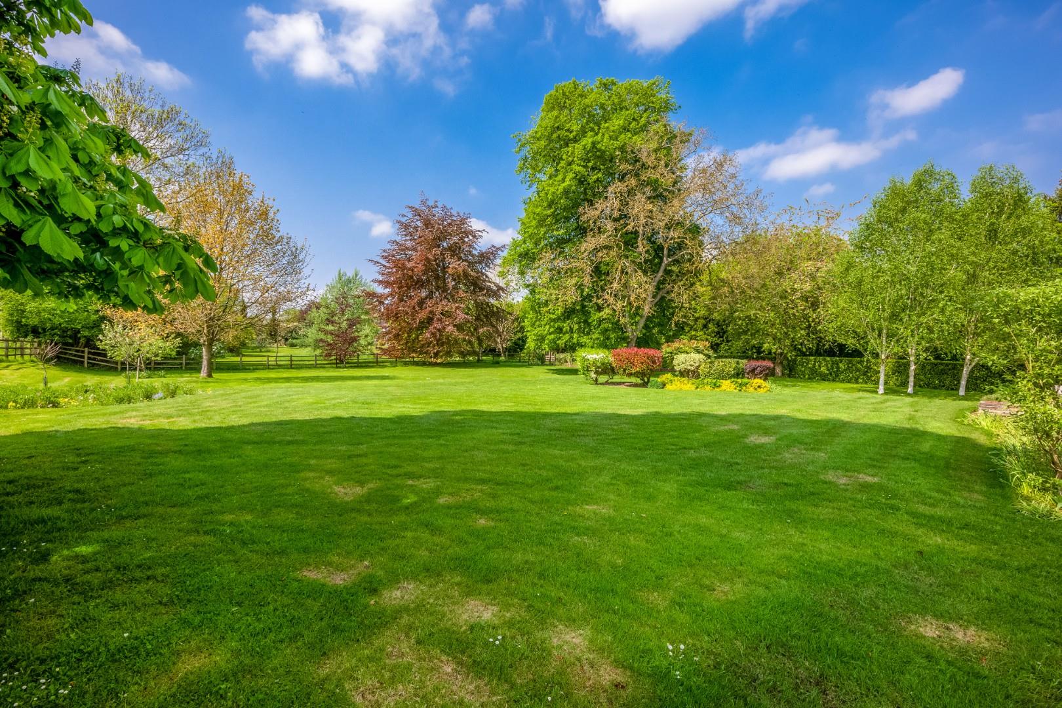
There is superb flagstone paving surrounding three sides of the property with several seating areas offering views of the garden and fields beyond. There are large lawned areas with mature trees including lime, walnut, copper beech, silver birch and chestnut. Potting shed and garden store attached to garage. Post and rail fencing adjoining fields.
GENERAL INFORMATION
TENURE: The property is understood to be freehold. This should be checked by your solicitor before exchange of contracts.
SERVICES: We have been advised by the vendor that mains electricity, gas, water and drainage are connected to the property. However this should be checked by your solicitor before exchange of contracts. Gas heating to radiators.
RIGHTS OF WAY: The property is sold subject to and with the benefit of any rights of way, easements, wayleaves, covenants or restrictions etc. as may exist over same whether mentioned herein or not.
COUNCIL TAX: Council Tax is levied by the Local Authority and is understood to lie in Band H.
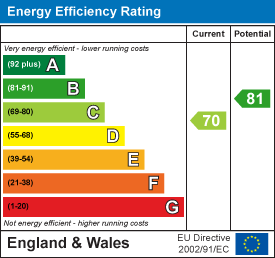
CURRENT ENERGY PERFORMANCE CERTIFICATE RATING: C. A full copy of the EPC is available at the office if required.
VIEWING: By Prior Appointment with the selling agent.









"*" indicates required fields
"*" indicates required fields