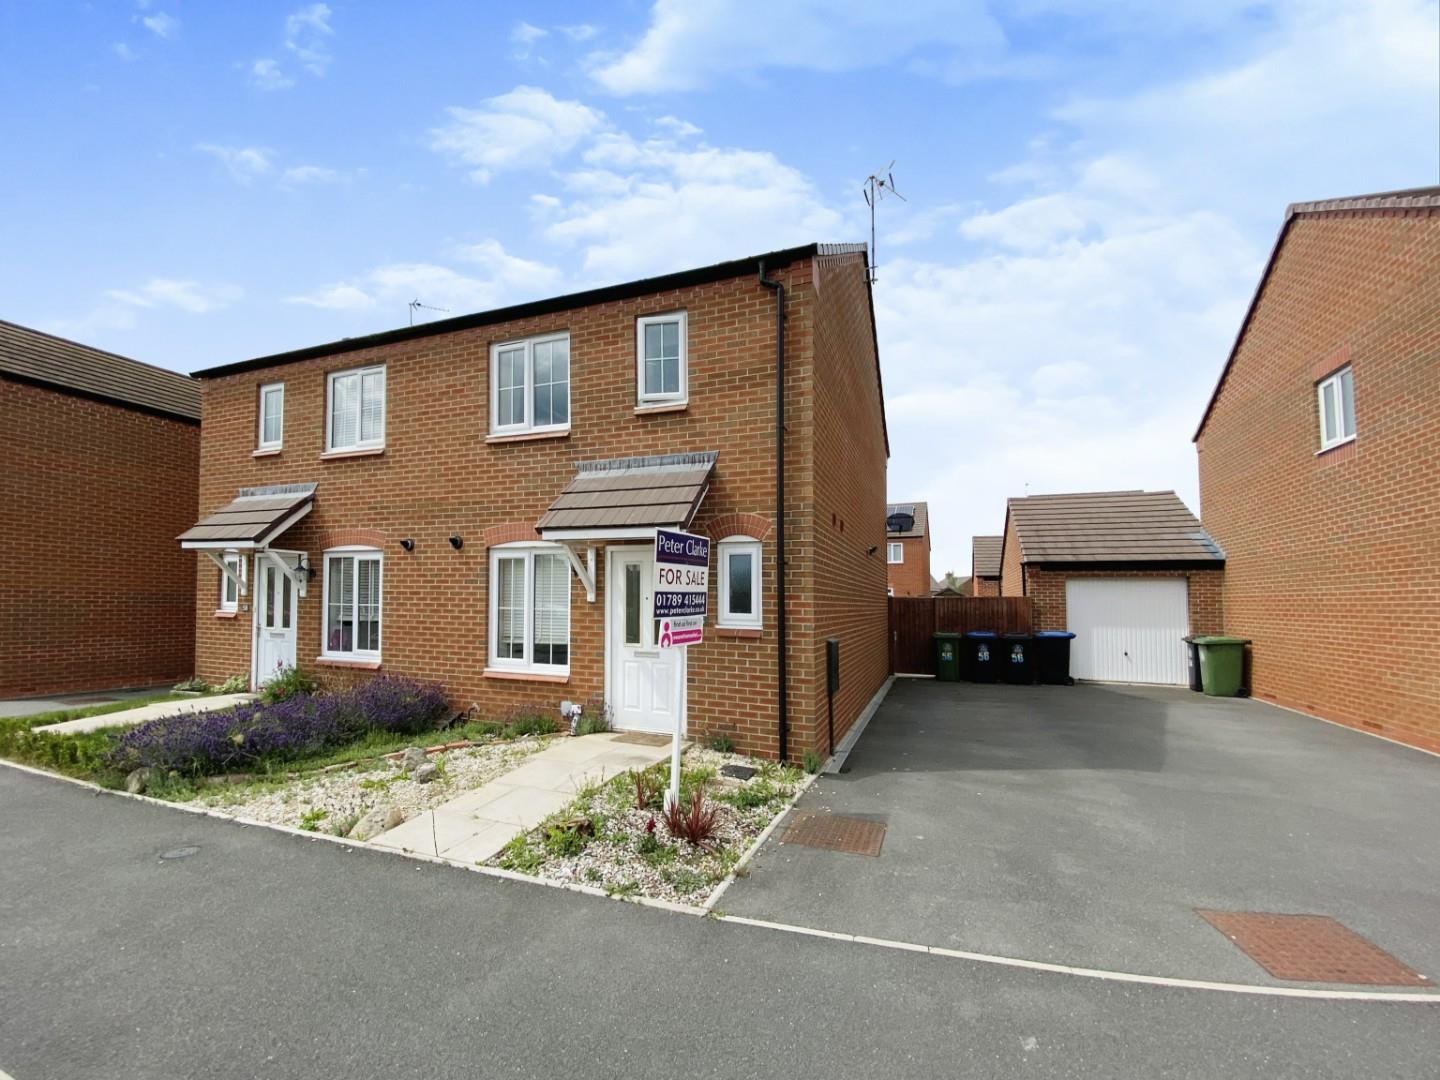
3 Bed Semi-Detached Sold STC
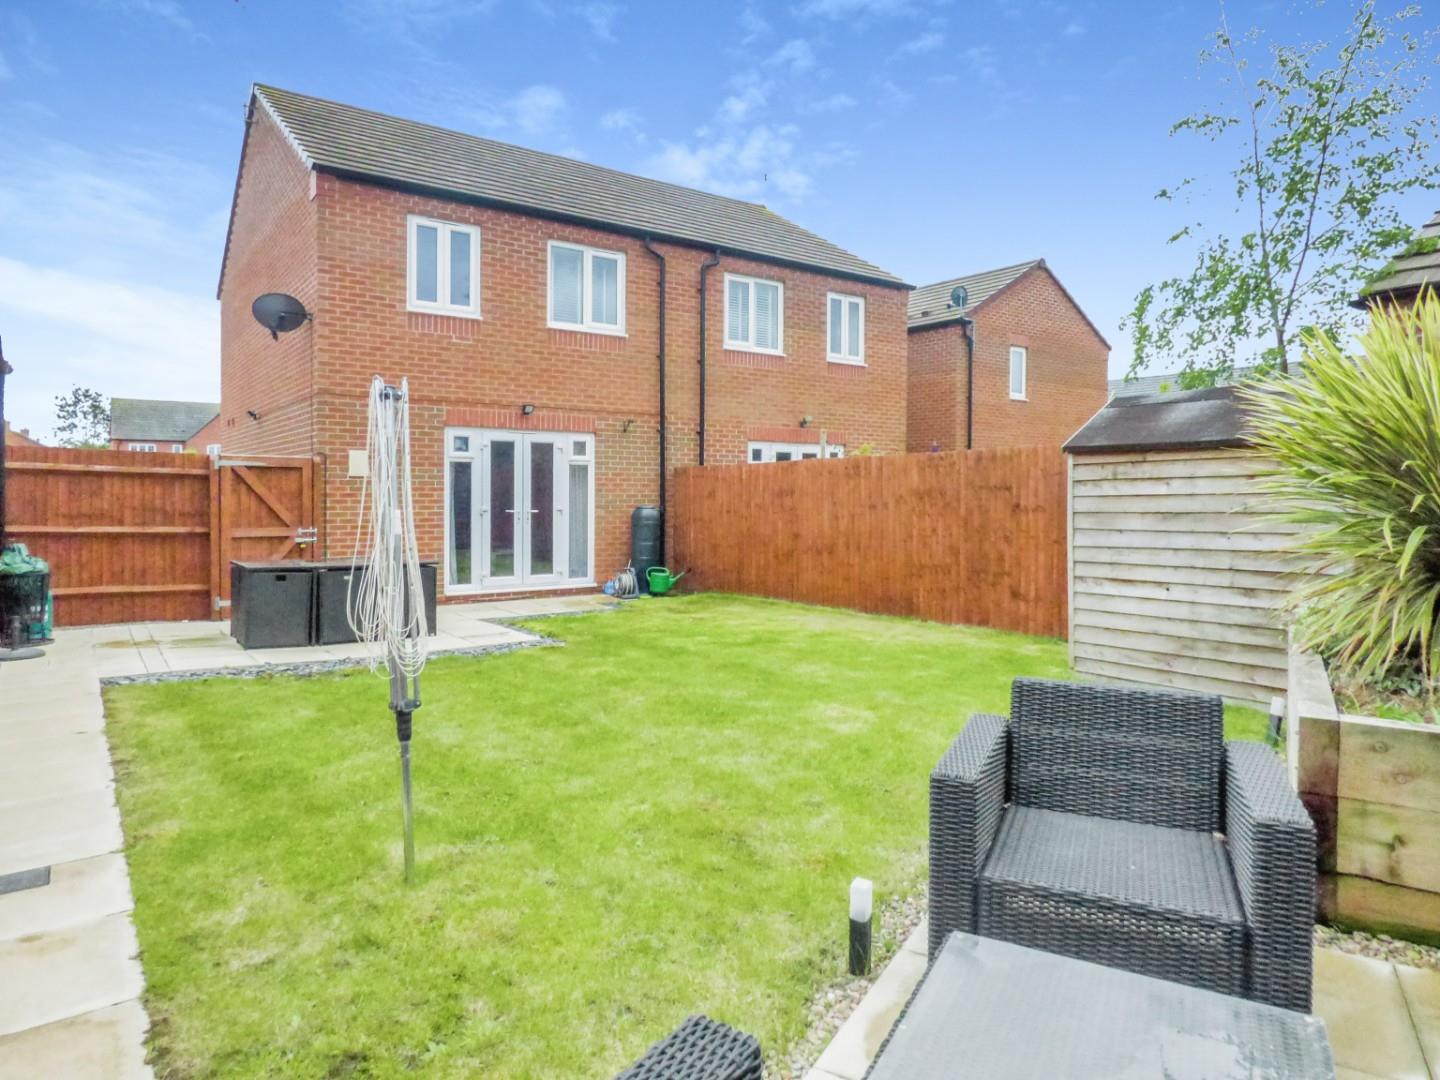
INVESTMENT OPPORTUNITY. Sold with the tenant in situ until October 2026, is this very well presented three bedroom semi-detached house with landscaped rear garden and a tandem double driveway. Built in 2016 this property currently achieves a rent of £1000pcm offering a rental yield of 4.6%, with the current tenant ideally looking to stay long term.
ACCOMMODATION
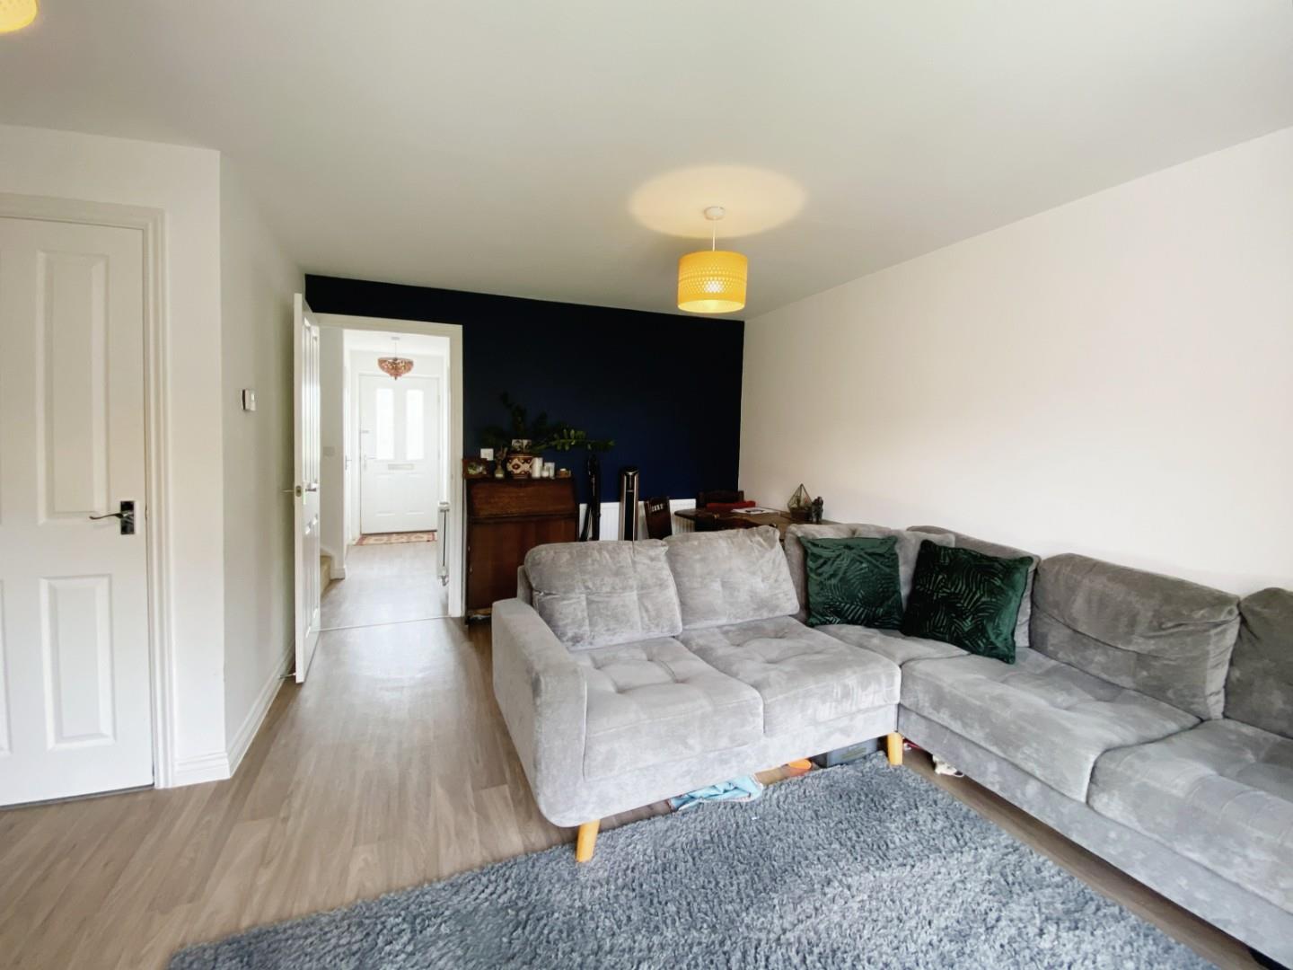
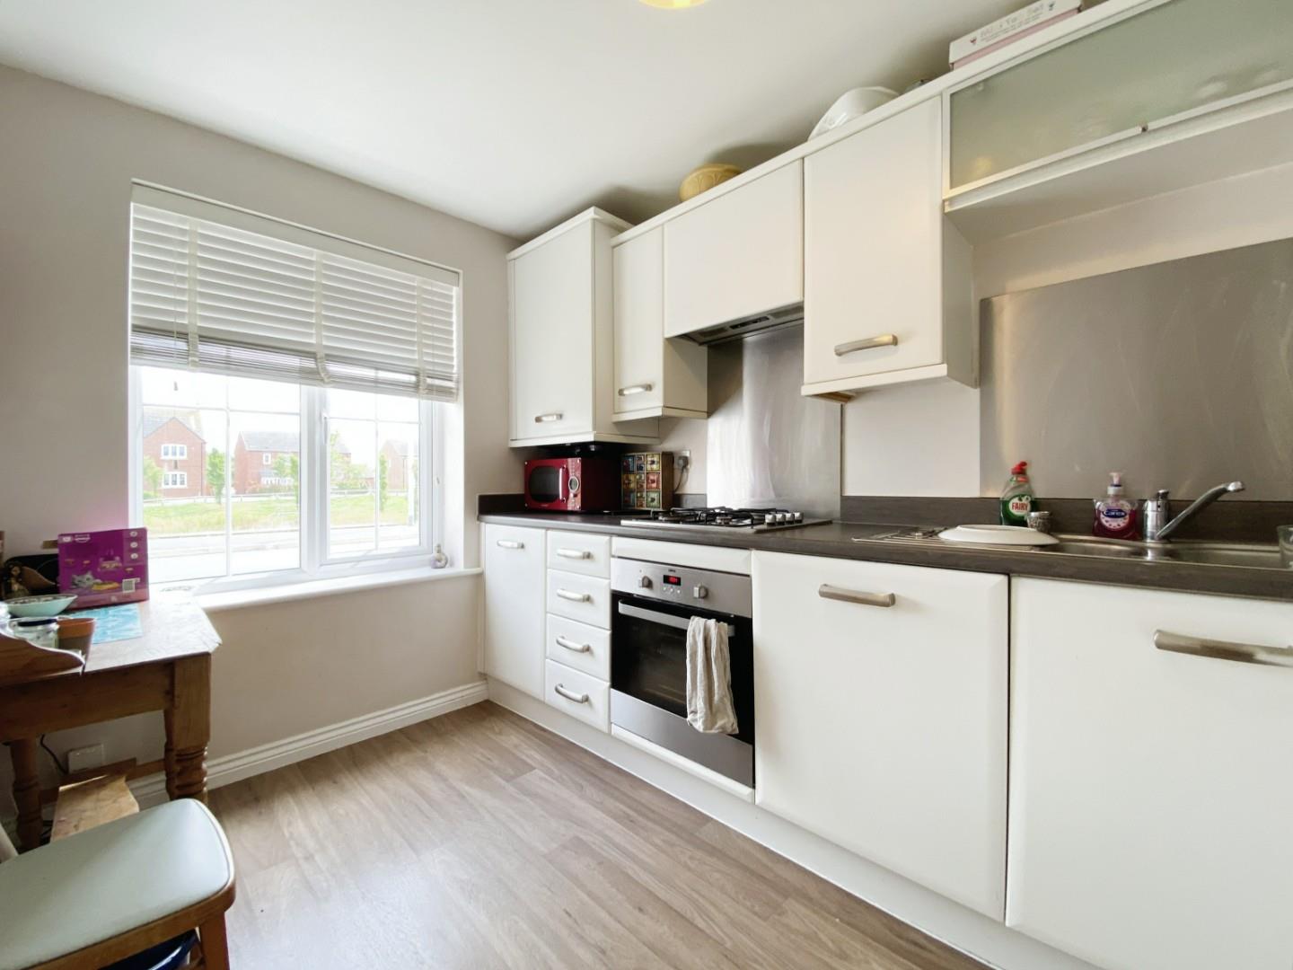
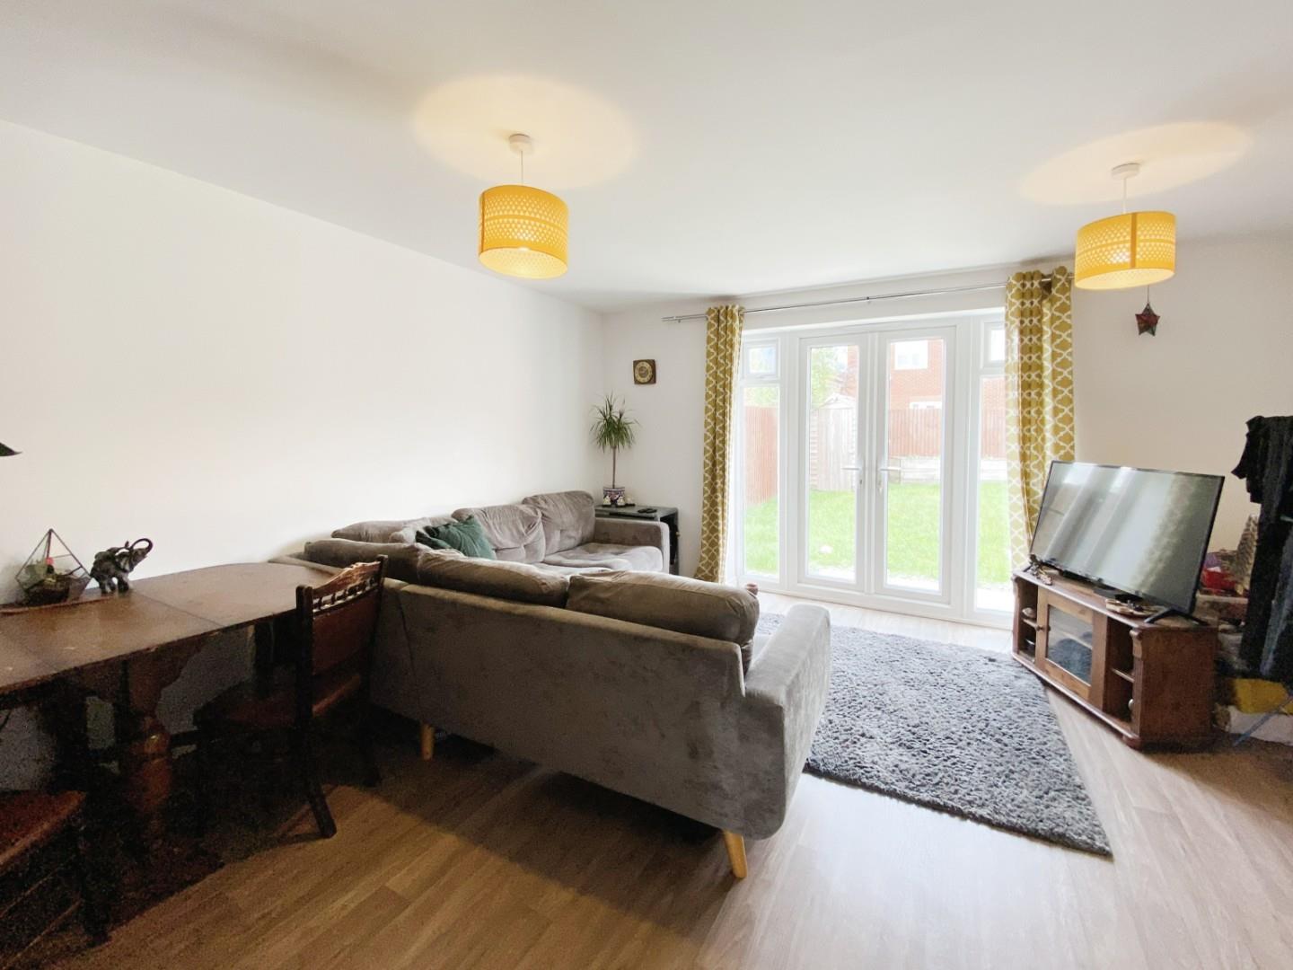
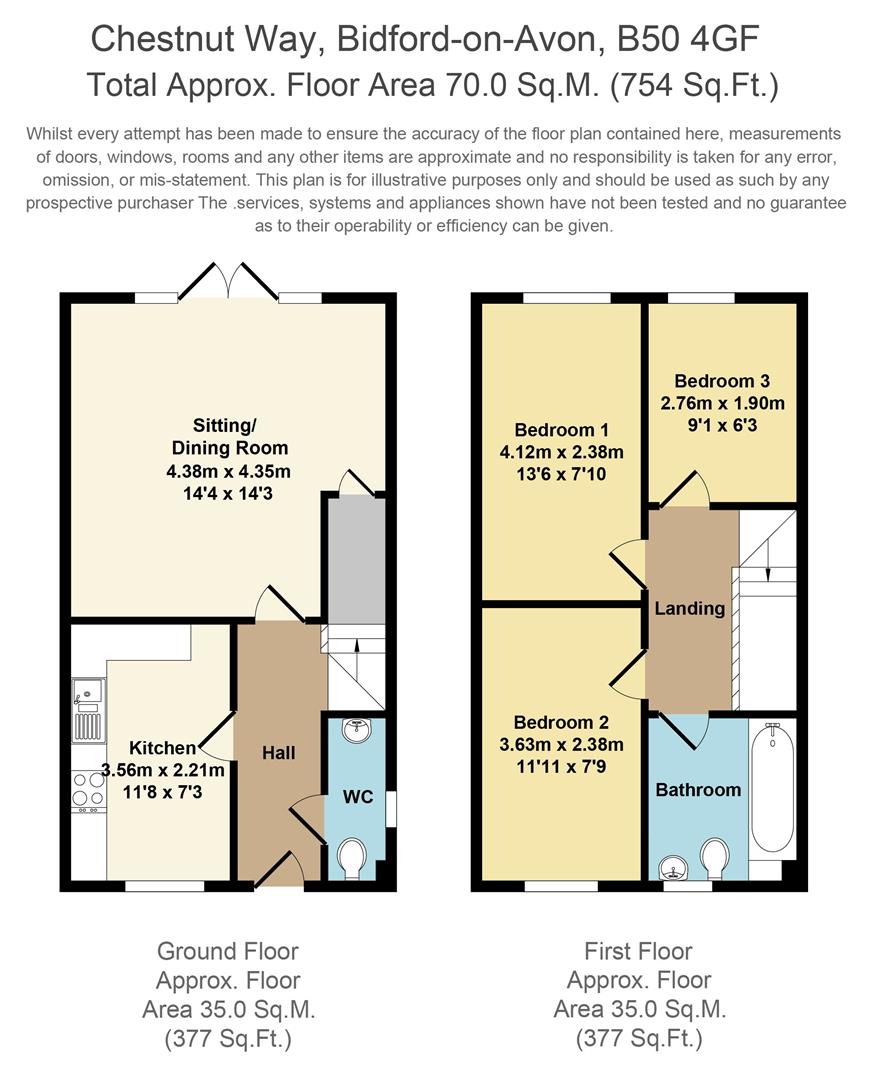
A storm canopy porch opens into entrance hall. Cloakroom with opaque window to front, pedestal wash hand basin, wc and wood effect flooring. Kitchen with window to front, range of matching wall and base units with working surface over incorporating one and a half bowl stainless steel sink with drainer and four ring gas hob, integrated oven, fridge freezer, dishwasher and washing machine, boiler cupboard housing combination boiler, wood effect flooring. Sitting/dining room with patio double doors to rear and high level window either side, understairs storage cupboard, wood effect flooring throughout.
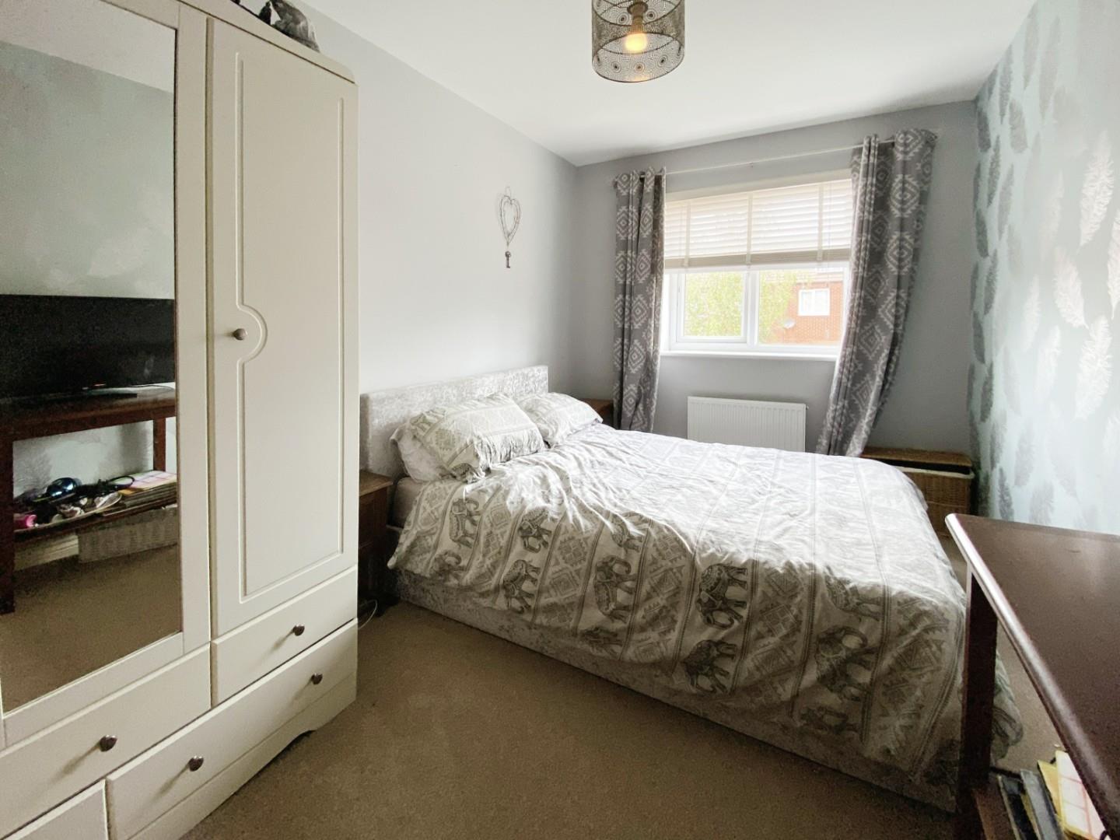
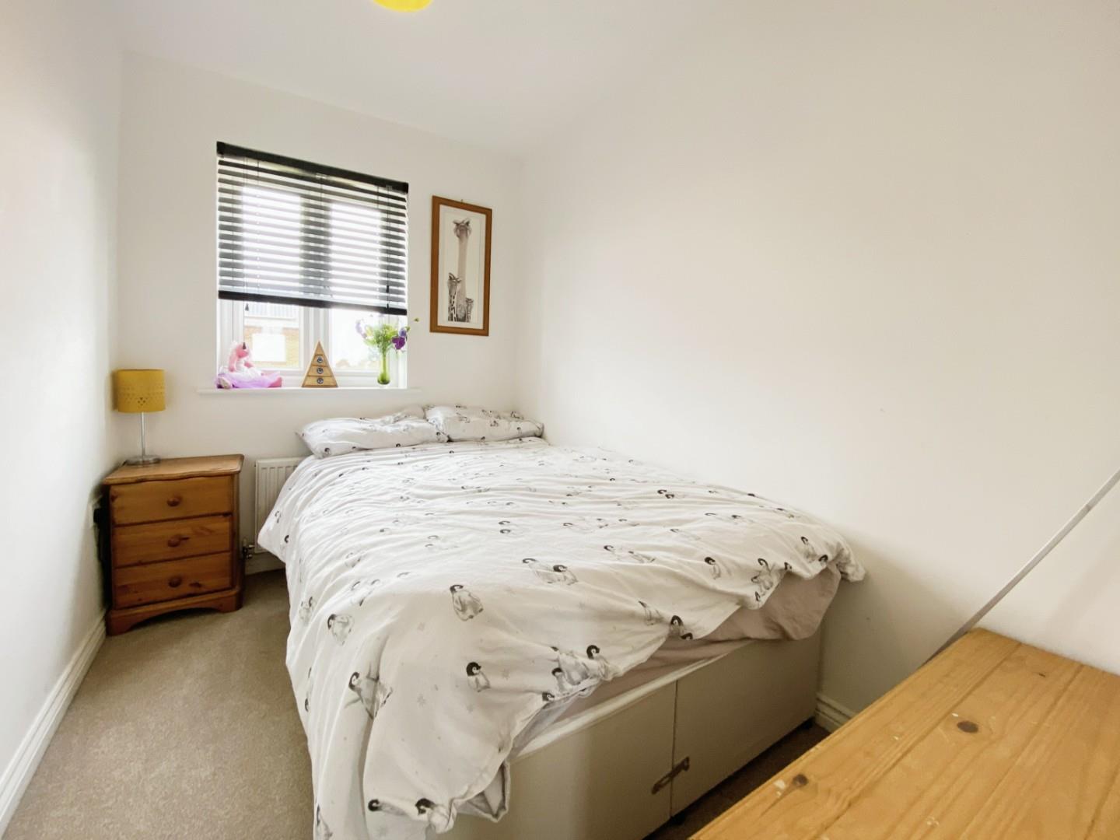
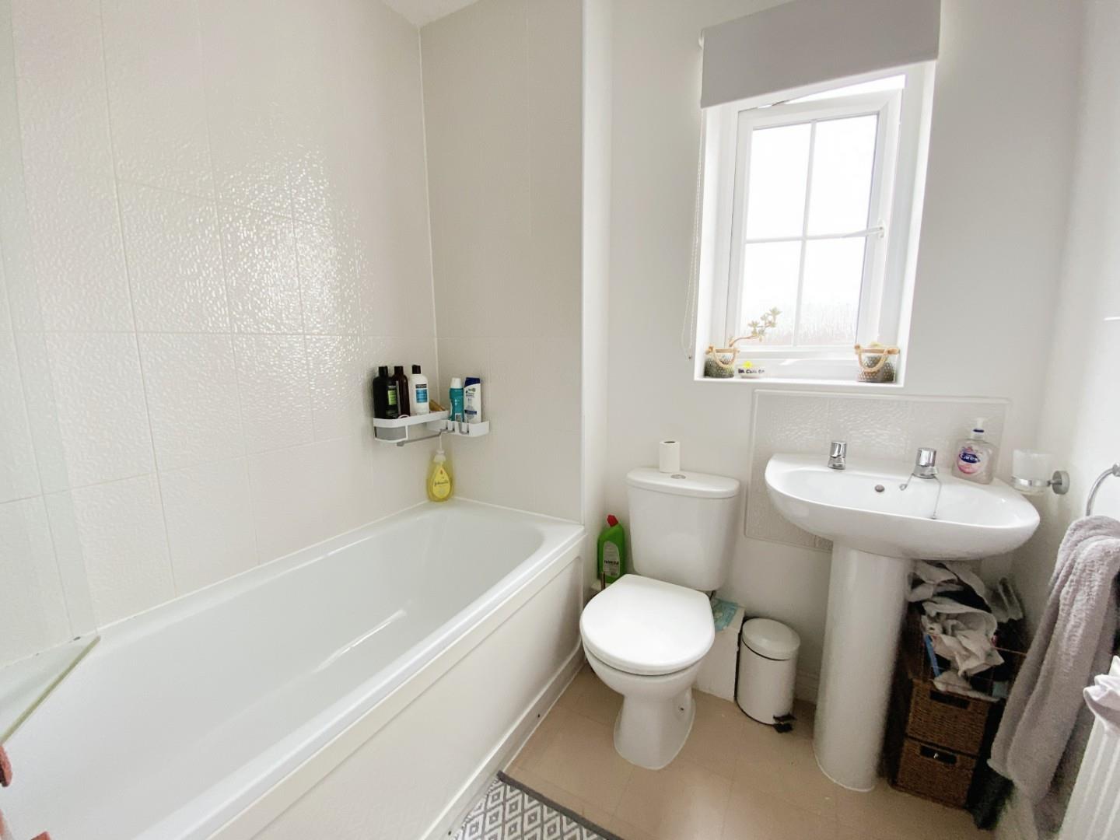
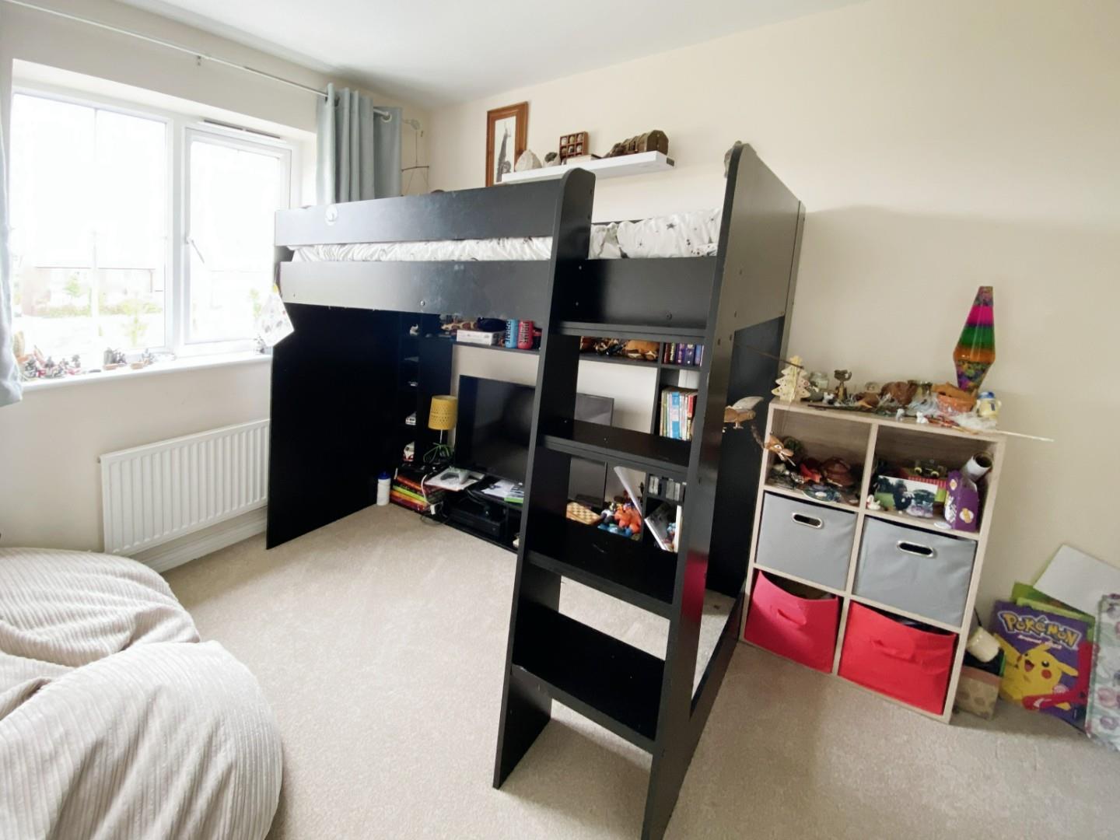
First floor landing with loft hatch leading to a boarded loft space. Double bedroom with window to front. Double bedroom with window to rear. Bedroom with window to rear, currently used as a study. Bathroom with opaque window to front, panelled bath with shower over, wash hand basin, wc and vinyl flooring.
Outside to the front a paved pathway leads to the front door, with stone chipping planted beds either side, tarmacadamed double driveway to side, gate to rear.
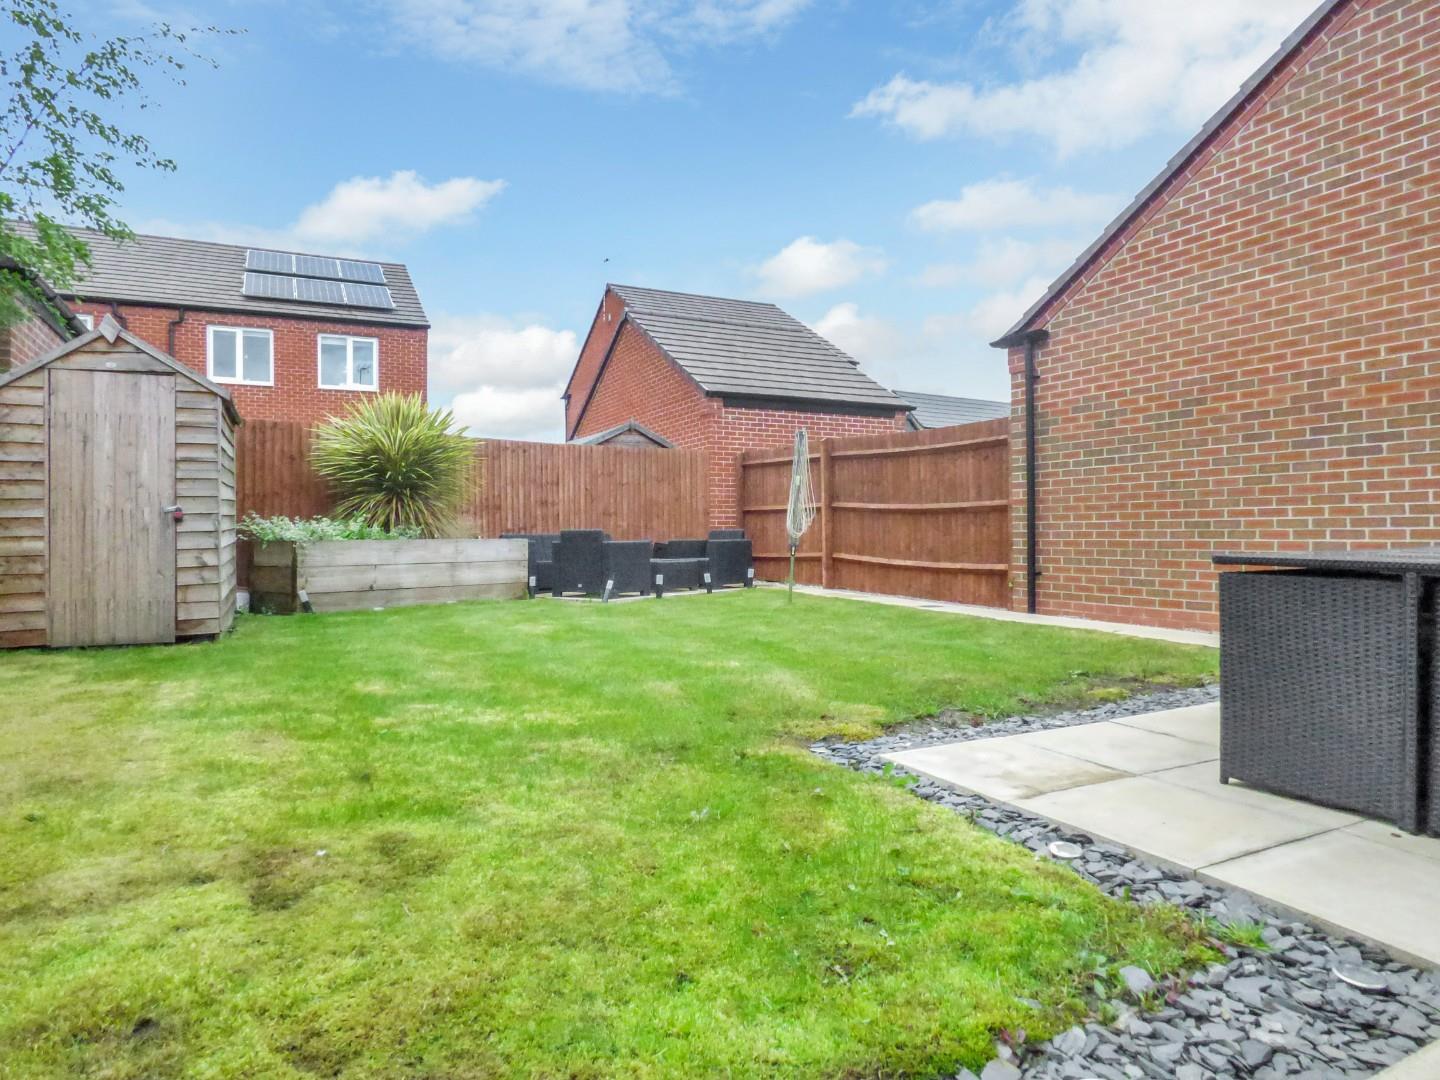
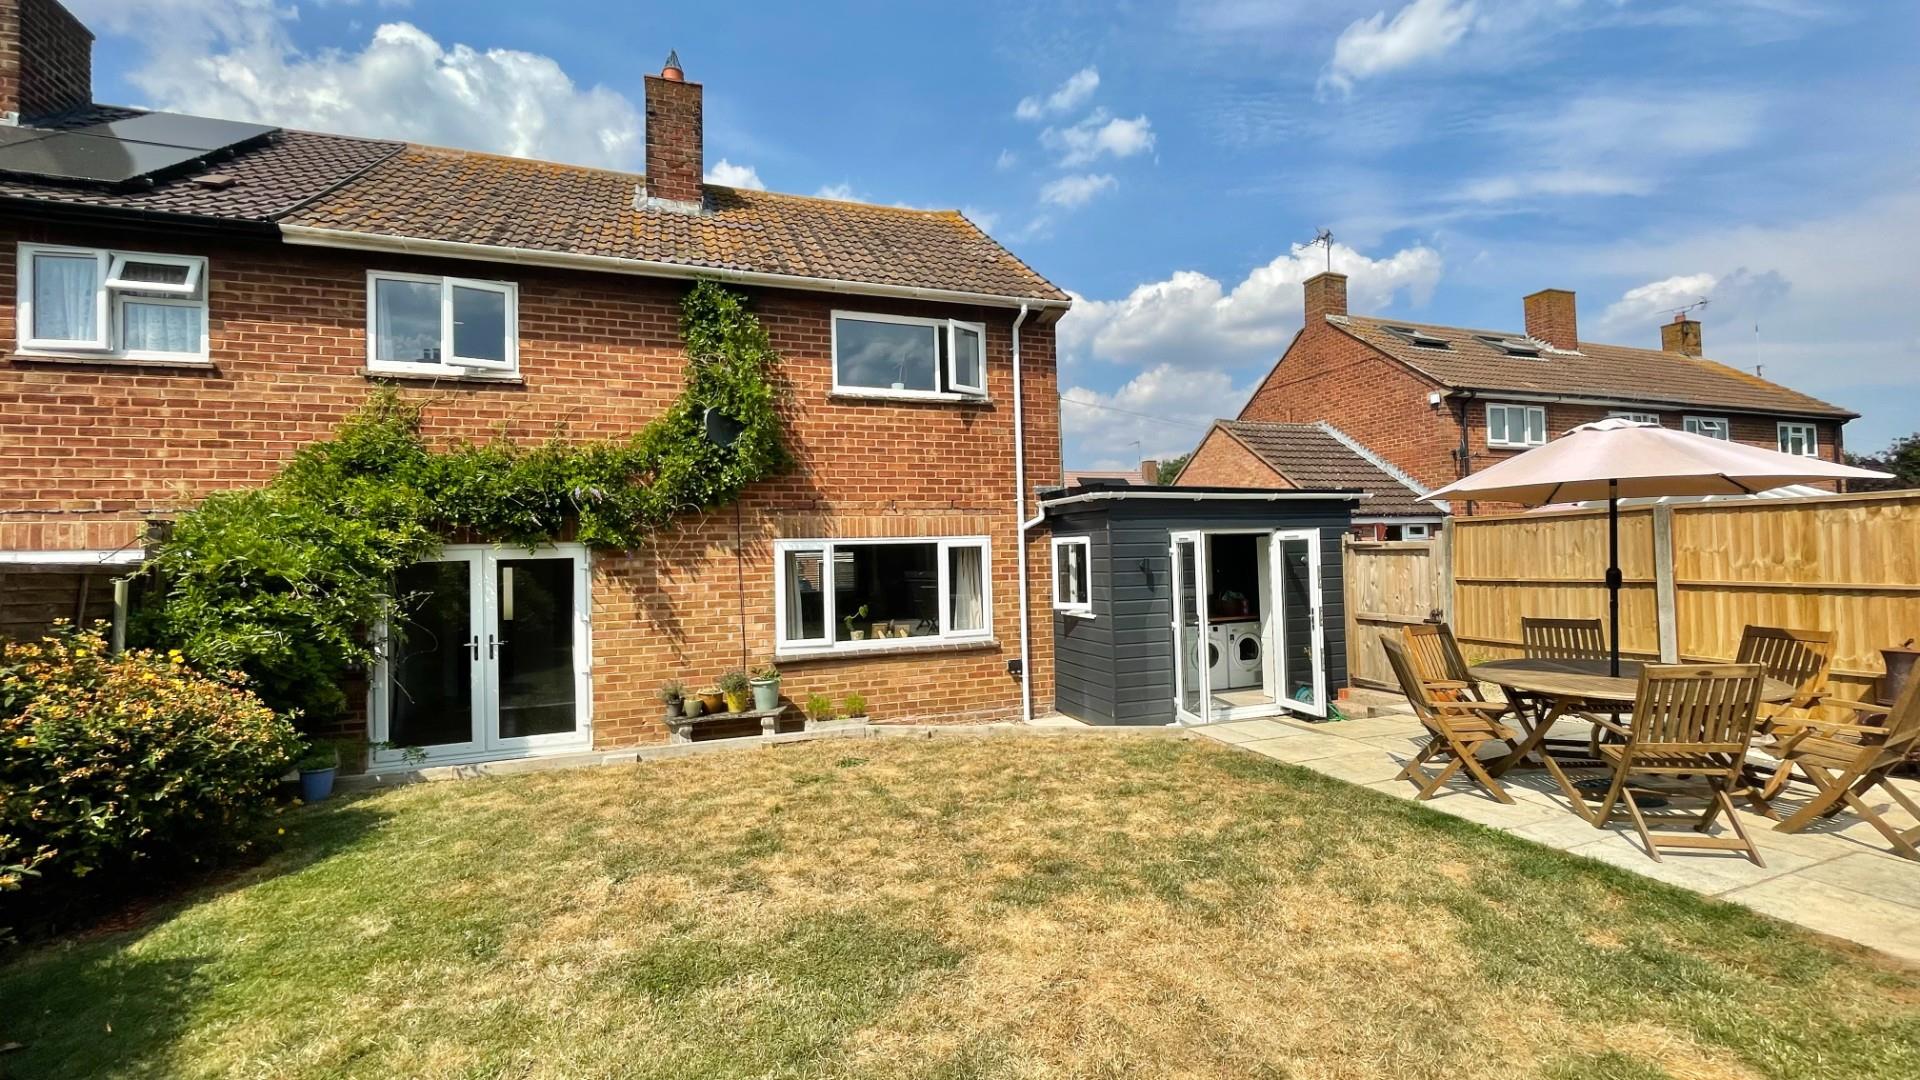
Rear garden with a mix of paved patios, pathways, mainly laid to lawn with planted raised beds and a timber shed.
GENERAL INFORMATION
TENURE: The property is understood to be freehold although we have not seen evidence. This should be checked by your solicitor before exchange of contracts.
SERVICES: We have been advised by the vendor that mains electricity, gas, water and drainage are connected to the property. However this should be checked by your solicitor before exchange of contracts. Gas heating to radiators
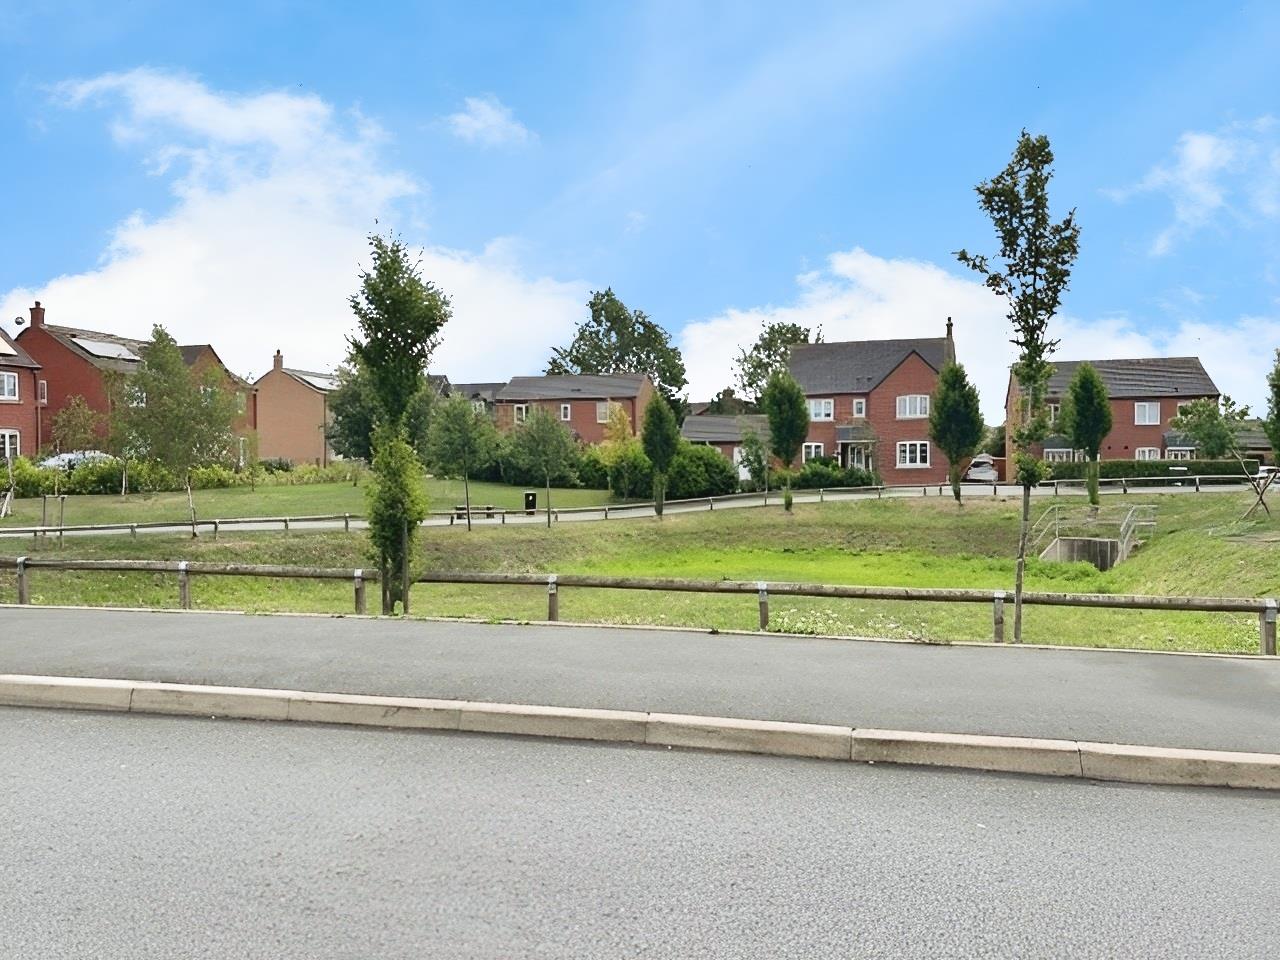
AGENTS NOTE: Previous marketing images have been used.
RIGHTS OF WAY: The property is sold subject to and with the benefit of any rights of way, easements, wayleaves, covenants or restrictions etc. as may exist over same whether mentioned herein or not.
COUNCIL TAX: Council Tax is levied by the Local Authority and is understood to lie in Band C.
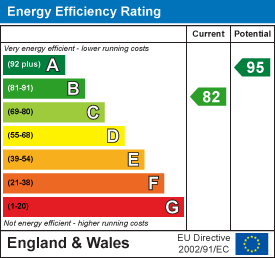
CURRENT ENERGY PERFORMANCE CERTIFICATE RATING: B. A full copy of the EPC is available at the office if required.
VIEWING: By Prior Appointment with the selling agent.










"*" indicates required fields
"*" indicates required fields