4 Bed Detached For Sale
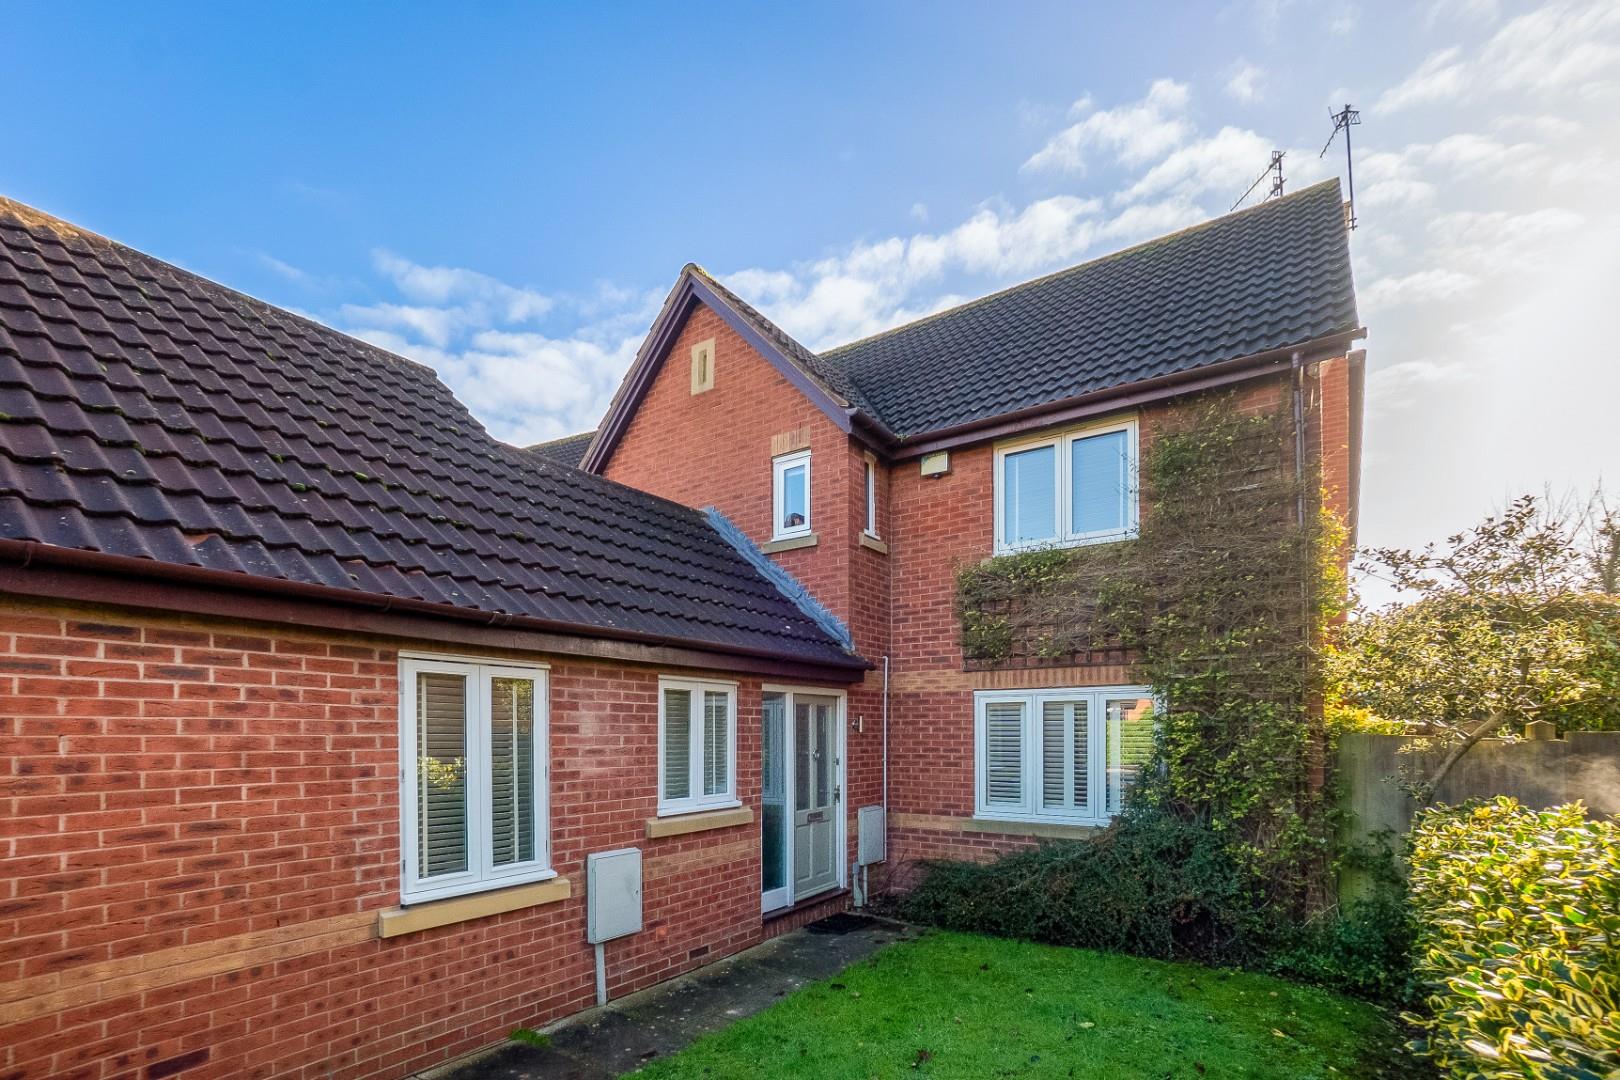
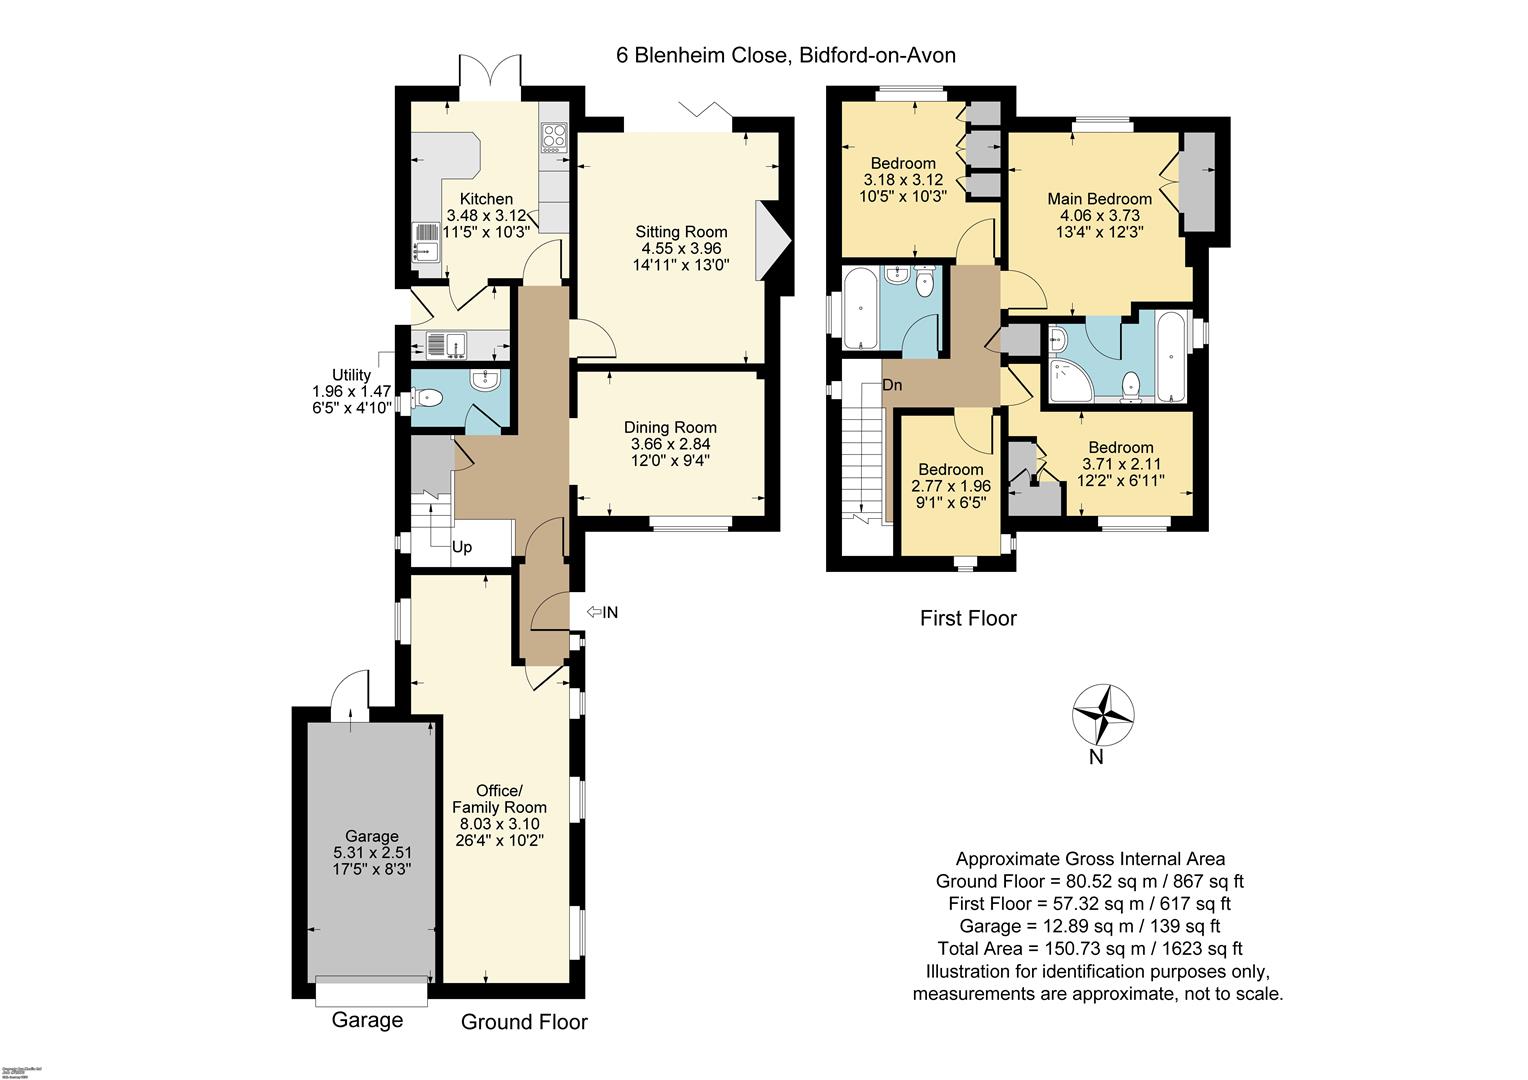
Tucked away on a no-through road, this hugely spacious detached four bedroom, two bathroom family home also boasts a utility room and a converted half of a double garage. Having been upgraded, this home offers versatile hosting options with its breakfast bar kitchen and three independent receptions, all with the convenience of access to Bidford village centre as well as its many countryside trails.
Listed: No | Broadband: Ultrafast available (Checked on Ofcom Jun26) | Minimum Mobile Coverage: 78% O2 (Checked on Ofcom Jun26)
ACCOMMODATION
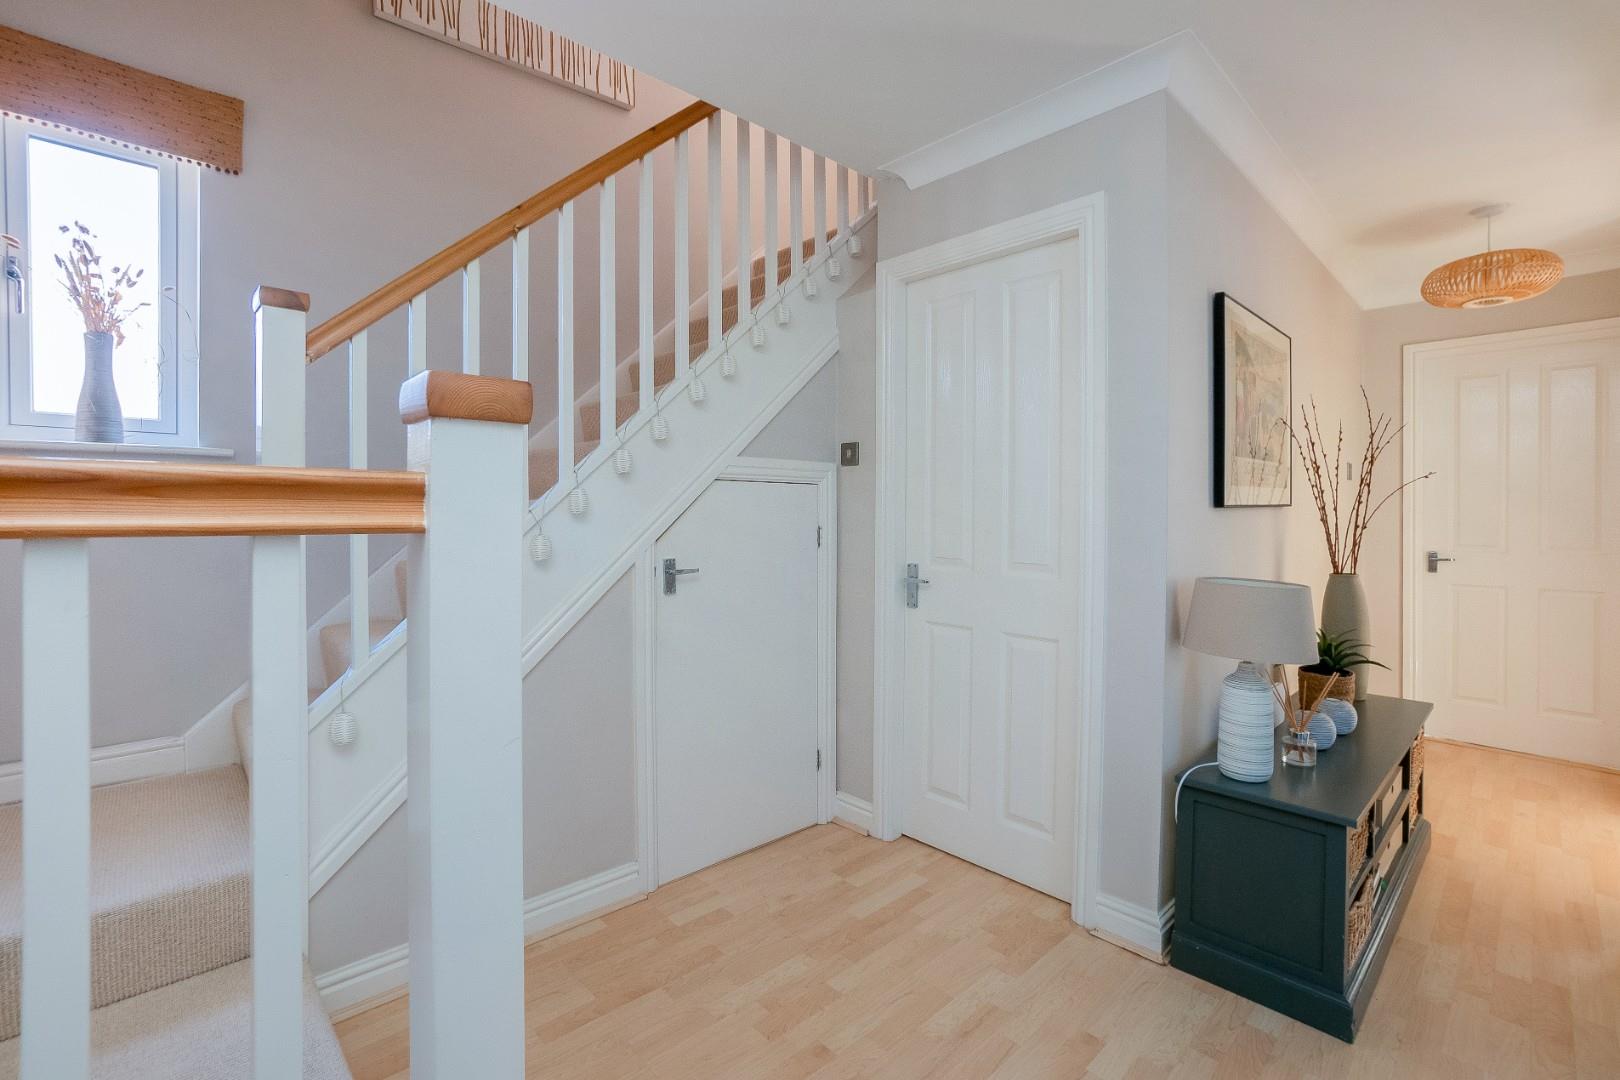
ENTRANCE HALL
CLOAKROOM
with wc and wash hand basin.
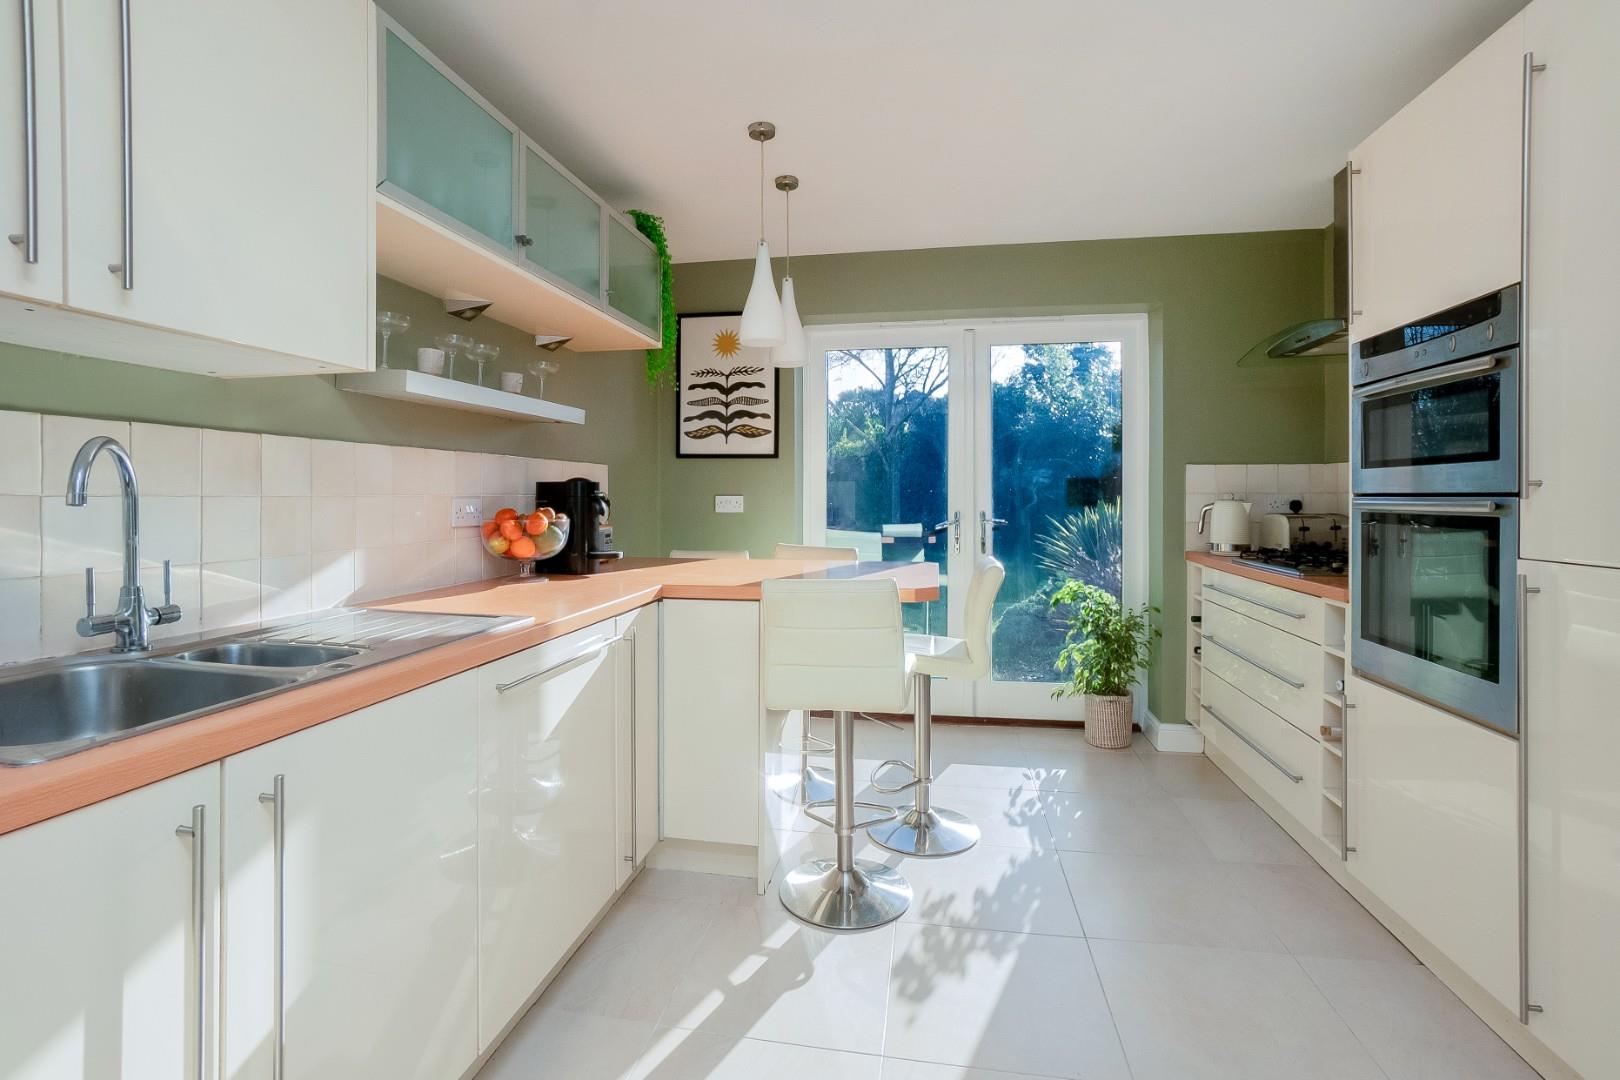
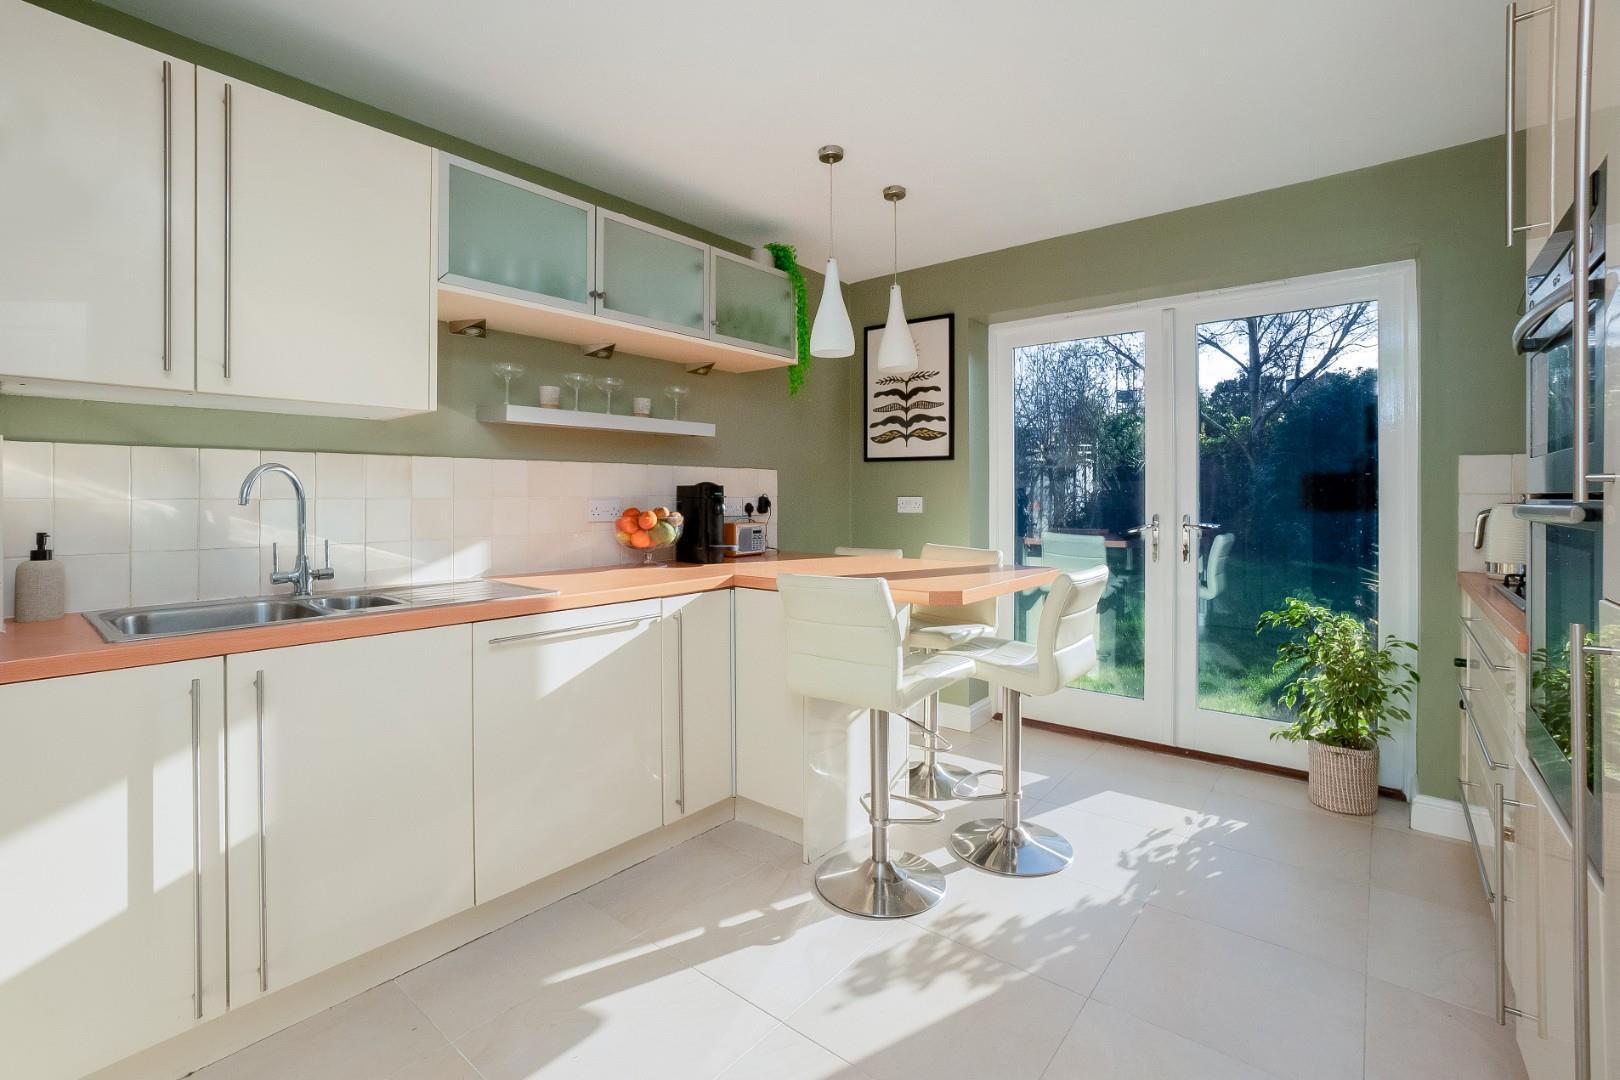
KITCHEN DINER
with range of cupboards and work surfaces including breakfast bar, four ring gas hob with hood extractor, integrated double oven, integrated dishwasher, integrated fridge freezer, one and a half bowl sink with drainer.
UTILITY ROOM
with sink and drainer, space for a washing machine, space for a tumble dryer, boiler.
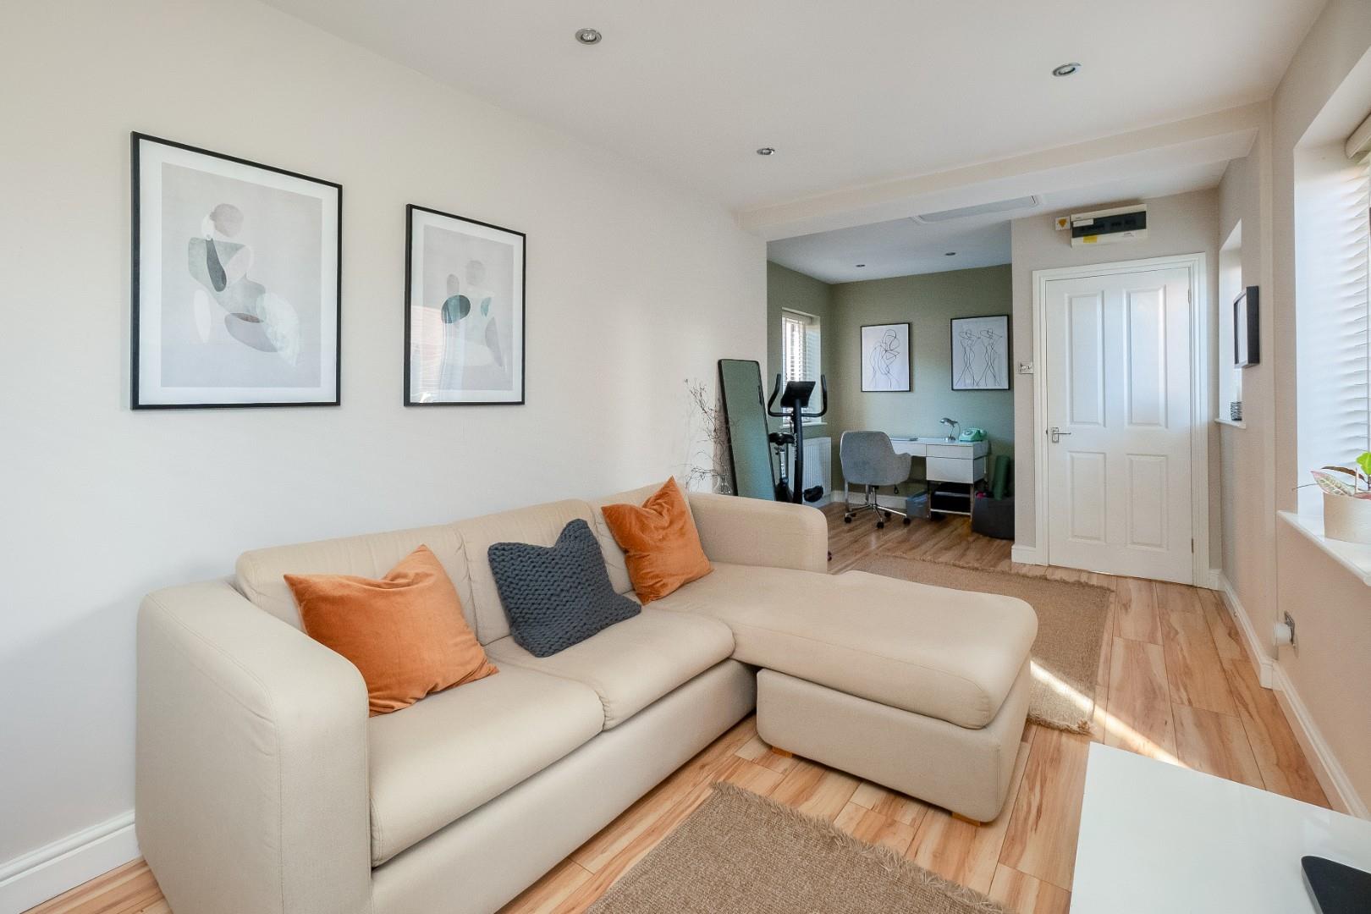
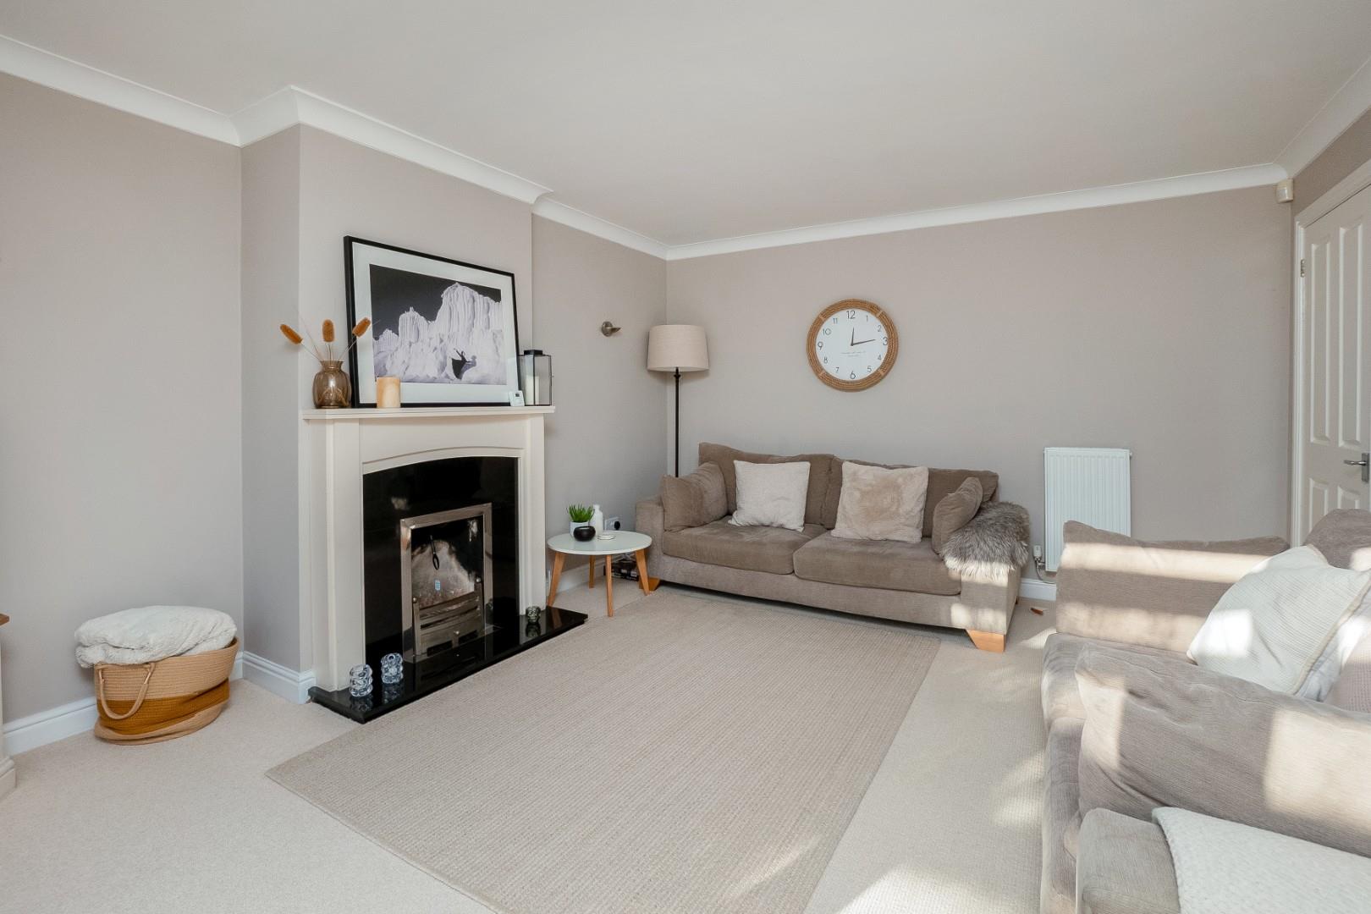
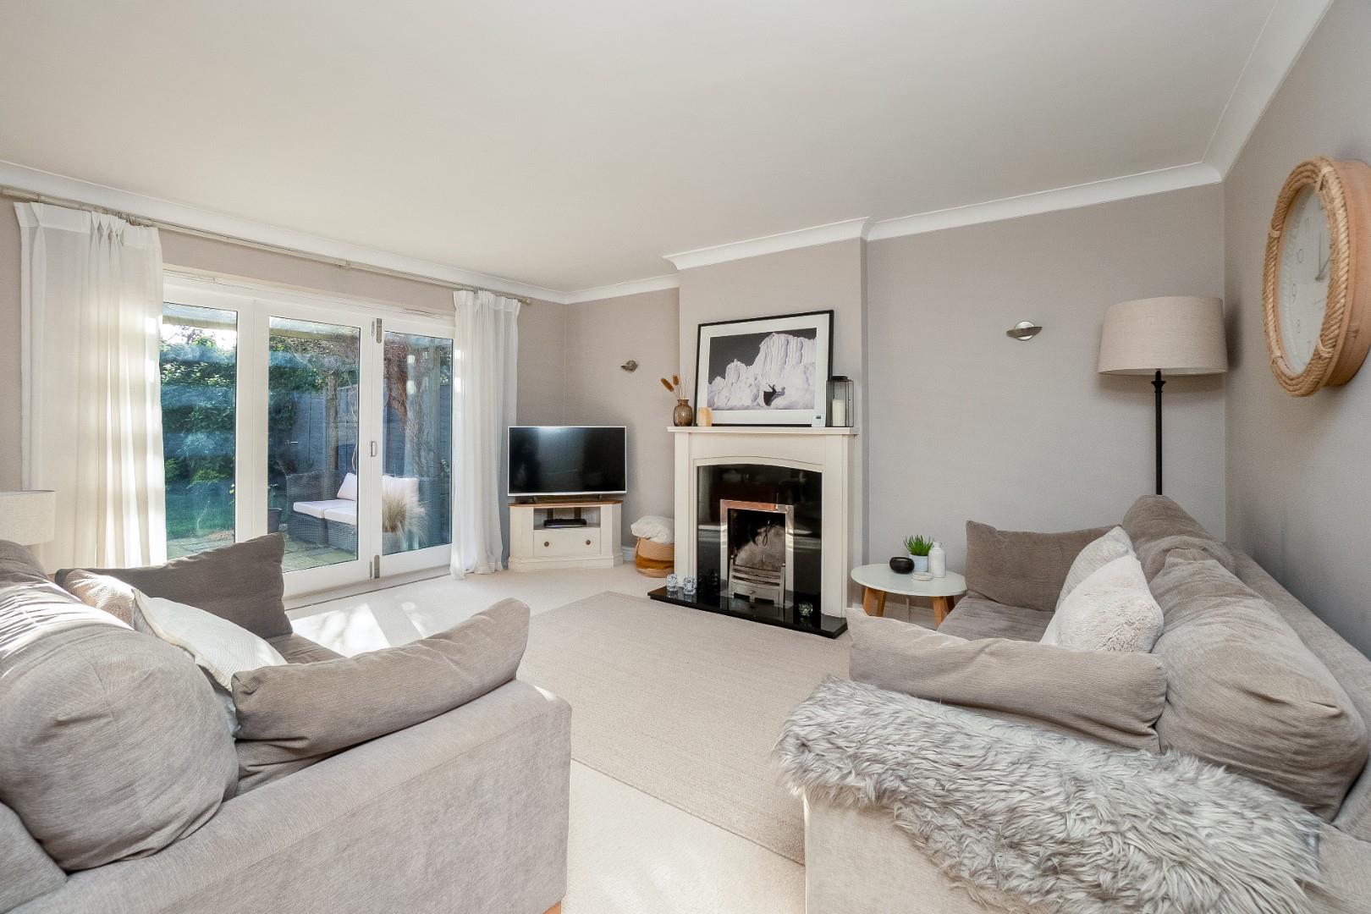
SITTING ROOM
with fireplace and tri-fold doors onto the patio.
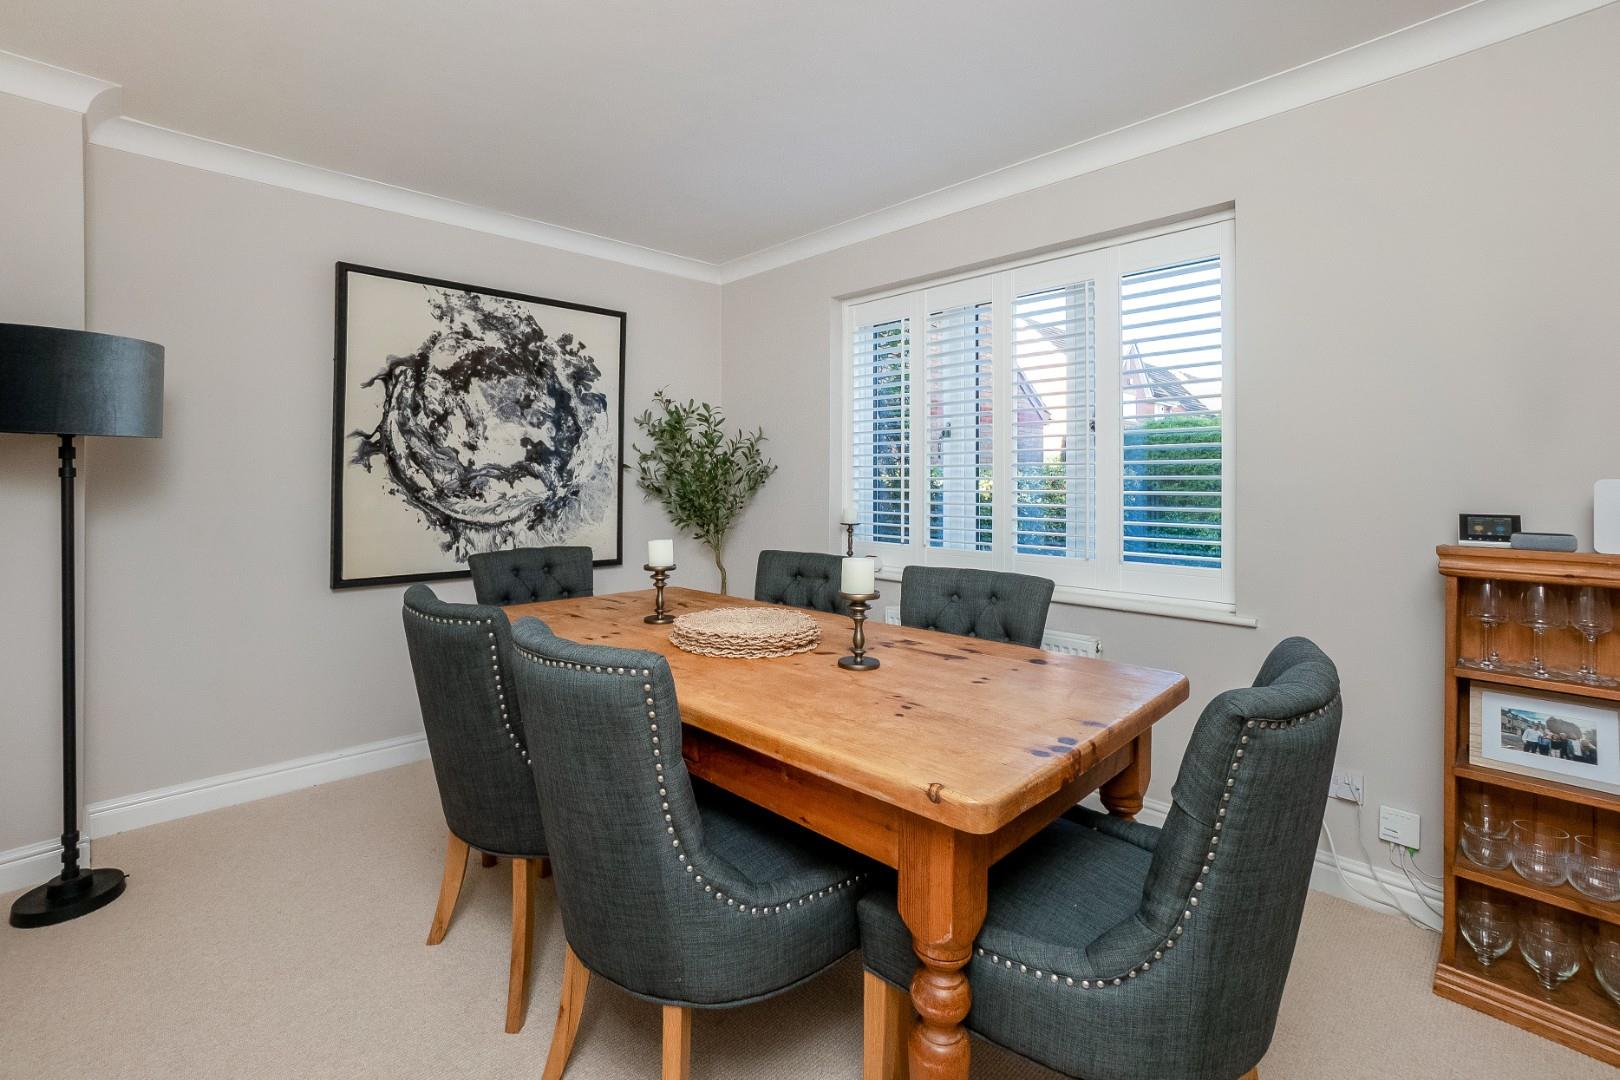
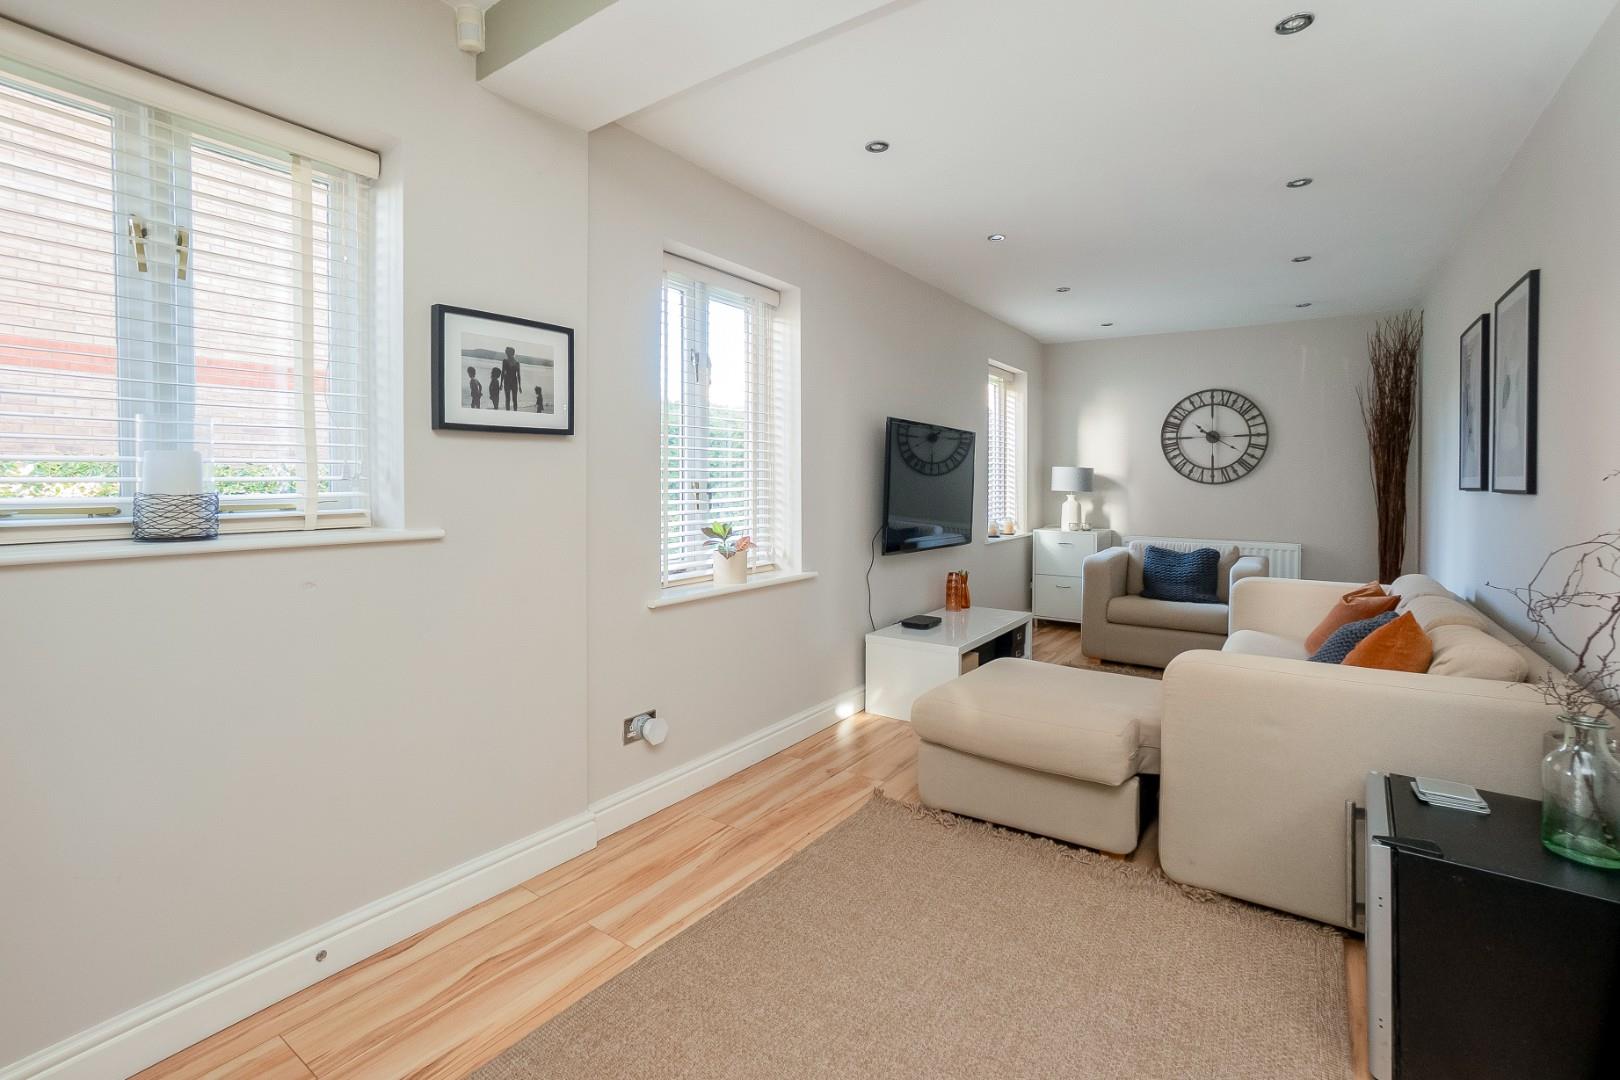
DINING ROOM
FIRST FLOOR LANDING
with airing cupboard.
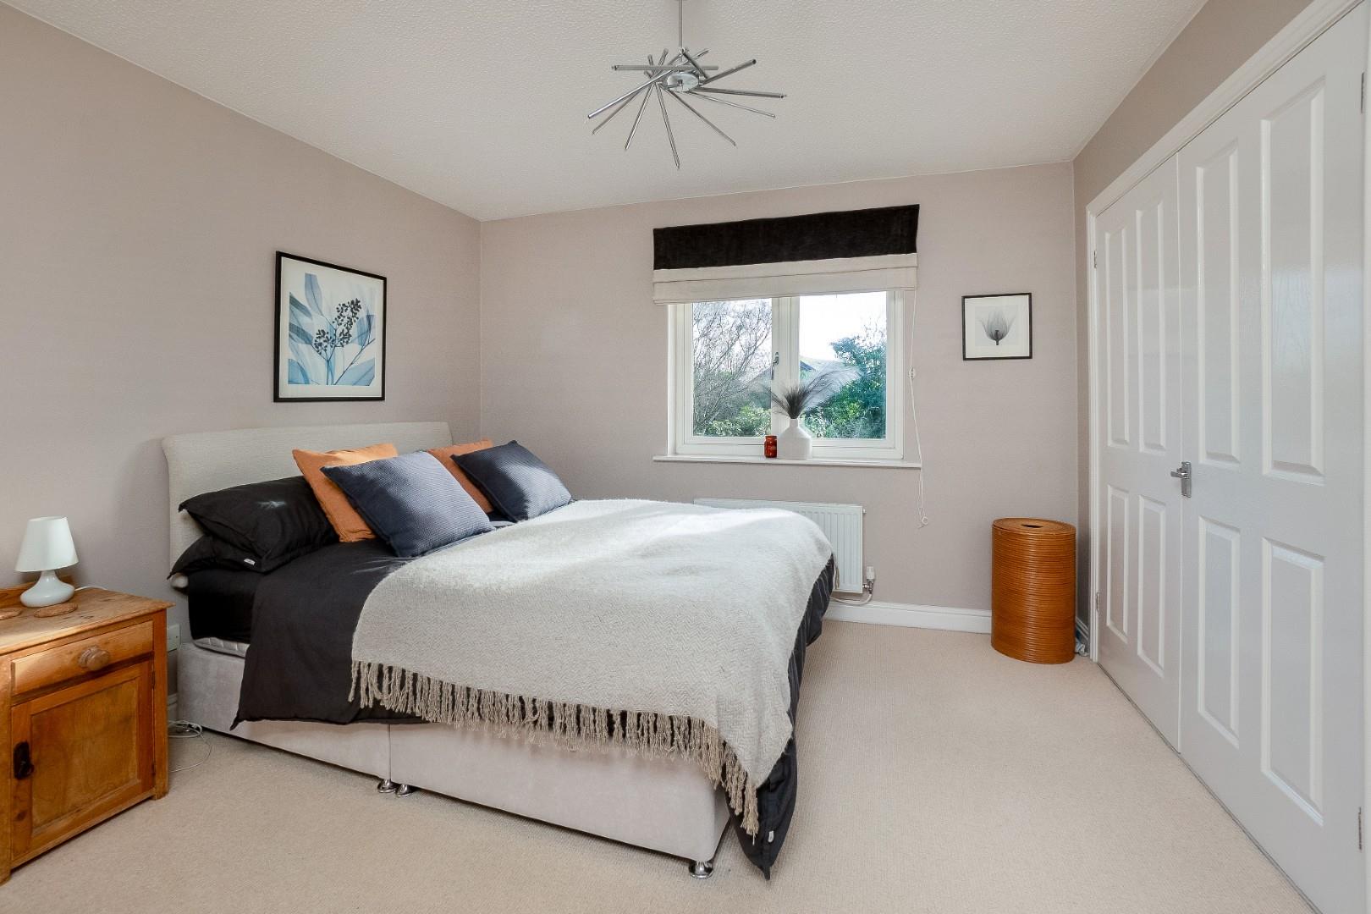
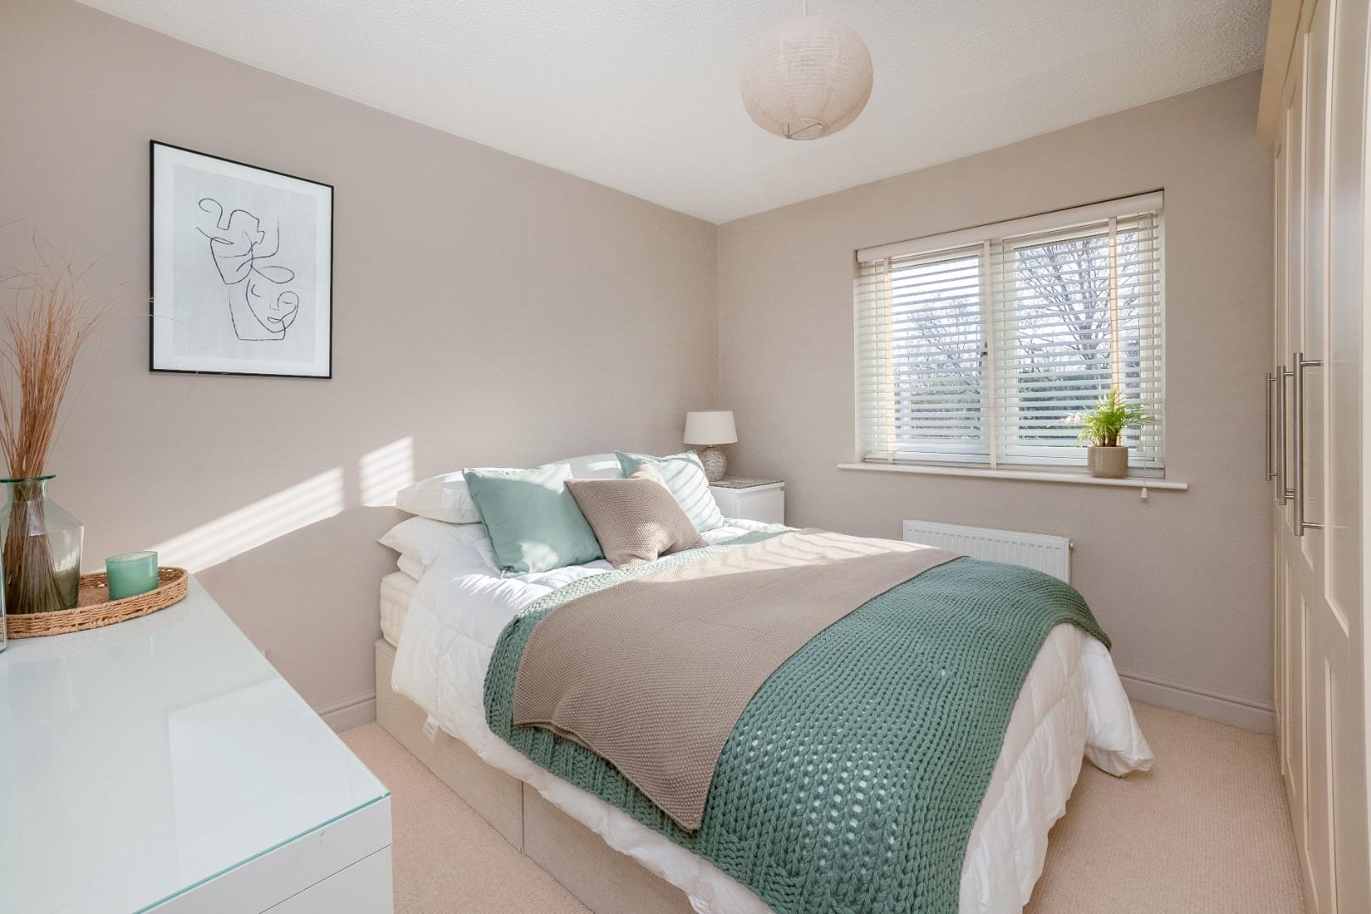
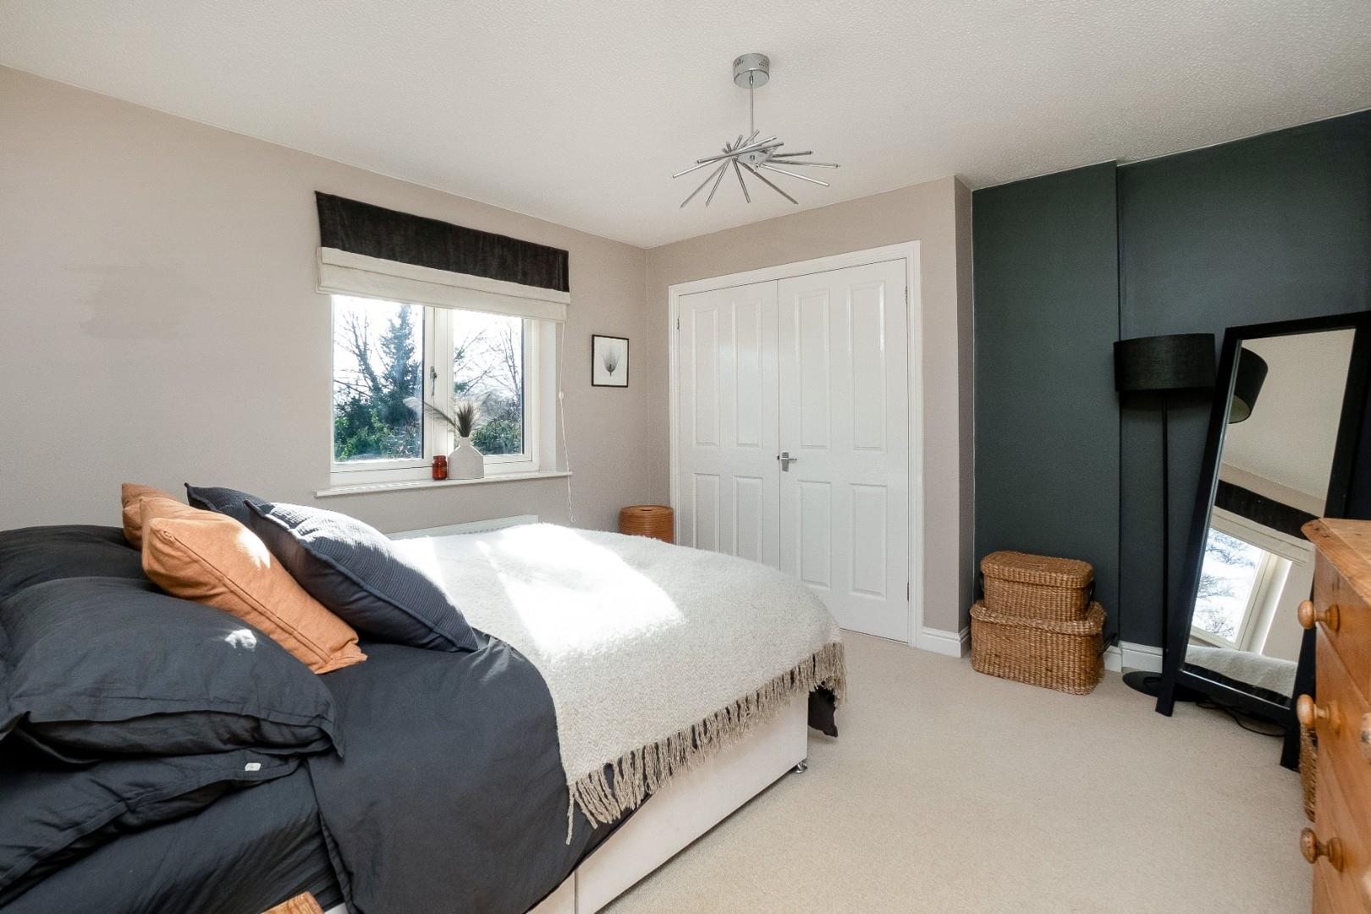
PRINCIPAL BEDROOM
with fitted wardrobes and view over garden.
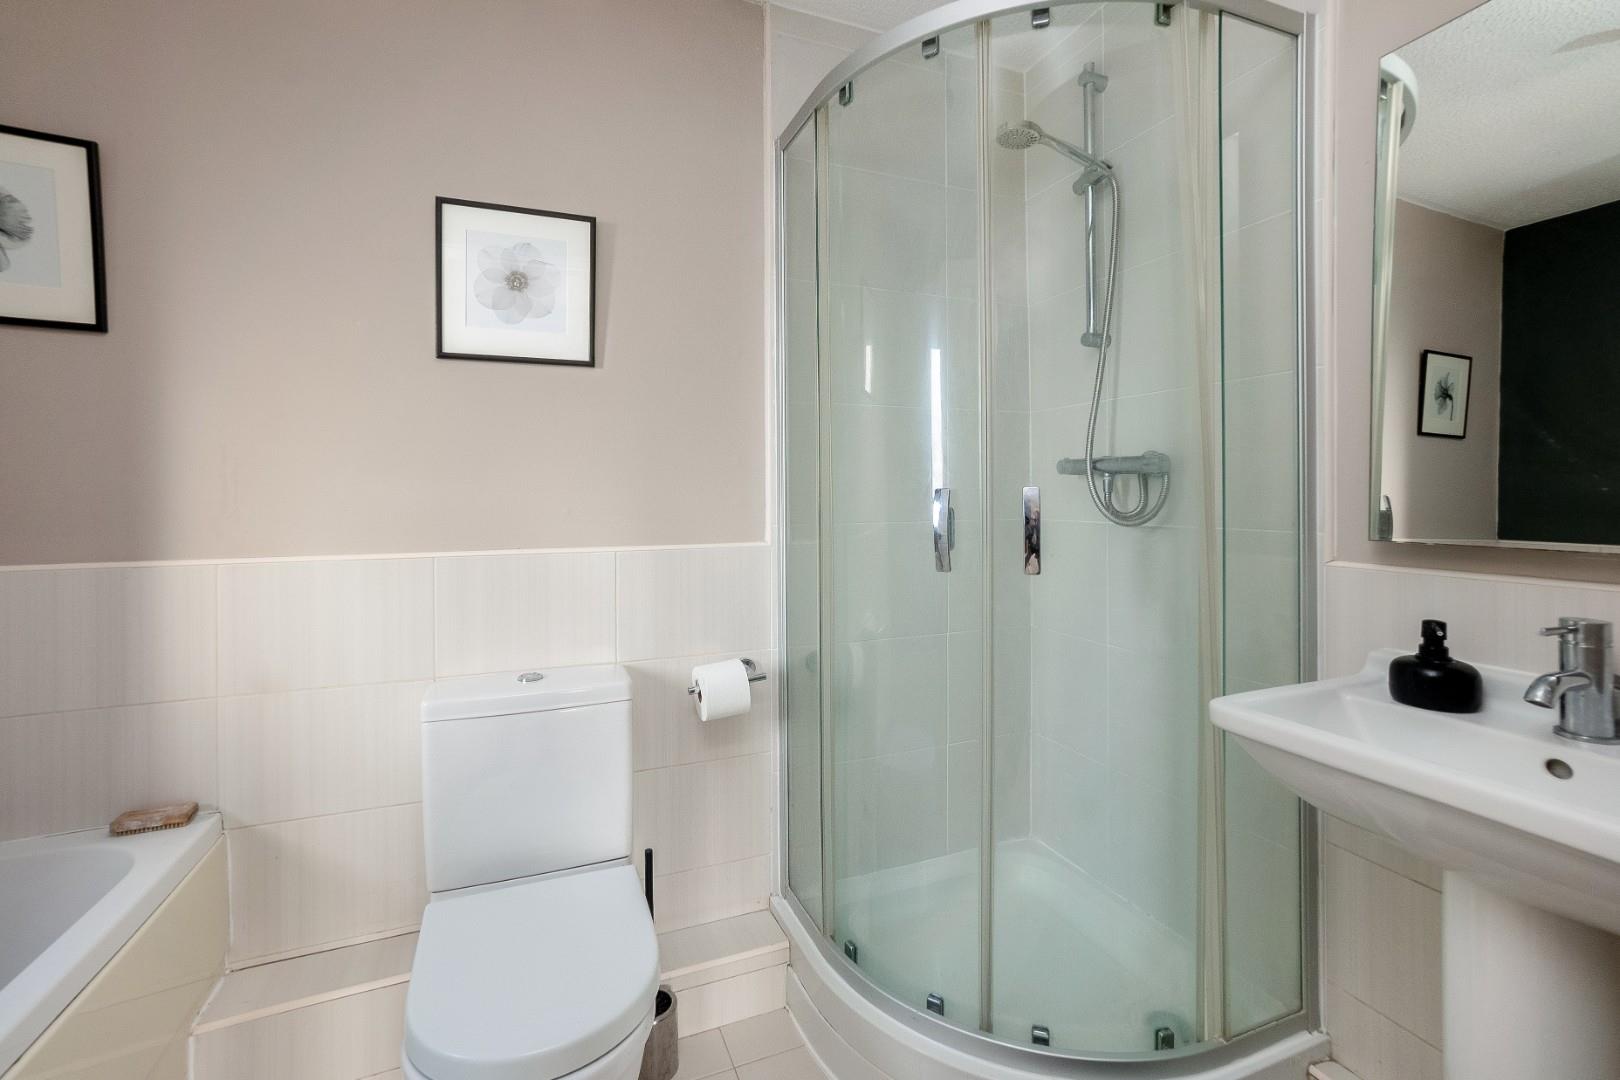
EN SUITE SHOWER ROOM
with walk in shower, bath, wc and wash hand basin.
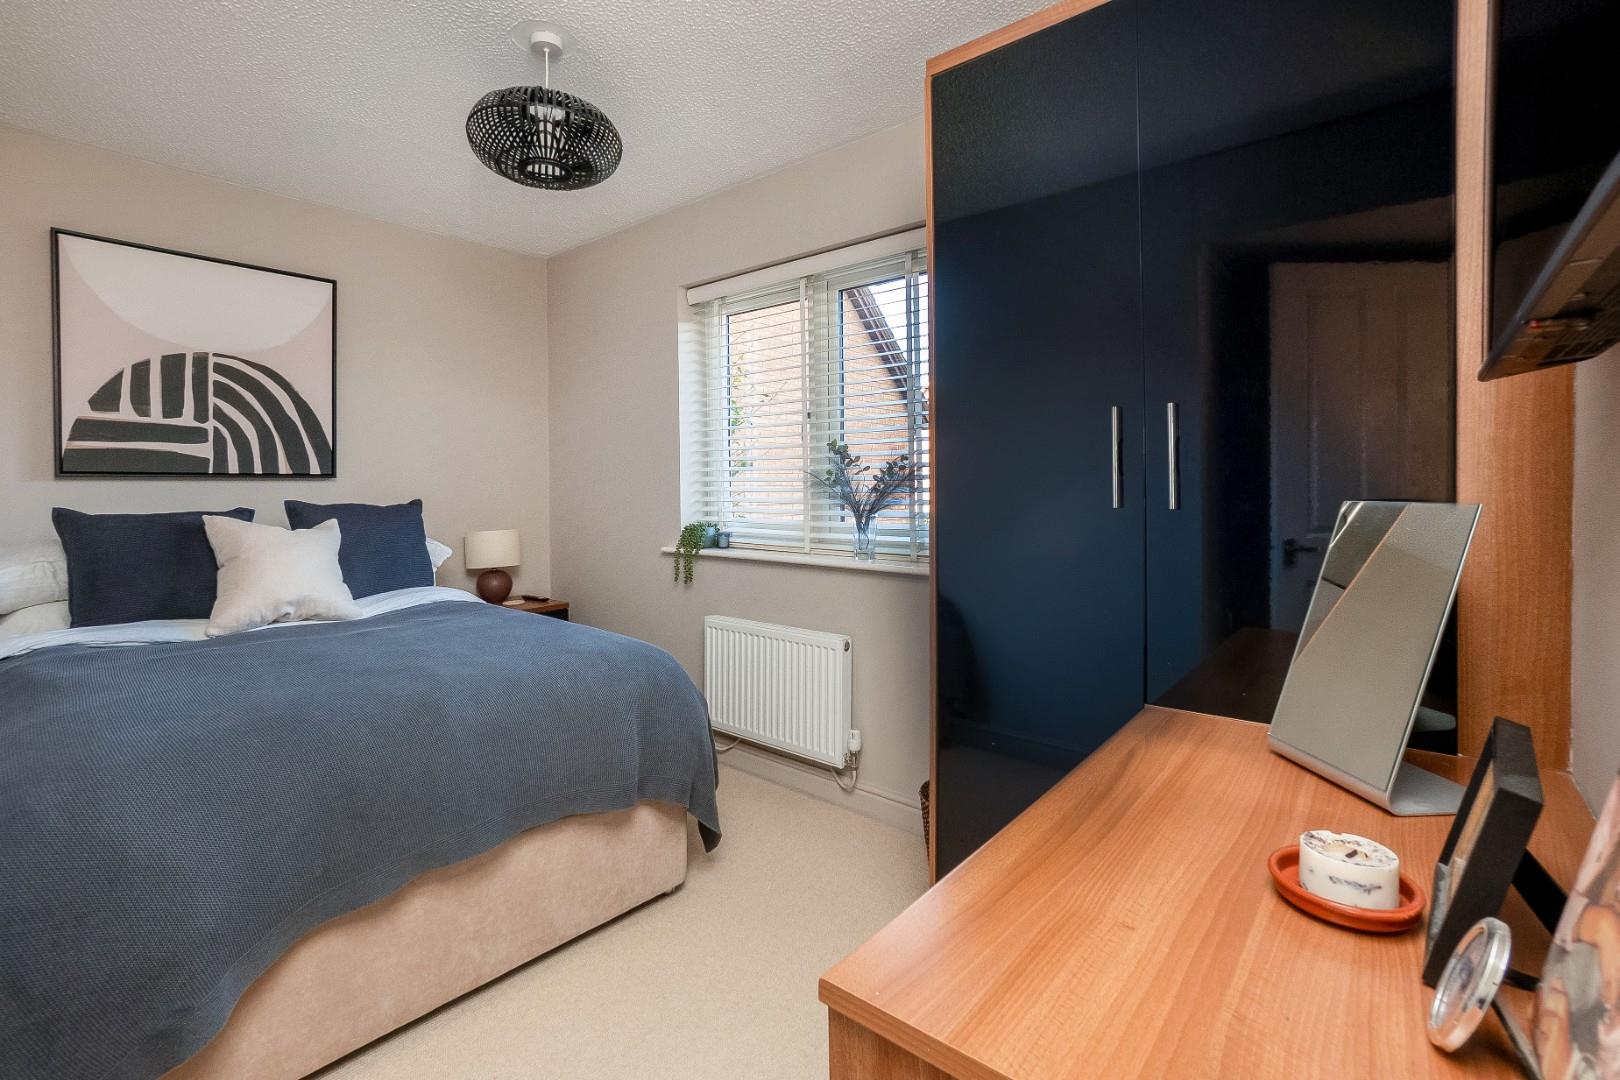
BEDROOM TWO
with fitted wardrobes.
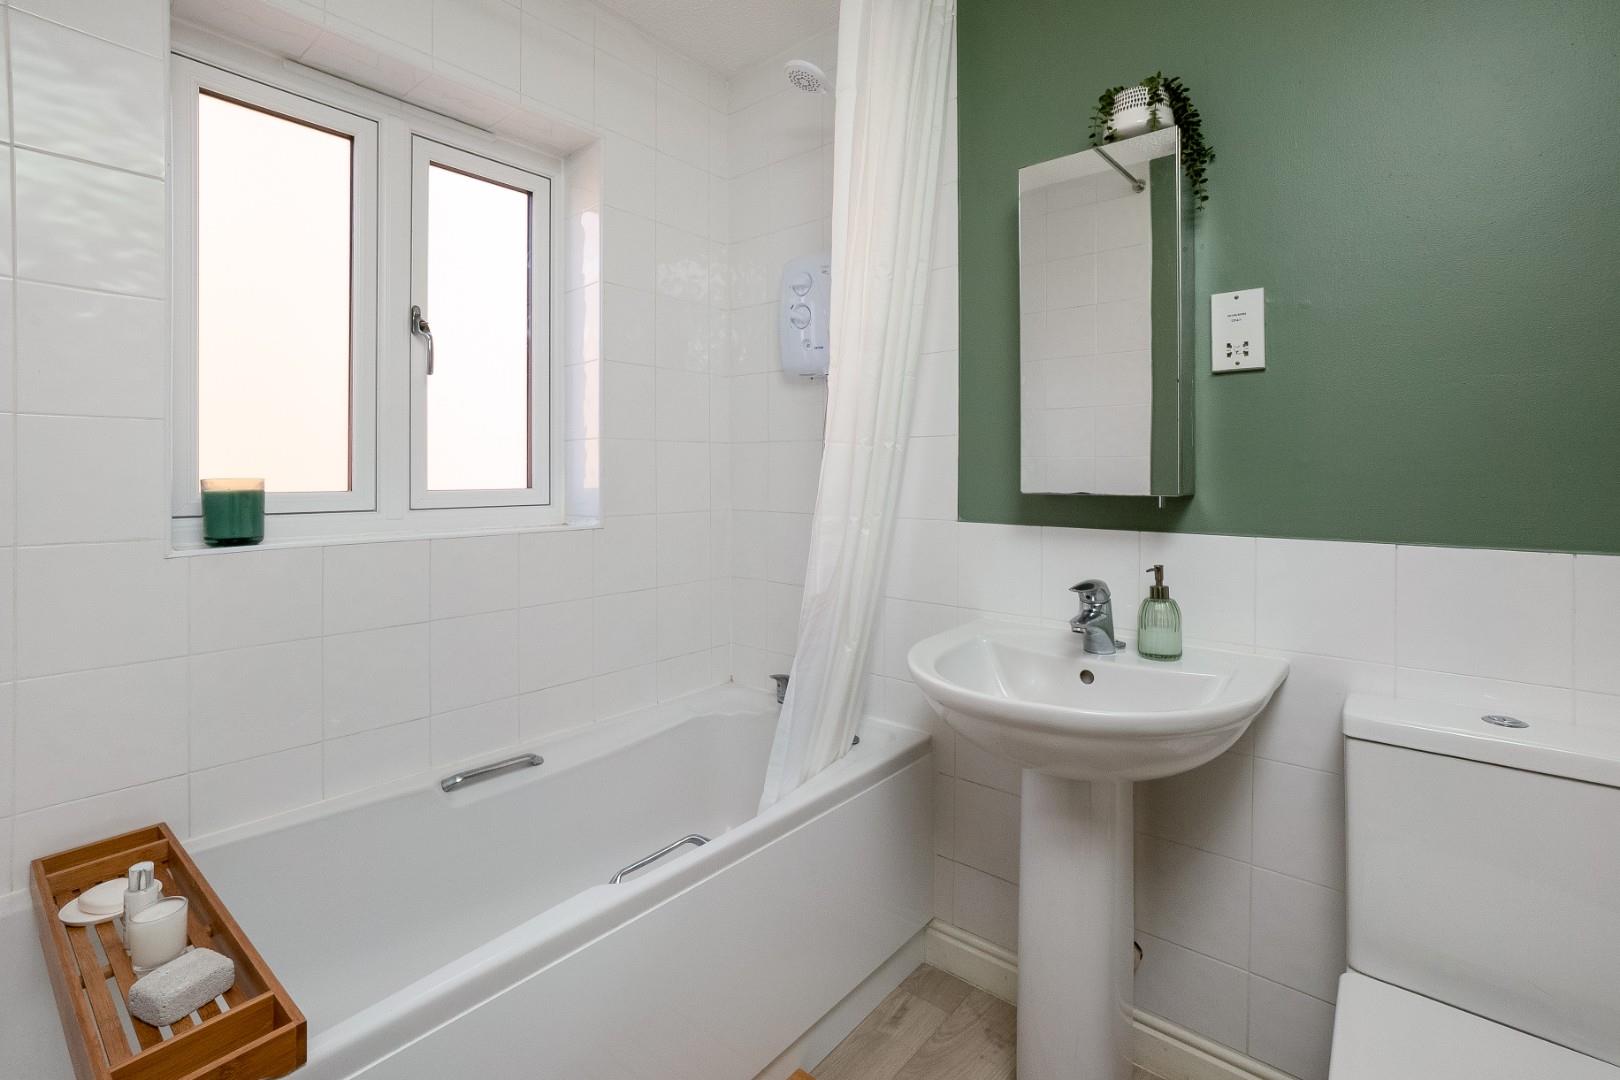
FAMILY BATHROOM
with bath, shower over, wc and wash hand basin.
BEDROOM THREE
with fitted wardrobe and fitted desk.
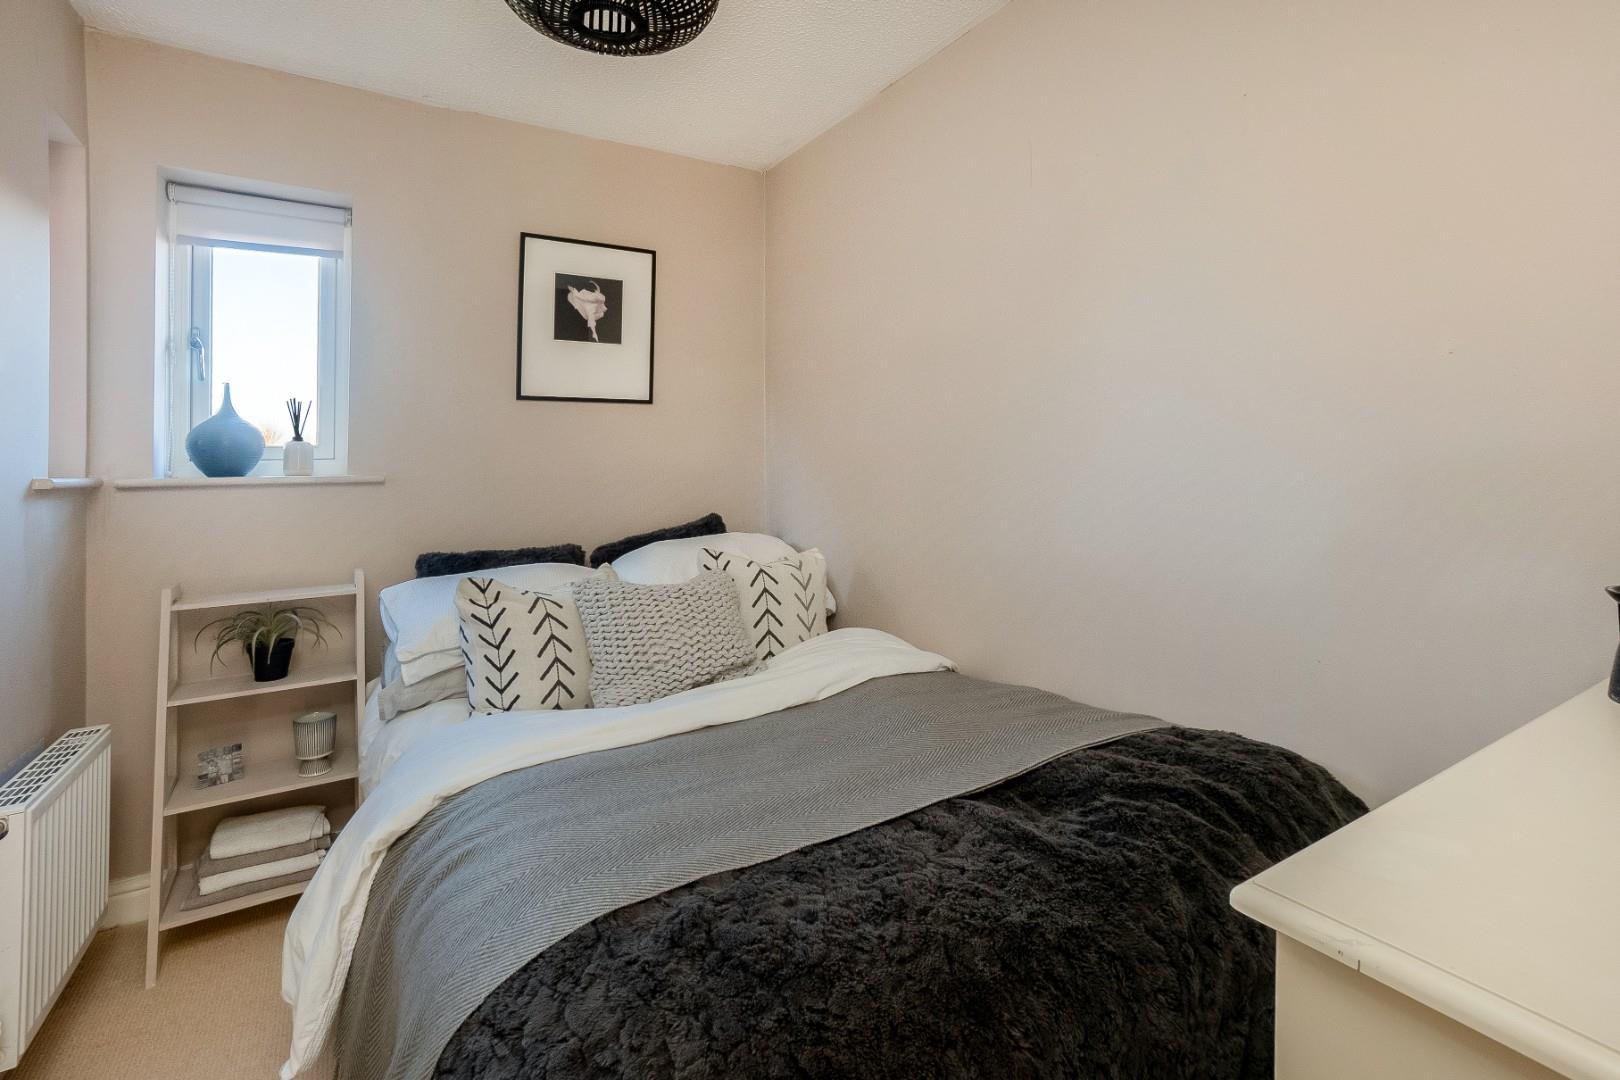
BEDROOM FOUR
OUTSIDE
SINGLE GARAGE
with up and over door, and eaves storage.
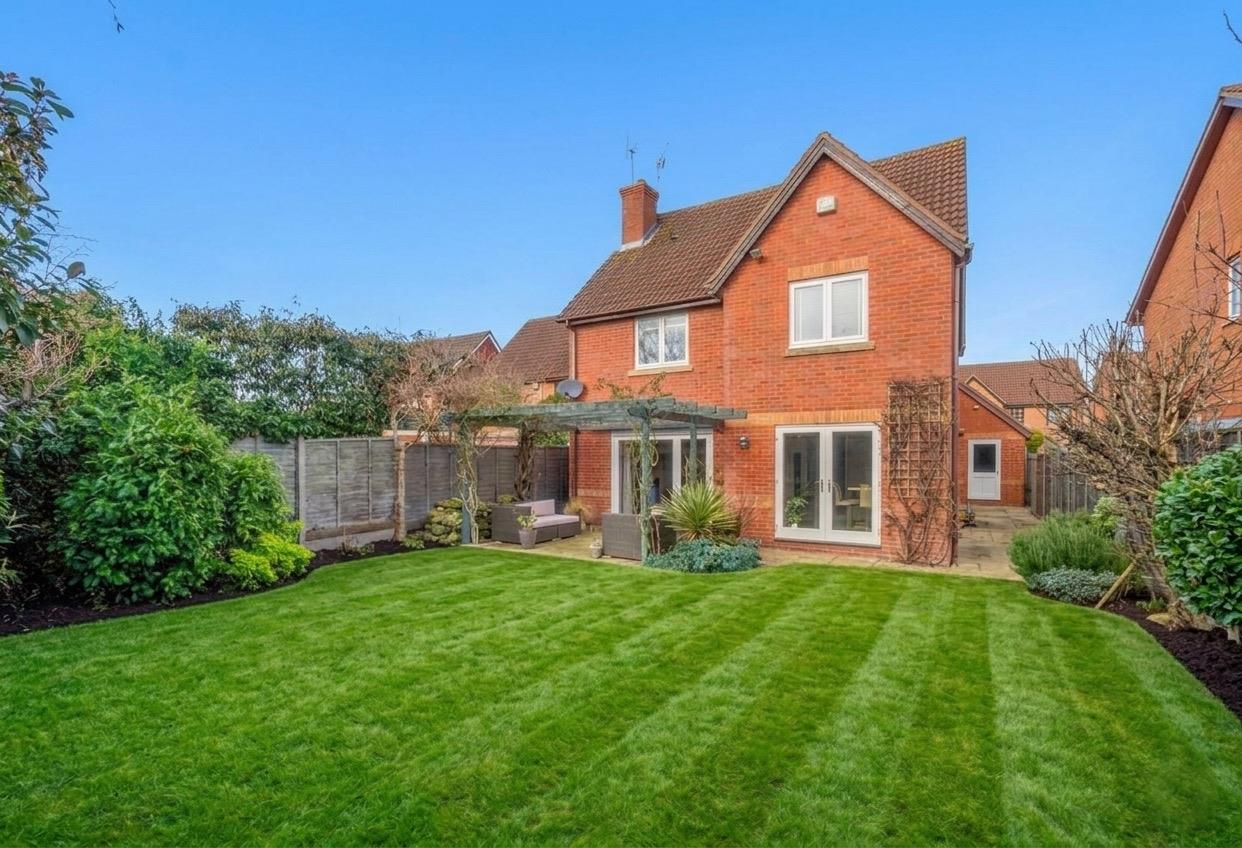
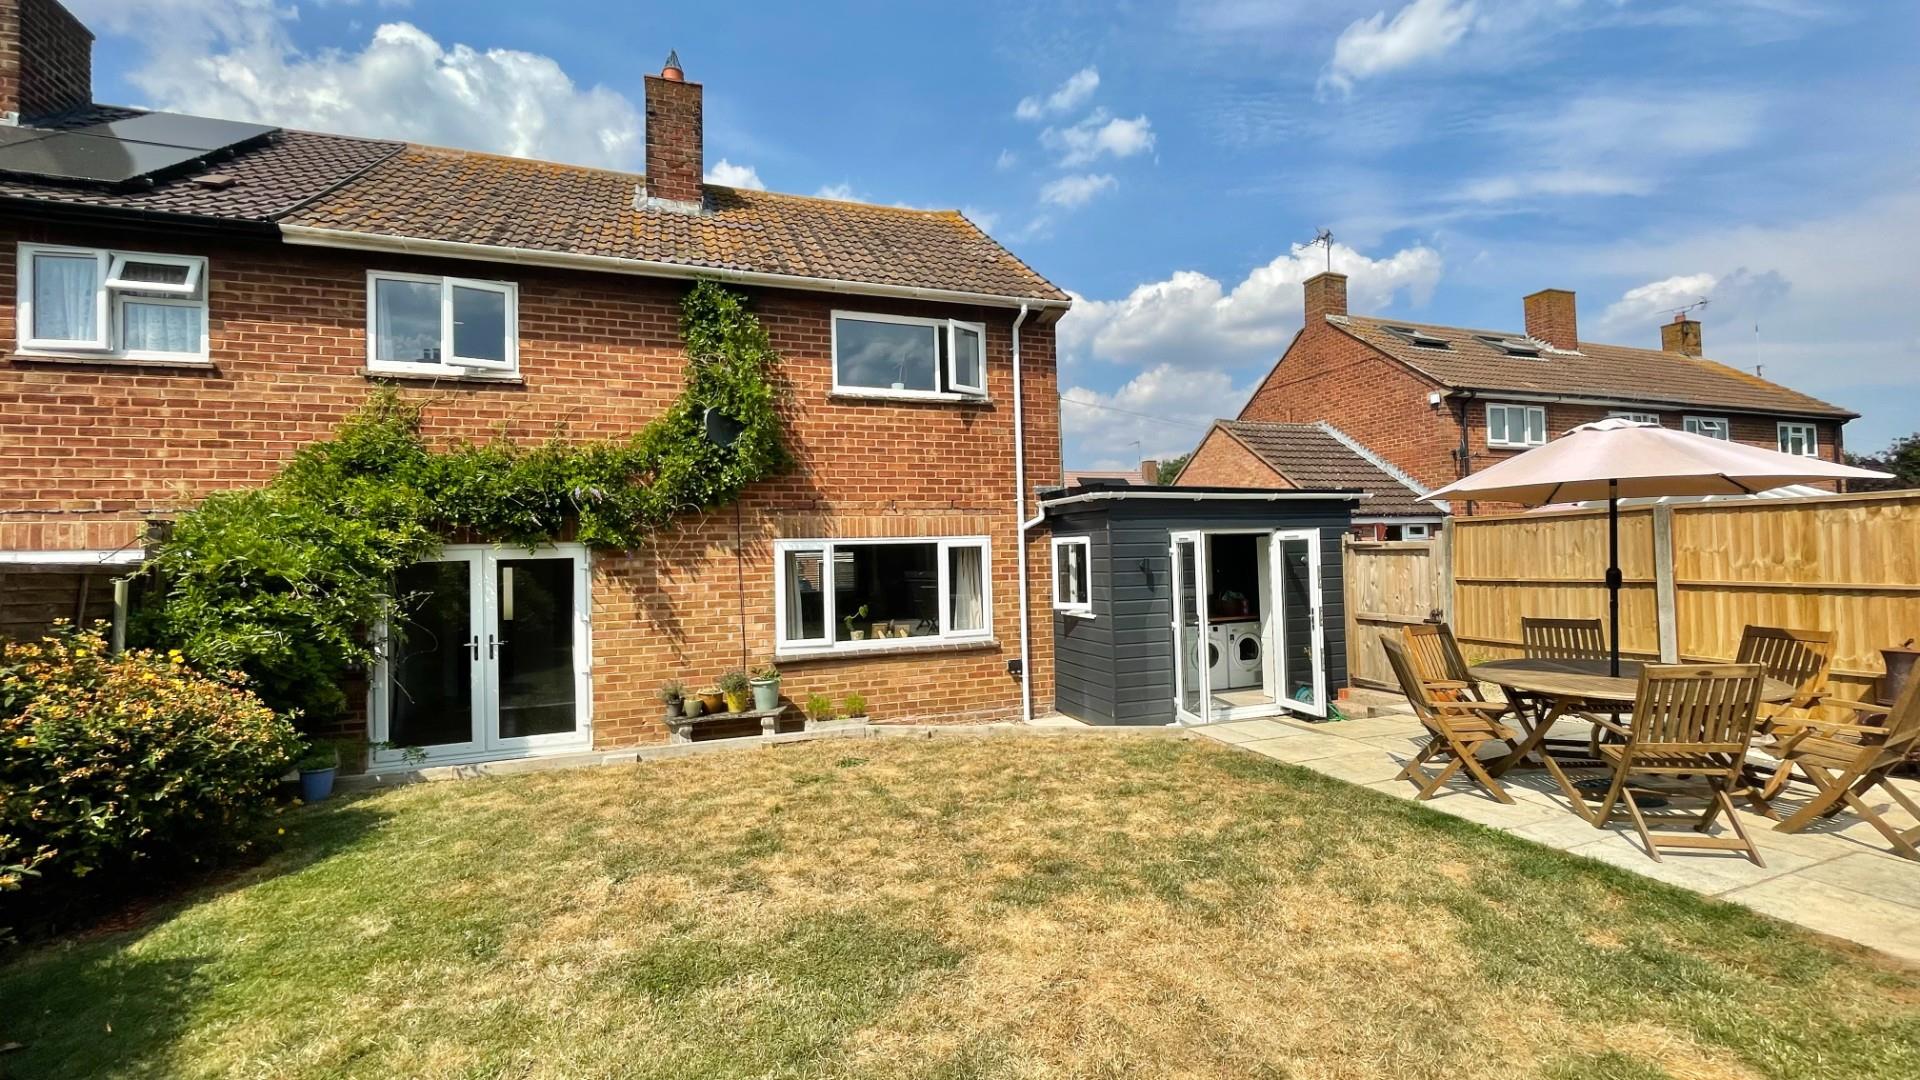
REAR GARDEN
A landscaped garden with patio, pergola, ample side passage for access and storage for bins.
GENERAL INFORMATION
TENURE: The property is understood to be freehold. This should be checked by your solicitor before exchange of contracts.
SERVICES: We have been advised by the vendor that mains electricity, gas, water and drainage are connected to the property. However this should be checked by your solicitor before exchange of contracts. Gas central heating.
RIGHTS OF WAY: The property is sold subject to and with the benefit of any rights of way, easements, wayleaves, covenants or restrictions etc. as may exist over same whether mentioned herein or not.
COUNCIL TAX: Council Tax is levied by the Local Authority and is understood to lie in Band E.
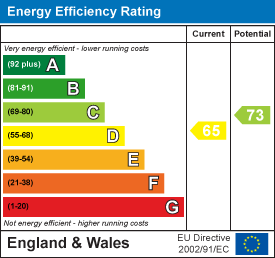
CURRENT ENERGY PERFORMANCE CERTIFICATE RATING: D. A full copy of the EPC is available at the office if required.
VIEWING: By Prior Appointment with the selling agent.










"*" indicates required fields
"*" indicates required fields