4 Bed Semi-Detached For Sale
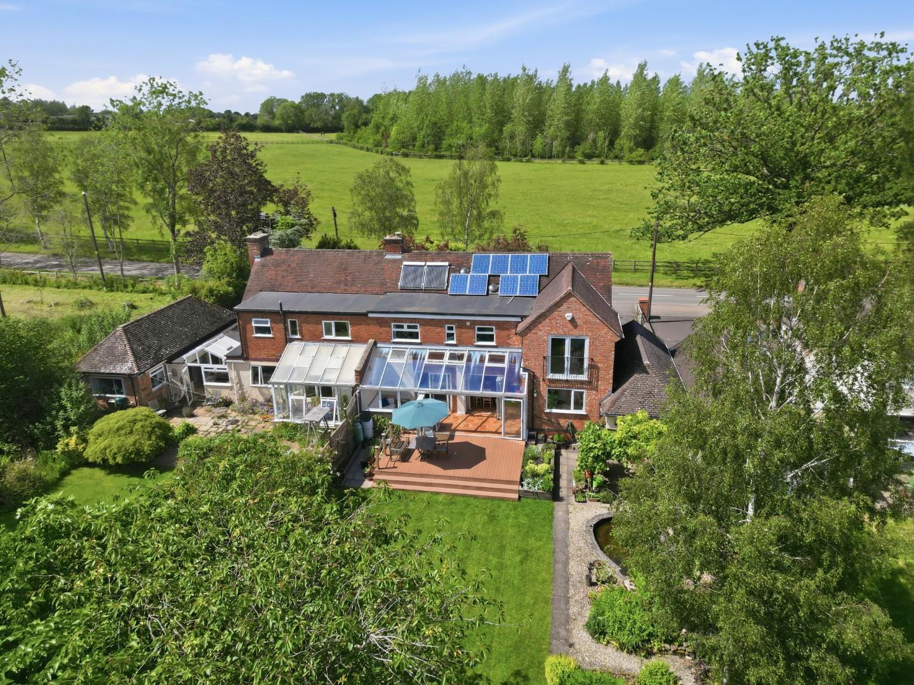
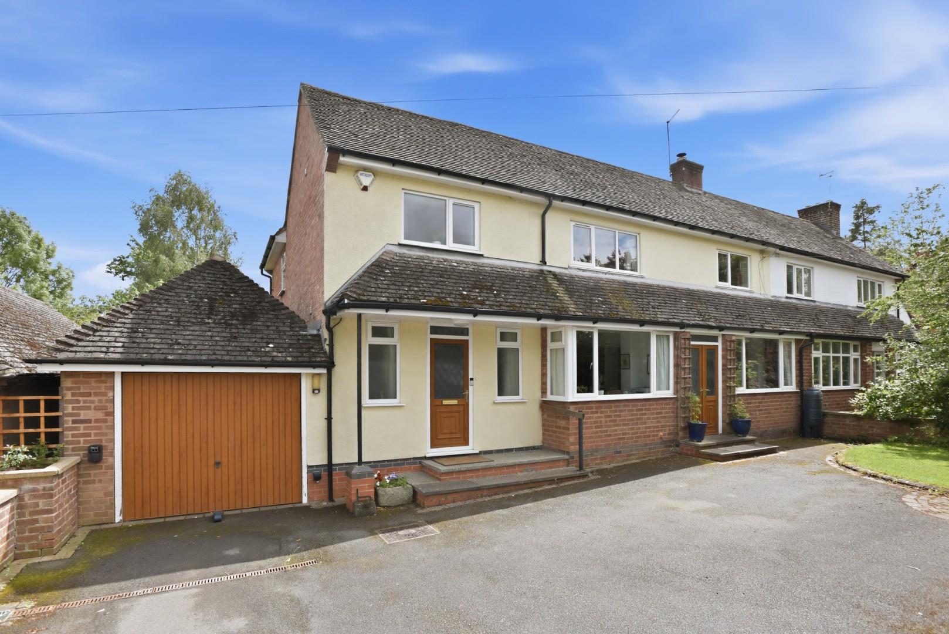
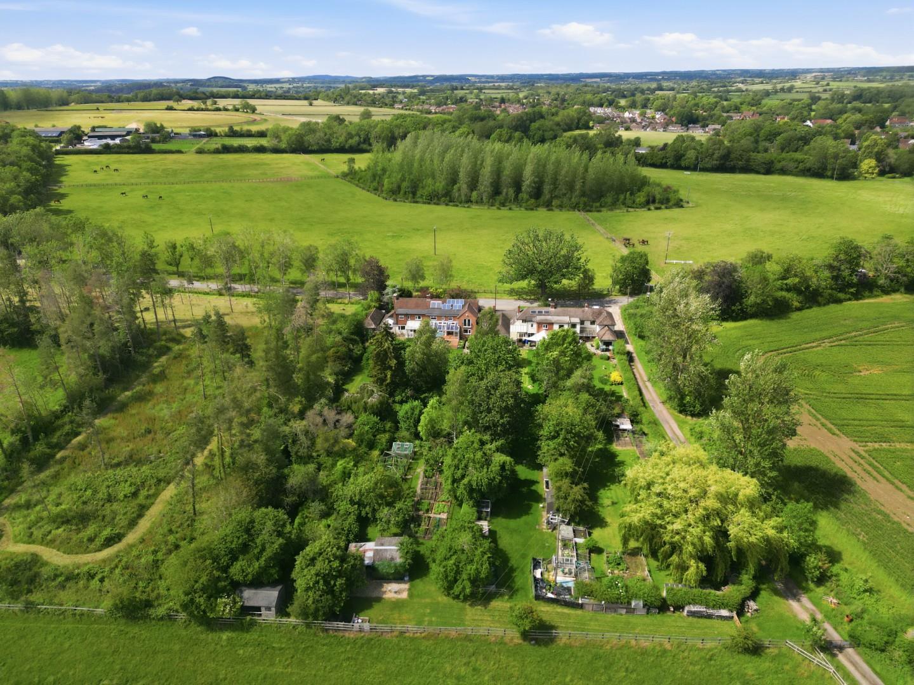
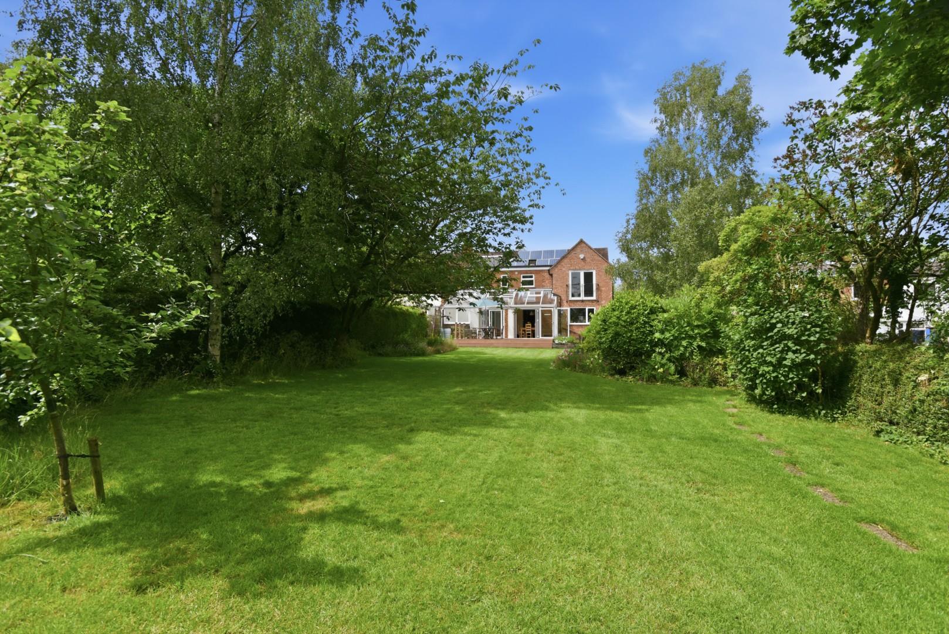
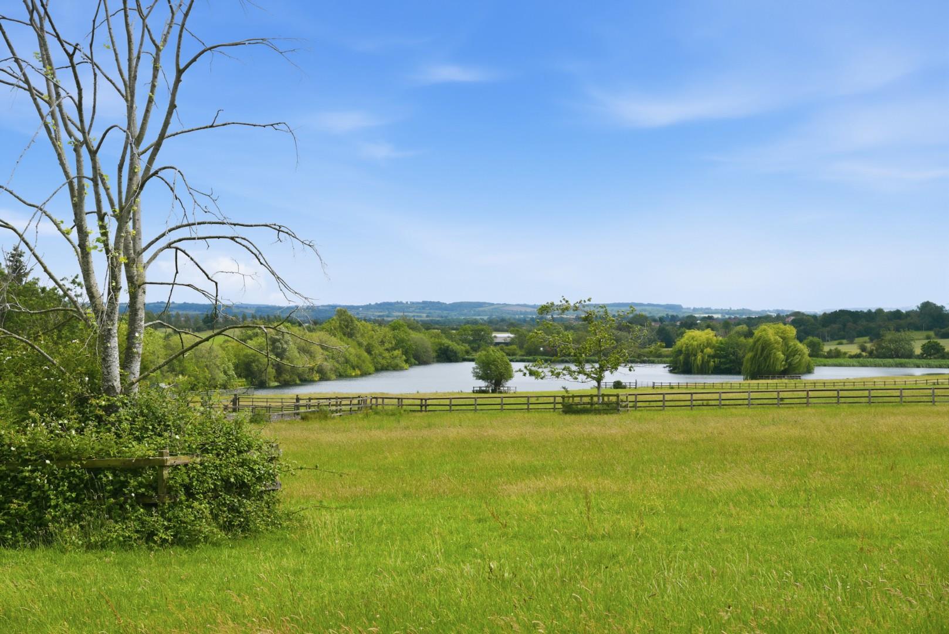
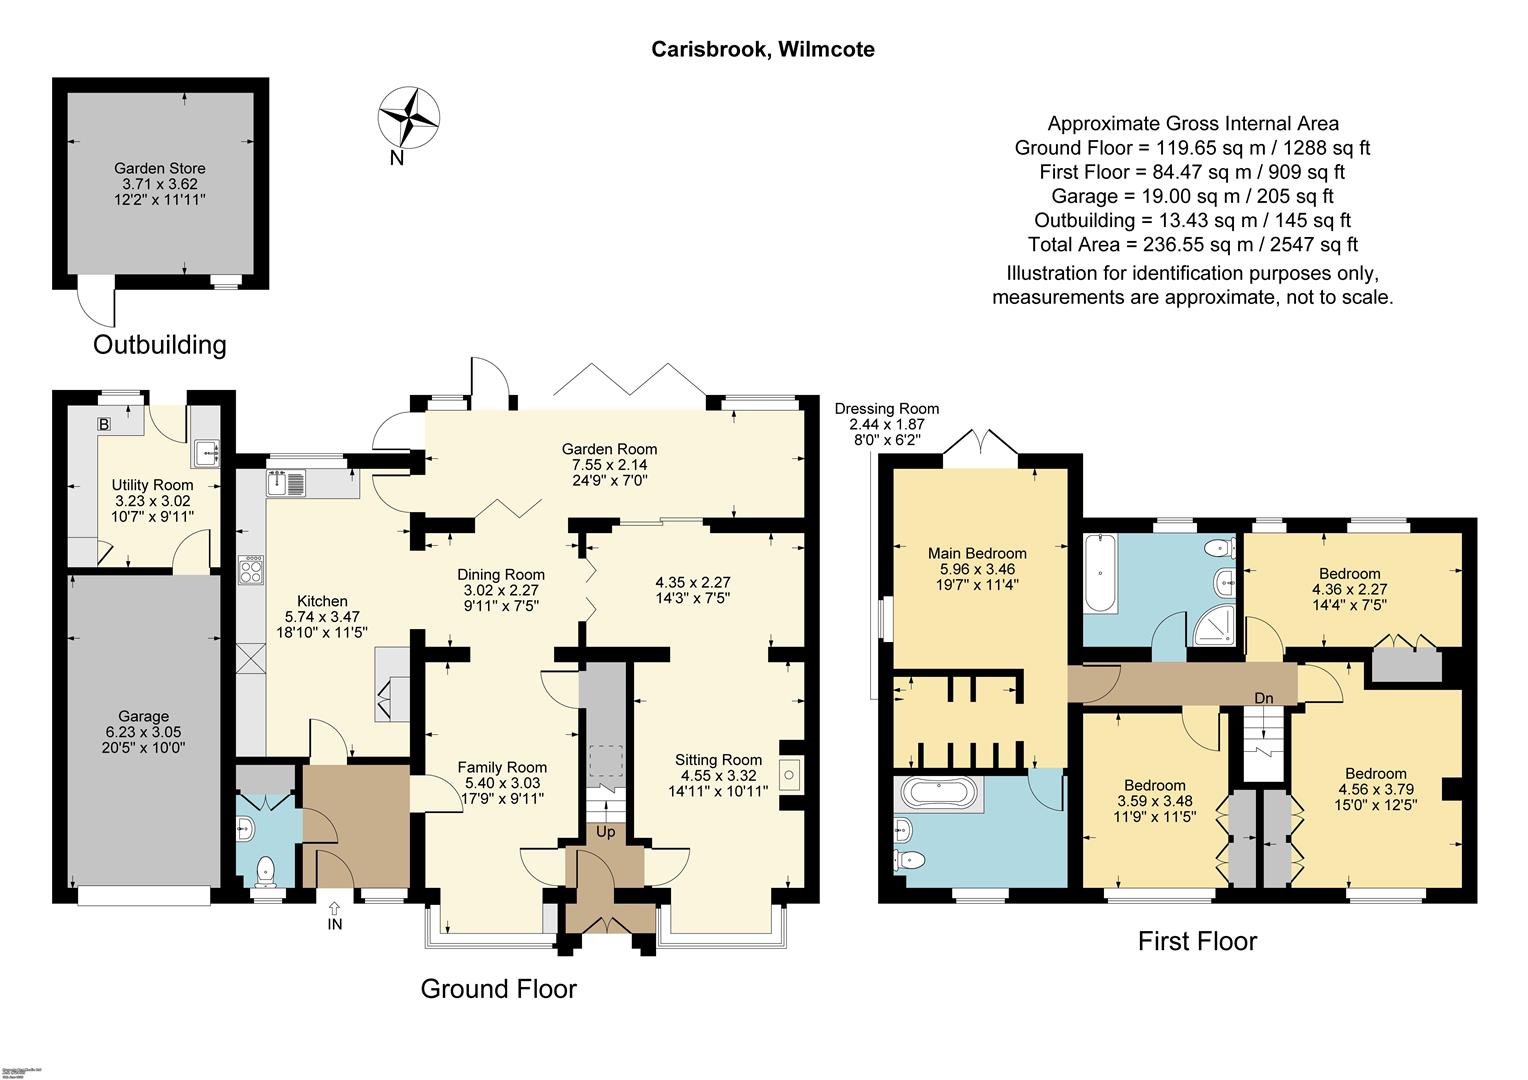
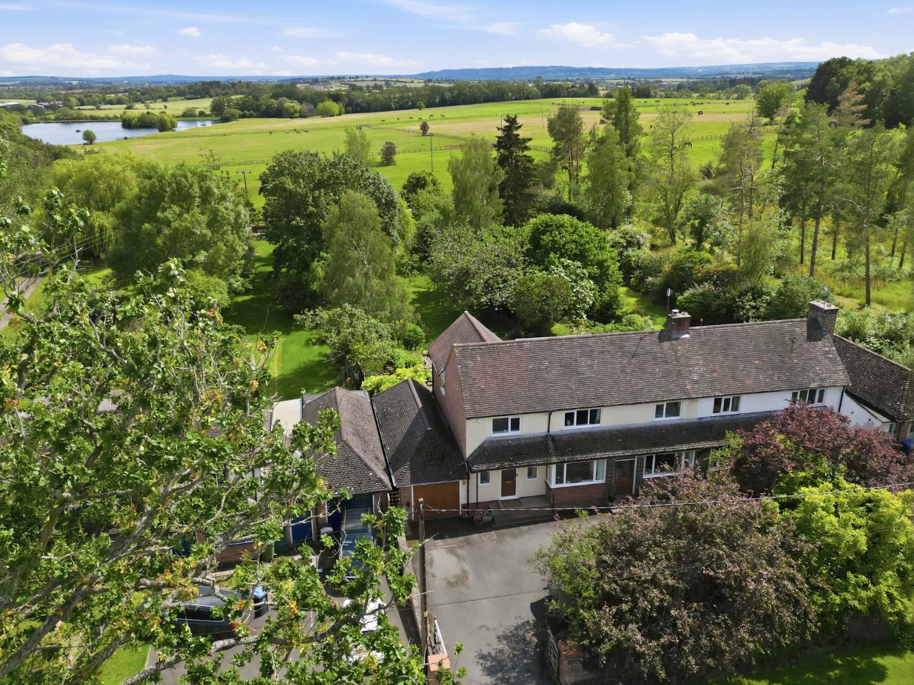
An exceptional extended four-bedroom semi-detached family residence occupying an outstanding edge-of-village position on a generous plot extending overall to approximately 0.4 acre. The property enjoys a delightful setting, adjoining parkland-quality grazing land to front and rear with the latter having views towards a lake. Offering approximately 2,547 sq.ft. (inc garage and outbuildings). of versatile accommodation, the property comprises four bedrooms, four reception rooms, garage, workshop and ample parking.
Listed: No | Broadband: Superfast available (Checked on Ofcom Jun26) | Minimum Mobile Coverage: 62% Vodaphone (Checked on Ofcom Jun26)
ACCOMMODATION
Porch leading to
ENTRANCE HALL
Tiled floor, electric meter cupboard and staircase rising to the first floor.
CLOAKROOM
WC and wash hand basin within a cloakroom cupboard.
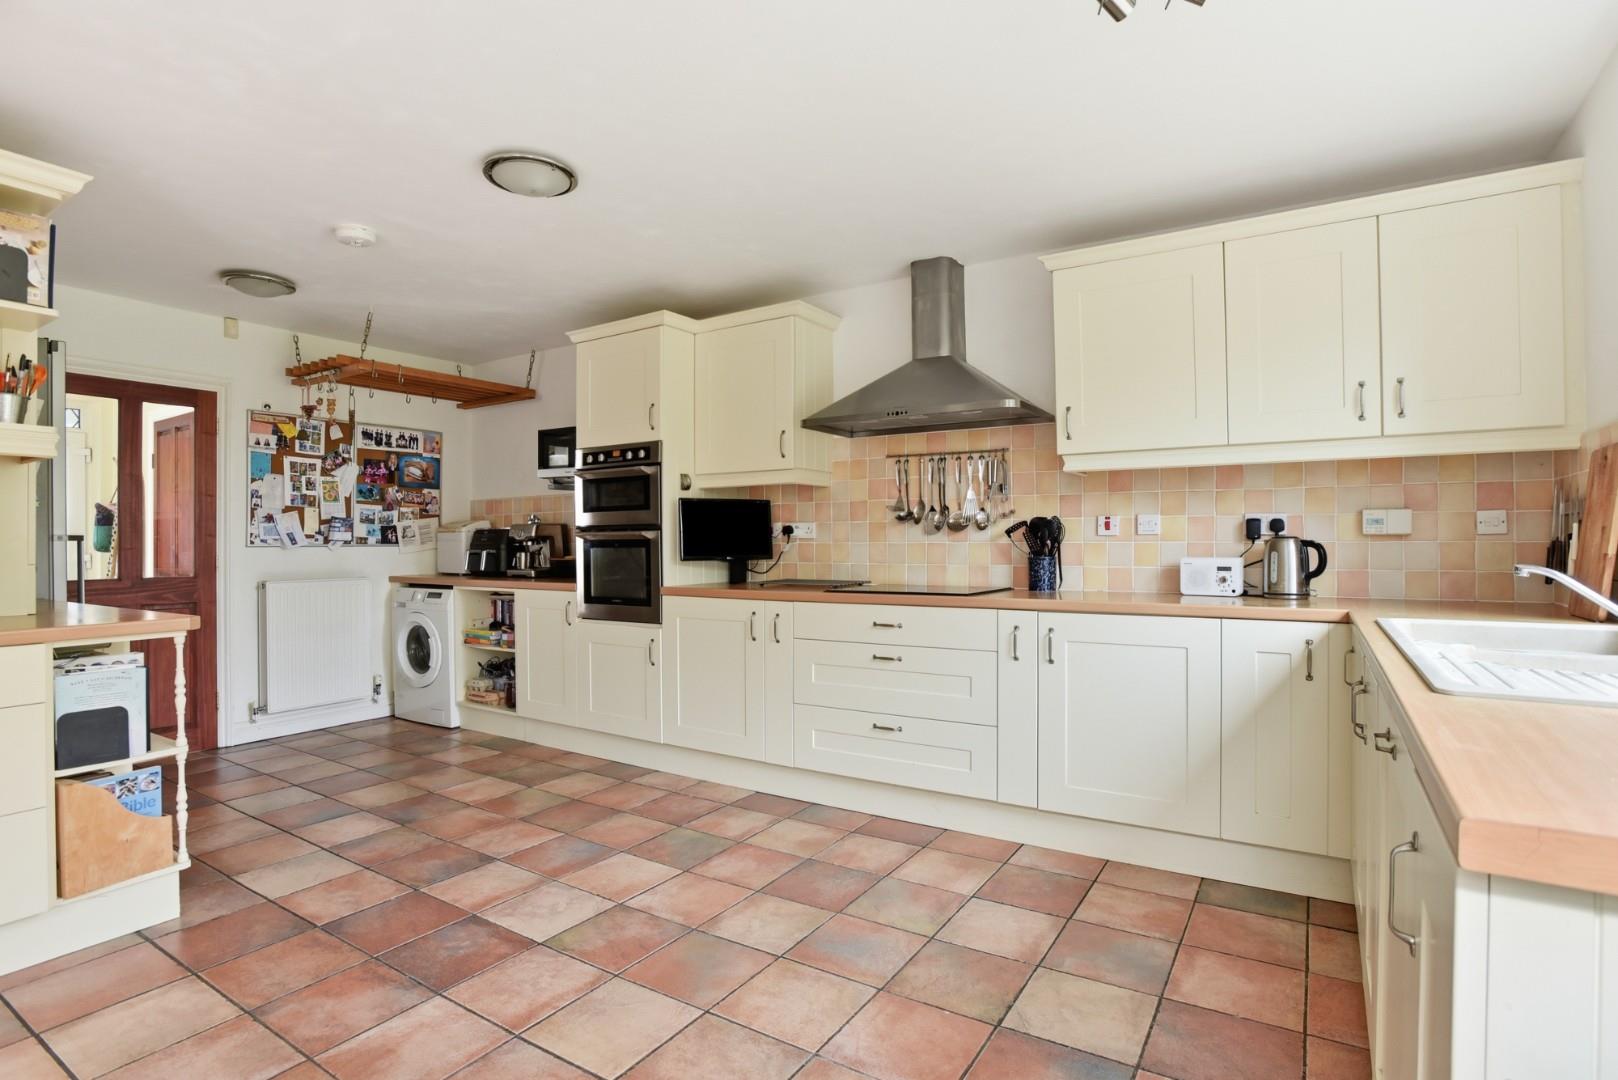
KITCHEN FAMILY ROOM
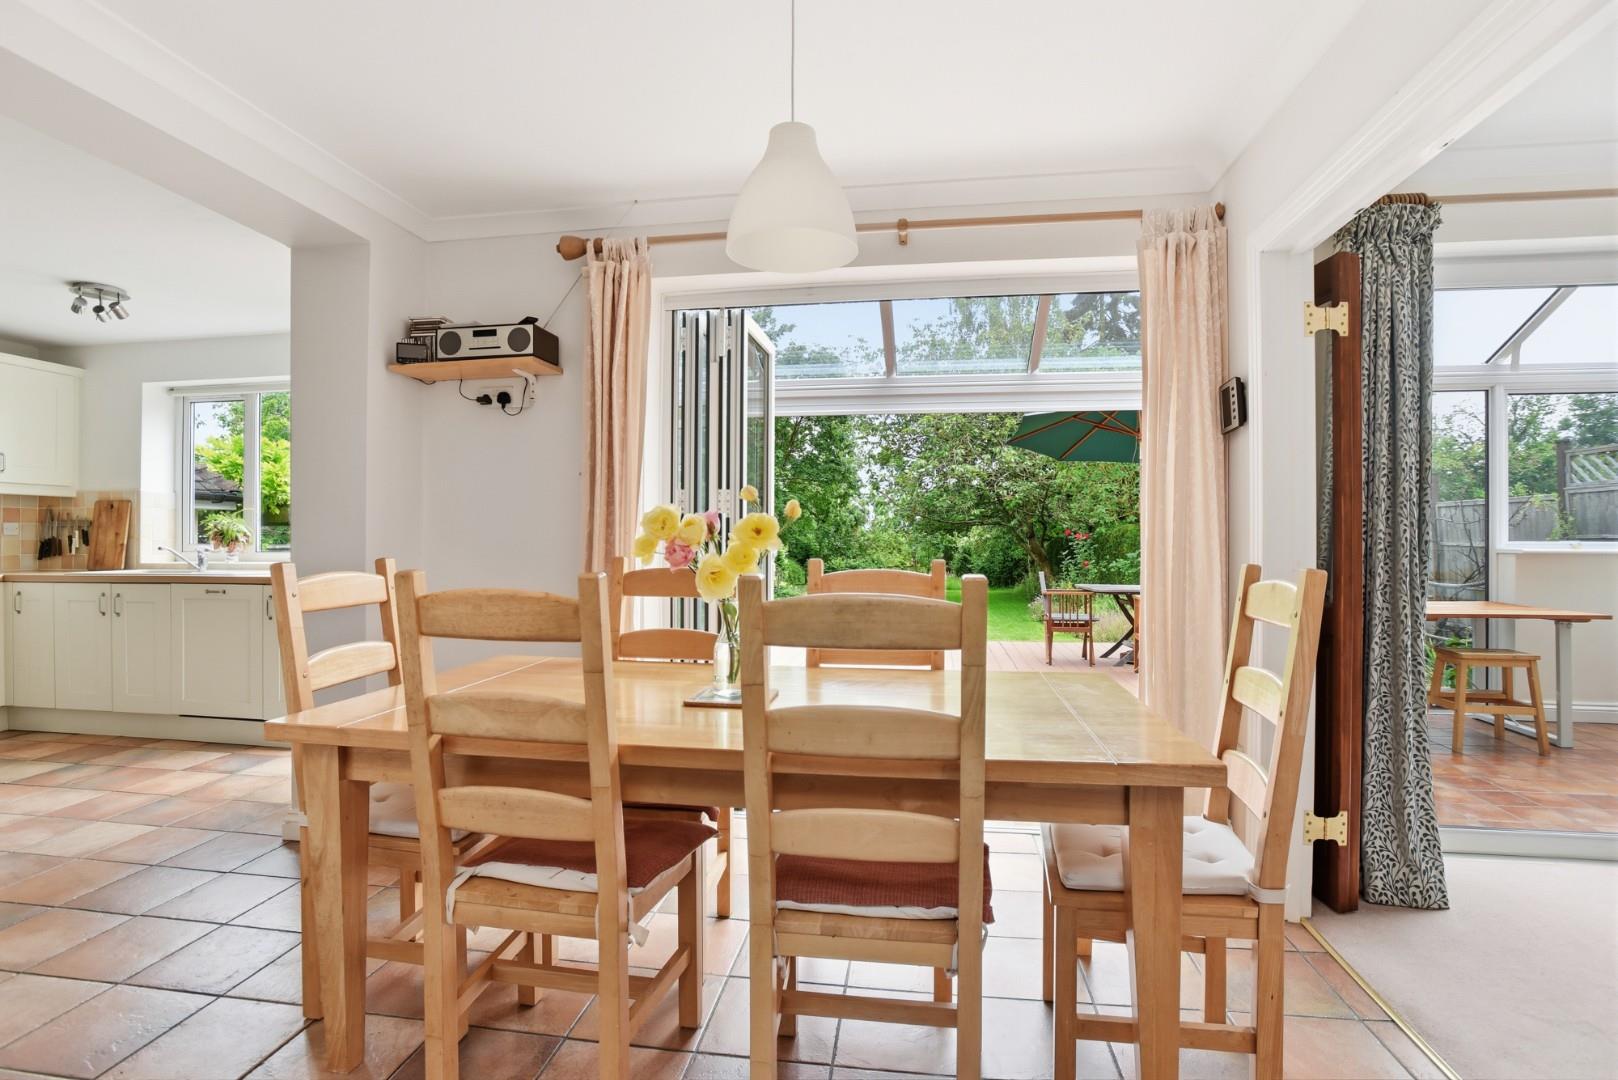
Fitted with a range of base, wall and drawer units incorporating a De Dietrich double oven and integrated dishwasher, space for fridge freezer, dryer and washing machine. The room opens in an L-shaped arrangement to the dining area, with bi-fold doors leading through to the conservatory.
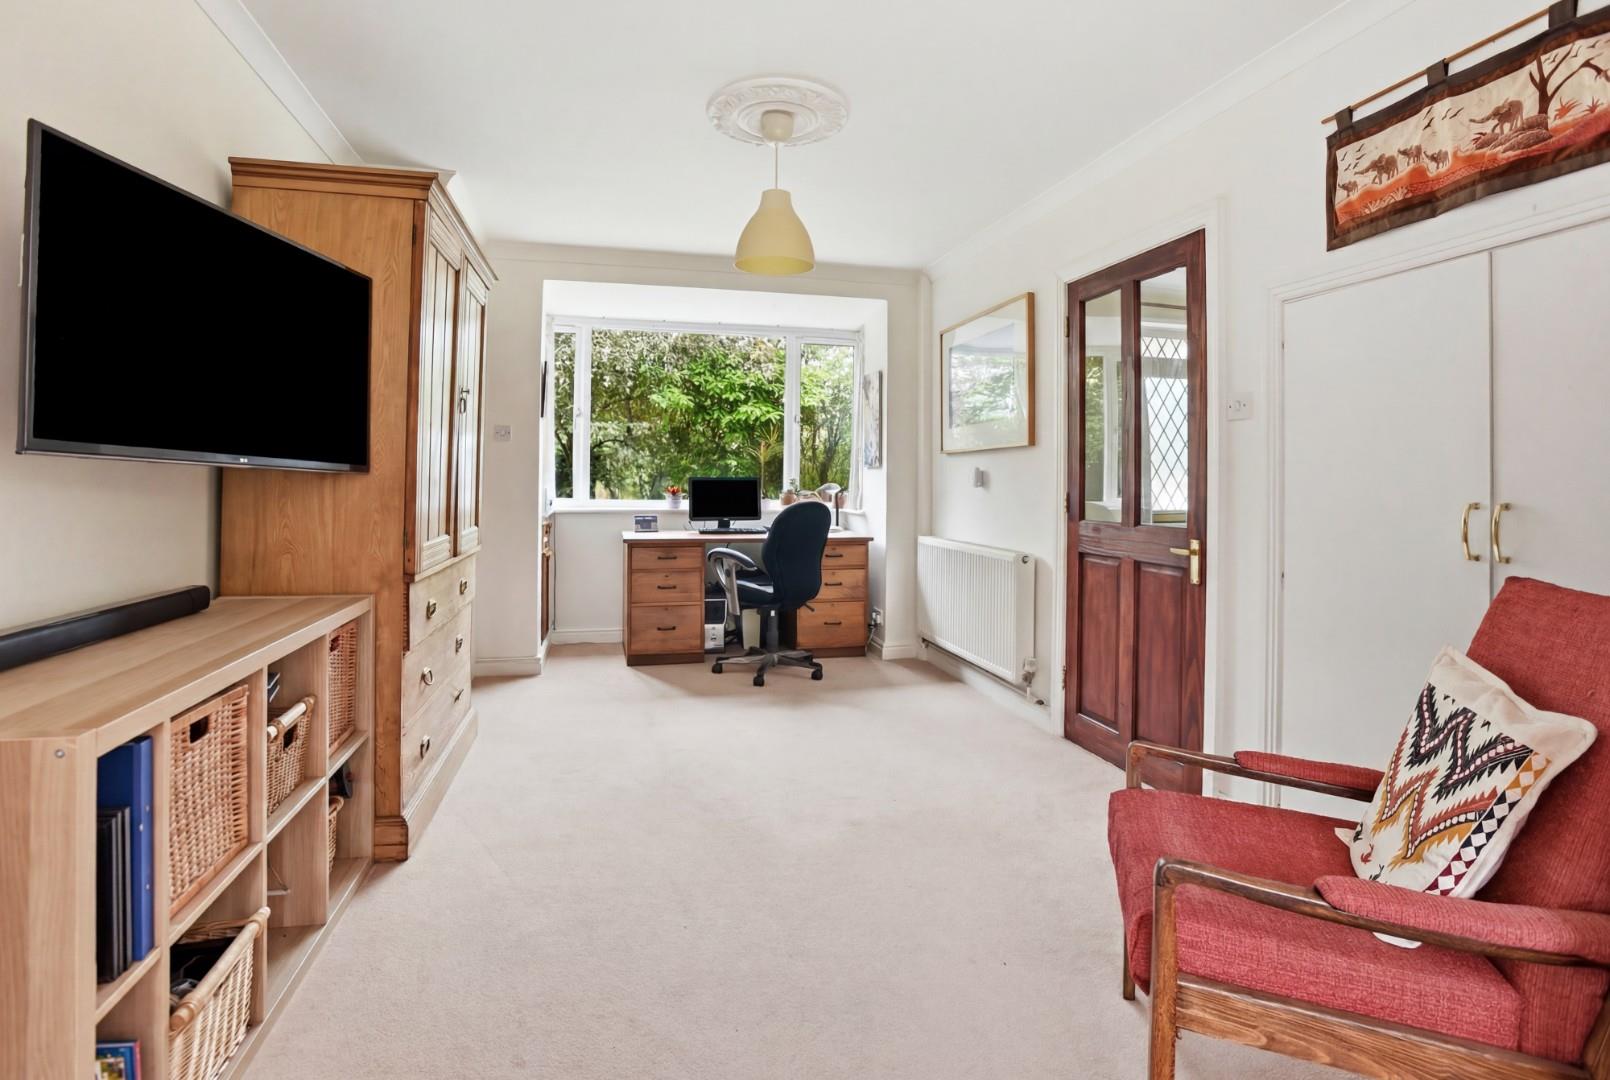
OFFICE/FAMILY ROOM
Useful additional reception room with understairs storage cupboard.
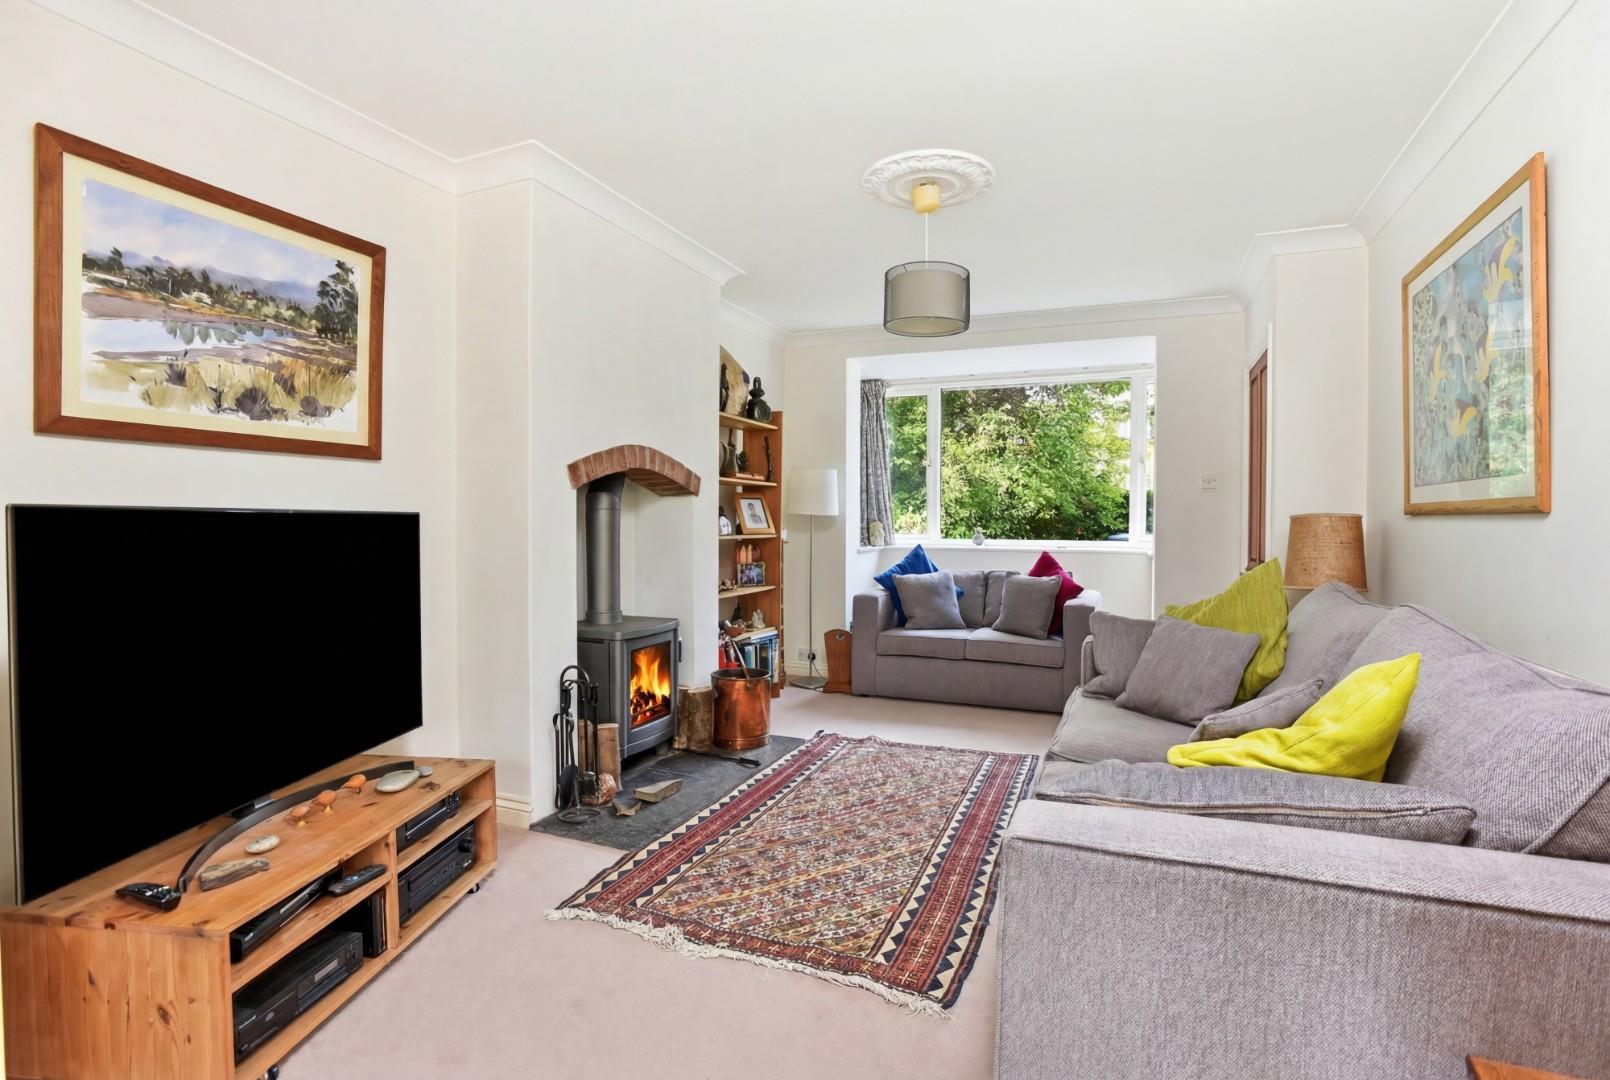
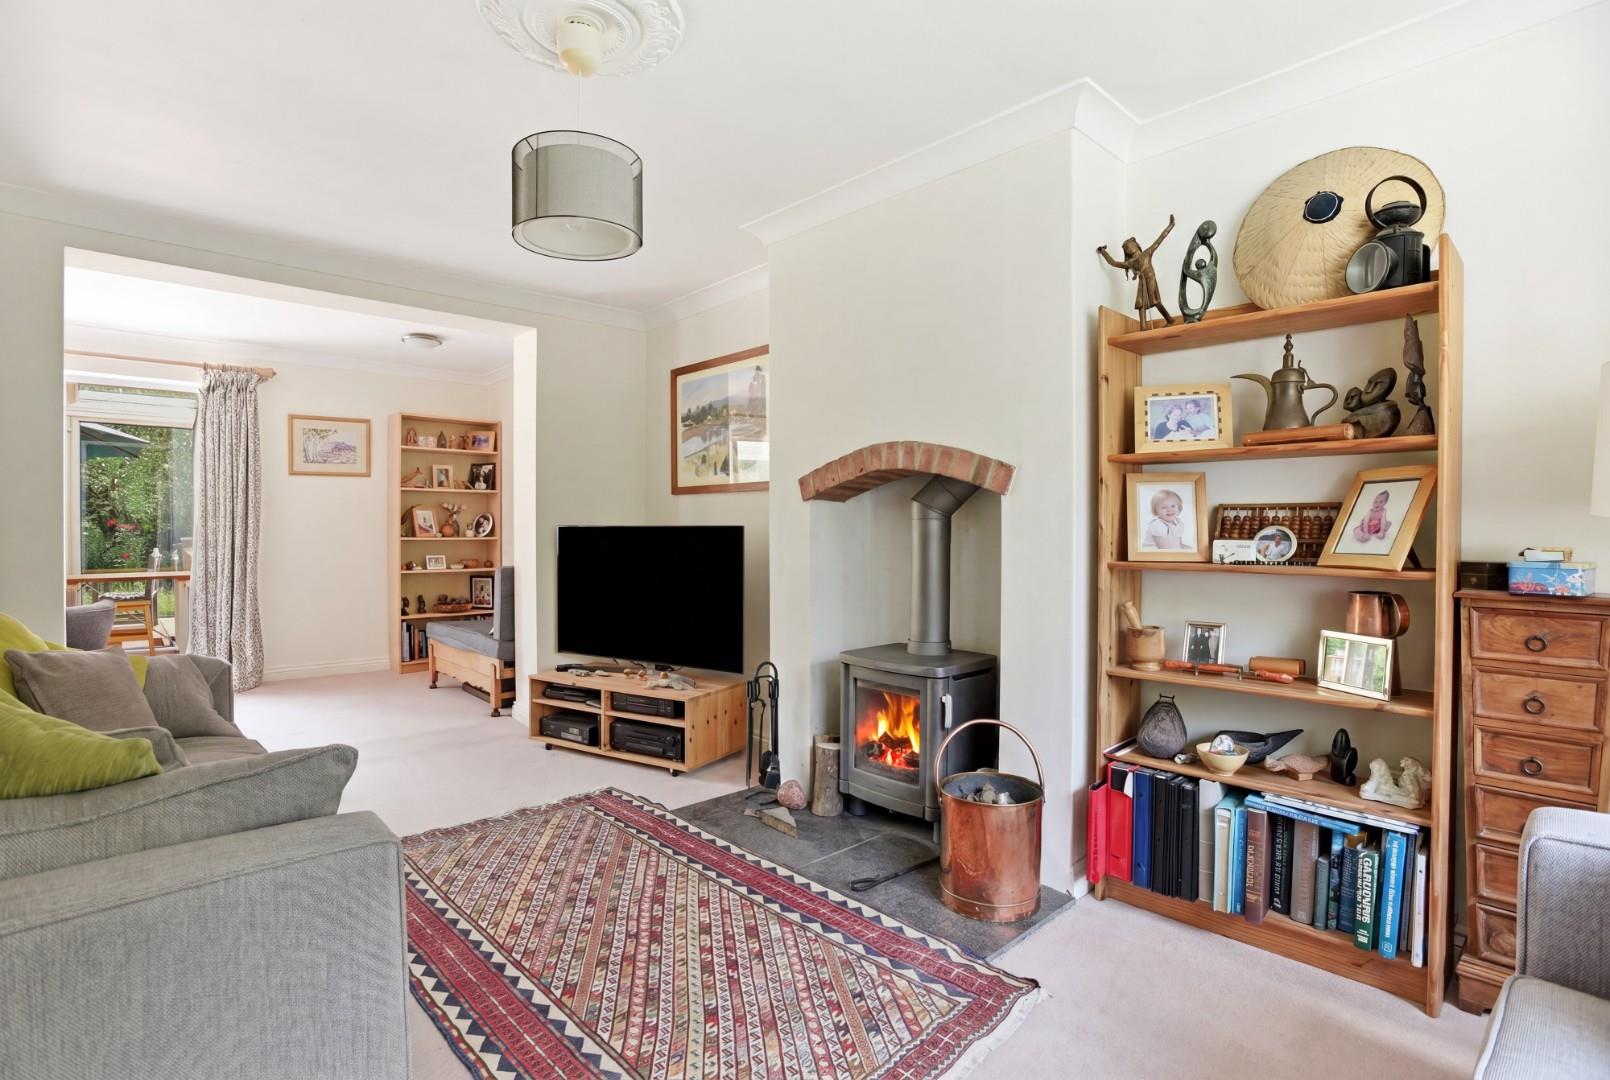
SITTING ROOM
Attractive bay window to the front elevation and wood-burning stove.
MORNING ROOM
Situated beyond the sitting room and featuring sliding doors opening to the conservatory.
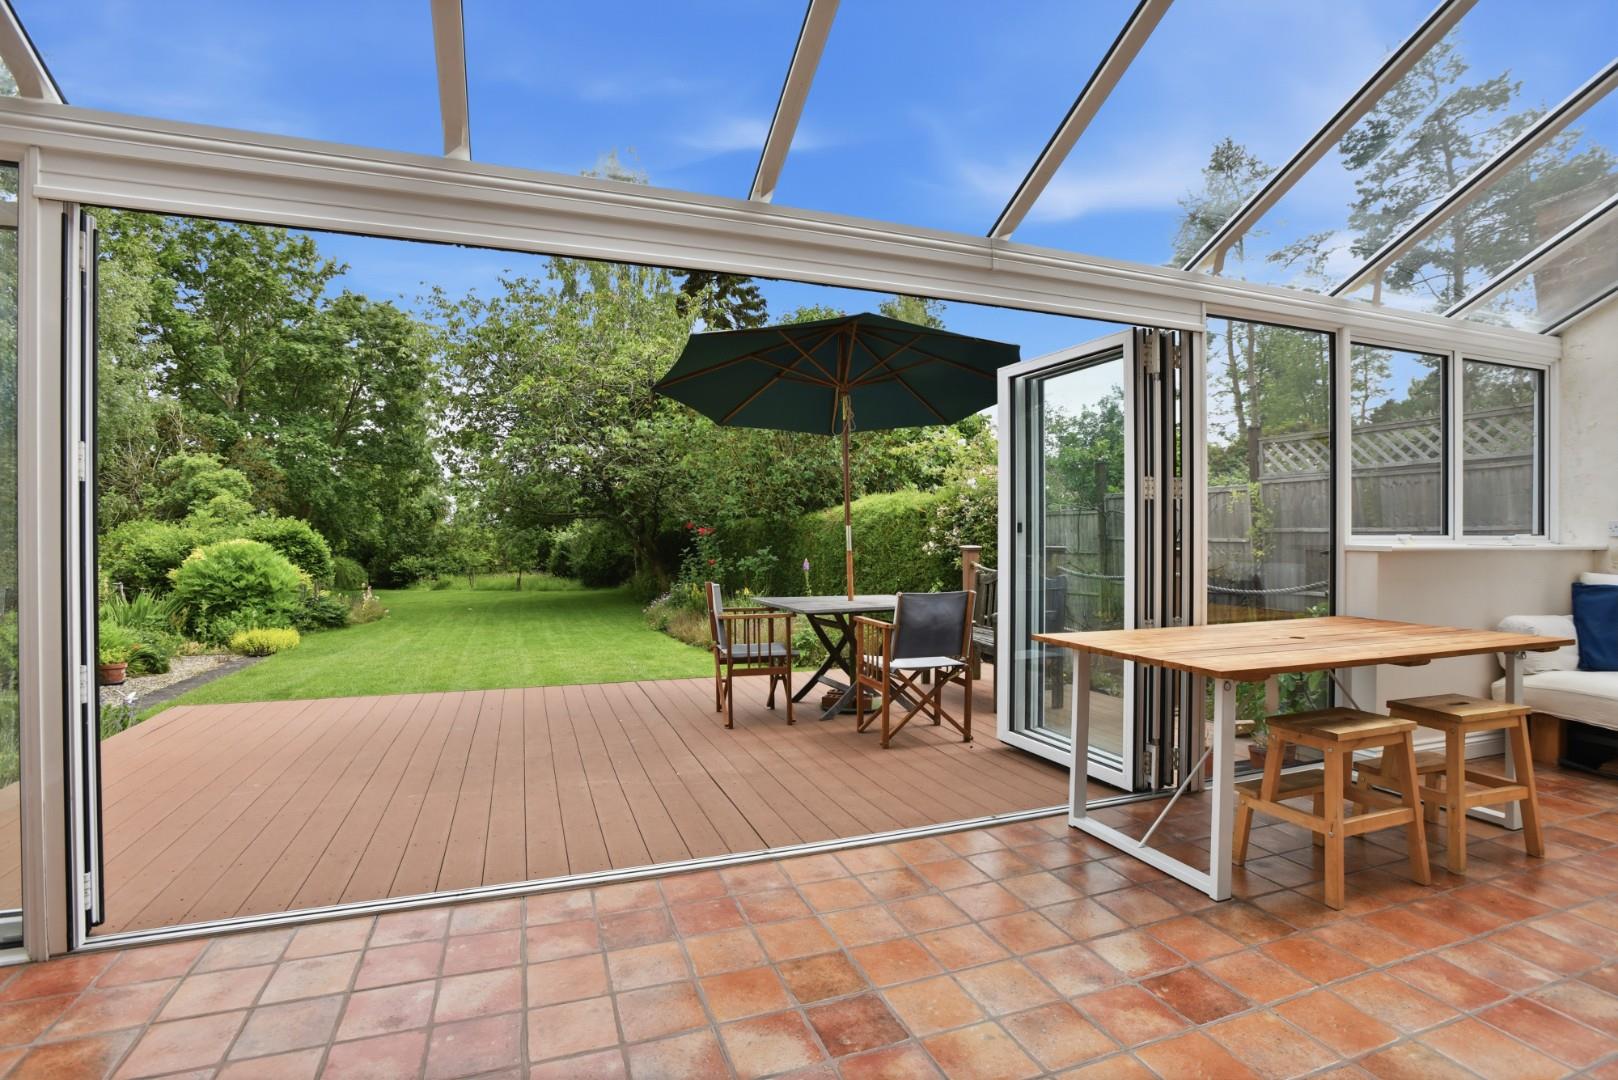
CONSERVATORY
Double-glazed throughout with folding doors opening onto the rear garden.
FIRST FLOOR LANDING
With light tube providing natural light.
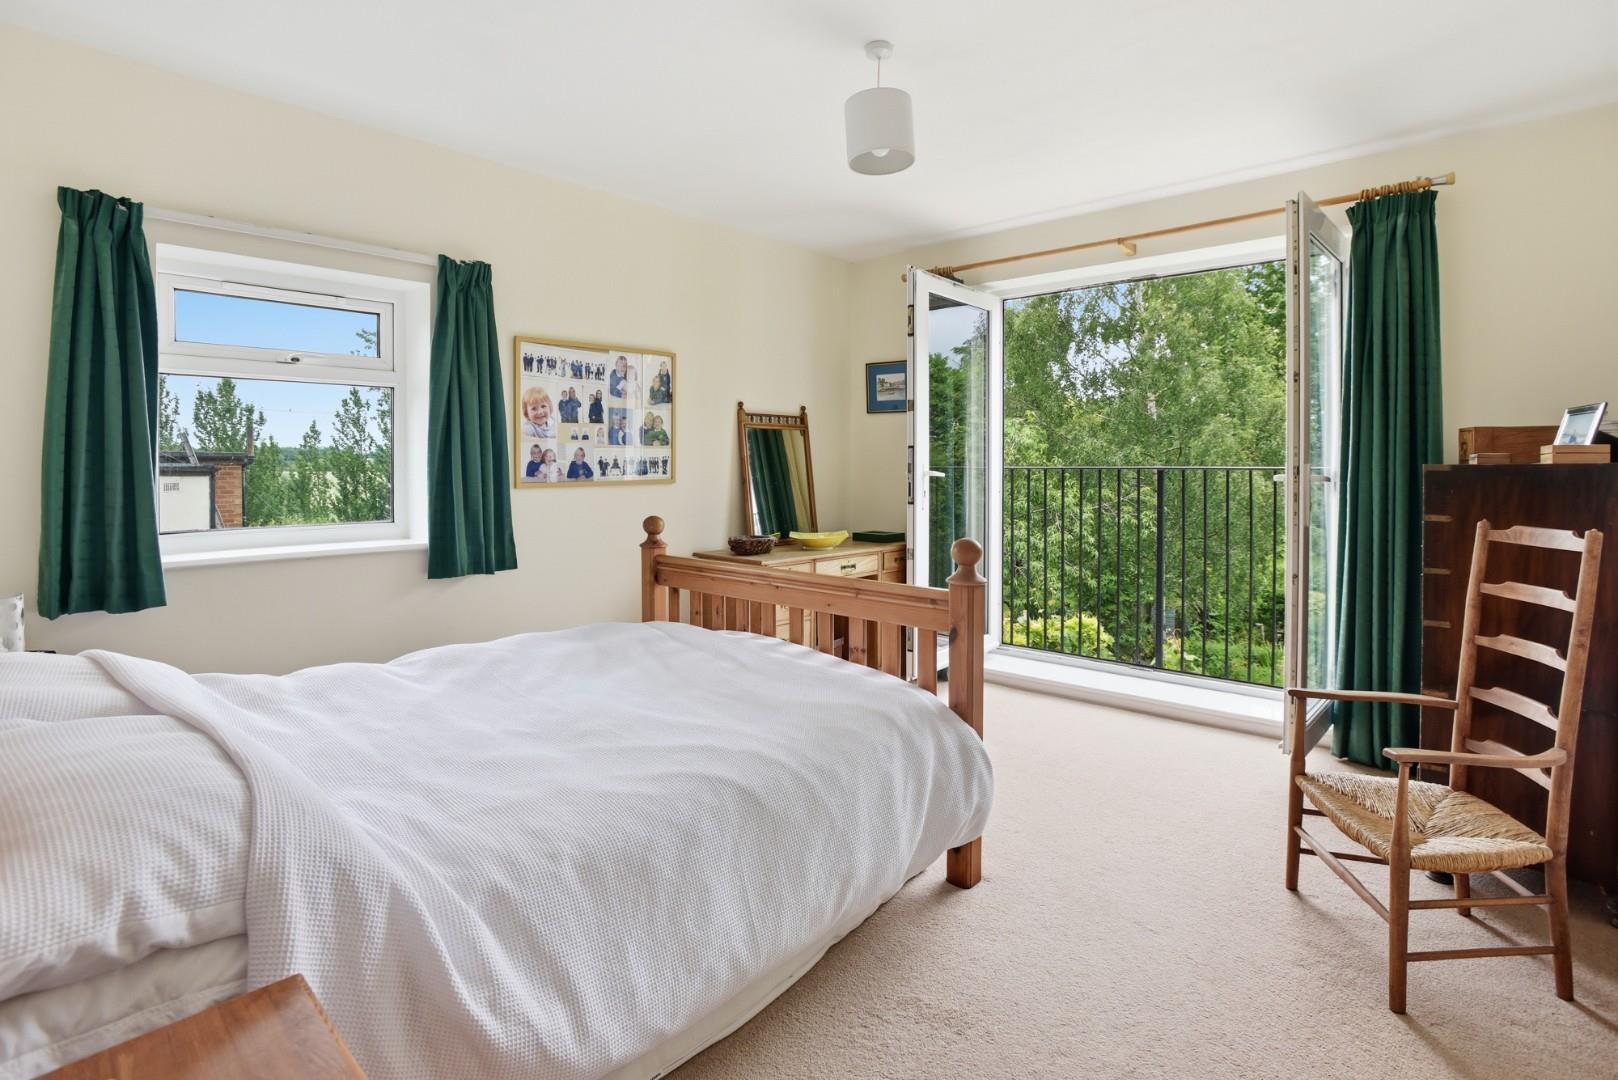
PRINCIPAL BEDROOM
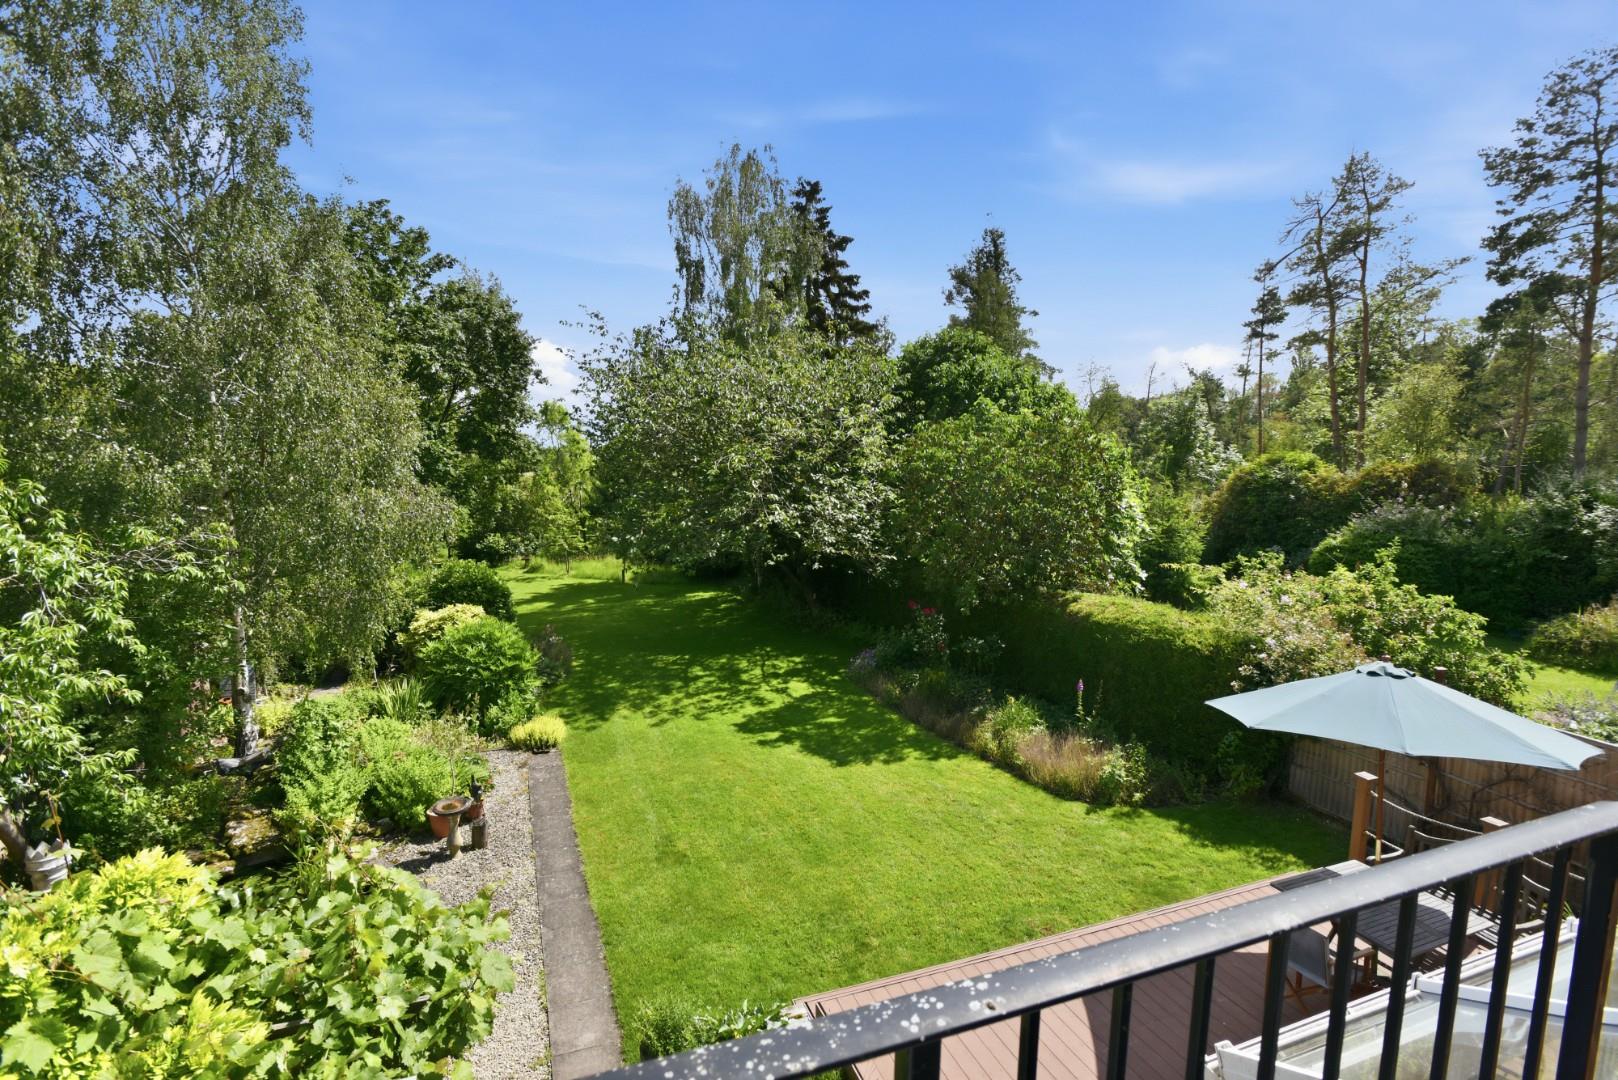
A spacious main bedroom featuring a Juliet balcony with superb views across the garden and adjoining grassland.
EN SUITE DRESSING ROOM
EN SUITE SUITE SHOWER ROOM
GUEST BEDROOM TWO
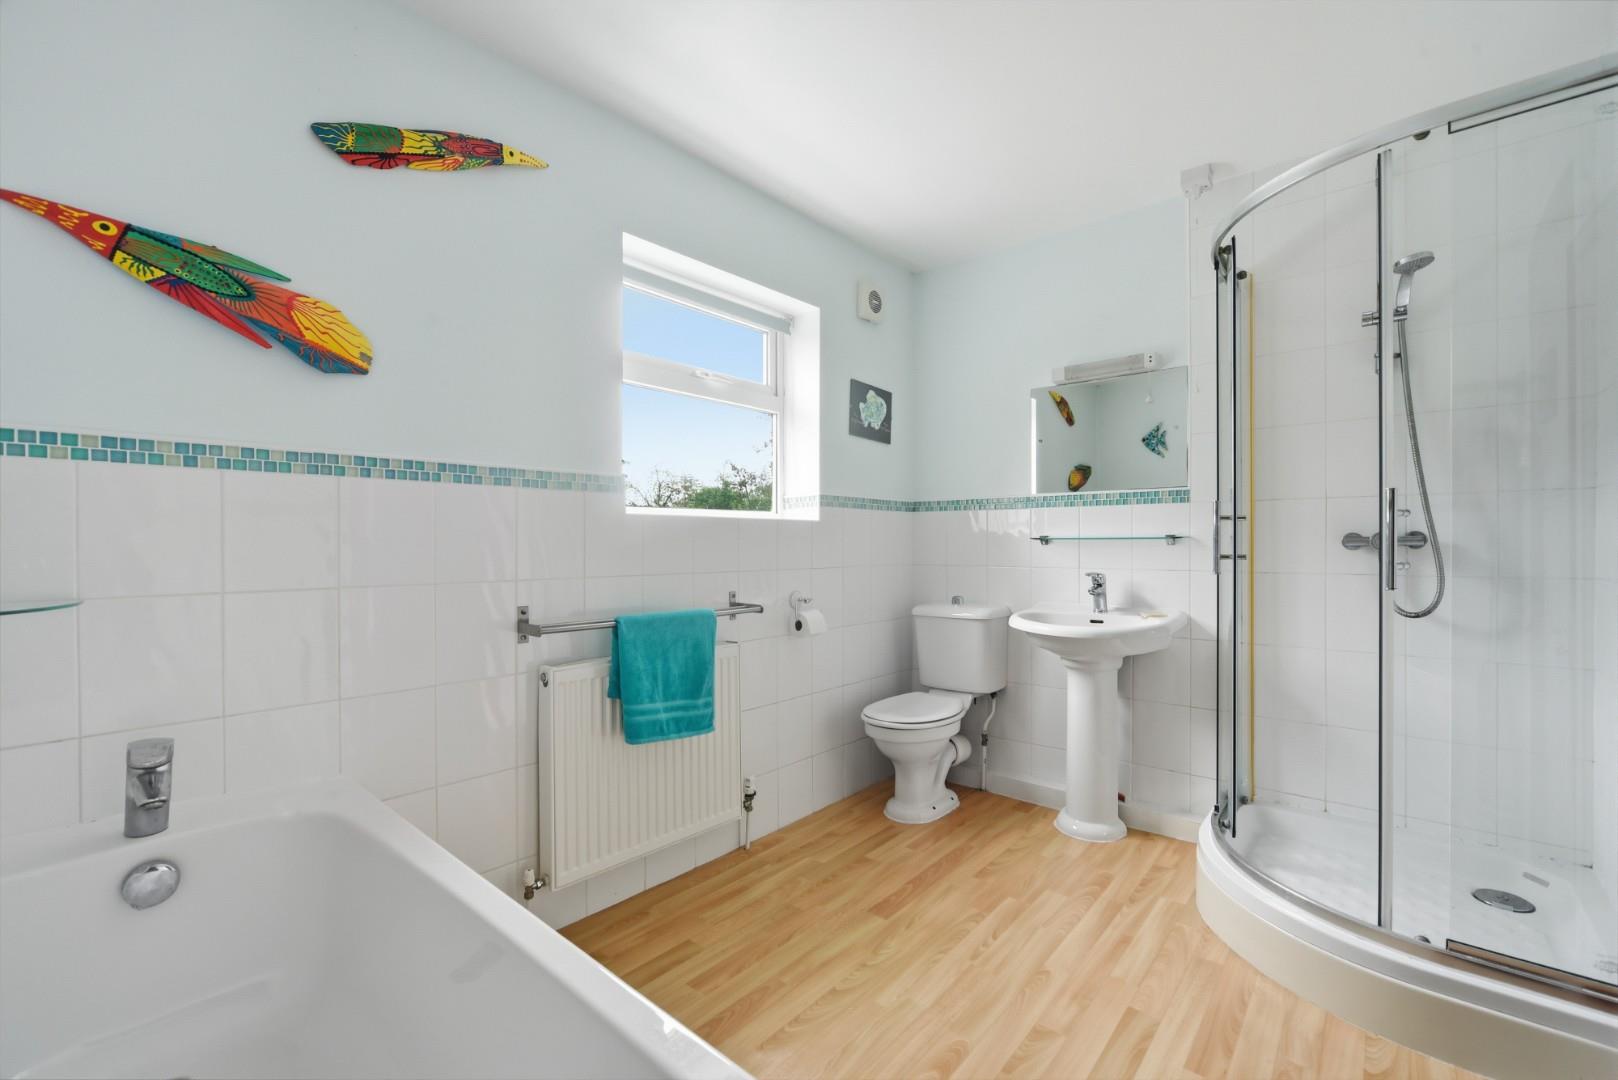
FAMILY BATH/SHOWER ROOM
DOUBLE BEDROOM THREE
BEDROOM FOUR
Enjoying excellent views over the garden and beyond.
OUTSIDE
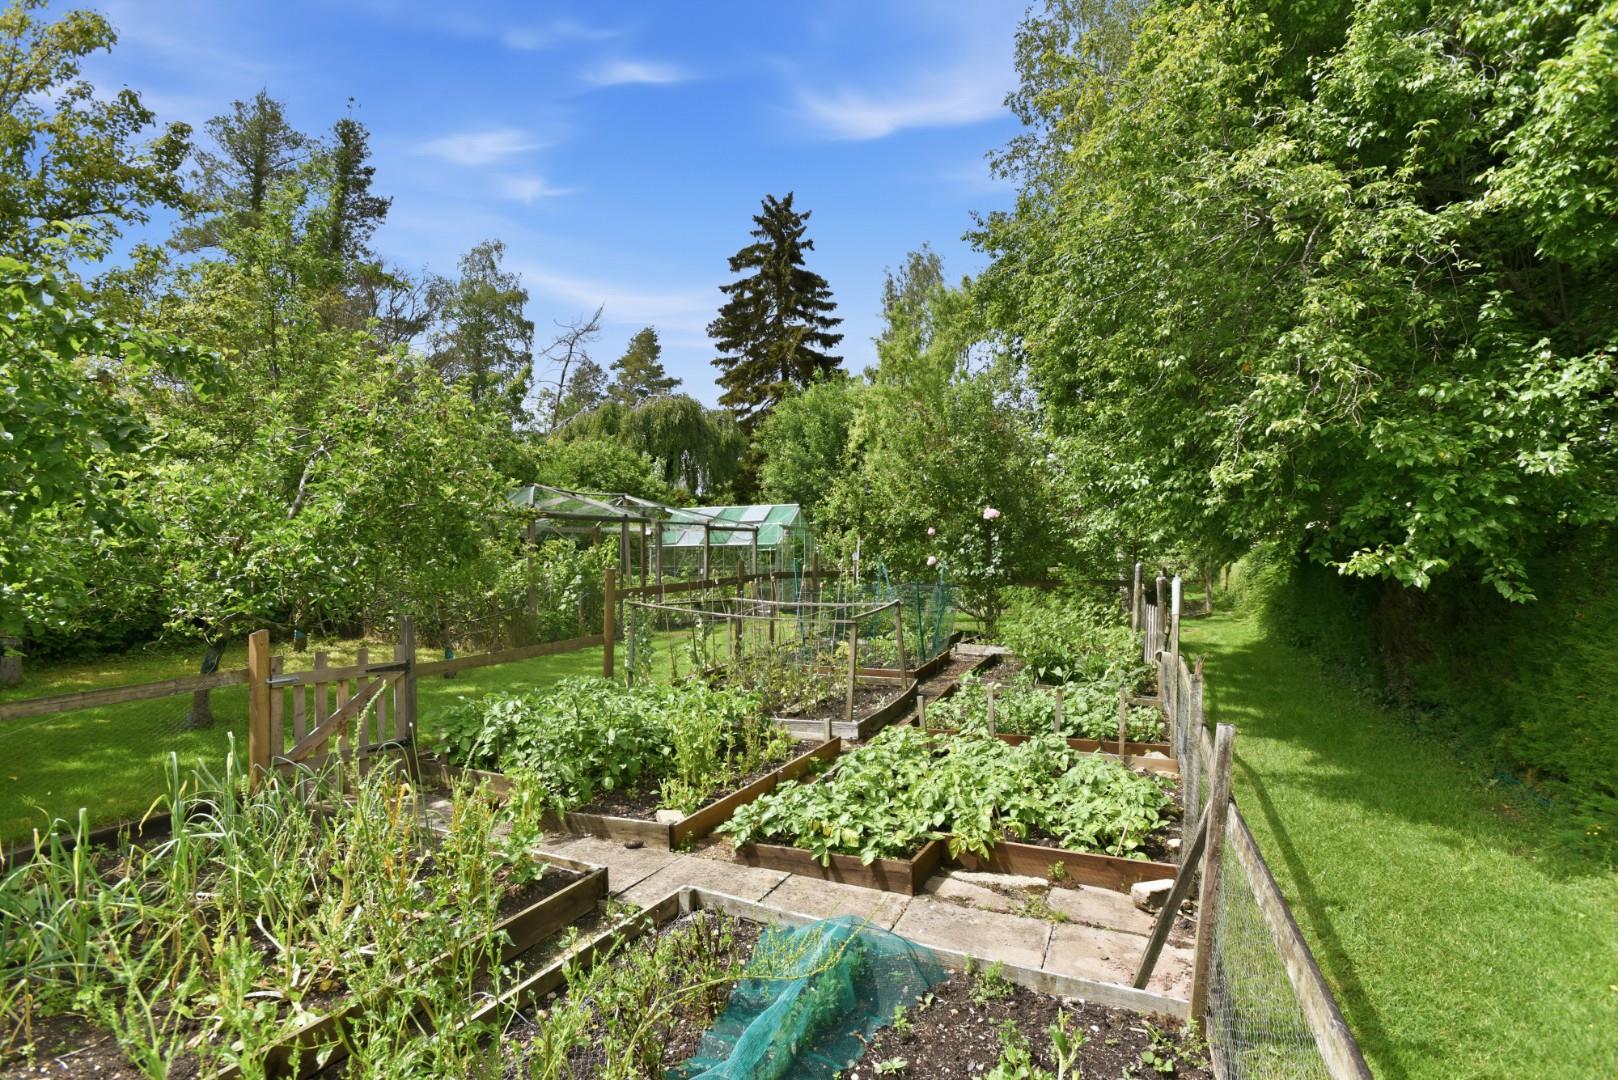
Immediately adjoining the conservatory is a raised decked terrace, beyond which are attractive planted beds, a pergola seating area and a predominantly lawned garden with further well-stocked borders. A stepping-stone pathway leads through a secondary garden area incorporating fruit cages, raised vegetable beds and a planted orchard. Further outbuildings include a timber stable and lean-to shed. Please note: There is a right of way along the very foot of the garden providing vehicular access and pedestrian access of neighbouring property. There are views across adjoining grazing land towards the lake.
GARAGE, WORKSHOP
and off road parking.
GENERAL INFORMATION
TENURE: The property is understood to be freehold although we have not seen evidence. This should be checked by your solicitor before exchange of contracts.
SERVICES: We have been advised by the vendor that mains electricity, water and drainage are connected to the property. However this should be checked by your solicitor before exchange of contracts. Oil fired central heating. PV solar panels tp storage batteries and solar water heating panels installed. Electric vehicle charging point.
RIGHTS OF WAY: The property is sold subject to and with the benefit of any rights of way, easements, wayleaves, covenants or restrictions etc. as may exist over same whether mentioned herein or not.
LISTED: No
BROADBAND/MOBILE COVERAGE: Broadband: Superfast available (Checked on Ofcom Jun26) | Minimum Mobile Coverage: 62% Vodaphone (Checked on Ofcom Jun26)
COUNCIL TAX: Council Tax is levied by the Local Authority and is understood to lie in Band E.
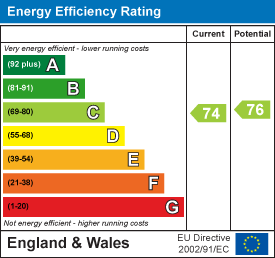
CURRENT ENERGY PERFORMANCE CERTIFICATE RATING: C. A full copy of the EPC is available at the office if required.
VIEWING: By Prior Appointment with the selling agent.










"*" indicates required fields
"*" indicates required fields