4 Bed Detached Sold
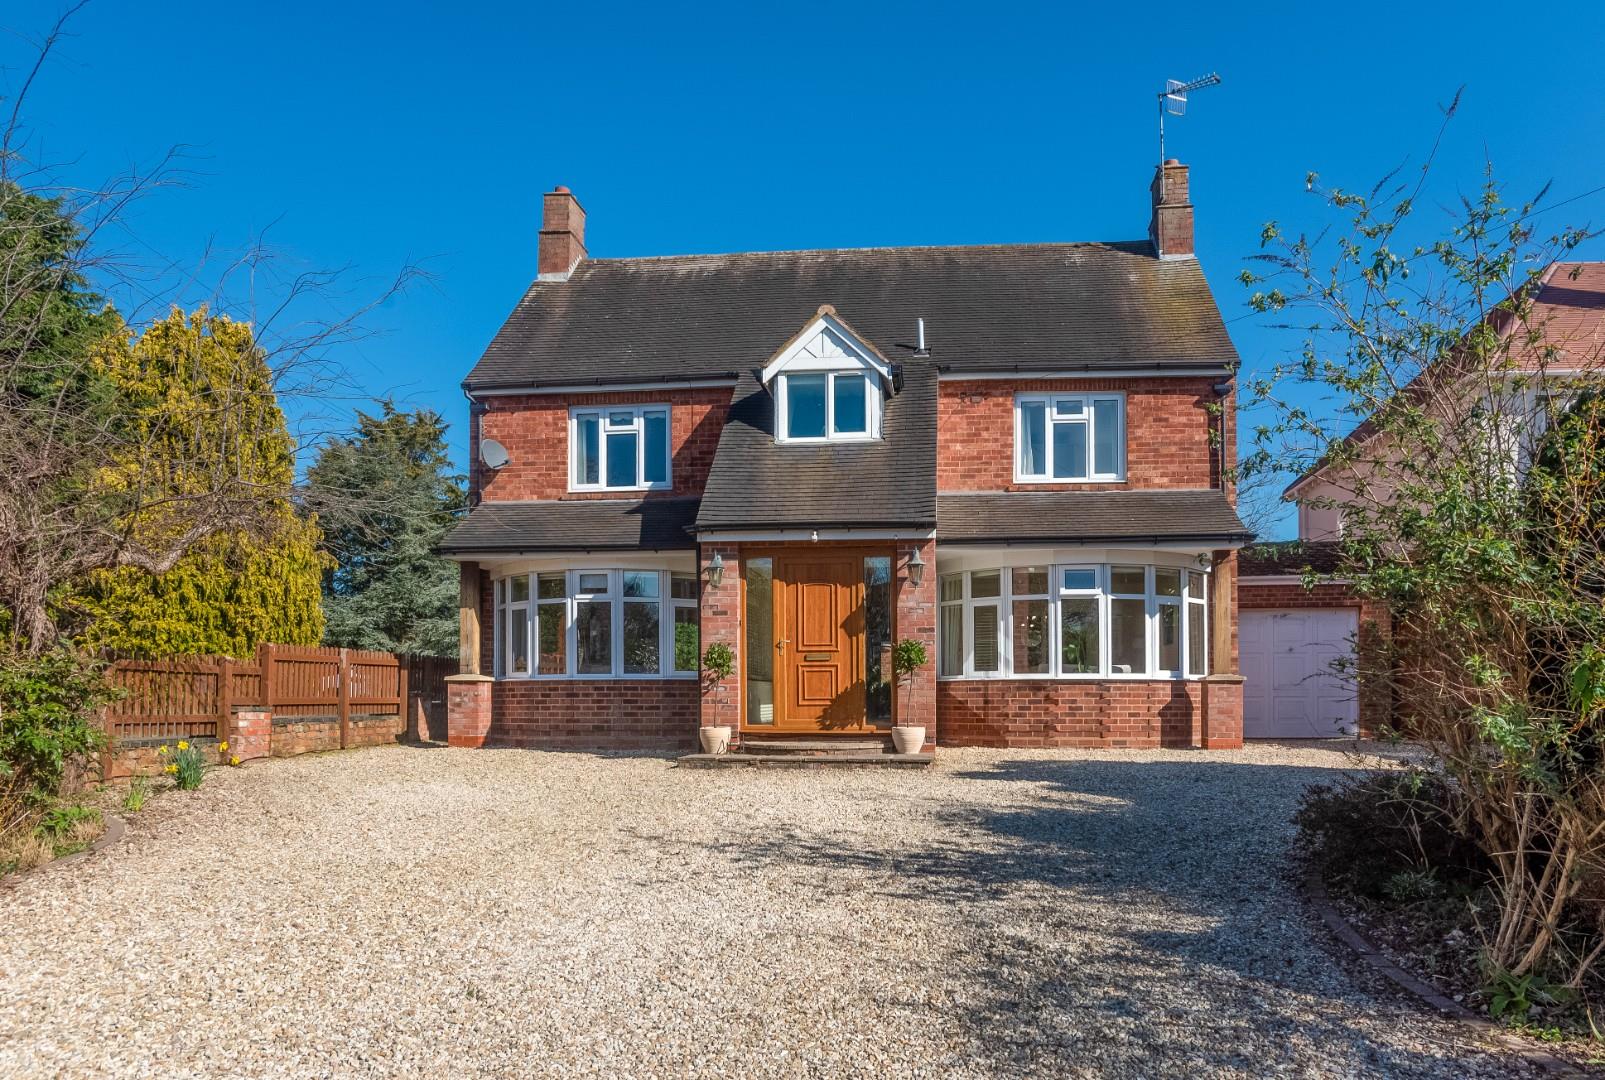
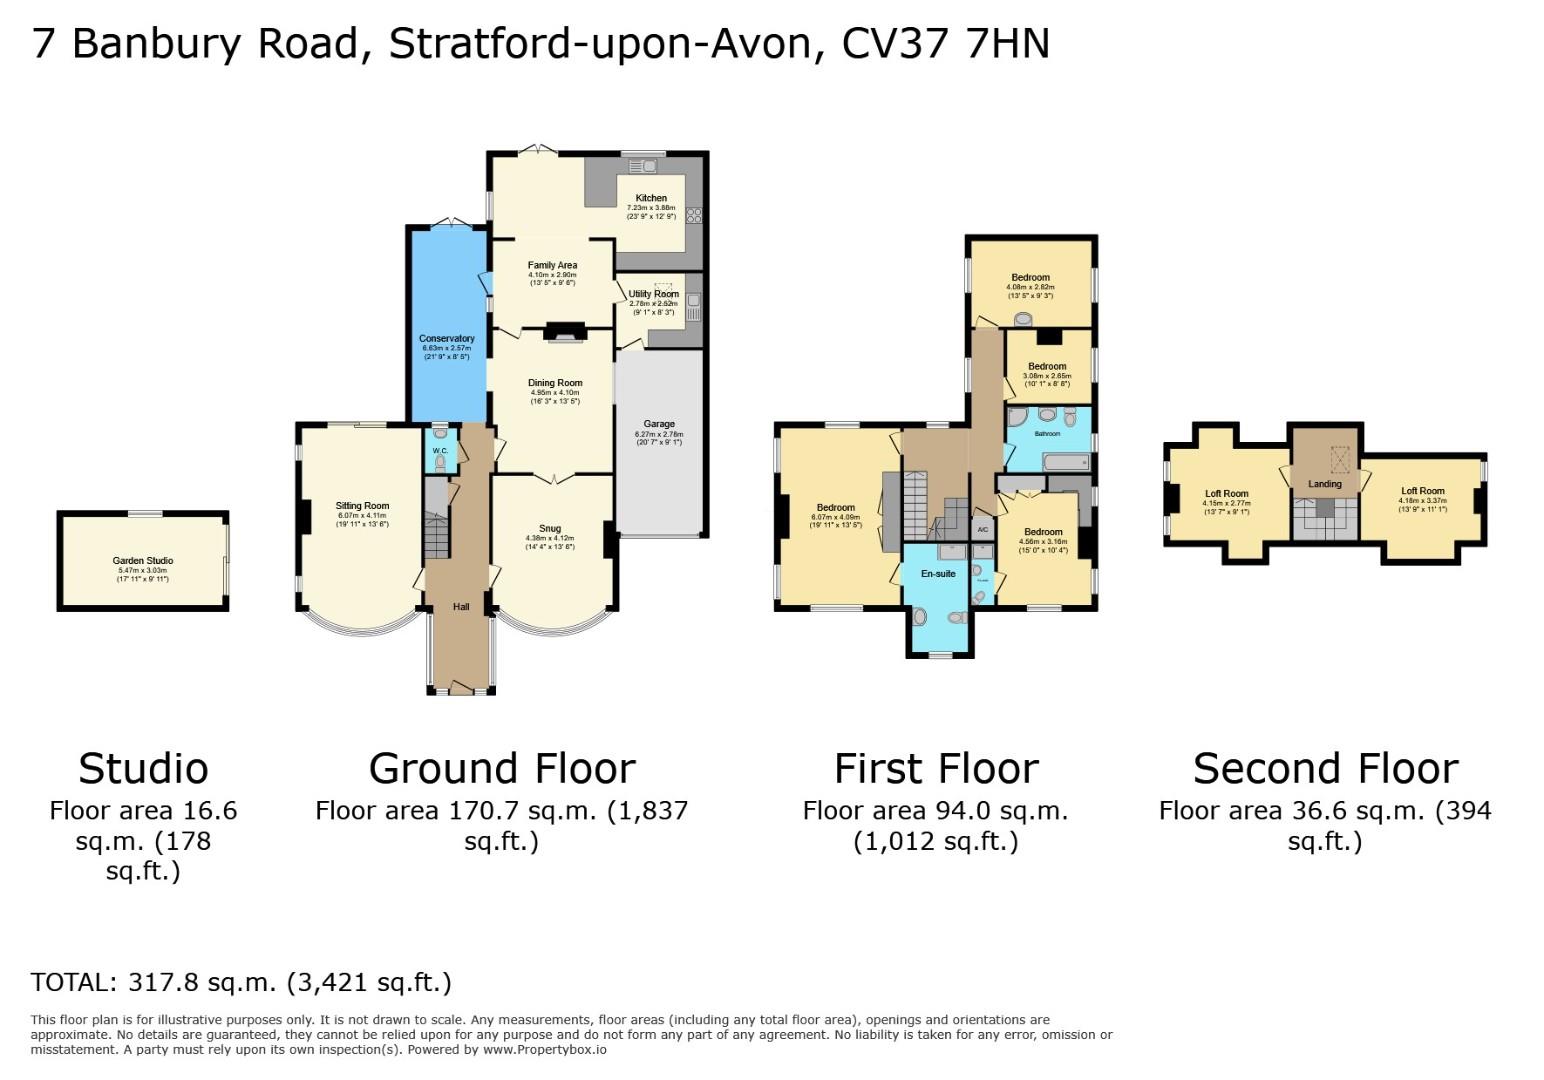
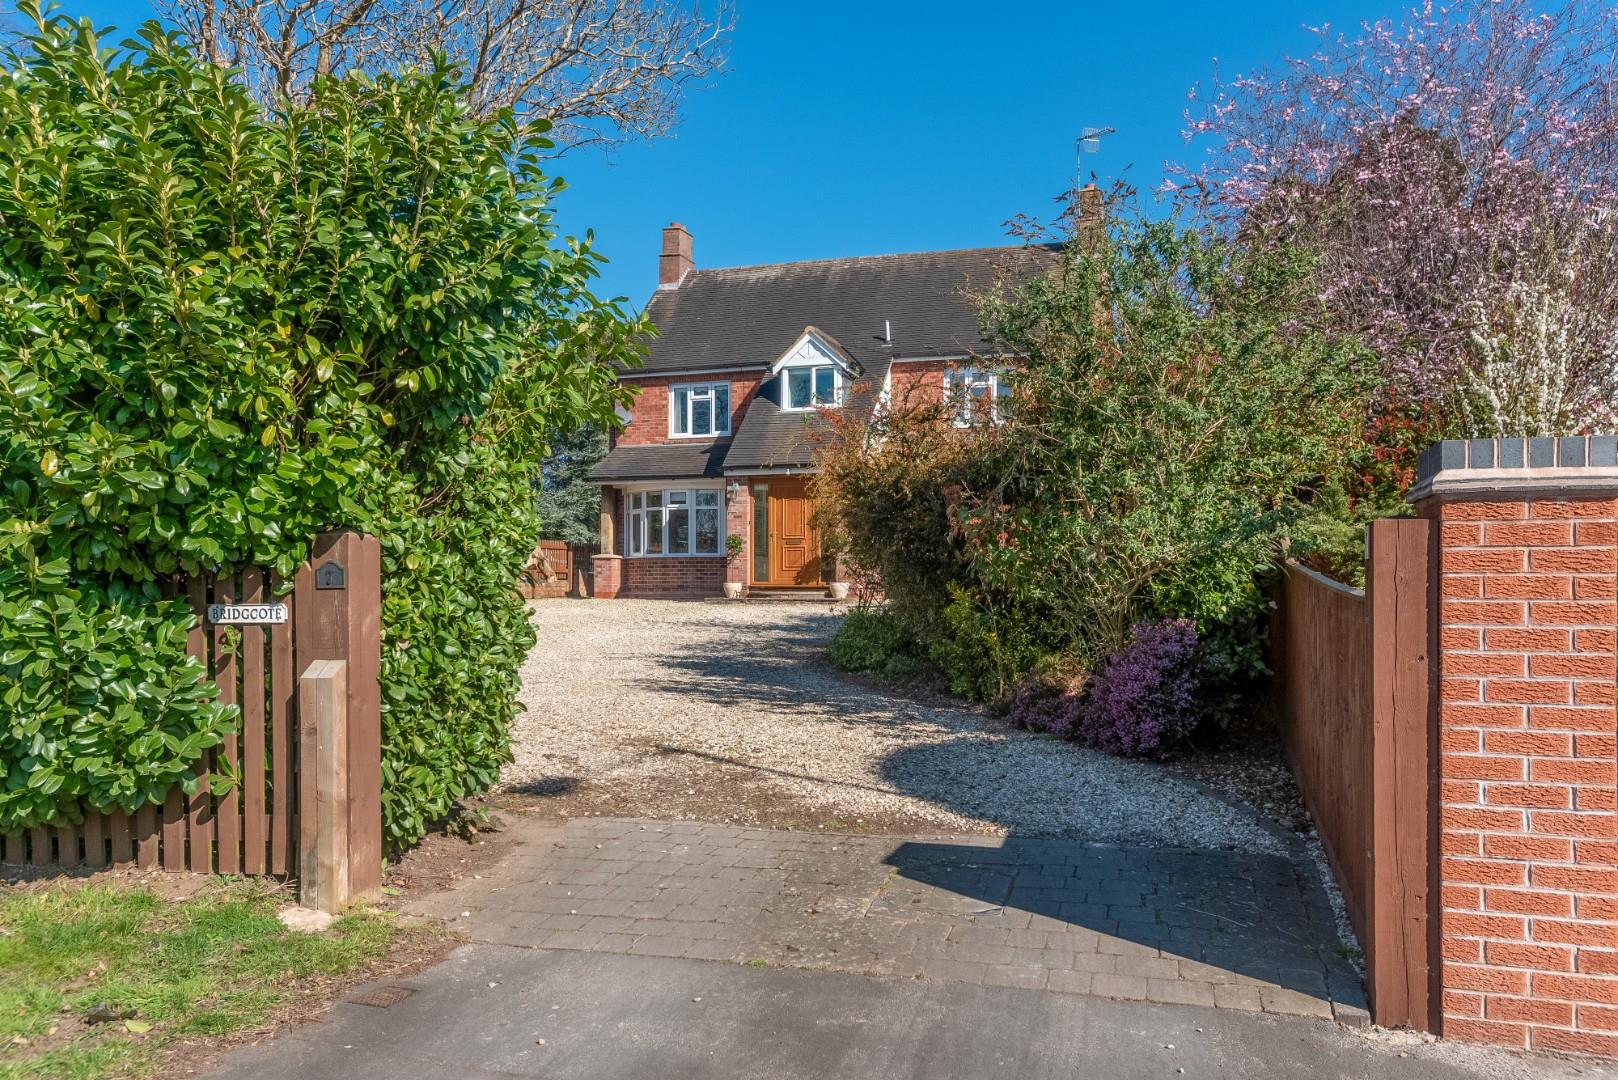
NO CHAIN. A handsome double fronted, four bedroom detached property providing very spacious and extended accommodation of approx 3,065 sq.ft., on approx 0.27 acre plot. Three large reception rooms, kitchen/family room and garden room, four good bedrooms, family bathroom and two en suite, two excellent lofts, parking for many vehicles and private, beautifully kept, large rear gardens. Situated in an enviable location within an easy walk to the town centre.
ACCOMMODATION
A front door leads to
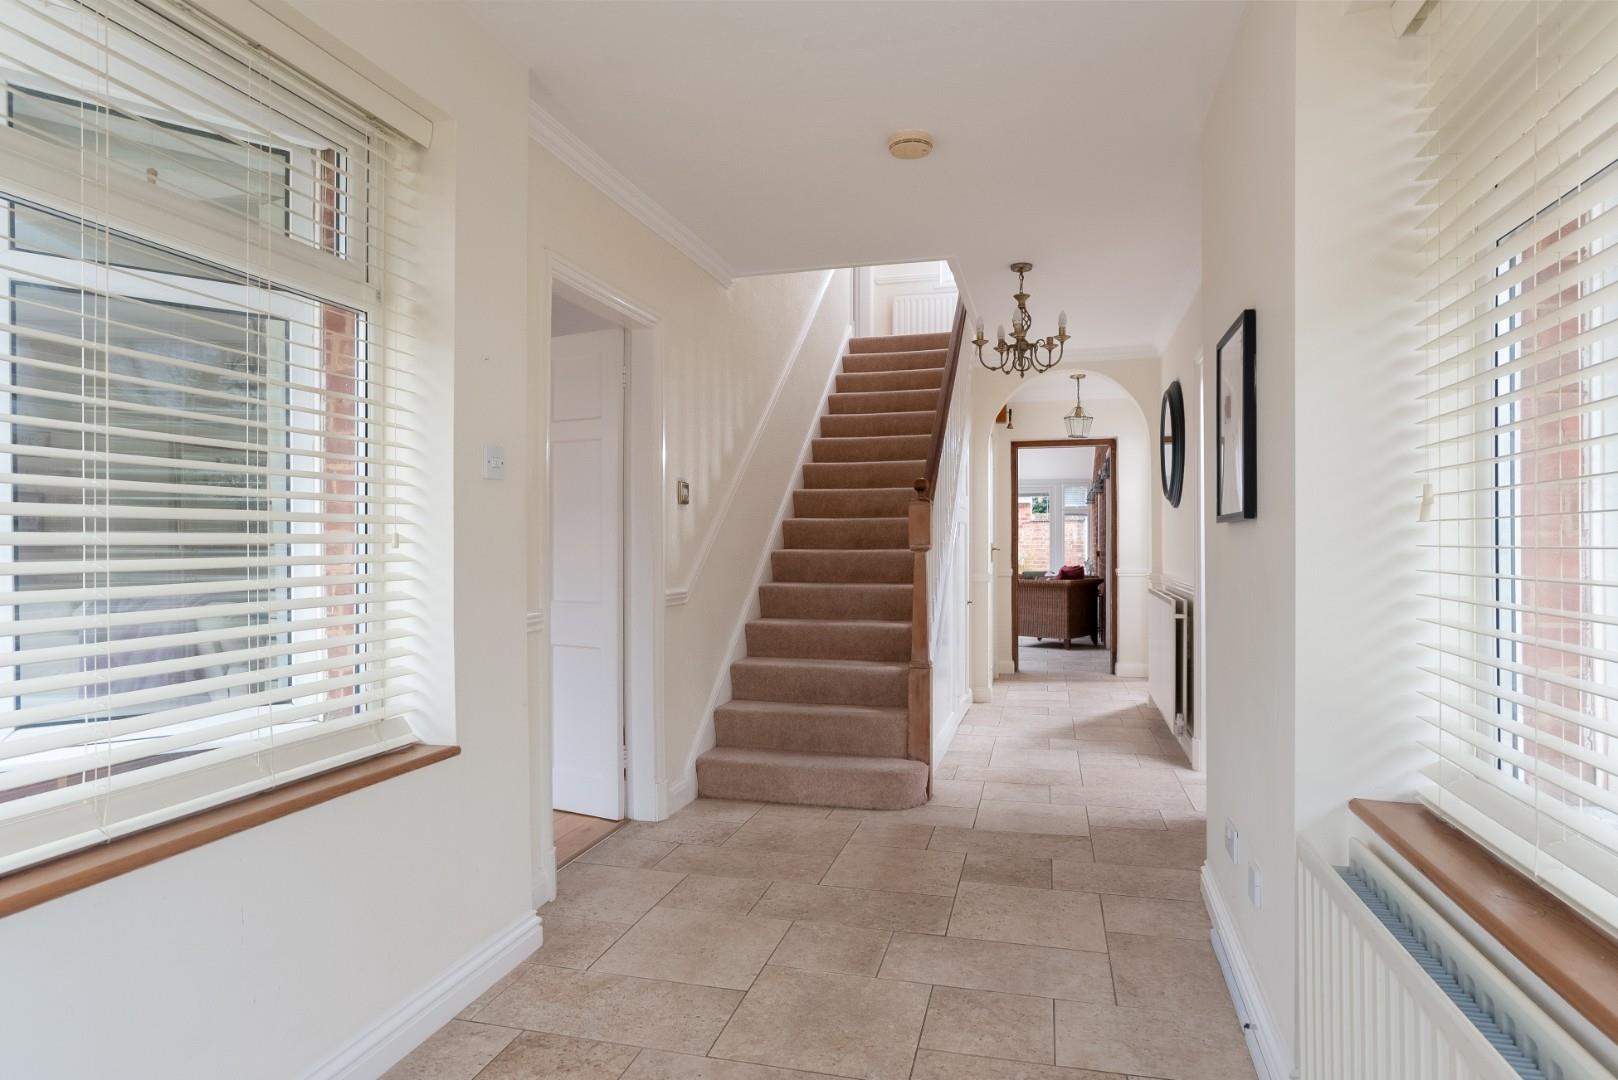
ENTRANCE HALL
with tiled floor, understairs storage cupboard.
CLOAKROOM
with wc and wash basin with cupboards below.
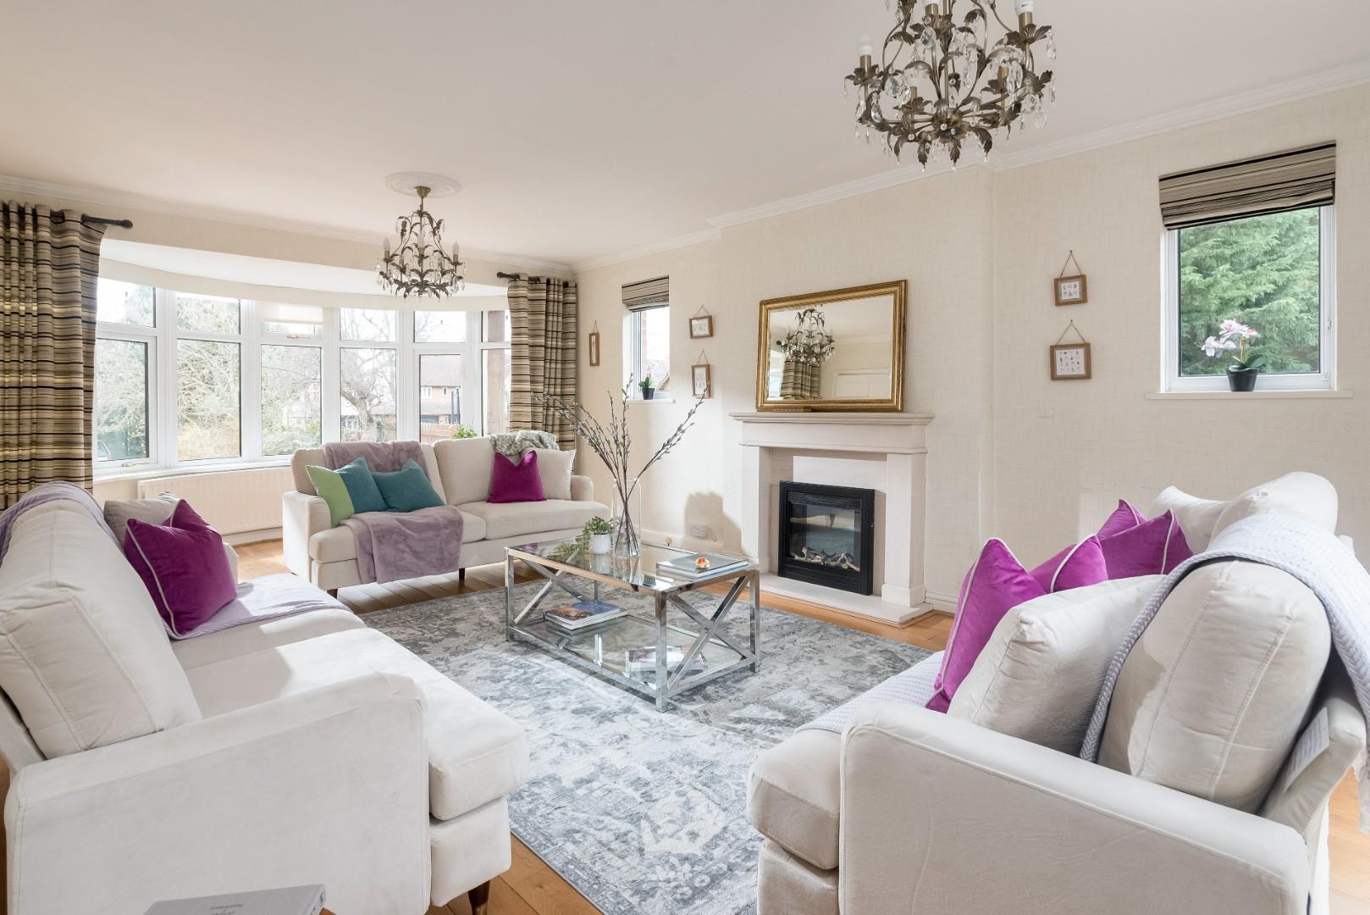
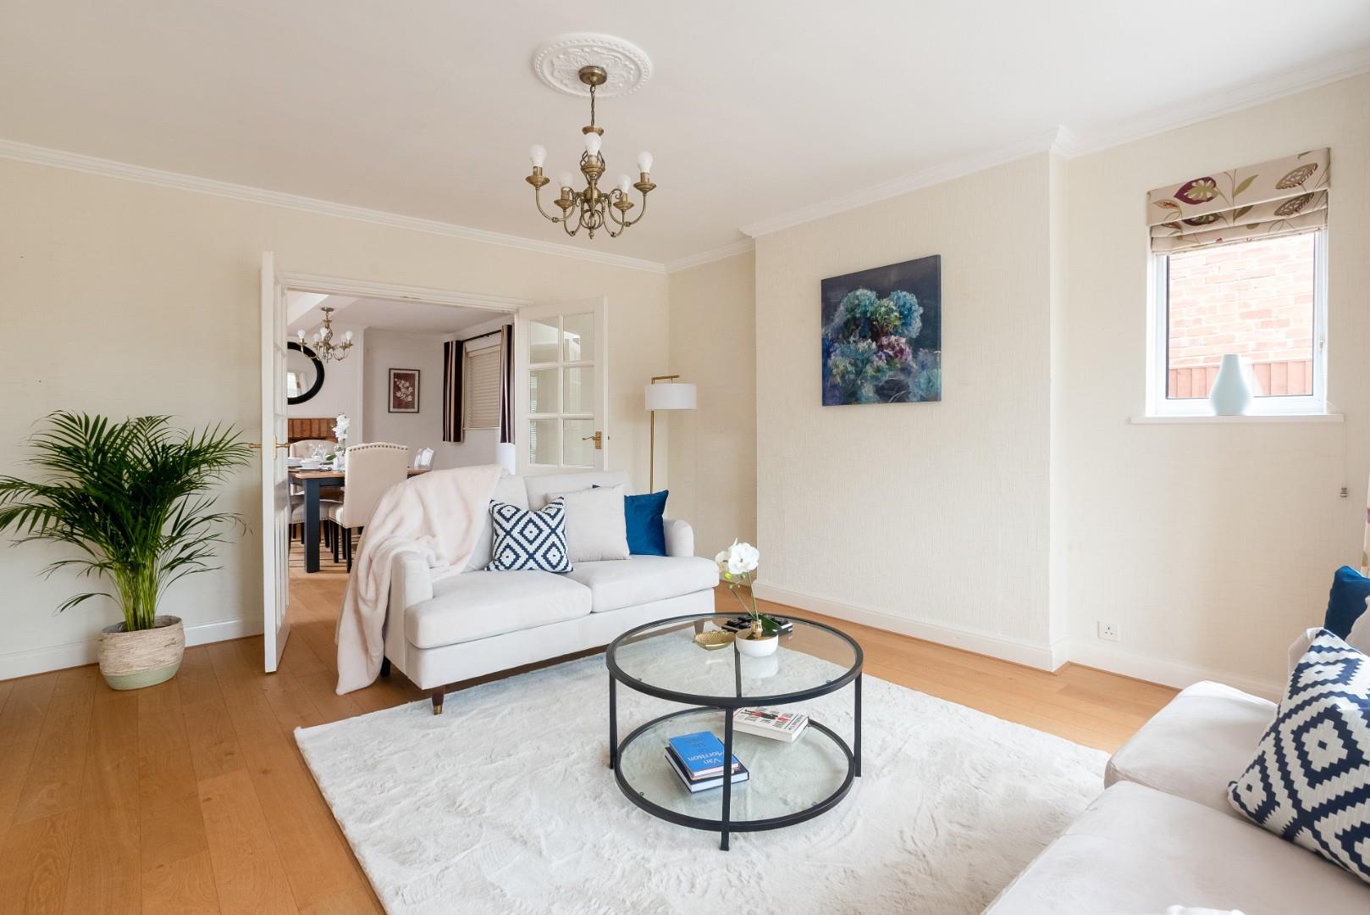
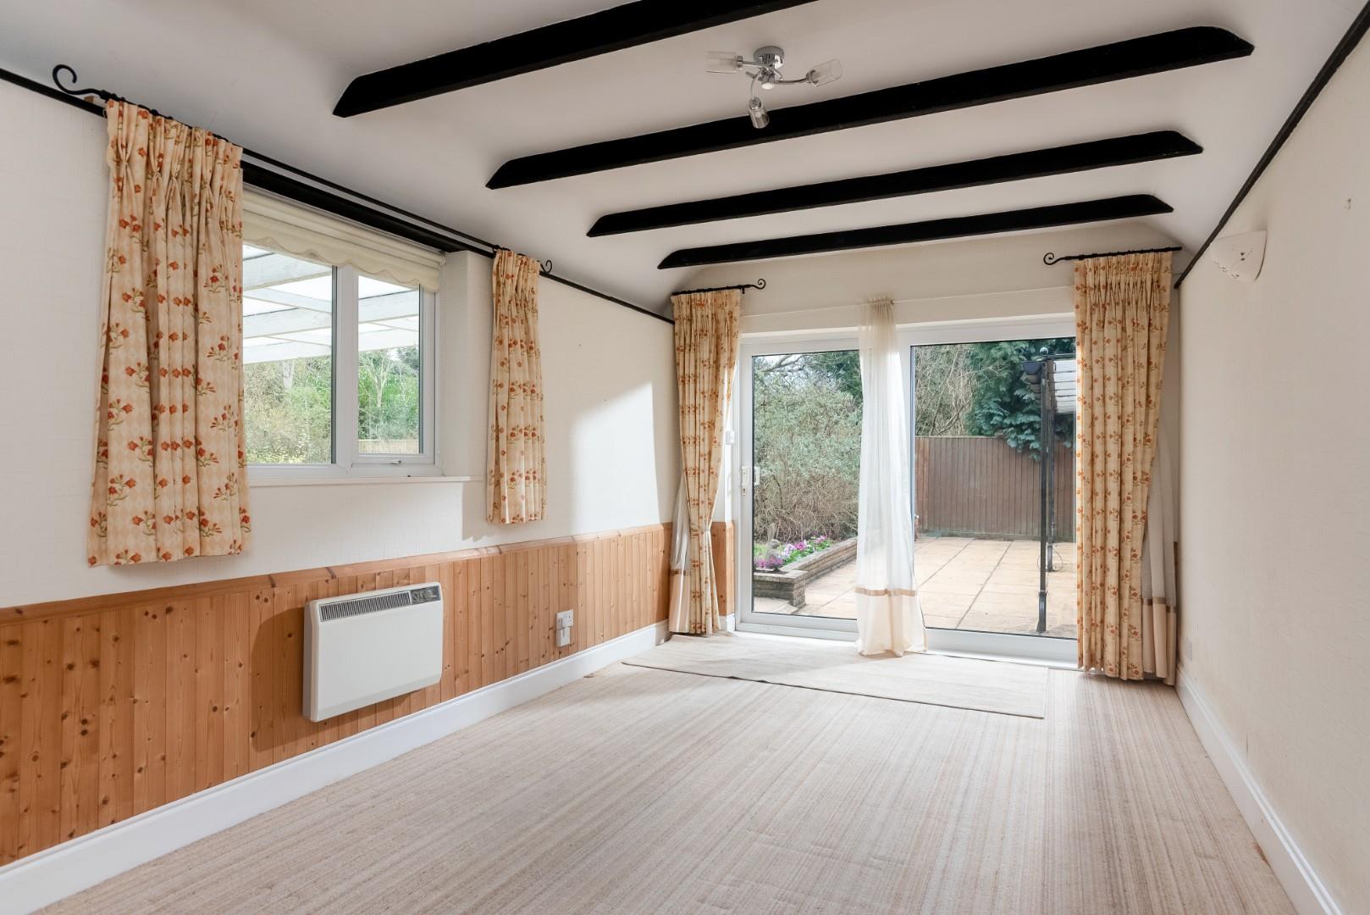
SITTING ROOM
with large bay window to front, triple aspect, sliding doors to rear garden, limestone fireplace surround, oak floor.
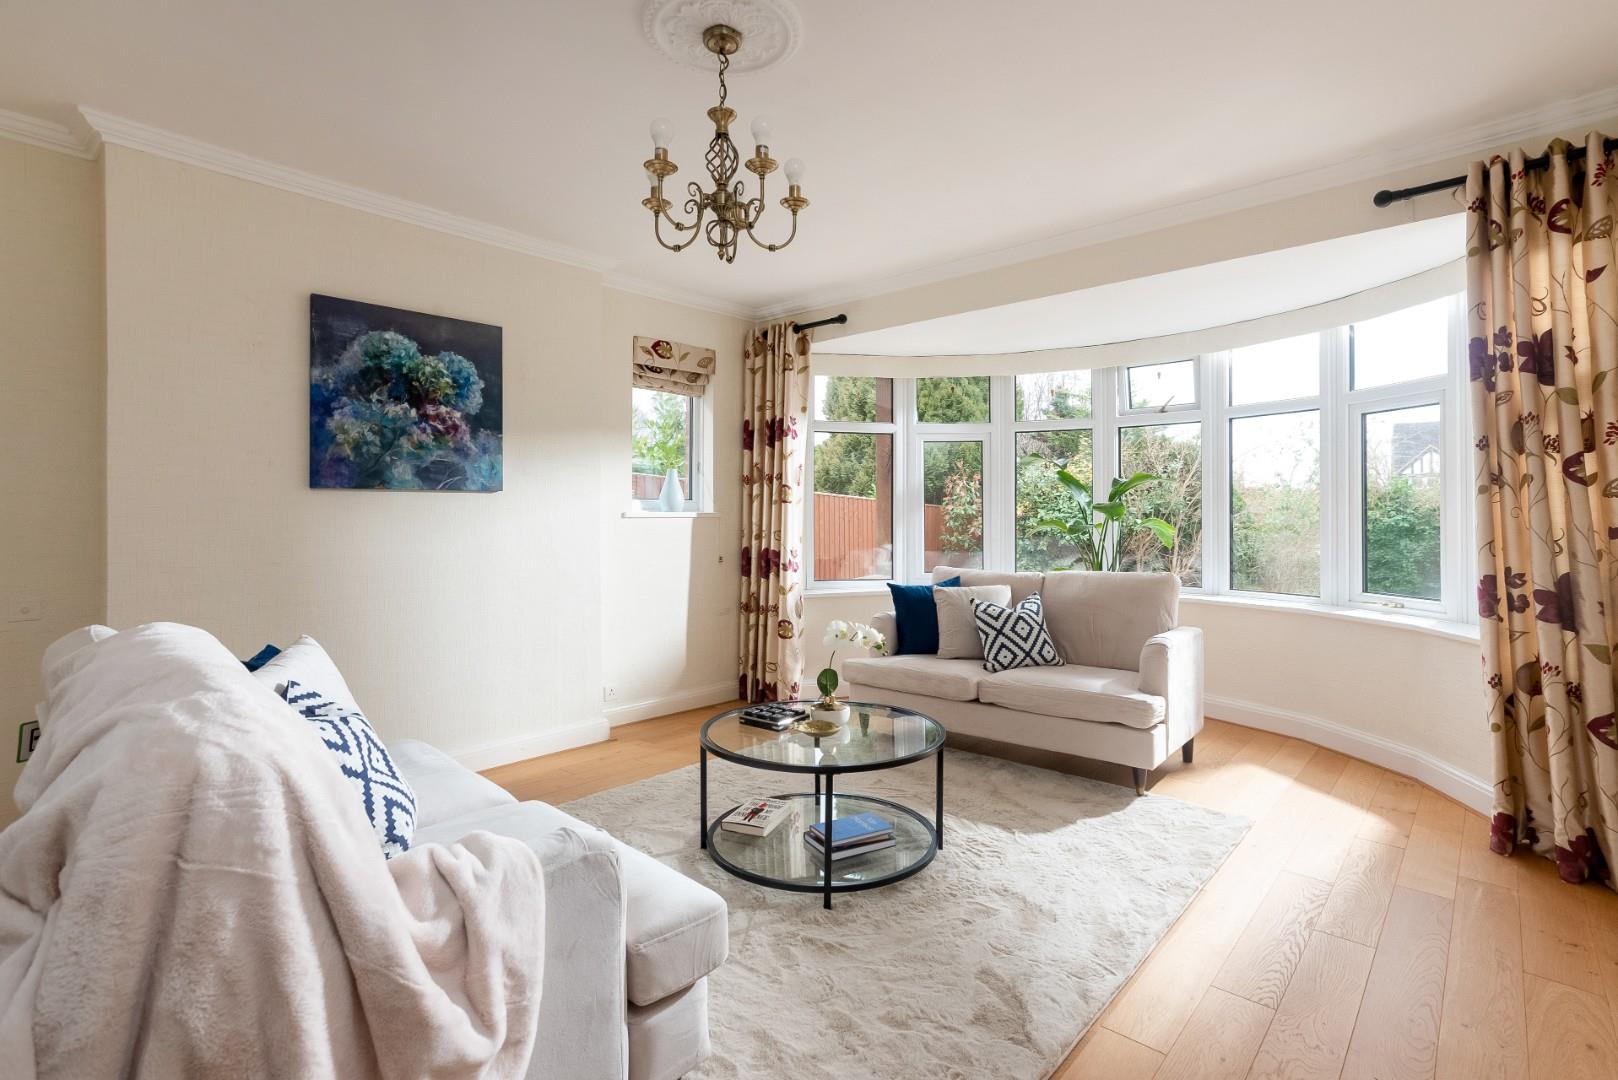
SNUG
with large bay window to front, oak floor, double doors to
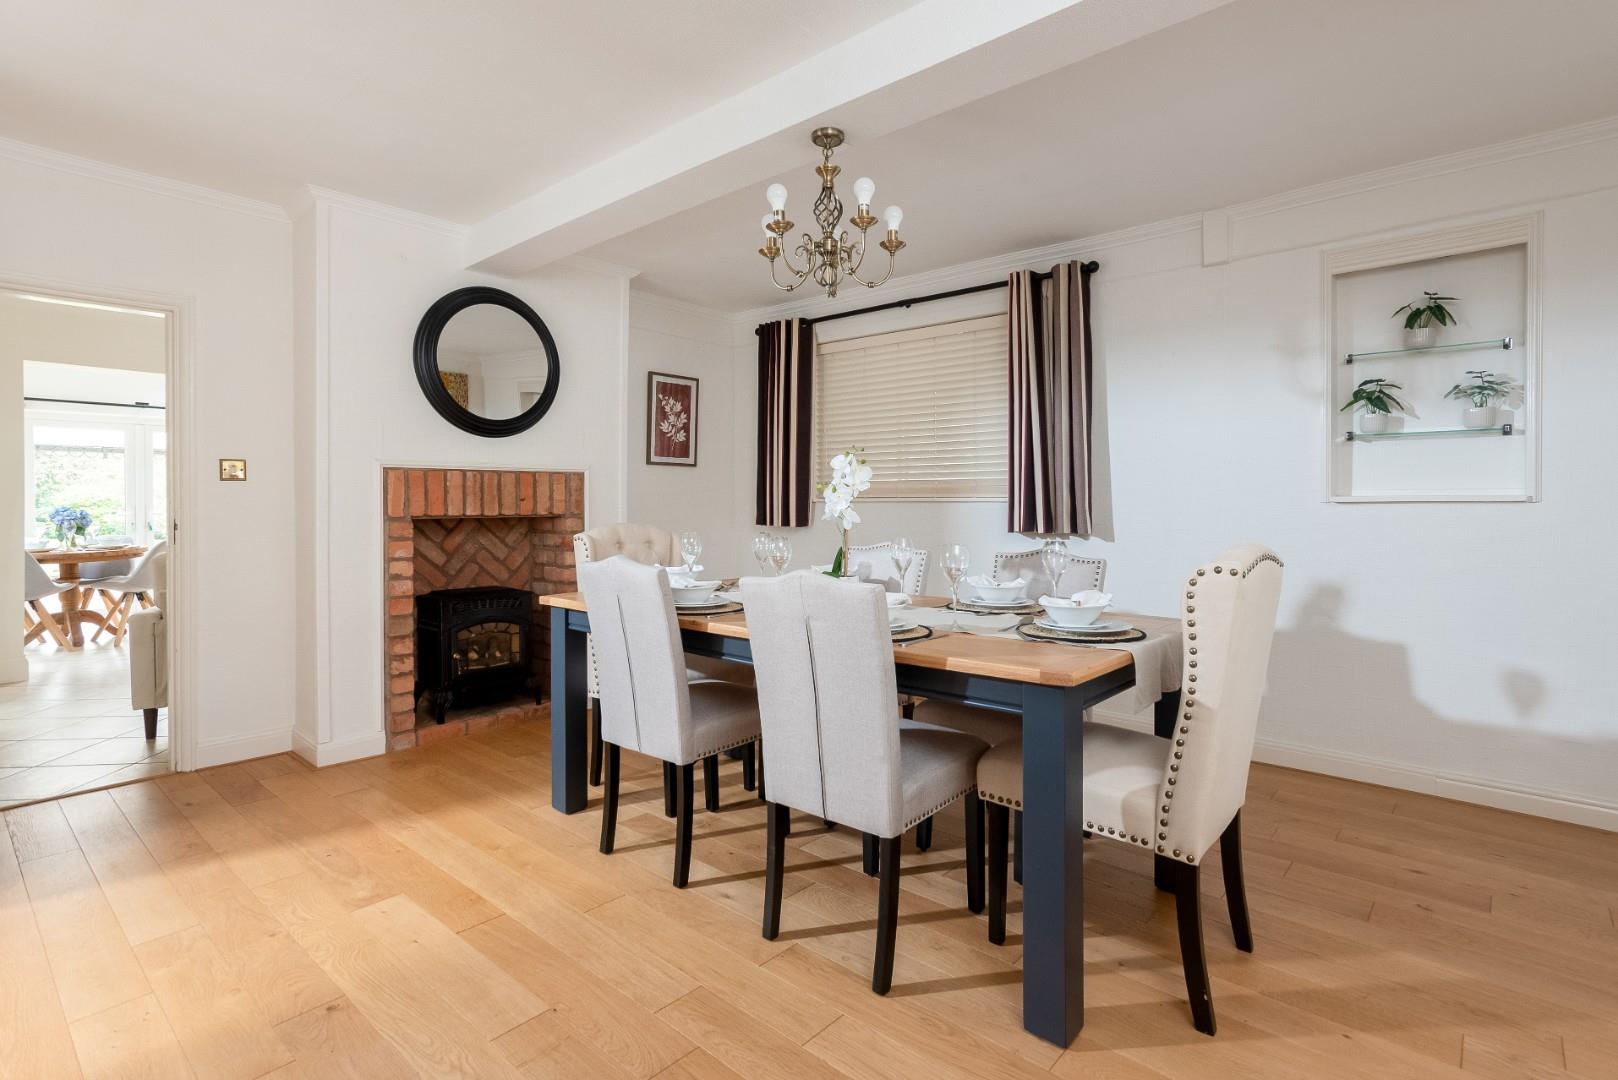
DINING ROOM
with oak floor, brick fireplace. Opening to
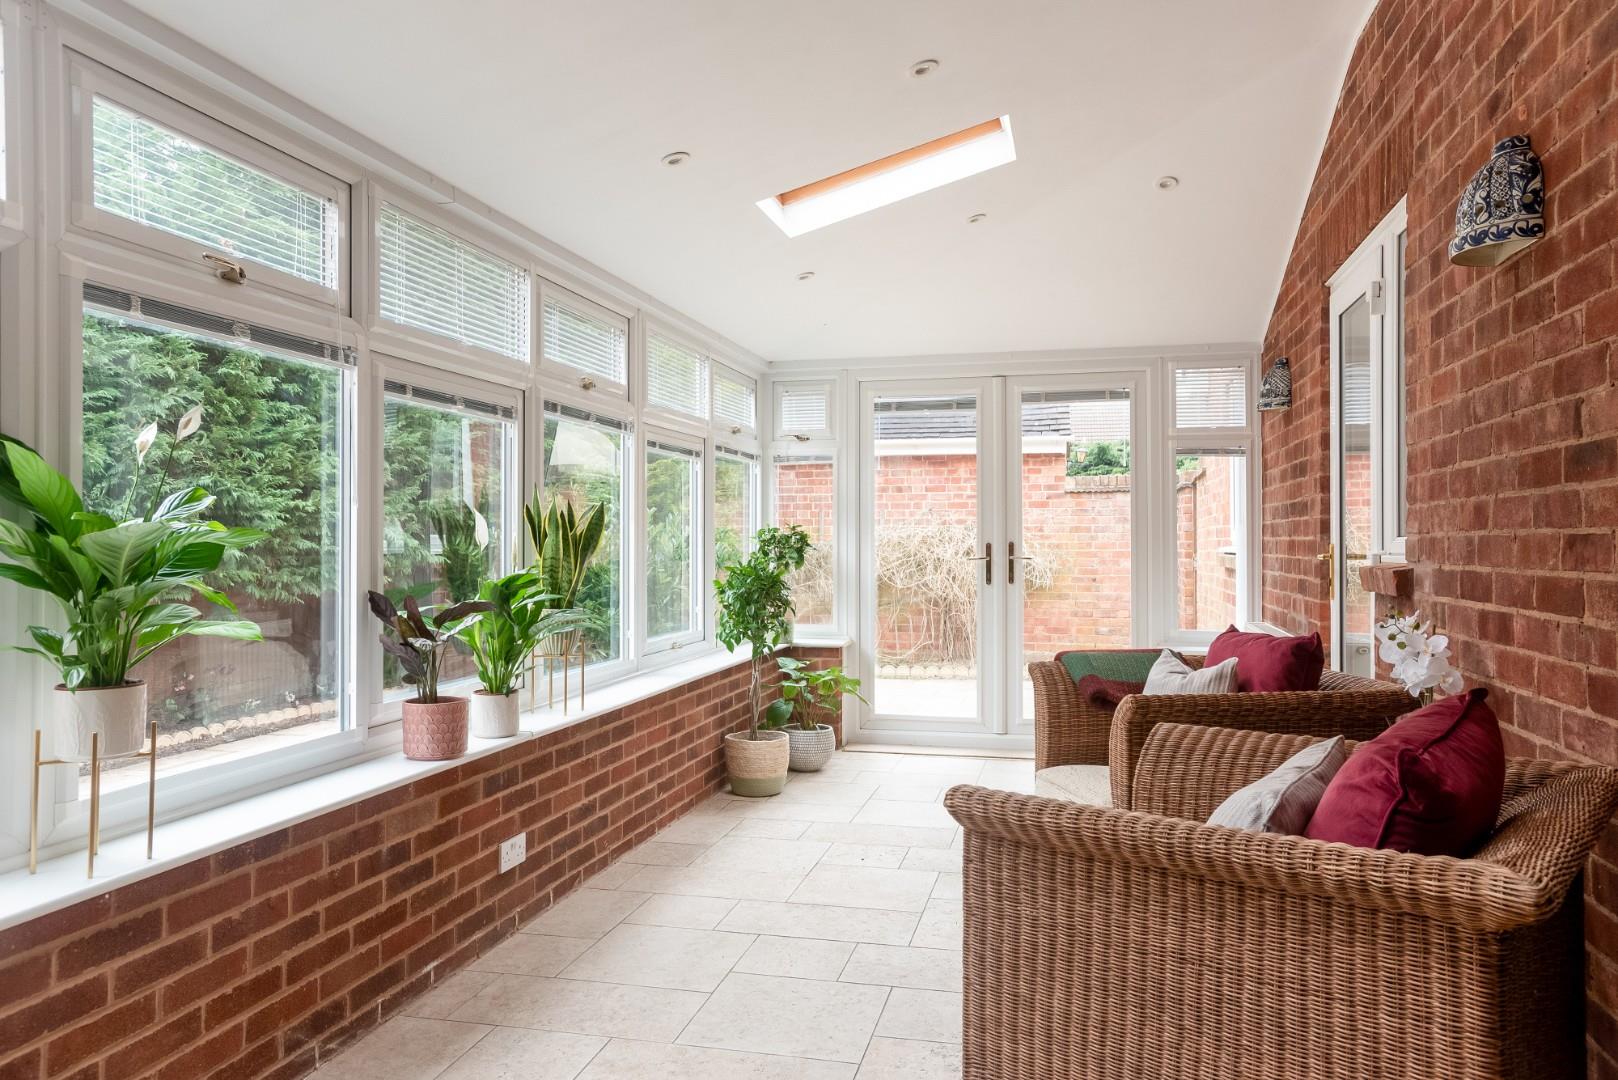
GARDEN ROOM
with double glazed windows, dwarf wall, two roof windows, downlighters, tiled floor, French doors to rear.
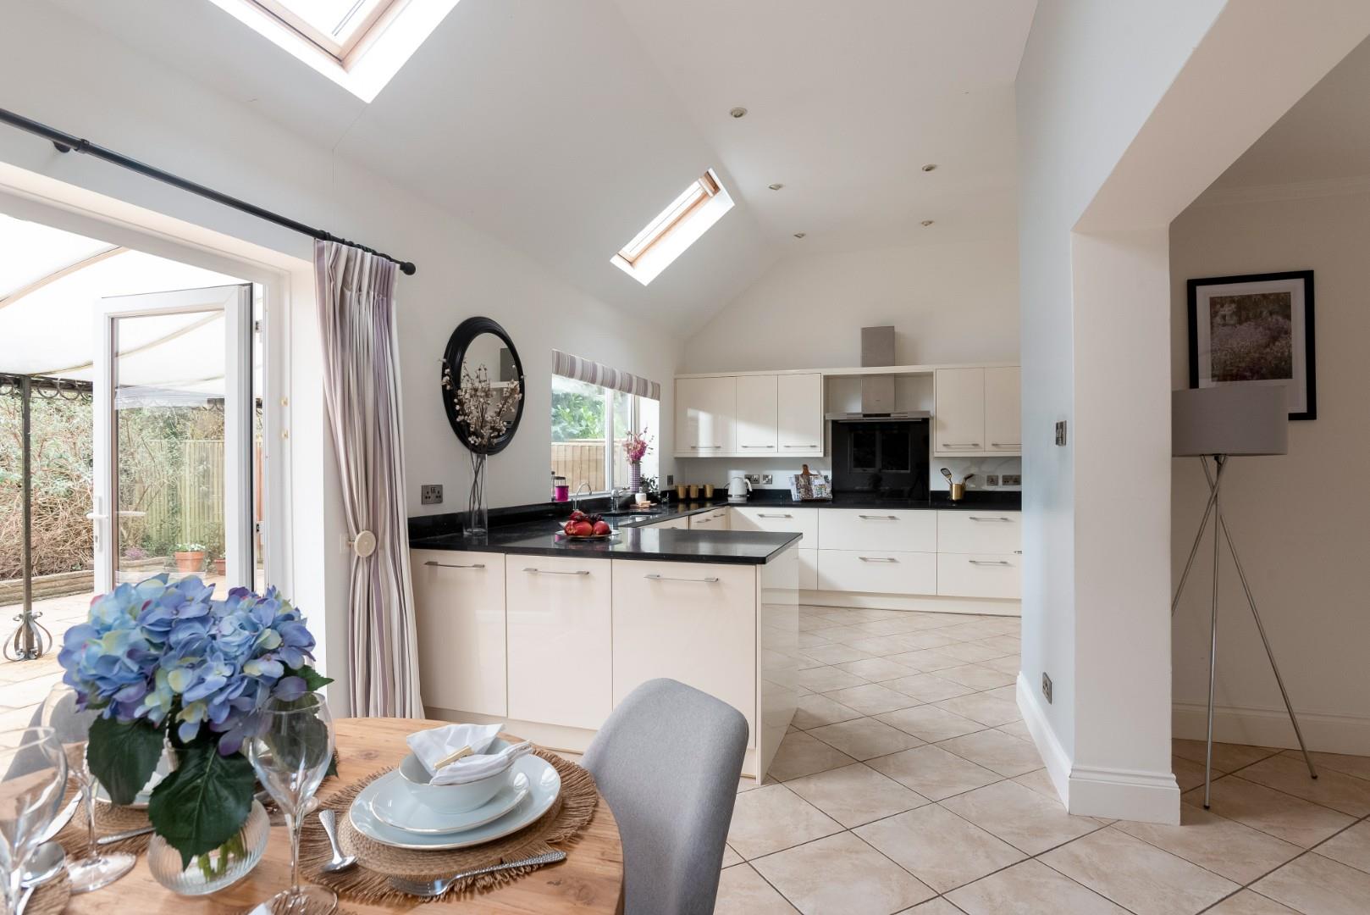
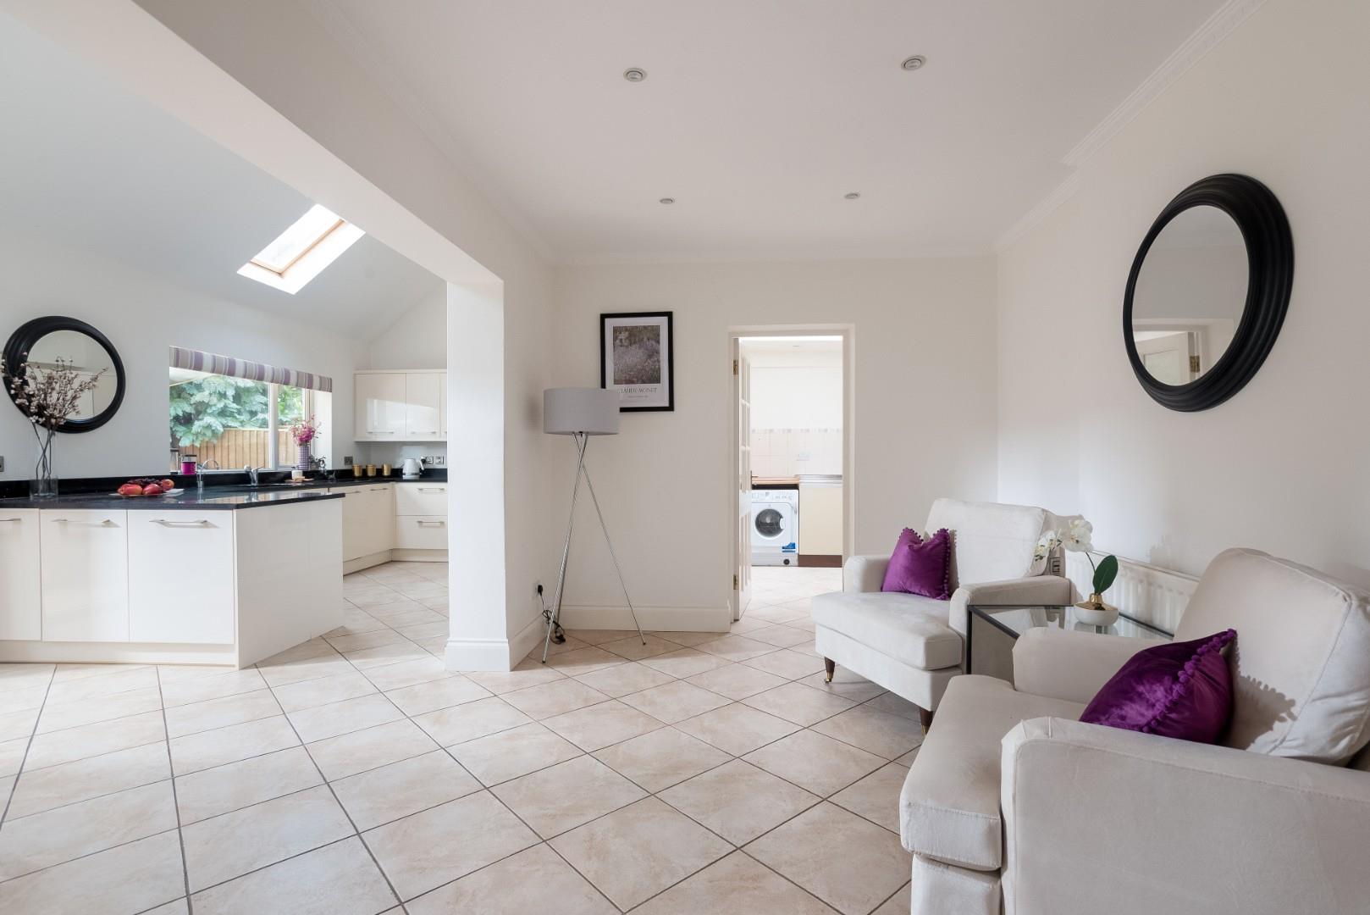
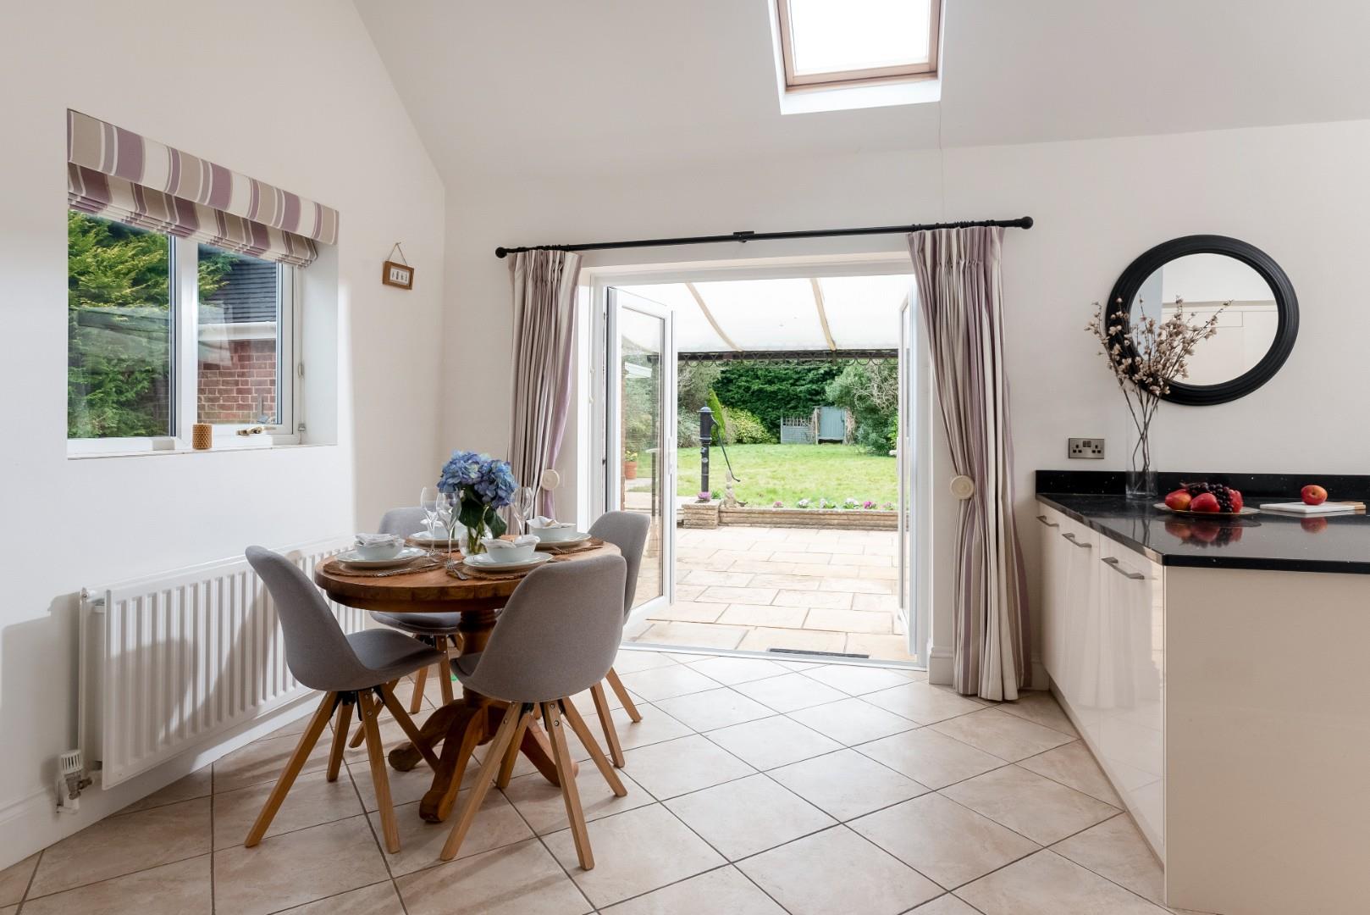
KITCHEN/FAMILY ROOM
BREAKFAST AREA
with tiled floor, downlighters, opening to
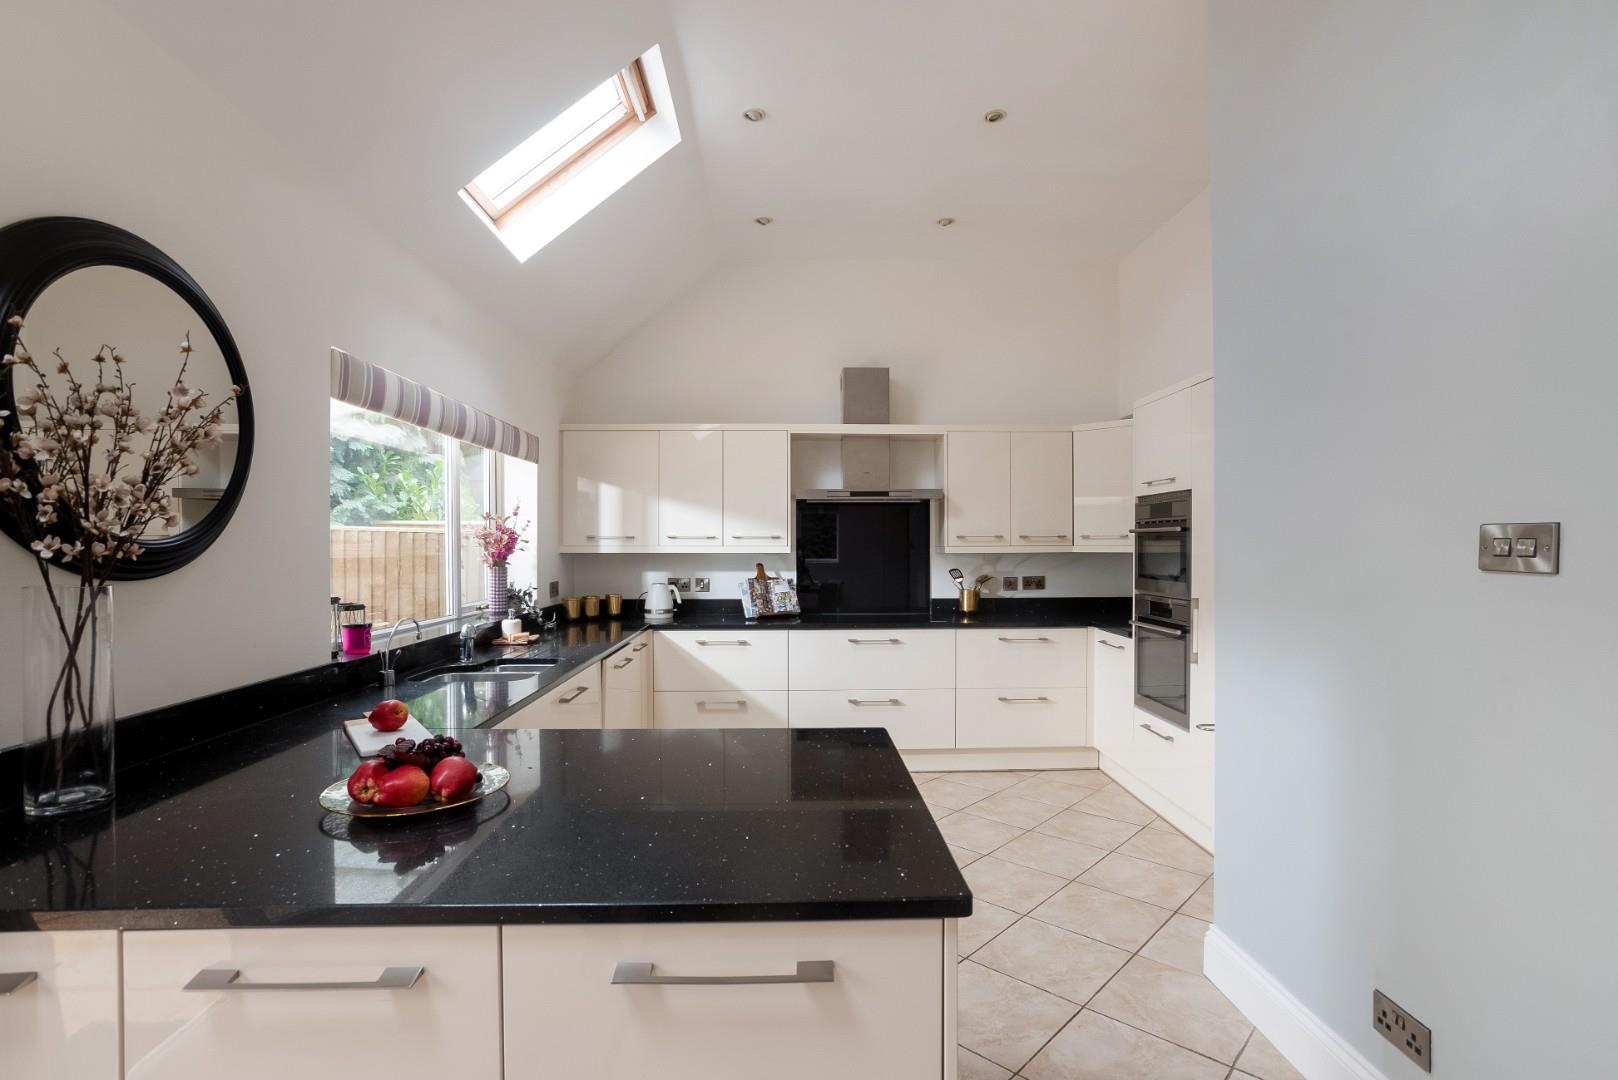
KITCHEN/FAMILY AREA
with French doors to rear, vaulted ceiling with two roof windows, downlighters. One and a half bowl granite drainer sink unit with monobloc mixer taps over and cupboards beneath. Fitted with a further range of units providing cupboards, working surfaces with upturn, storage space and drawers, built in dishwasher, five ring electric hob with splashback and filter hood over, pan drawers, built in oven, grill and microwave, built in fridge freezer. Tiled floor.
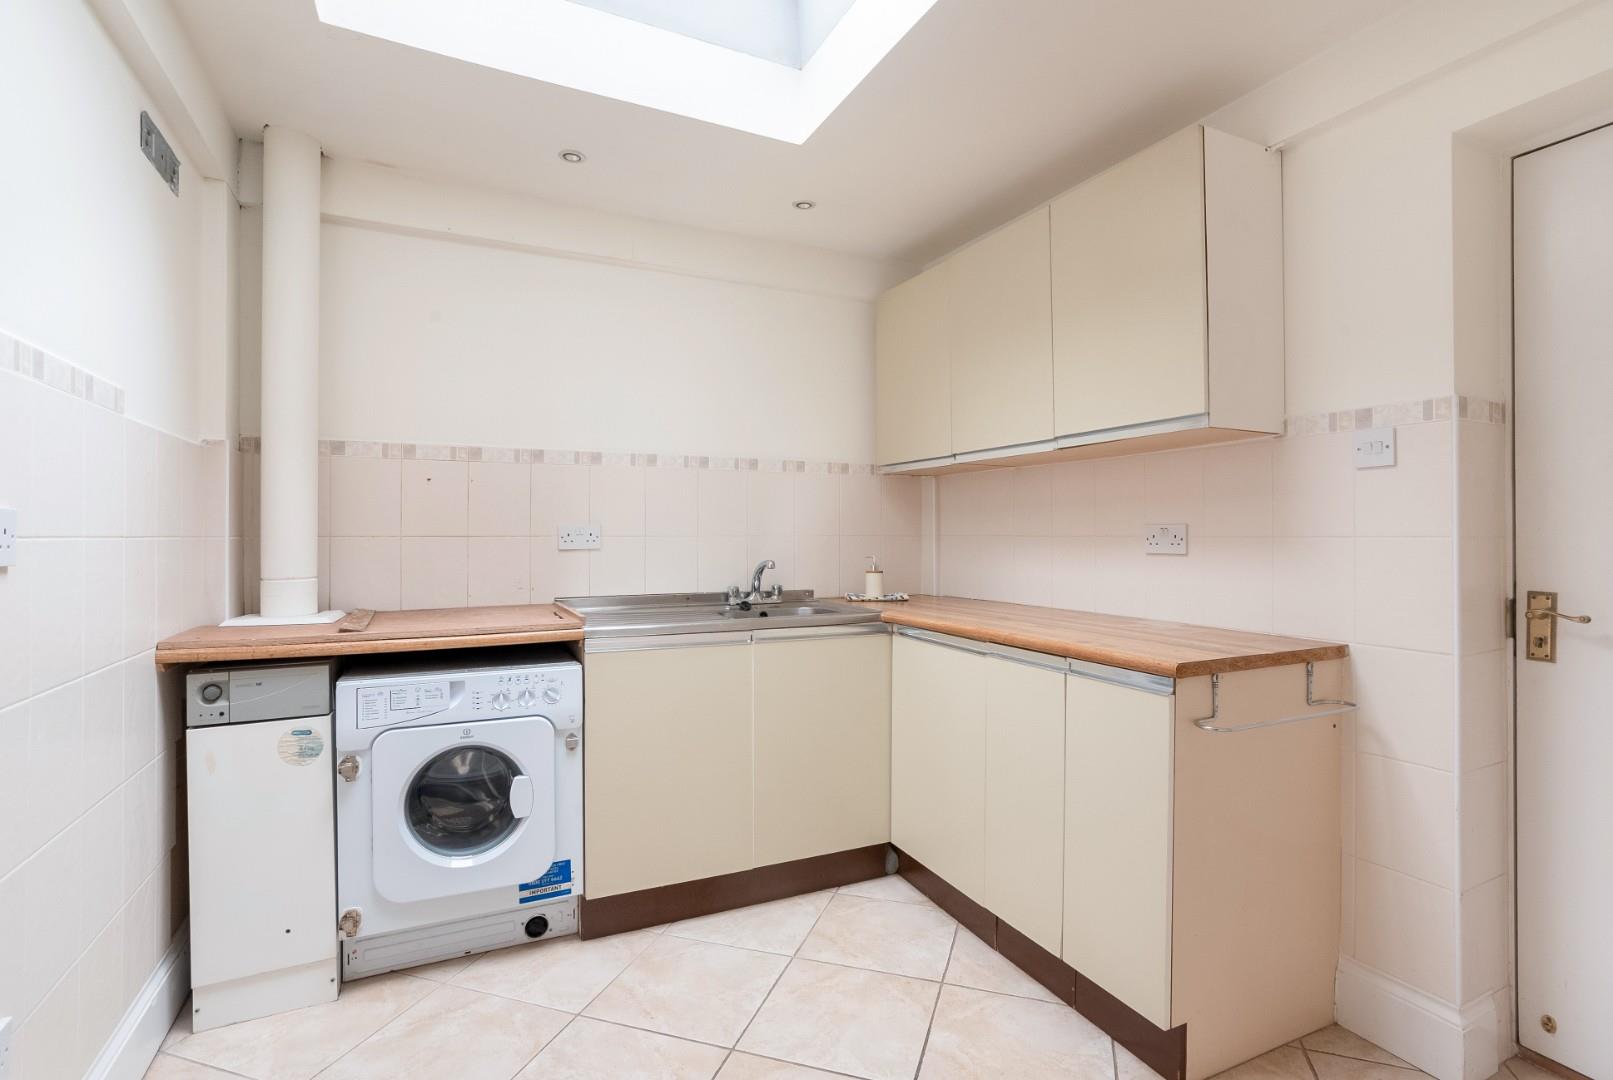
UTILITY ROOM
with tiled floor, roof window, single bowl sink unit with taps over and cupboards beneath. Further cupboards and work surface, space and plumbing for washing machine, access to gas heating boiler.
FIRST FLOOR LANDING
with stairs to second floor, airing cupboard.
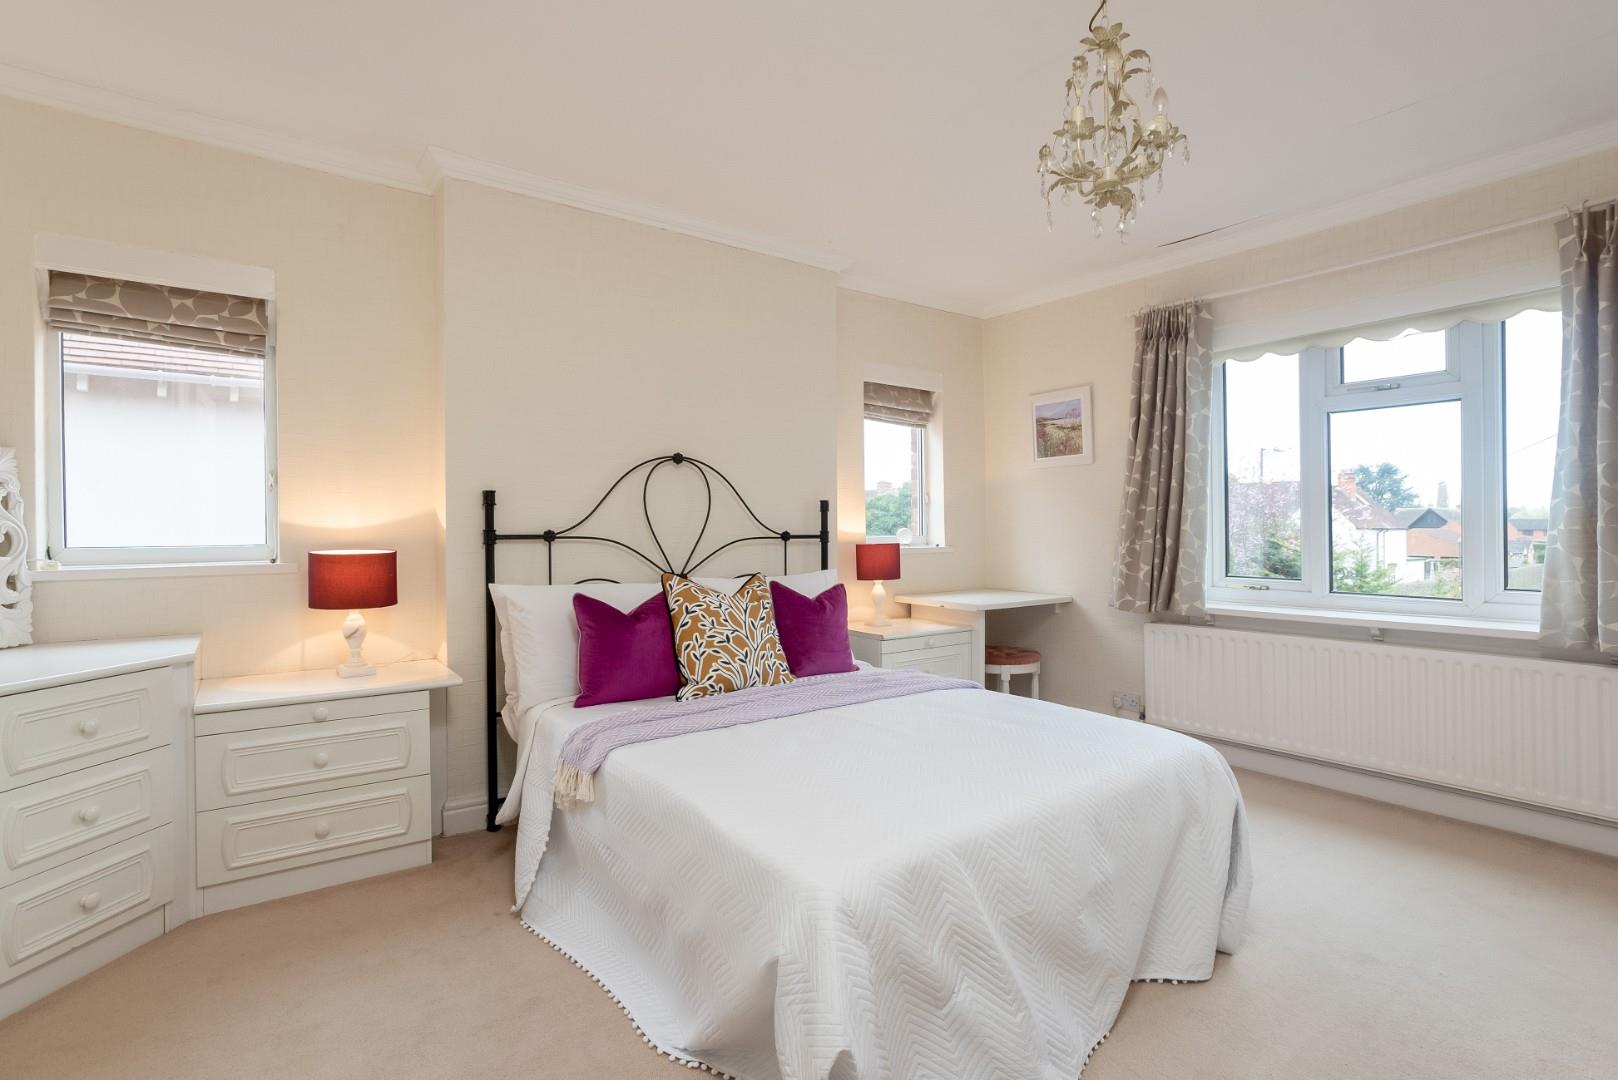
BEDROOM ONE
with dual aspect, oak fitted wardrobes.
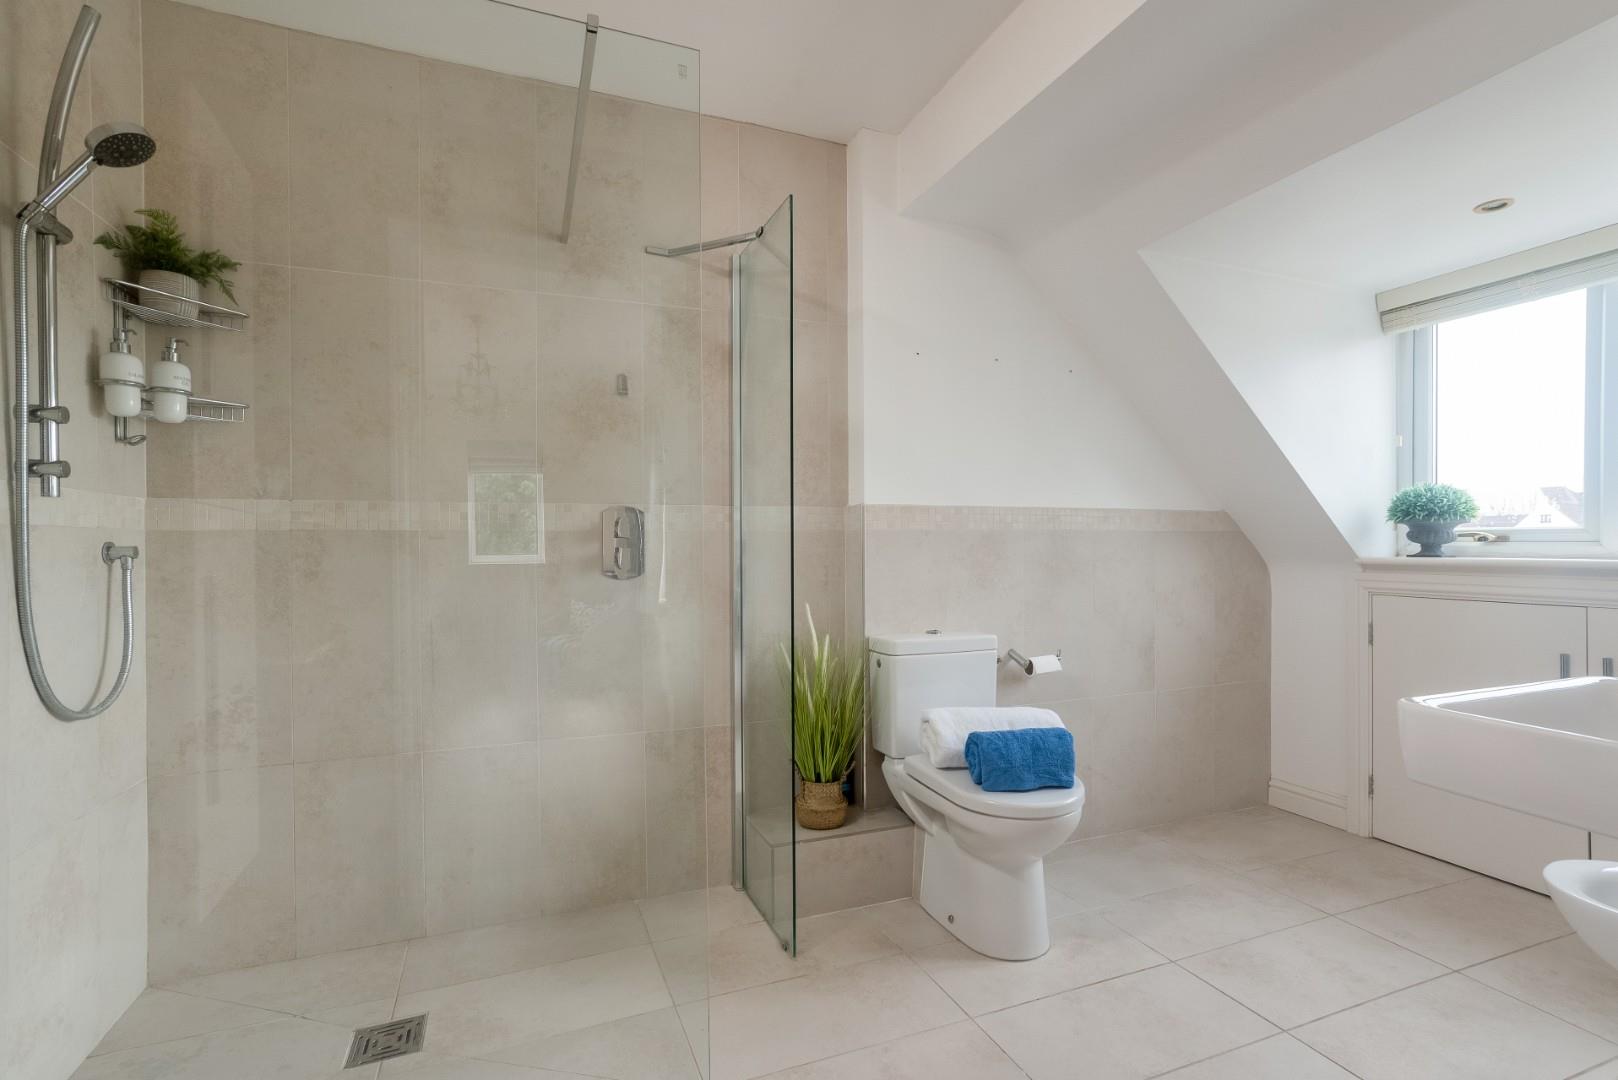
LUXURY EN SUITE
with wc, wash basin and soakaway with glass shower screen and double shower attachment, tiled floor, tiled walls, fitted cupboard, downlighters, chrome heated towel rail.
BEDROOM TWO
with dual aspect, double doors to wardrobes and drawers.
EN SUITE
with wc, wash basin and shower cubicle, tiled splashbacks, downlighters.
BEDROOM THREE
wash basin with cupboards below.
BEDROOM FOUR
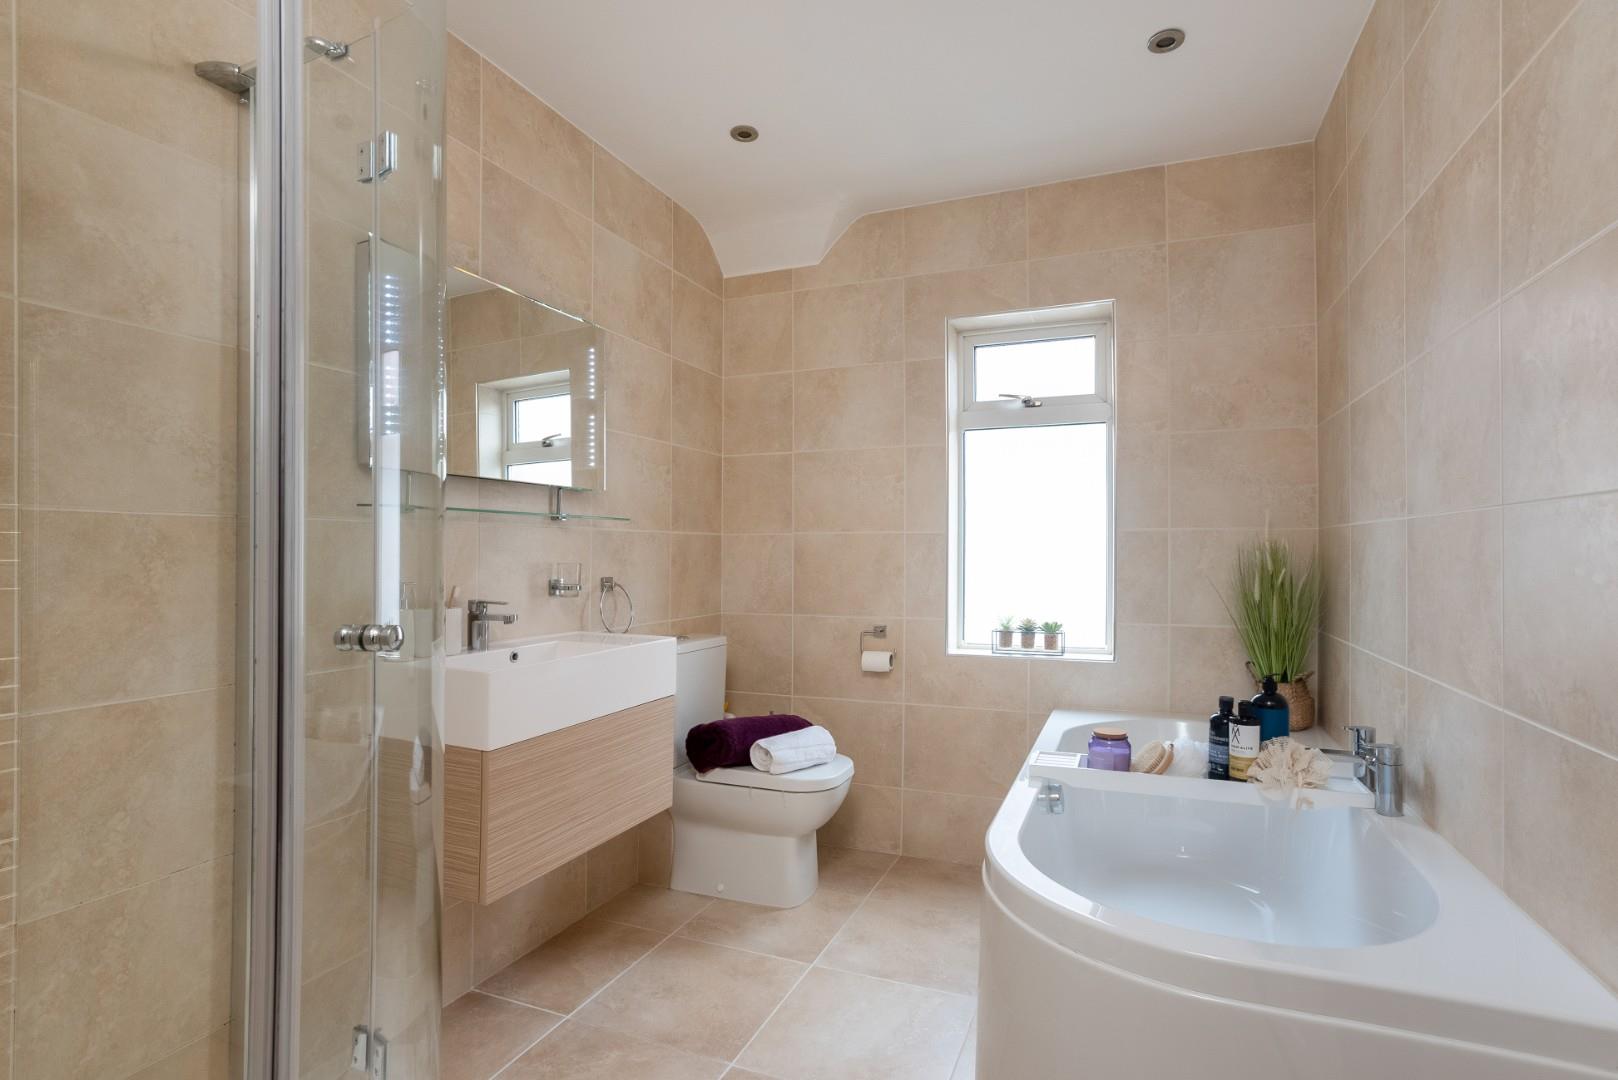
BATHROOM
with wc, wash basin with cupboards below and double ended bath with central taps and separate shower cubicle. Tiled walls, tiled floor, downlighters, chrome heated towel rail.
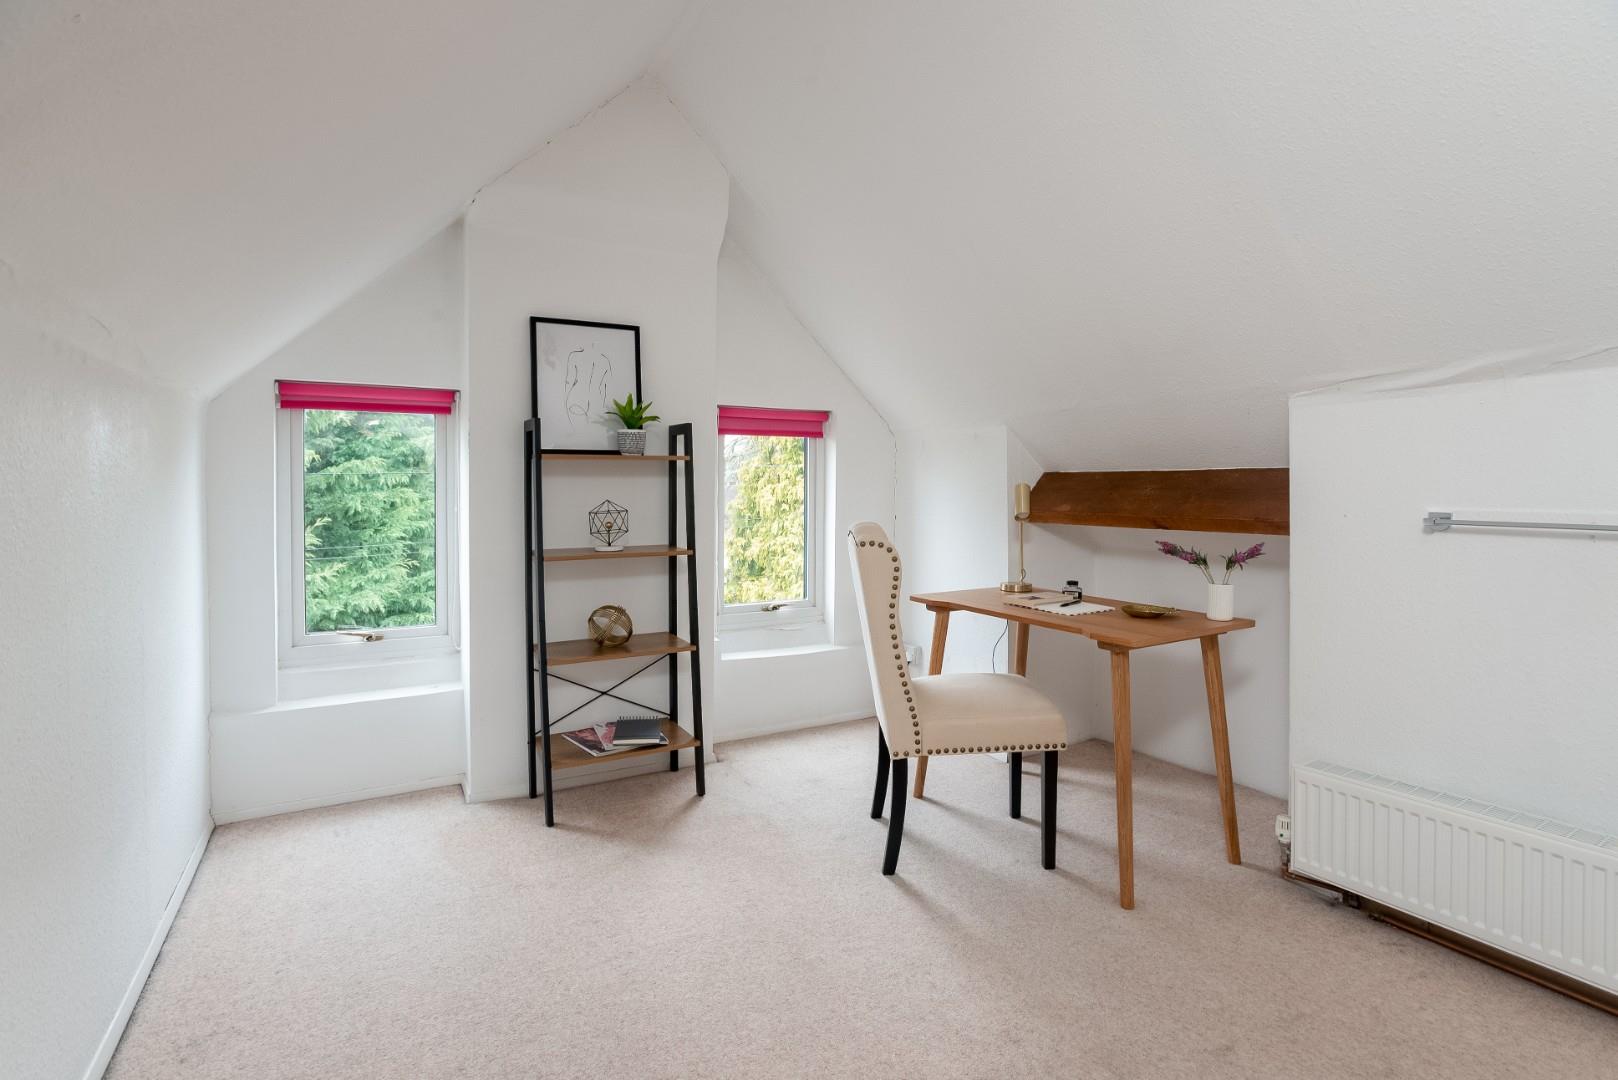
SECOND FLOOR LOFT AREAS
with landing with under eaves storage.
LOFT ONE
plastered, with power, light, carpeted, under eaves storage, radiator and window to side.
LOFT TWO
plastered, with power, light, carpeted, under eaves storage, radiator and window to side.
OUTSIDE
To the FRONT there is stone gravelled off road parking for many vehicles, with attractive evergreen, shrub tree and perennial planted borders. Access to
GARAGE
with up and over door to front, power and light and roof window.
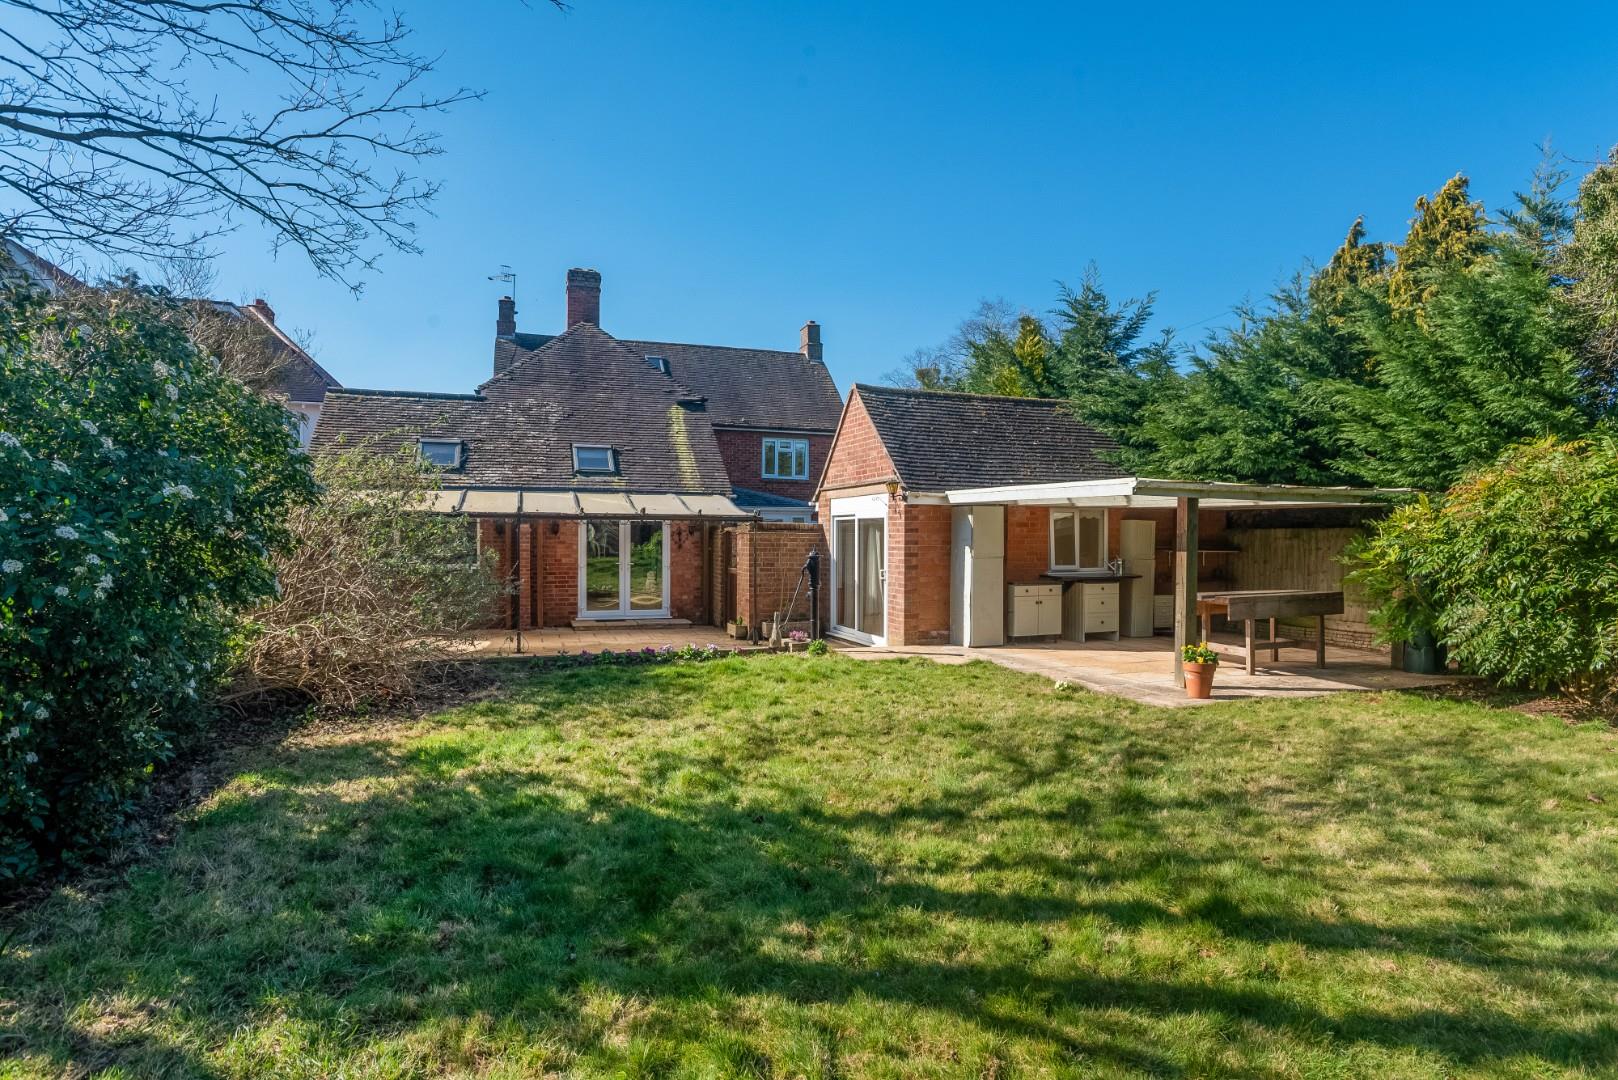
Large patio to the side of the property, with hedging and gated access to
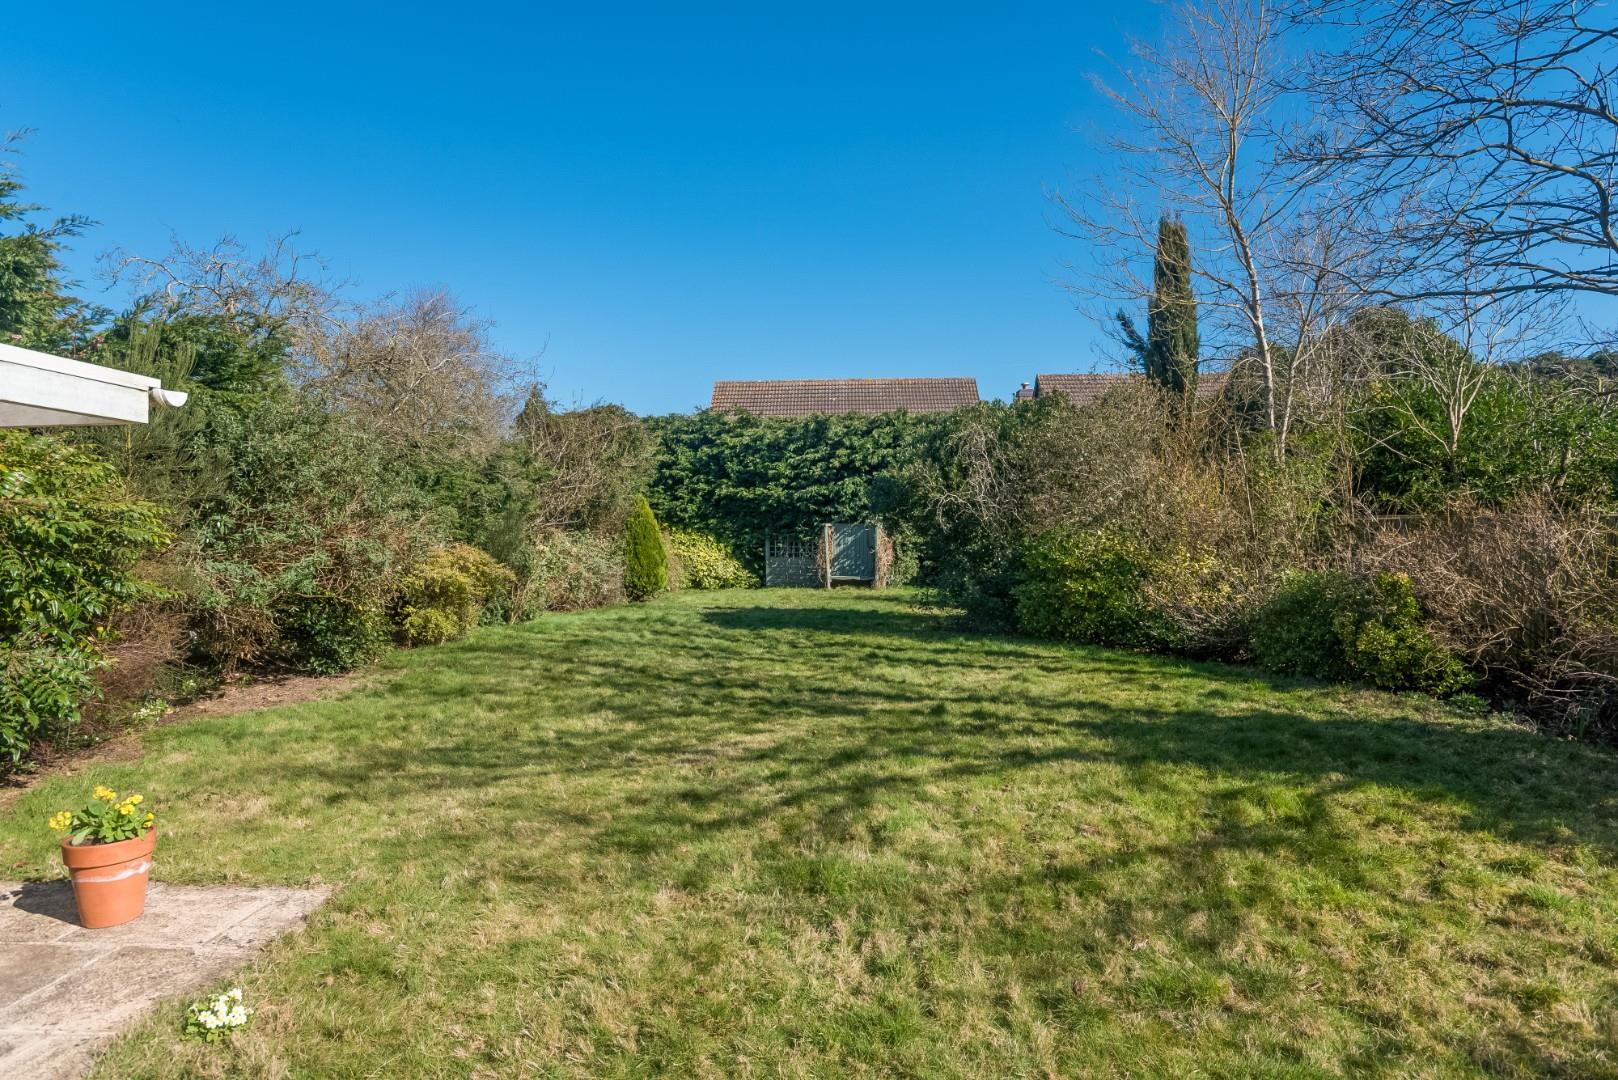
REAR GARDEN
with attractive covered patio seating area. Second covered seating area and GARDEN STUDIO/HOME OFFICE converted from garage, with sliding doors to front, power and light and heating.
The gardens are beautifully kept with a large lawned area, evergreen shrub and perennial planted borders, enclosed by wood fencing and hedging with garden shed to rear.
GENERAL INFORMATION
TENURE: The property is understood to be freehold. This should be checked by your solicitor before exchange of contracts.
SERVICES: We have been advised by the vendor that mains electricity, gas, water and drainage are connected to the property. However this should be checked by your solicitor before exchange of contracts. Gas heating to radiators.
RIGHTS OF WAY: The property is sold subject to and with the benefit of any rights of way, easements, wayleaves, covenants or restrictions etc. as may exist over same whether mentioned herein or not.
COUNCIL TAX: Council Tax is levied by the Local Authority and is understood to lie in Band G.
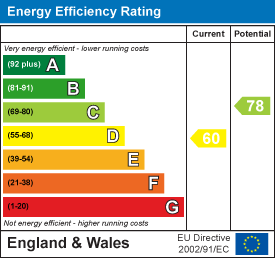
CURRENT ENERGY PERFORMANCE CERTIFICATE RATING: D. A full copy of the EPC is available at the office if required.
VIEWING: By Prior Appointment with the selling agent.










"*" indicates required fields
"*" indicates required fields