4 Bed Townhouse For Sale
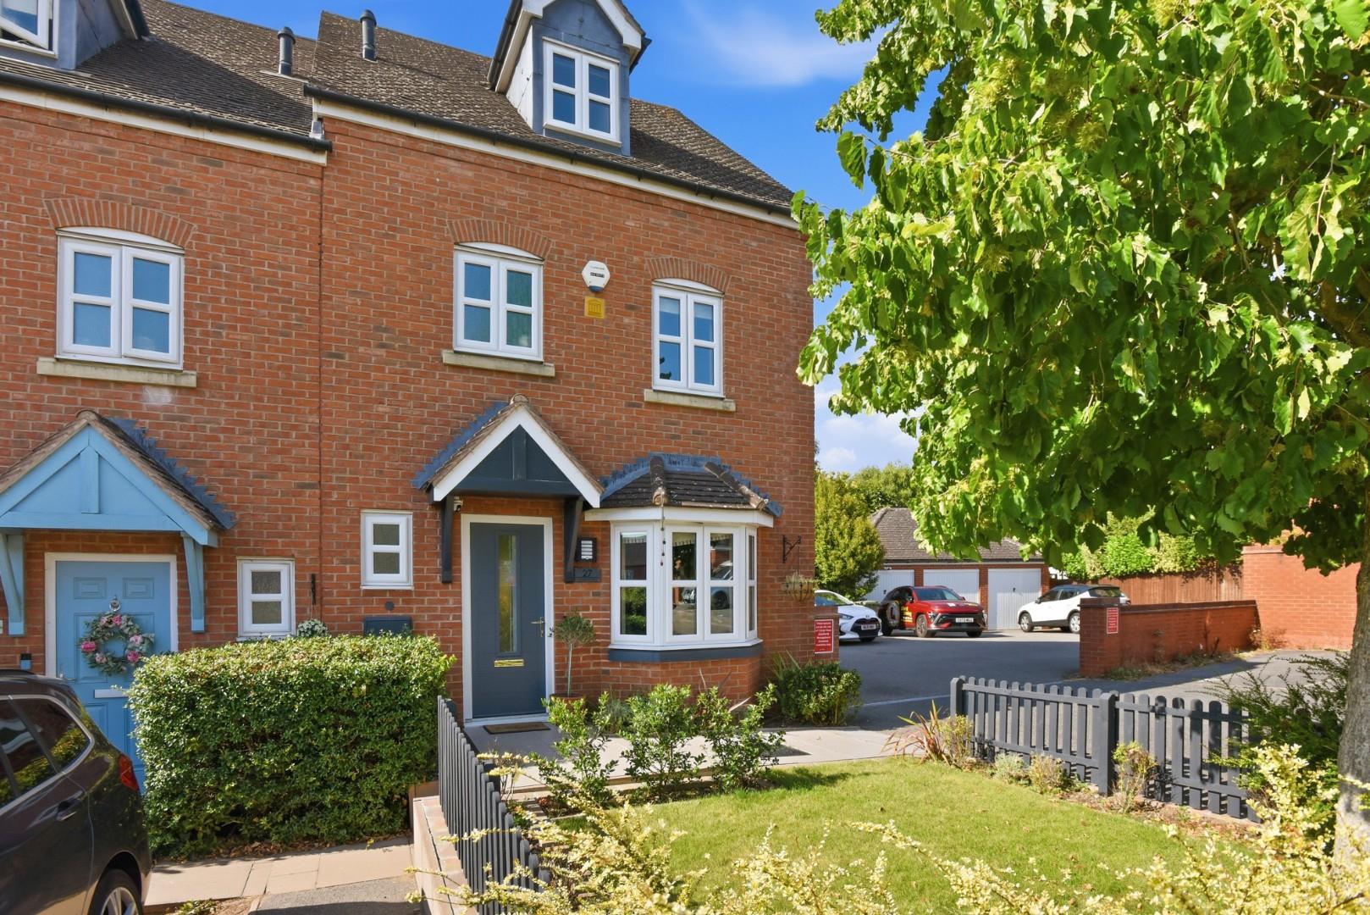
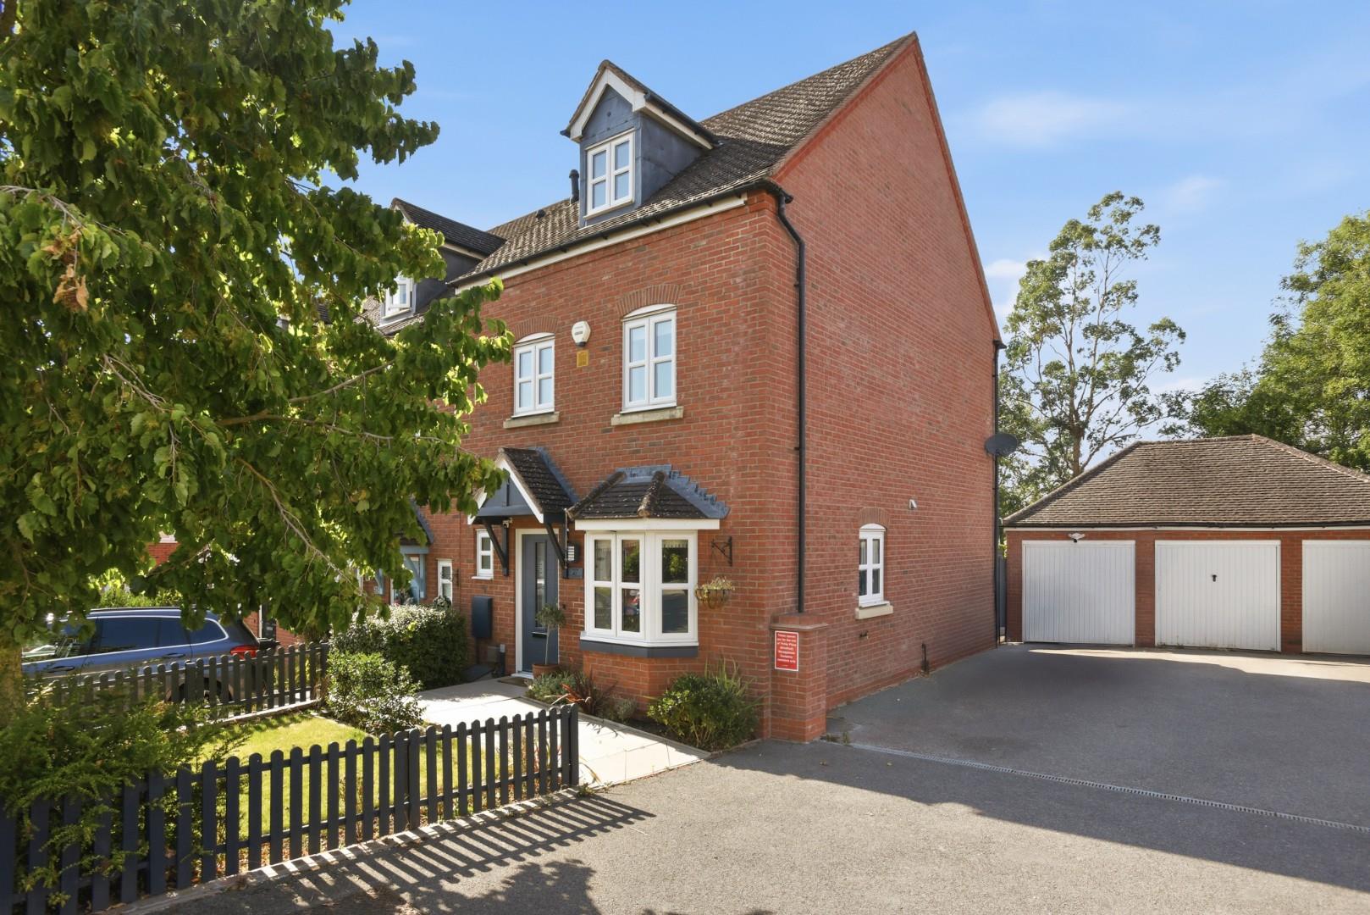
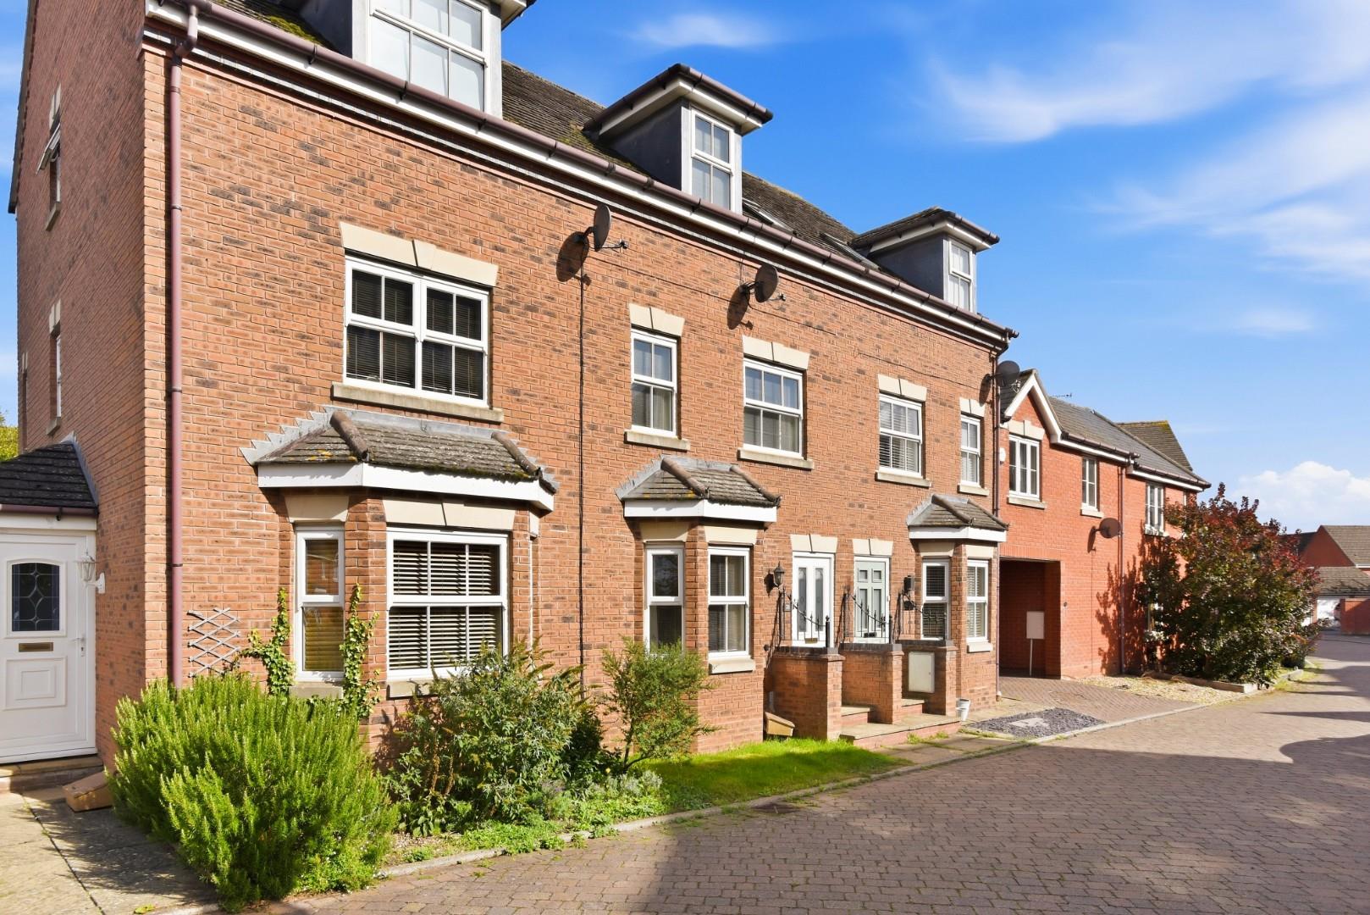
Beautifully renovated four-bedroom townhouse located in a cul-de-sac on the popular Trinity Mead development, south of the river. Offering stylish turnkey accommodation across three floors, a landscaped garden, garage and driveway parking, all within easy reach of Bridgetown Primary School and local amenities.
Listed: No | Broadband: Ultrafast available (Checked on Ofcom Aug26) | Minimum Mobile Coverage: 62% Vodafone (Checked on Ofcom Aug26)
ACCOMMODATION
Situated in a quiet cul-de-sac on the ever-popular Trinity Mead development, south of the River Avon, this exceptional four-bedroom townhouse has been comprehensively renovated by the current owners to create a beautifully presented home that is ready to move straight into. Conveniently located within walking distance of Bridgetown Primary School and local amenities, the property combines stylish contemporary interiors with practical family living.
A pathway through the front garden leads to the entrance door, opening into an entrance hall with a beautifully appointed cloakroom featuring a self-illuminating WC, and wash hand basin with useful storage beneath.
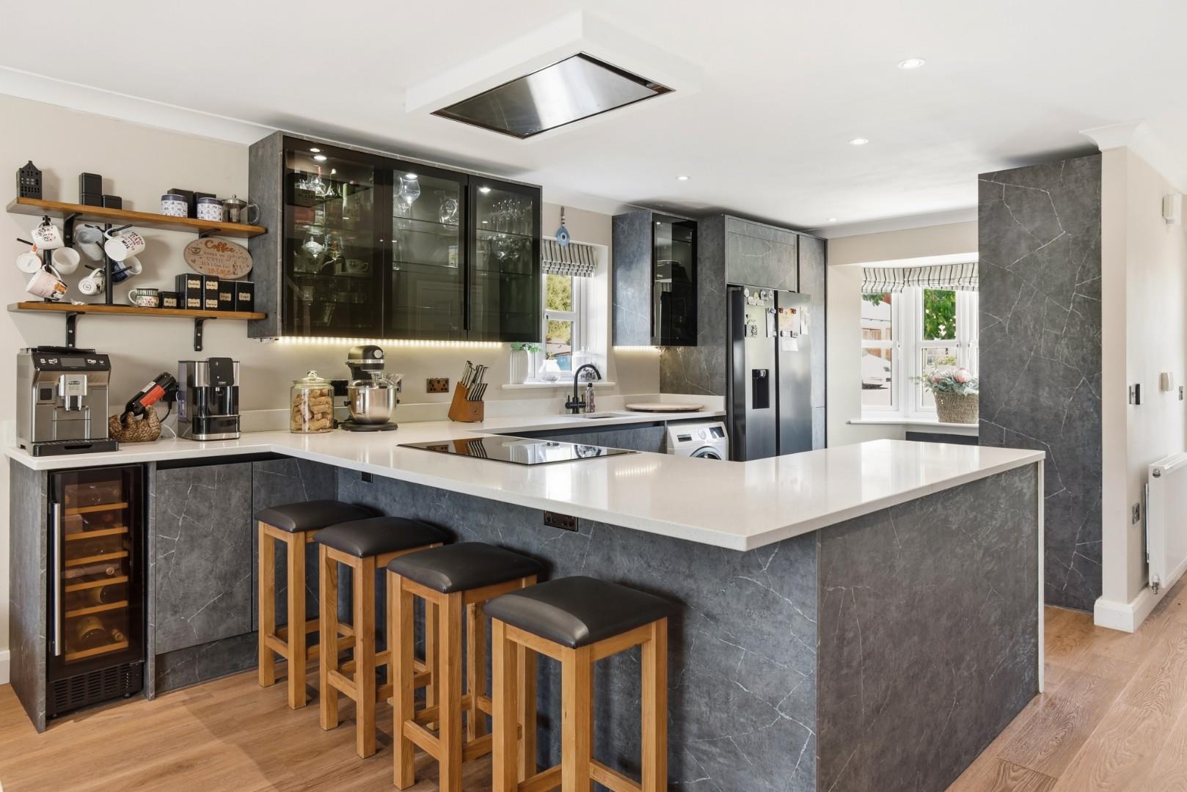
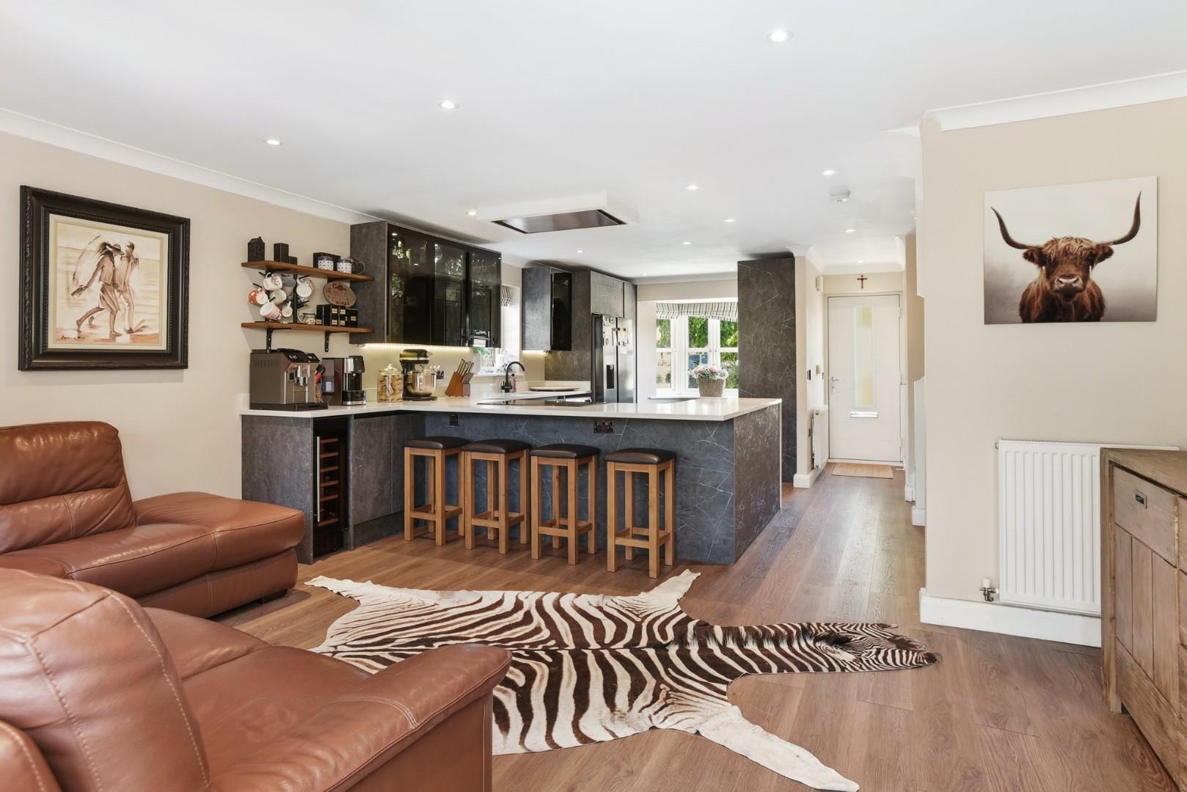
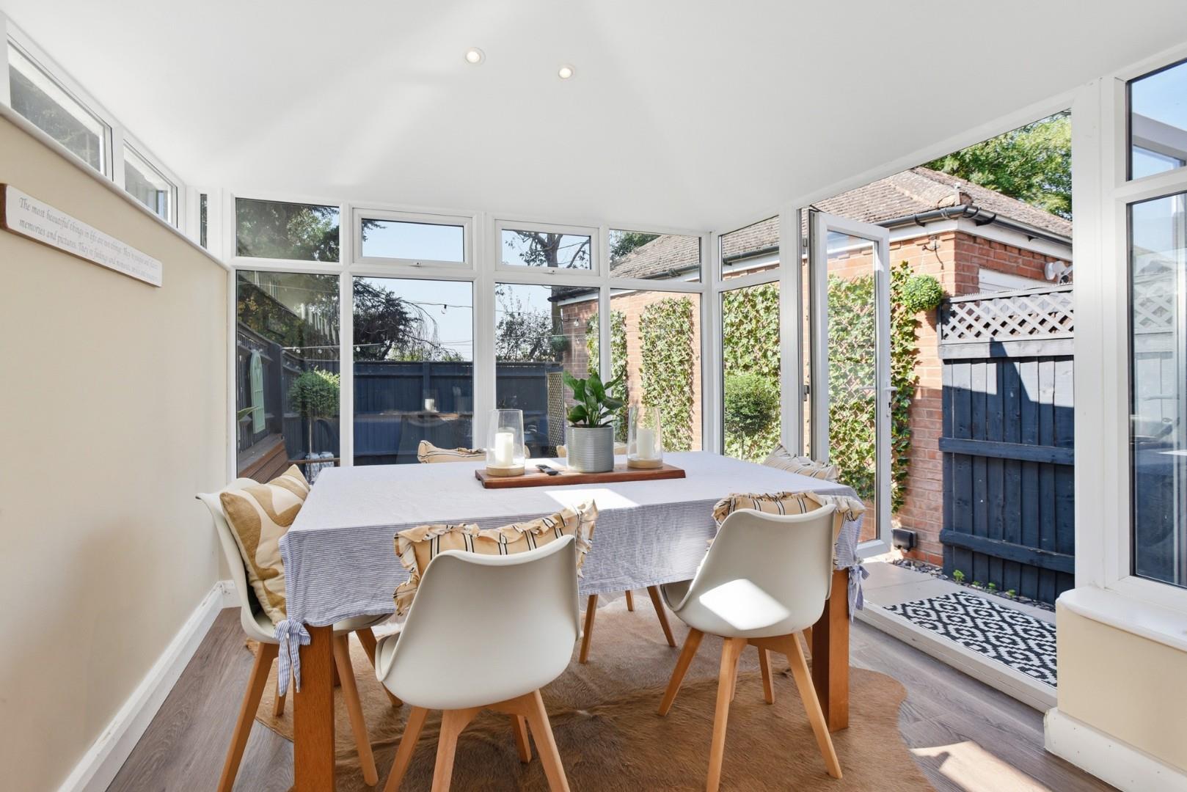
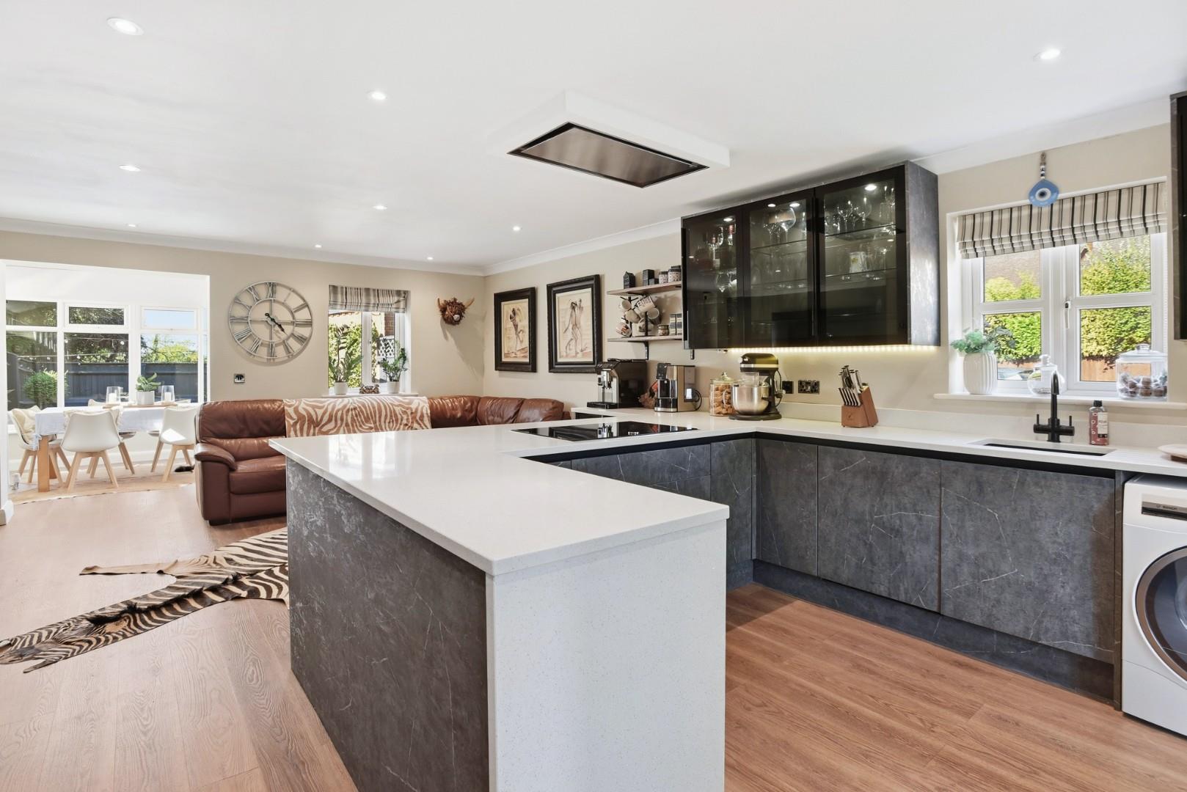
Beyond, the home opens into a stunning open-plan kitchen, living and dining space, thoughtfully designed as the heart of the home. The re-fitted kitchen features a comprehensive range of matching wall, base and drawer units complemented by elegant quartz worktops incorporating a sink unit. Integrated appliances include an oven, combination oven/microwave/grill with warming function, induction hob with app-controlled extractor, together with an integrated wine fridge and breakfast bar, perfect for everyday family life and entertaining alike. The sitting area flows into the dining space at the rear, where doors open directly onto the landscaped garden.
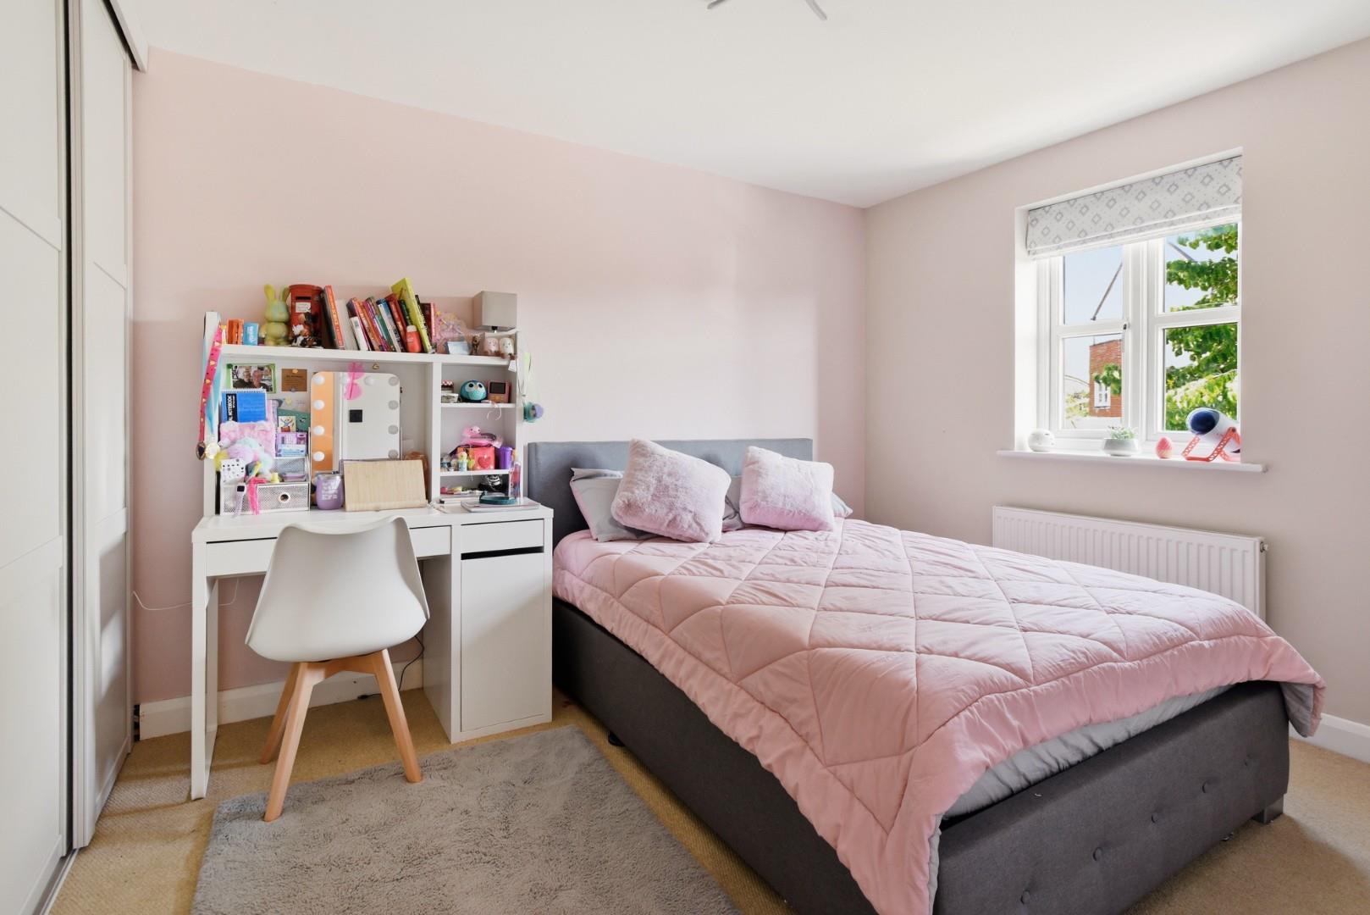
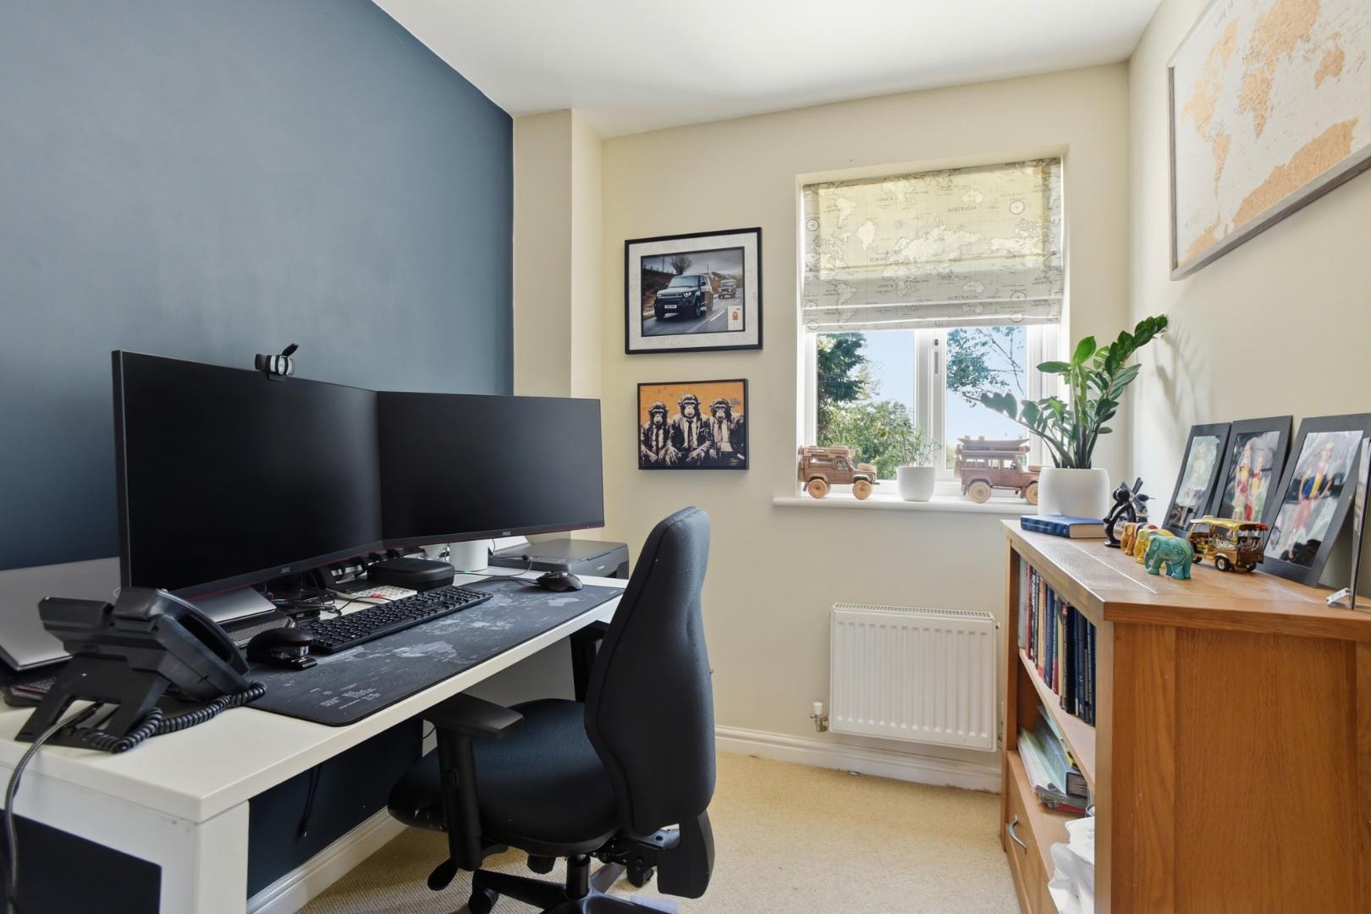
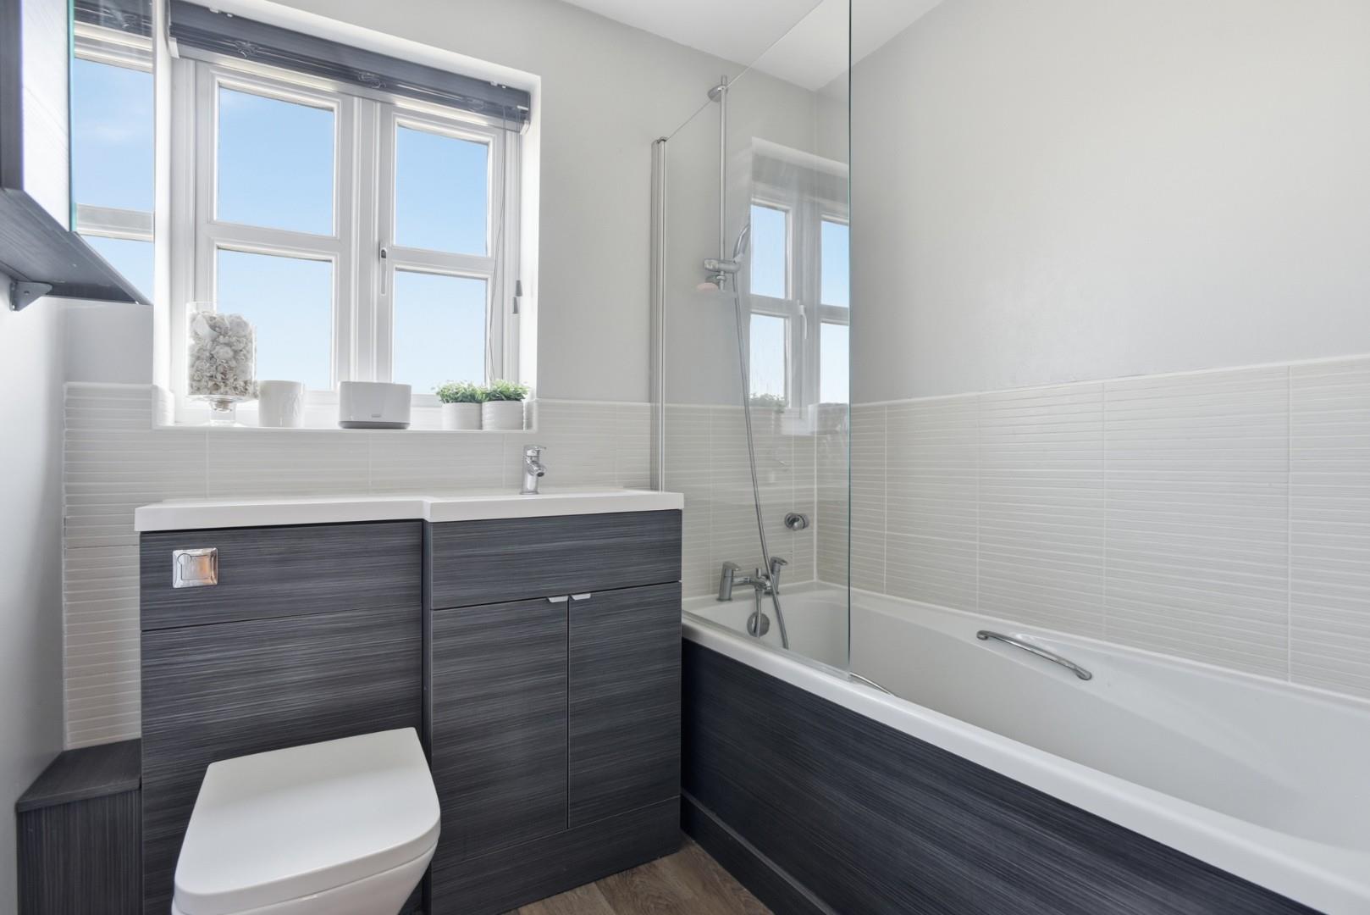
The first floor provides three well-proportioned bedrooms. Two generous double bedrooms both having built-in wardrobes with sliding doors, whilst the fourth bedroom offers an ideal nursery, child’s bedroom or home office. The family bathroom is beautifully fitted with a panelled bath incorporating a shower over, WC and vanity wash hand basin with storage beneath. A useful storage cupboard completes the first-floor accommodation.
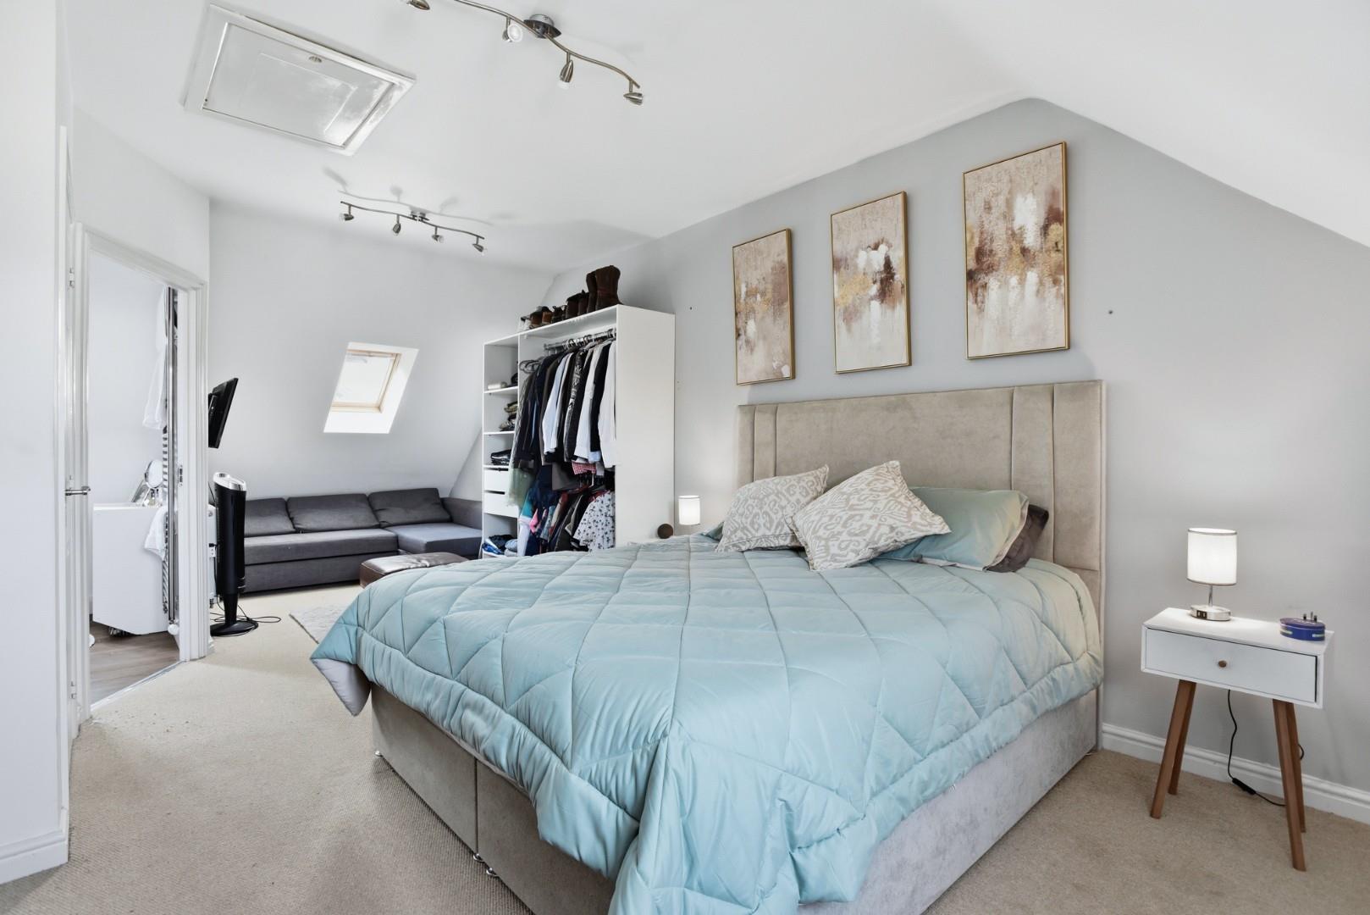
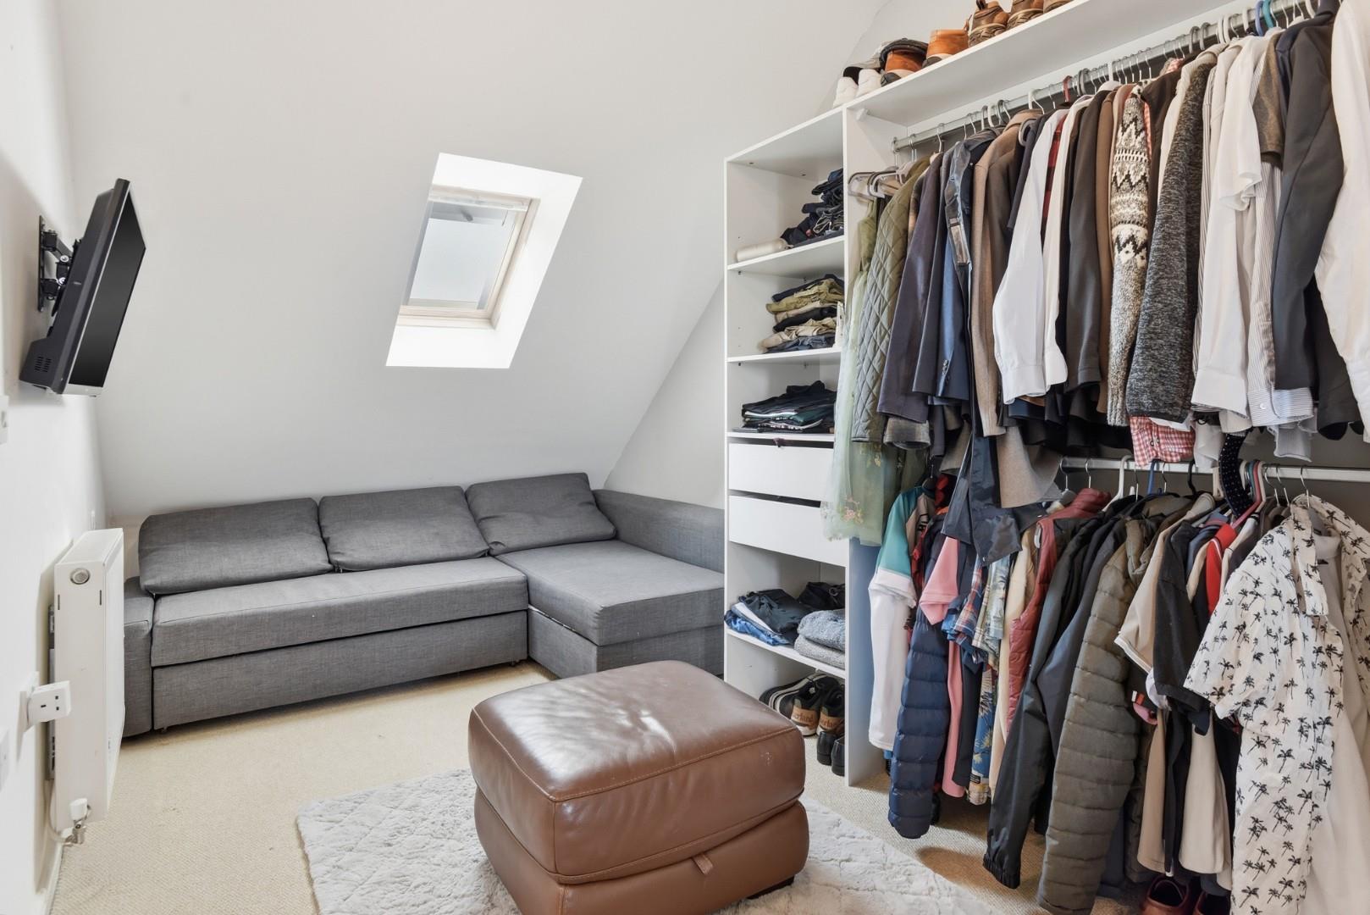
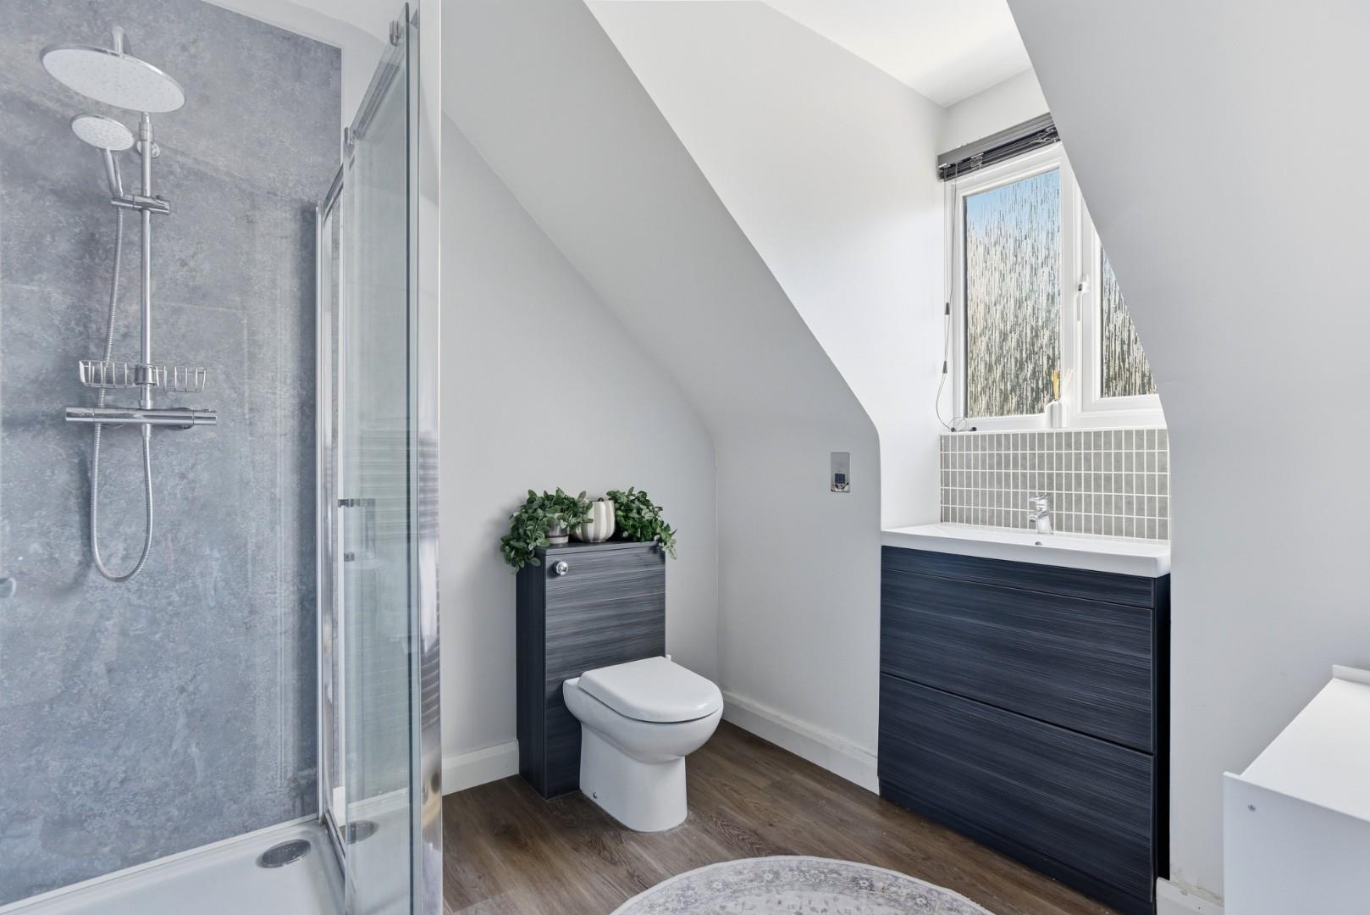
Occupying the entire top floor, the impressive principal bedroom provides loft access and a built-in cupboard housing the boiler,which was newly installed in 2022. The contemporary en-suite comprises a large shower enclosure, WC, vanity wash hand basin with drawers beneath, a wall-mounted demisting mirror and a heated towel rail.
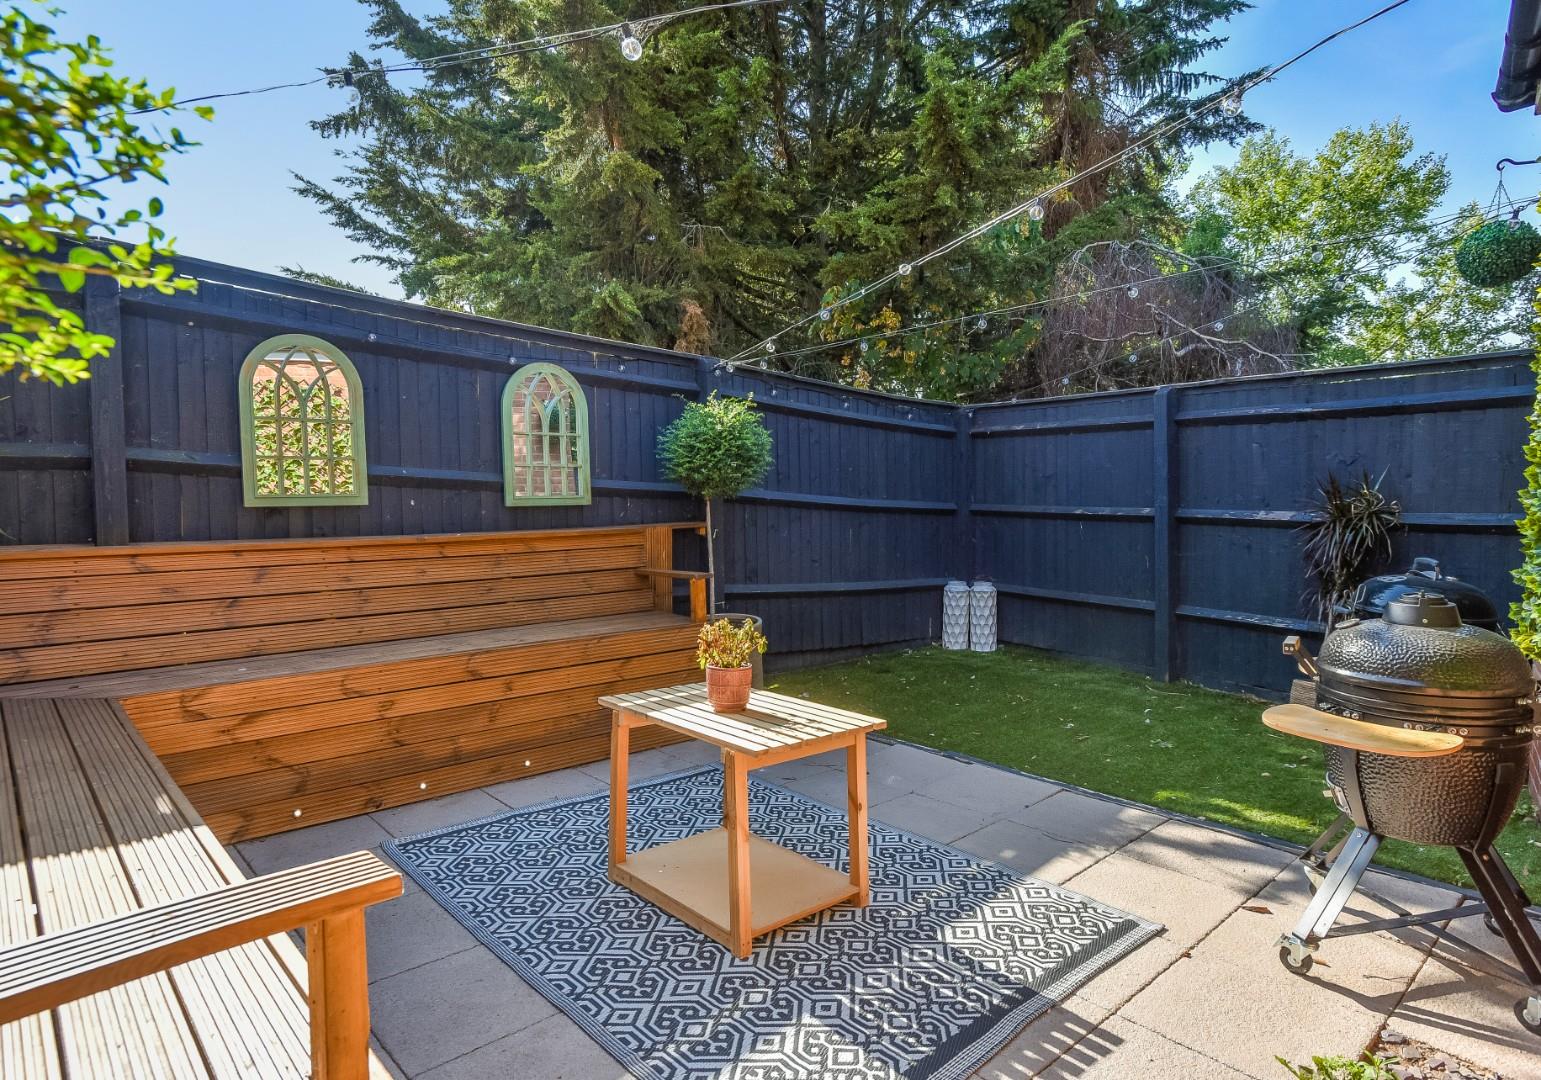
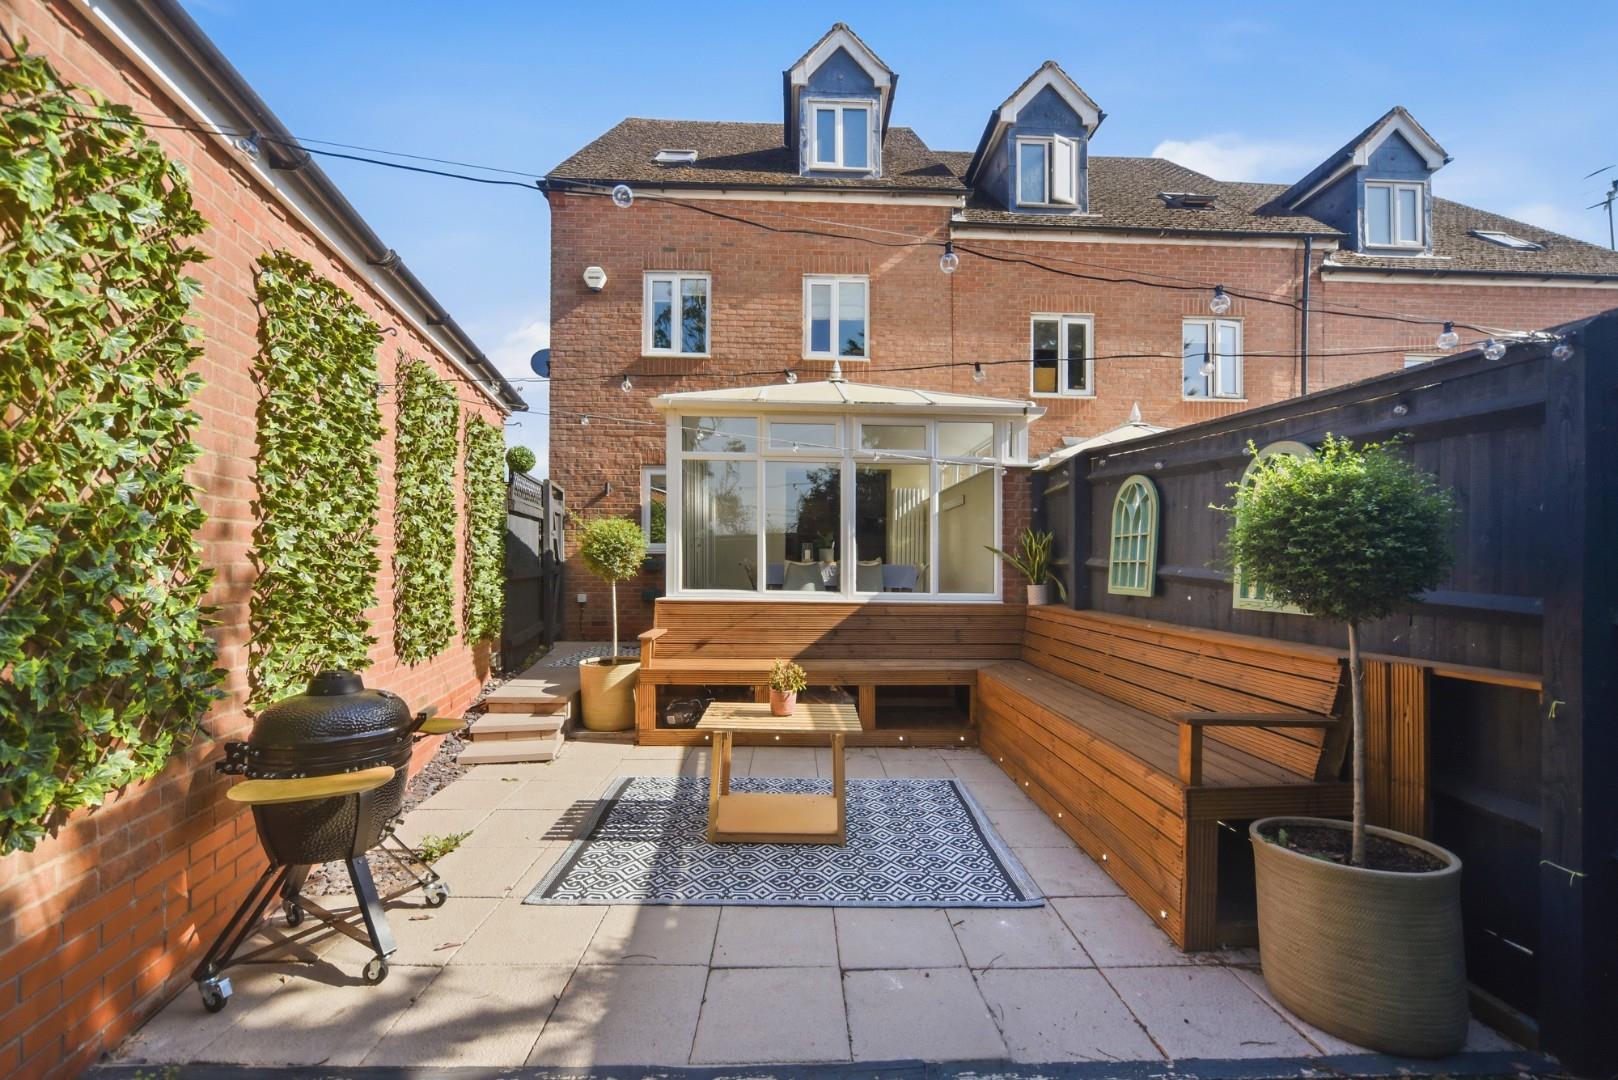
Outside, the rear garden has been designed for ease of maintenance, featuring a paved patio, artificial lawn and attractive built-in seating with practical storage beneath. The garden is fully enclosed by fencing and also benefits from a concealed storage area behind the garage together with gated side access to the front. To the front of the property is a garage with an up-and-over door, power and lighting, together with driveway parking directly in front.
This home offers a rare opportunity to purchase a fully modernised family property, south of the river and provides spacious, versatile accommodation finished to an exceptional standard throughout.
GENERAL INFORMATION
TENURE: The property is understood to be freehold. This should be checked by your solicitor before exchange of contracts.
SERVICES: We have been advised by the vendor that mains electricity, gas, water and drainage are connected to the property. However this should be checked by your solicitor before exchange of contracts. Gas central heating.
RIGHTS OF WAY: The property is sold subject to and with the benefit of any rights of way, easements, wayleaves, covenants or restrictions etc. as may exist over same whether mentioned herein or not.
LISTED: No
BROADBAND/MOBILE COVERAGE: Broadband: Ultrafast Available (Checked on Ofcom Aug26) | Minimum Mobile Coverage: 62% Vodafone (Checked on Ofcom Aug26)
COUNCIL TAX: Council Tax is levied by the Local Authority and is understood to lie in Band E.
CURRENT ENERGY PERFORMANCE CERTIFICATE RATING: C. A full copy of the EPC is available at the office if required.
VIEWING: By Prior Appointment with the selling agent.

"*" indicates required fields
"*" indicates required fields