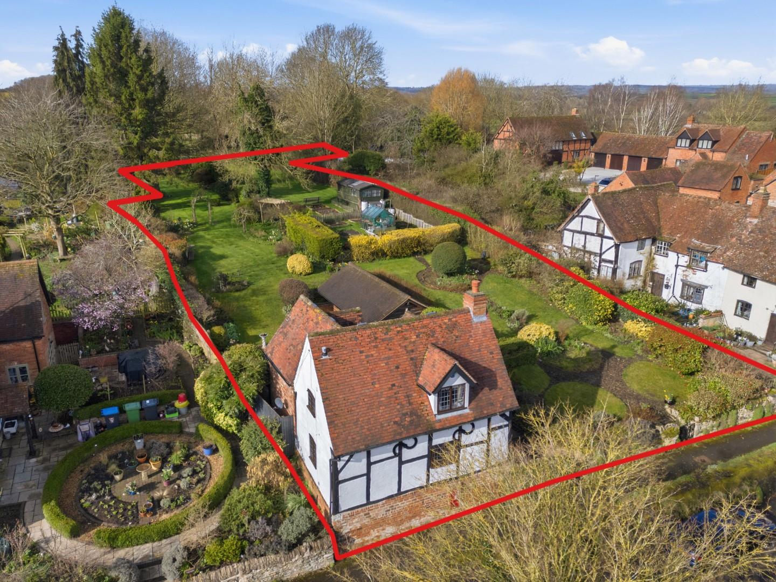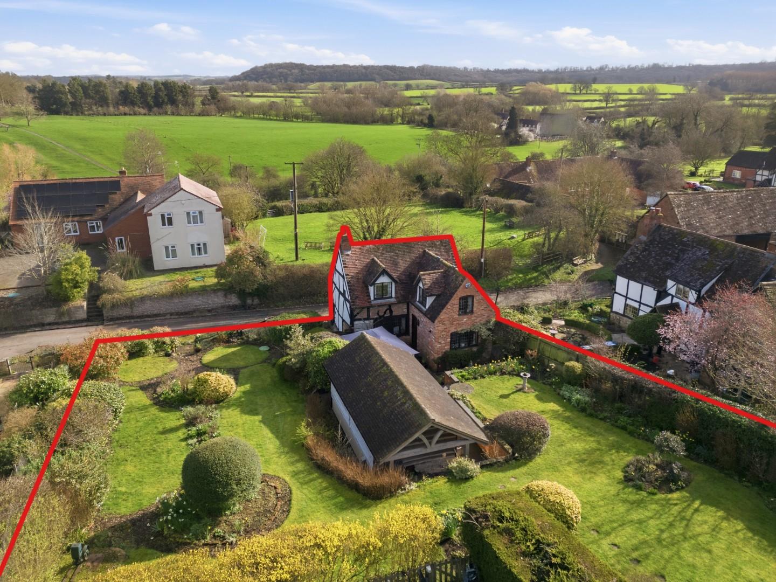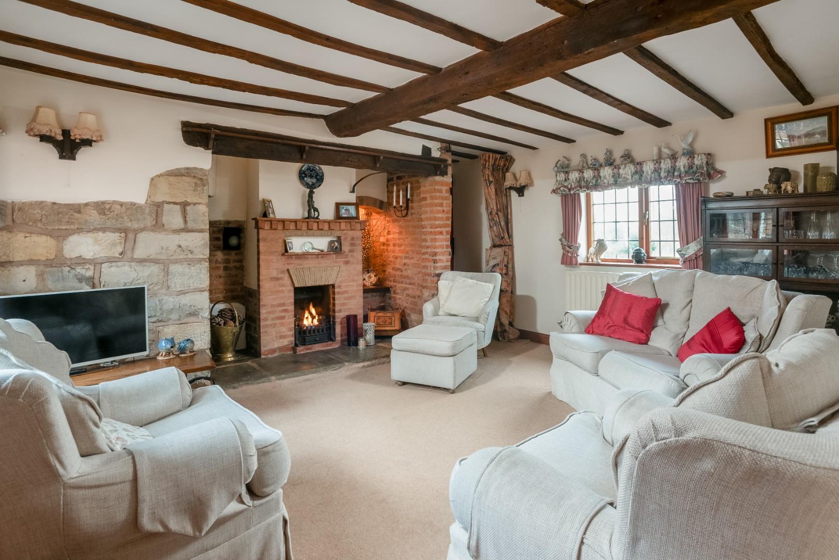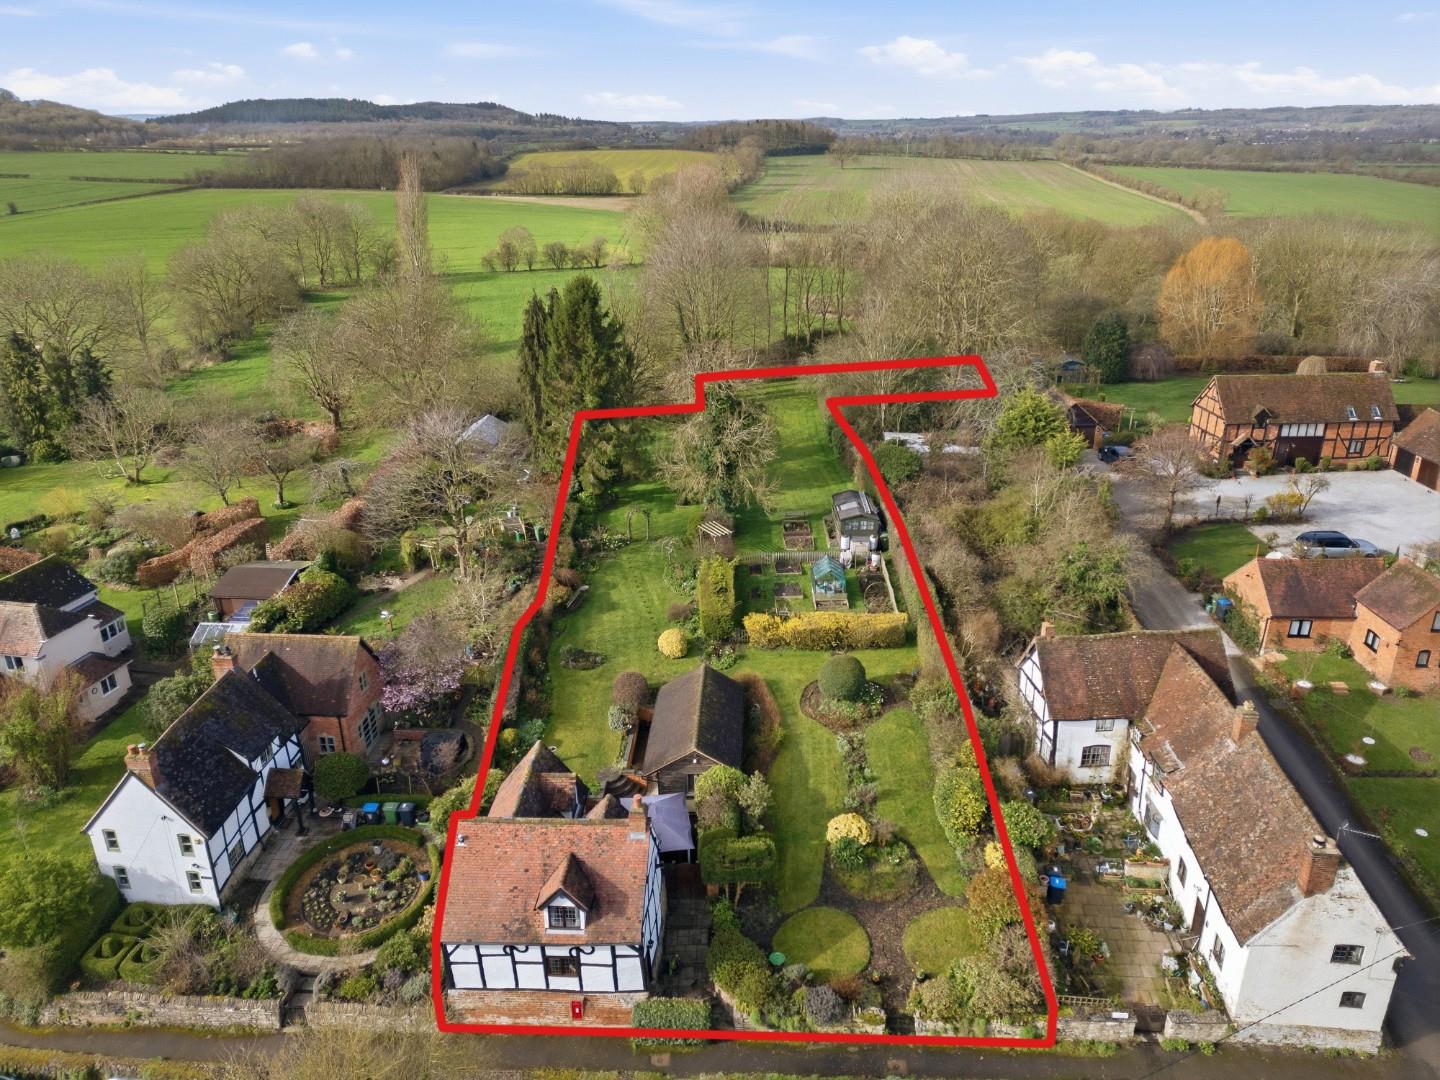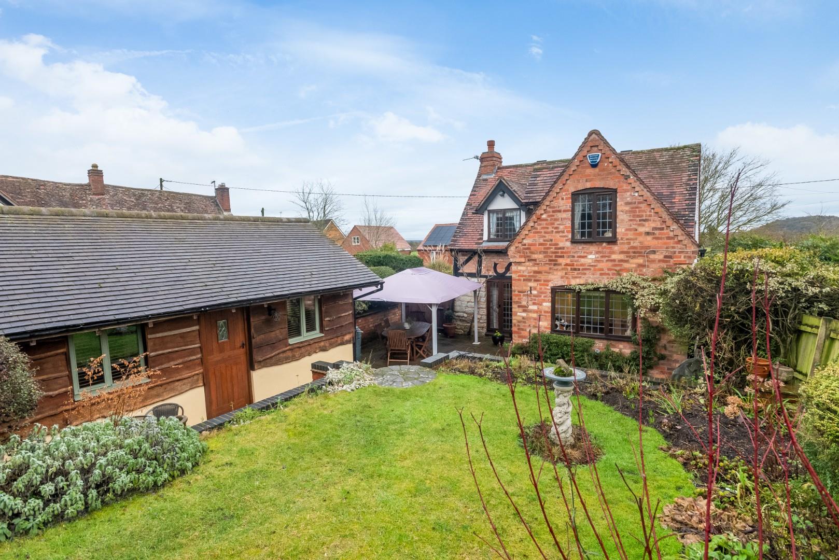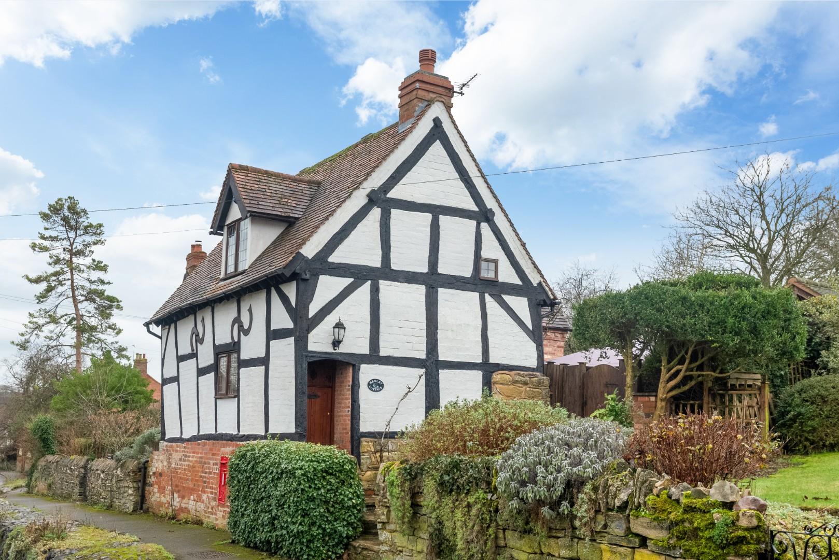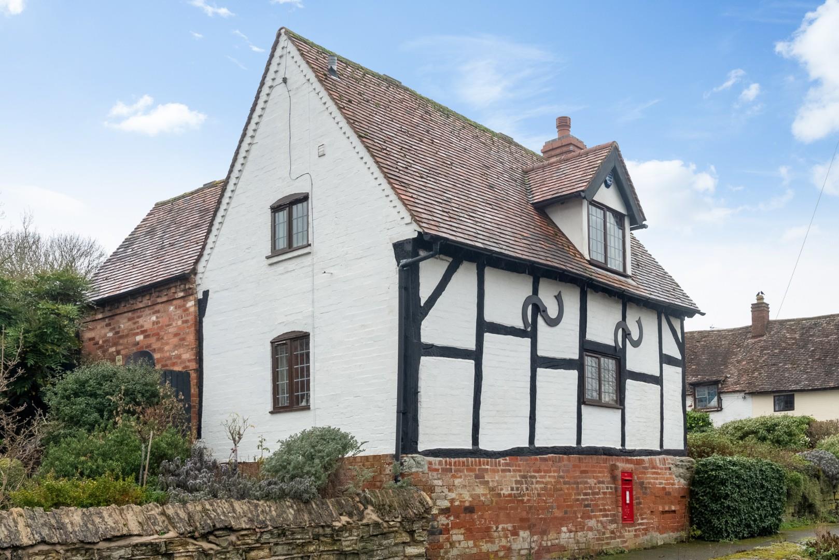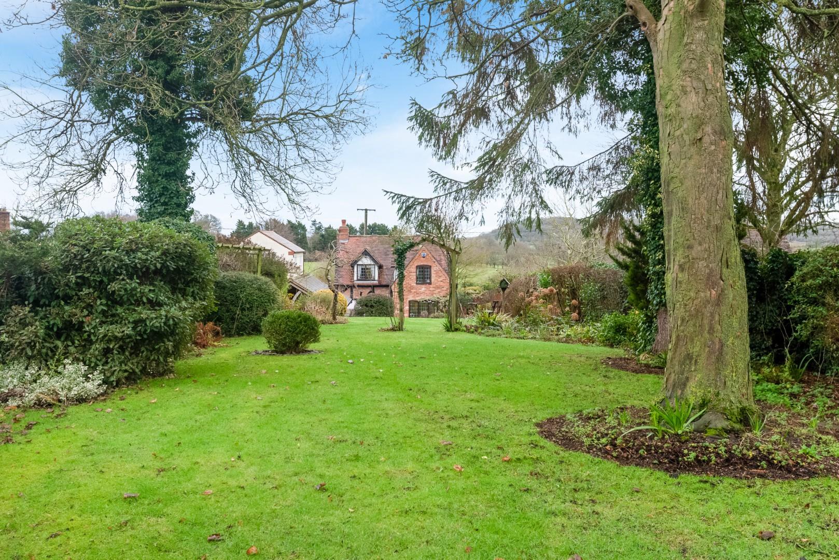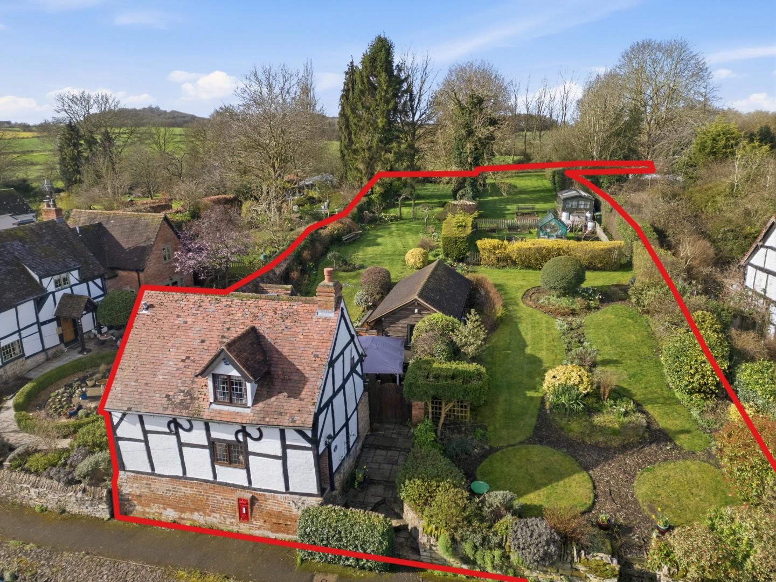
A detached Grade II listed beautiful timber framed village cottage with the addition of an excellent "double plot". Set in superb landscaped gardens enjoying a mature setting and excellent views from the top of the garden. The plot is made double by an adjoining garden under a separate title which can be split. The property dates from the 17th C and enjoys the majority of the original character fittings including bread oven, salt hole, beautiful inglenook fireplace with flagstone hearth. There are exposed stone and brick walls, but with the modern benefits of double glazing, LPG central heating and electric under floor heating in the bathroom.
Listed: Yes | Broadband: Ultrafast available (Checked on Ofcom Jun26) | Minimum Mobile Coverage: 70% EE (Checked on Ofcom Jun26)
ACCOMMODATION
Off the village lane, steps lead up to
PORCH
with stable door opening to
SITTING ROOM
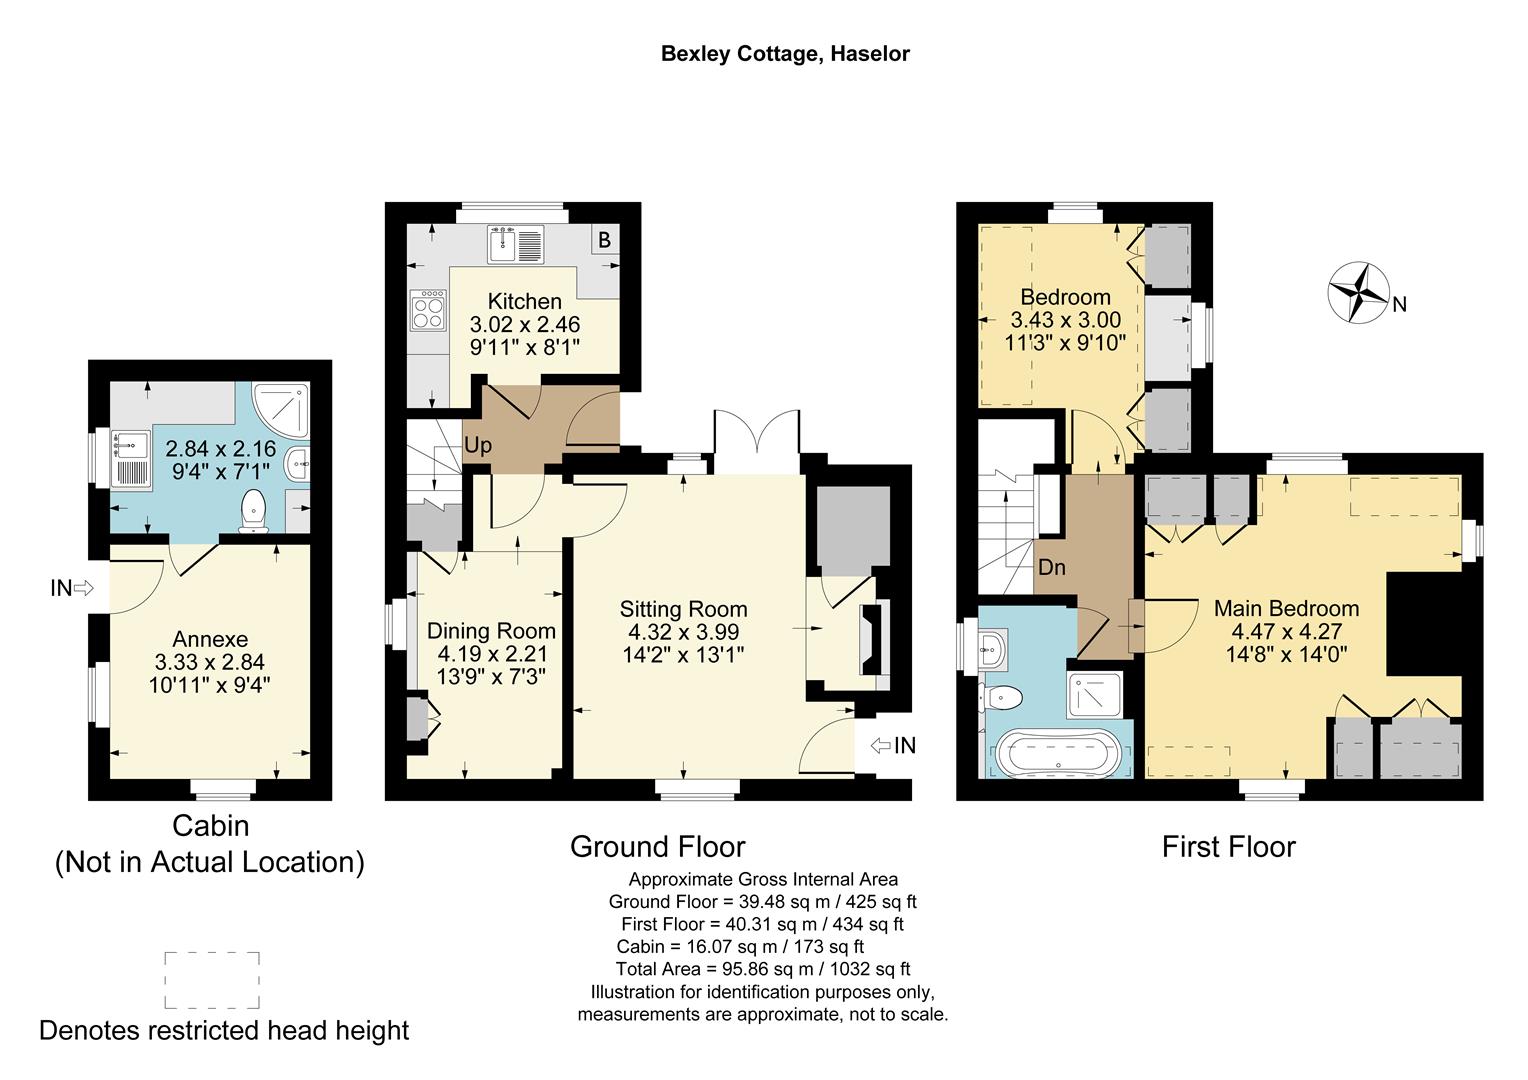
a really cosy and inviting room, presenting very well, fireplace with LPG gas fire.
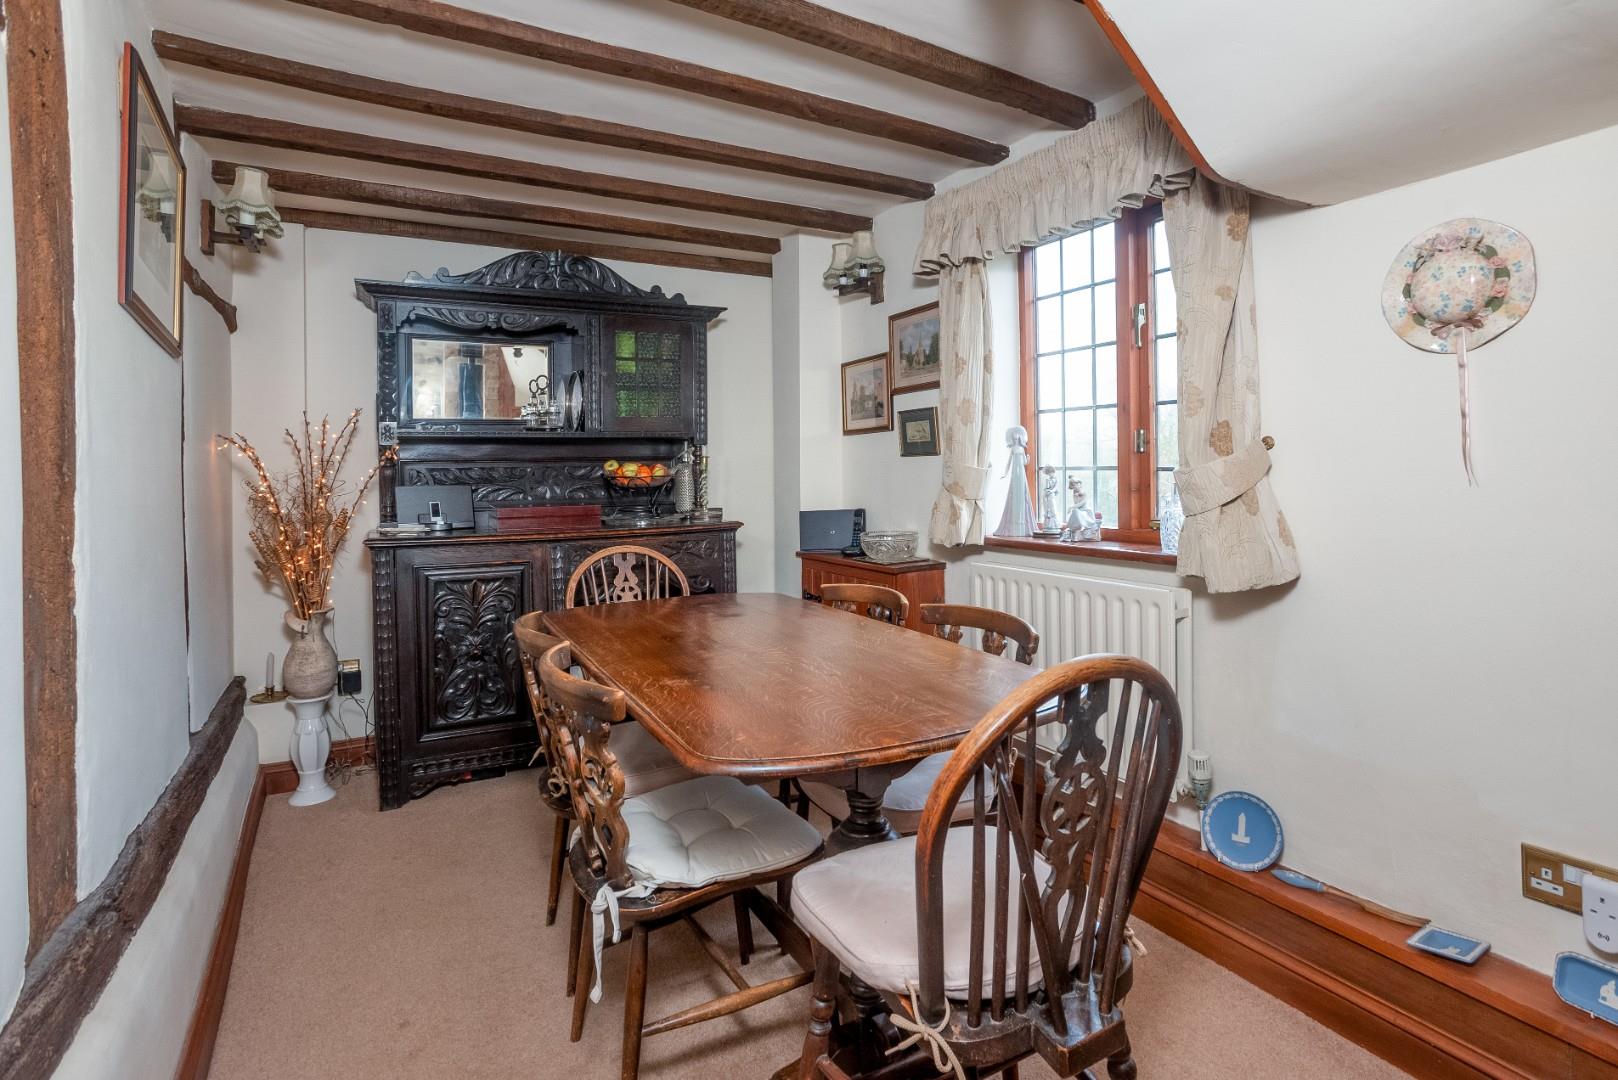
DINING ROOM
A well proportioned room with exposed brick and beams, electric meter and Hive heating control, under stairs cupboard.
INNER HALLWAY
with stairs to first floor and stable door to rear.
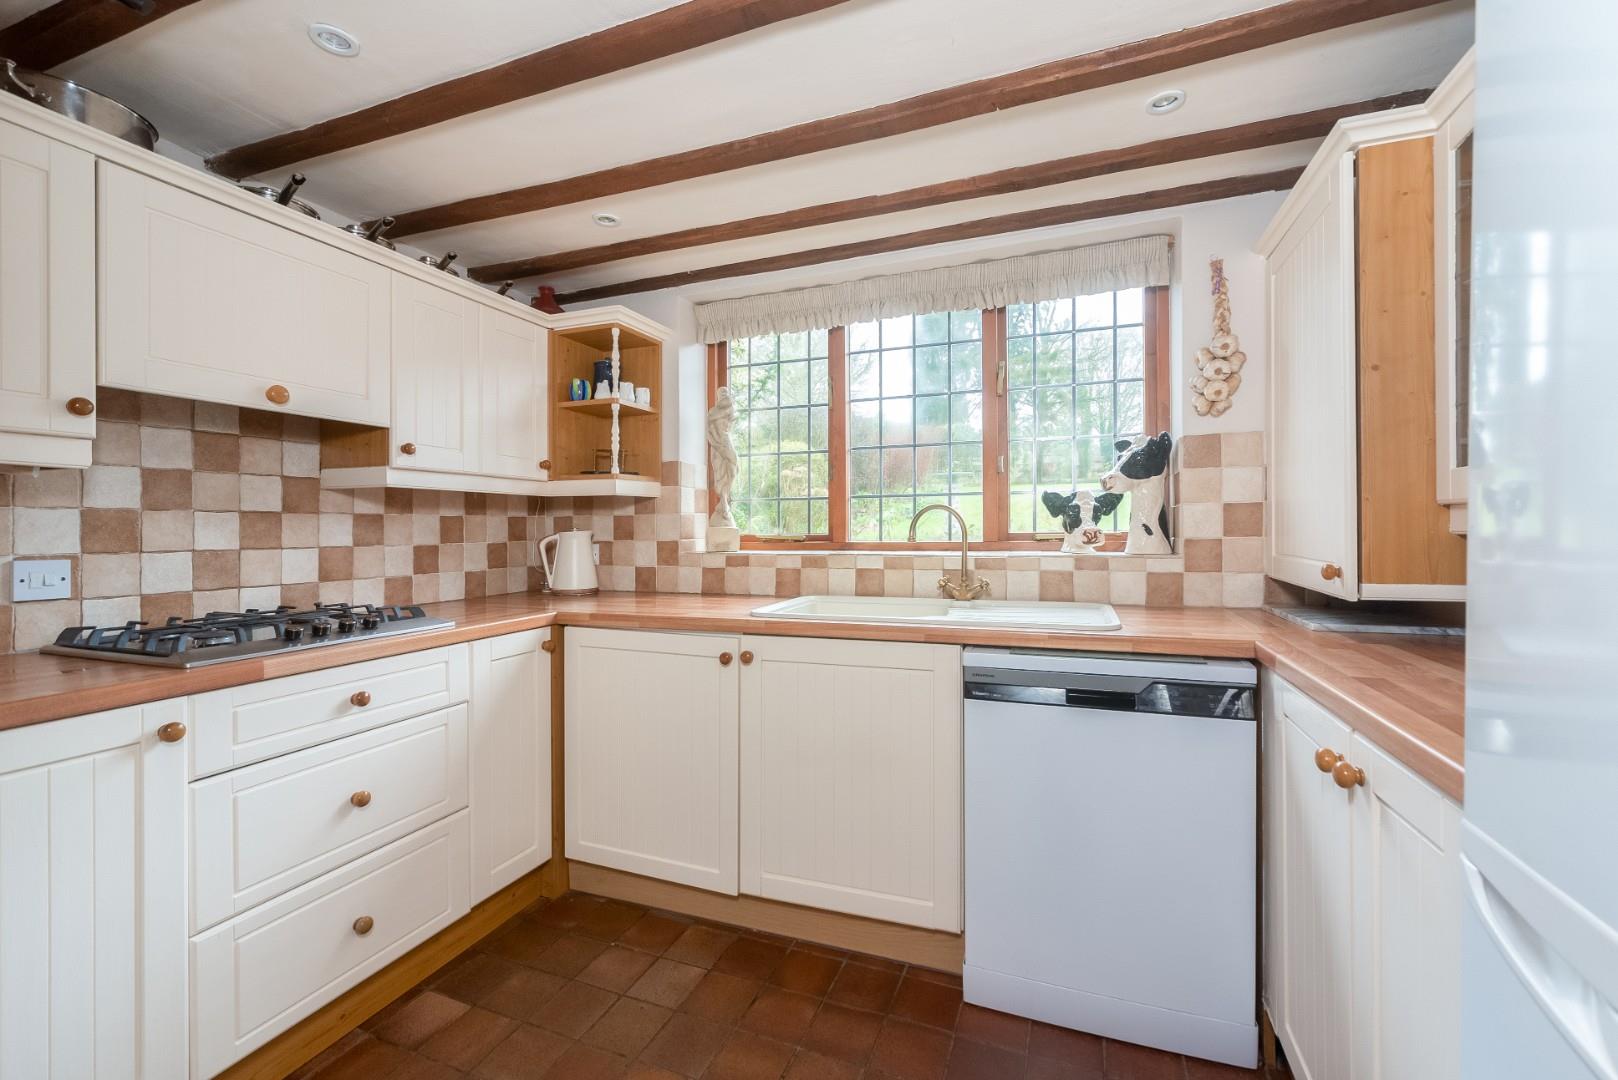
KITCHEN
with range of base and wall cupboard and drawer units, four ring LPG hob, Neff oven and Kenwood microwave, LPG Worcester Bosch boiler, great views up the garden.
LANDING
off to
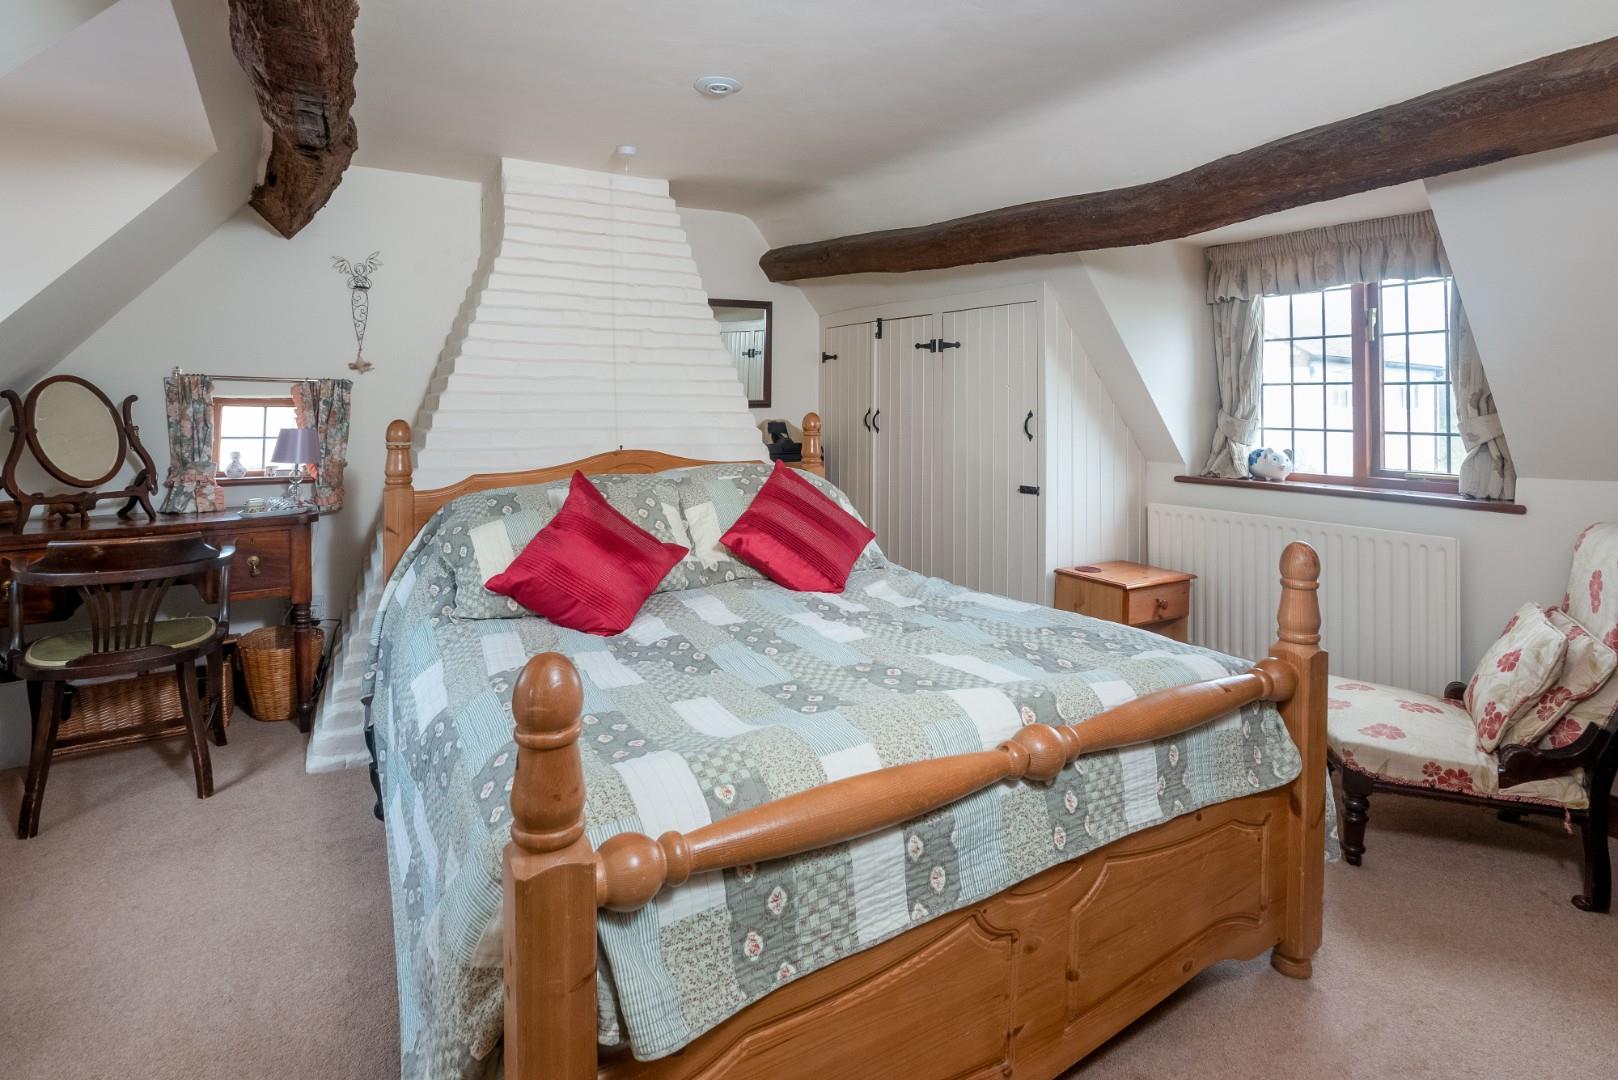
MAIN BEDROOM
exposed painted brick chimney breast, wardrobes and being triple aspect with windows on three sides.
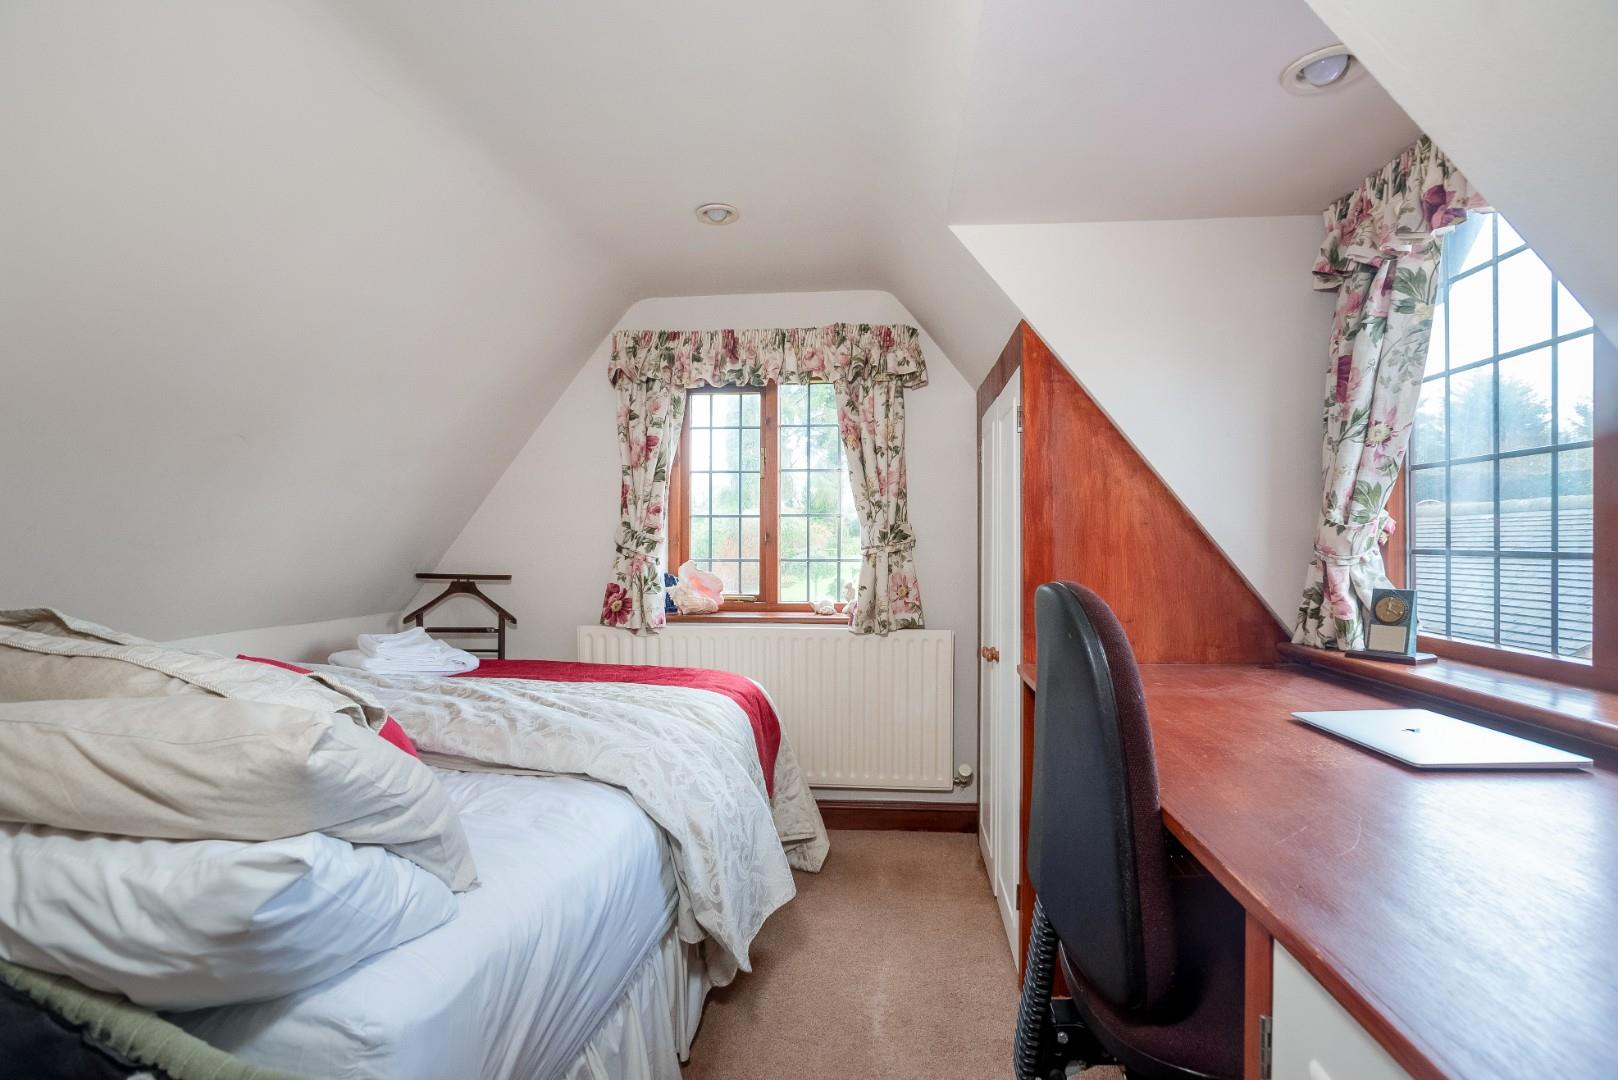
BEDROOM TWO
being dual aspect, wardrobe and fitted desk.
BATH AND SHOWER ROOM
a charming bathroom with claw foot roll top bath, separate shower, wc, and wash hand basin to built in cupboard, chrome radiator with electric back up.
OUTSIDE
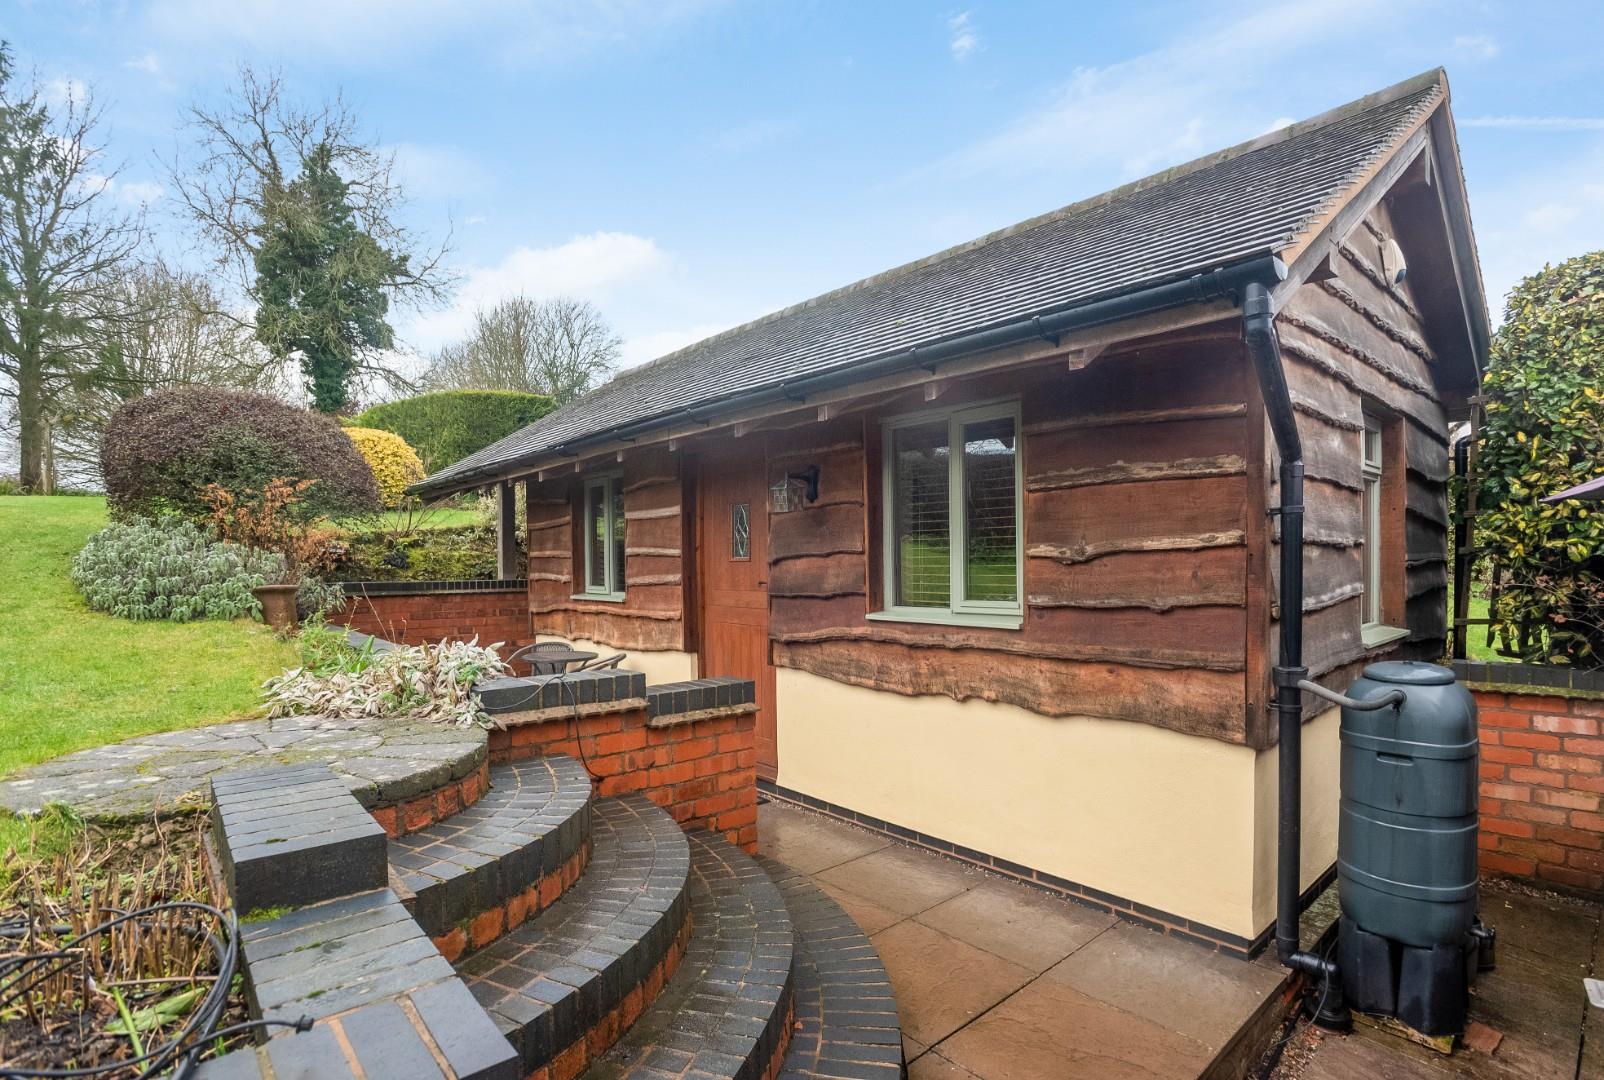
Immediately adjoining the rear of the property is a paved terrace with steps ascending to the mainly lawned cottage garden. Adjoining is the waney edged oak clad and rendered cabin.
CABIN
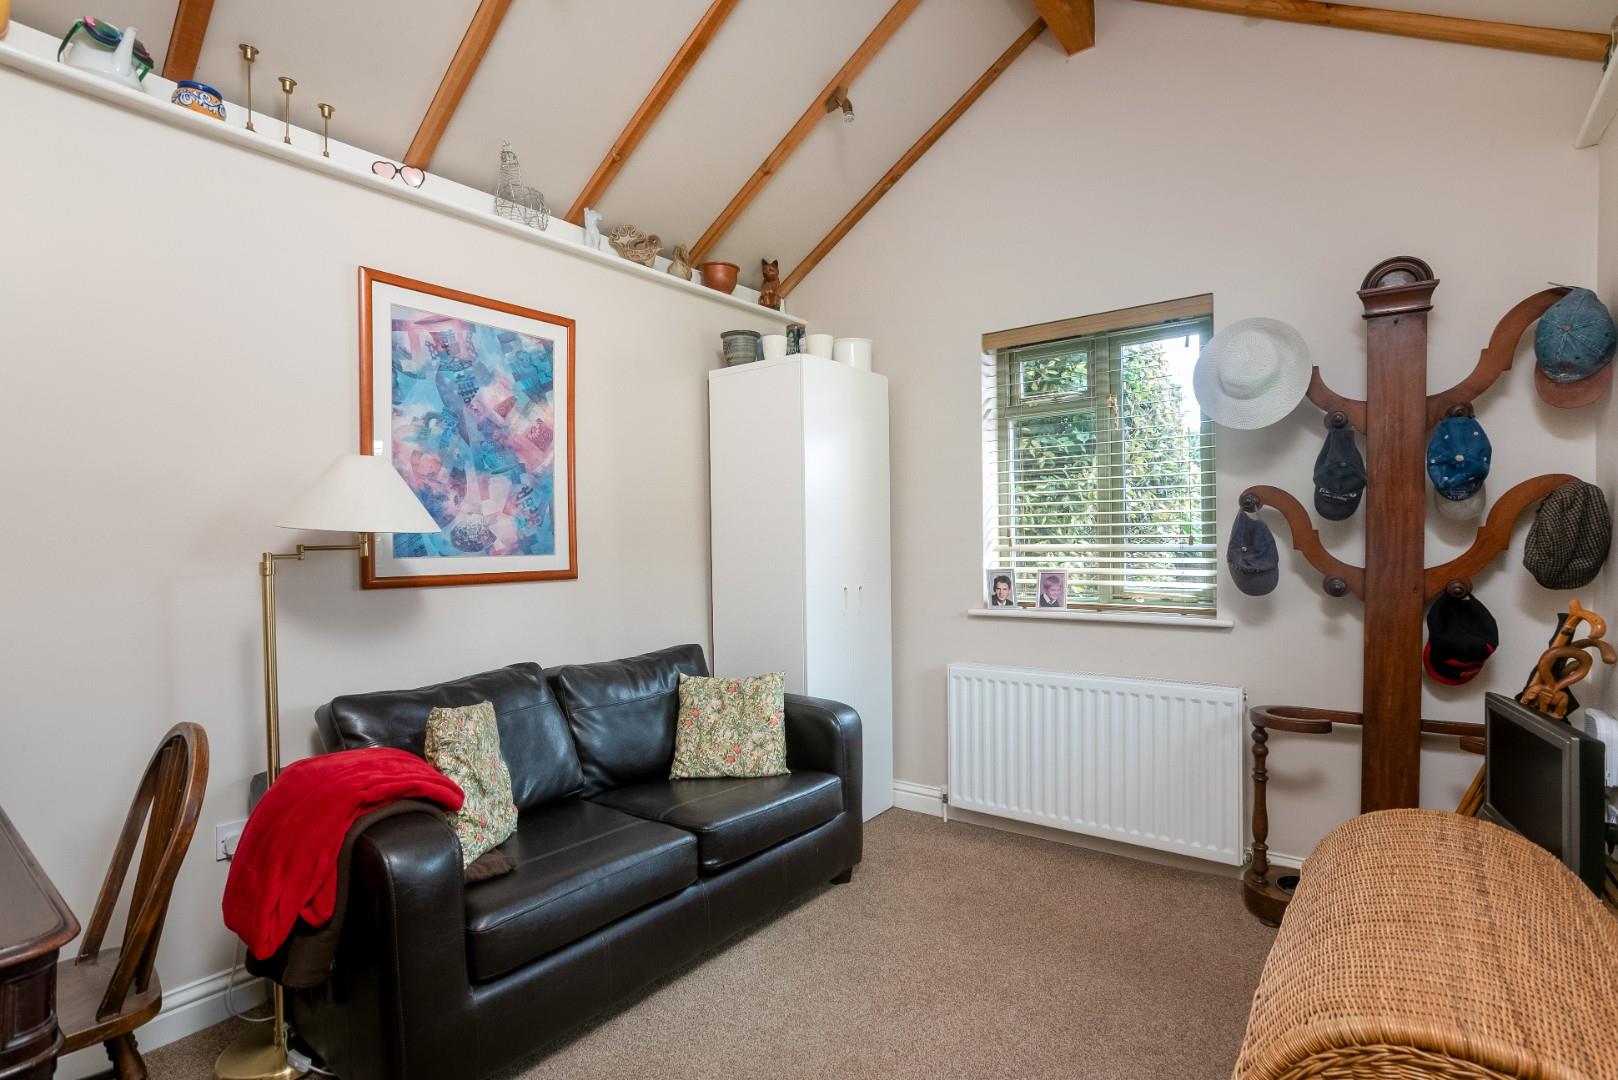
constructed in June 2014 with a completion certificate, being double glazed and having its own LPG central heating boiler. This provides an excellent guest suite, income or carer/teenager accommodation and provides:
BEDROOM/SITTING ROOM
with vaulted ceiling, dual aspect, double glazed, stable door.
ADJOINING KITCHENETTE AND SHOWER ROOM
with range of base and wall cupboard and drawer units, space for fridge freezer, washing machine and tumble dryer. LPG central heating boiler. Quadrant shower unit, wash hand basin and wc, tiled floor.
COTTAGE GARDEN
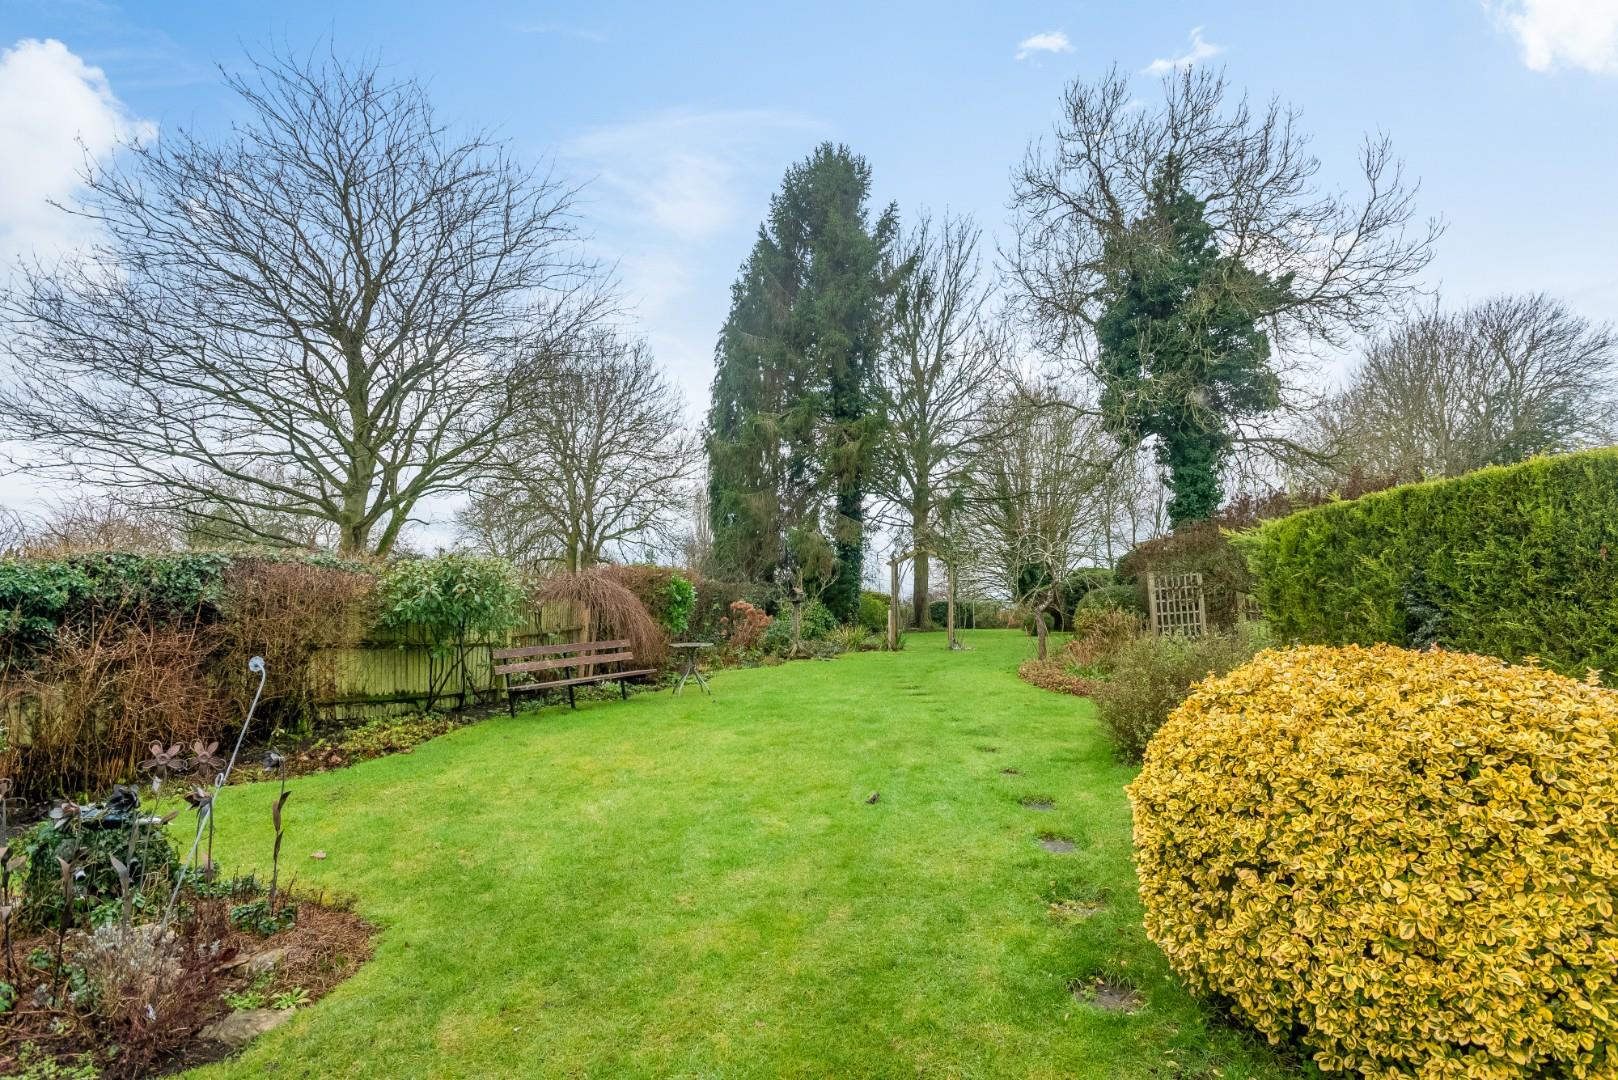
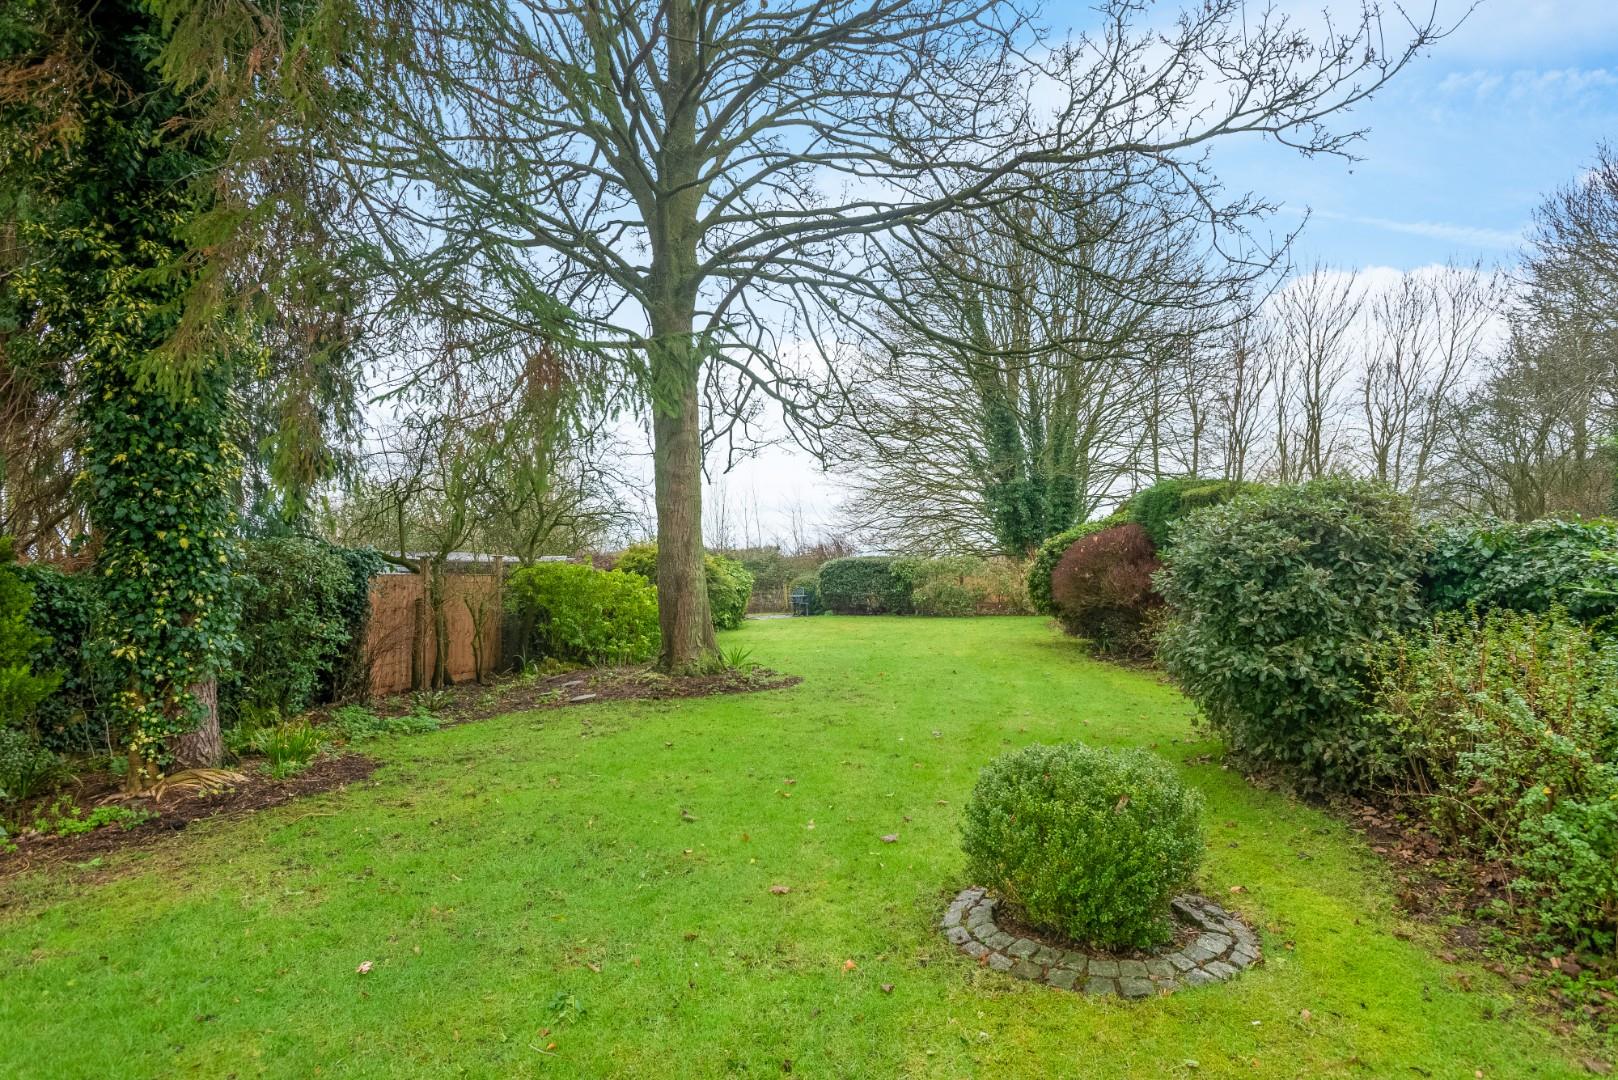
Continuing up the garden, mature hedges and planted borders provide an established backdrop for the property and the ascending garden offers great views at the top.
ADJOINING GARDEN PLOT
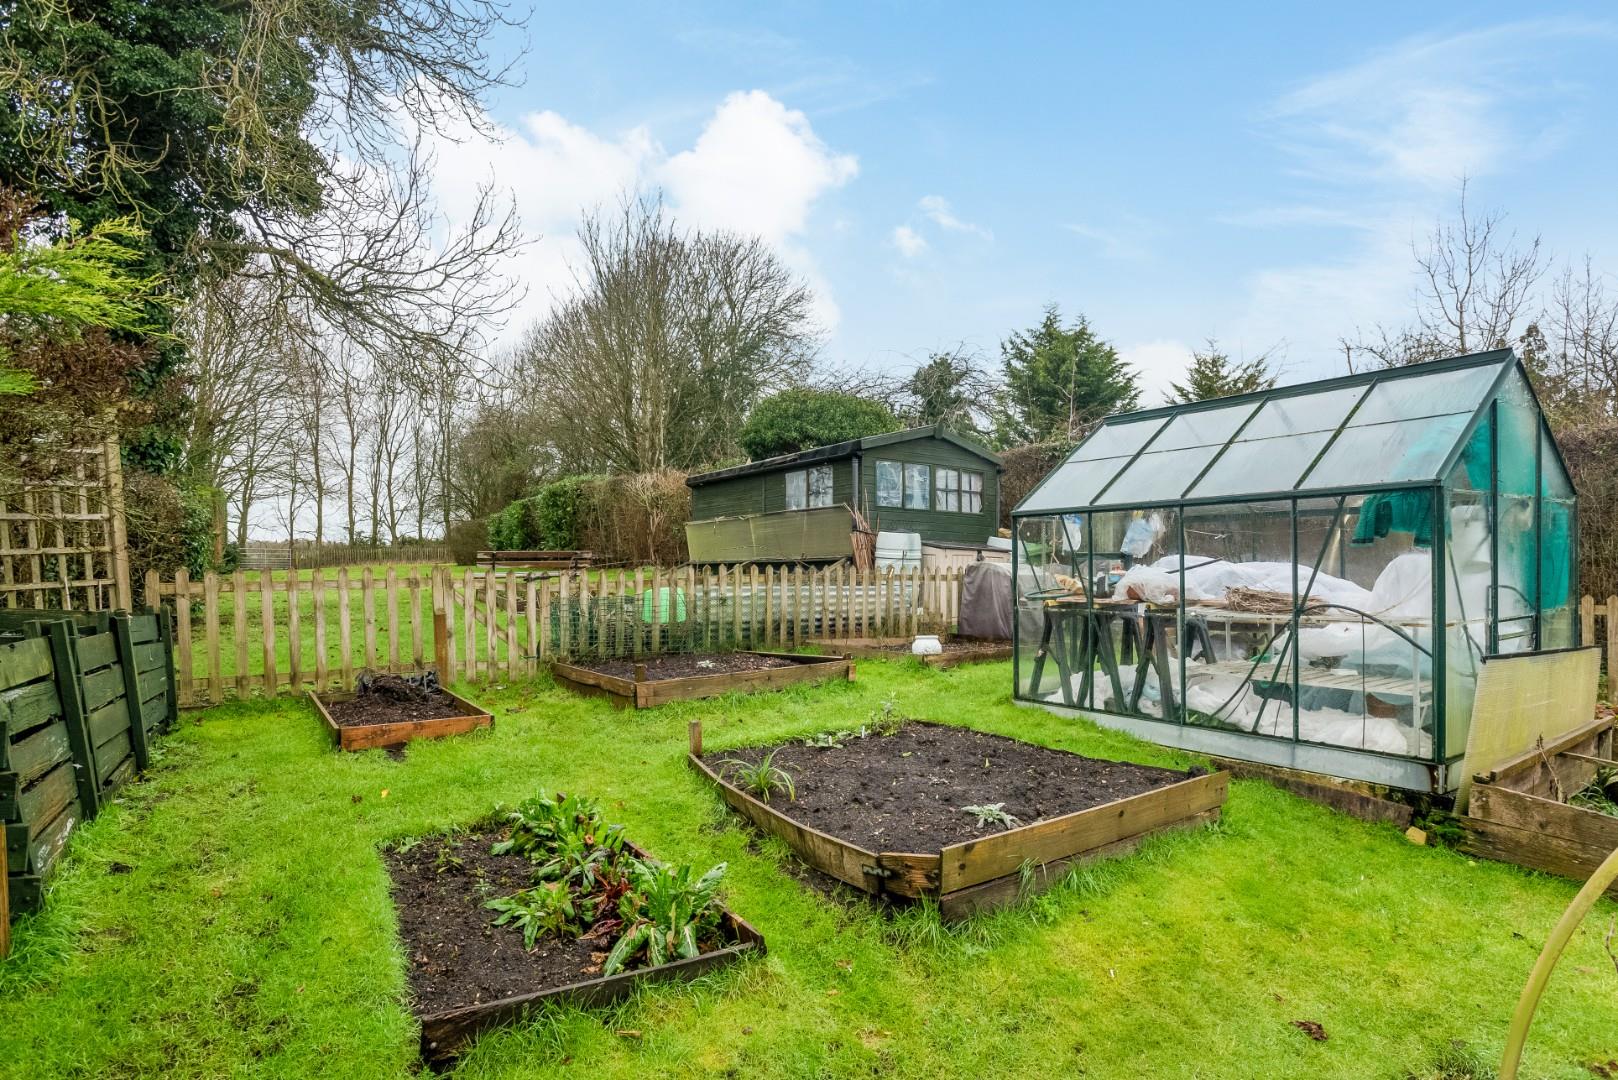
A pedestrian gate from the lane similarly opens access to the second garden, lawned with mature shrubs and leading up to a fenced off area with shed, greenhouse and raised vegetable beds. Beyond are further lawned gardens, again ascending to the top of the garden.
GENERAL INFORMATION
TENURE: The property is understood to be freehold and is held in two separate titles. These could be split subject to the separate and simultaneous sale of the plot. This should be checked by your solicitor before exchange of contracts.
SERVICES: We have been advised by the vendor that mains electricity, water and drainage are connected to the property. However this should be checked by your solicitor before exchange of contracts. LPG central heating, the sunken tank is located in the side garden.
RIGHTS OF WAY: The property is sold subject to and with the benefit of any rights of way, easements, wayleaves, covenants or restrictions etc. as may exist over same whether mentioned herein or not.
LISTED: Yes
BROADBAND AND MOBILE COVERAGE: Broadband: Ultrafast available (Checked on Ofcom Jun26) | Minimum Mobile Coverage: 70% EE (Checked on Ofcom Jun26)
COUNCIL TAX: Council Tax is levied by the Local Authority and is understood to lie in Band D.
CURRENT ENERGY PERFORMANCE CERTIFICATE RATING: The main property is exempt due to the listing. Please note THE CABIN has an EPC of D. A full copy of the EPC is available at the office if required.
VIEWING: By Prior Appointment with the selling agent.










"*" indicates required fields
"*" indicates required fields