4 Bed Detached For Sale
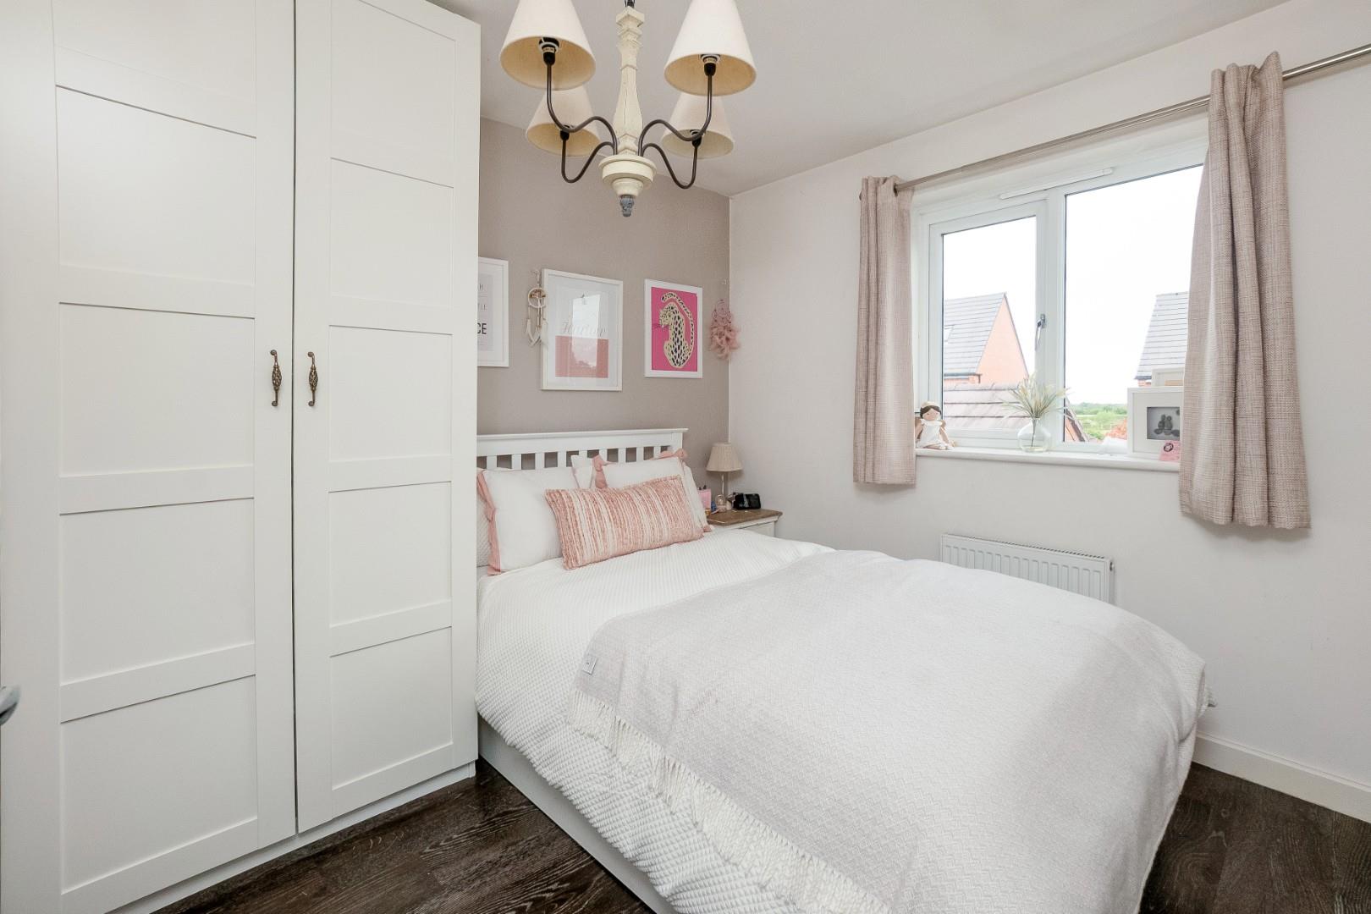
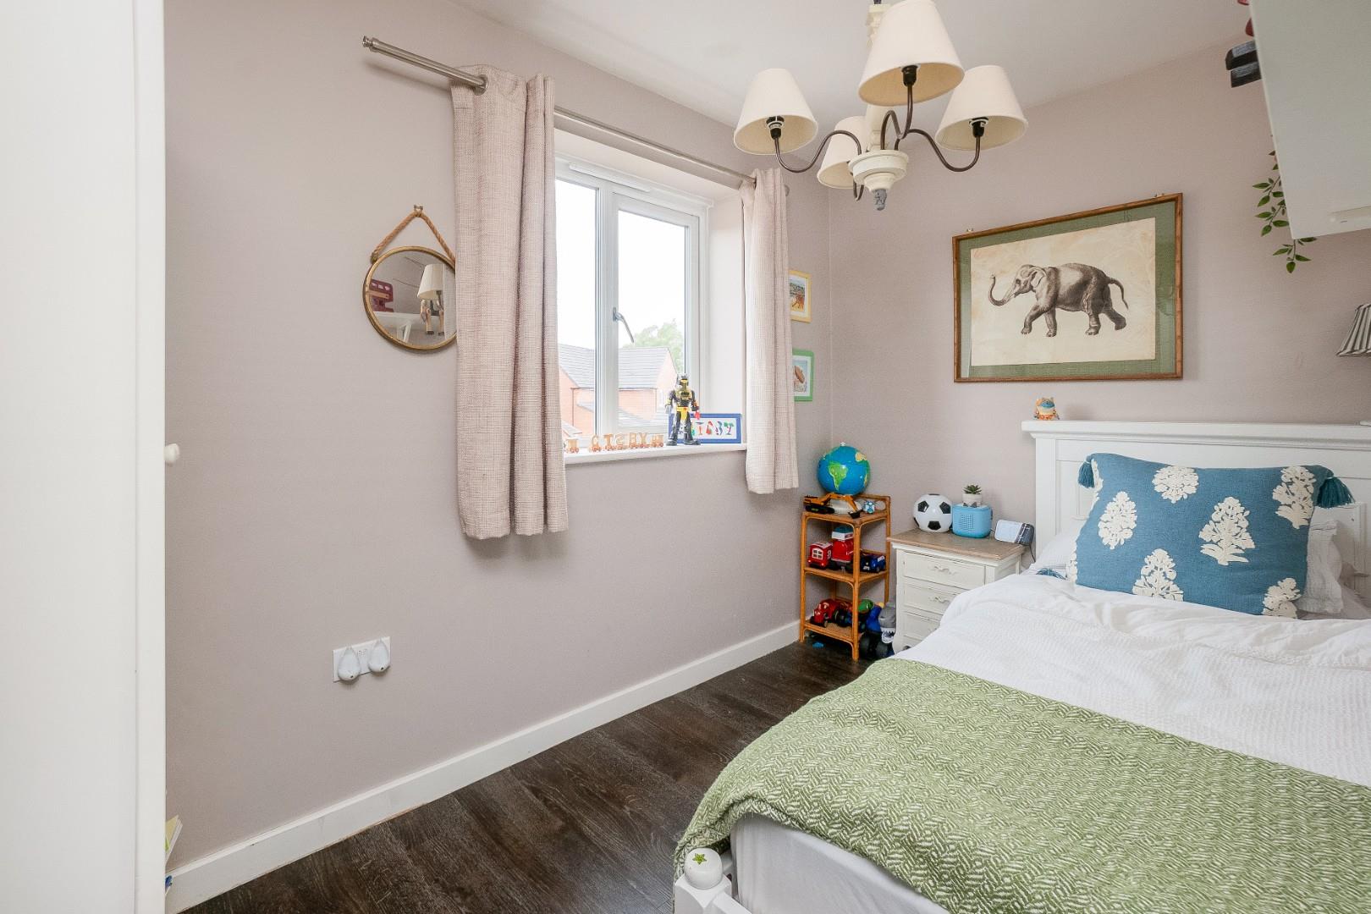
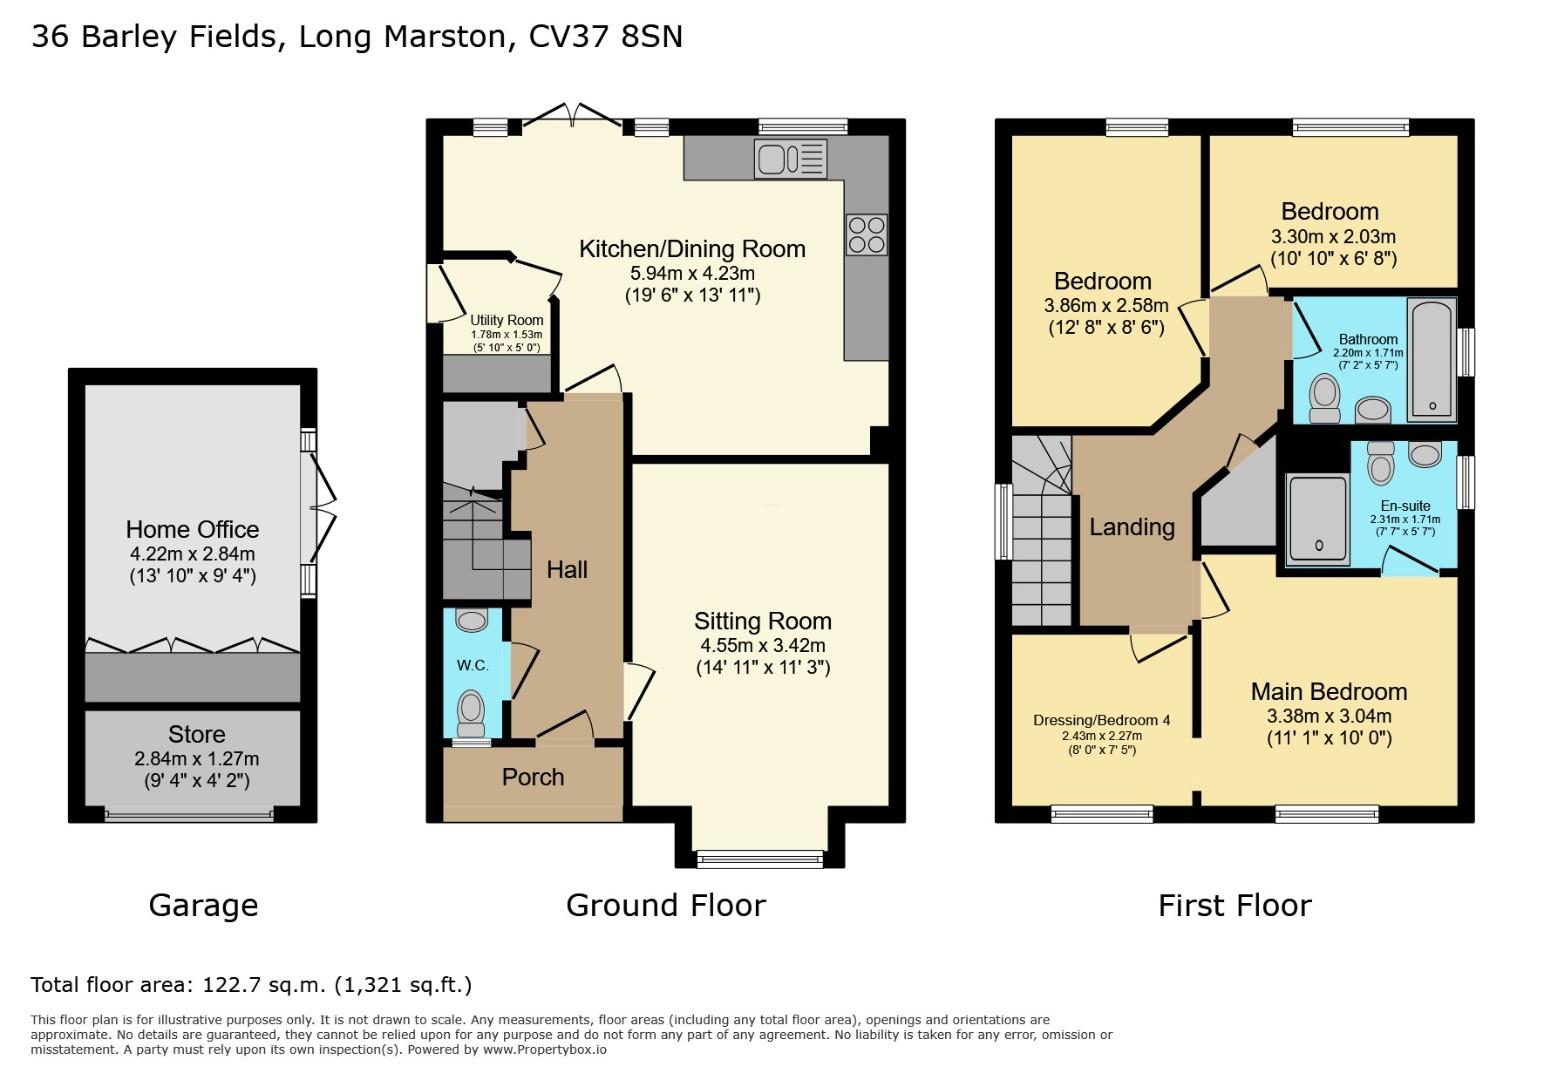
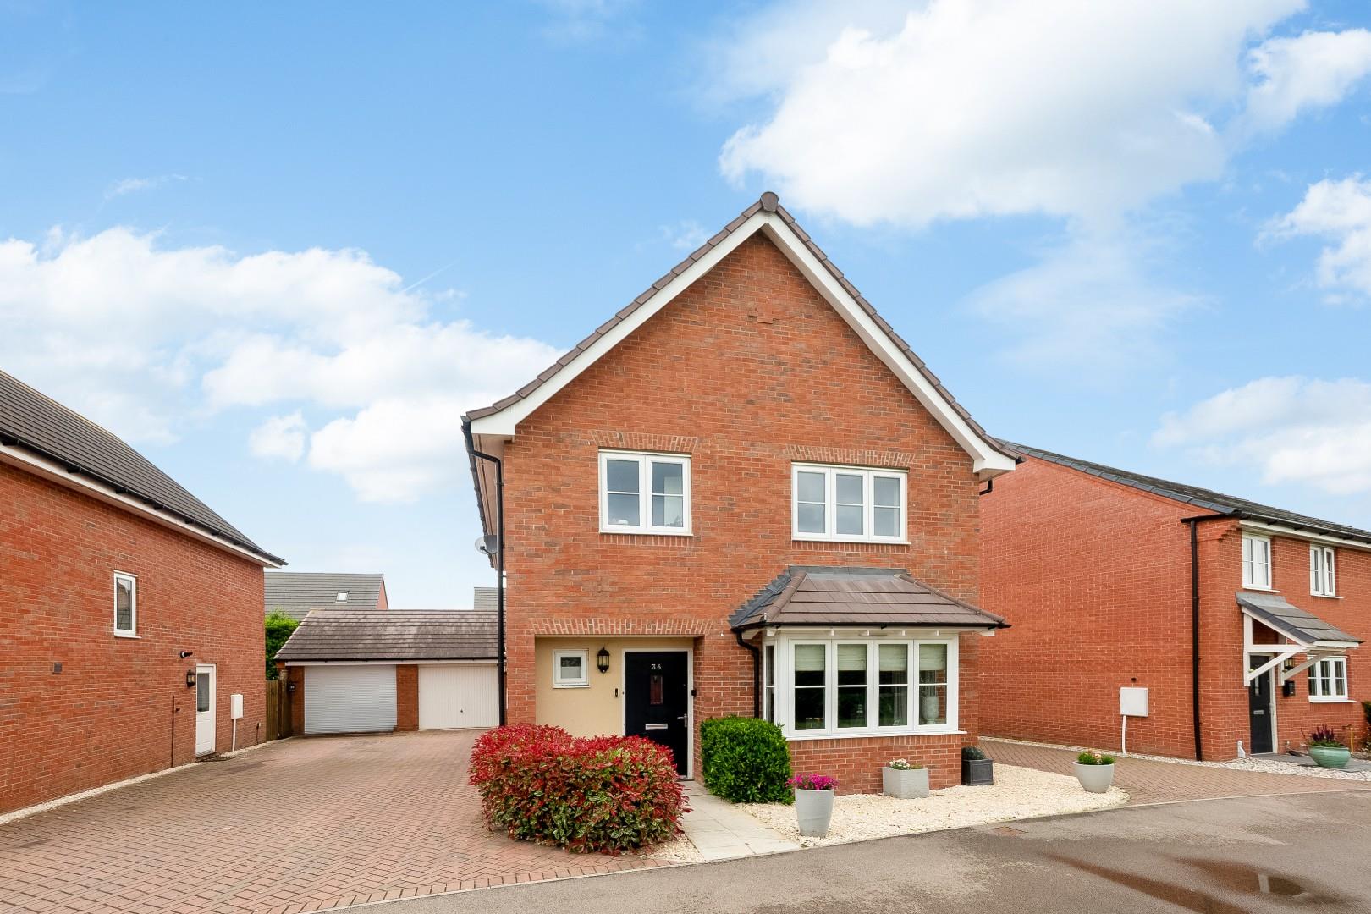
A most impressive three/four bedroom detached house situated in a very popular South Warwickshire village with local amenities including a public house. This stylishly presented house was built in 2016 and the internal accommodation comprises cloakroom, sitting room with bay window to front and integrated ceiling speakers, stunning kitchen/dining room, main bedroom with integrated ceiling speakers, en suite shower room and a dressing room (converted from the original fourth bedroom but could be returned to a fourth bedroom), two further bedrooms, and a family bathroom. Further benefits include a professionally landscaped rear garden, tandem driveway, home office and stores.
Listed: No | Broadband: Superfast available (Checked on Ofcom Jun26) | Minimum Mobile Coverage: 62% Vodafone (Checked on Ofcom Jun26)
ACCOMMODATION
An open fronted porch leads to
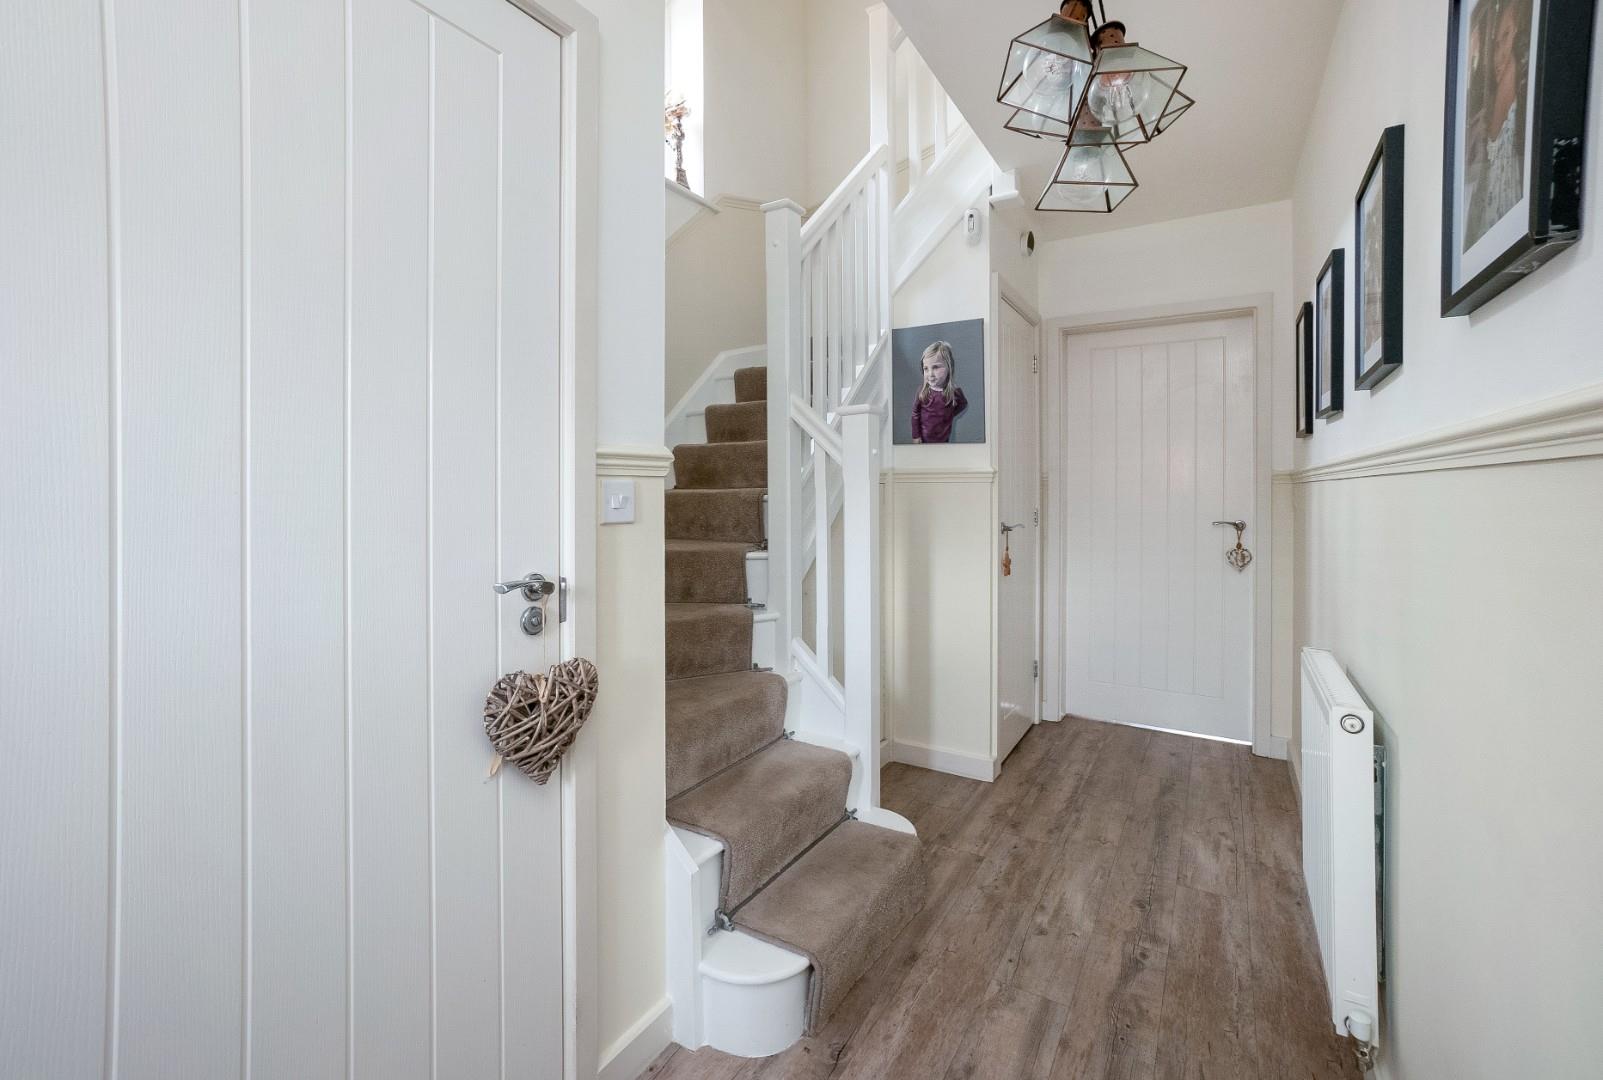
ENTRANCE HALL
with Karndean flooring.
CLOAKROOM
with window to front, wc, wash hand basin, Karndean flooring.
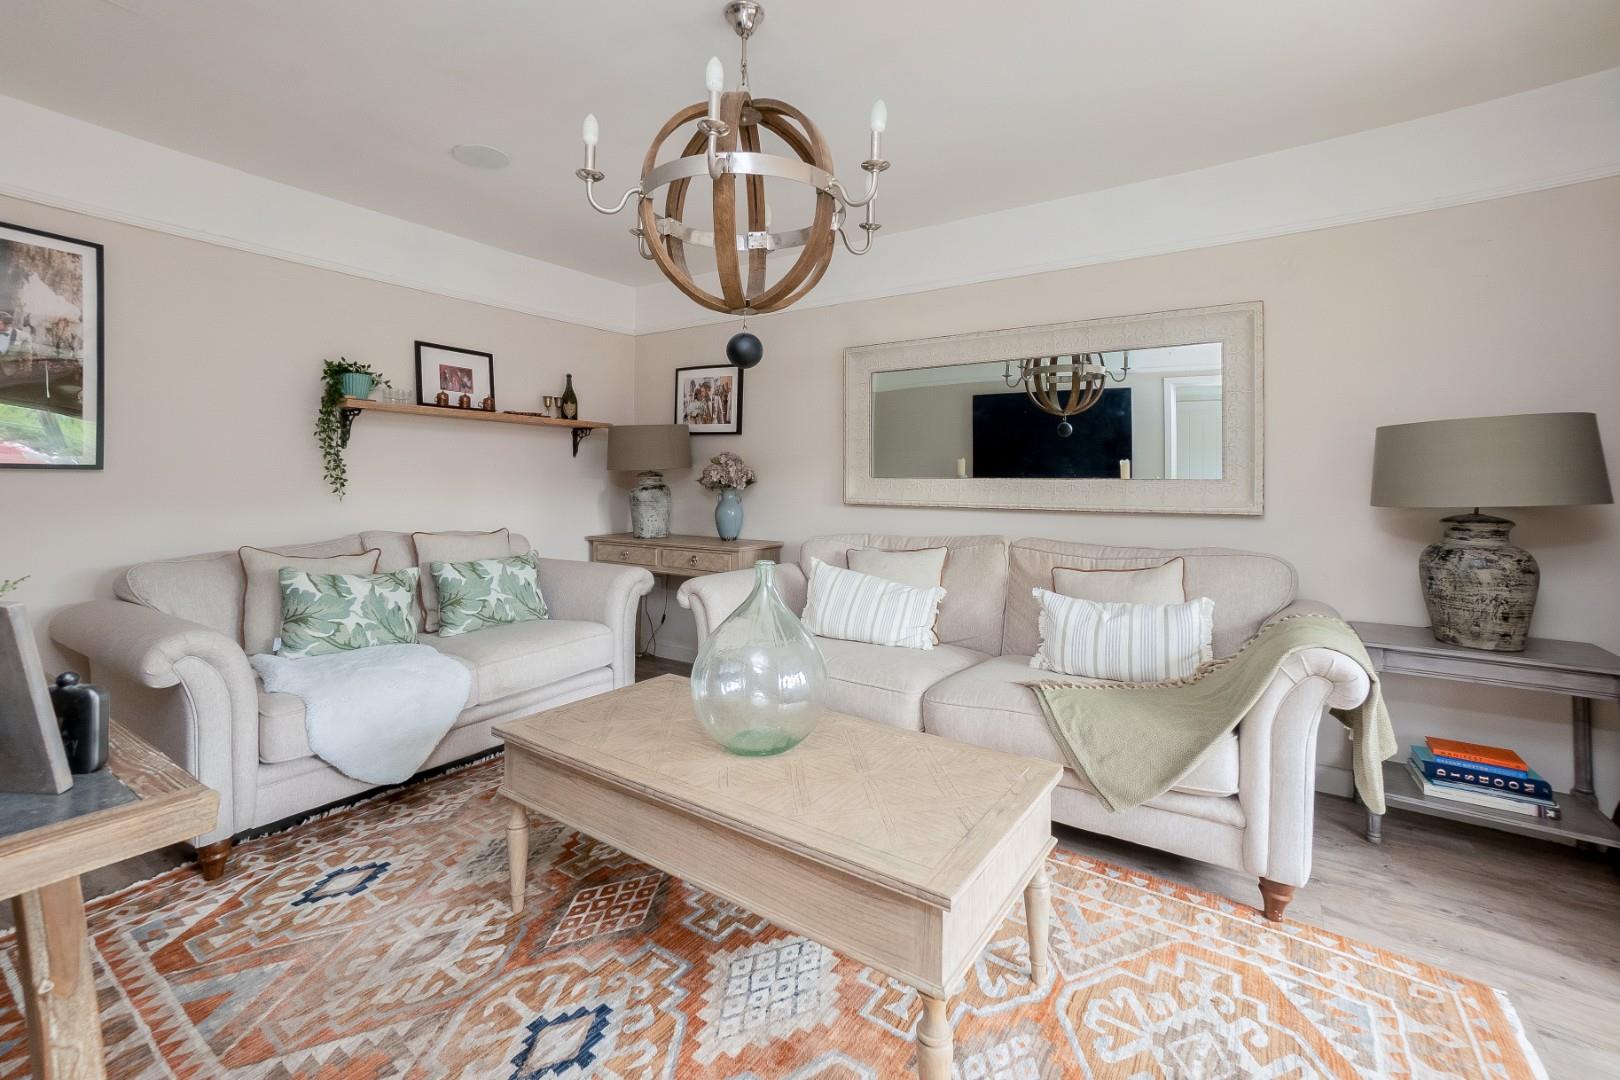
SITTING ROOM
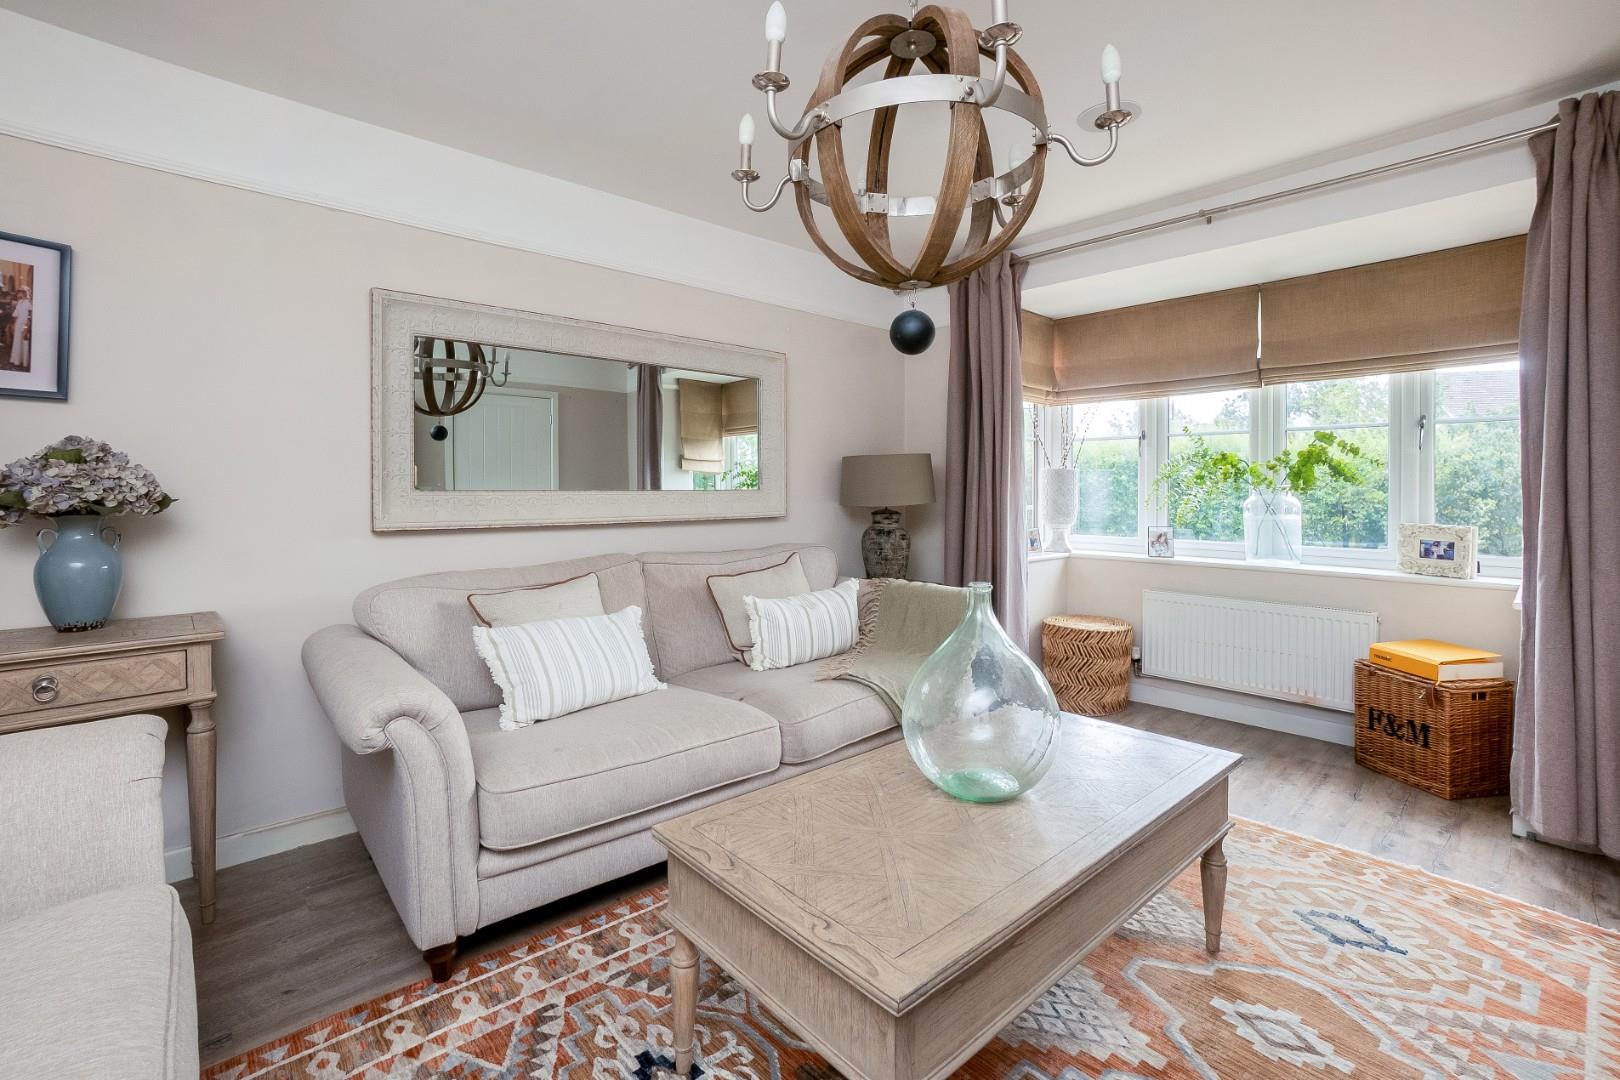
with bay window to front, integrated ceiling speakers and Karndean flooring.
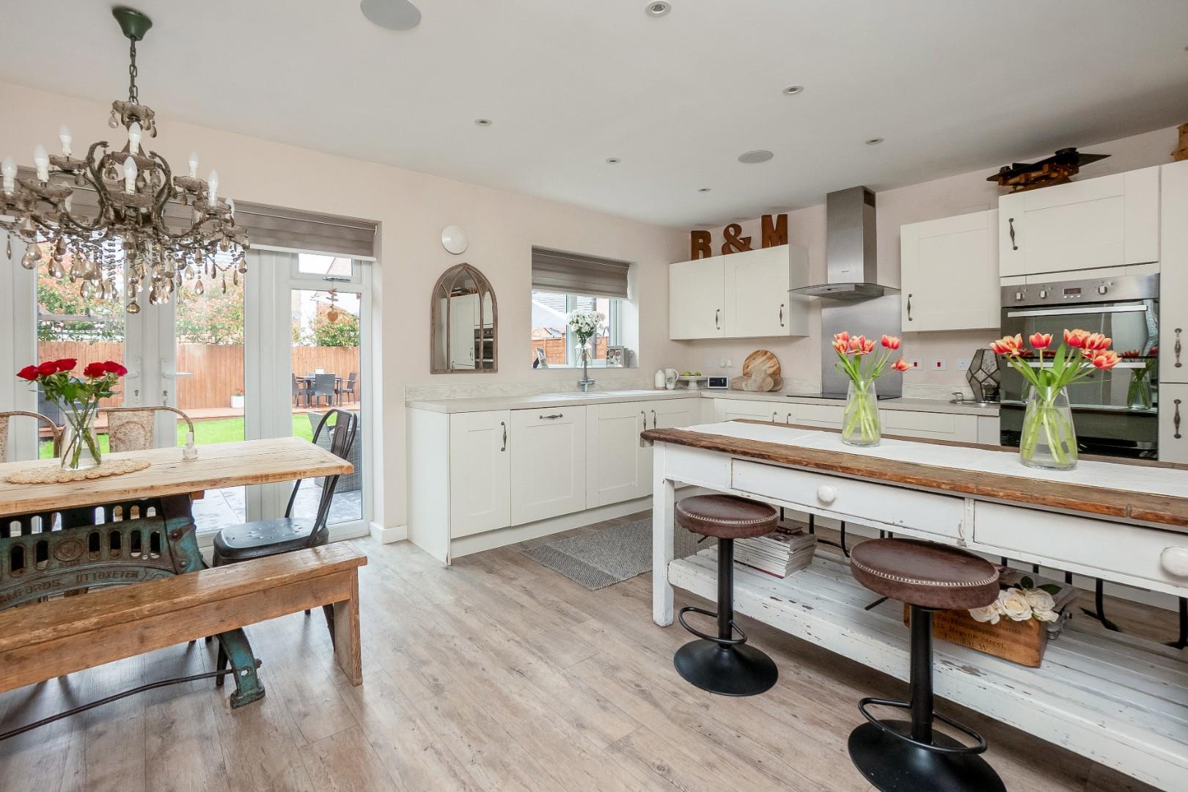
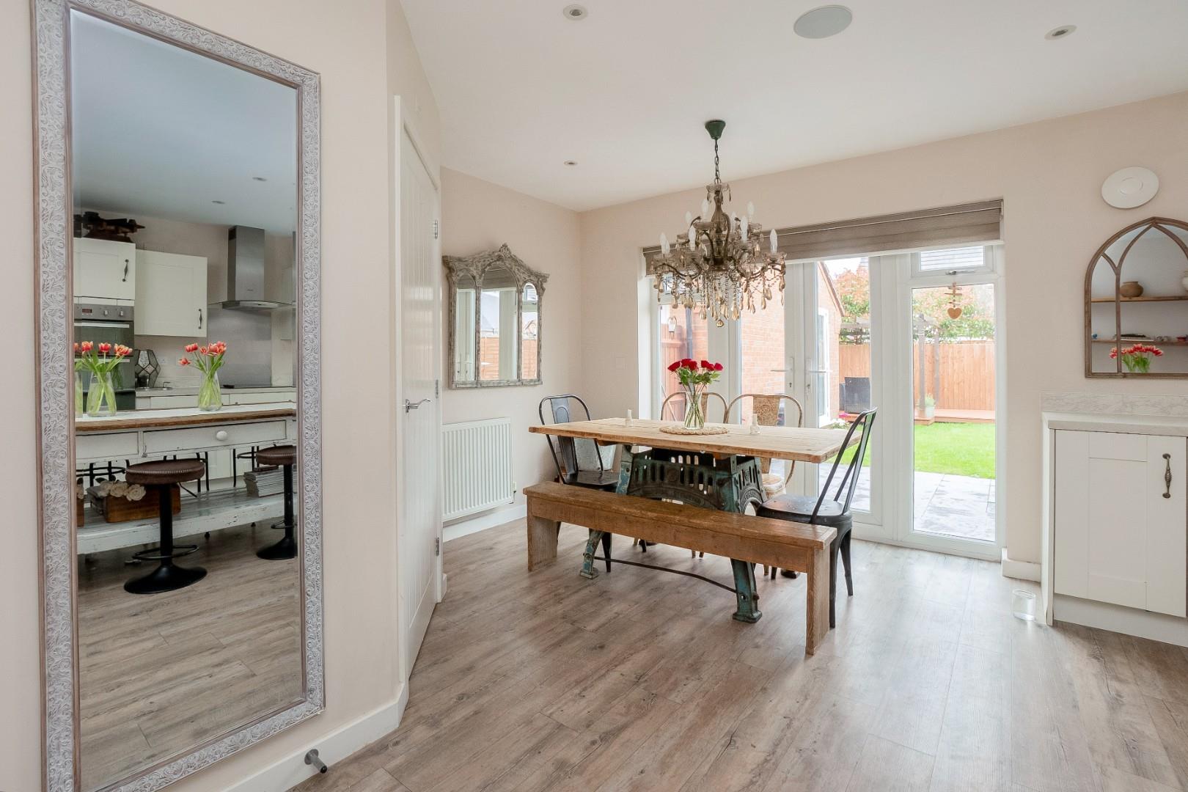
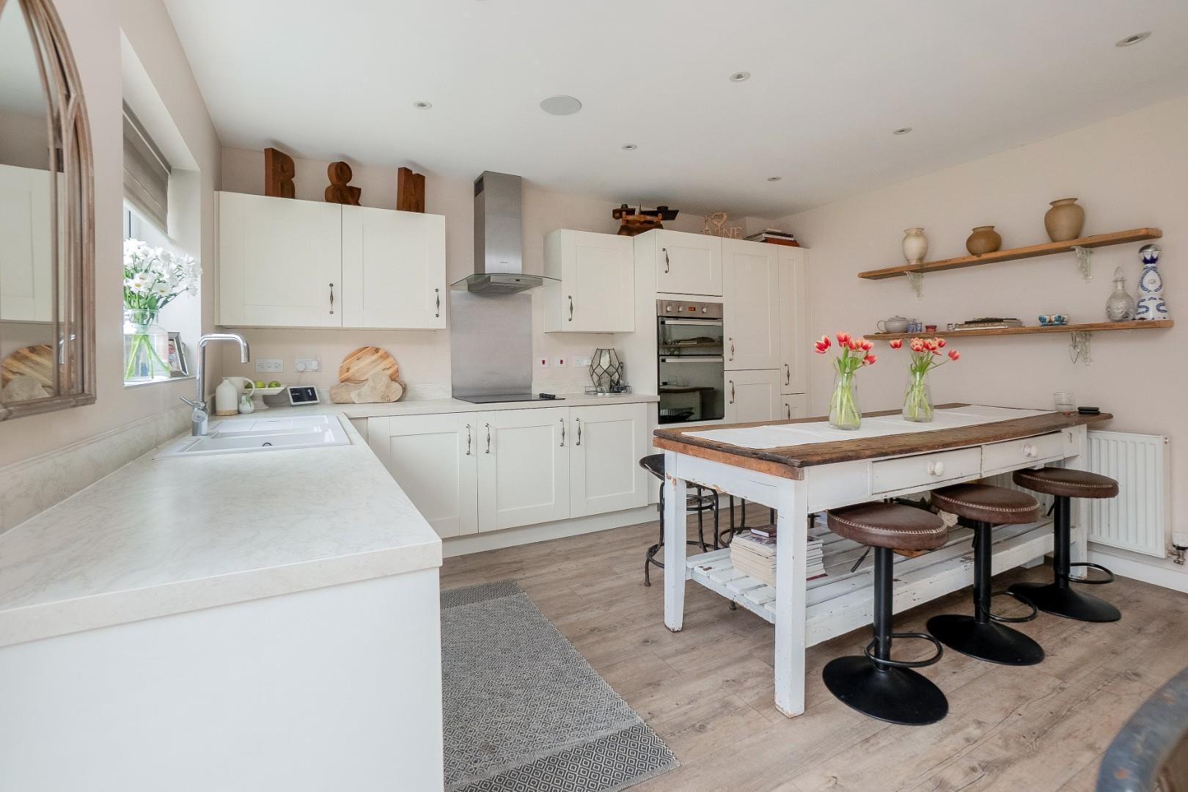
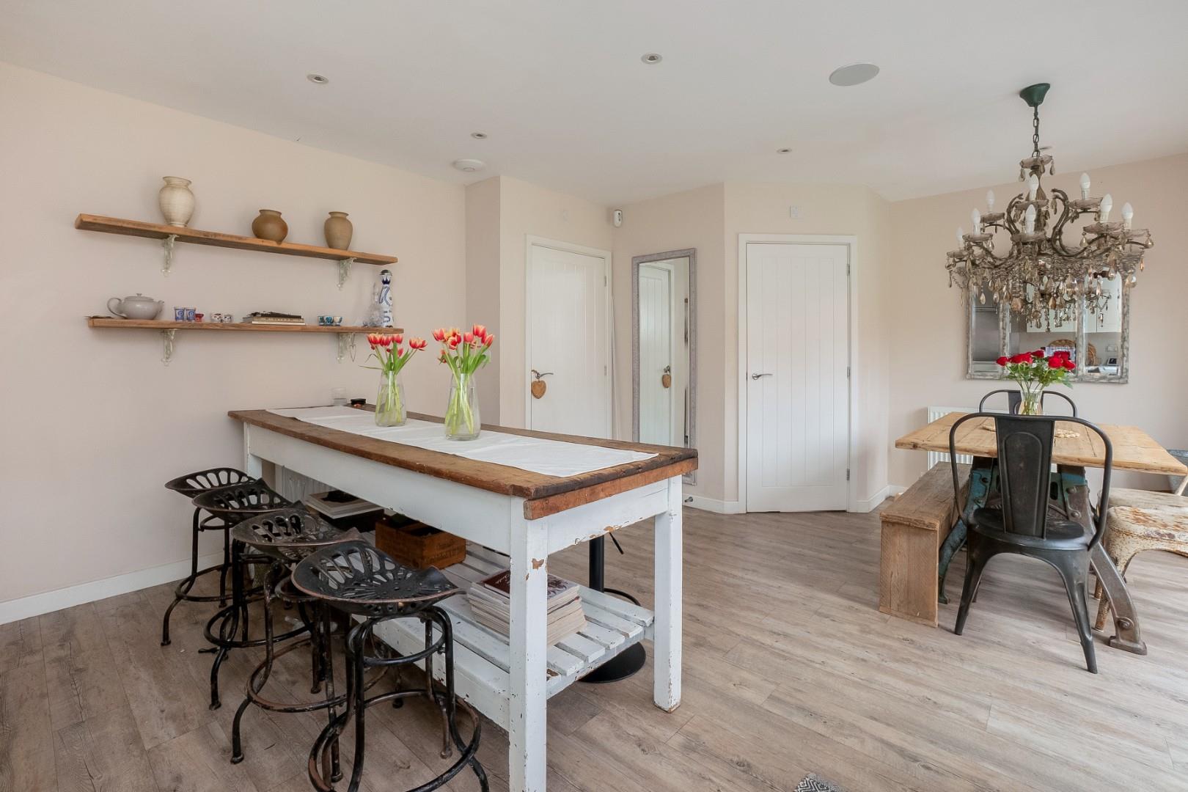
KITCHEN/DINING ROOM
with range of matching wall and base units with working surfaces over incorporating one and a half bowl sink, ceramic four ring hob, integrated fridge freezer and dishwasher, Karndean flooring and dining space. Double doors and window to rear.
UTILITY ROOM
with work surface, space for tumble dryer and washing machine below, door to side.
FIRST FLOOR LANDING
with loft hatch and airing cupboard housing communication hub.
MAIN BEDROOM
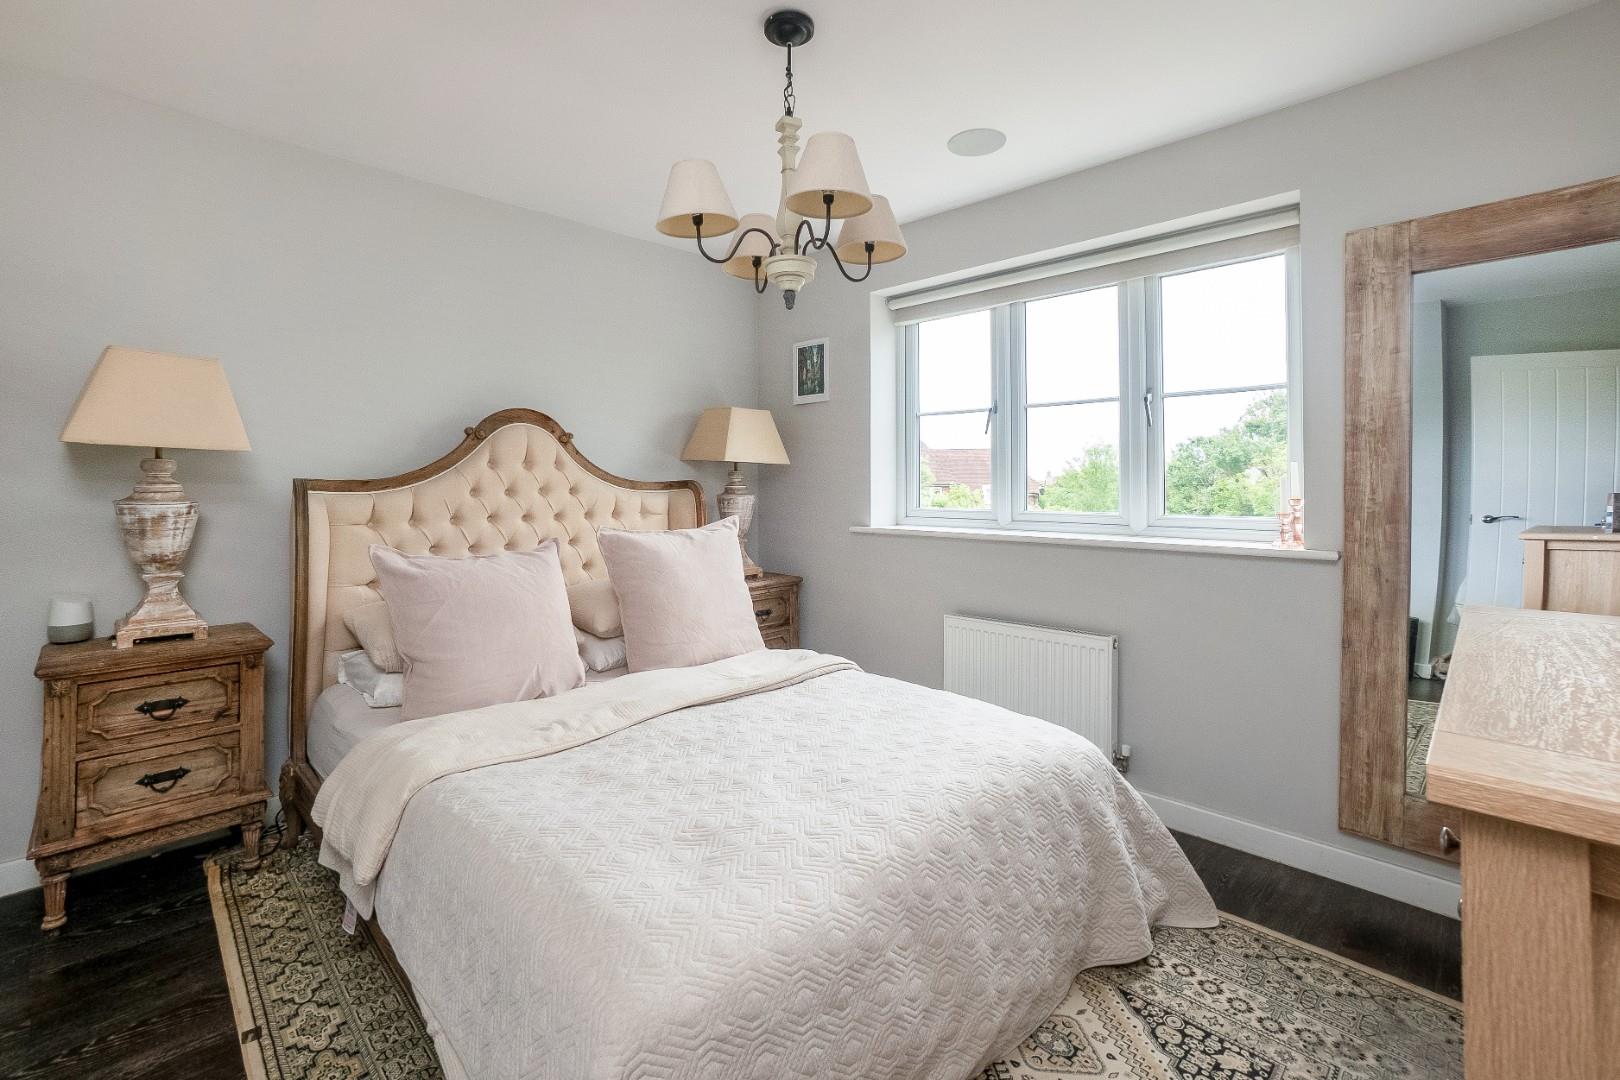
with window to front, ceiling speakers, Karndean flooring.
EN SUITE SHOWER ROOM
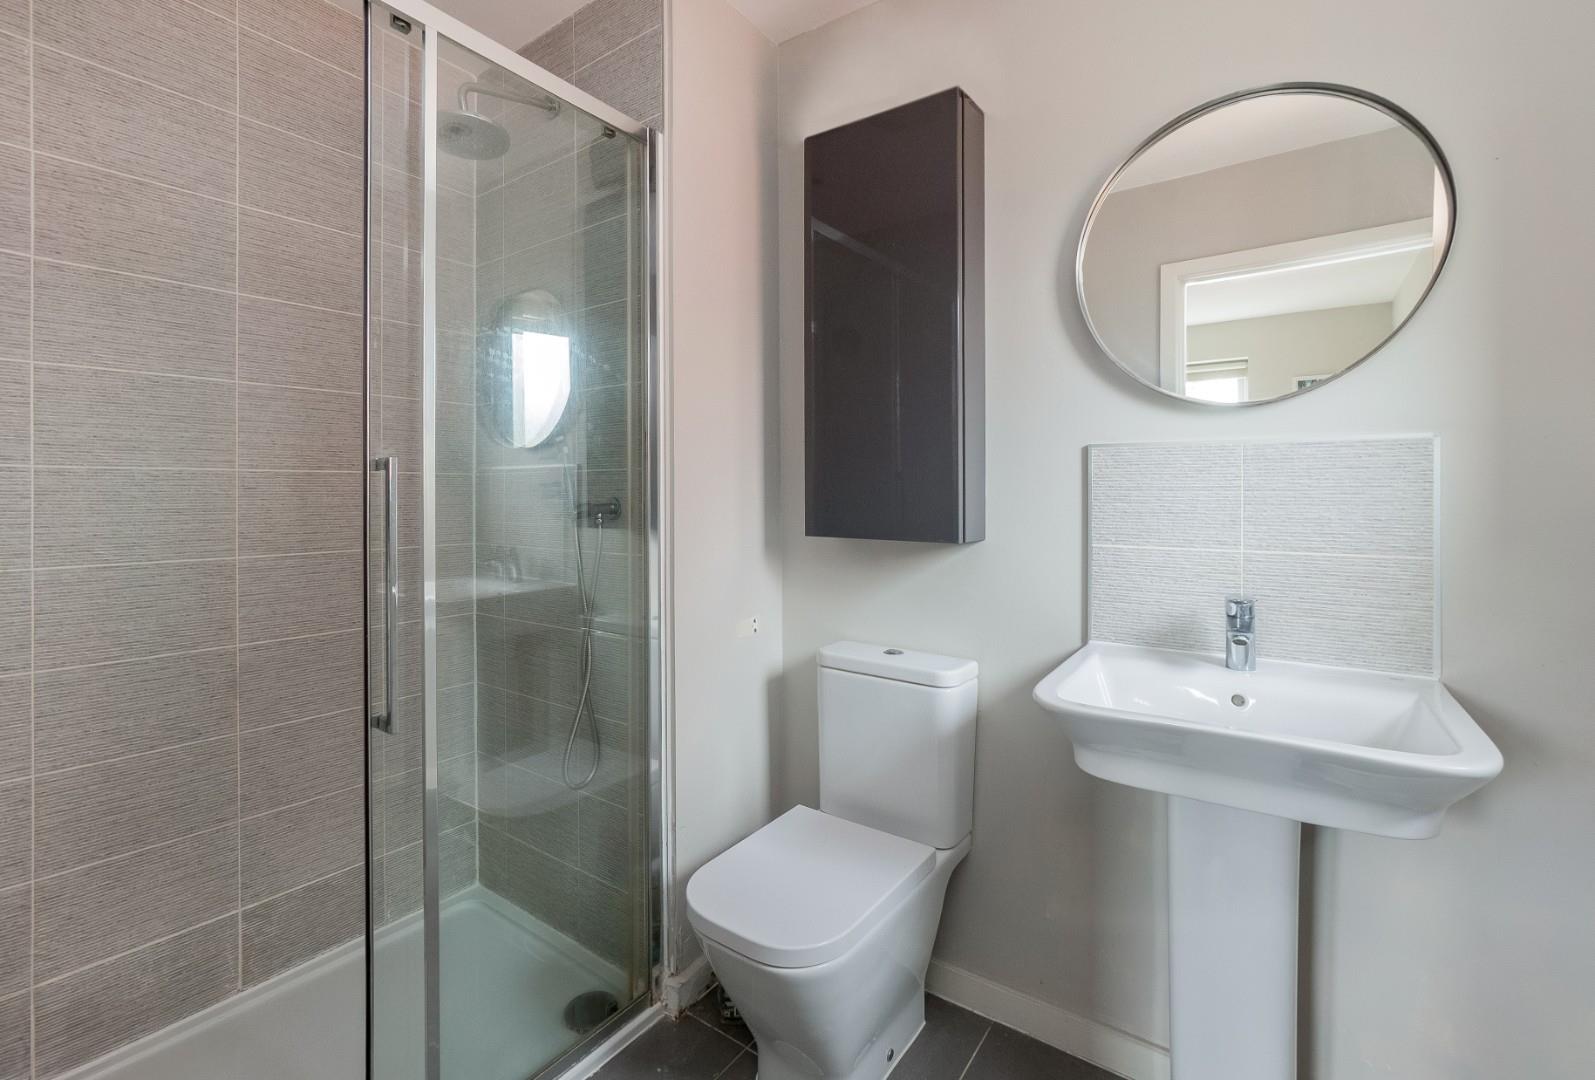
with opaque window to side, double width shower cubicle, integrated ceiling speakers, wc, wash hand basin, tiled flooring.
BEDROOM
with window to rear, a double room, with Karndean flooring.
BEDROOM
with window to rear, Karndean flooring.
BEDROOM FOUR/DRESSING ROOM
has been converted and is now accessed via the main bedroom, but could be returned to be a separate bedroom if required. Range of fitted rails.
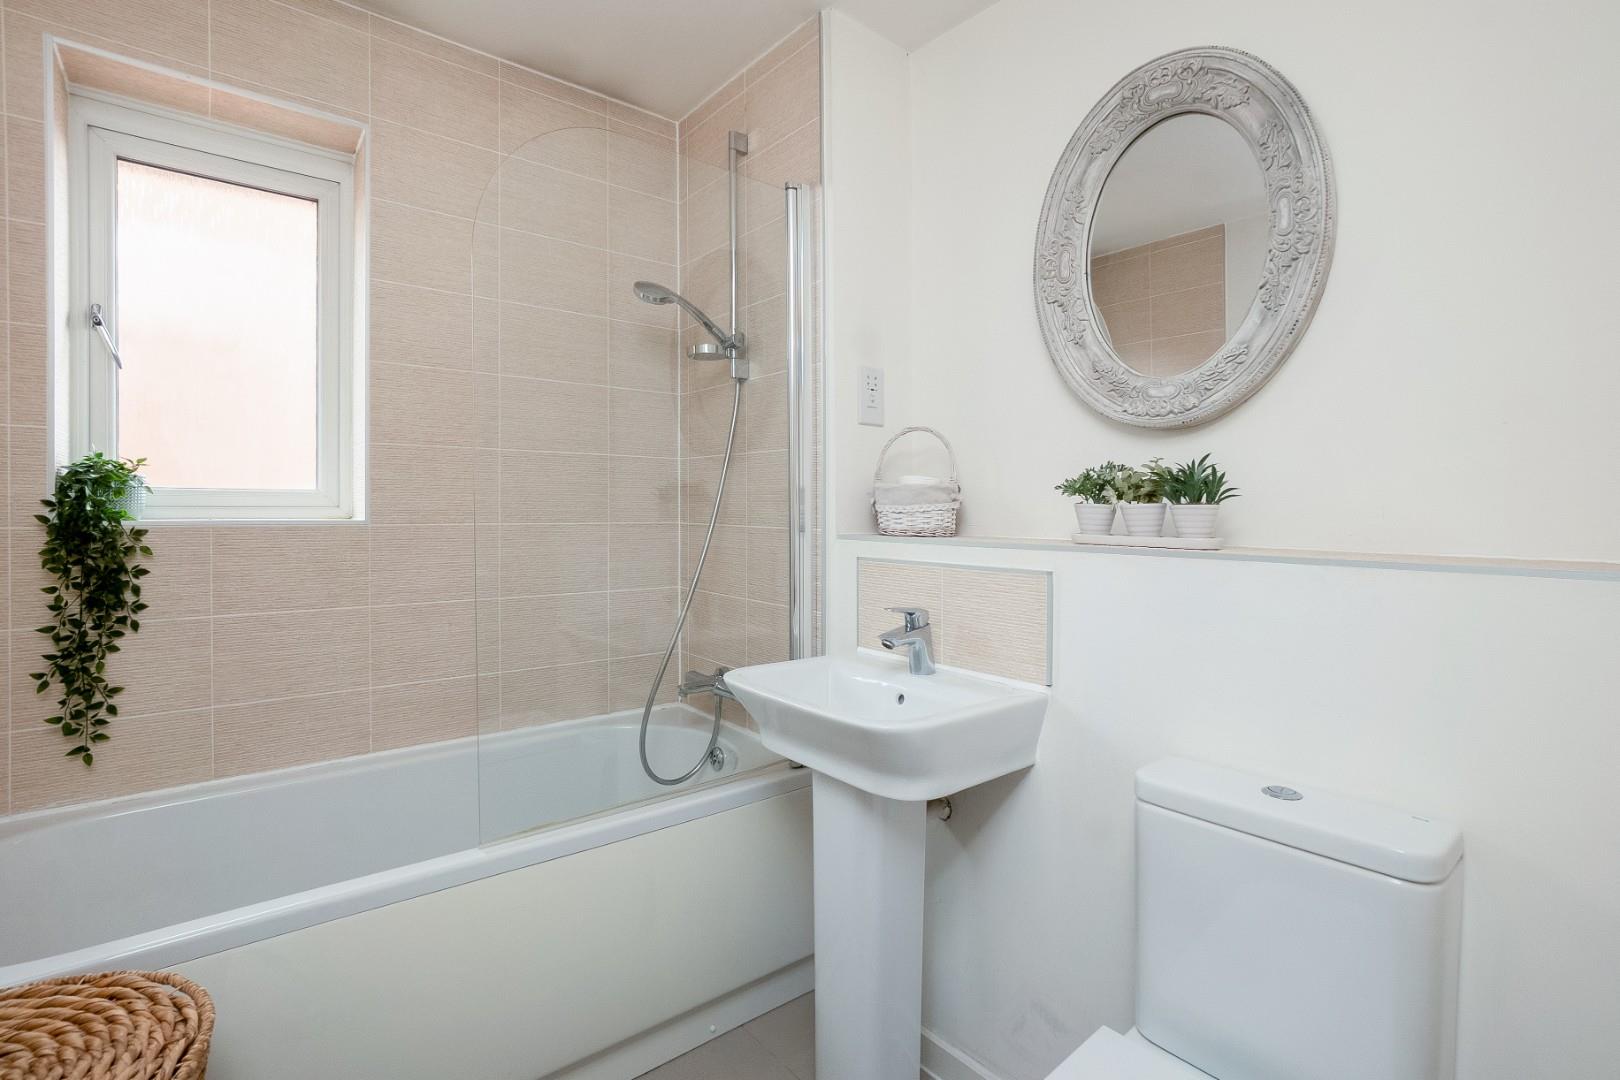
BATHROOM
with opaque window to rear, paneled bath, part tiled walls, ceramic tiled flooring, pedestal wash hand basin, wc.
OUTSIDE
There is parking to the front.
STORES AND HOME OFFICE
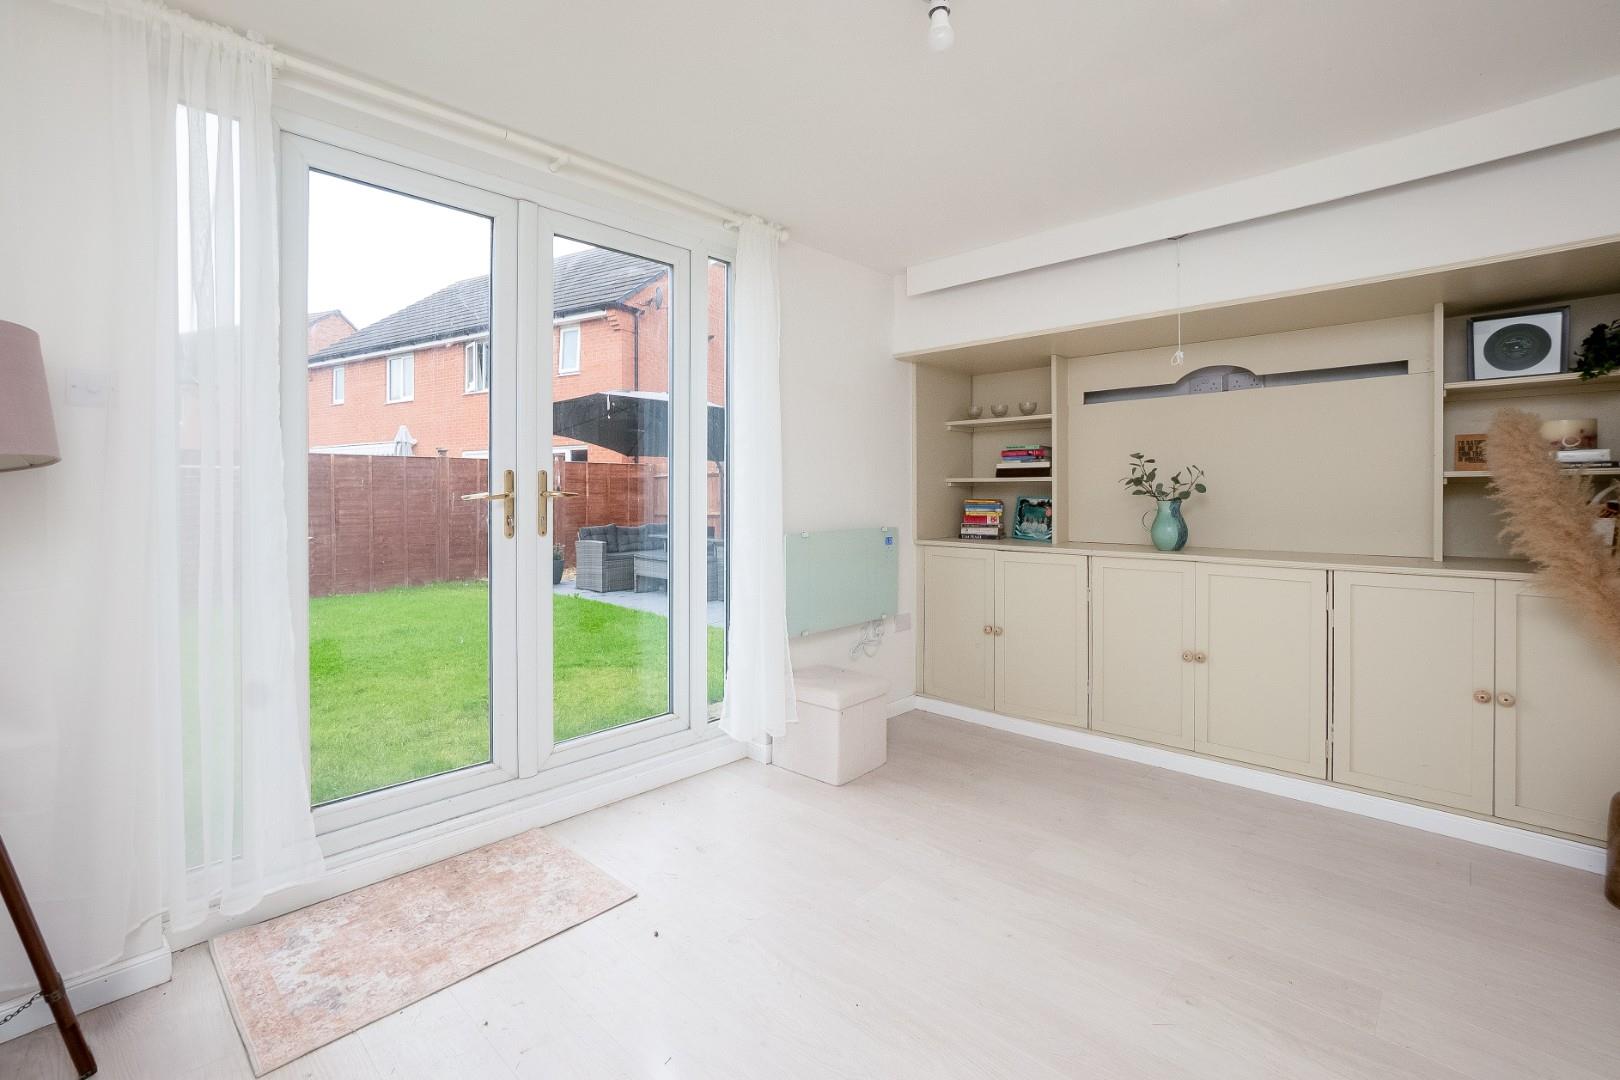
with a range of fitted cupboards and French doors to side.
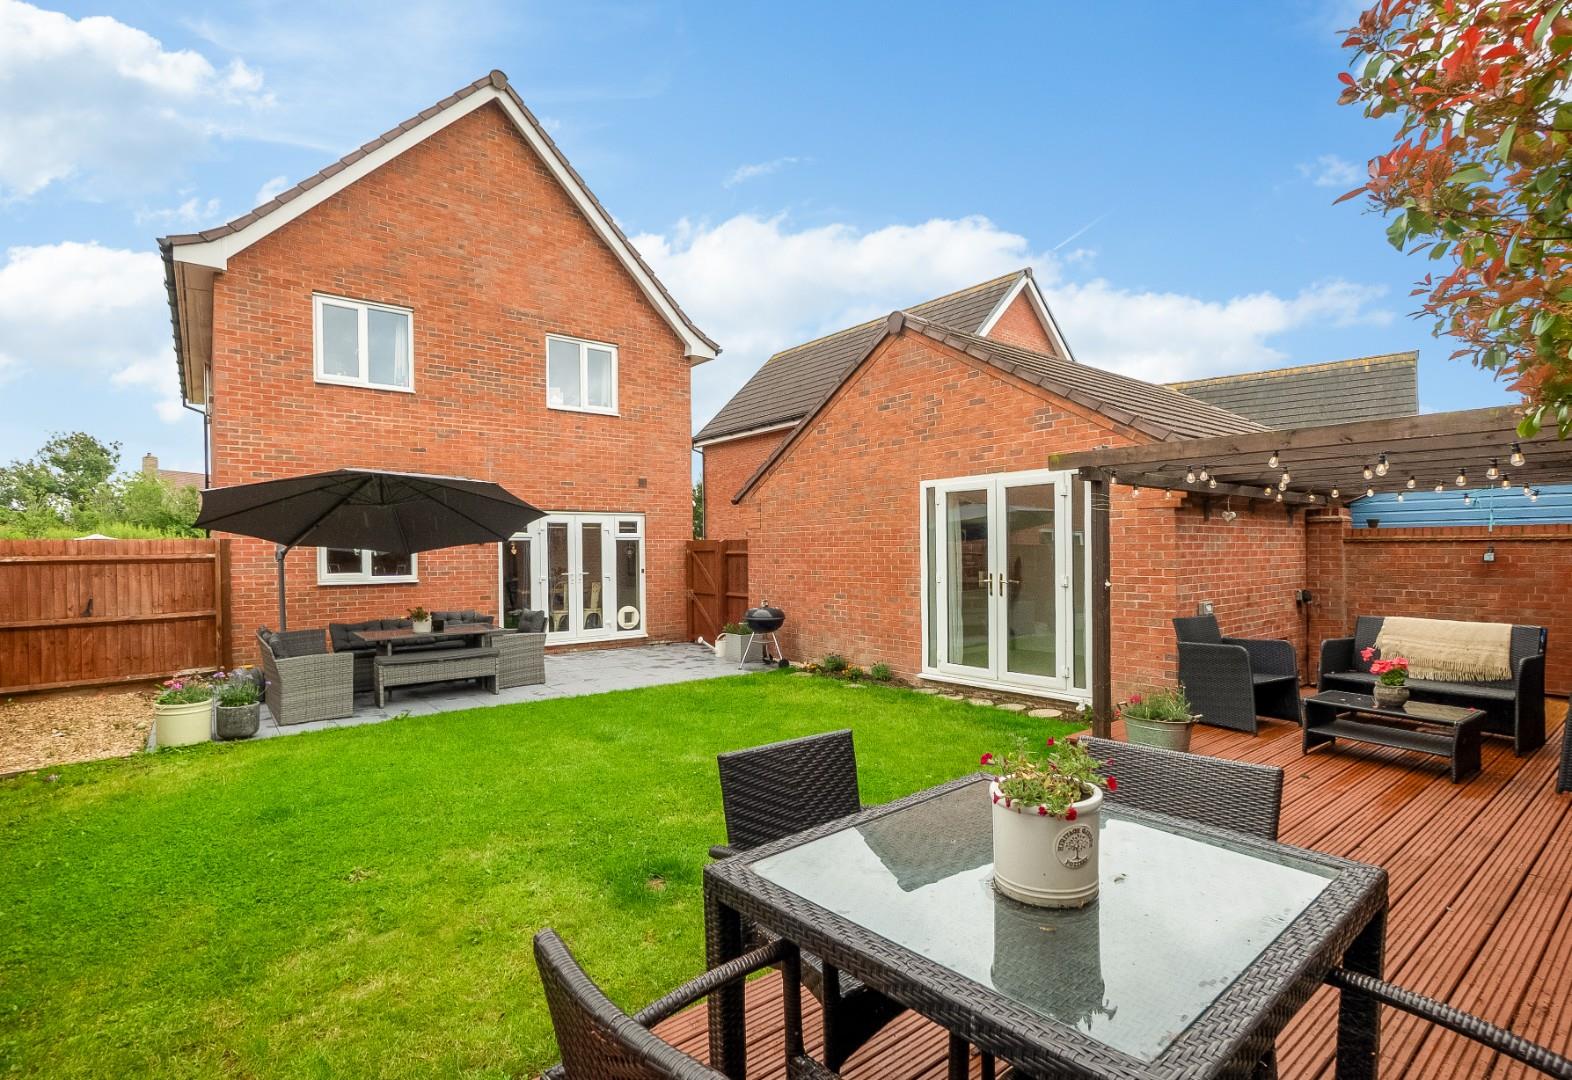
REAR GARDEN
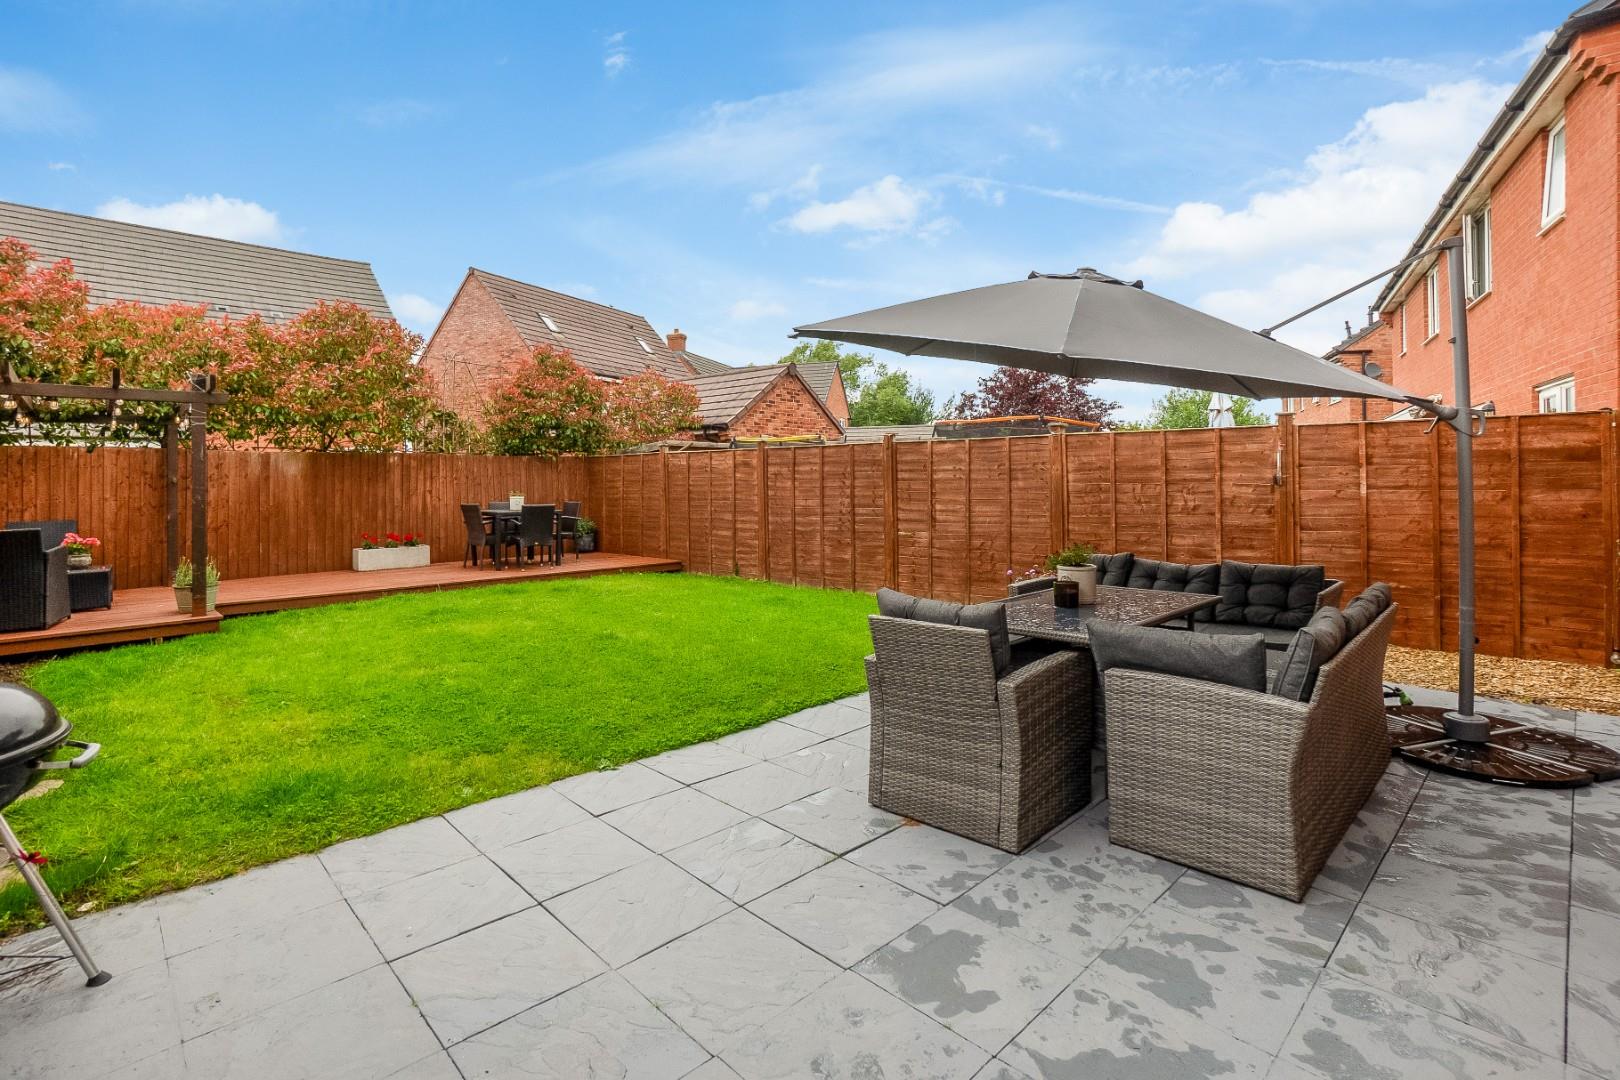
A landscaped garden with paved patio, partly laid to lawn, raised decked and seating area to rear with pergola. Timber fence boundaries and gate to side.
GENERAL INFORMATION
TENURE: The property is understood to be freehold. We are awaiting details of the maintenance charge. This should be checked by your solicitor before exchange of contracts.
SERVICES: We have been advised by the vendor that mains electricity, water and drainage are connected to the property. However this should be checked by your solicitor before exchange of contracts. LPG central heating.
RIGHTS OF WAY: The property is sold subject to and with the benefit of any rights of way, easements, wayleaves, covenants or restrictions etc. as may exist over same whether mentioned herein or not.
LISTED: No
BROADBAND AND MOBILE COVERAGE: Broadband: Superfast available (Checked on Ofcom Jun26) | Minimum Mobile Coverage: 62% Vodafone (Checked on Ofcom Jun26)
COUNCIL TAX: Council Tax is levied by the Local Authority and is understood to lie in Band E.
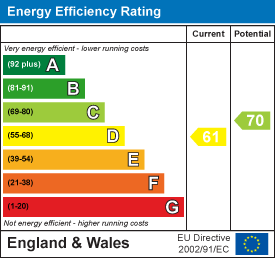
CURRENT ENERGY PERFORMANCE CERTIFICATE RATING: D. A full copy of the EPC is available at the office if required.
VIEWING: By Prior Appointment with the selling agent.










"*" indicates required fields
"*" indicates required fields