3 Bed Terraced For Sale
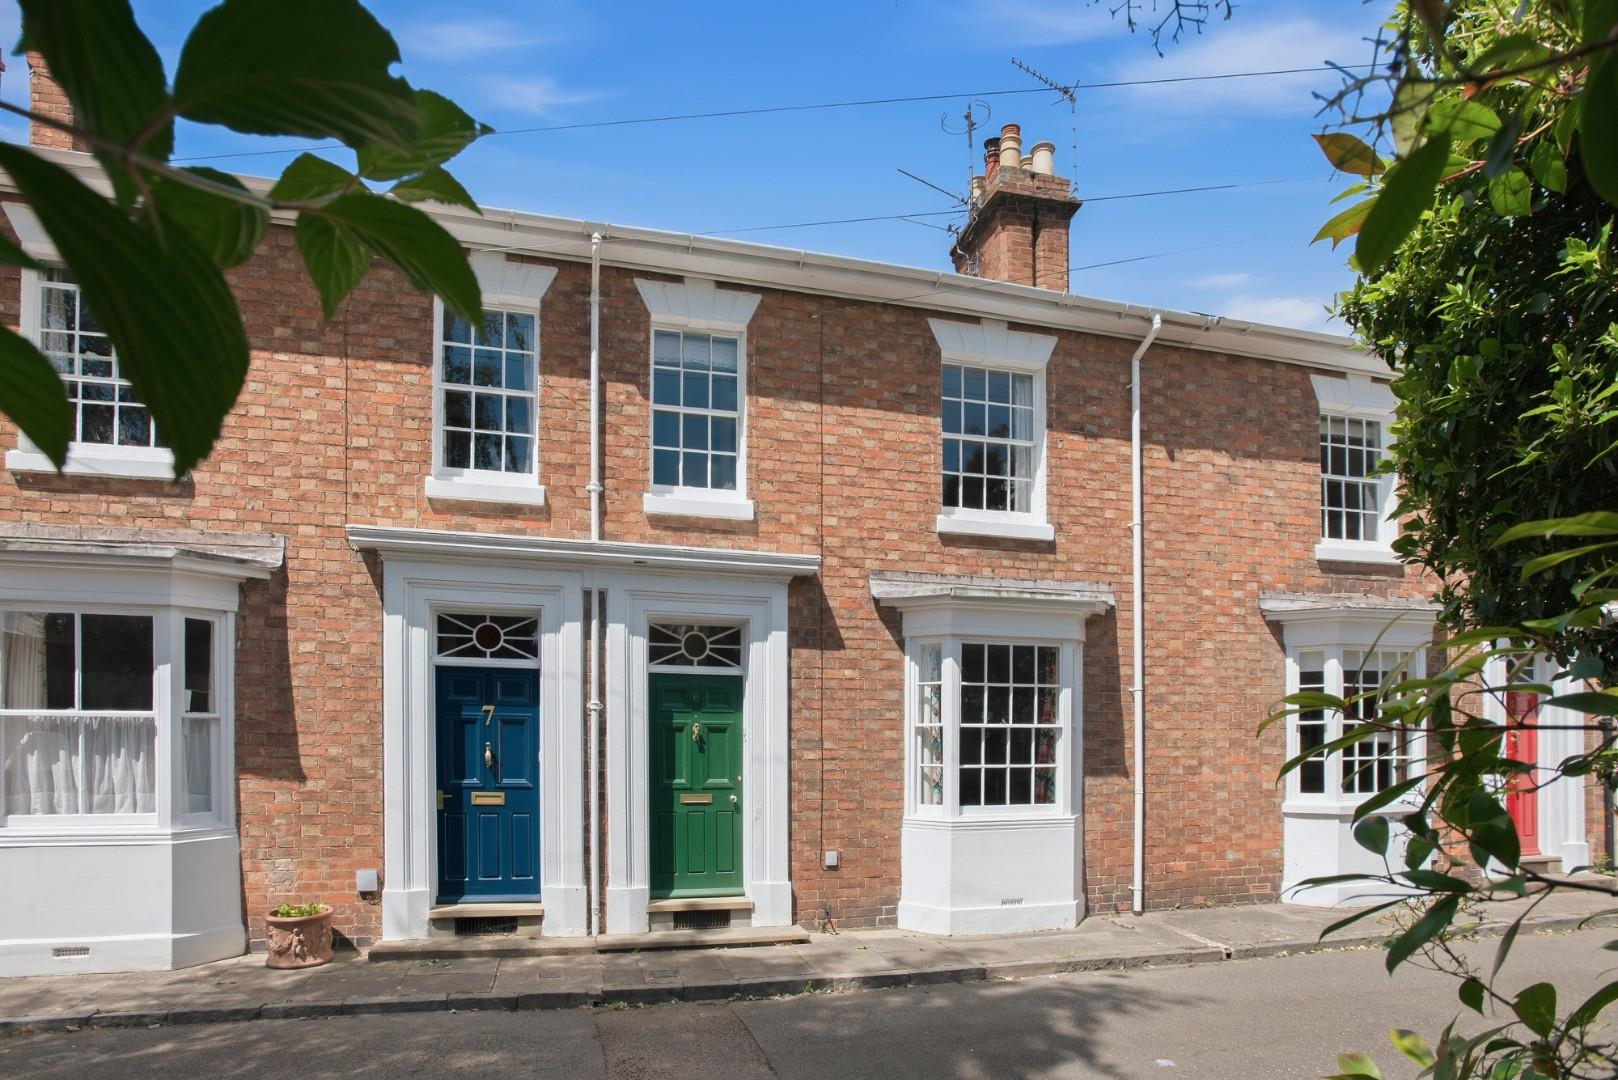
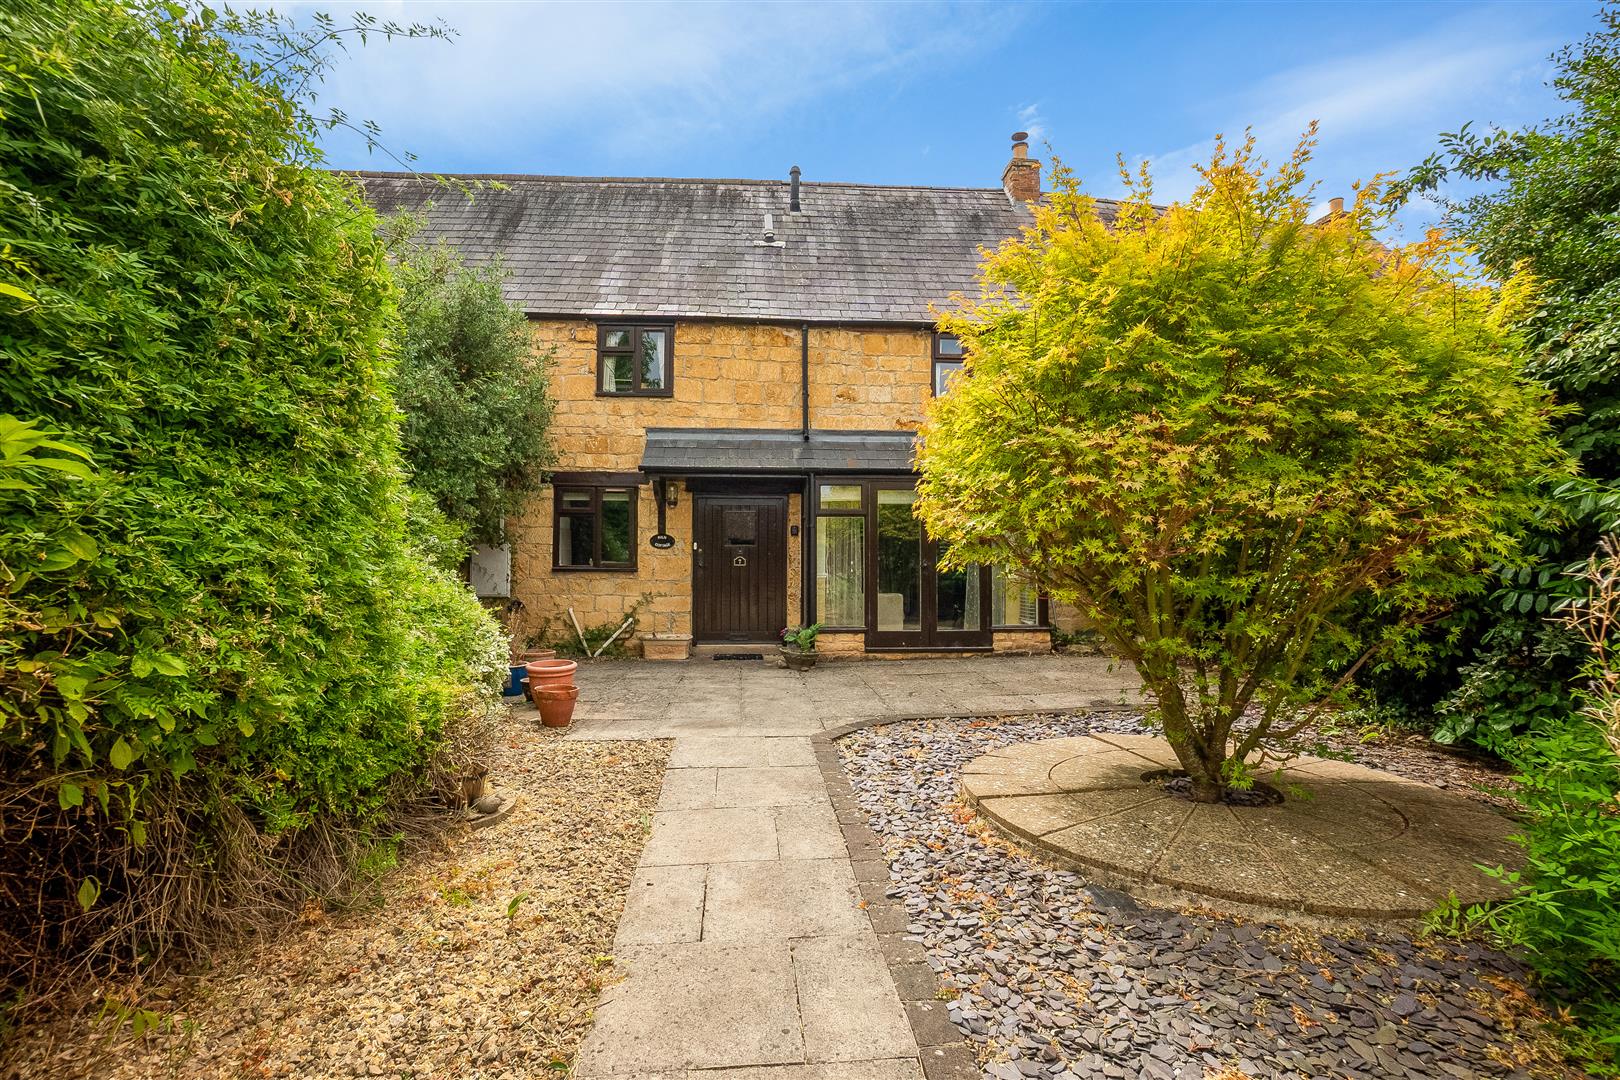
Located in a little-known and highly desirable Old Town setting, this exceptional Grade II listed property enjoys a peaceful no-through-road position with a tucked-away mews atmosphere. Extended, remodelled and significantly improved by the current owners, the house offers beautifully presented accommodation arranged over two floors.
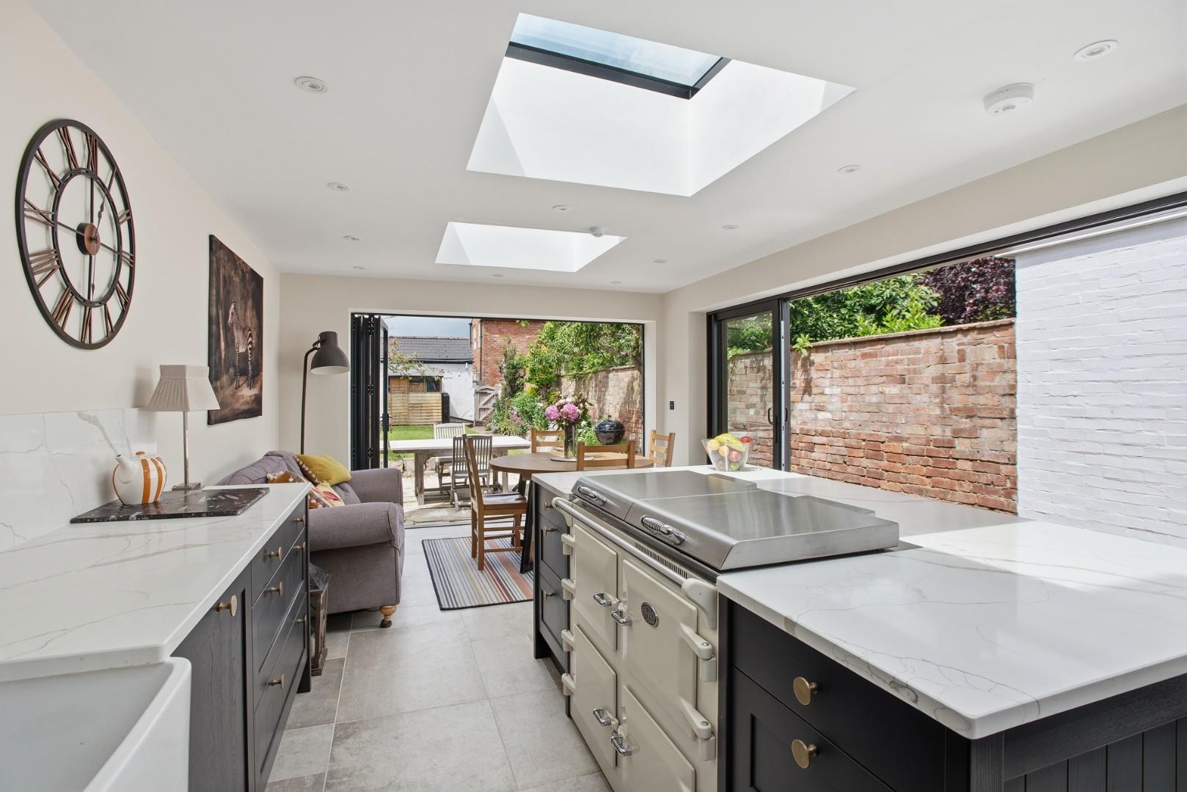
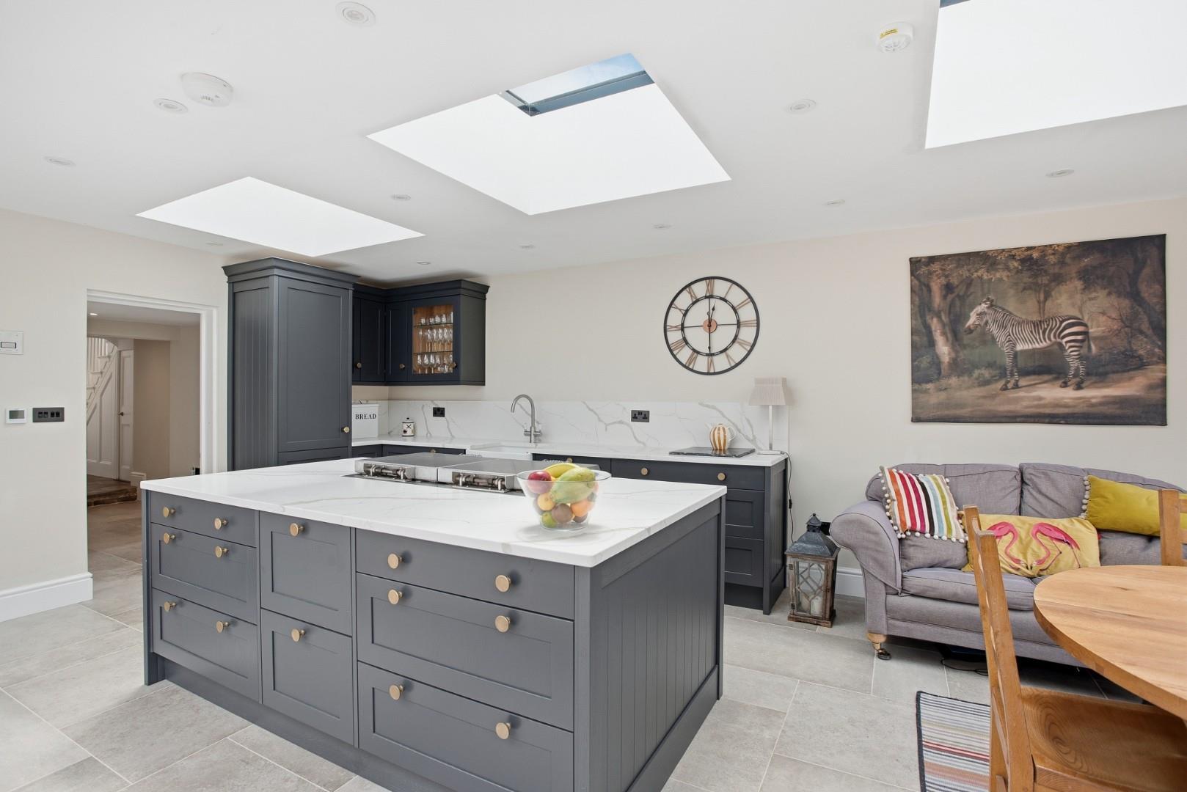
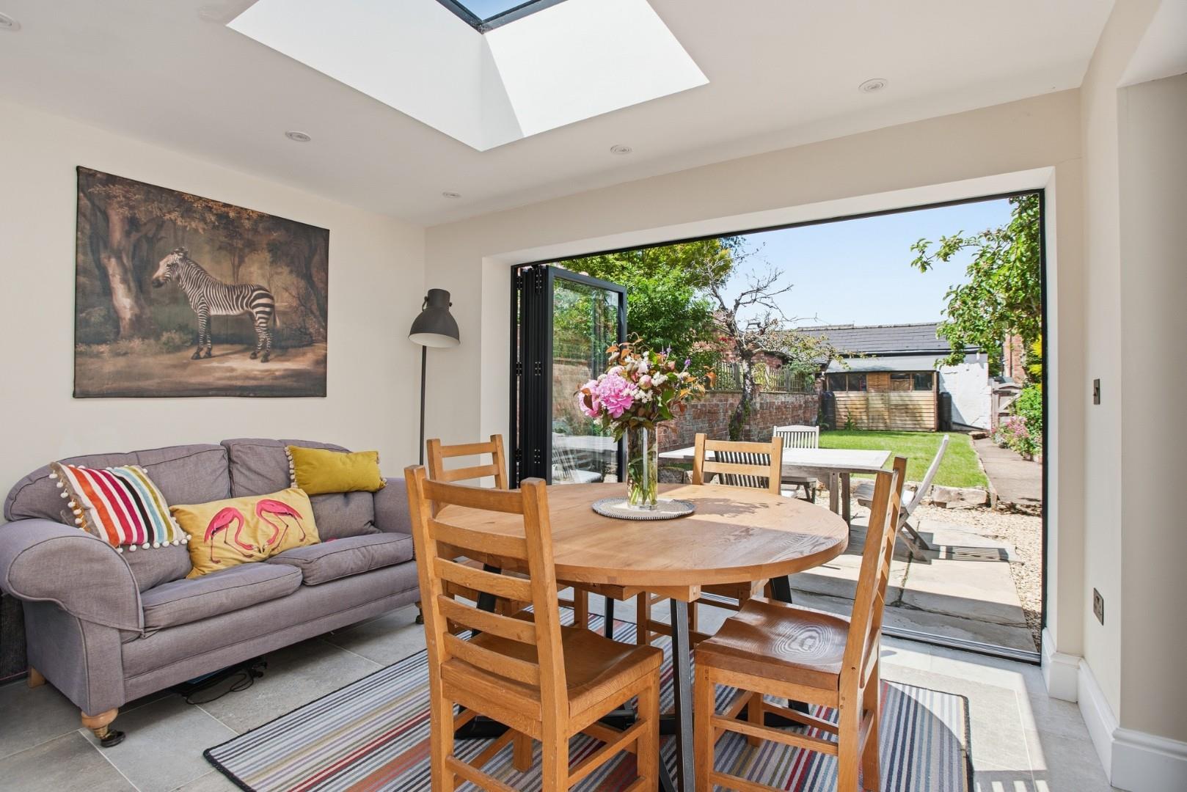
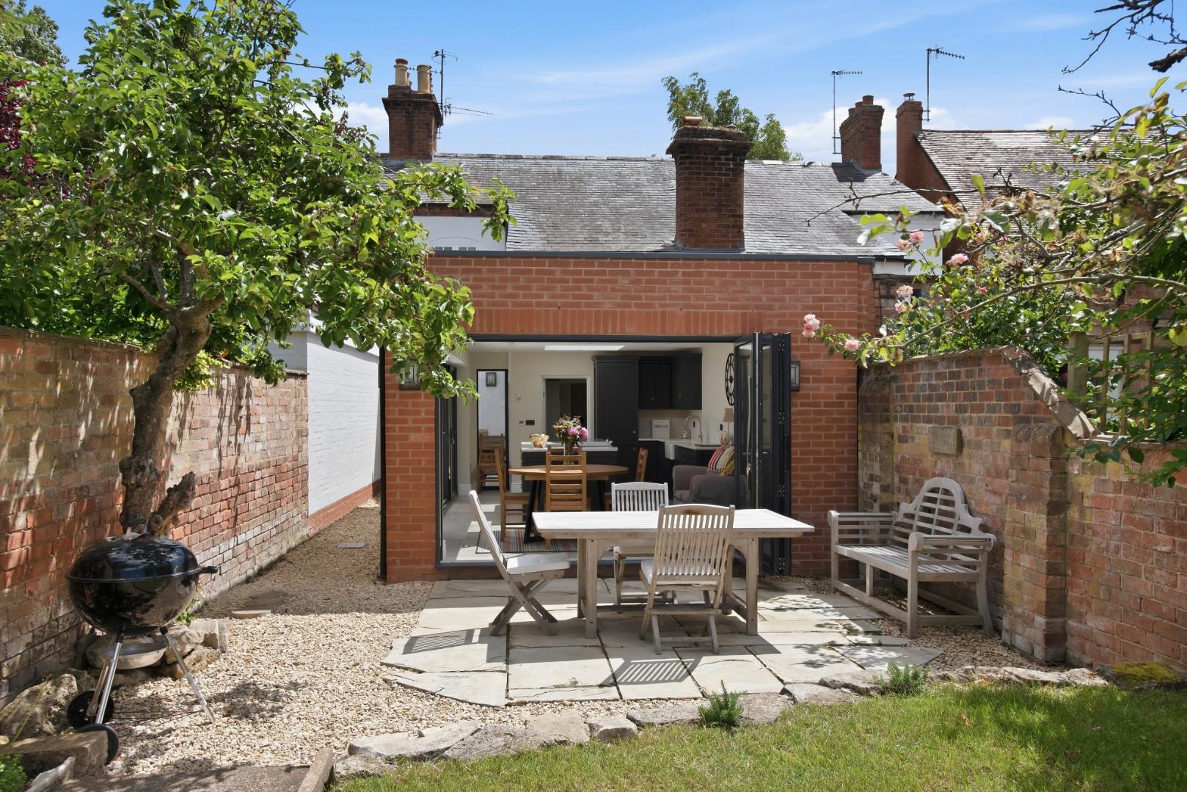
A particular feature is the impressive open-plan family kitchen, dining and sitting room, flooded with natural light from three roof lanterns and extensive bifold and sliding doors opening onto the garden, creating a superb space for both everyday family life and entertaining.
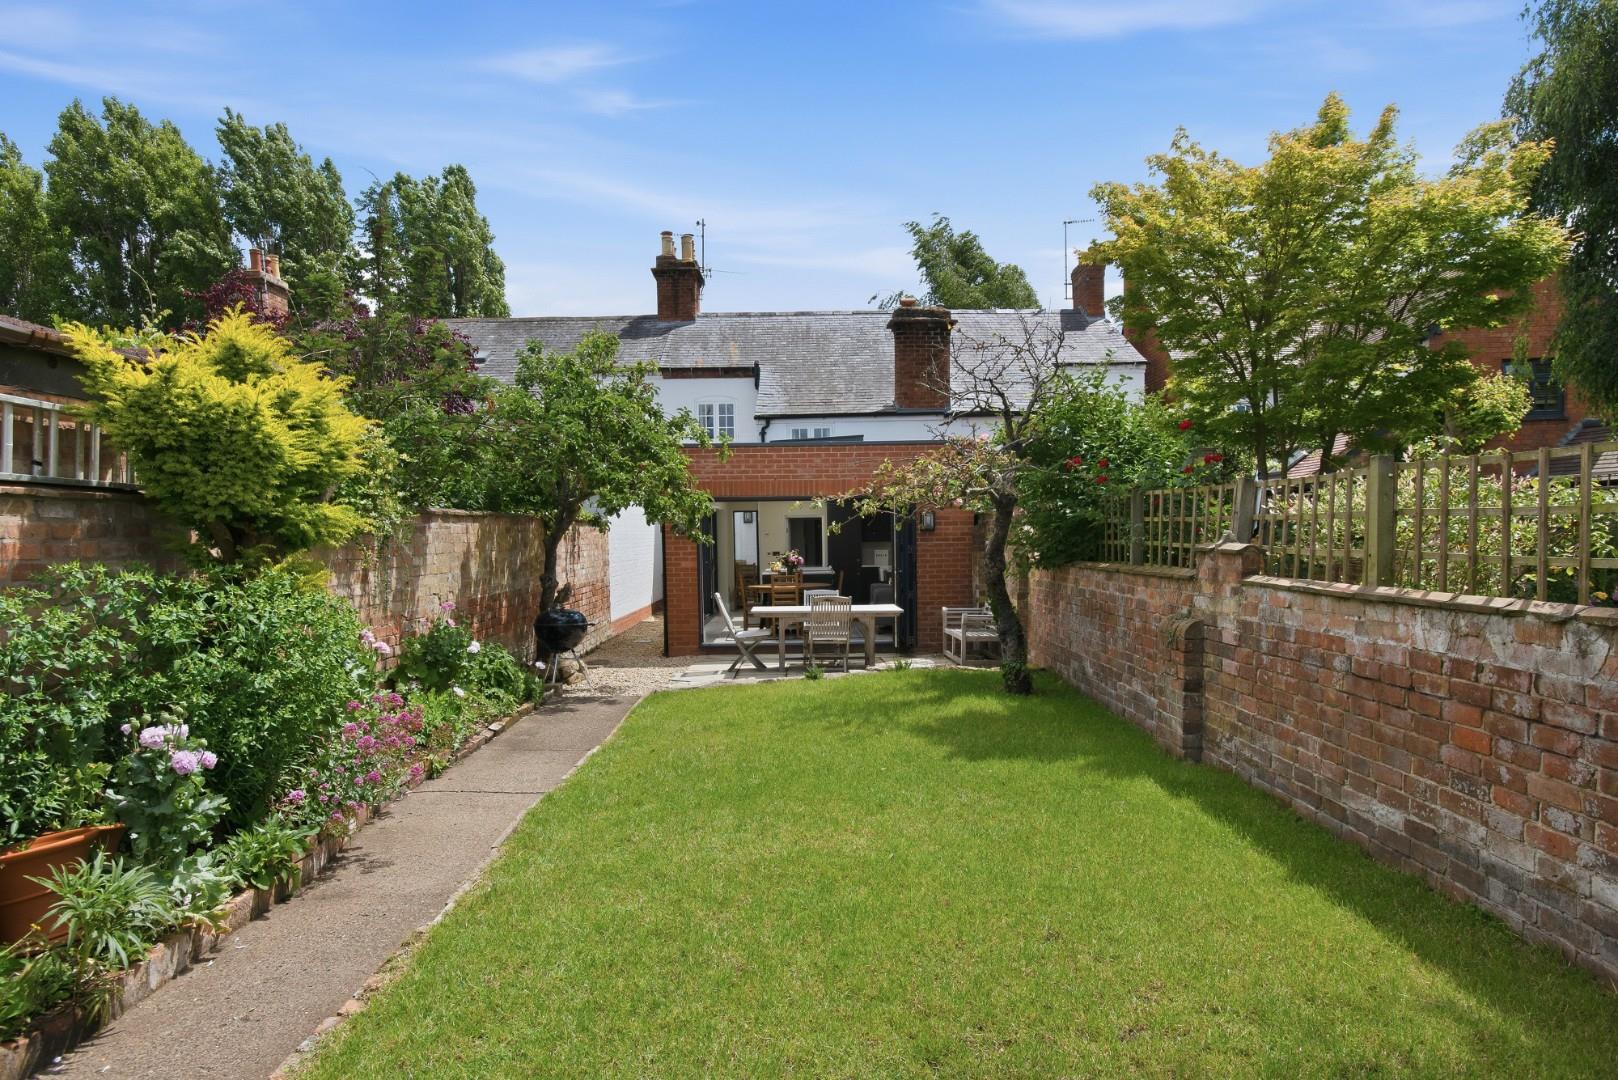
In addition, there are two further reception rooms, a useful cellar, three double bedrooms and a spacious shower room. The broadly west-facing garden enjoys a good degree of privacy and benefits from separate rear access. Permit parking.
Listed: Yes | Broadband: Ultrafast available (Checked on Ofcom Jun26) | Minimum Mobile Coverage: 62% Vodaphone (Checked on Ofcom Jun26)
ACCOMMODATION
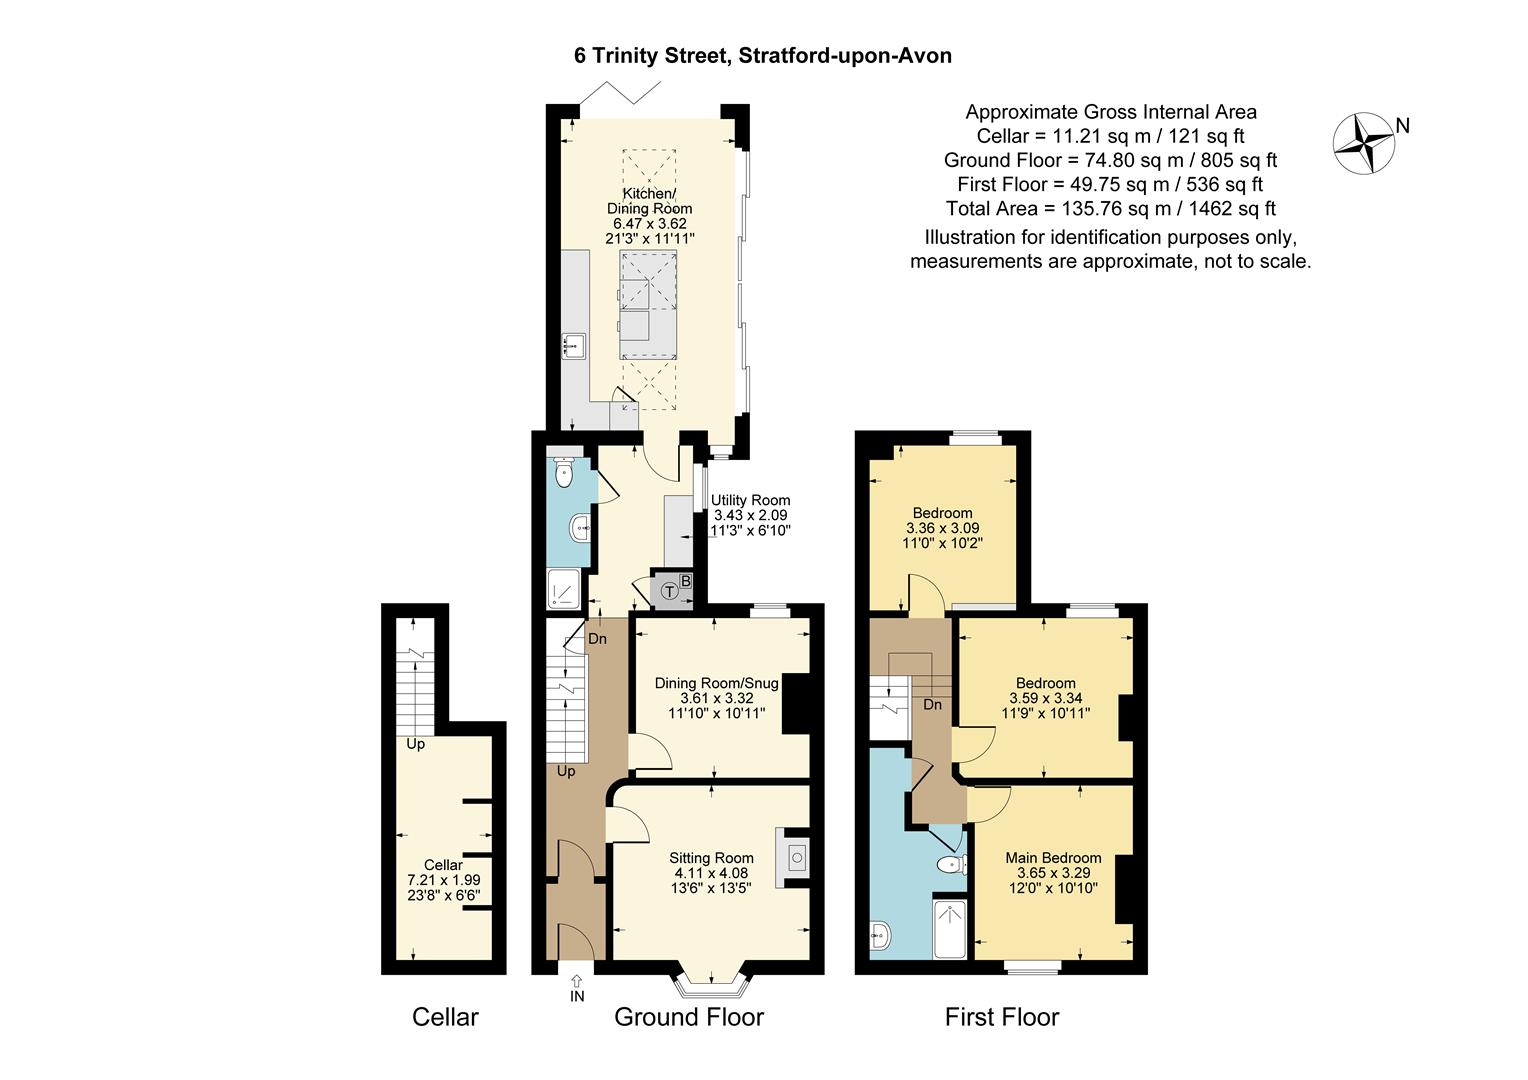
ENTRANCE HALL
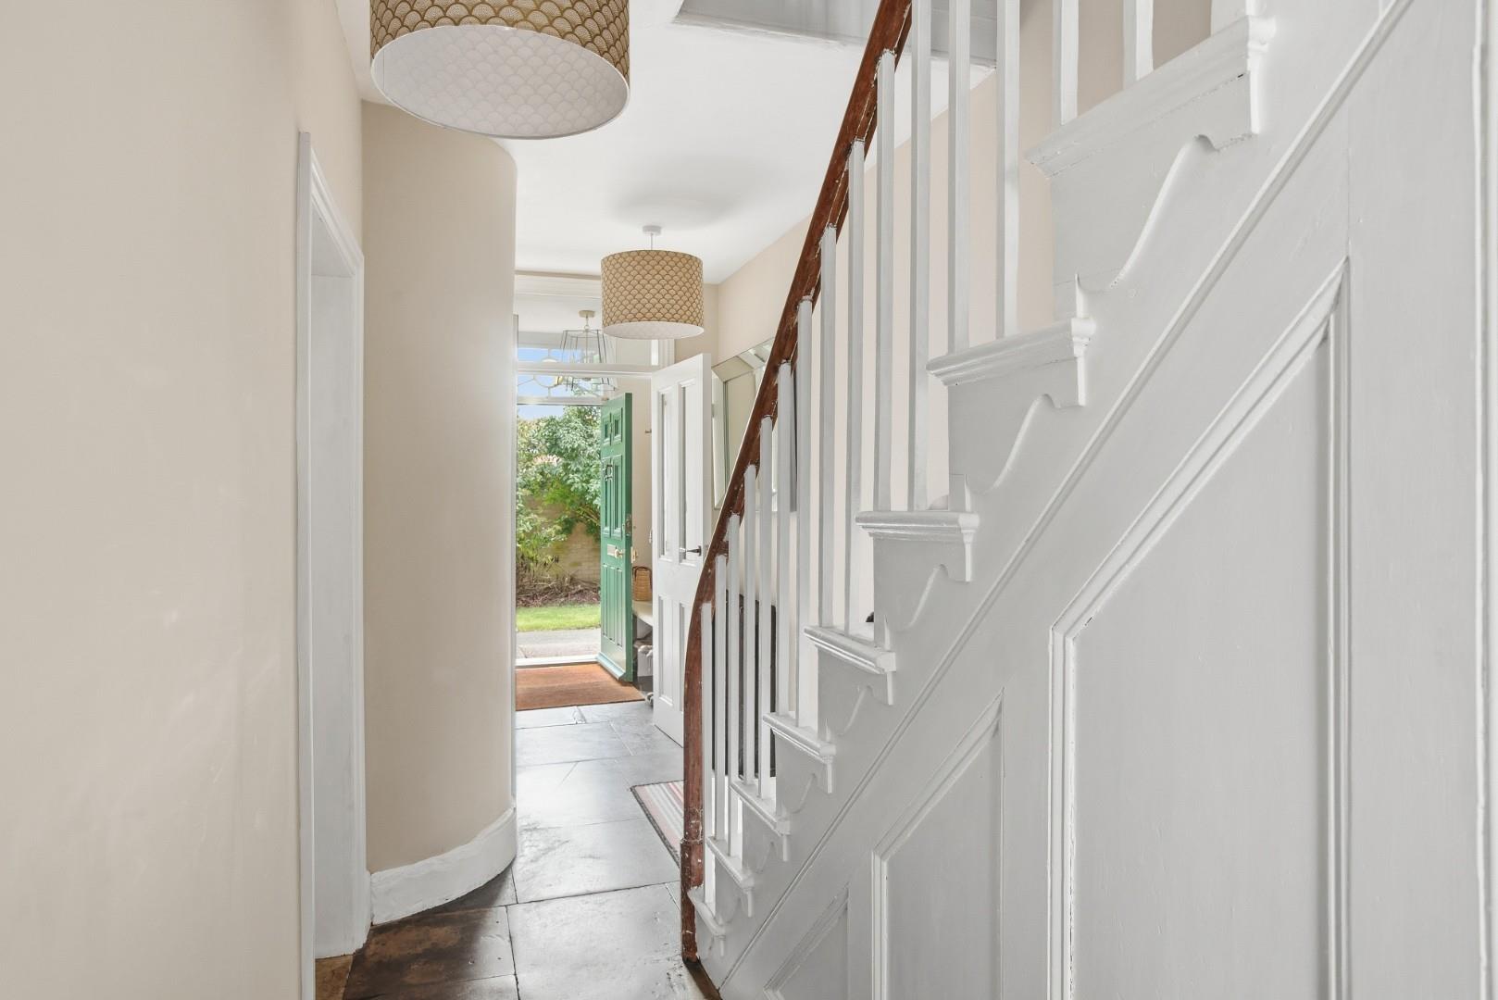
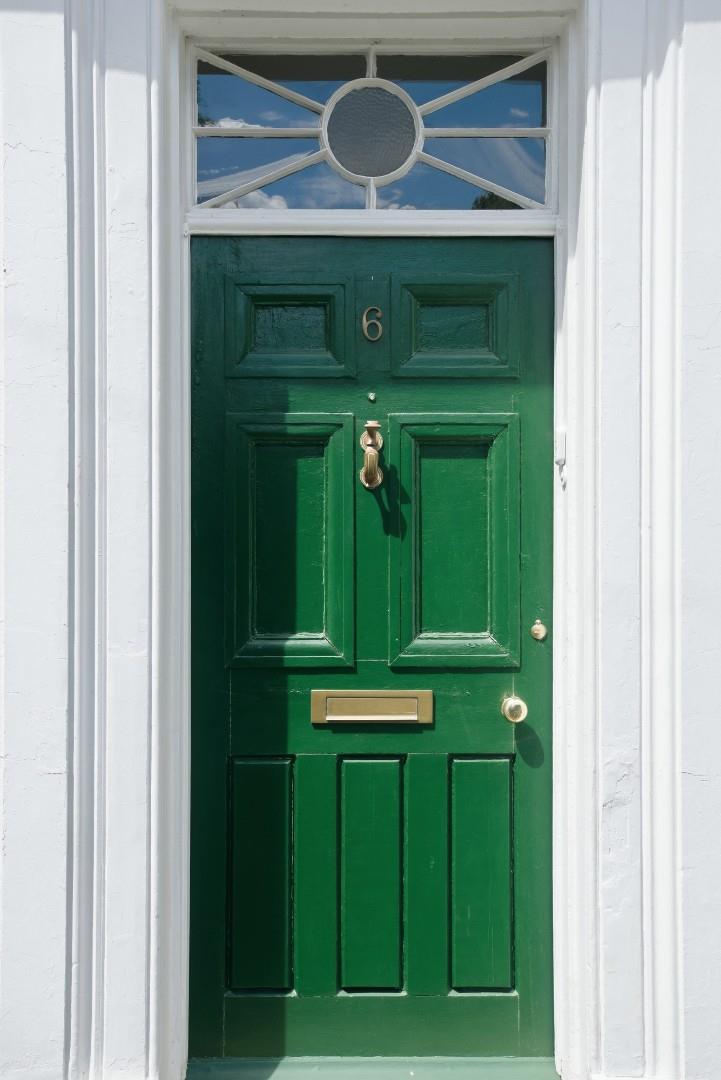
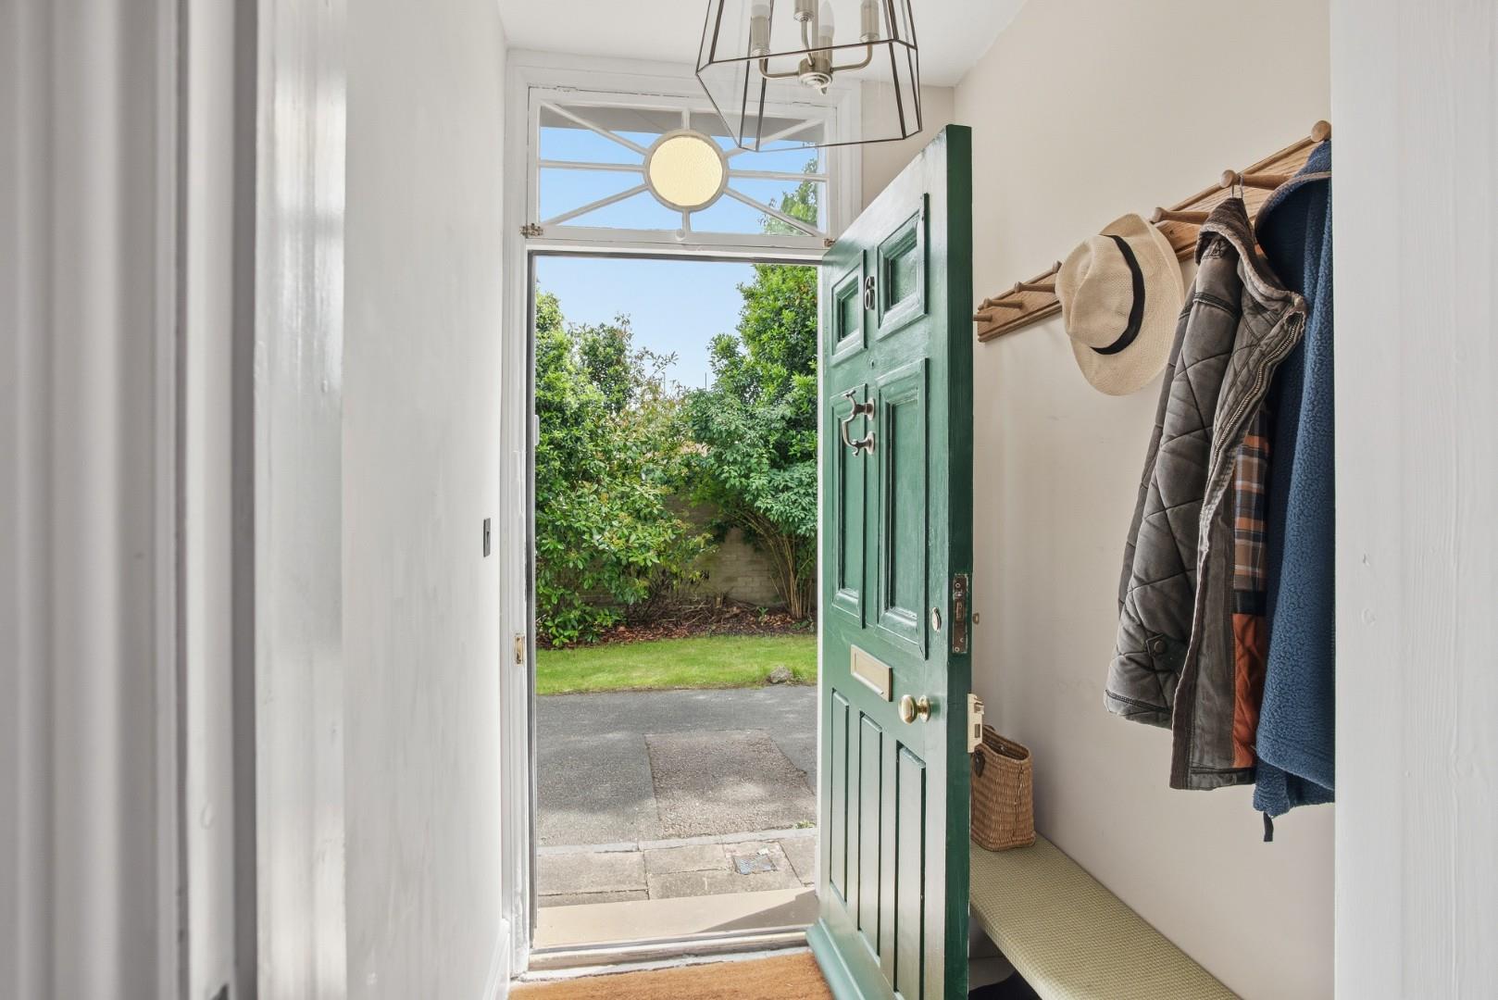
Part-glazed front door with coloured glazed panel above opening into a welcoming porch with fitted seat and shelving beneath. Door to the entrance hall with original staircase and flagstone flooring.
CELLAR
Useful dry cellar accessed via brick steps, providing storage space together with gas meter, appliance space and shelving.
SITTING ROOM
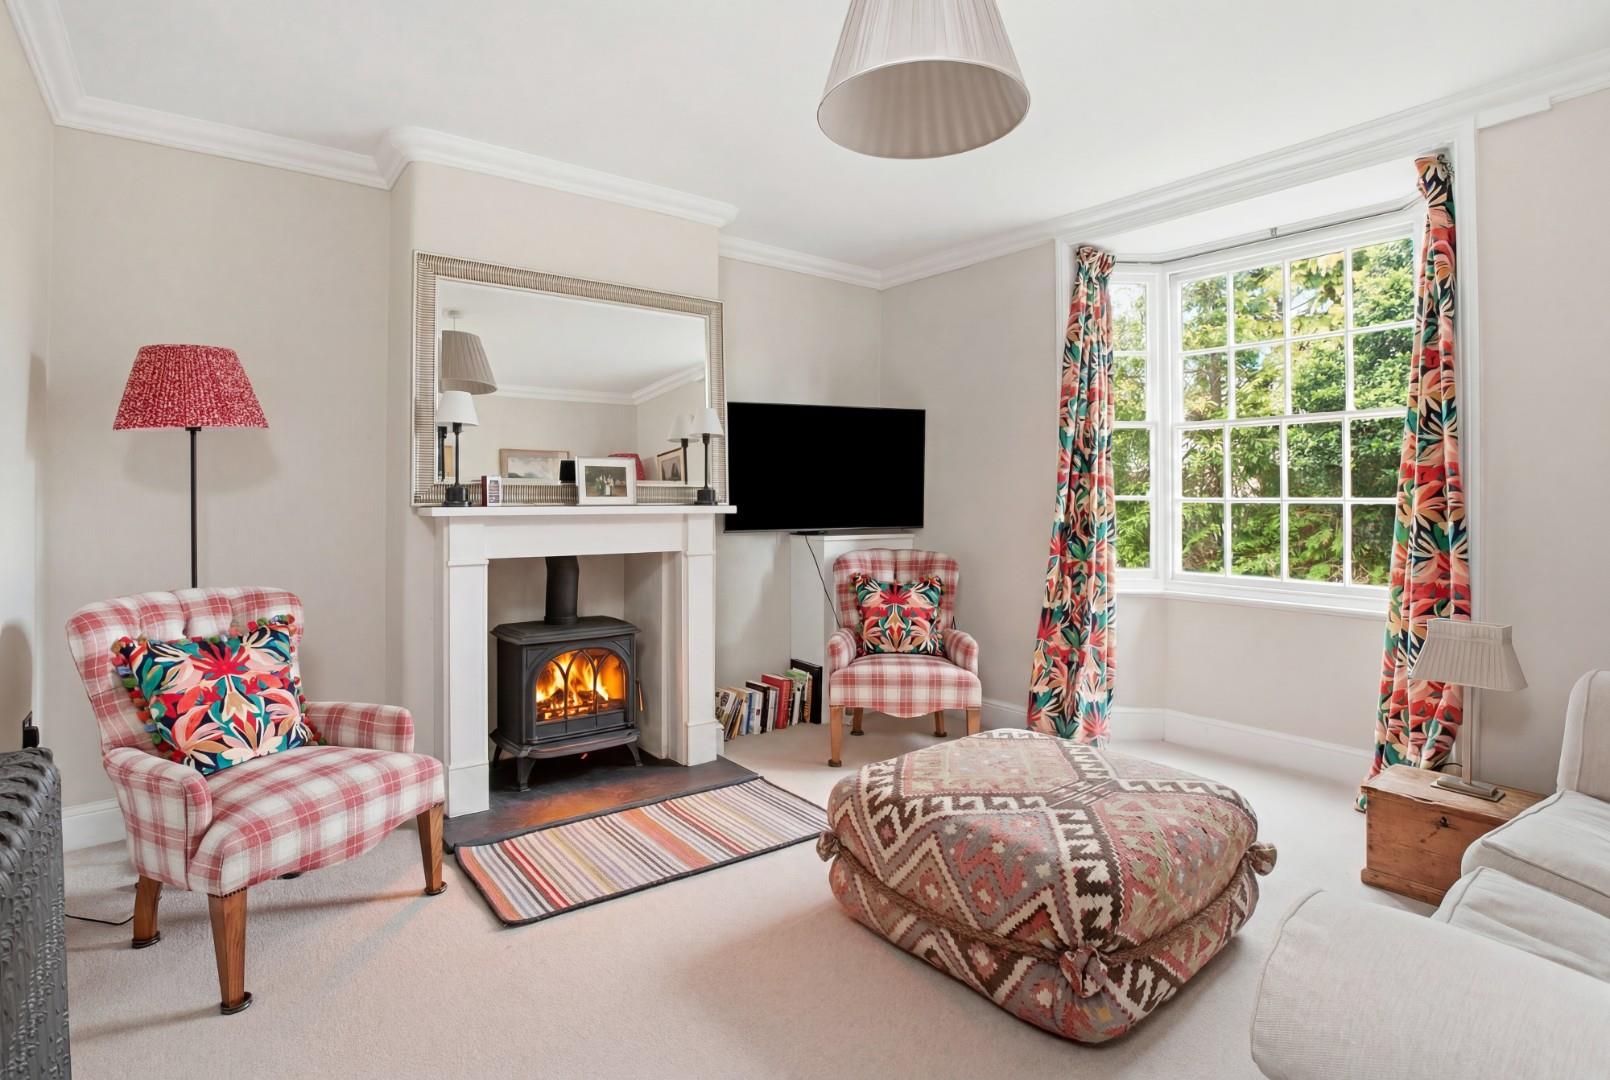
Attractive bay window to the front, feature fireplace with wood-burning stove, stone hearth and moulded cornicing.
DINING ROOM/SNUG
Sash window to the rear and fireplace.
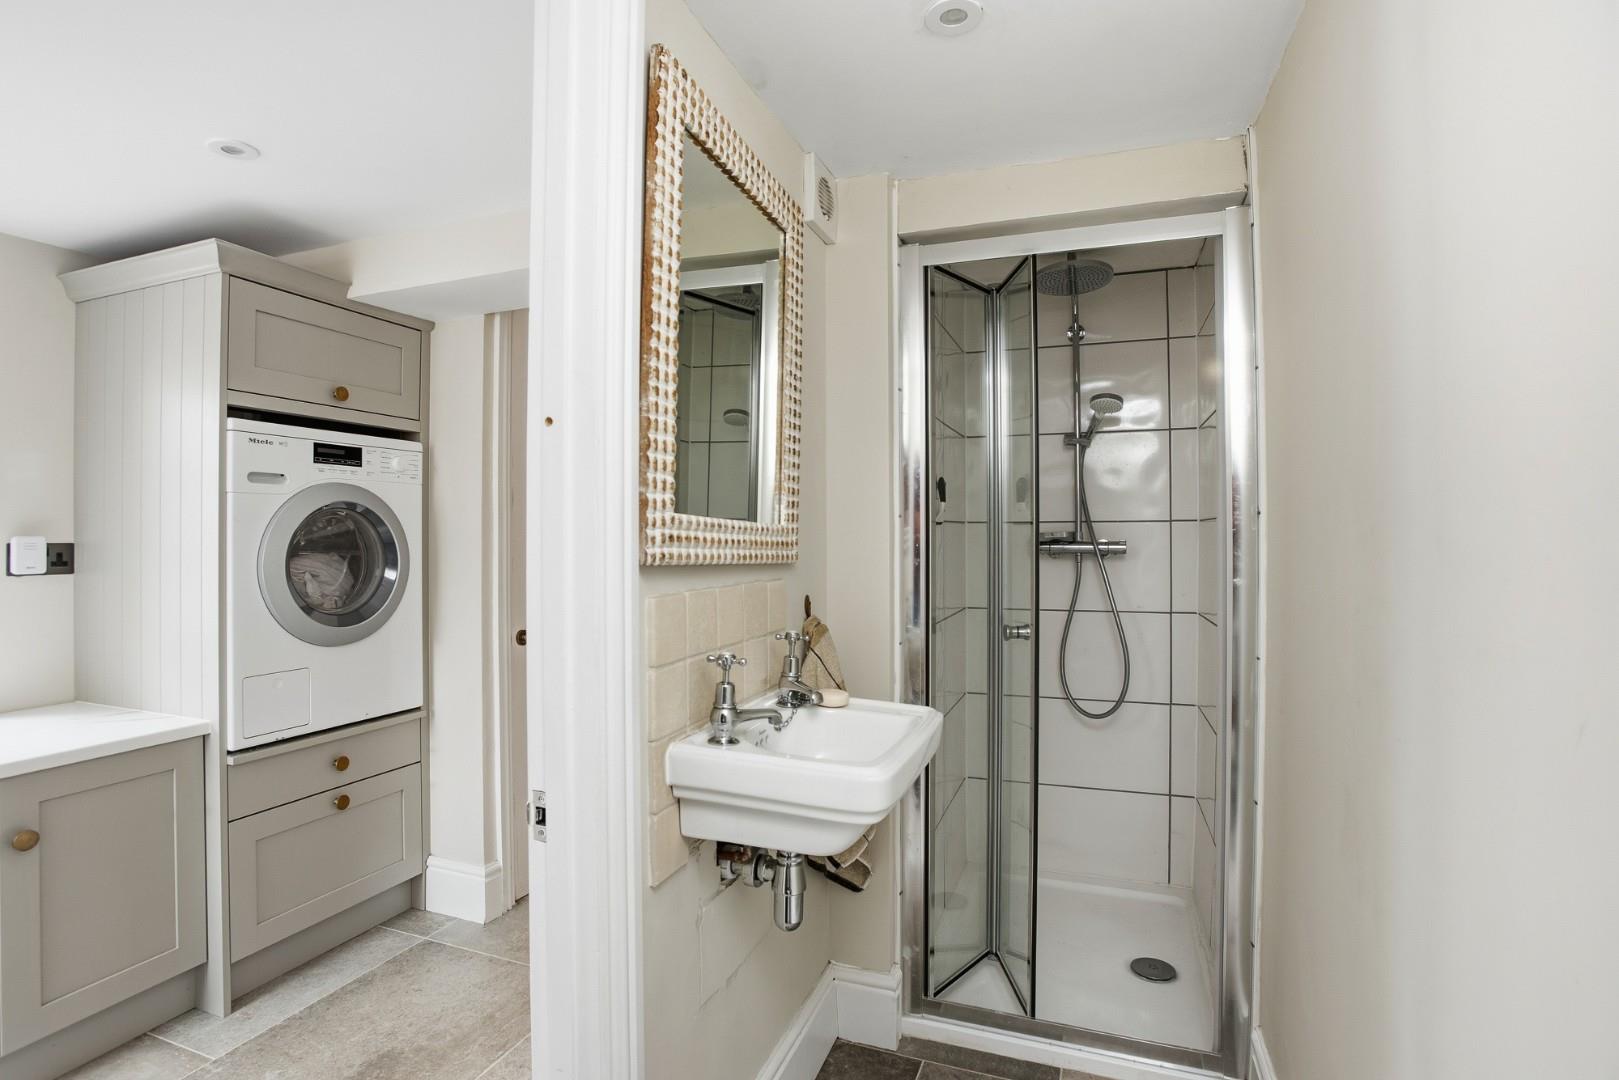
UTILITY ROOM
Fitted cupboards, space and plumbing for washing machine, under floor heating, airing cupboard with hot water tank and gas-fired central heating boiler.
SHOWER ROOM
Comprising WC, wash hand basin and shower enclosure.
FAMILY KITCHEN/DINING/SITTING ROOM
A superb open-plan living space centred around a large island unit. Fitted with an Everhot electric range cooker with twin stainless steel lids, Belfast sink, boiling water tap, built-in fridge, separate freezer, integrated dishwasher, pelmet lighting and bin storage. Three roof lights together with sliding and bifold doors on two elevations provide exceptional natural light and create a seamless connection with the garden and terrace beyond. Under floor heating. A wonderful west-facing entertaining space.
FIRST FLOOR LANDING
DOUBLE BEDROOM ONE
DOUBLE BEDROOM TWO
DOUBLE BEDROOM THREE
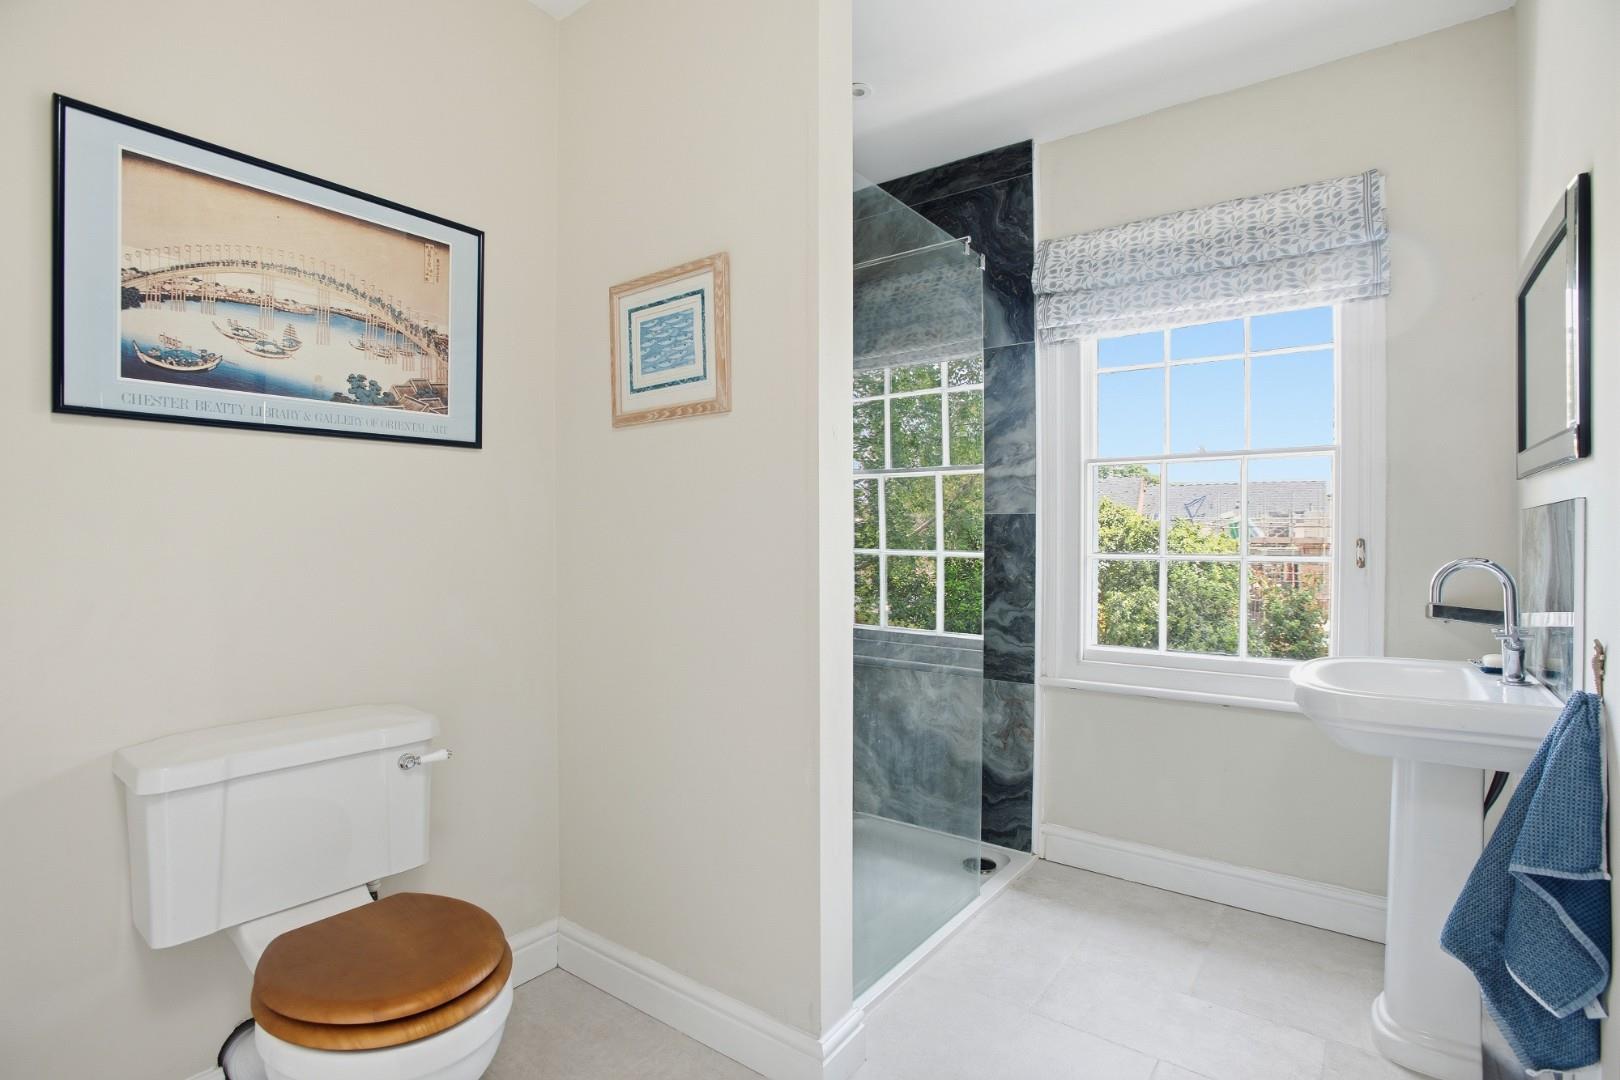
SHOWER ROOM
Fitted with shower enclosure, WC and wash hand basin.
OUTSIDE
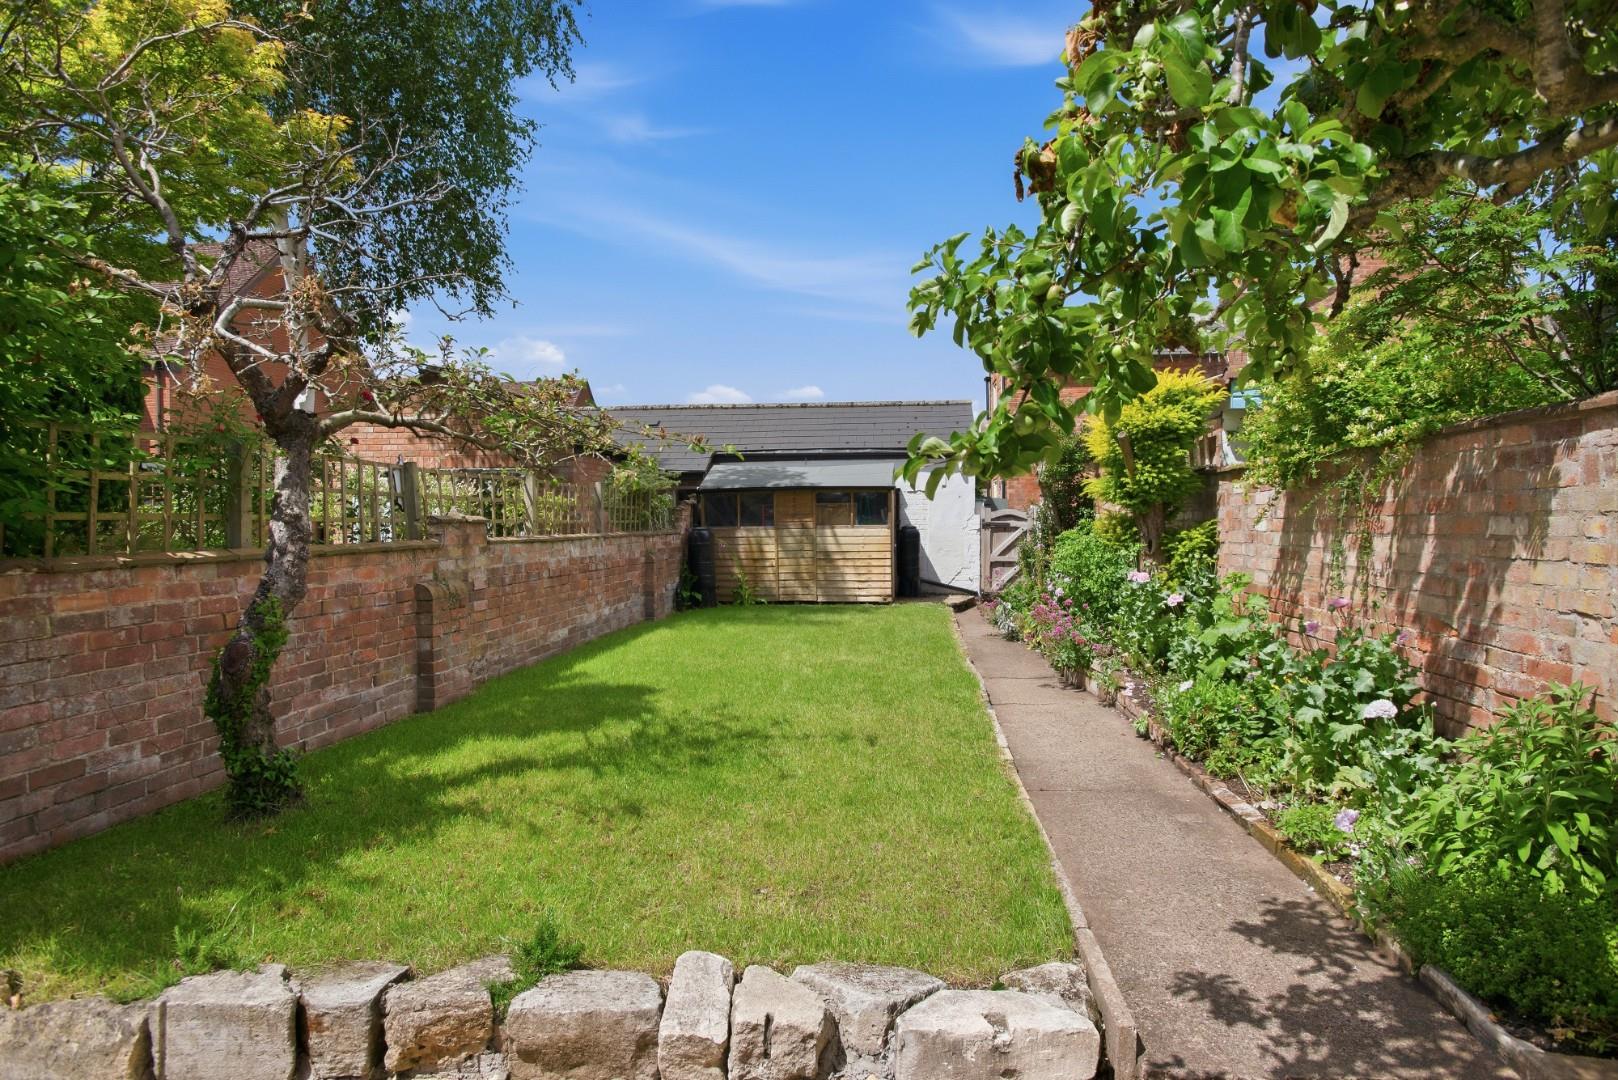
A terrace adjoins the rear of the property, ideal for outdoor dining and entertaining. To the side is a gravelled pathway and log store. The lawned garden extends beyond with pathway leading to a timber shed. The garden benefits from a right-of-way pedestrian access onto Ryland Street. The vendor currently rents a garage nearby which may also be available.
GENERAL INFORMATION
TENURE: The property is understood to be freehold. This should be checked by your solicitor before exchange of contracts.
SERVICES: We have been advised by the vendor that mains electricity, gas, water and drainage are connected to the property. However this should be checked by your solicitor before exchange of contracts. Gas central heating.
LISTED: Yes Grade II
BROADBAND/MOBILE COVERAGE: Broadband: Ultrafast available (Checked on Ofcom Jun26) | Minimum Mobile Coverage: 62% Vodaphone (Checked on Ofcom Jun26).
RIGHTS OF WAY: The property is sold subject to and with the benefit of any rights of way, easements, wayleaves, covenants or restrictions etc. as may exist over same whether mentioned herein or not.
COUNCIL TAX: Council Tax is levied by the Local Authority and is understood to lie in Band E.
CURRENT ENERGY PERFORMANCE CERTIFICATE RATING: Not required as property is listed Grade II.
VIEWING: By Prior Appointment with the selling agent.









"*" indicates required fields
"*" indicates required fields