4 Bed Detached For Sale
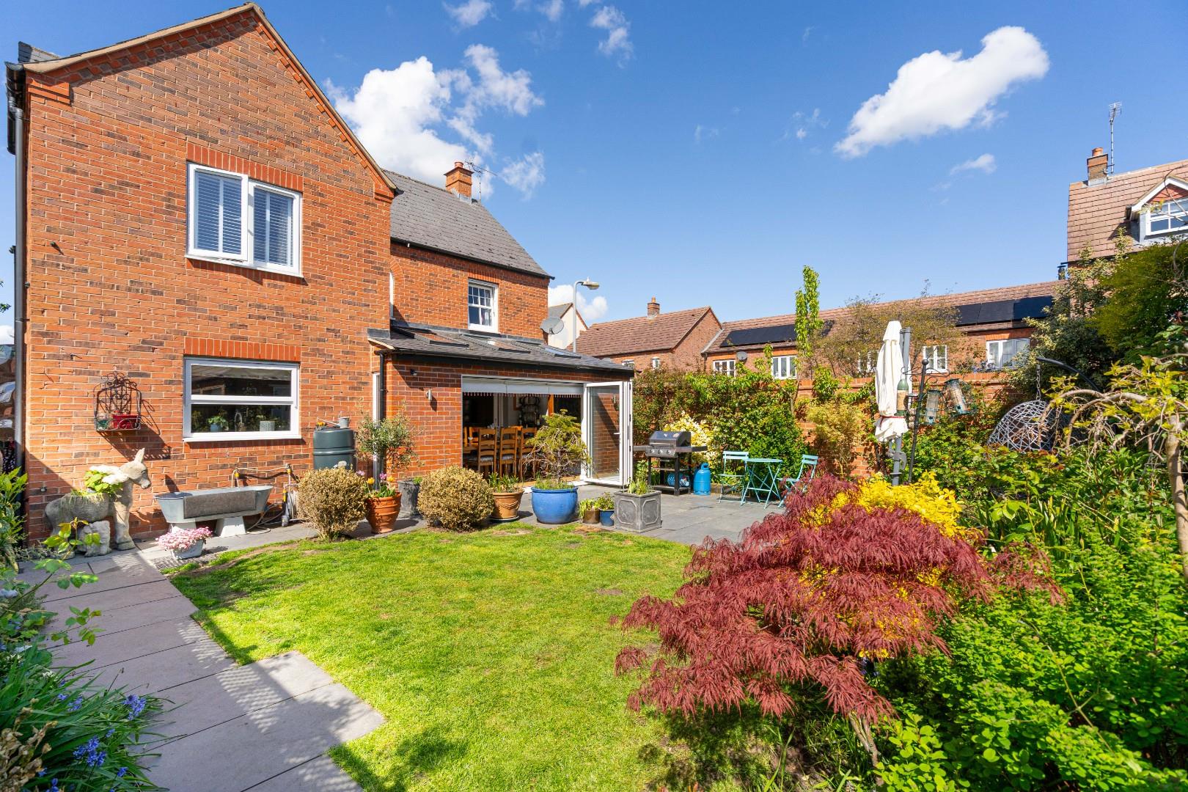
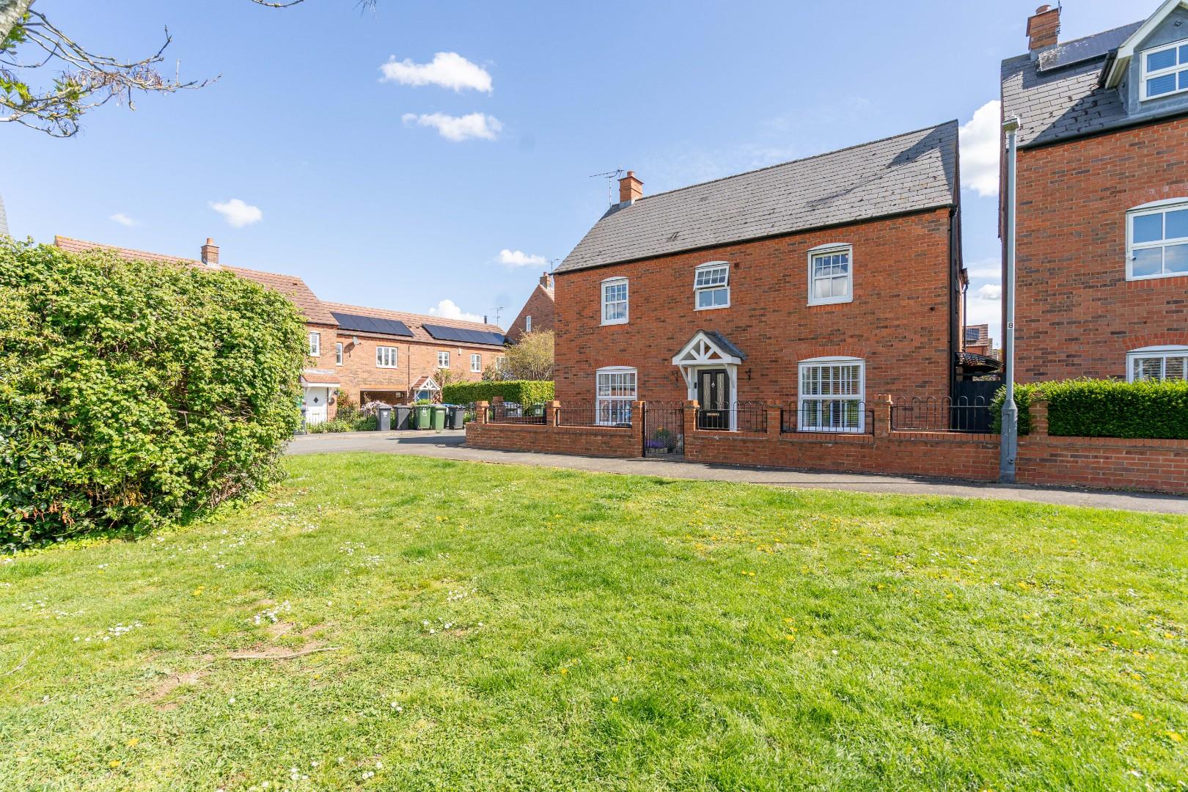
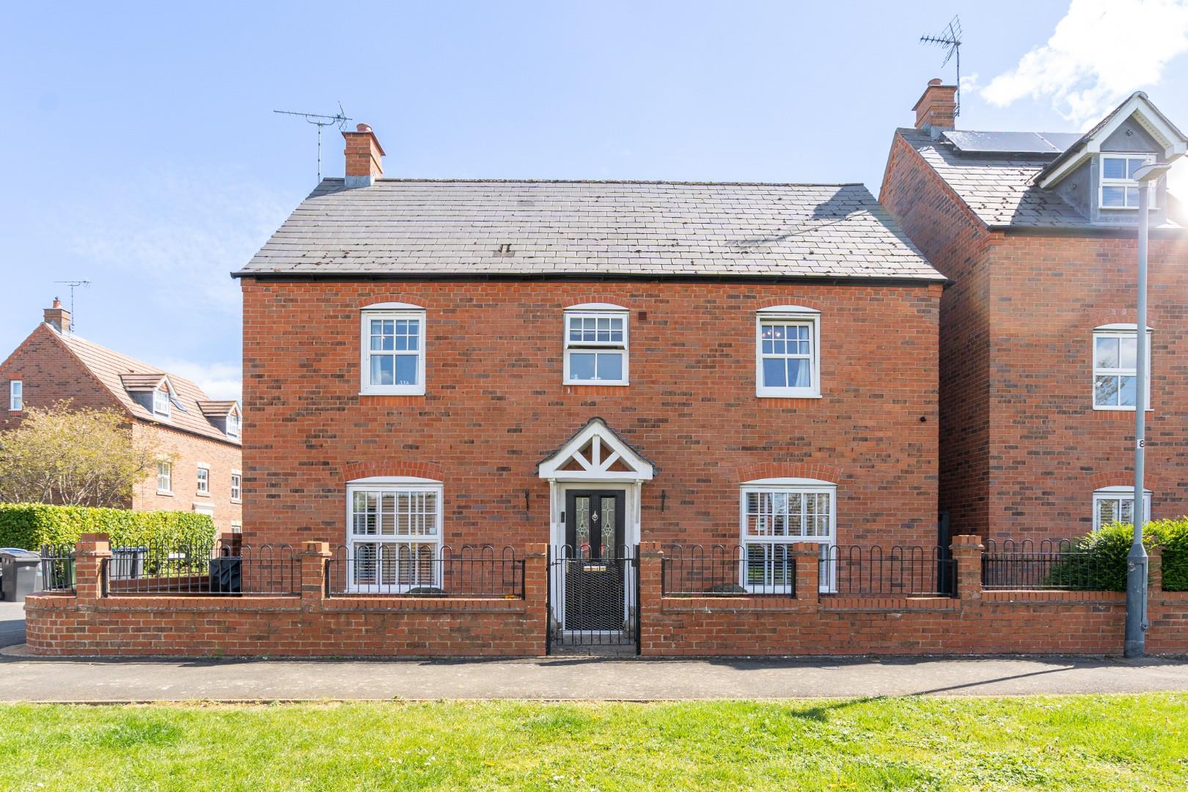
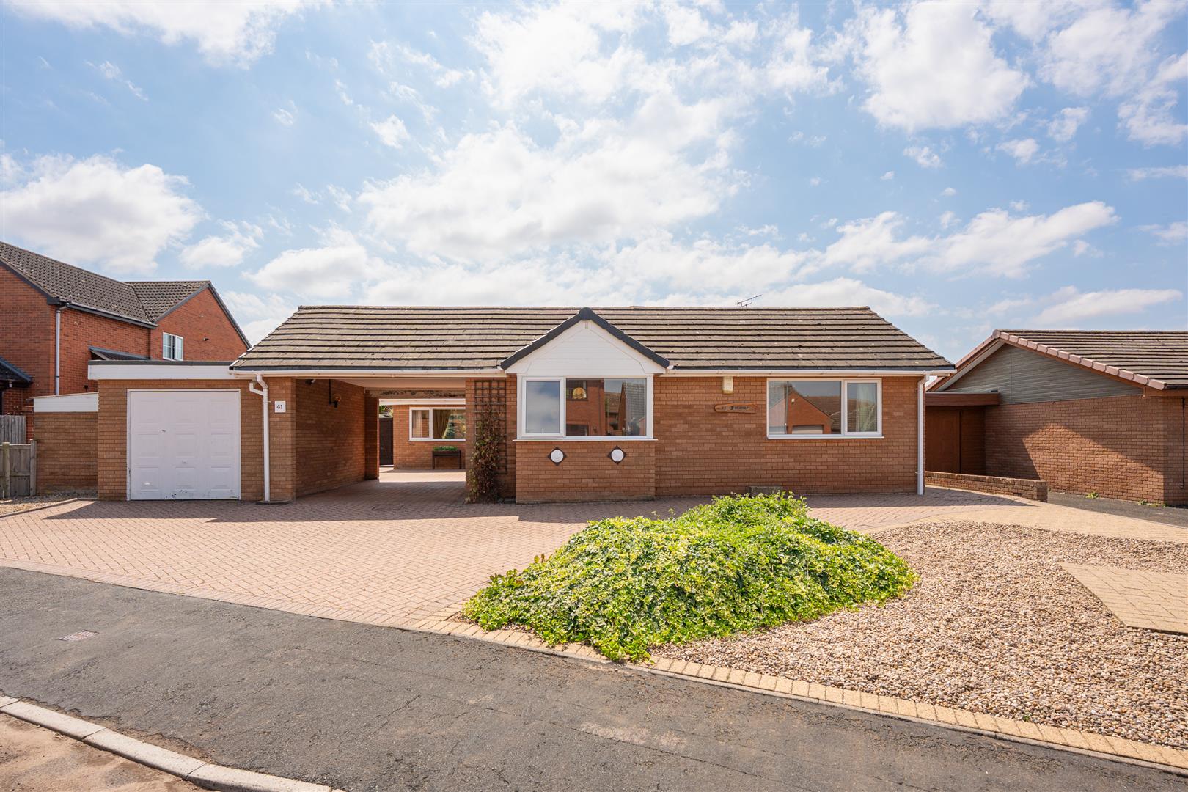
An extensively upgraded and extended four bedroom detached residence providing a high quality finish and overlooking a green to the front, with double garage and parking to rear. Three reception rooms, superb kitchen/breakfast room, and attractive landscaped gardens.
Listed: No | Broadband: Ultrafast available (Checked on Ofcom Jun26) | Minimum Mobile Coverage: 62% Vodaphone (Checked on Ofcom Jun26)
ACCOMMODATION
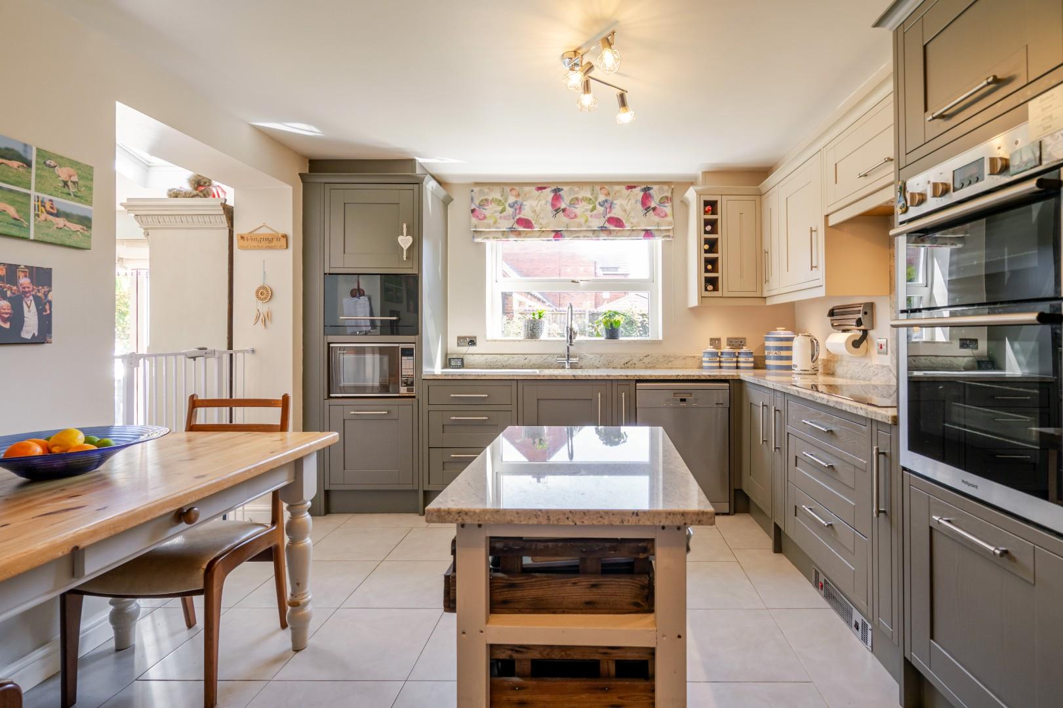
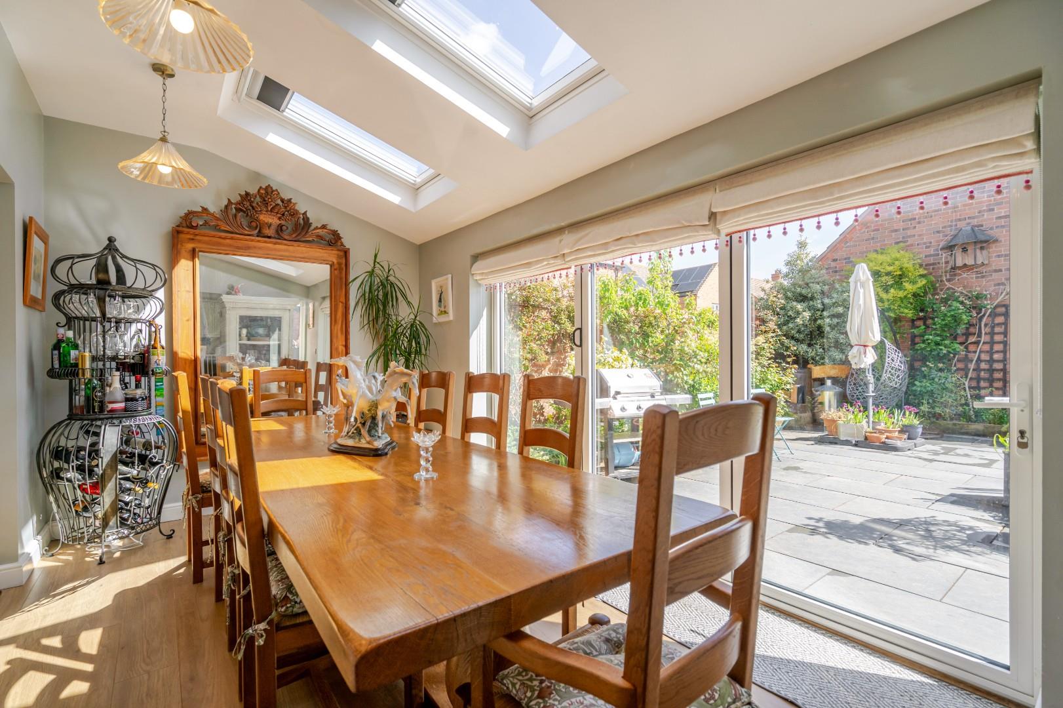
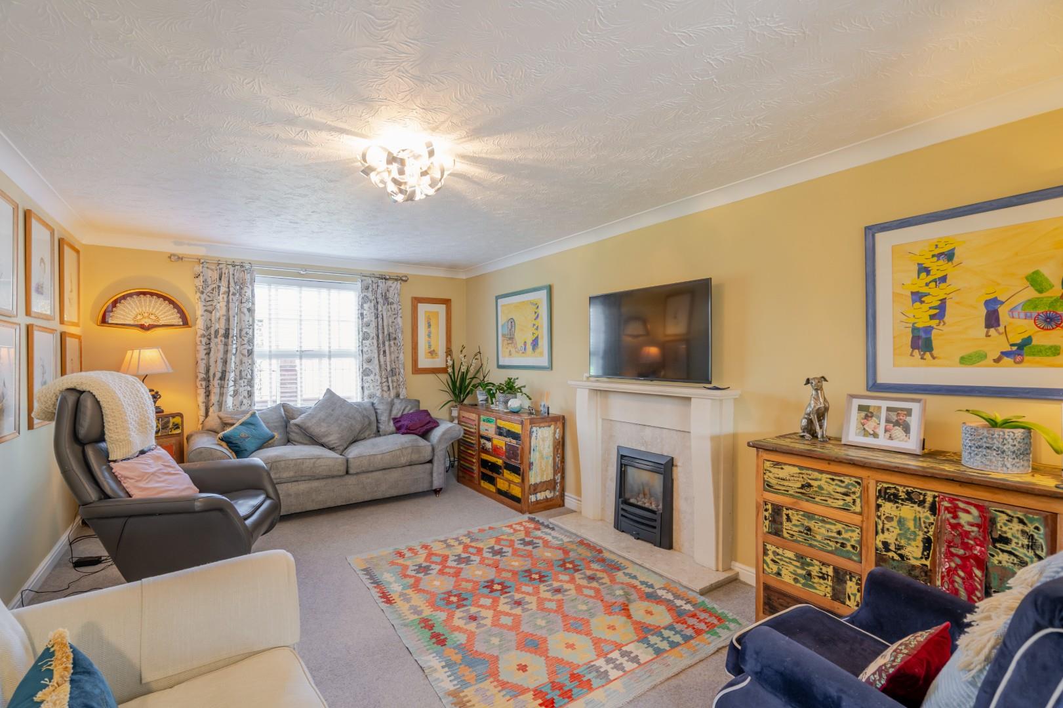
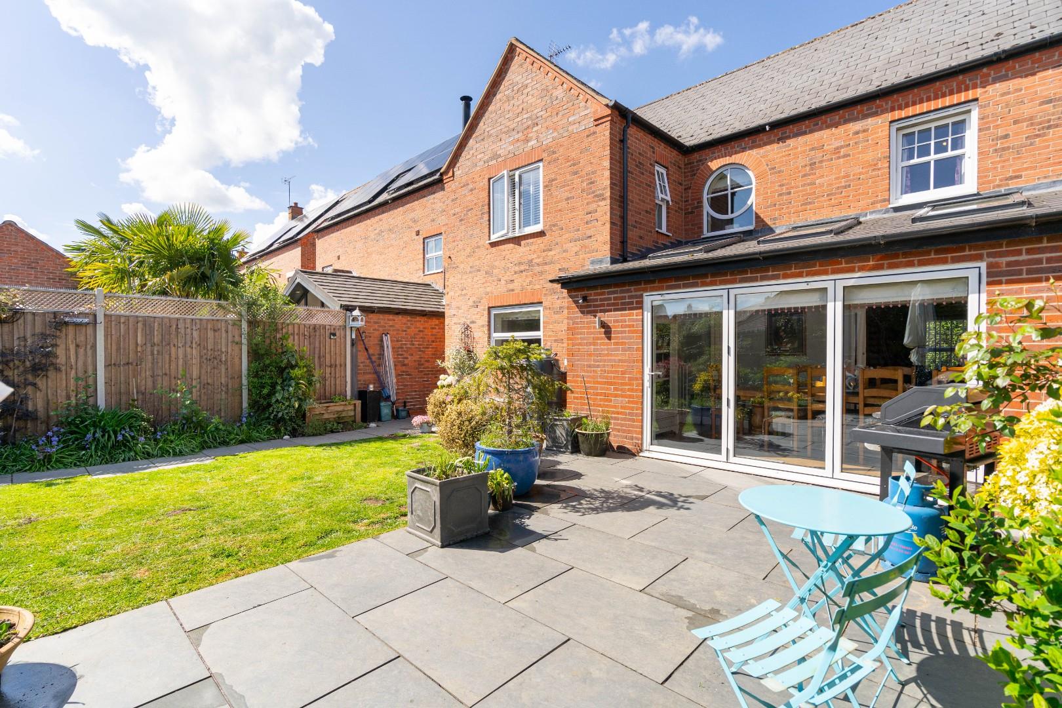
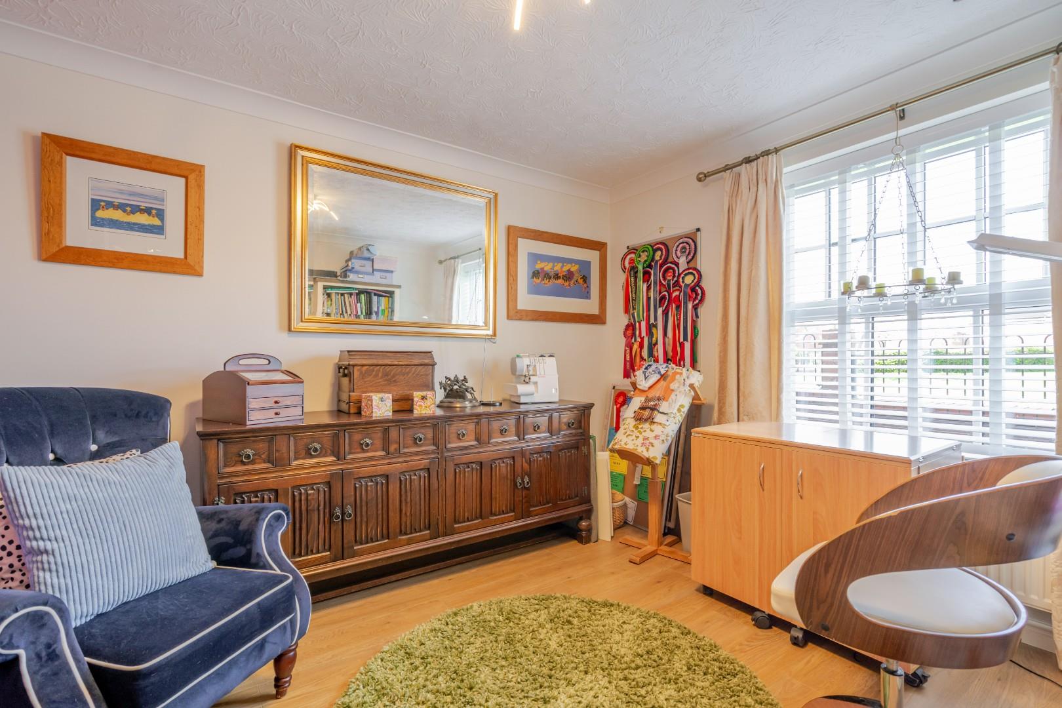
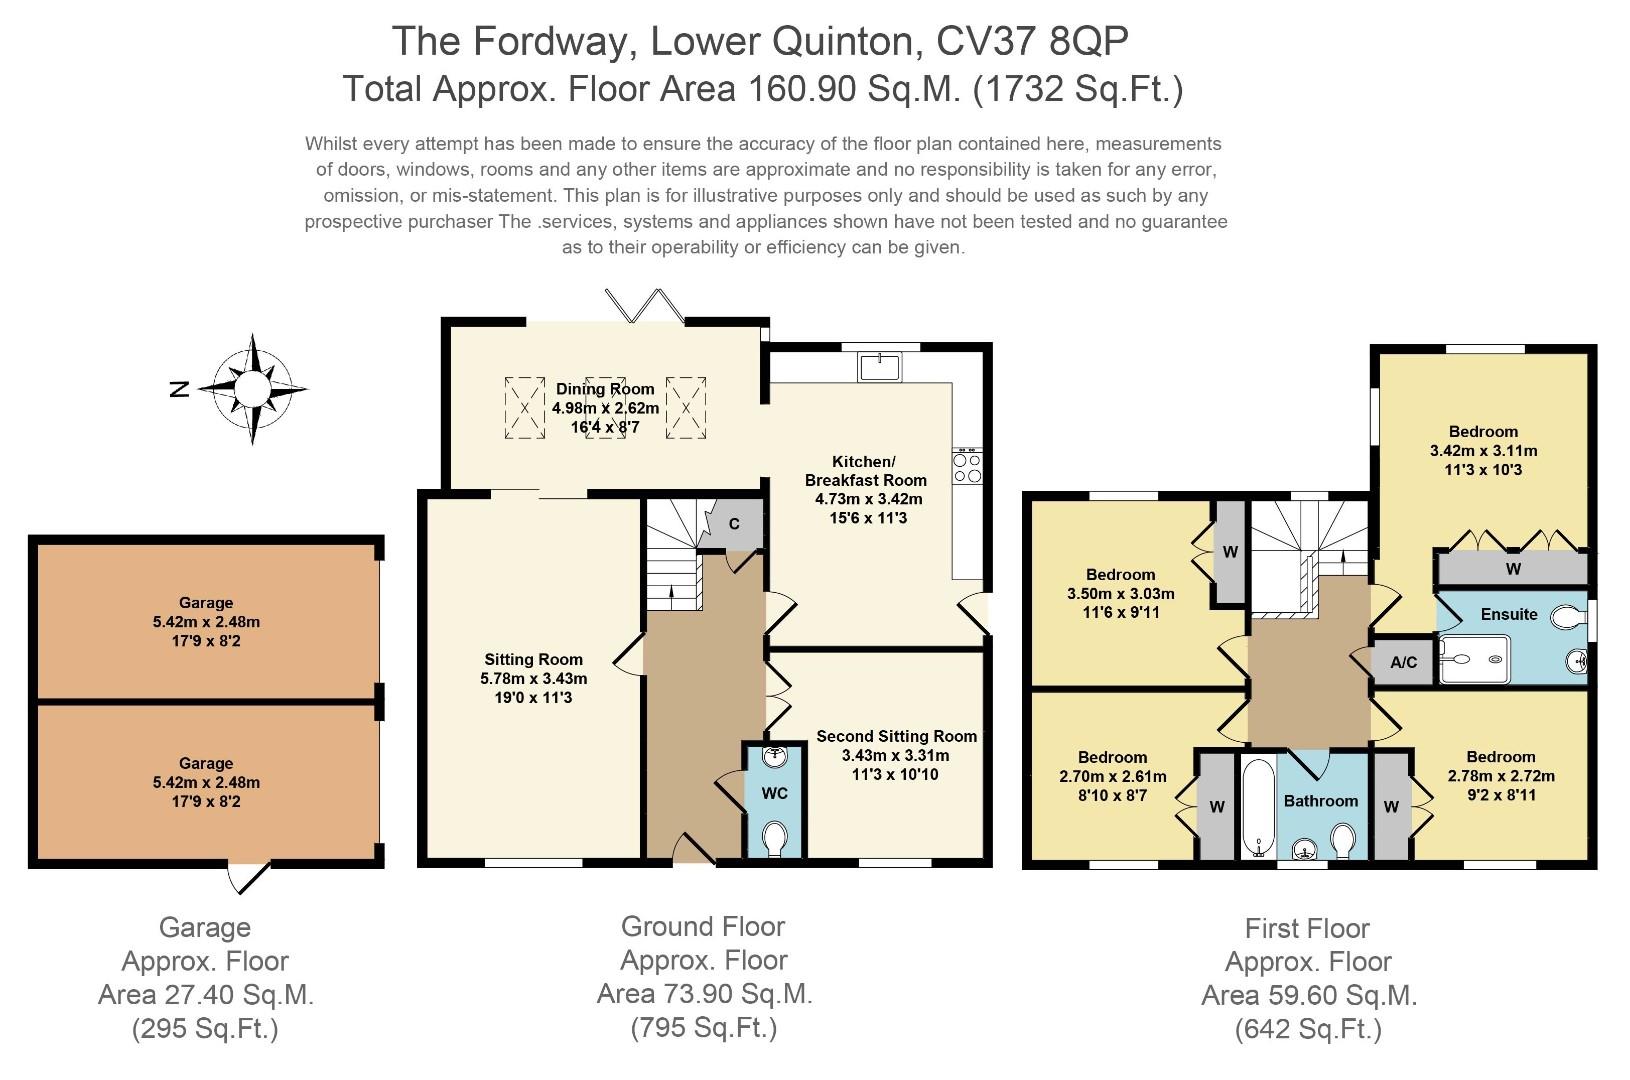
Spacious entrance hall with wood effect floor and understairs storage cupboard. Cloakroom with wc. Second sitting room with wood effect floor. Main sitting room with LPG gas fire and double sliding doors to the dining room with a part vaulted ceiling with three roof windows and bi-fold doors to the garden. Kitchen/breakfast room with ceramic sink, extendable hose and granite work tops with upturn, dual tone contemporary units, induction hob, pan drawers, built in oven and grill, steam oven, microwave and fridge freezer, space for dishwasher, tiled floor and stable door to side.
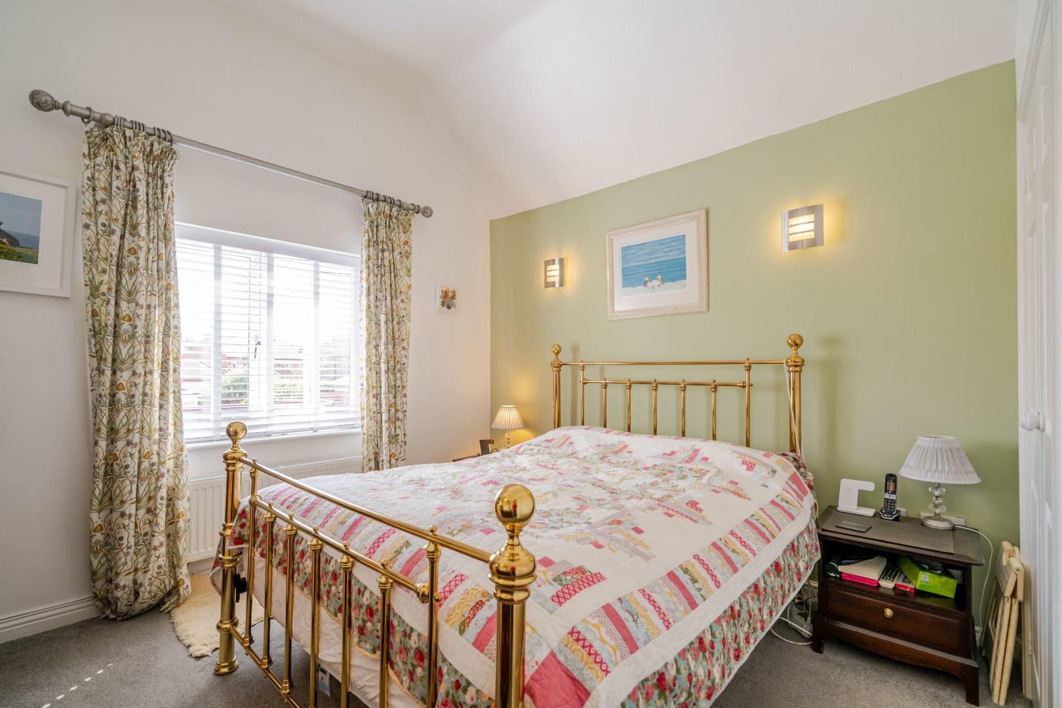
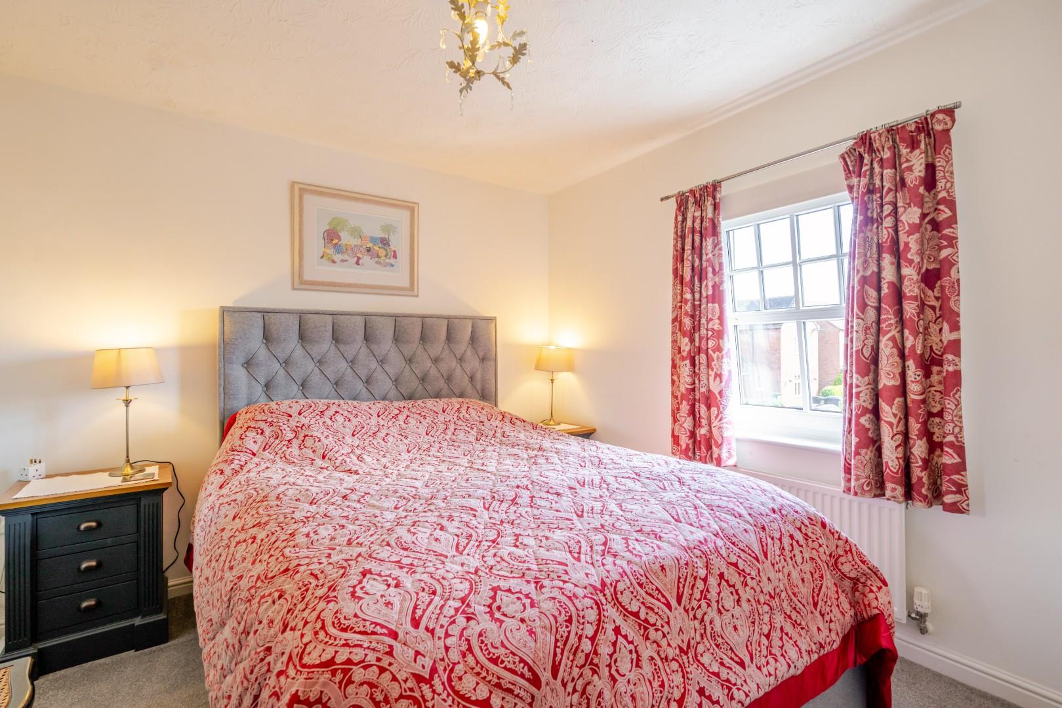
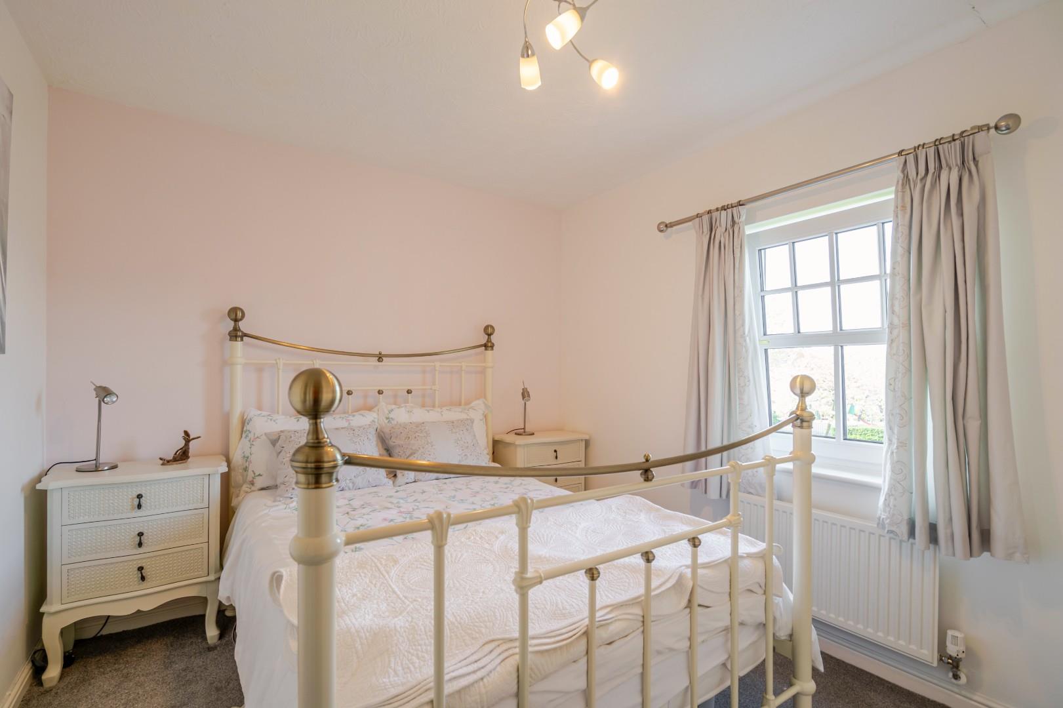
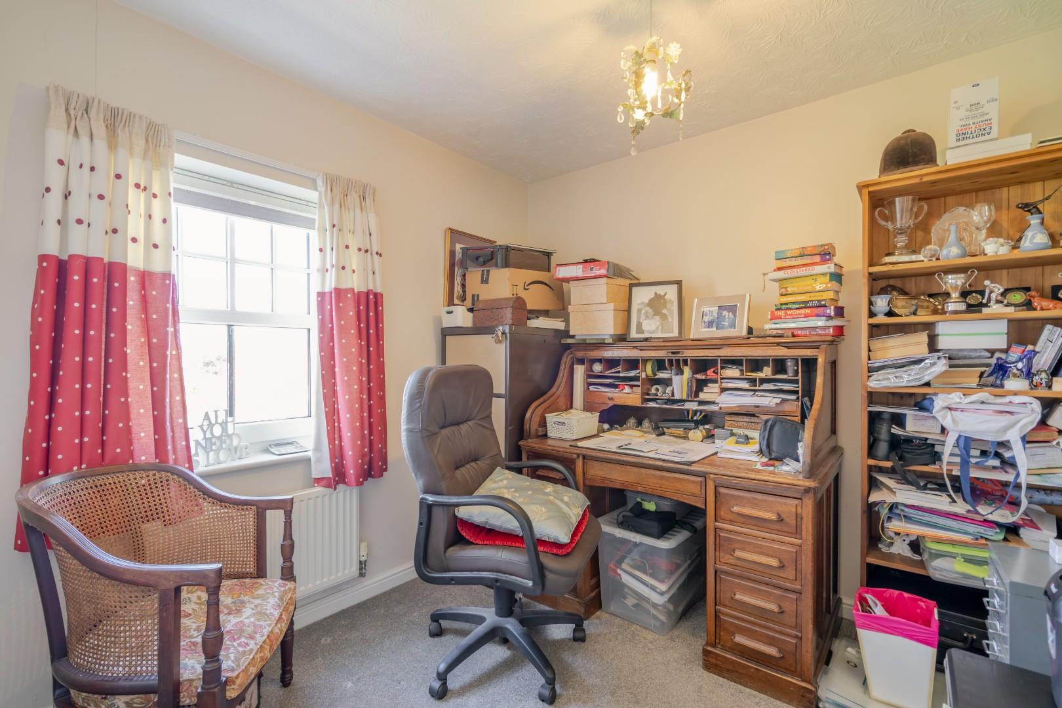
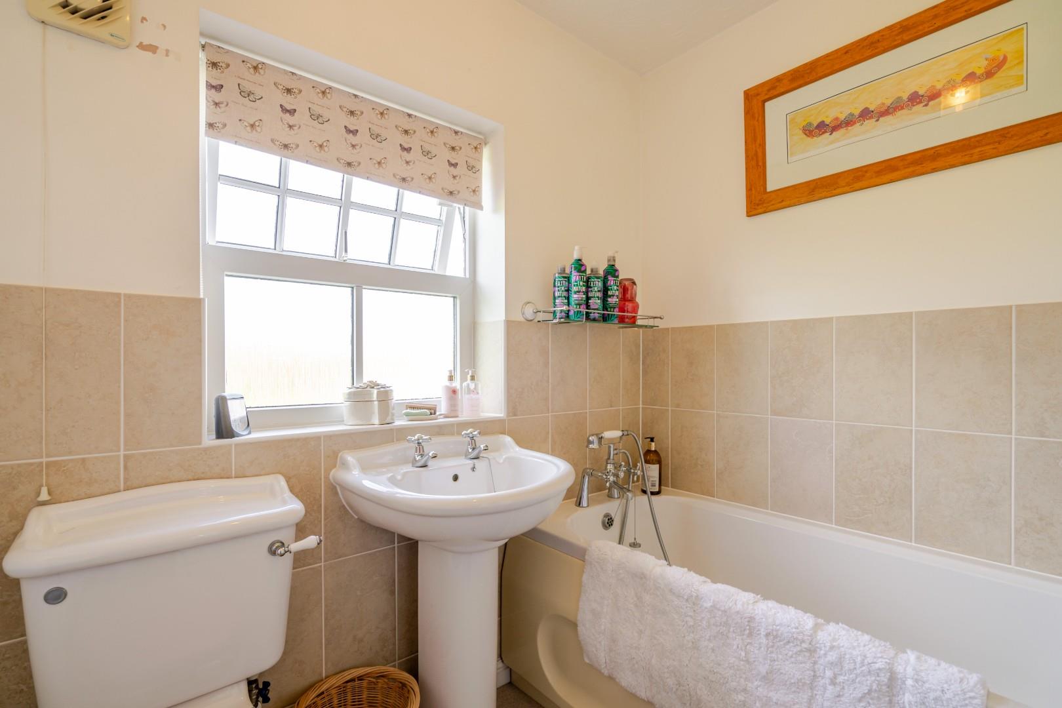
First floor landing with feature arched window, access to roof space and airing cupboard. Main bedroom with vaulted ceiling, two double wardrobes. En suite with shower cubicle with rainfall shower head and attachment, wc and wash basin with cupboards below. Three further bedrooms all with double wardrobes. Family bathroom with wc, wash basin and bath.
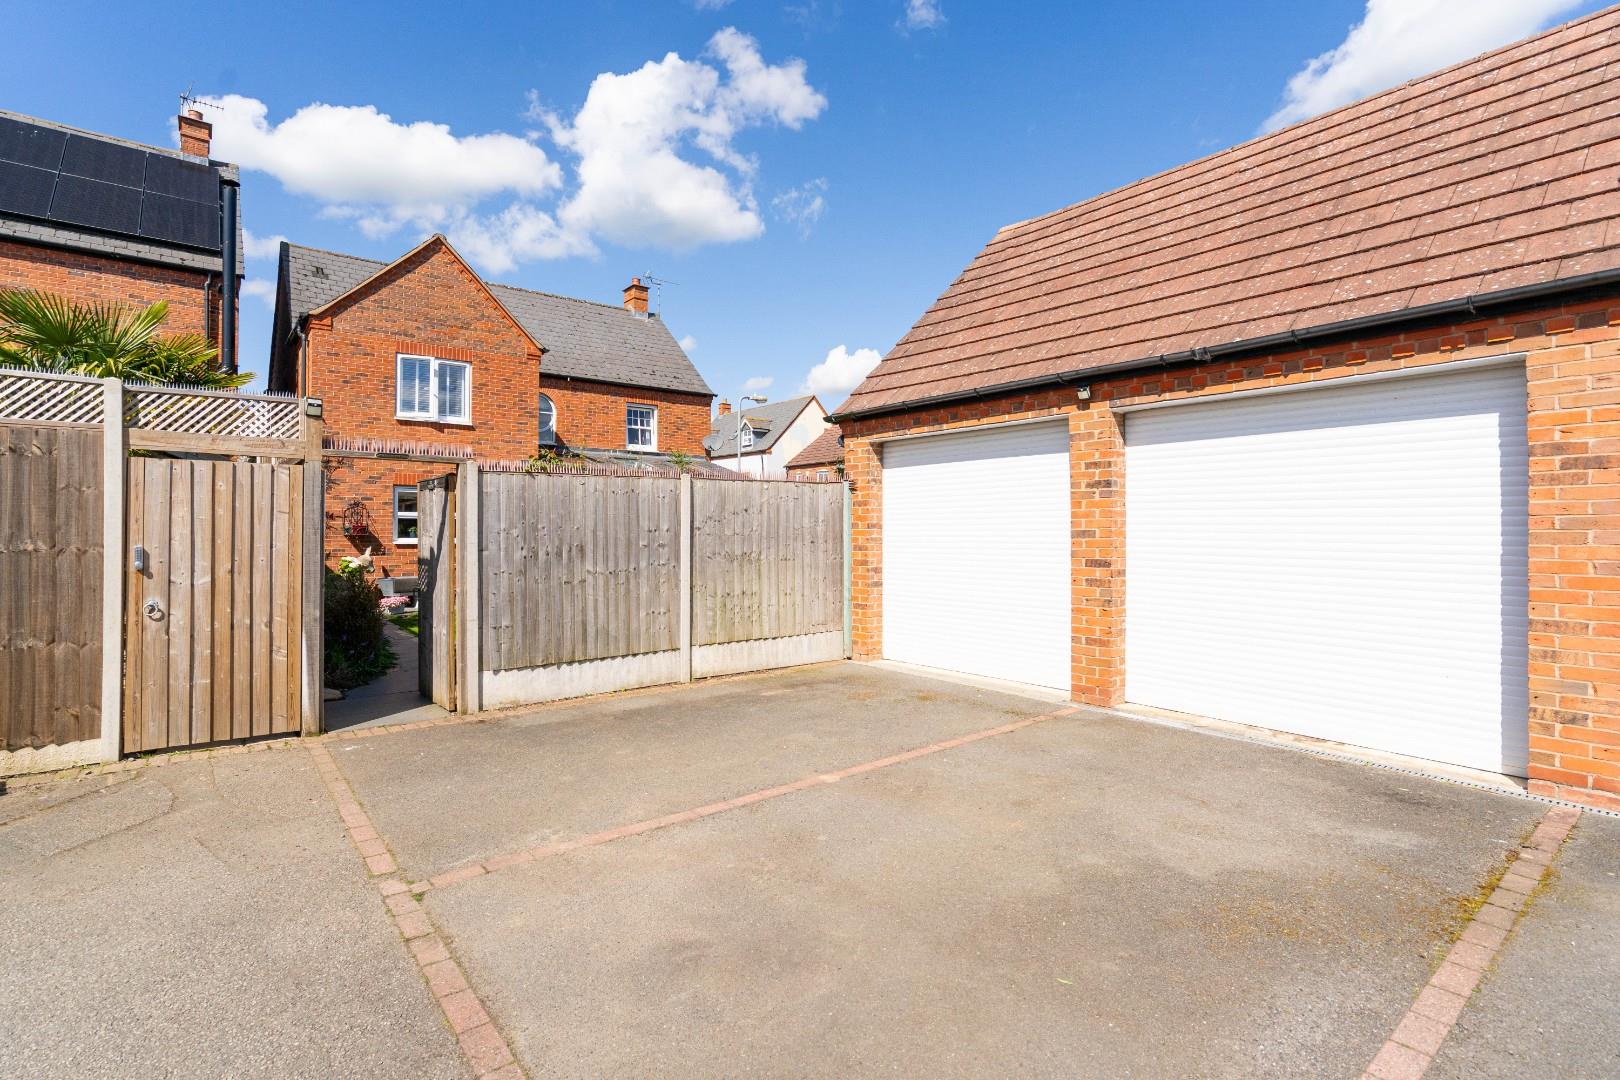
Outside there is a shallow foregarden which is paved with wall and wrought iron fencing. A gated path leads to the side to the landscaped rear garden with large porcelain tiled terrace area and path leading to gated access to rear. Lawn, evergreen shrub and perennial planted borders. Stable door leads to a garage with roller door to front, power and light, space and plumbing for washing machine. Second garage with roller door to front, power and light. Shared drive leading to two off road parking spaces.
GENERAL INFORMATION
TENURE: The property is understood to be freehold. This should be checked by your solicitor before exchange of contracts.
SERVICES: We have been advised by the vendor that mains electricity, water and drainage are connected to the property. Electric boiler to radiators, and bottled LPG gas fire. However this should be checked by your solicitor before exchange of contracts.
RIGHTS OF WAY: The property is sold subject to and with the benefit of any rights of way, easements, wayleaves, covenants or restrictions etc. as may exist over same whether mentioned herein or not.
COUNCIL TAX: Council Tax is levied by the Local Authority and is understood to lie in Band E.
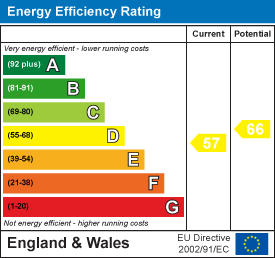
CURRENT ENERGY PERFORMANCE CERTIFICATE RATING: D. A full copy of the EPC is available at the office if required.
VIEWING: By Prior Appointment with the selling agent.










"*" indicates required fields
"*" indicates required fields