5 Bed Detached Sold STC
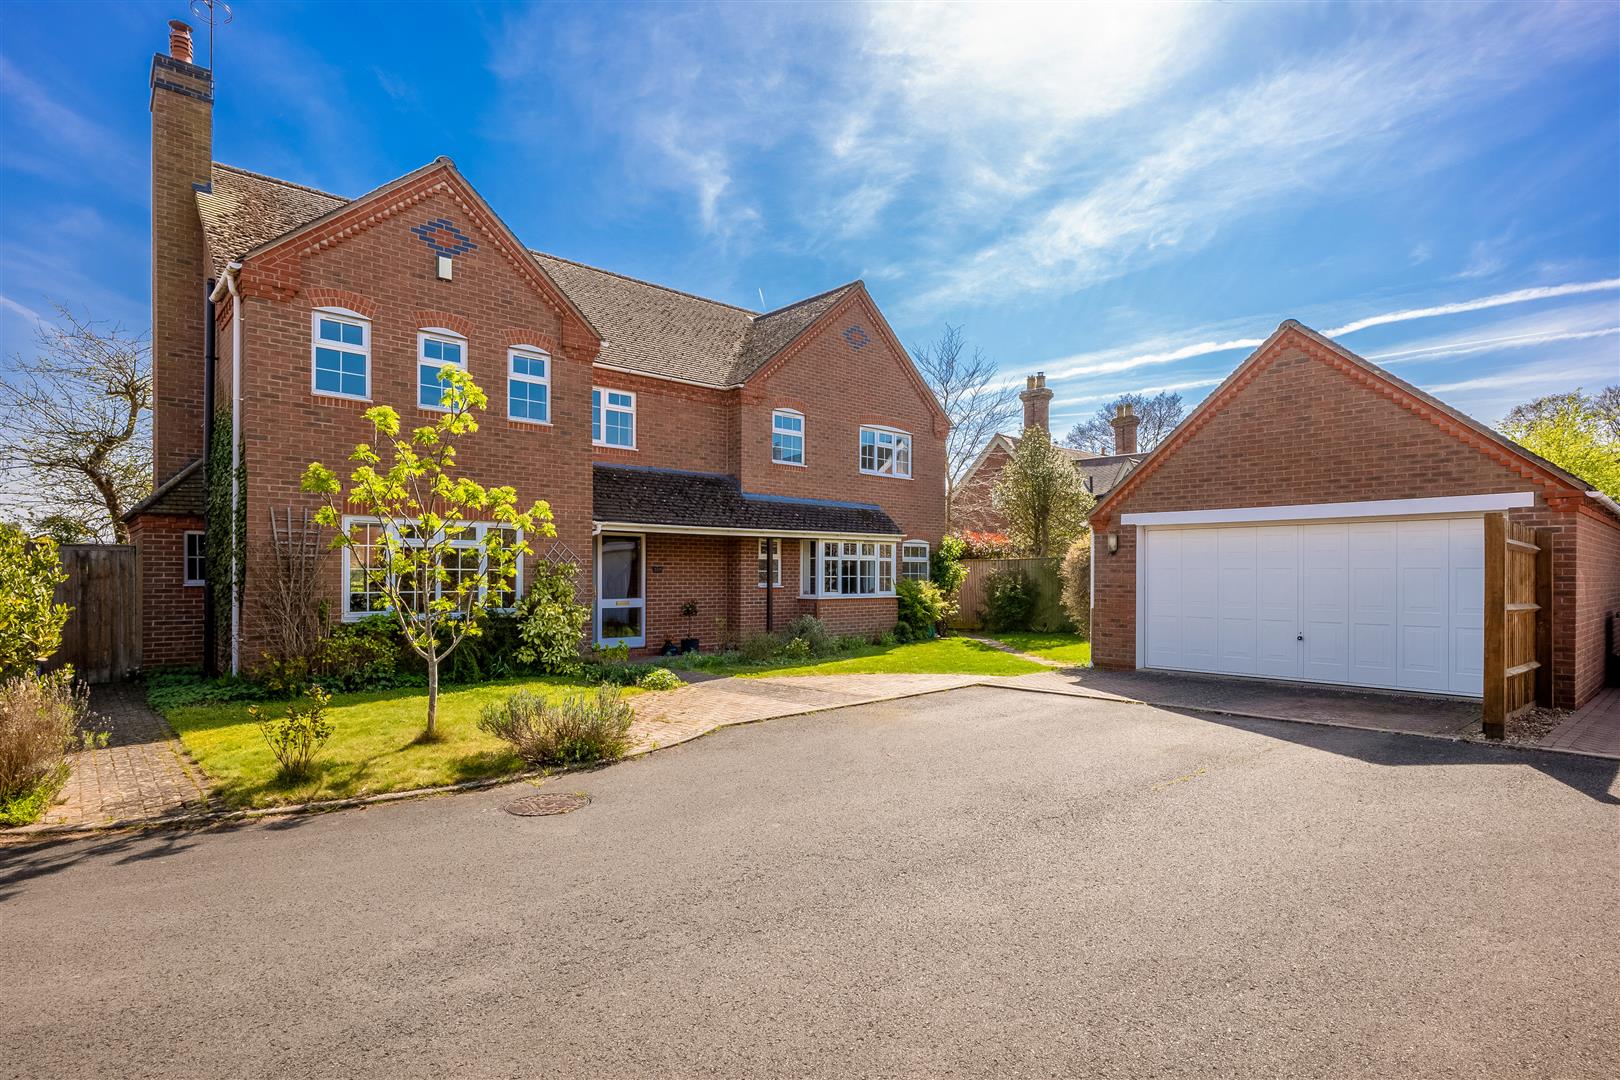
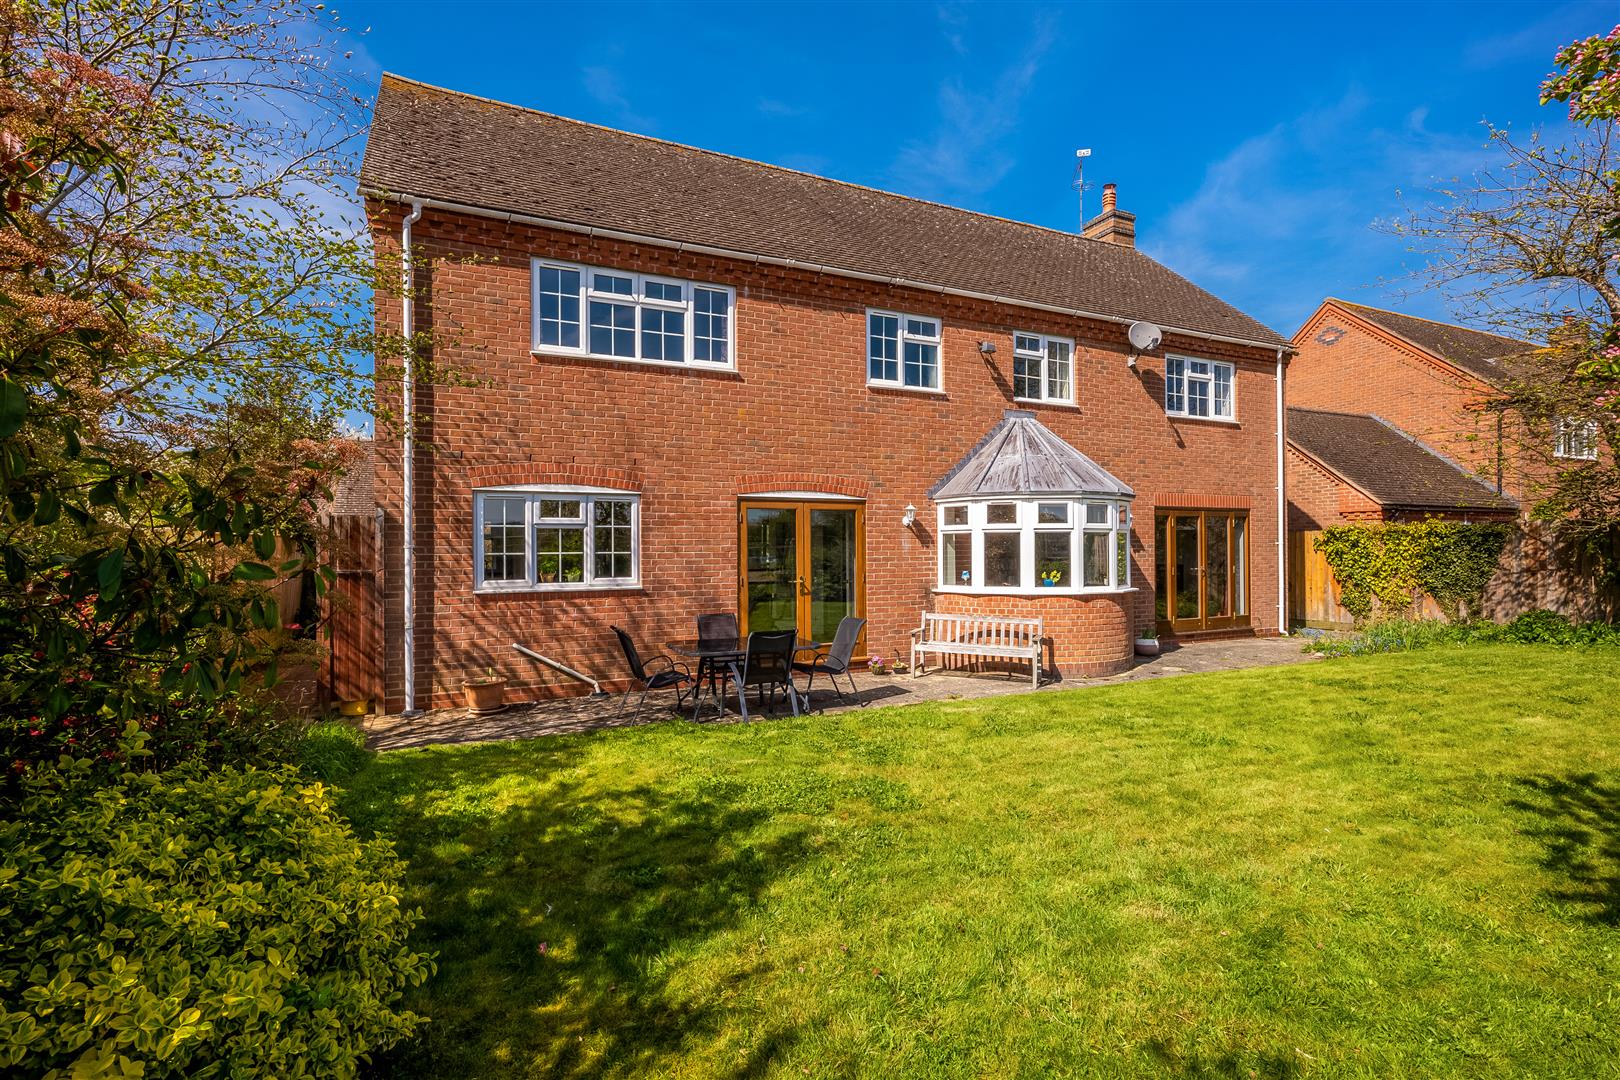
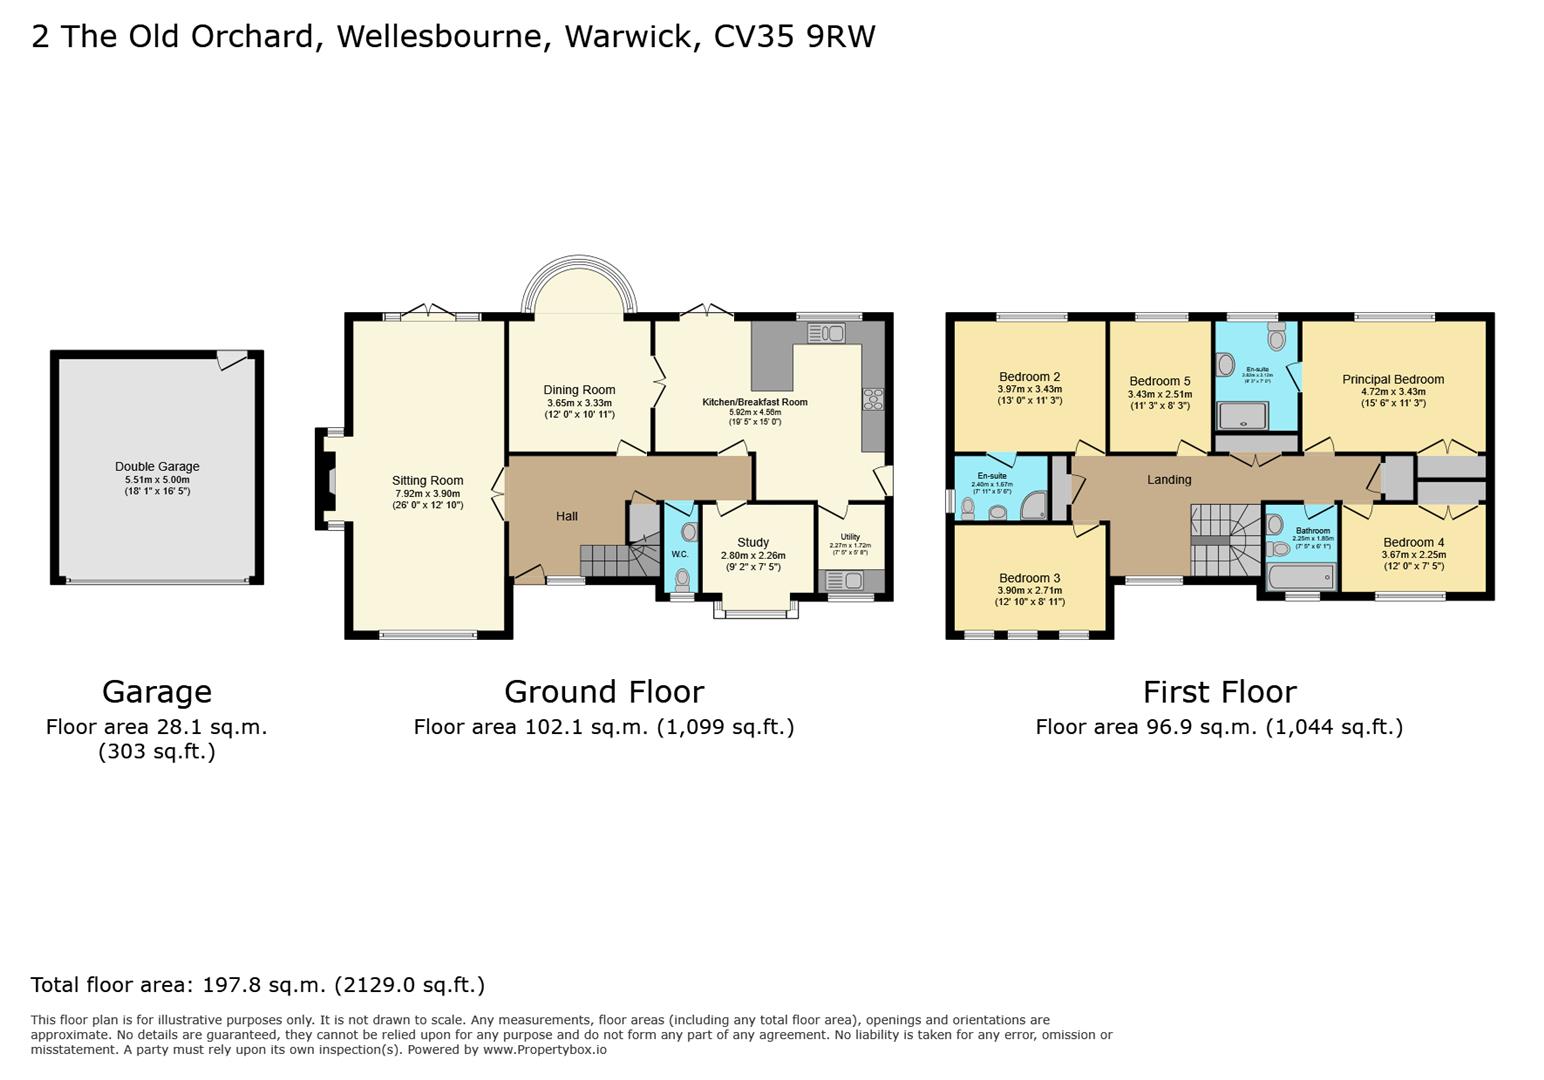
Situated in a secluded setting within easy walking distance of Wellesbourne village centre, this substantial five-bedroom detached family home features two large reception rooms, a beautifully fitted kitchen/breakfast room, four double bedrooms and one further bedroom, two ensuite shower rooms and a family bathroom. Externally, the property benefits from a detached double garage, driveway parking, and mature gardens to front and rear.
LOCATION
Wellesbourne offers an excellent range of amenities, including an infant and junior school, health centre, shops, cafes, restaurants, and a sports centre. The village is ideally located for access to nearby centres including Stratford-upon-Avon, Warwick, and Leamington Spa, and provides convenient connections to motorway and rail networks.
ENTRANCE HALL
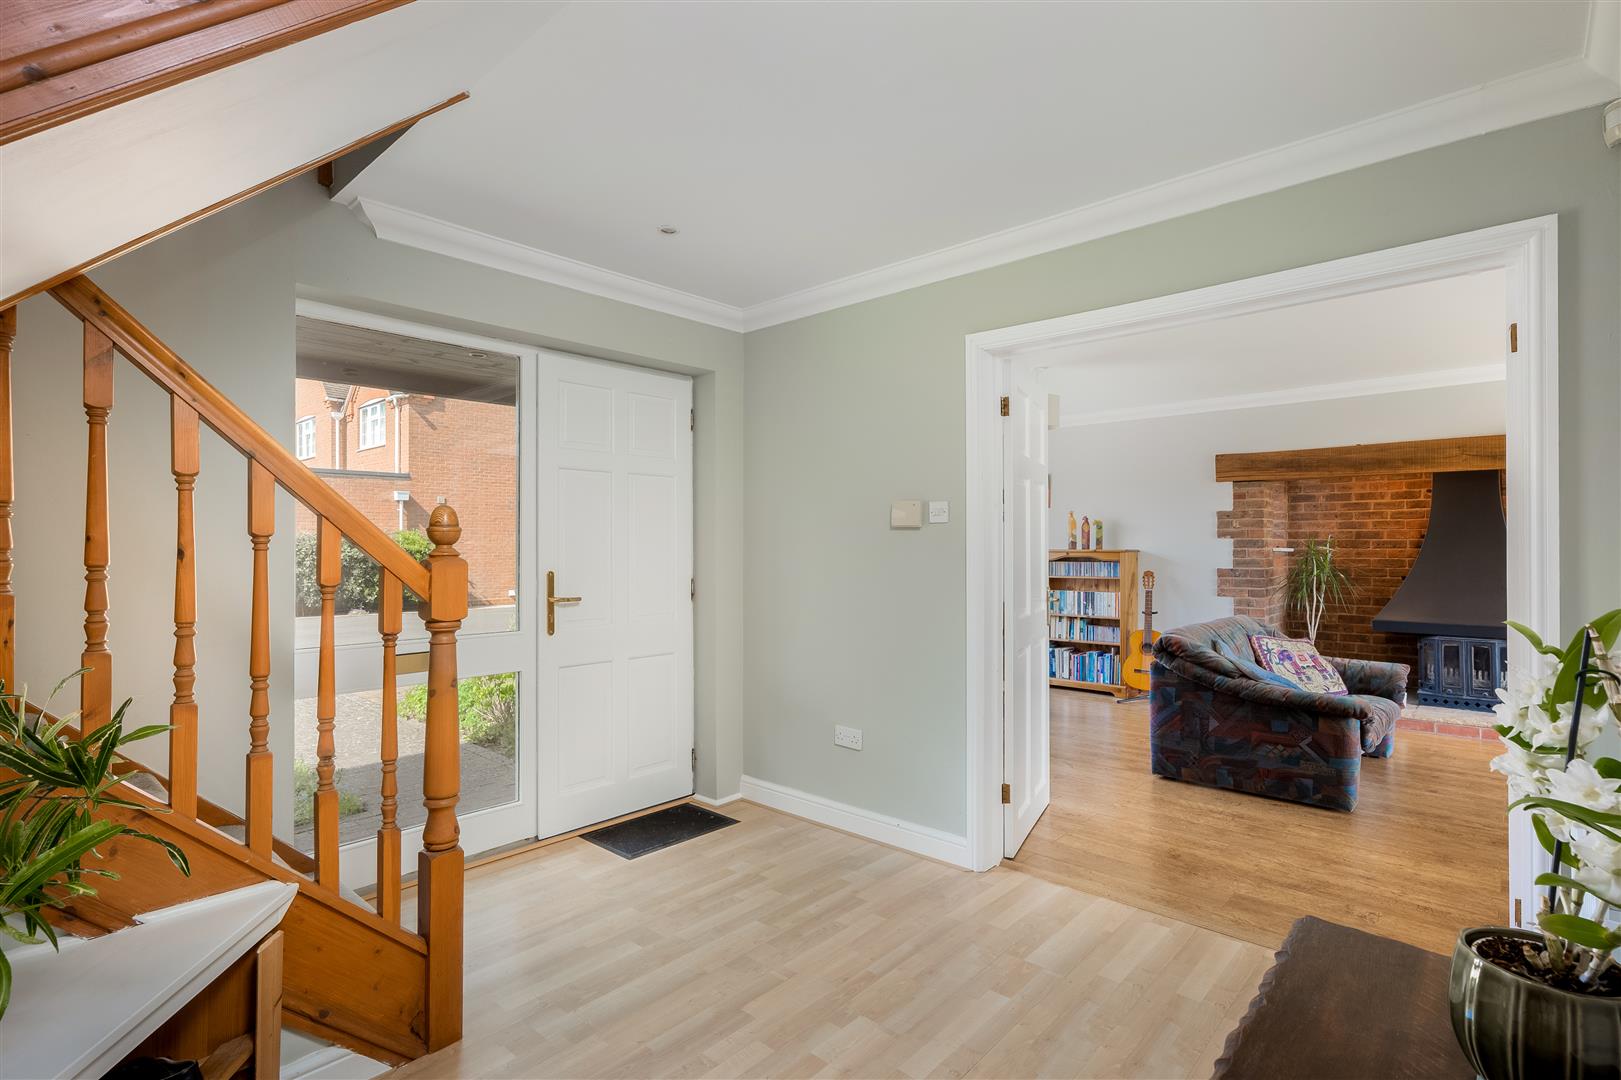
A spacious and welcoming entrance hall providing access to all principal ground floor rooms, with useful under-stairs storage cupboard. A staircase rises to the first floor.
LIVING ROOM
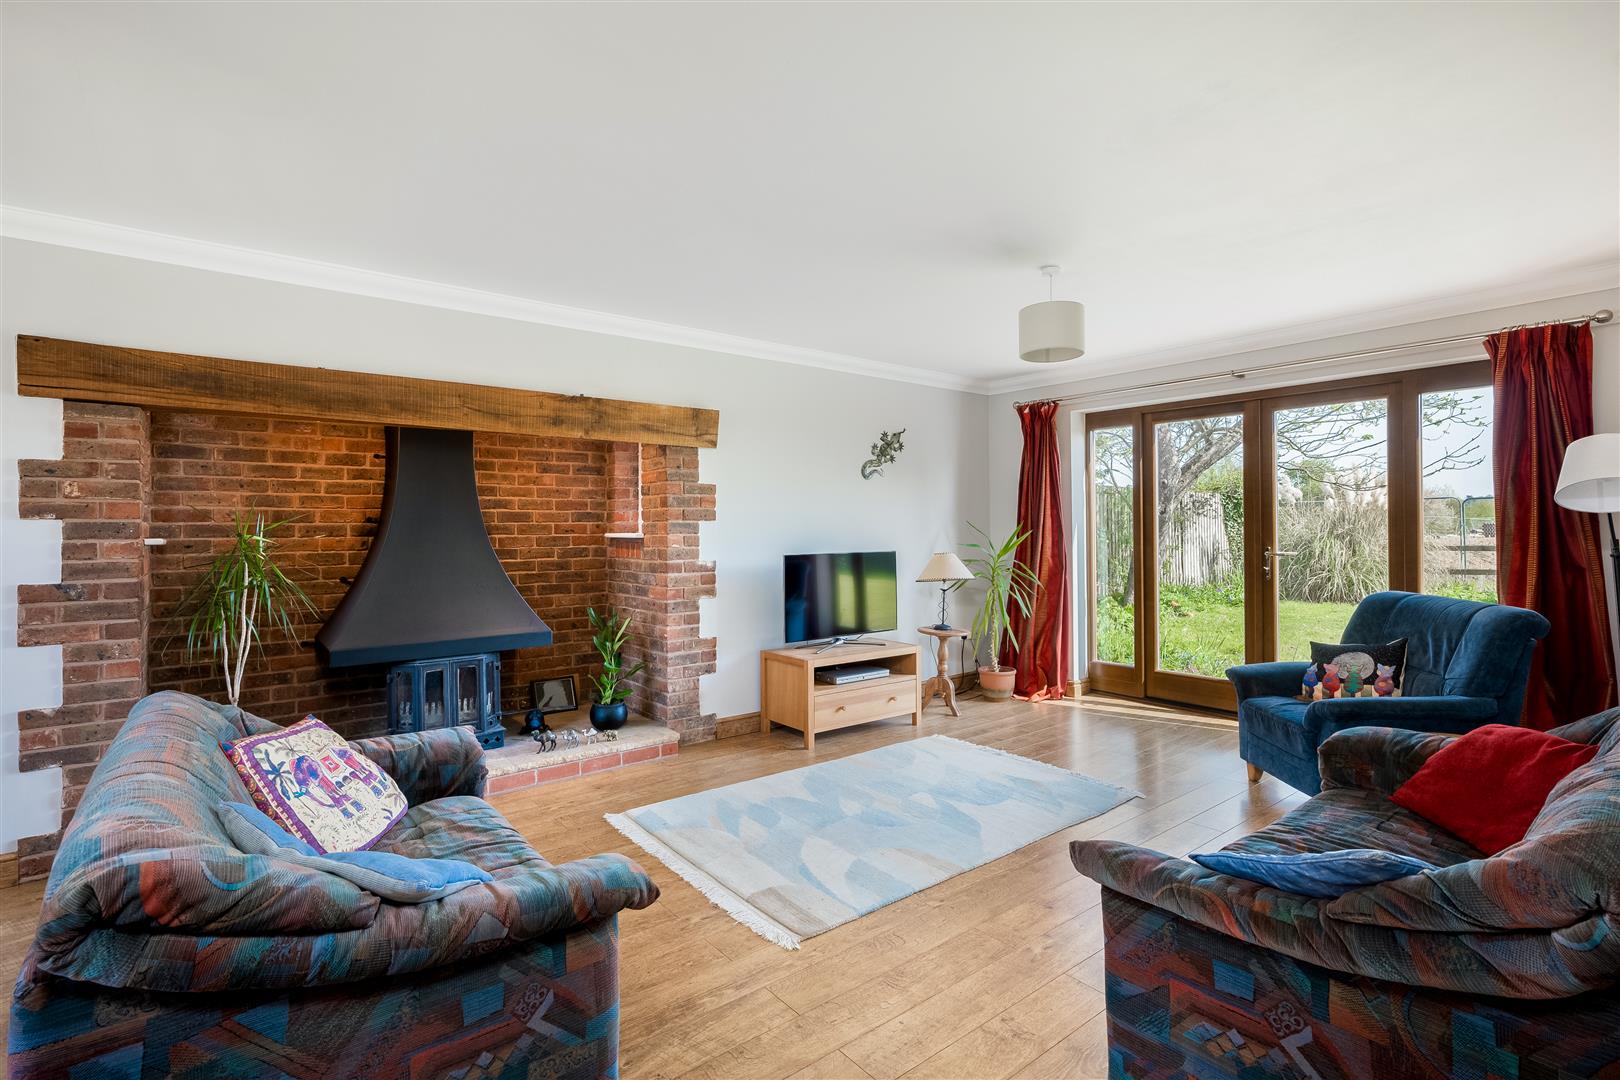
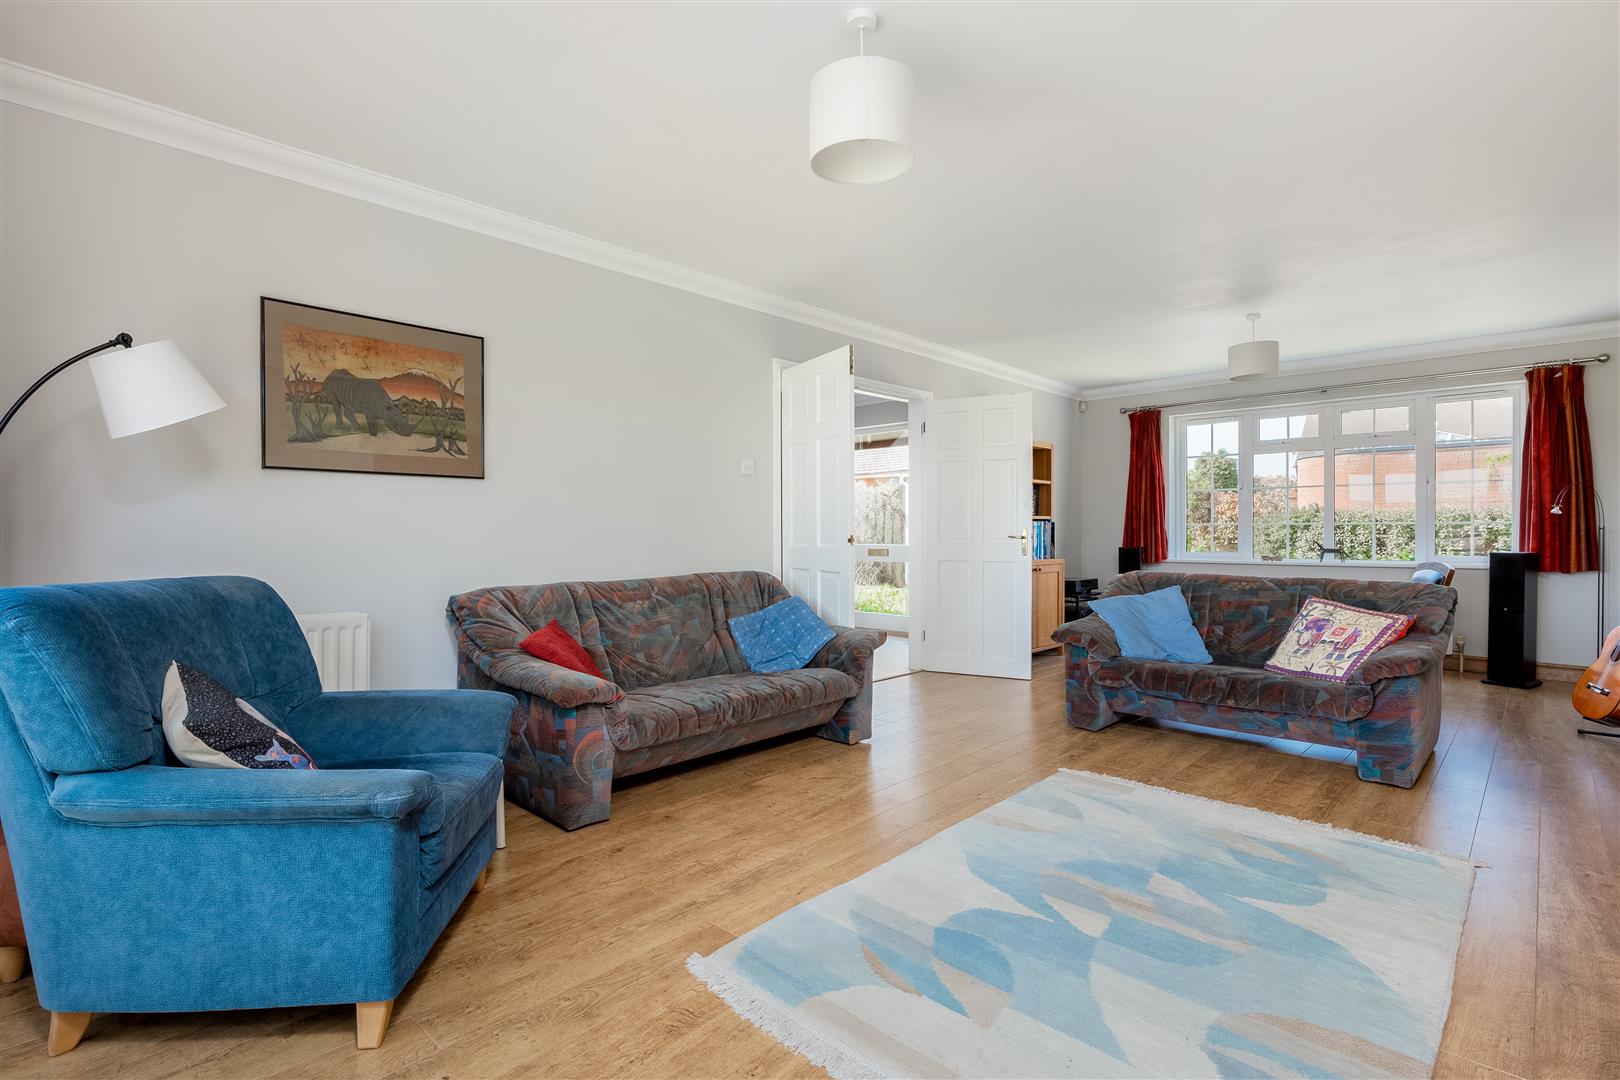
A generous and comfortable dual-aspect room featuring a striking inglenook fireplace with wood burning stove. French doors open onto the rear garden.
DINING ROOM
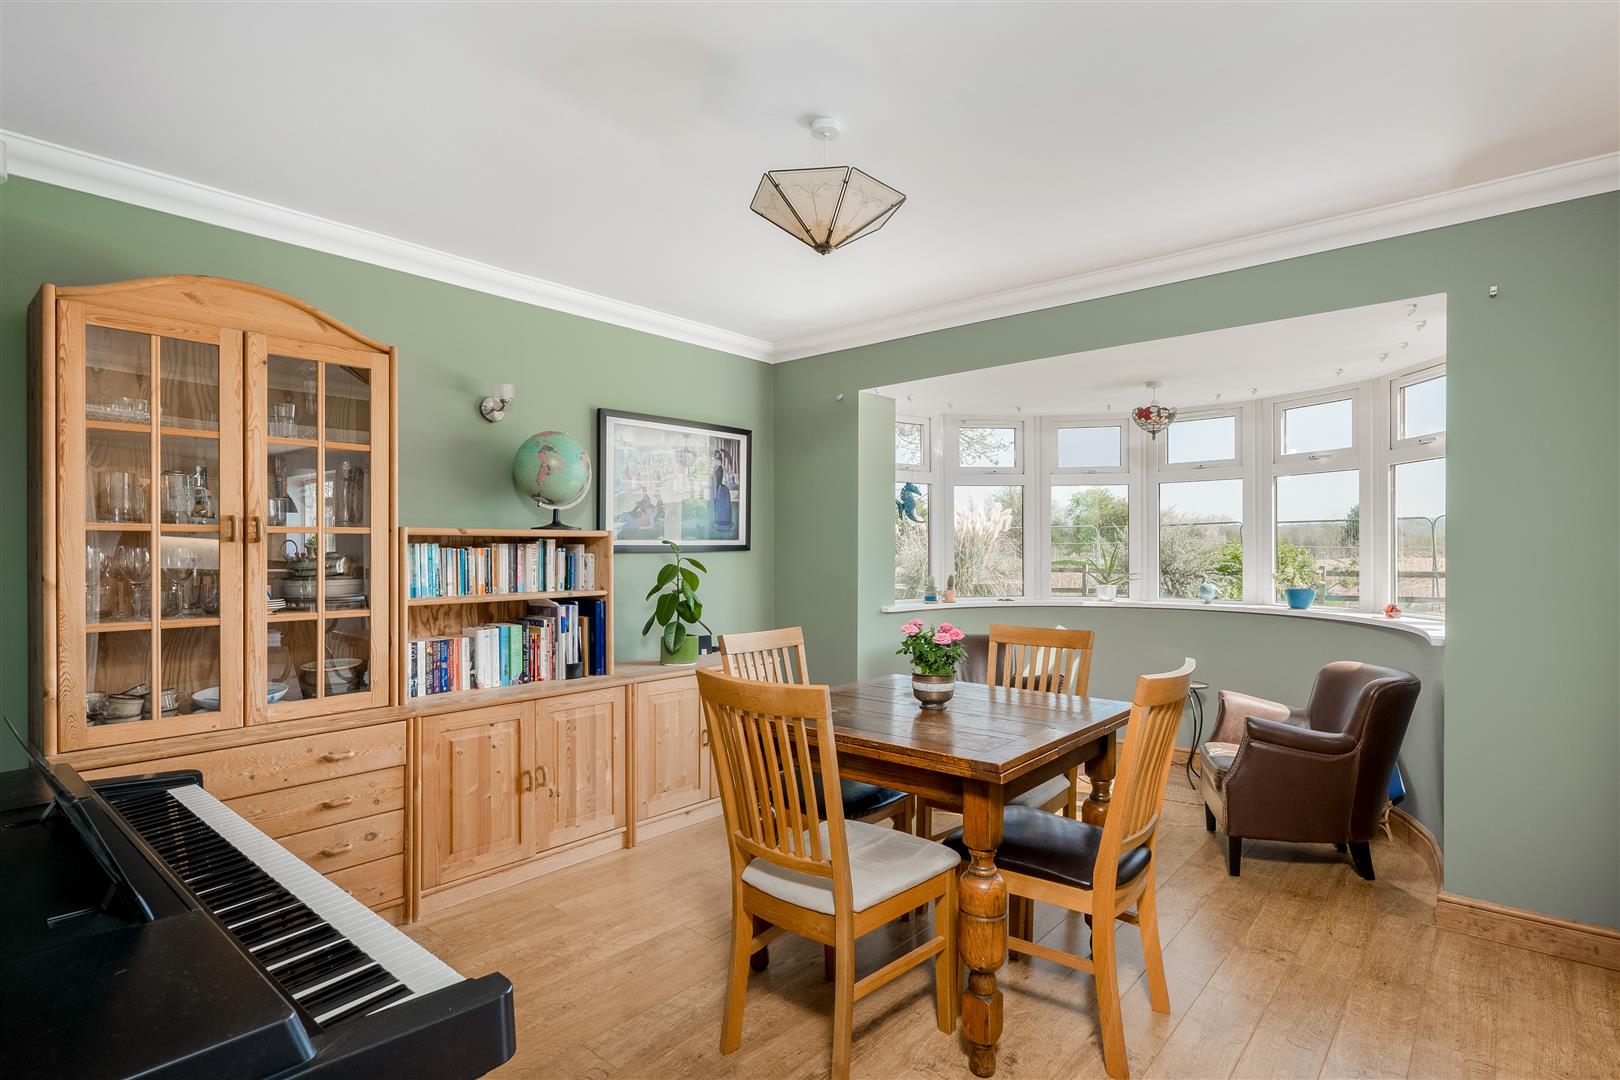
The well-proportioned dining room incorporates an attractive bay seating area overlooking the rear garden. Double doors provide a convenient walk-through to the kitchen/breakfast room.
KITCHEN - BREAKFAST ROOM
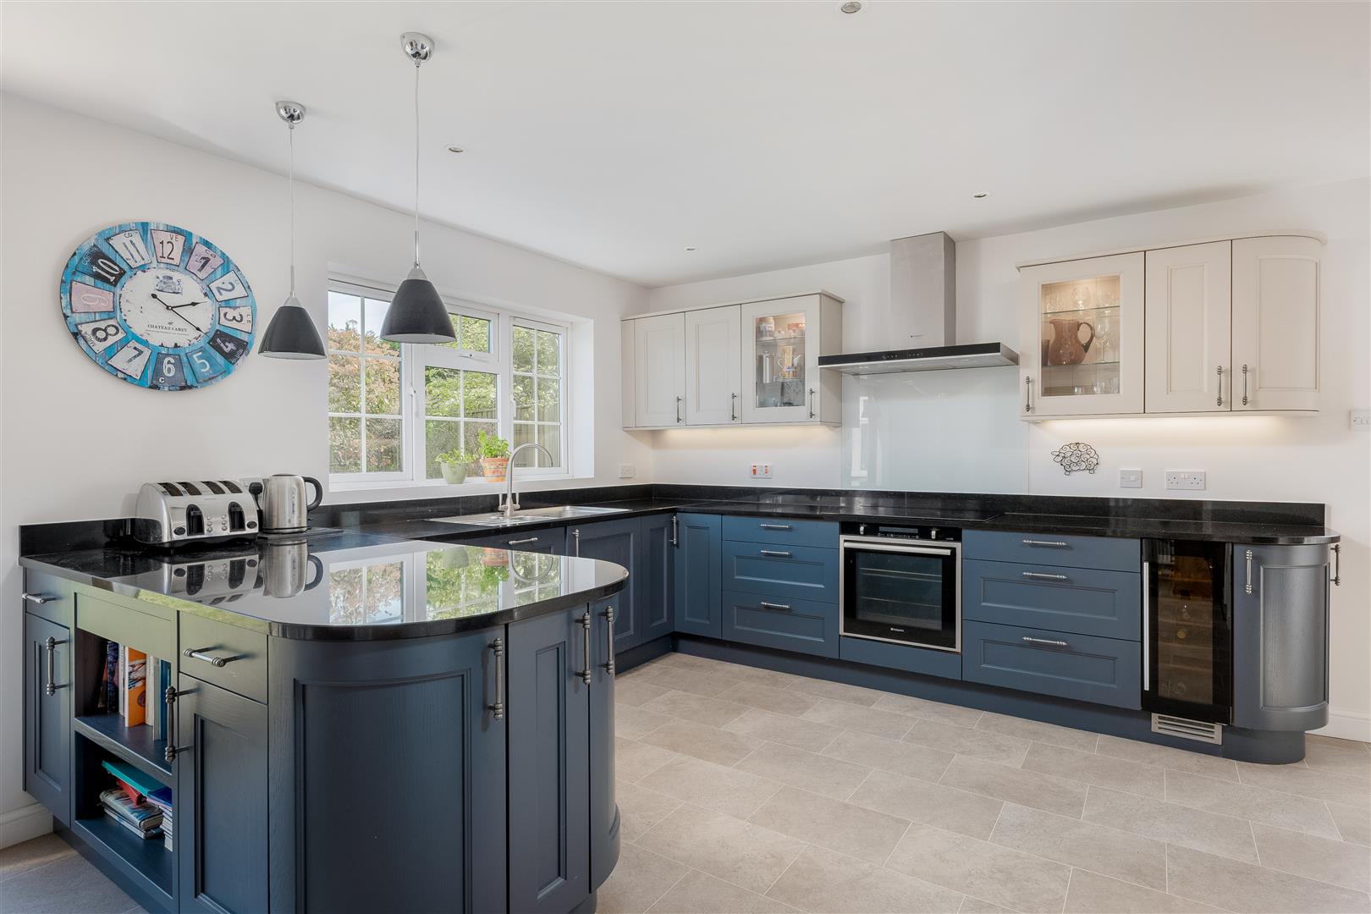
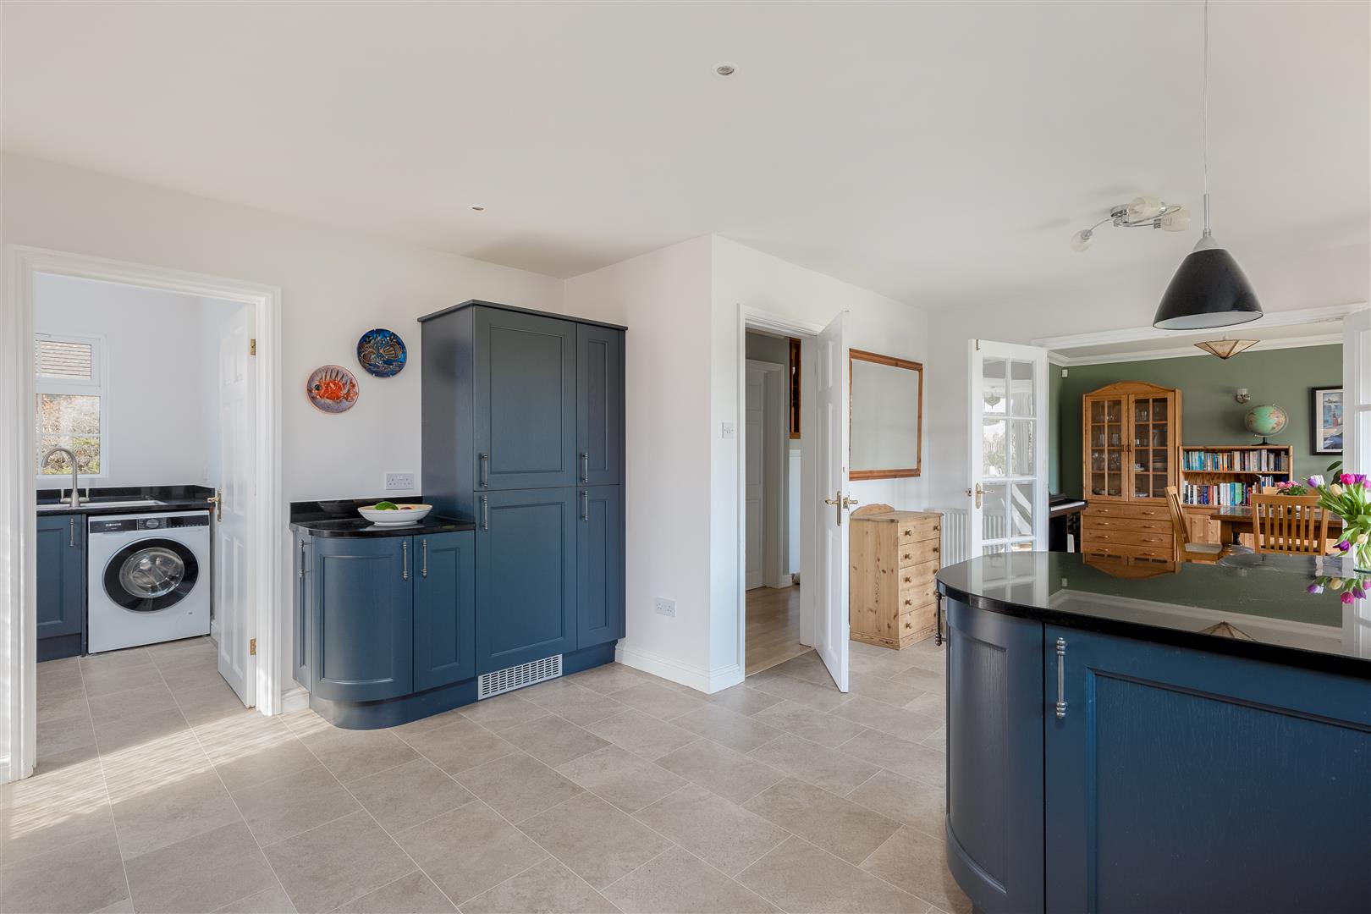
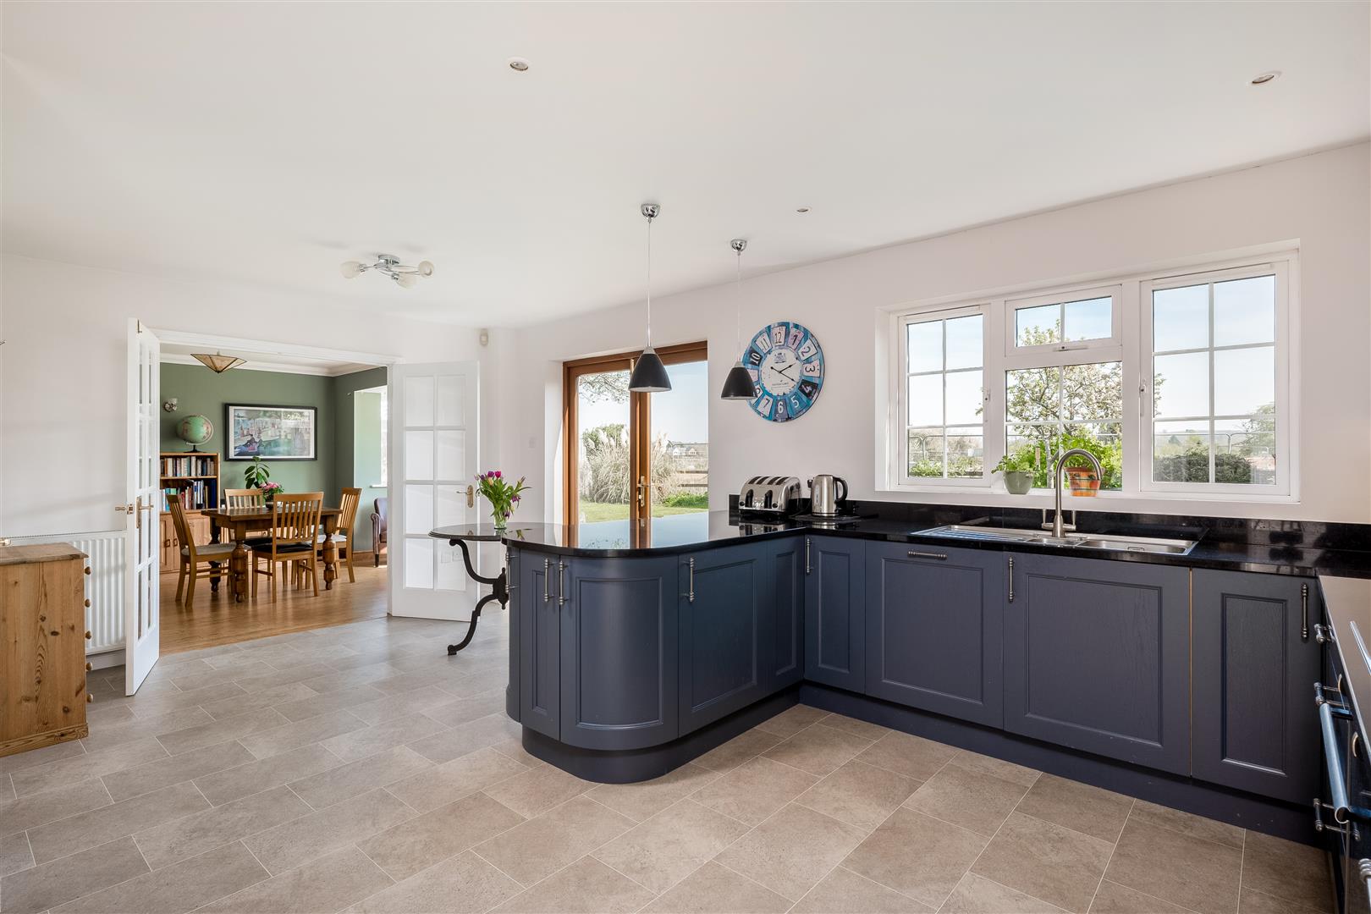
A stand-out feature of the property, the custom-designed kitchen is fitted with a range of stylish wall and base units, complemented by granite work surfaces. Integrated appliances comprise oven, induction hob with extractor, fridge, freezer, wine cooler, and dishwasher. From the spacious breakfast area, double doors connect to the dining room, creating an excellent open-plan layout. French doors open onto the rear garden and an additional external door provides side access.
UTILITY ROOM
With base units matching the kitchen, this practical workspace includes sink and drainer, space for washing machine, and gas-fired central heating boiler.
CLOAKROOM
Fitted with WC and wash hand basin, with front aspect window providing natural light.
STUDY
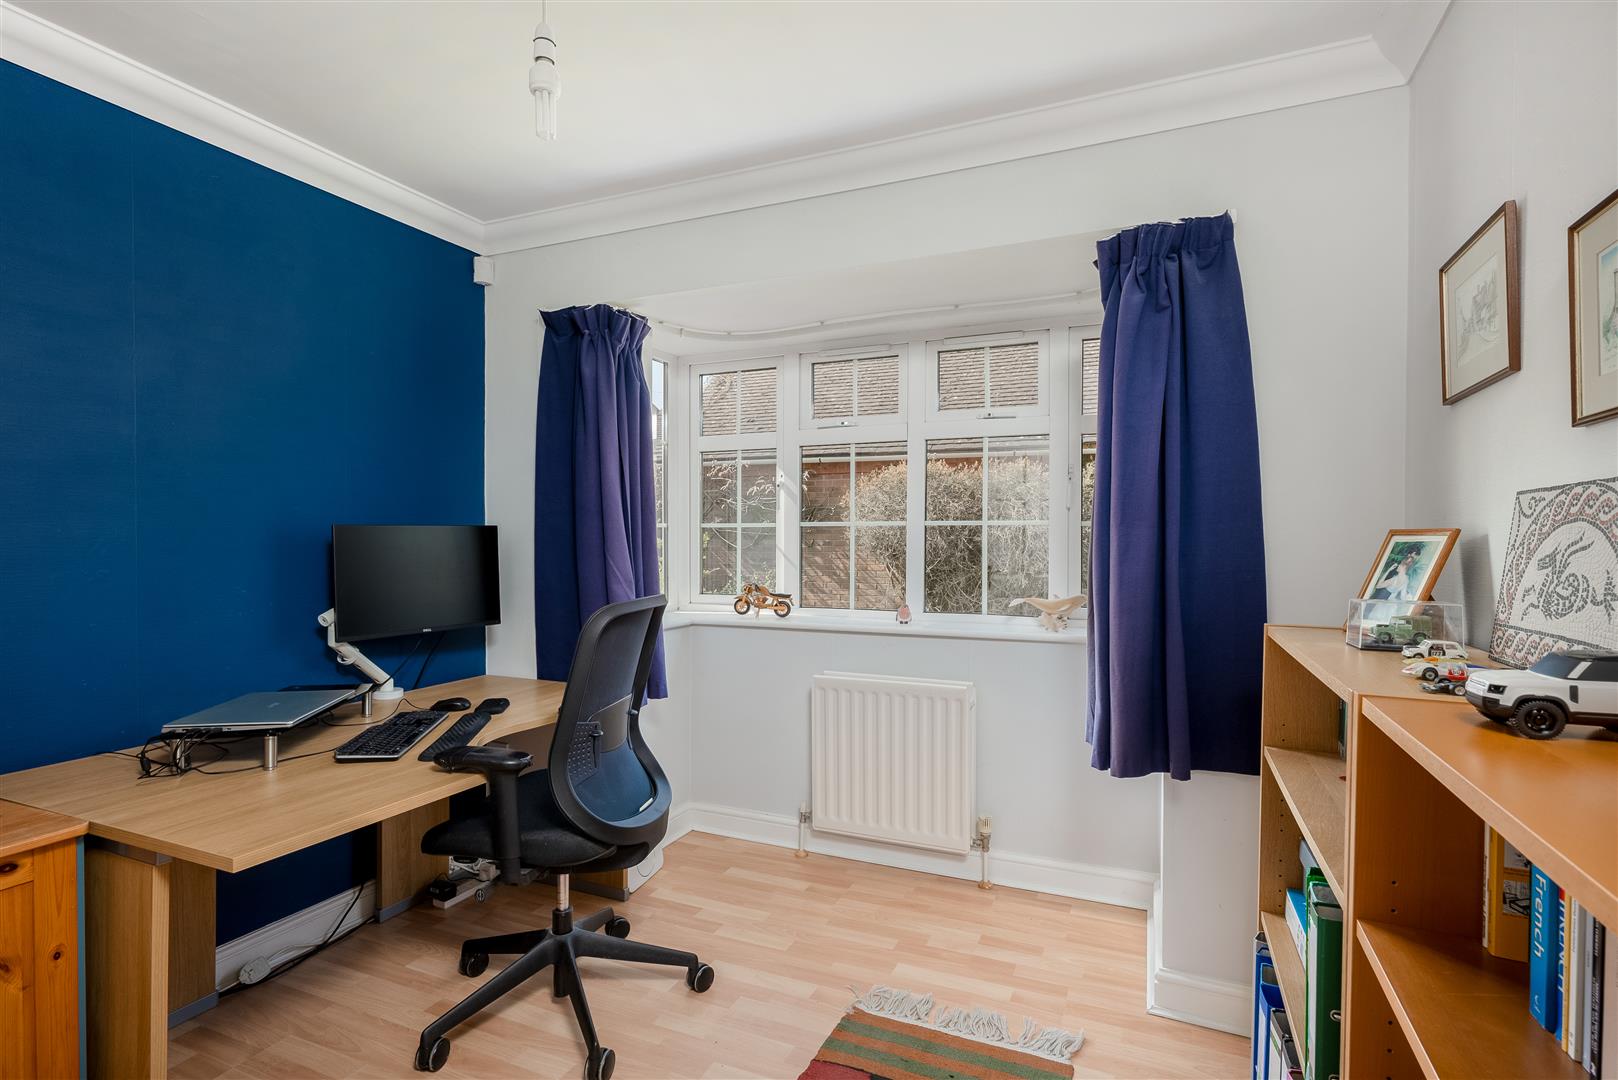
A generous home office with front aspect bay window and fibre broadband connection.
FIRST FLOOR LANDING
The spacious landing with window to the front provides access to all bedrooms and the family bathroom. Two large cupboards provide generous storage space, and an airing cupboard houses the hot water cylinder. Access to the full-length boarded loft space with power and light is via extending ladder.
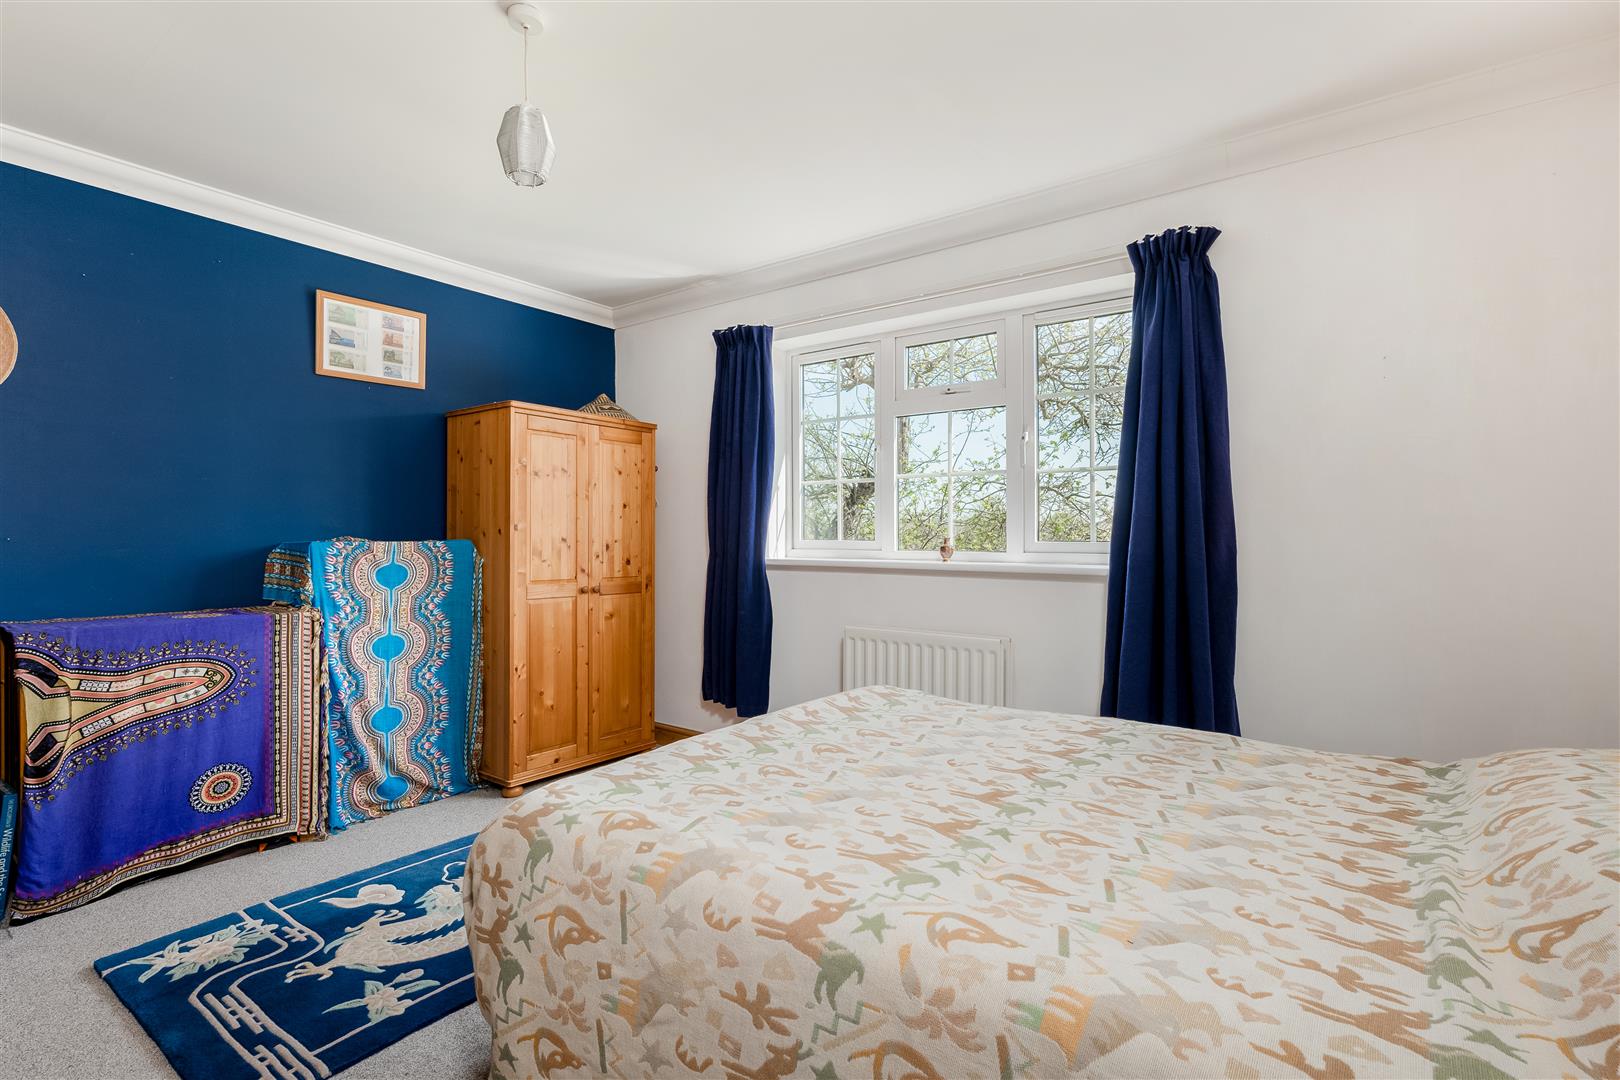
PRINCIPLE BEDROOM
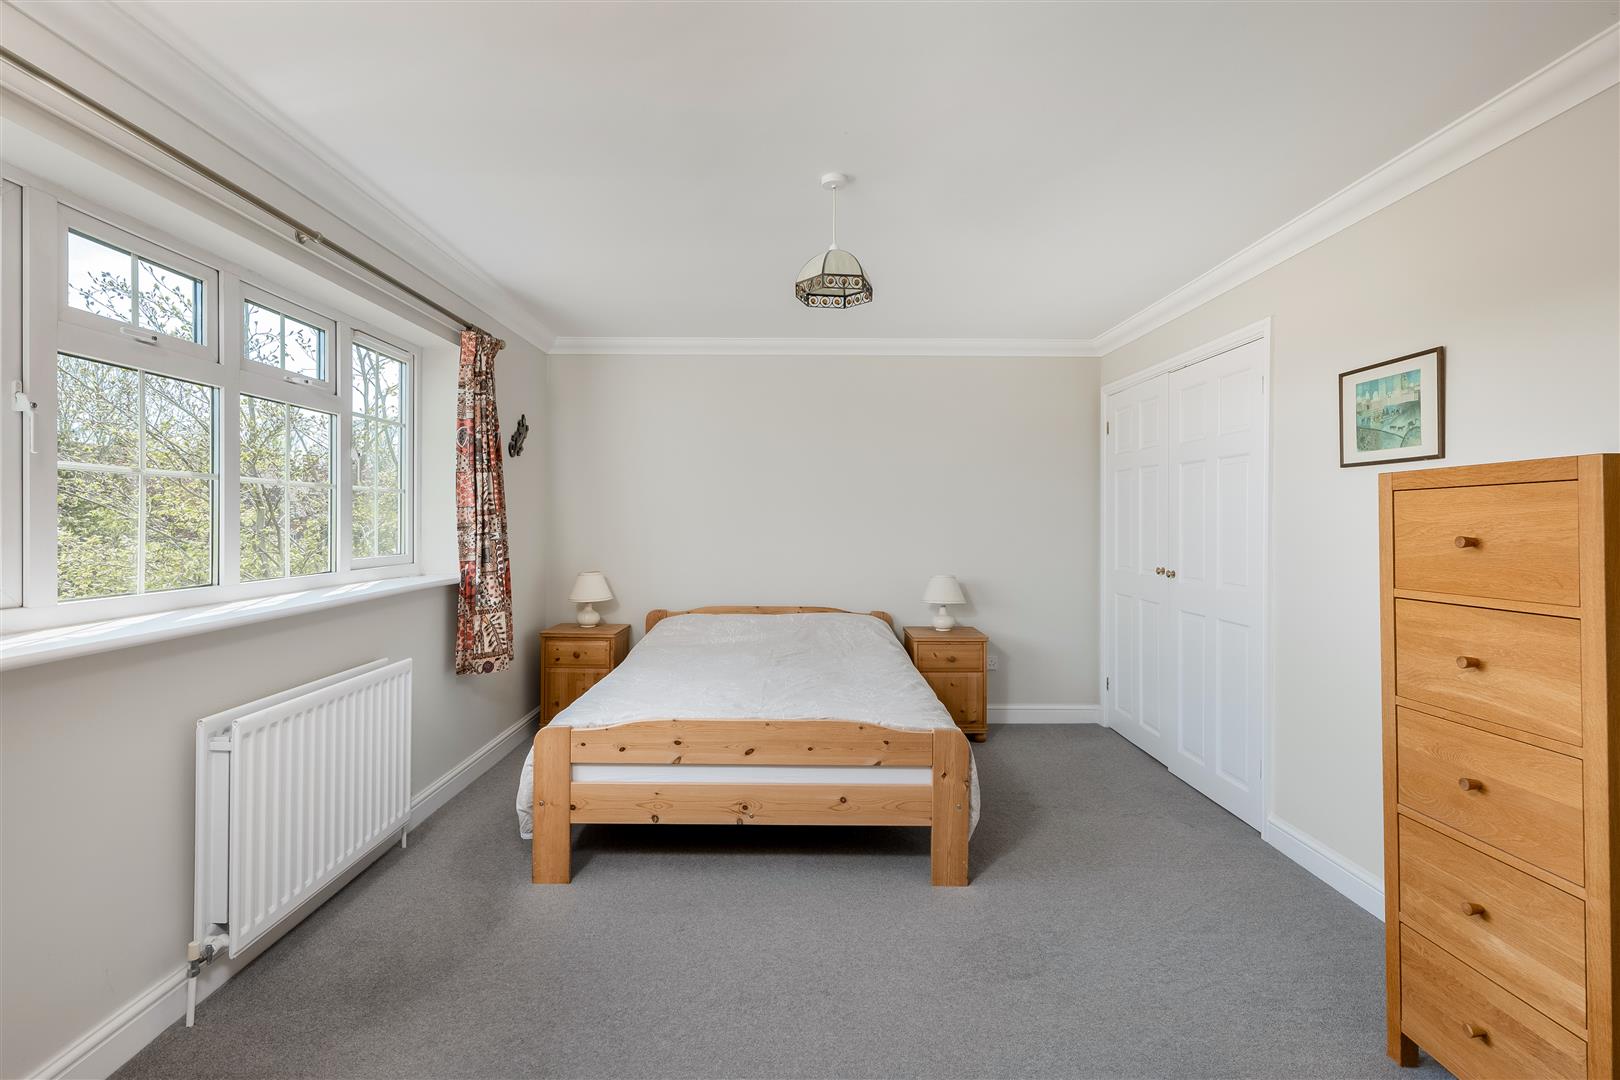
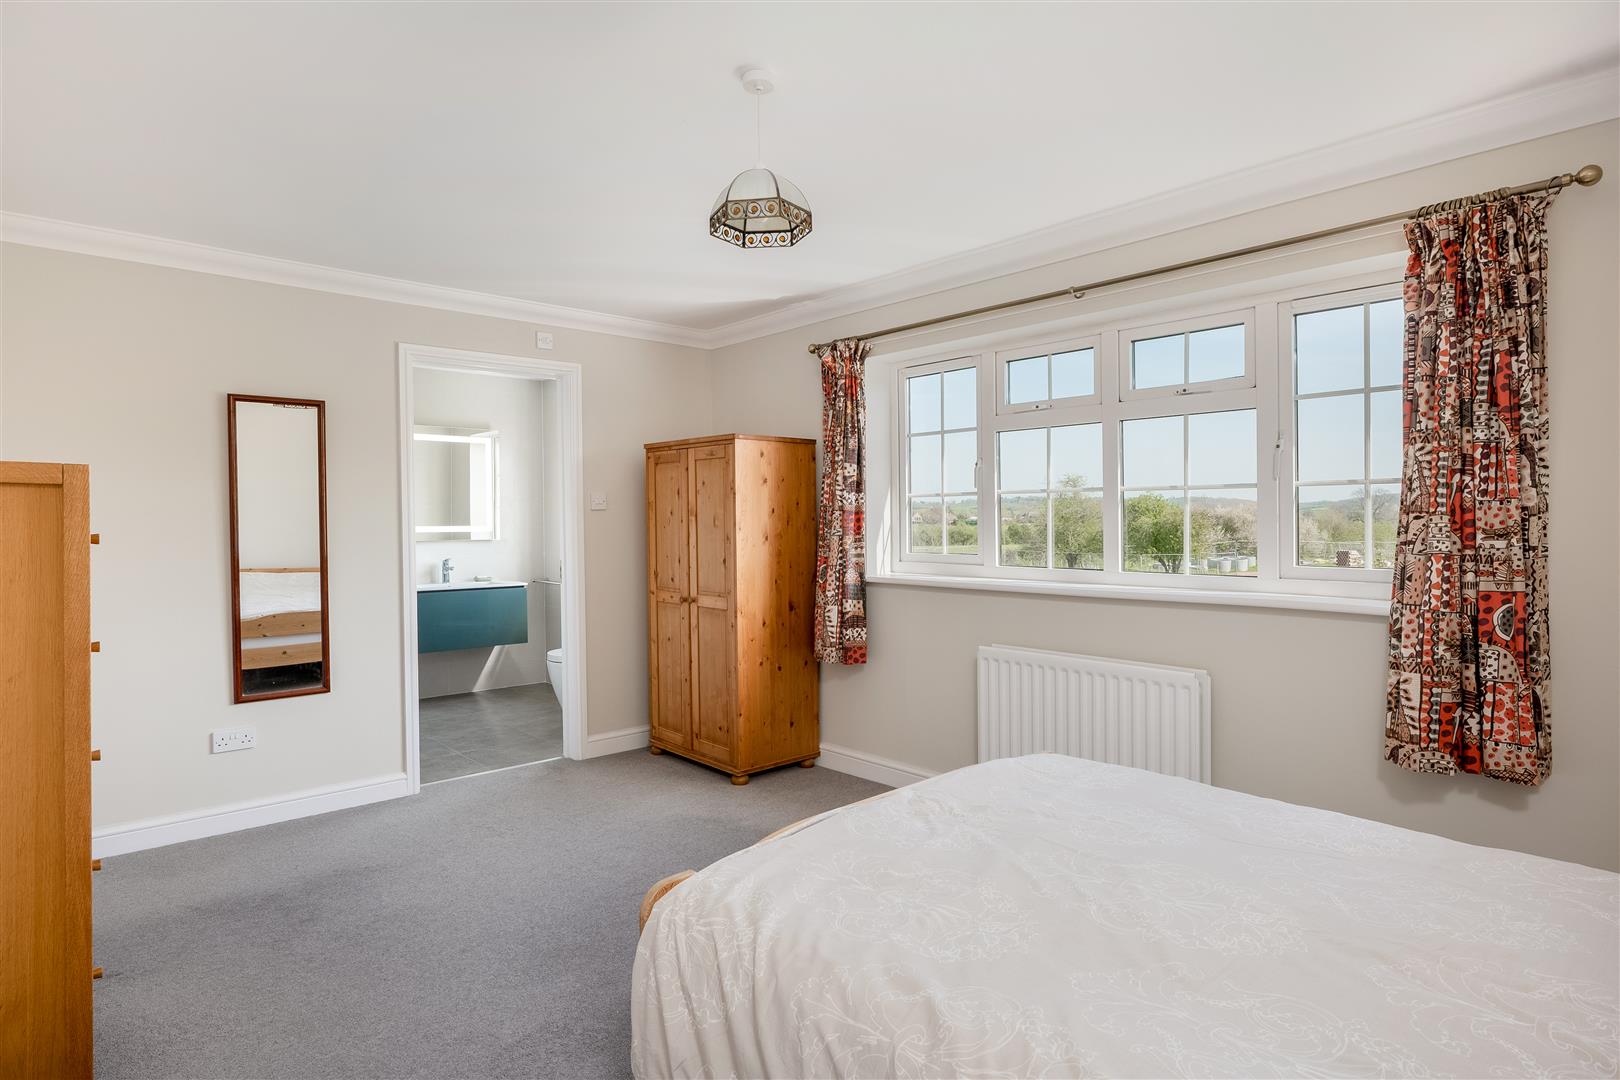
A generous principal bedroom overlooking the rear garden, with built-in wardrobe and door to the en-suite shower room.
ENSUITE
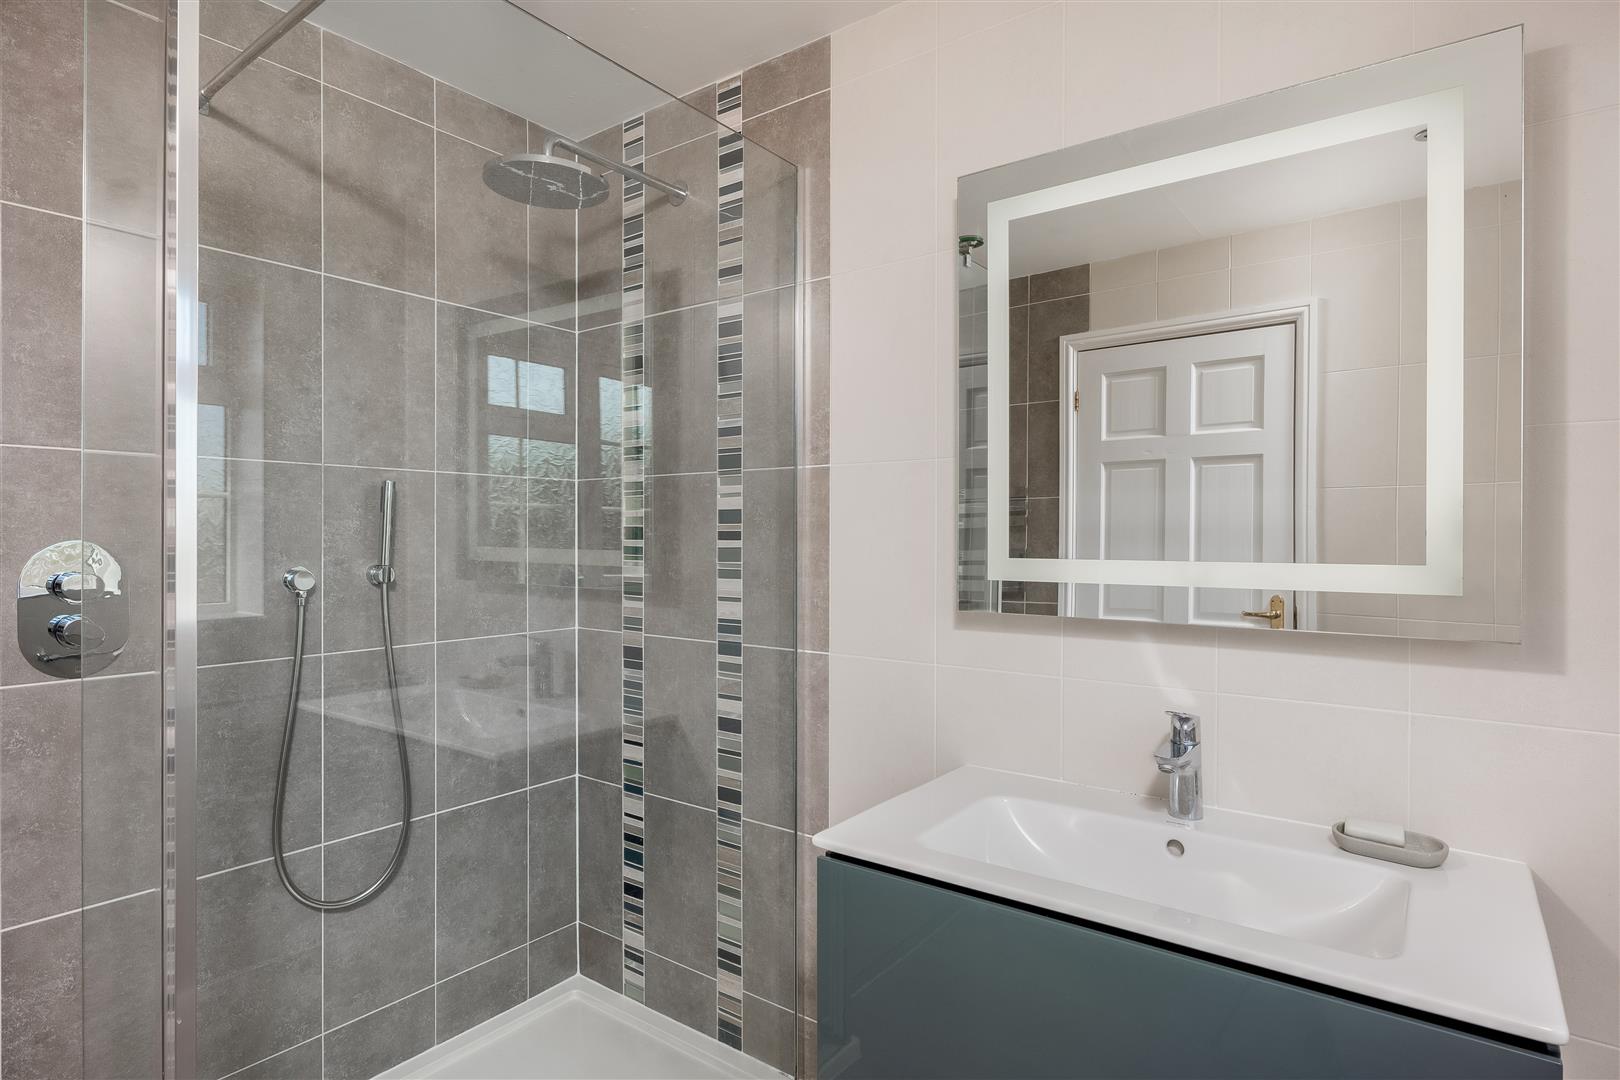
Refitted by the current owners, comprising walk-in shower, WC, vanity wash hand basin with illuminated mirror, heated towel rail, spotlighting and obscured rear window.
BEDROOM TWO
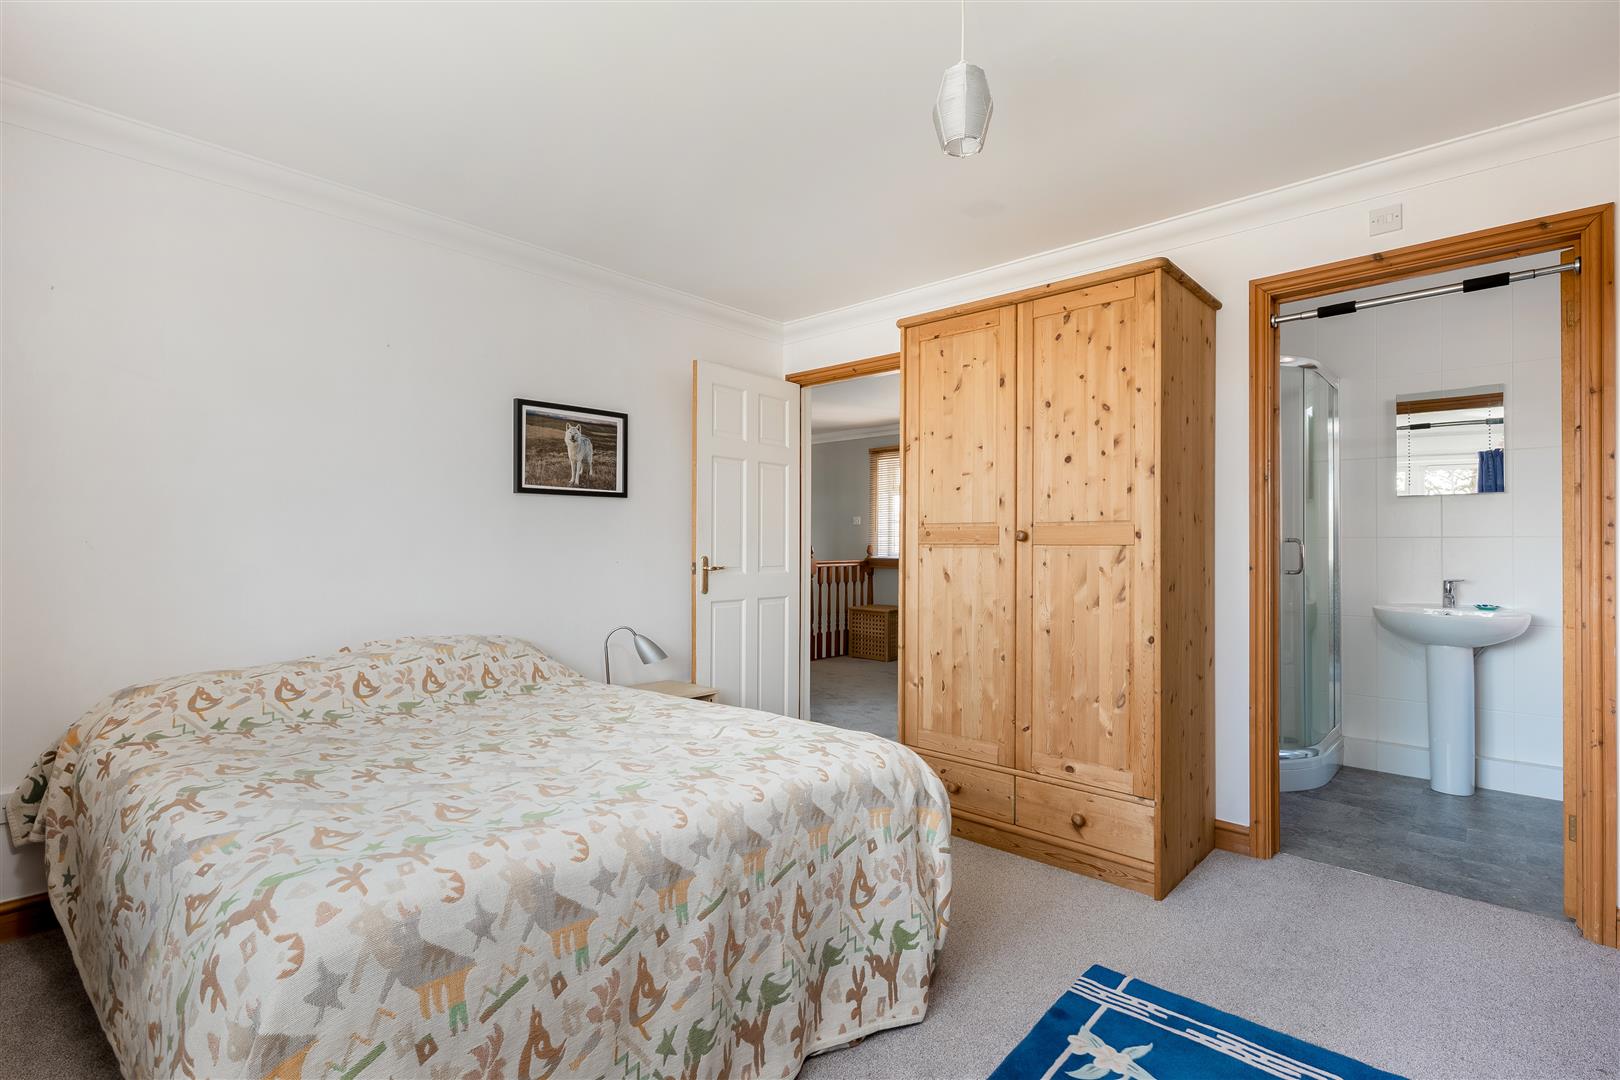
Double bedroom with rear aspect window and door to its own en-suite shower room.
ENSUITE TWO
Refitted by the current owners, with WC, wash hand basin with illuminated mirror, shower cubicle, heated towel rail, spotlighting, and obscured window.
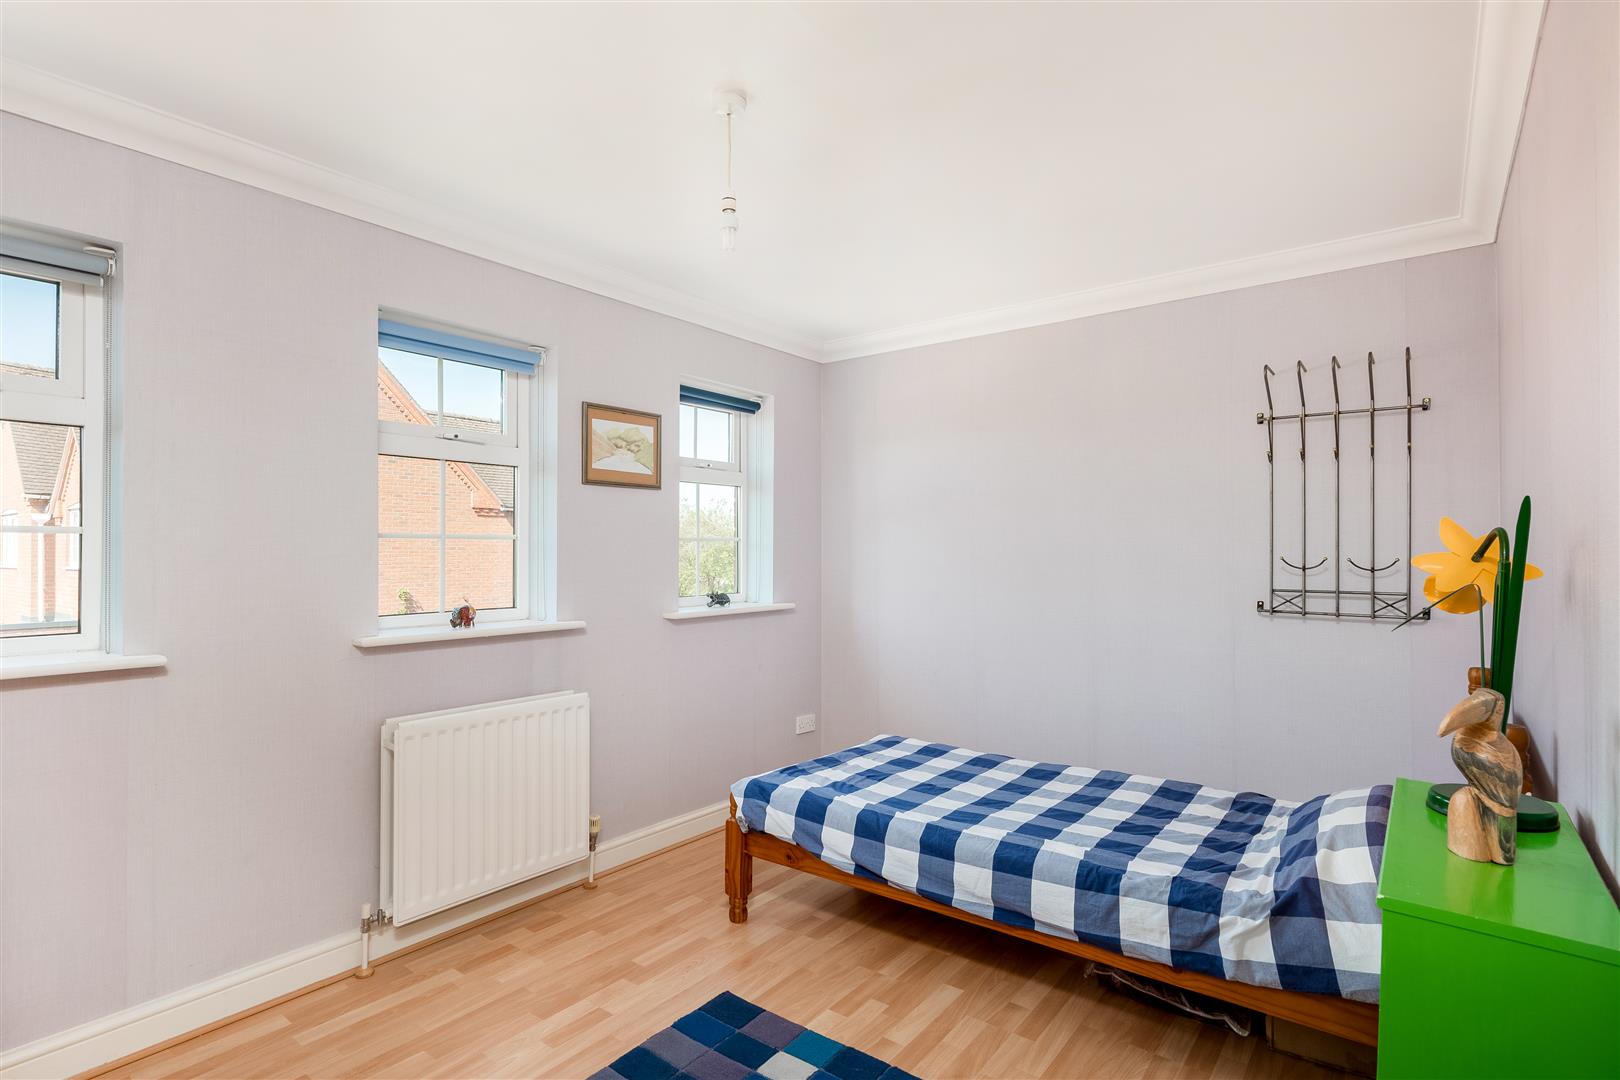
BEDROOM THREE
A spacious double bedroom with three front aspect windows providing excellent natural light.
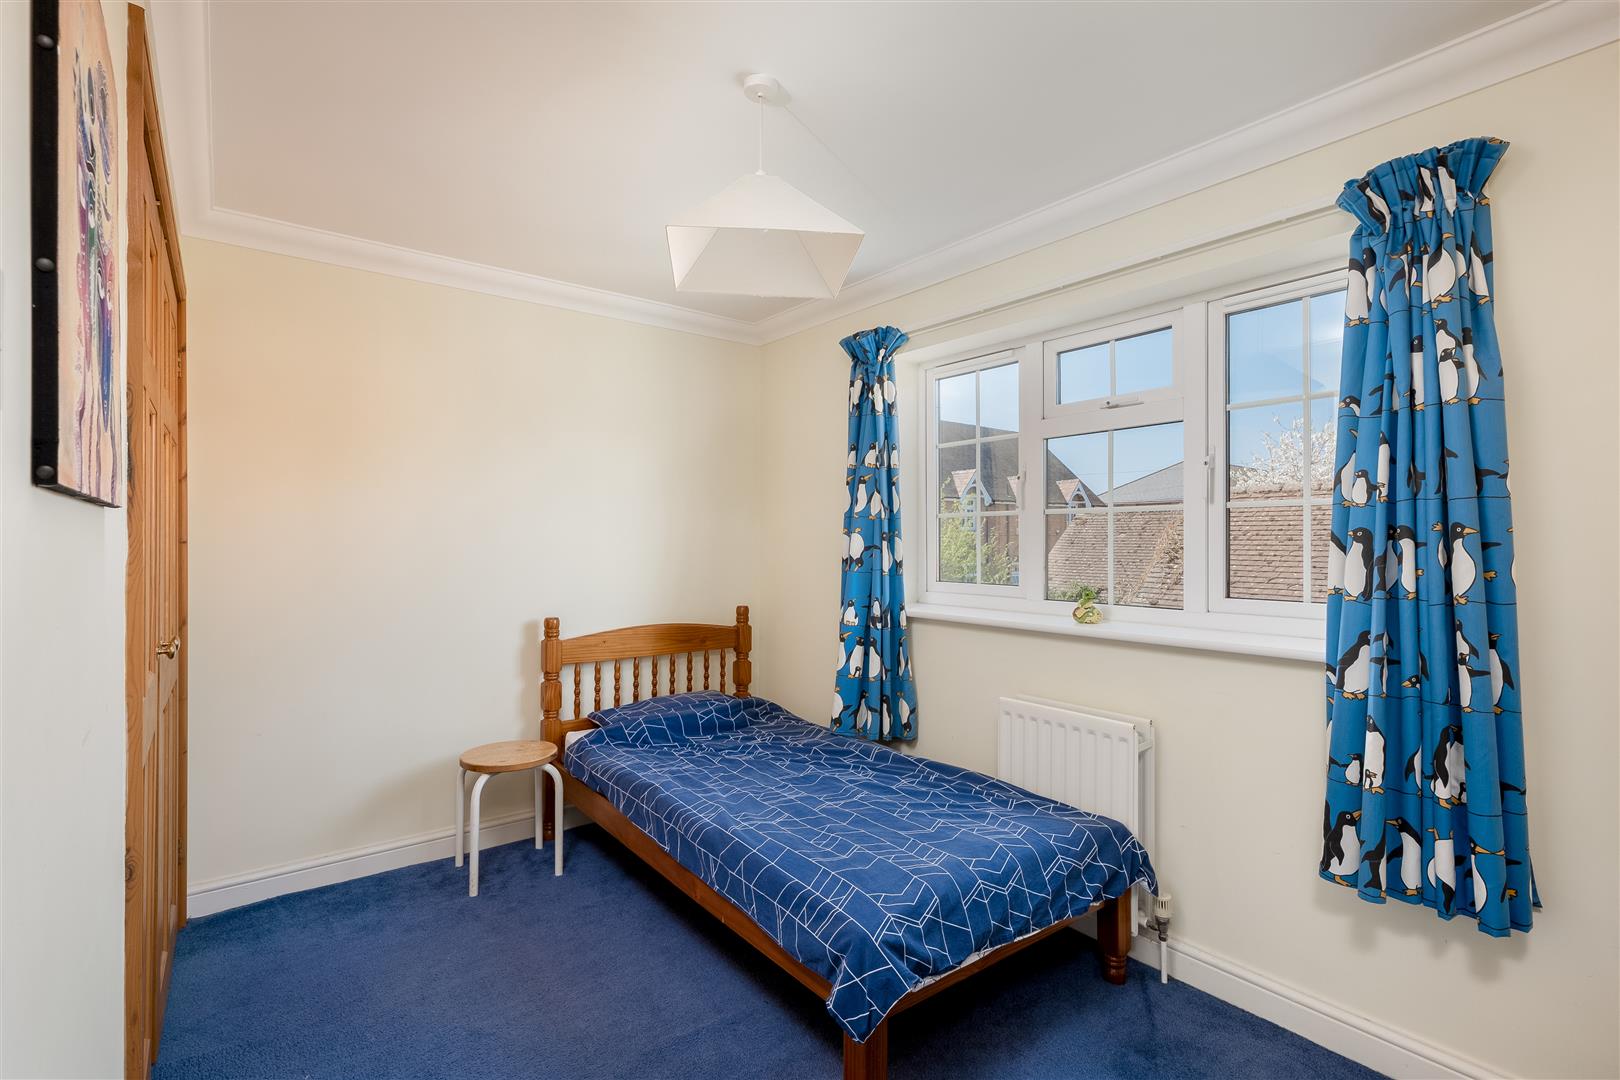
BEDROOM FOUR
Bedroom with generous built-in wardrobe and front aspect window.
BEDROOM FIVE
Double bedroom with rear aspect window.
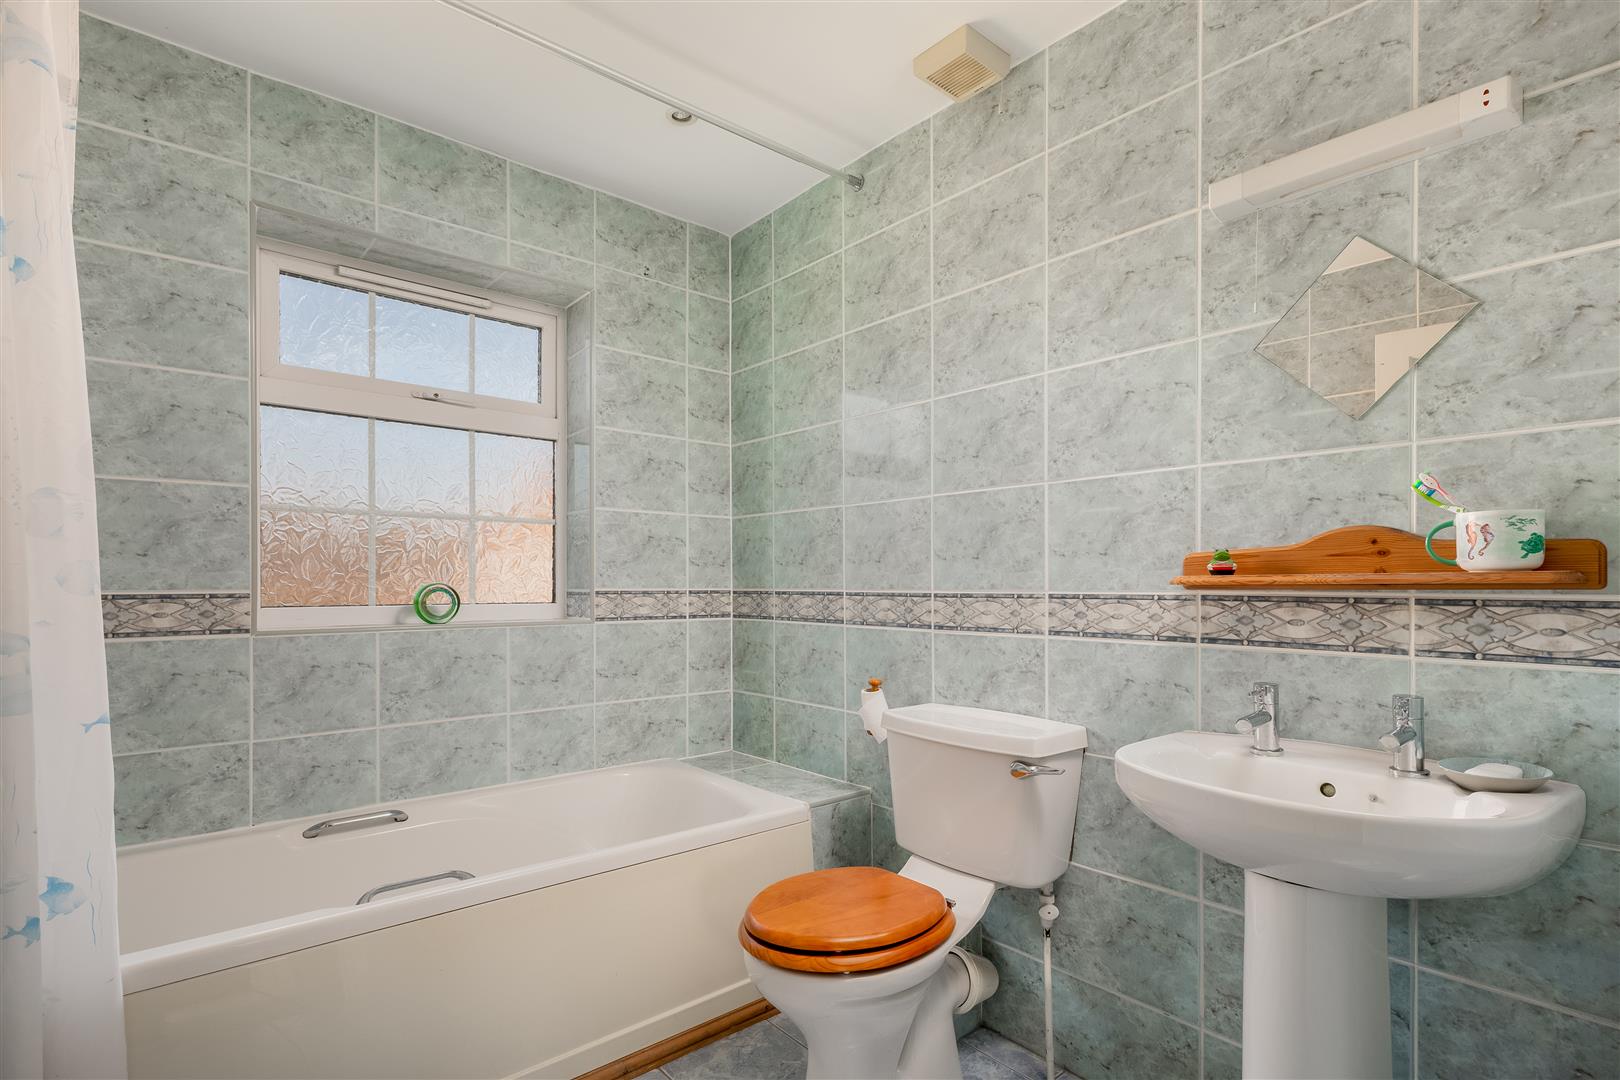
FAMILY BATHROOM
With WC, wash hand basin, bath with shower attachment, and obscured window to front.
OUTSIDE
FRONT AND REAR GARDENS
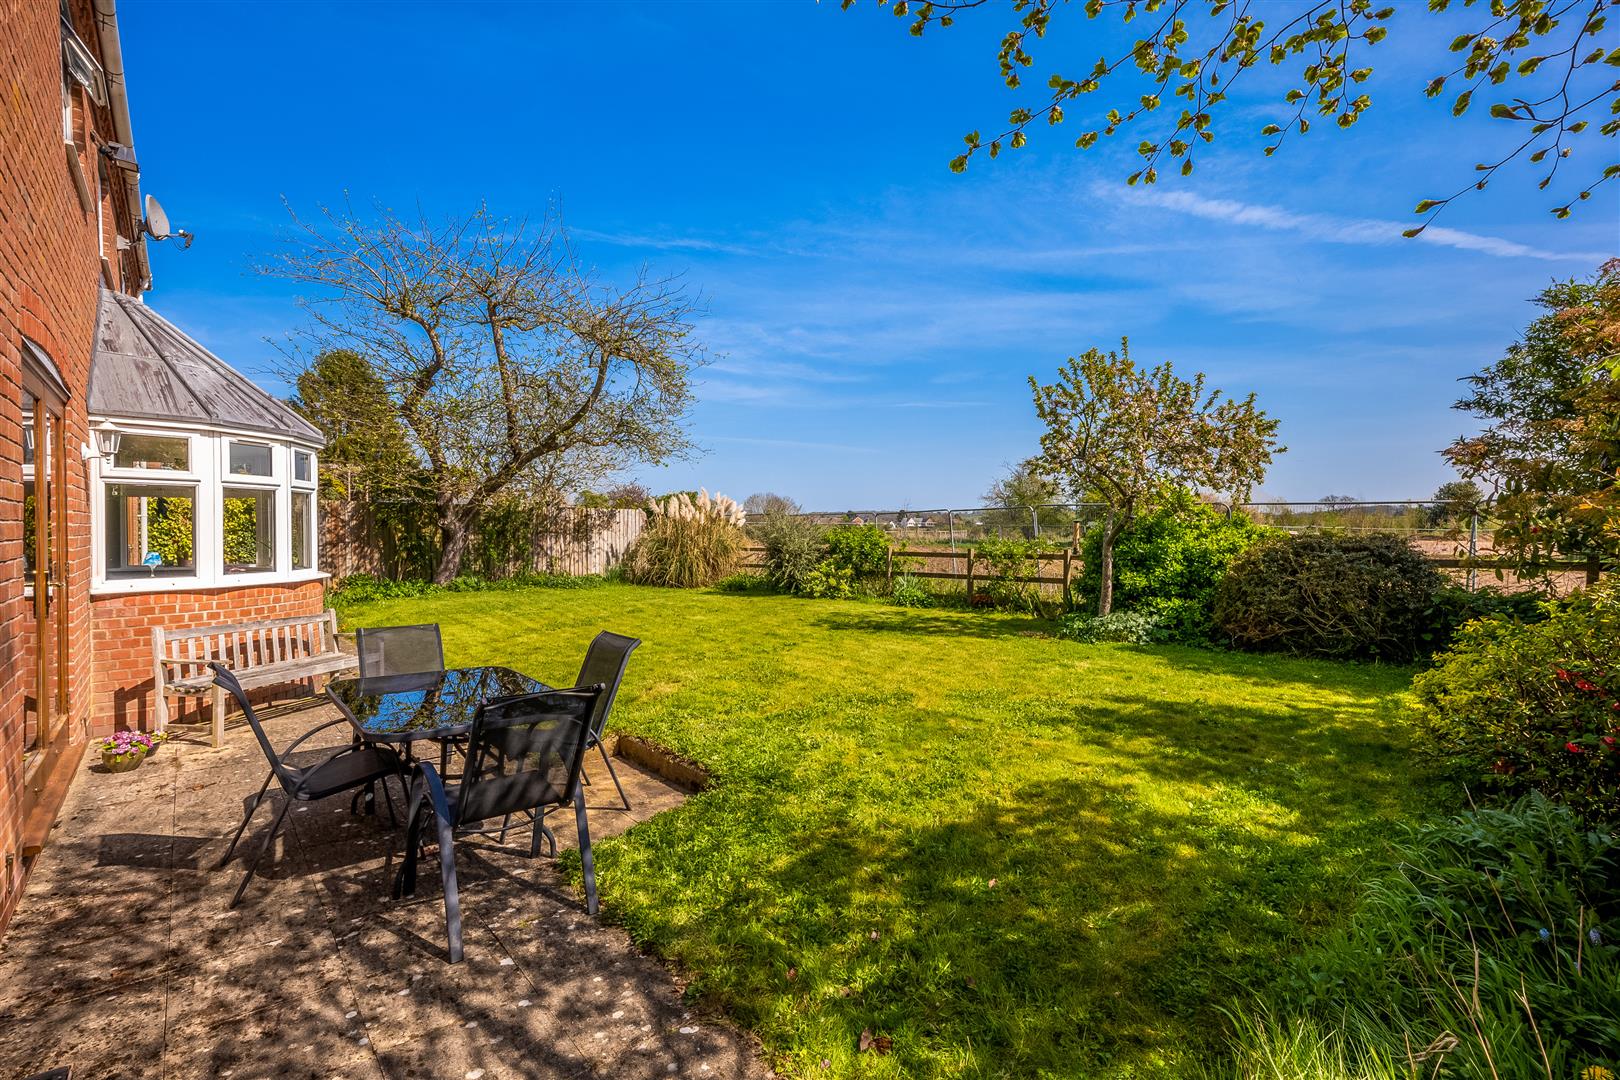
The well-established rear garden features a combination of lawn, patio areas and mature planted borders. Gated side access on both sides of the property connects to the front, with a generous fore garden, block-paved frontage and driveway.
DOUBLE GARAGE AND PARKING
A detached double garage with power, lighting and an electric door. A rear door leads to an uncovered storage area. The driveway in front of the garage provides further parking.
GENERAL INFORMATION
TENURE: The property is understood to be Freehold. This should be checked by your solicitor before exchange of contracts.
SERVICES: We have been advised by the vendor that mains gas, electricity, water and drainage are connected to the property. However this should be checked by your solicitor before exchange of contracts. Gas central heating to radiators.
RIGHTS OF WAY: The property is sold subject to and with the benefit of any rights of way, easements, wayleaves, covenants or restrictions etc. as may exist over same whether mentioned herein or not.
COUNCIL TAX: Council Tax is levied by the Local Authority and is understood to lie in Band G.
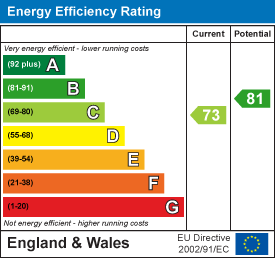
CURRENT ENERGY PERFORMANCE CERTIFICATE RATING: C. A full copy of the EPC is available at the office if required.
VIEWING: By Prior Appointment with the selling agent.









"*" indicates required fields
"*" indicates required fields