4 Bed House Sold
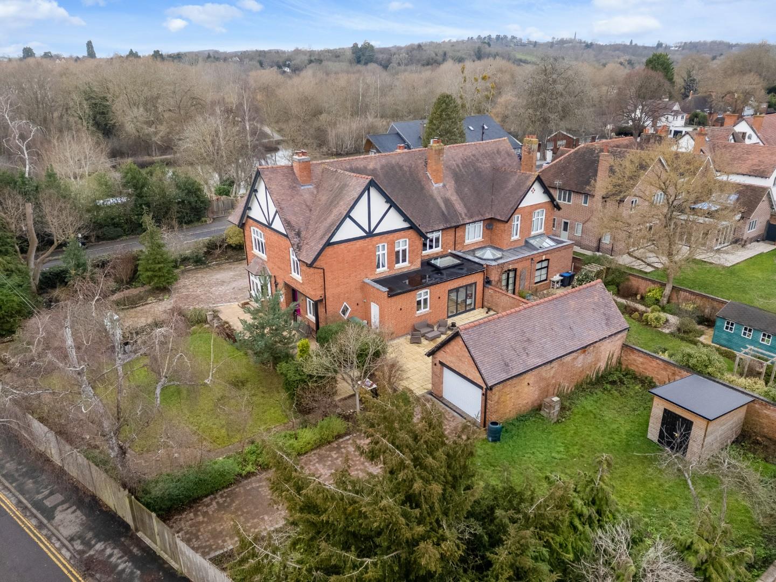
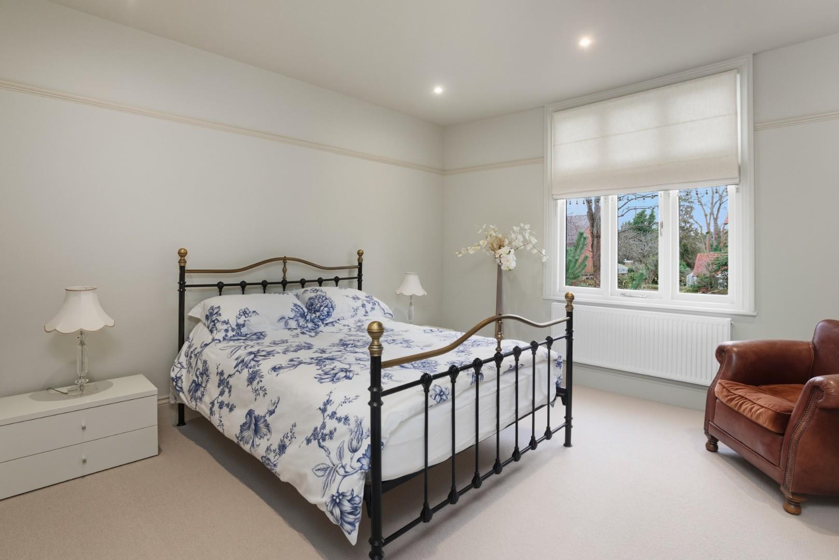
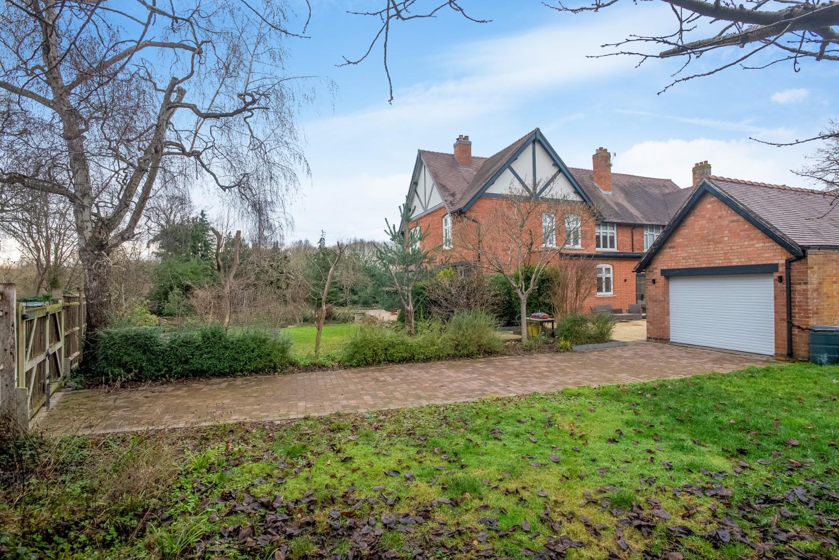
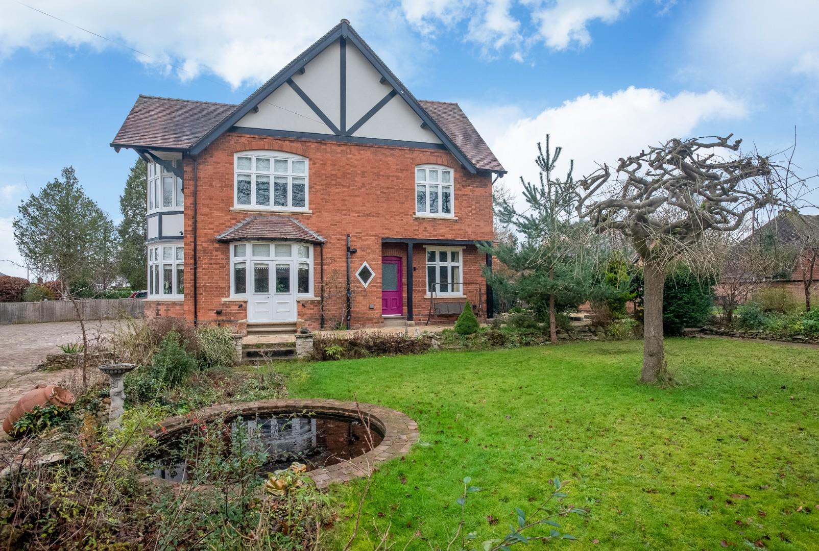
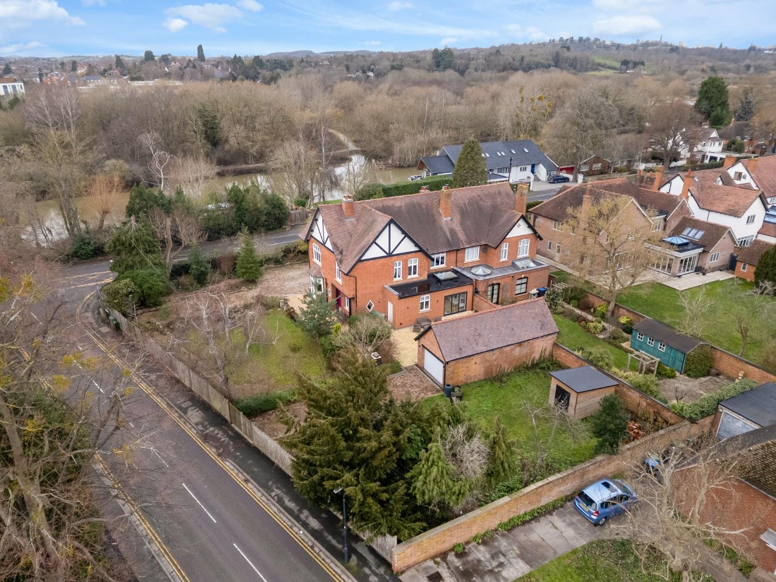
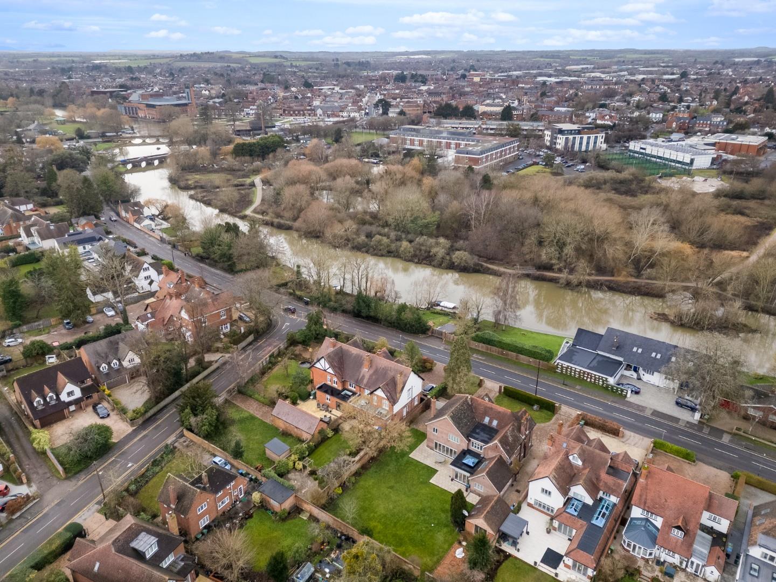
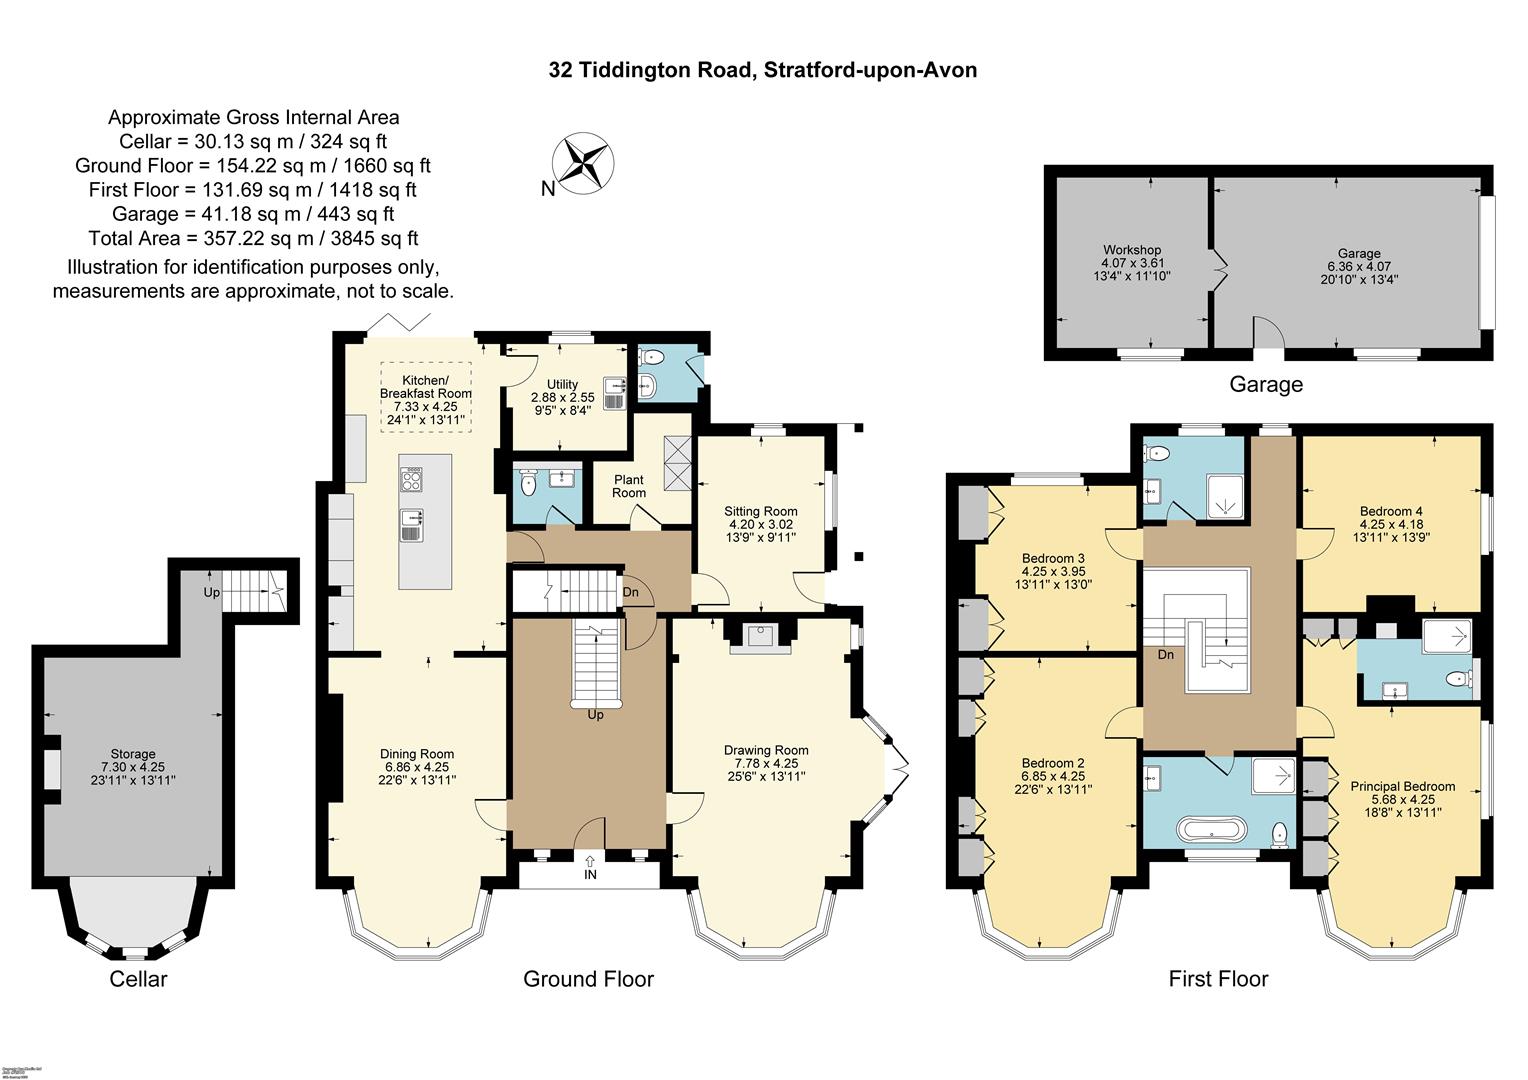
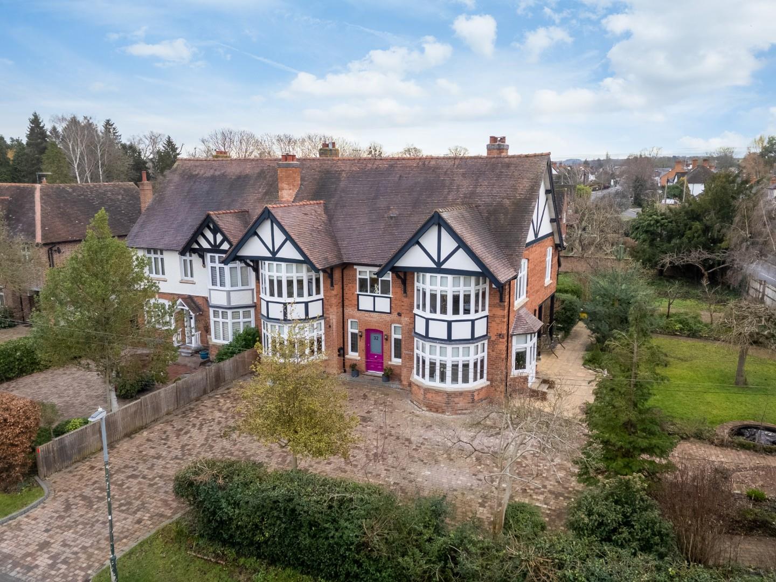
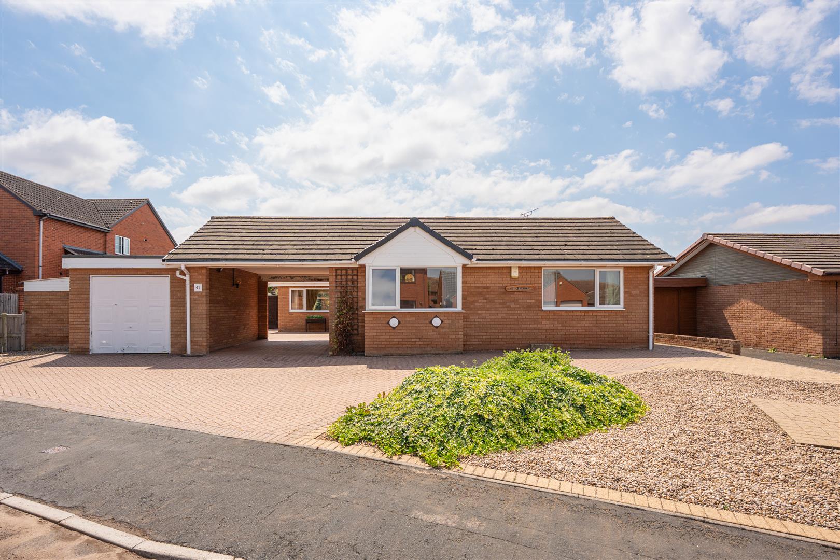
A prestigiously located residence on the Tiddington Road, within comfortable walking distance of the town. On an enviable corner plot, this four bedroom, three bathroom, four reception room property, extends to over 3,300 sq.ft. of ready to move into/turnkey standard re-modelling and renovation undertaken by the existing owners. The majority of the original character has been retained or is sympathetic including deep skirtings, mouldings, high ceilings, an excellent cellar, huge loft space suitable for conversion if further accommodation is required. It is thought the standard of presentation throughout the property offers an important niche in the market for downsizing buyers looking for the location and convenience of the position or an opportunity to trade up onto this road for such a well proportioned property offering great value at this level of finish. Tandem garage parking and a second driveway off Loxley Road. Early viewings are recommended to appreciate the extent and quality of the accommodation.
ACCOMMODATION
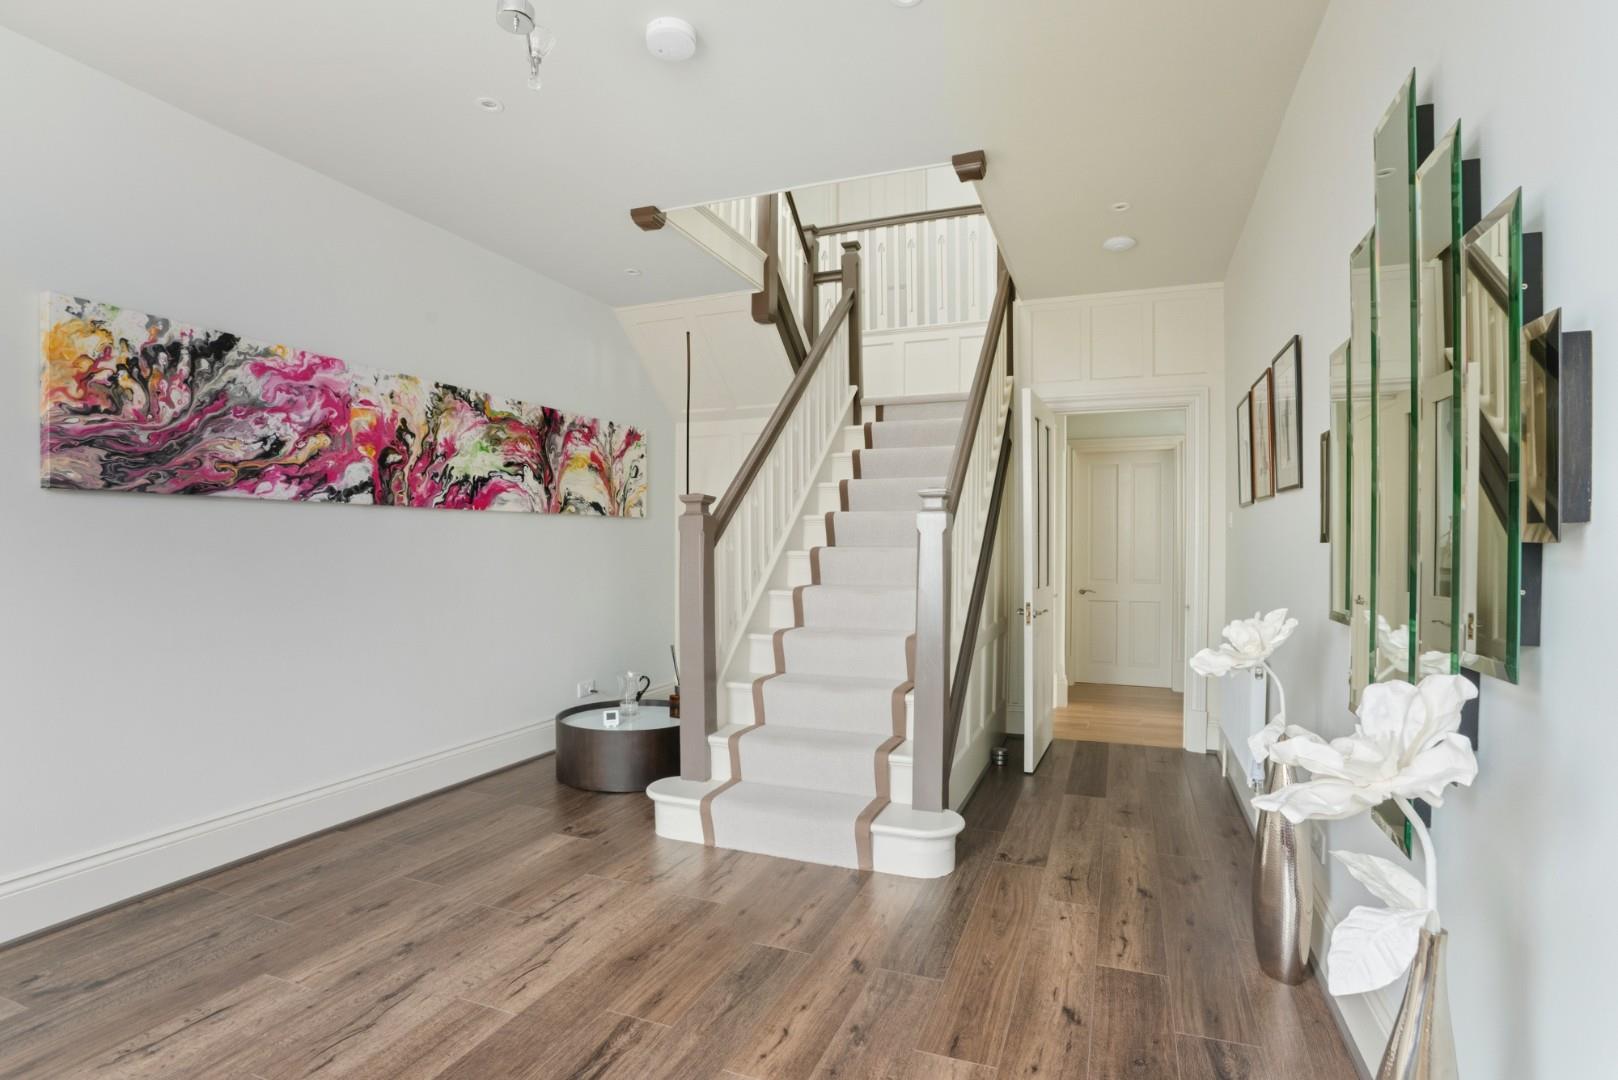
RECEPTION HALL
with staircase leading to first floor.
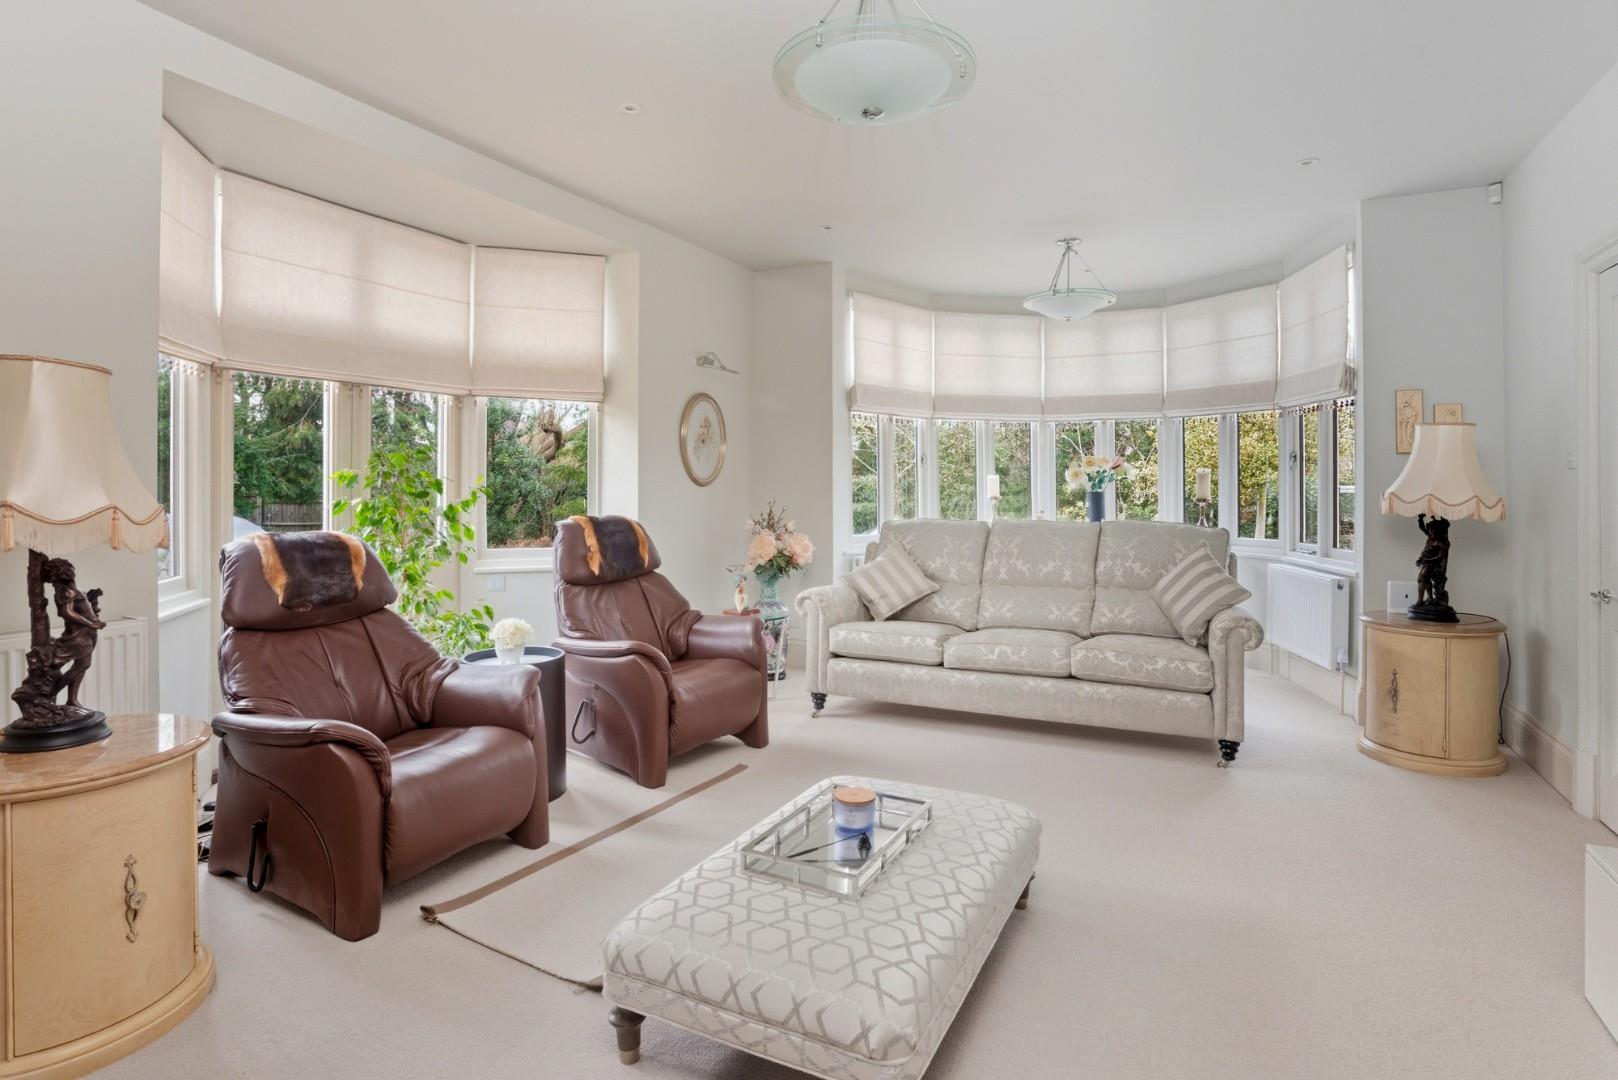
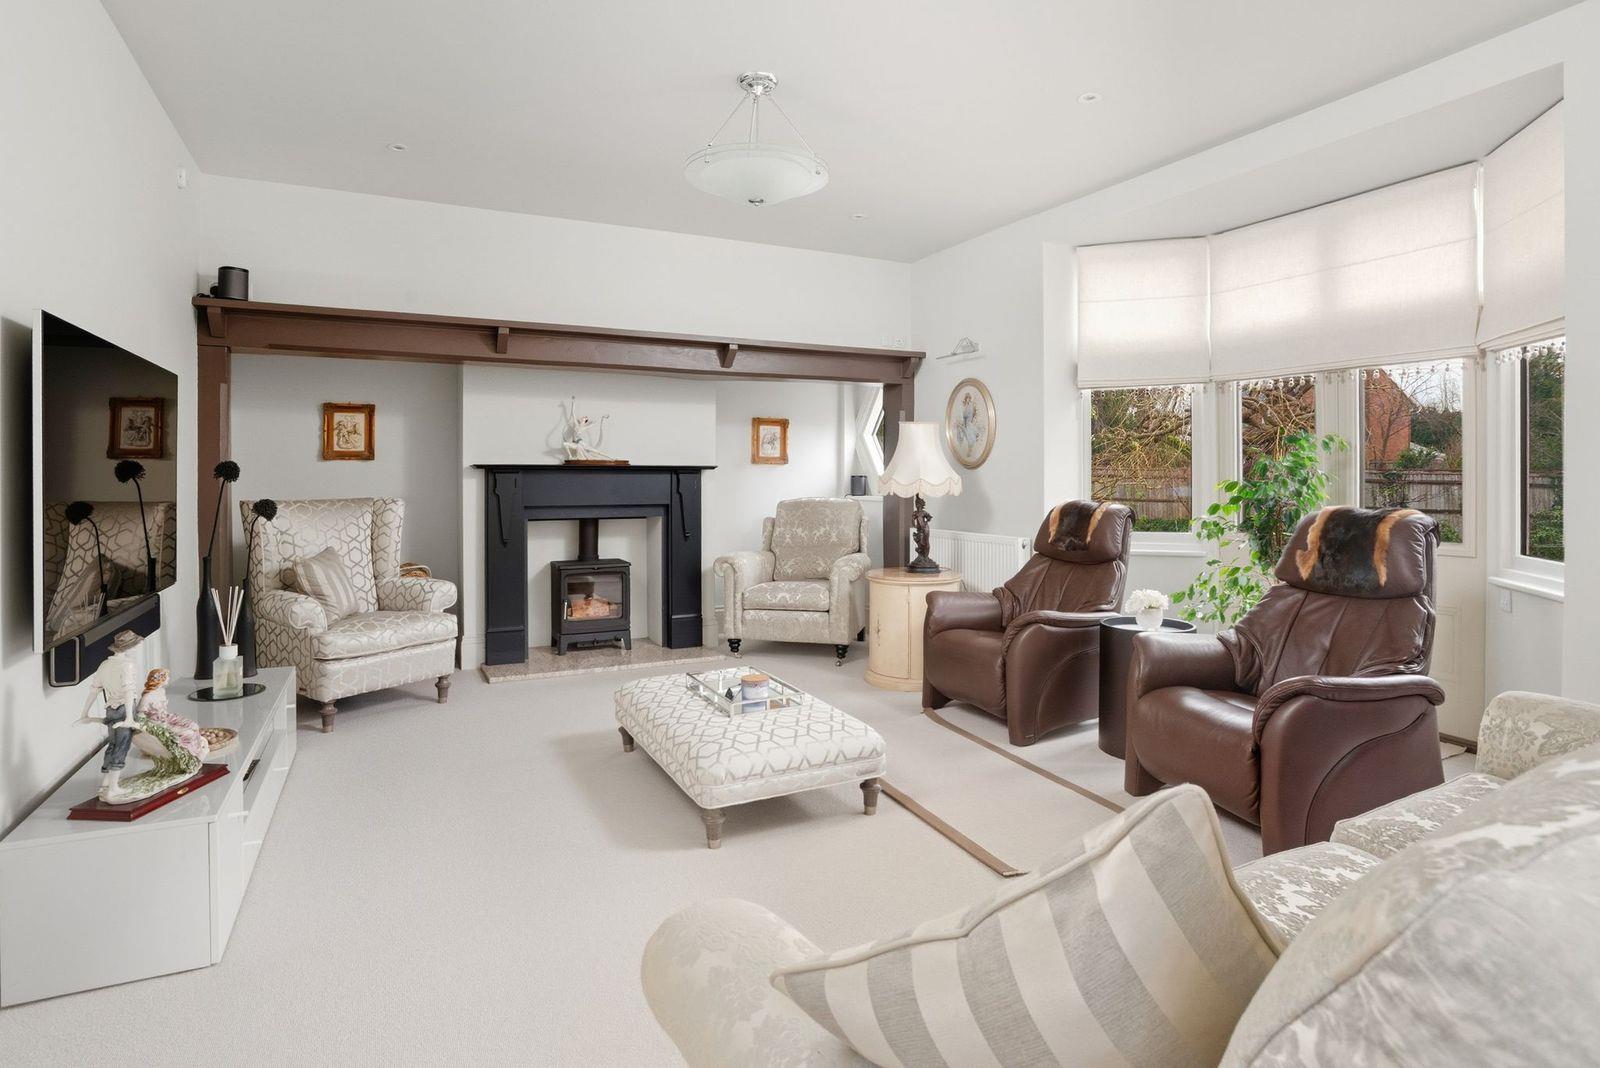
DRAWING ROOM
DINING ROOM
SITTING ROOM
INNER HALLWAY
with staircase leading down to
CELLAR/STORAGE
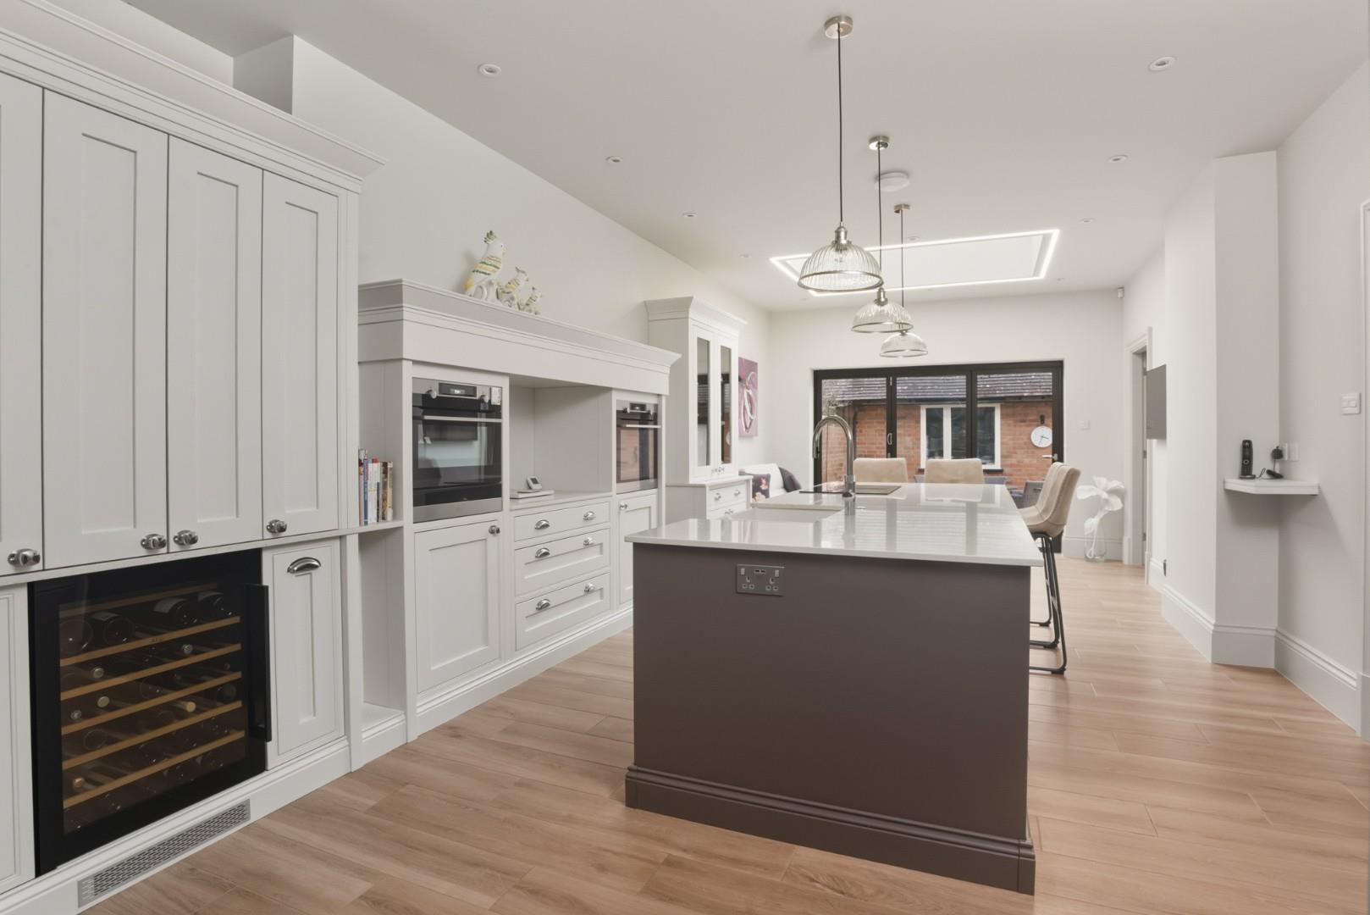
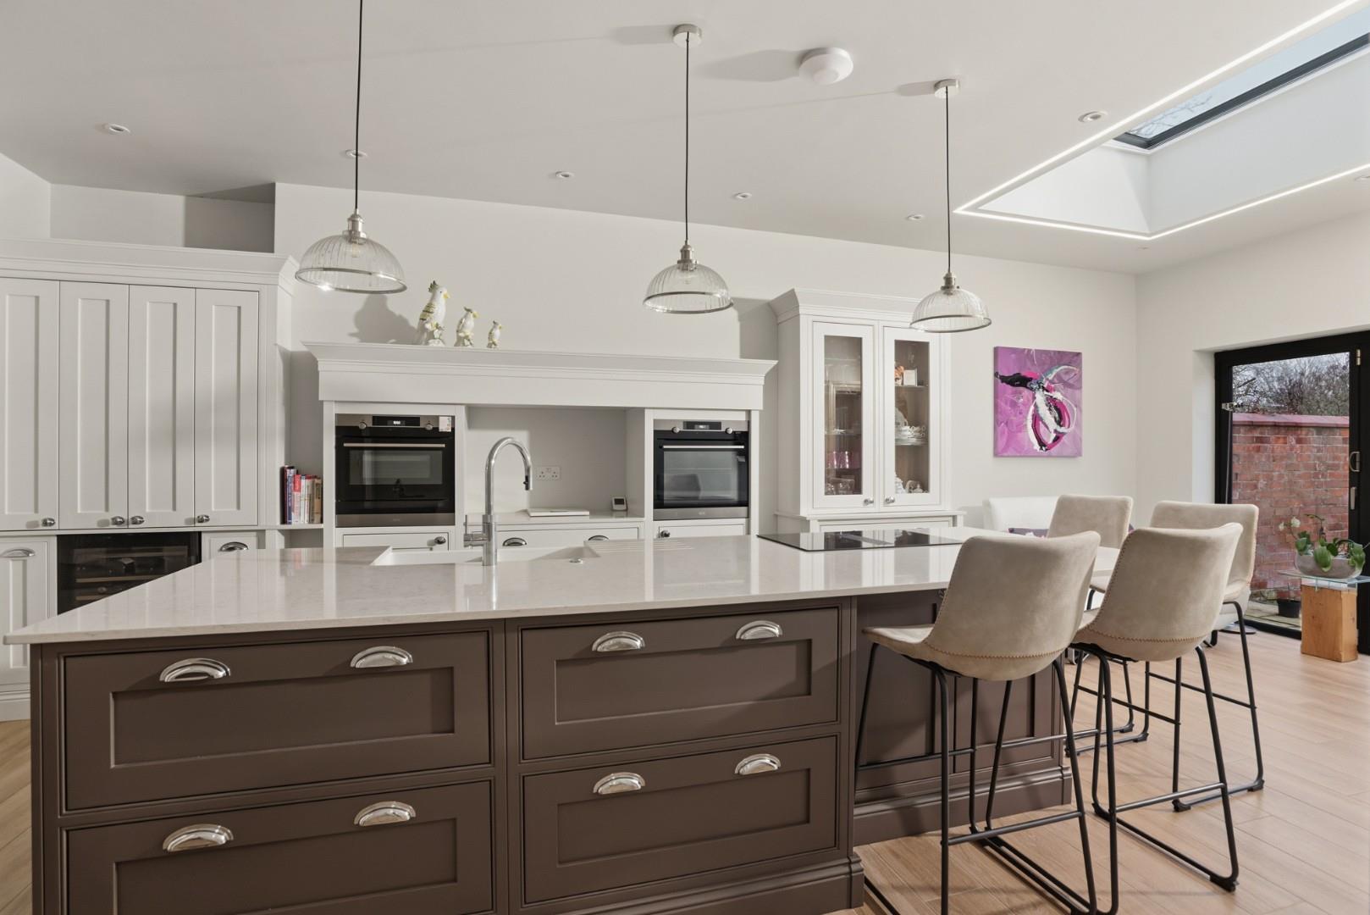
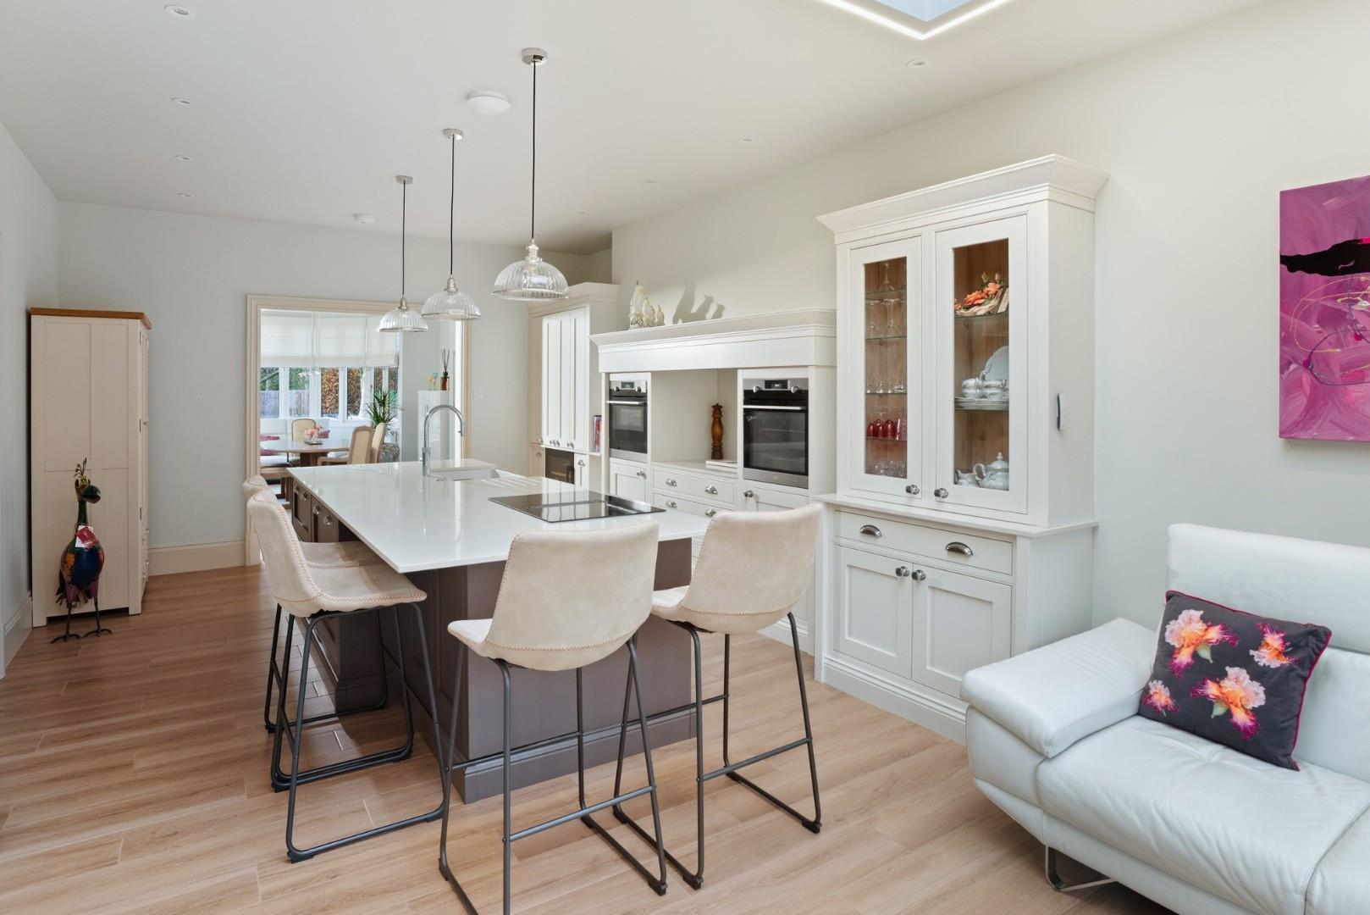
KITCHEN/BREAKFAST ROOM
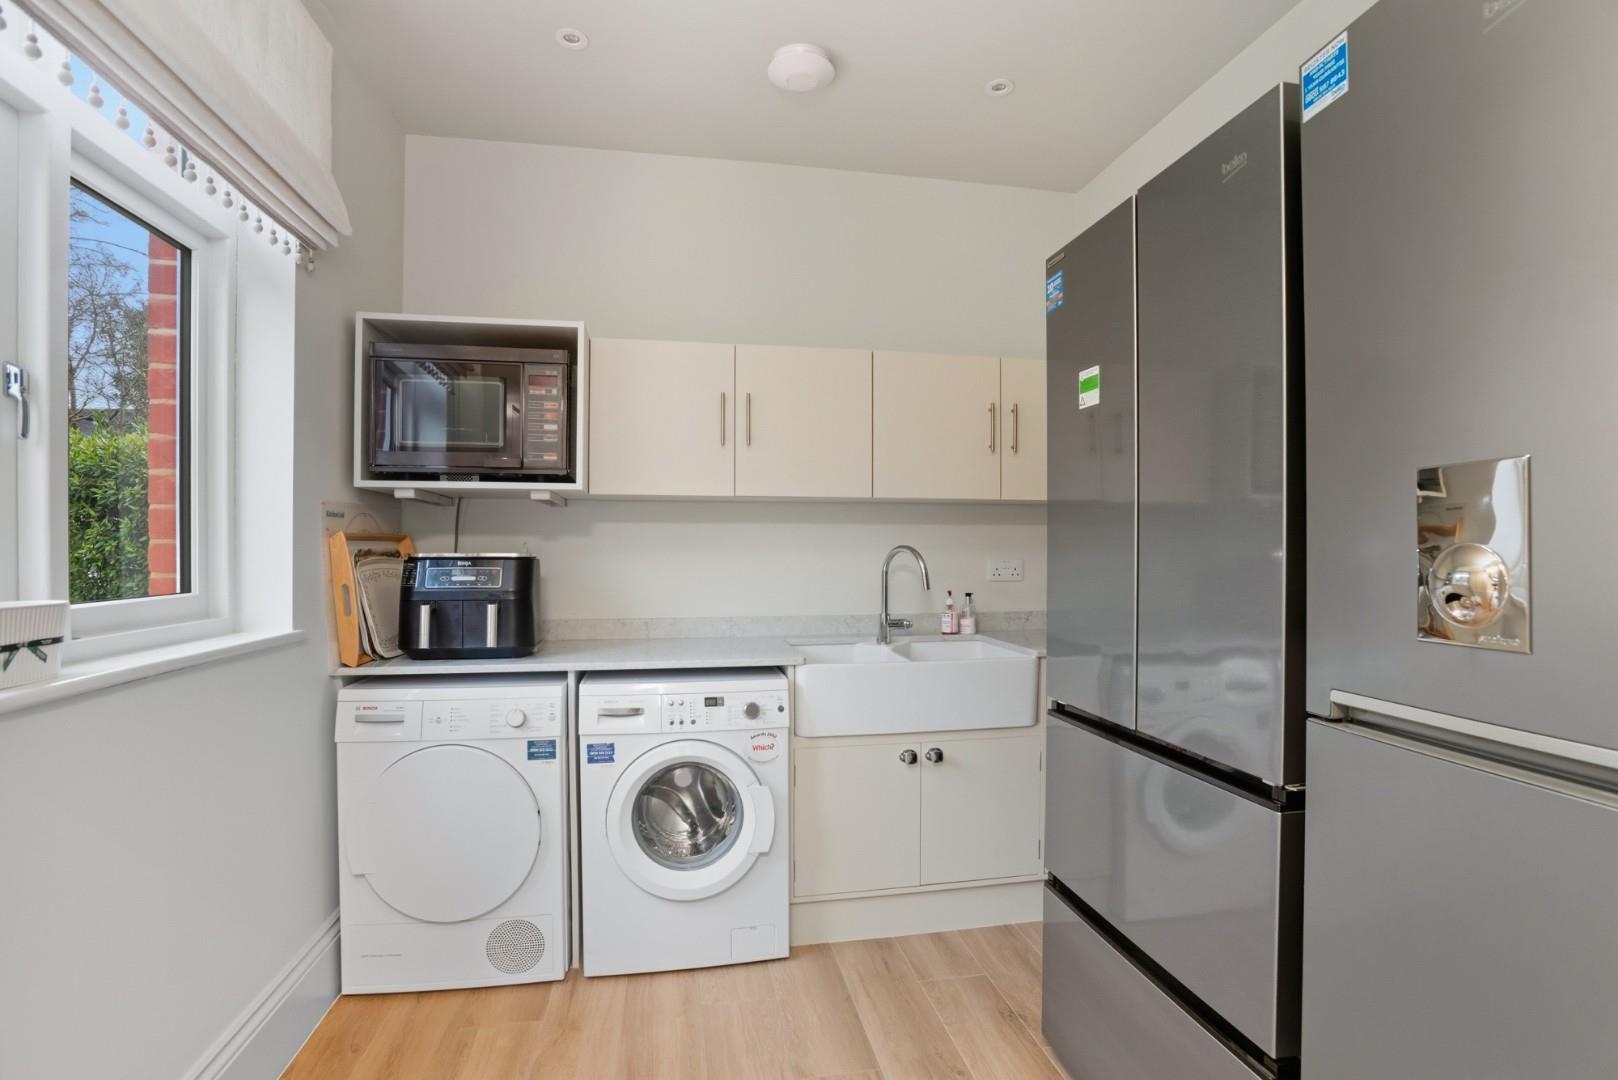
UTILITY ROOM
CLOAKROOM
PLANT ROOM
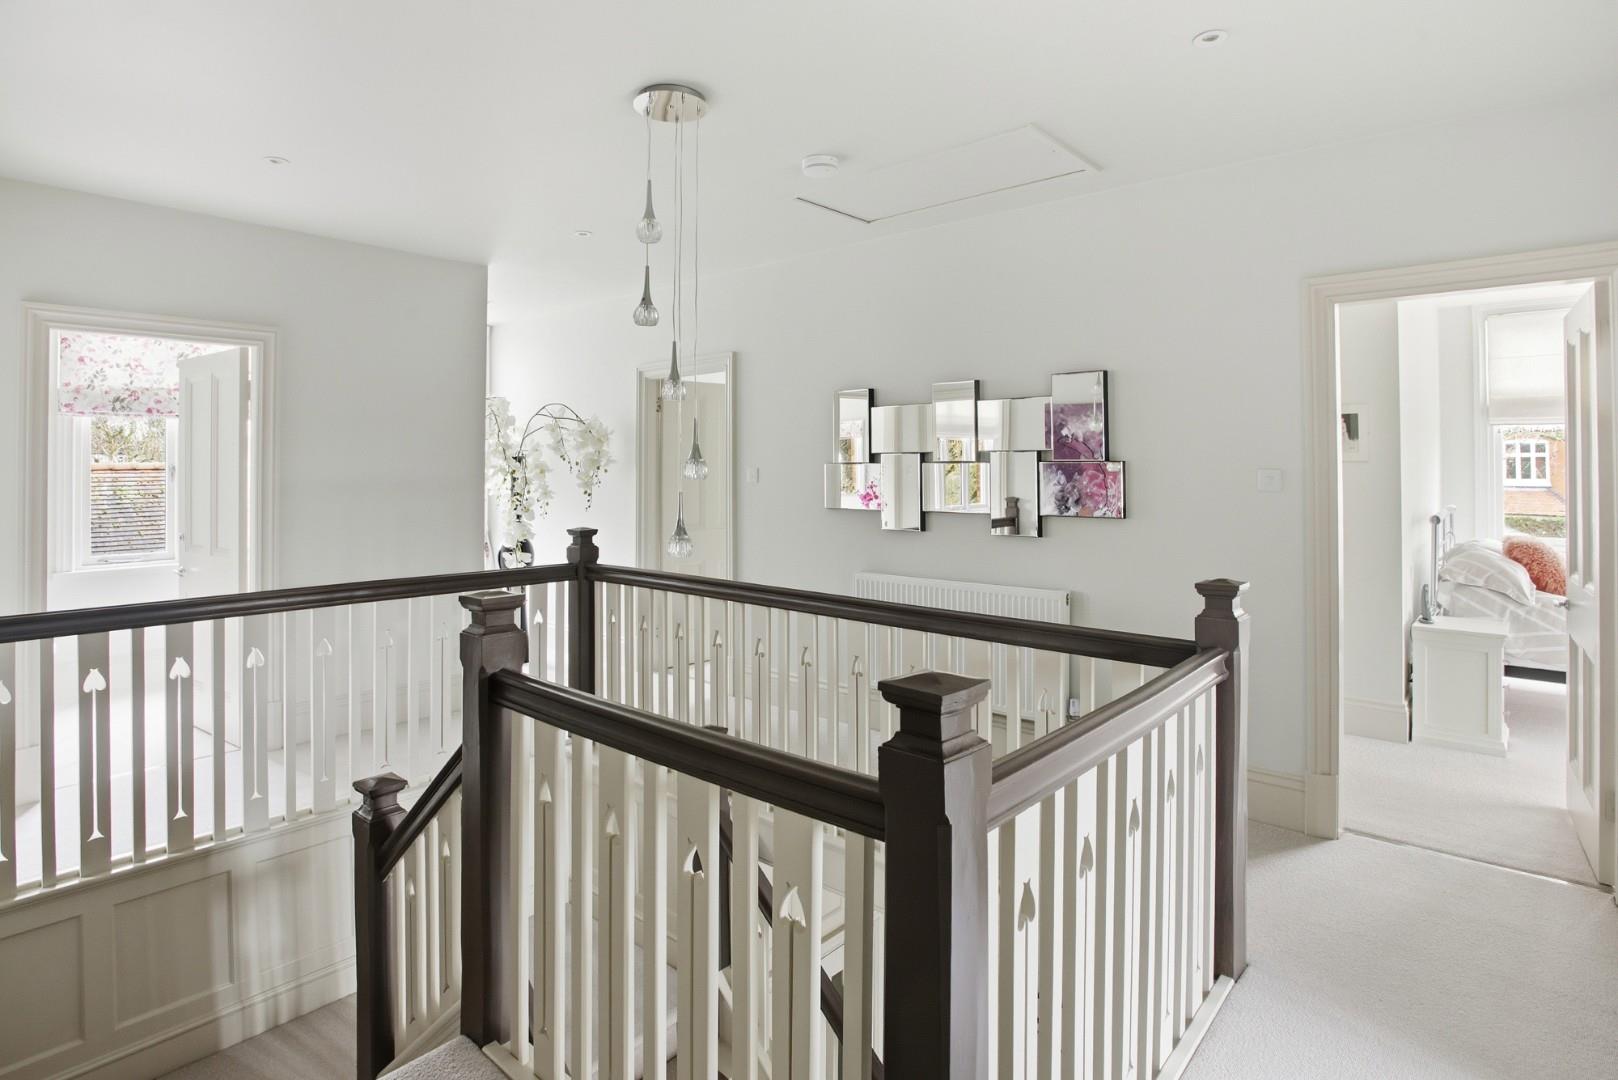
FIRST FLOOR LANDING
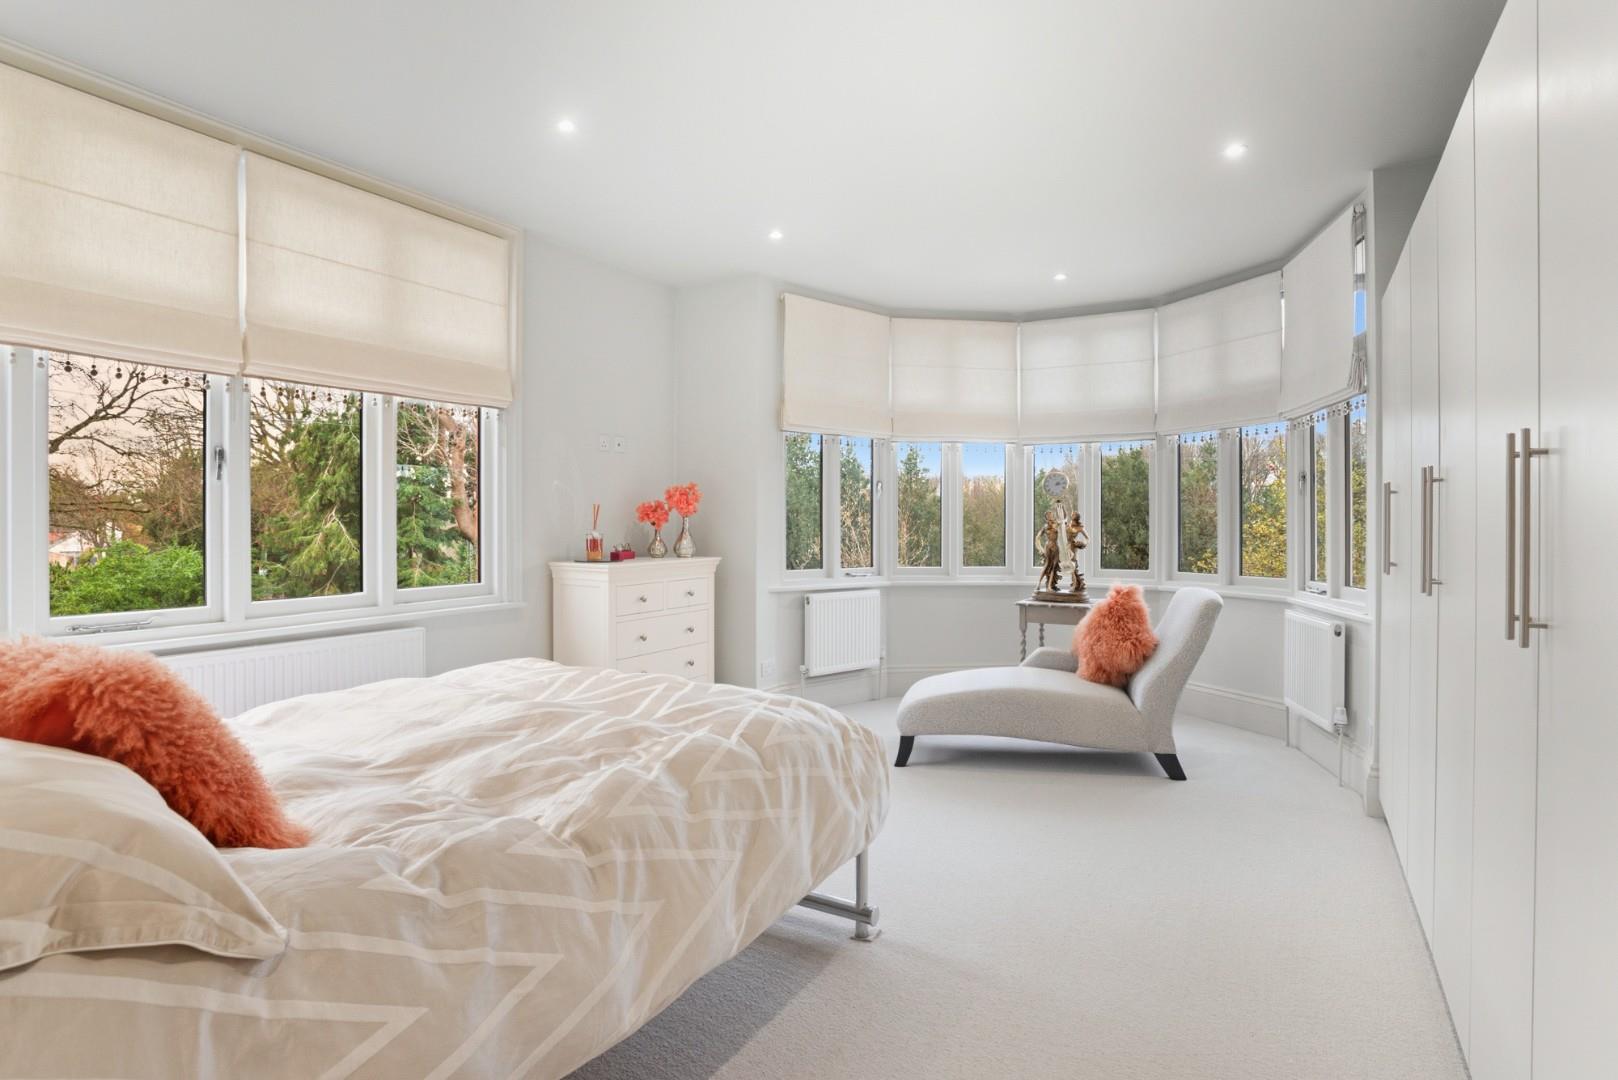
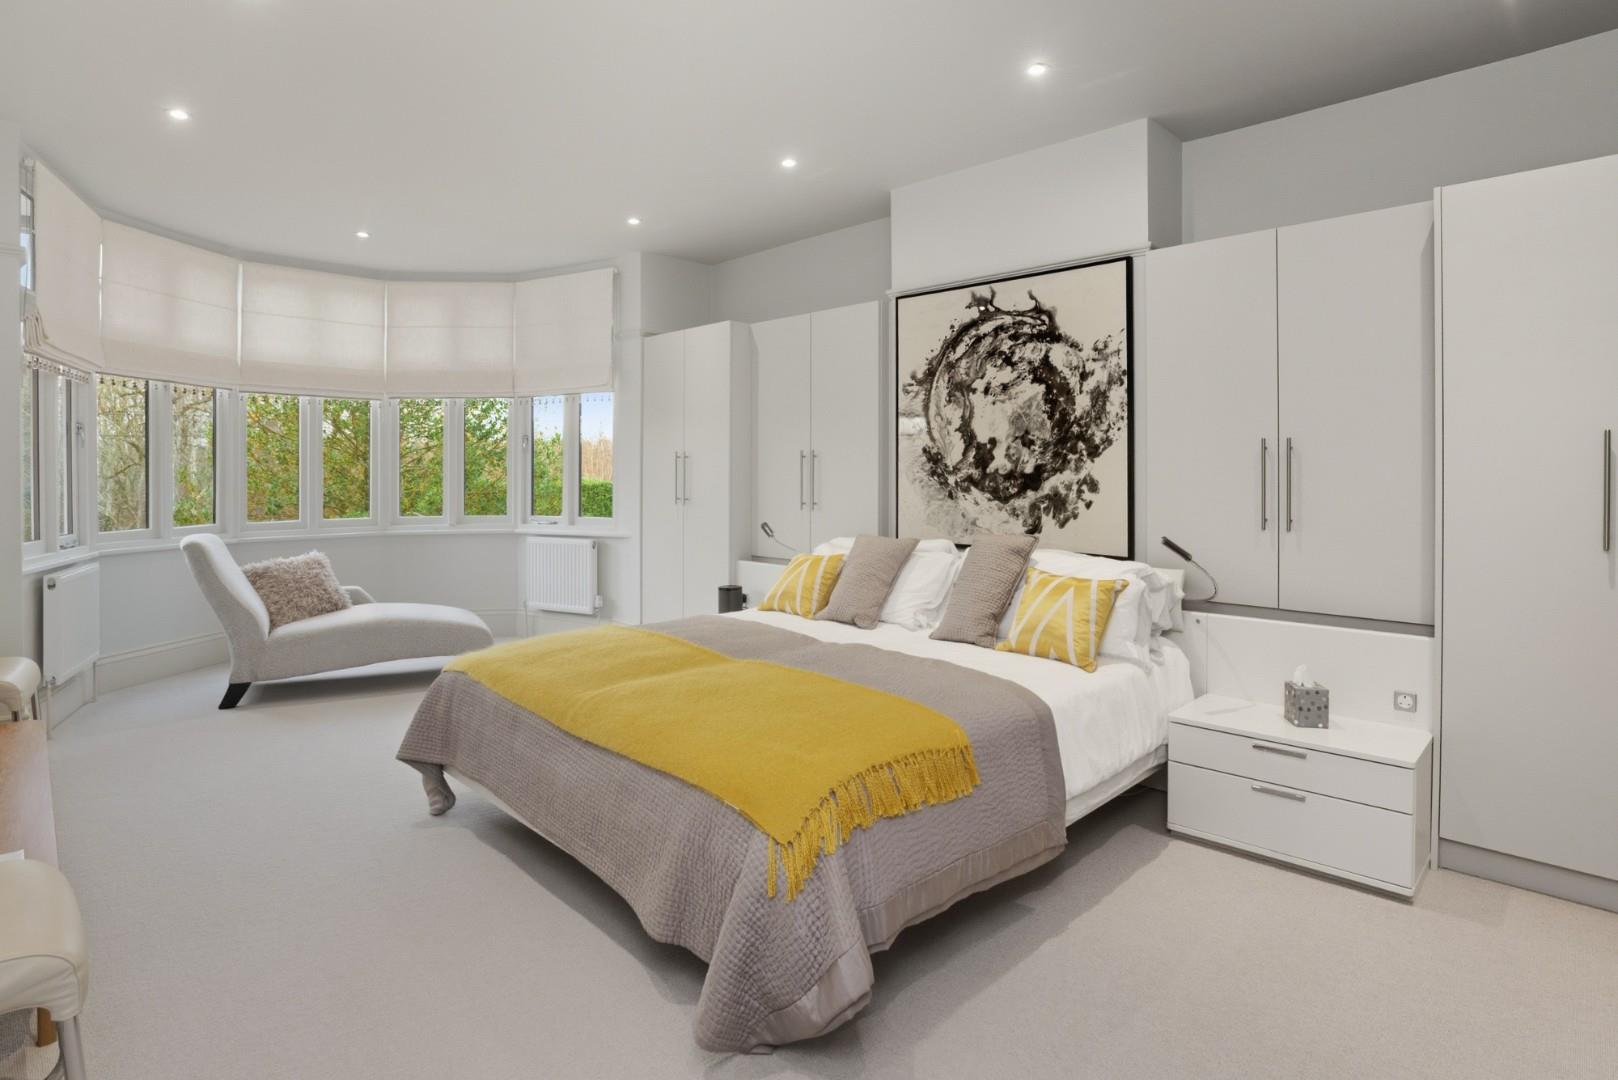
PRINCIPAL BEDROOM
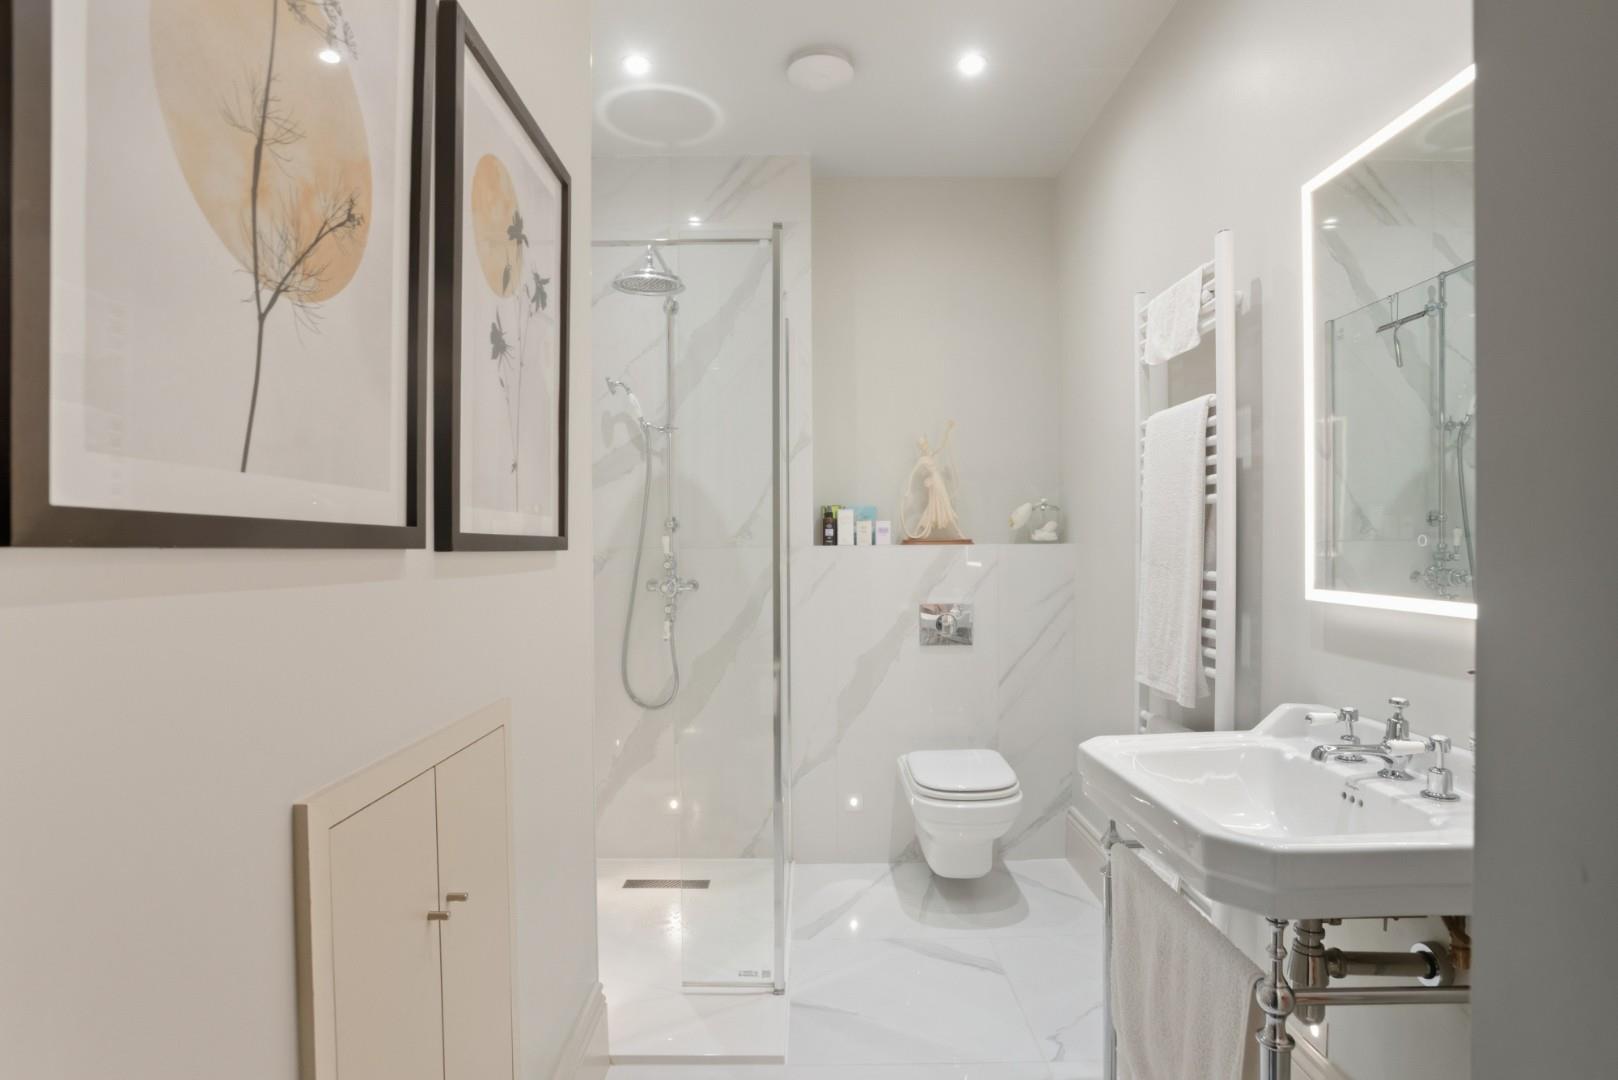
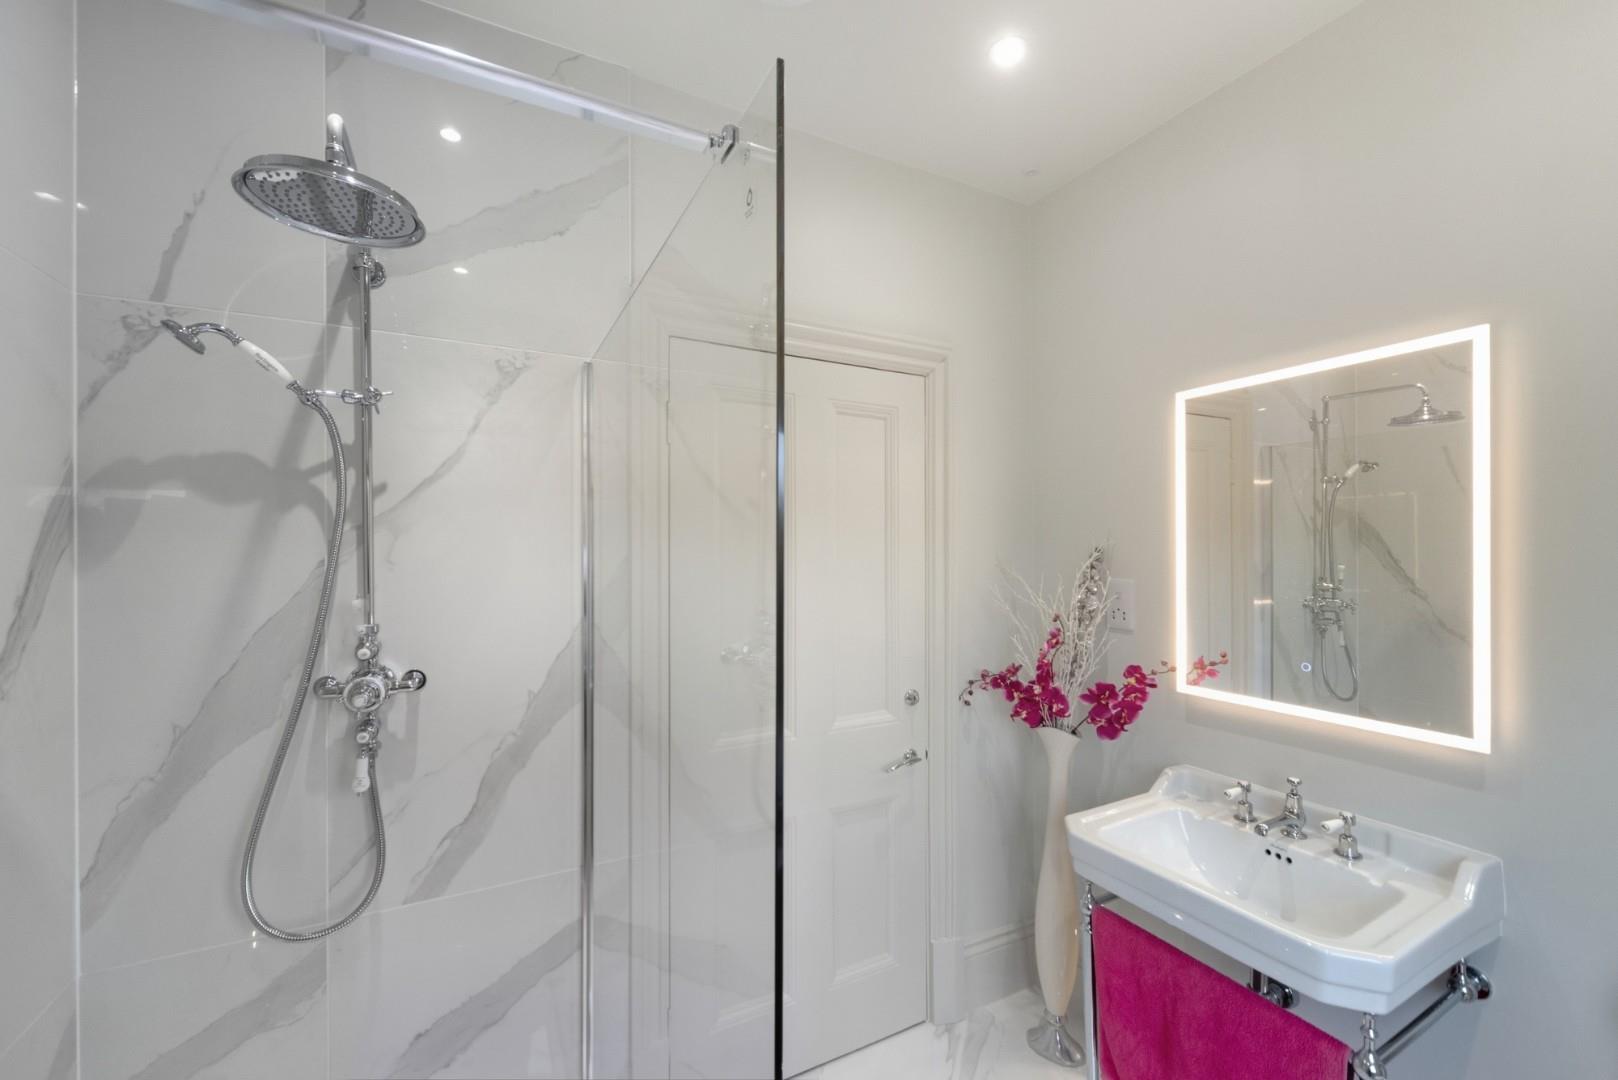
EN SUITE SHOWER ROOM
with shower cubicle, wc and wash hand basin.
BEDROOM TWO
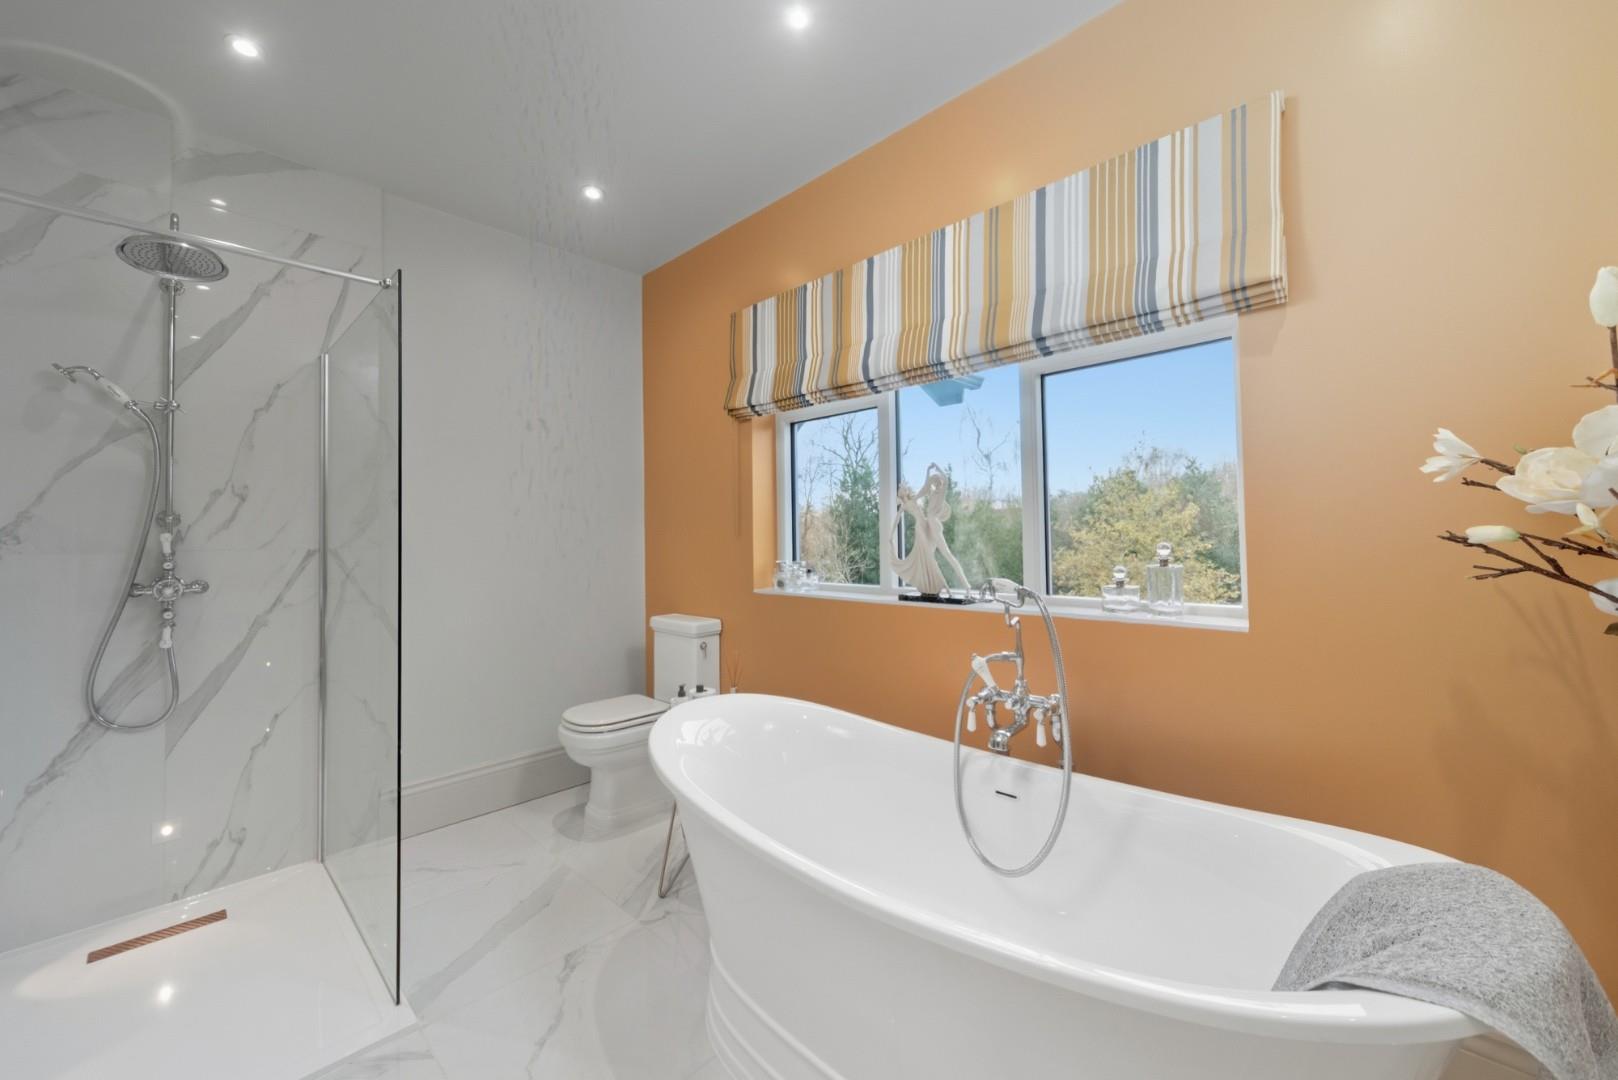
BATHROOM
with freestanding bath, shower cubicle, wc and wash hand basin.
BEDROOM THREE
BEDROOM FOUR
SHOWER ROOM
with shower cubicle, wc and wash hand basin.
OUTSIDE
DETACHED GARAGE
WORKSHOP
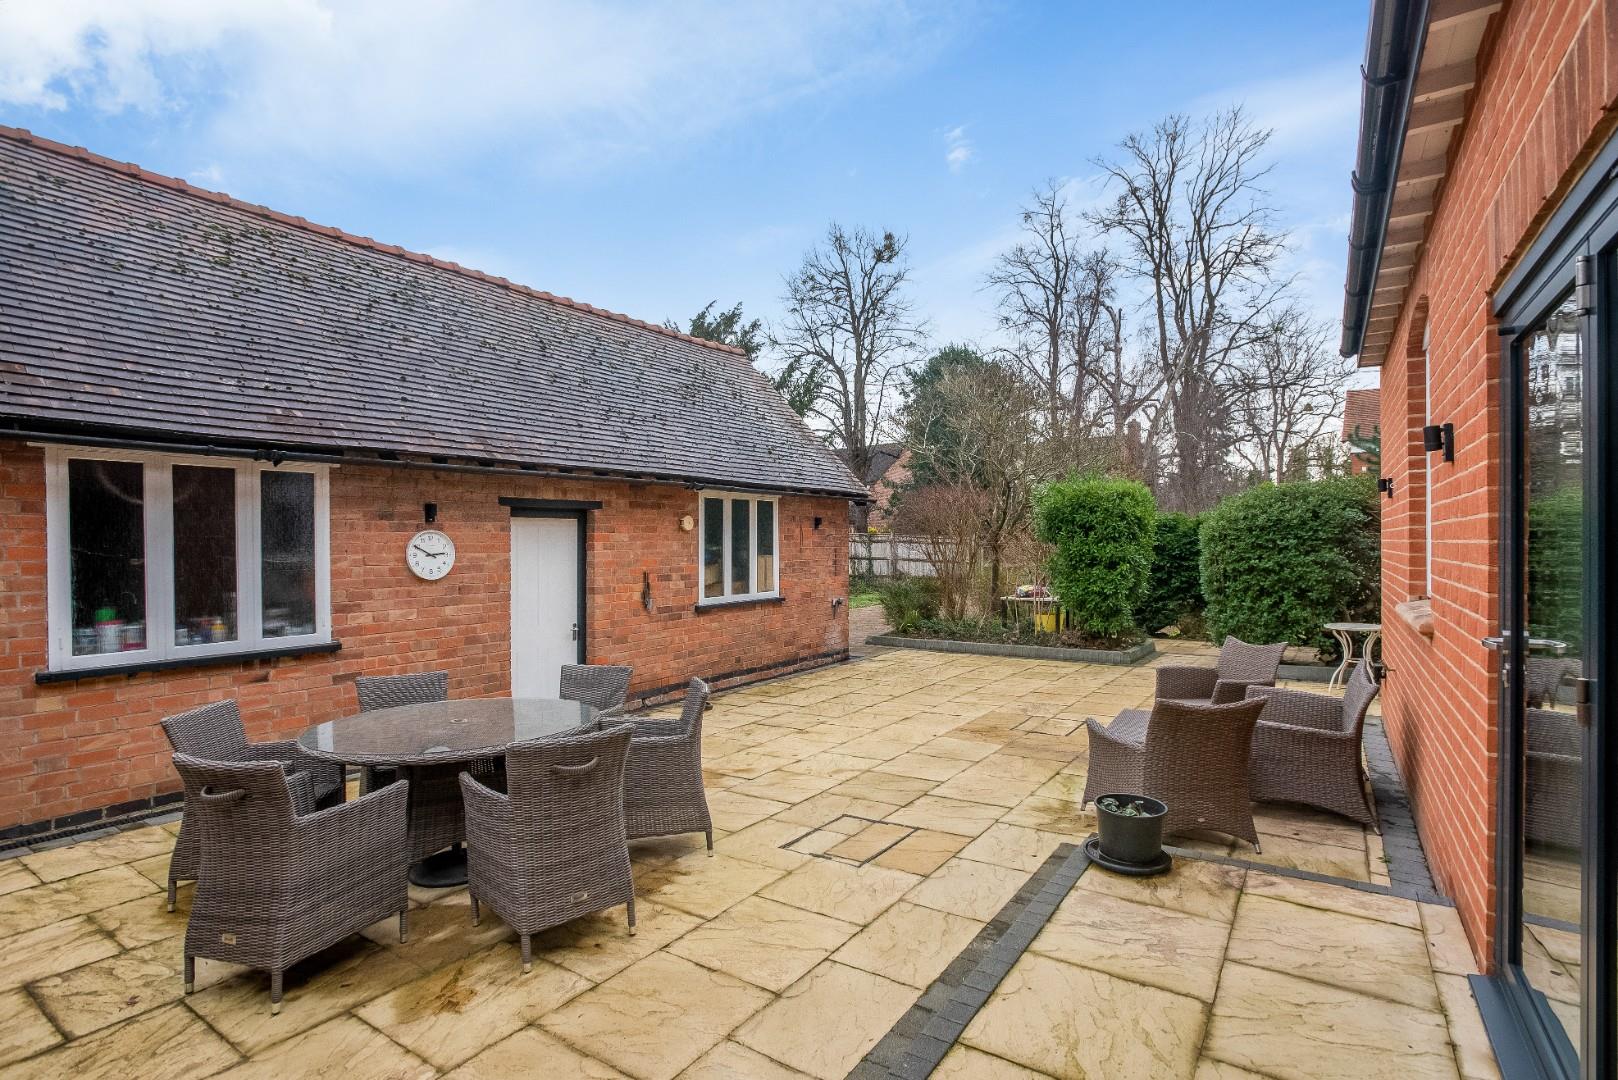
GARDENS
GENERAL INFORMATION
TENURE: The property is understood to be freehold. This should be checked by your solicitor before exchange of contracts.
SERVICES: We have been advised by the vendor that mains electricity, gas, water and drainage are connected to the property. However this should be checked by your solicitor before exchange of contracts. Gas central heating.
AGENTS NOTE: The property is in a Conservation Area
RIGHTS OF WAY: The property is sold subject to and with the benefit of any rights of way, easements, wayleaves, covenants or restrictions etc. as may exist over same whether mentioned herein or not.
COUNCIL TAX: Council Tax is levied by the Local Authority and is understood to lie in Band G.
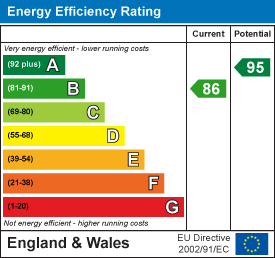
CURRENT ENERGY PERFORMANCE CERTIFICATE RATING: B. A full copy of the EPC is available at the office if required.
VIEWING: By Prior Appointment with the selling agent.









"*" indicates required fields
"*" indicates required fields