5 Bed Detached Sold
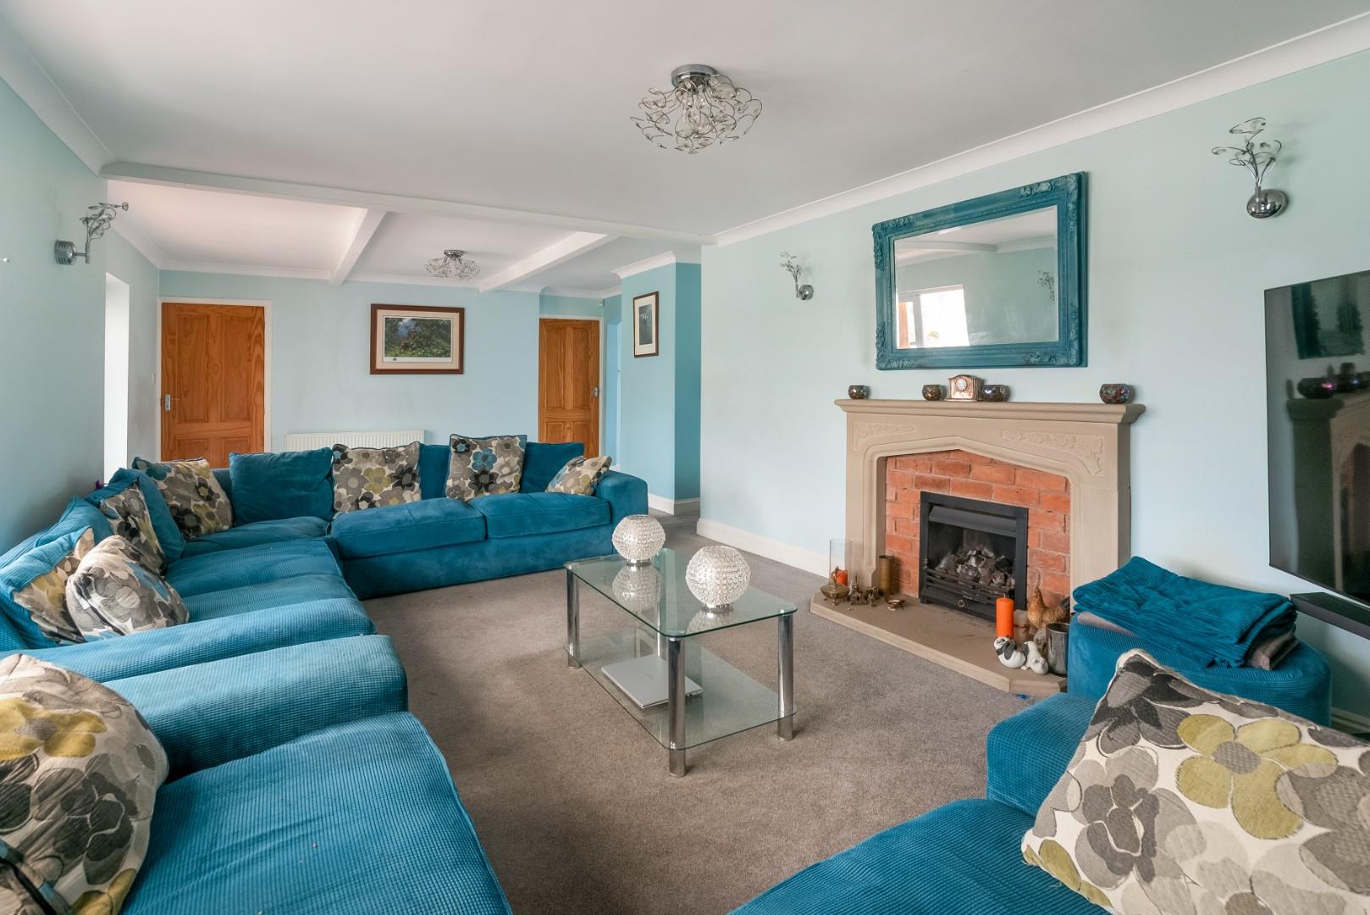
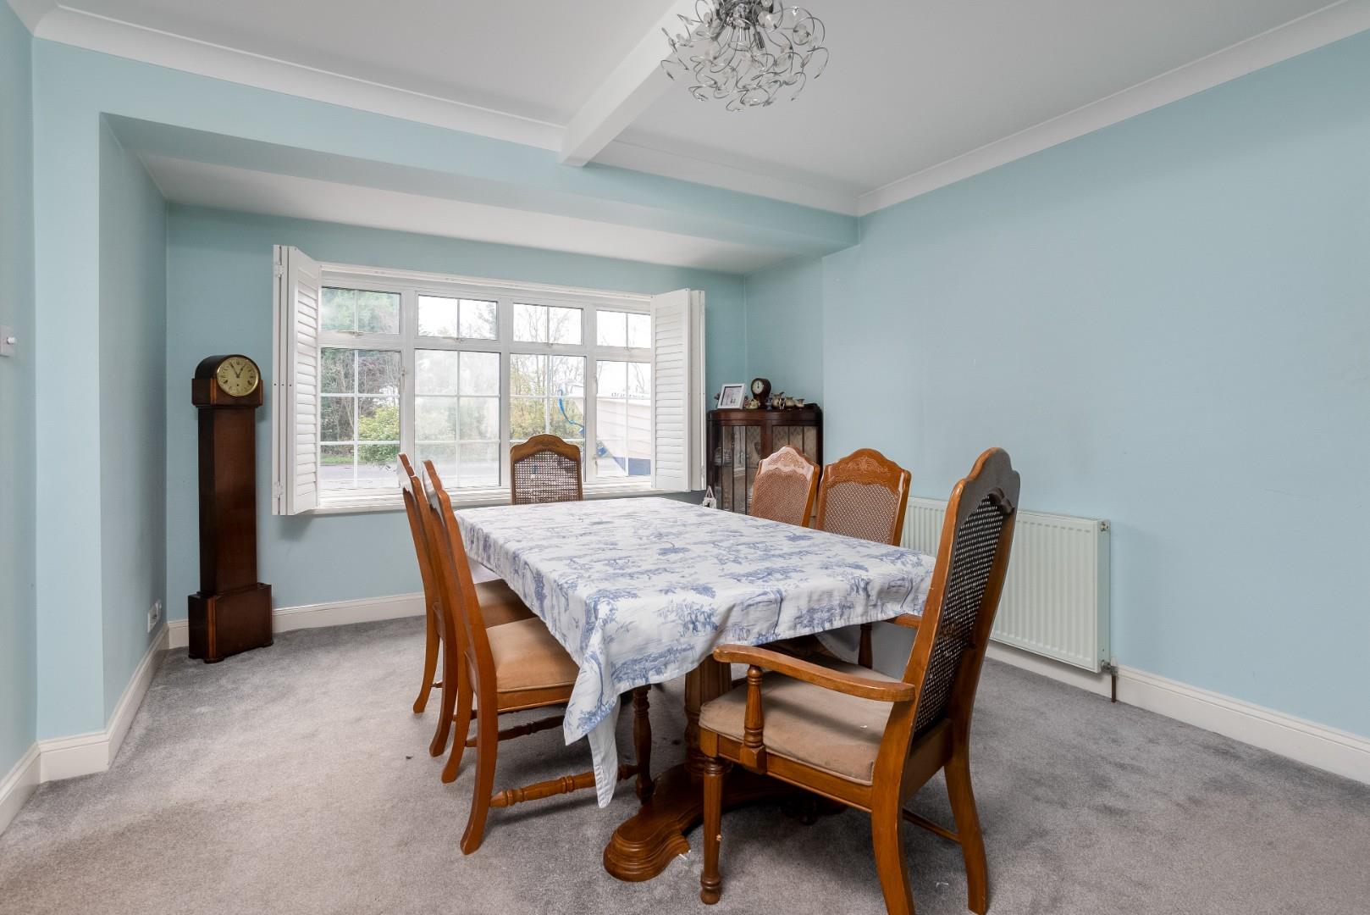
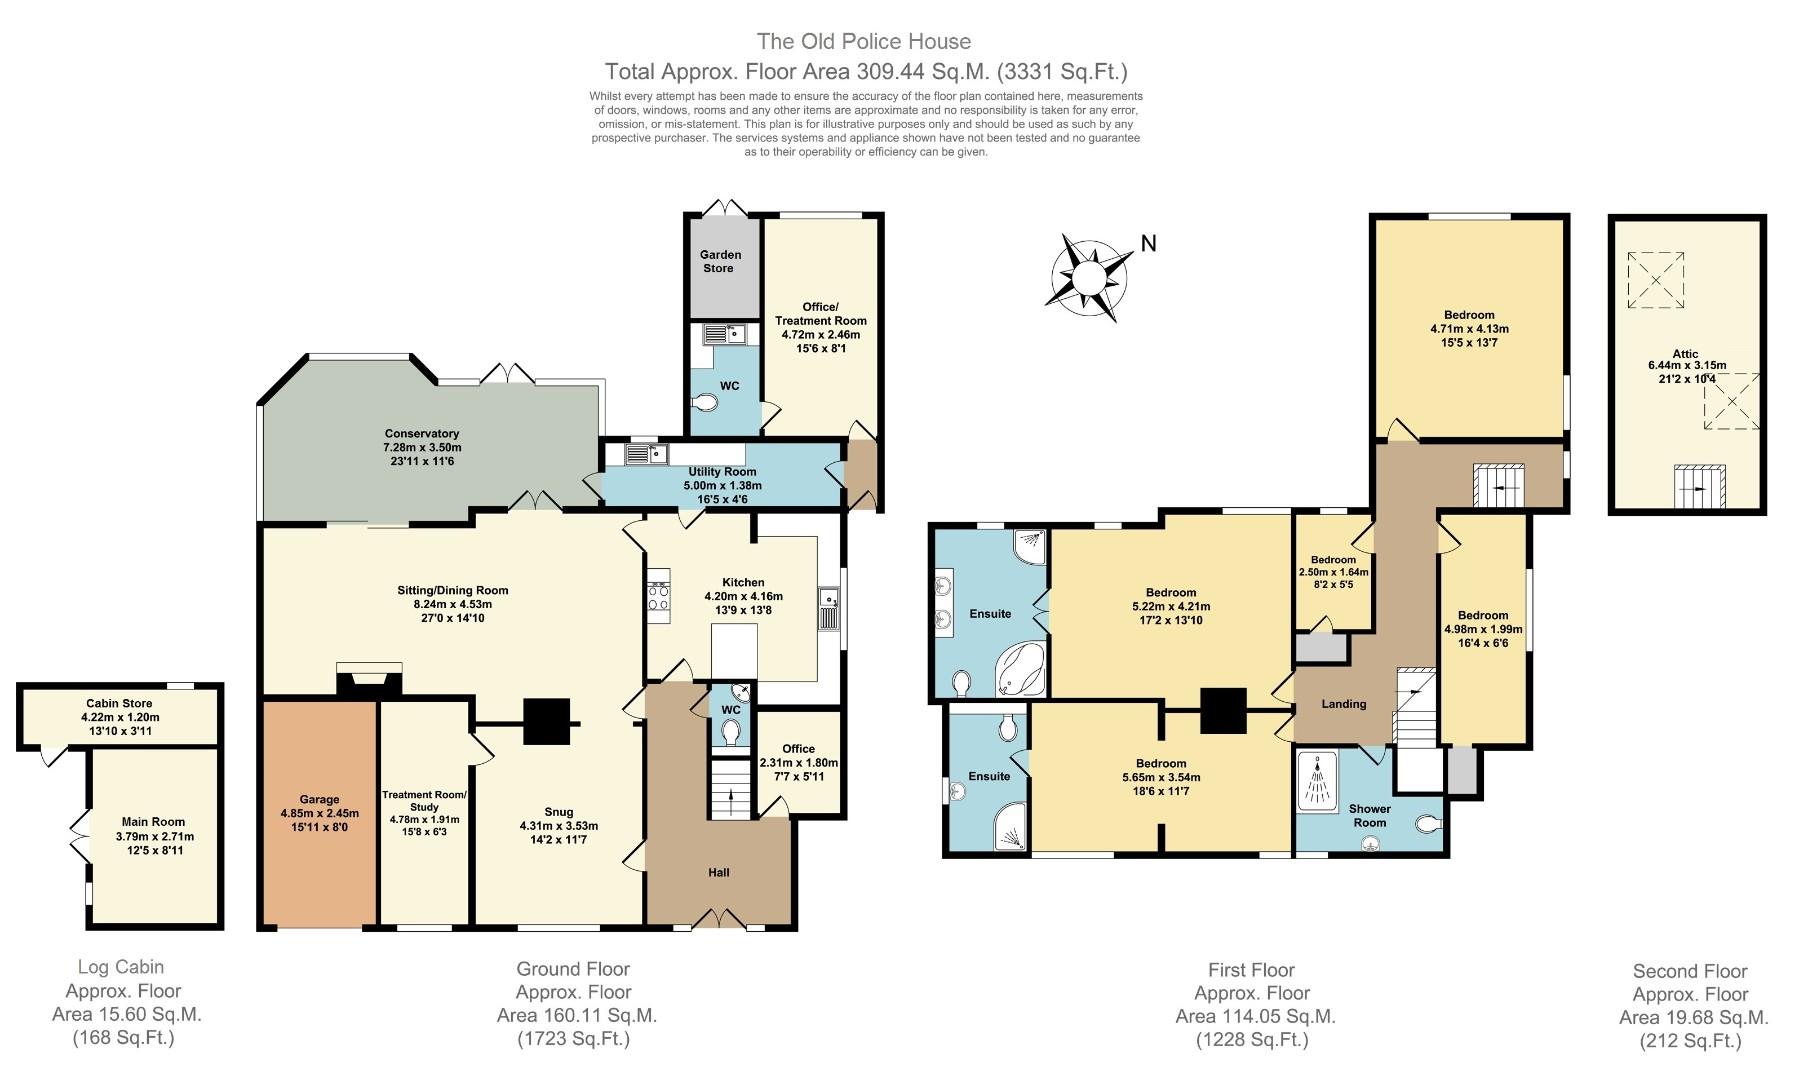
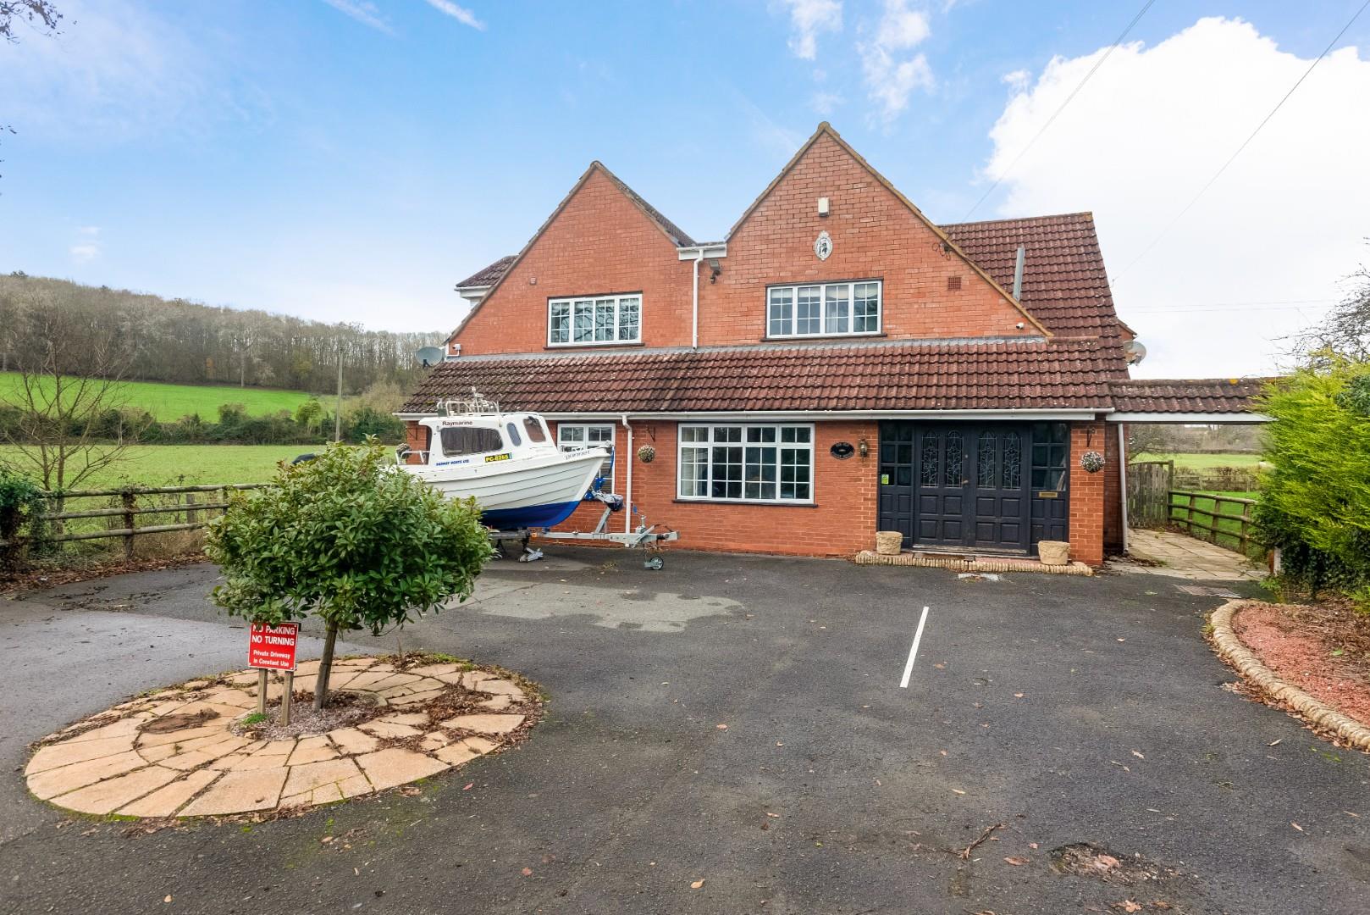
A substantial detached five bedroom residence, extending to just under 3,000 sq.ft. (plus an attic and log cabin). The ground floor space extends to over 1,700 sq.ft. and offers six reception rooms which could have a broad appeal to home offices, home business or extended family use. The property also has plenty of parking and a well landscaped and easily managed garden set up for entertaining. There are views over adjoining farmland to extensive woodland. The proximity to Stratford town centre and ease of access to Cotswolds, Birmingham, the M5, M40 and M42, combined with the overall size of the property and potential uses make for a most attractive and convenient proposal.
ACCOMMODATION
ENTRANCE HALL
tiled floor, stairs to first floor.
CLOAKROOM
OFFICE
SITTING ROOM
open plan to
DINING ROOM
FAMILY ROOM/LOUNGE
STUDY
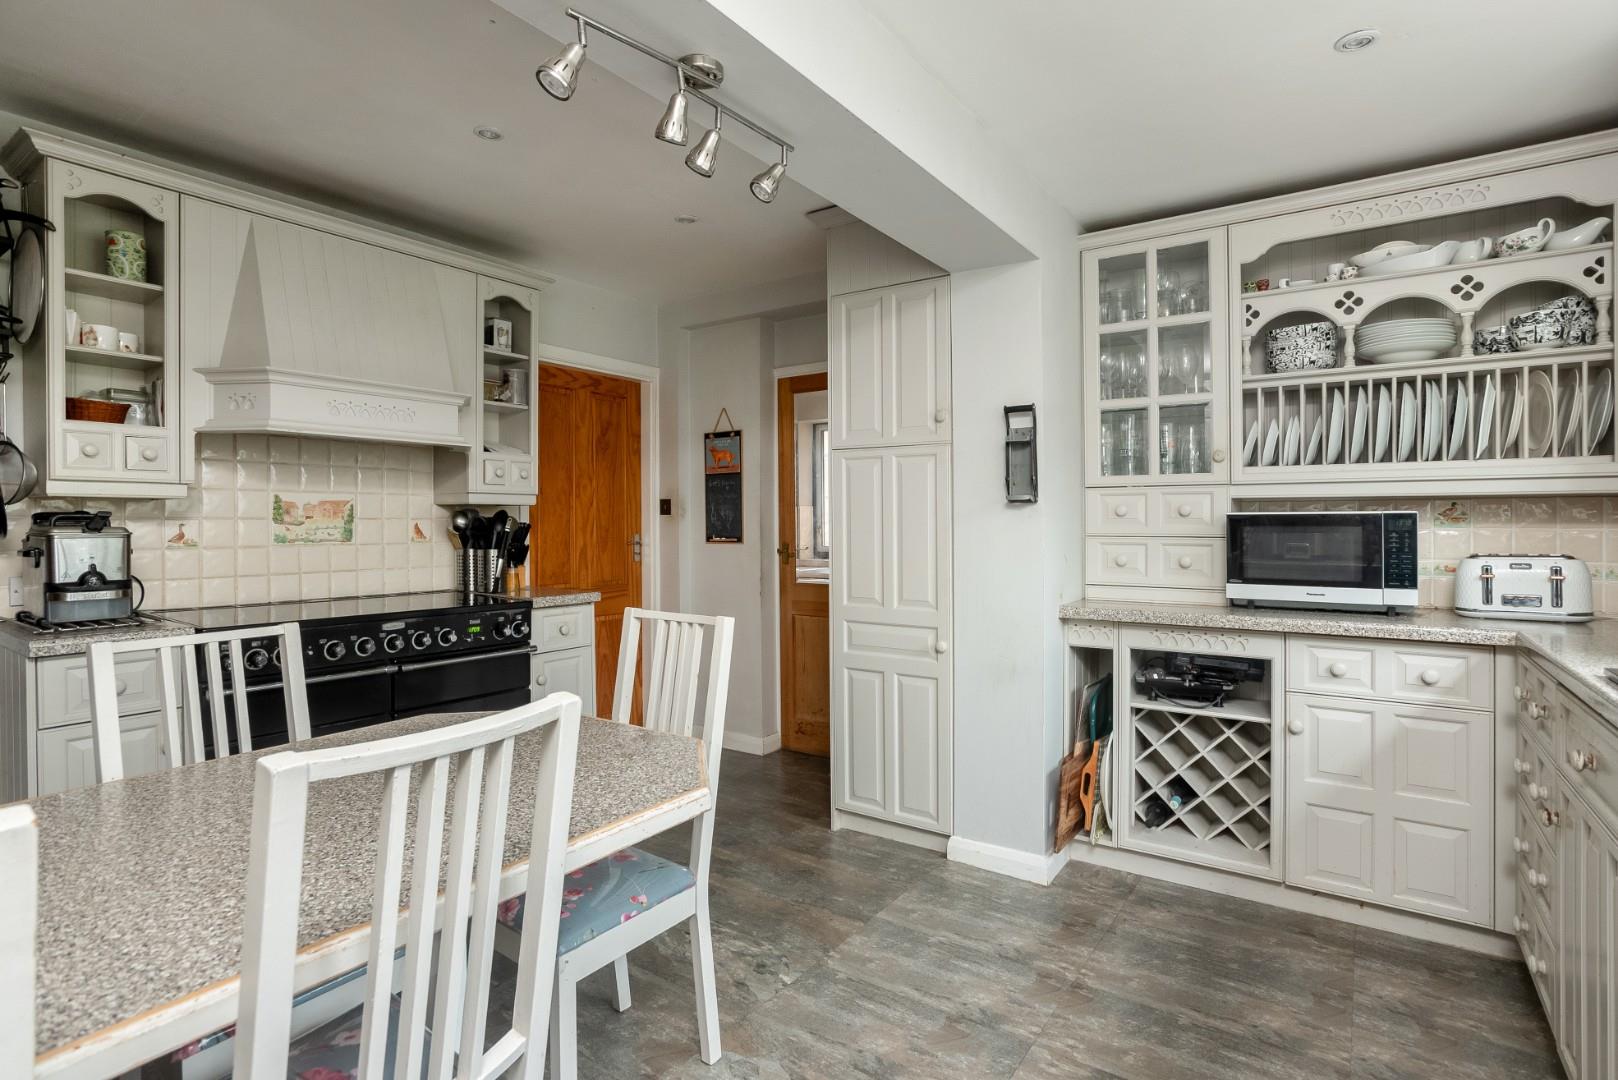
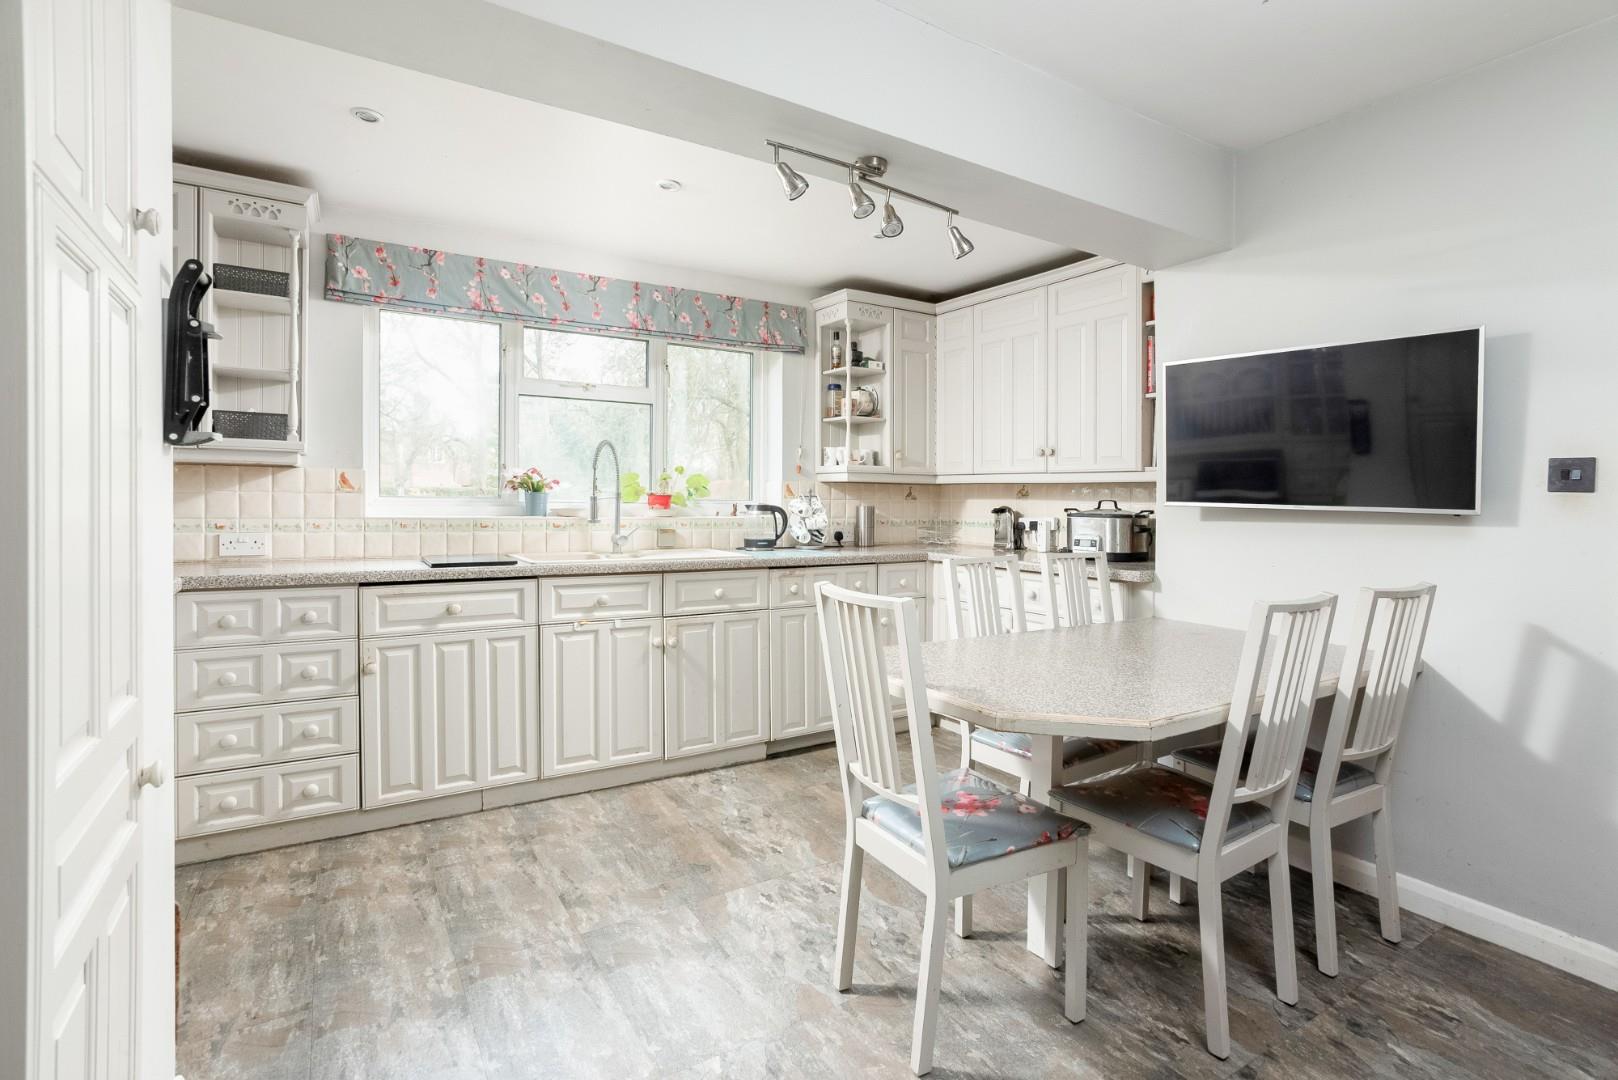
FAMILY KITCHEN
with range of base and wall cupboard and drawer units, working surfaces over. Leisure Range cooker and hood over, one and a half bowl sink, waste disposal, integral fridge and integral dishwasher.
UTILITY ROOM
with range of base and wall cupboard and drawer units with space for washing machine and space for tumble drier. Single stainless steel sink, space for fridge, space for freezer. Grant oil fired central heating boiler.
SIDE HALL
with its own external door to front but also leading off to
OFFICE
enabling this room to have independent access, overlooking the rear, full air conditioning, and with an
EN SUITE WC
with range of base and wall cupboard and drawer units, sink and wc.
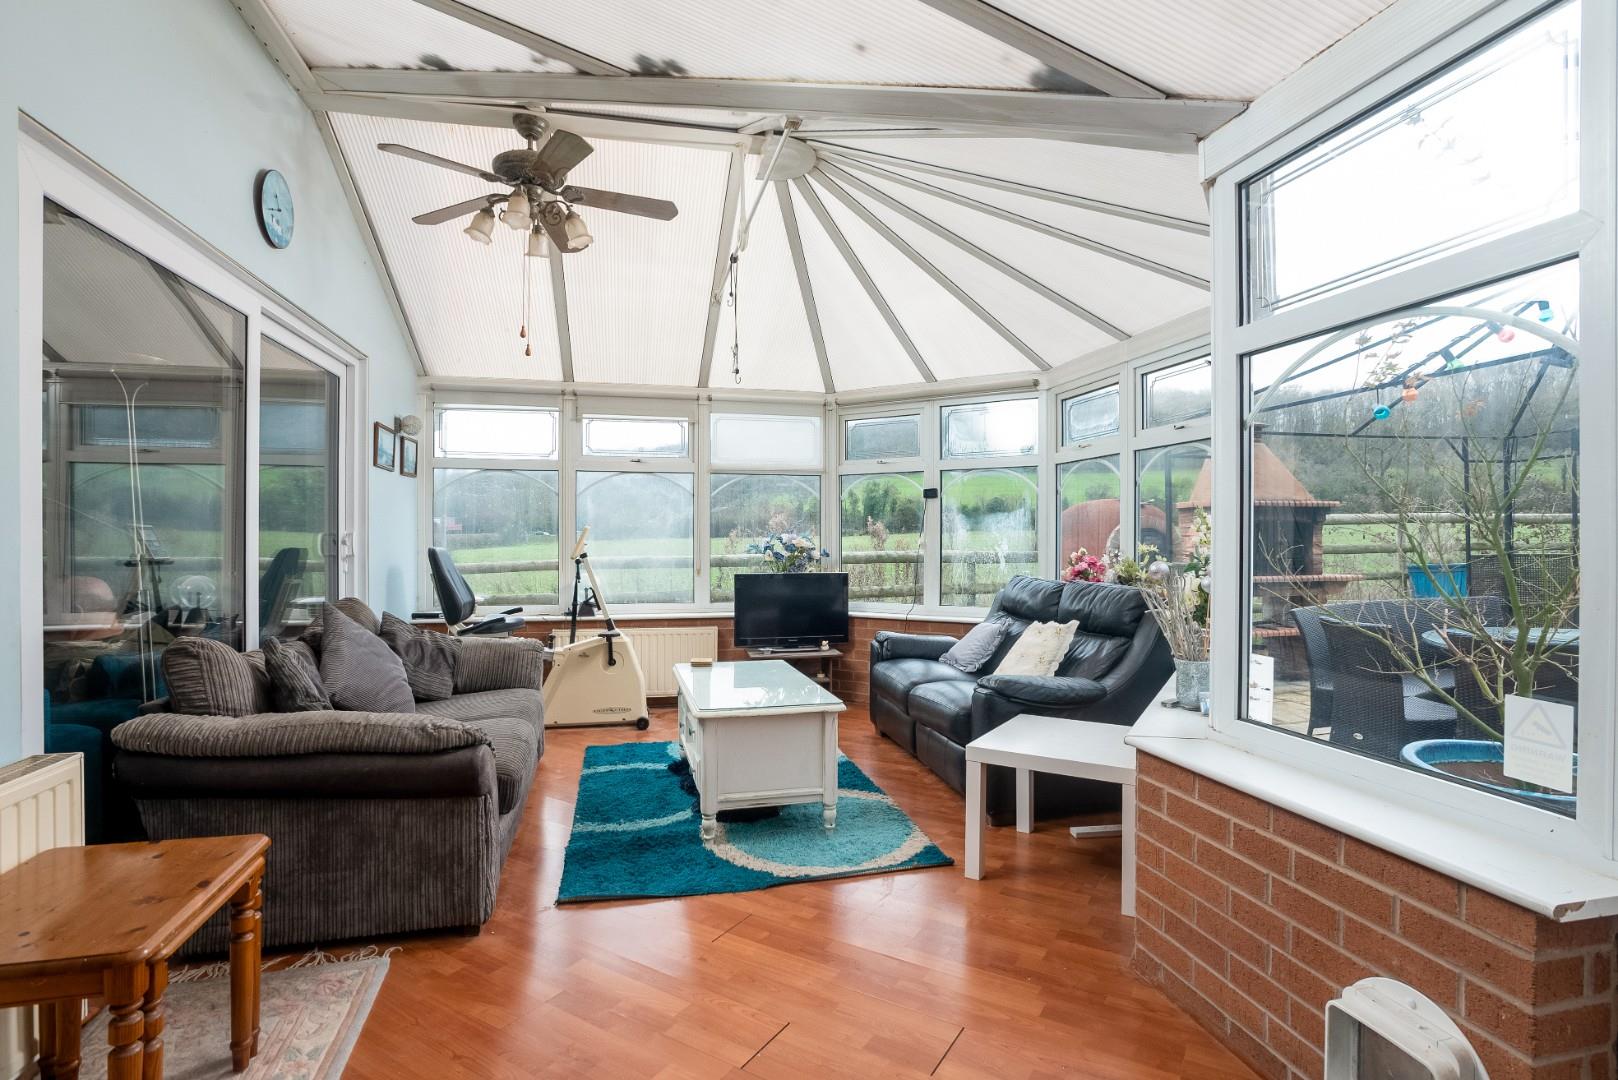
CONSERVATORY
Leading off to a terrace and having sliding doors from the family room/lounge.
FIRST FLOOR LANDING
ATTIC
plastered and painted with Velux roof lights.
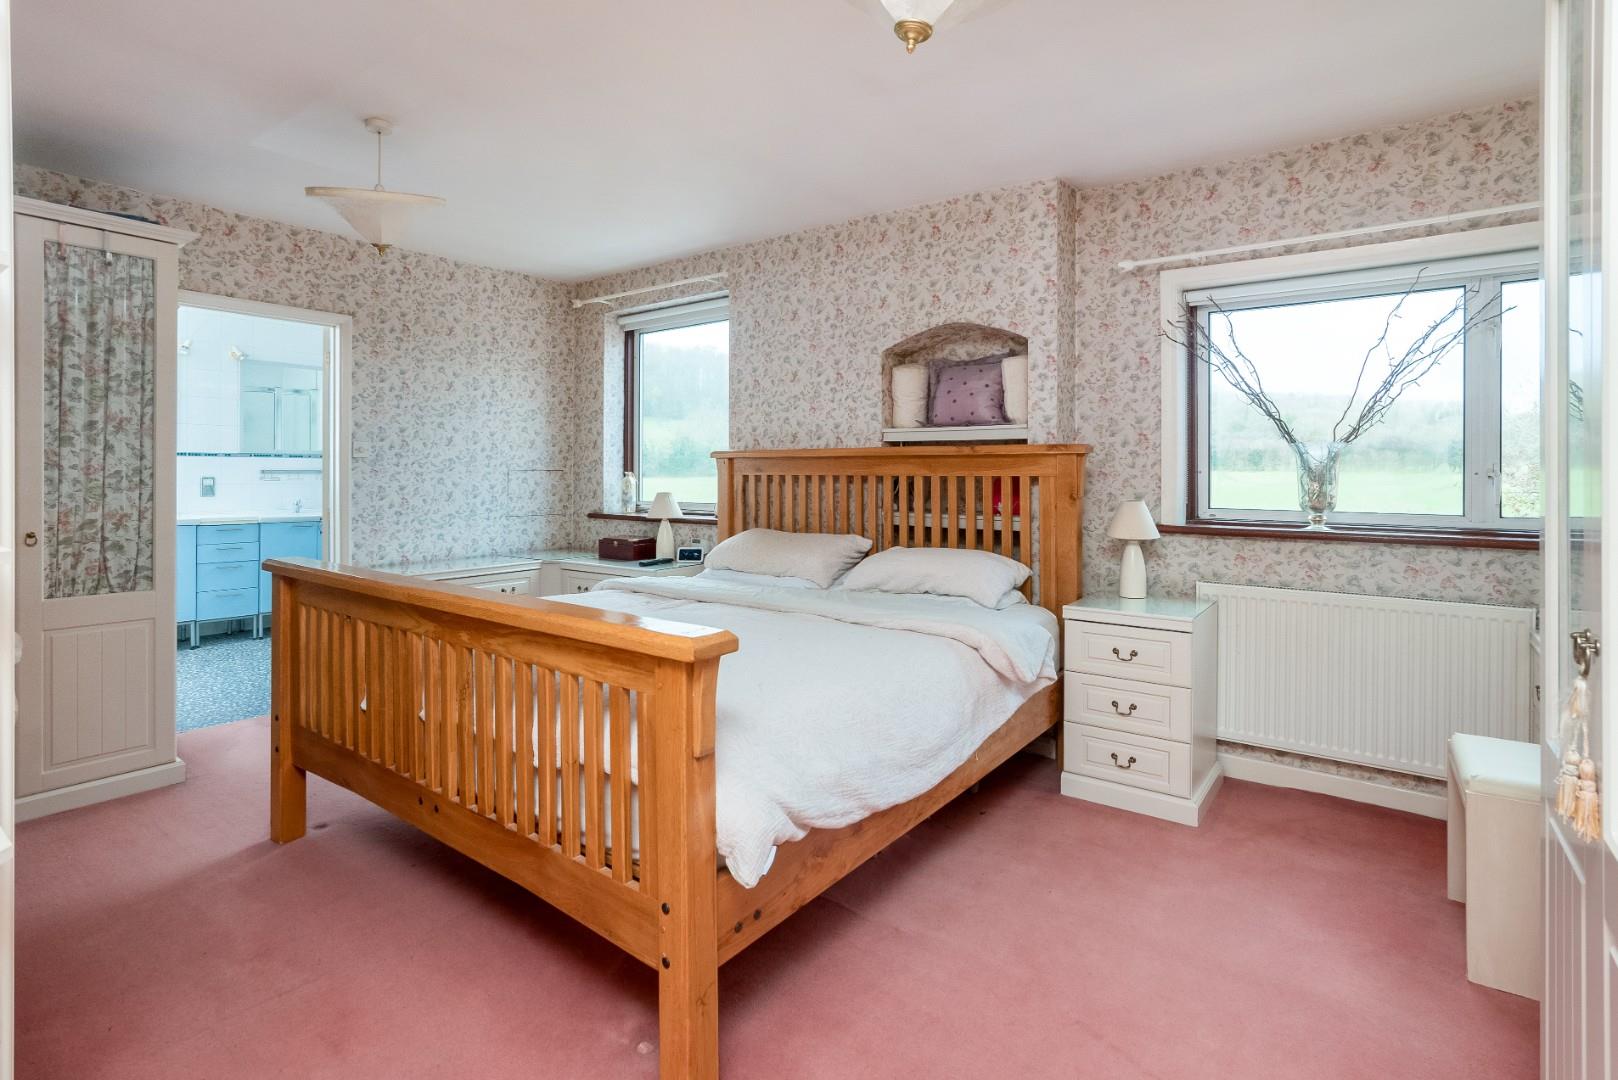
MAIN BEDROOM
with superb views.
EN SUITE BATH AND SHOWER ROOM
with corner bath, corner shower, twin wash hand basins, wc and fitted cupboards.
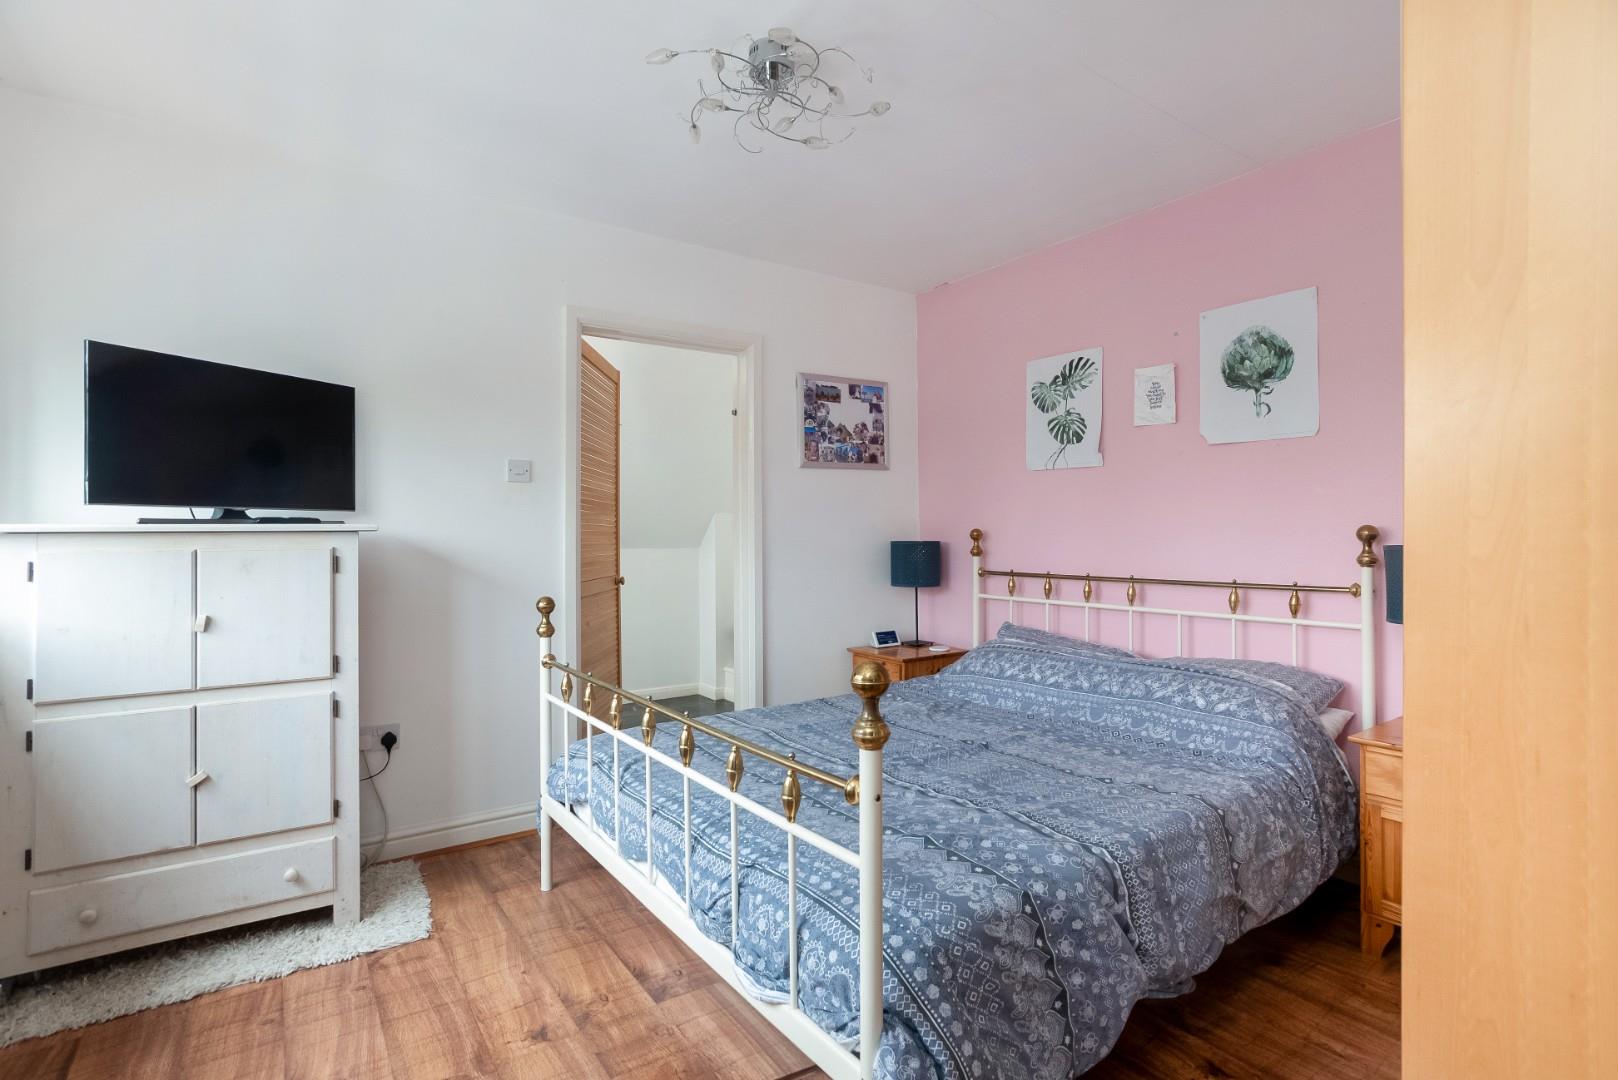
BEDROOM TWO
window to front. A large suite with
EN SUITE SHOWER ROOM
corner shower, wc and pedestal wash hand basin.
SHOWER ROOM
with wc, wash hand basin and shower.
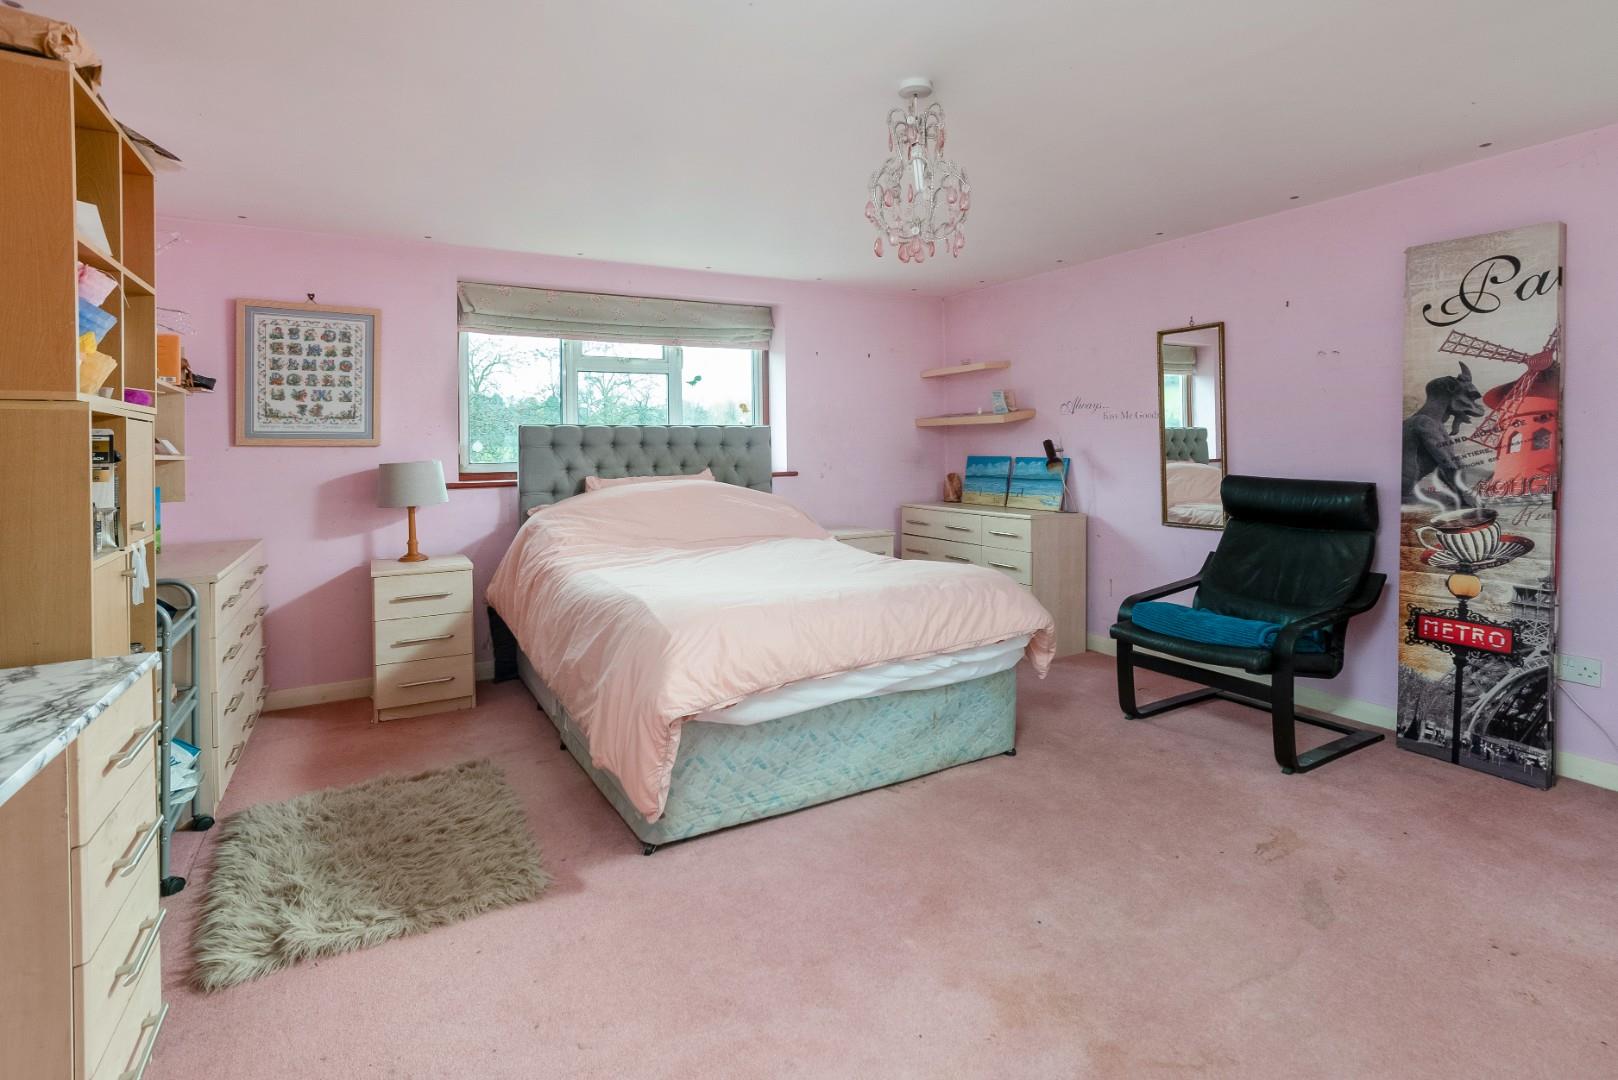
BEDROOM THREE
fitted wardrobes.
BEDROOM FOUR
with views over orchard.
BEDROOM FIVE/BOX ROOM/STUDY
with wardrobe off.
OUTSIDE
To the front is a tarmac parking driveway for five cars, mature hedging and gated access to either side, leading to
REAR GARDEN
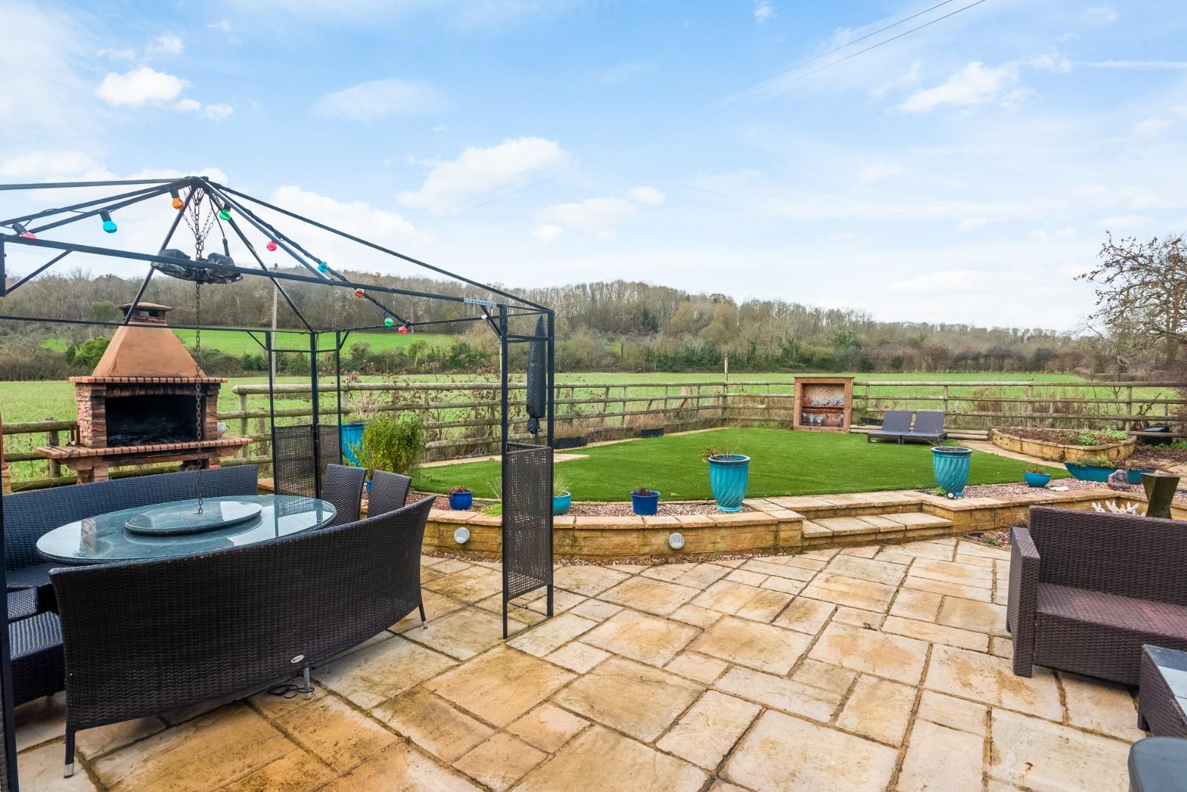
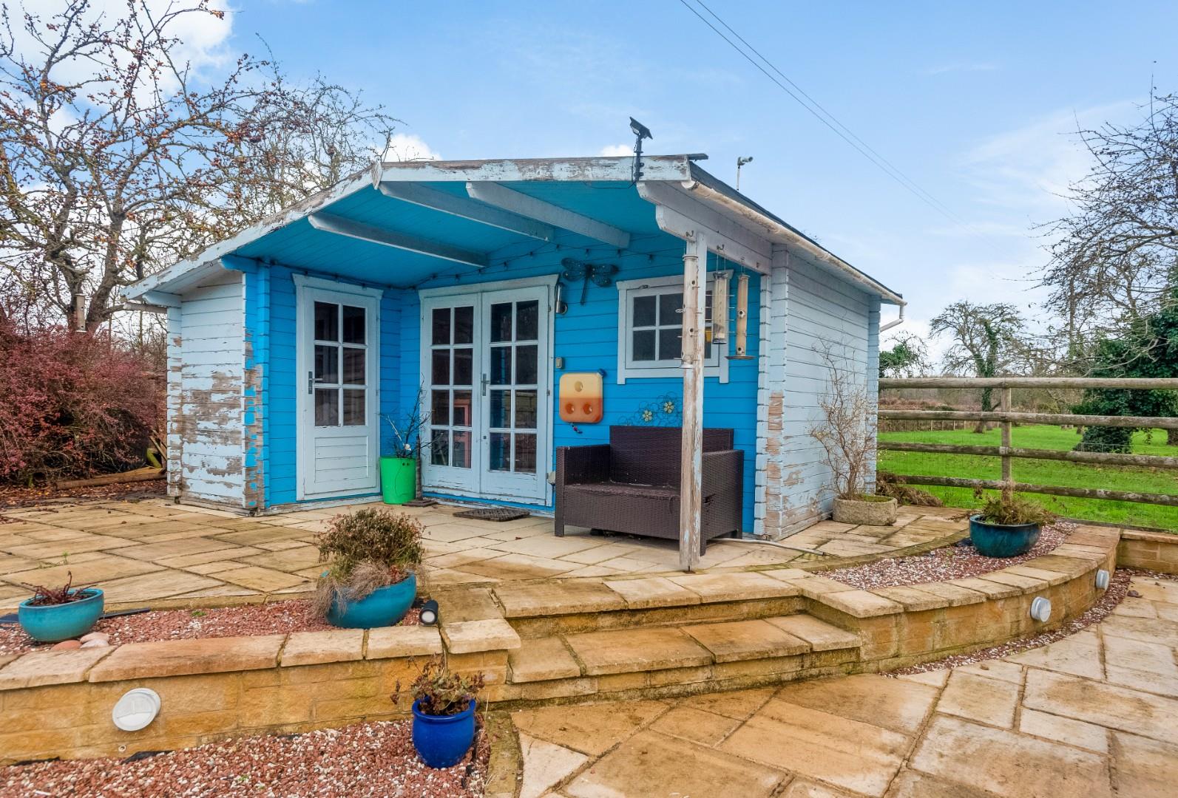
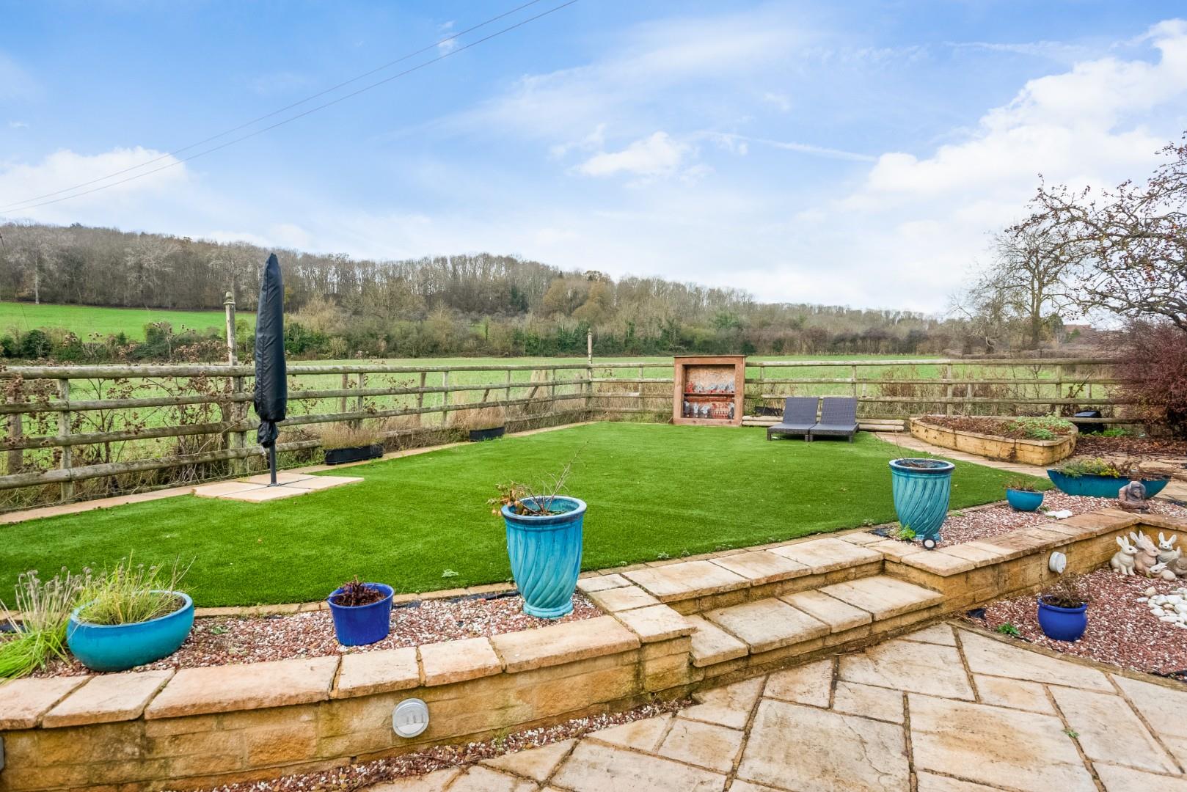
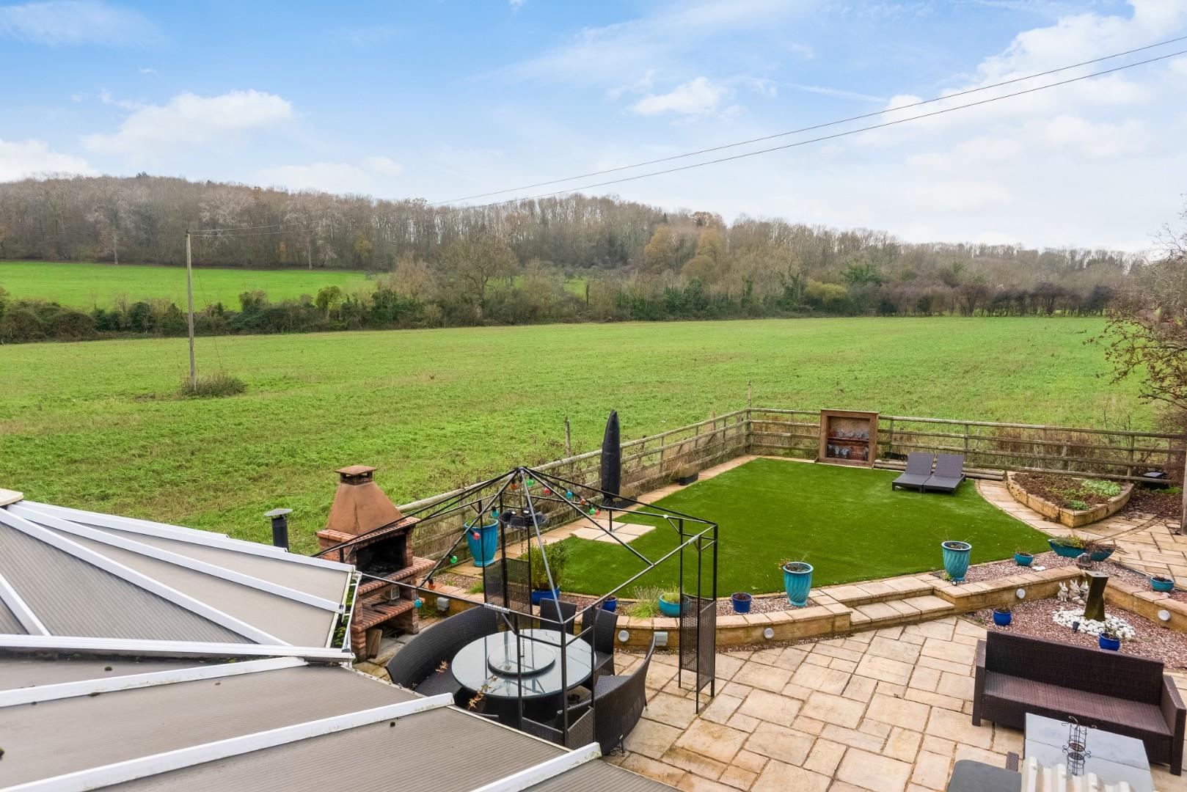
well landscaped with good entertaining terrace immediately adjoining the rear. Included in the sale is the wood/pizza oven and separate barbeque. Also included in the sale is the really useful LOG CABIN with raised planted area and a virtually no-maintenance astro-turf "lawn". There are lovely views to the rear over adjoining farmland and to the woods of Binton.
GARAGE
There is an integral garage beside one of the reception rooms and this could perhaps be utilised further.
GENERAL INFORMATION
TENURE: The property is understood to be freehold. This should be checked by your solicitor before exchange of contracts.
SERVICES: We have been advised by the vendor that mains electricity, water and drainage are connected to the property. However this should be checked by your solicitor before exchange of contracts.
RIGHTS OF WAY: The property is sold subject to and with the benefit of any rights of way, easements, wayleaves, covenants or restrictions etc. as may exist over same whether mentioned herein or not.
FENCING AGREEMENT: Please note there is a boundary/fencing agreement between this property and the neighbour regarding an historic erection of a semi-permanent fence. A copy of the agreement is available on request.
COUNCIL TAX: Council Tax is levied by the Local Authority and is understood to lie in Band E.
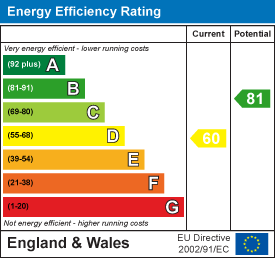
CURRENT ENERGY PERFORMANCE CERTIFICATE RATING: D. A full copy of the EPC is available at the office if required.
VIEWING: By Prior Appointment with the selling agent.










"*" indicates required fields
"*" indicates required fields