4 Bed Detached Sold
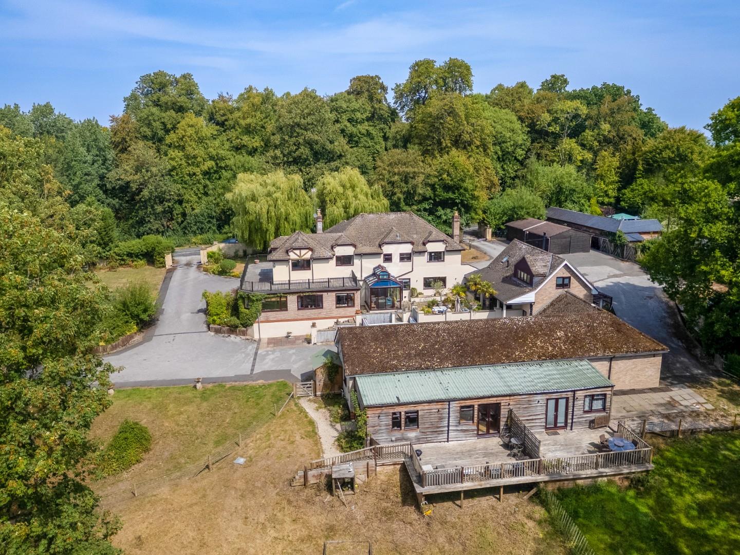
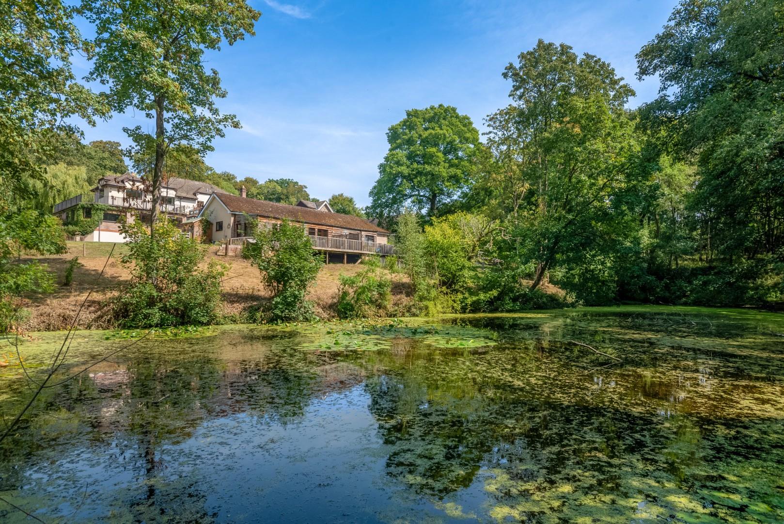
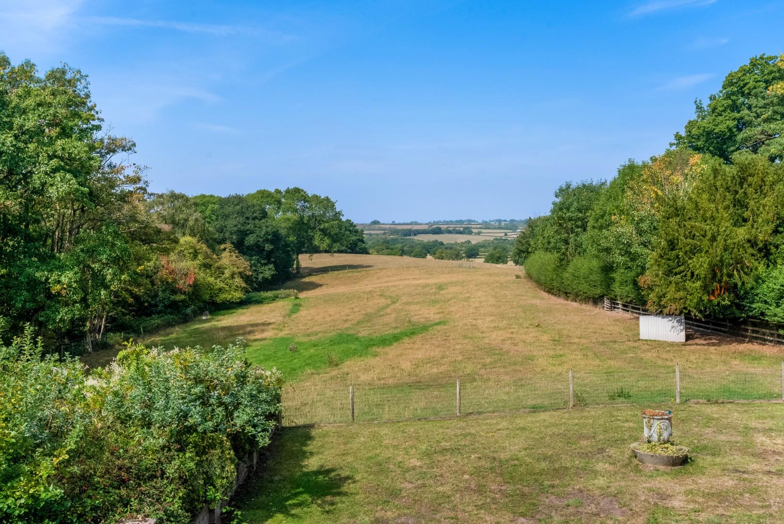
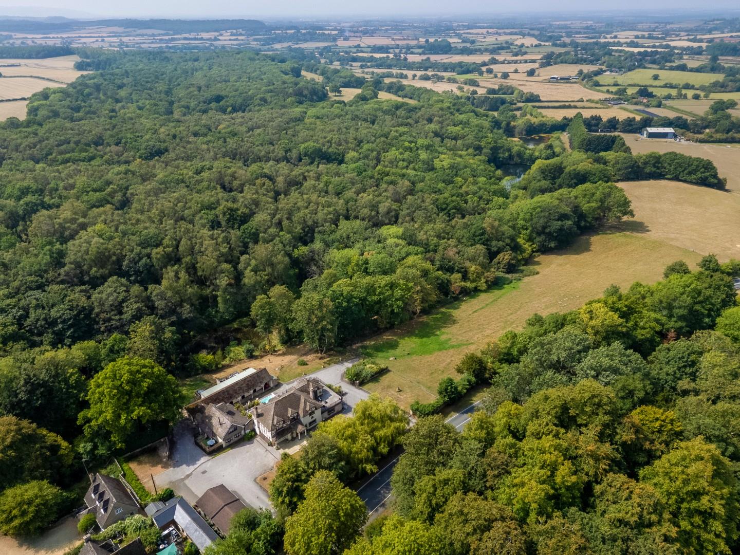
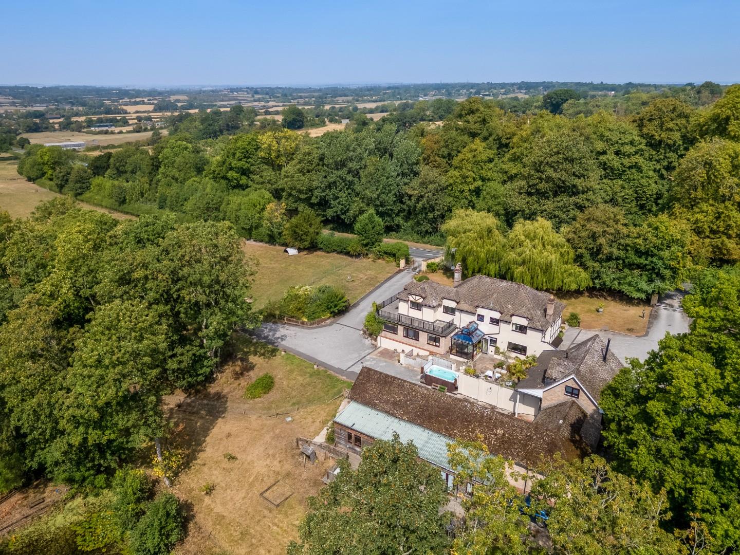
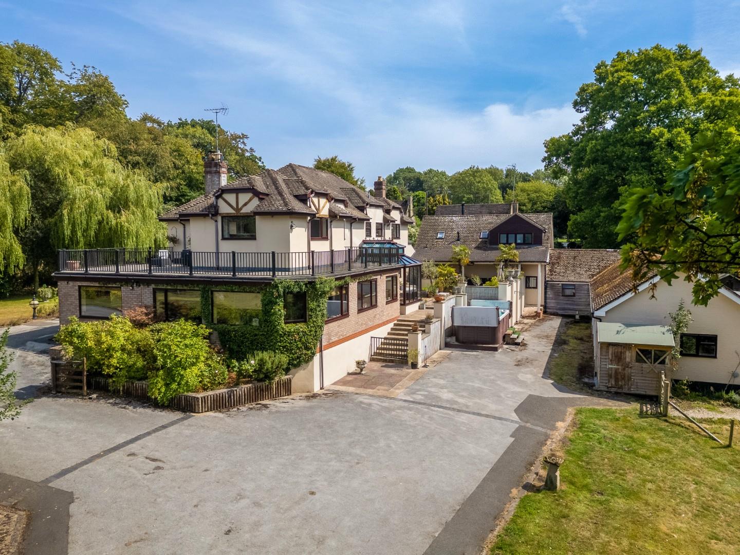
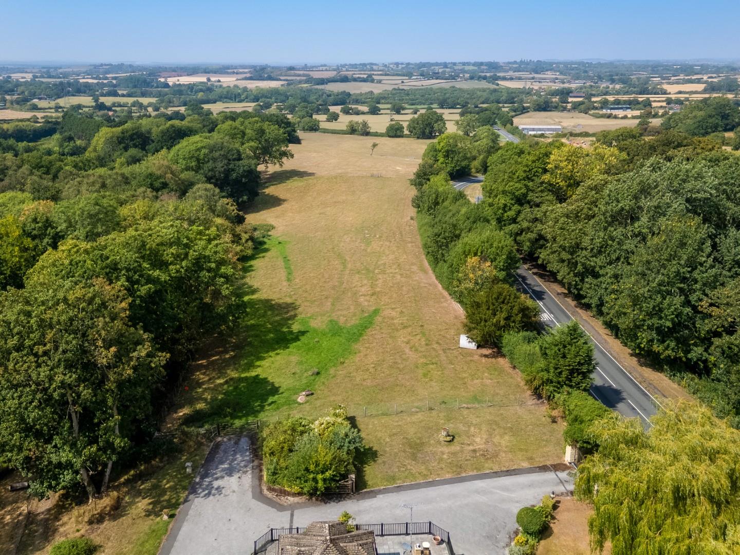
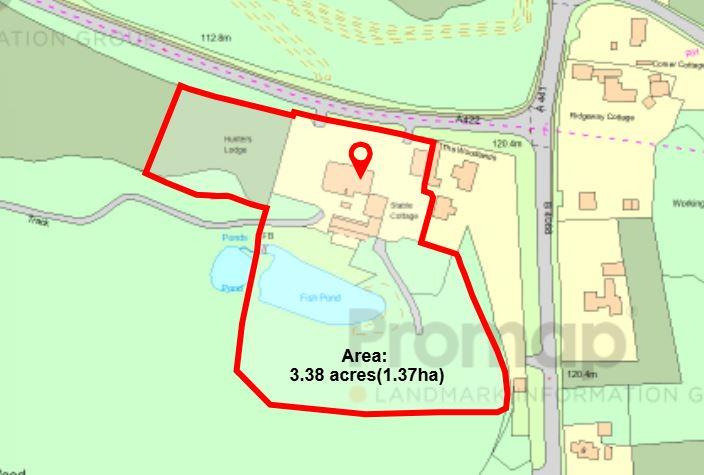
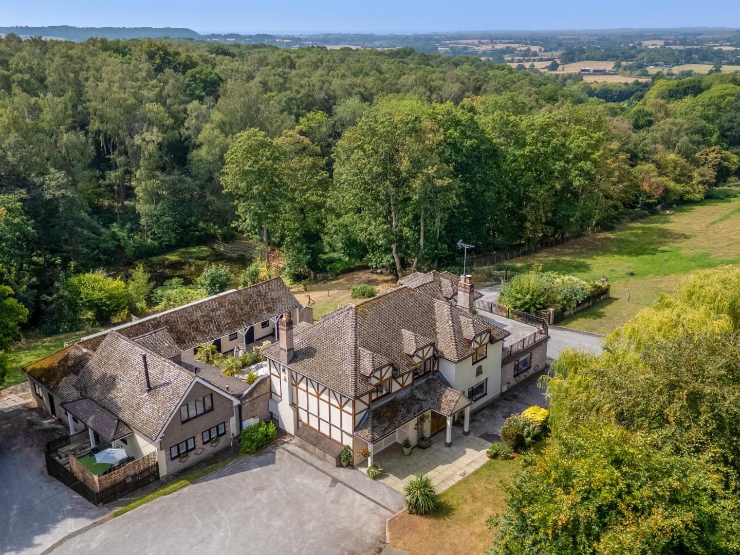
Presenting a superb lifestyle opportunity, including a substantial main residence, cottage and two lodges, set in gardens, grounds, paddock, ponds and woodland, extending to approximately 3.38 acres. Further including workshops, extensive parking, in and out driveway, incredible views from its elevated commanding site. Thought suitable for multi-generational living, extended family, smallholding for livestock, and with an established letting income.
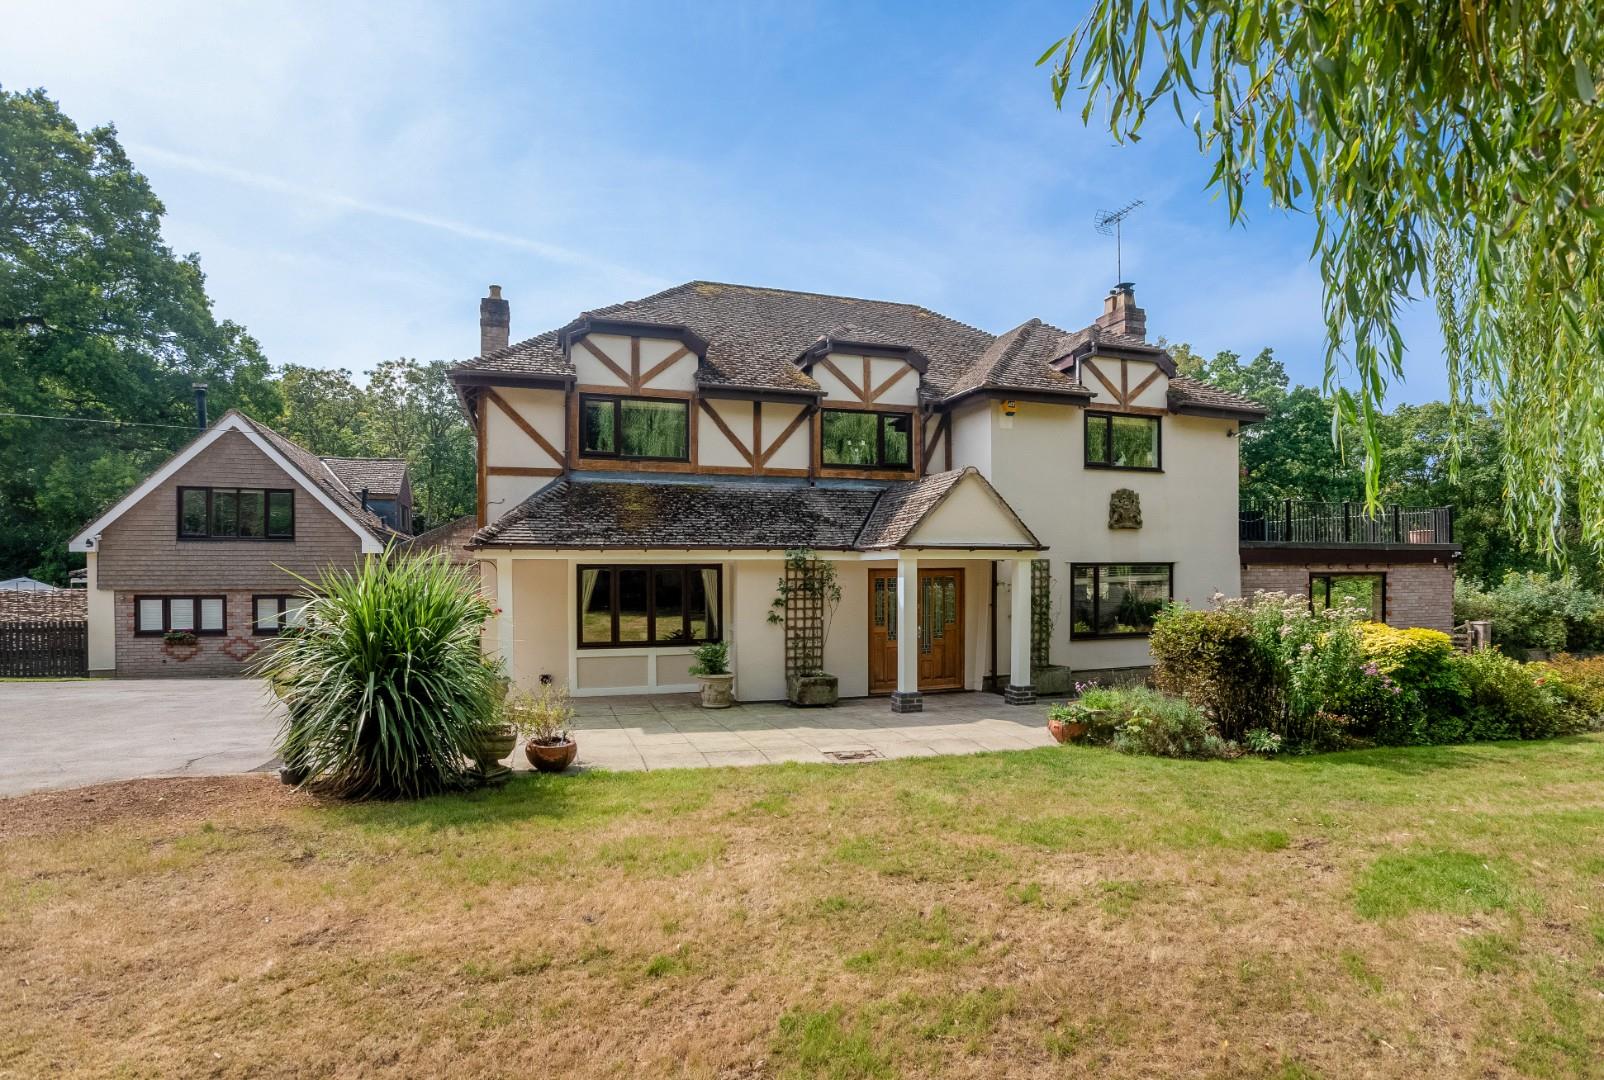
Approached by a pair of pillared electric gates and a lawned foregarden, the property stands high on it's plot with an amazing mature woodland backdrop.
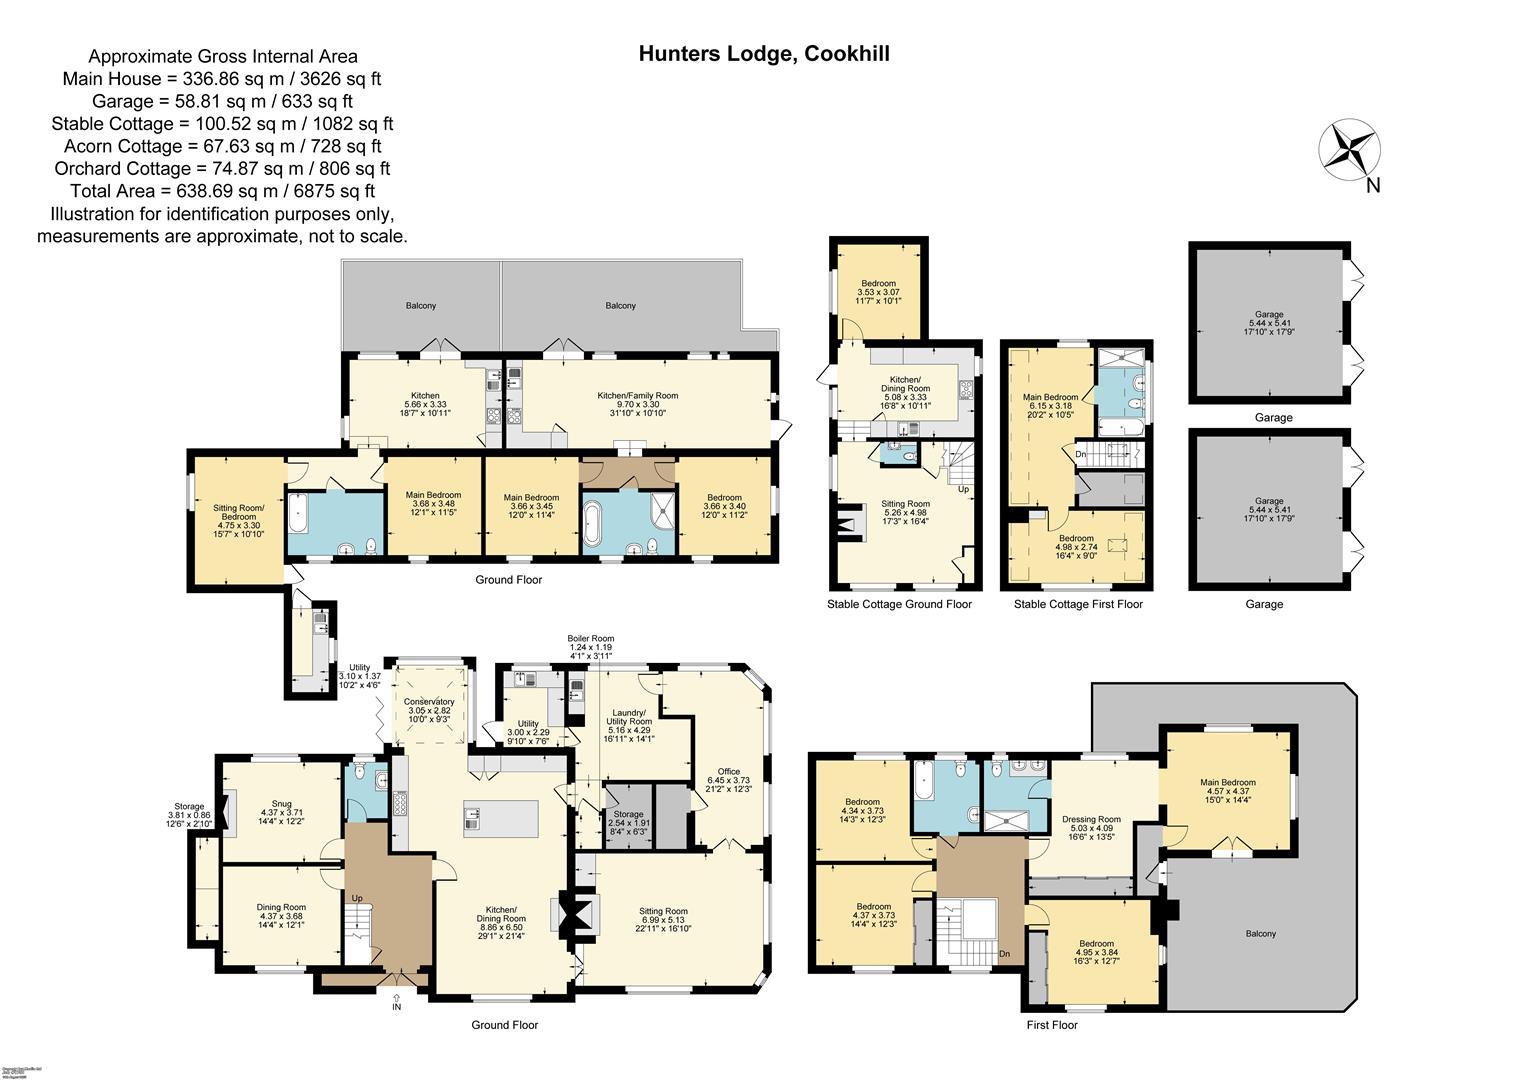
MAIN RESIDENCE
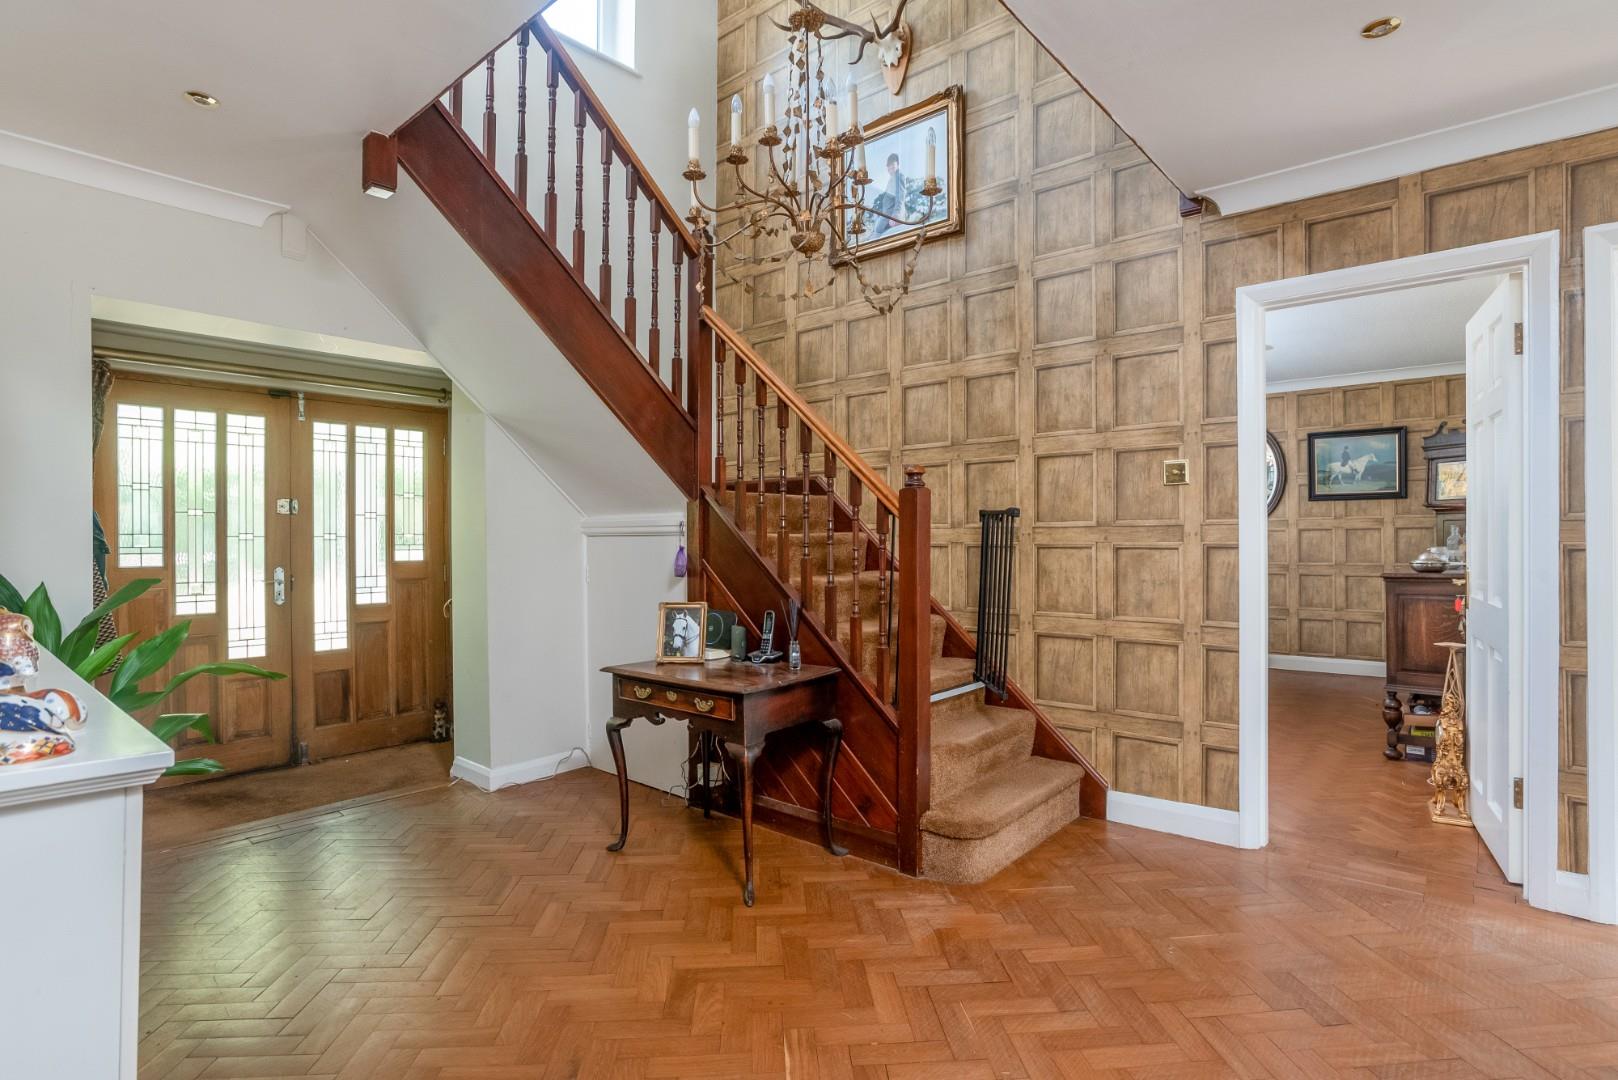
HALLWAY
parquet floor.
SNUG
parquet floor and fireplace.
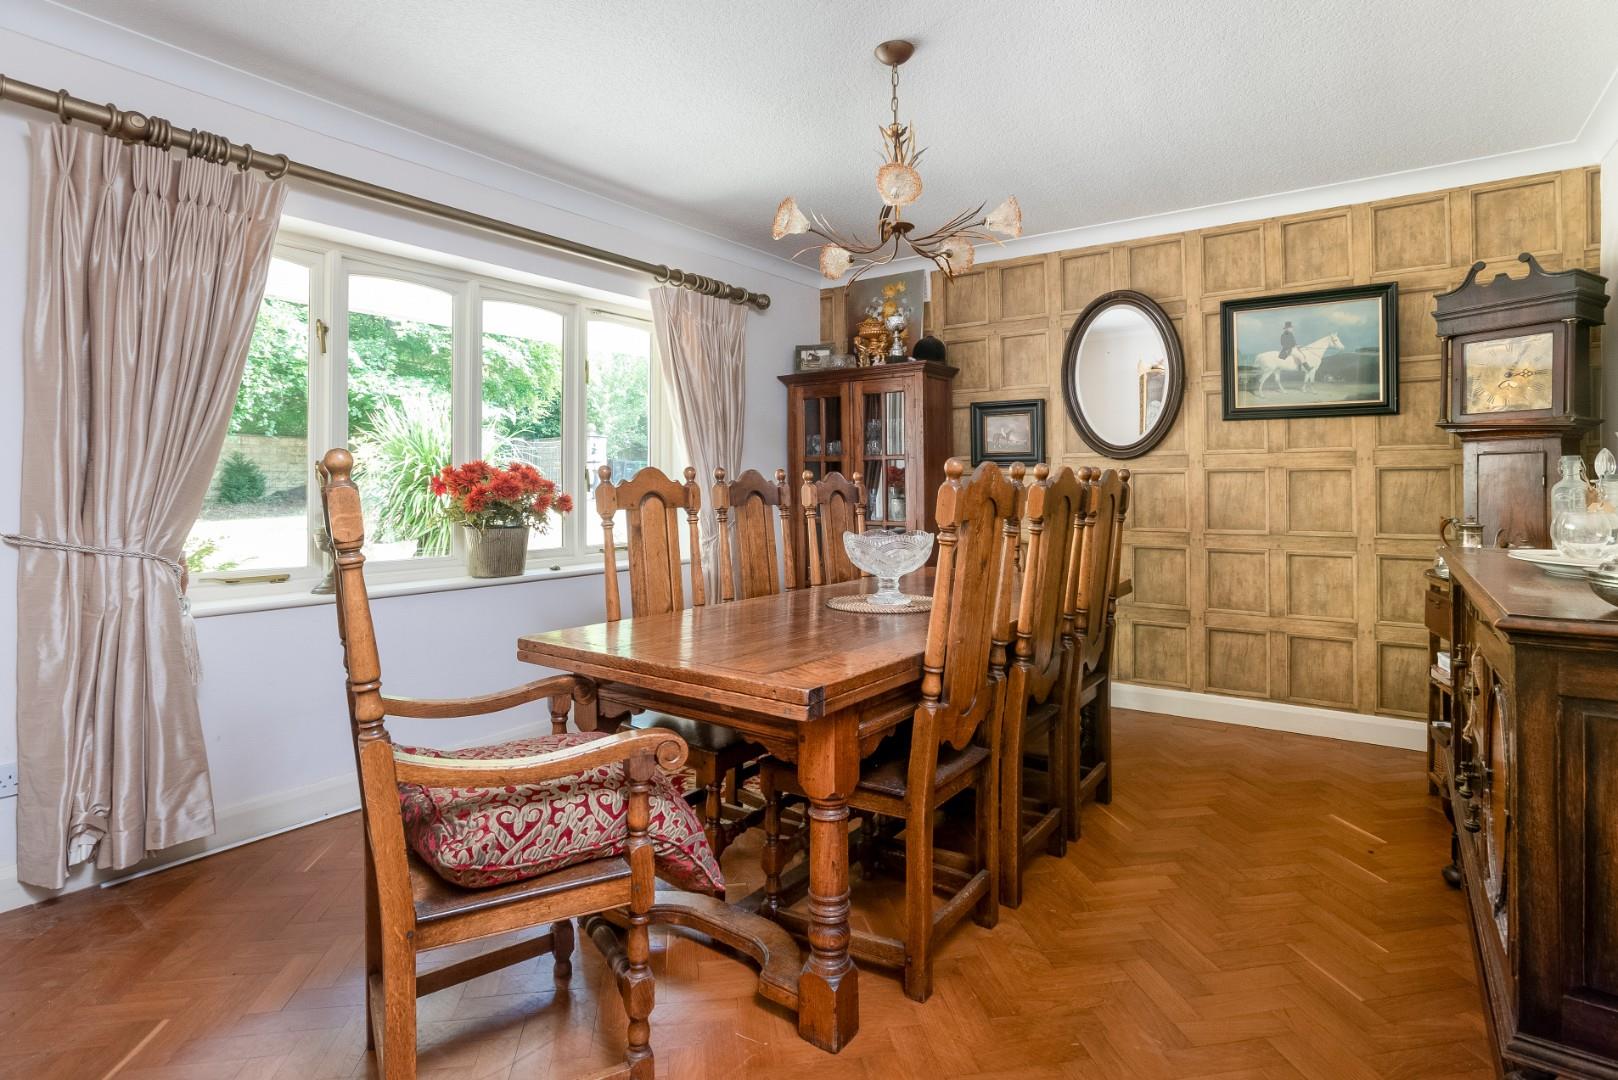
DINING ROOM
CLOAKROOM
wc, wash hand basin.
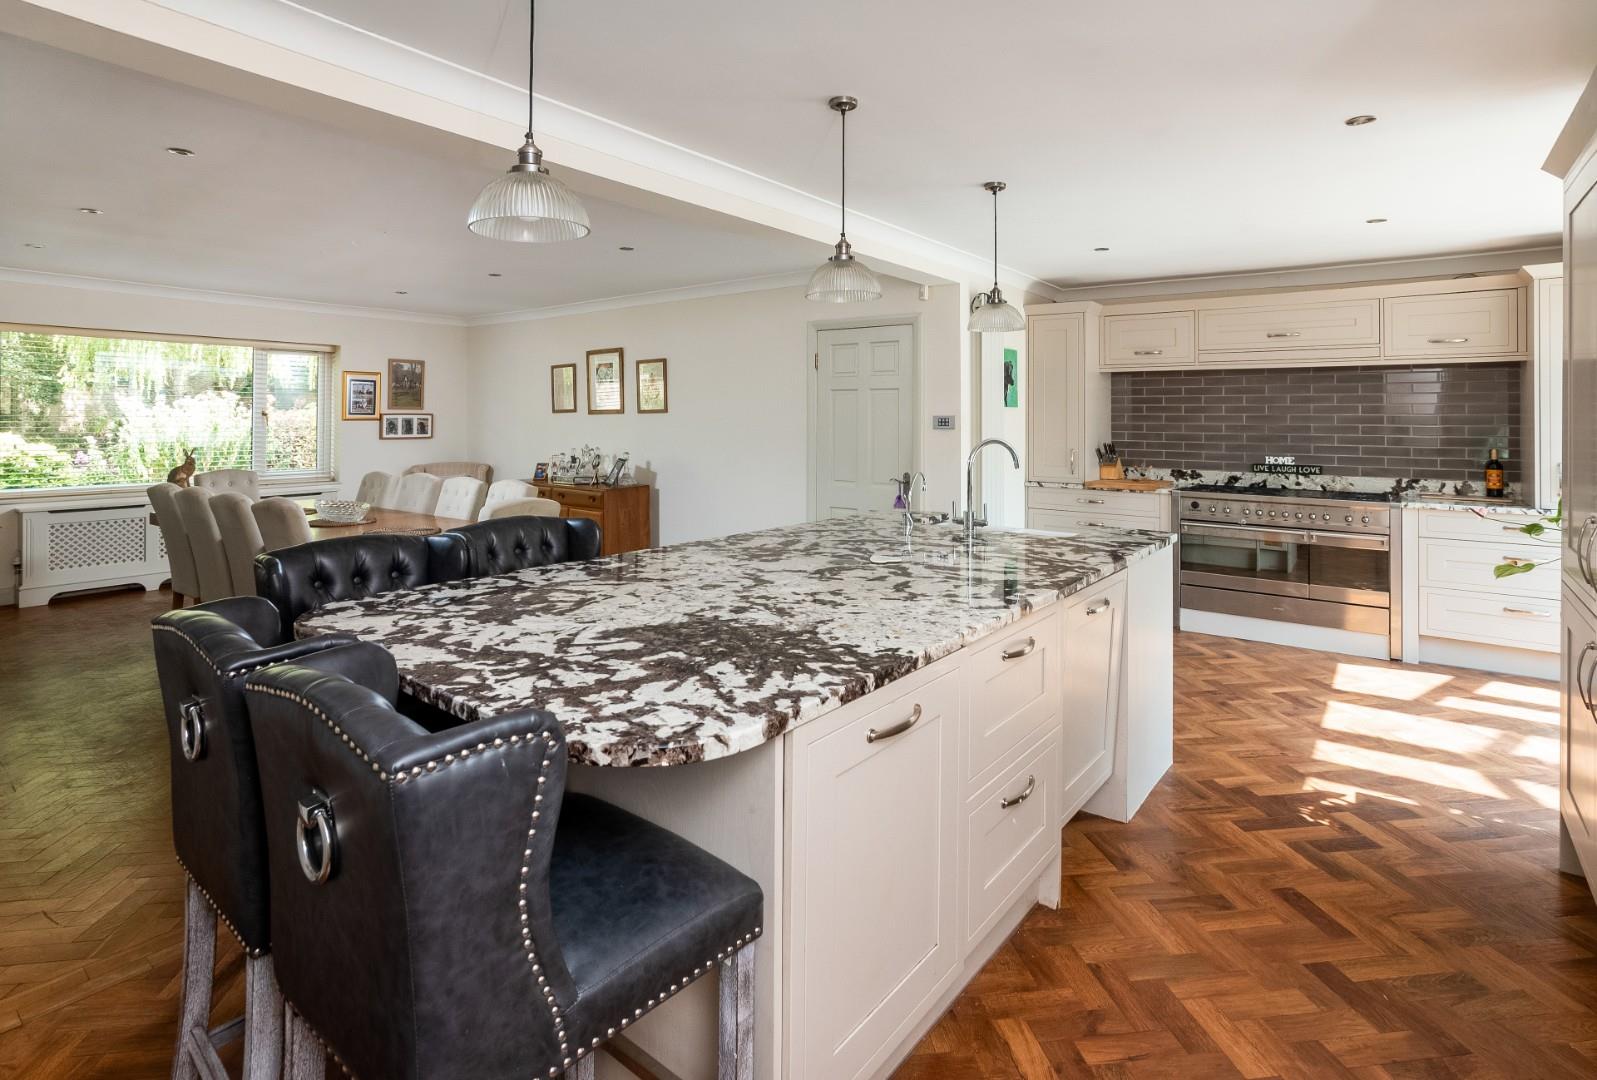
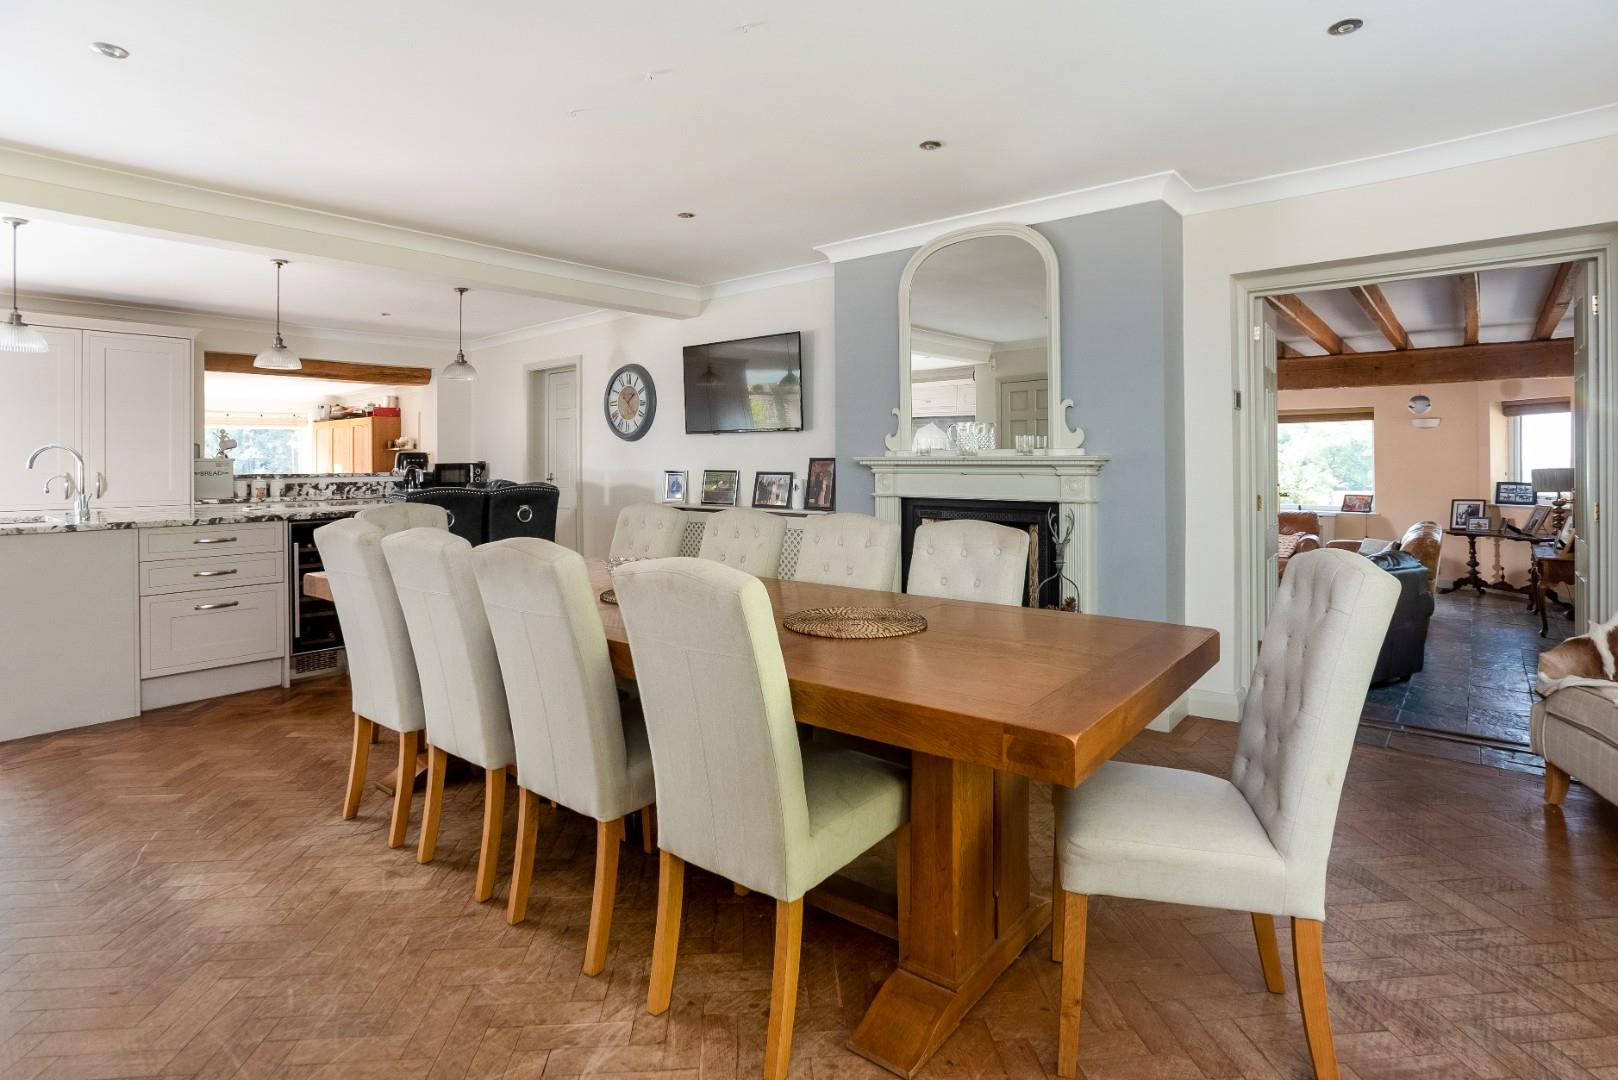
FAMILY KITCHEN/DINING ROOM
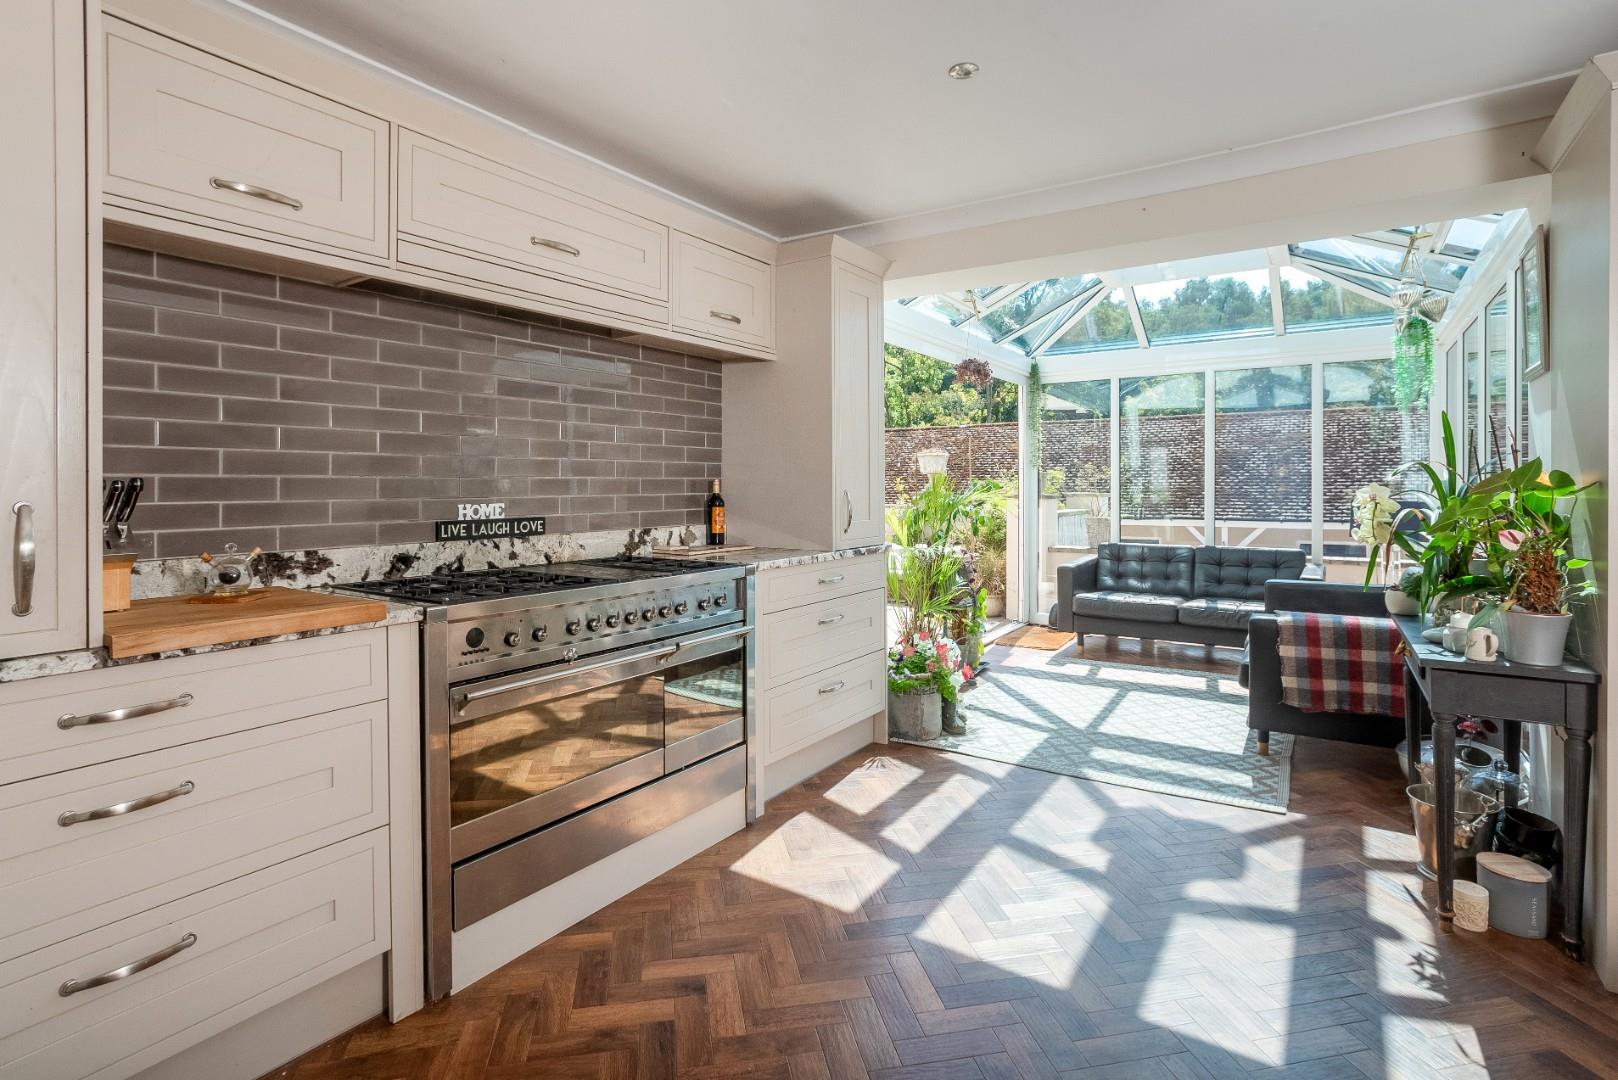
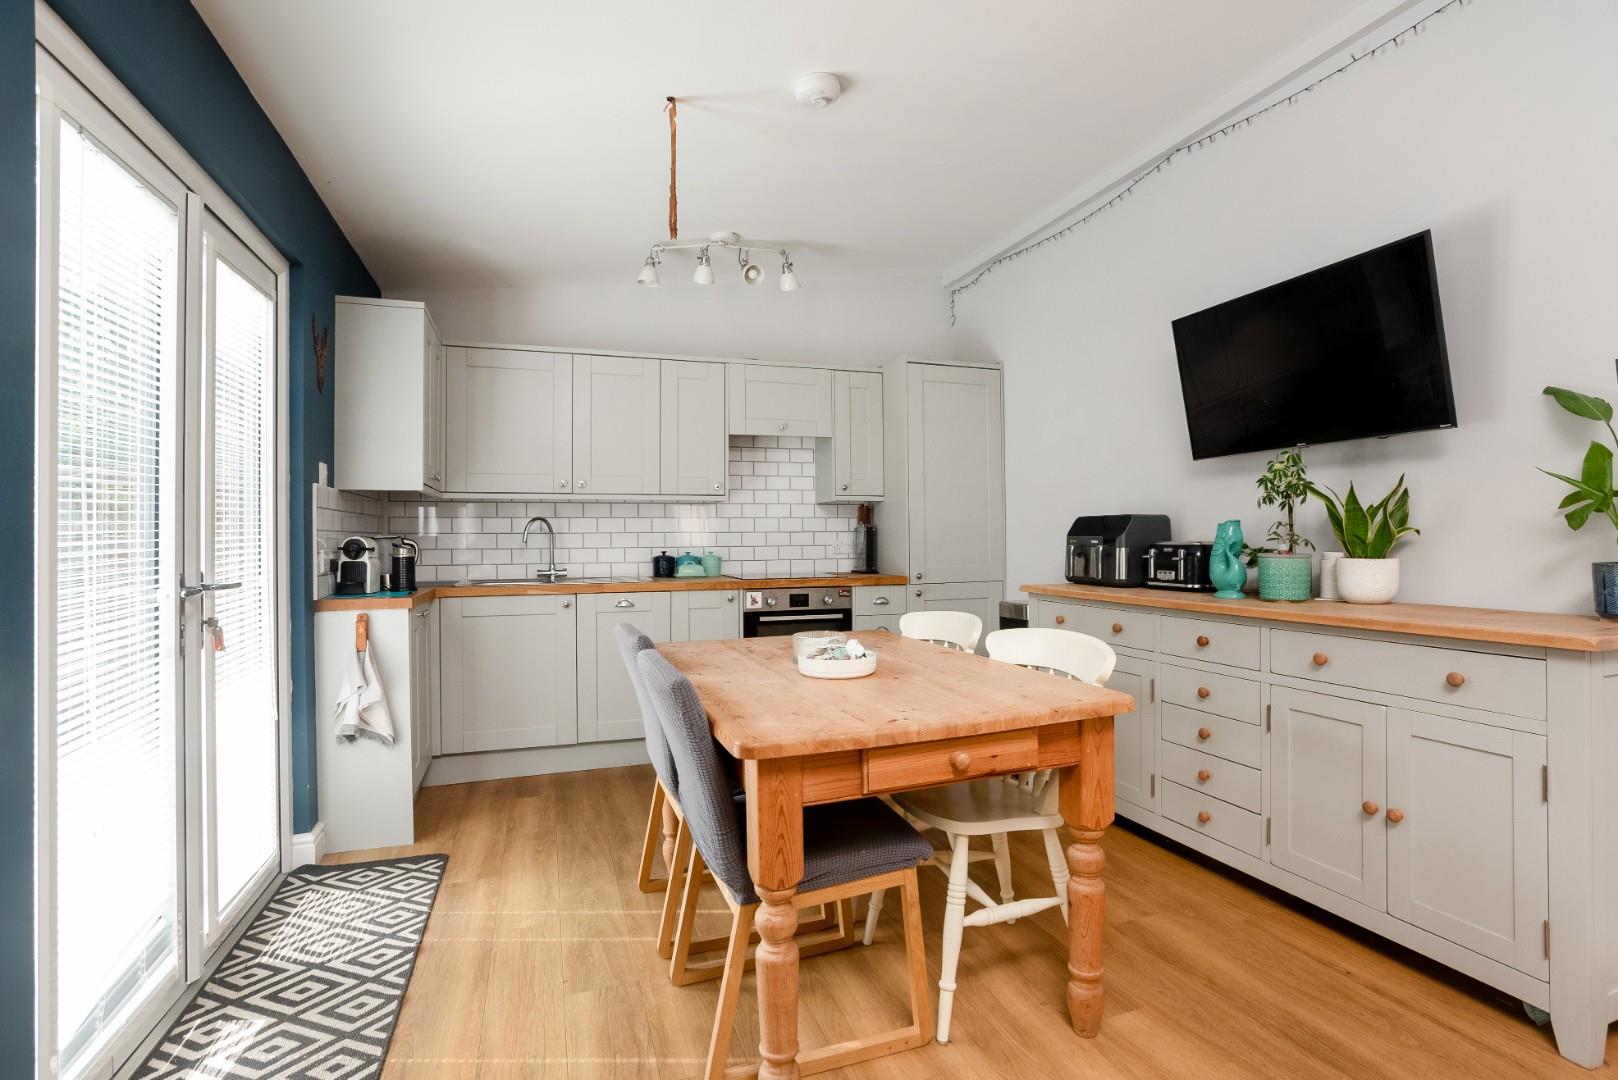
The kitchen area has painted country units, marble surfaces, Smeg stainless steel six burner stove, twin butler sink, integrated dishwasher and fridge. Open to family dining area with fireplace.
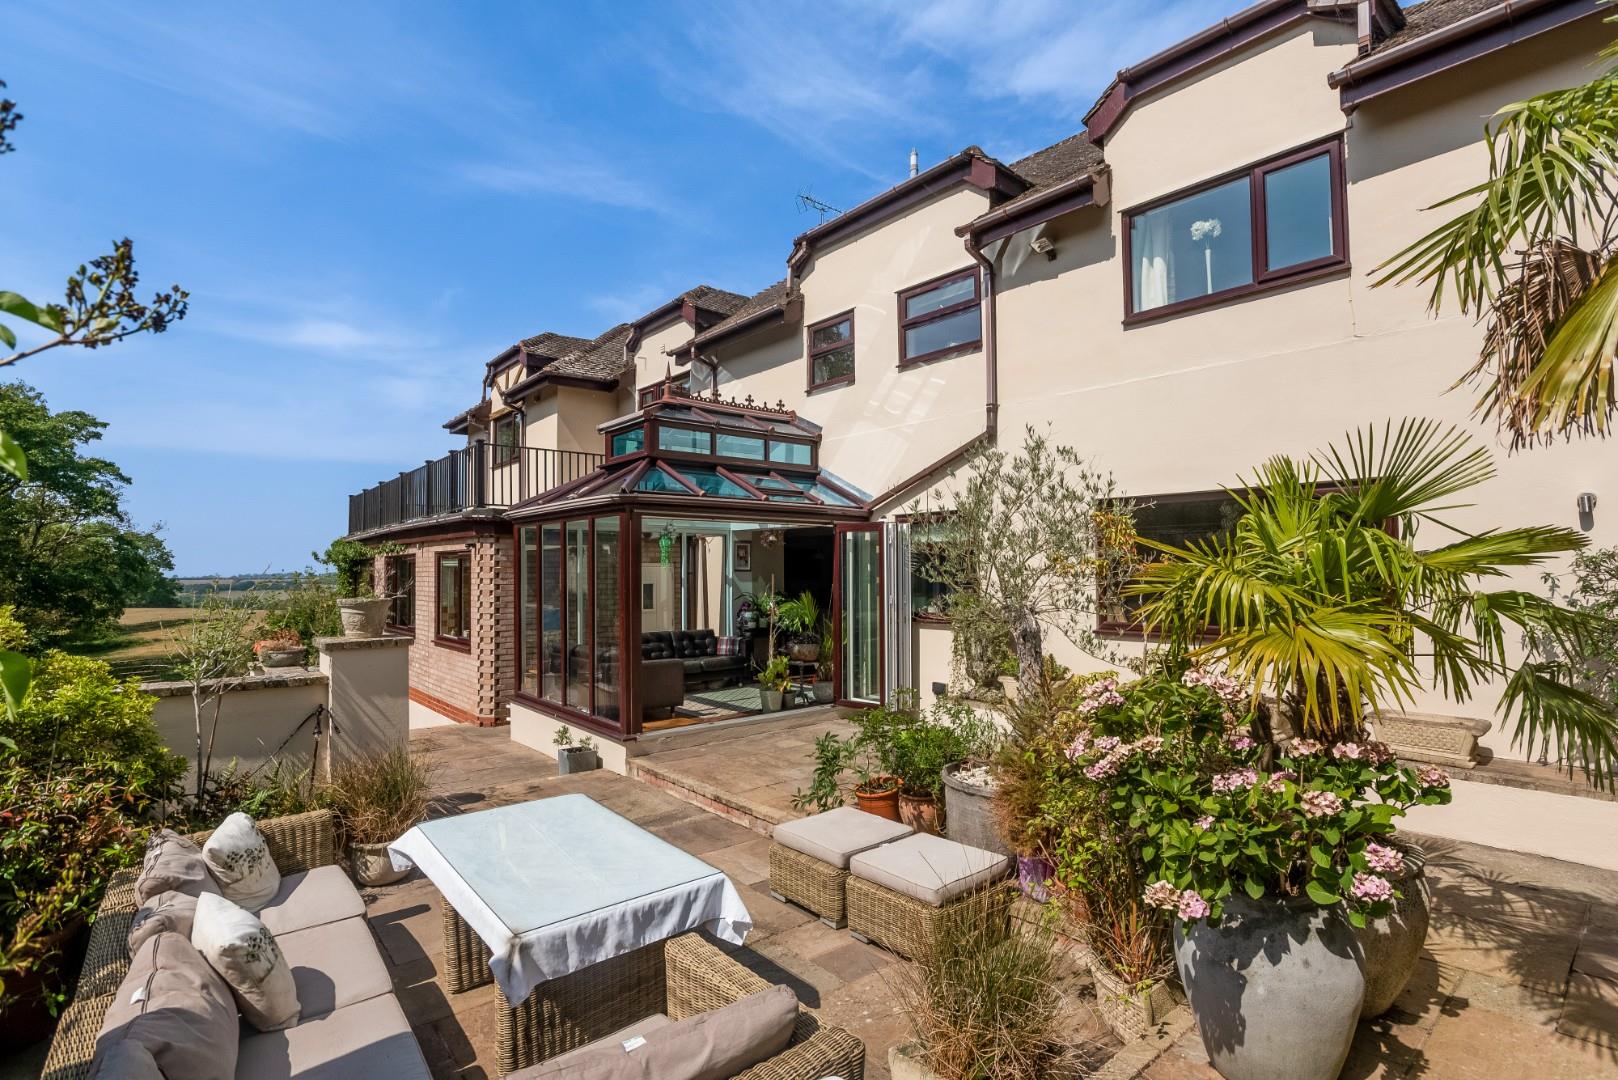
CONSERVATORY
opening to courtyard.
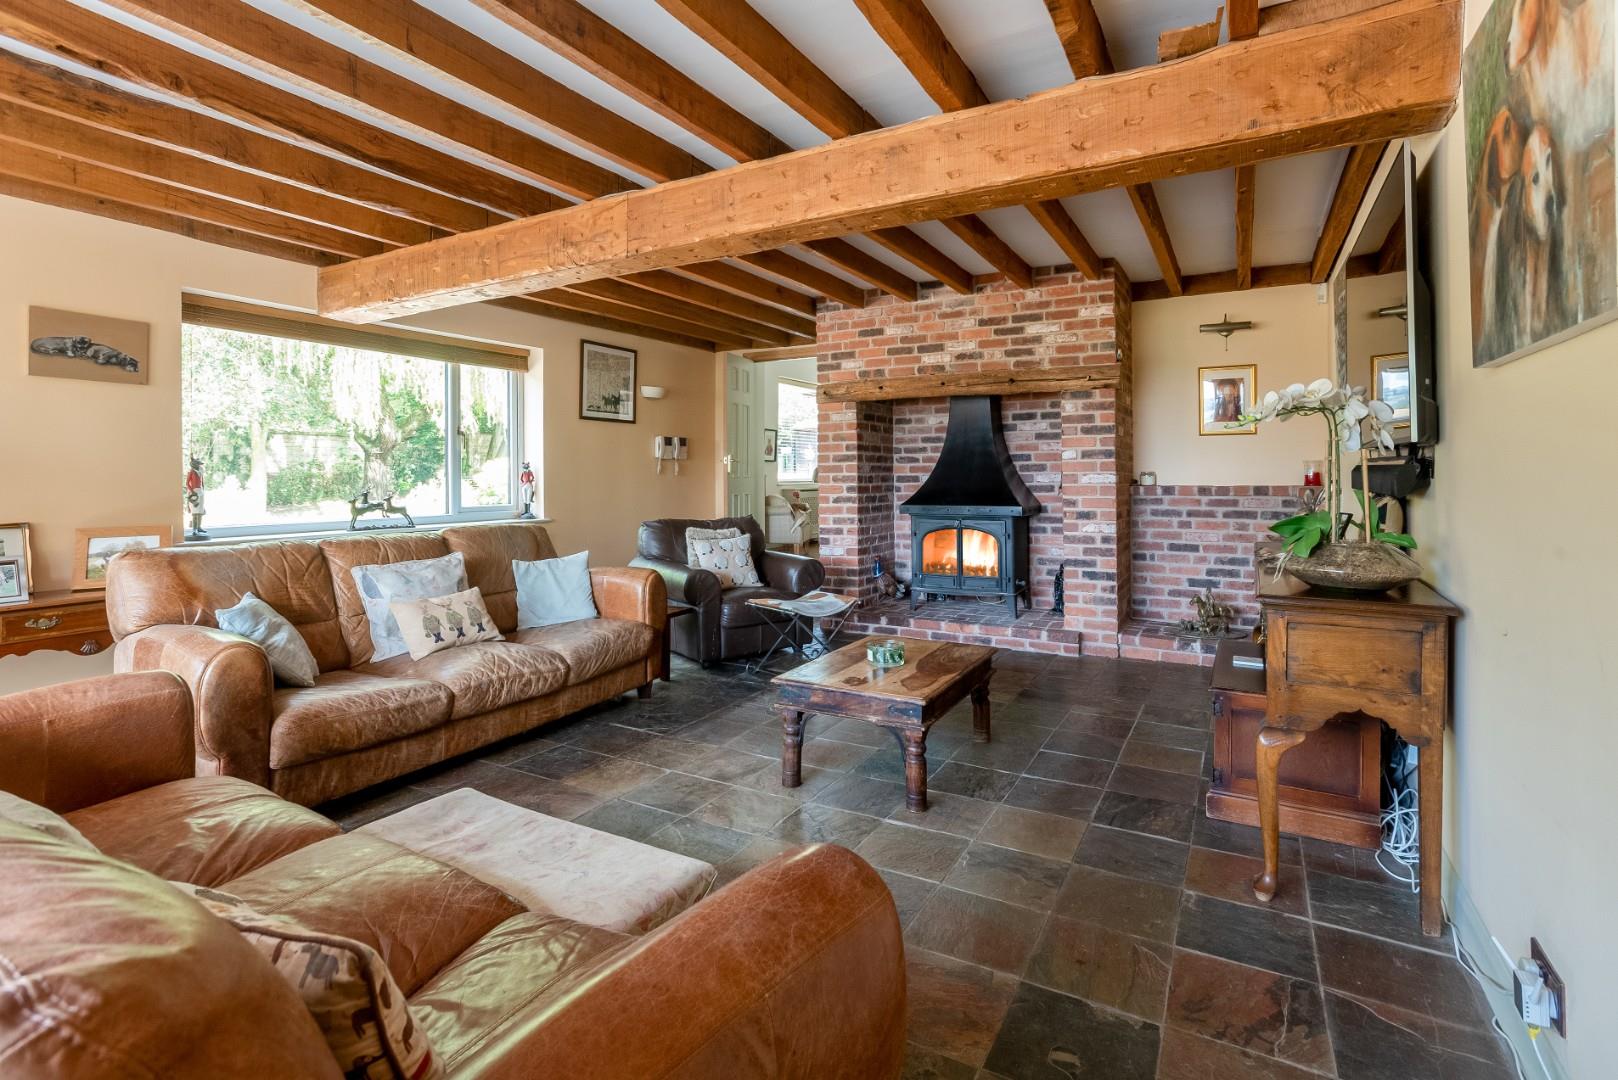
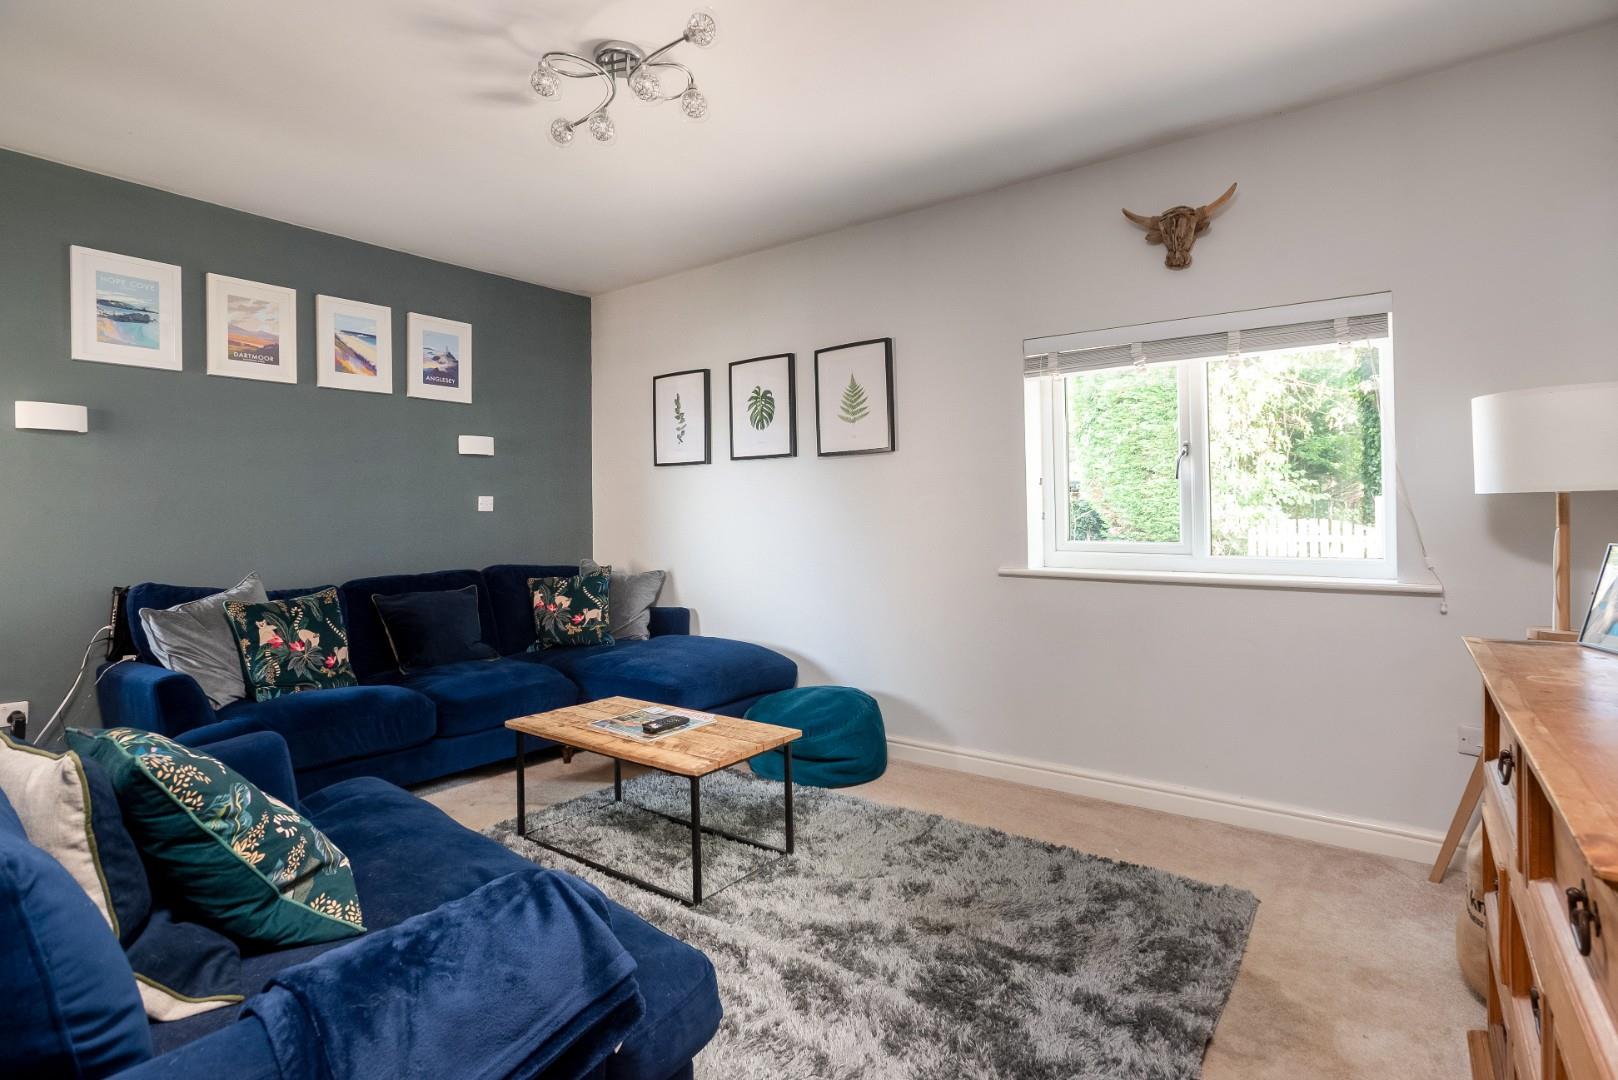
SITTING ROOM
with wood burning stove to exposed brick fireplace and slate floor, beautiful views.
OFFICE
an L shape wrap-around with views over the pond, grounds and paddock. Useful store/drinks cupboard off.
LAUNDRY/BOOT ROOM
with good sized household store cupboard, further boiler/airing cupboard with central heating boiler, hot water tank and pressure tank.
BUTLER/PREP KITCHEN
fitted units, twin sinks, space for extra appliances.
FIRST FLOOR LANDING
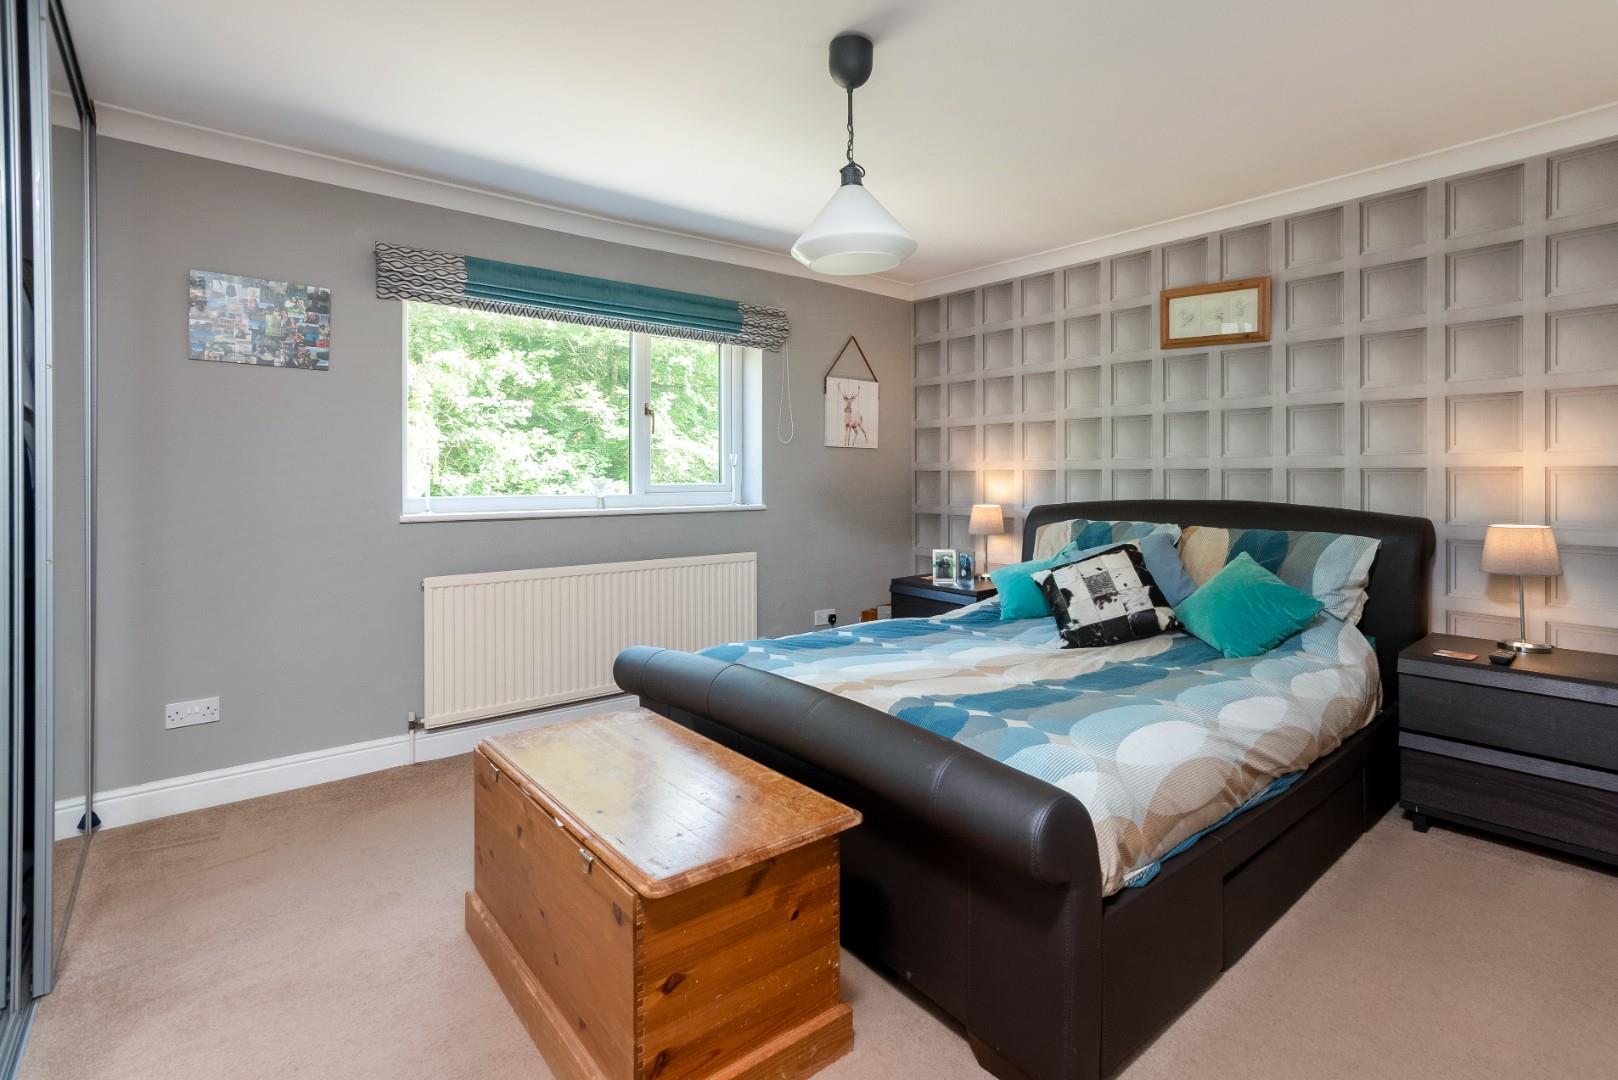
THREE DOUBLE BEDROOMS OFF
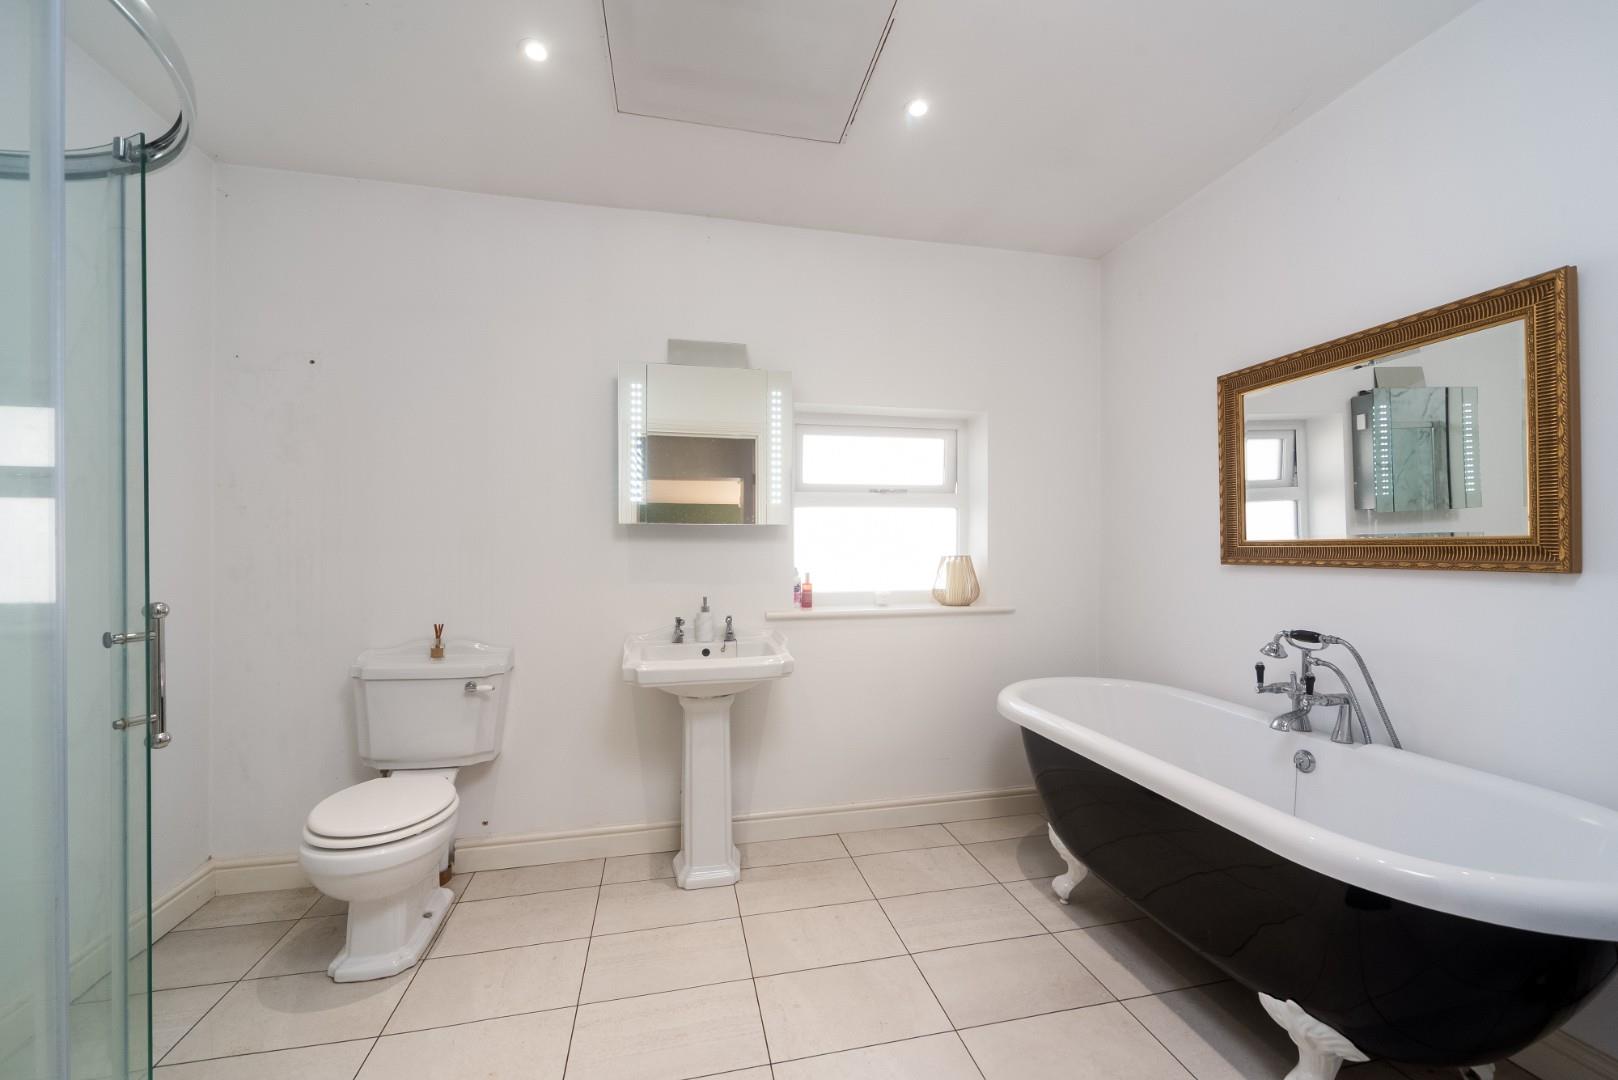
FAMILY BATHROOM
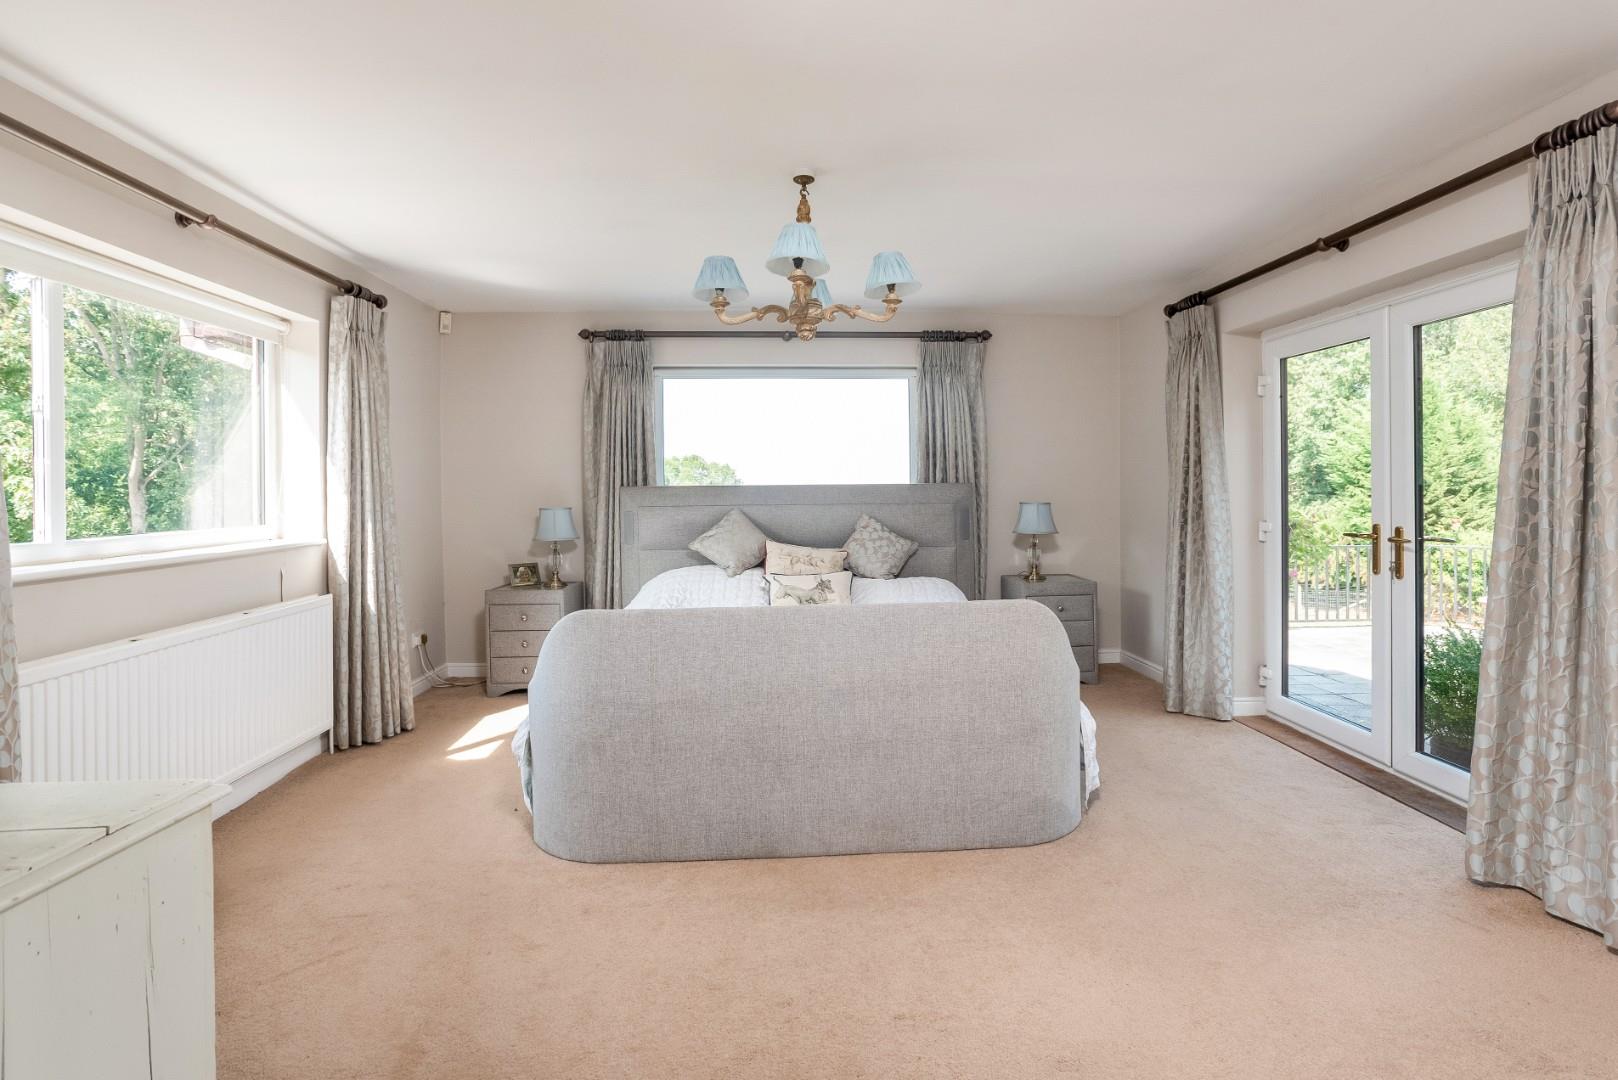
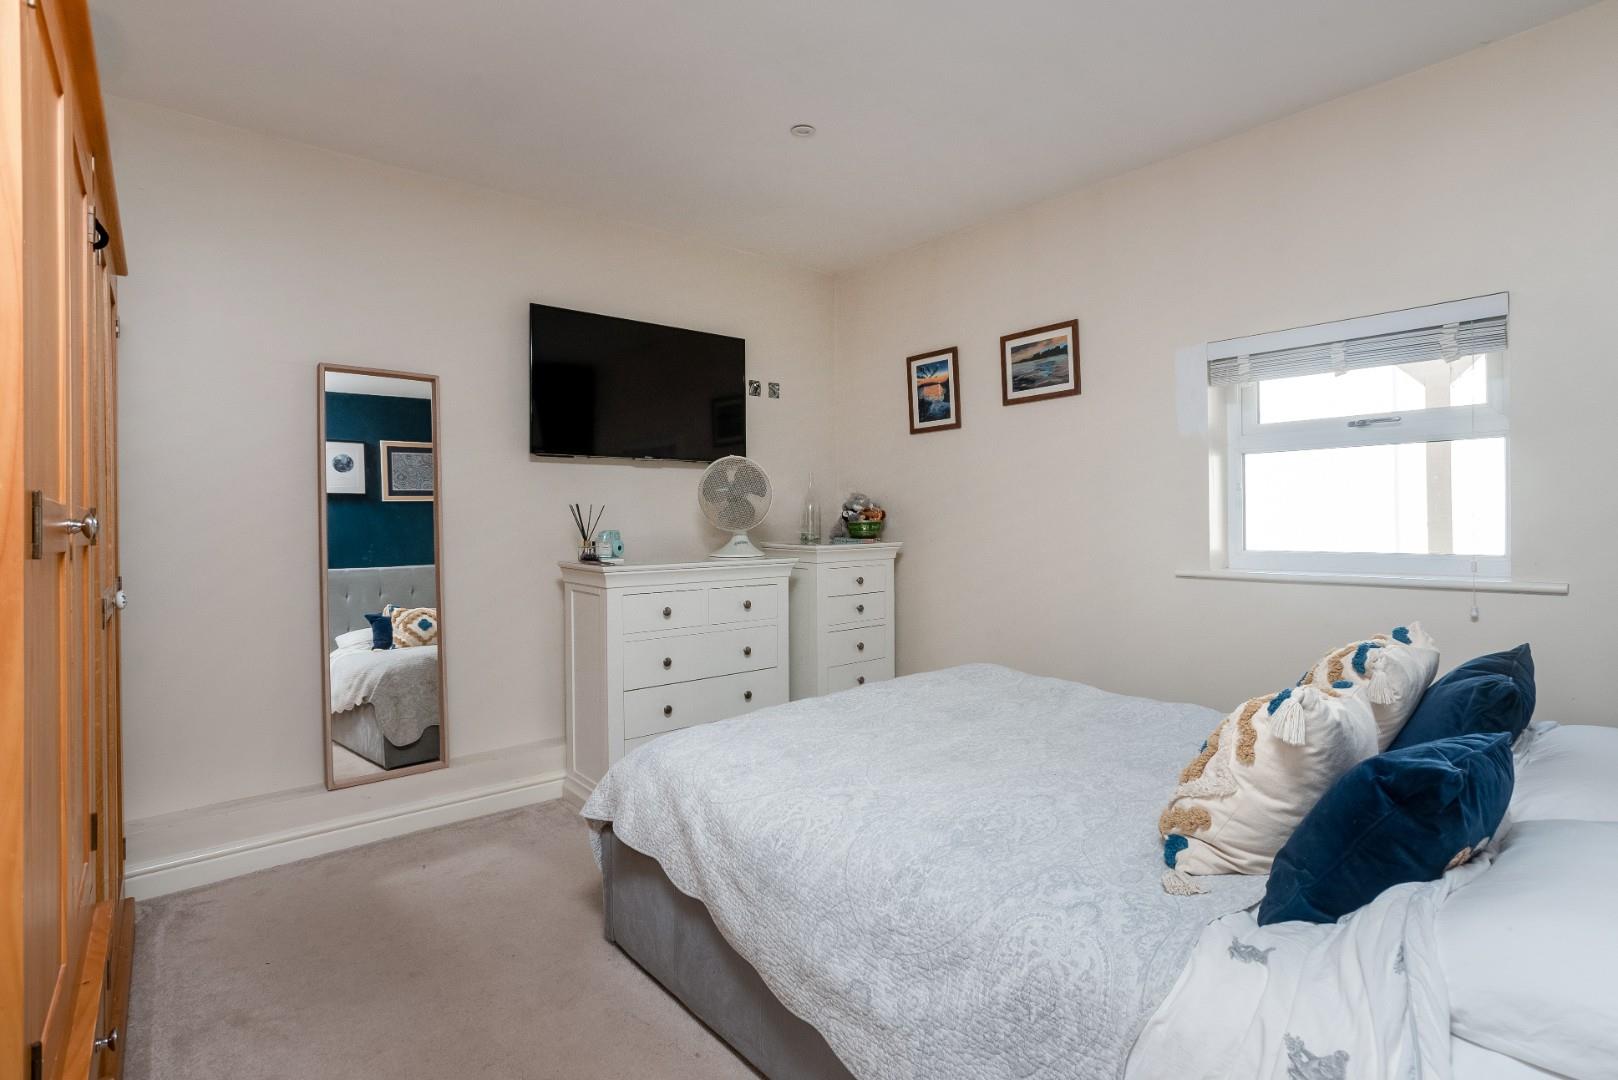
PRINCIPAL BEDROOM SUITE
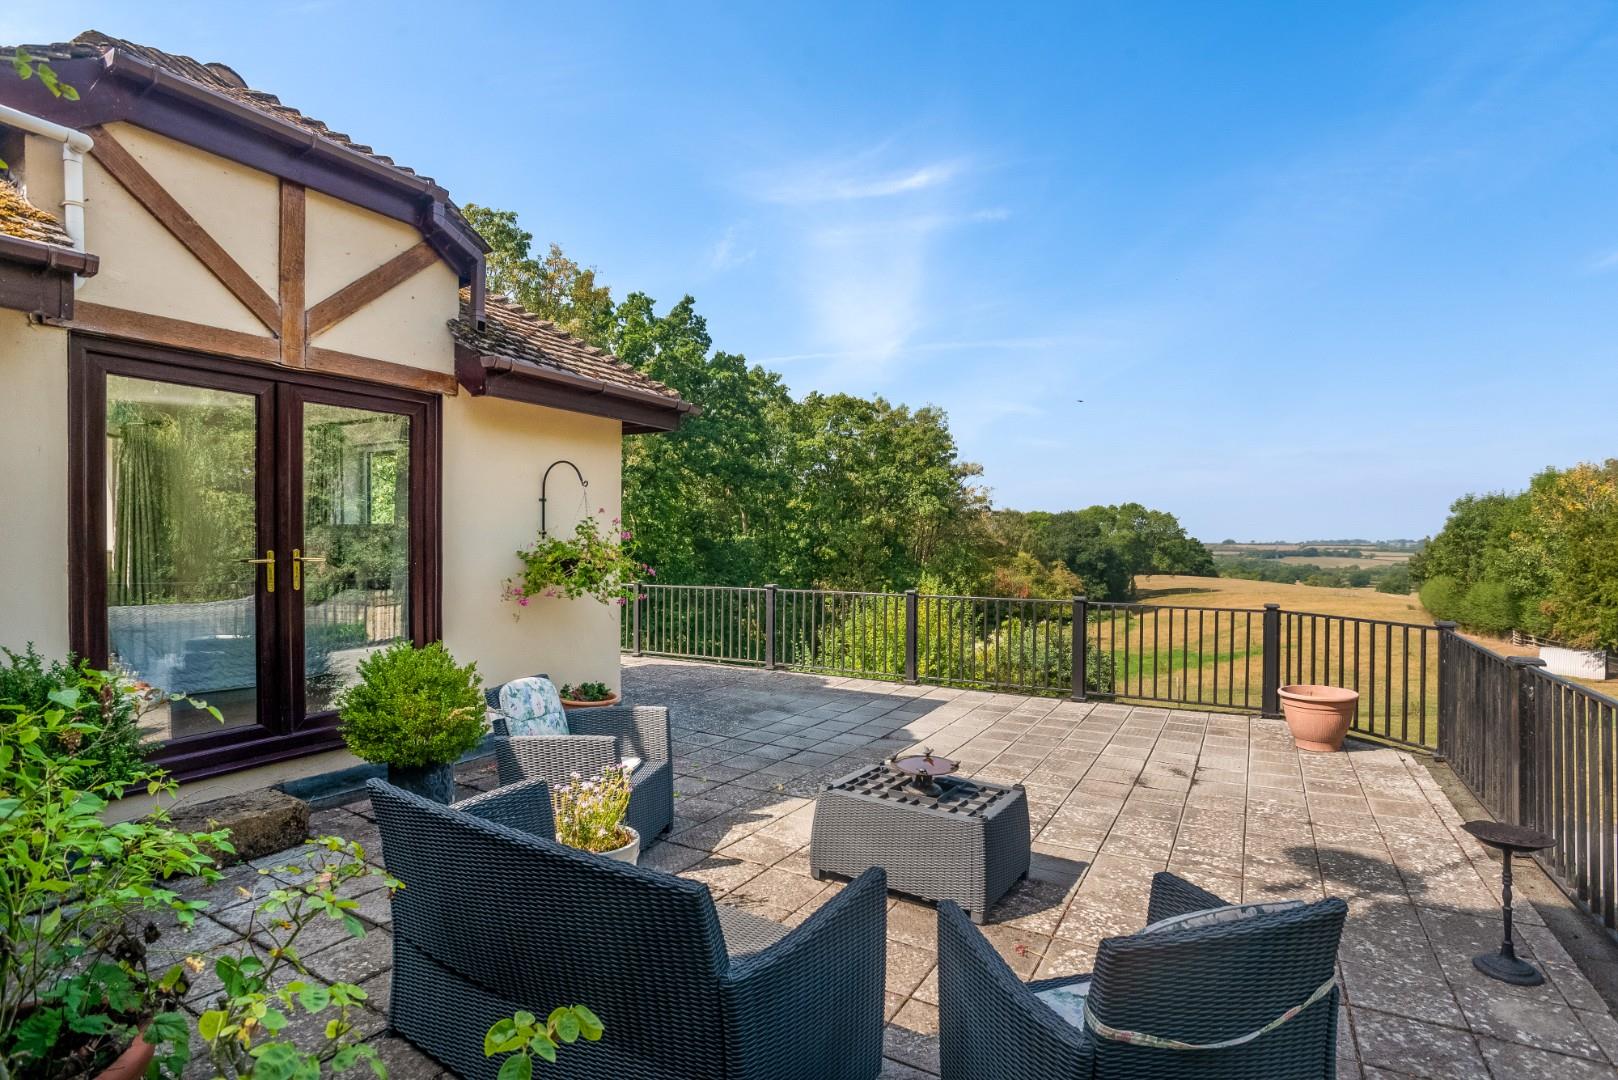
exceptional far reaching views on three sides and massive balcony.
DRESSING AND SITTING ROOM AREA
EN SUITE SHOWER ROOM
OUTSIDE
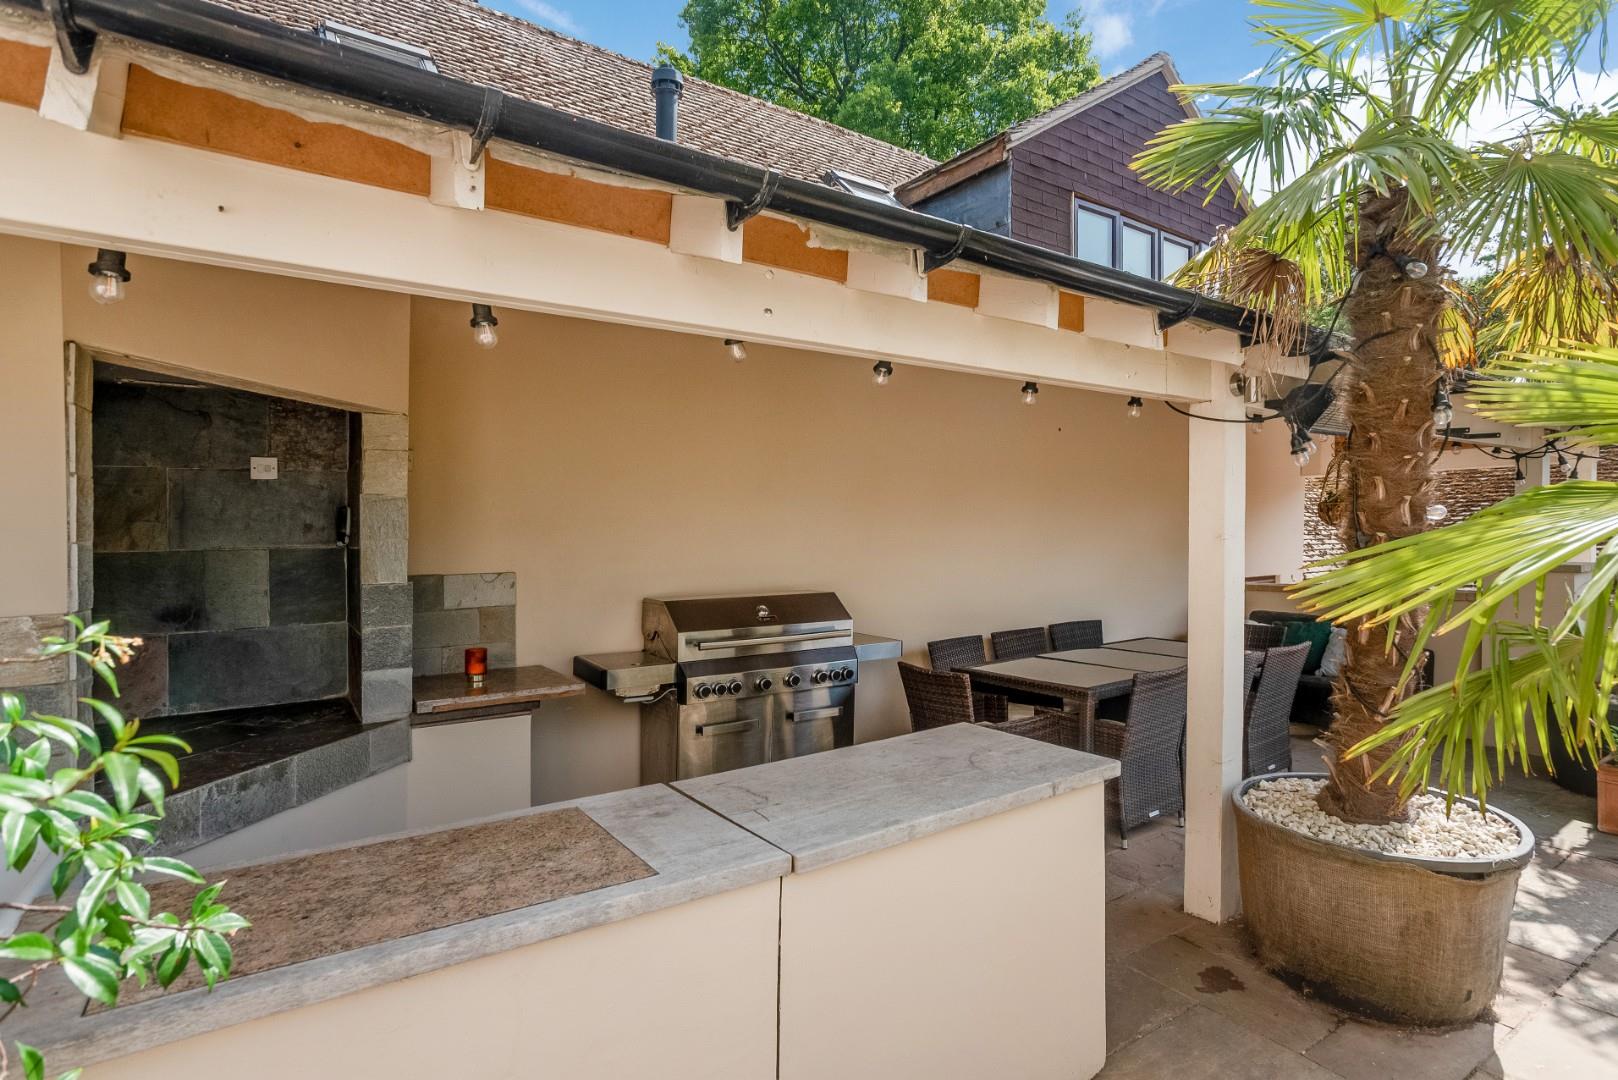
Immediately adjoining the rear is an enclosed terrace with an outside kitchen with bar, sink, counter tops and recess/chimney for oven/grill, covered sitting area, hot tub (included).
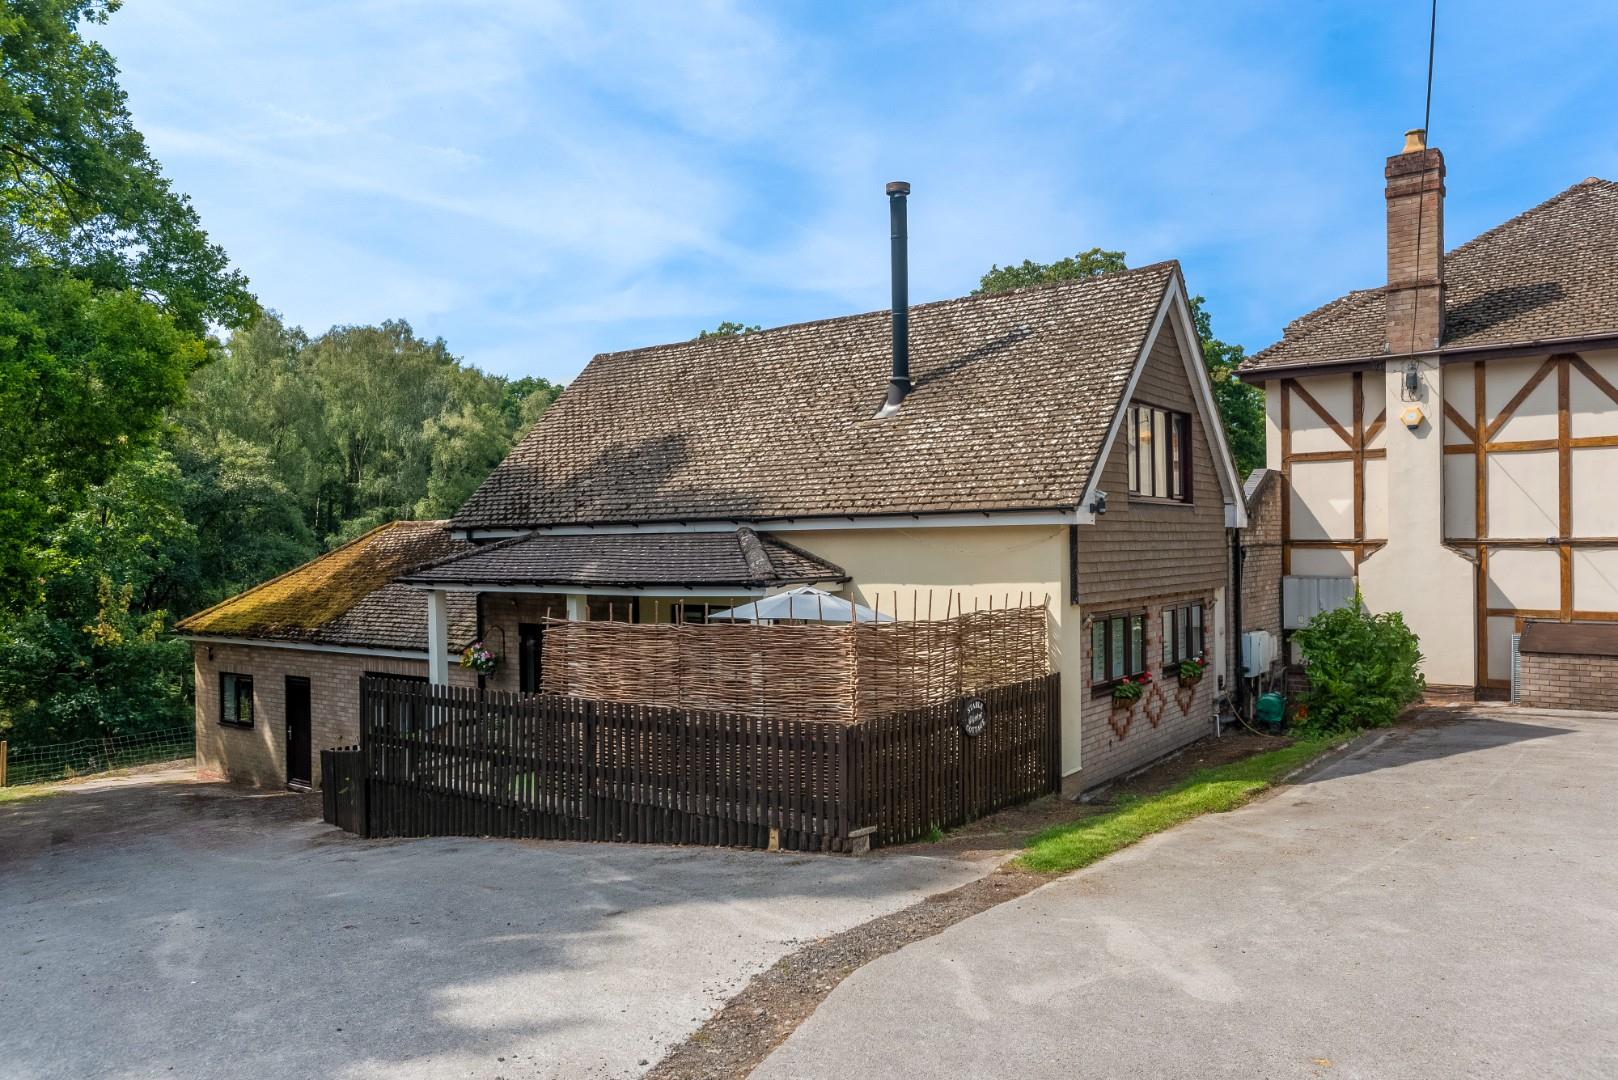
STABLE COTTAGE
KITCHEN/BREAKFAST ROOM
range of base and wall cupboard and drawer units and appliances, space for dining table.
BEDROOM/STUDY
SITTING ROOM
wood burning stove to exposed brick fireplace, under stairs cupboard.
FIRST FLOOR BEDROOM
EN SUITE BATH AND SHOWER ROOM
INTER-CONNECTING BEDROOM
OUTSIDE
covered terrace.
ACORN LODGE
KITCHEN AND DINING
range of base and wall cupboard and drawer units, space for table and sitting area.
BEDROOM
BATHROOM
SITTING ROOM
OUTSIDE
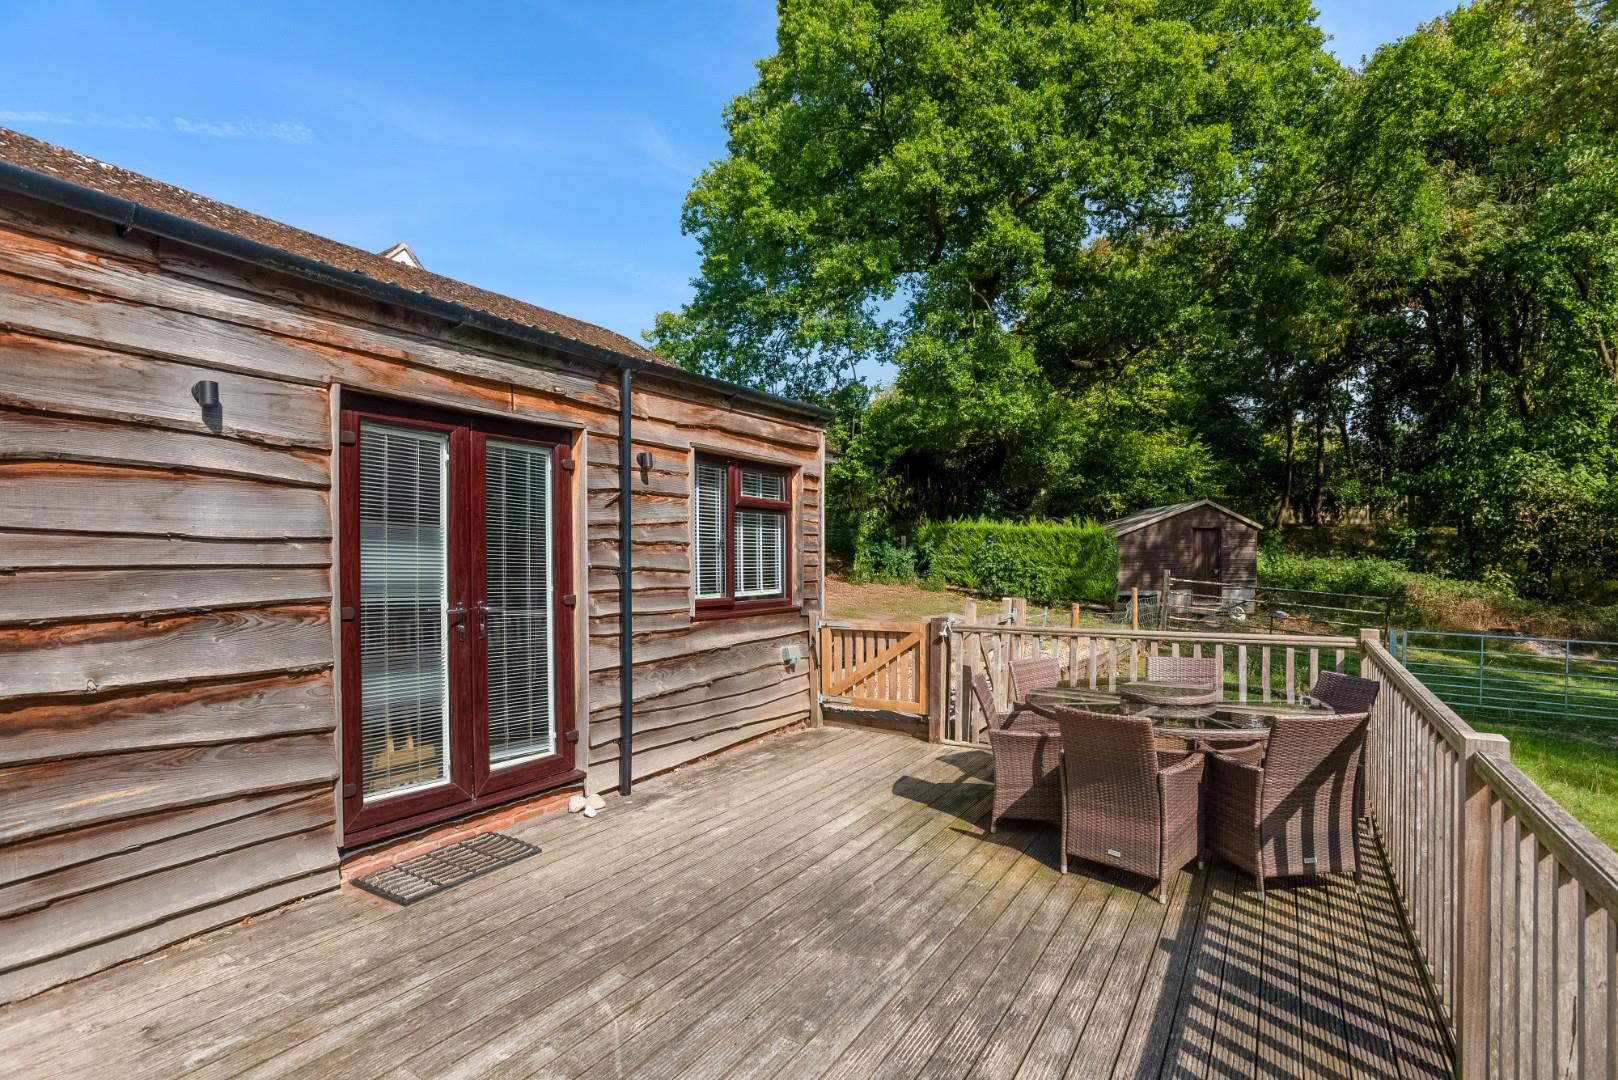
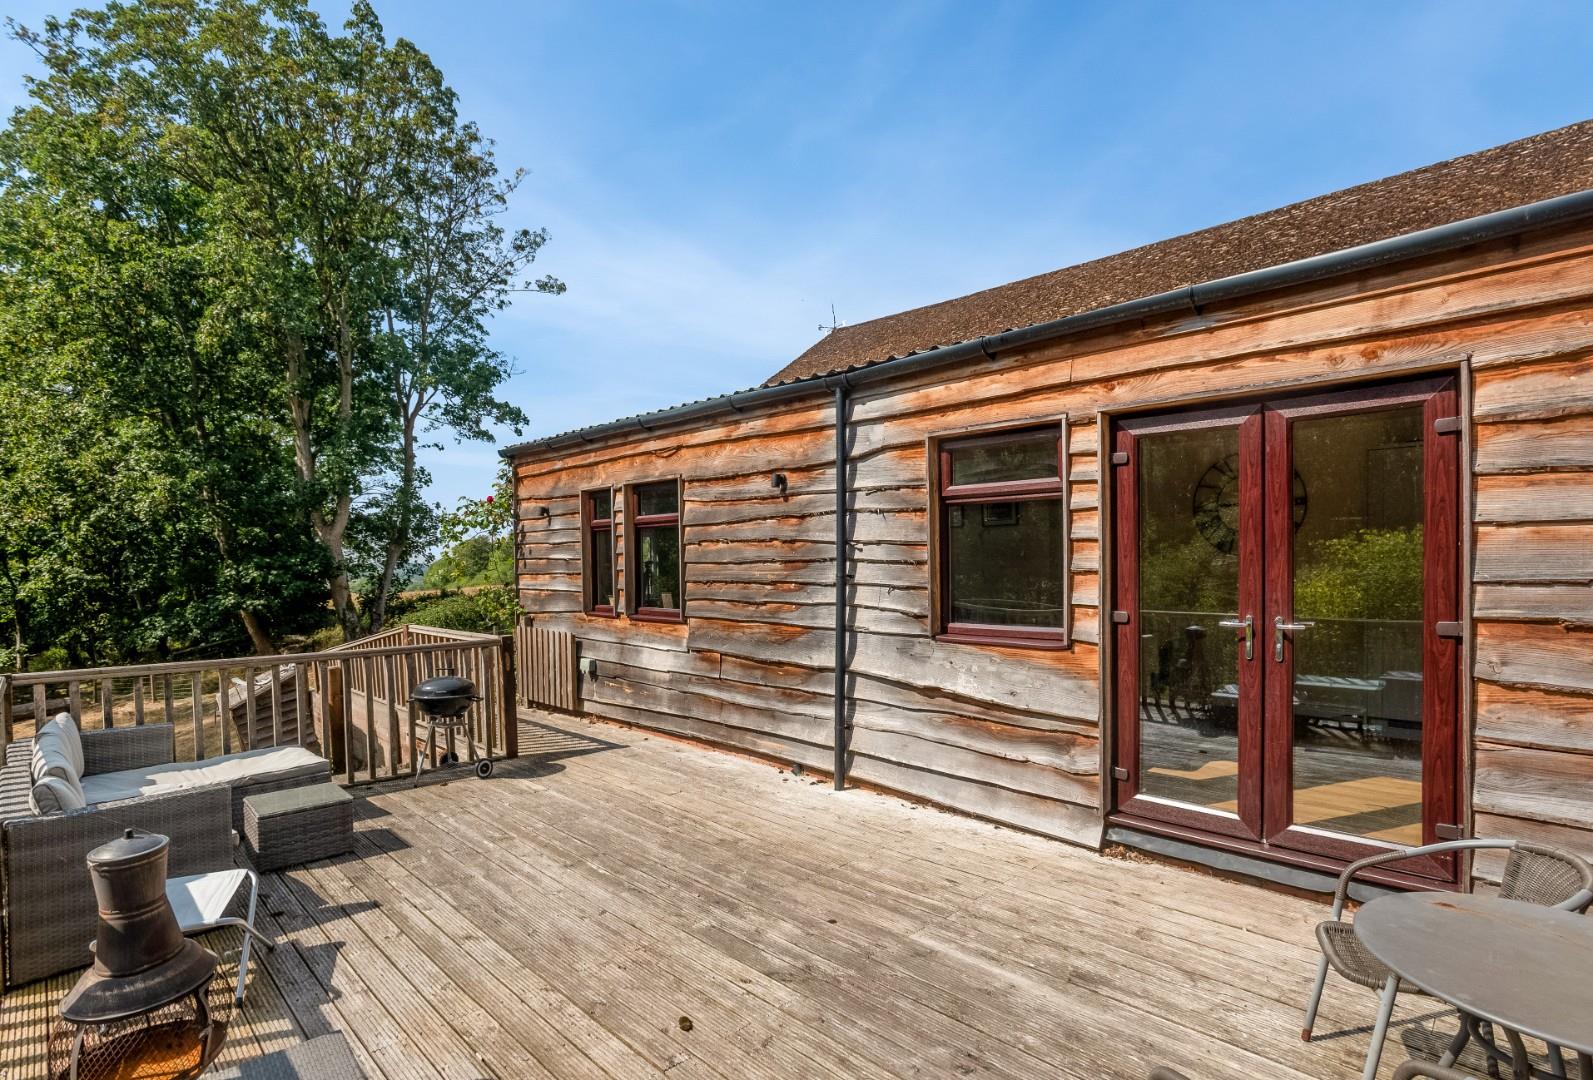
decked terrace area and laundry shed.
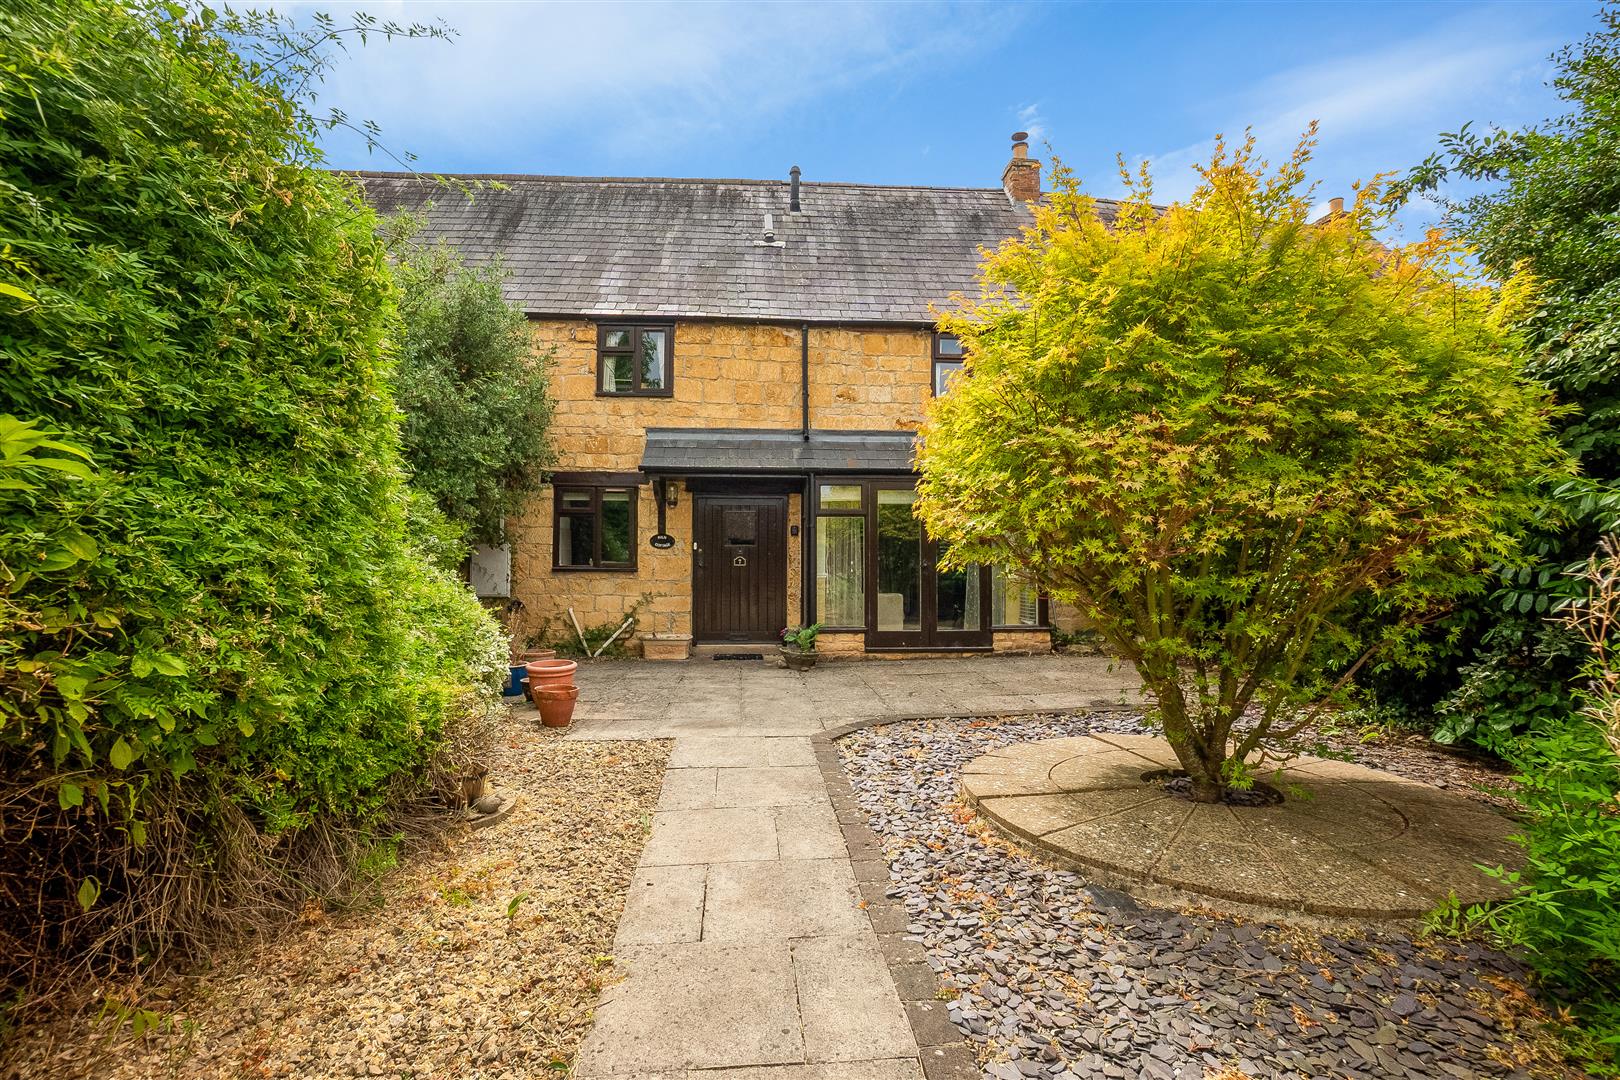
ORCHARD COTTAGE
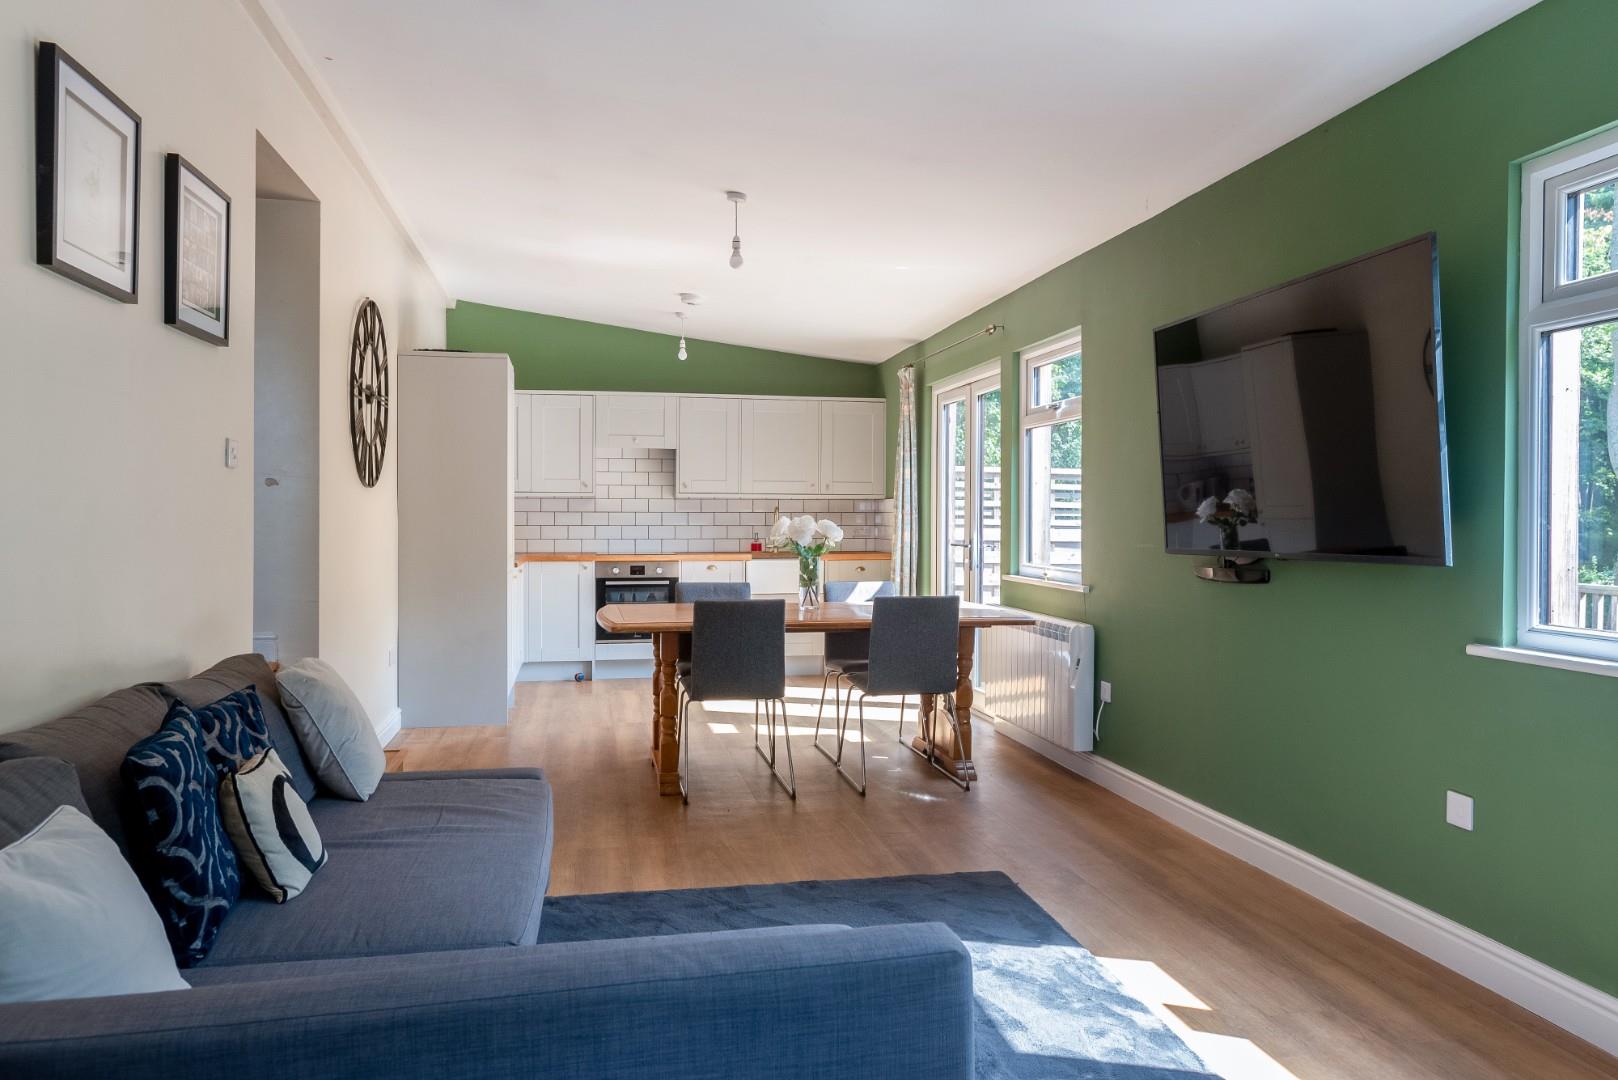
LARGE KITCHEN/BREAKFAST/SITTING ROOM
with range of base and wall cupboard and drawer units.
INNER HALLWAY
TWO BEDROOMS
BATH AND SHOWER ROOM
OUTSIDE
Decked balcony and laundry shed at rear garden.
TWO DOUBLE WORKSHOPS/GARAGES
and plenty of parking.
GENERAL INFORMATION
TENURE: The property is understood to be freehold. This should be checked by your solicitor before exchange of contracts.
SERVICES: We have been advised by the vendor that mains electricity, gas and water are connected to the property. Private drainage system. However this should be checked by your solicitor before exchange of contracts.
RIGHTS OF WAY: The property is sold subject to and with the benefit of any rights of way, easements, wayleaves, covenants or restrictions etc. as may exist over same whether mentioned herein or not.
LAND: The site plan in these details includes new boundaries that will be marked then fenced. We reserve the right to re-measure the plot once the fencing is completed.
COUNCIL TAX: Council Tax is levied by the Local Authority. Hunters Lodge is understood to lie in Band G, and Stable Cottage in Band A.
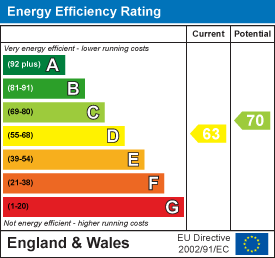
CURRENT ENERGY PERFORMANCE CERTIFICATE RATING: Hunters Lodge D. Stable Cottage D. Acorn Lodge E. Orchard Cottage E. A full copy of the EPCs are available at the office if required.
VIEWING: By Prior Appointment with the selling agent.









"*" indicates required fields
"*" indicates required fields