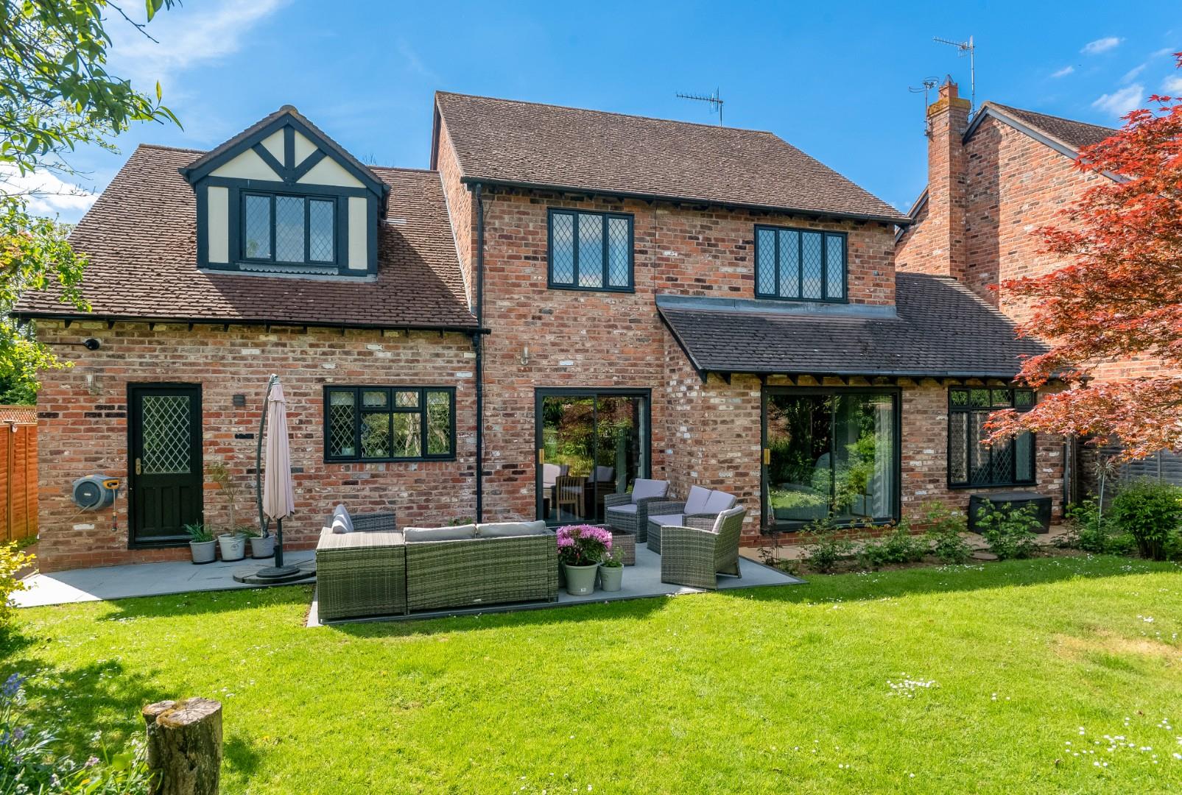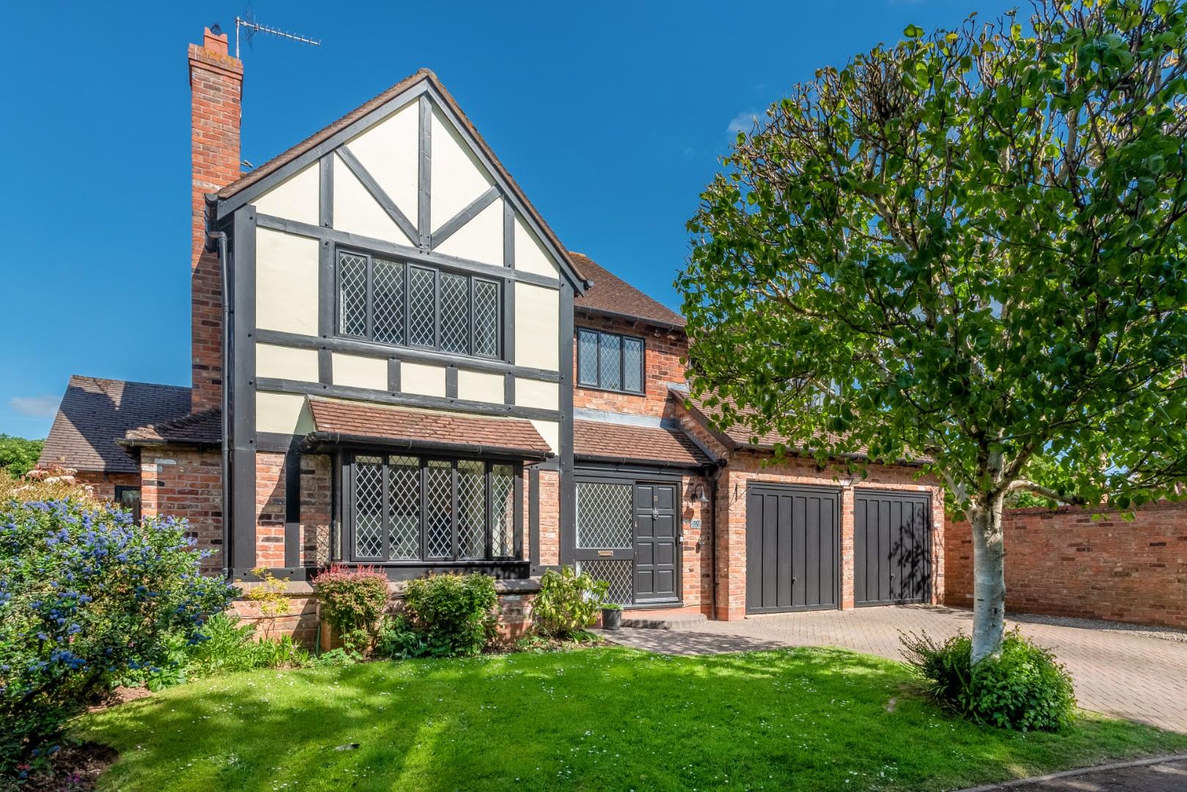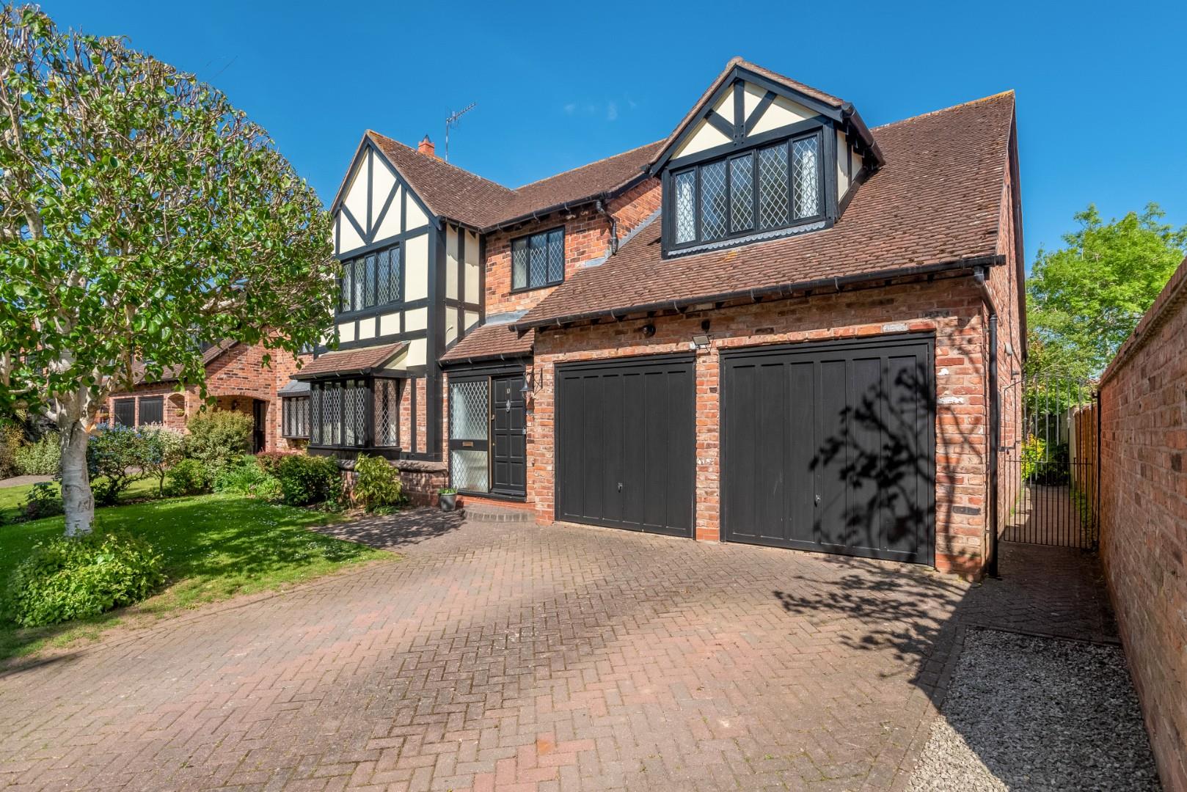
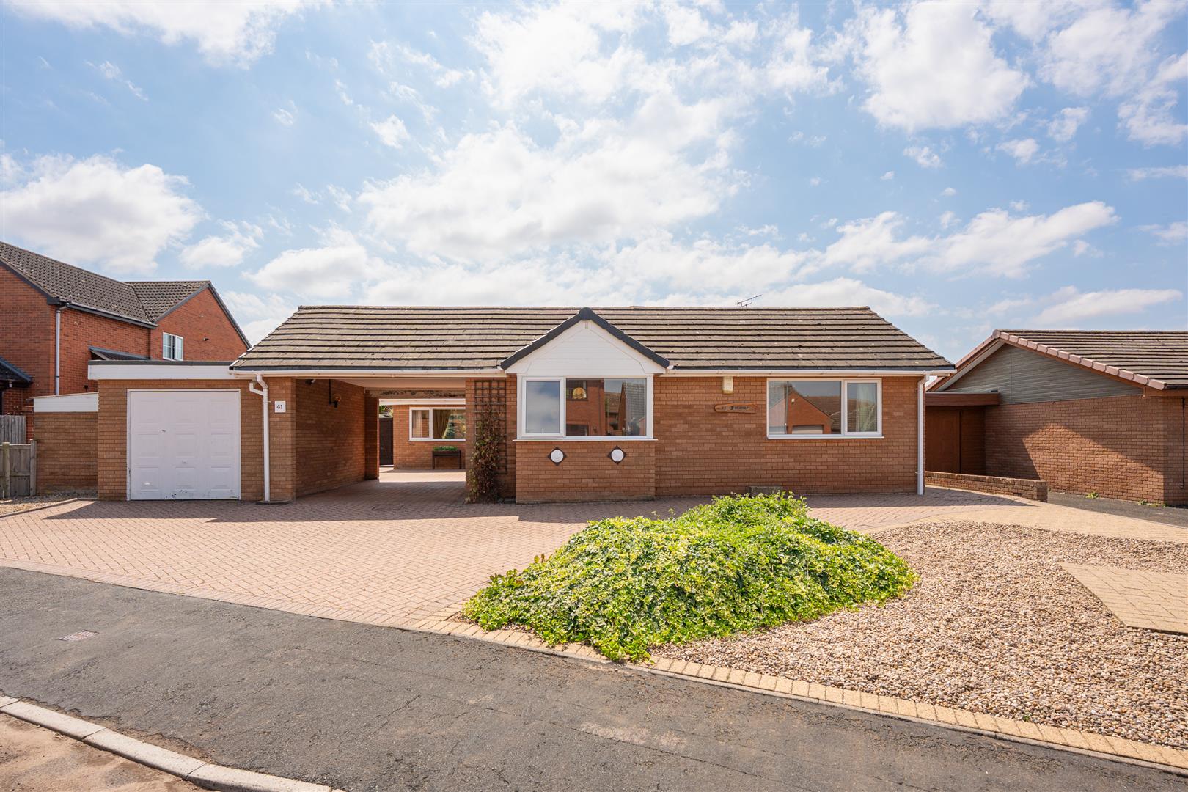
Nestled in a tranquil cul-de-sac just one mile from Stratford town centre, this splendid four double bedroom detached house offers an ideal family home. With three spacious reception rooms, there is ample space for both relaxation and entertaining. The property boasts two en-suites and a family bathroom, ensuring convenience for busy households. The well-stocked rear garden is a delightful feature, perfect for outdoor activities, gardening, or simply enjoying a Summers' evening. Having been lovingly cared for by the current owner for the last 20 years, this home is in a peaceful setting, all while being close to the amenities Stratford upon Avon has to offer.
ACCOMMODATION
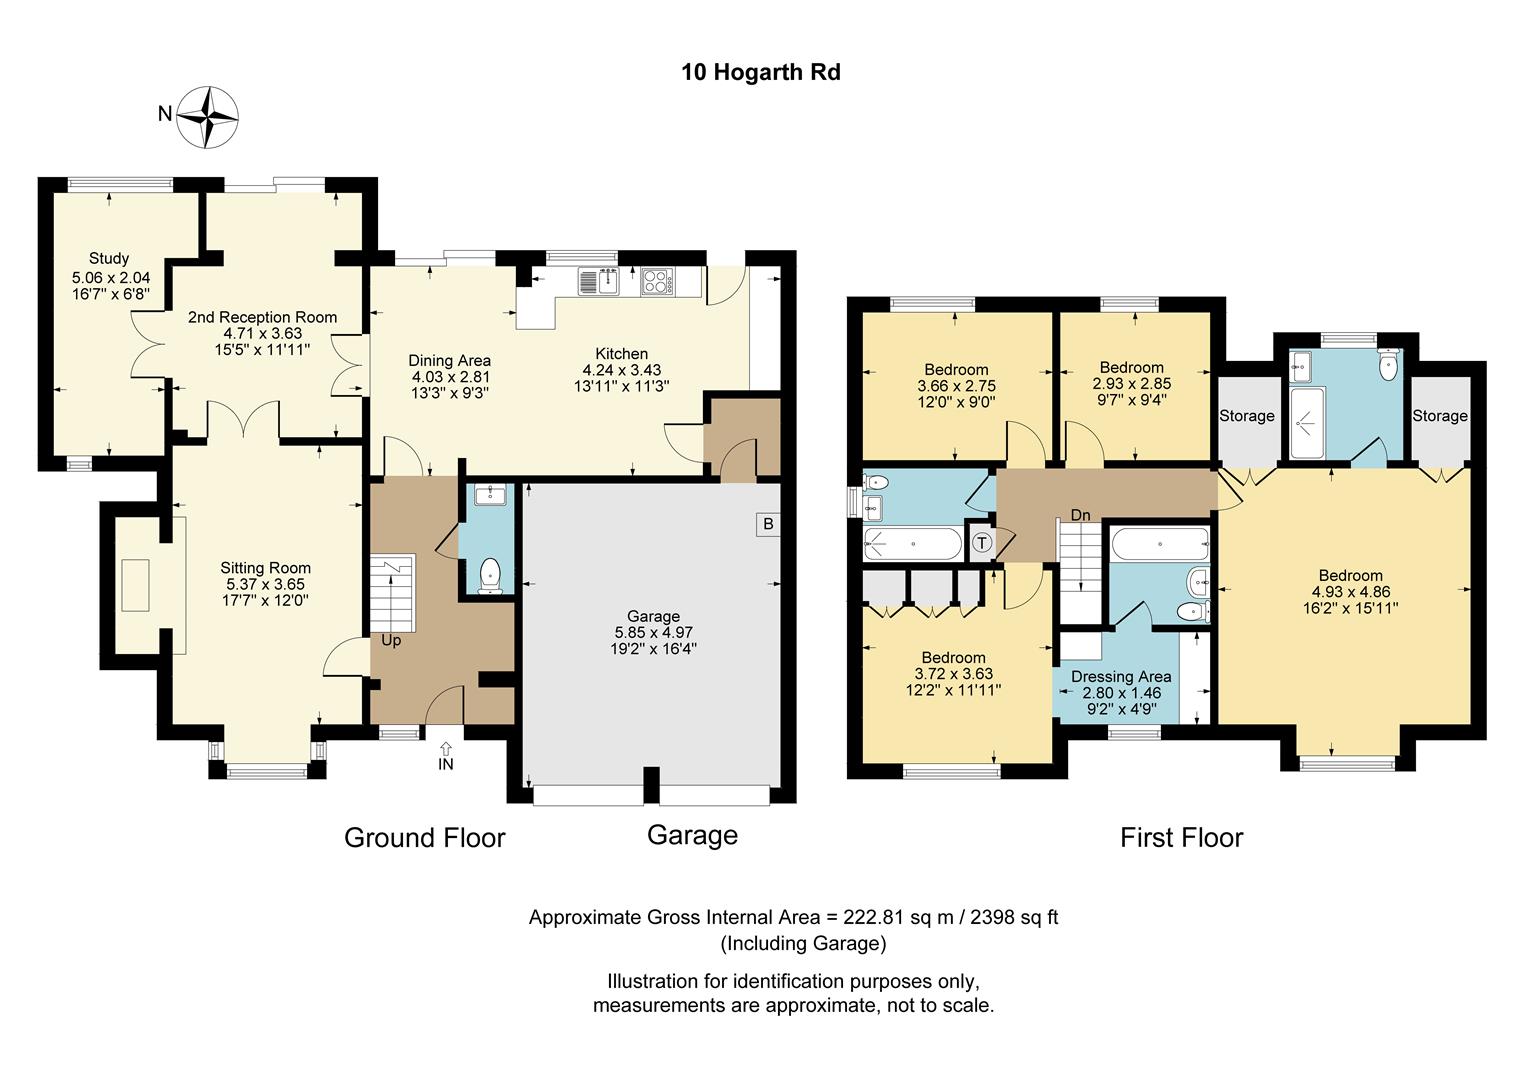
ENTRANCE HALL
CLOAKROOM
with wc, wash hand basin with useful storage under.
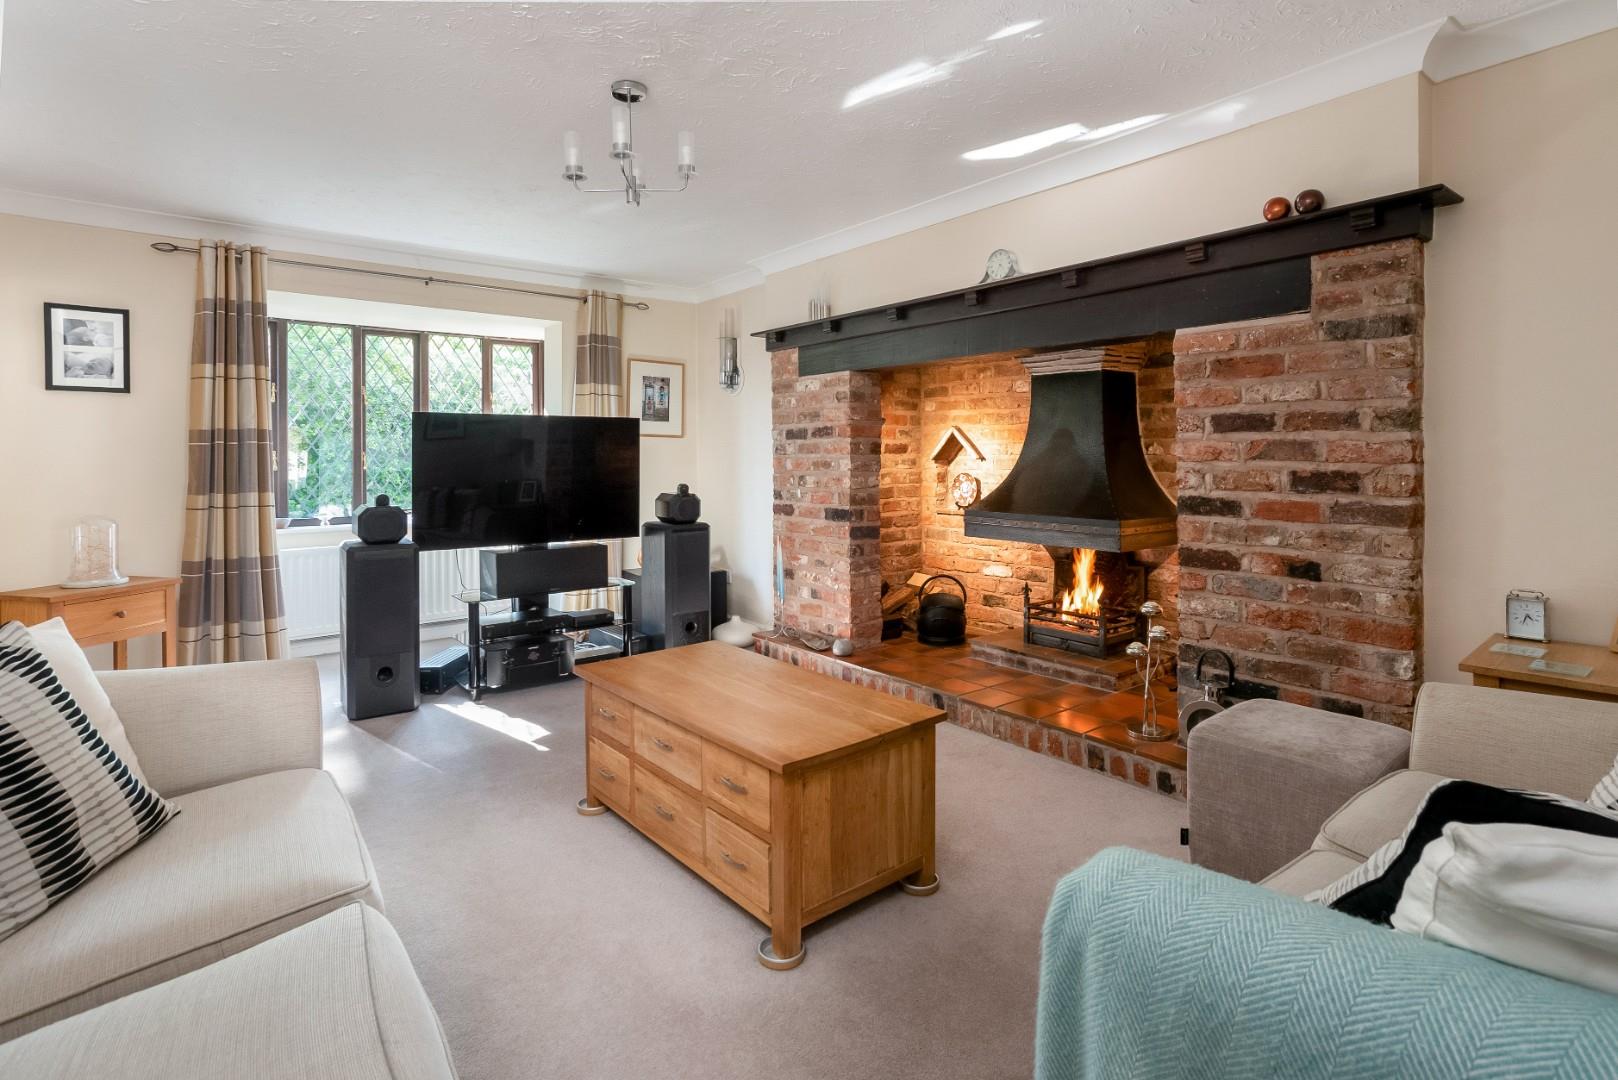
SITTING ROOM
with a large brick fireplace as a focal point of the room, hosting an open fire. Double doors through to
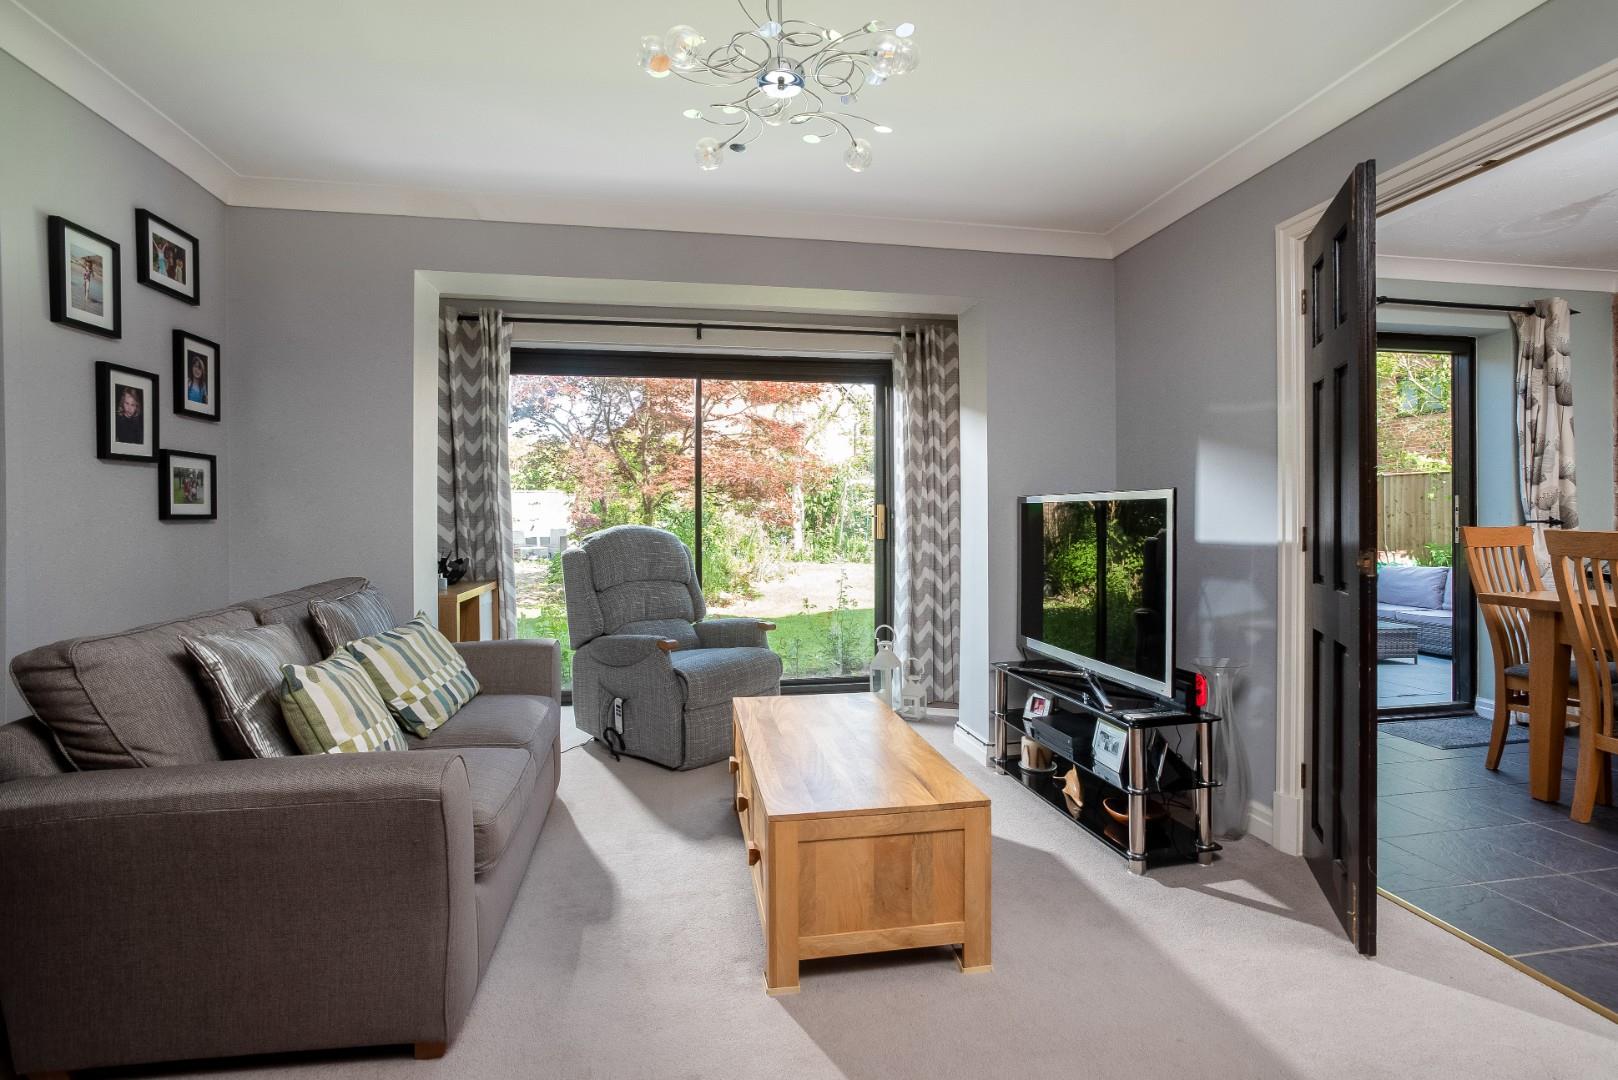
SECOND RECEPTION ROOM
with sliding doors onto the garden.
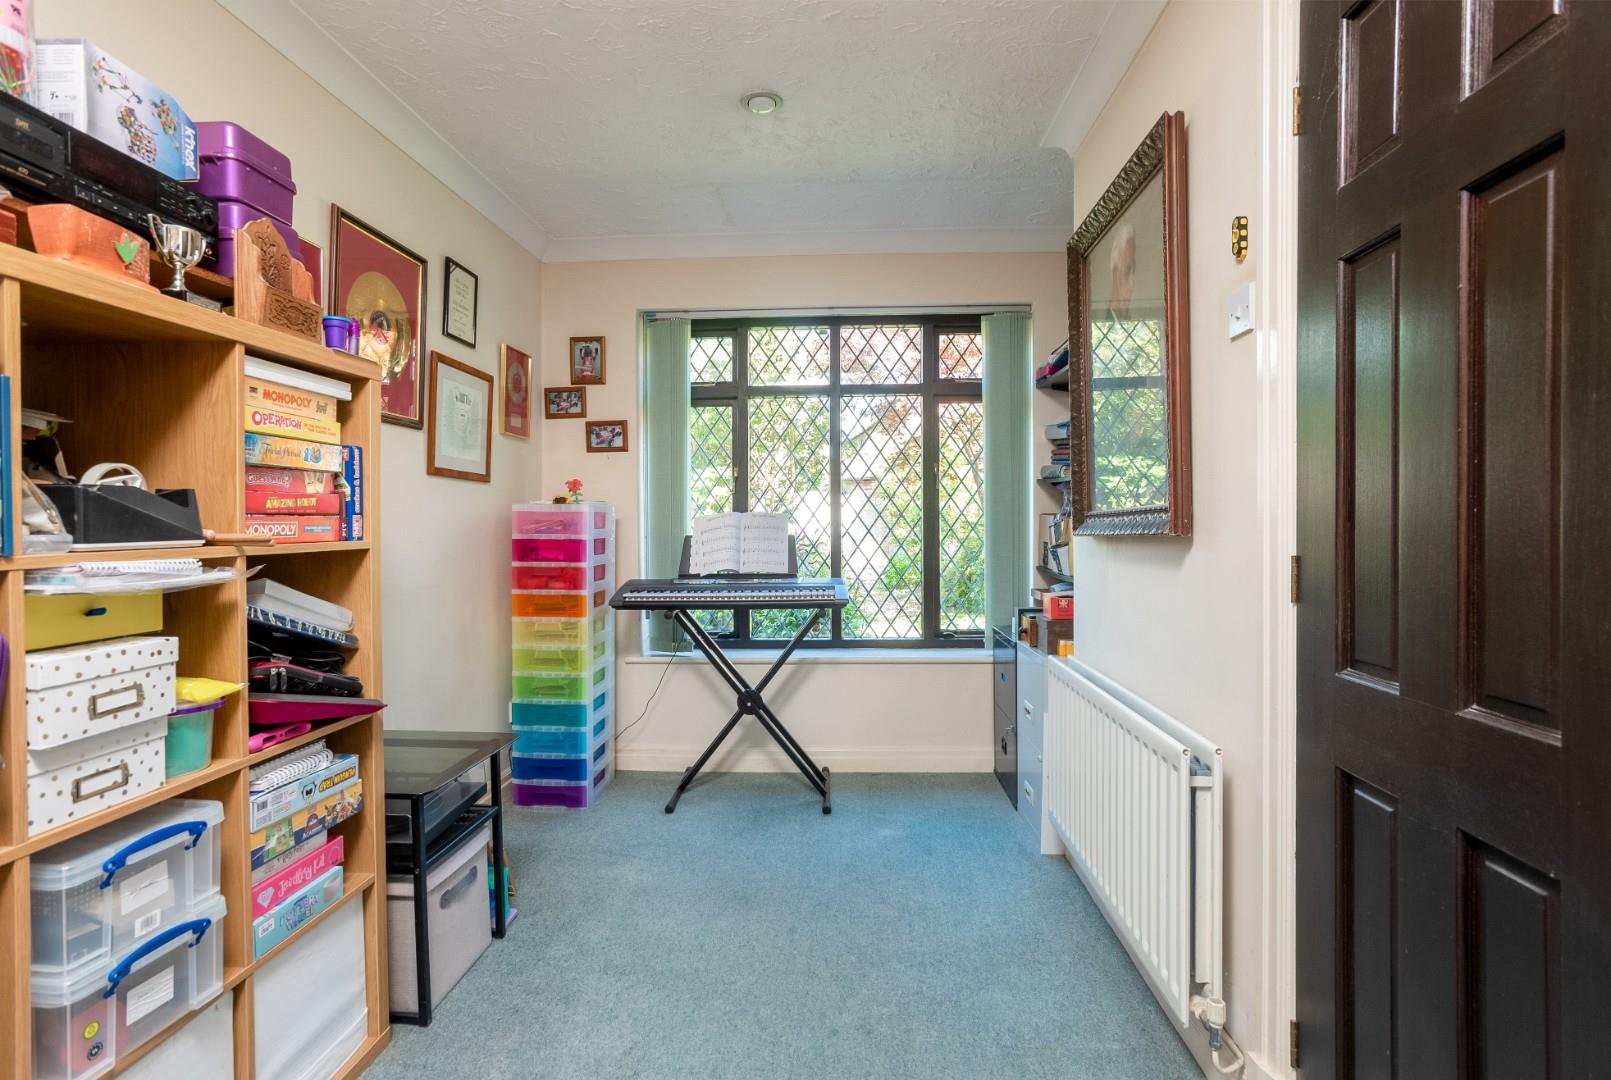
STUDY
being dual aspect.
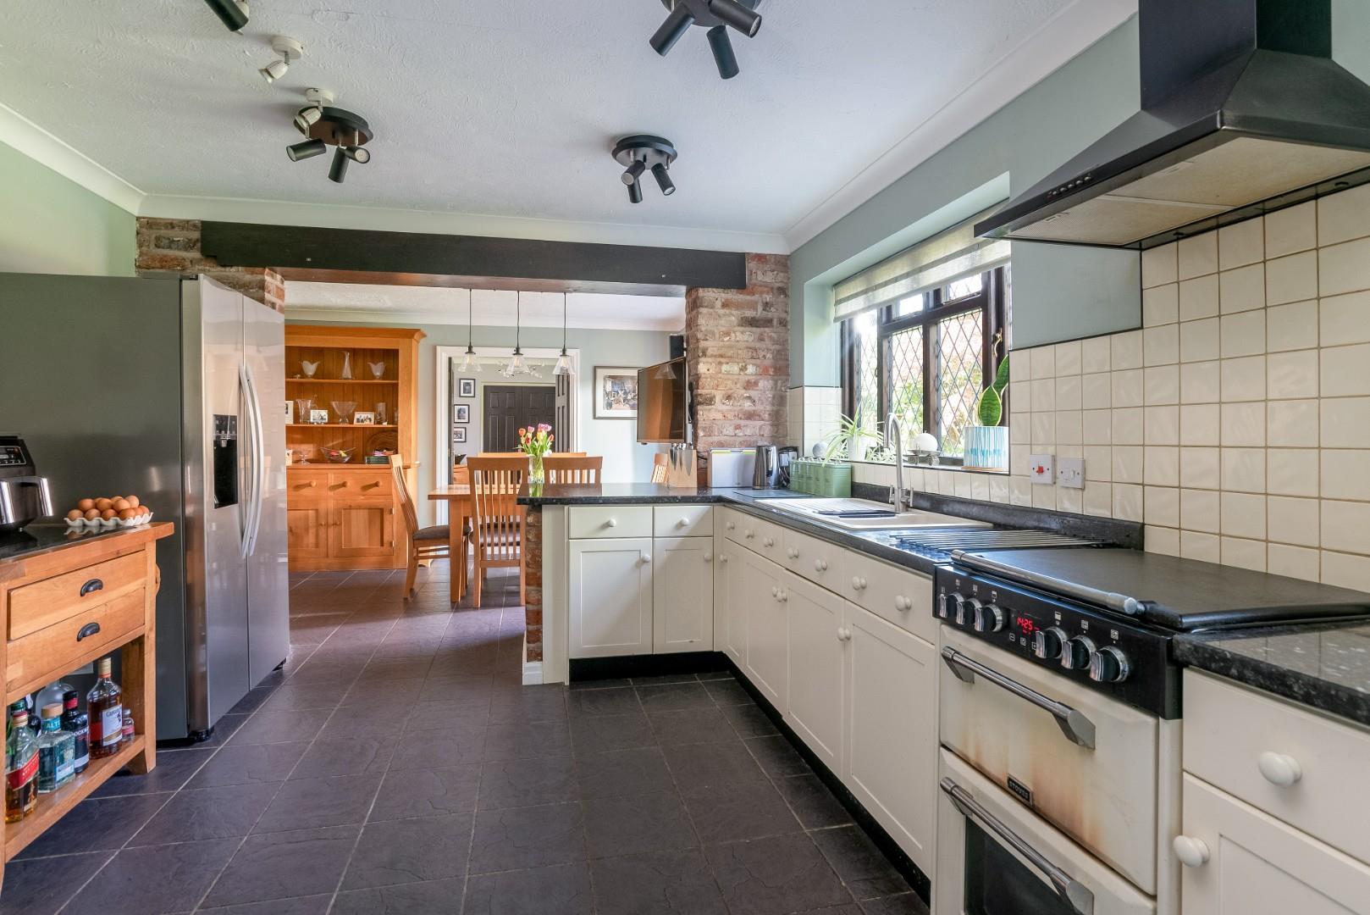
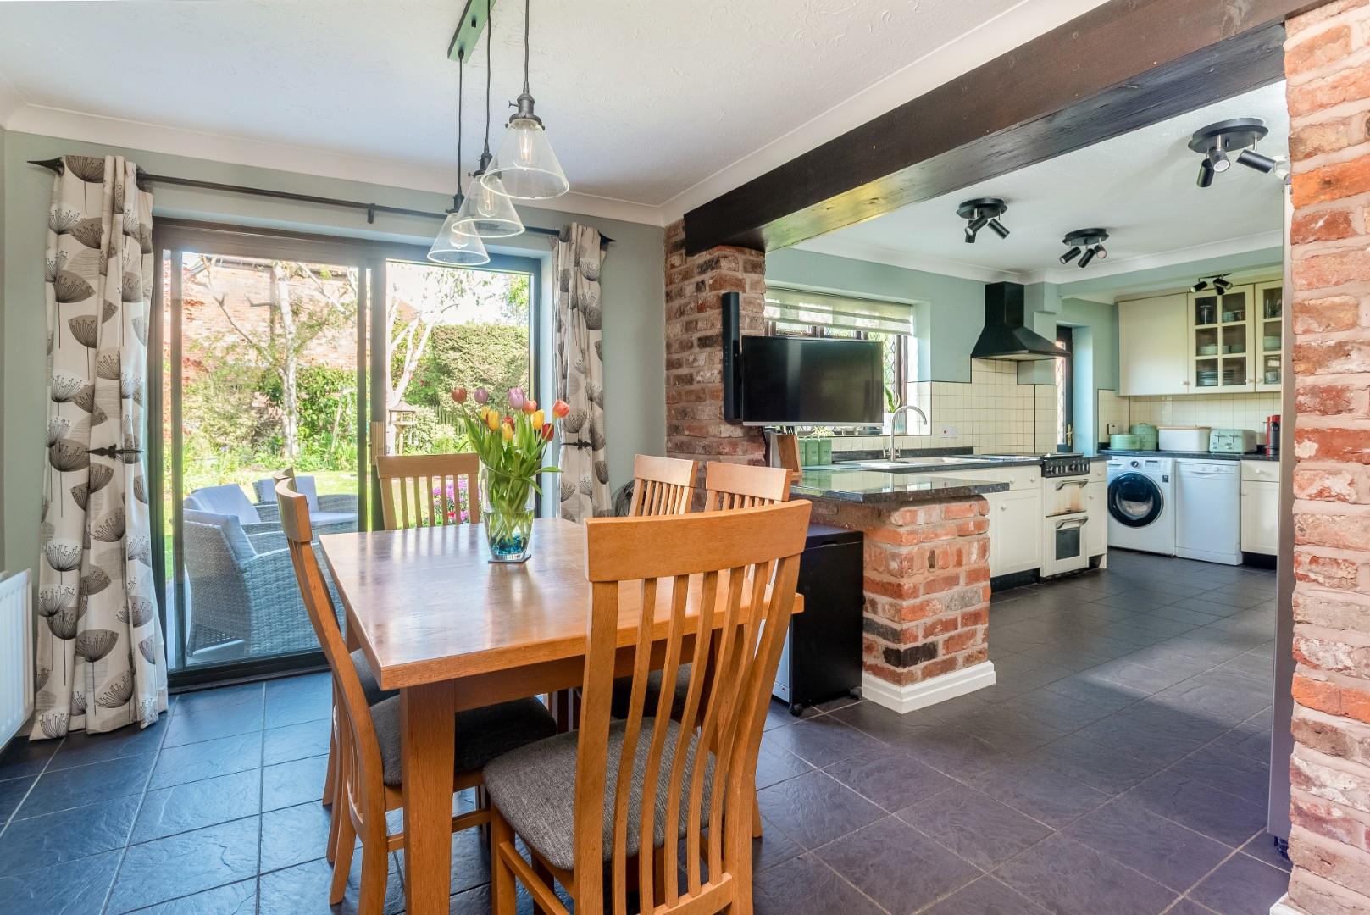
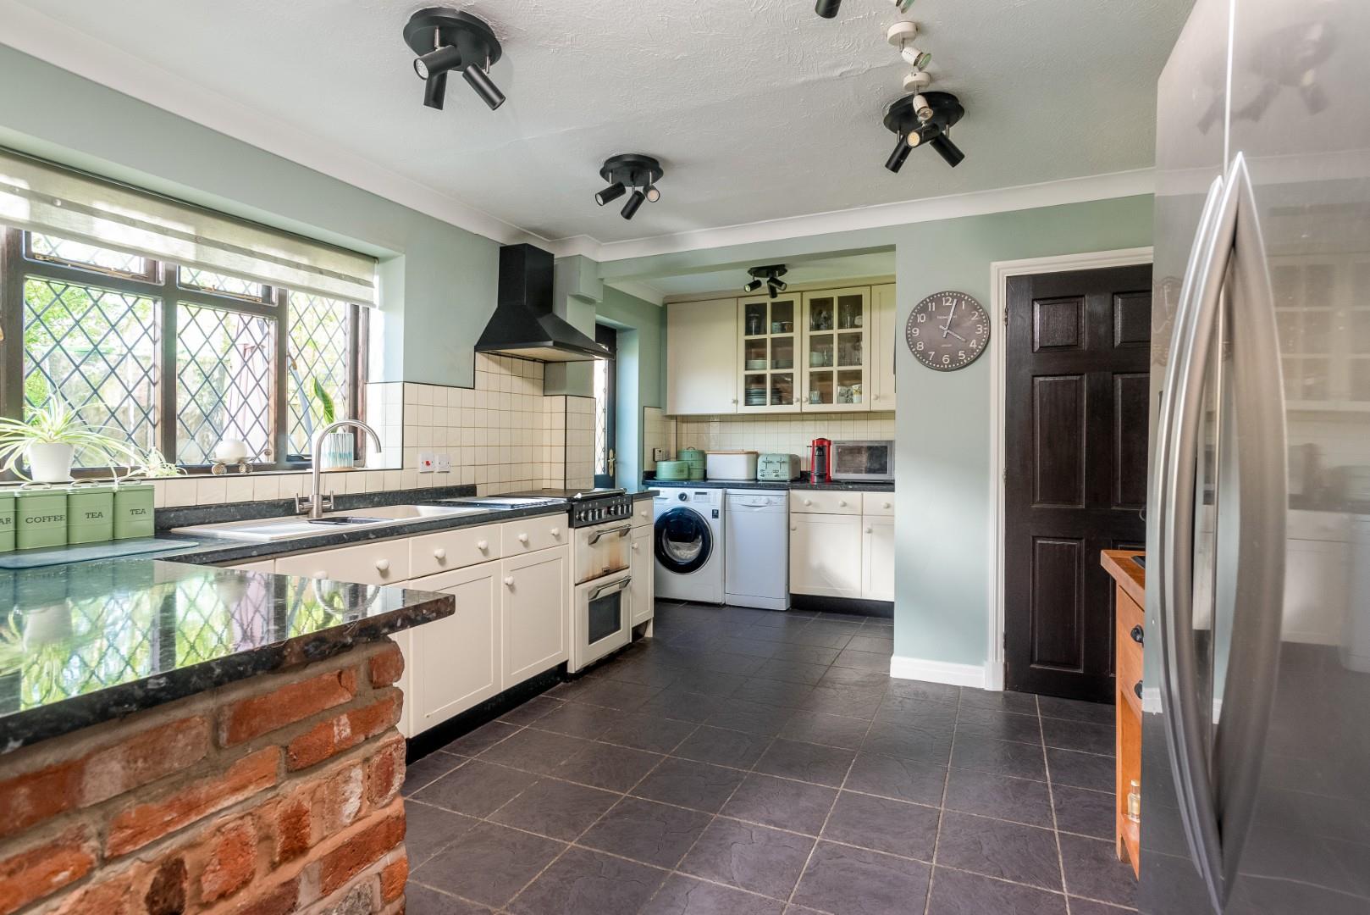
DINING KITCHEN
matching wall, base and drawer units with work surface over and incorporating one and a half bowl sink and drainer unit, cooker, slimline dishwasher and space for washing machine. Rear access to garden and pantry allowing access to garage.
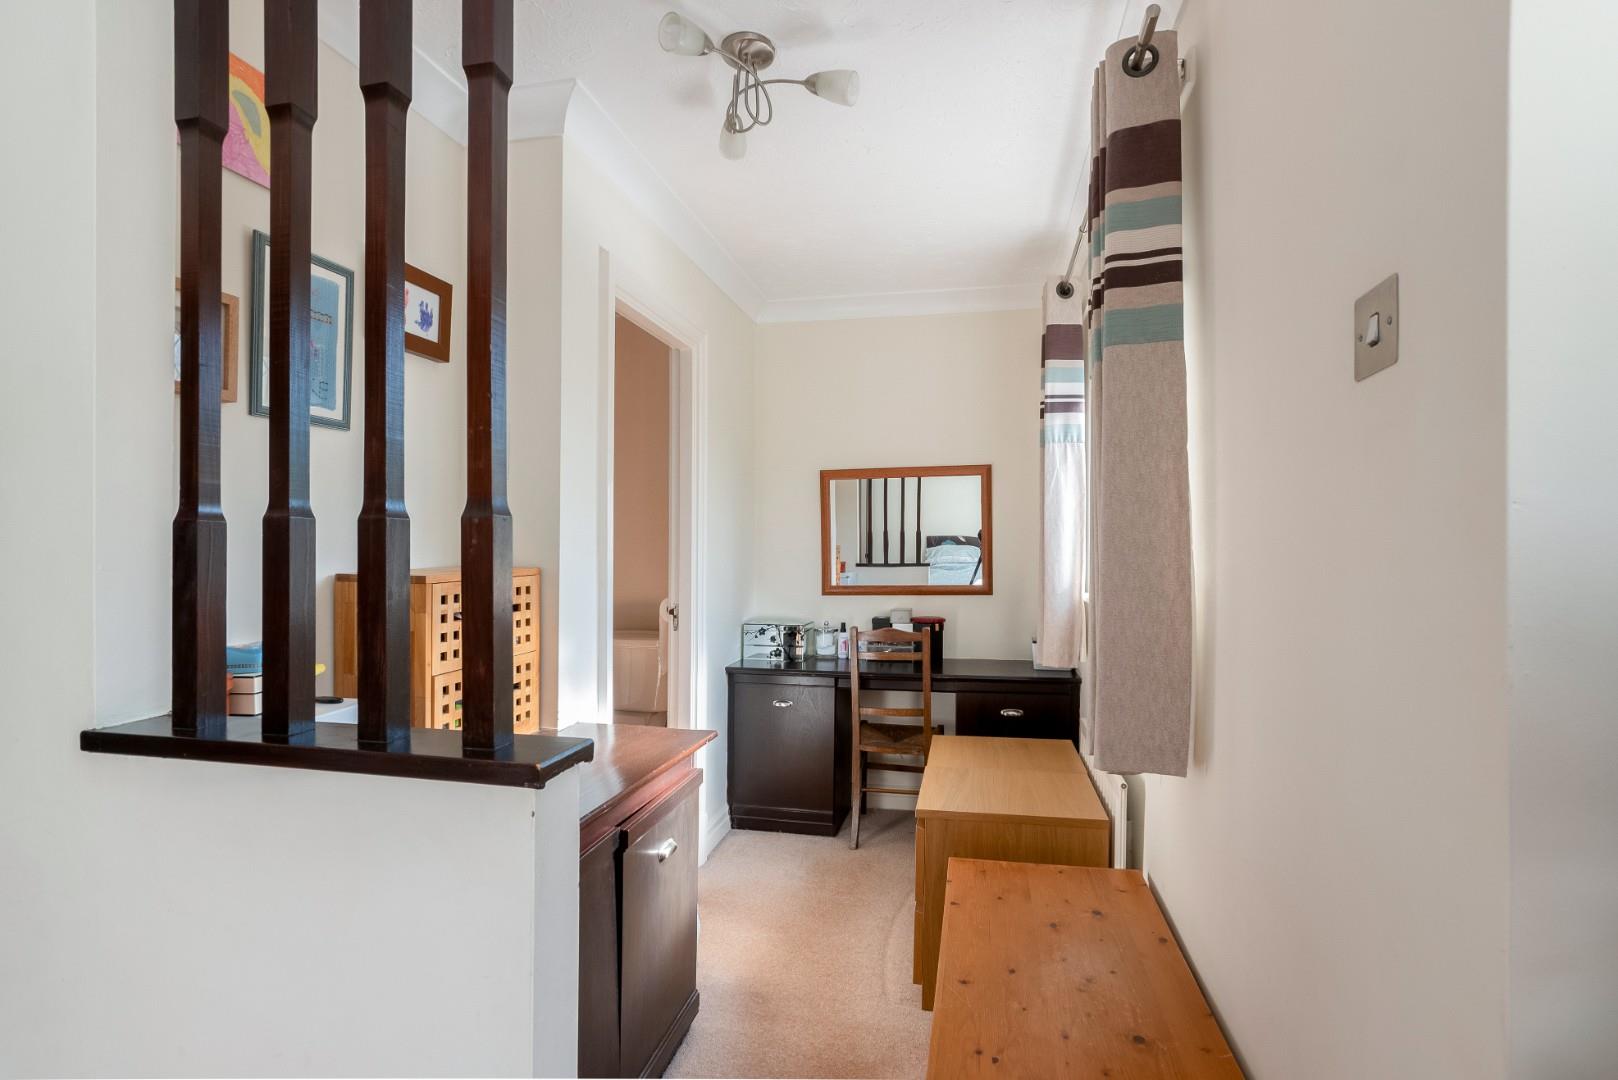
LANDING
with loft access and airing cupboard housing hot water tank.
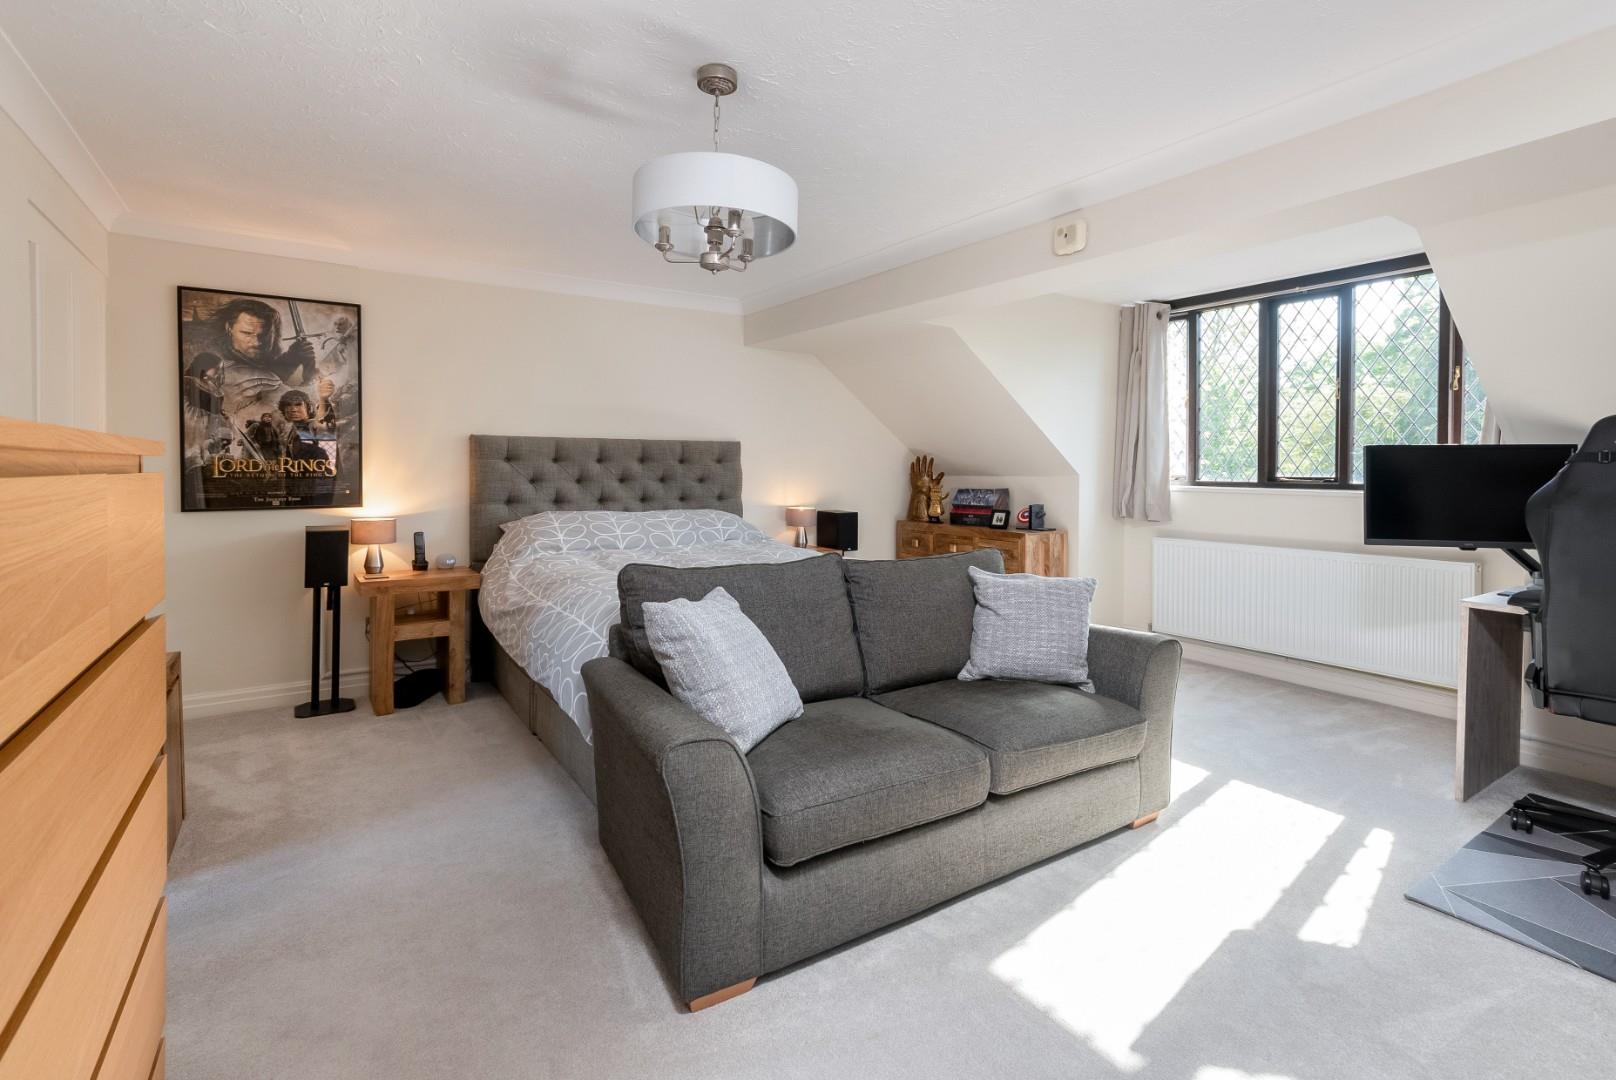
MAIN BEDROOM
built in wardrobes.
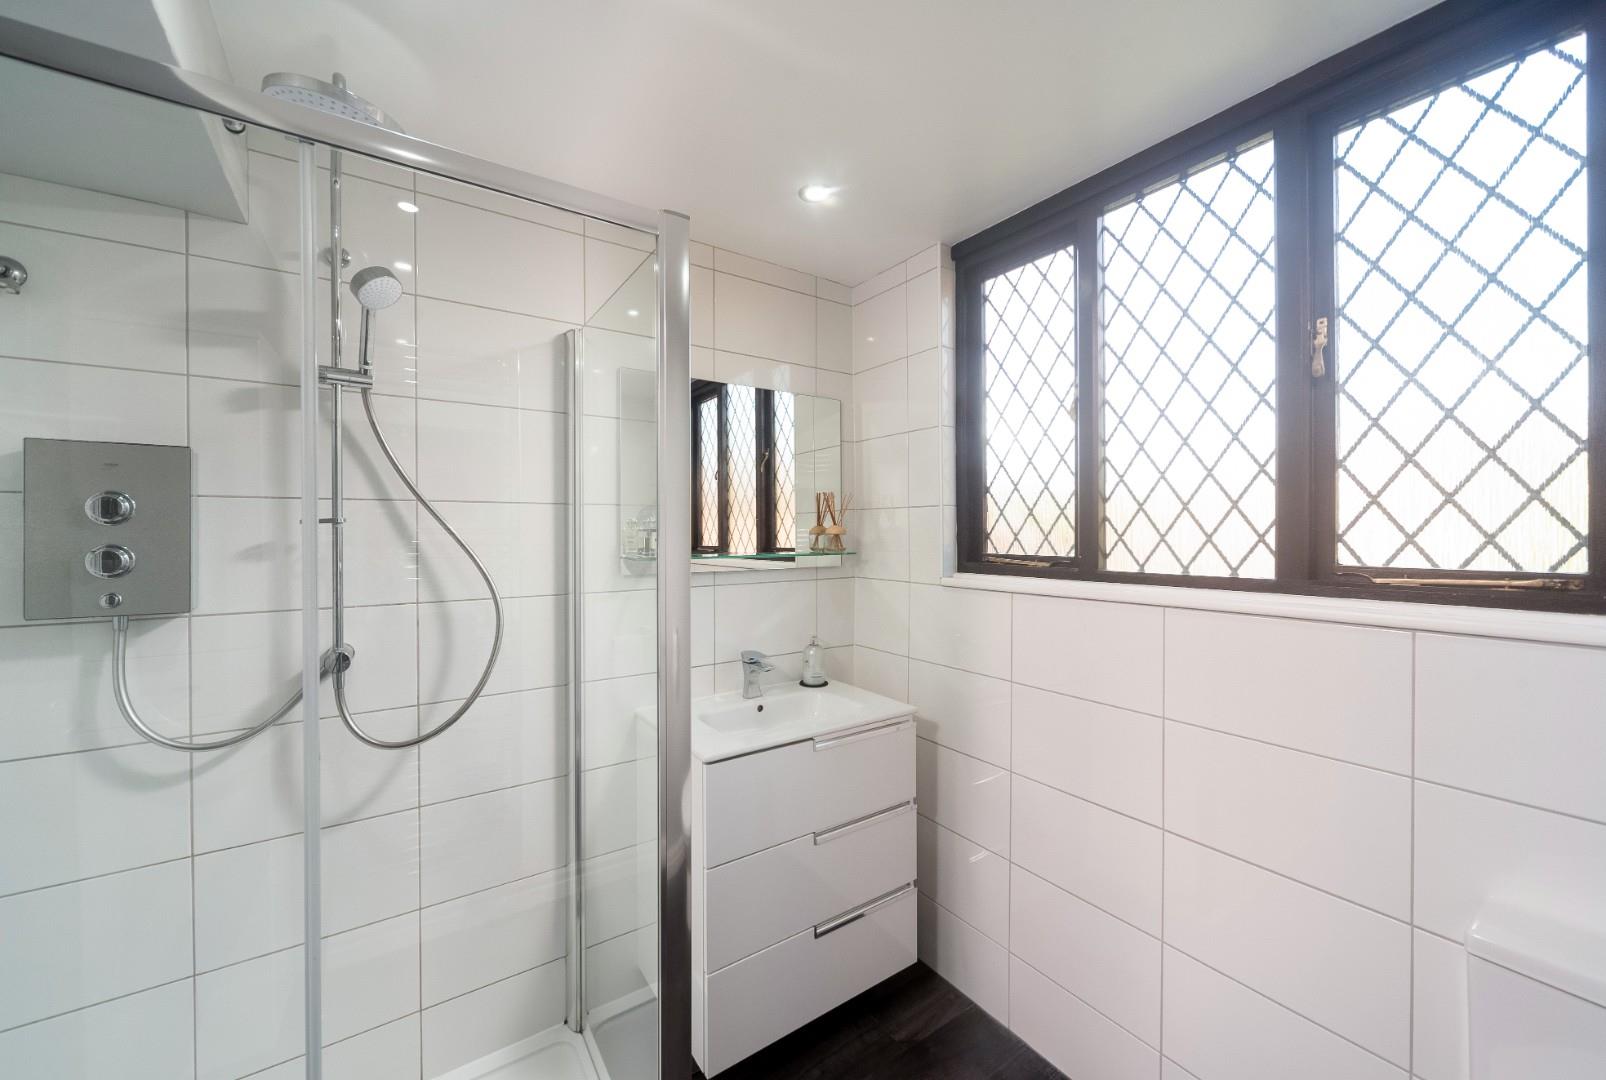
EN SUITE
comprising shower cubicle, wc and wash hand basin with useful drawer storage under, wall mounted heated towel rail.
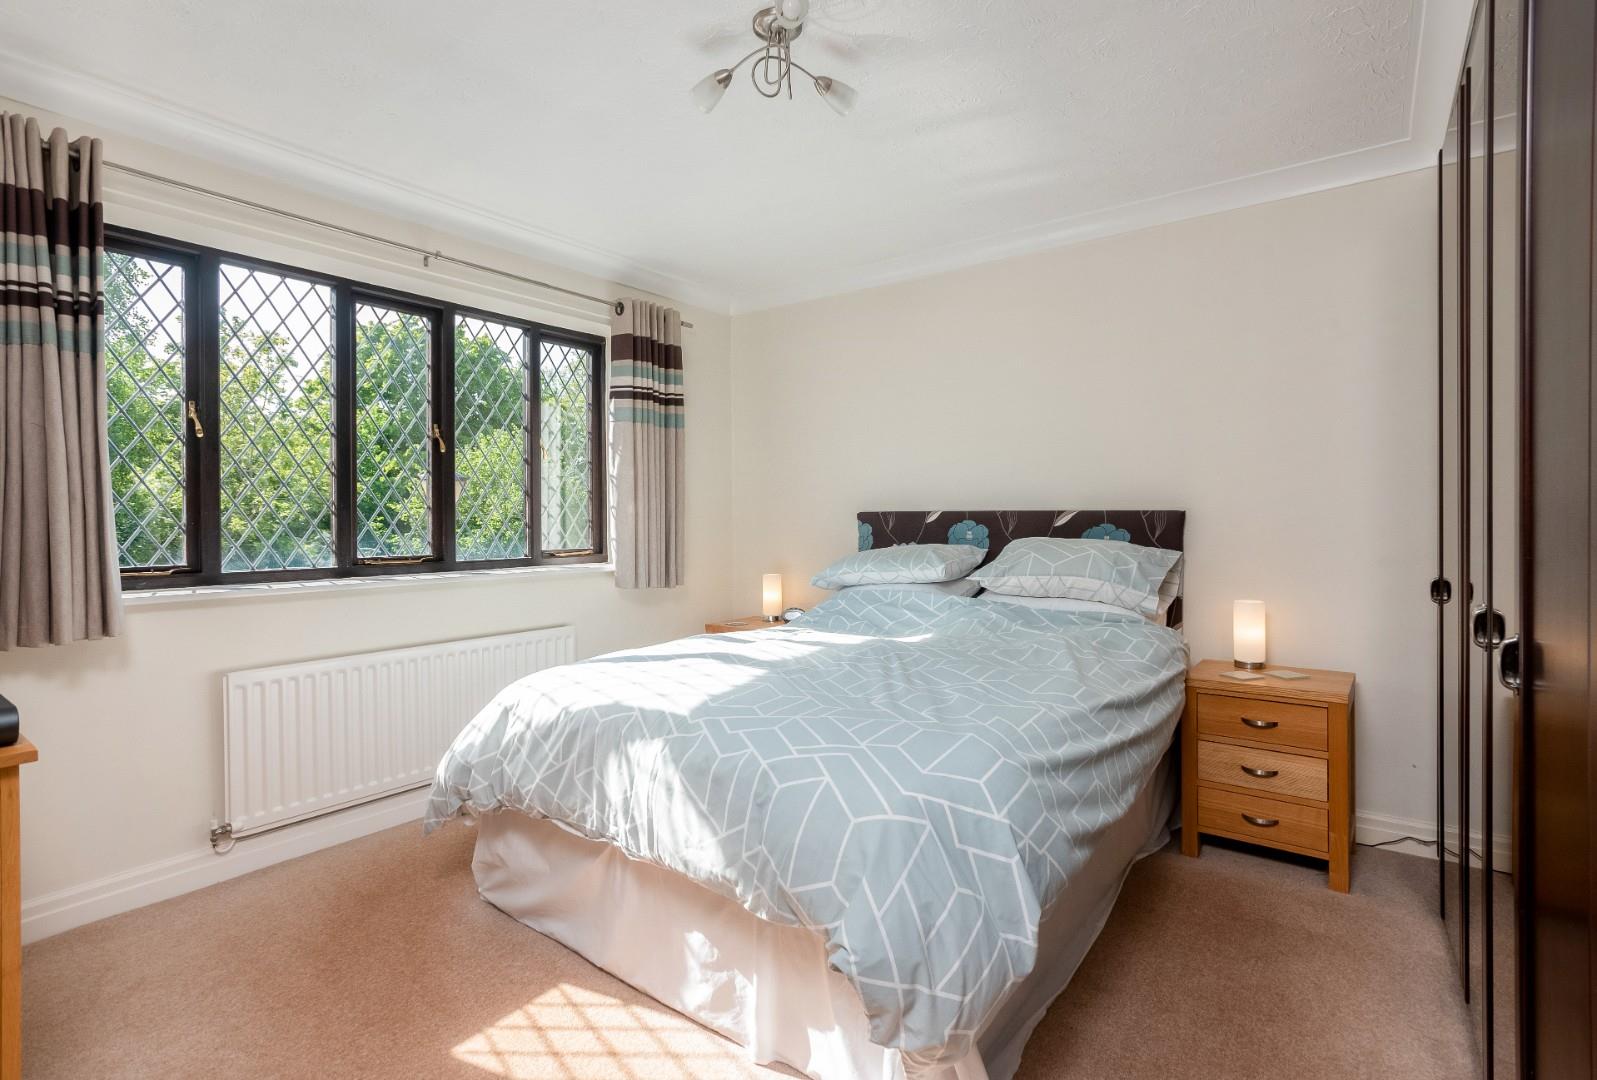
BEDROOM TWO
built in wardrobes and dressing area.
EN SUITE
comprising bath with shower over, wc and pedestal wash hand basin.
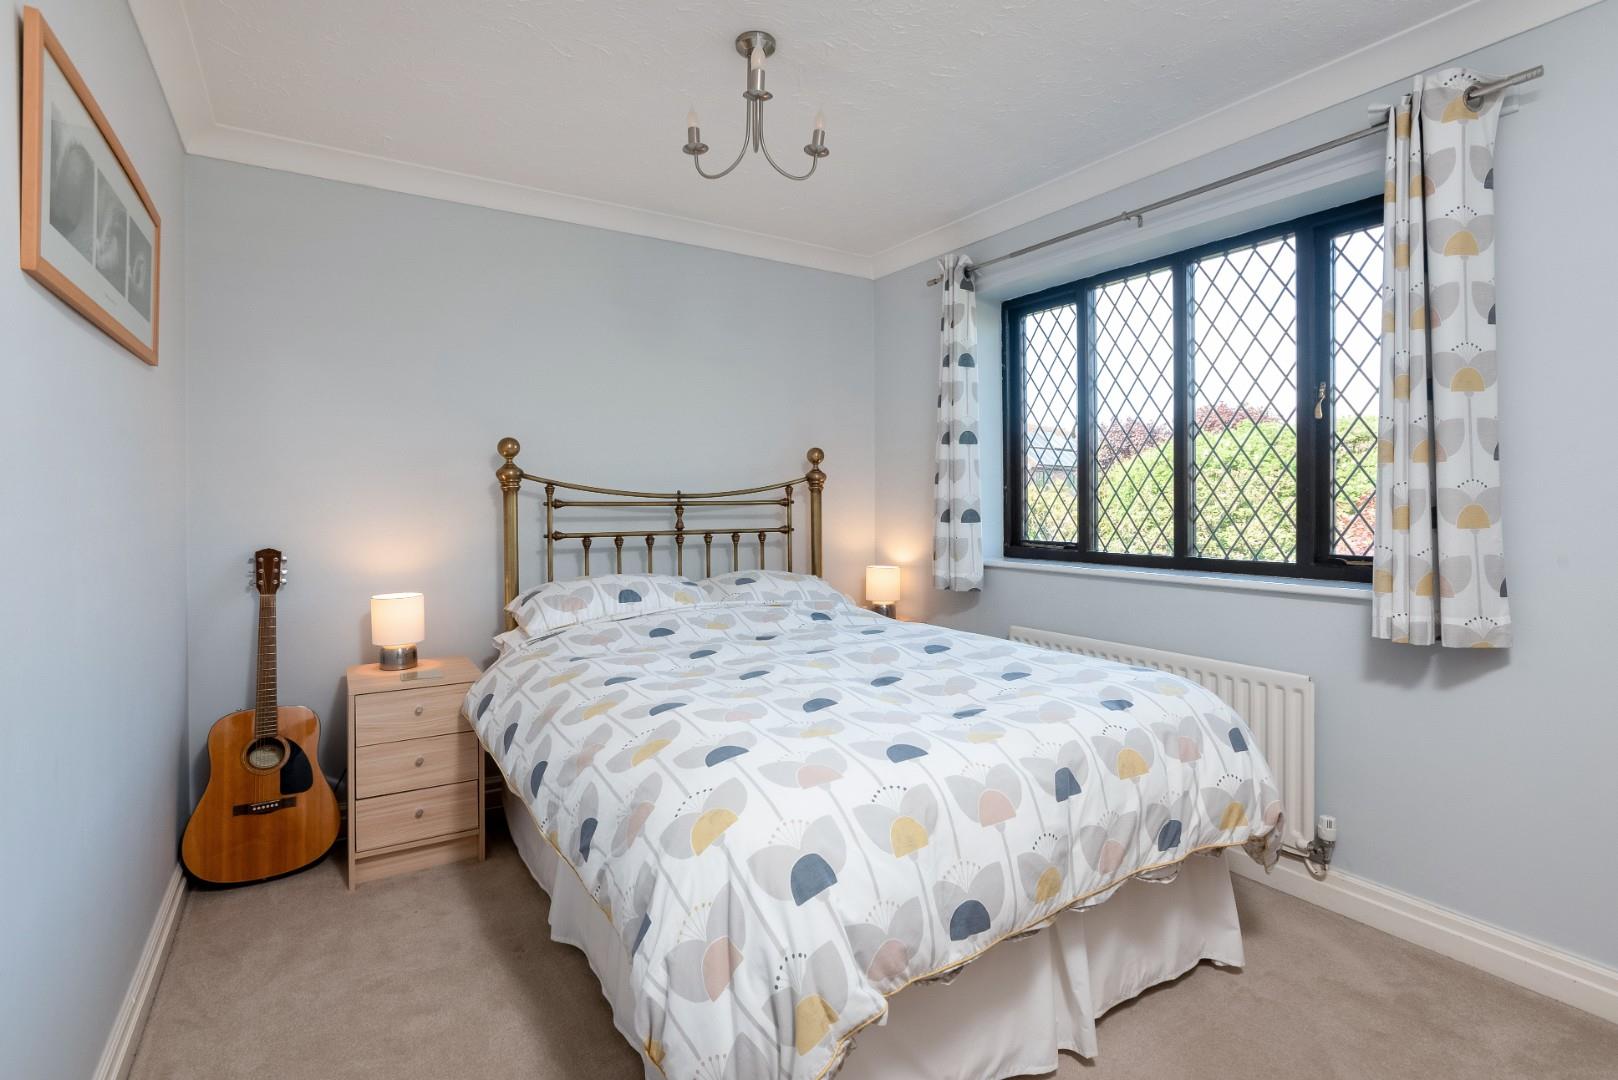
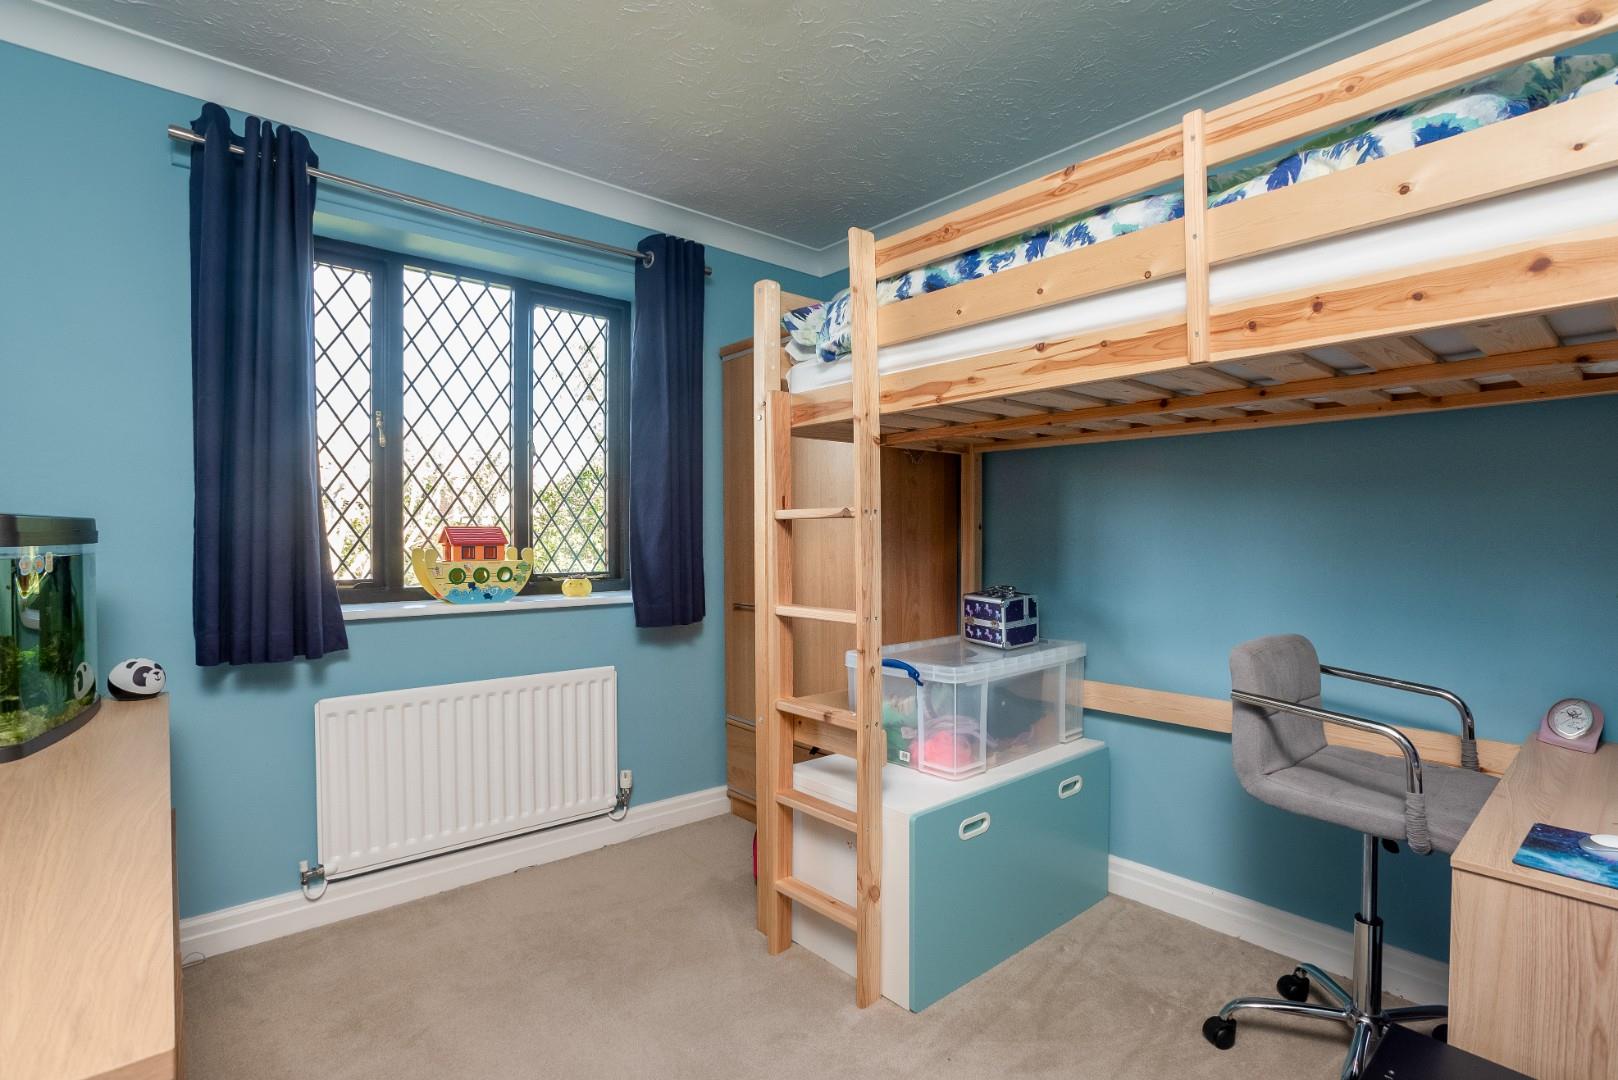
TWO FURTHER DOUBLE BEDROOMS
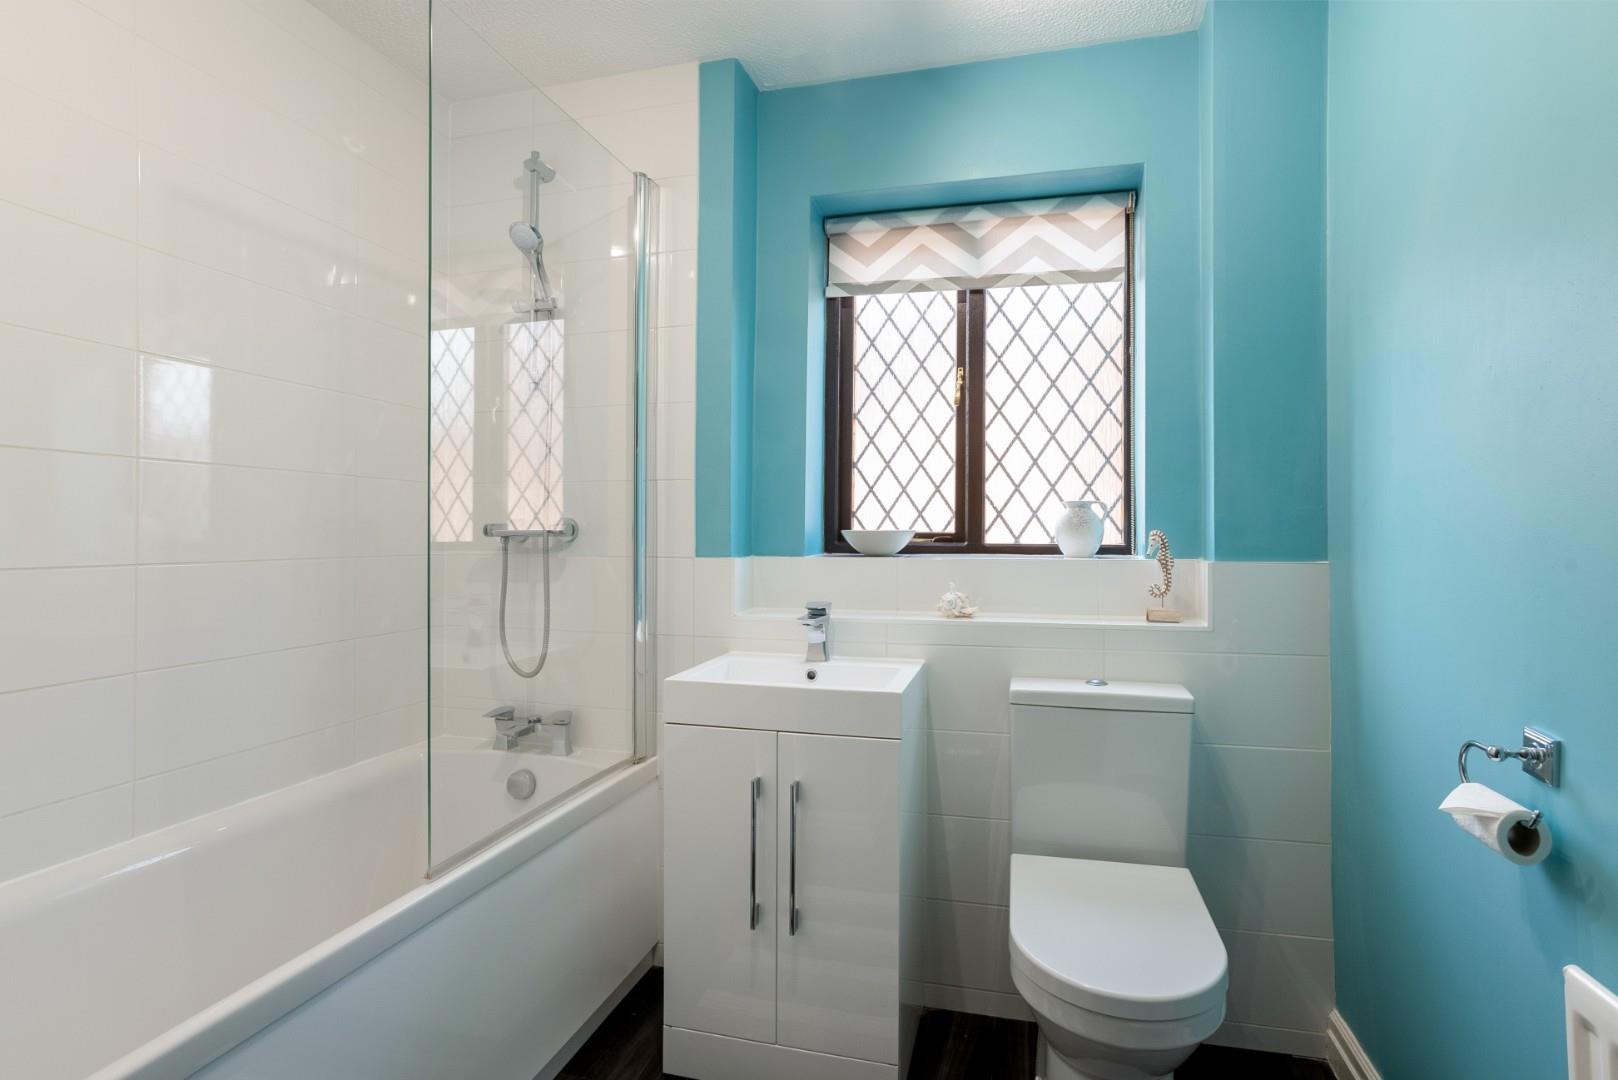
BATHROOM
comprising a barely used white suite of bath with shower over, wc and wash hand basin with useful storage under.
OUTSIDE
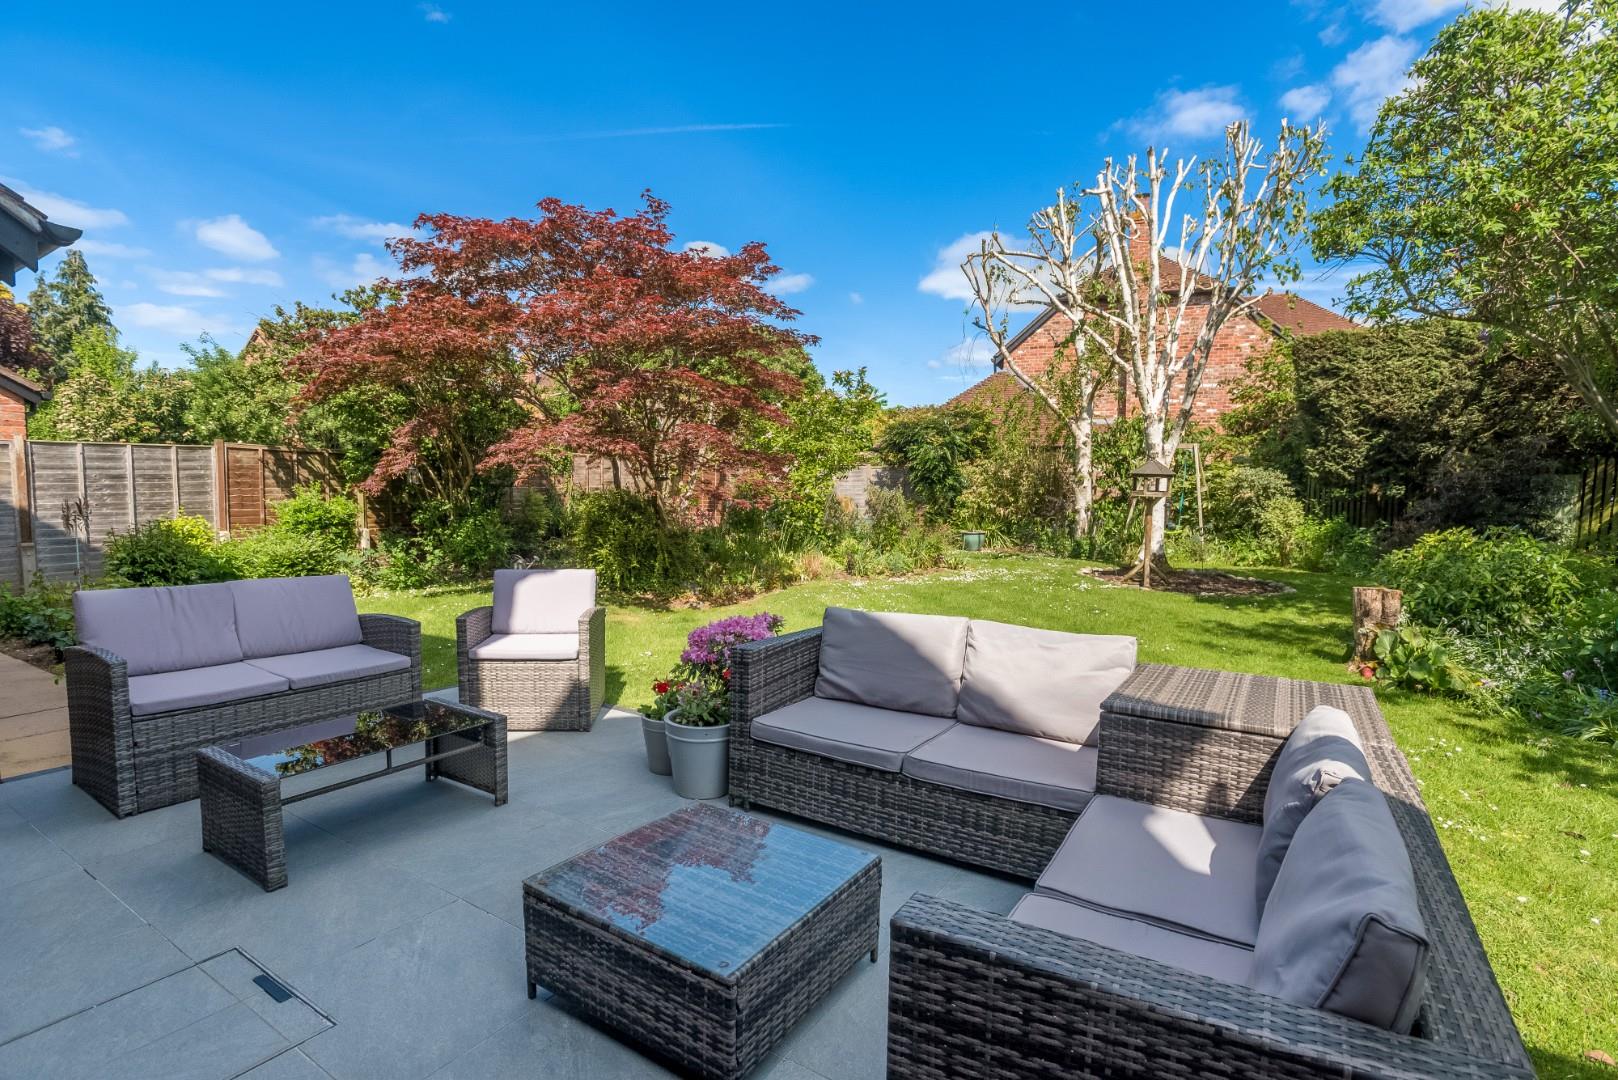
To the rear is a paved patio leading to a lawned garden, well stocked with a variety of flowers, shrubs and flower bed borders. Gated side access and outside tap.
DOUBLE GARAGE
with up and over door. Driveway parking for two cars.
GENERAL INFORMATION
TENURE: The property is understood to be freehold. This should be checked by your solicitor before exchange of contracts.
SERVICES: We have been advised by the vendor that mains electricity, gas, water and drainage are connected to the property. However this should be checked by your solicitor before exchange of contracts. Gas central heating.
RIGHTS OF WAY: The property is sold subject to and with the benefit of any rights of way, easements, wayleaves, covenants or restrictions etc. as may exist over same whether mentioned herein or not.
COUNCIL TAX: Council Tax is levied by the Local Authority and is understood to lie in Band G.
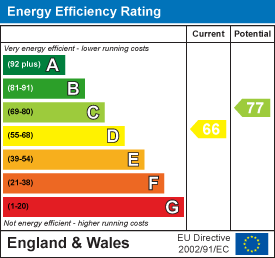
CURRENT ENERGY PERFORMANCE CERTIFICATE RATING: D. A full copy of the EPC is available at the office if required.
VIEWING: By Prior Appointment with the selling agent.









"*" indicates required fields
"*" indicates required fields