General Commercial For Sale
TOWN CENTRE FREEHOLD RETAIL INVESTMENT
Stratford upon Avon is a historic South Warwickshire market town situated some 30 miles south of Birmingham.
The town has a growing population with some 30,000 in habitants and a wider district population of over 134,000.
Being the birthplace of William Shakespeare, it attracts some 2.5 million visitors each year.
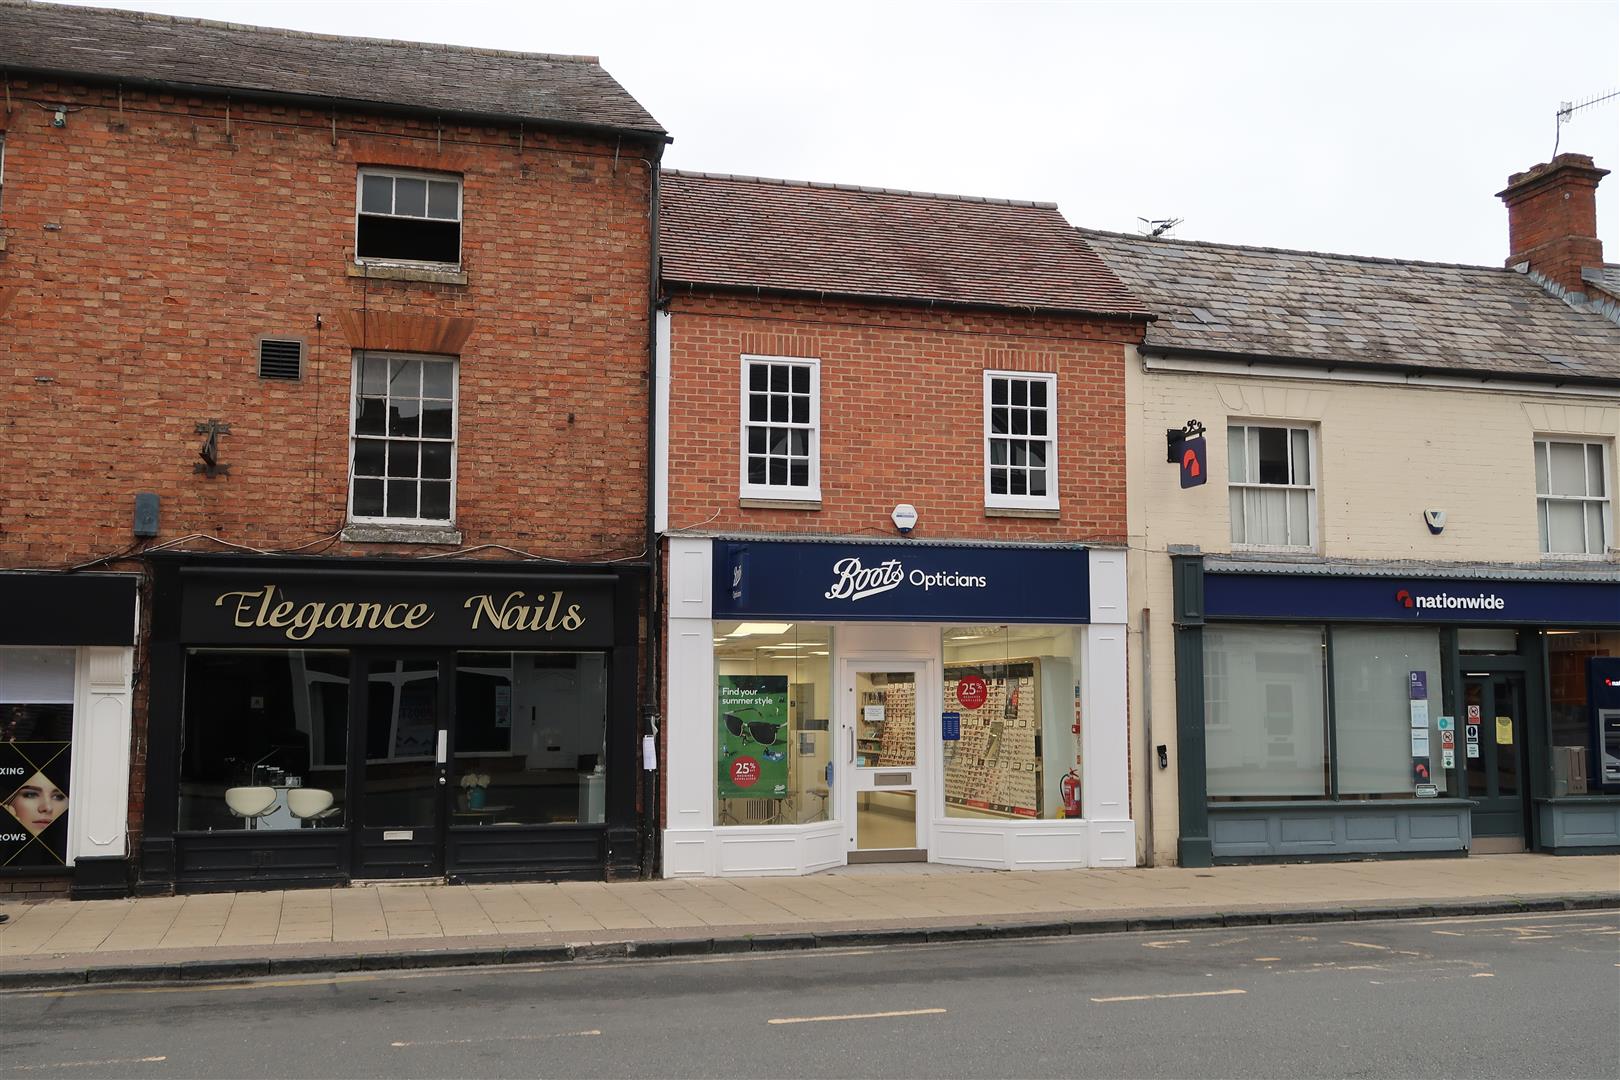
36 Wood Street occupies a prominent frontage close to the Centre of the town. Nearby occupiers include Nationwide Building Society, Fat Face, Cex Entertainment Exchange, Gemini (clothing), Trespass, Betfred, & Supercuts. The premises are also close to the Bell Court Shopping Precinct and the towns market square.
DESCRIPTION
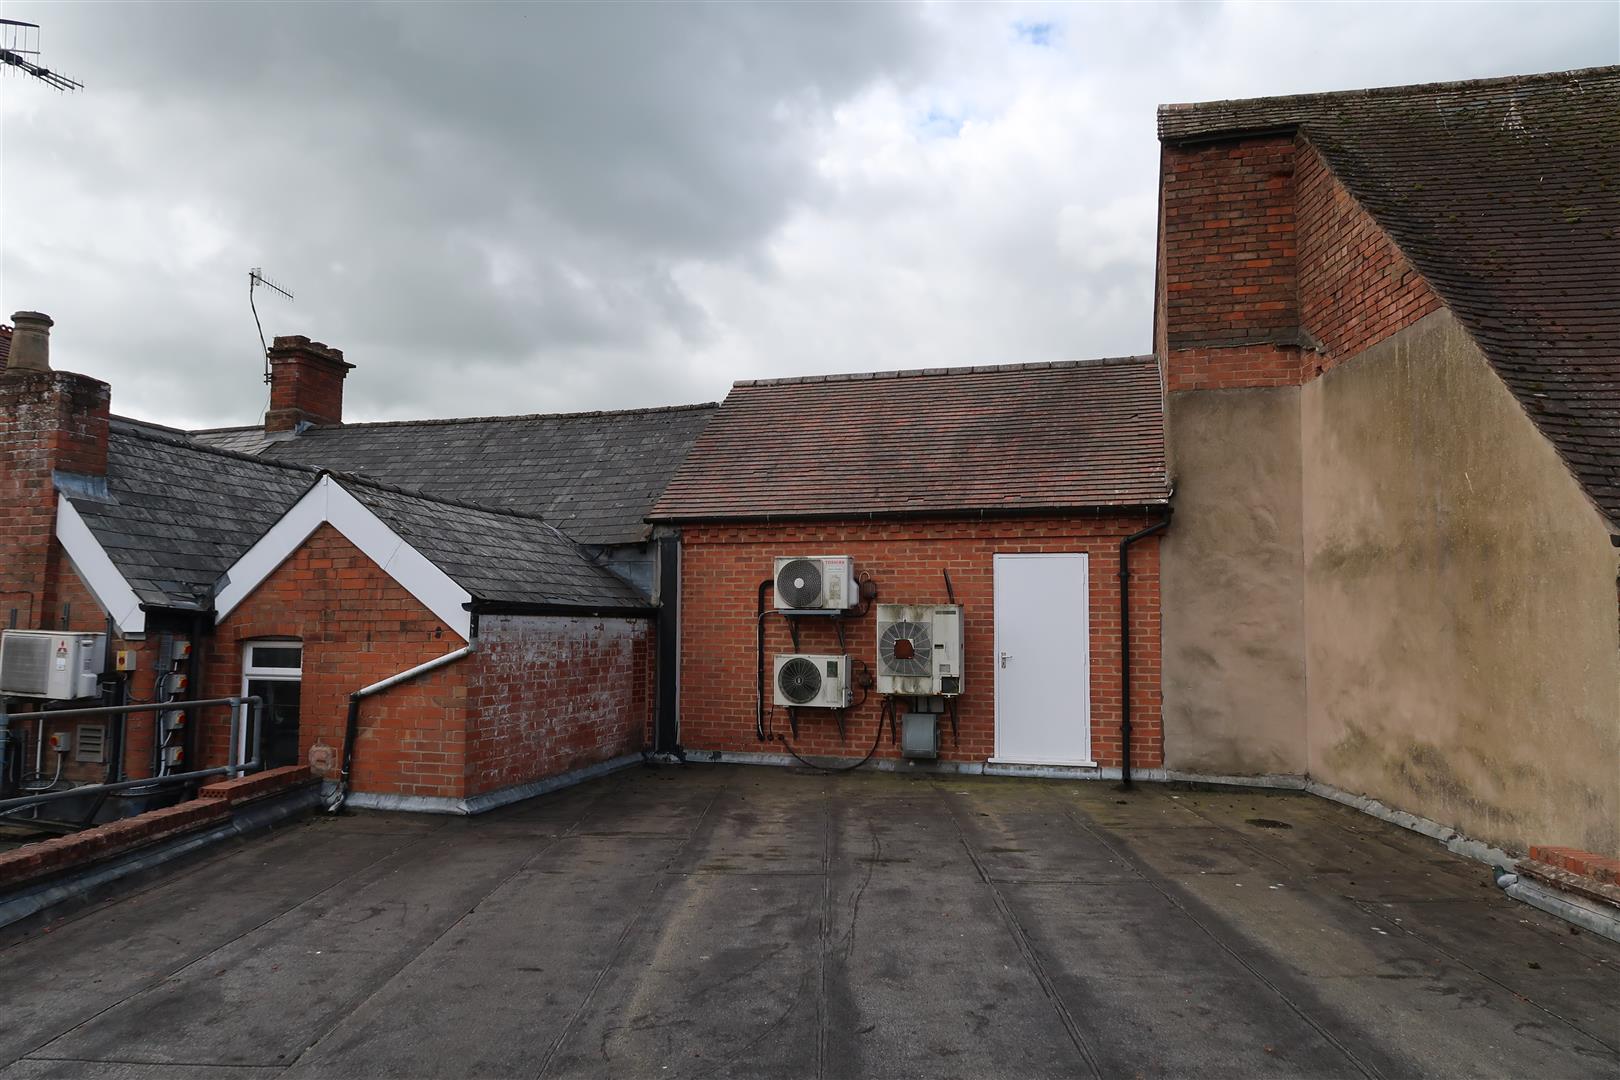
The property comprises a two-storey inner terraced retail shop with a large single storey extension to the rear including a small enclosed rear yard. It is constructed of traditional brick construction with a pitched tiled roof. The rear extension has a flat felted roof.
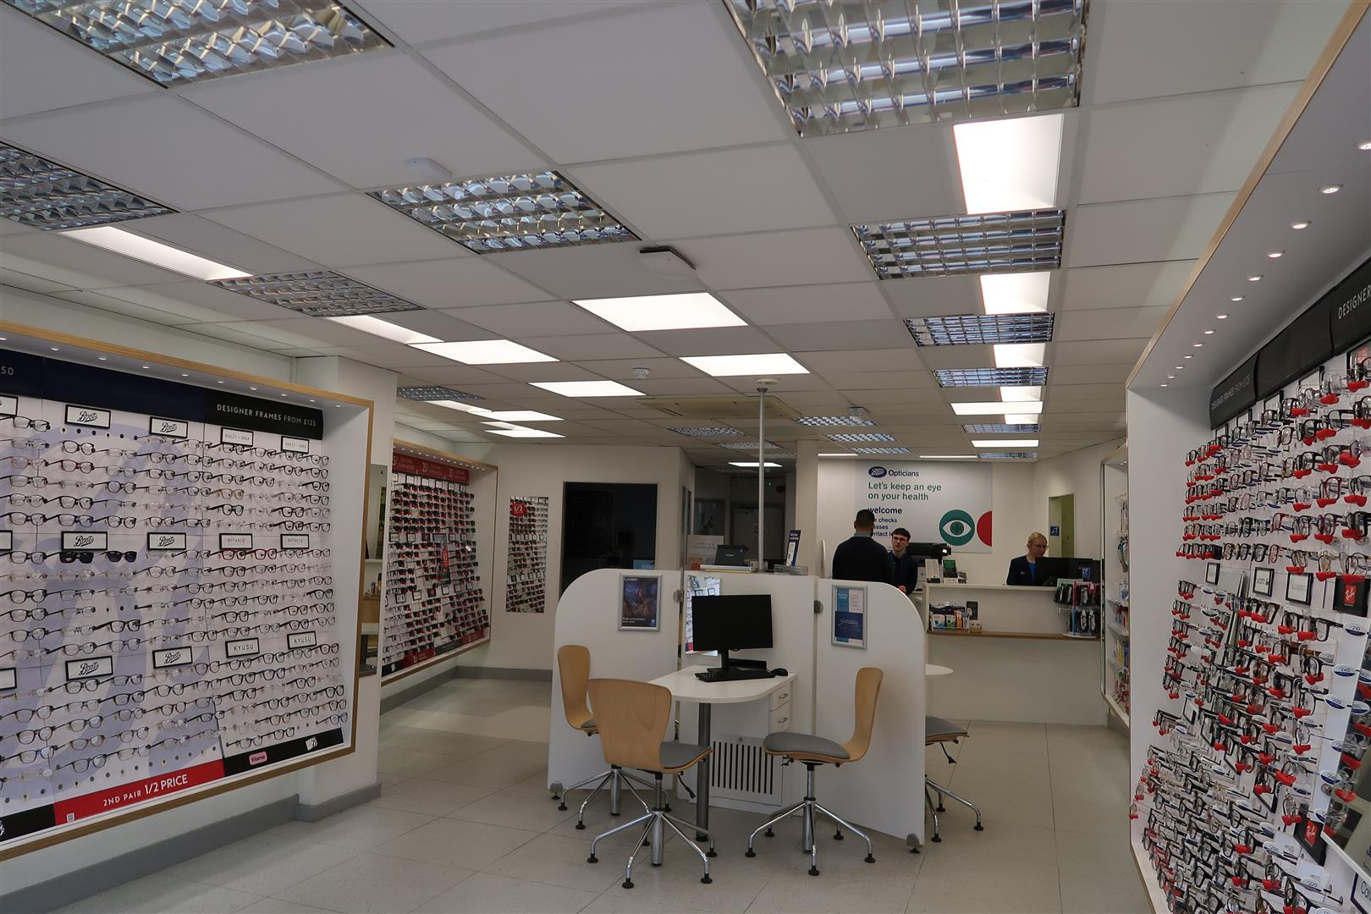
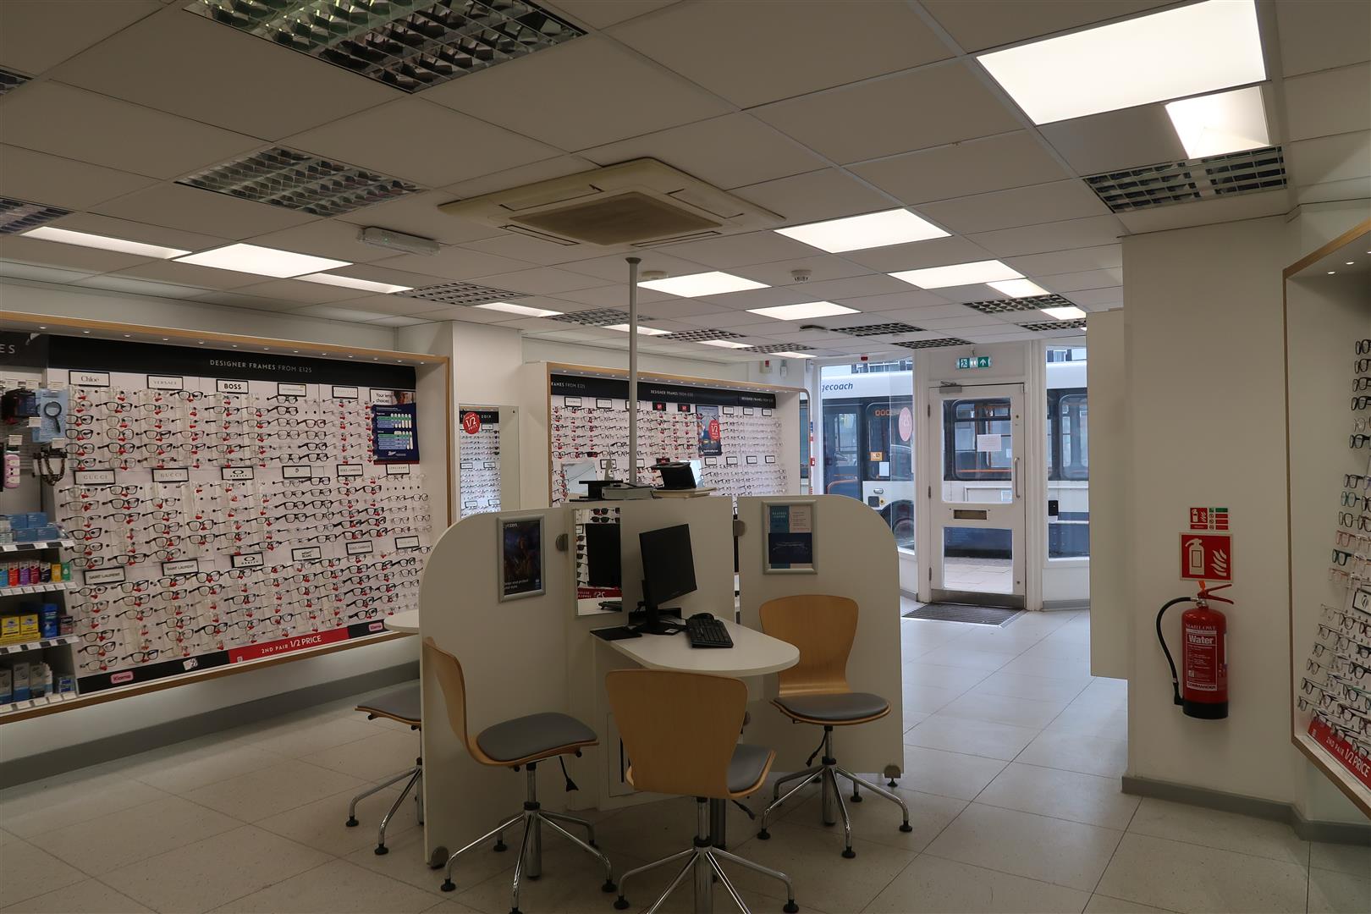
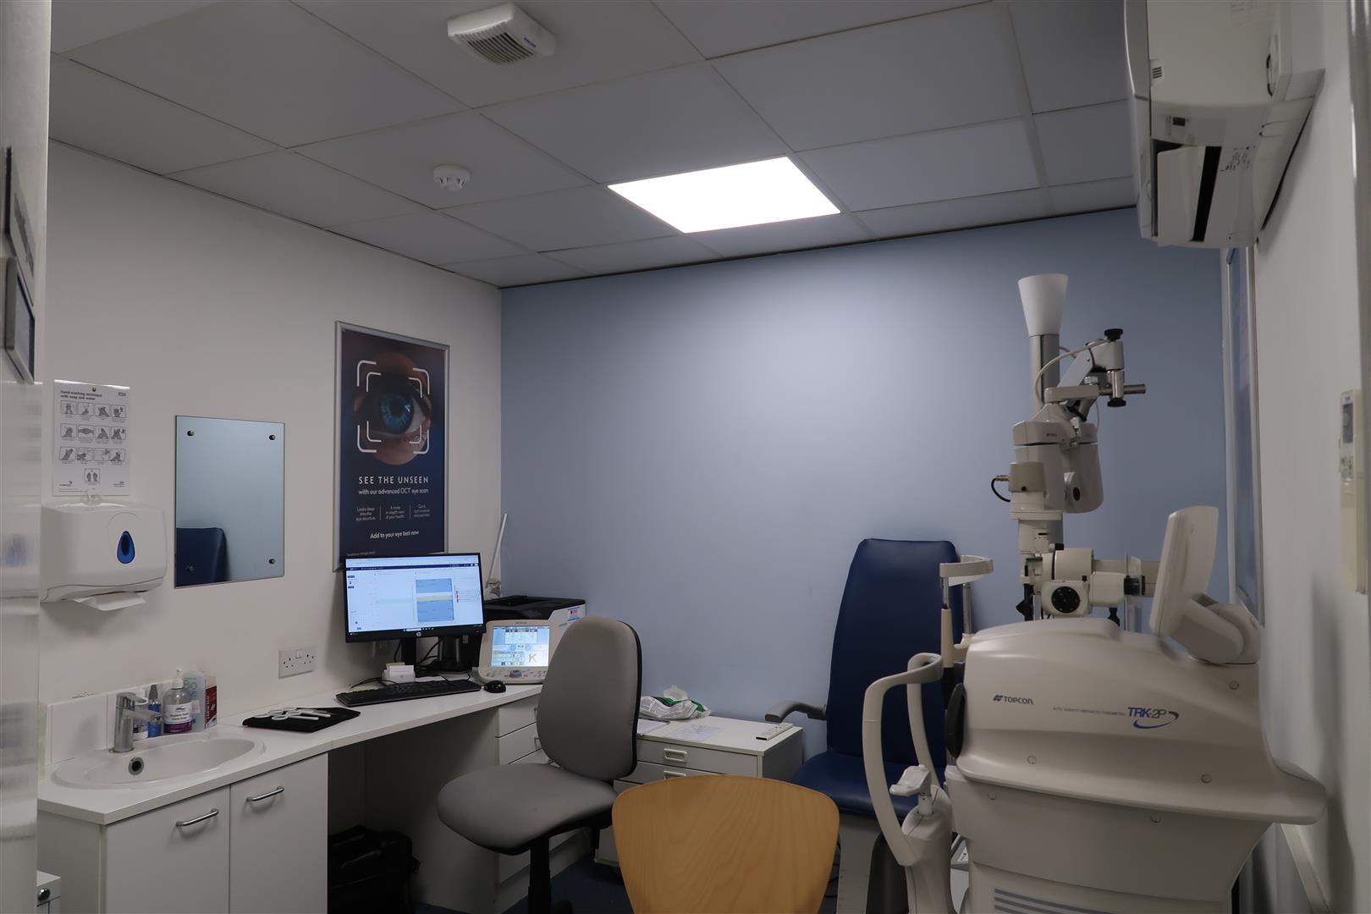
The ground floor has a timber and glazed shop front & provides a good-sized sales area. It is currently fitted out as an opticians with front sales / display area, rear reception and waiting area, pre -screen room, contact lenses area & two rear consulting rooms. There is also a small filing room and a rear staff kitchen / admin room & staff wc. See indicative plan attached.
To the front on the first floor is a small storage room. This is accessed via a fixed external ladder located at the back of the property in the rear enclosed courtyard which provides access via the flat roof extension.
SERVICES
All main services except for gas are understood to be connected. The property has a modern fire alarm and a burglar alarm fitted. Wall and ceiling mounted air conditioning cassettes provide heating and cooling. The rear staff kitchen /admin room and wc have electric heating.
ACCOMMODATION
Gross Frontage: 4.95m approx.
Internal Shop Width: Varies between about 4.26m to circa 7.71m approx.
Max Shop Depth: 14.04m approx. from inset front door to rear WC door.
1.Ground Floor Sales Area including consulting rooms - 82.99 sq m (893 sq ft)
2.File Store - 4.67 sq m (50 sq ft)
3.Staff Kitchen / Office - 8.13 sq m (88 sq ft)
4.Staff WC - N/A
5.Total Approx Net Internal Area of the Ground Floor - 95.79 sq m (1,031 sq ft)
6. First Floor Store (Accessible via roof ladder via the rear enclosed yard) - 21.62 sq m (233 sq ft)
7Total Approx Net Internal Area - 117.41 sq m (1,264 sq ft)
TOWN PLANNING
We understand that the premises have been used as a Boots Opticians since around 2009. Before then it was a Dollond & Aitchison opticians, serving local patients since at least the late 1990s and early 2000. The premises are understood to lie within a conservation area but are not listed.
BUSINESS RATES
Rateable Value as from 1st April 2026 - £35,750.
TENURE
Freehold.
TENANCY
The property is let to Boots Opticians Professional Services Ltd on a 5-year FRI lease from 1st April 2025 at £45,150 p.a. exclusive.
COVENANT
Boots Opticians Professional Services Ltd was incorporated on 23rd December 2008.
As at their FYE 31st August 2025 they had 536 stores of which 370 were owned and 166 were franchised.
A summary of their accounts is as follows: -
31/8/2025
Revenue - £430.801m
Operating Profit - £38.024m
Profit for the Year - £24.810m
Shareholders’ Equity - £82.495m
We carried out a Creditserve financial check on 12th June 2026. This gave the company: -
a) A score of 100 out of 100, being the lowest risk.
b) A Credit Limit of £8.85m.
c) A Contracts Limit of £107.5m.
VAT
The property has been elected for VAT. It is anticipated that the property will be sold as a TOGC.
ENERGY PERFORMANCE CERTIFICATE
C69 valid until 30th March 2028.
PROPOSAL
We are instructed to seek offers based on £575,000 (Five Hundred & Seventy-Five Thousand Pounds) subject to contact and exclusive of VAT.
A purchase at this level would reflect an initial yield of 7.48% after allowance for typical purchaser costs of £28,600 (i.e., SDLT & Professional Fees).
LEGAL COSTS
Each side is to be bear their own legal costs incurred in the transaction.
VIEWINGS
Strictly by prior appointment via the sole agents: -
Peter Clarke Property Consultants Co LLP
Contact: Stephen Werner. Email: stephen@peterclarkepc.co.uk
Mobile: 07976550043
Direct Line: 01926 340996 / 0121 798 1508
ANTI MONEY LAUNDERING
A successful purchaser will be required to provide suitable information to satisfy Anti Money Laundering Regulations when Heads of Terms are agreed.

"*" indicates required fields
"*" indicates required fields