4 Bed Detached For Sale
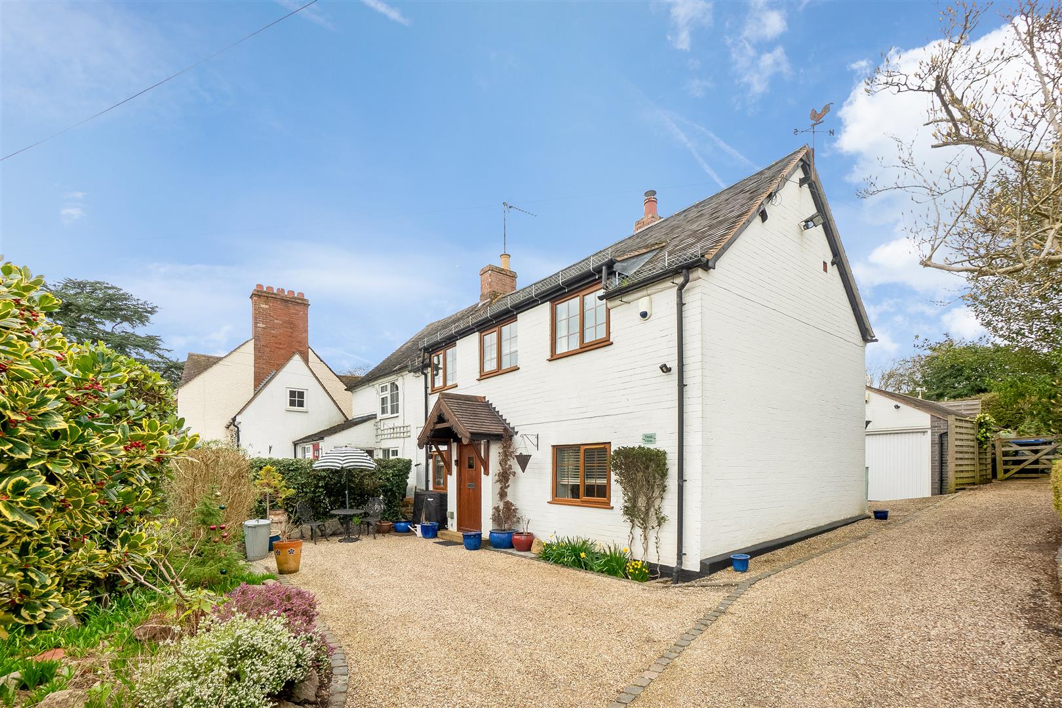
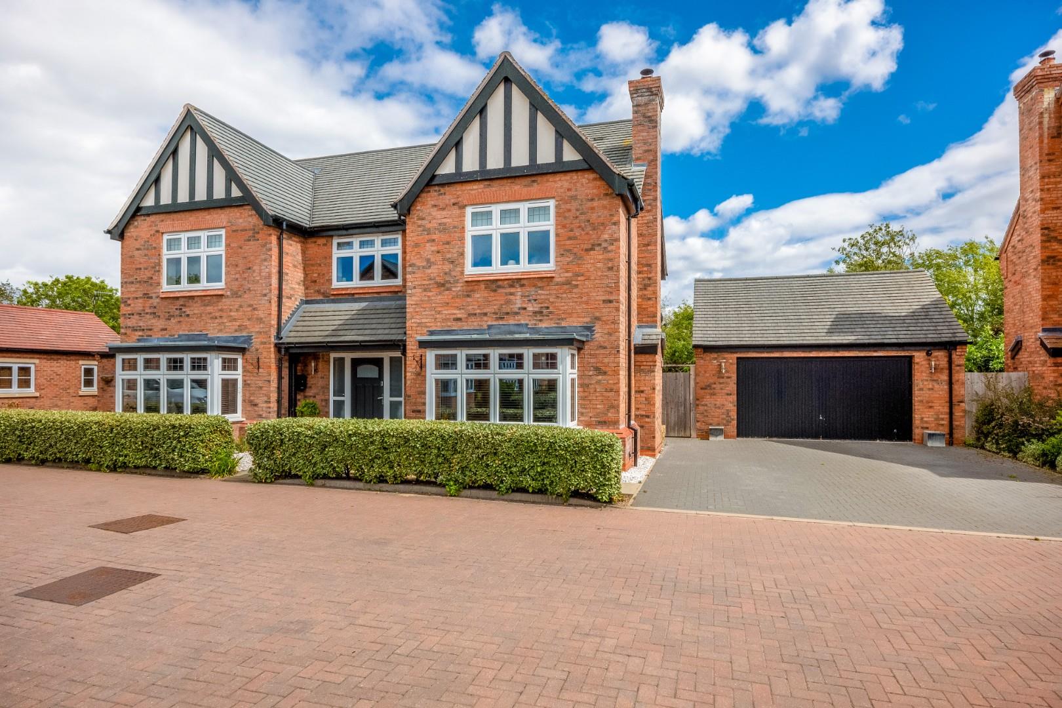
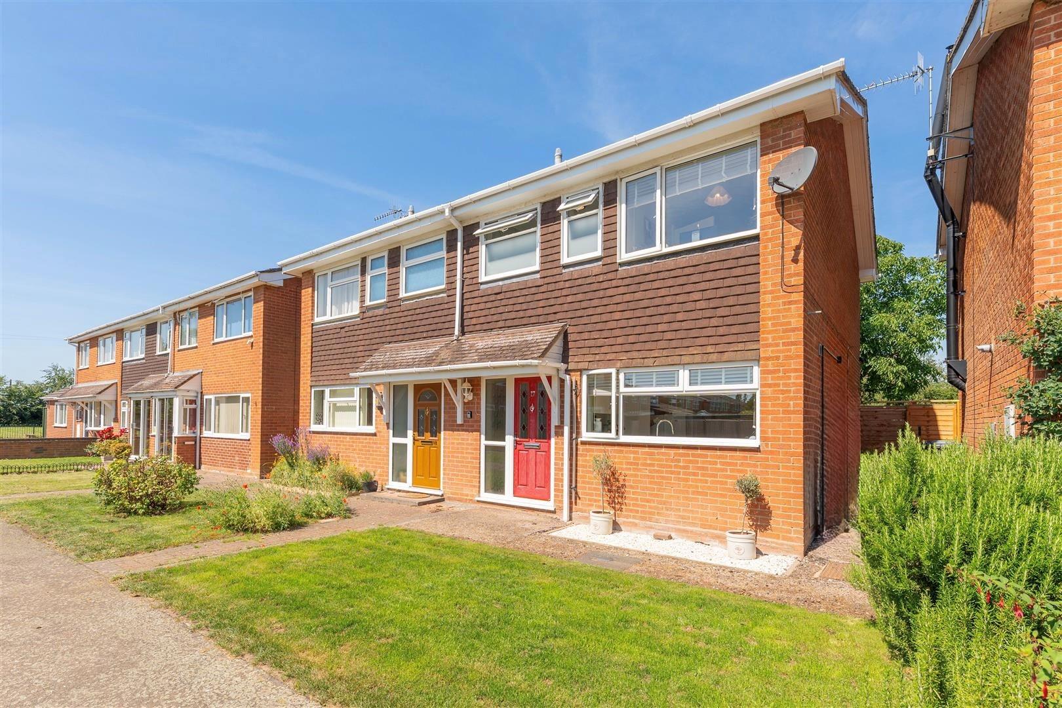
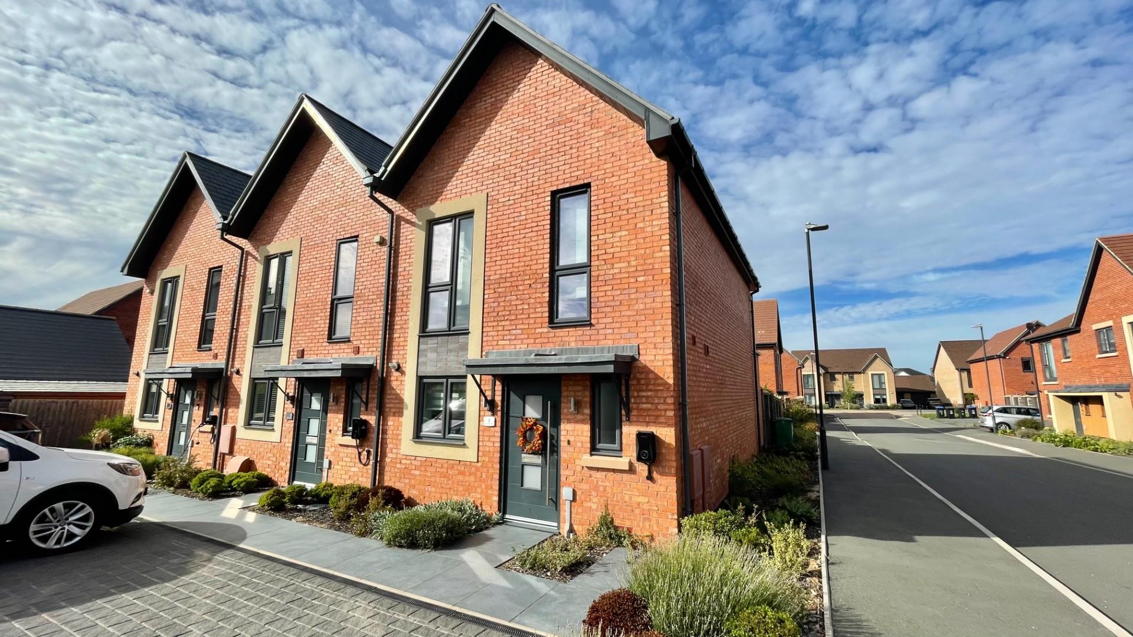
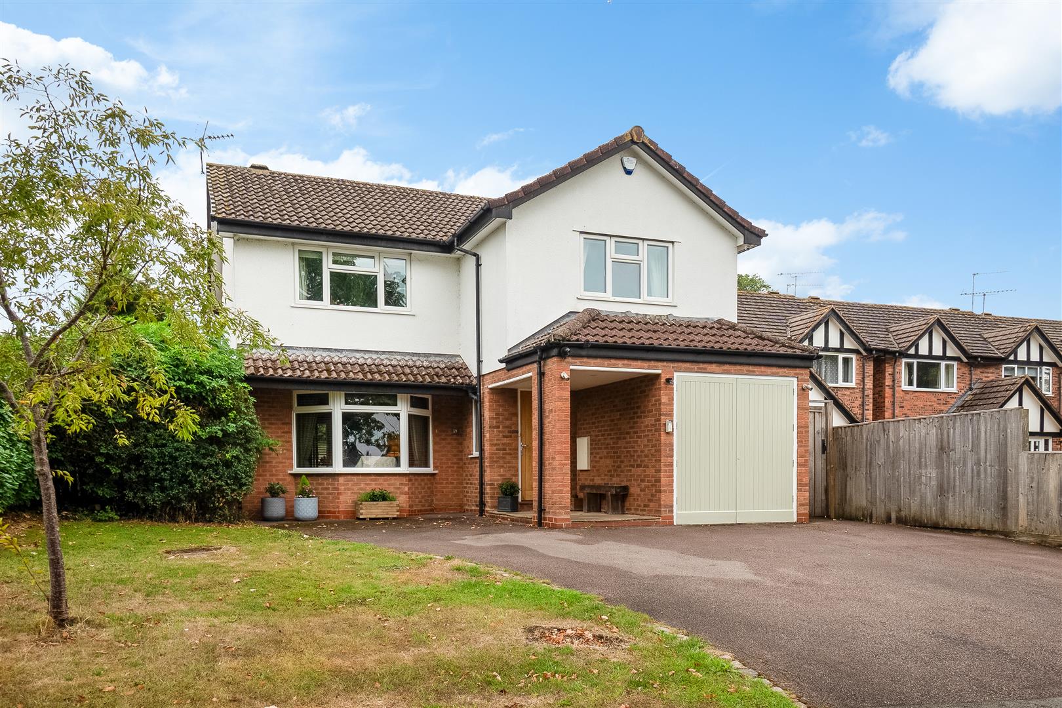
Beautiful Four-Bedroom Detached Family Home with very attractive Gardens – No Onward Chain. Occupying an attractive position, this beautifully presented double-fronted detached home offers spacious and versatile family accommodation, complemented by delightful gardens, a home office, ample parking and excellent modern fittings throughout. Offered for sale with no onward chain, this is a wonderful opportunity to acquire a ready-to-move-into family home.
Listed: No | Broadband: Superfast available (Checked on Ofcom Jul26) | Minimum Mobile Coverage: 62% Vodafone (Checked on Ofcom Jul26)
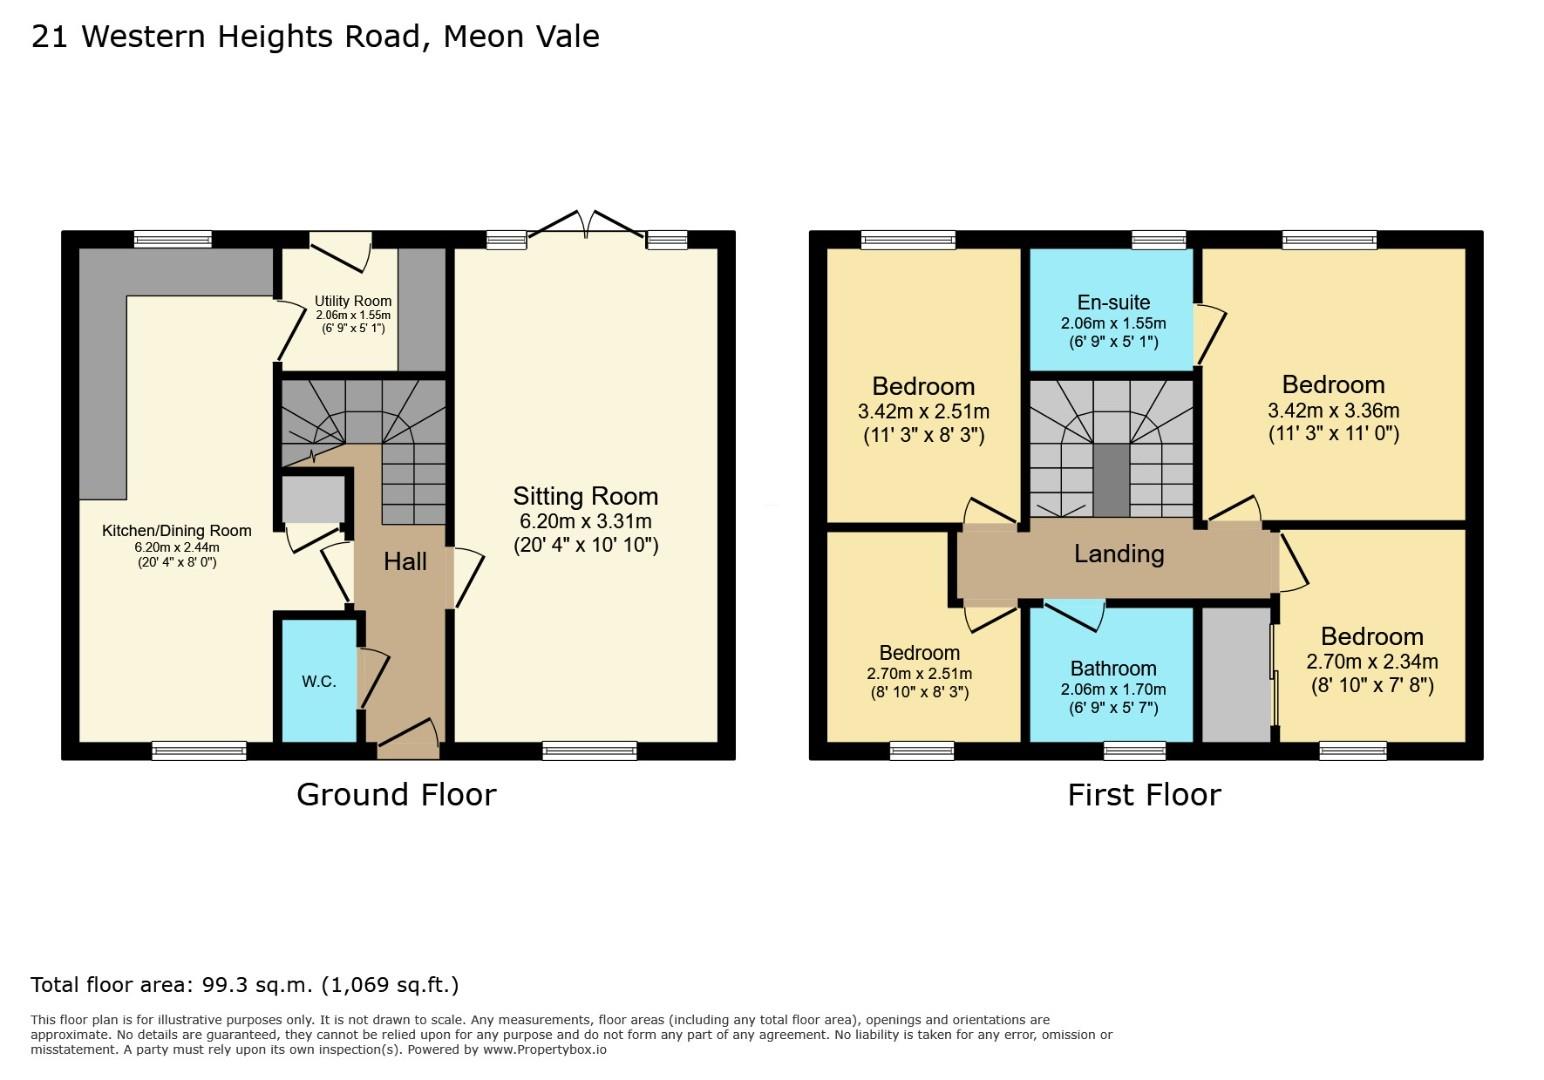
ACCOMMODATION
Front door opens into
ENTRANCE HALL
with stairs rising to the first floor and access to the principal ground floor accommodation.
CLOAKROOM
Fitted with a WC and wash hand basin
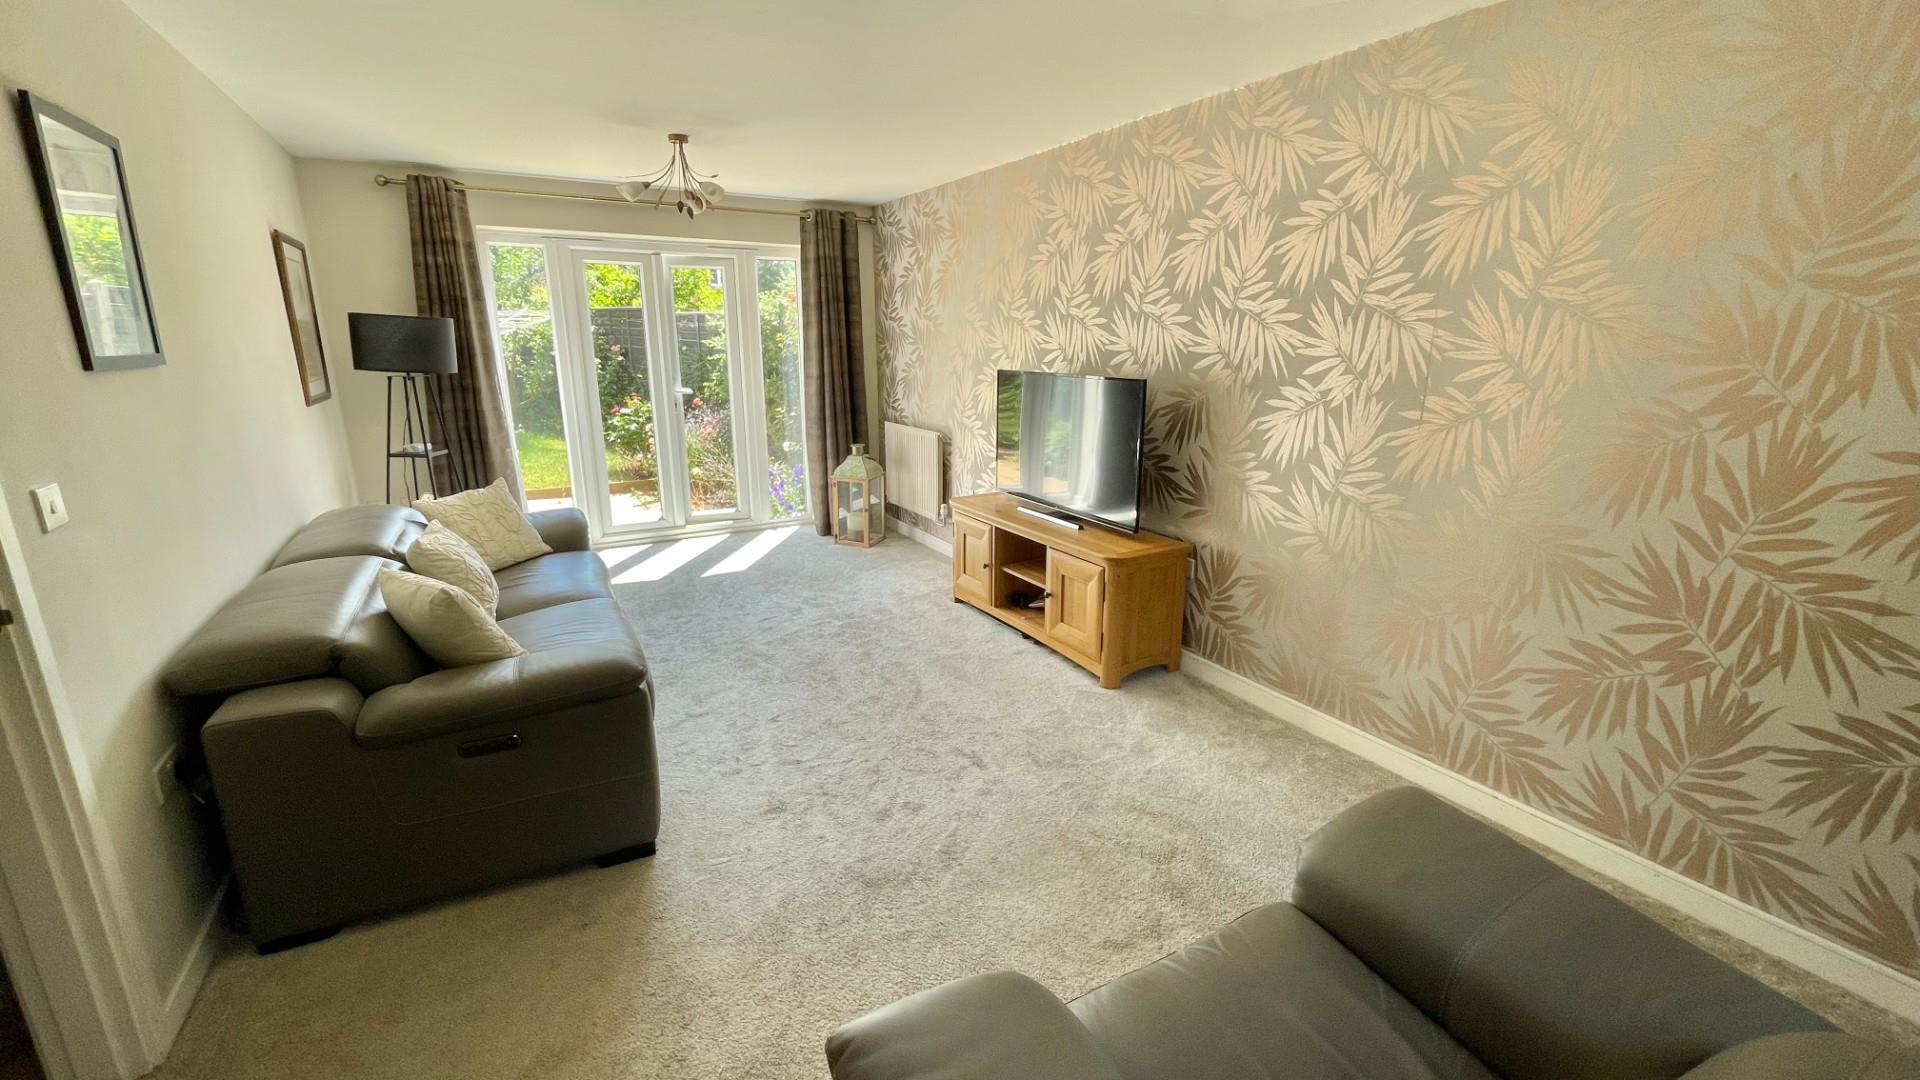
SITTING ROOM
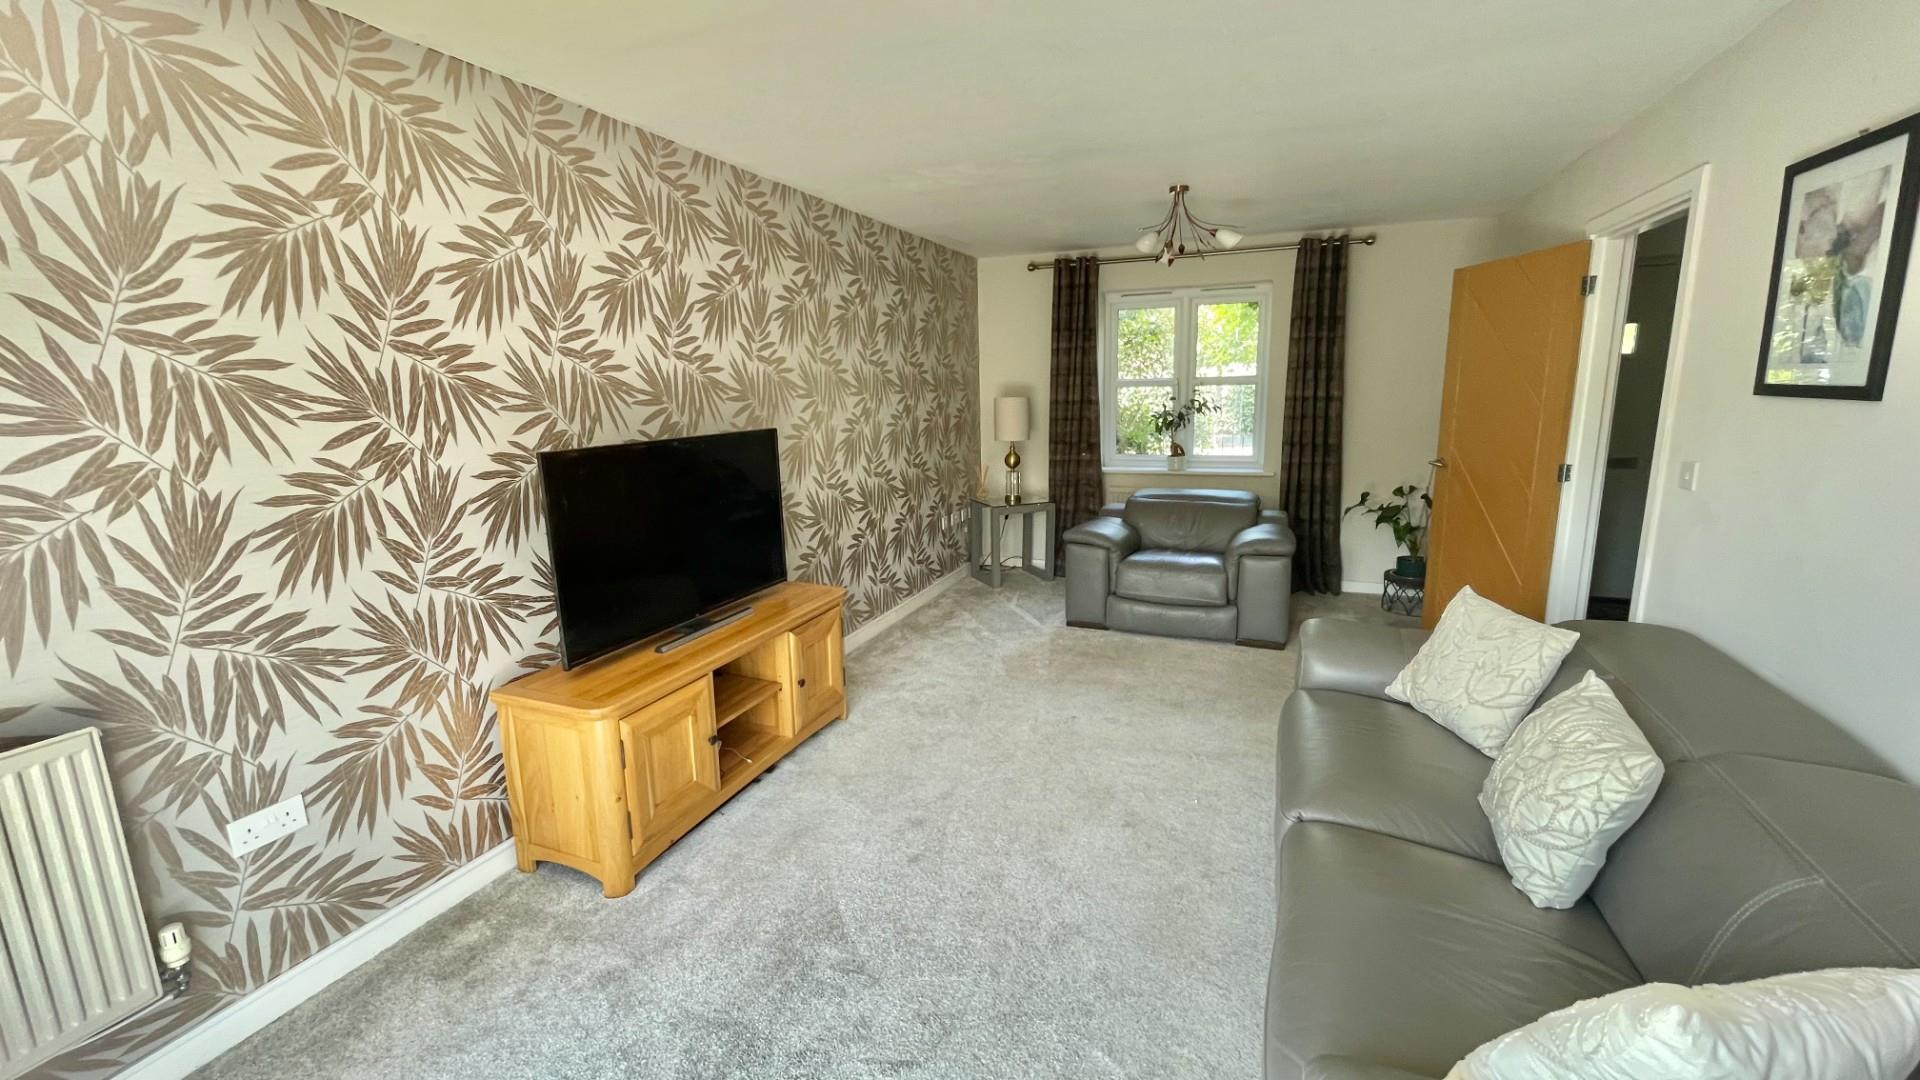
The generously proportioned sitting room enjoys a dual aspect, creating a wonderfully light and airy space, with French doors opening directly onto the rear garden.
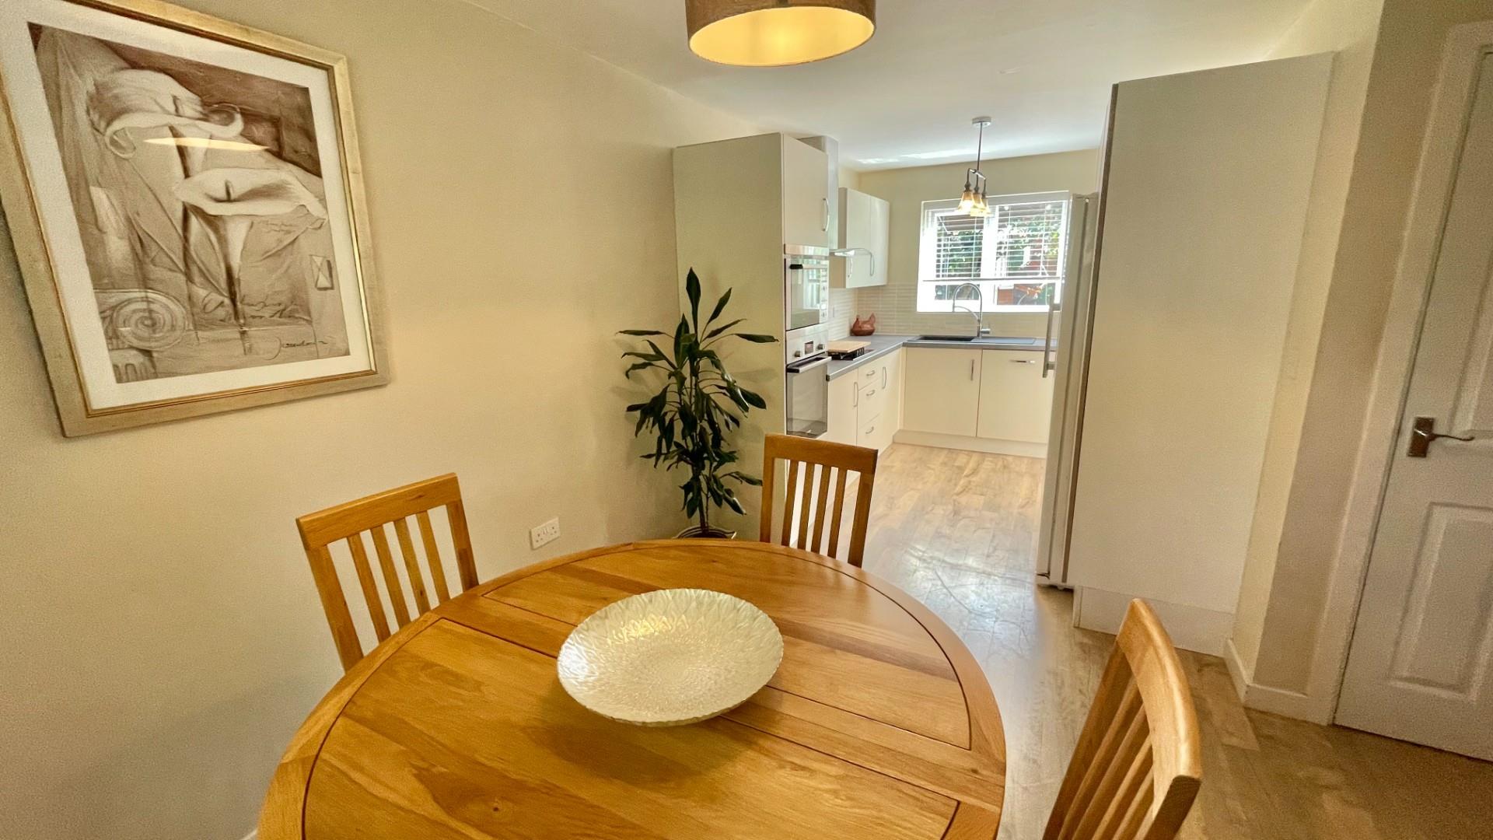
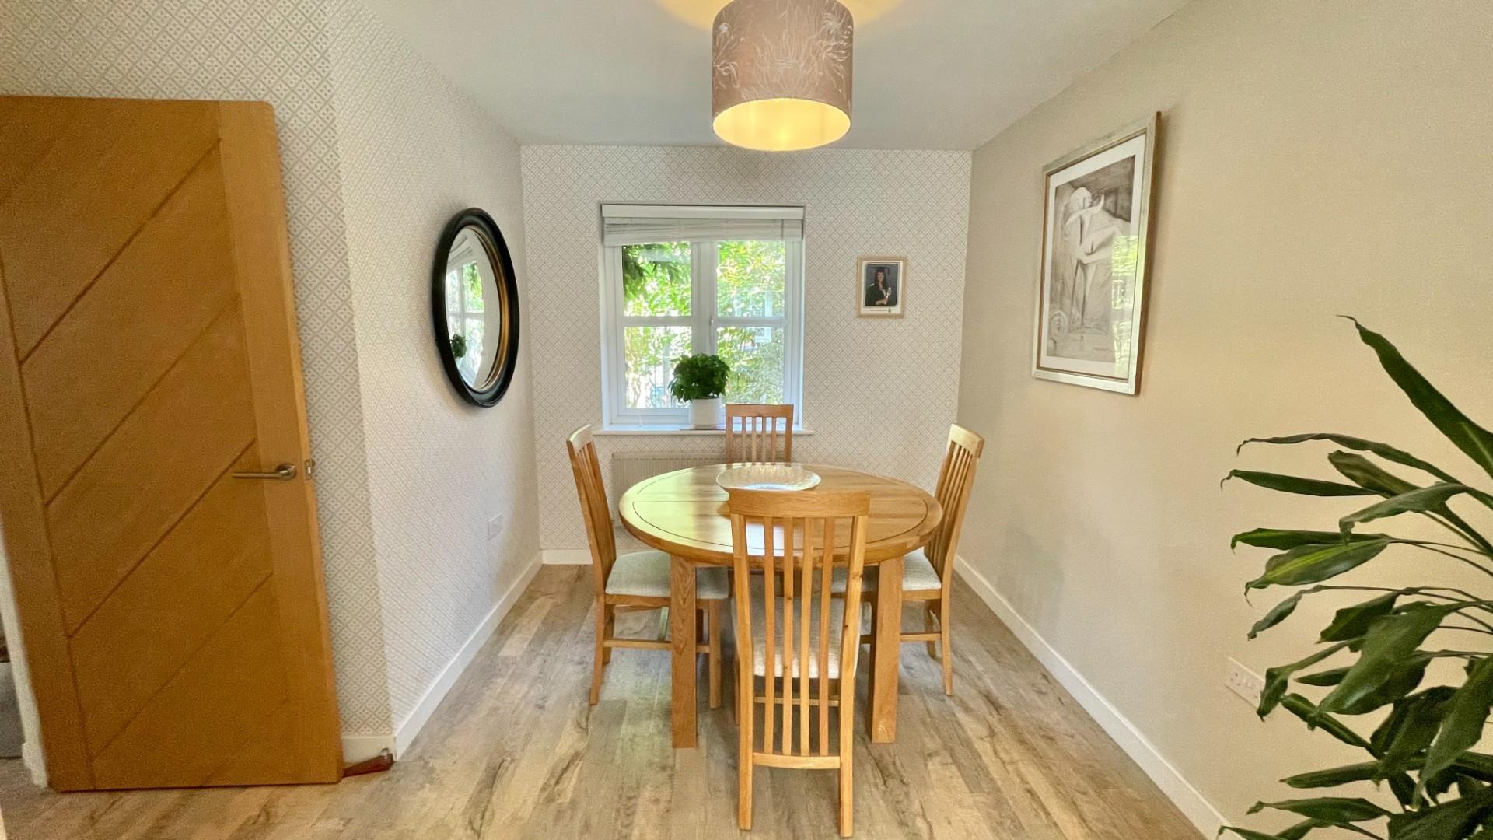
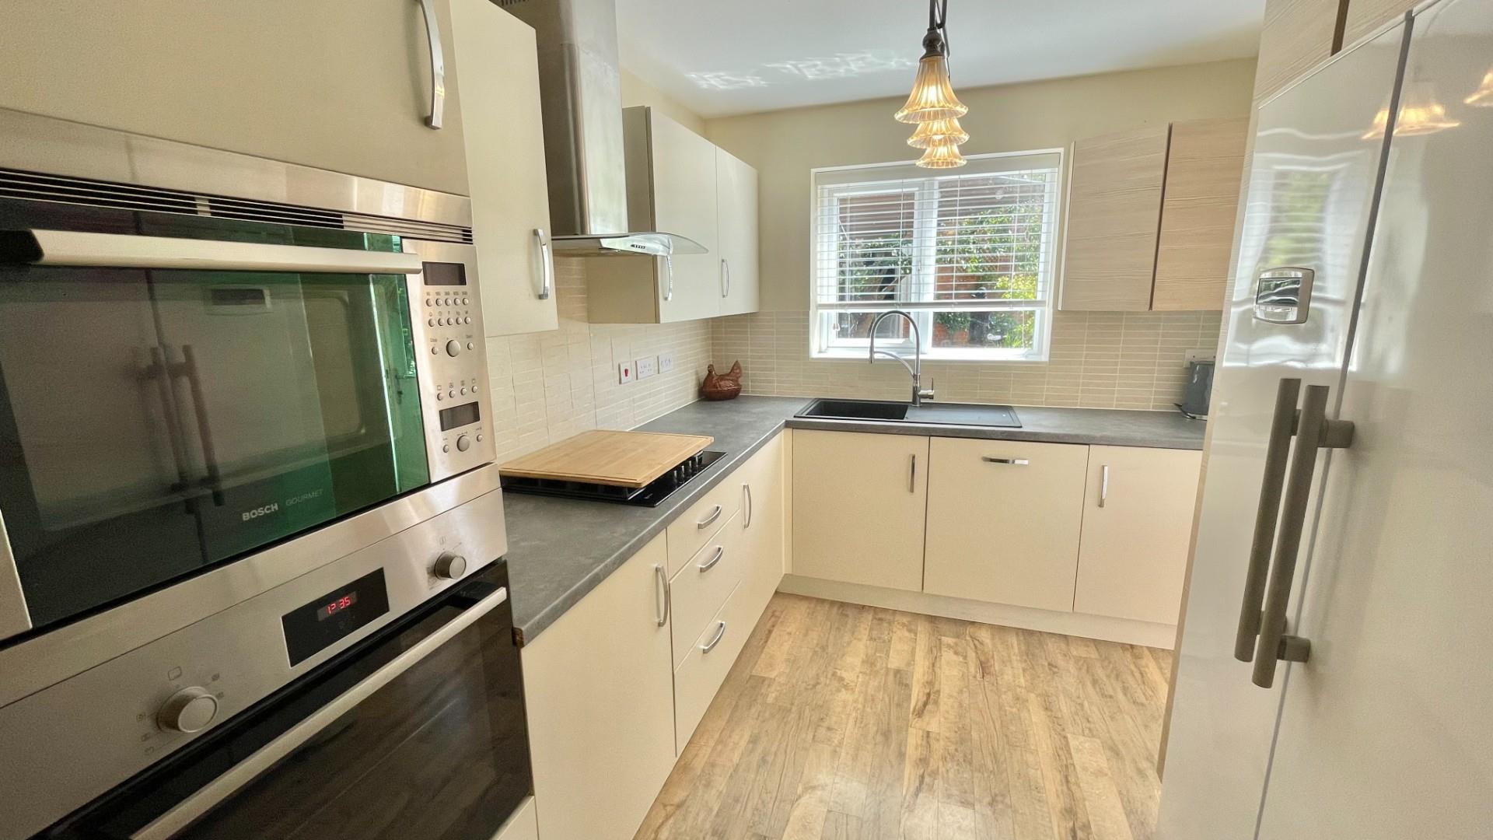
KITCHEN/DINING ROOM
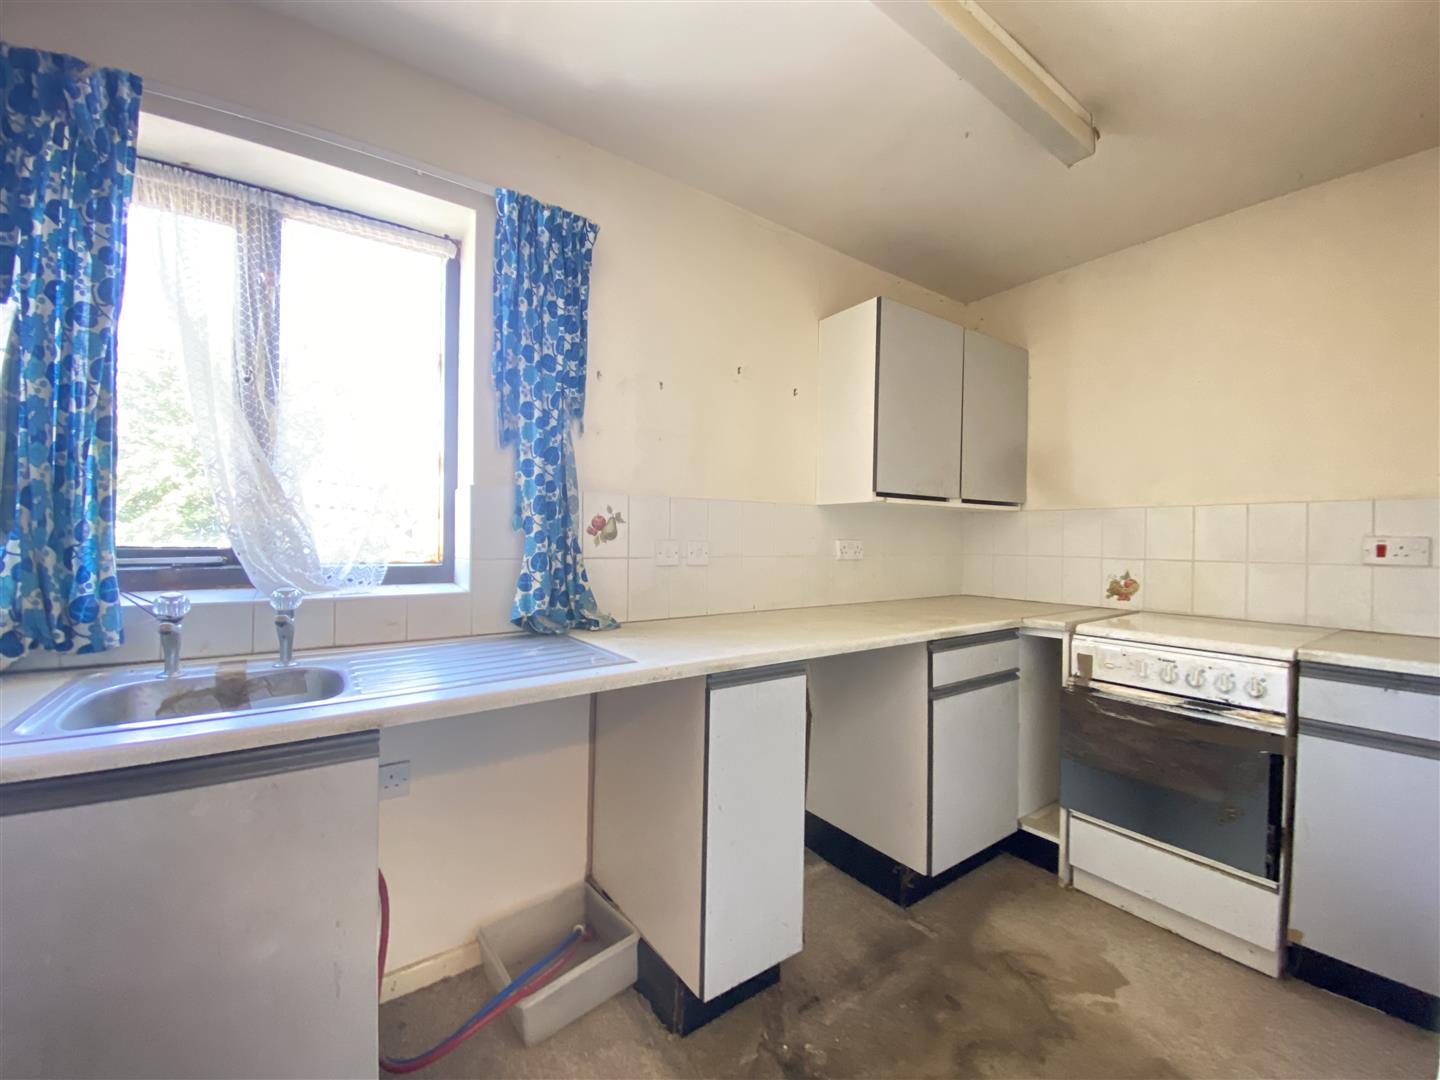
The impressive kitchen/dining room also benefits from a dual aspect and is fitted with a comprehensive range of cupboards and work surfaces incorporating a sink with mixer tap and cupboards beneath. Integrated appliances include a dishwasher, oven, grill, microwave and four-ring gas hob, together with space for an American-style fridge/freezer, making this an ideal space for both family living and entertaining.
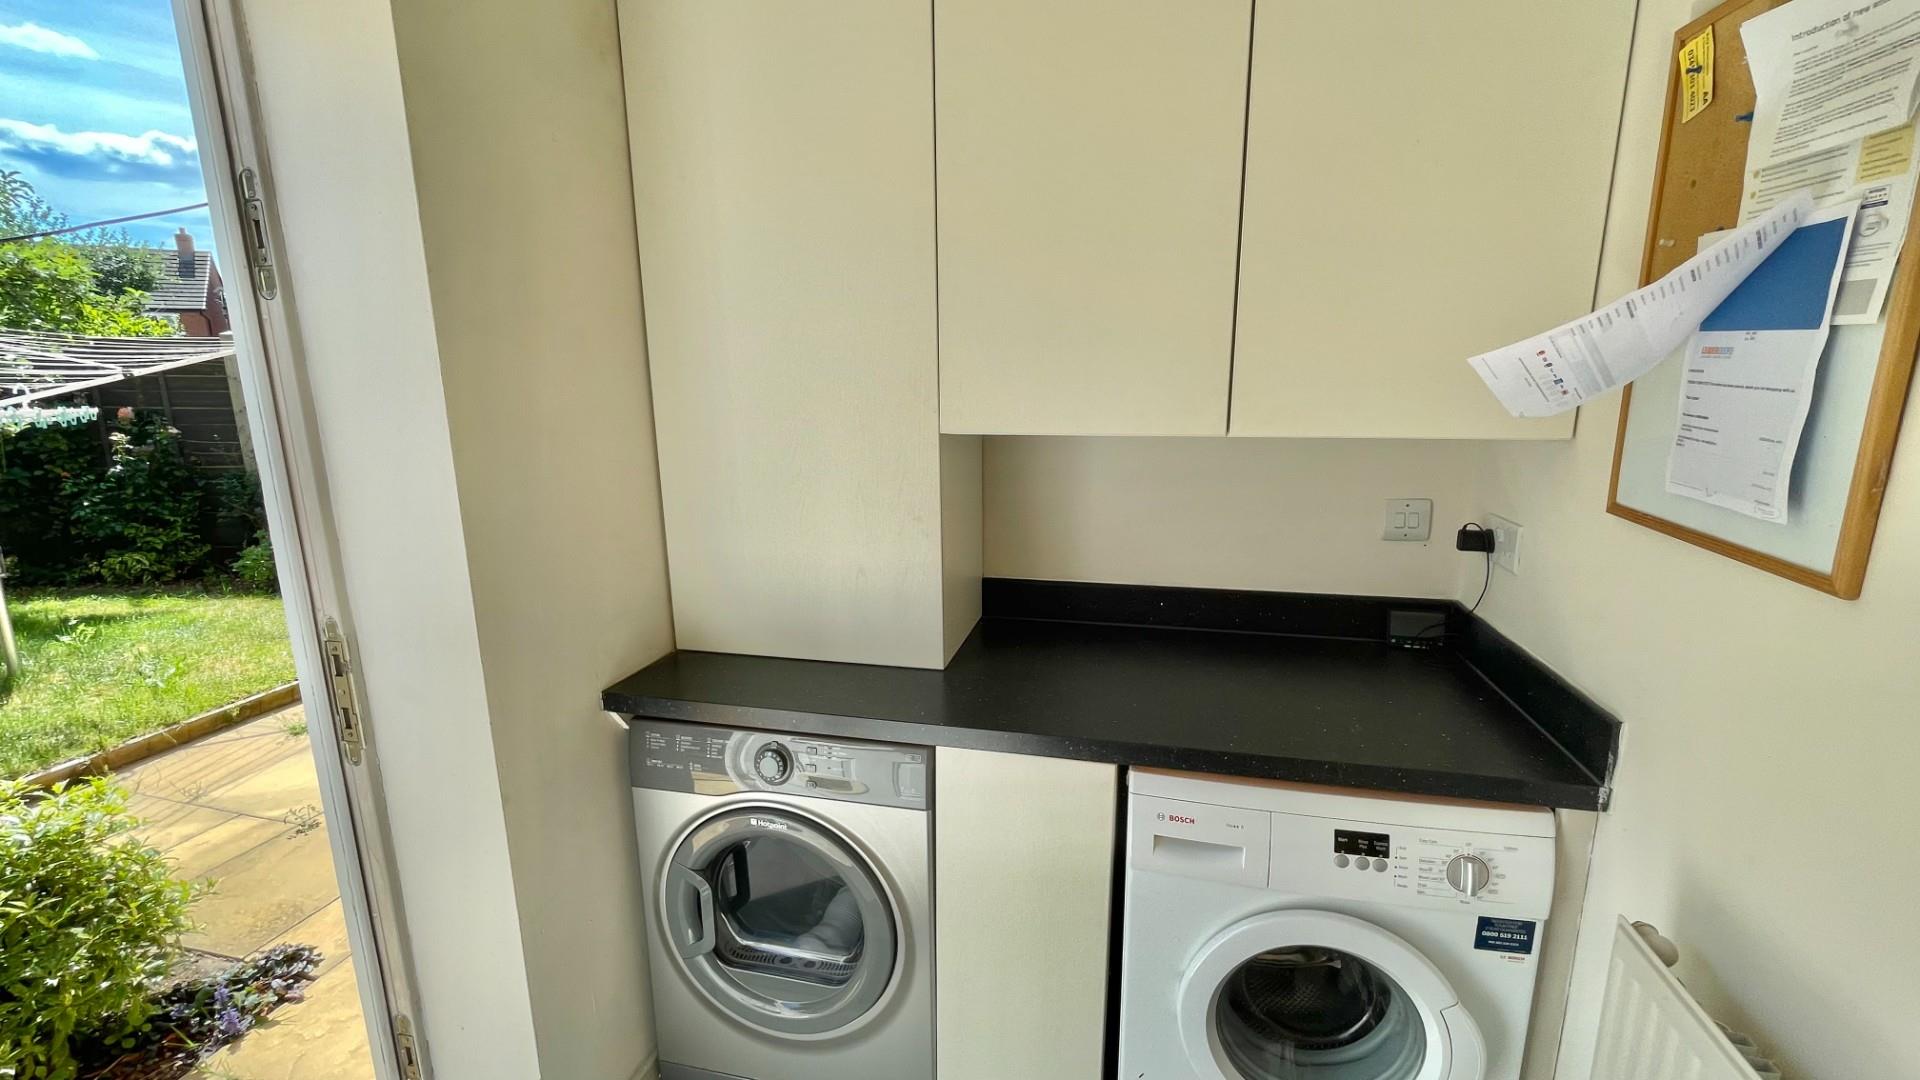
UTILITY
A separate utility room provides additional storage and workspace together with plumbing for a washing machine, space for a tumble dryer and houses the gas-fired central heating boiler.
FIRST FLOOR LANDING
The first-floor landing provides access to the loft space via a loft ladder, with the loft being partly boarded for useful storage.
BEDROOM
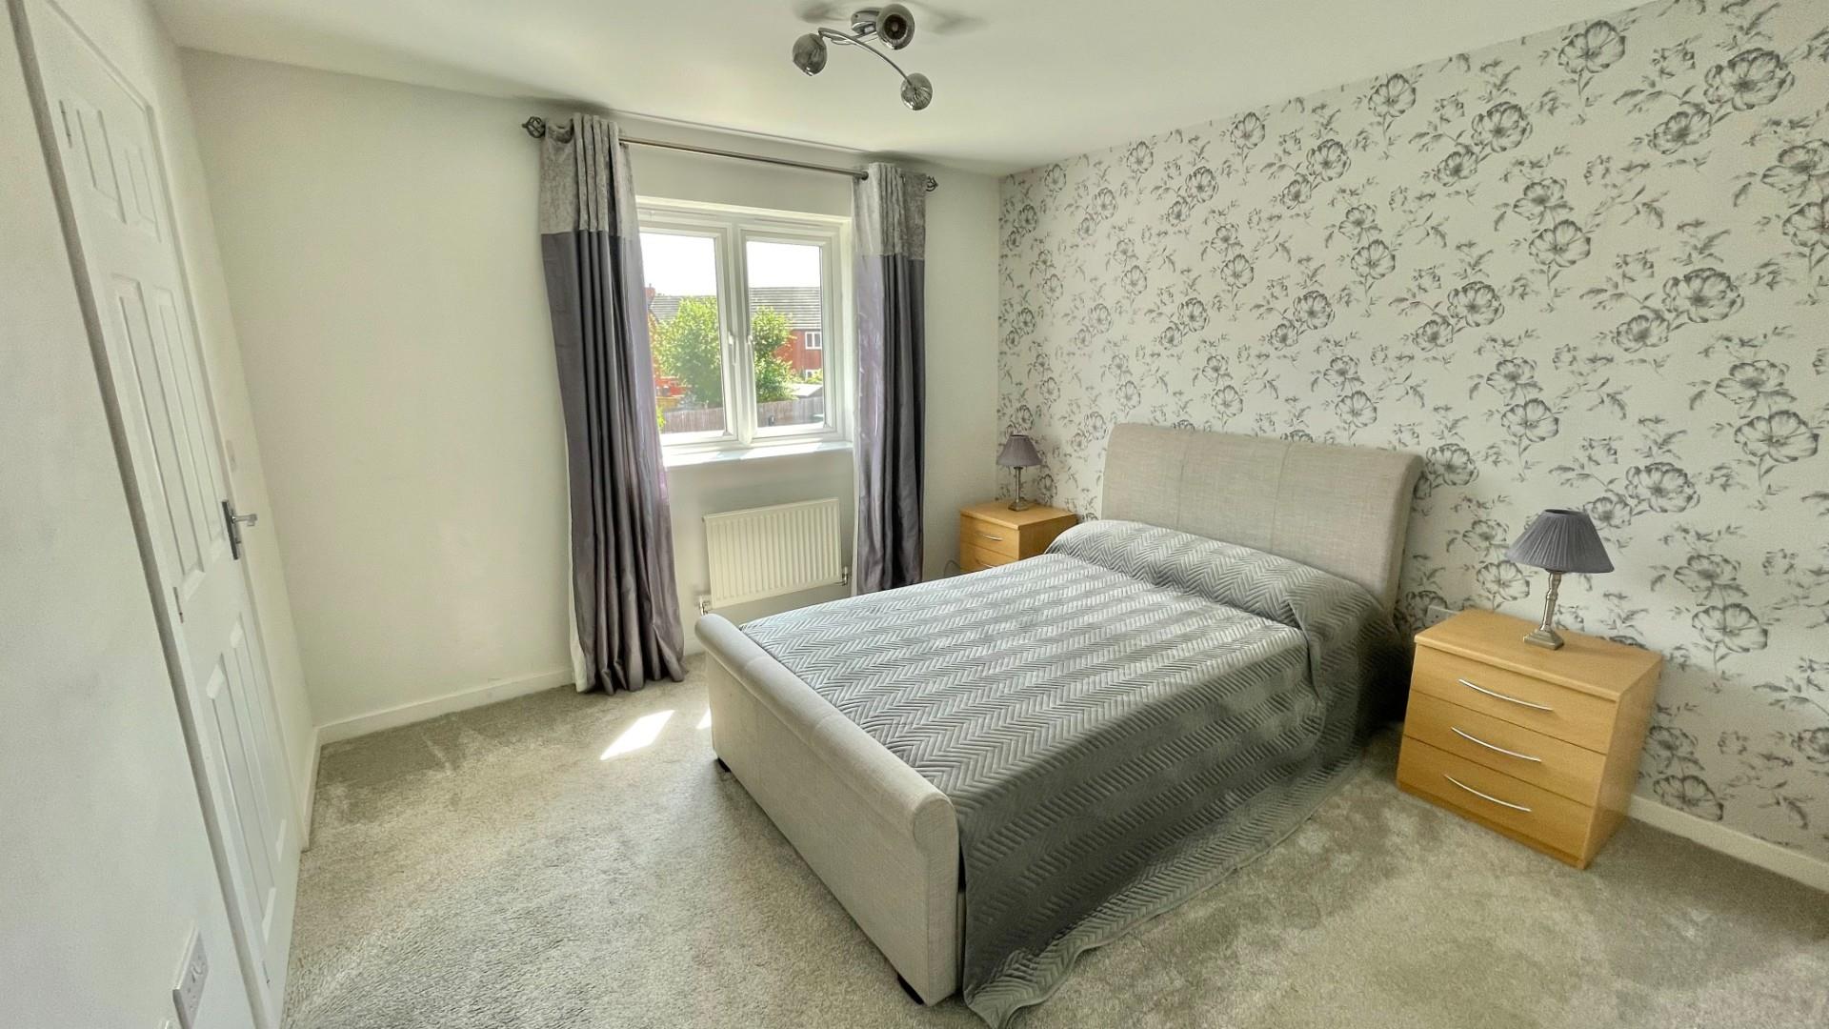
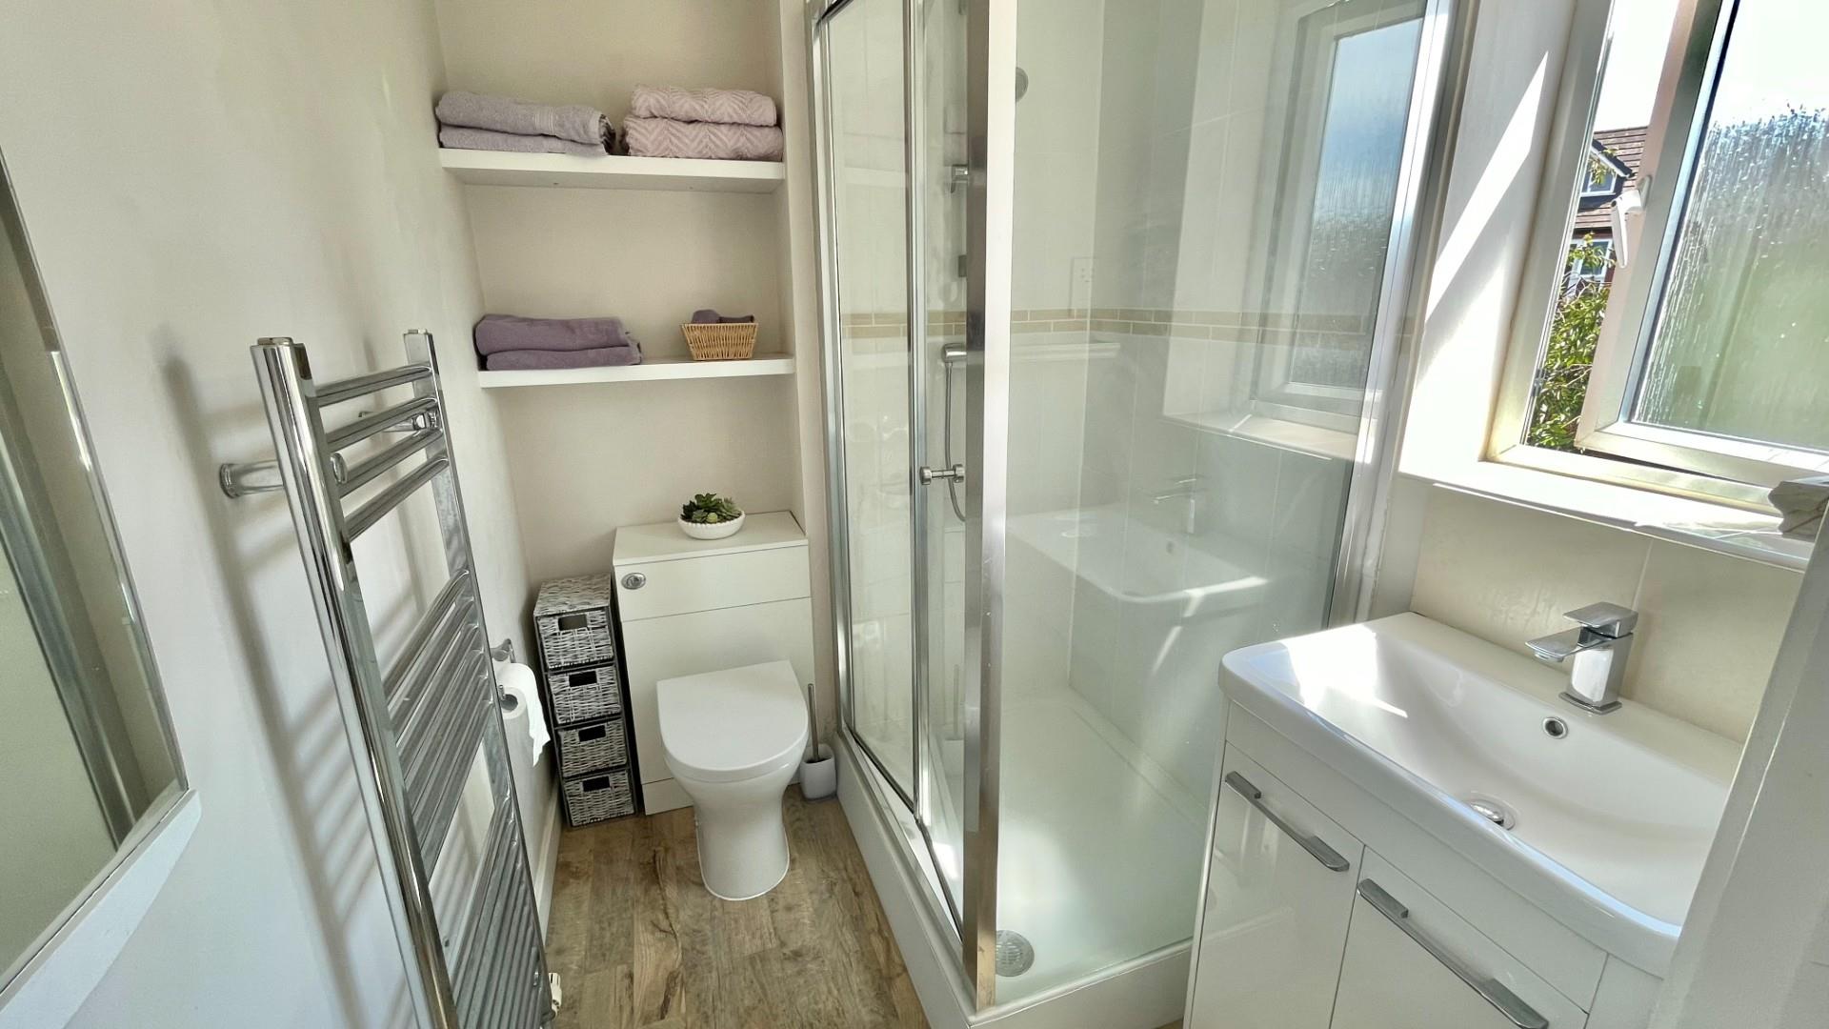
Bedroom one benefits from a refitted luxury en-suite comprising a WC, wash hand basin and large shower cubicle.
BEDROOM
Bedroom two is a generous double bedroom.
BEDROOM
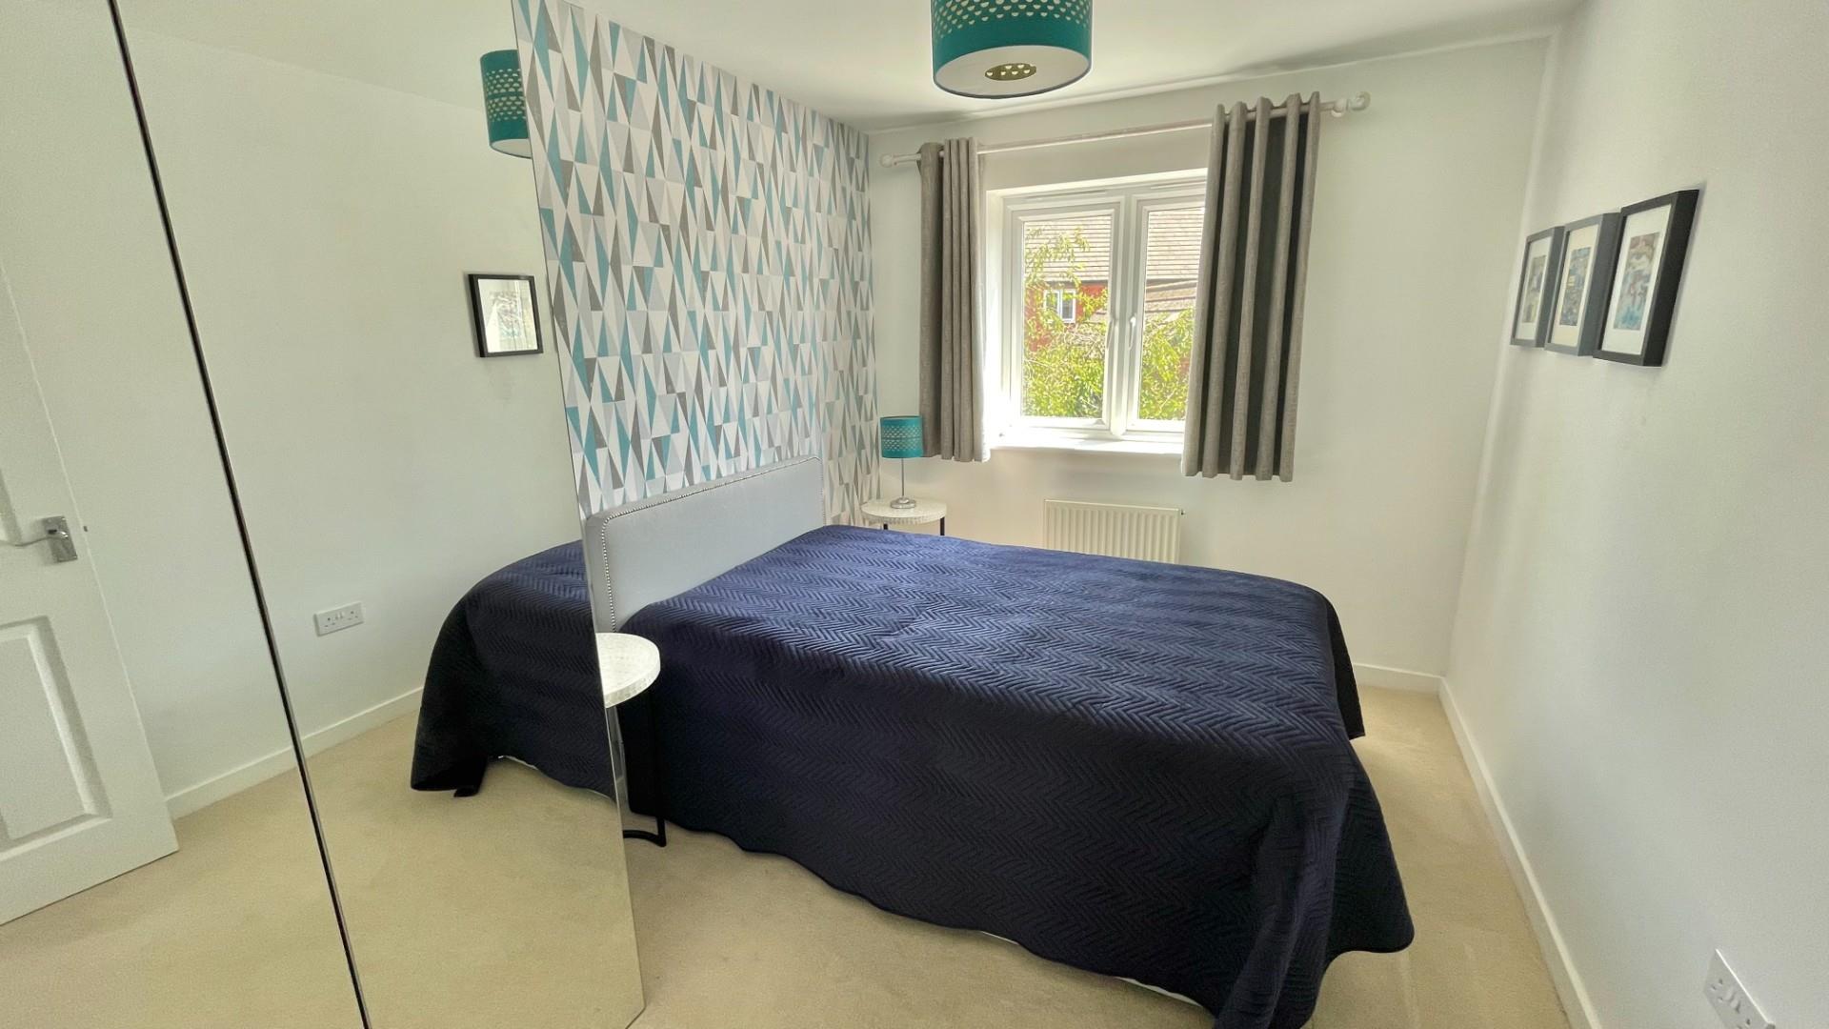
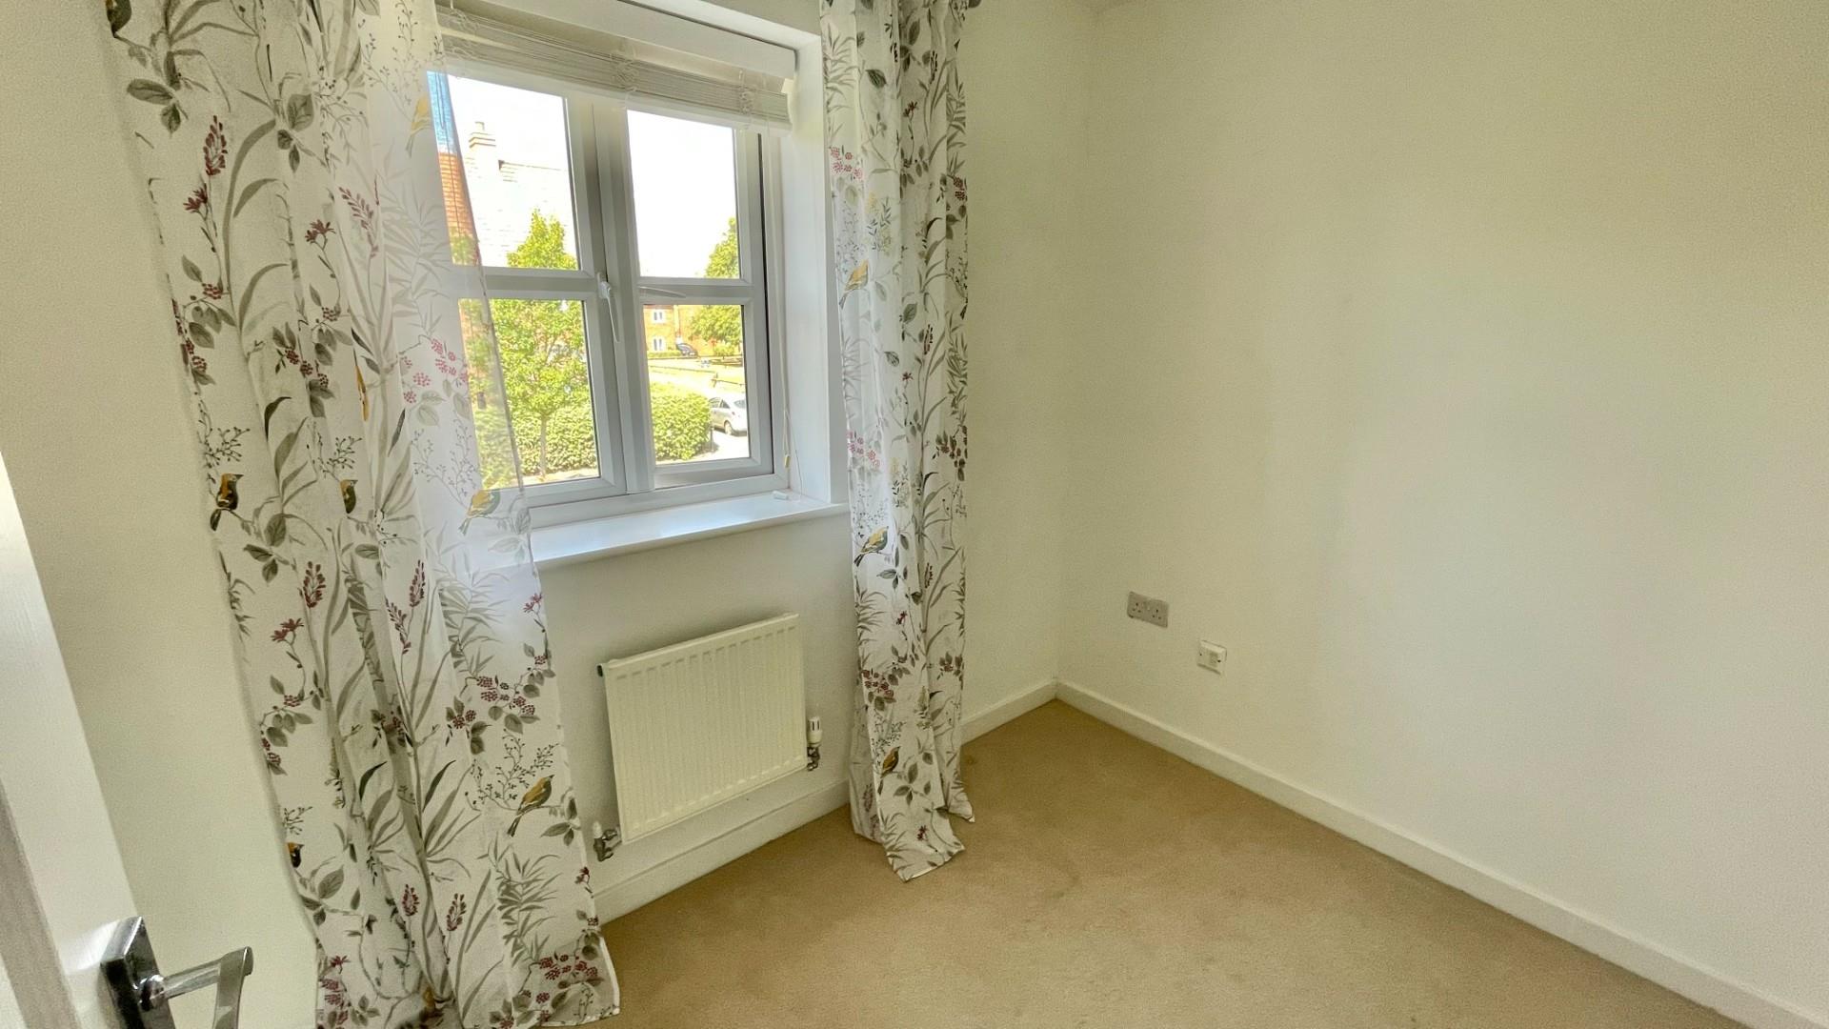
Bedroom three includes fitted mirror-fronted wardrobes.
BEDROOM
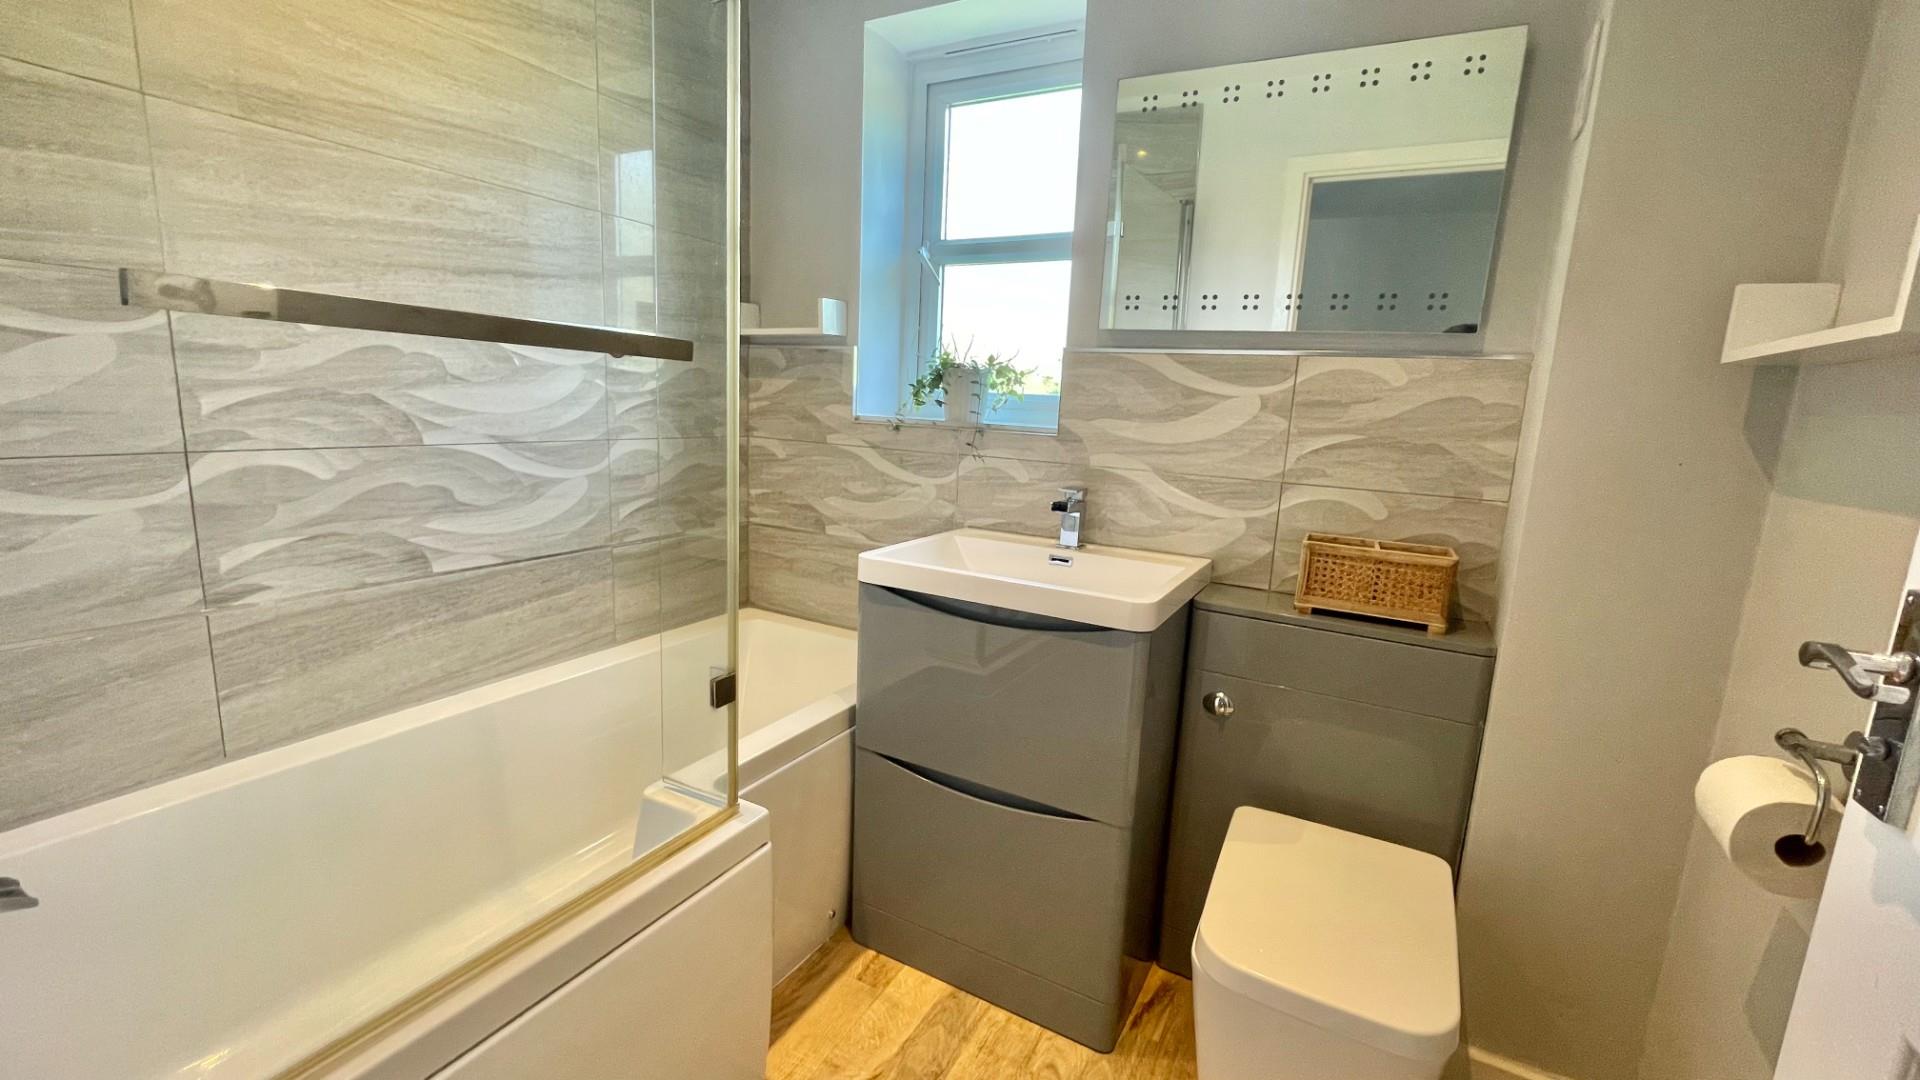
FAMILY BATHROOM
Completing the accommodation is the beautifully refitted family bathroom, fitted with a contemporary suite comprising a WC, wash hand basin and bath with shower screen and rainfall shower over.
OUTSIDE
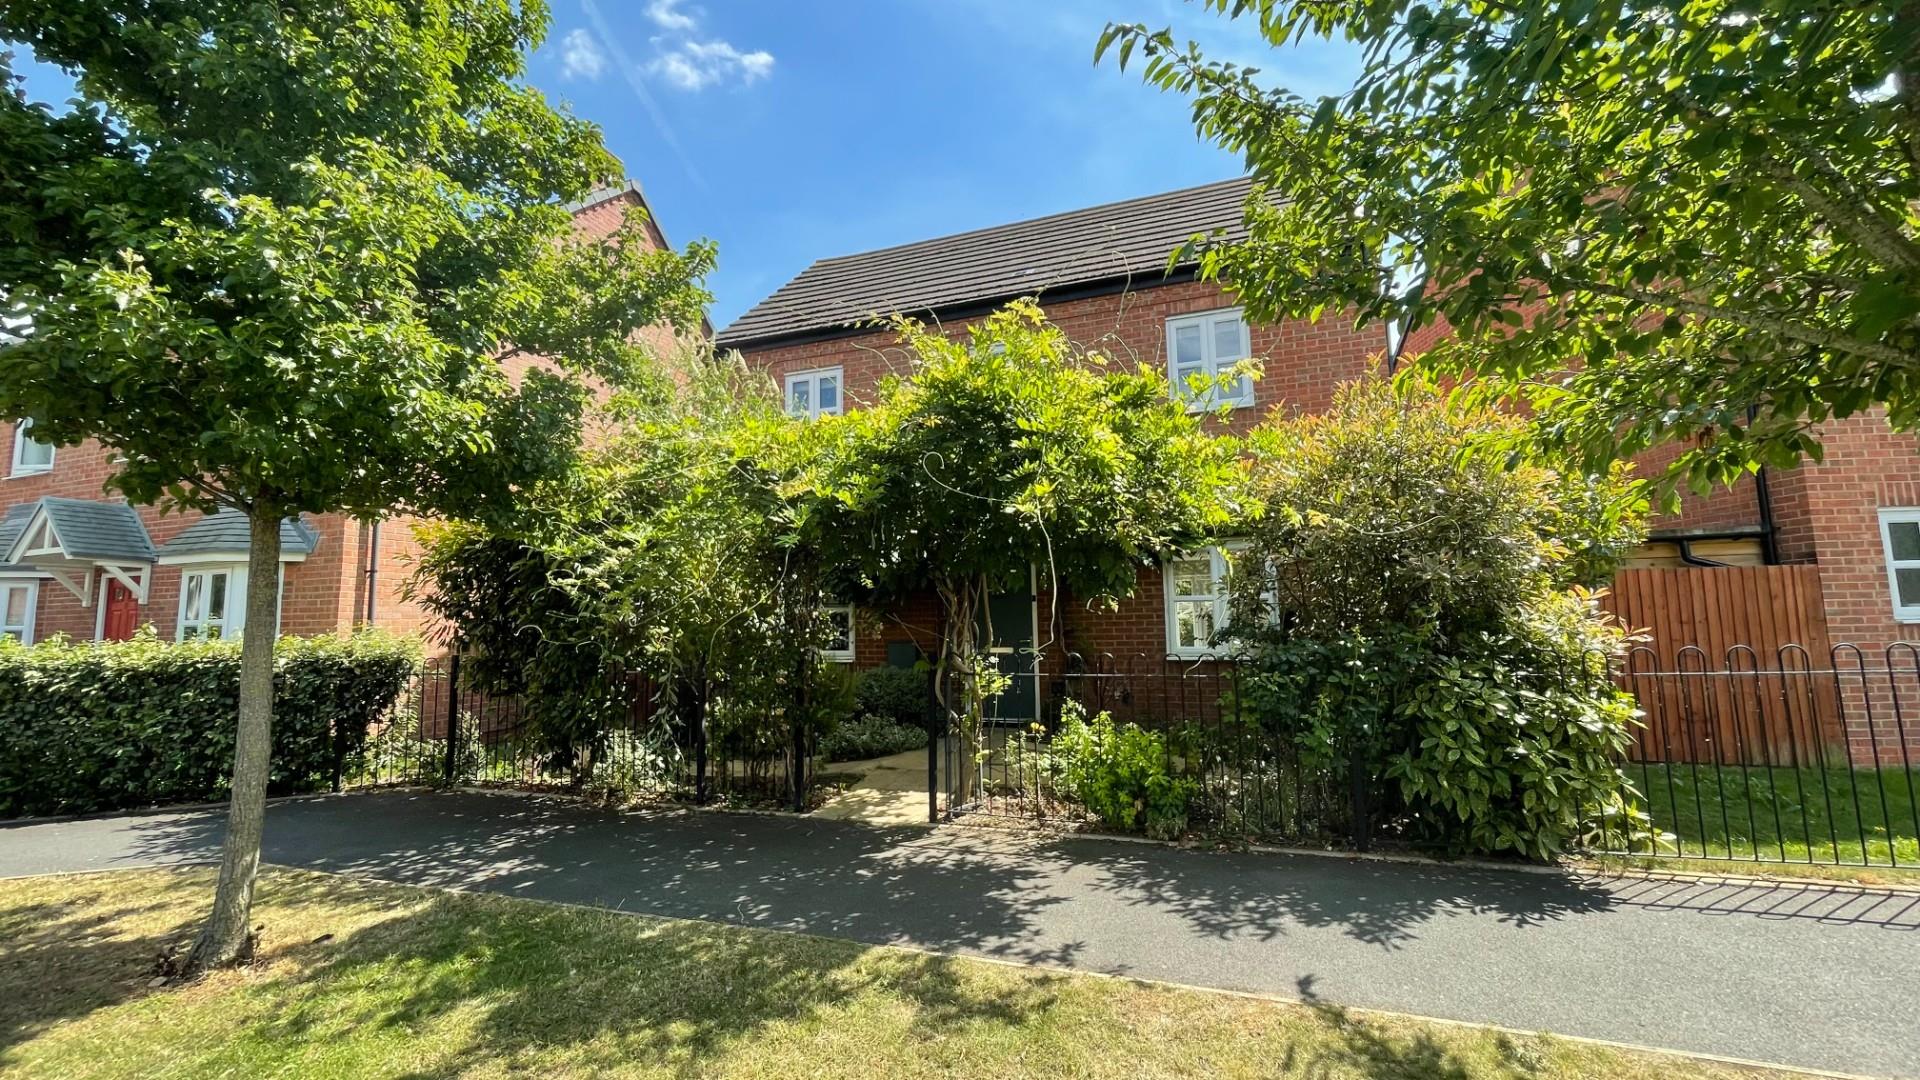
To the front of the property, a pathway leads to the entrance door and is bordered by attractively planted flower beds featuring mature shrubs and an established laburnum creating an attractive approach.
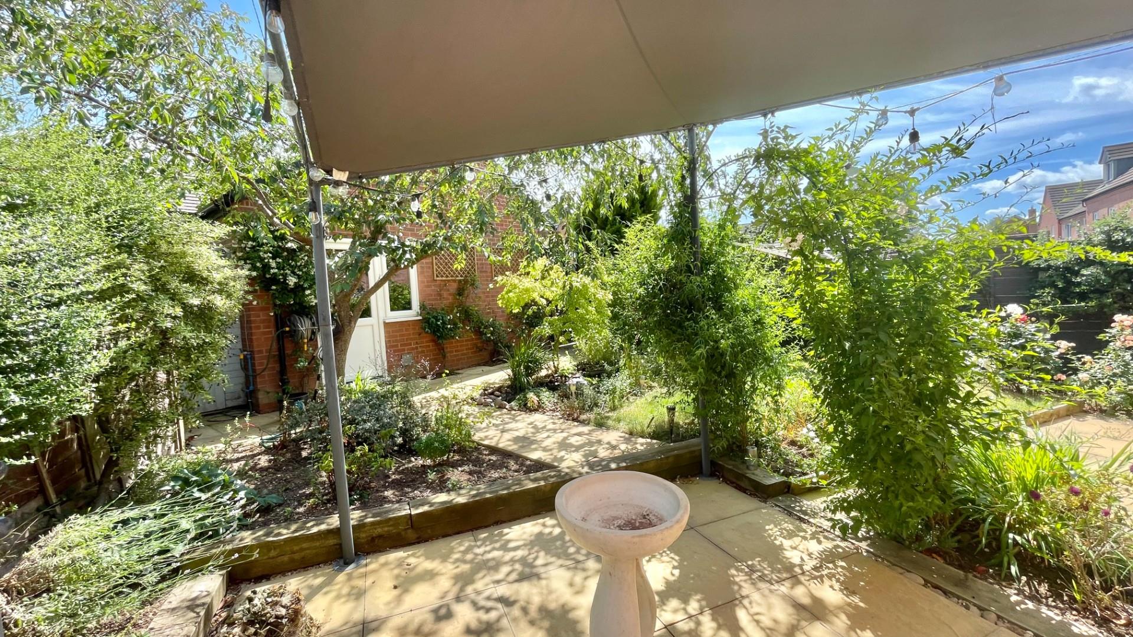
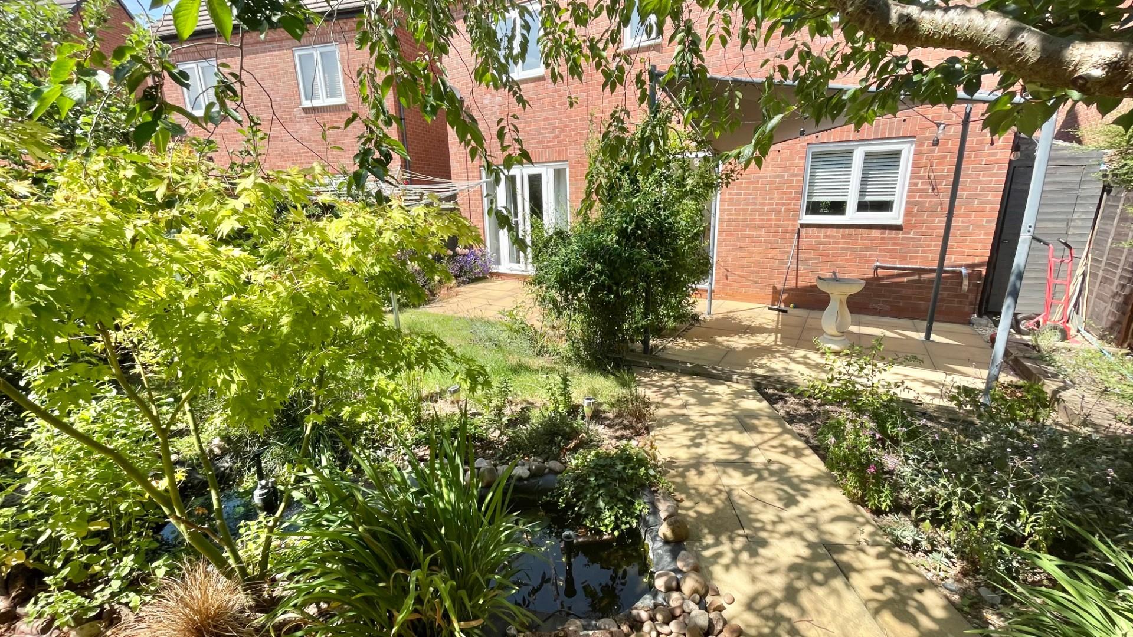
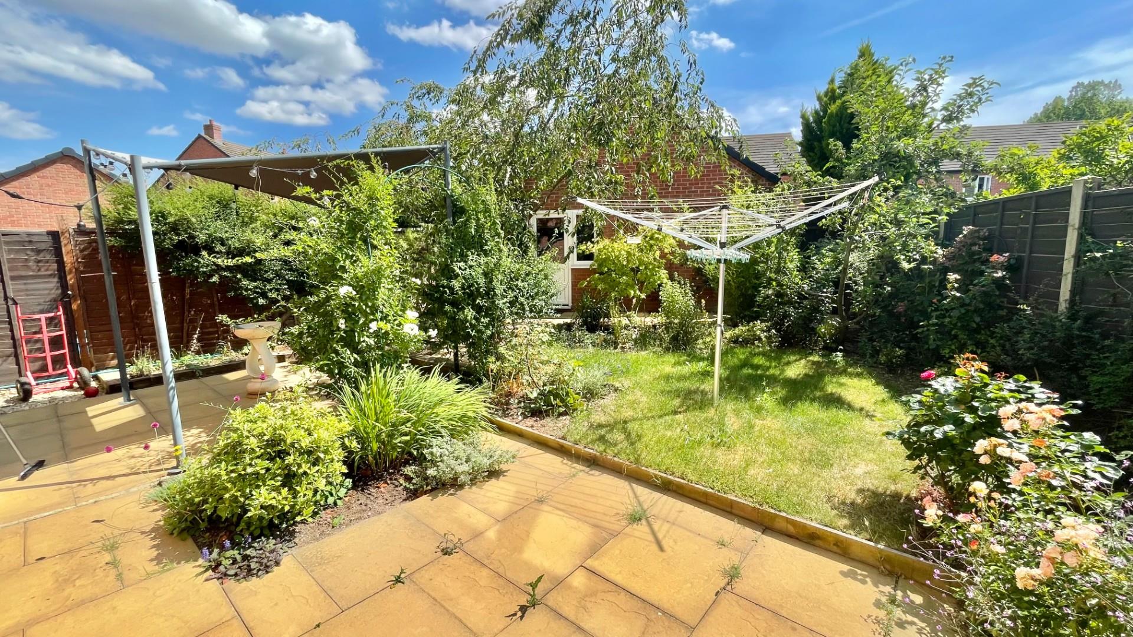
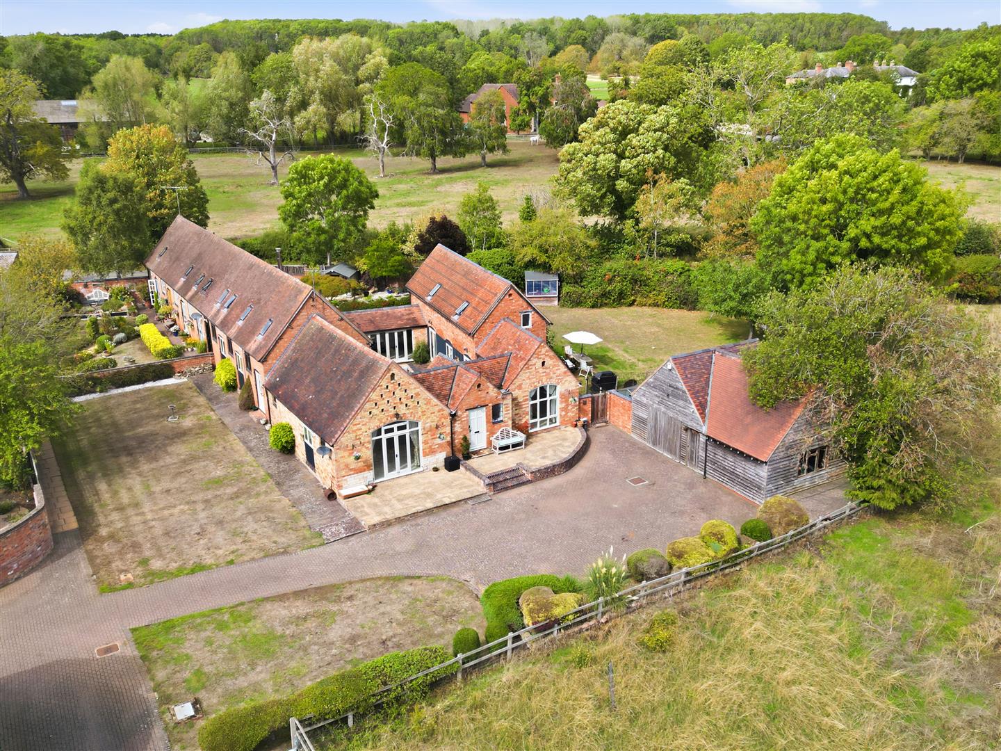
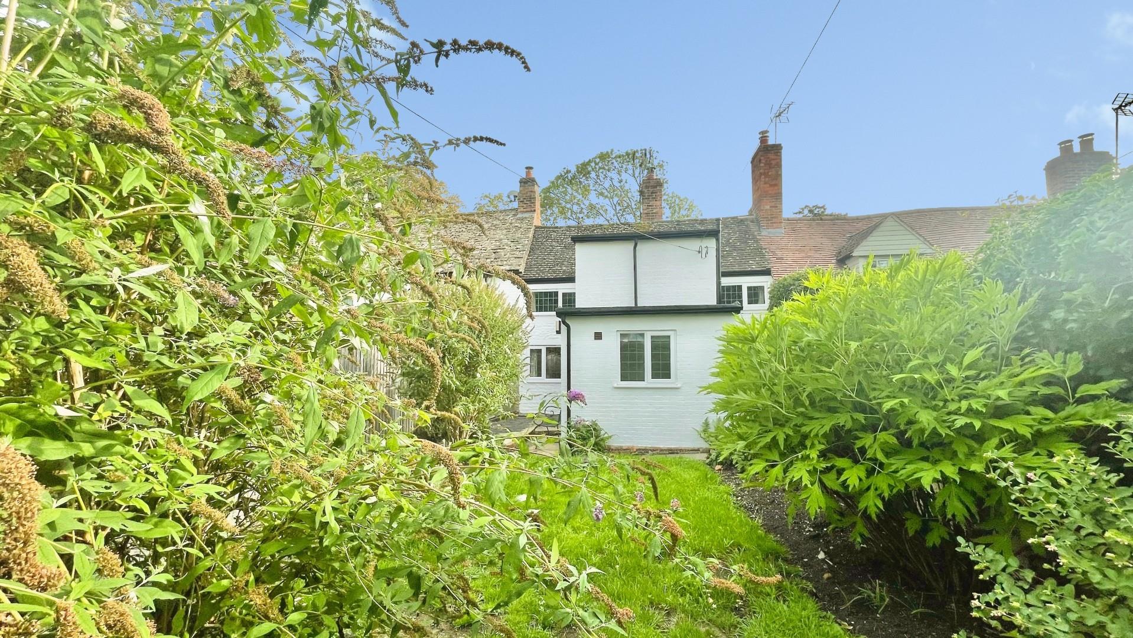
The rear garden has been thoughtfully landscaped to provide two separate patio seating areas, ideal for outdoor dining and entertaining. Attractive sleeper-edged borders surround a feature pond and include apple trees, jasmine and a wide variety of mature planting, creating a colourful and private garden.
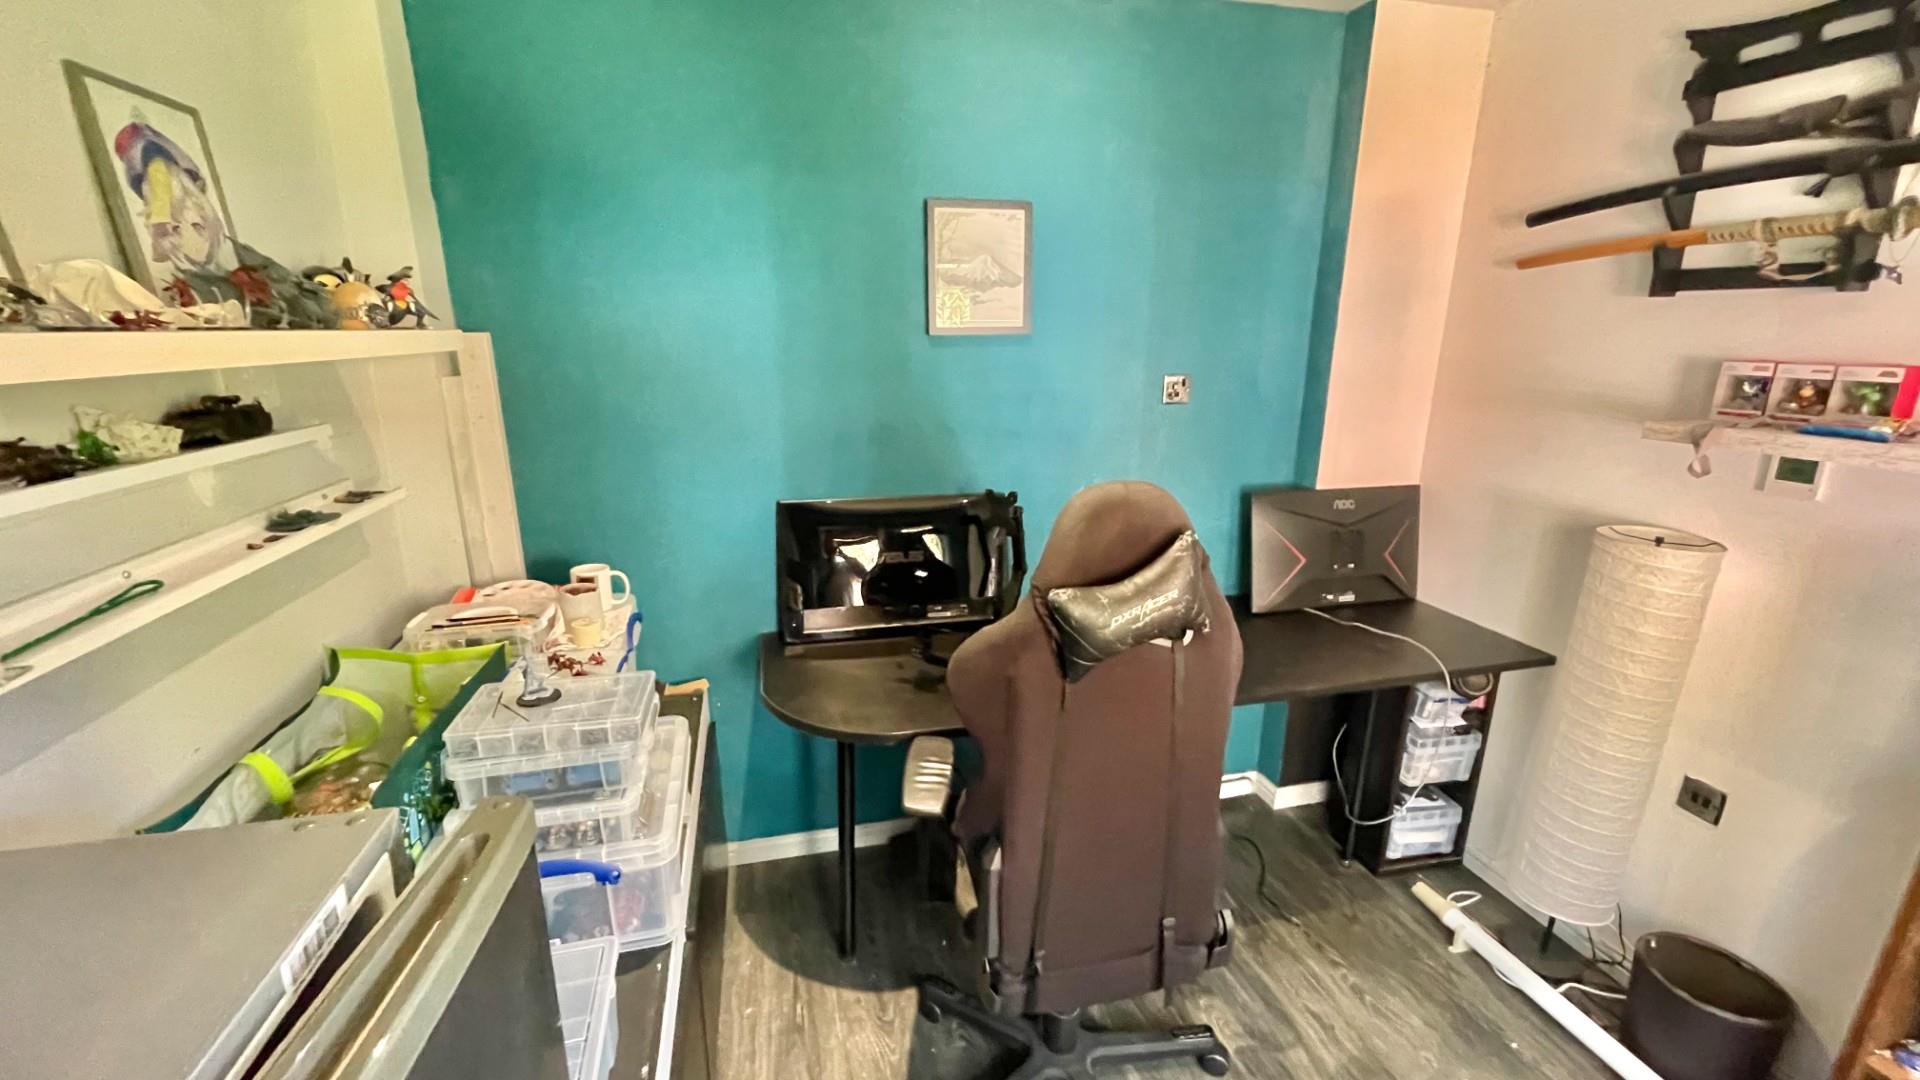
There is access to a useful home office together with adjoining stores featuring an up-and-over door, offering excellent storage and potential to convert back into a garage if required. The property also benefits from off-road parking and a garden shed.
GENERAL INFORMATION
TENURE: The property is understood to be freehold although we have not seen evidence. We have been advised by the vendor that there is a current annual estate maintenance charge of approximately £350 per annum. This should be checked by your solicitor before exchange of contracts.
SERVICES: We have been advised by the vendor that mains electric, gas, water and drainage are connected to the property. However this should be checked by your solicitor before exchange of contracts. Gas central heating.
RIGHTS OF WAY: The property is sold subject to and with the benefit of any rights of way, easements, wayleaves, covenants or restrictions etc. as may exist over same whether mentioned herein or not.
LISTED: No
BROADBAND/MOBILE COVERAGE: Broadband: Superfast Available (Checked on Ofcom Jul26) | Minimum Mobile Coverage: 62% Vodafone (Checked on Ofcom Jul26)
COUNCIL TAX: Council Tax is levied by the Local Authority and is understood to lie in Band E
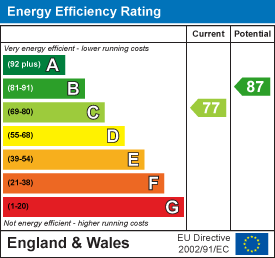
CURRENT ENERGY PERFORMANCE CERTIFICATE RATING: C. A full copy of the EPC is available at the office if required.
VIEWING: By Prior Appointment with the selling agent.

"*" indicates required fields
"*" indicates required fields