4 Bed End Terrace Sold STC
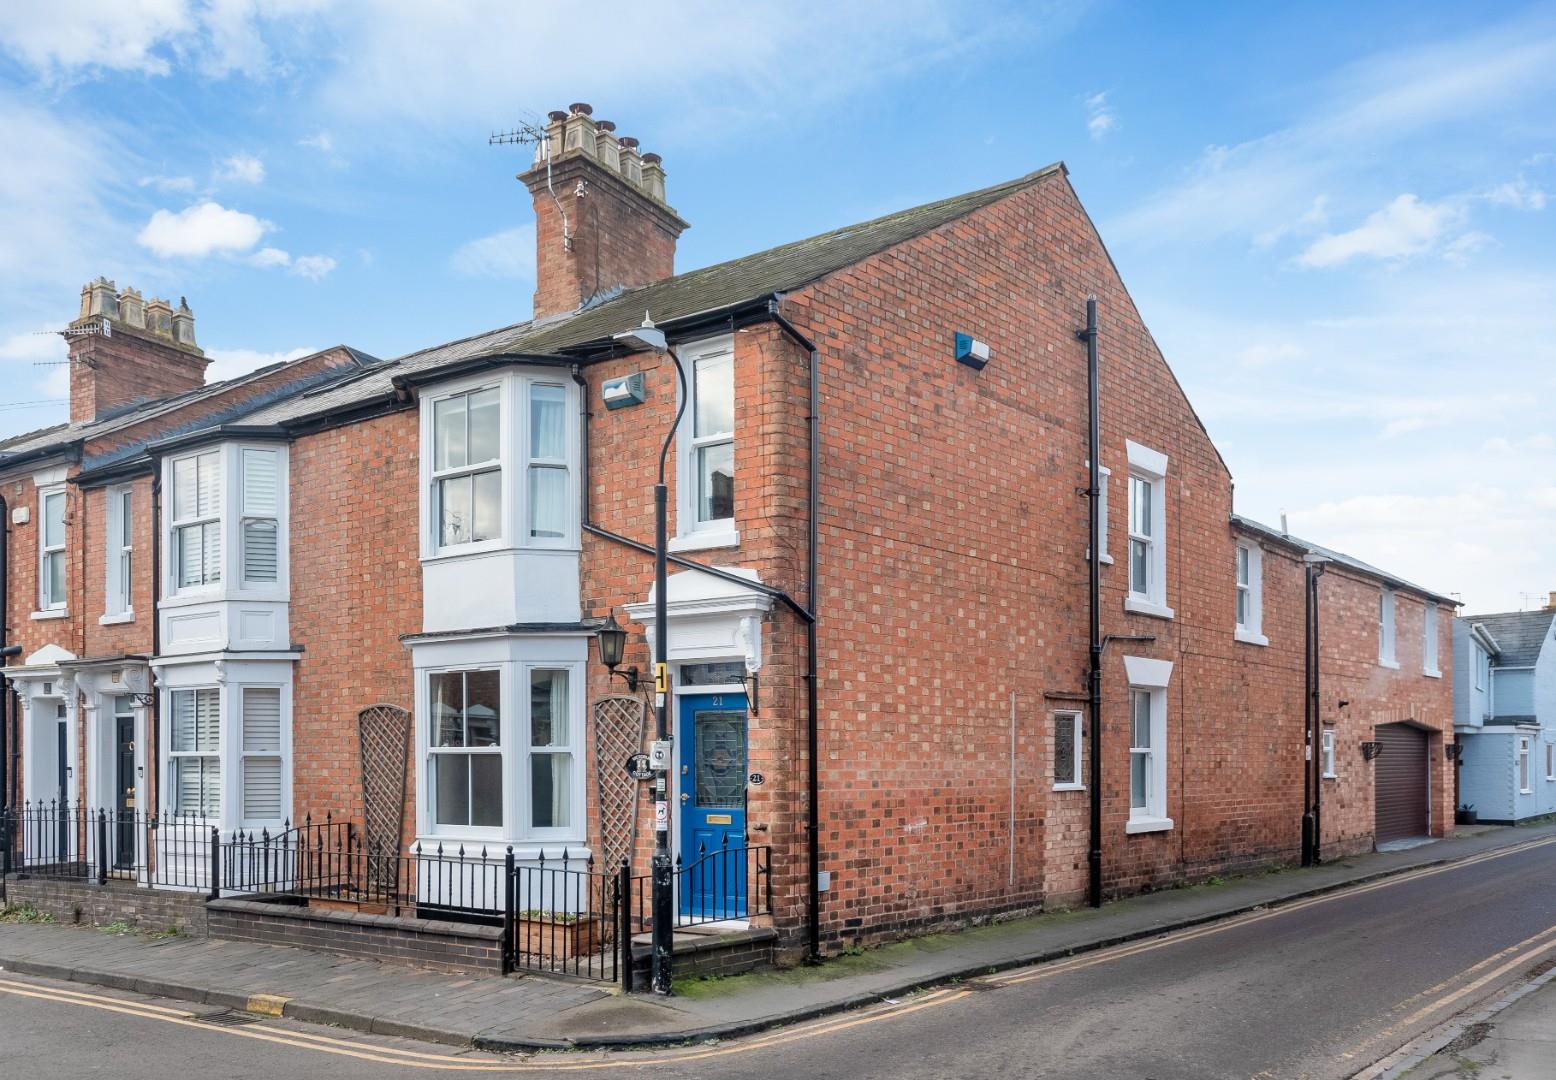
A unique, extended, and superbly presented four bedroom end terraced Victorian town house in the ever popular location of West Street in the Old Town. With the BENEFIT OF A GARAGE , the property extends to 2,291 sq.ft. (inc. garage) ,and notably boasts a huge principal suite and excellent guest bedroom. Having replacement windows throughout, newly fitted kitchen and utility, ground floor shower room, three excellent reception rooms and two bathrooms, the property combines modern style with period features and the all important inclusion of a garage. NO ONWARD CHAIN
ACCOMMODATION
Gated railings open to a pathway to the front door and small foregarden.
ENTRANCE HALL
stairs to first floor.
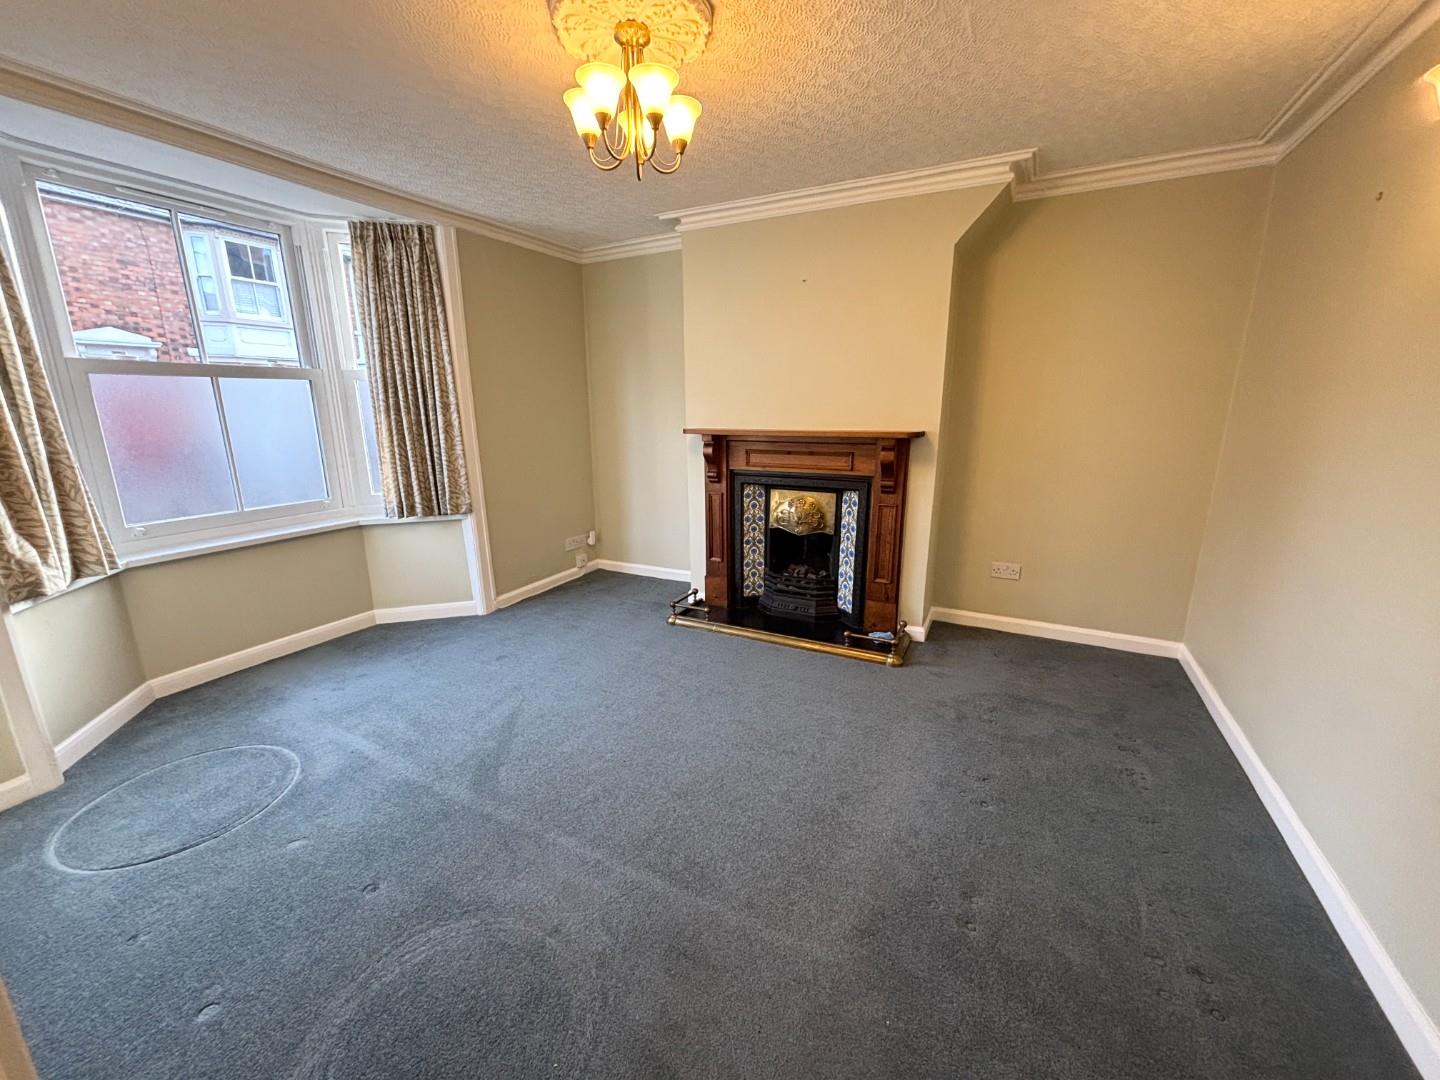
SITTING ROOM
bay window to front, pretty fireplace inset with gas fire, attractive tiled cheeks.
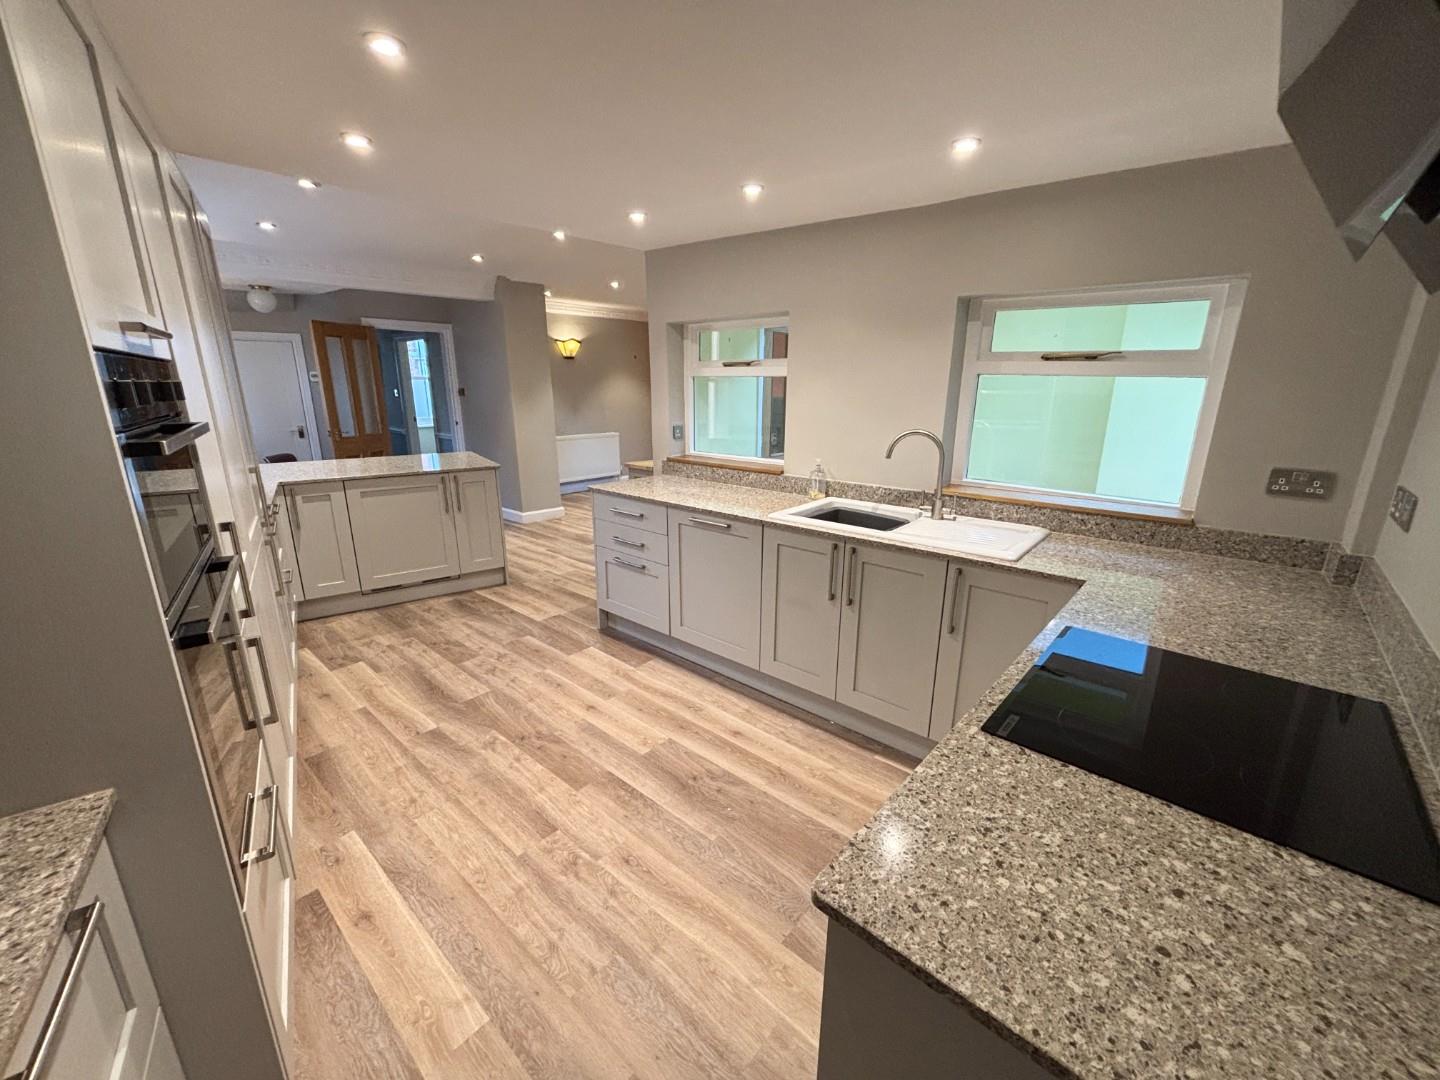
OPEN PLAN KITCHEN AND DINING ROOM
KITCHEN AREA
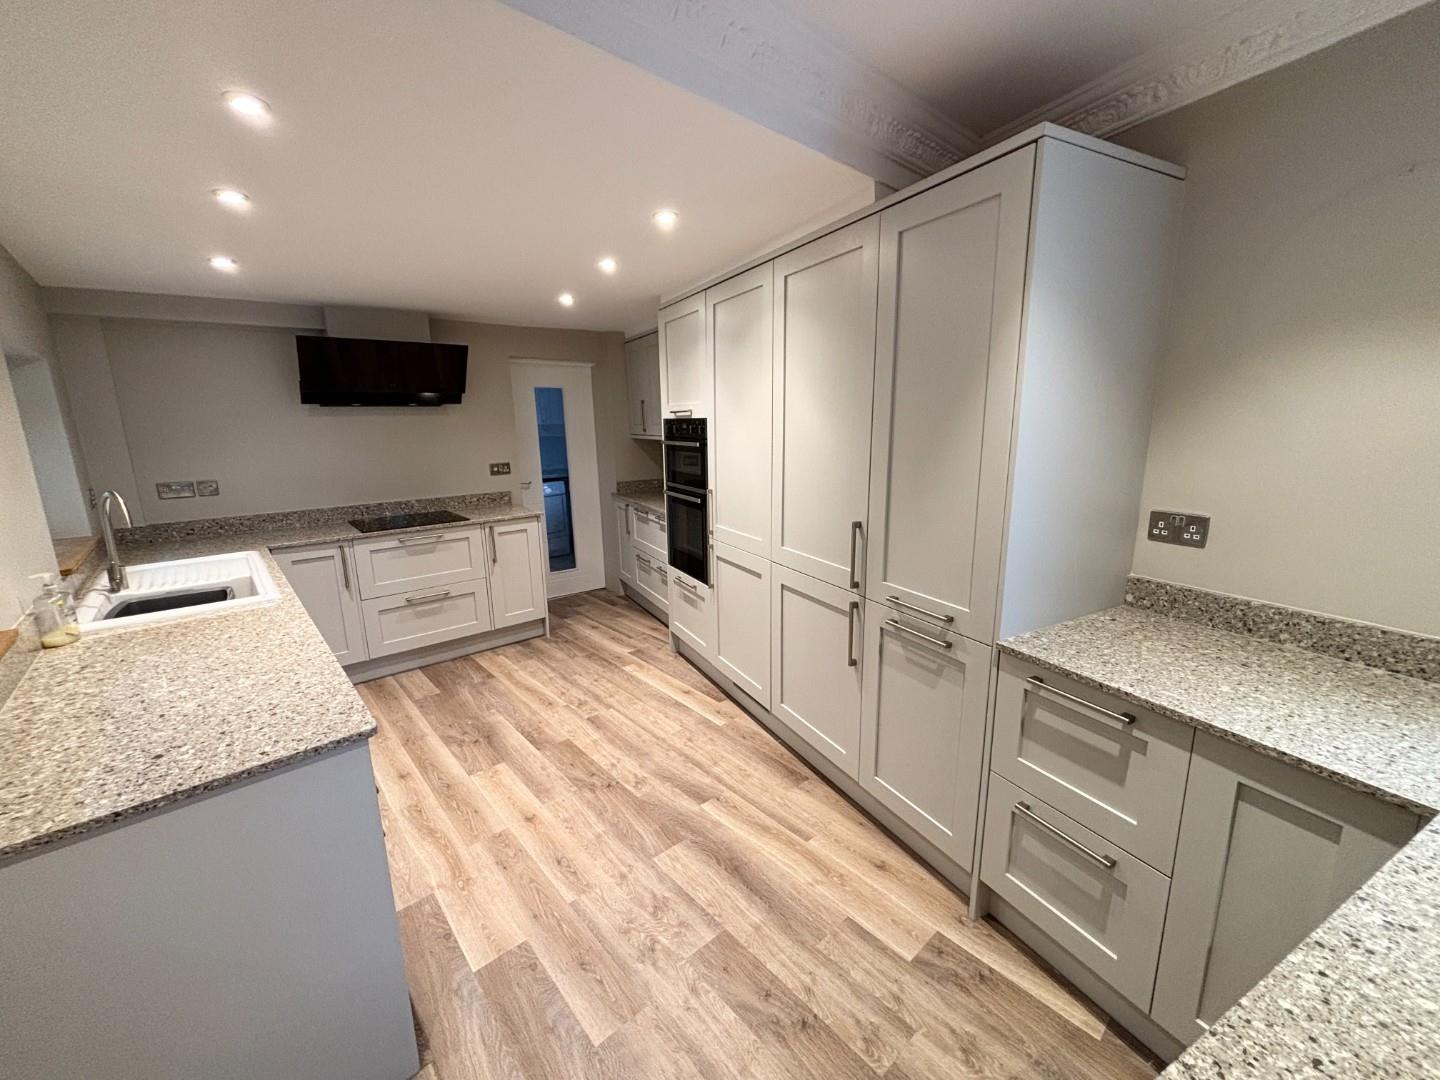
with peninsular island unit and replacement units with quartz surfaces. Appliances include Bosch dishwasher and hob, adjustable hood, Neff double oven, full size fridge and under counter freezer. Useful larder cupboard, butler style sink and internal windows to garden room. Open plan to
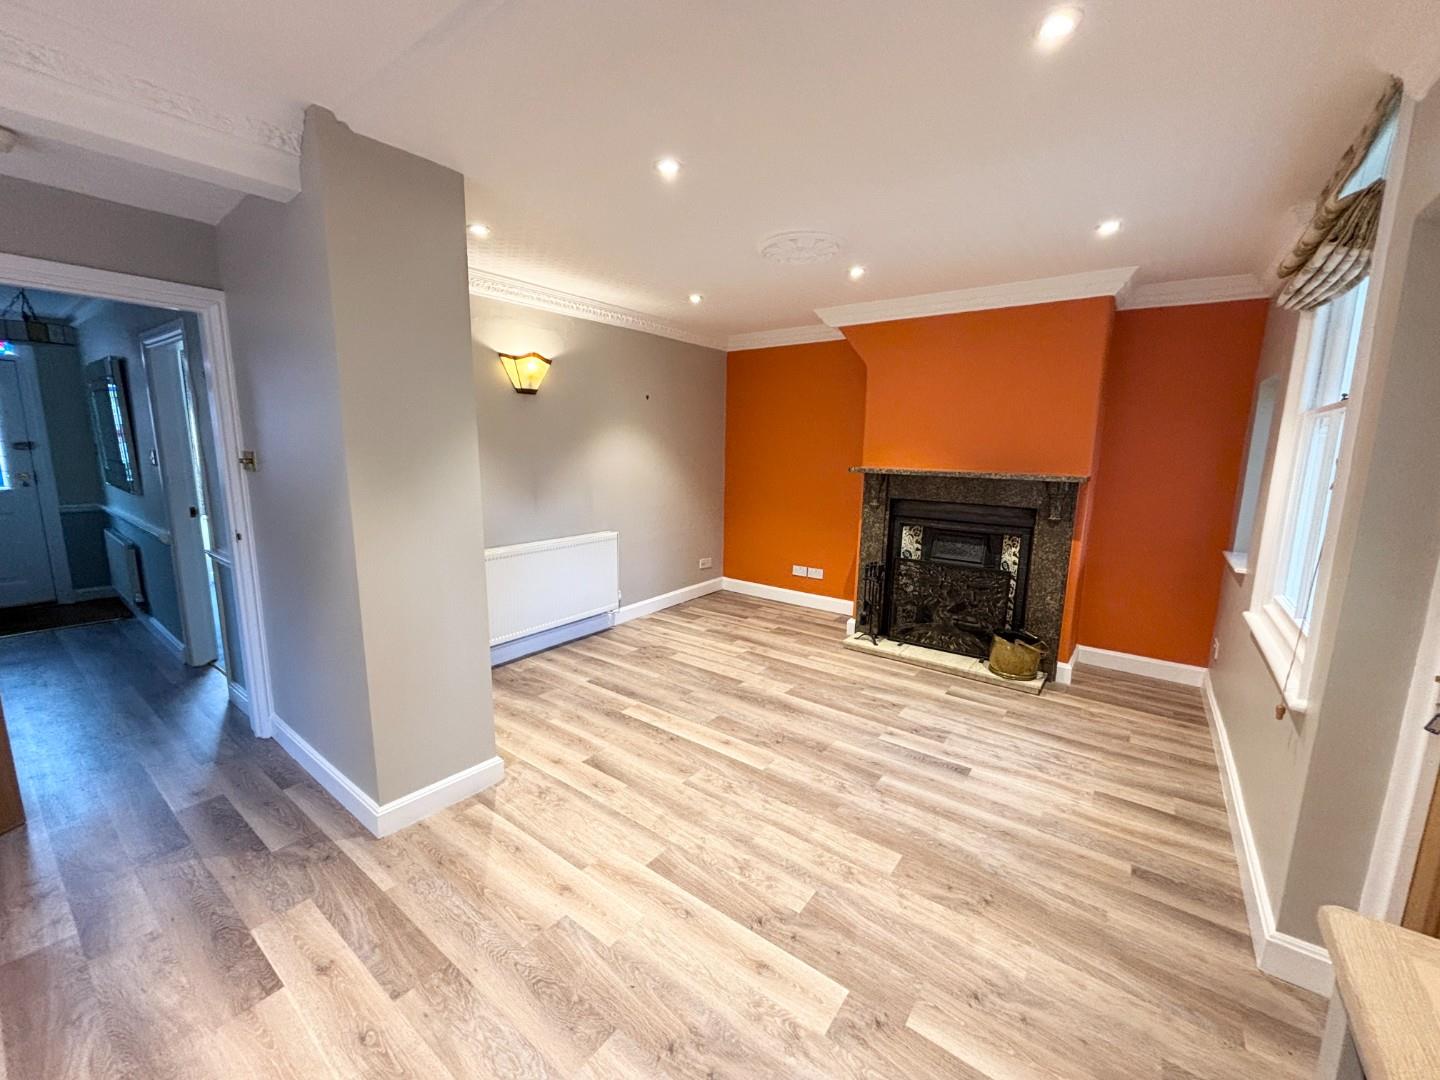
DINING ROOM
beautiful fireplace with tiled cheeks, door off to
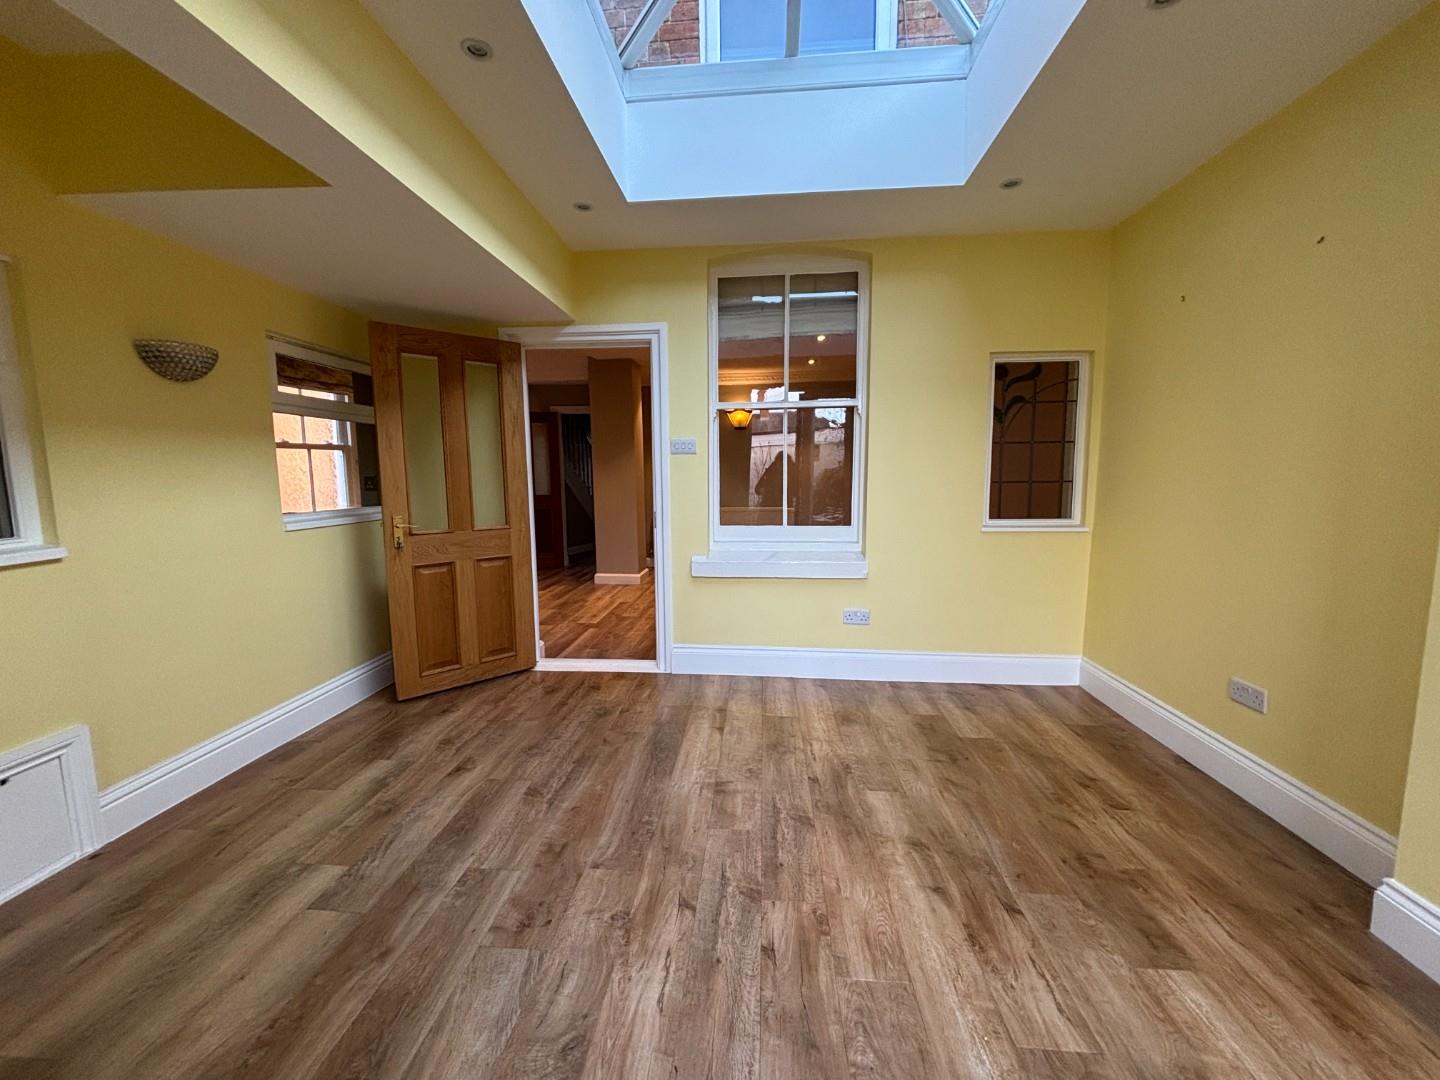
GARDEN ROOM
with bi-folding doors to rear, lantern roof.
UTILITY ROOM
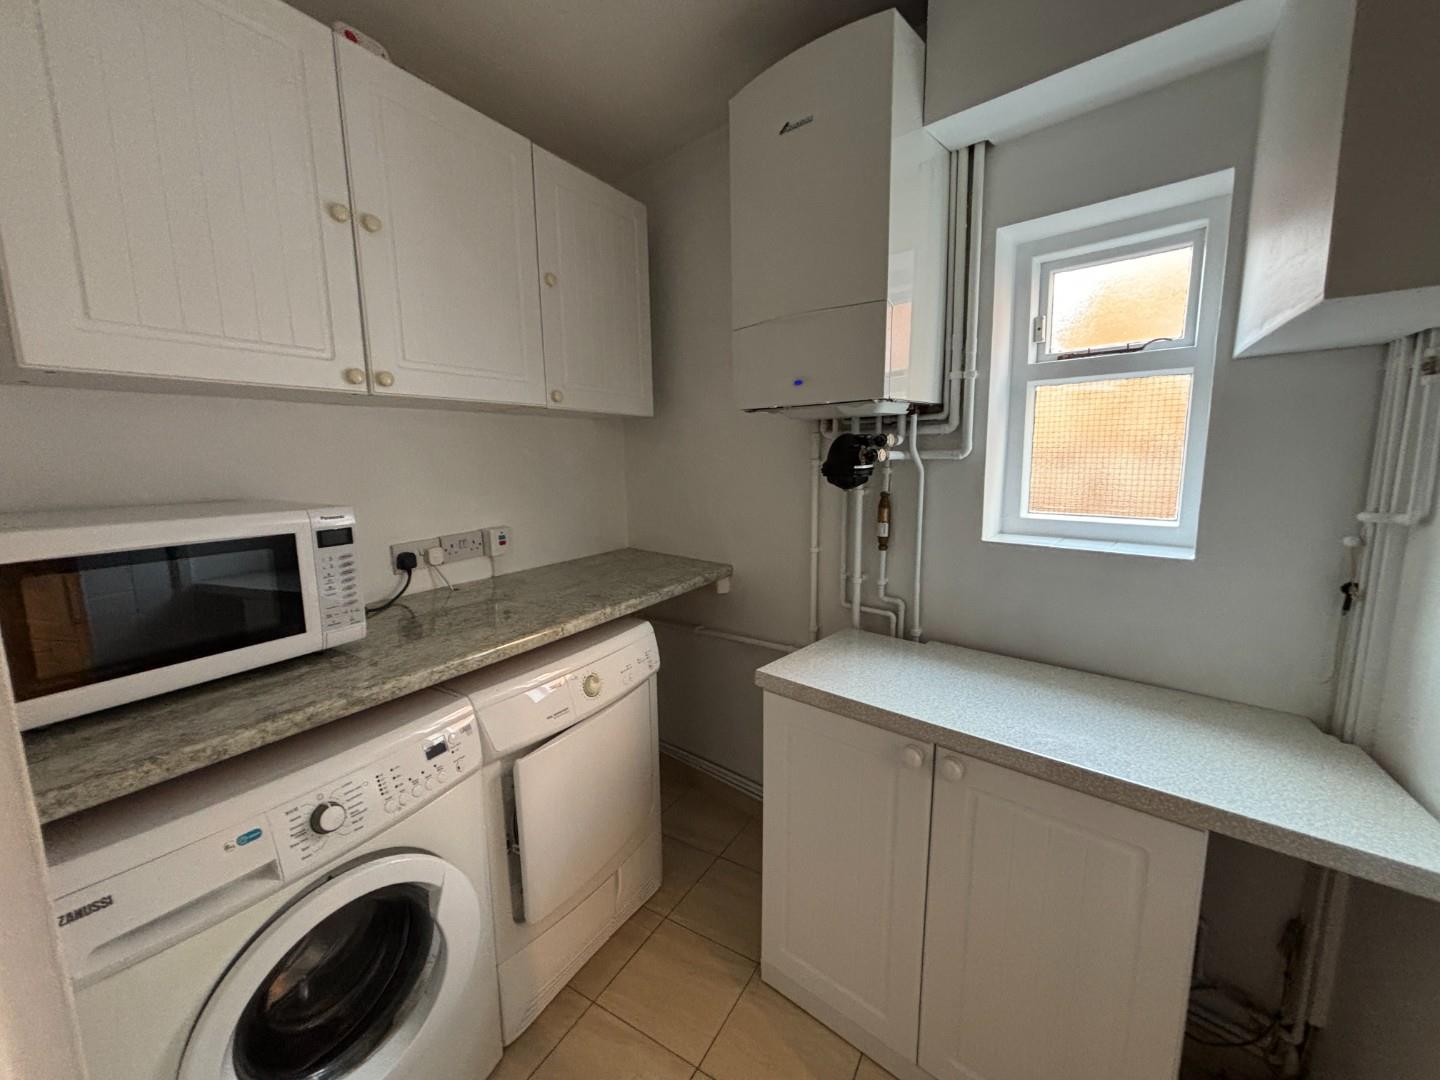
located off the kitchen, with a Worcester gas fired central heating boiler, space for washing machine and tumble dryer. Off to
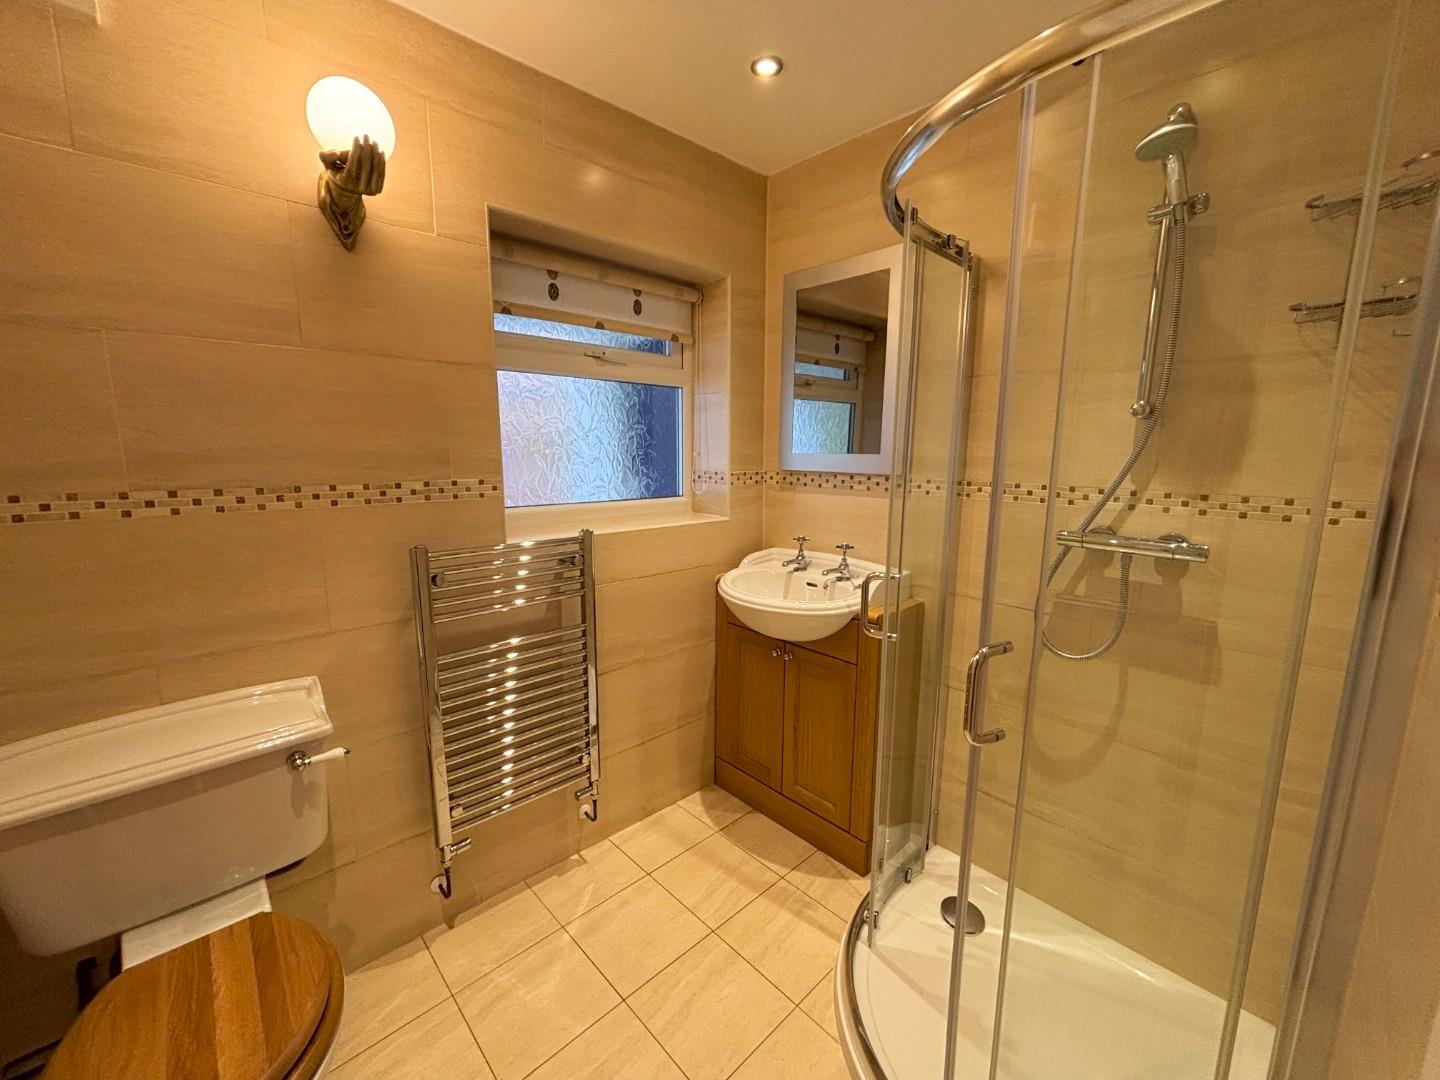
GROUND FLOOR SHOWER ROOM
wc, wash hand basin to built in cupboard and quadrant shower, tiled floor.
FIRST FLOOR
landing with hatch to useable roof space.
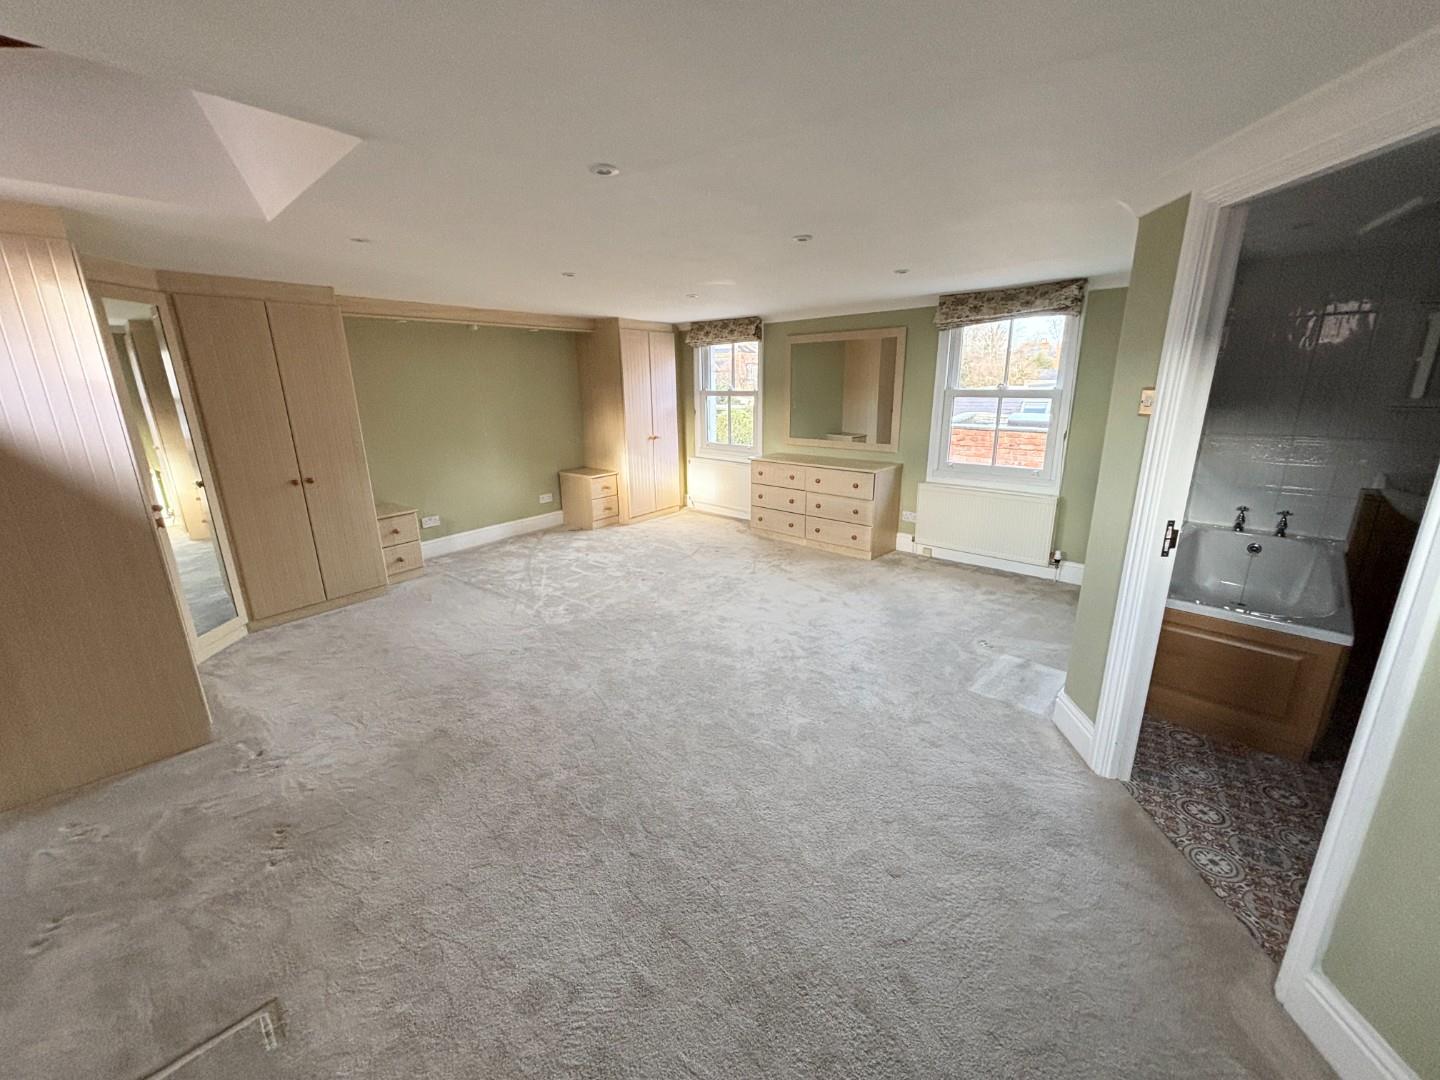
PRINCIPAL BEDROOM
a huge room with two velux roof light windows, two windows to side and built in furniture.
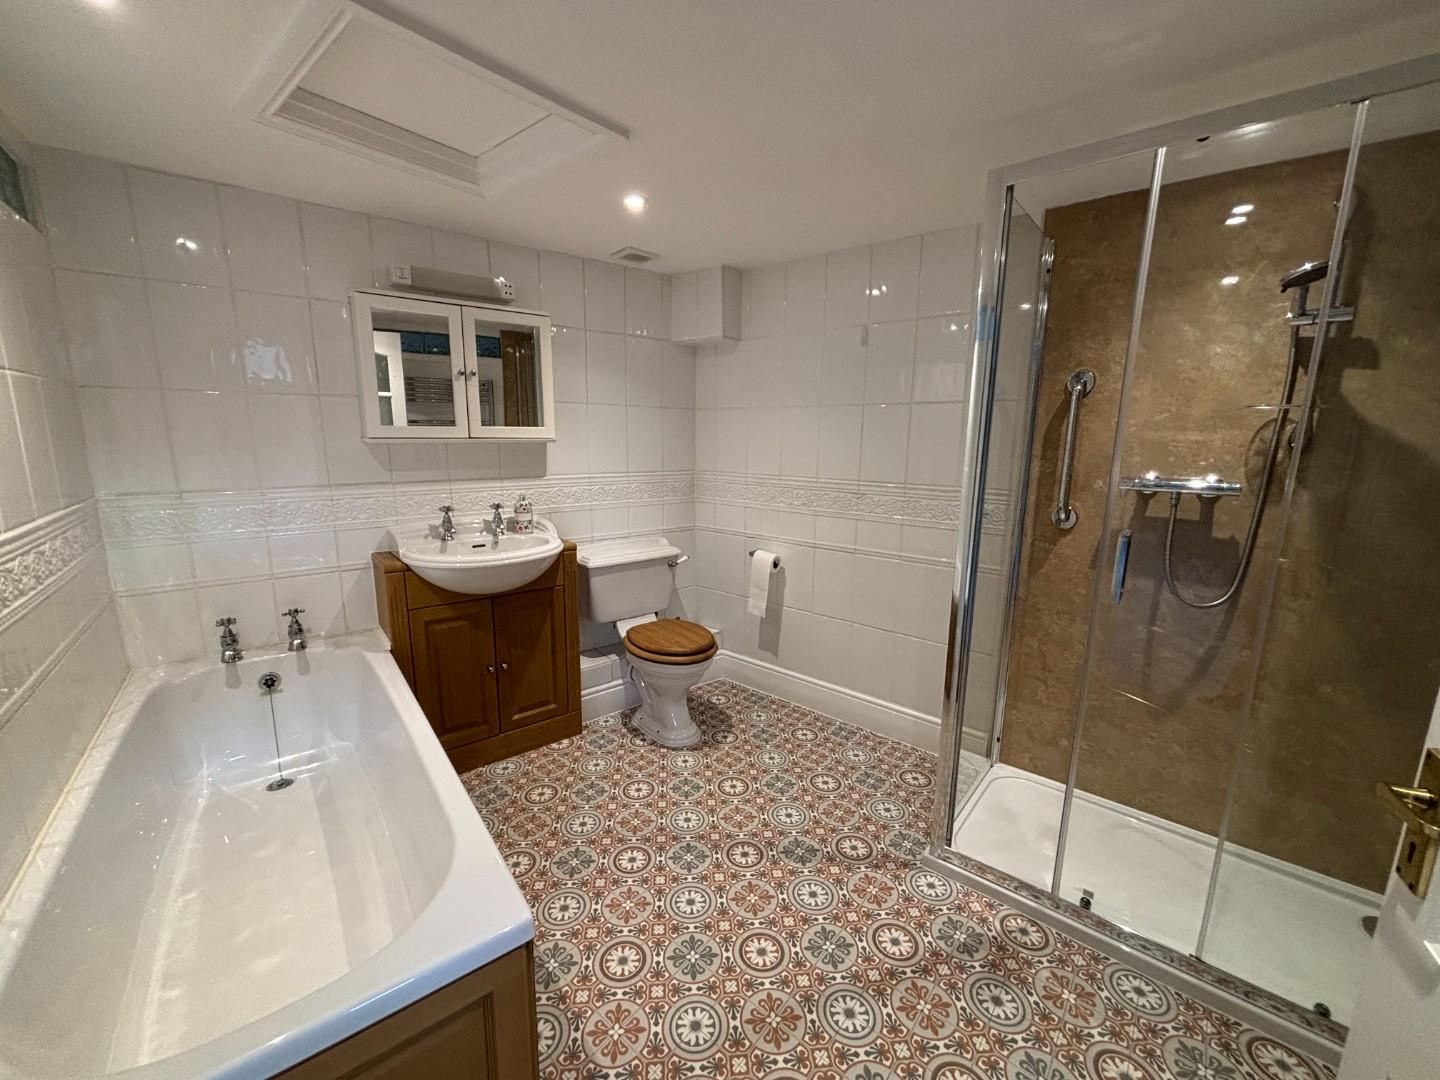
EN SUITE SHOWER ROOM
bath, wash hand basin to built in cupboard, wc, walk-in shower.
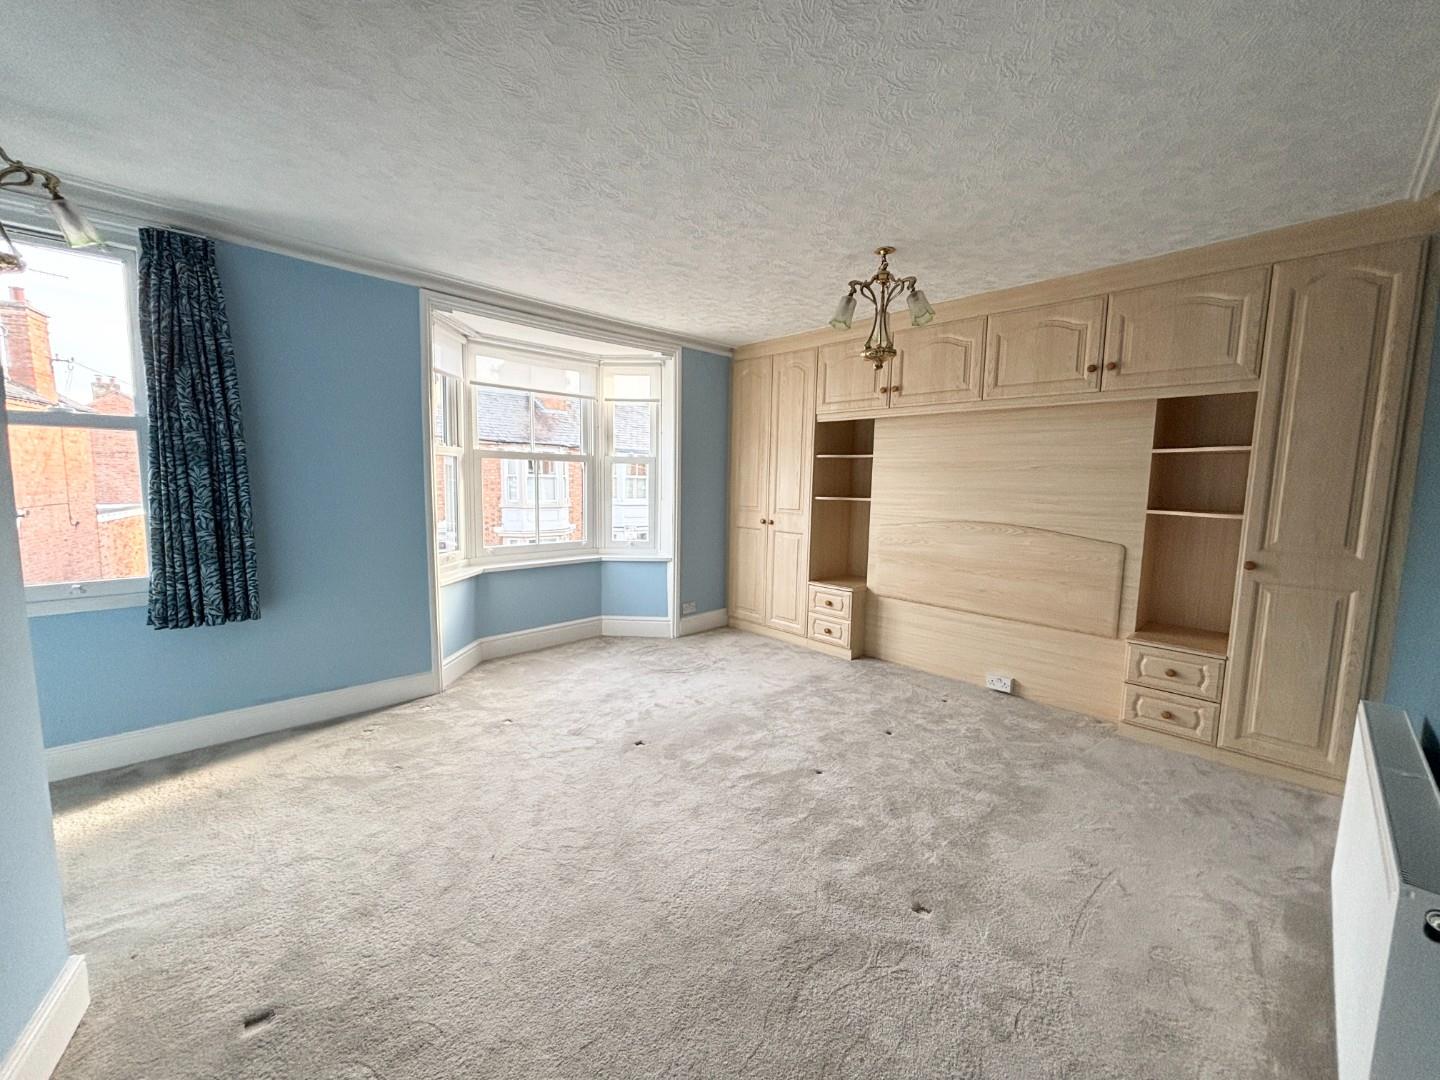
GUEST BEDROOM
an excellent guest bedroom with bay window and second window to front, built in cupboards.
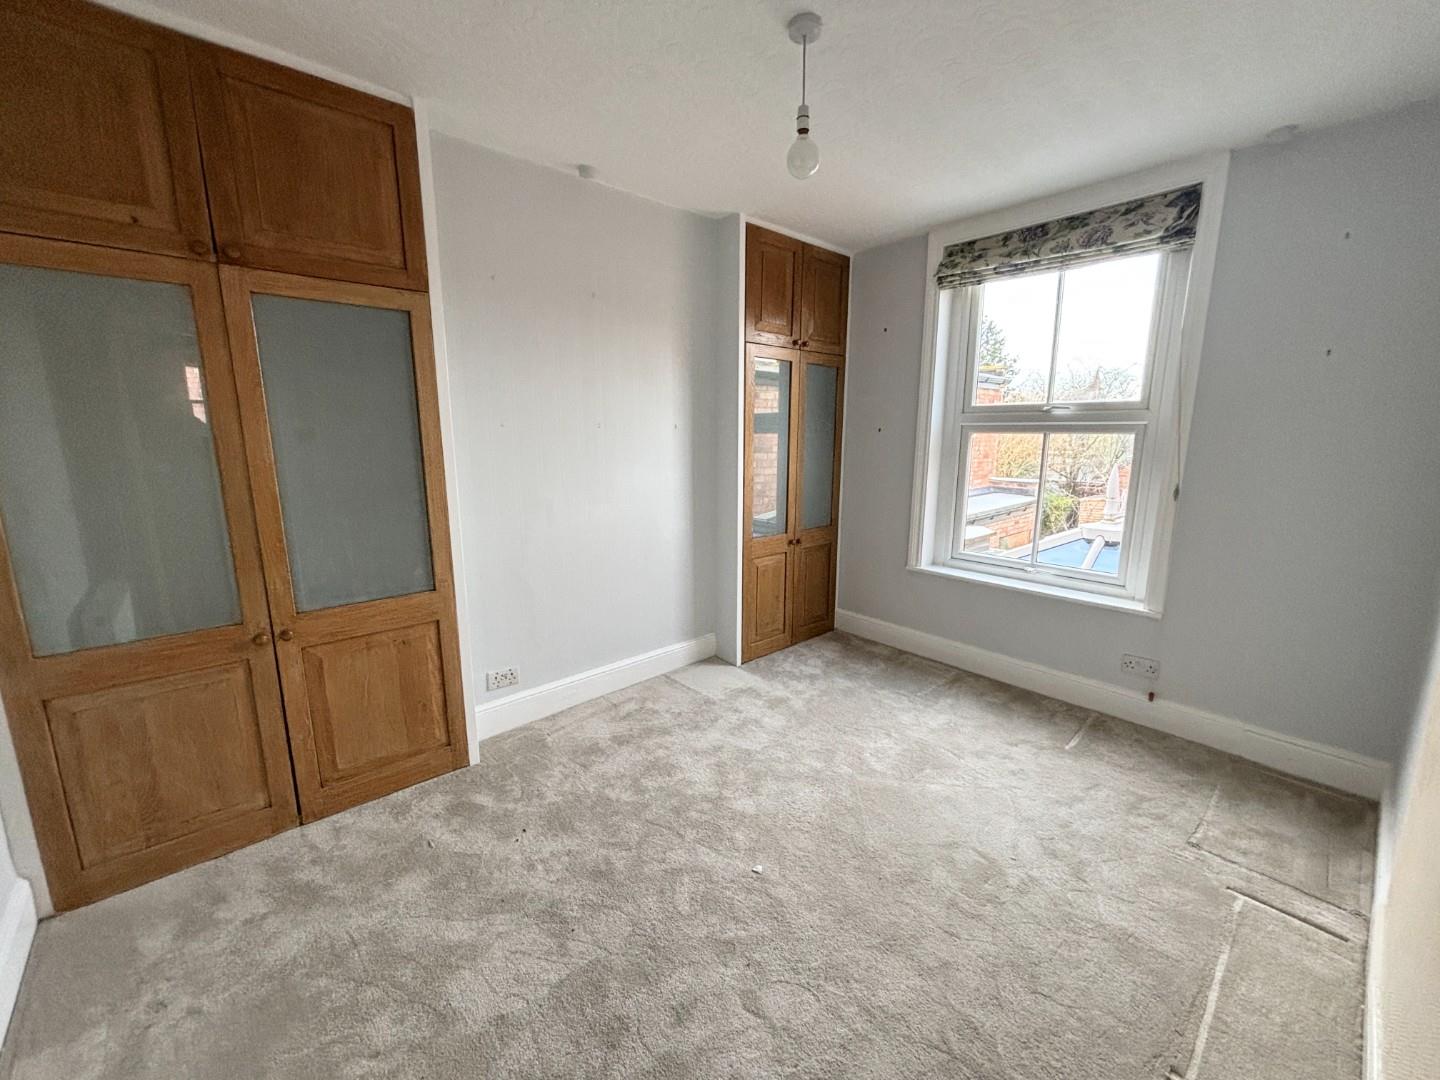
BEDROOM THREE
currently used as a study.
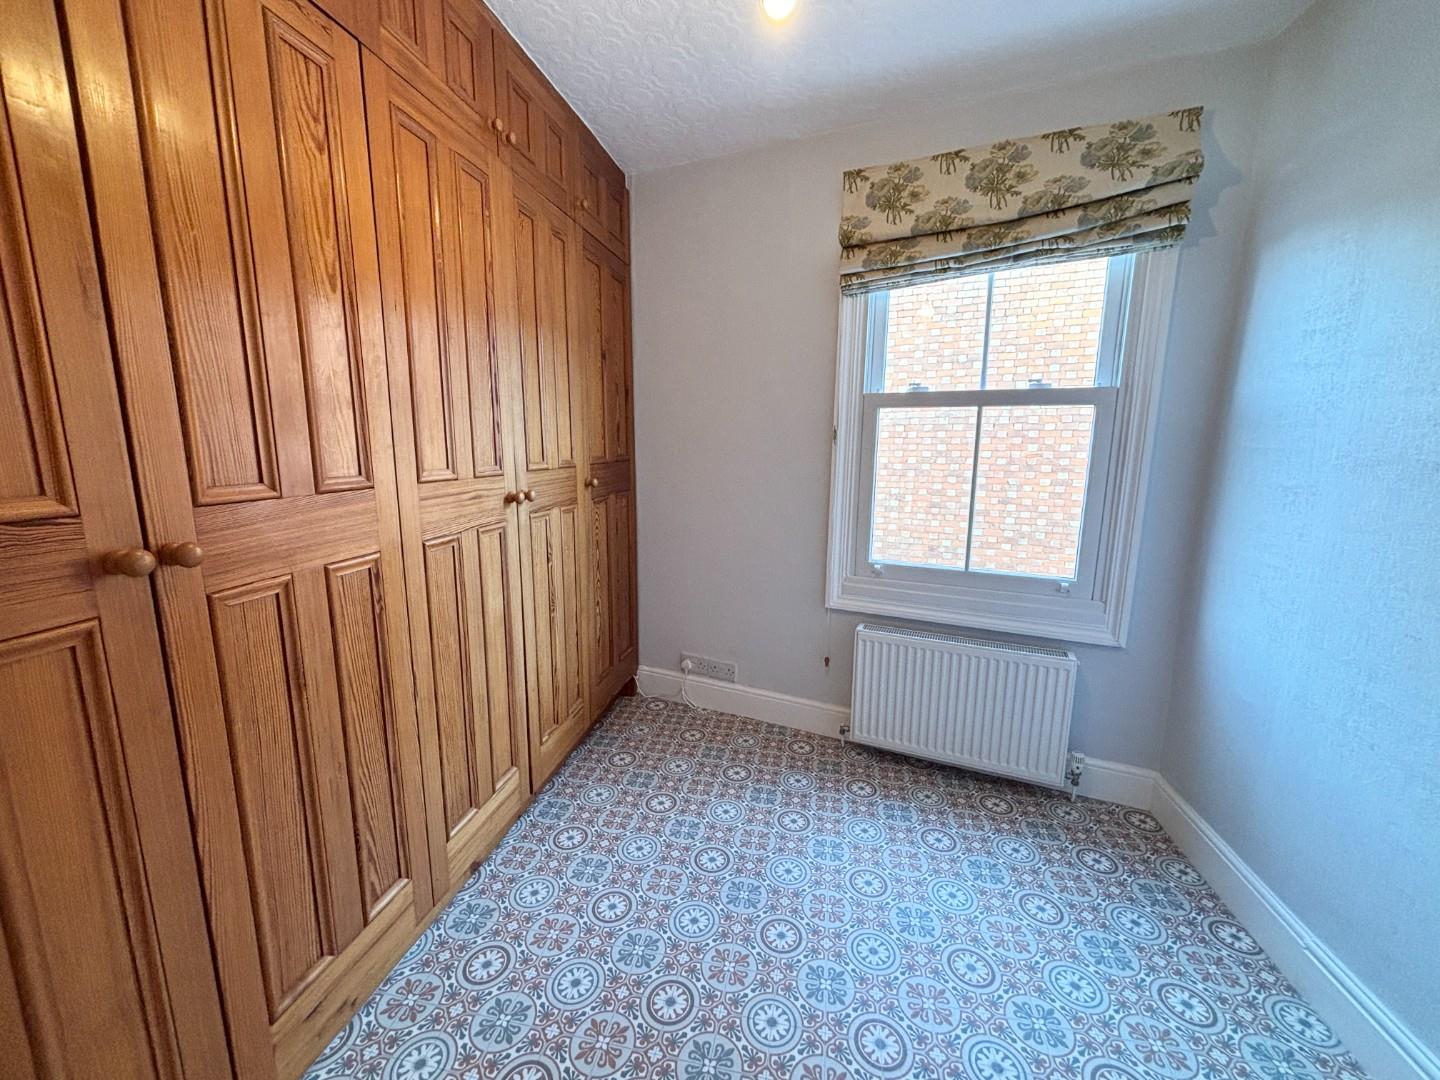
BEDROOM FOUR/DRESSING ROOM
window to side, flexible in use.
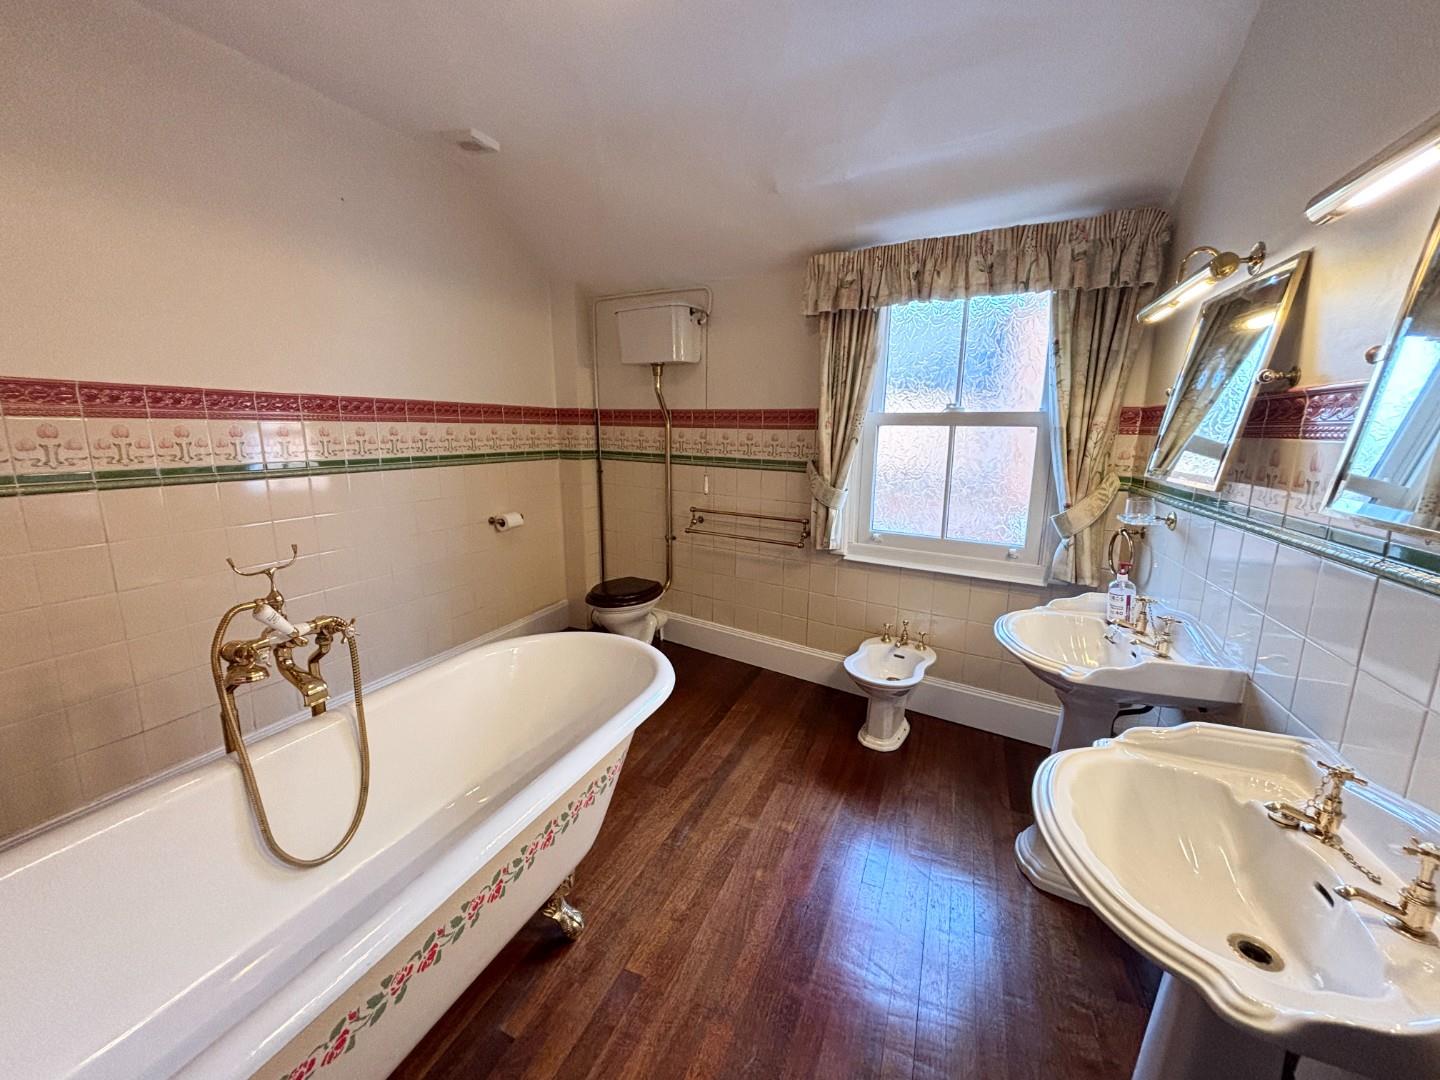
LARGE BATHROOM
roll top claw foot bath, wc, two fitted sinks, bidet.
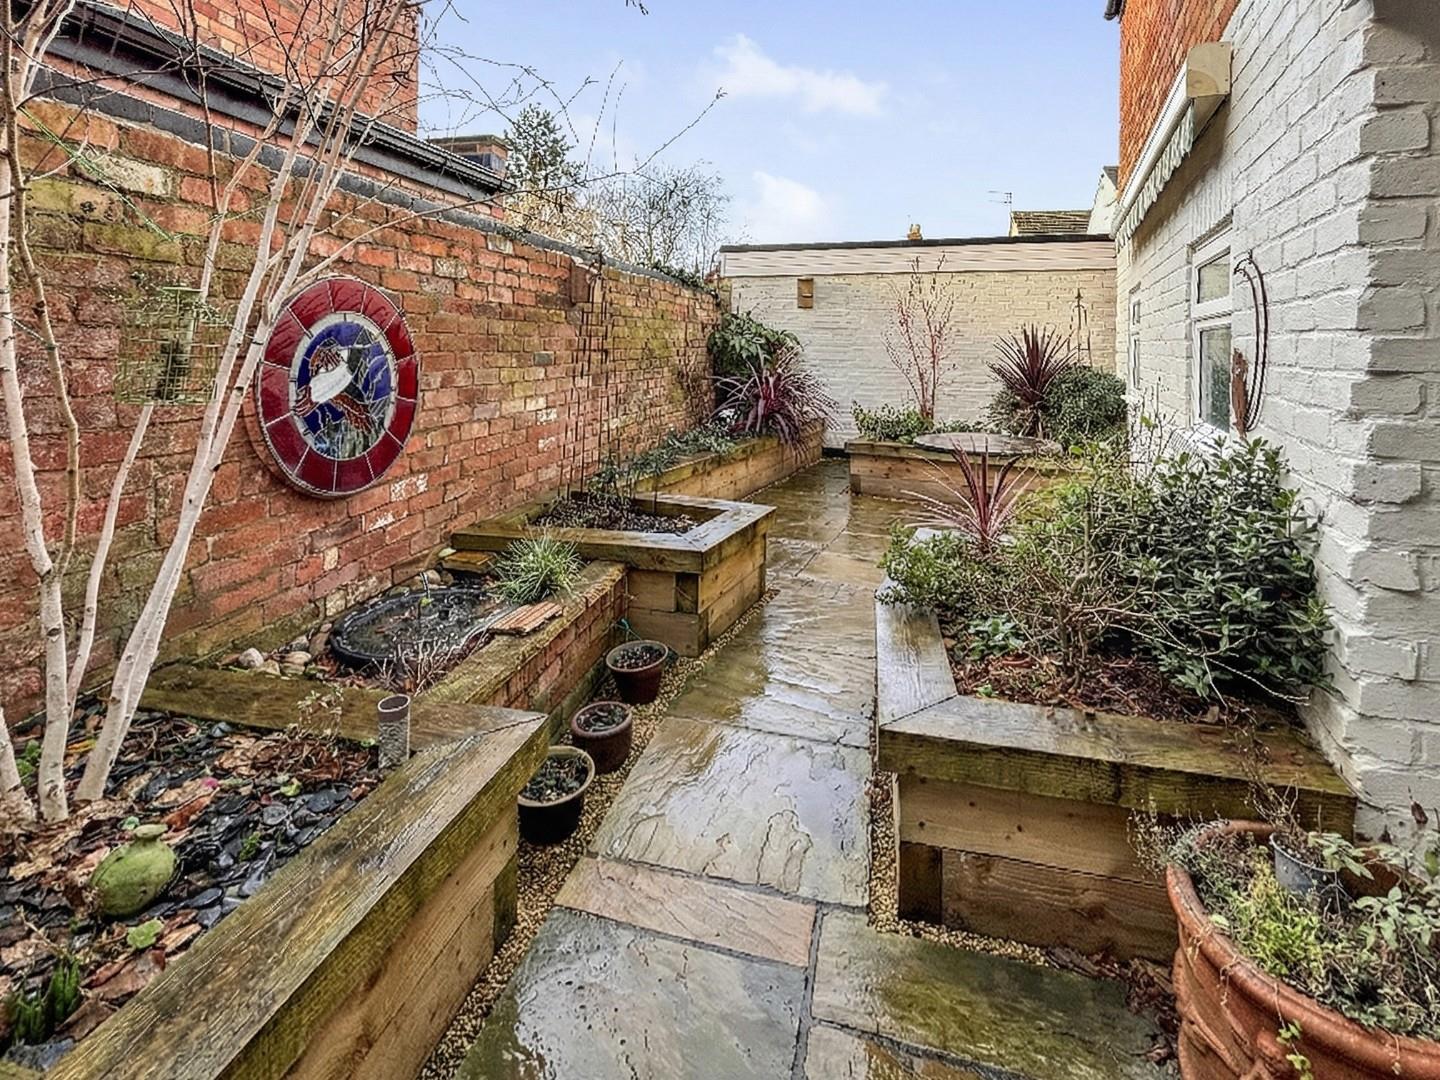
OUTSIDE
The rear garden is approached off a gated entrance from Narrow Lane or via the garden room or garage, and has been landscaped to provide raised beds and is centred around low maintenance, almost due west facing for afternoon and evening sunshine.
GARAGE
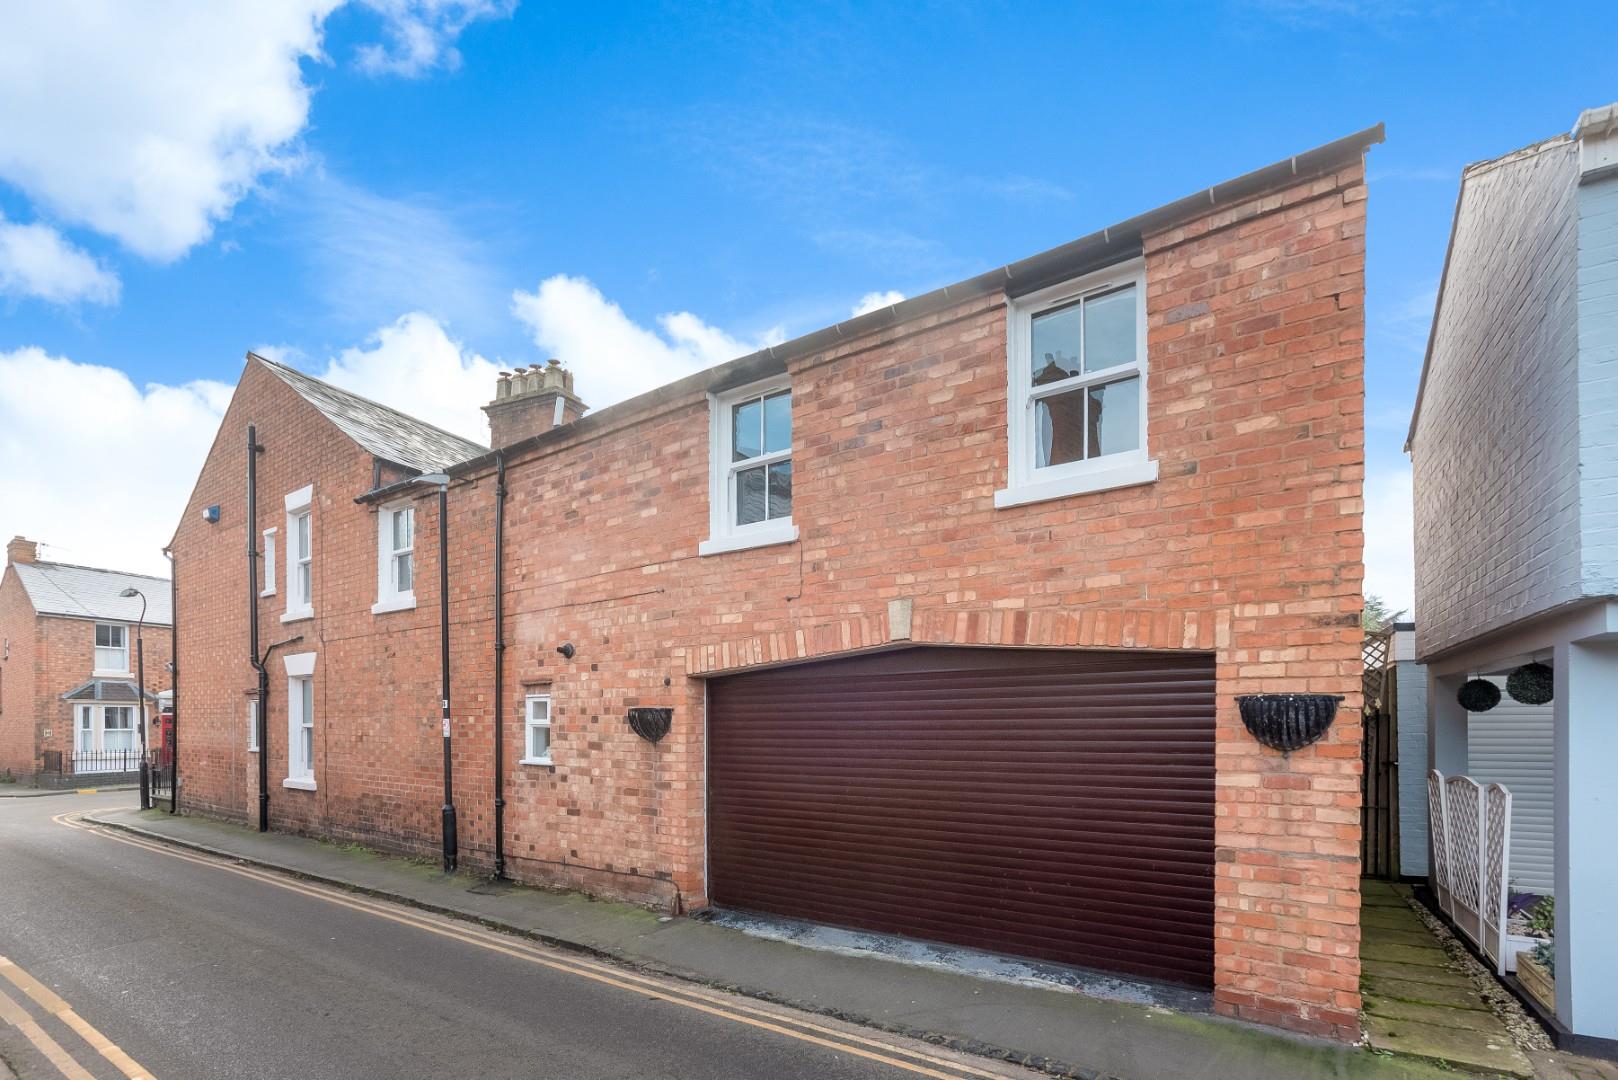
a generous single garage, not quite a double due to access, but for providing excellent space for car and motorcycle/s, workshop space, storage, etc. Remote door, fitted units and sink.
GENERAL INFORMATION
TENURE: The property is understood to be freehold. This should be checked by your solicitor before exchange of contracts.
SERVICES: We have been advised by the vendor that mains electricity, gas, water and drainage are connected to the property. However this should be checked by your solicitor before exchange of contracts. Gas central heating. Full fibre broadband connection.
RIGHTS OF WAY: The property is sold subject to and with the benefit of any rights of way, easements, wayleaves, covenants or restrictions etc. as may exist over same whether mentioned herein or not.
COUNCIL TAX: Council Tax is levied by the Local Authority and is understood to lie in Band F.
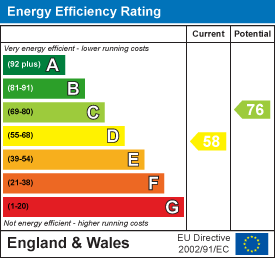
CURRENT ENERGY PERFORMANCE CERTIFICATE RATING: D. A full copy of the EPC is available at the office if required.
VIEWING: By Prior Appointment with the selling agent.











"*" indicates required fields
"*" indicates required fields