5 Bed Character Property For Sale
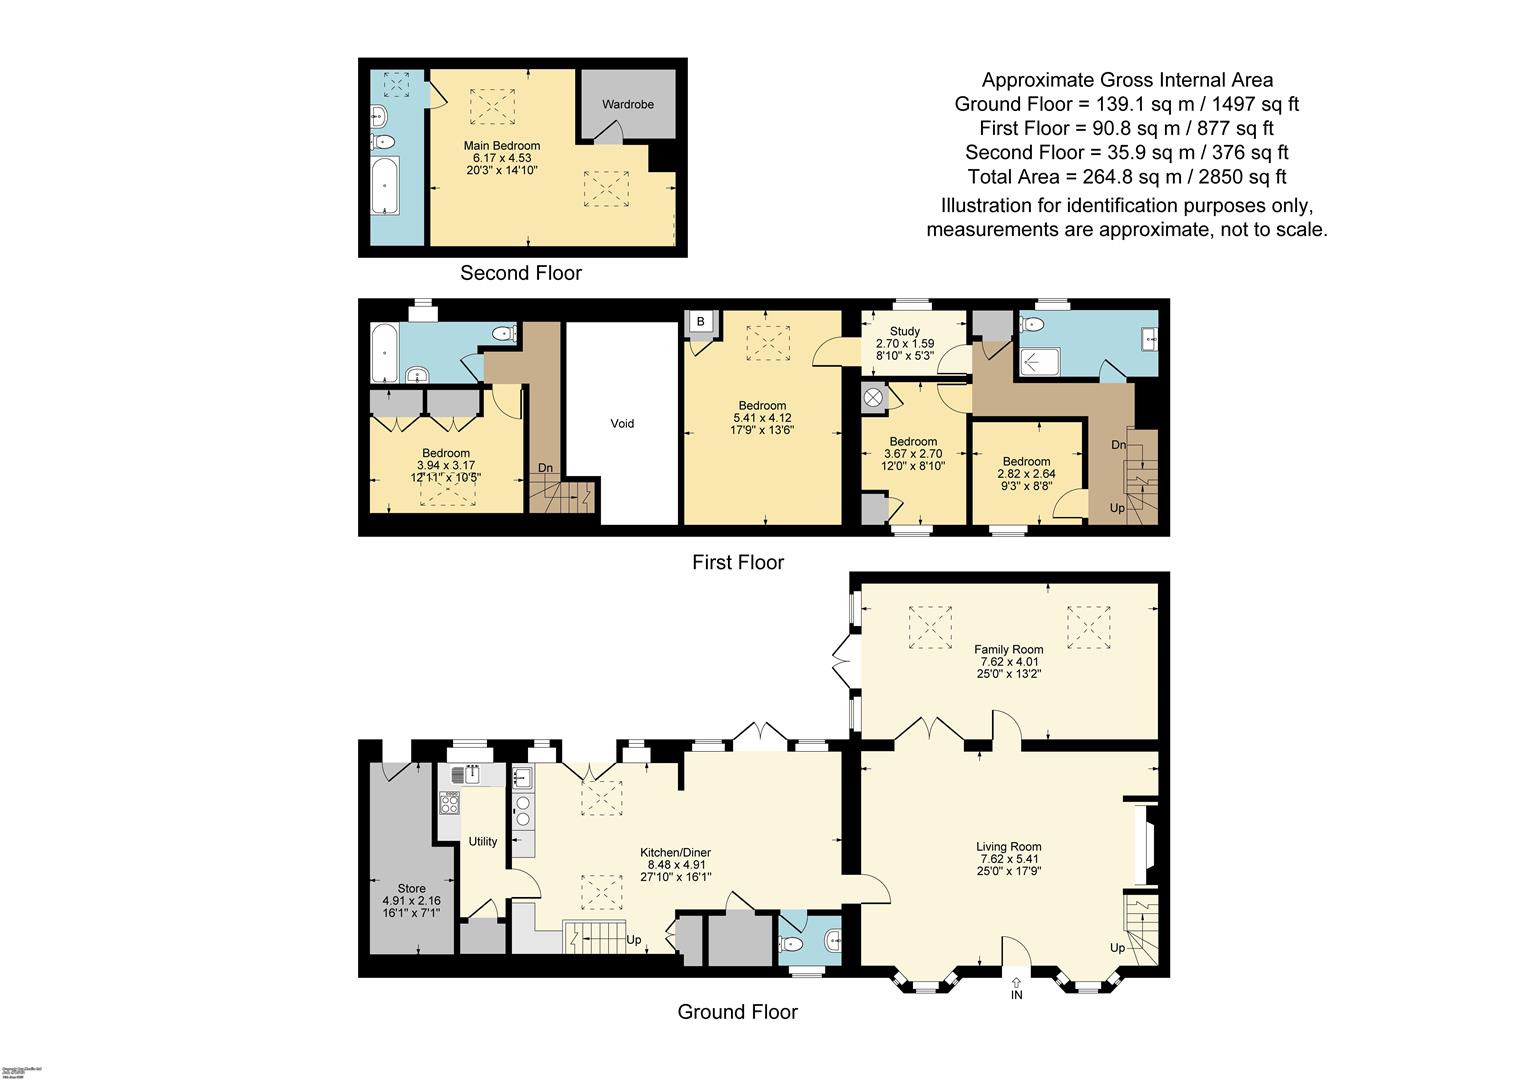
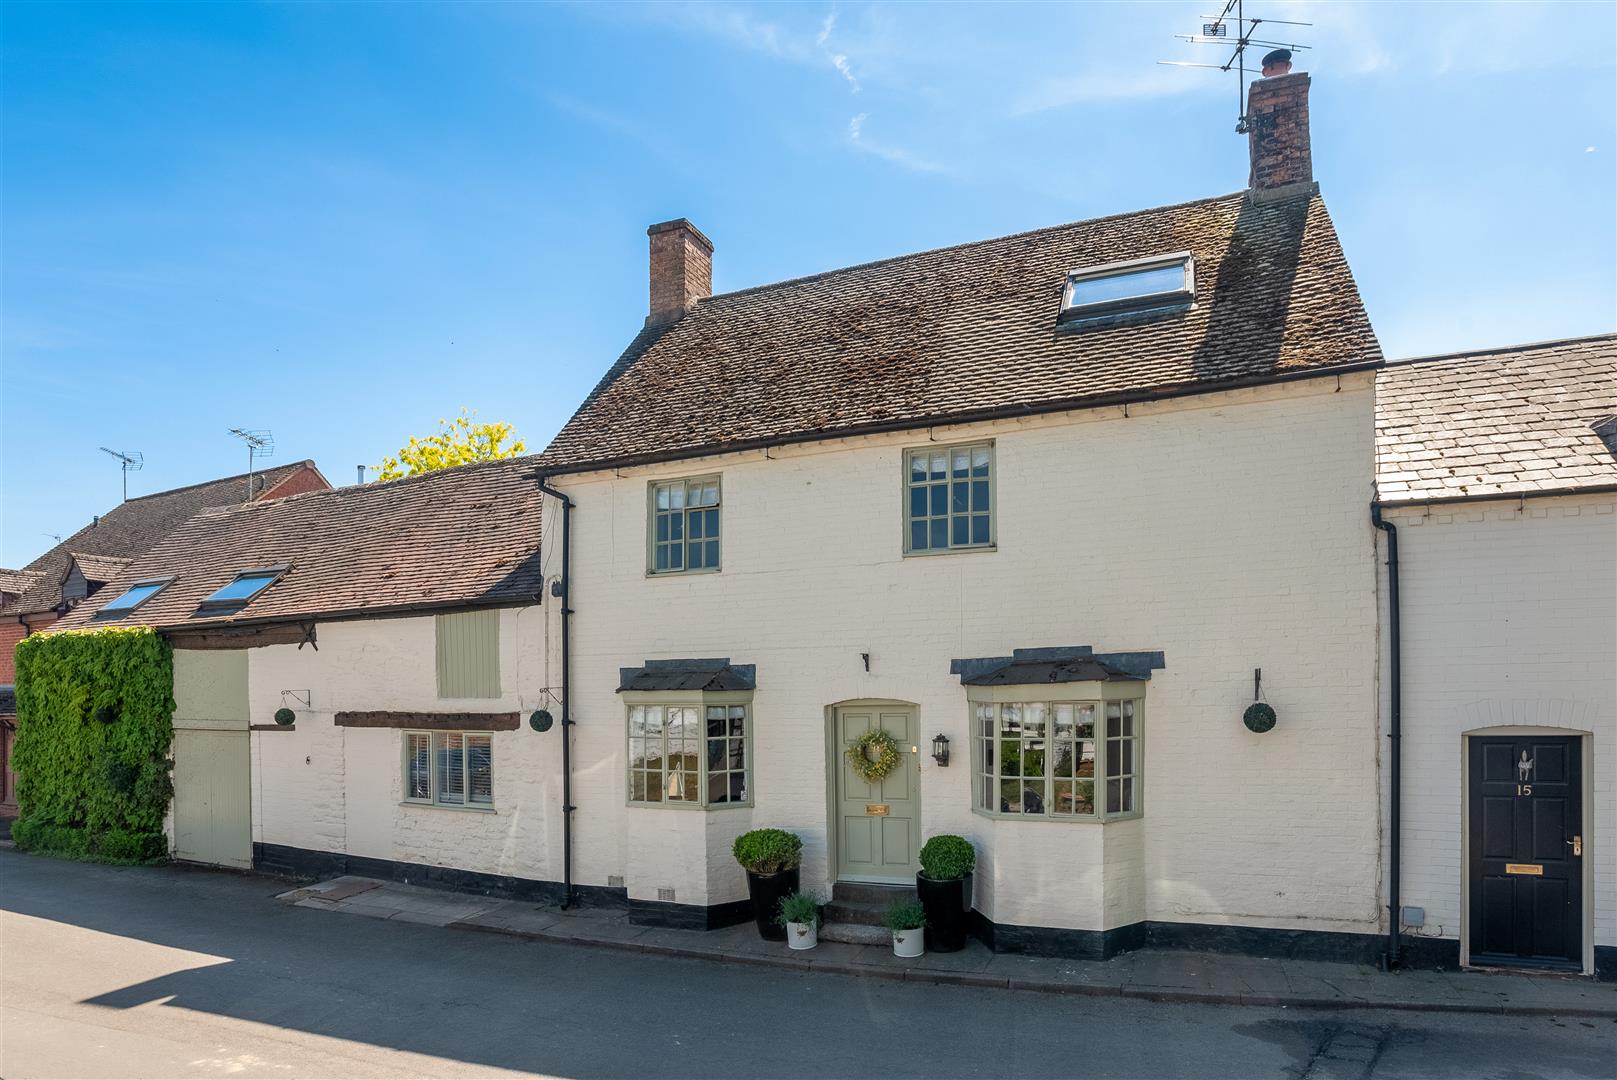
A delightful five bedroom house offering character and period features throughout. Having been tastefully extended and upgraded by the current owners to provide versatile accommodation including large sitting room, games room, good sized dining/kitchen, five bedrooms, two en-suites and private garden with rear gated access. Very conveniently situated within walking distance of the town centre. Viewing is highly recommended to appreciate the spacious accommodation offered.
ACCOMMODATION
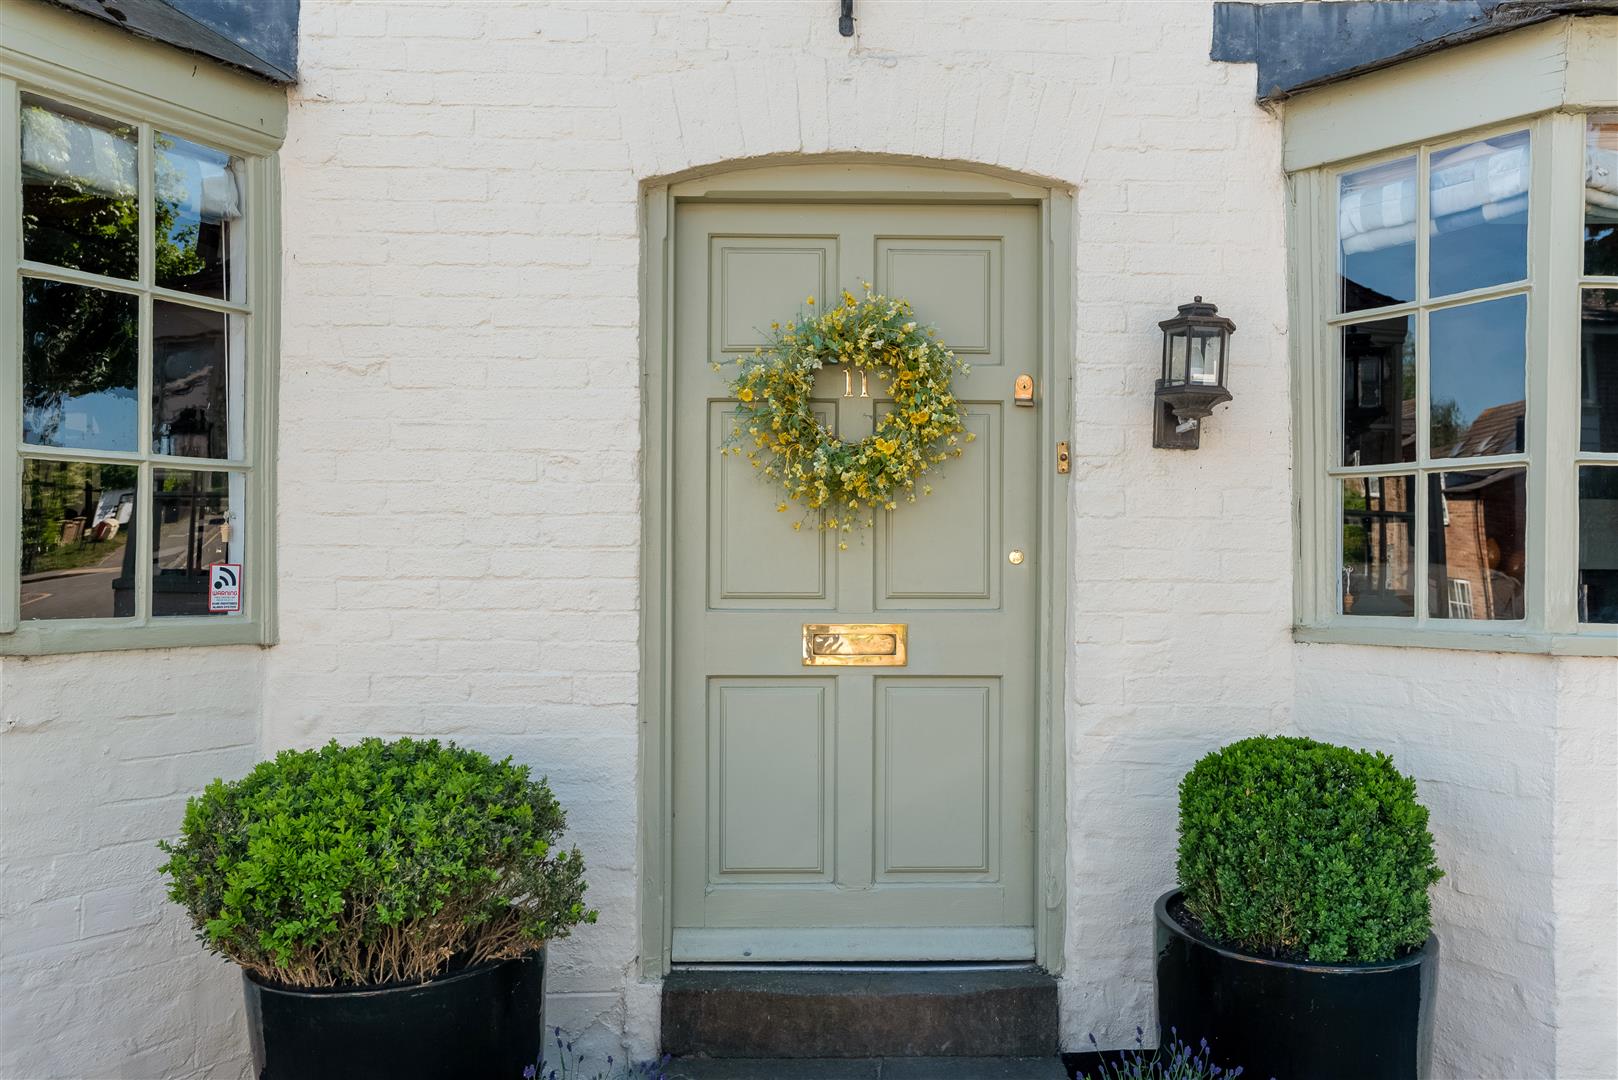
A front door opens into
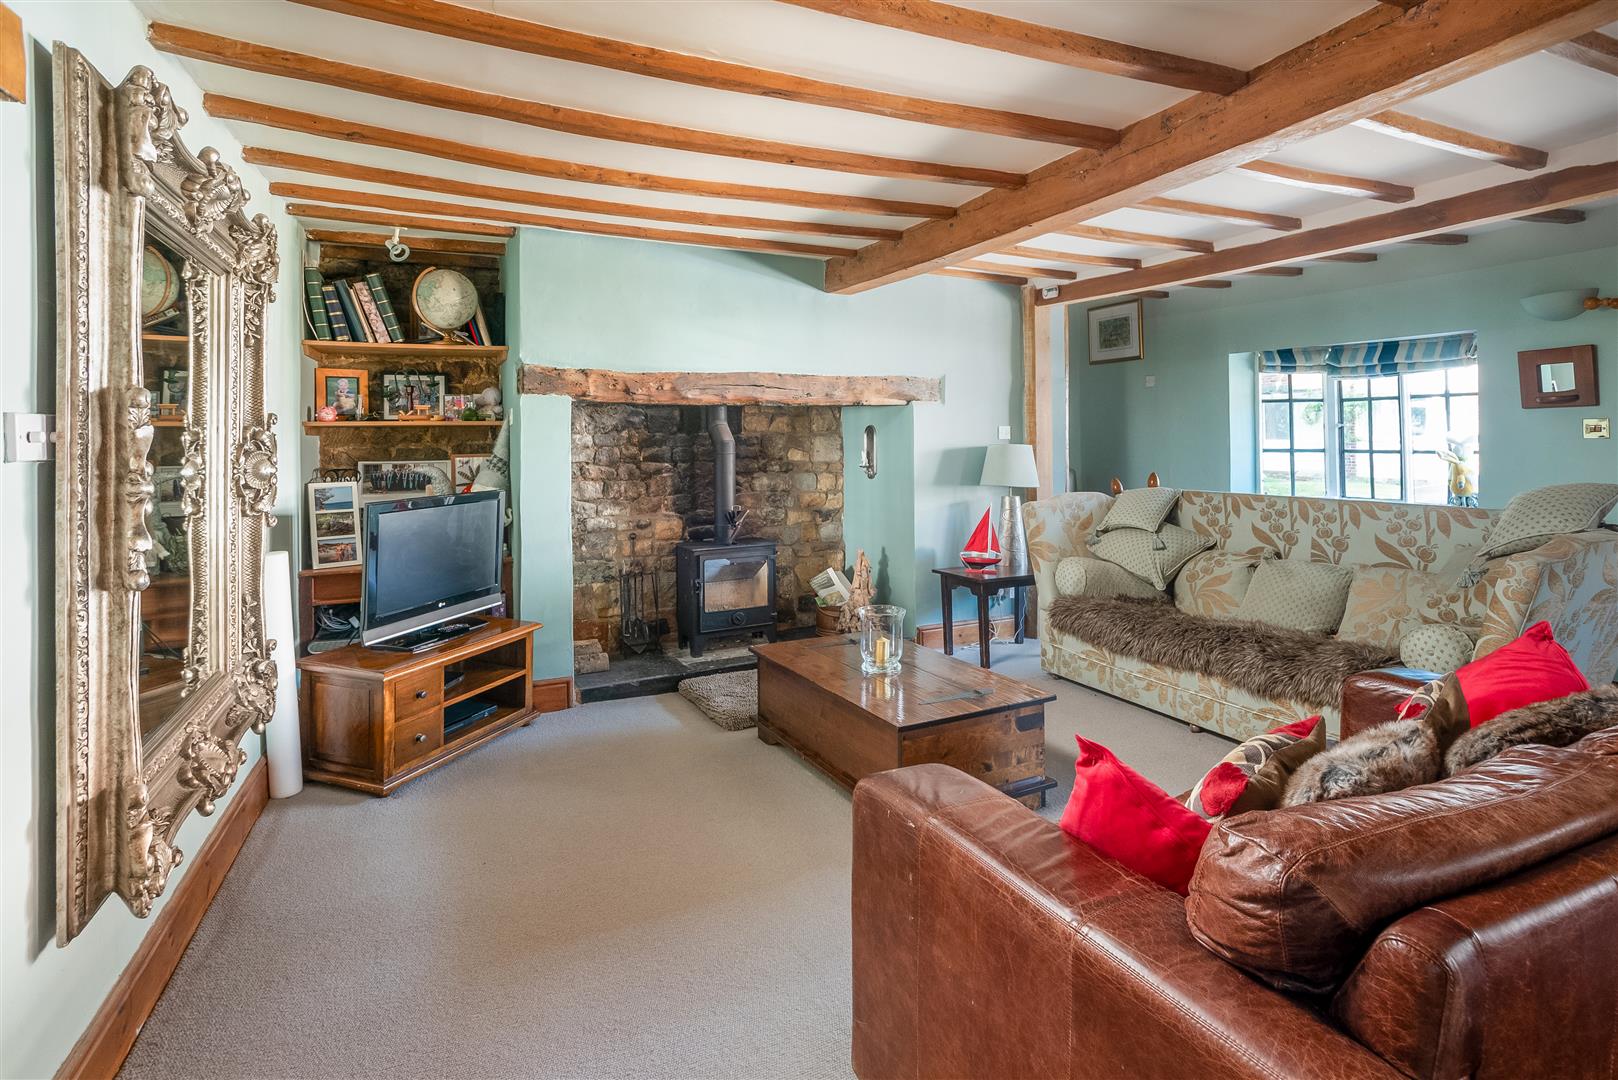
SITTING ROOM
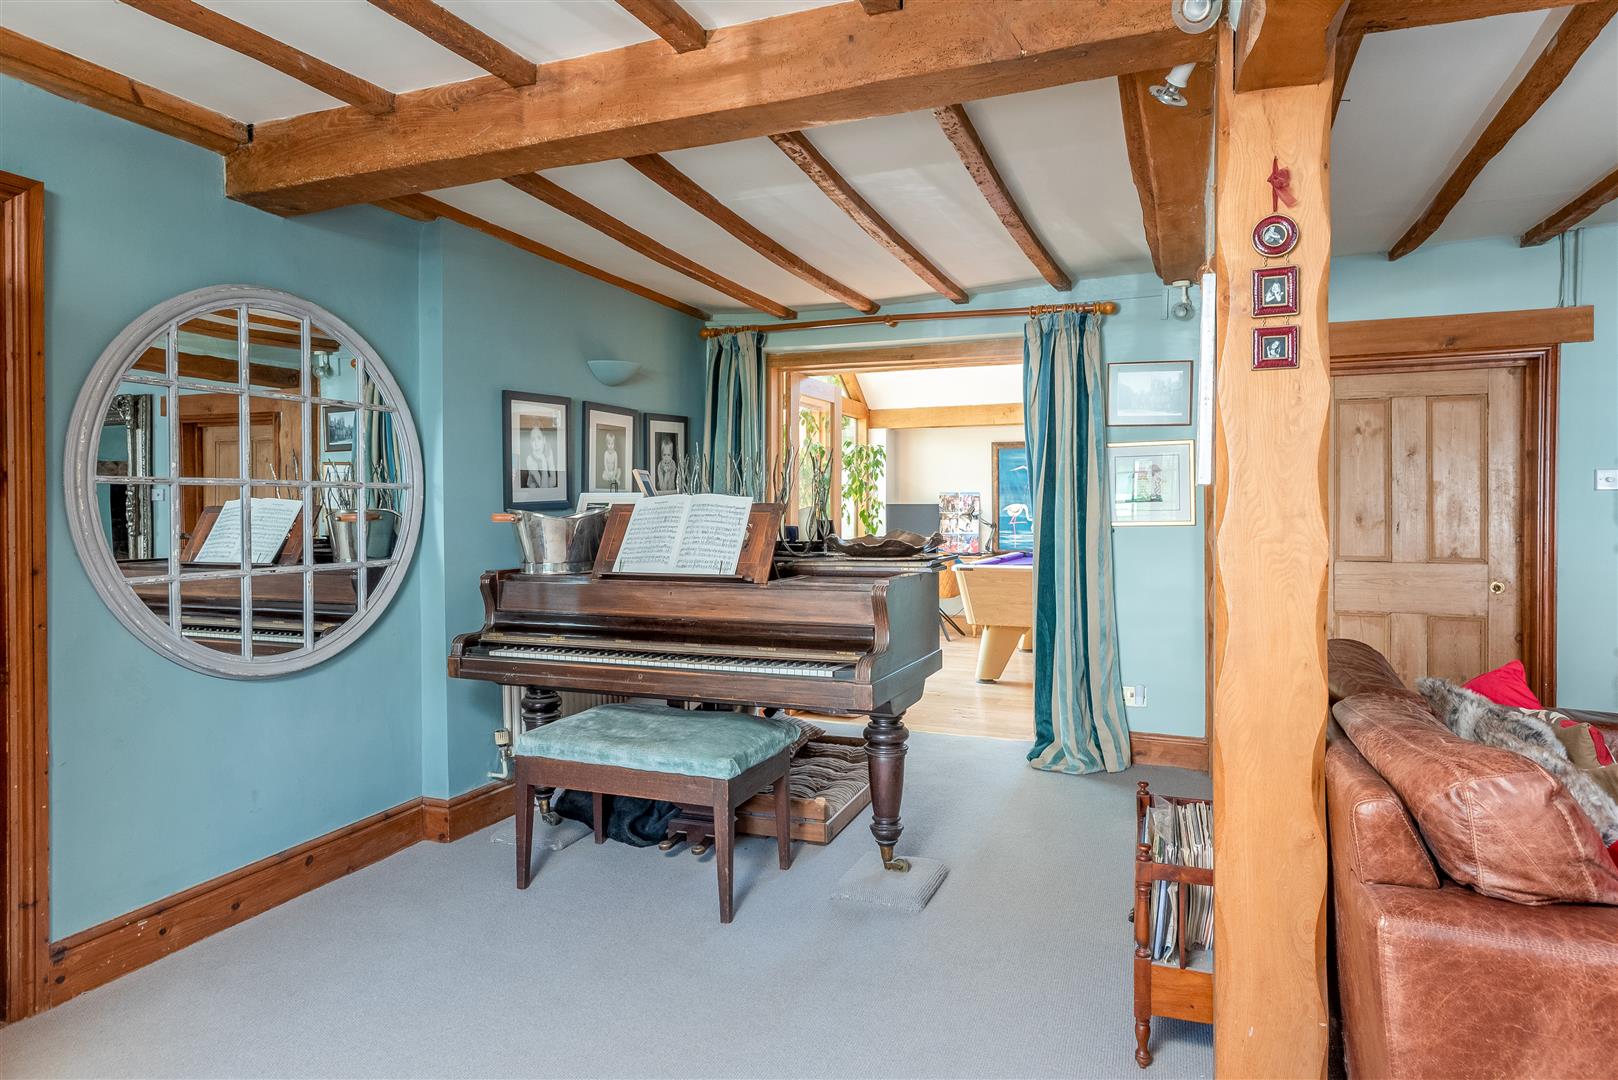
with an inglenook fireplace containing wood burning stove, two bay windows to the front elevation, doors leading to games room and spiral stairs leading to the first floor.
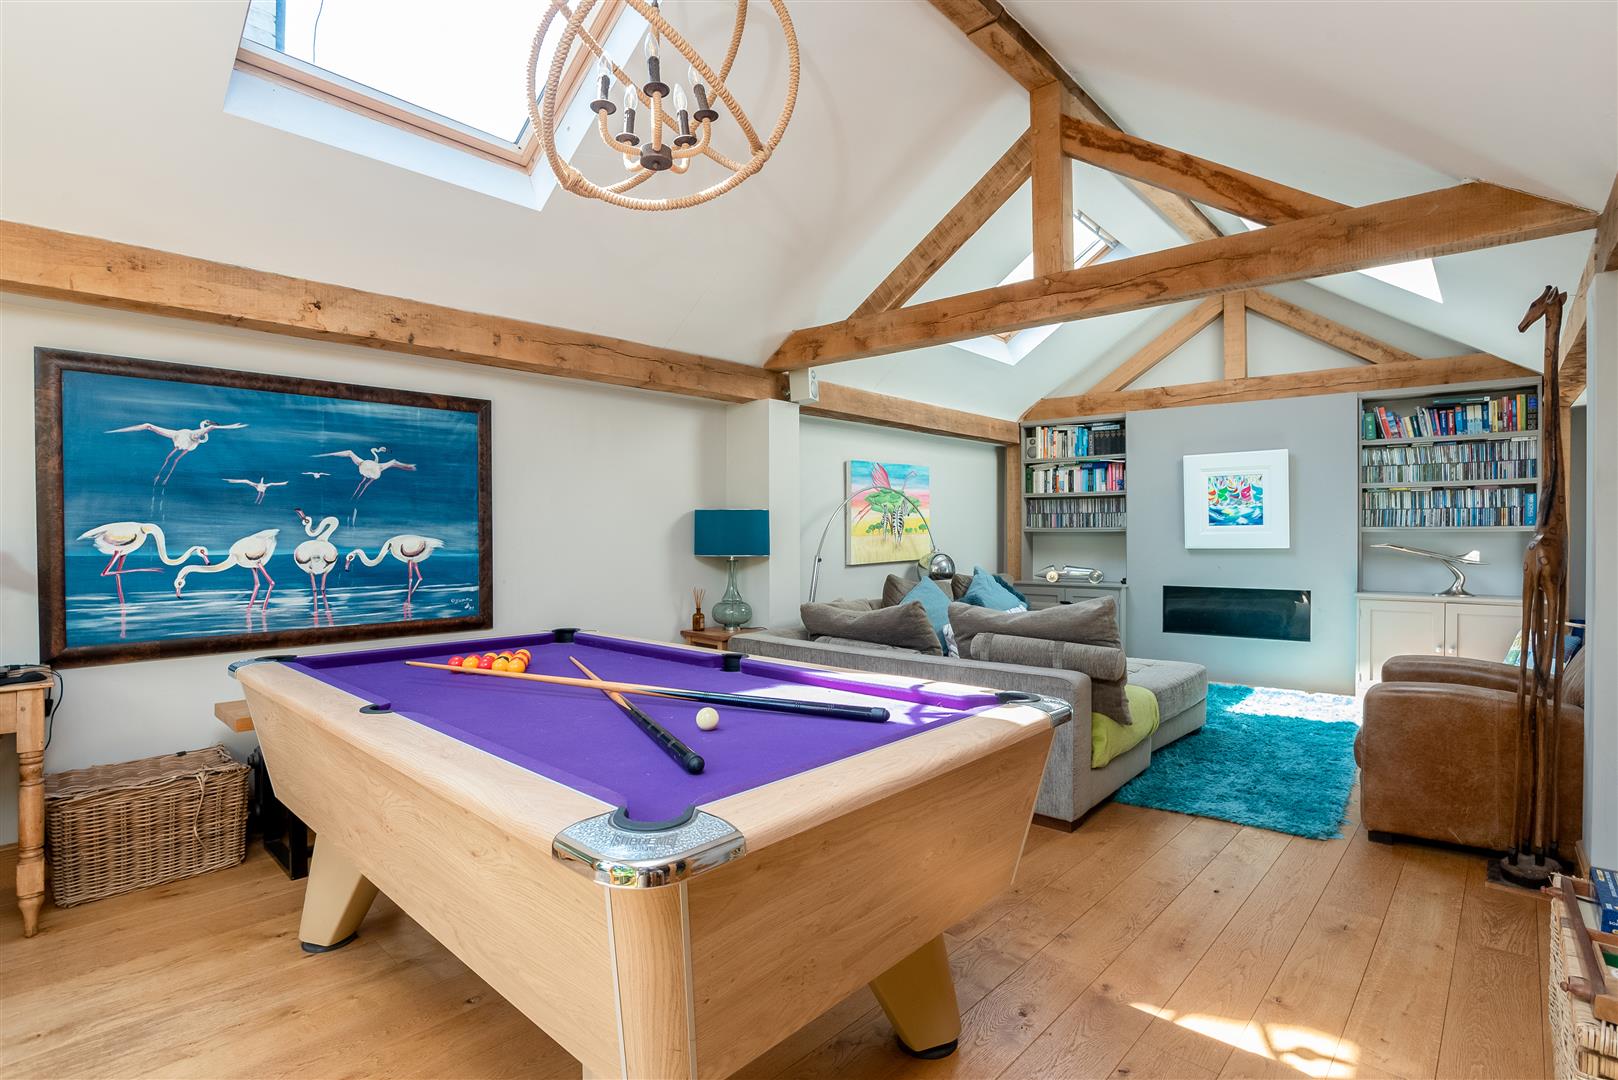
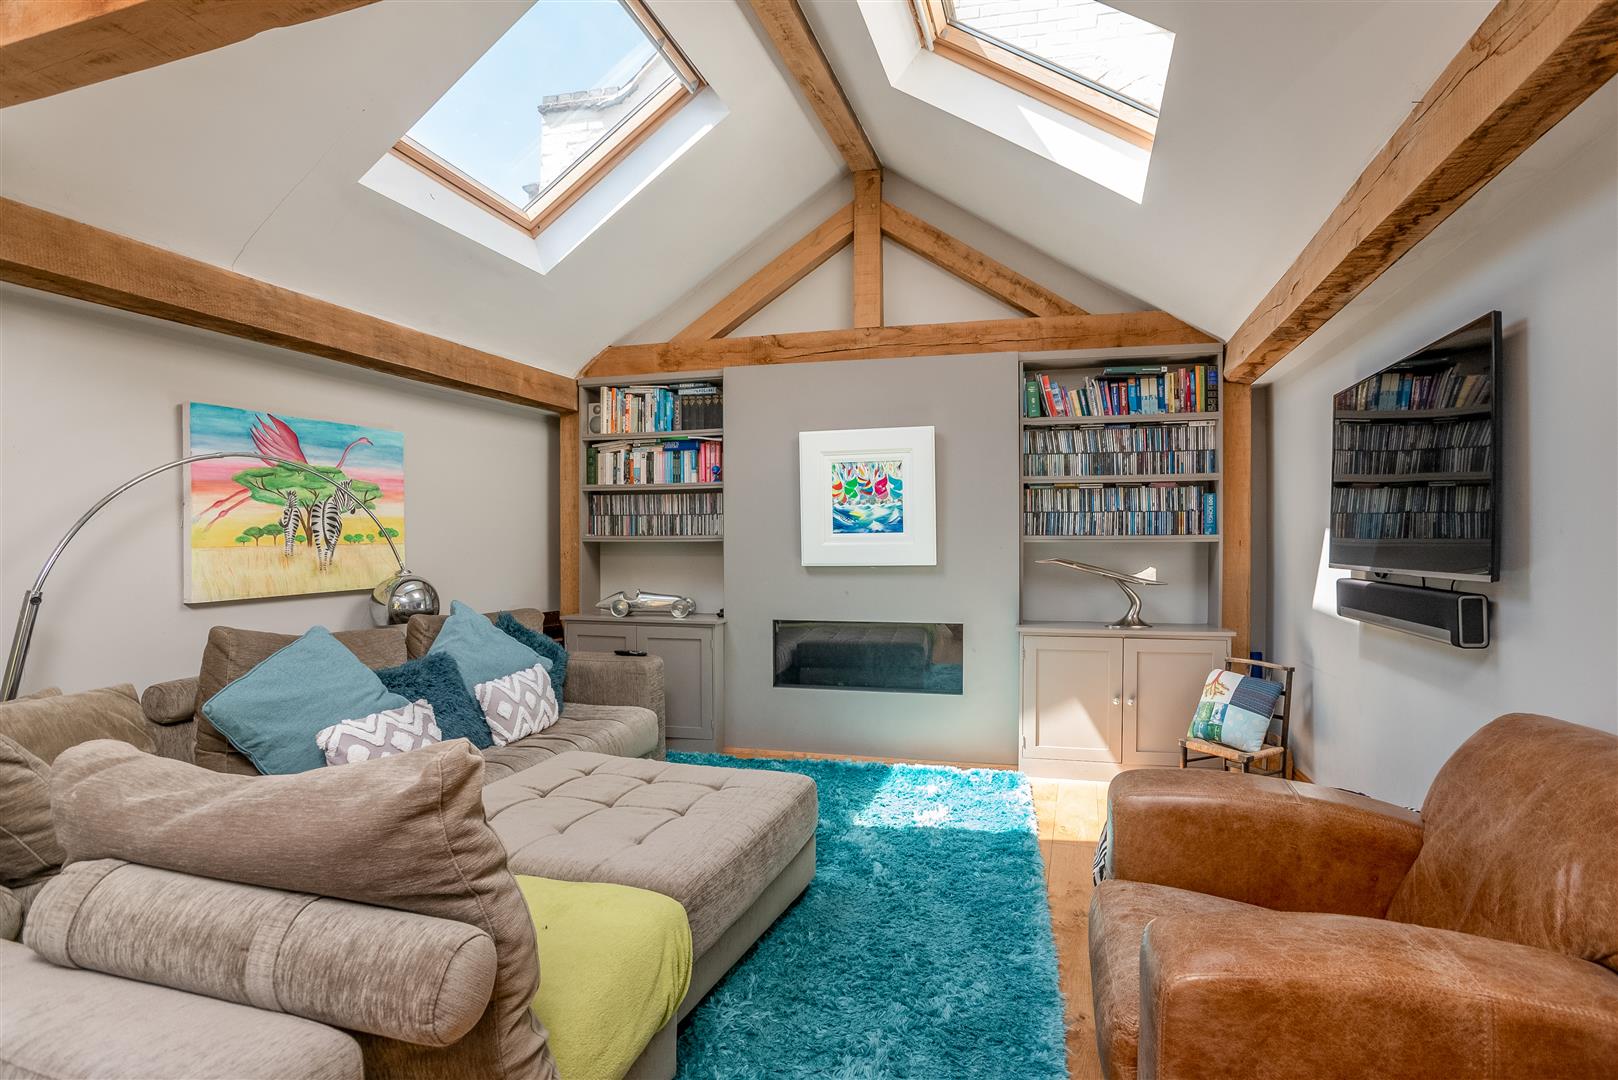
GAMES ROOM
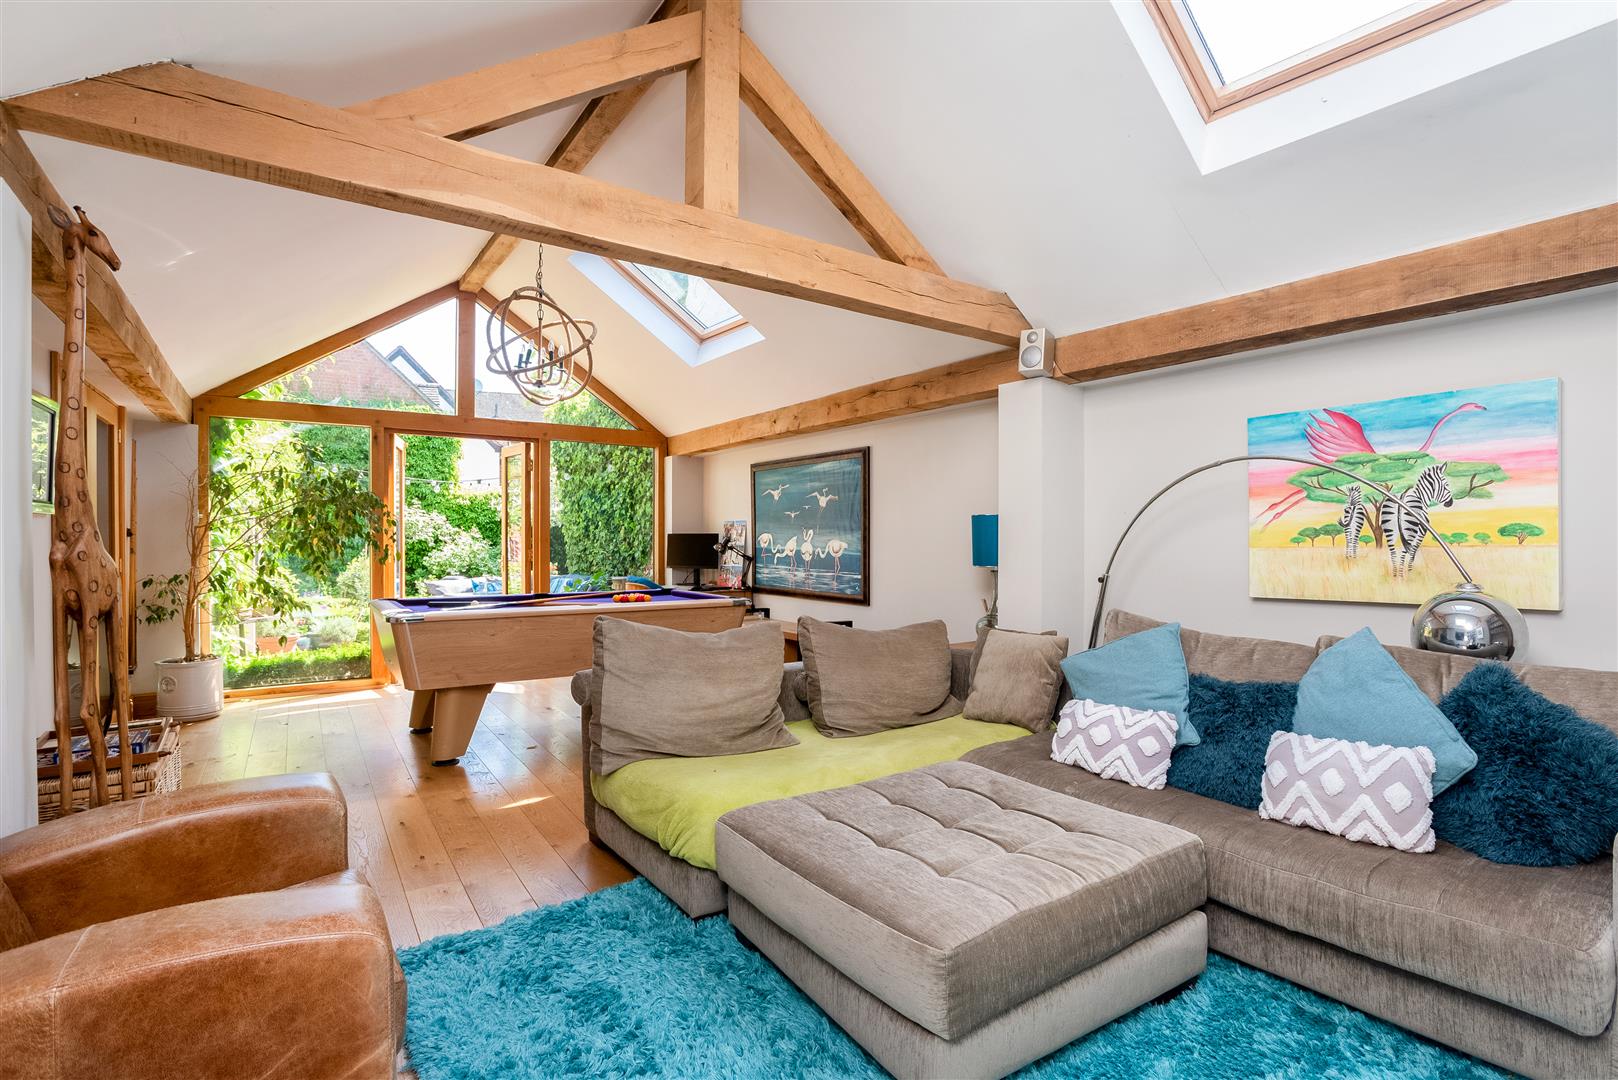
With vaulted ceilings, exposed beams, Velux windows, A frame windows and doors to garden, inset electric fireplace, space for seating, desk area and a pool table.
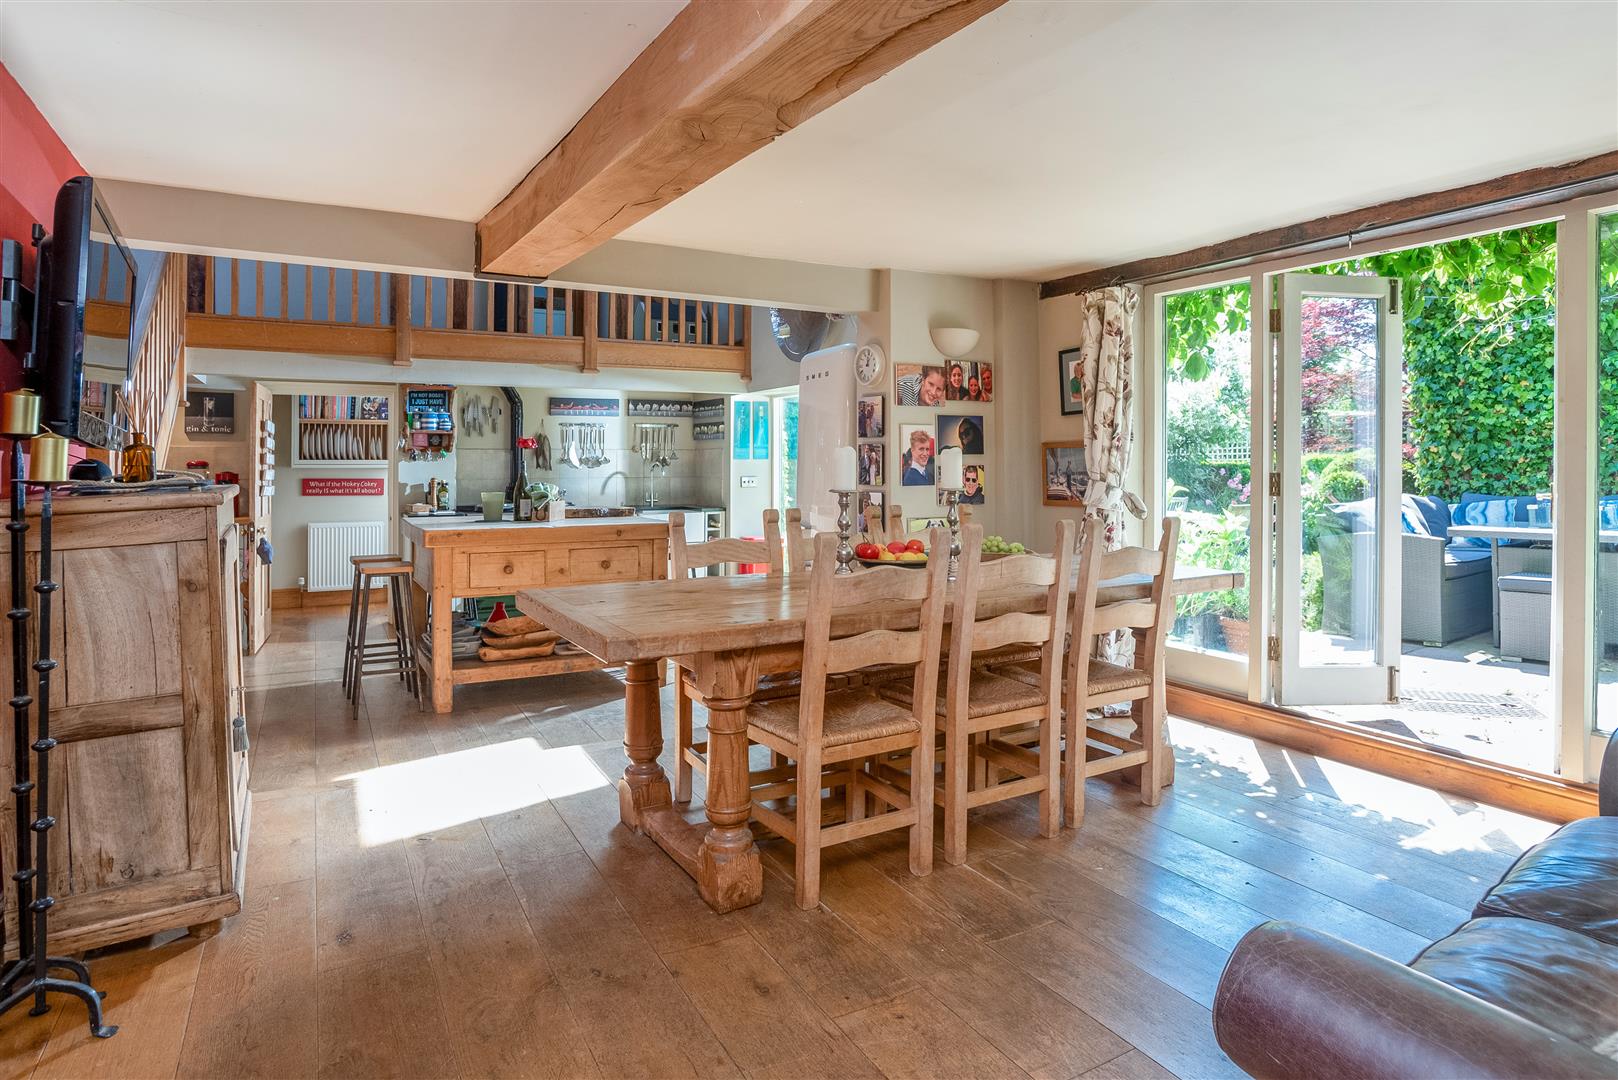
DINING ROOM
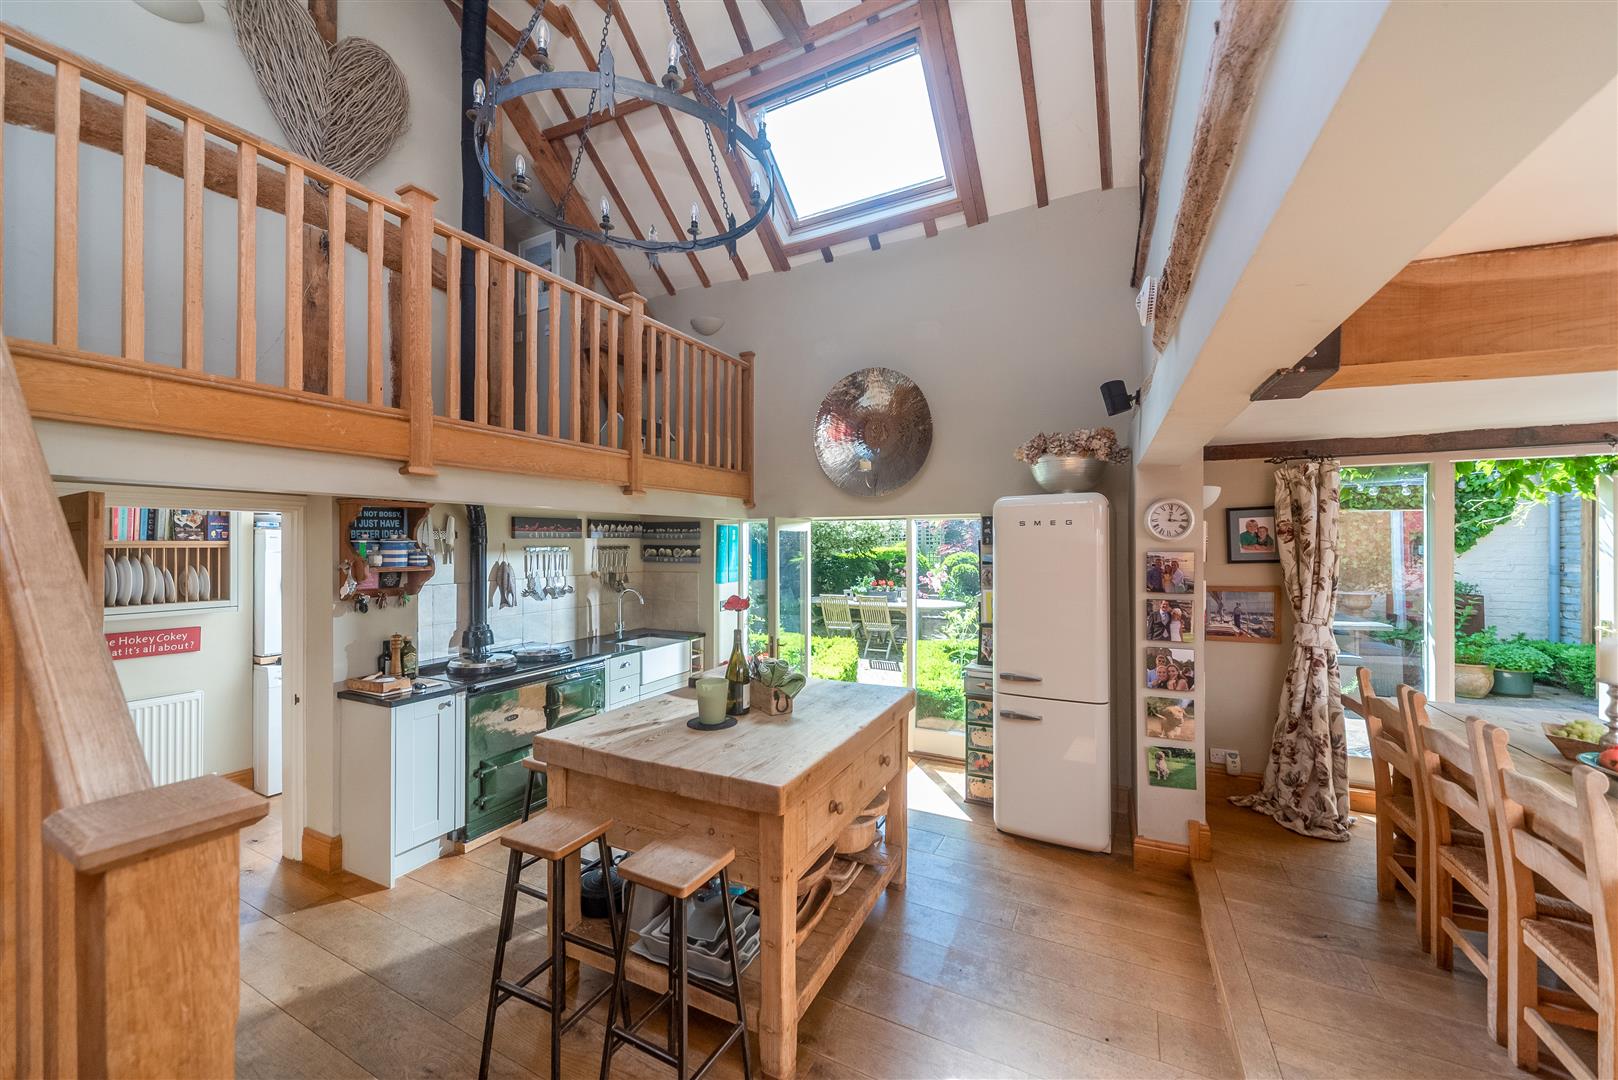
having oak wooden flooring throughout with step down to the open plan kitchen, exposed brick and original beams, double doors leading to the courtyard.
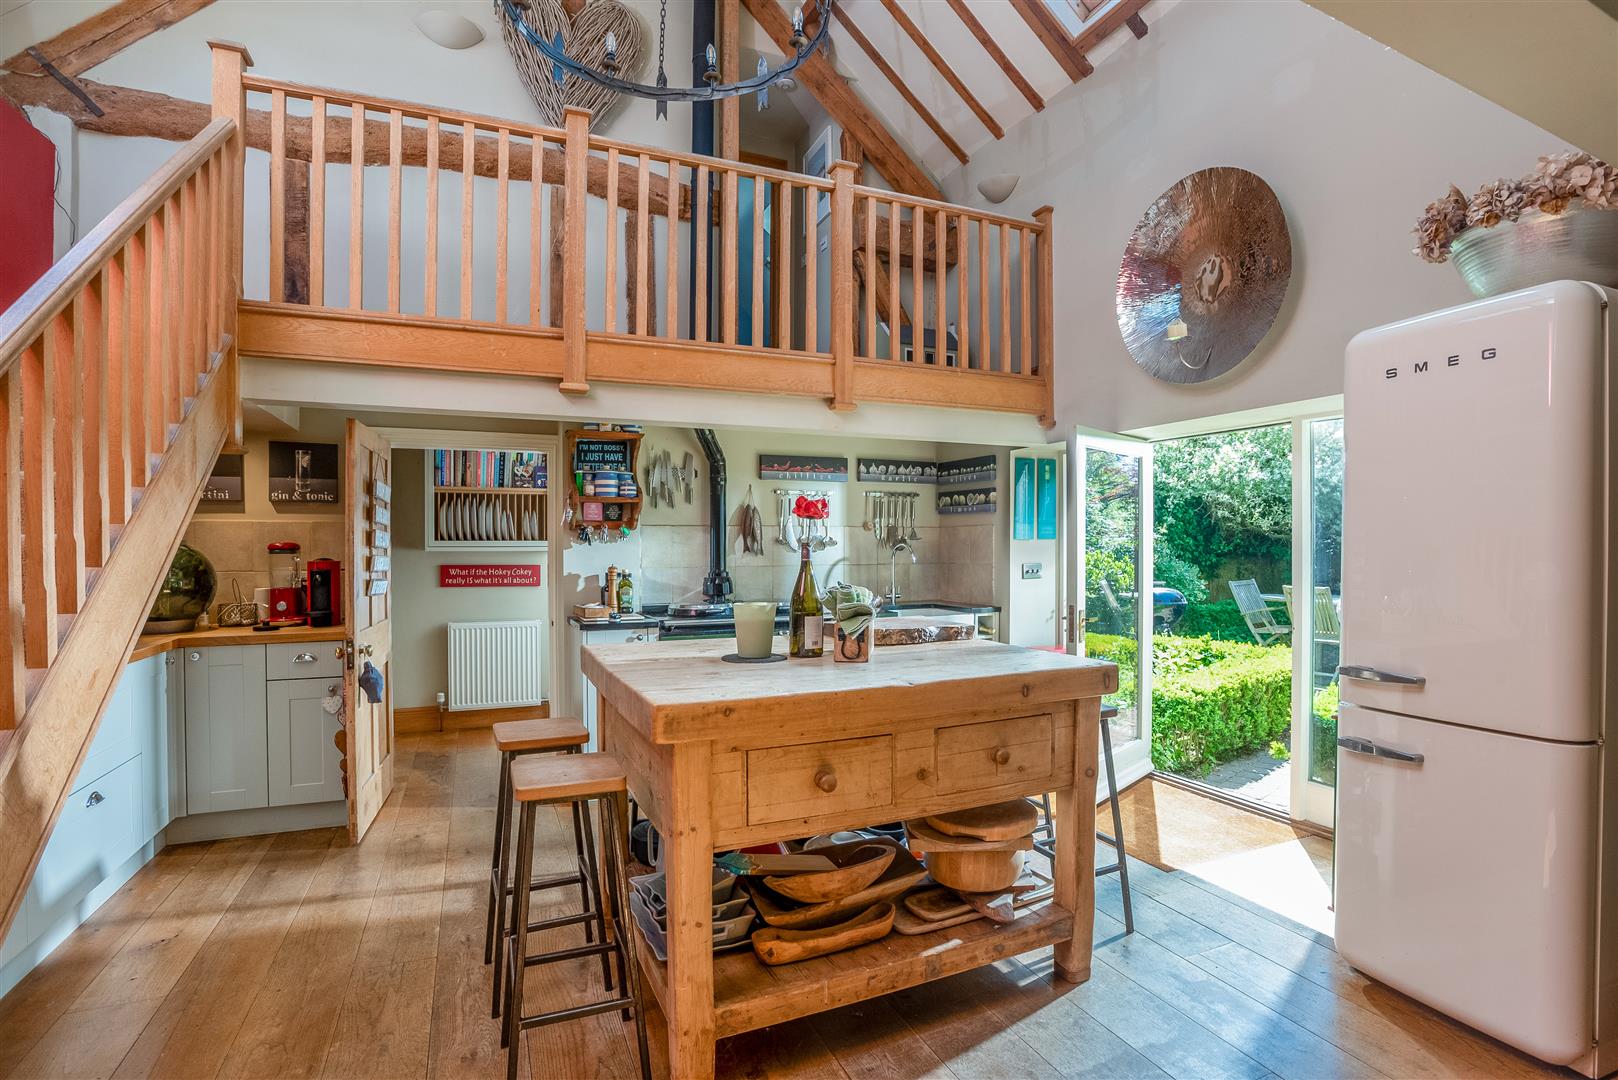
KITCHEN
having attractive sage green fronted units with solid wood work surfaces over, ceramic sink and drainer, space for fridge freezer, twin oven AGA, vaulted ceiling and stairs leading to galleried mezzanine landing.
CLOAKROOM
with wc, wash hand basin and tiling to floor.
UTILITY ROOM
having wall and base units of the same style as the kitchen, belfast sink,electric oven and walk in larder.
MEZZANINE BEDROOM
with roof window, exposed brickwork and beams.
ENSUITE
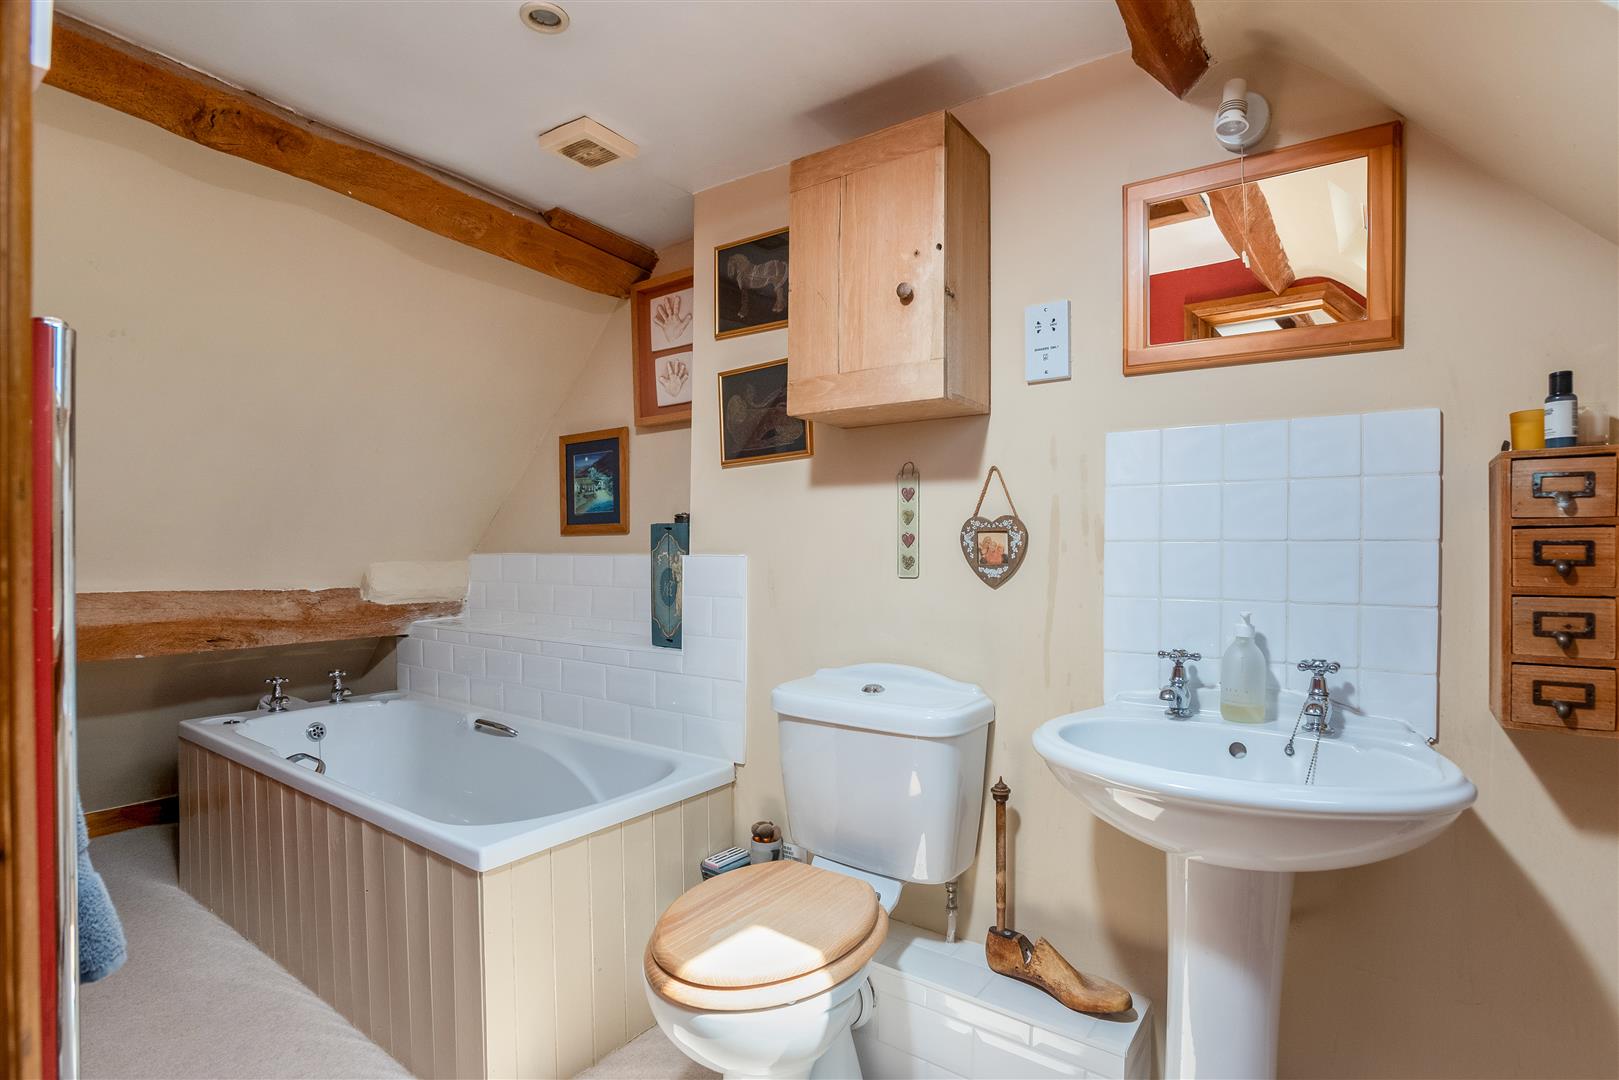
with white suite comprising of panelled bath, pedestal wash hand basin and wc.
FIRST FLOOR LANDING
having airing cupboard housing hot water tank and shelving for storage, spiral staircase leading to second floor.
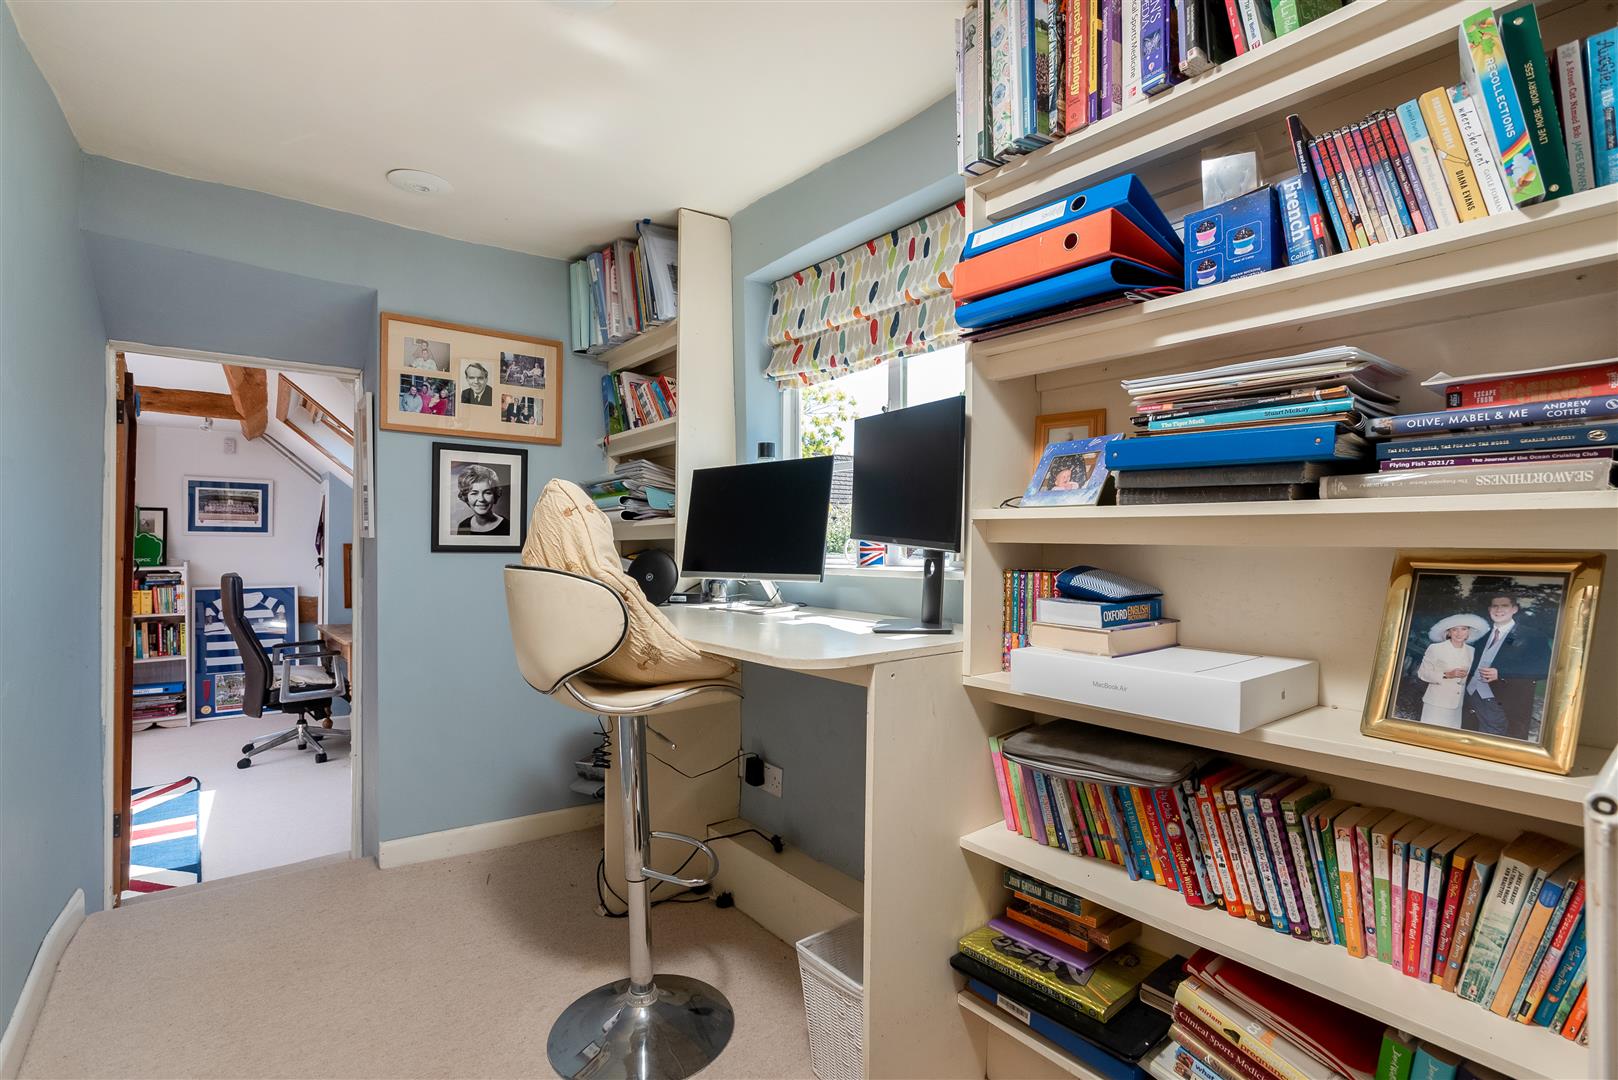
BEDROOM
with roof light and cupboard housing gas central heating boiler. Additional study area adjoining the bedroom with built in desk and shelving.
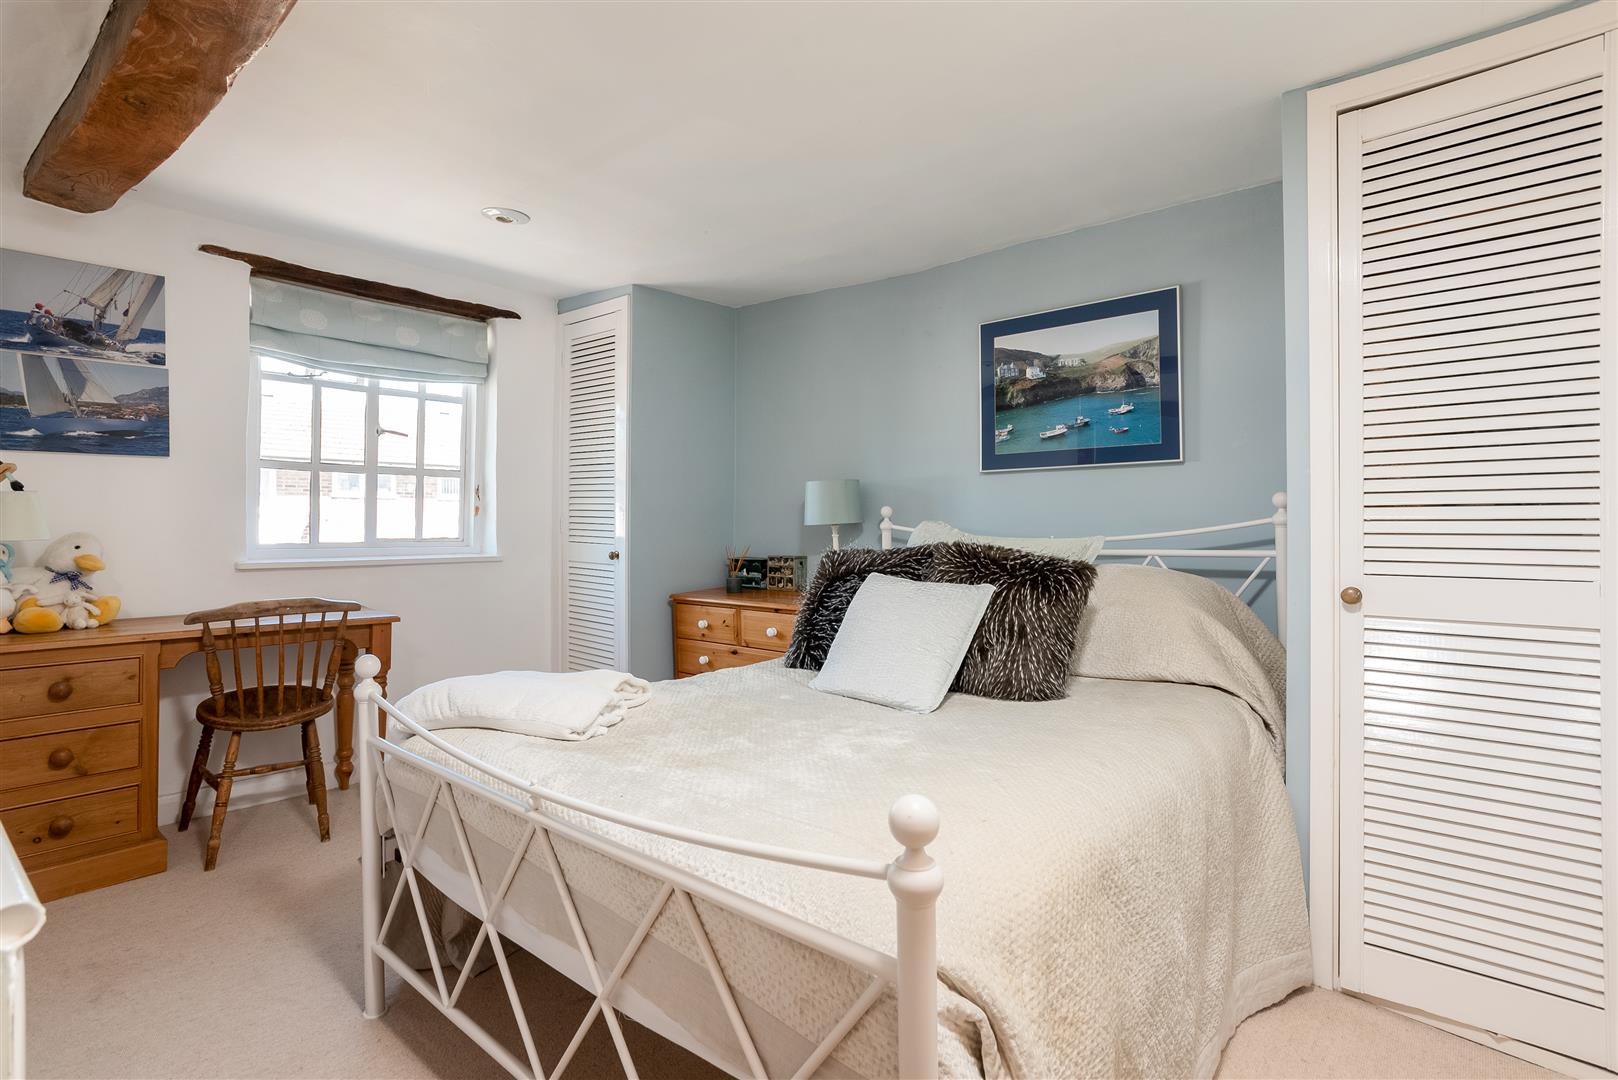
BEDROOM
having two built in wardrobes.
BEDROOM
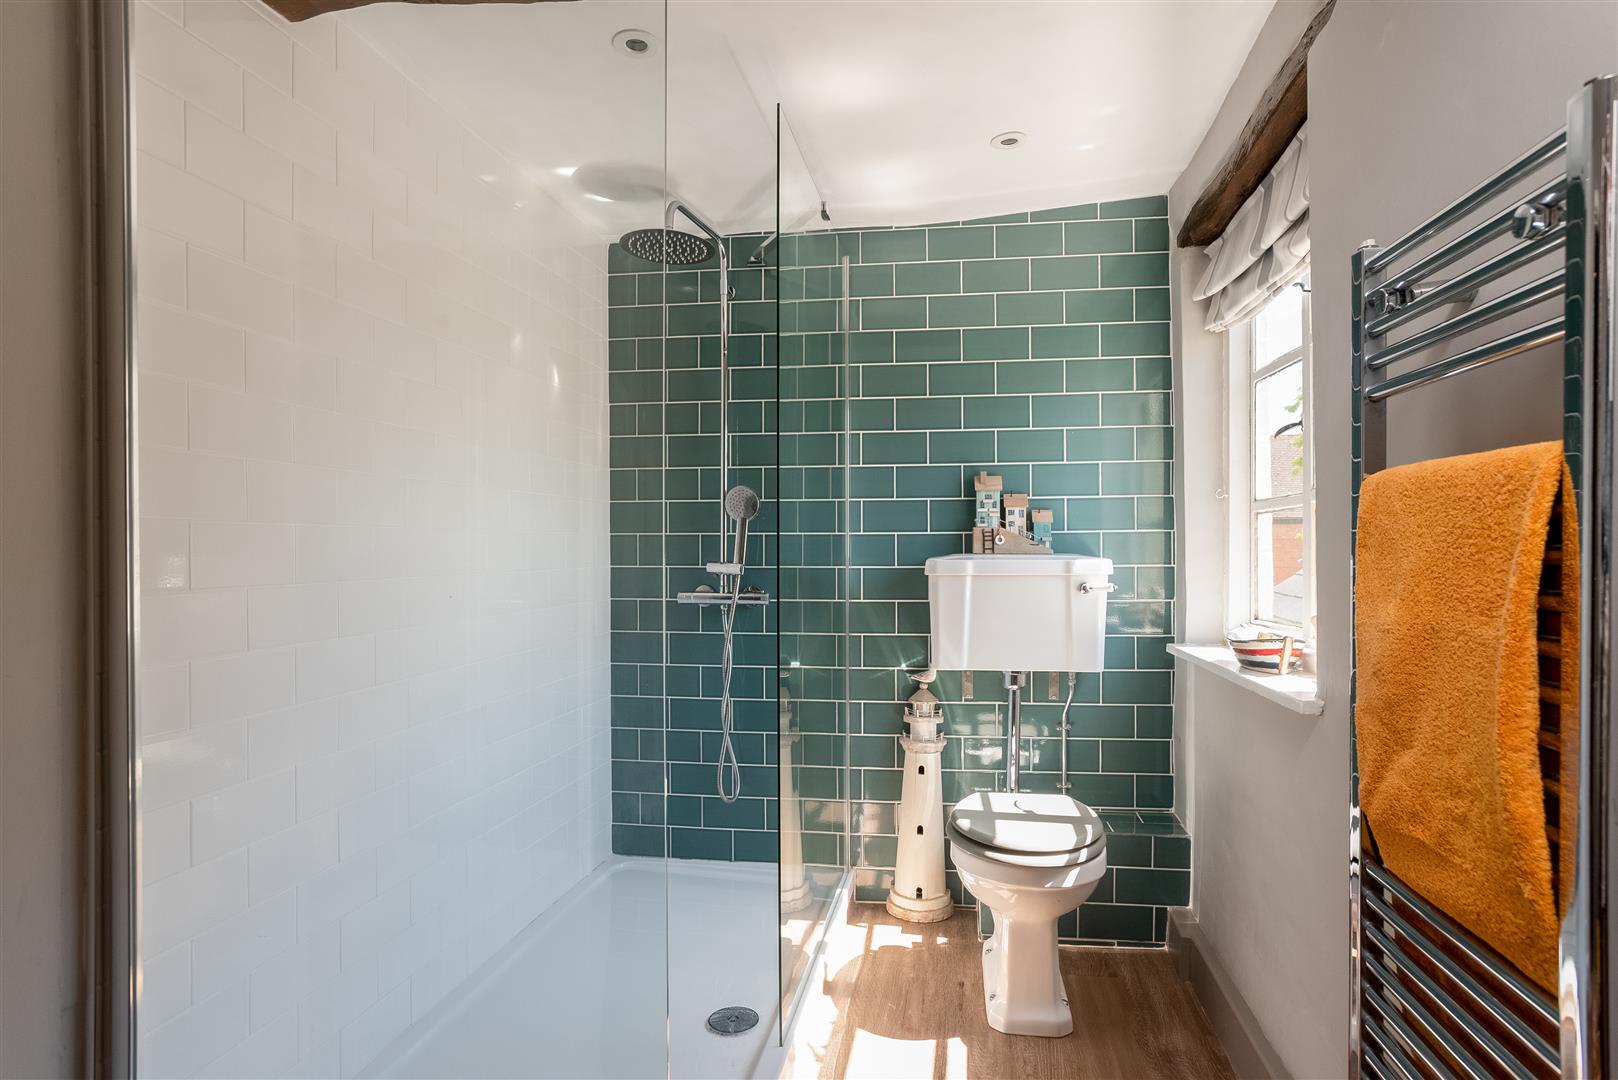
BATHROOM
with white suite comprising of walk-in Mira Sports shower, pedestal wash hand basin and wc.
SECOND FLOOR
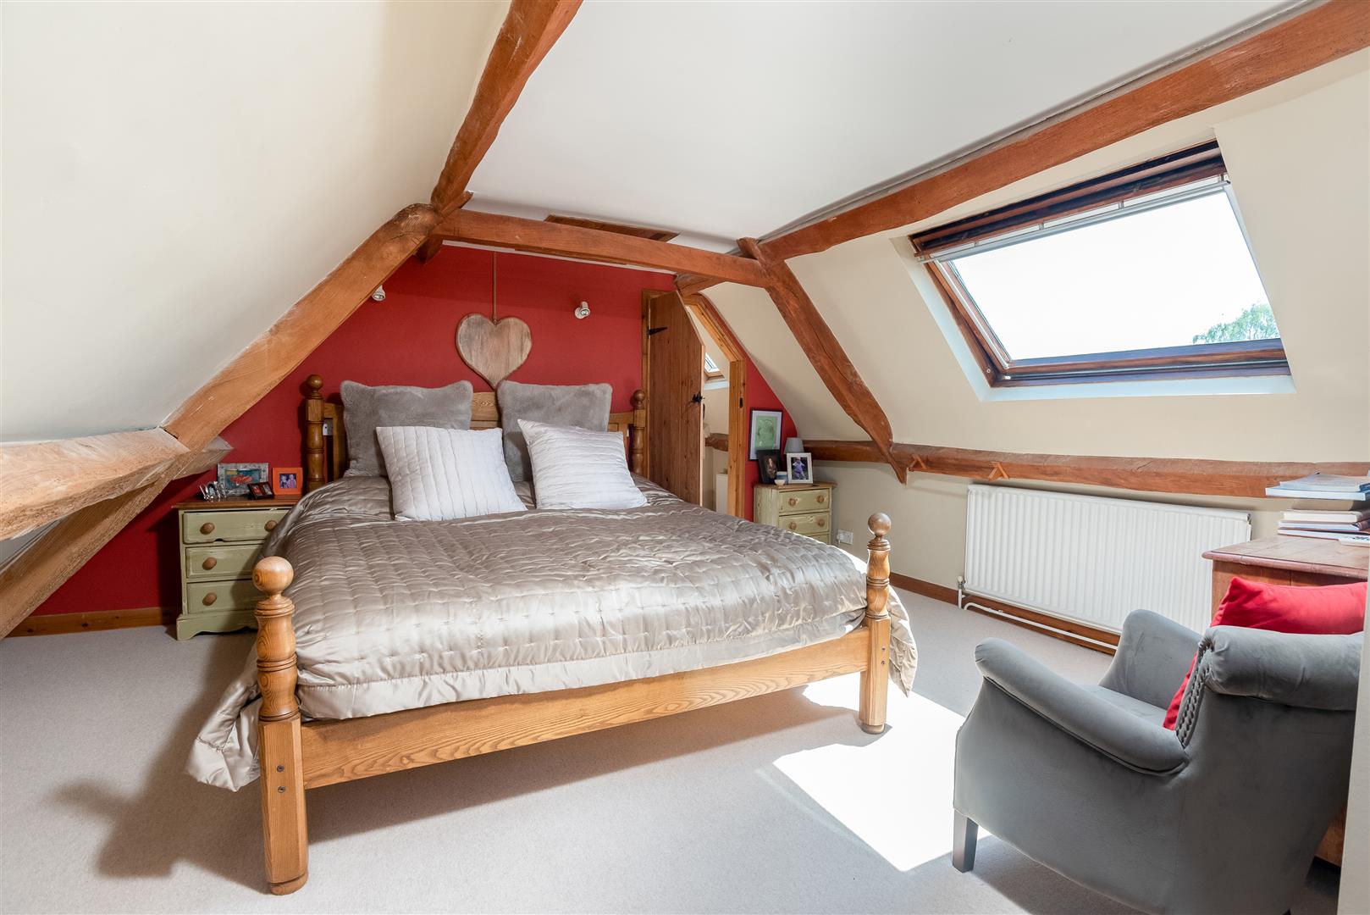
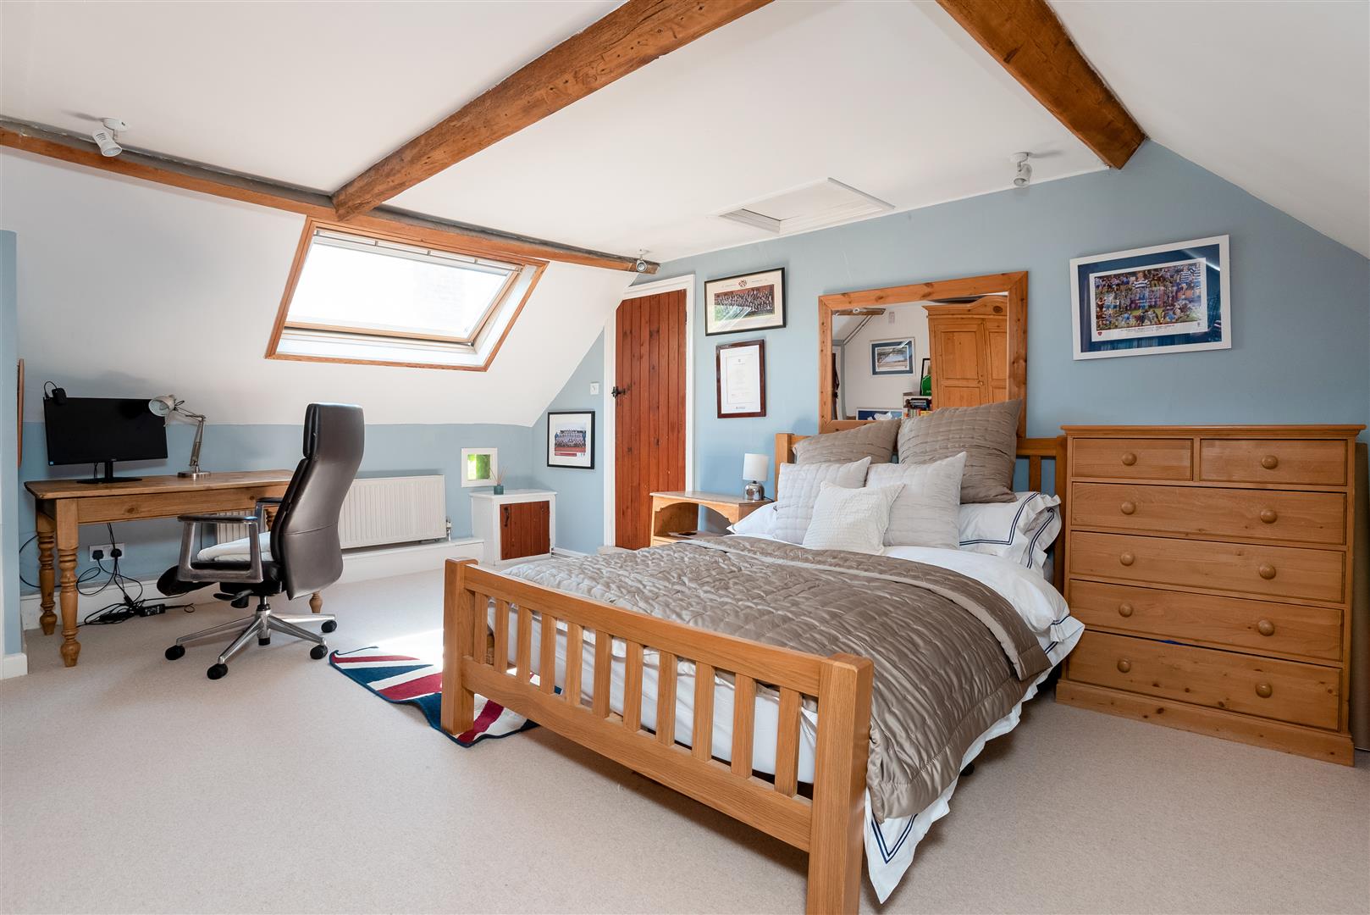
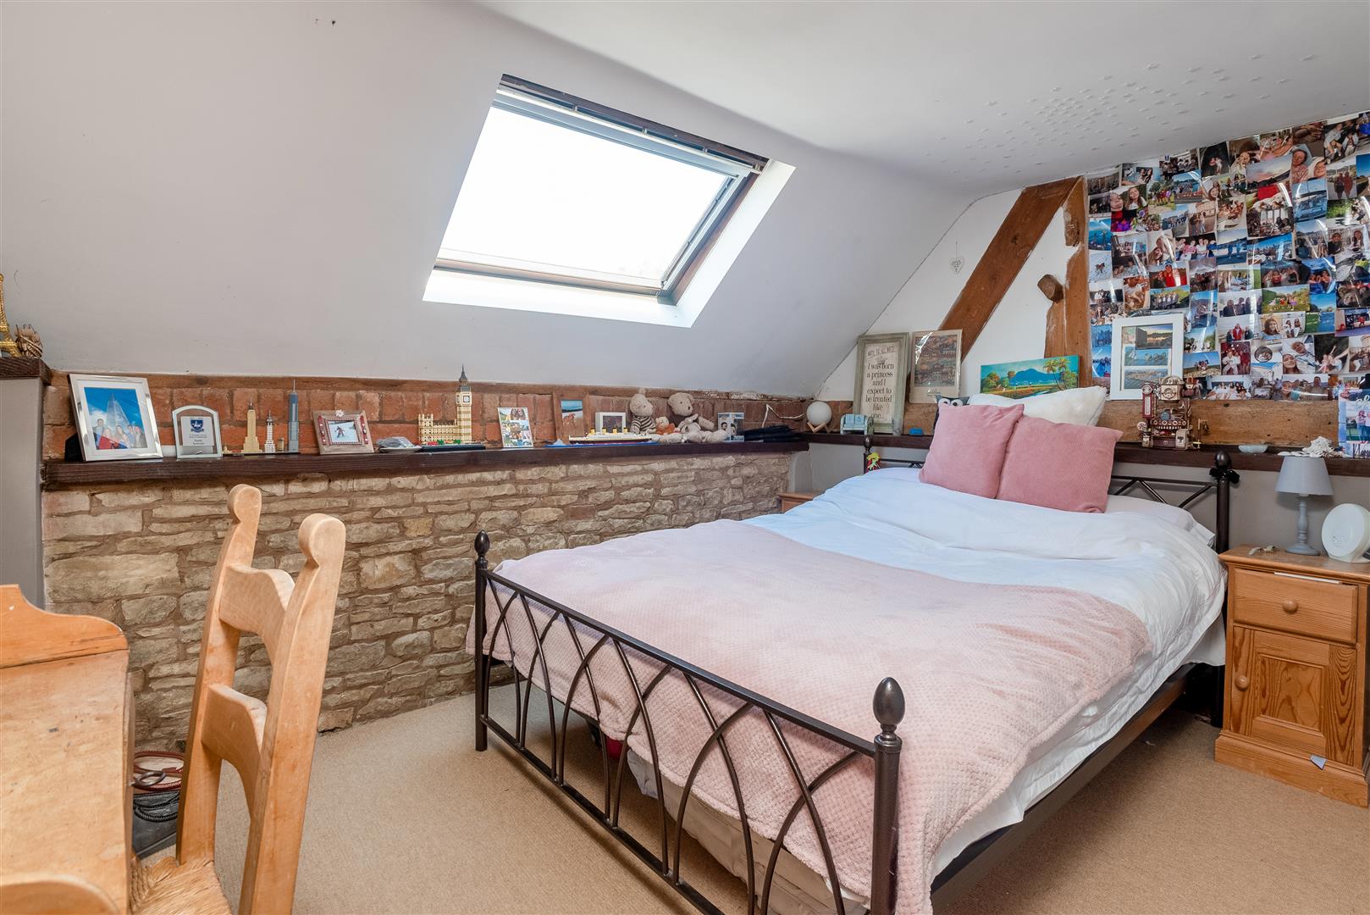
BEDROOM
with roof light and exposed beams, walk in wardrobe.
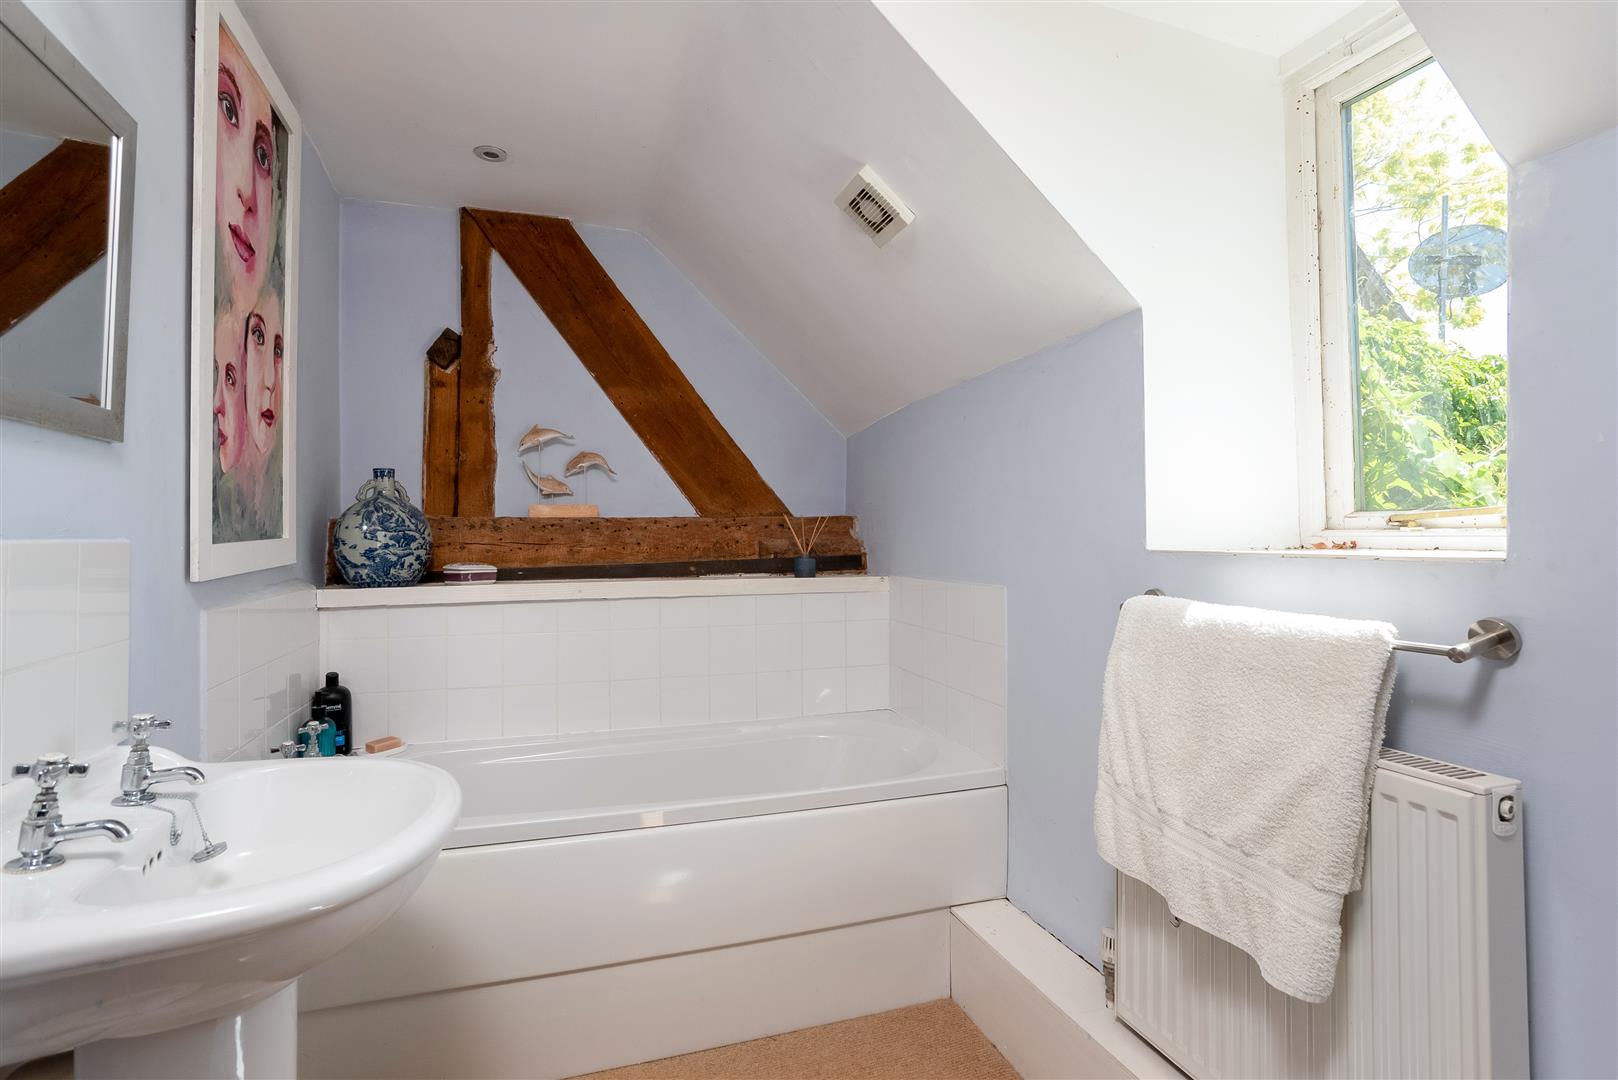
ENSUITE.
with white suite comprising of panelled bath, pedestal wash hand basin and wc.
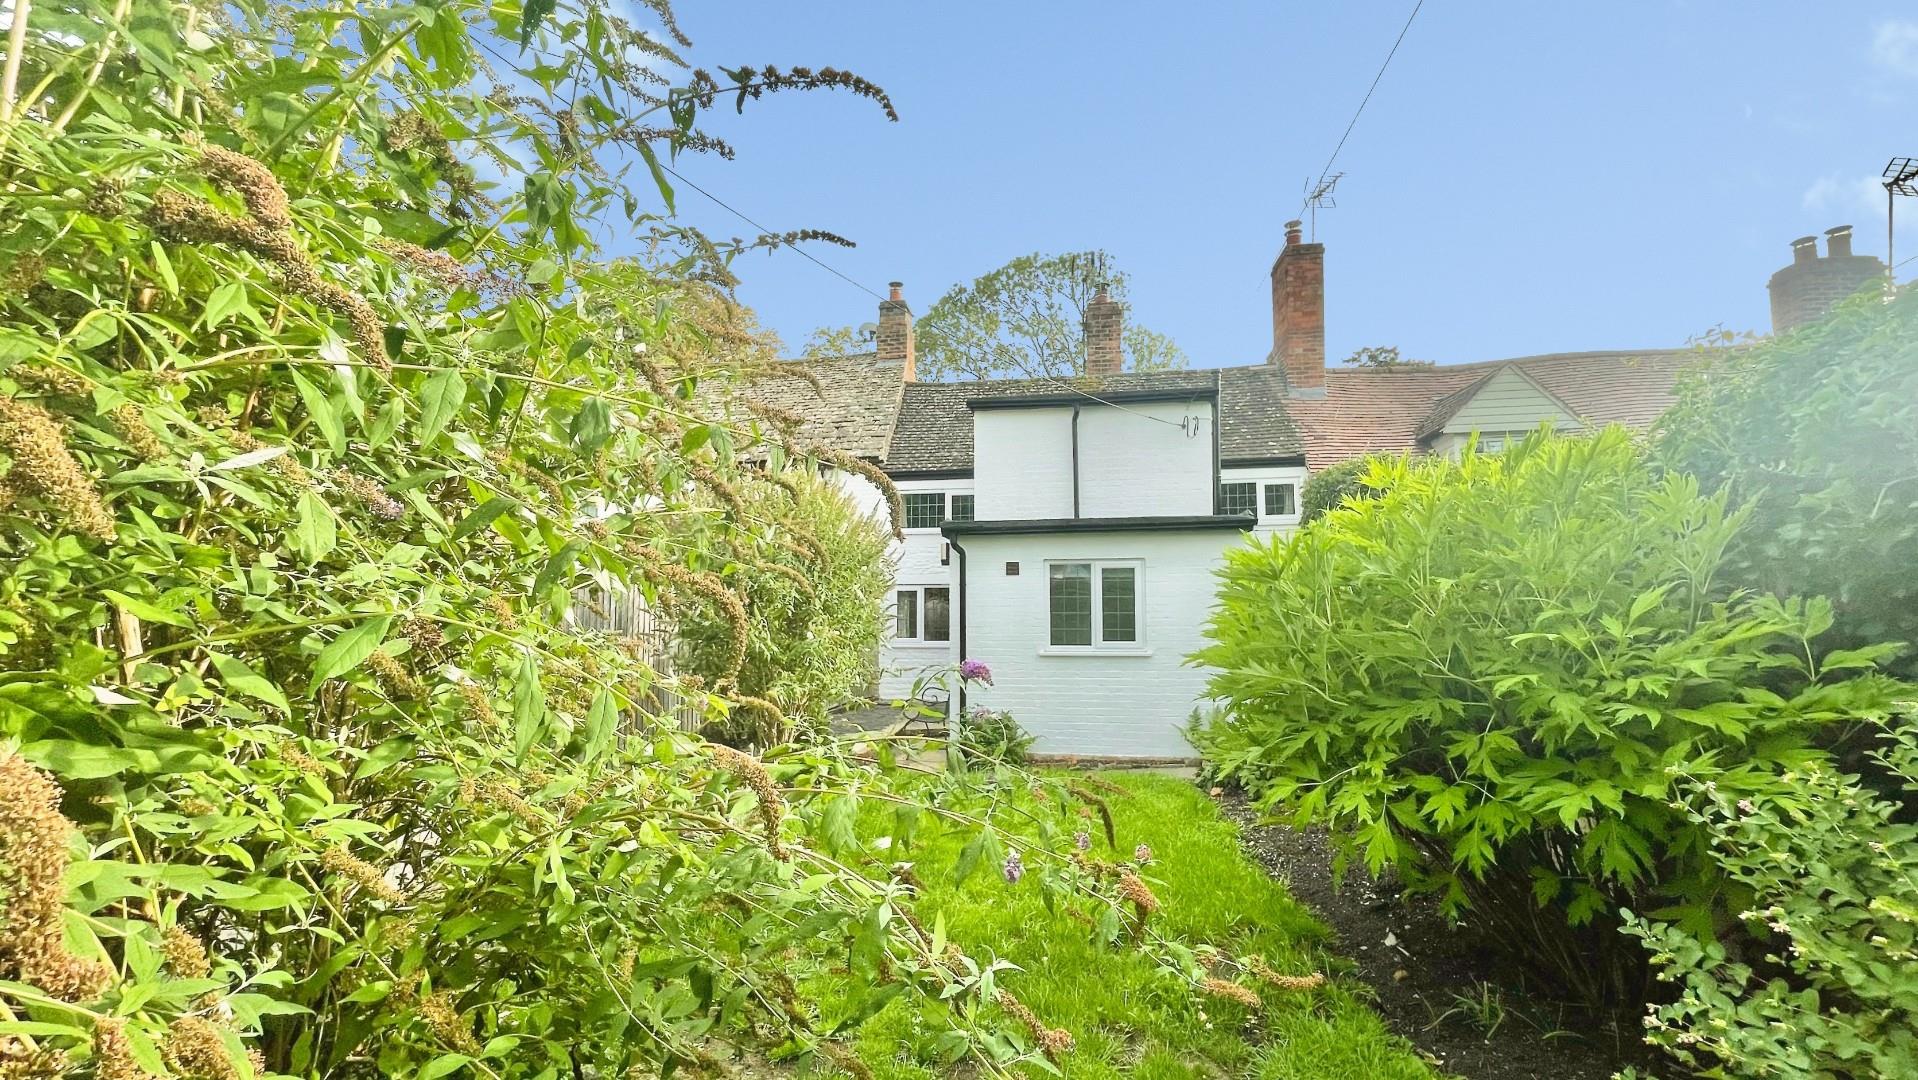
REAR GARDENS
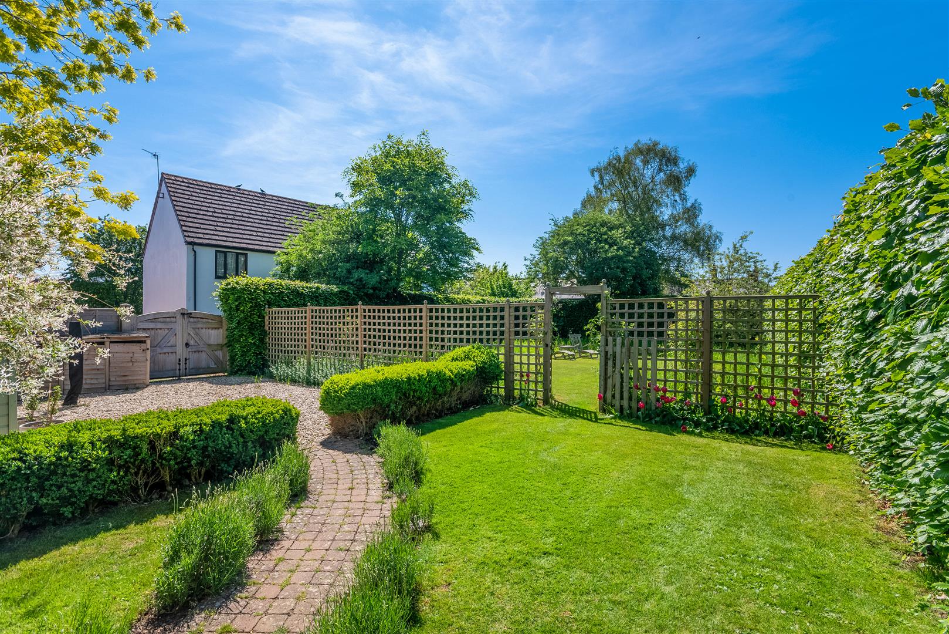
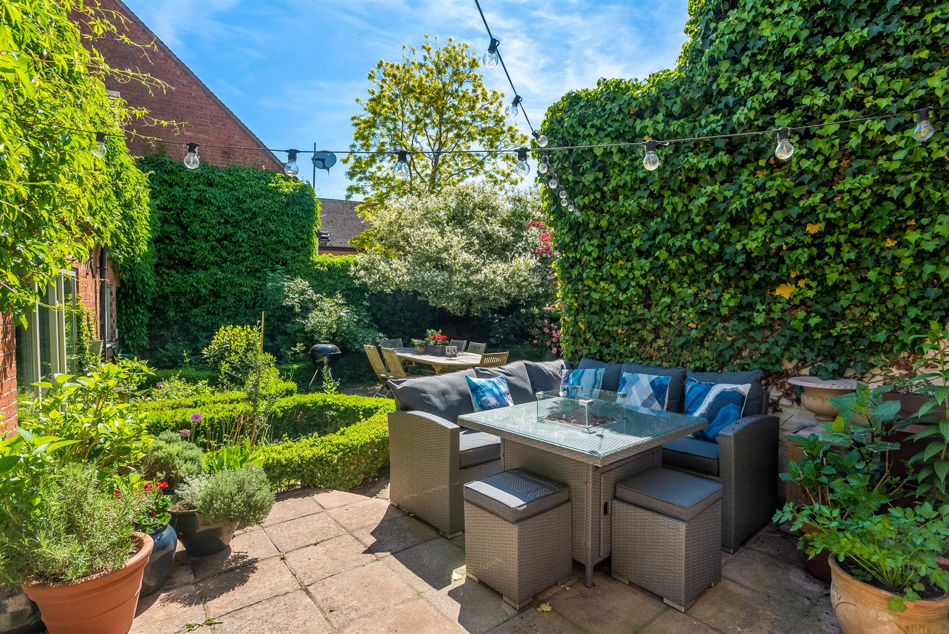
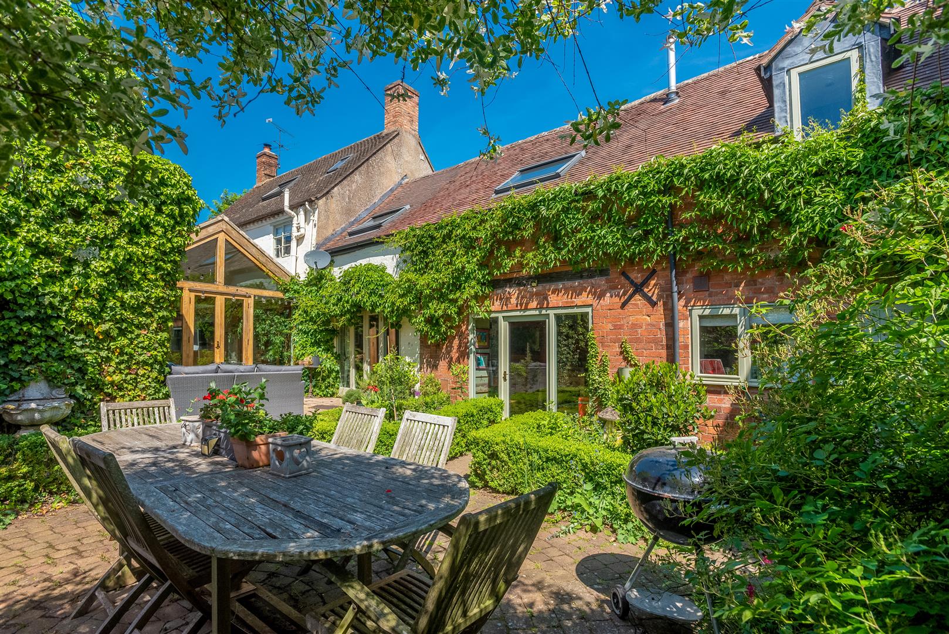
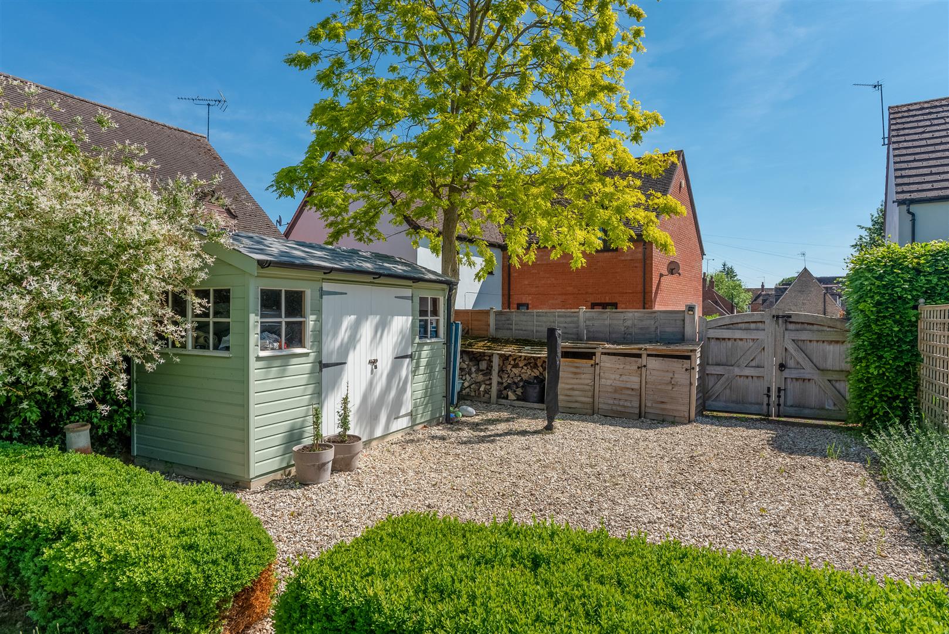
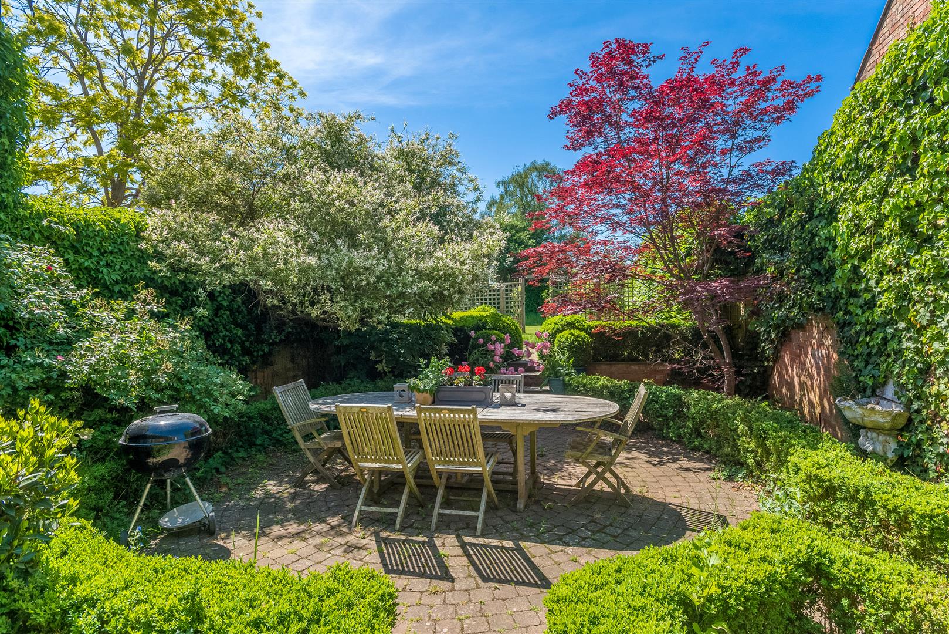
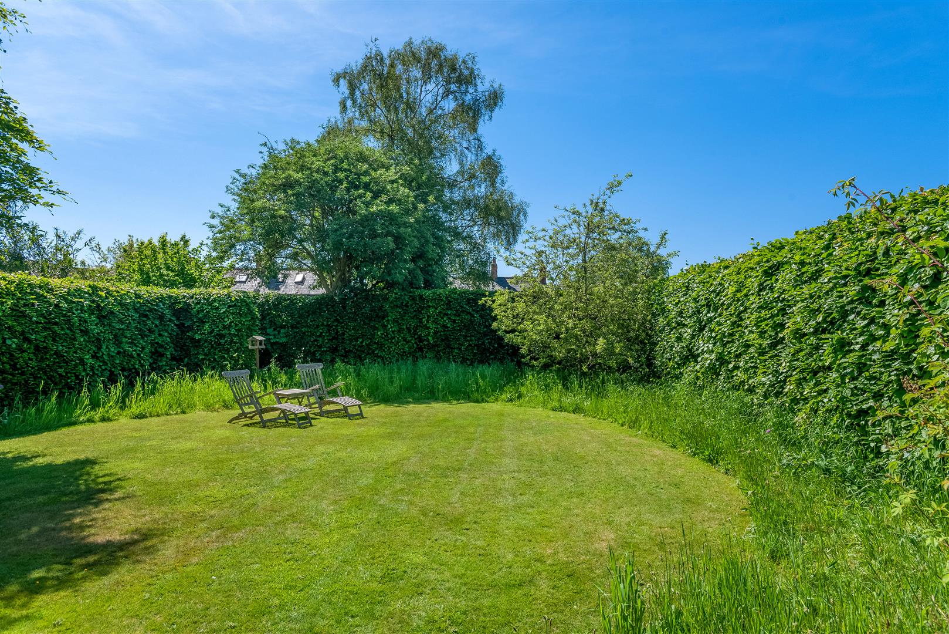
Private courtyard with a raised water feature and a useful outside store room to the side of the house. Steps leading up to a further garden which is mainly laid to lawn with boundary fencing covered with a beech hedge, double gated access to side allowing for parking on a stone chipped area with a timber shed
GENERAL INFORMATION
TENURE: The property is understood to be freehold although we have not seen evidence. This should be checked by your solicitor before exchange of contracts.
SERVICES: We have been advised by the vendor that mains, electric, gas, water and drainage are connected to the property. However this should be checked by your solicitor before exchange of contracts.
RIGHTS OF WAY: The property is sold subject to and with the benefit of any rights of way, easements, wayleaves, covenants or restrictions etc. as may exist over same whether mentioned herein or not.
COUNCIL TAX: Council Tax is levied by the Local Authority and is understood to lie in Band D.
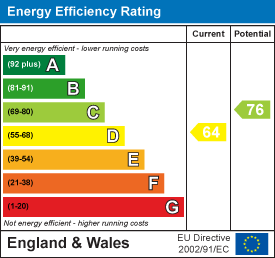
CURRENT ENERGY PERFORMANCE CERTIFICATE RATING: D. A full copy of the EPC is available at the office if required.
VIEWING: By Prior Appointment with the selling agent.

"*" indicates required fields
"*" indicates required fields