4 Bed Detached For Sale
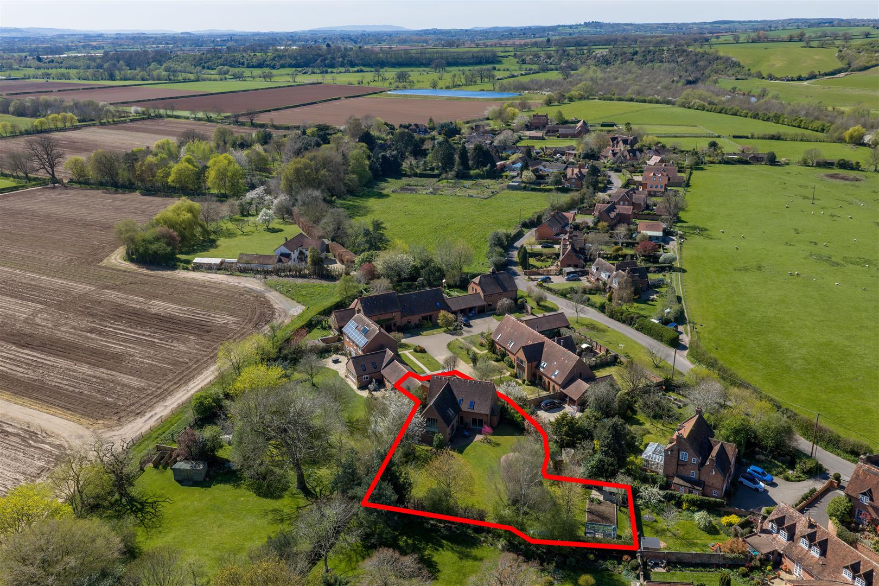
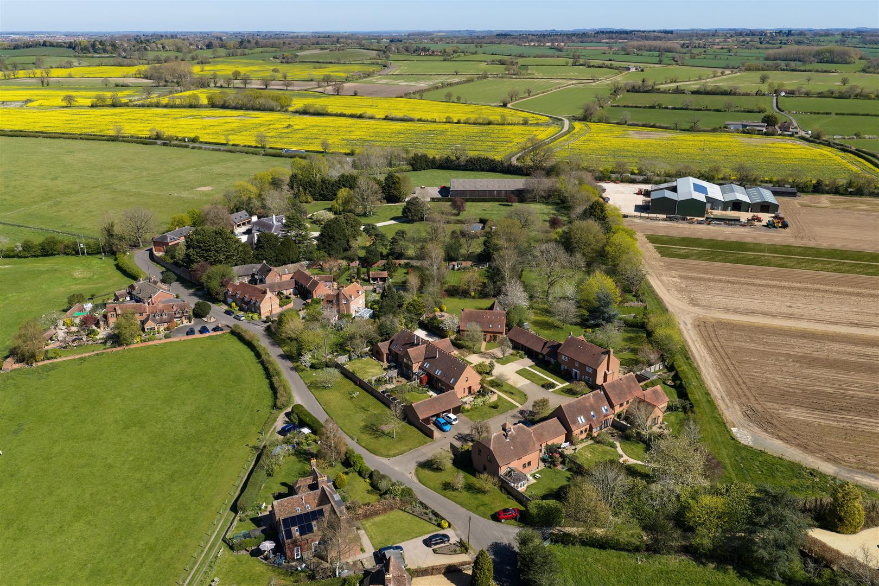
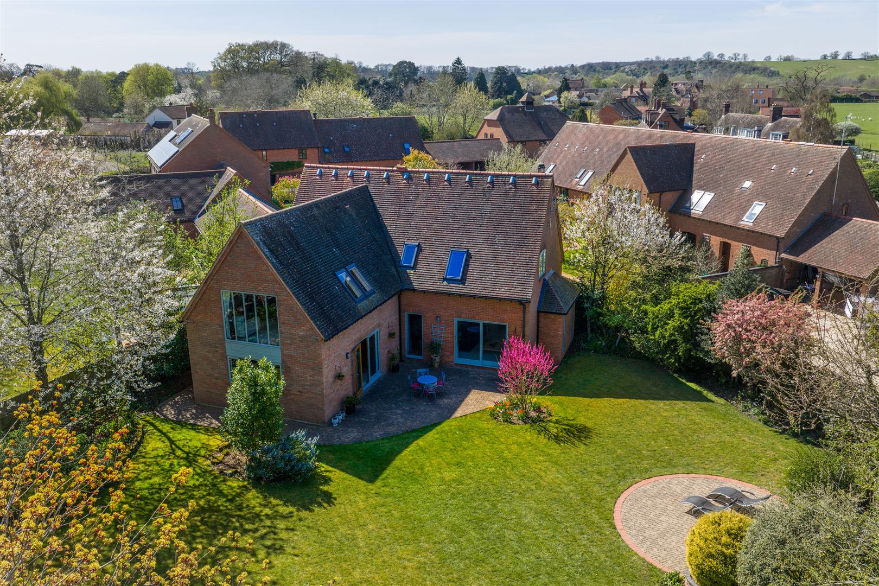
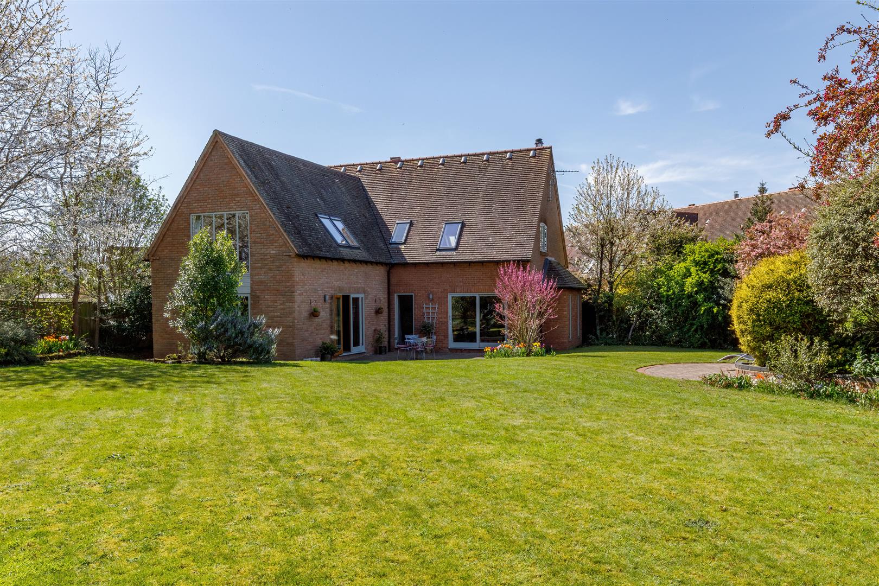
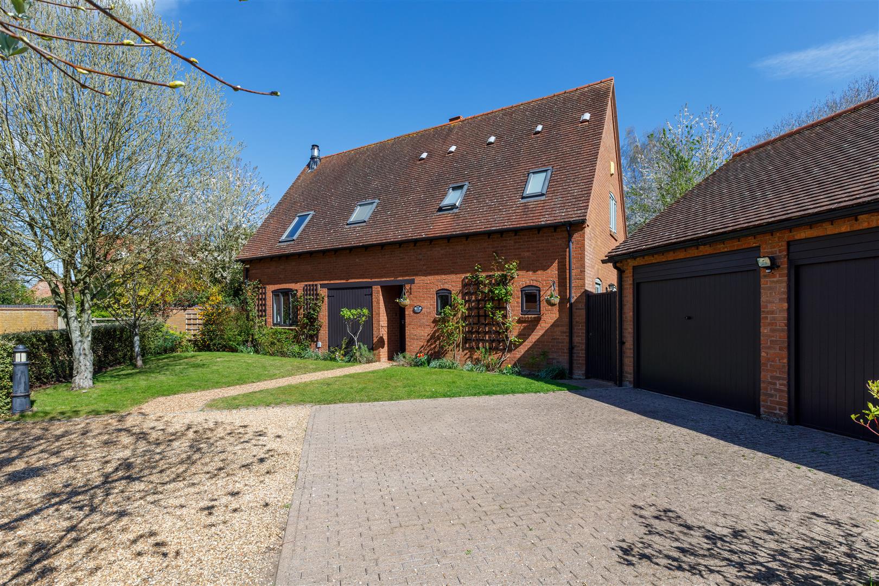
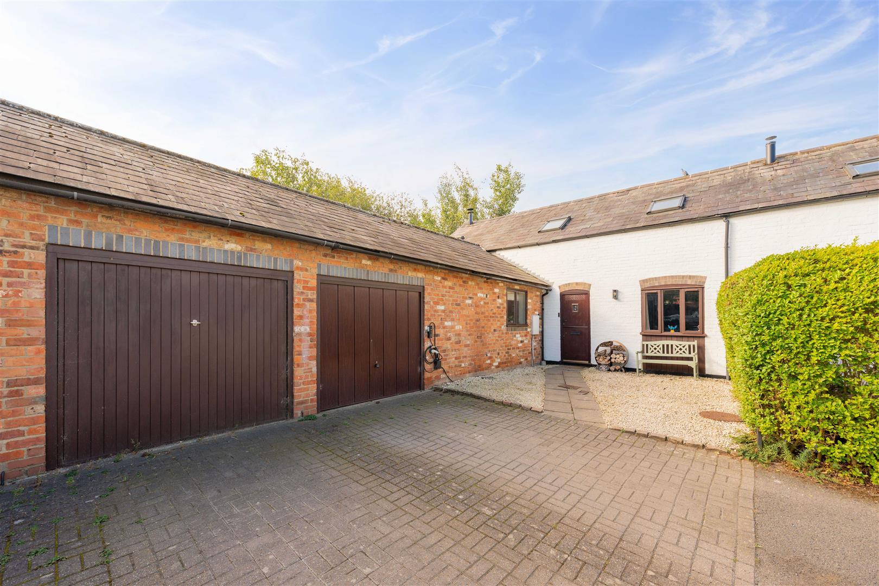
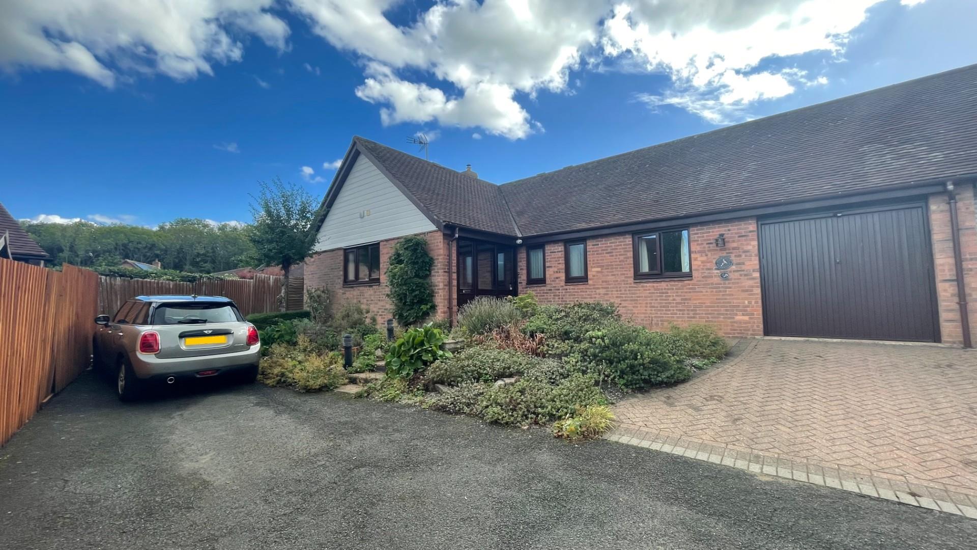
No onward chain. An exceptional and deceptively spacious four bedroom detached residence, idyllically positioned within an exclusive private courtyard development in the lovely hamlet of Wasperton. This impressive home provides generous and versatile accommodation, complemented by an extensive private garden. Further benefits include a substantial double garage and ample private parking.
ENTRANCE HALL
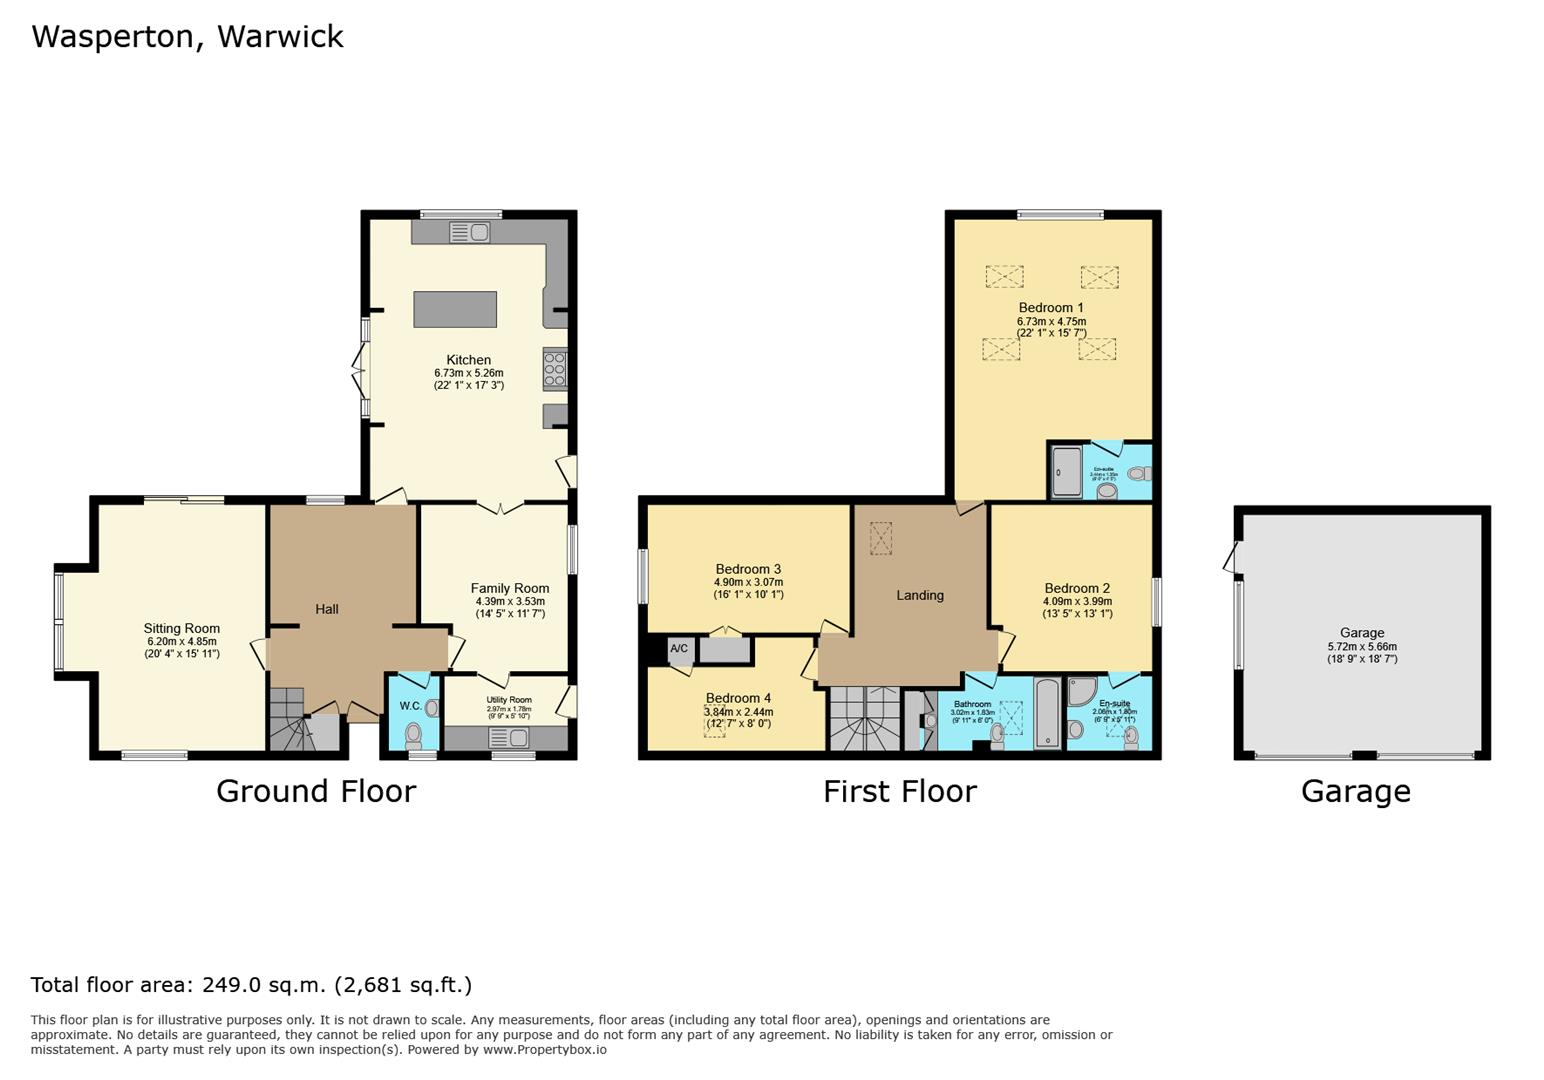
Entry through the front door in to the spectacular entrance hallway which offers useful under stairs storage cupboard, stairs rising to the first floor, wall mounted radiator and solid oak flooring. Archway leading to the dining room.
DINING AREA
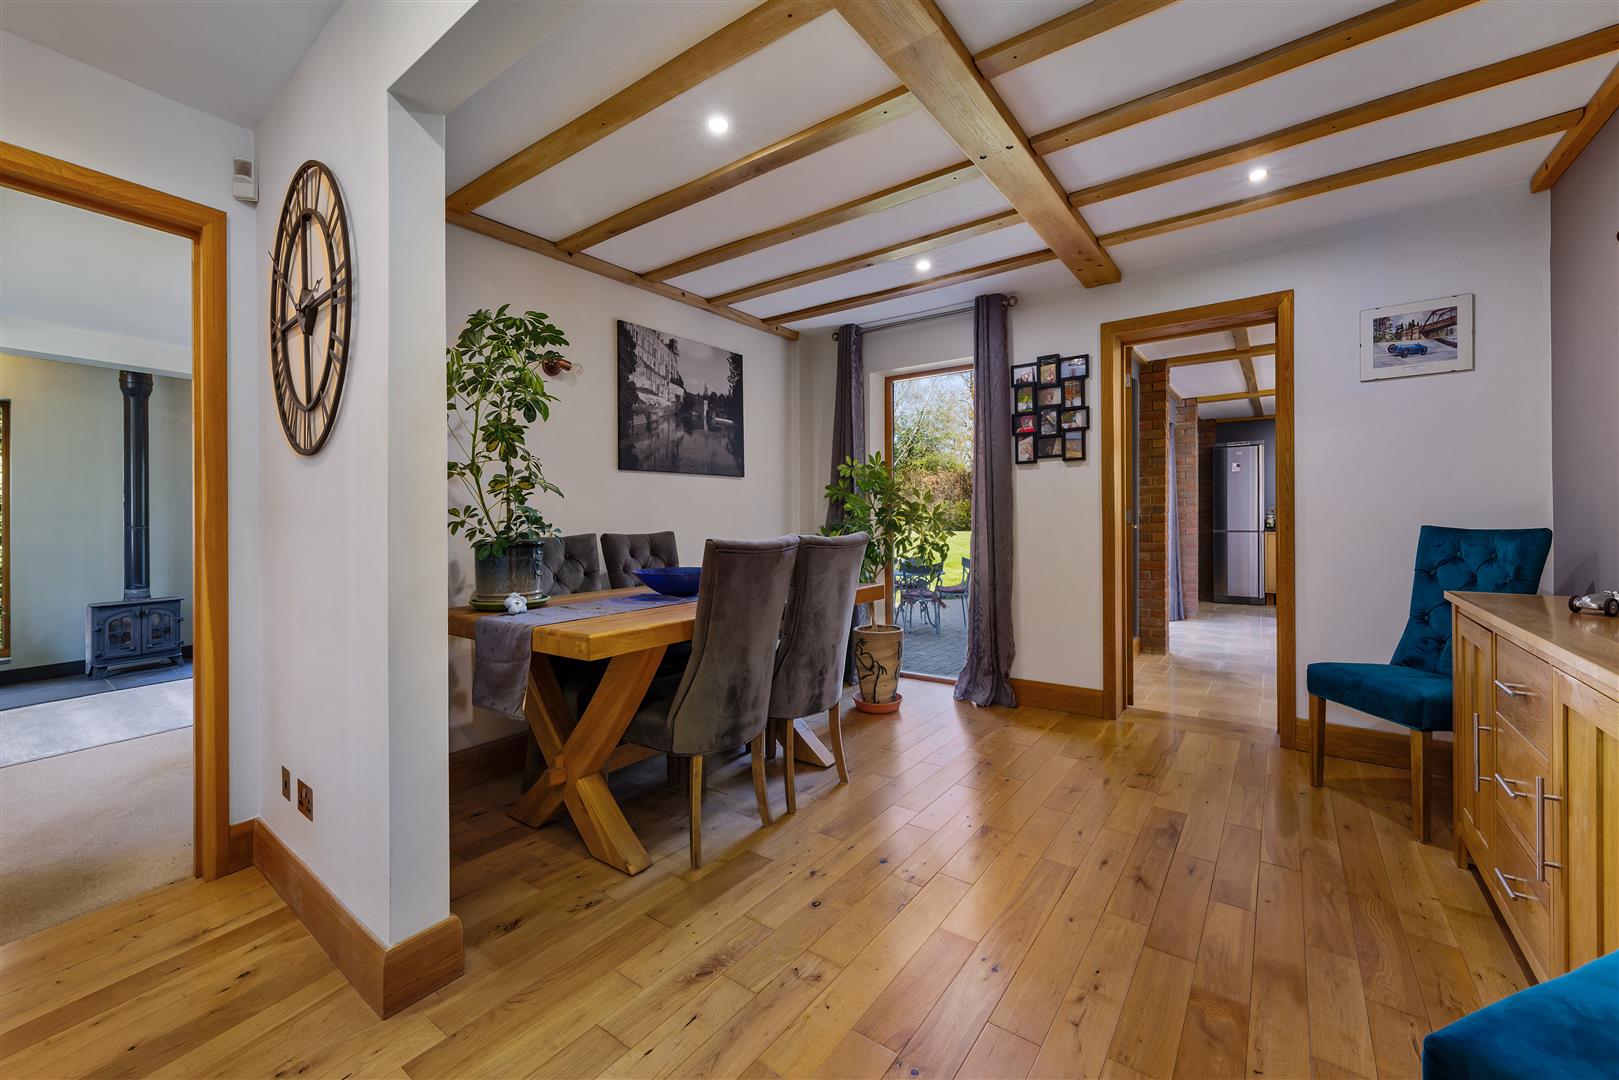
Having wall mounted radiator, floor to ceiling window and door into kitchen.
KITCHEN
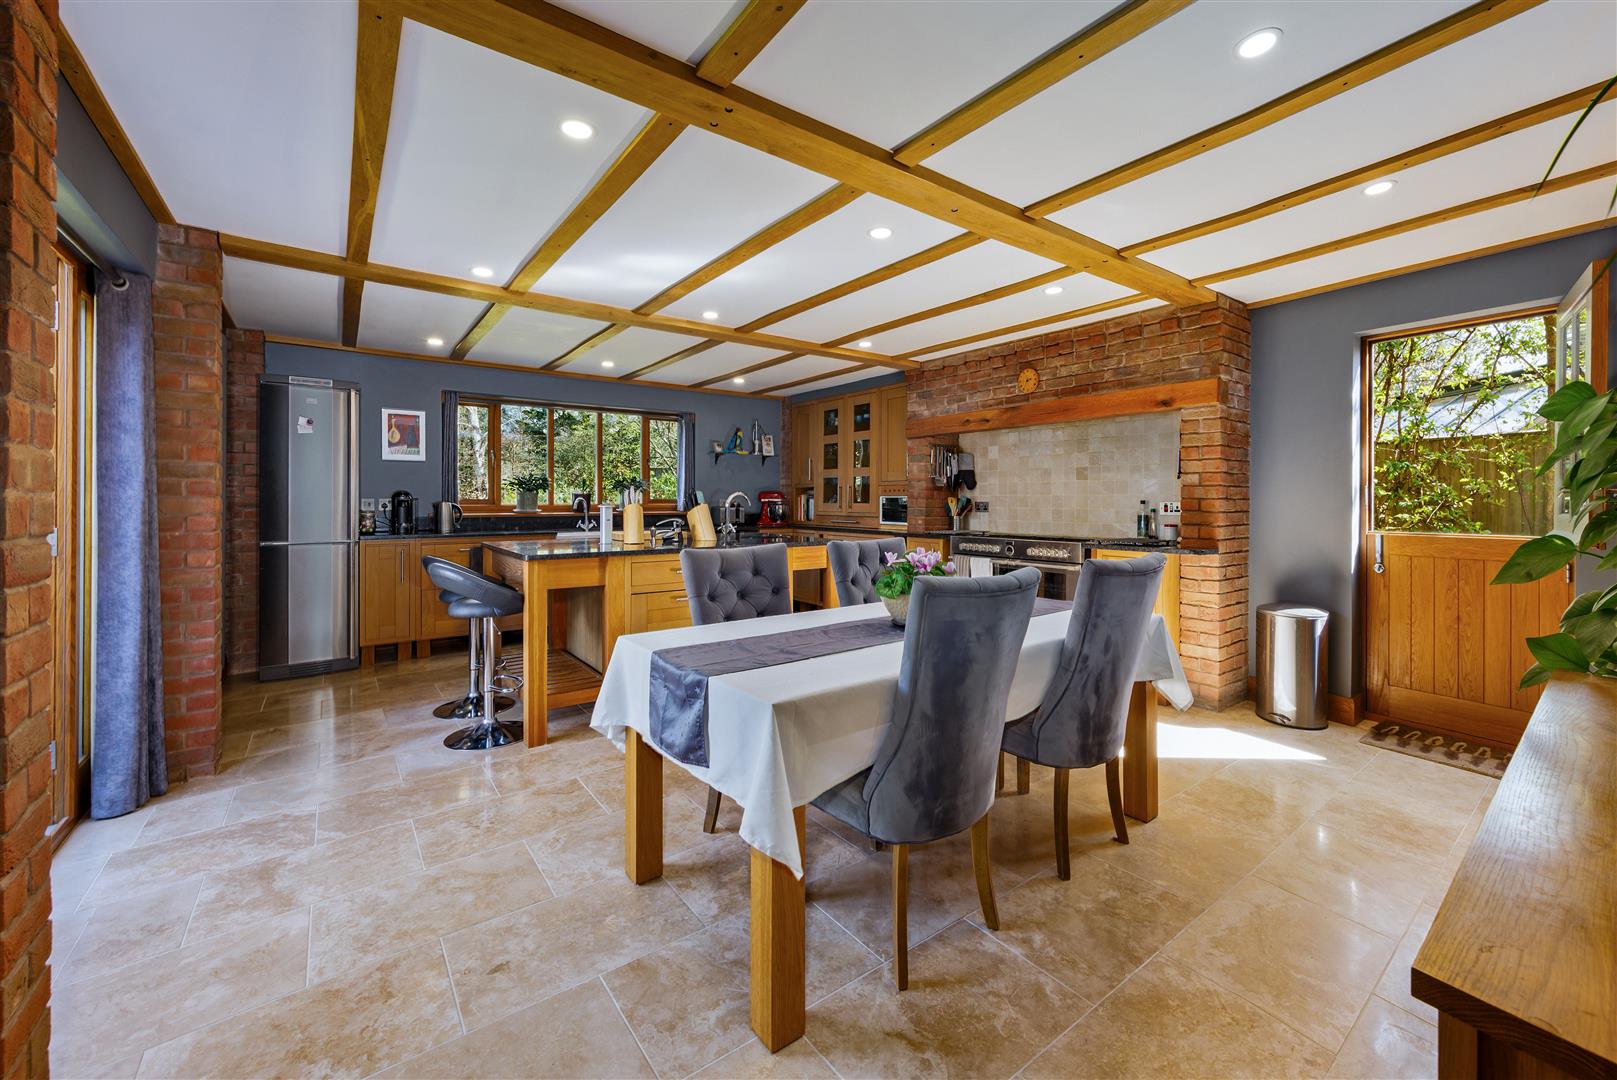
A spacious and well appointed kitchen featuring a central island, double Belfast sink and a range of base units. There is space for a cooker, dishwasher and fridge freezer, together with a built in microwave and extractor hood. The room benefits from two vertical radiators, a rear facing window providing natural light, a door leading to the side of the property and a further door providing direct access to the garden.
RECEPTION ROOM
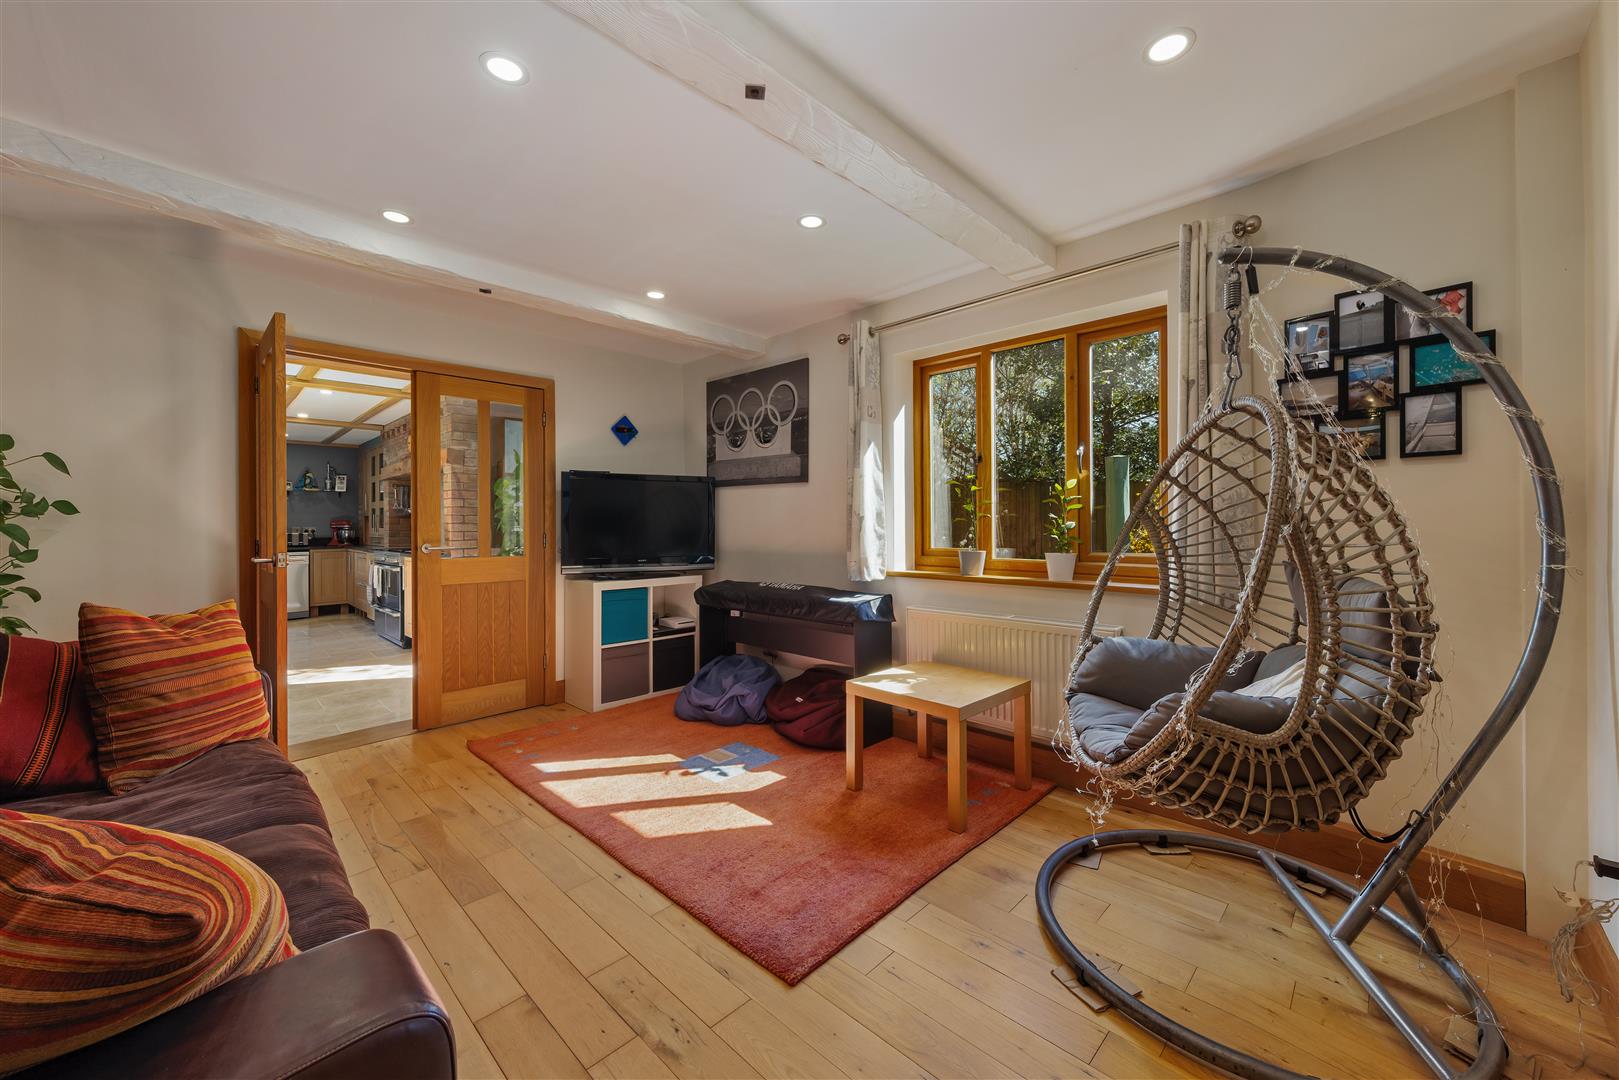
A versatile reception room which could lend itself to being a study, play room, snug or dining area with direct access to the kitchen and utility room. Window to the side aspect.
UTILITY ROOM
Offering a range of wall and base units, Belfast sink, window to the front, door to the side, space for washing machine and dryer.
CLOAKROOM
Comprising wash hand basin, wall mounted radiator, wc and obscured window to the front.
LOUNGE
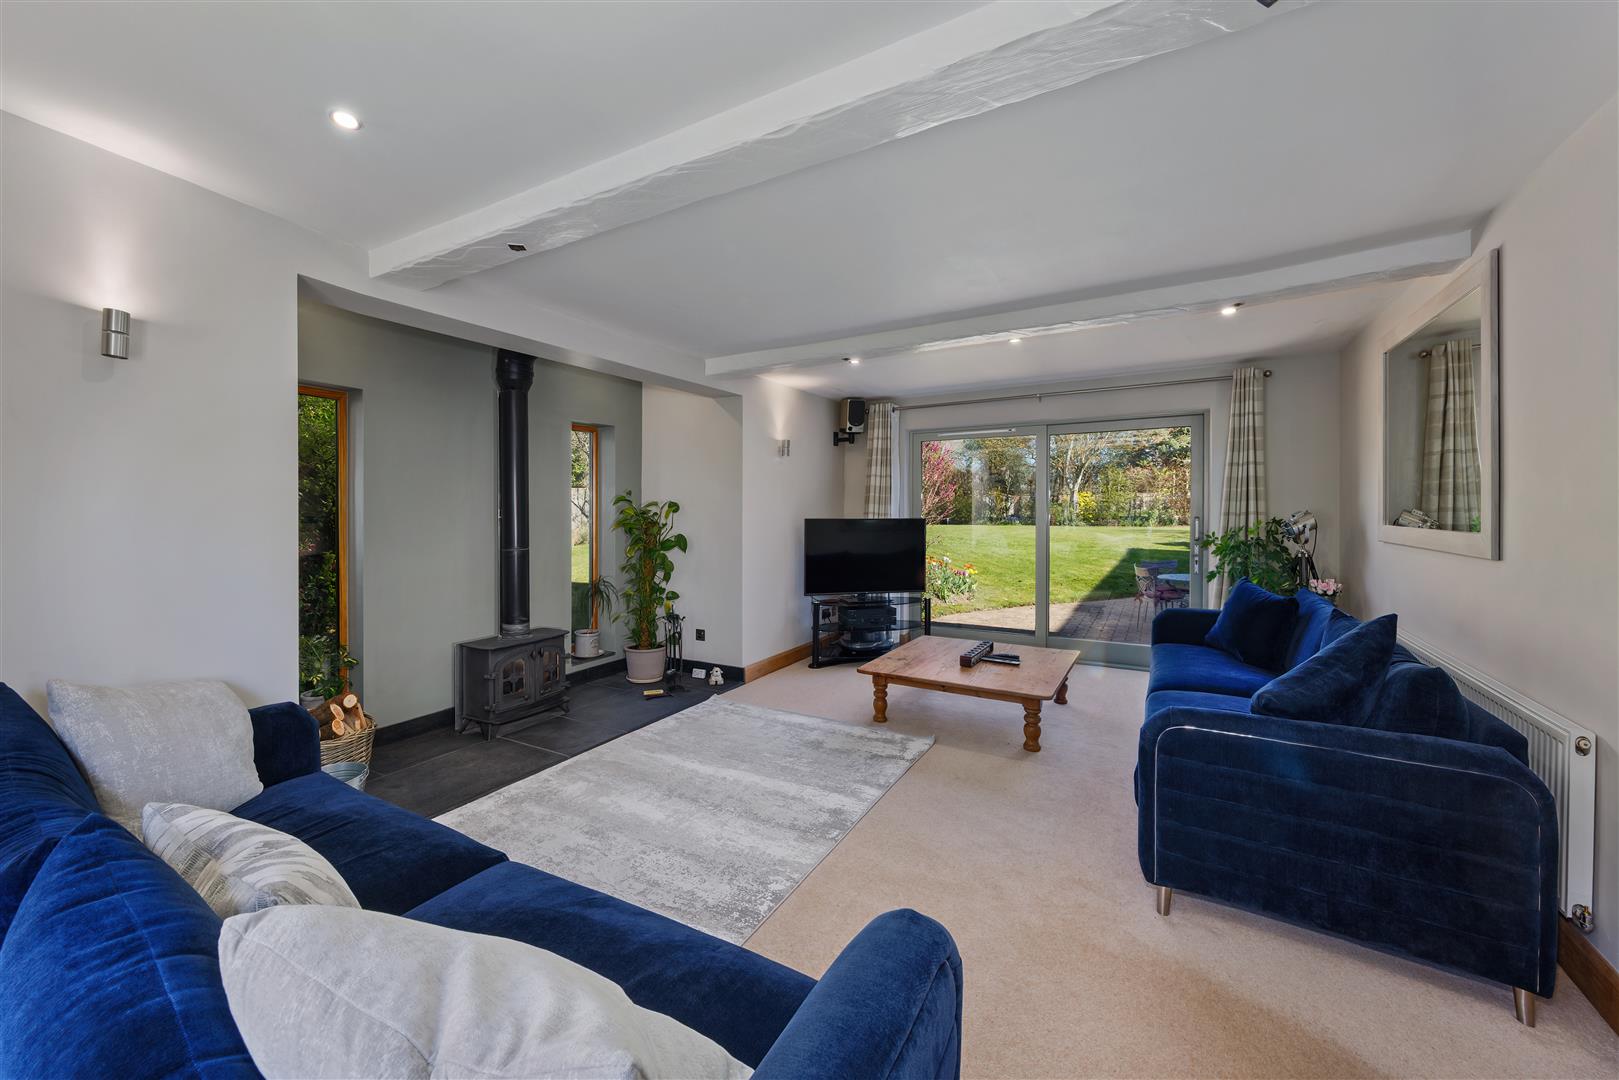
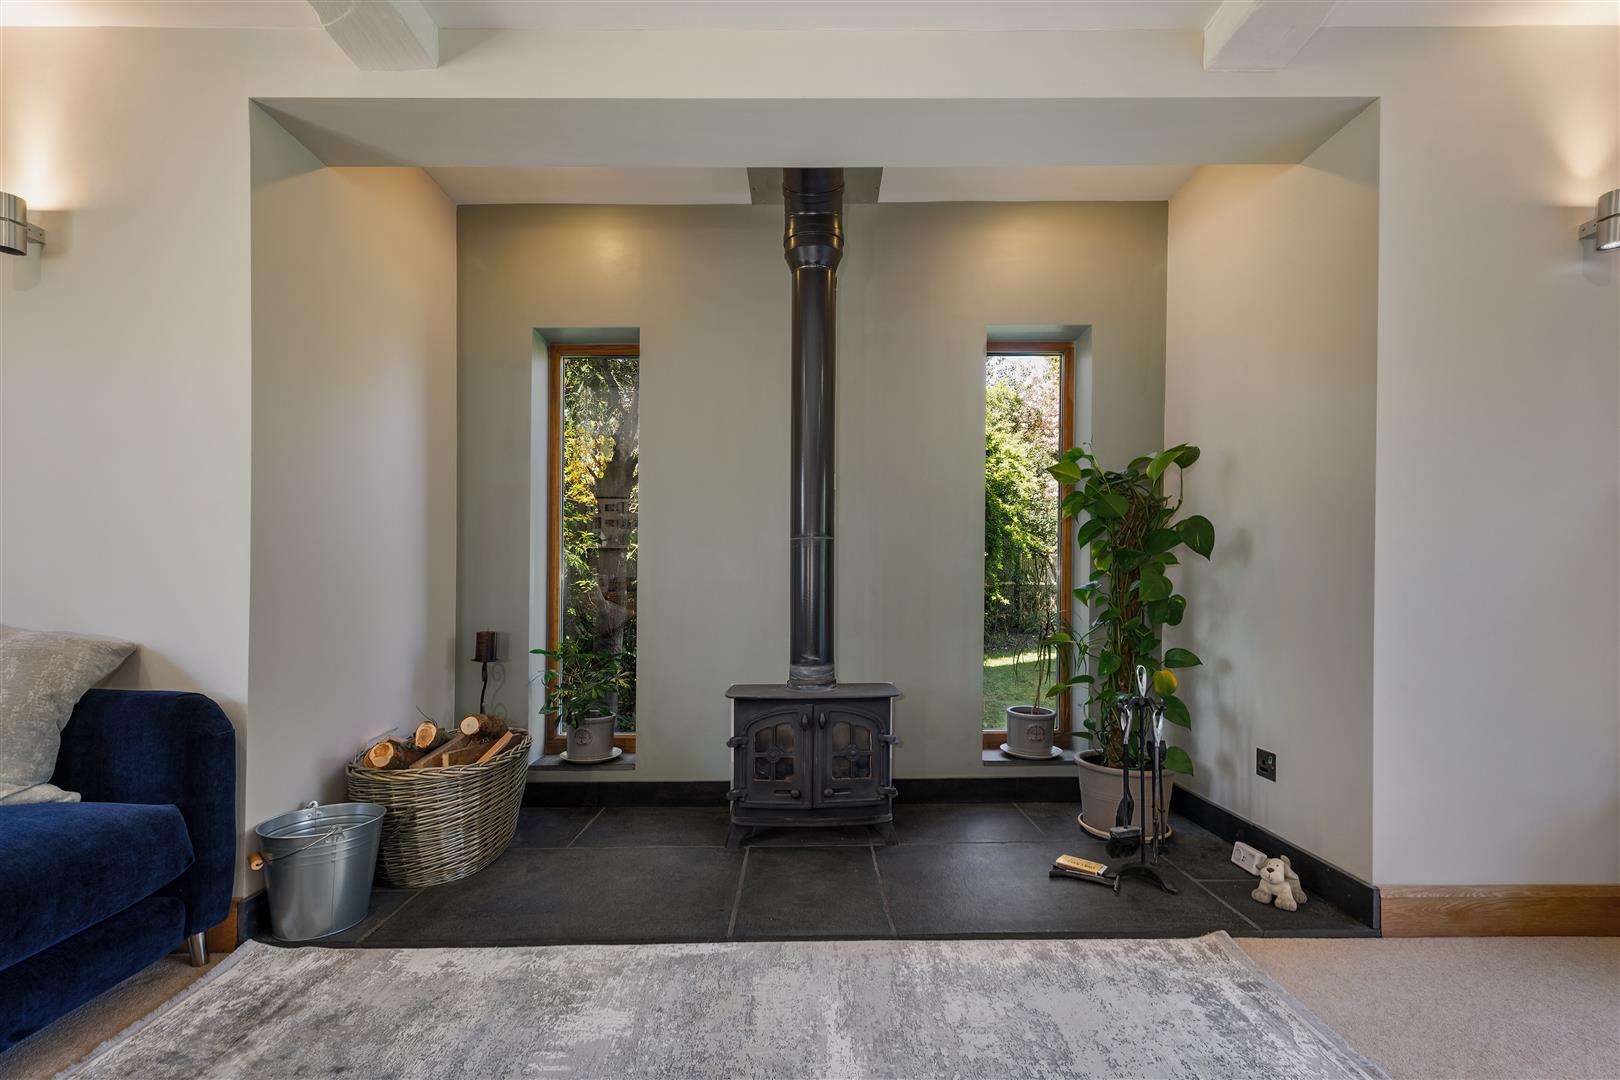
Having log burner, two wall mounted radiators, sliding door to the garden, window to the front and two floor to ceiling windows to the side, allowing in an abundance of natural light.
LANDING
Two skylight windows, access to the loft, and wall mounted radiator.
PRIMARY BEDROOM
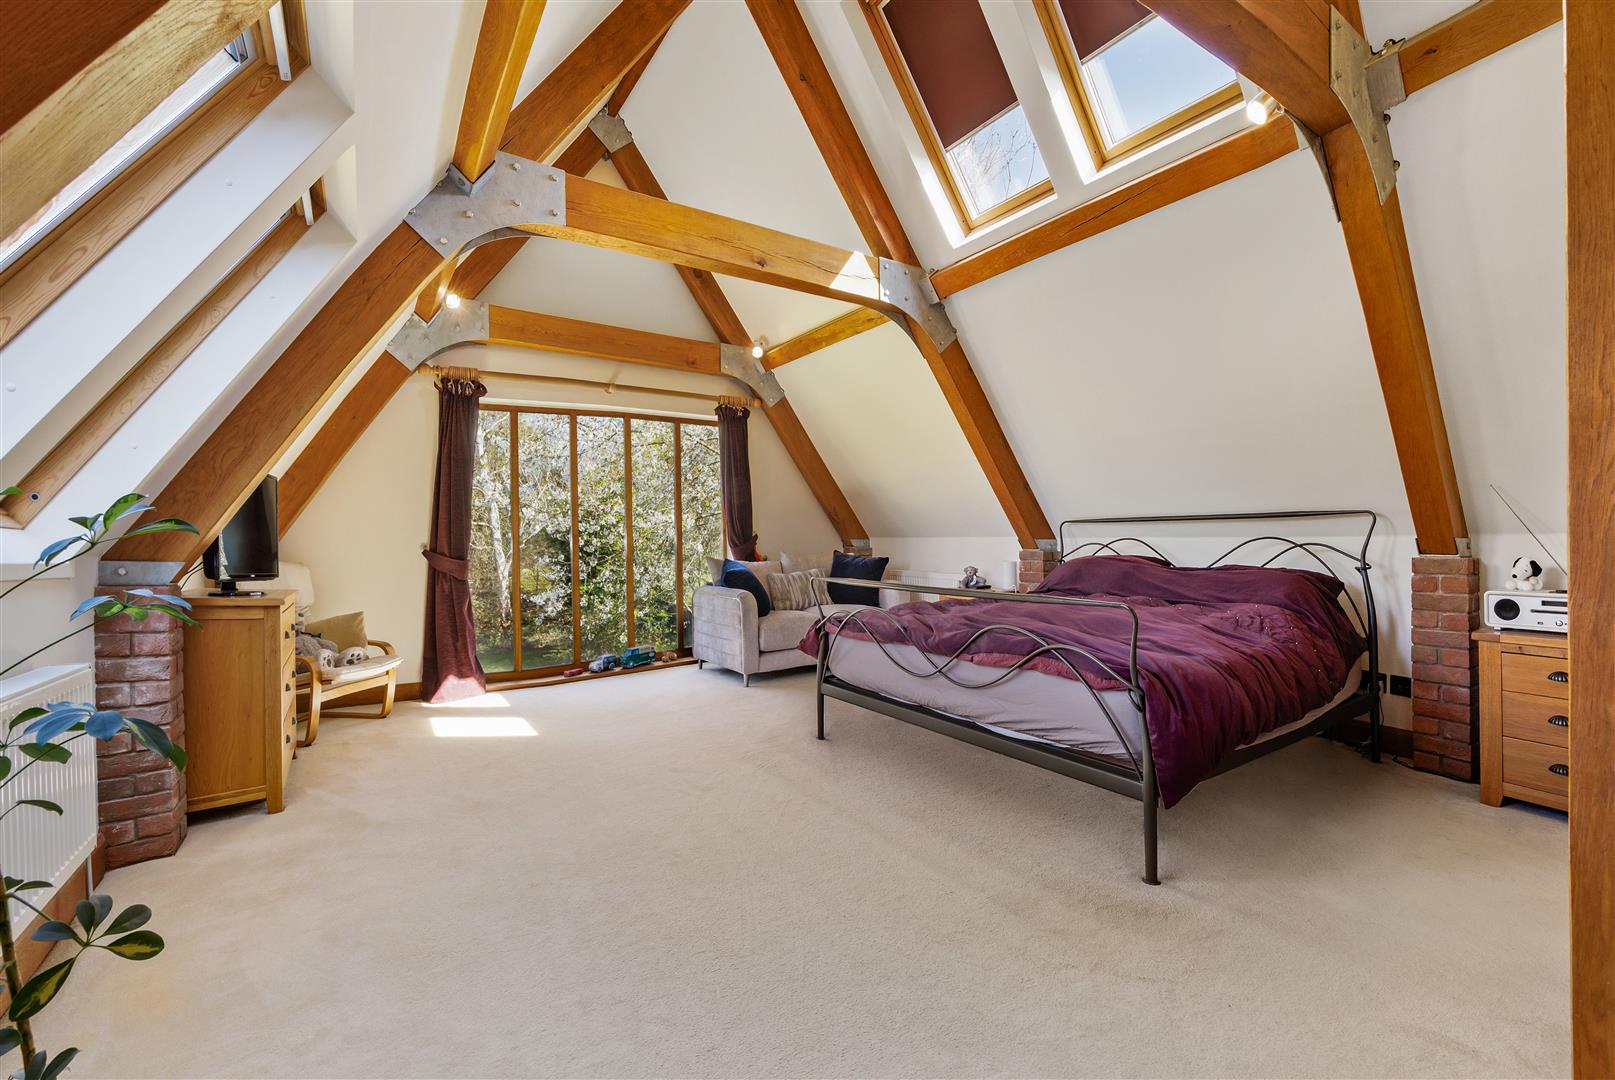
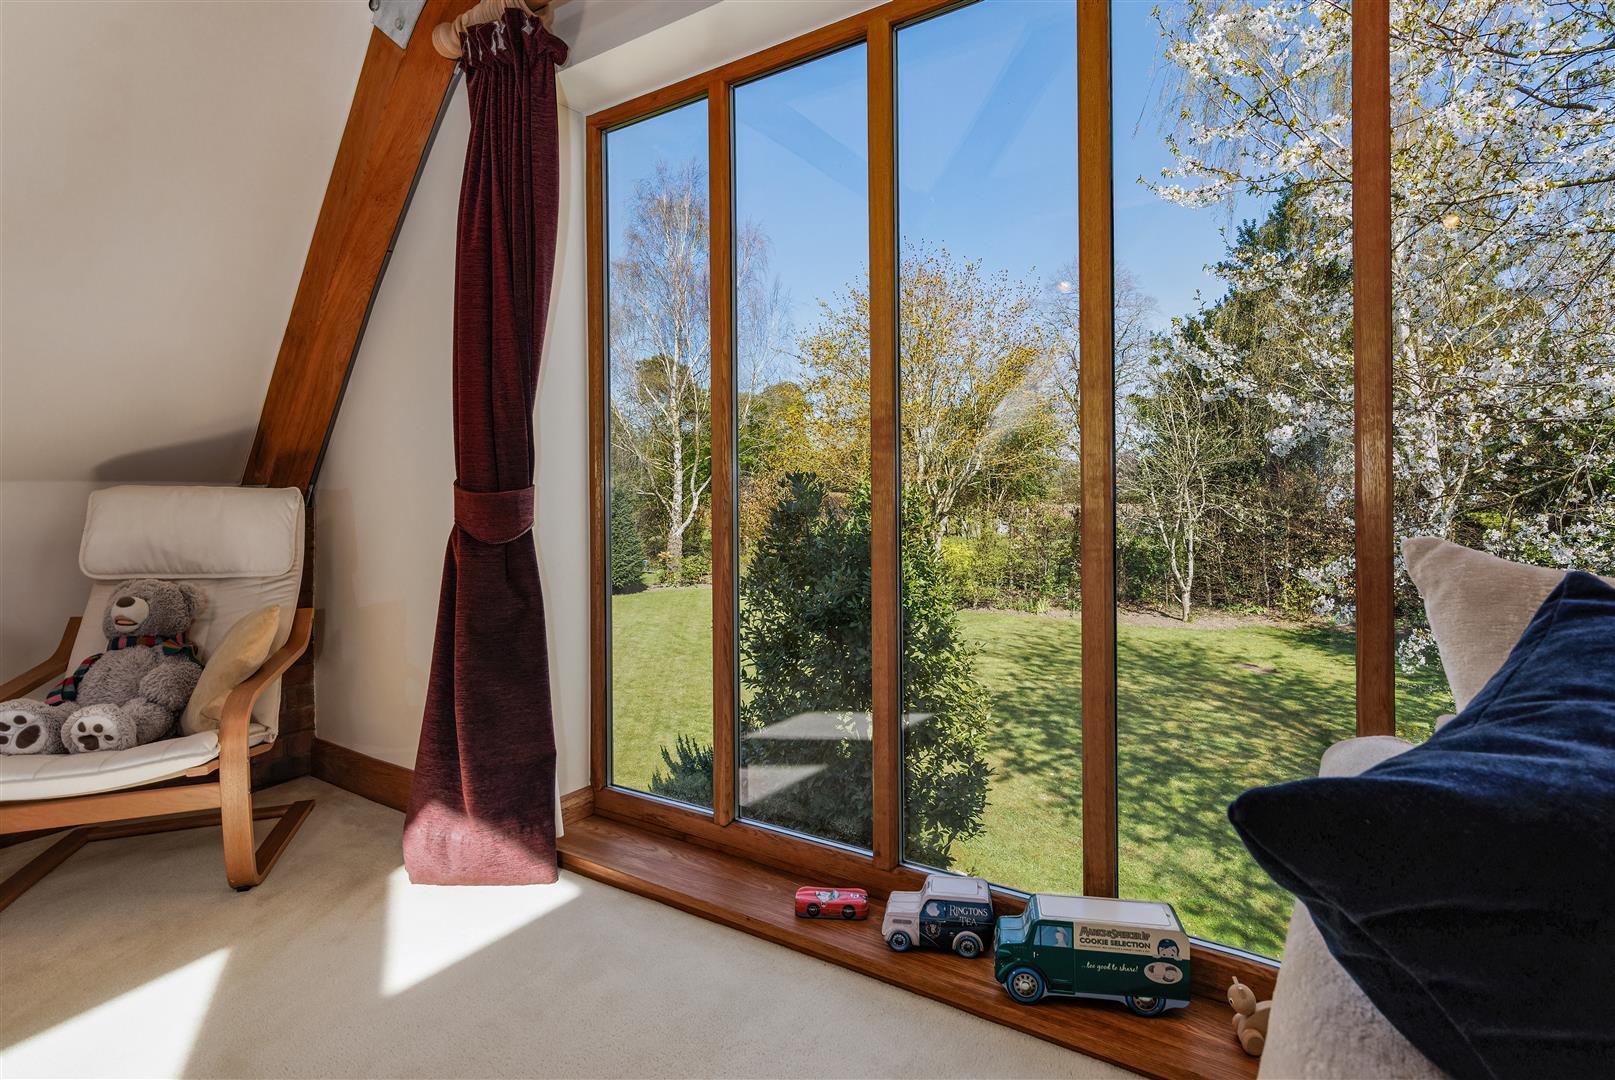
A truly remarkable primary suite, added to the original build by the current vendors. Having exposed beams, with floor to ceiling windows overlooking the spectacular garden, five skylight windows, two wall mounted radiators and access to the ensuite.
ENSUITE
Wash hand basin, extractor, wc, shower and heated towel.
BEDROOM TWO
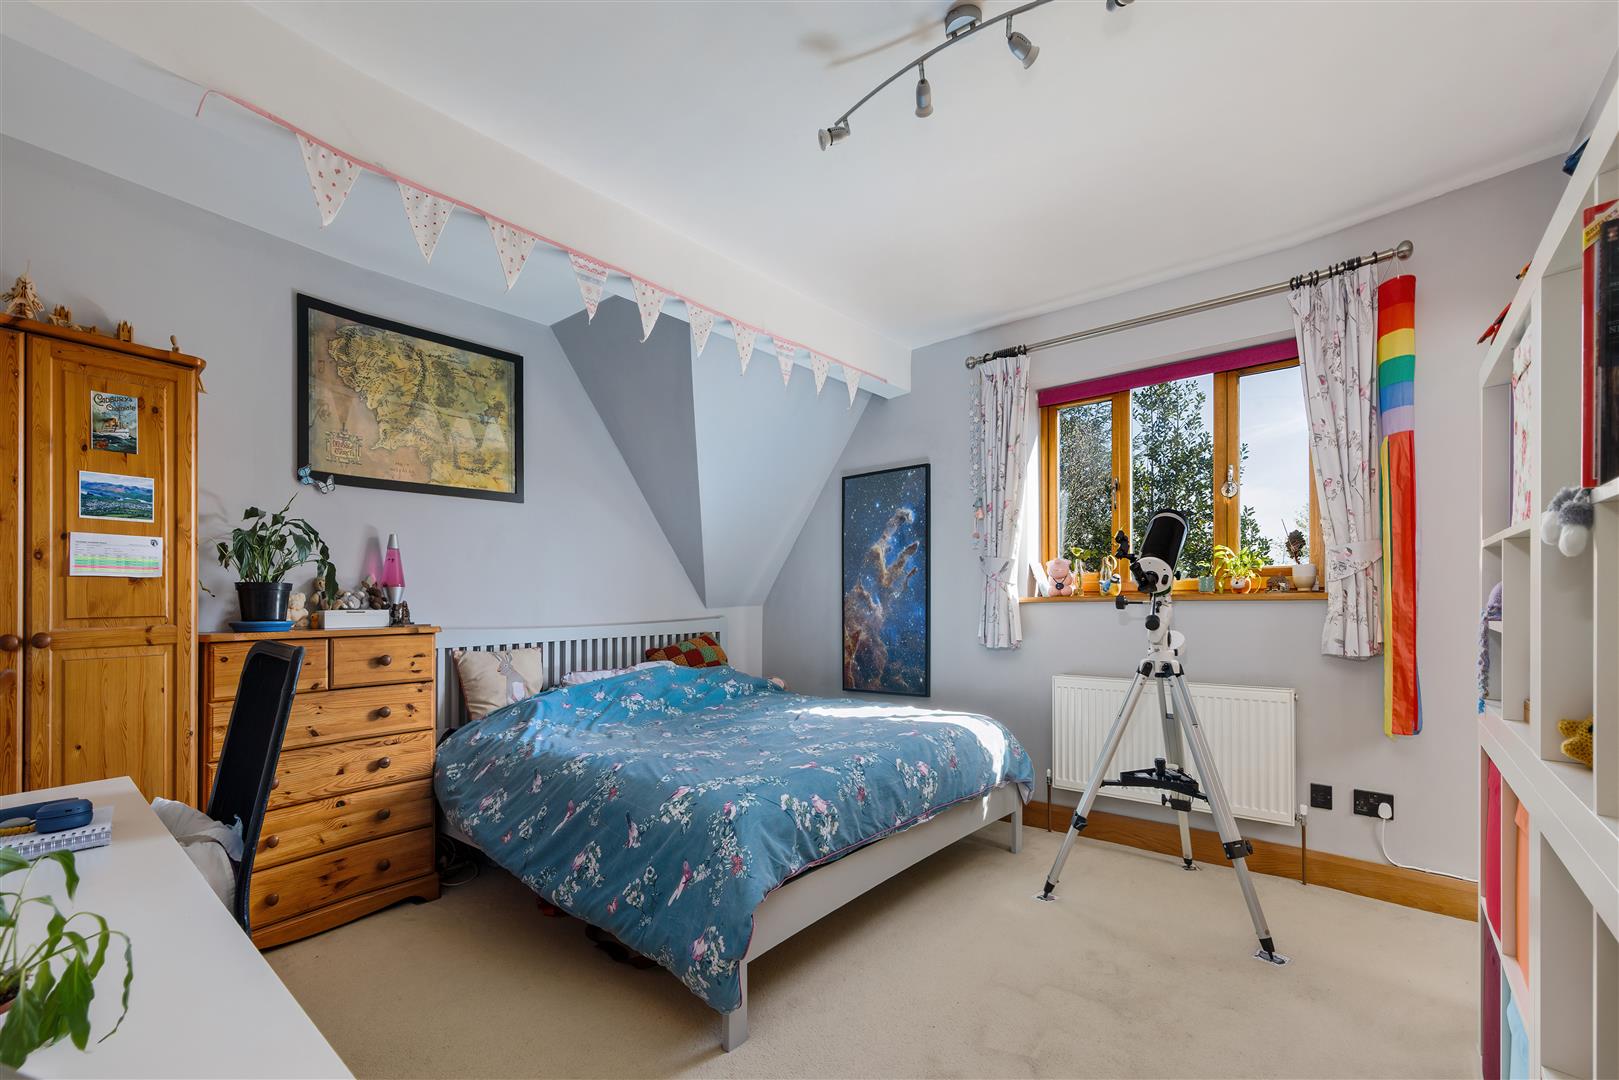
Window to the side aspect and wall mounted radiator.
ENSUITE
Comprising of shower cubicle, spotlights, extractor, vertical radiator, wash hand basin, obscured skylight window.
BEDROOM THREE
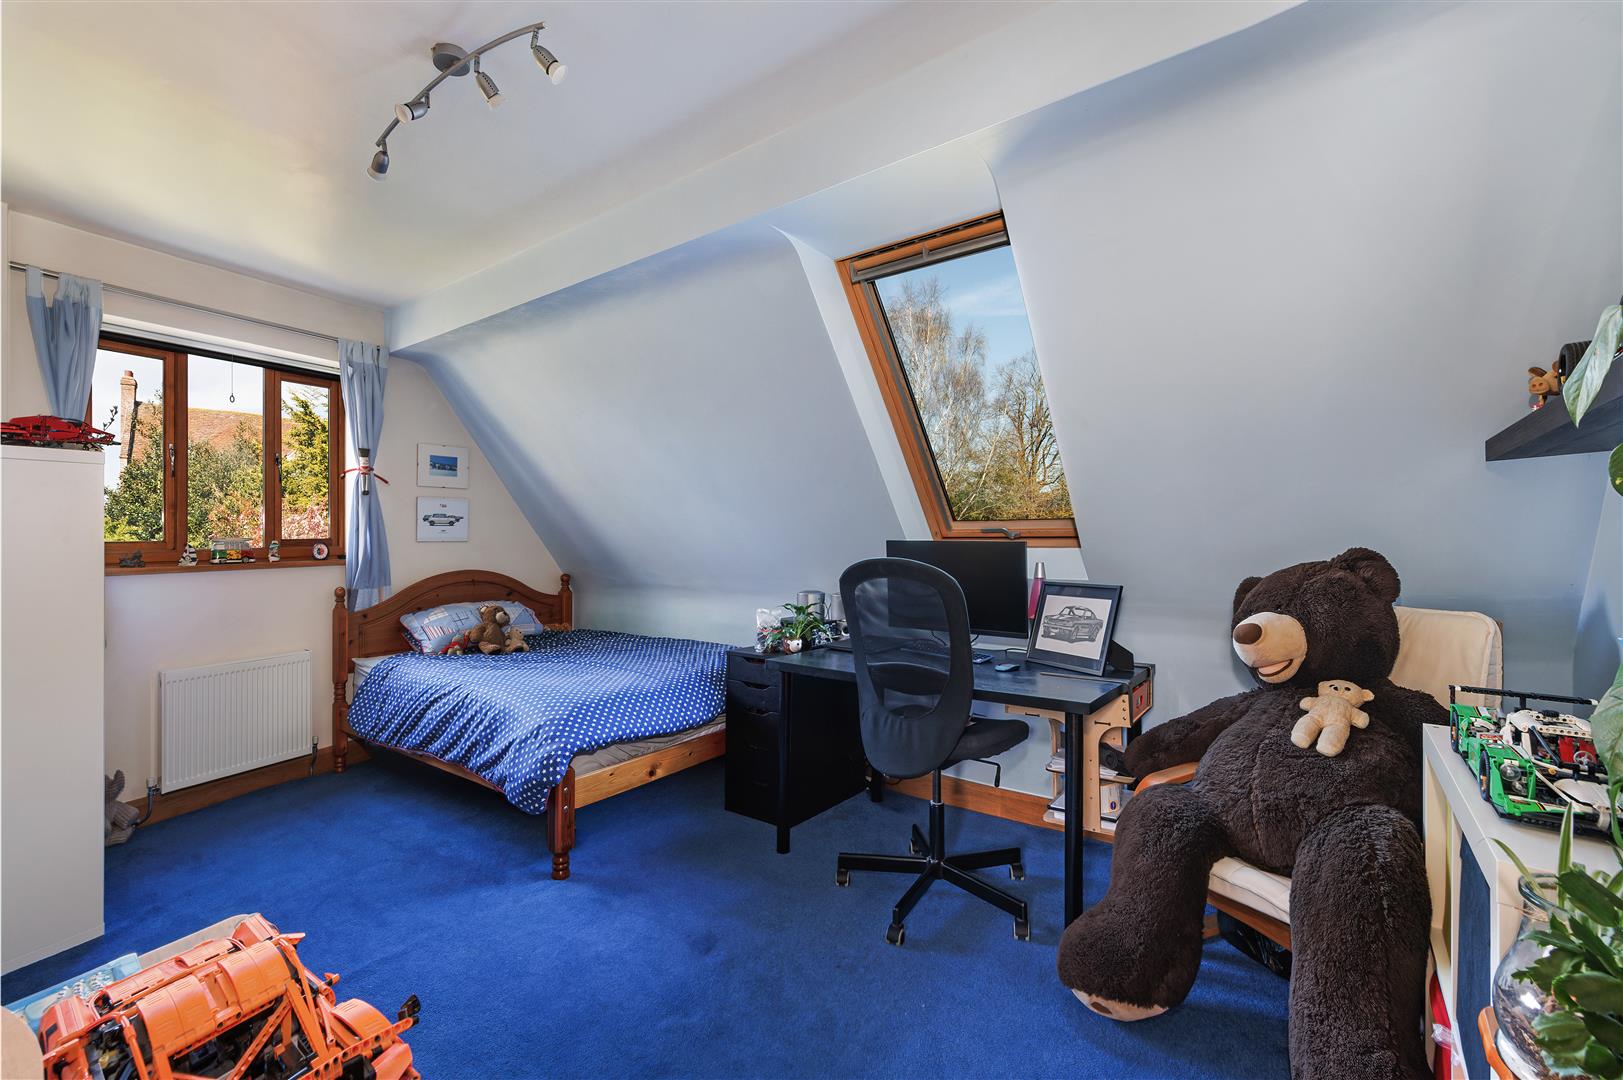
Built in wardrobes, skylight window to the rear and window to the side aspect.
BEDROOM FOUR
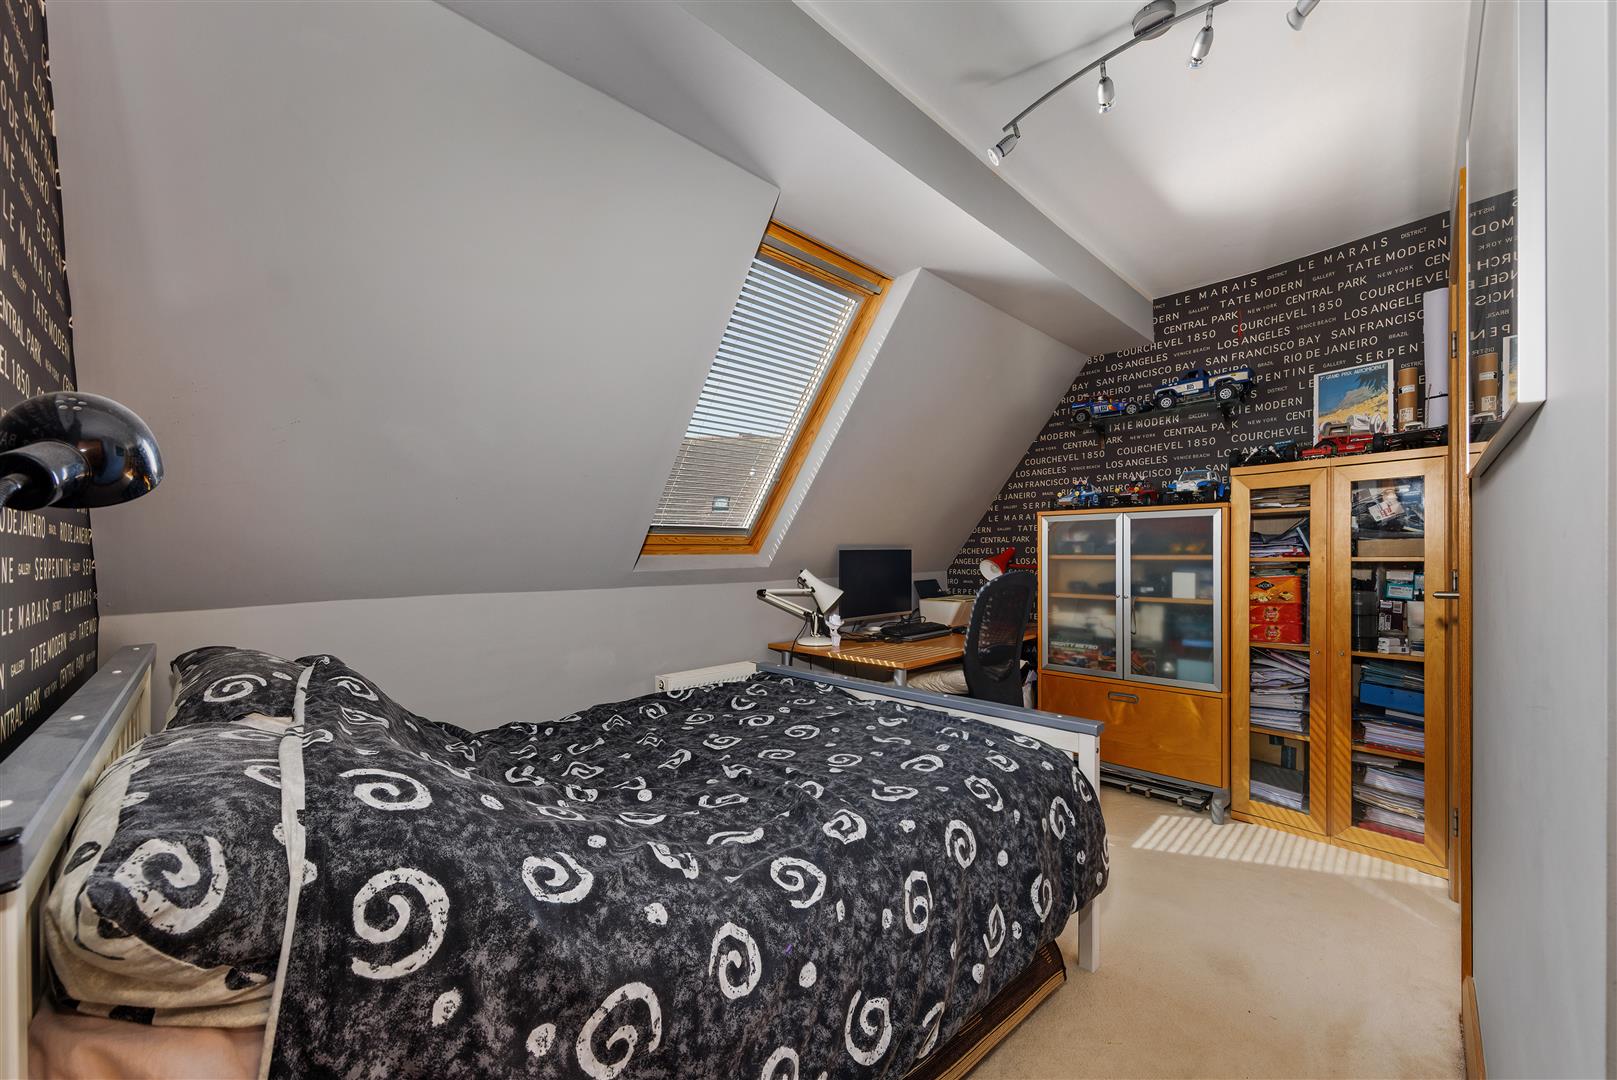
Skylight window, wall mounted radiator, storage cupboard housing hot water tank.
BATHROOM
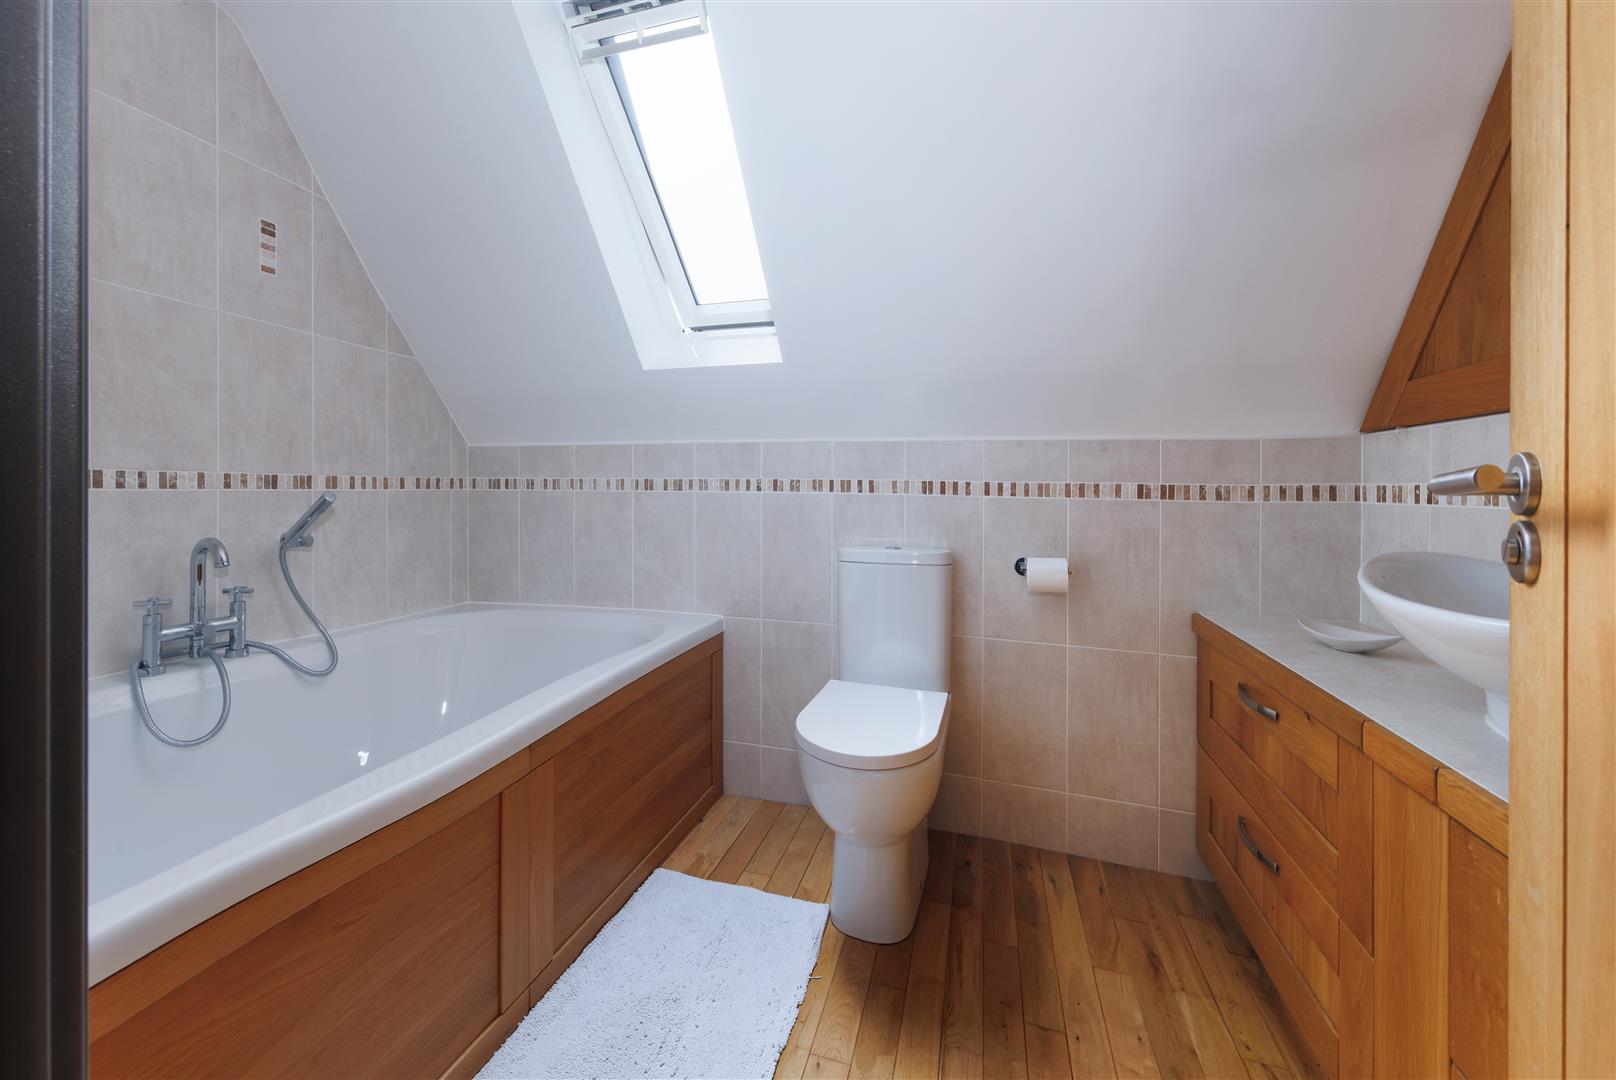
Having a large bath, obscured skylight window, vertical radiator, wc, wash hand basin with vanity unit and storage, spotlights, cupboard and cupboard housing wall mounted boiler.
REAR GARDEN
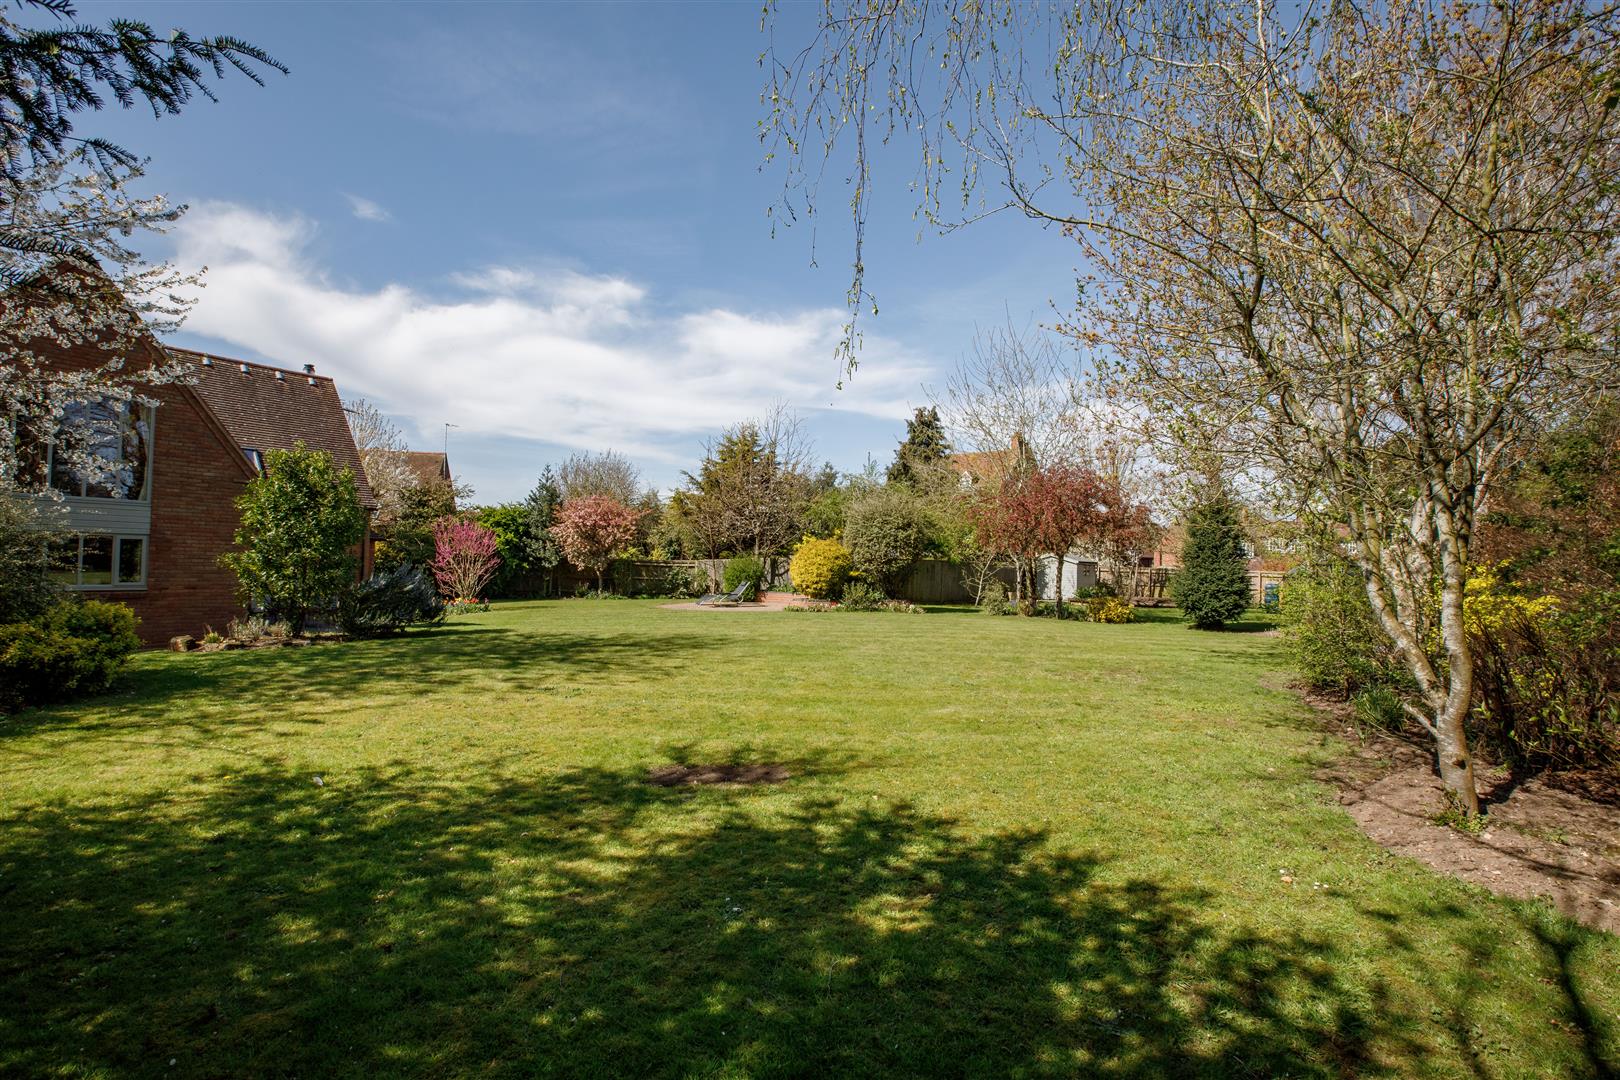
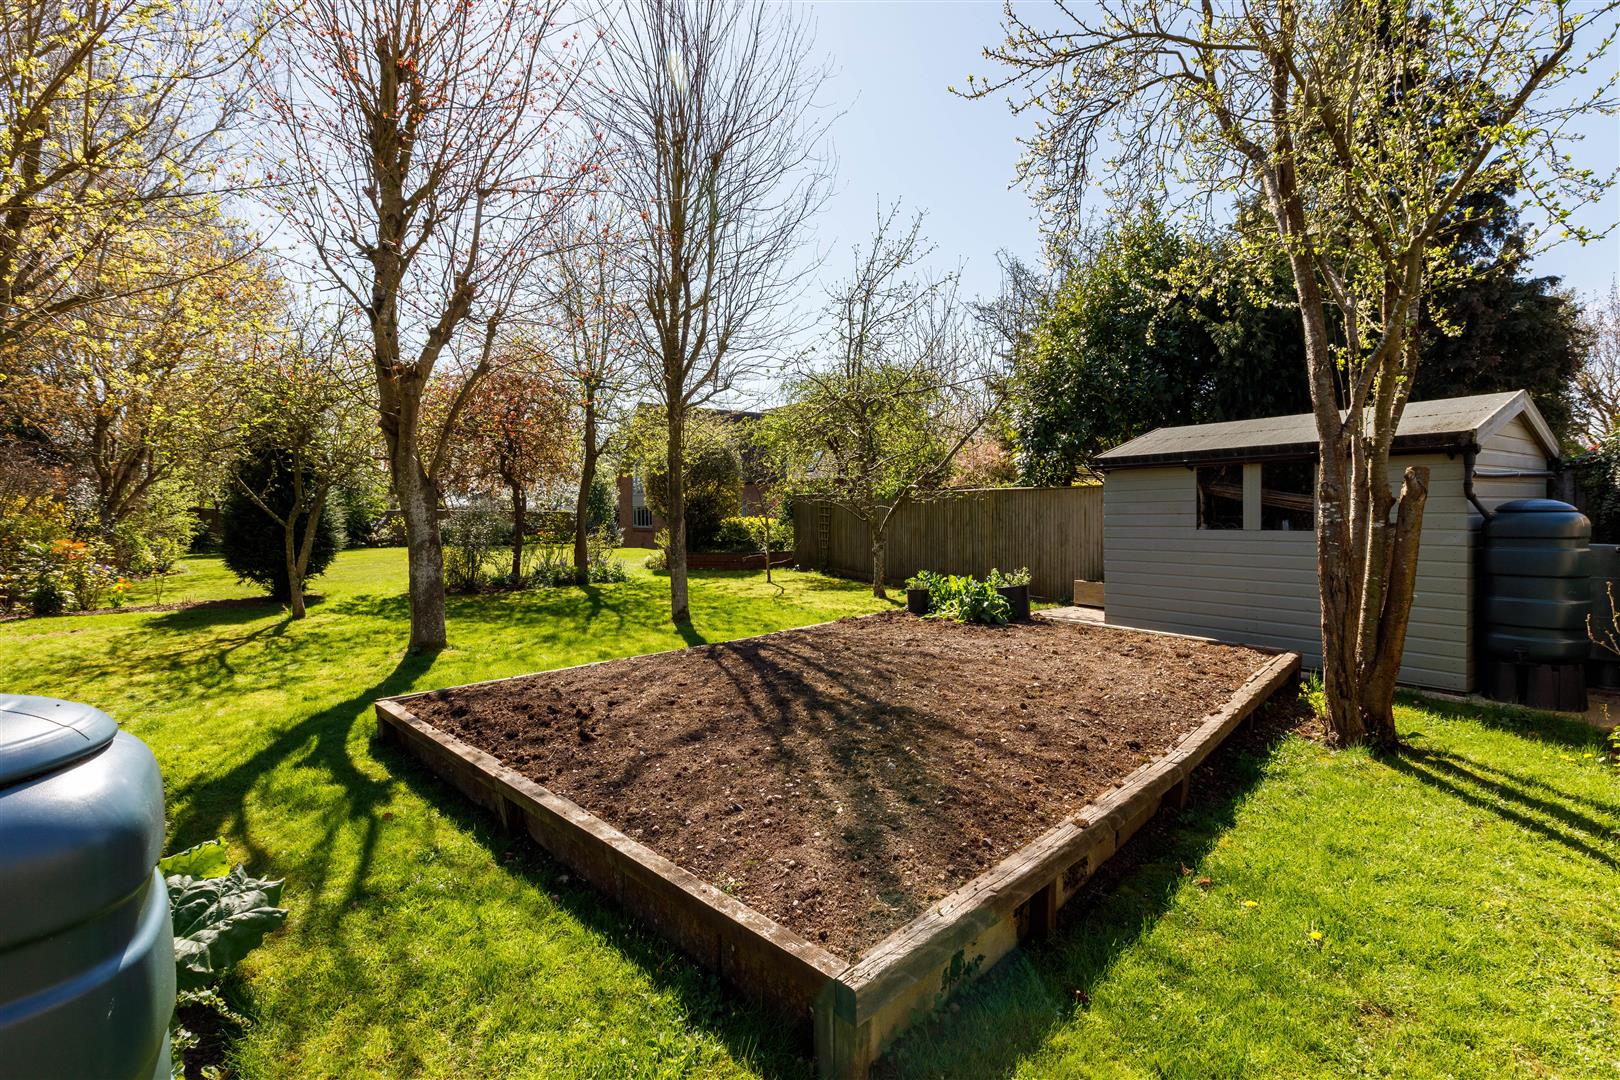
A exceptionally impressive garden, with multiple patio areas for alfresco dining, gate for access to the front of the property, an array of trees and shrubs including apple trees, blackcurrant gooseberry and rhubarb shrubs, greenhouse, shed, raised beds. A particularly attractive feature is the open expanse of lawn, framed by established planting and creating a peaceful, private backdrop to the home.
FRONT GARDEN
Hedge row, planted borders, shrubs, trees and laid to lawn.
GARAGE & PARKING
Double up and over doors, window to the side, personnel door to rear garden, light and power. Parking for multiple cars on the driveway Infront of the garage.
GENERAL INFORMATION
TENURE: The property is understood to be Freehold although we have not seen evidence. This should be checked by your solicitor before exchange of contracts.
SERVICES: We have been advised by the vendor that mains gas, electricity, water are connected to the property. However this should be checked by your solicitor before exchange of contracts. Septic tank.
LISTED: No | Broadband: Ultrafast available (Checked on Ofcom September 26) | Minimum Mobile Coverage: 72% Vodafone (Checked Ofcom September 26)
RIGHTS OF WAY: The property is sold subject to and with the benefit of any rights of way, easements, wayleaves, covenants or restrictions etc. as may exist over same whether mentioned herein or not.
COUNCIL TAX: Council Tax is levied by the Local Authority and is understood to lie in Band G.
CURRENT ENERGY PERFORMANCE CERTIFICATE RATING: TBC. A full copy of the EPC is available at the office if required.
VIEWING: By Prior Appointment with the selling agent.

"*" indicates required fields
"*" indicates required fields