Find Your Property

Residential

Commercial

hamburger-background
Sold

£600,000

Detached
  • 4
  • 3
  • 2

Warwick Road, Wellesbourne

4 Bed Detached Sold

Warwick Road, Wellesbourne

Sold Detached
  • 4
  • 3
  • 2

£600,000

Property Features

  • Tucked away position
  • Extended detached home
  • Three reception rooms along with kitchen-diner
  • Bedroom one with dressing area and ensuite shower room
  • Three further double bedrooms
  • Garage and generous parking
  • Enclosed rear garden
  • Close to village amenities
  • Freehold
  • Council Tax: F

About this property

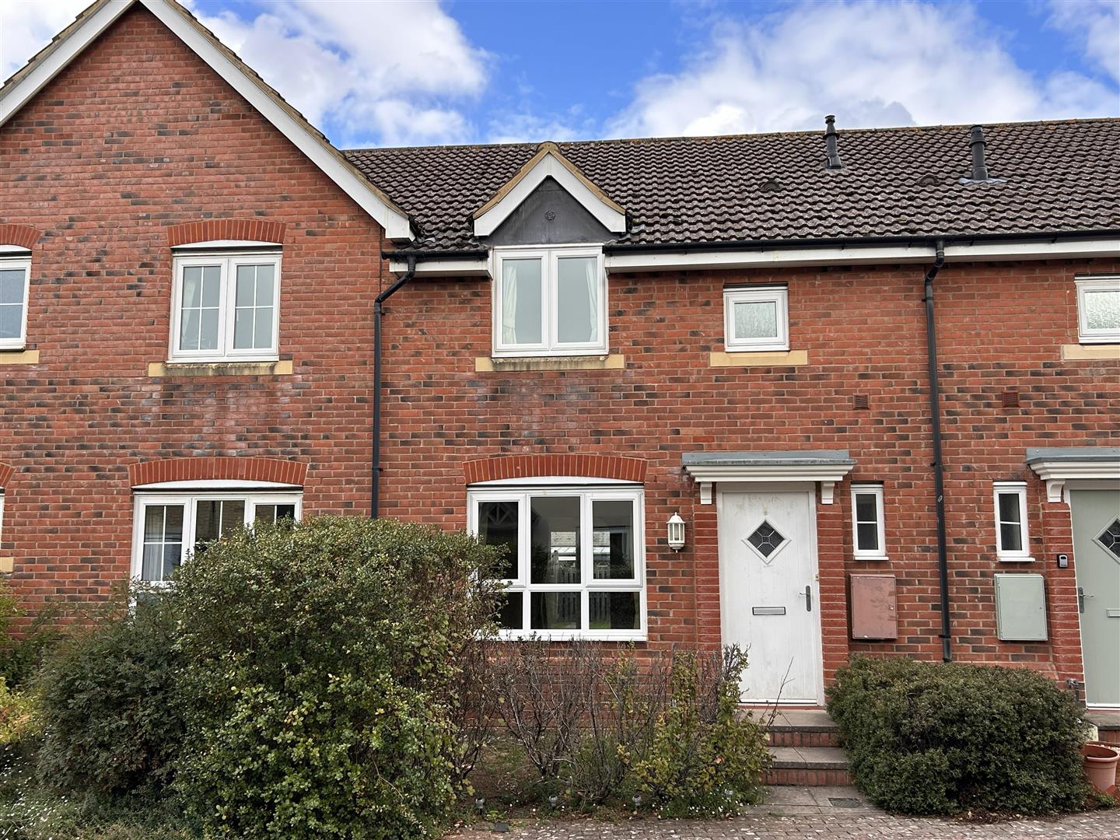
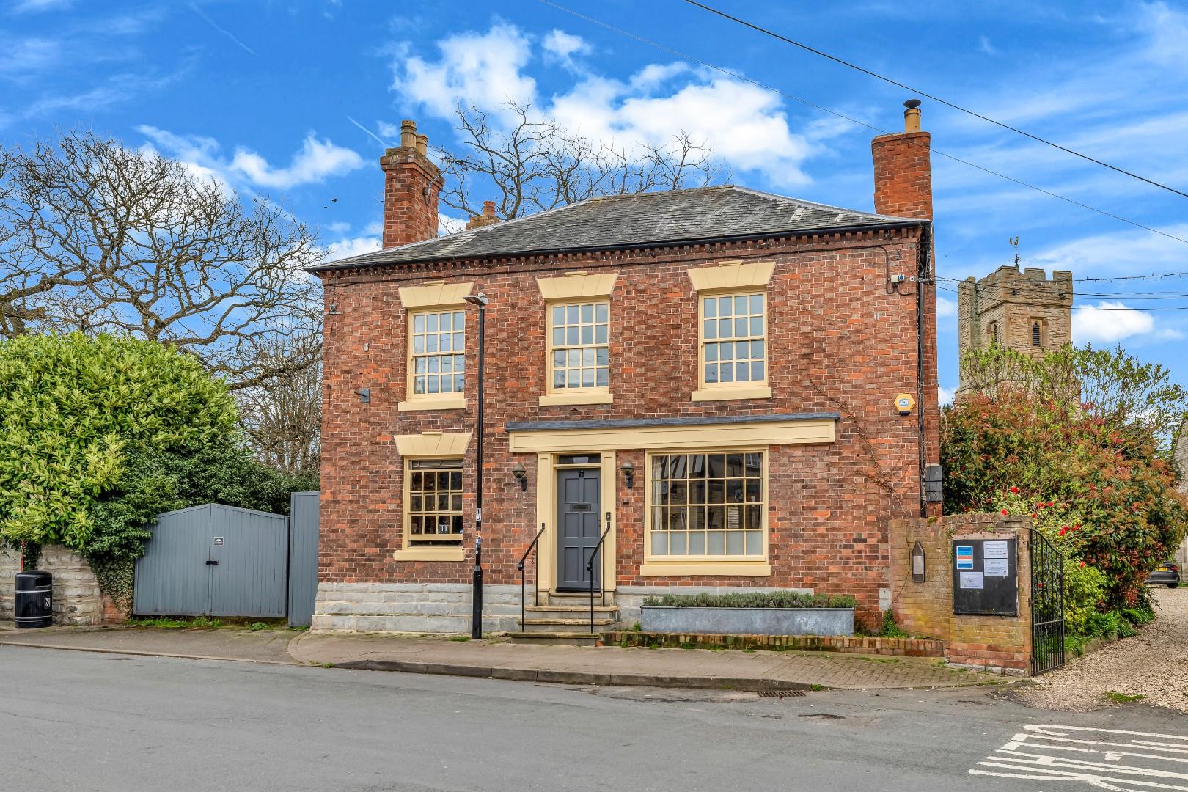
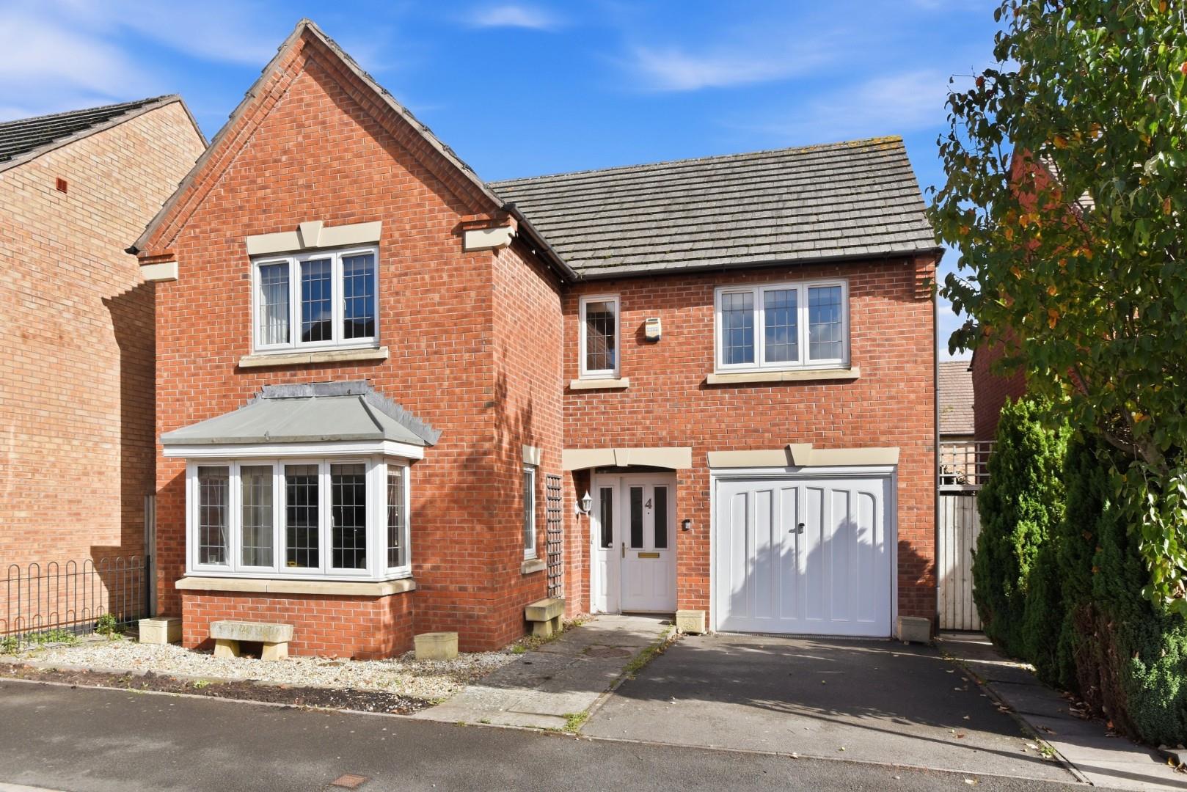
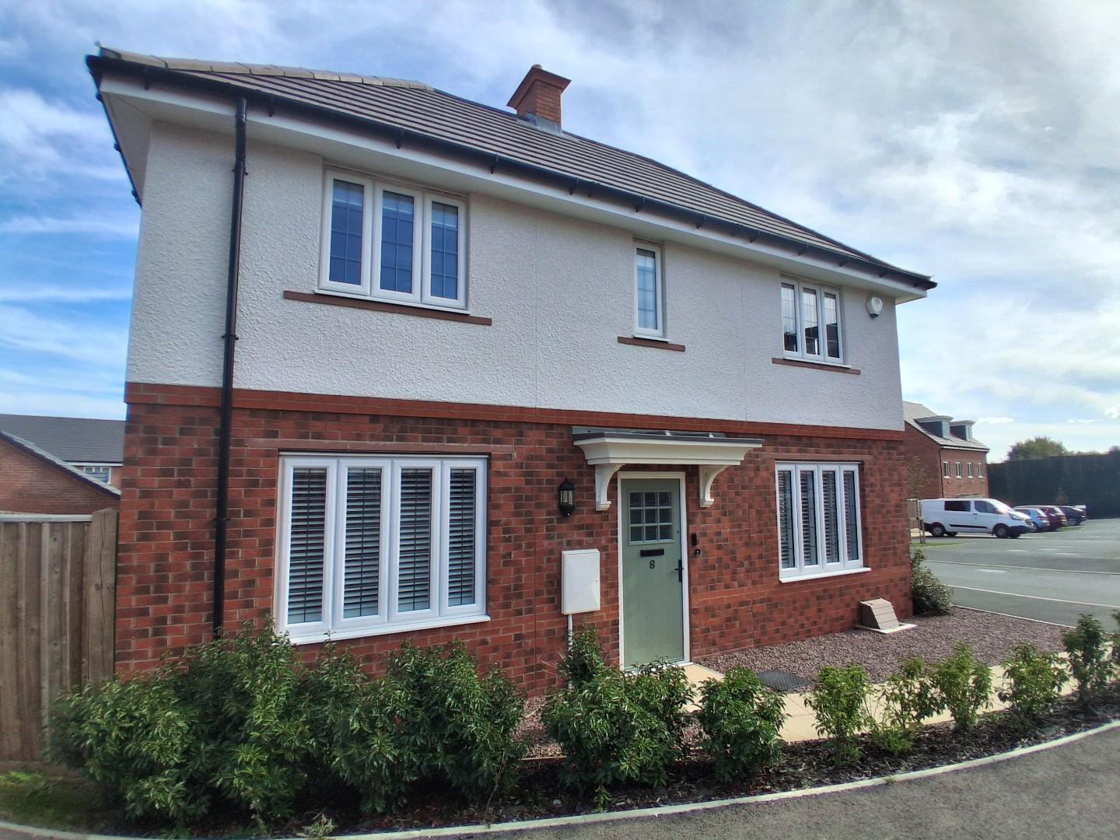
An extended detached family home boasting with three spacious reception rooms and four generous bedrooms offering versatility throughout. The property also features a single garage, parking for multiple vehicles and a delightful rear garden whilst being located in a tucked away position.

ENTRANCE HALLWAY
Entry through the front door into hallway, with under stairs storage cupboard, wall mounted radiator and stairs rising to first floor landing.

LIVING ROOM
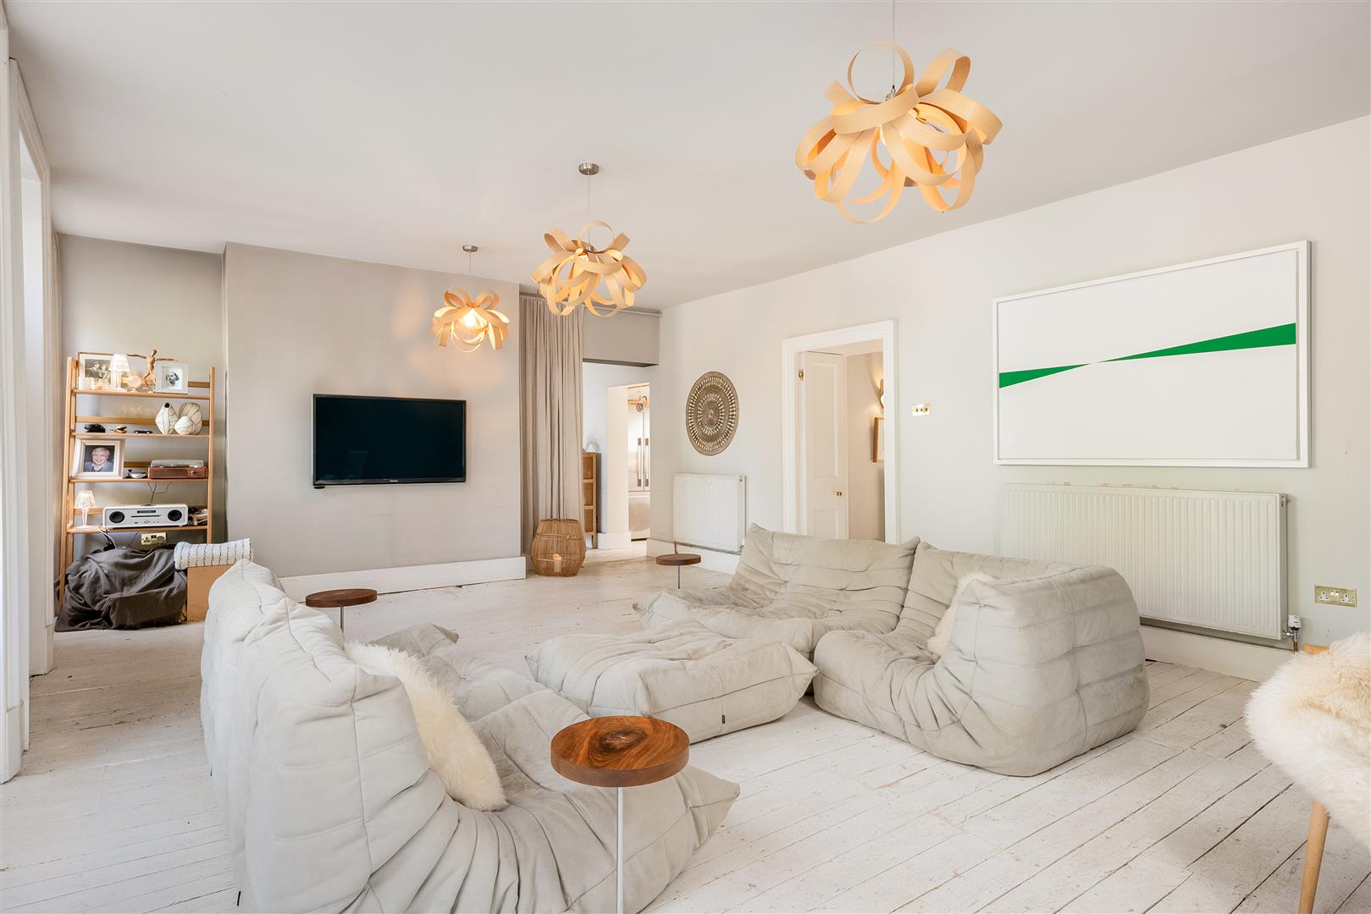
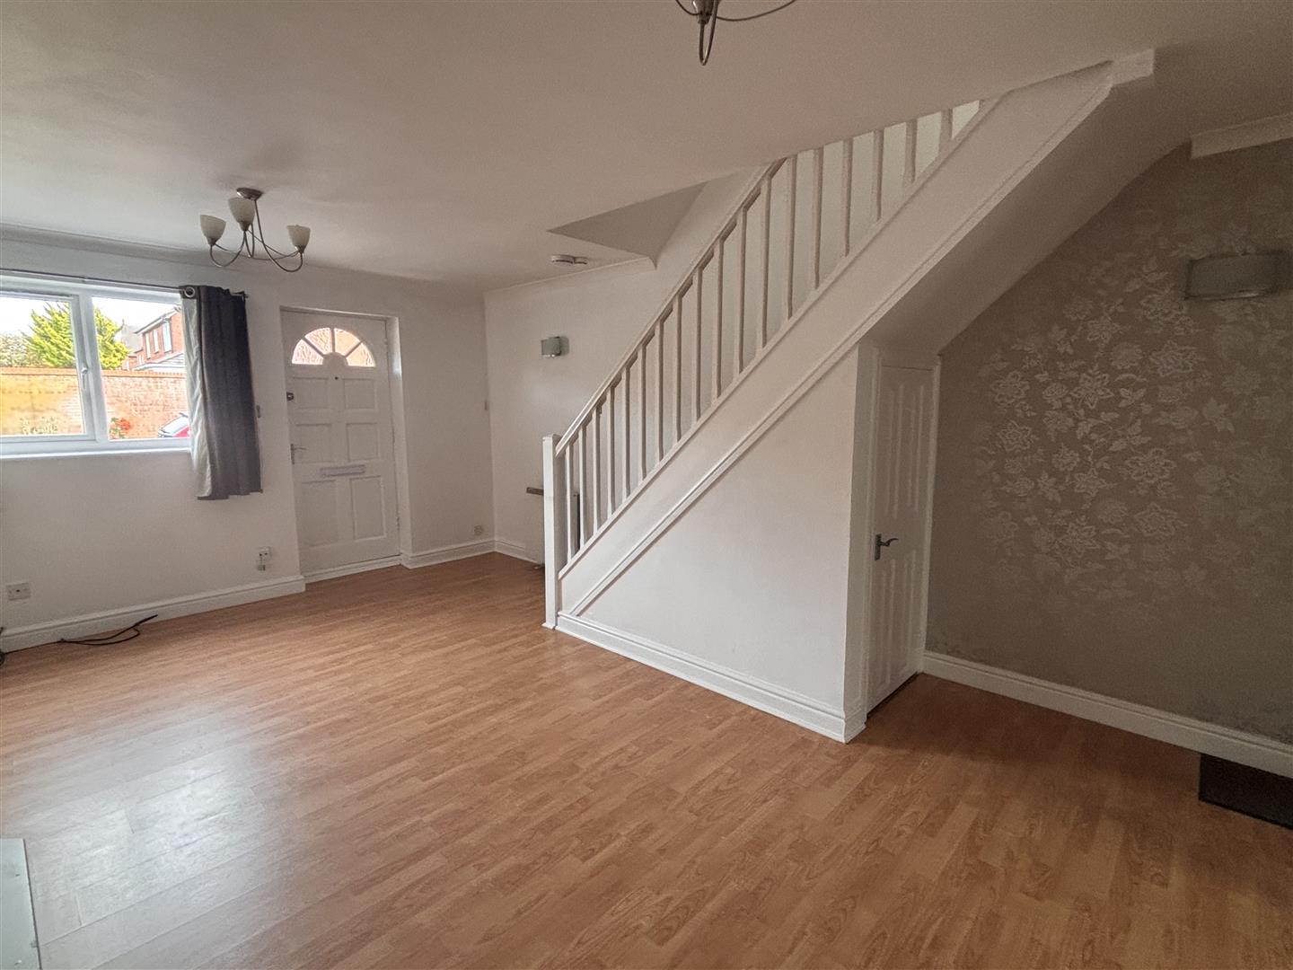
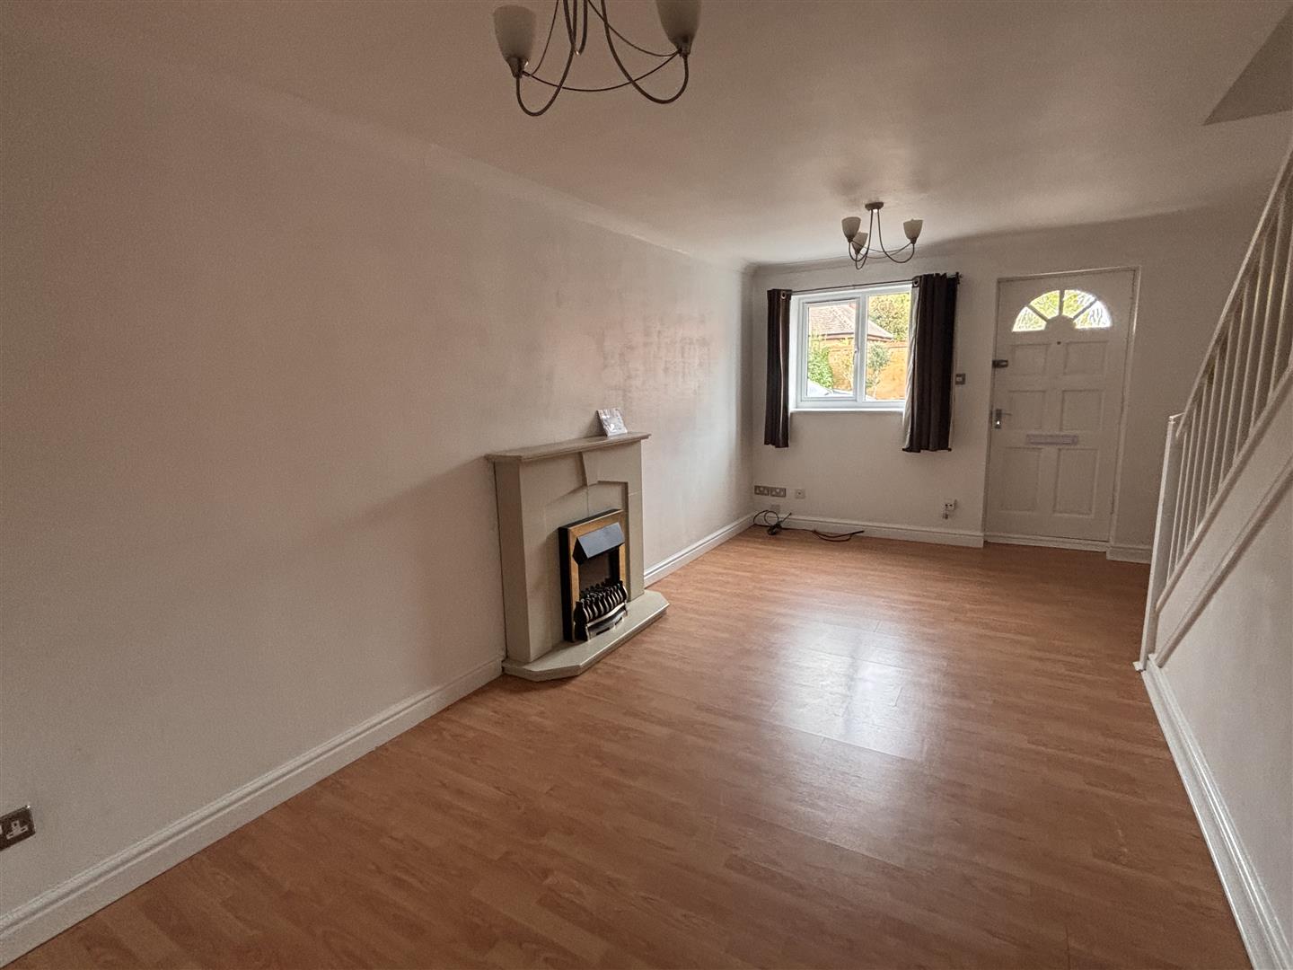
The living room featuring bay window to the front aspect, window to the side aspect, gas fire with surround, two wall mounted radiators, two fitted wall lights and double doors into the dining room.

DINING ROOM
Window overlooking rear garden and wall mounted radiator. Door into the kitchen.

KITCHEN-DINER
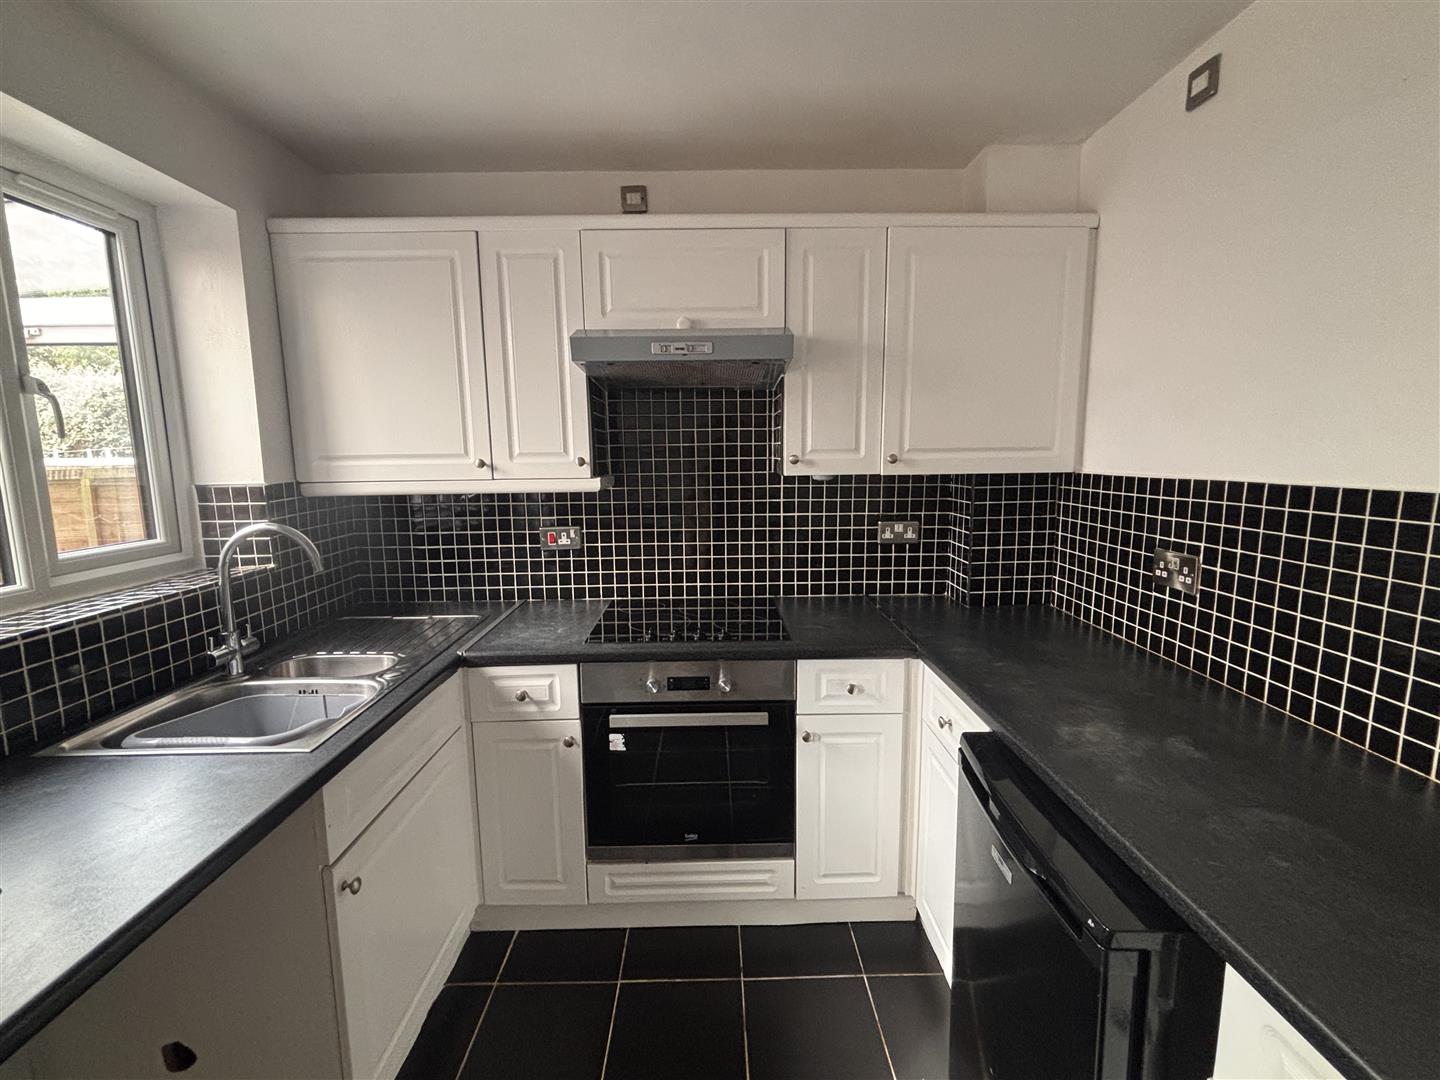
The kitchen area is fitted with a range of wall and base units with worktop over. Inset sink and drainer, eye level double oven, gas hob with extractor over, space for dishwasher and space for fridge freezer. Window to the rear garden. Space for dining table with double doors opening out into the garden. Wall mounted radiator and door into utility room.

UTILITY ROOM
Fitted with wall and base units with worktop over, inset sink and drainer. Space for washing machine and space for tumble dryer. Newly fitted wall mounted boiler. Door to rear garden and internal door to garage.

CLOAKROOM
Door from the entrance hallway, offering wall mounted radiator, wc, wash hand basin and extractor fan.

STUDY/PLAYROOM/RECEPTION ROOM
Converted from one of the garages an additional reception space offering great versatility having window to the front aspect and wall mounted radiator.

FIRST FLOOR LANDING
Wall mounted radiator and access to the loft space.

PRIMARY BEDROOM
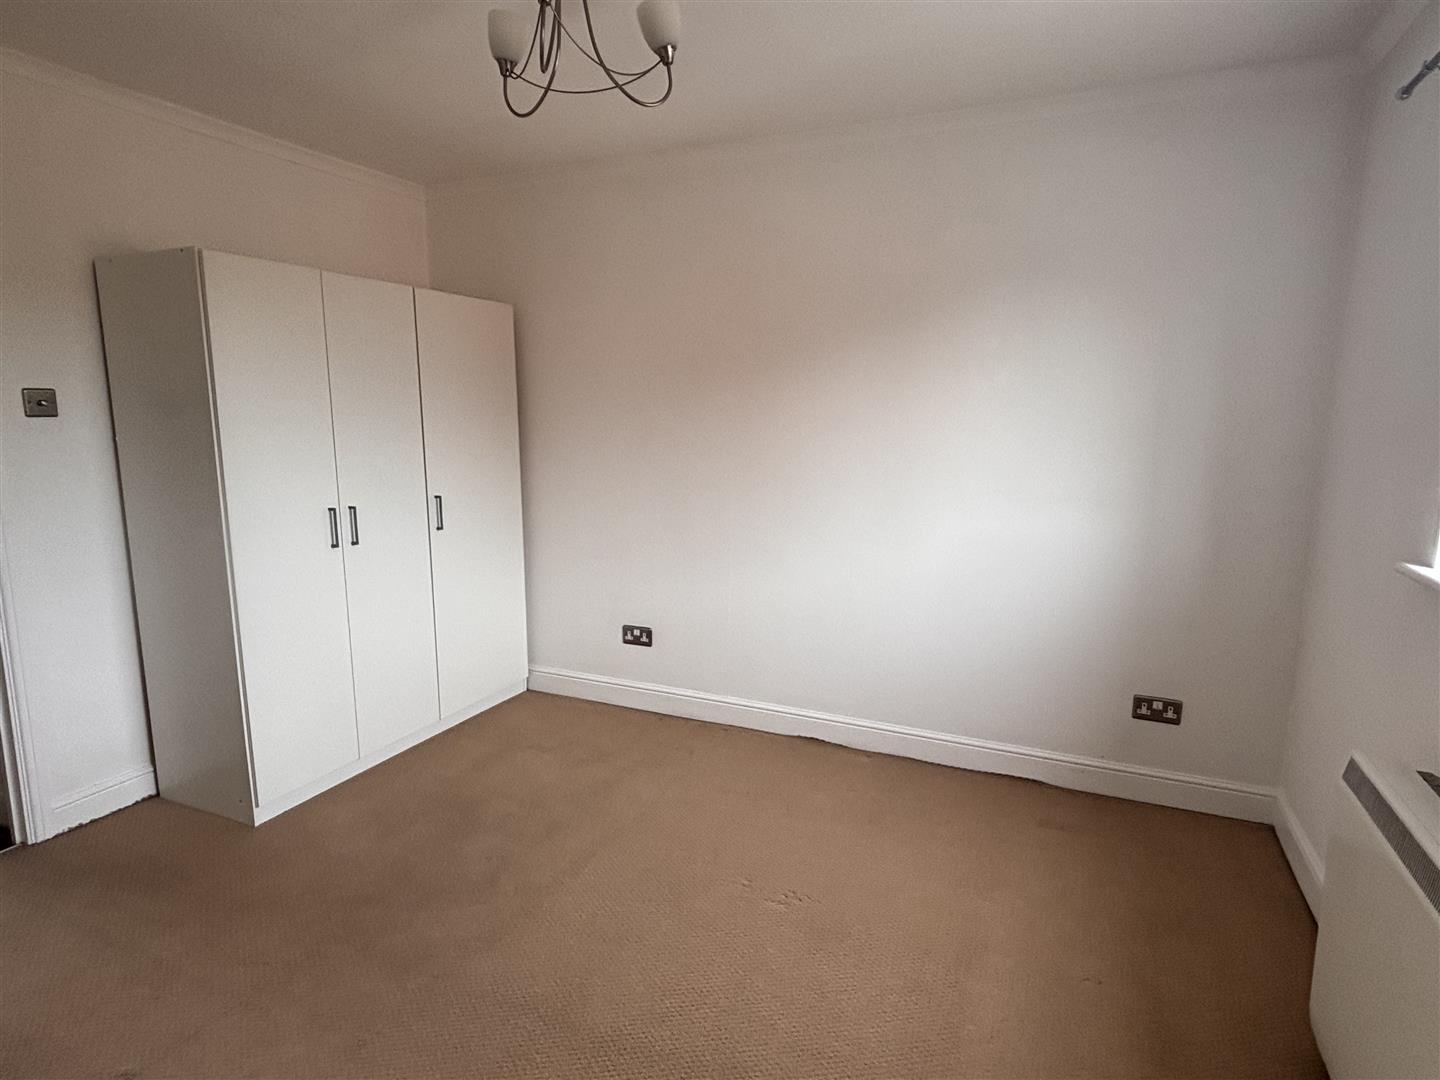
Having window to the front aspect and wall mounted radiator. Boasting its own dressing area with three fitted wardrobes and a window to the front. Door into ensuite shower room.

ENSUITE
Fitted with a shower enclosure, wc, wash hand basin, heated towel rail, extractor fan and obscure window.

BEDROOM TWO
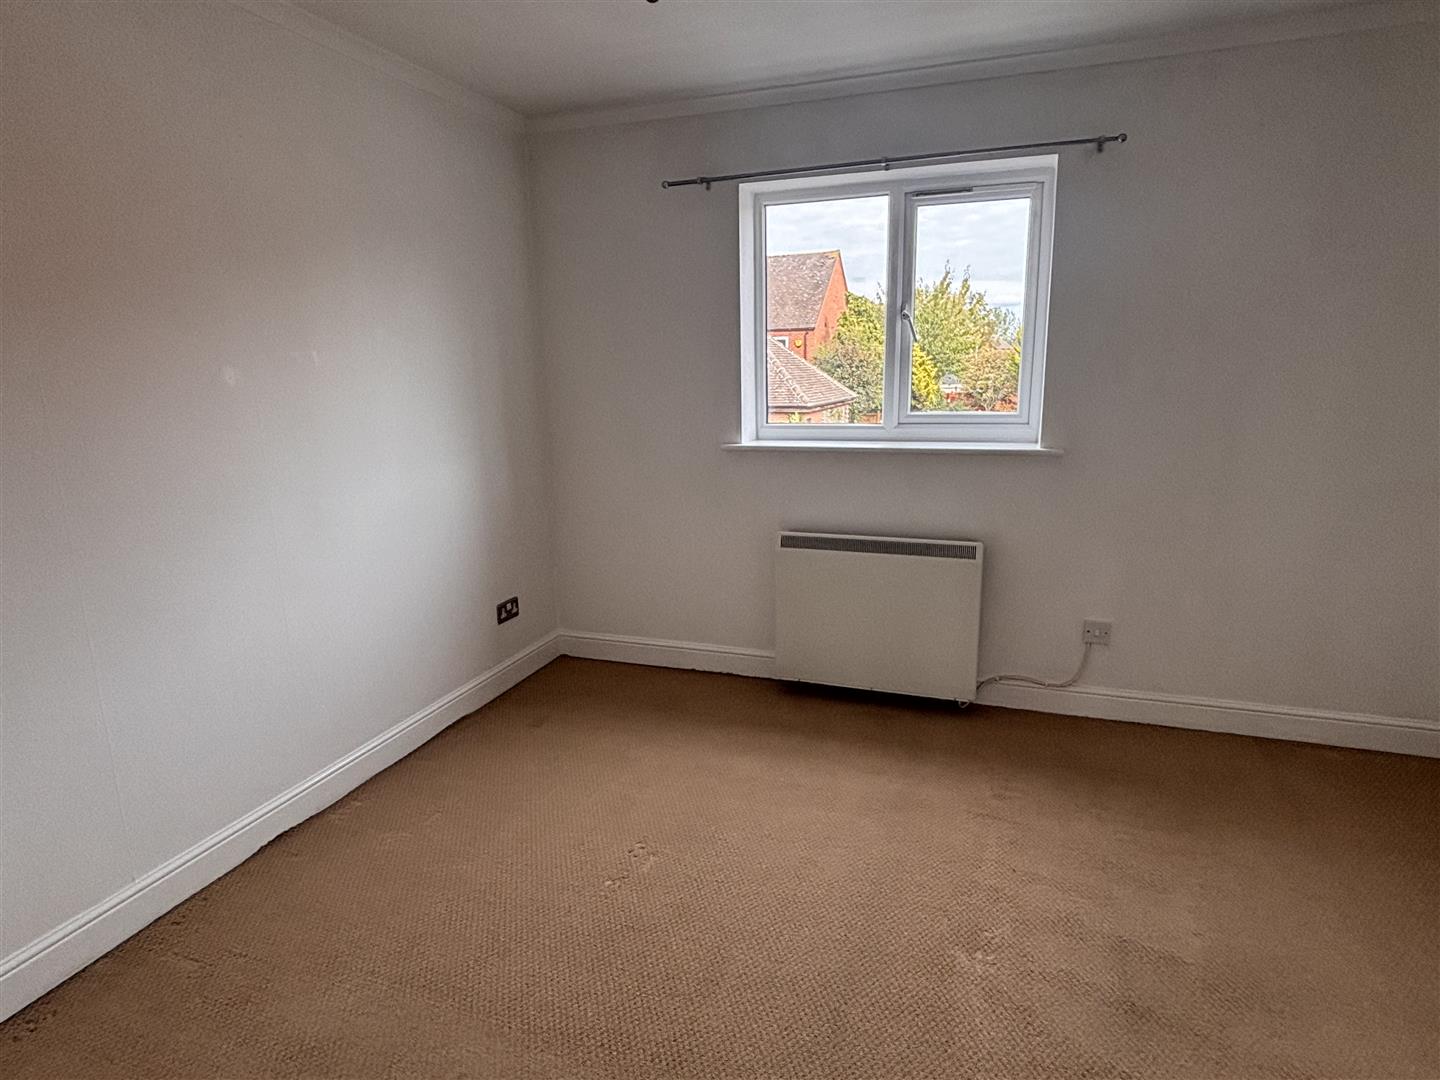
Dual aspect with windows to the front and rear aspect, wall mounted radiator, loft access to fully boarded loft area and airing cupboard housing water tank.

BEDROOM THREE
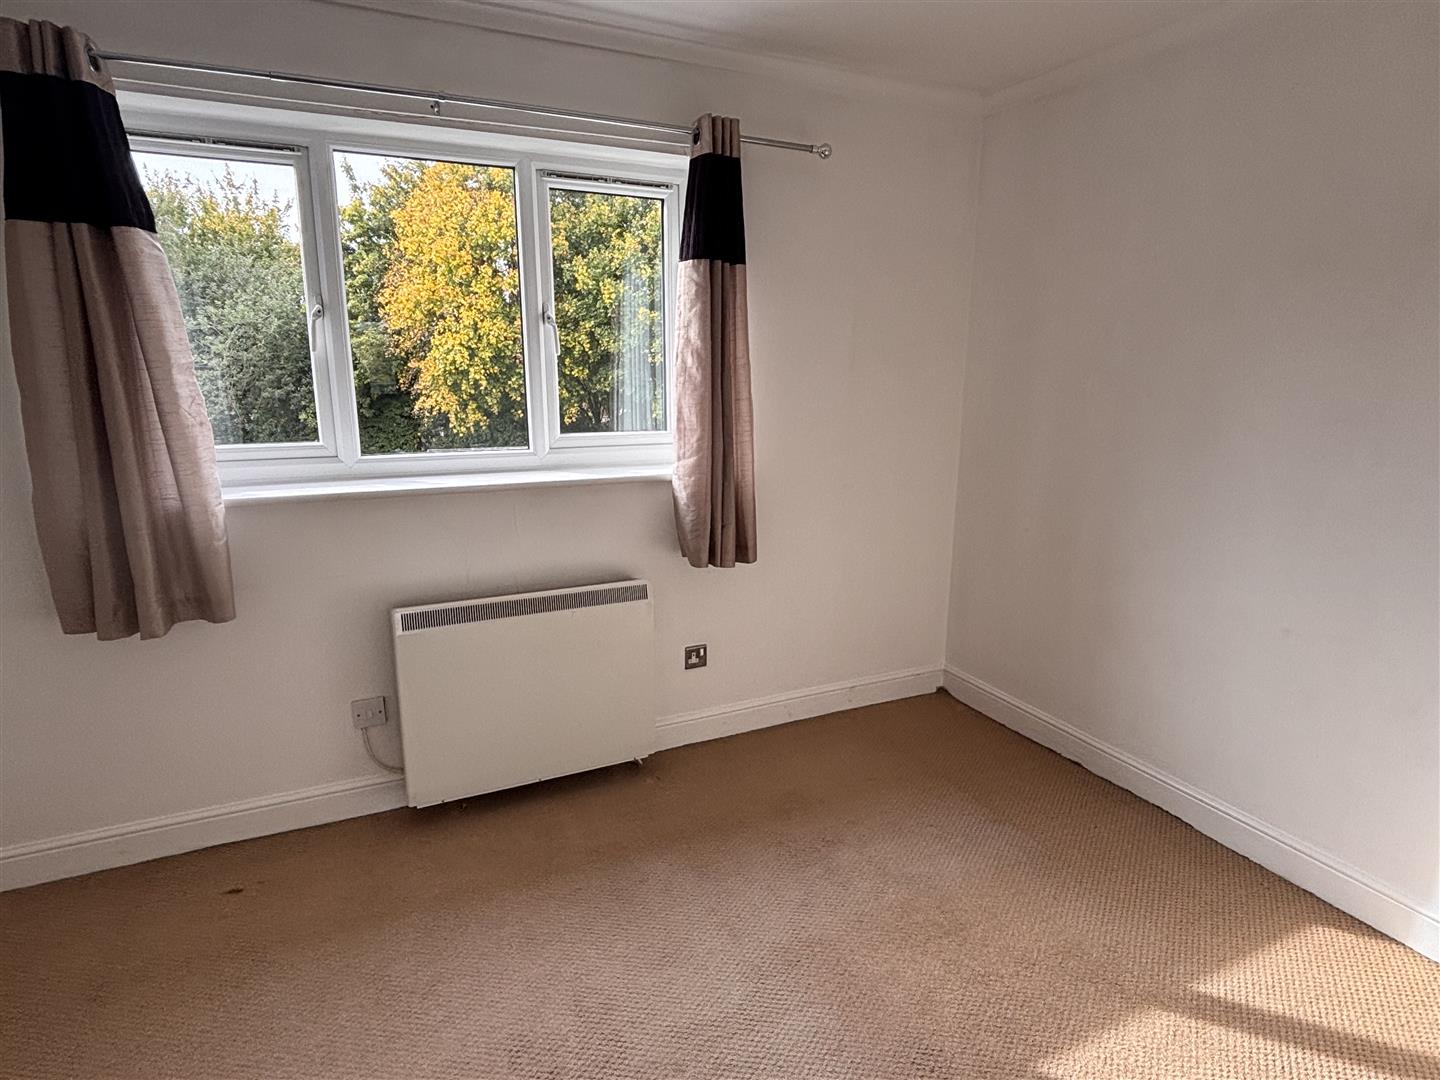
A generous third bedroom which was previously two rooms, converted into one bedroom, allowing the opportunity to convert back into two bedrooms if that was beneficial to the new owner. Having two windows to the rear aspect, along with two wall mounted radiators and two doors into the landing.

BEDROOM FOUR
Window to the rear aspect, wall mounted radiator and fitted wardrobe.

BATHROOM
Fitted with a suite comprising of bath with shower over, wc and wash hand basin. Obscure window to the front, wall mounted radiator, fitted light with shaving point and extractor fan.

OUTSIDE

REAR GARDEN
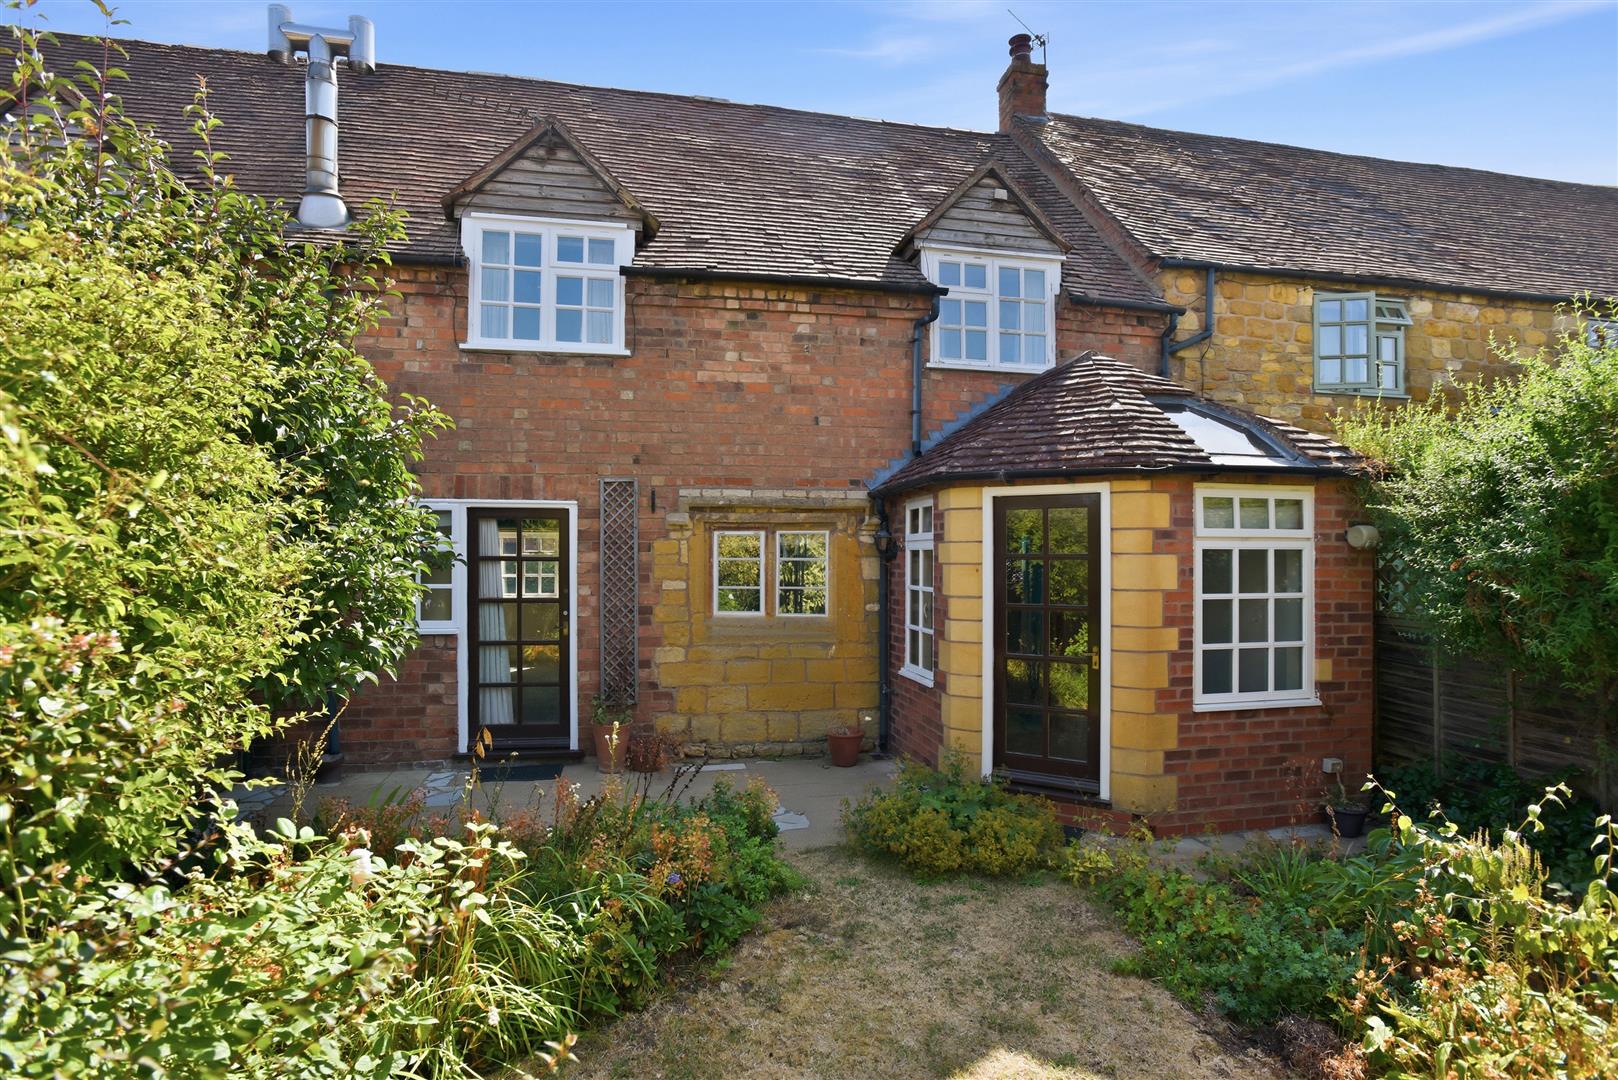
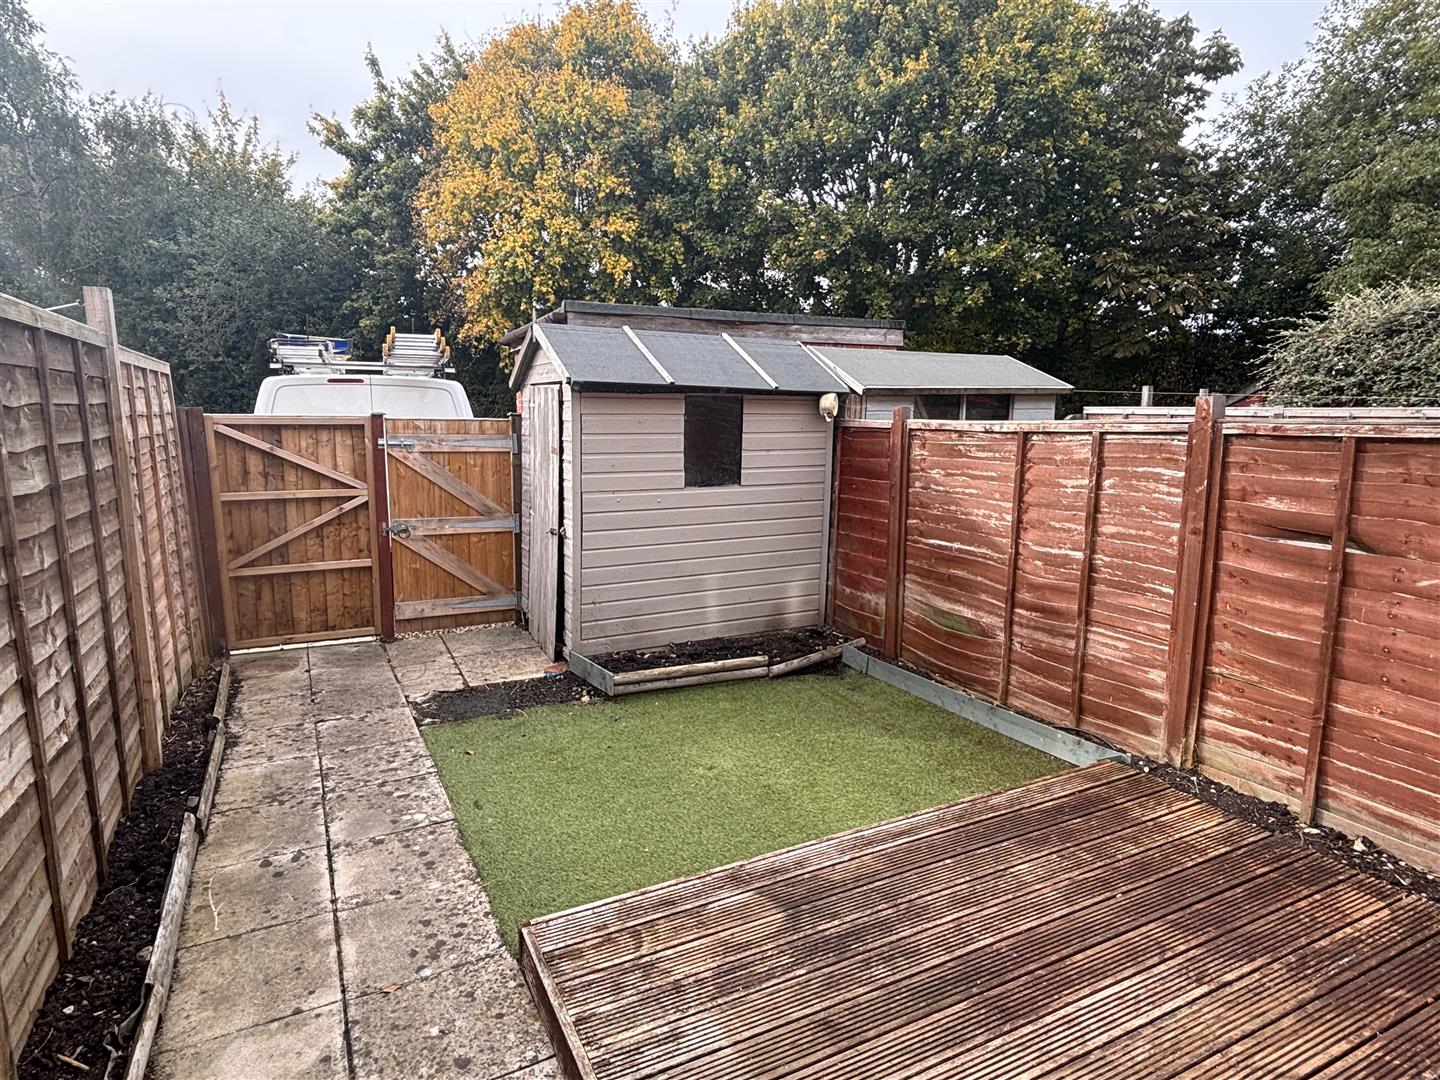
A well established rear garden with a patio area and the remainder laid to lawn. Timber fence boundary and mature shrubs and trees to the borders.

PARKING
To the front of the property, there is a driveway for multiple vehicles and the garage which has an electric up and over door, with power and light.

GENERAL INFORMATION
TENURE: The property is understood to be Freehold. This should be checked by your solicitor before exchange of contracts.

SERVICES: We have been advised by the vendor that mains gas, electricity, water and drainage are connected to the property. However this should be checked by your solicitor before exchange of contracts. Gas central heating to radiators.
Listed: No | Broadband: Ultrafast available (Checked on Ofcom Jun26) | Minimum Mobile Coverage: 67% O2 (Checked Ofcom Jun26)

RIGHTS OF WAY: The property is sold subject to and with the benefit of any rights of way, easements, wayleaves, covenants or restrictions etc. as may exist over same whether mentioned herein or not.

COUNCIL TAX: Council Tax is levied by the Local Authority and is understood to lie in Band F.

CURRENT ENERGY PERFORMANCE CERTIFICATE RATING: TBC. A full copy of the EPC is available at the office if required.

VIEWING: By Prior Appointment with the selling agent.

Interested in this property?

Download Brochure

Arrange a Viewing

Wellesbourne
Branch Address
Wellesbourne
Warwick House
Warwick Road
Wellesbourne
CV35 9ND
Phone Number
01789 841 114
Email Address
wellesbourne@peterclarke.co.uk

Thinking of Selling or Letting?

Properties For Sale

Request Market Appraisal appointment

"*" indicates required fields

Valuation type*

View our privacy policy regarding website enquiries.

This field is hidden when viewing the form

Viewing request

"*" indicates required fields

This field is hidden when viewing the form

View our privacy policy regarding website enquiries.

This field is hidden when viewing the form

Make an offer

Do you have:

View our privacy policy regarding website enquiries.