4 Bed Semi-Detached For Sale
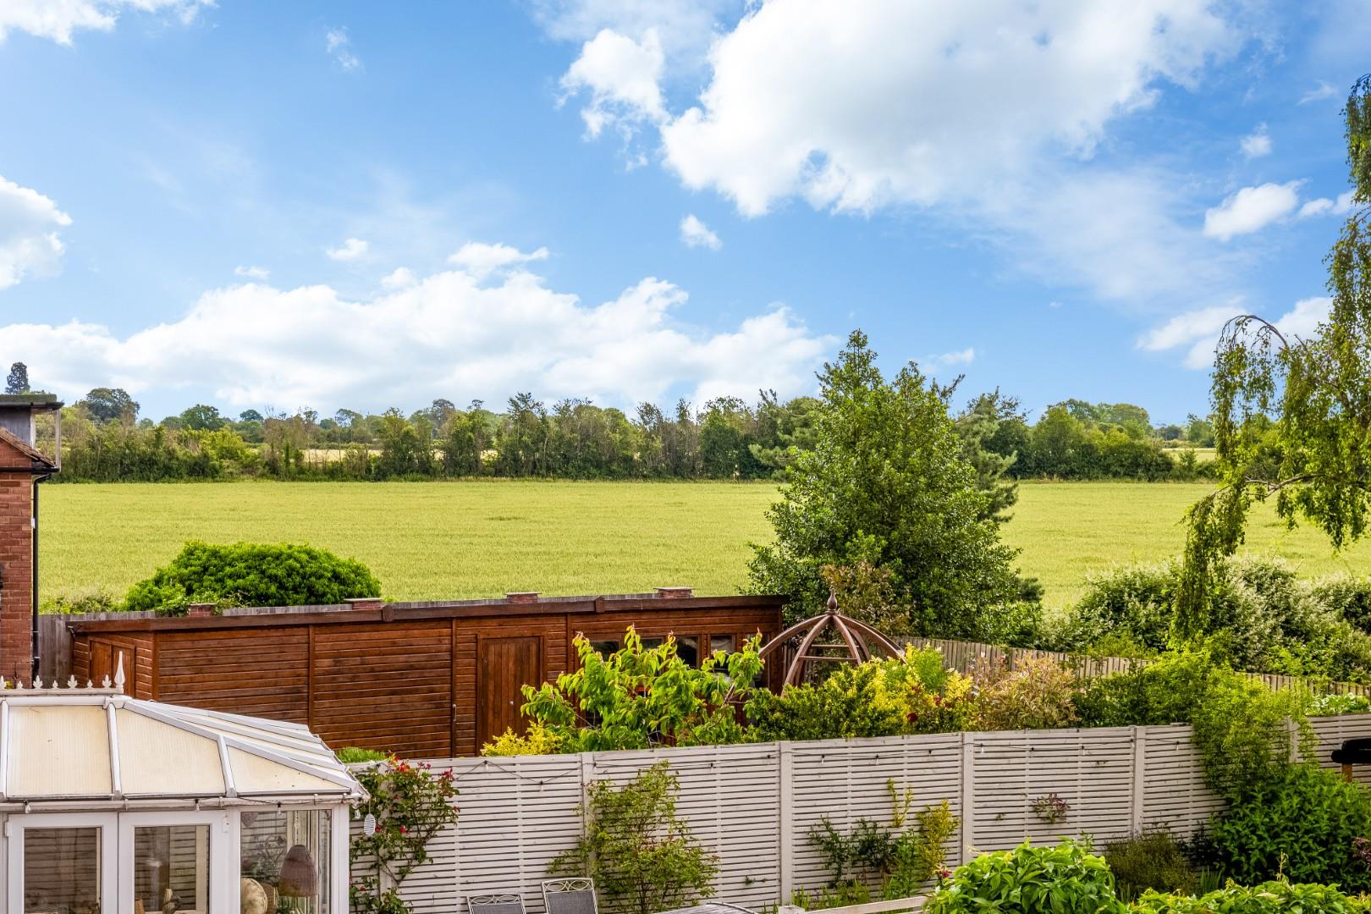
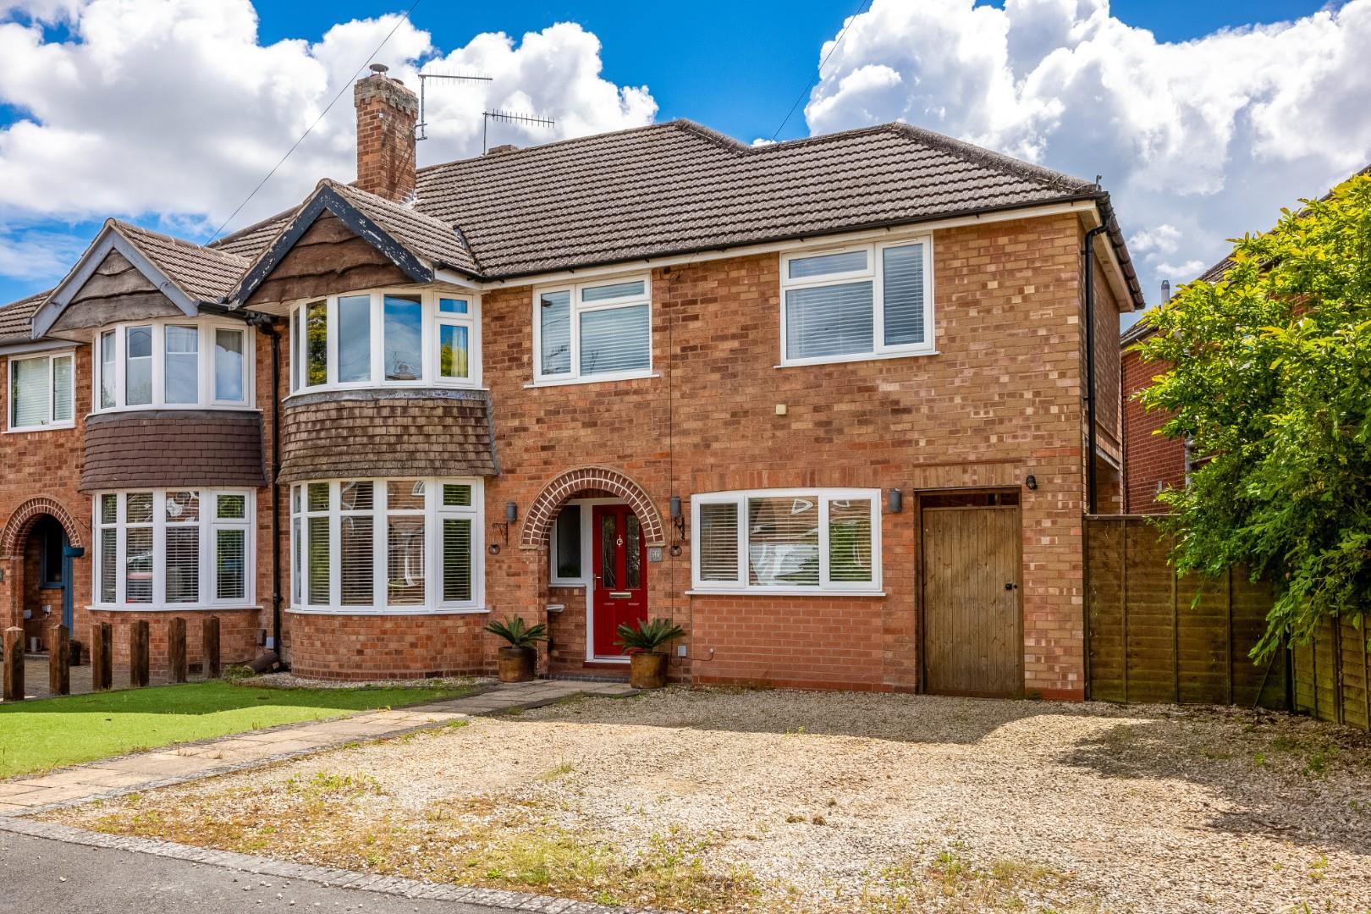
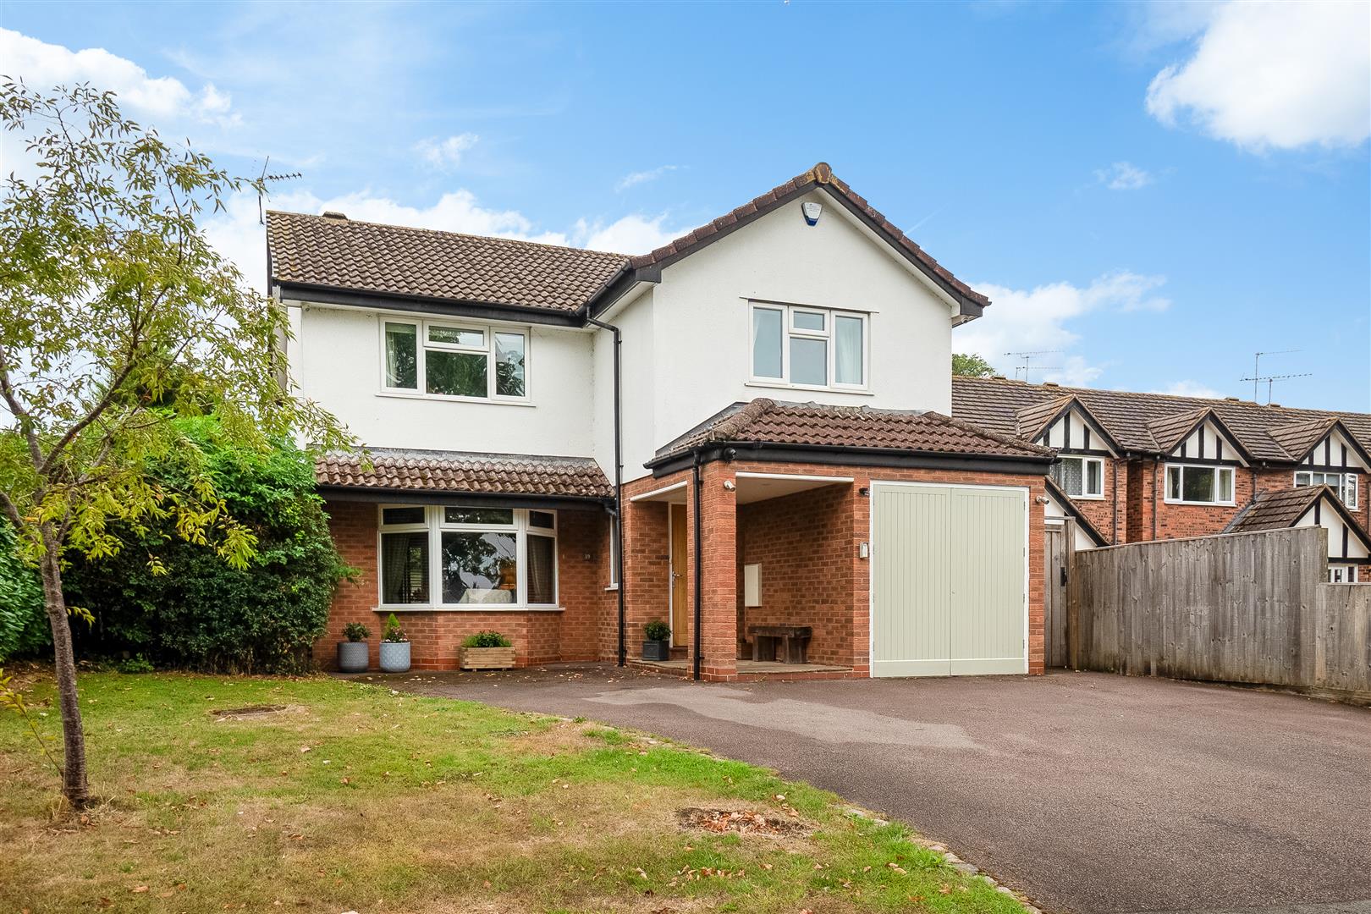
Located towards the end of a quiet-cul-de-sac and in the popular village of Tiddington, is this EXTENDED, four bedroom semi detached home offering two reception rooms in additional to a wonderful 'L' shaped, kitchen/dining/living space at the rear. The main bedroom boasts an en-suite, there is a low maintenance garden to the rear, along with generous parking to the front. Offered with NO ONWARD CHAIN and located in the priority area for the popular, Alveston Primary School
Listed: No | Broadband: Ultrafast (Checked on Ofcom Jun26) | Minimum Mobile Coverage: 62% Vodafone (Checked on Ofcom Jun26)
ACCOMMODATION
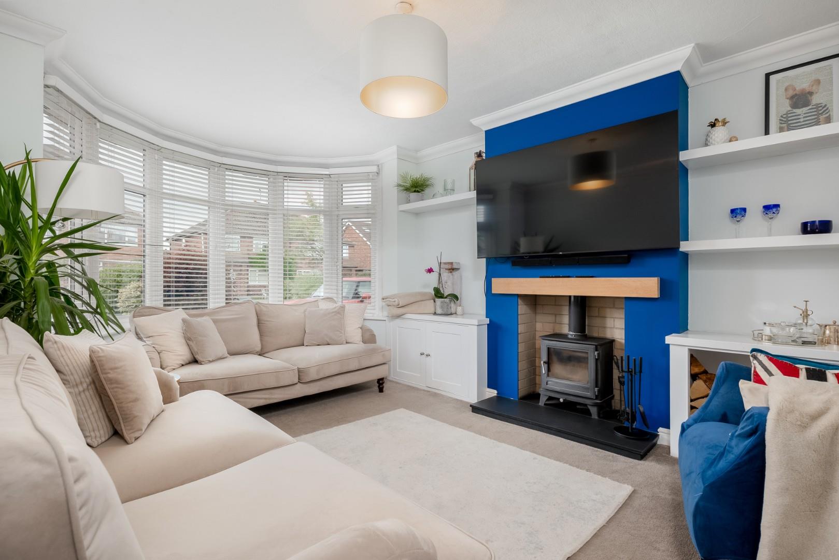
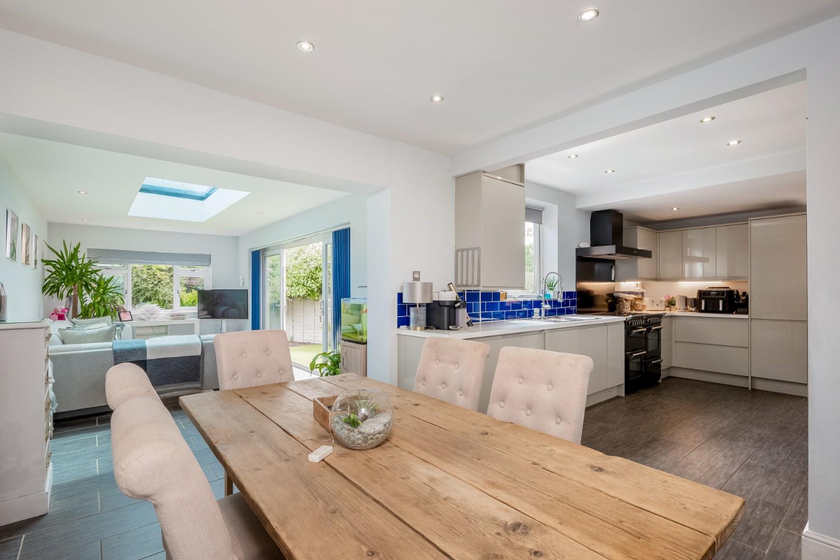
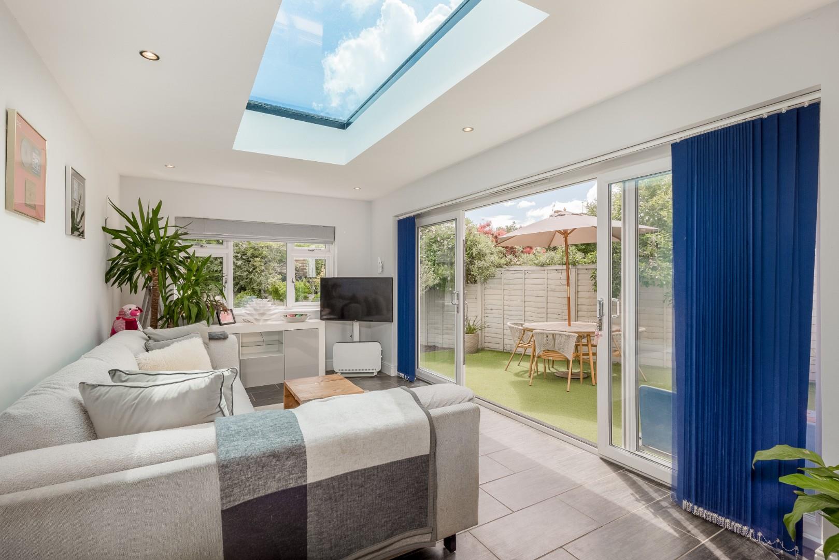
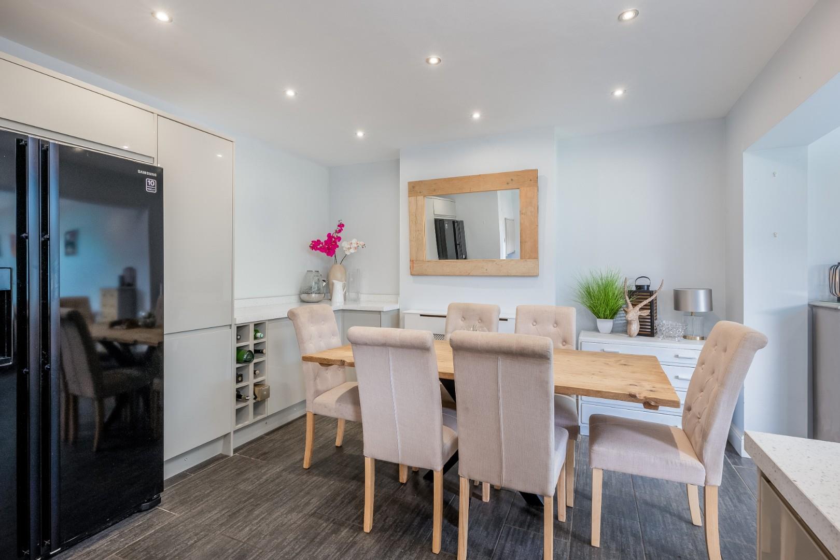
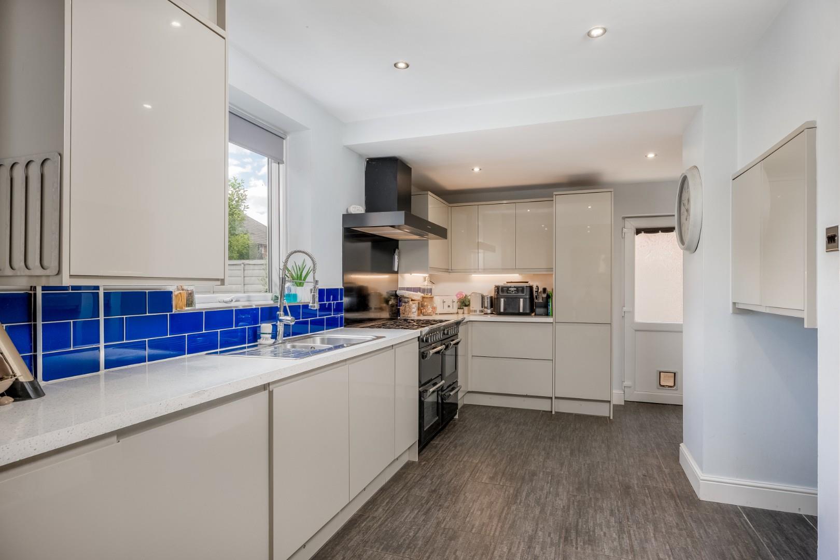
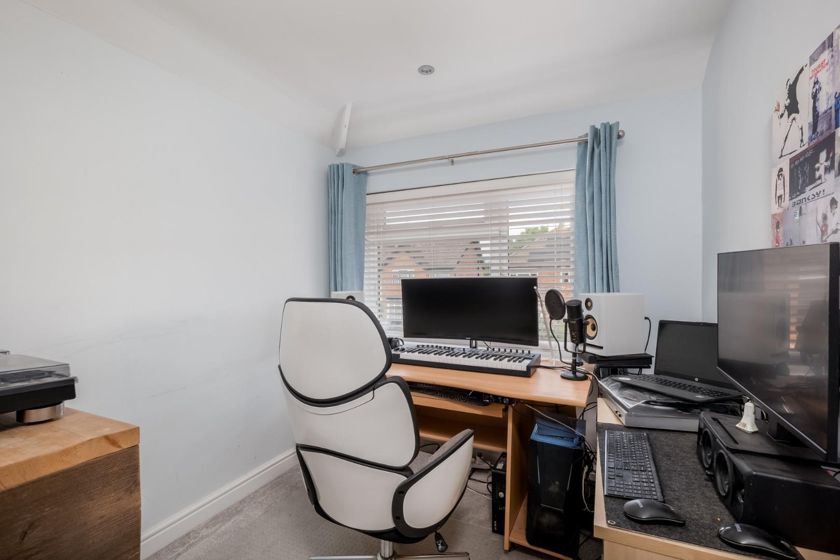
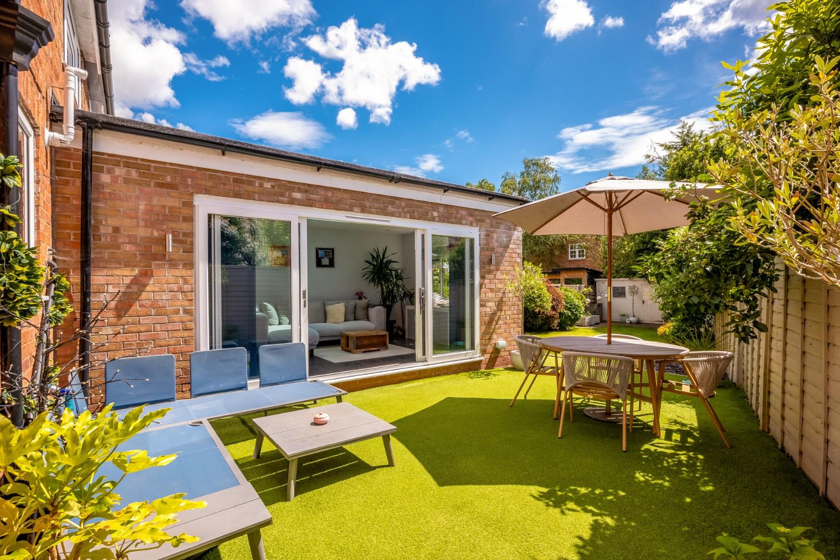
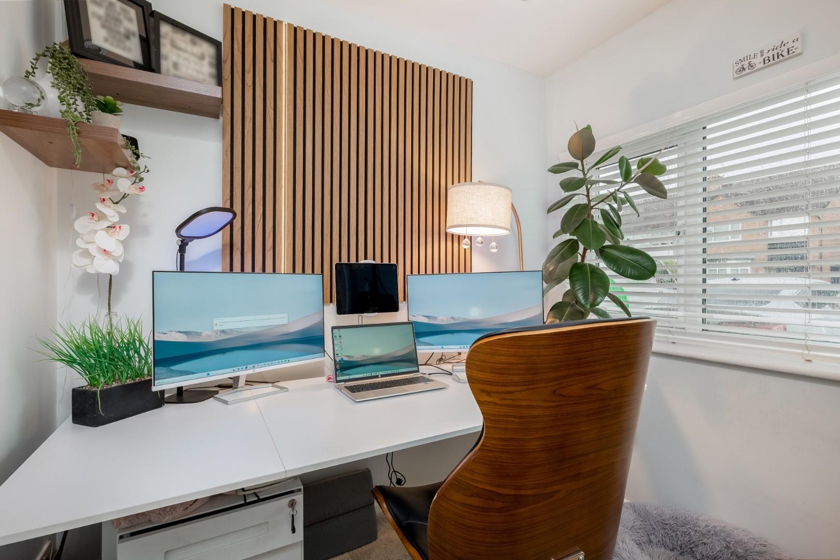
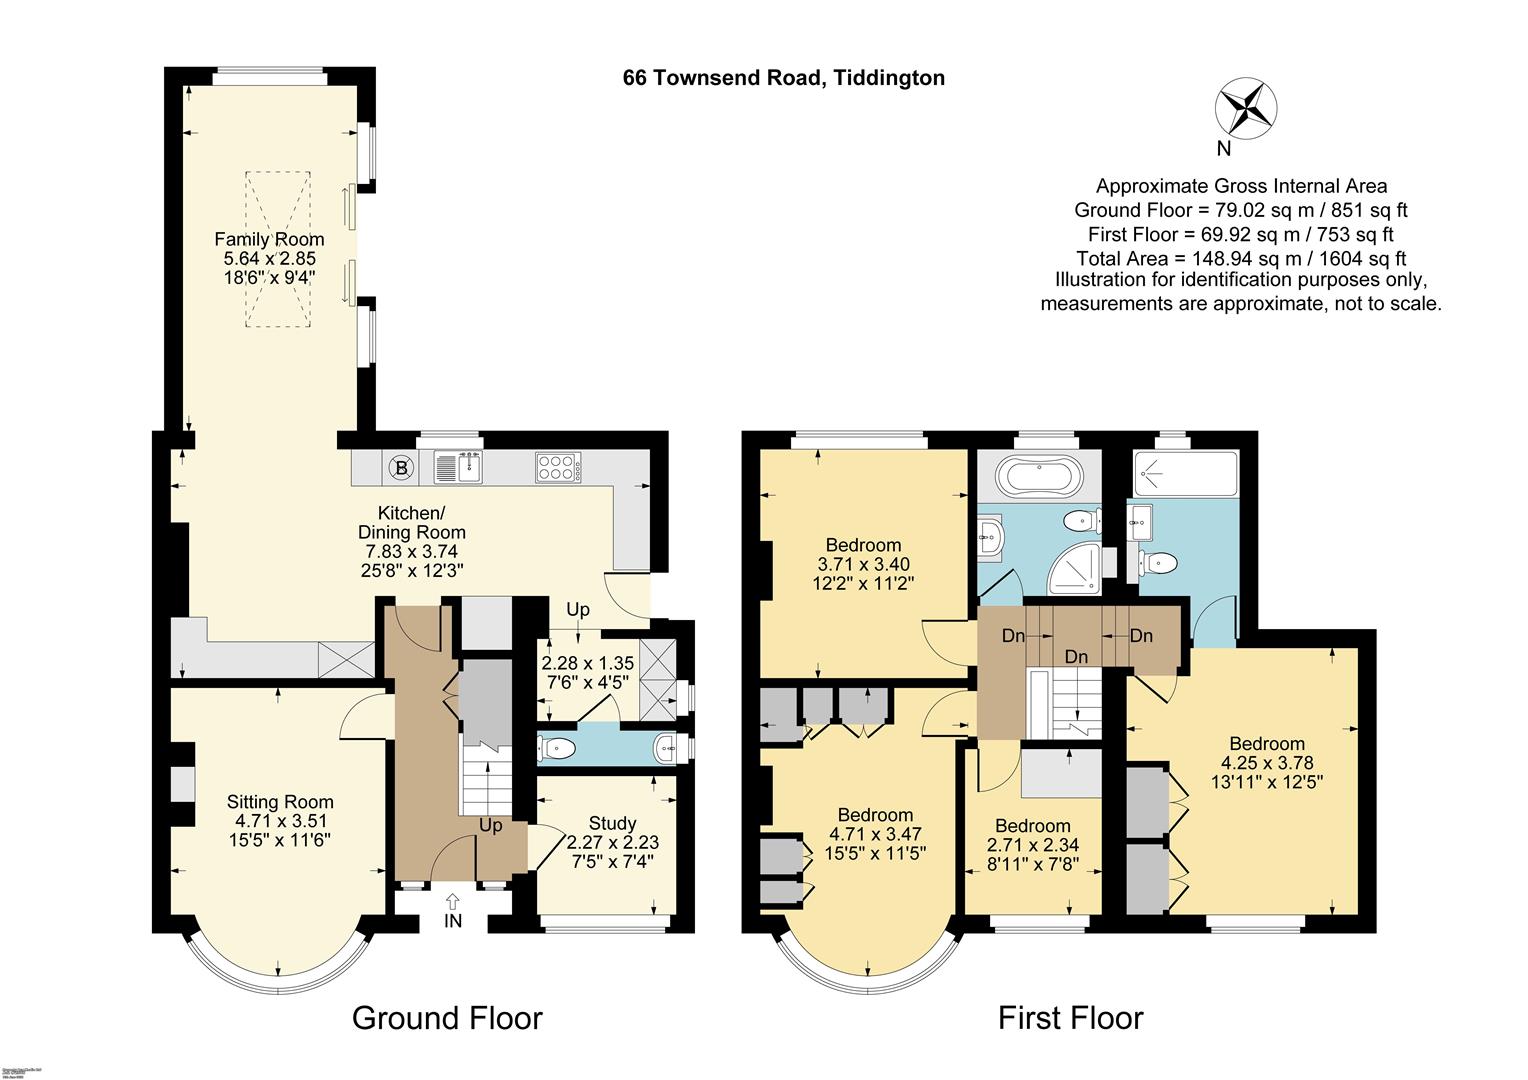
Storm porch. Entrance hall, door to understairs storage cupboard. Sitting room with log burner set into fireplace, bay window to front. L-shaped dining/kitchen/family area. The kitchen area comprises matching wall base and drawer units with work surface over and incorporating one and a half bowl stainless steel sink and drainer unit. "Stoves" cooker with seven ring gas hob and overhead extractor fan, integrated dishwasher and space for fridge freezer. A utility area off the kitchen offers space for washing machine and condenser dryer. The living area has sliding doors out to the garden. Study. Cloakroom with wc and wash hand basin with storage under, wall mounted heated towel rail.
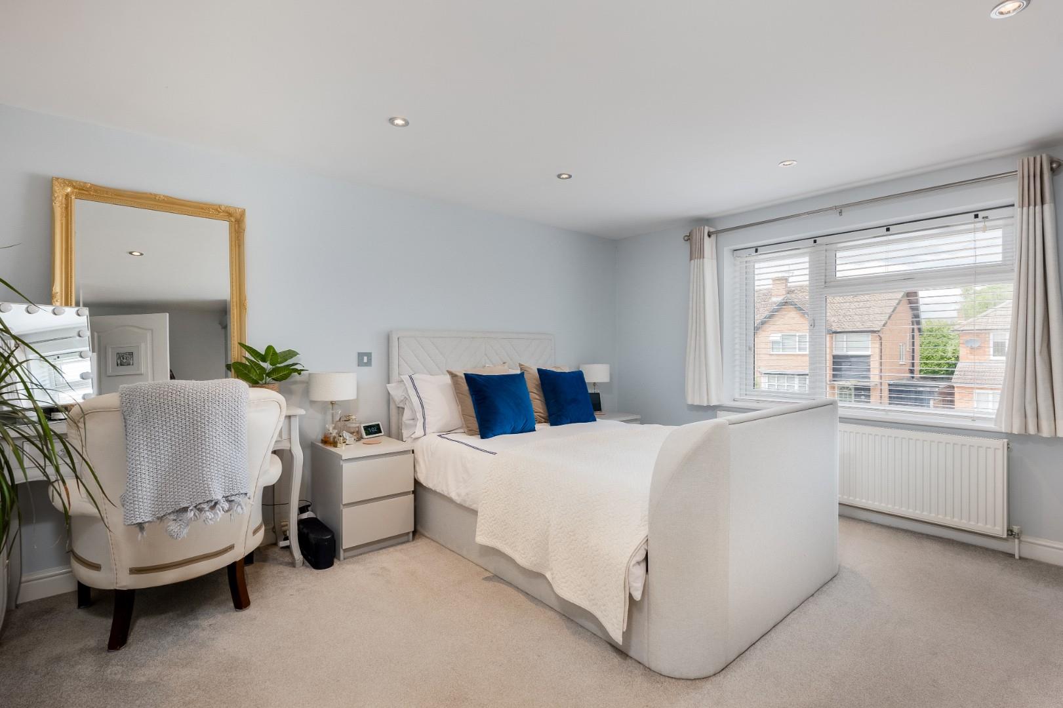
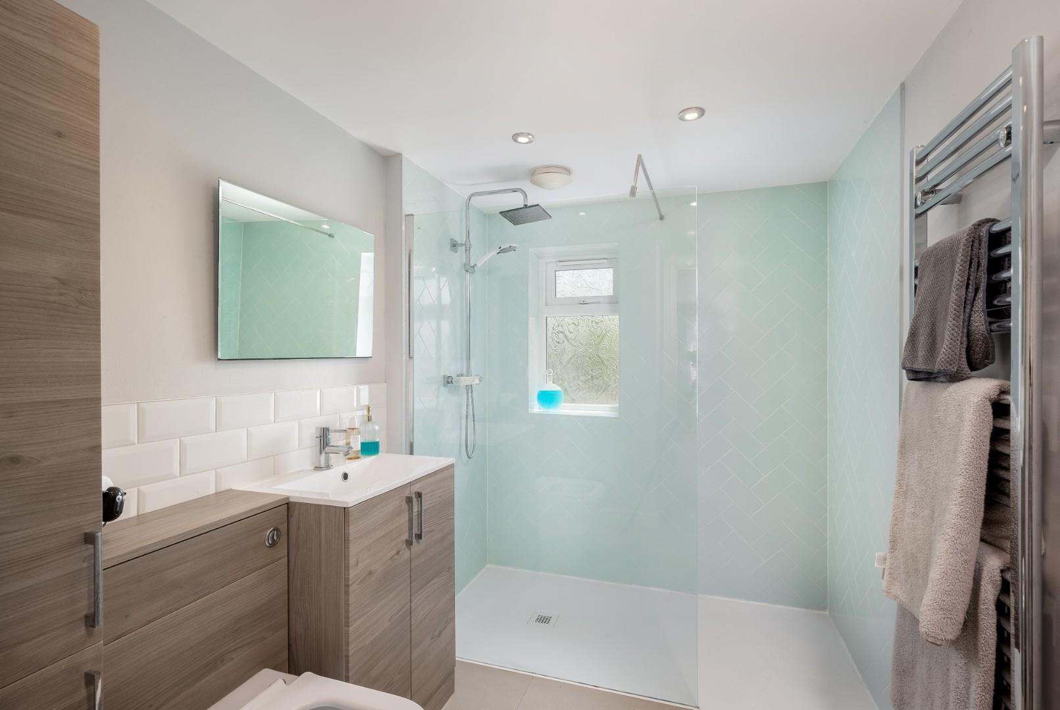
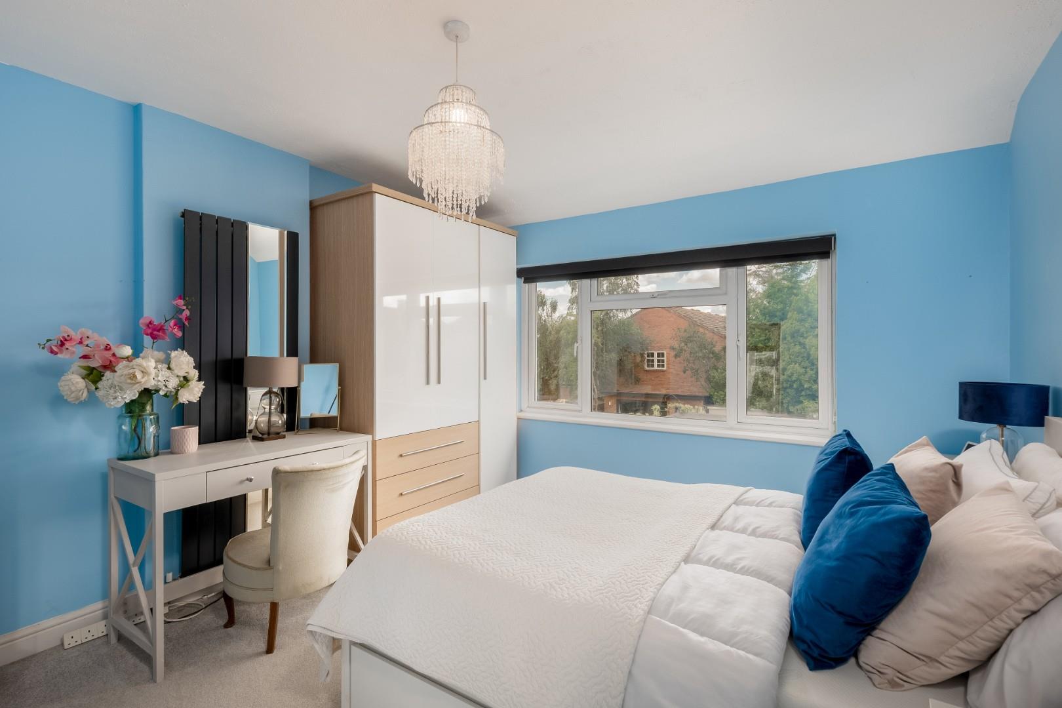
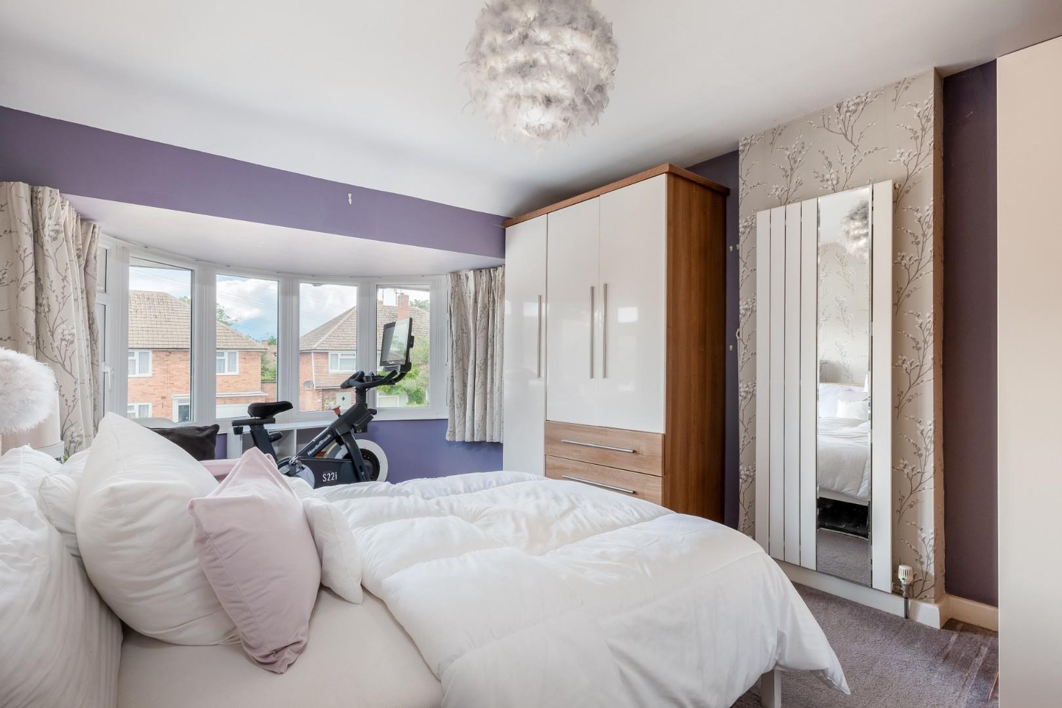
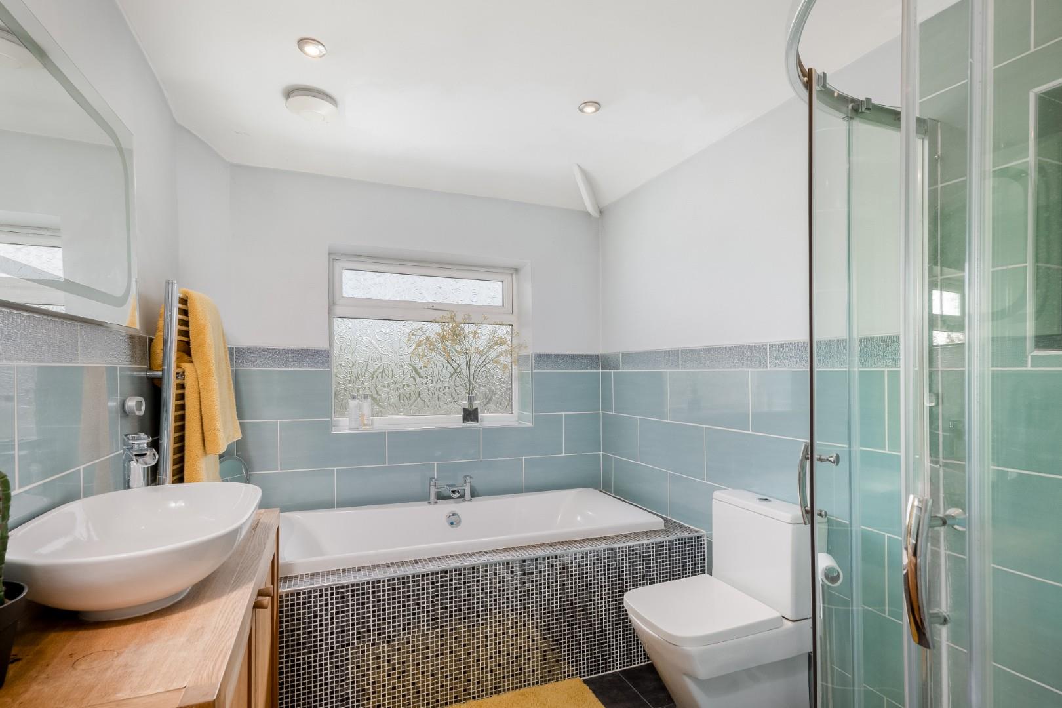
First floor is a split level landing with loft access. To one side is a main bedroom with fitted wardrobes and en suite comprising walk in shower, wc and wash hand basin with storage under, additional fitted storage, wall mounted heated towel rail. To the other side is two further double bedrooms (one with fitted wardrobes) and a fourth single bedroom incorporating bulk head. Bathroom with a four piece suite comprising bath, corner shower cubicle, wc and wash hand basin with storage under, wall mounted heated towel rail.
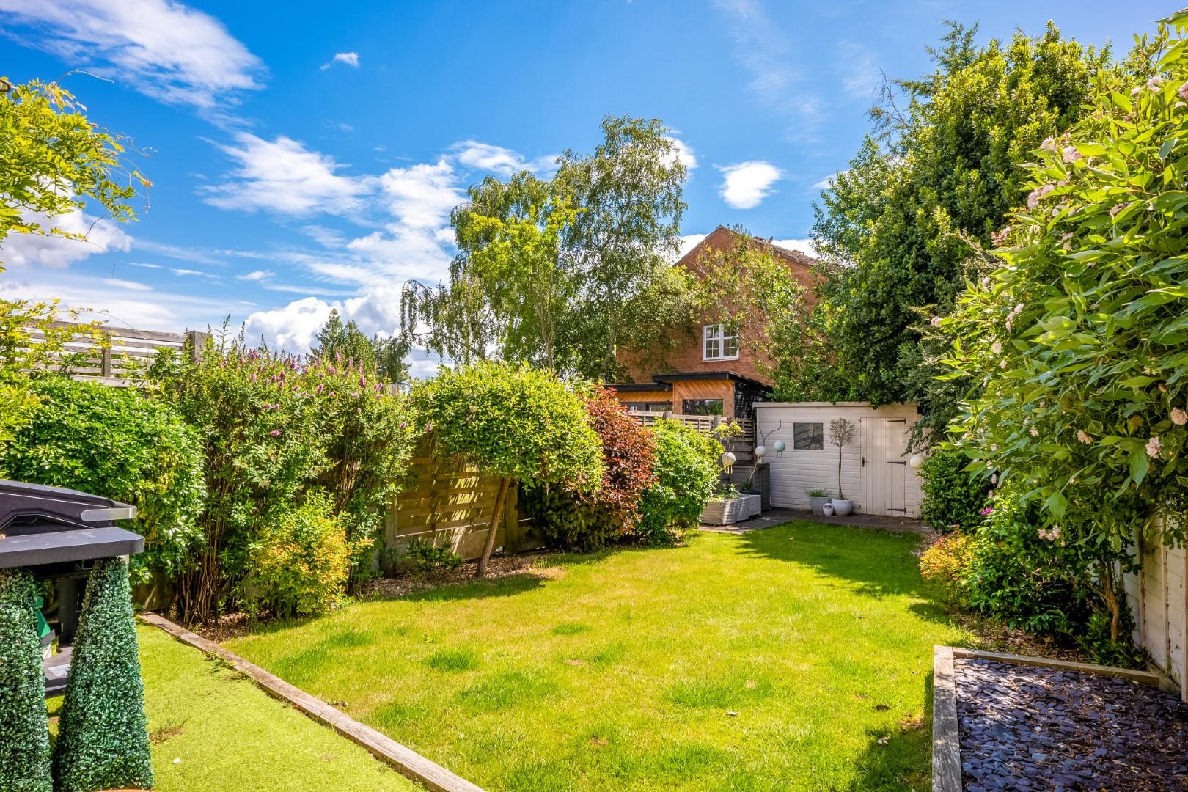
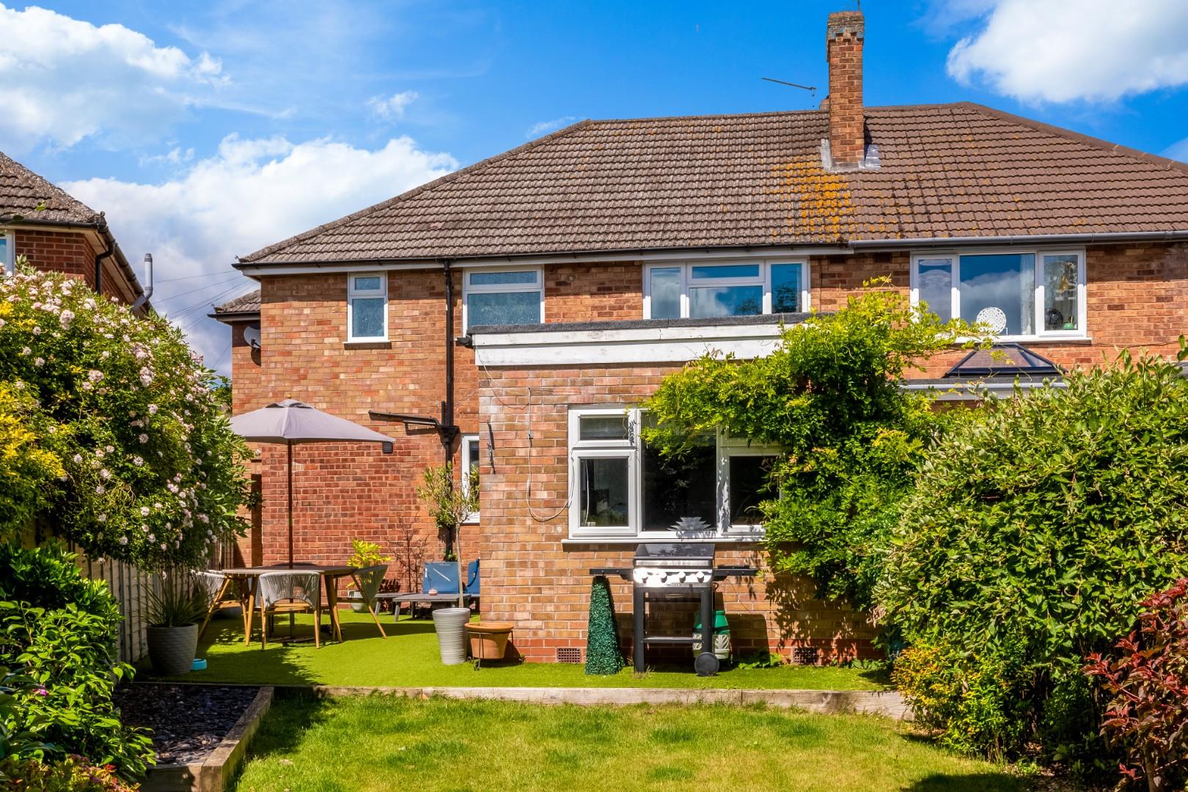
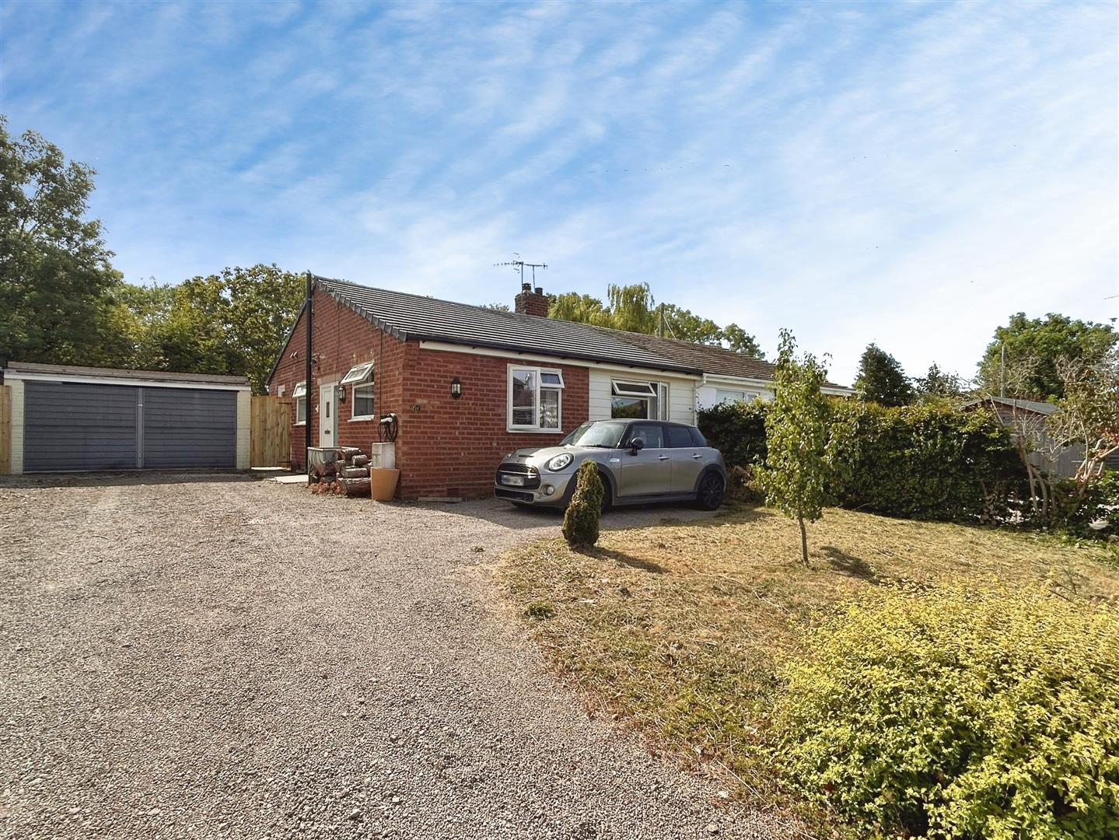
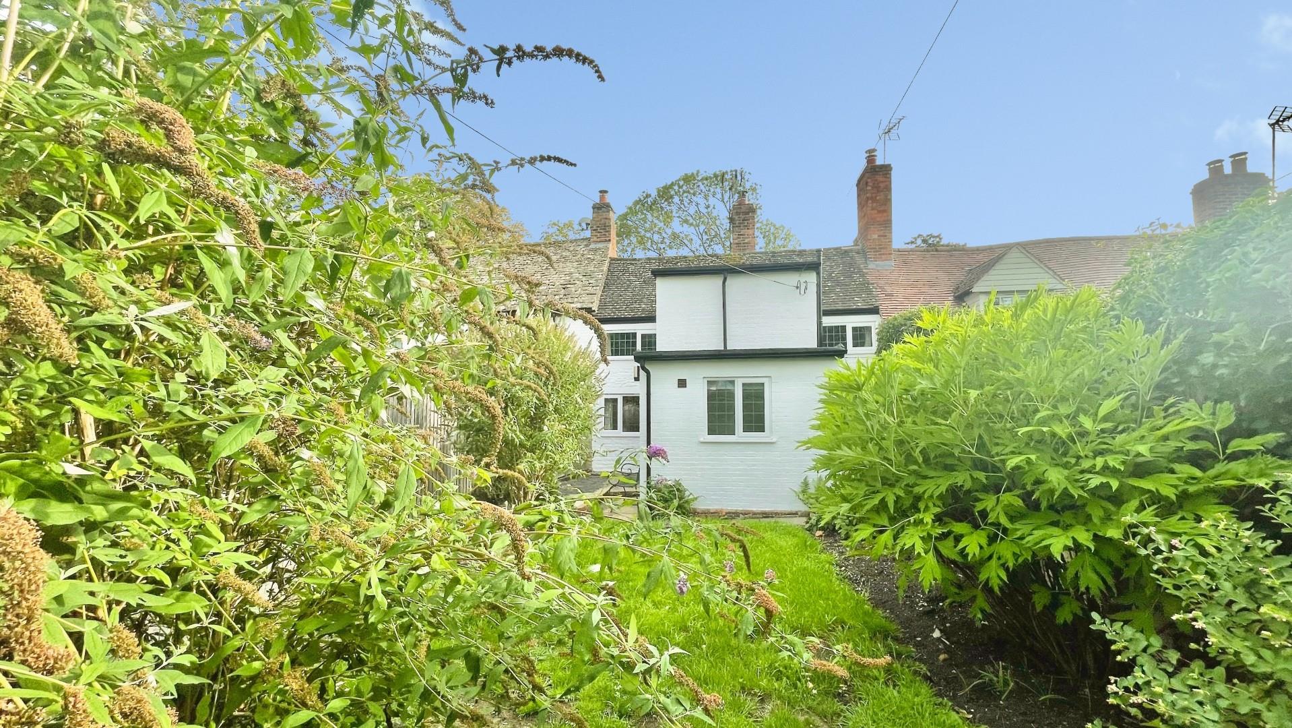
Outside to the rear is a garden comprising a mix of grass and artificial lawn, shed to the rear and enclosed by fending. To the side is a covered area which would be ideal for further storage leaving the garden completely clear and gated side access to the front. To the front is a driveway for three cars and a low maintenance front garden. EV Charger point.
GENERAL INFORMATION
TENURE: The property is understood to be freehold although we have not seen evidence. This should be checked by your solicitor before exchange of contracts.
SERVICES: We have been advised by the vendor that mains gas, electric, water and drainage are connected to the property. However this should be checked by your solicitor before exchange of contracts. Gas central heating.
RIGHTS OF WAY: The property is sold subject to and with the benefit of any rights of way, easements, wayleaves, covenants or restrictions etc. as may exist over same whether mentioned herein or not.
LISTED: No
BROADBAND/MOBILE COVERAGE: Broadband Ultrafast (Checked on Ofcom Jun26) | Minimum Mobile Coverage: 62% Vodafone (Checked on Ofcom Jun26)
COUNCIL TAX: Council Tax is levied by the Local Authority and is understood to lie in Band E.
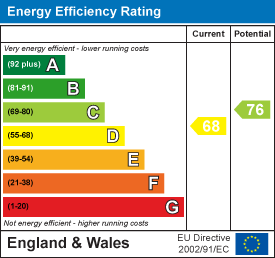
CURRENT ENERGY PERFORMANCE CERTIFICATE RATING: D. A full copy of the EPC is available at the office if required.
VIEWING: By Prior Appointment with the selling agent.

"*" indicates required fields
"*" indicates required fields