4 Bed Detached Sold STC
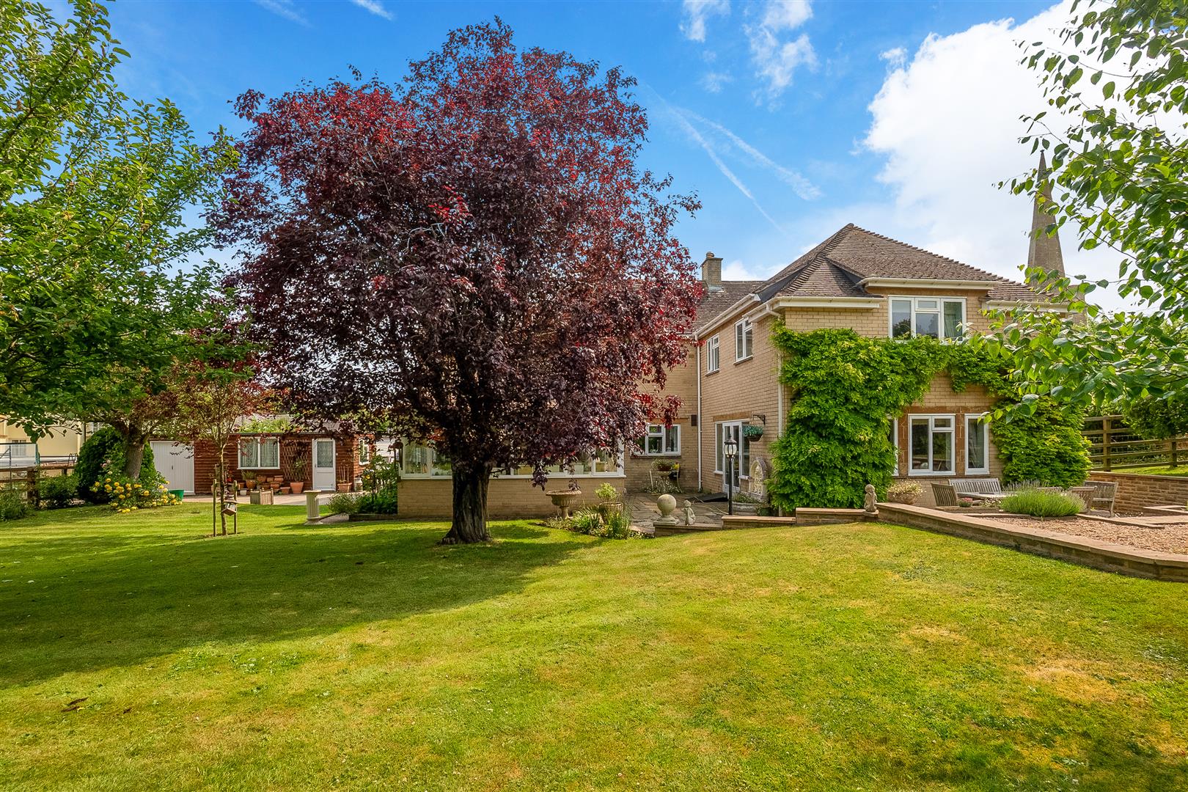
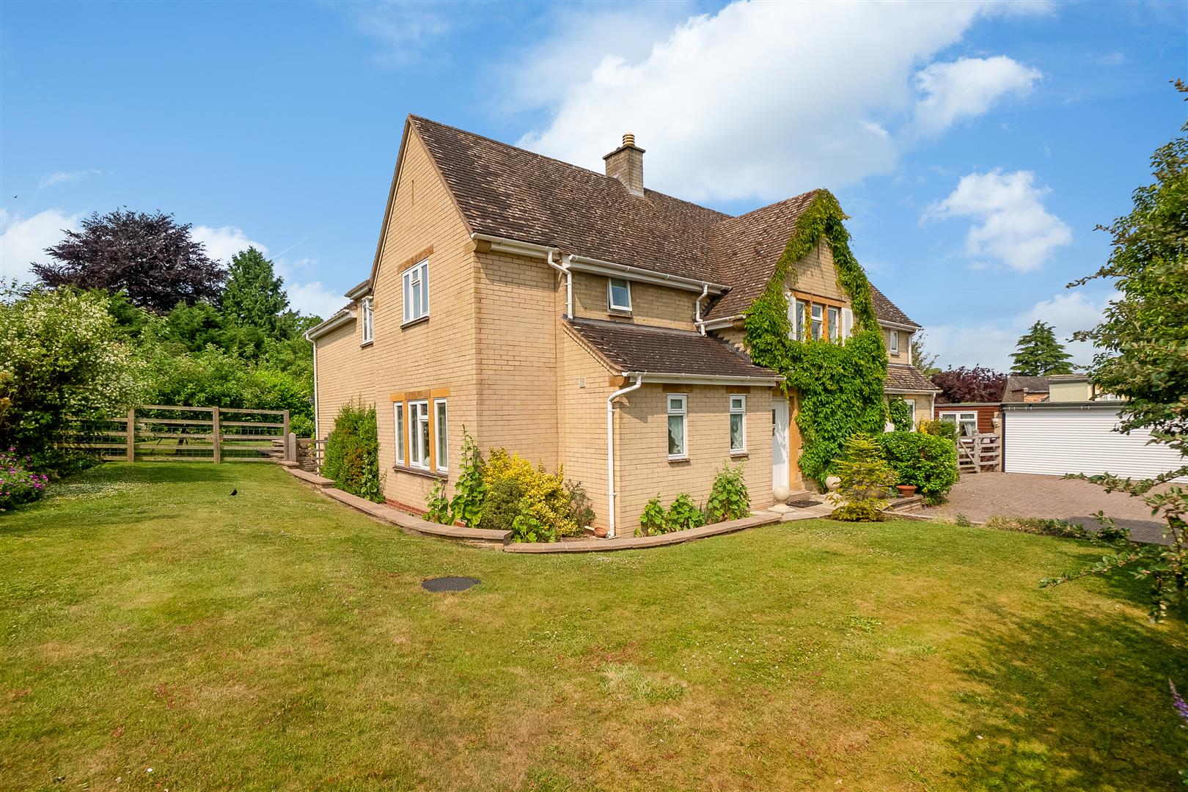
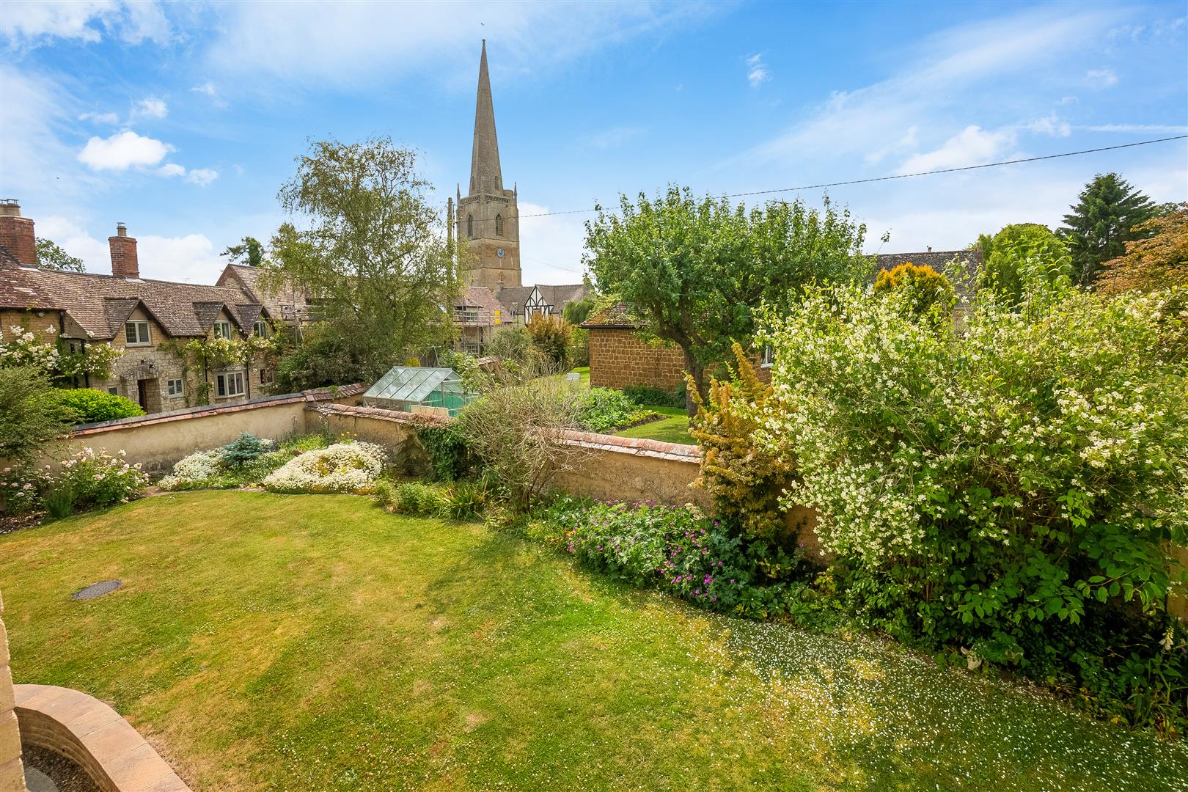
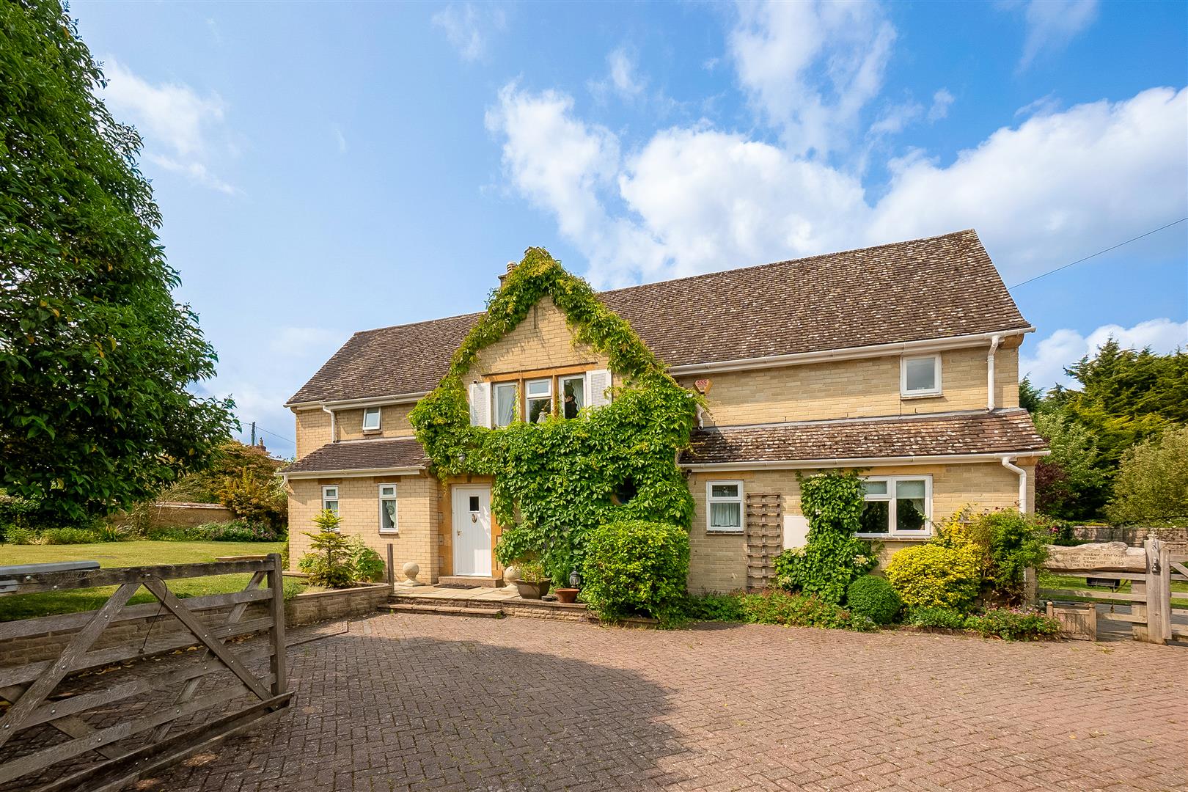
Situated in a prime position within the village of Tredington this superb detached house offers a perfect blend of elegance and comfort. With four spacious double bedrooms, including three with en-suite bathrooms, this property is designed to accommodate both family living and entertaining with ease.
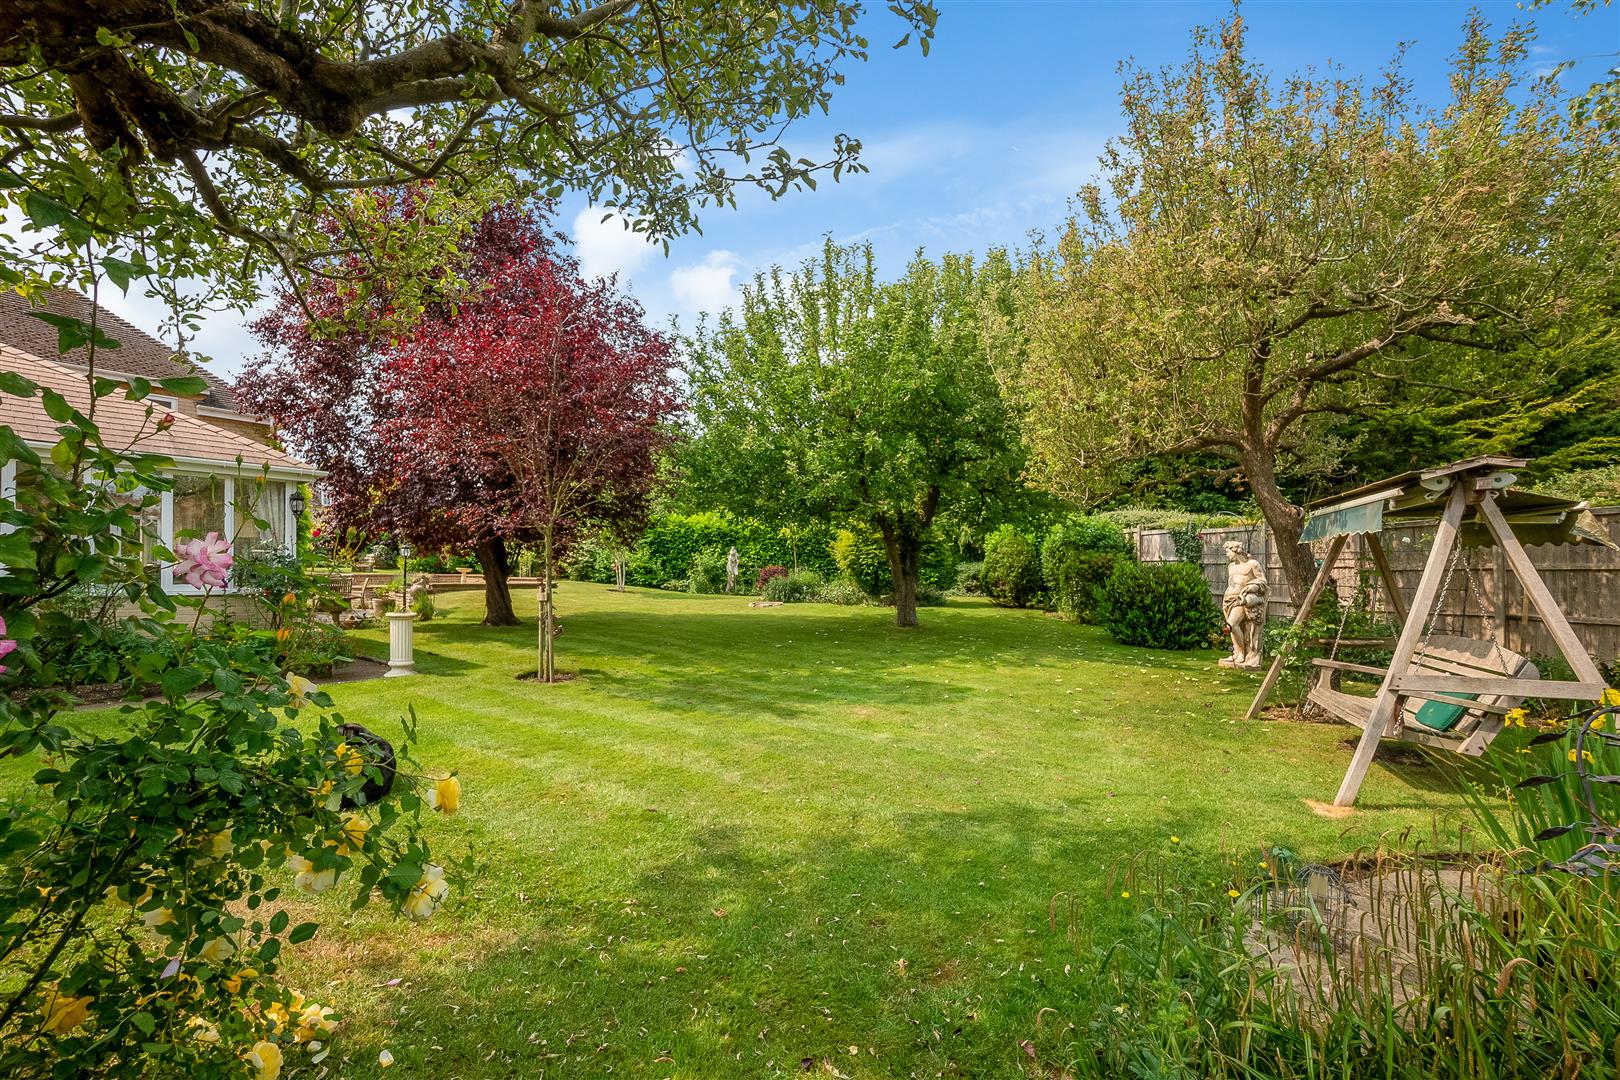
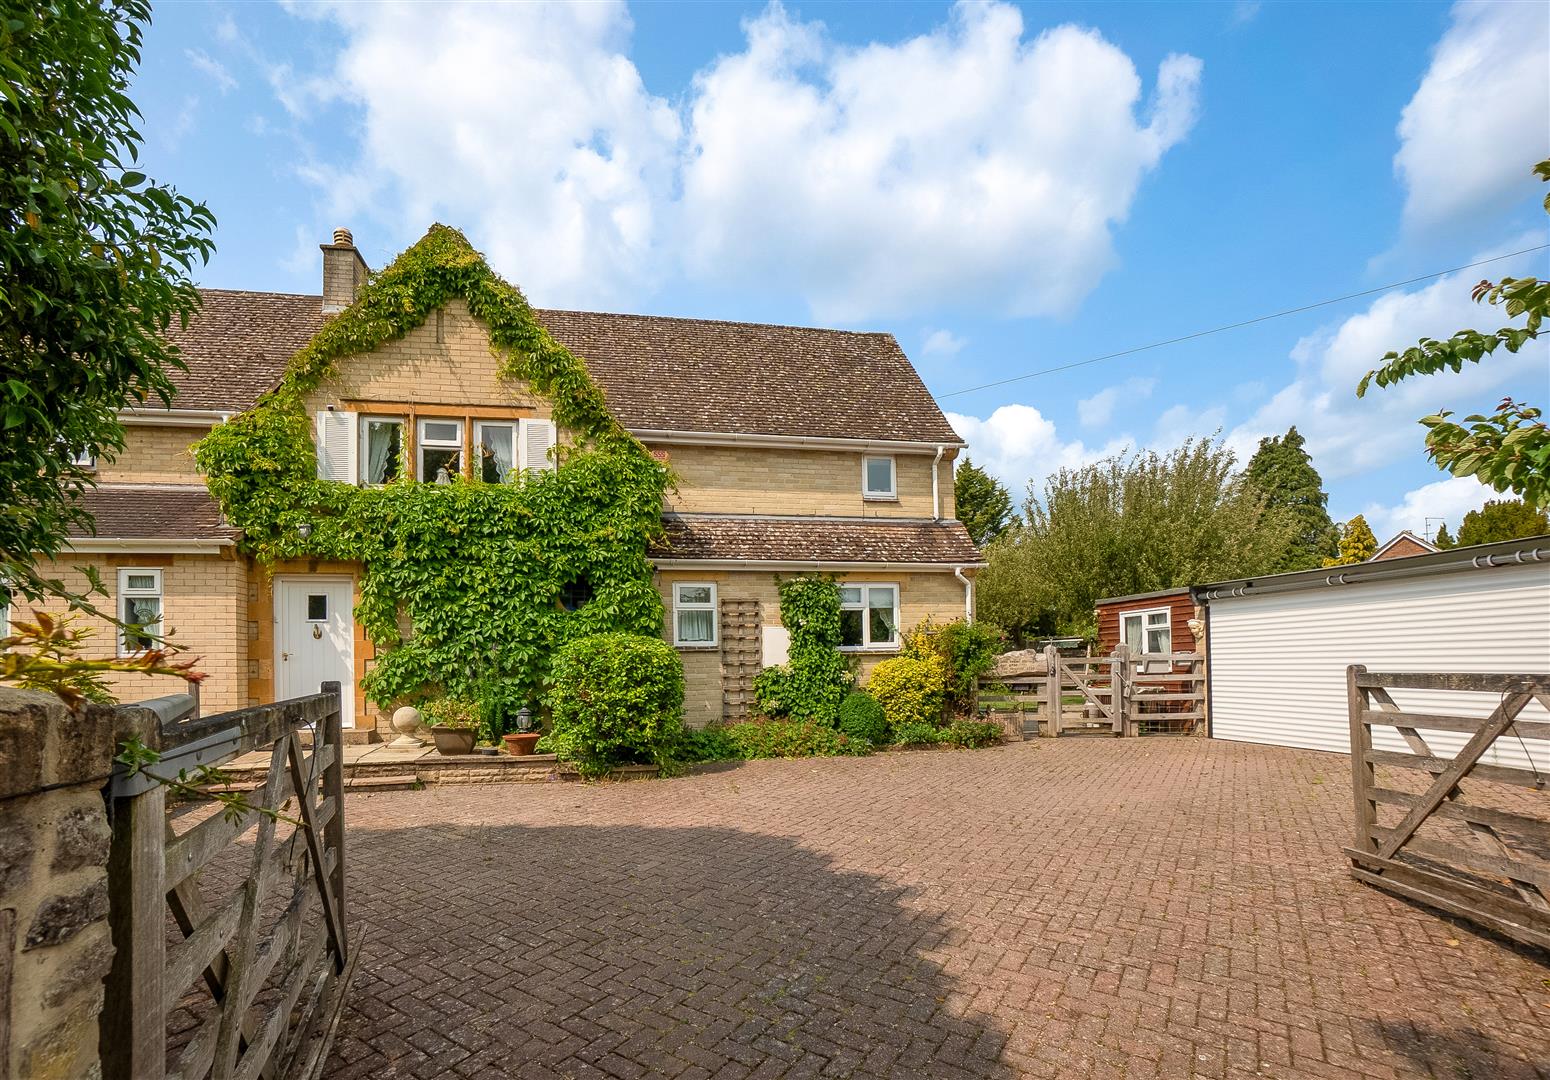
As you enter, you are greeted by a gated driveway that leads to a garage, studio, workshop, and additional store, providing ample space for all your needs. The well-established and private gardens envelop the home, creating a superb outdoor retreat for the discerning buyer.
The interior boasts three reception rooms, a study, stylish kitchen featuring high-quality fittings and appliances plus a pantry cupboard, a utility room and a ground floor wet room.
ACCOMMODATION
ENTRANCE HALL
with under stairs storage cupboard.
WET ROOM
with two windows to front, shower, wash hand basin unit with low level drawers, wc, chrome heated towel rail, non-slip flooring.
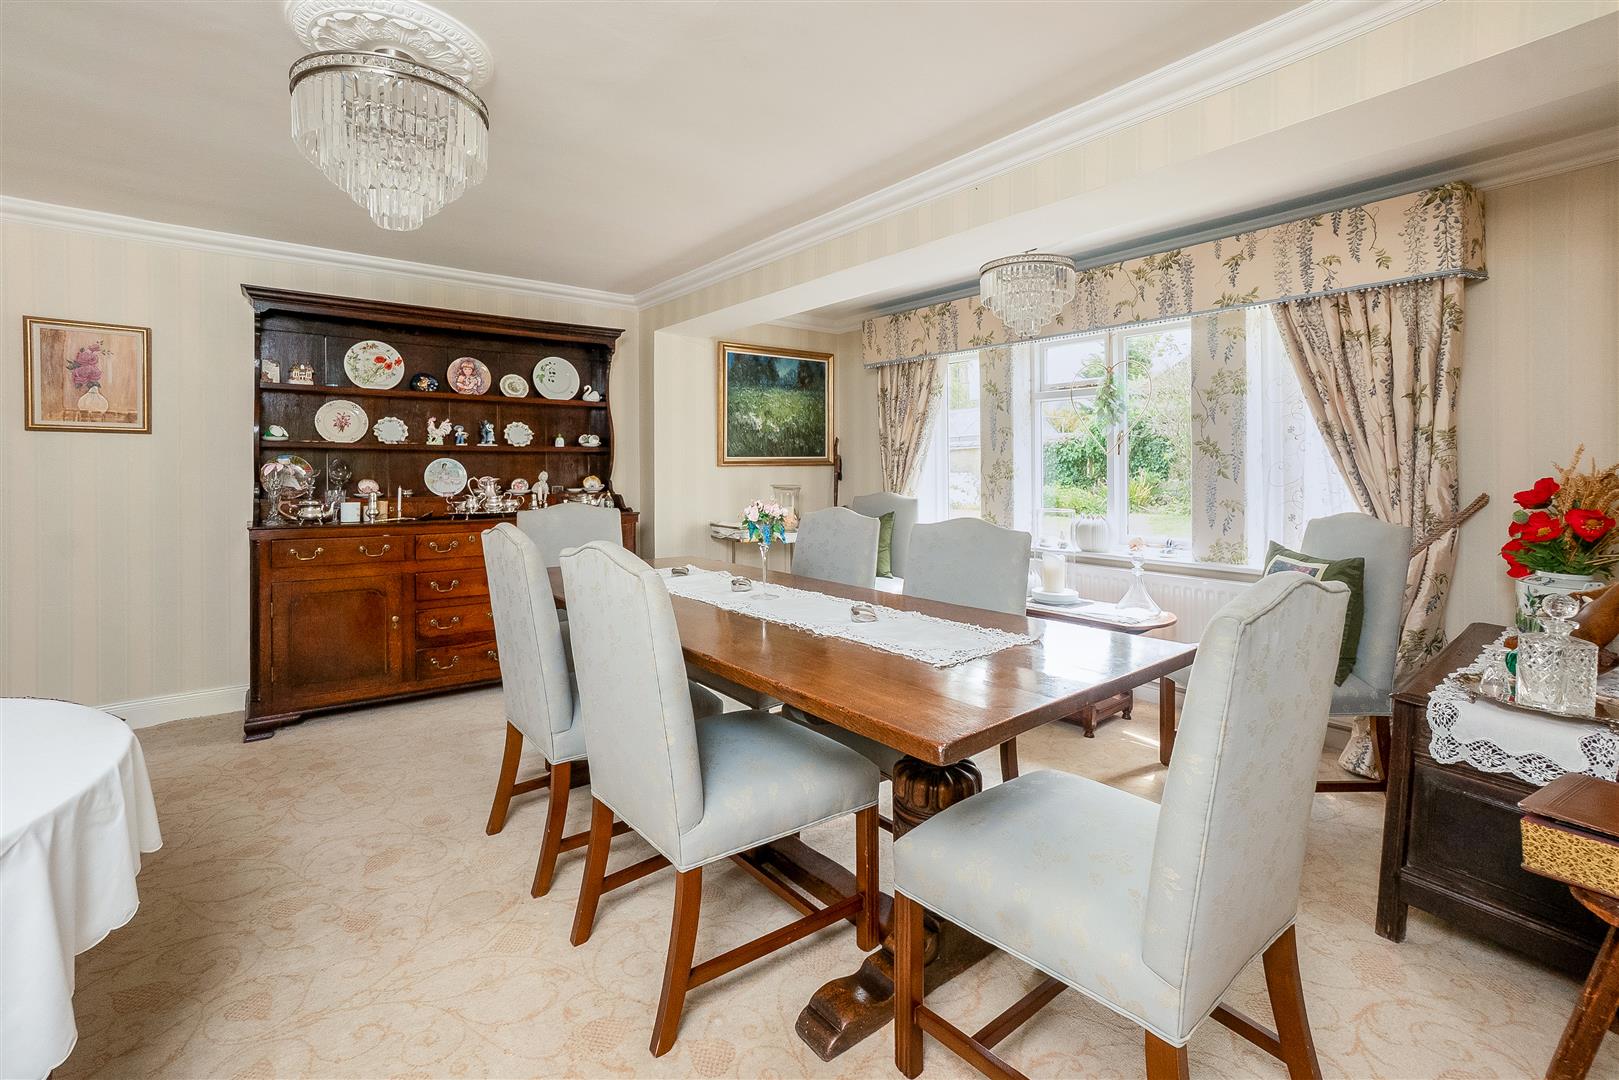
DINING ROOM
with window to side. Opens into
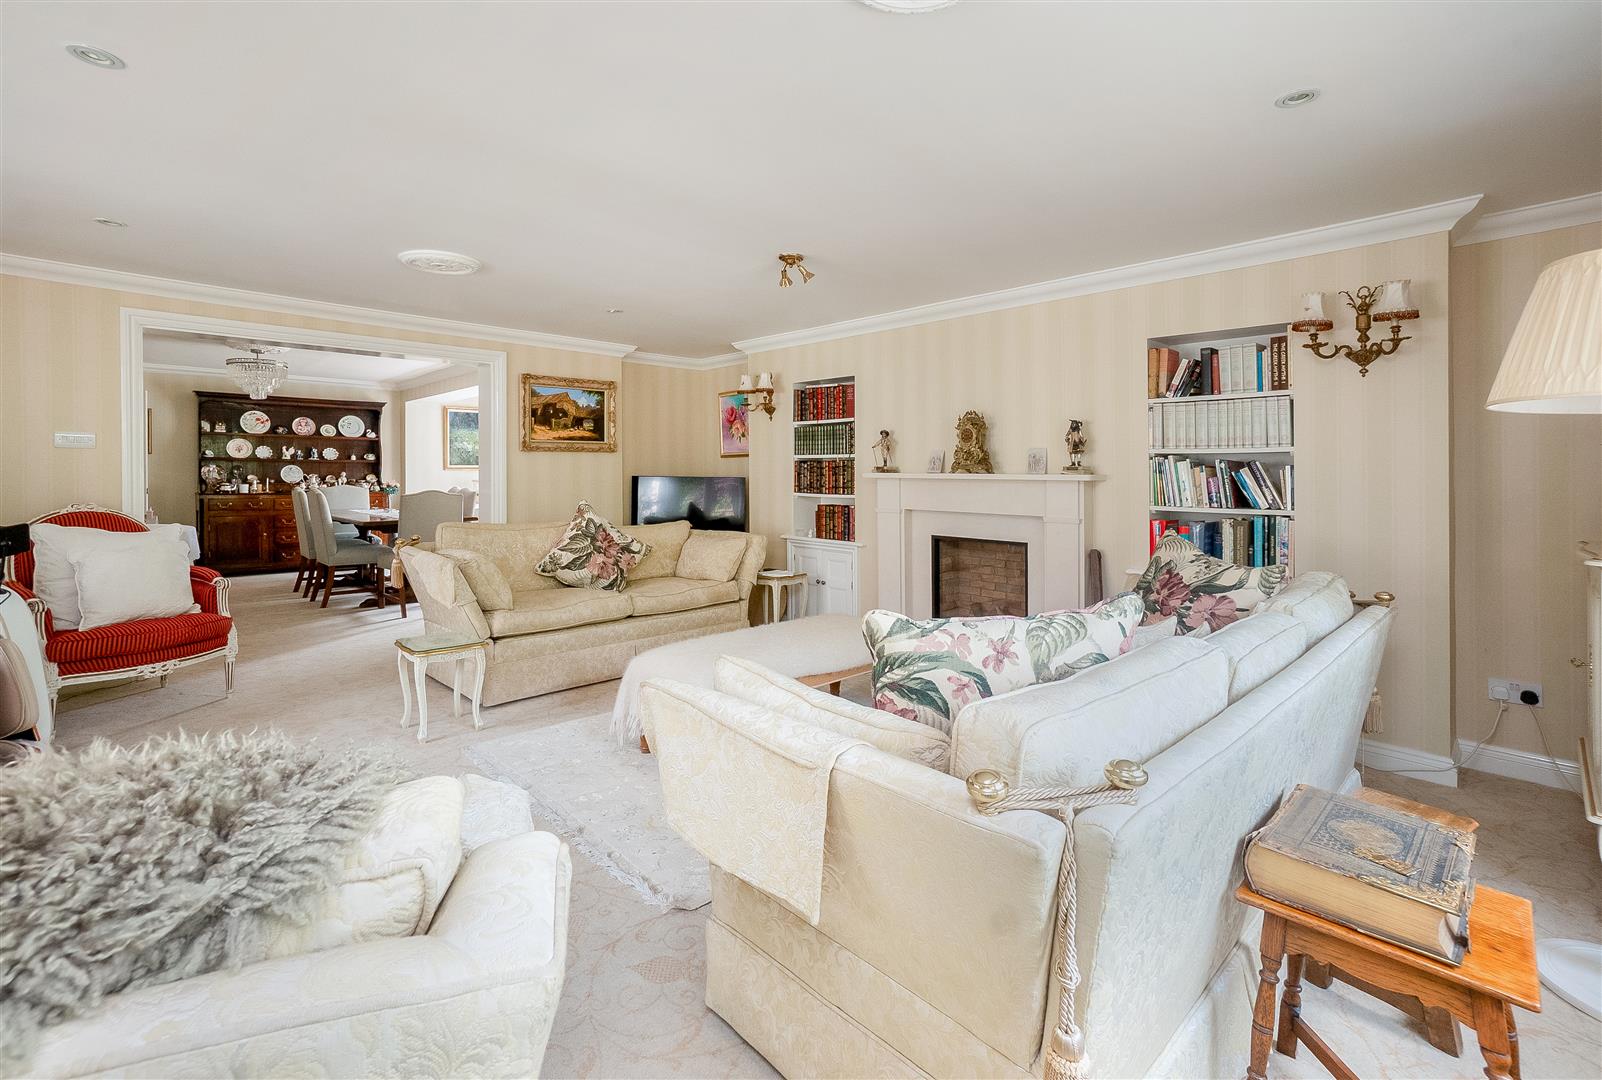
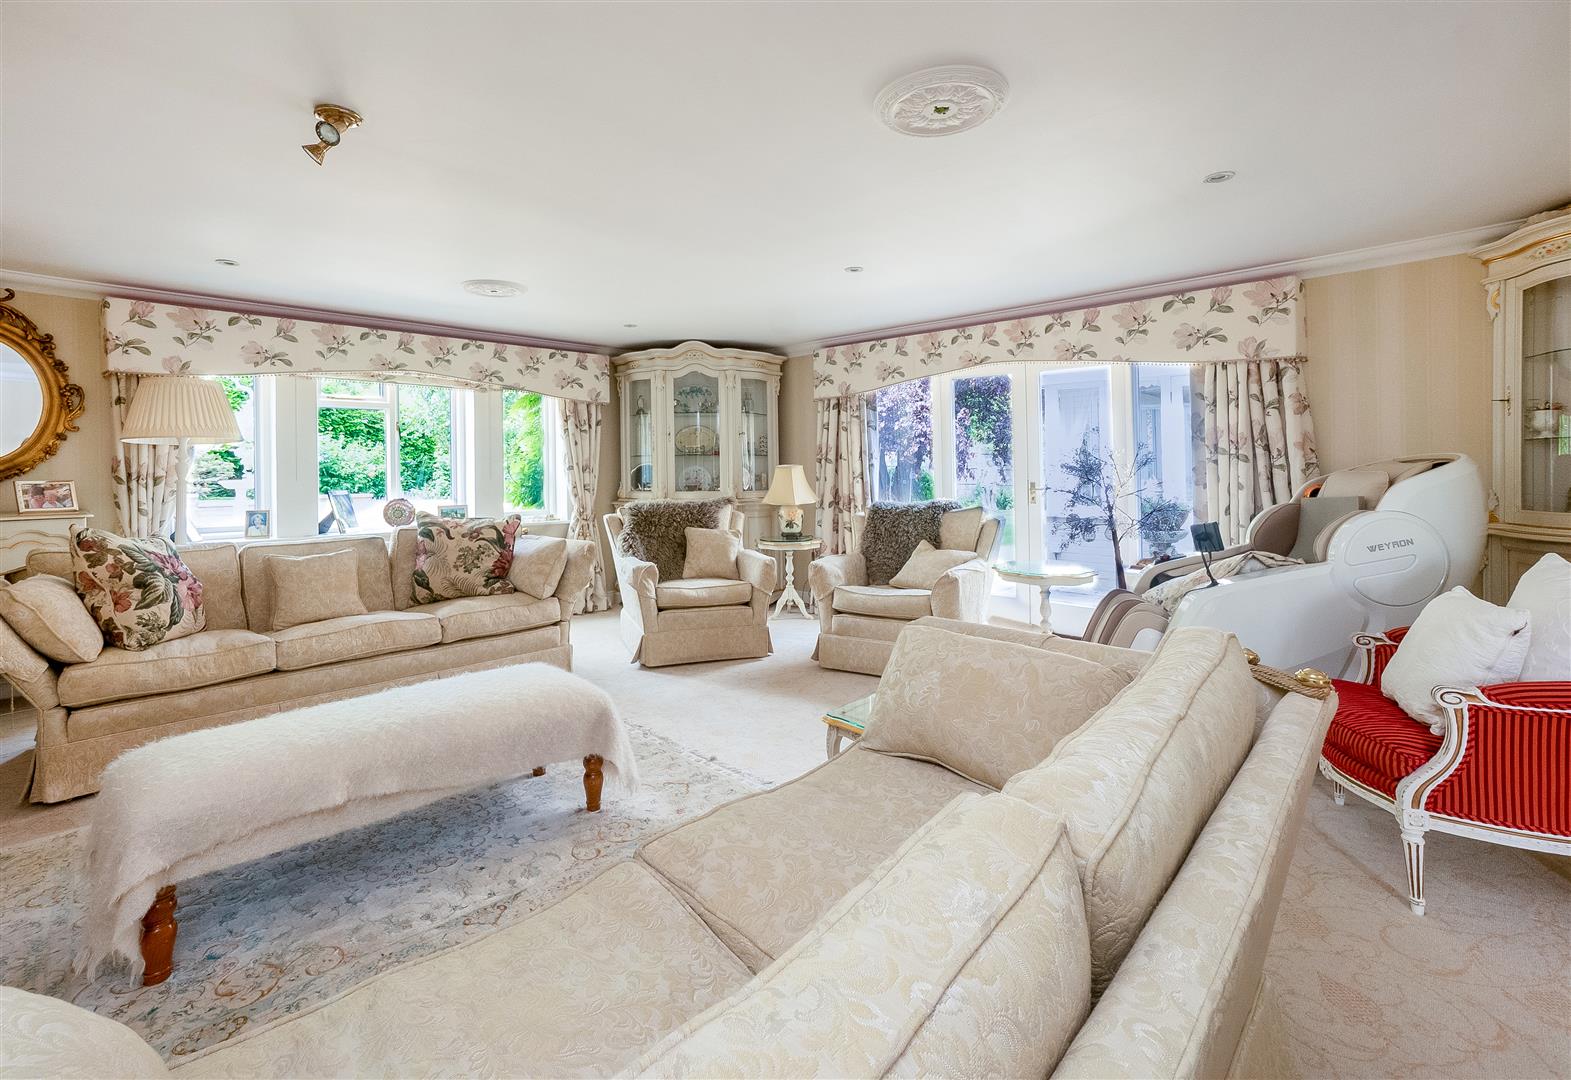
SITTING ROOM
with windows and double doors to rear, feature fireplace, fitted bookshelves with low level cupboards.
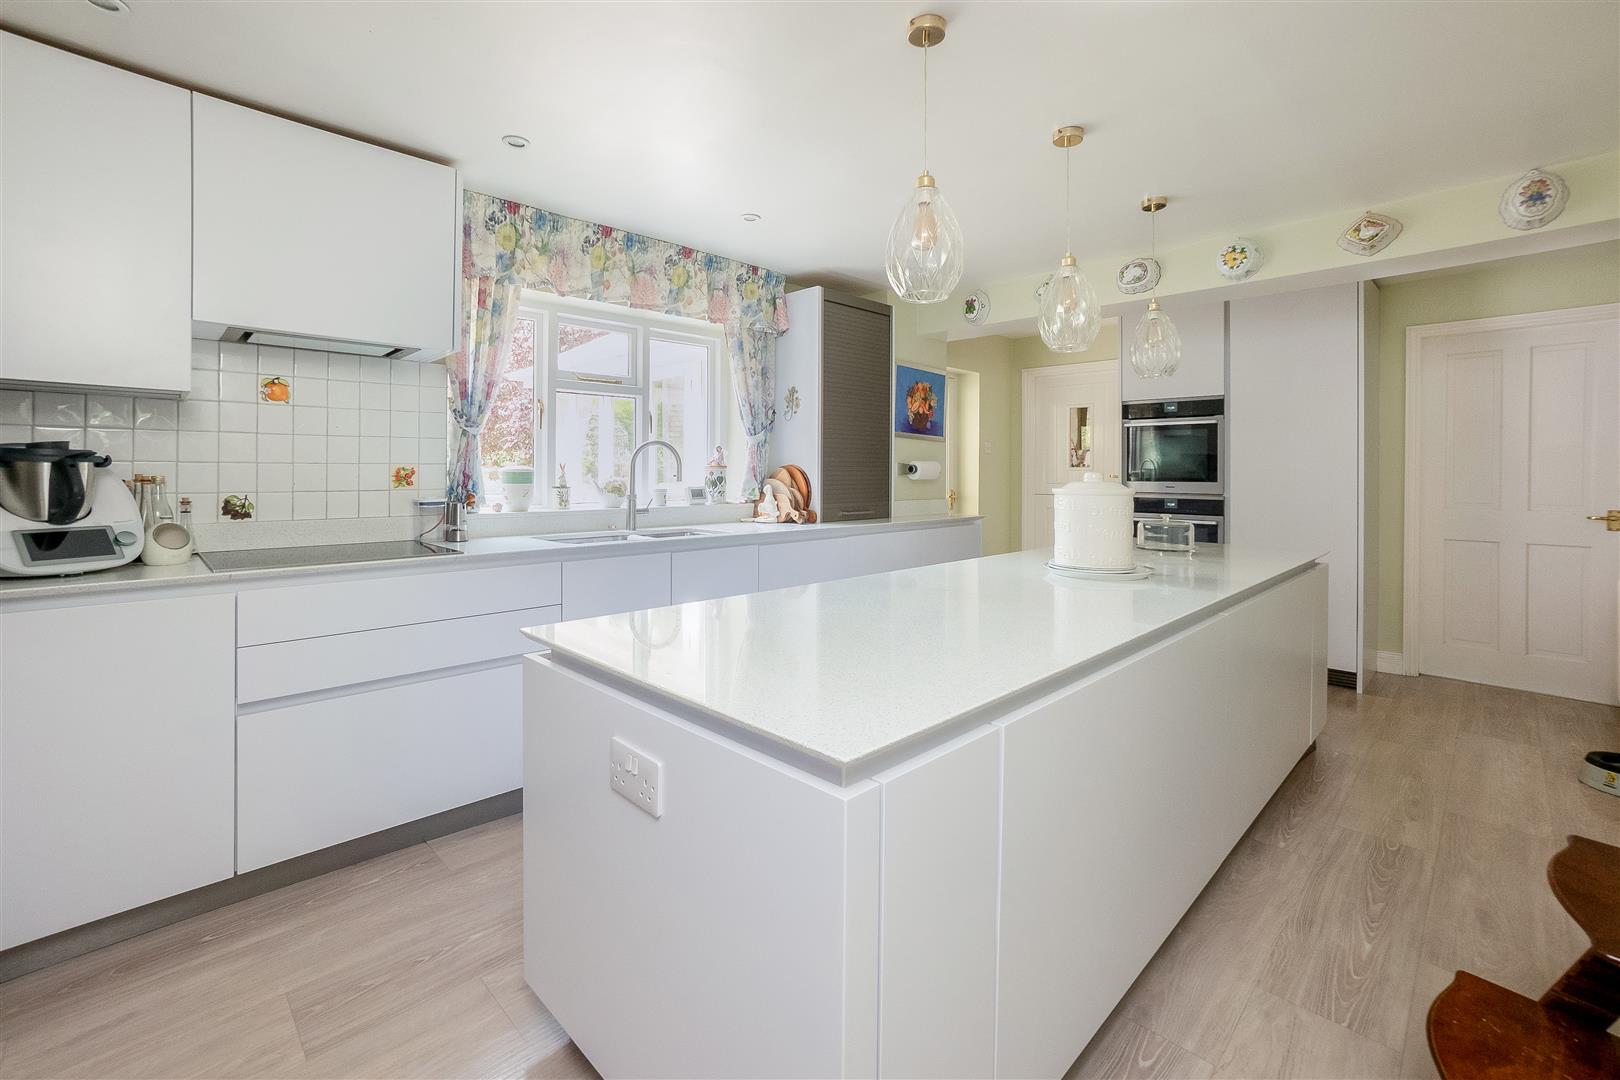
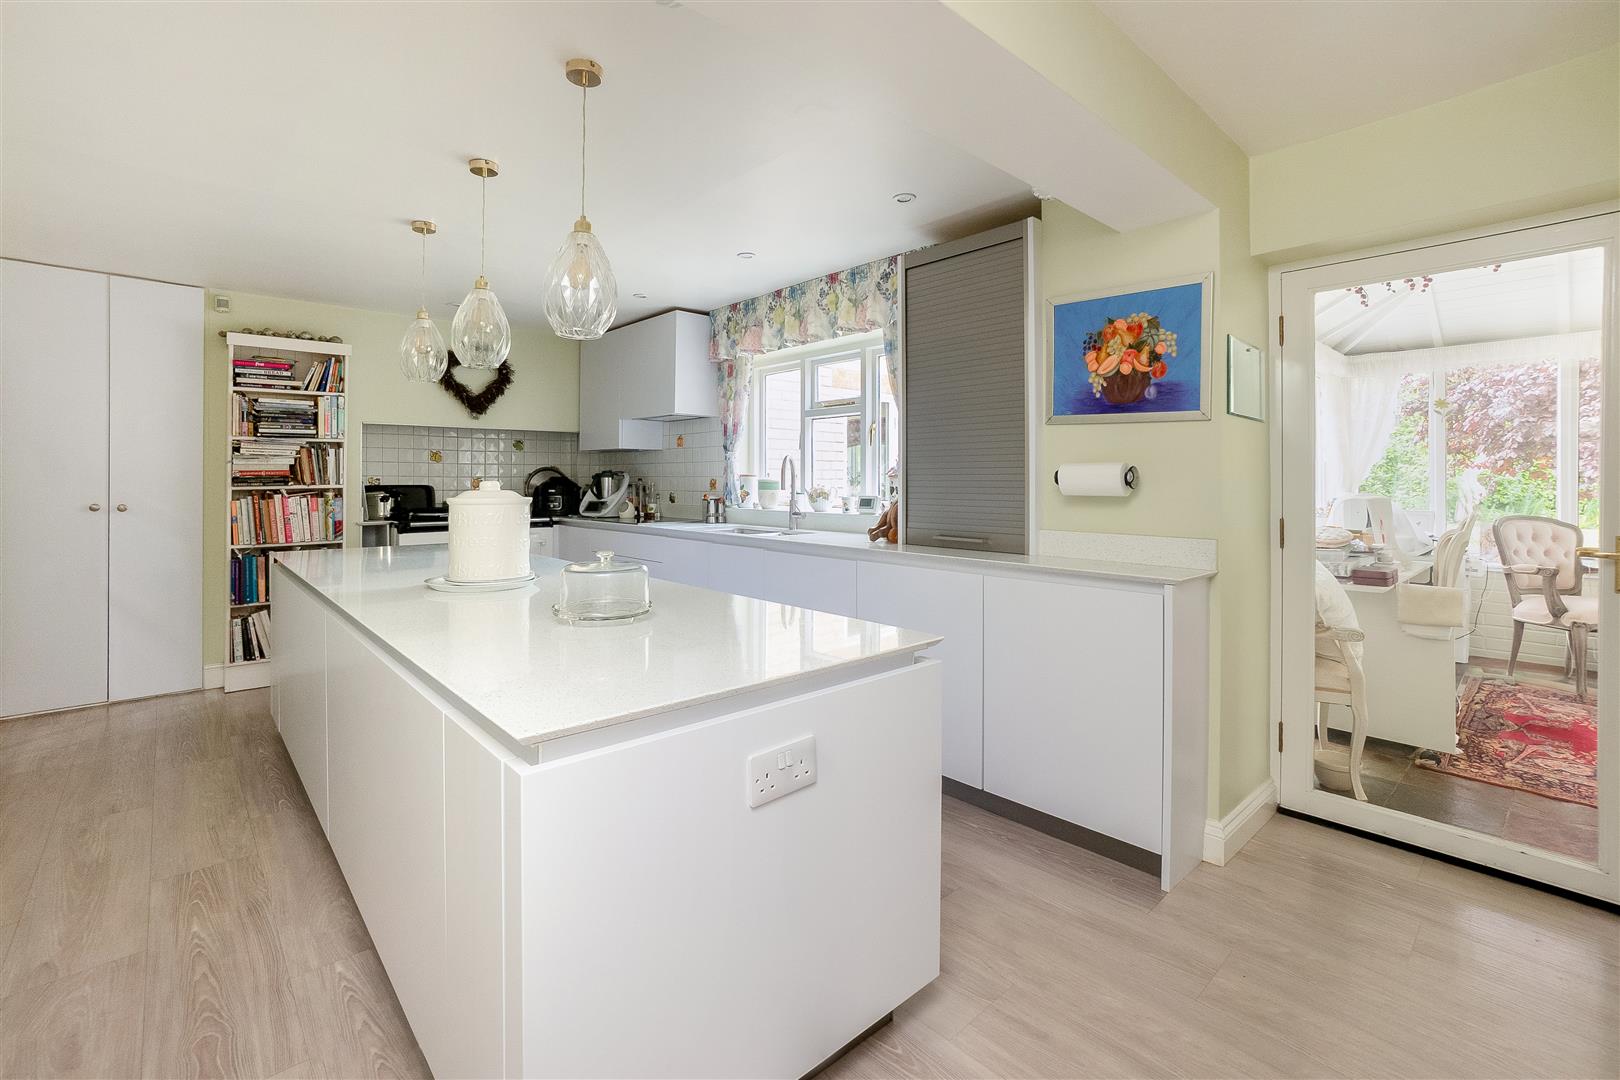
UPGRADED KITCHEN
with window to rear. Range of matching wall and base units with work top over incorporating double sink and Miele four ring induction hob with extractor over, double electric Aga oven, island unit with drawers and cupboards below, integrated Miele steam oven and conventional oven, plus a warming drawer, full height fridge with freezer compartment, dishwasher and pantry cupboard.
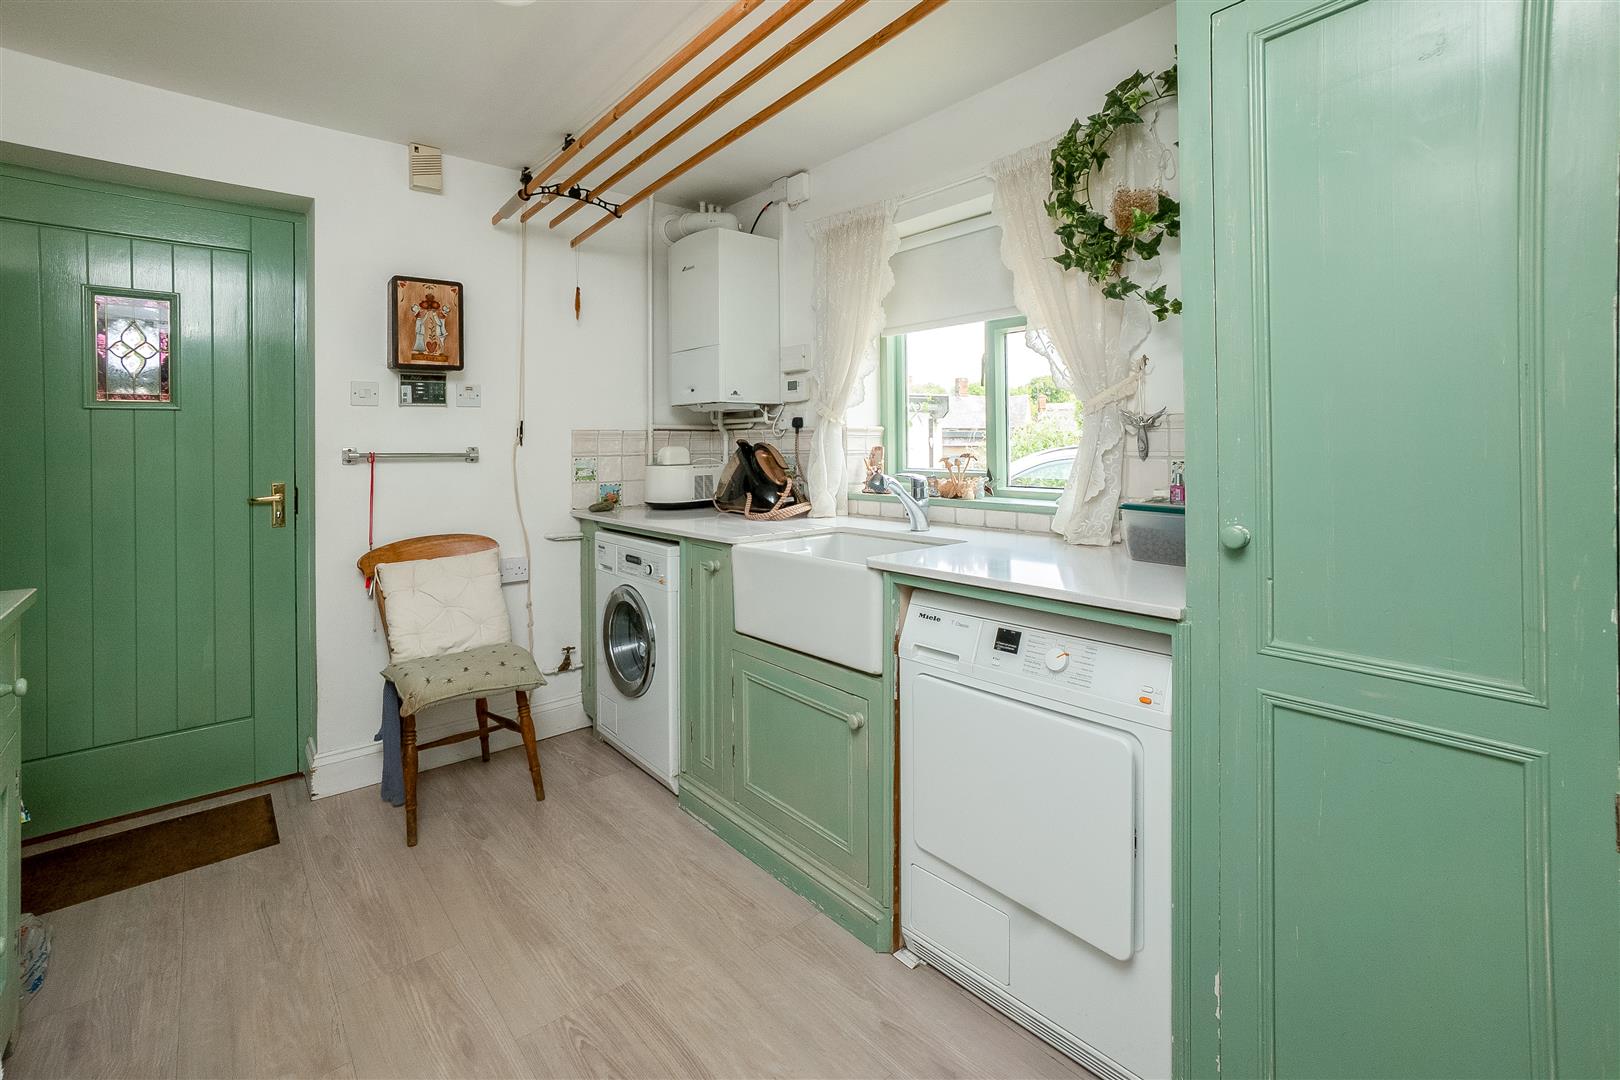
UTILITY ROOM
with door to rear, work top incorporating Belfast sink, cupboards below and space for washing machine and tumble dryer, broom cupboard wall mounted combi boiler.
CLOAKROOM
with window to front, shelving and cupboards, and wash hand basin. The original w/c has been removed, however it could be reinstated.
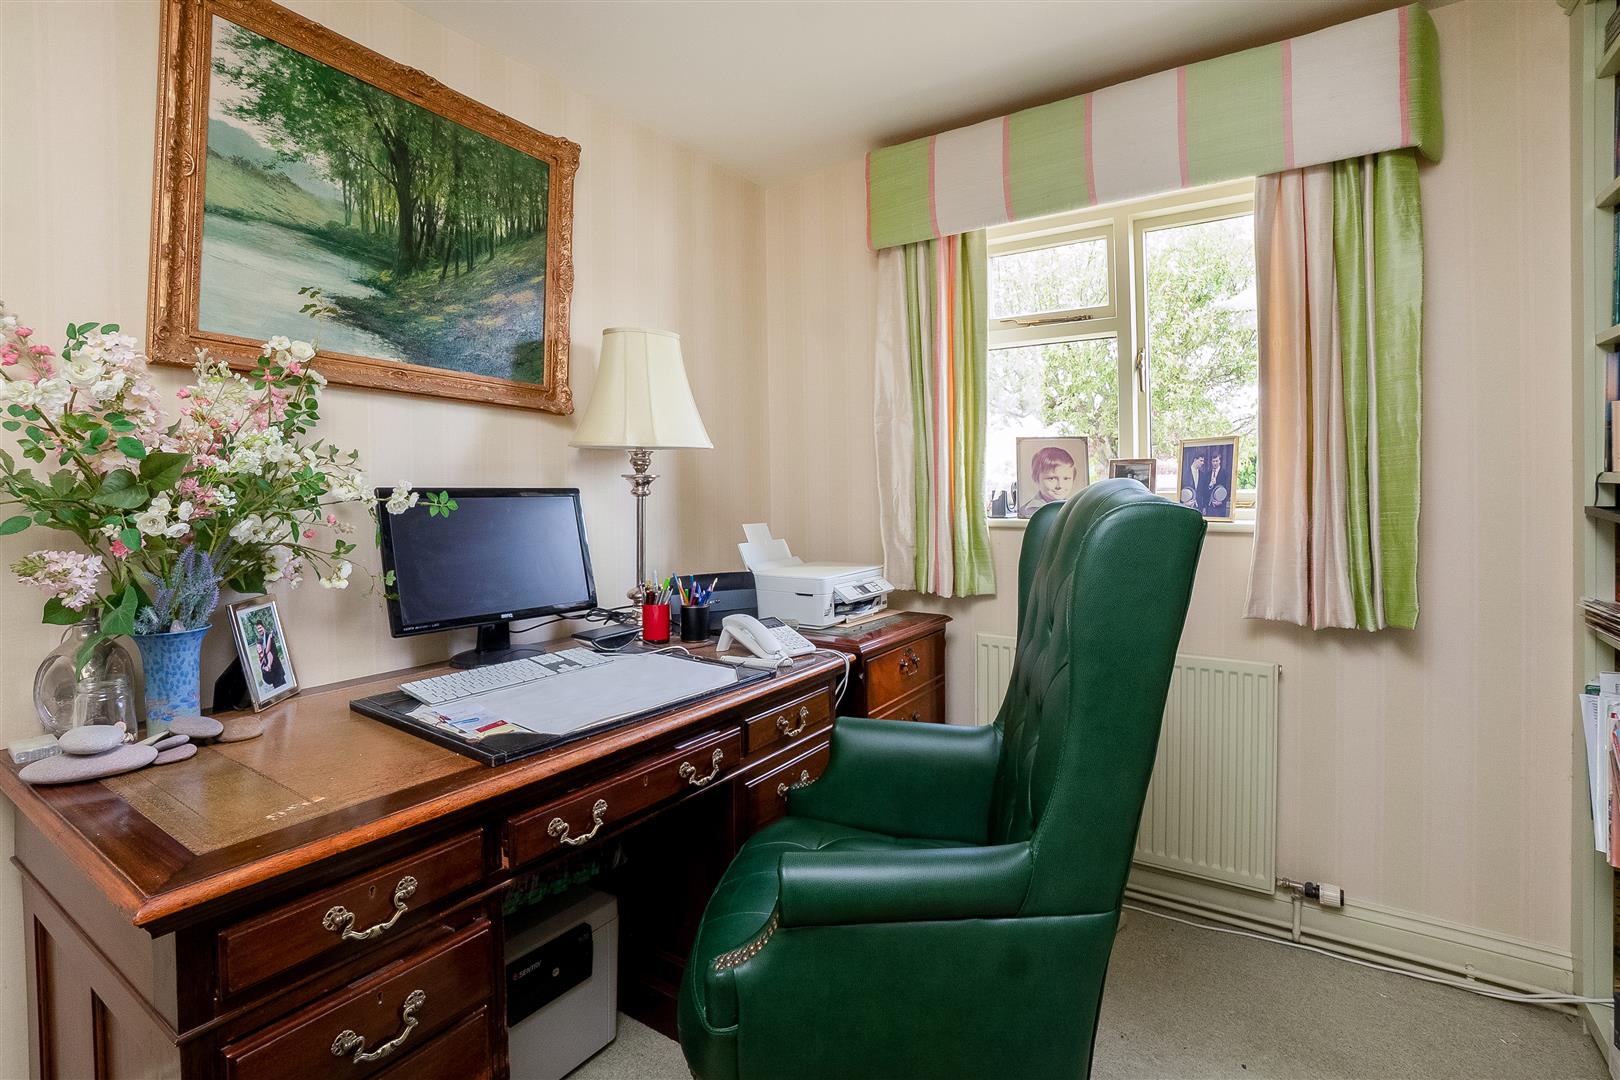
STUDY
with window to side, range of fitted bookshelves, cupboards below.
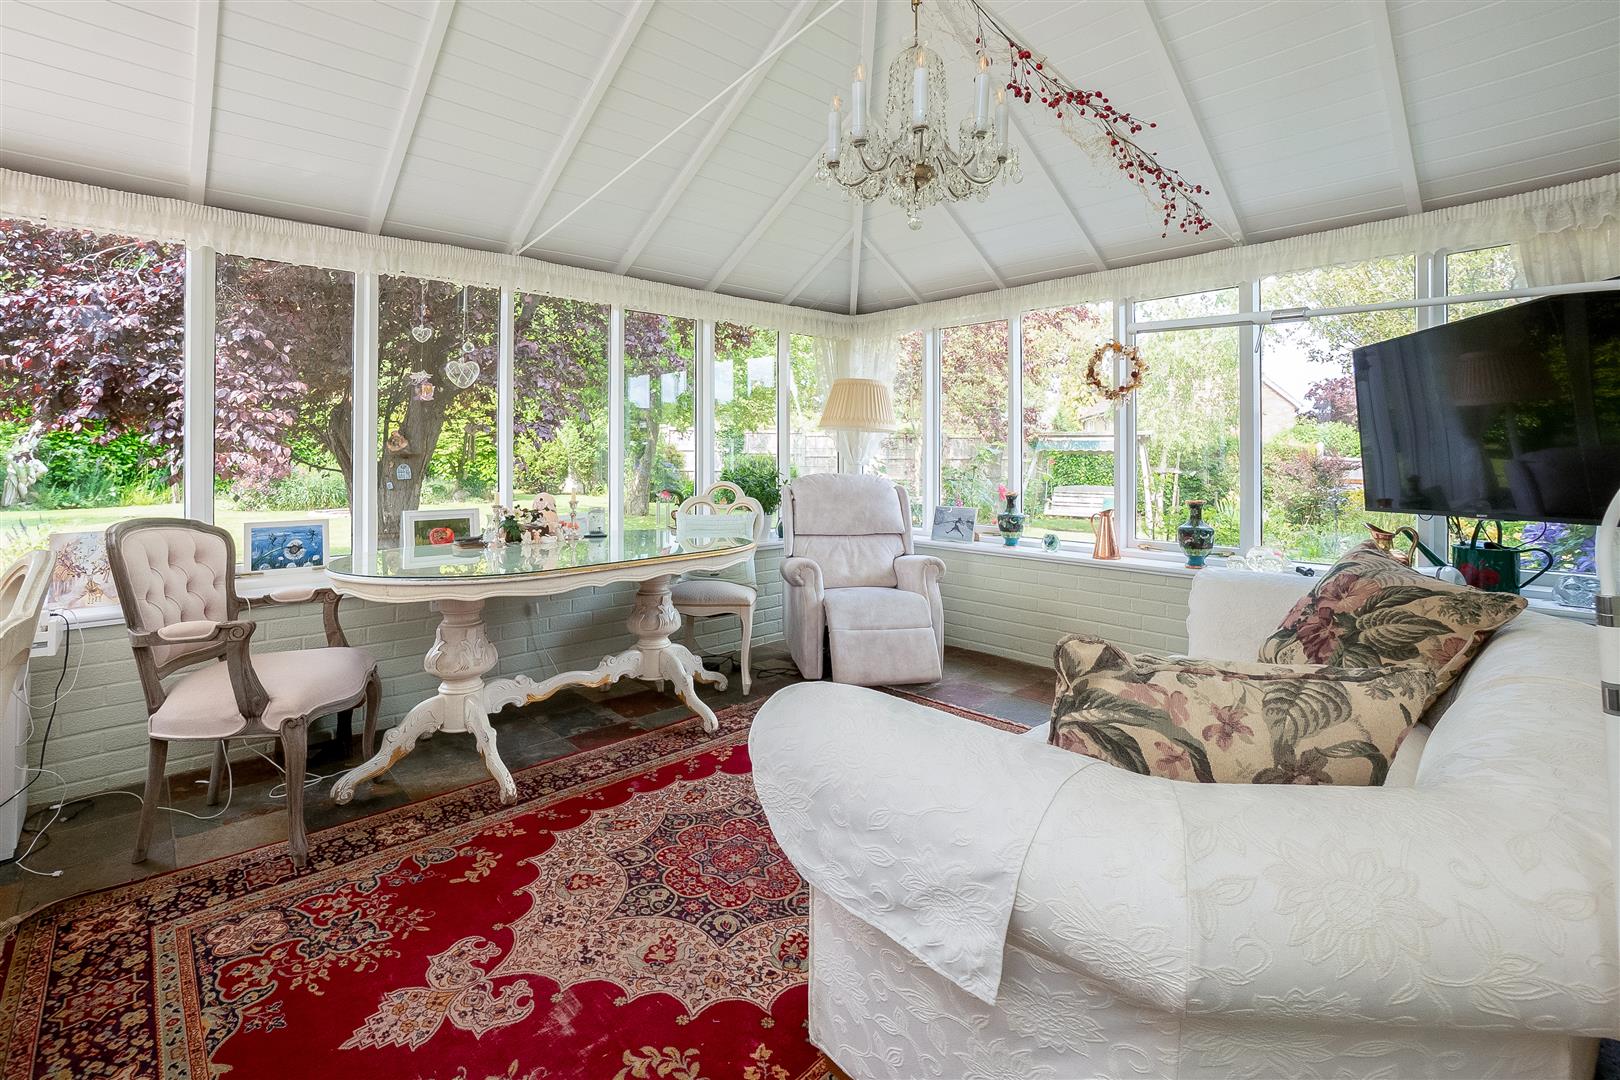
GARDEN ROOM
with windows and double doors to rear, flagstone flooring.
FIRST FLOOR LANDING
with loft hatch, linen cupboard and two storage cupboards.
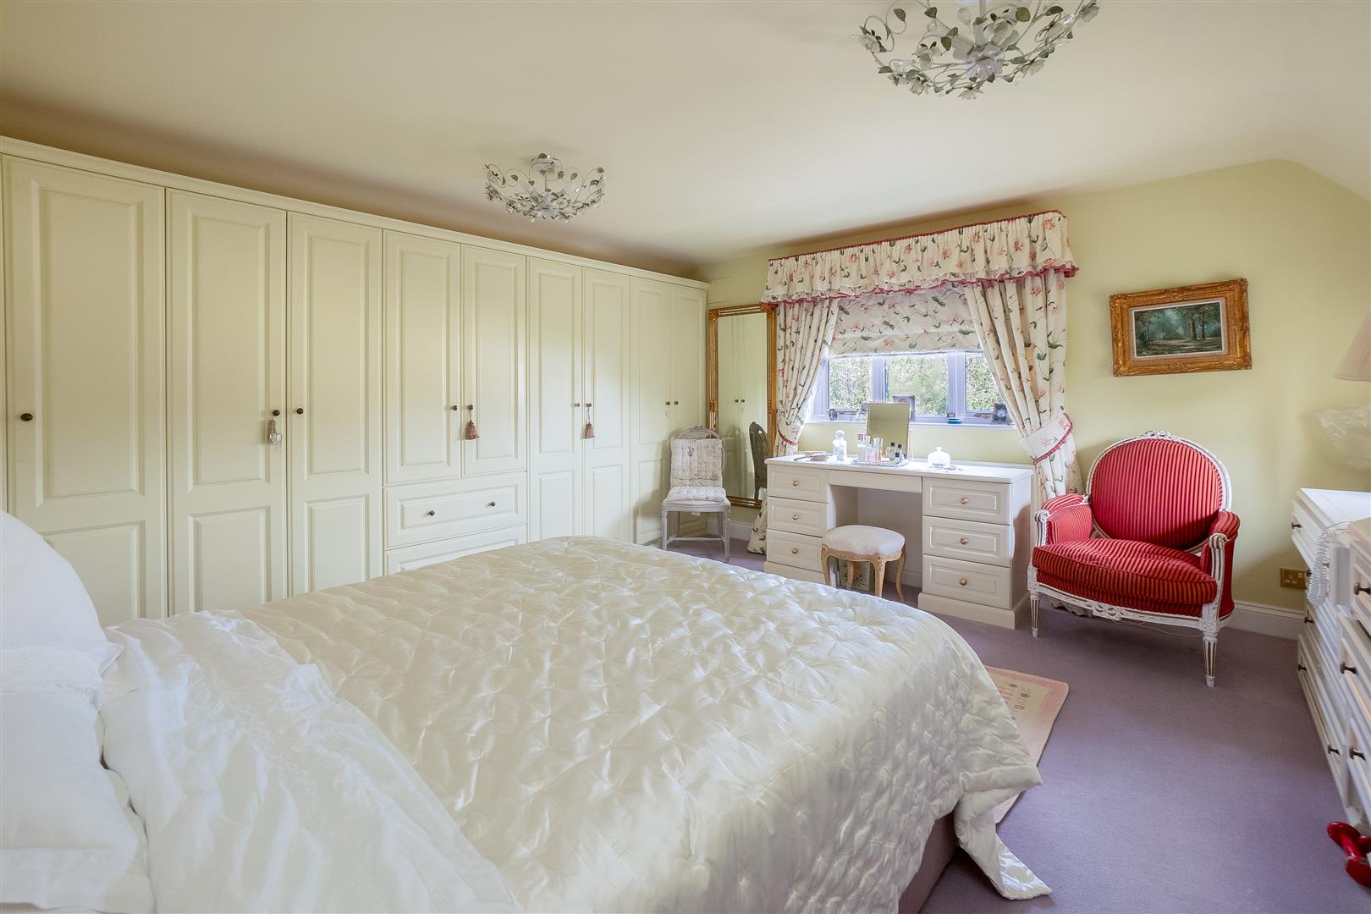
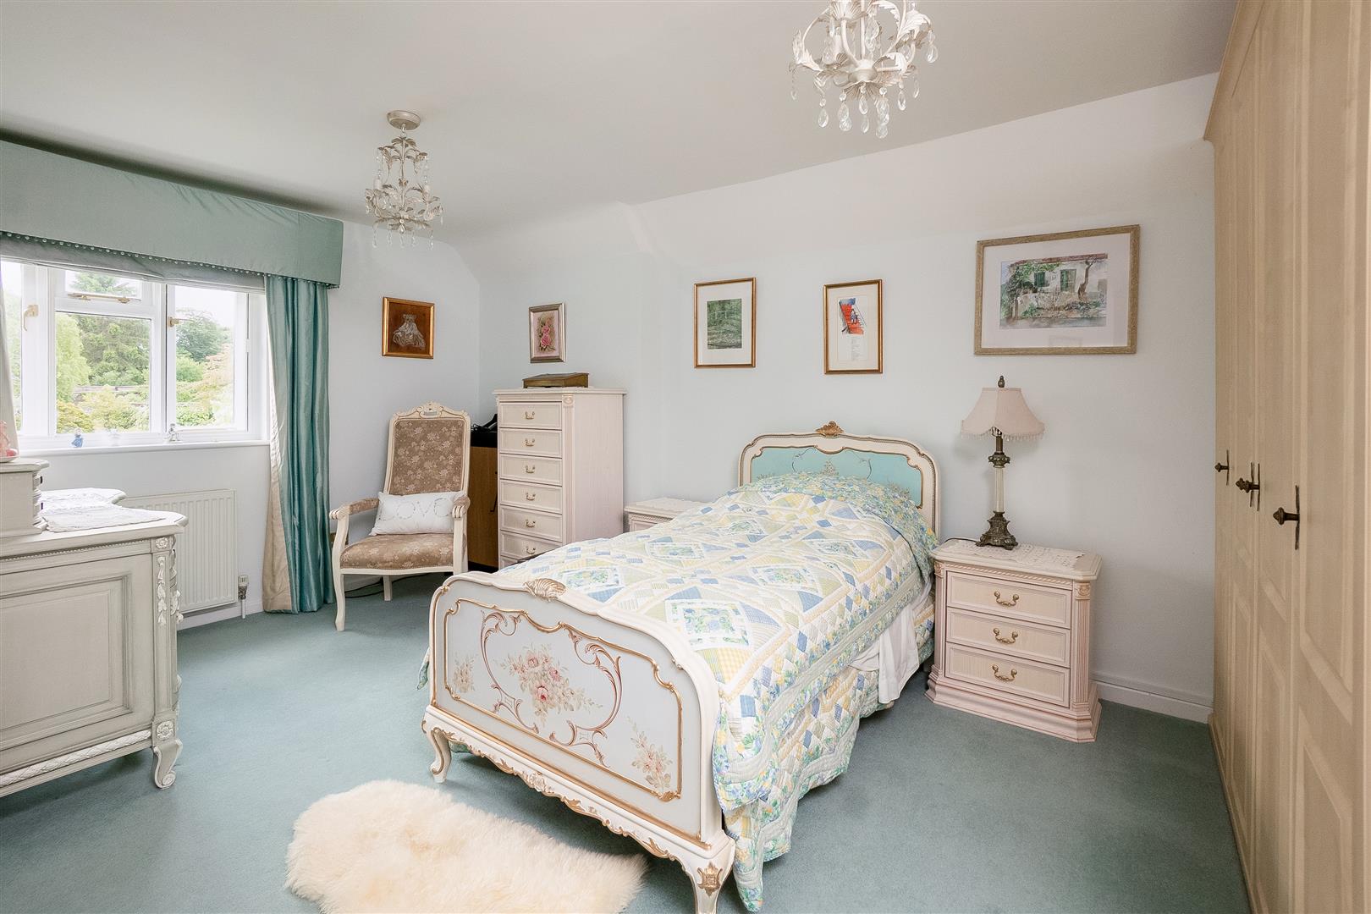
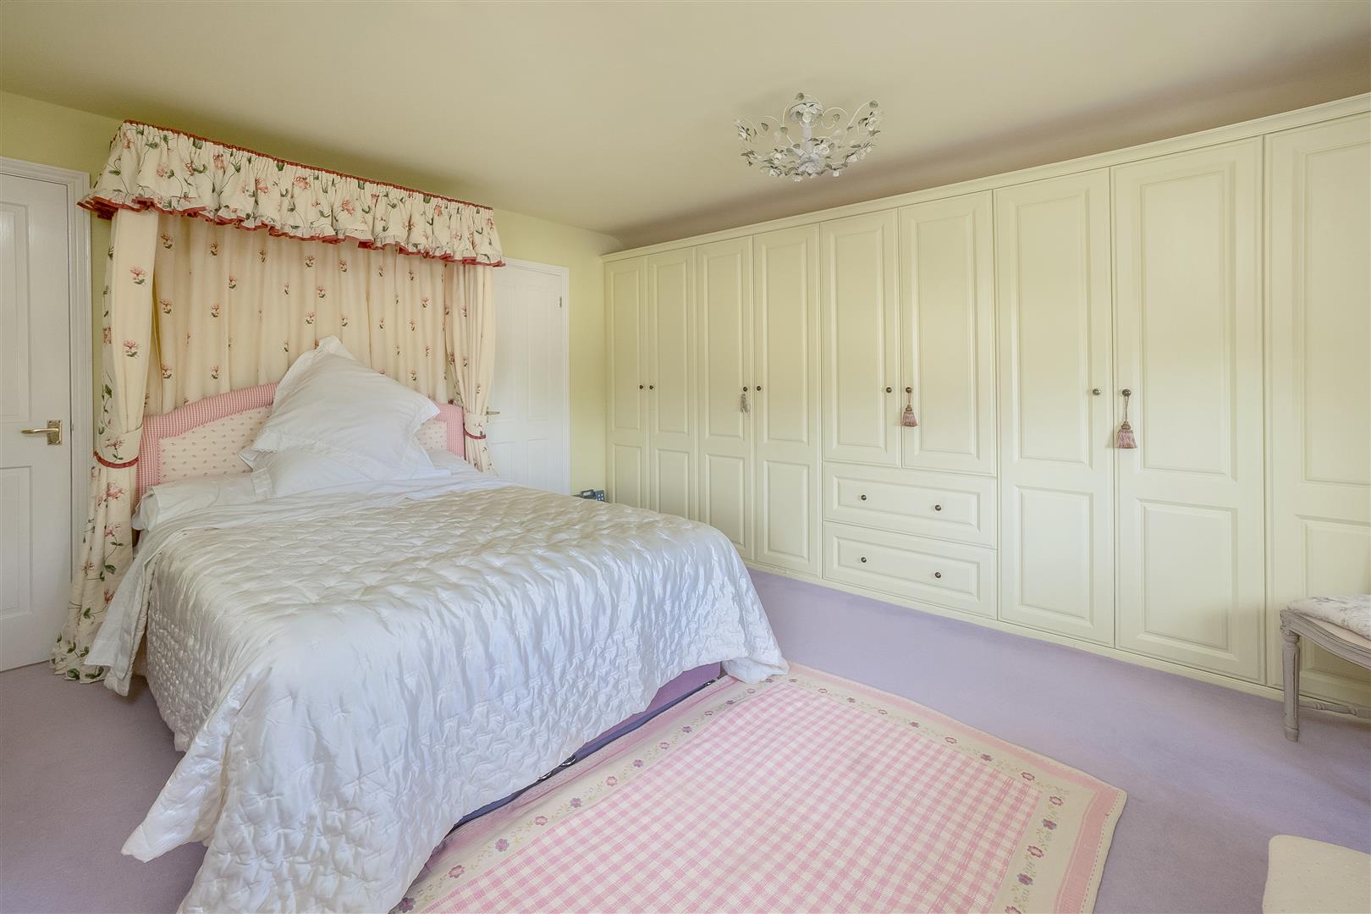
MAIN BEDROOM
with dual aspect, range of fitted wardrobes and drawers.
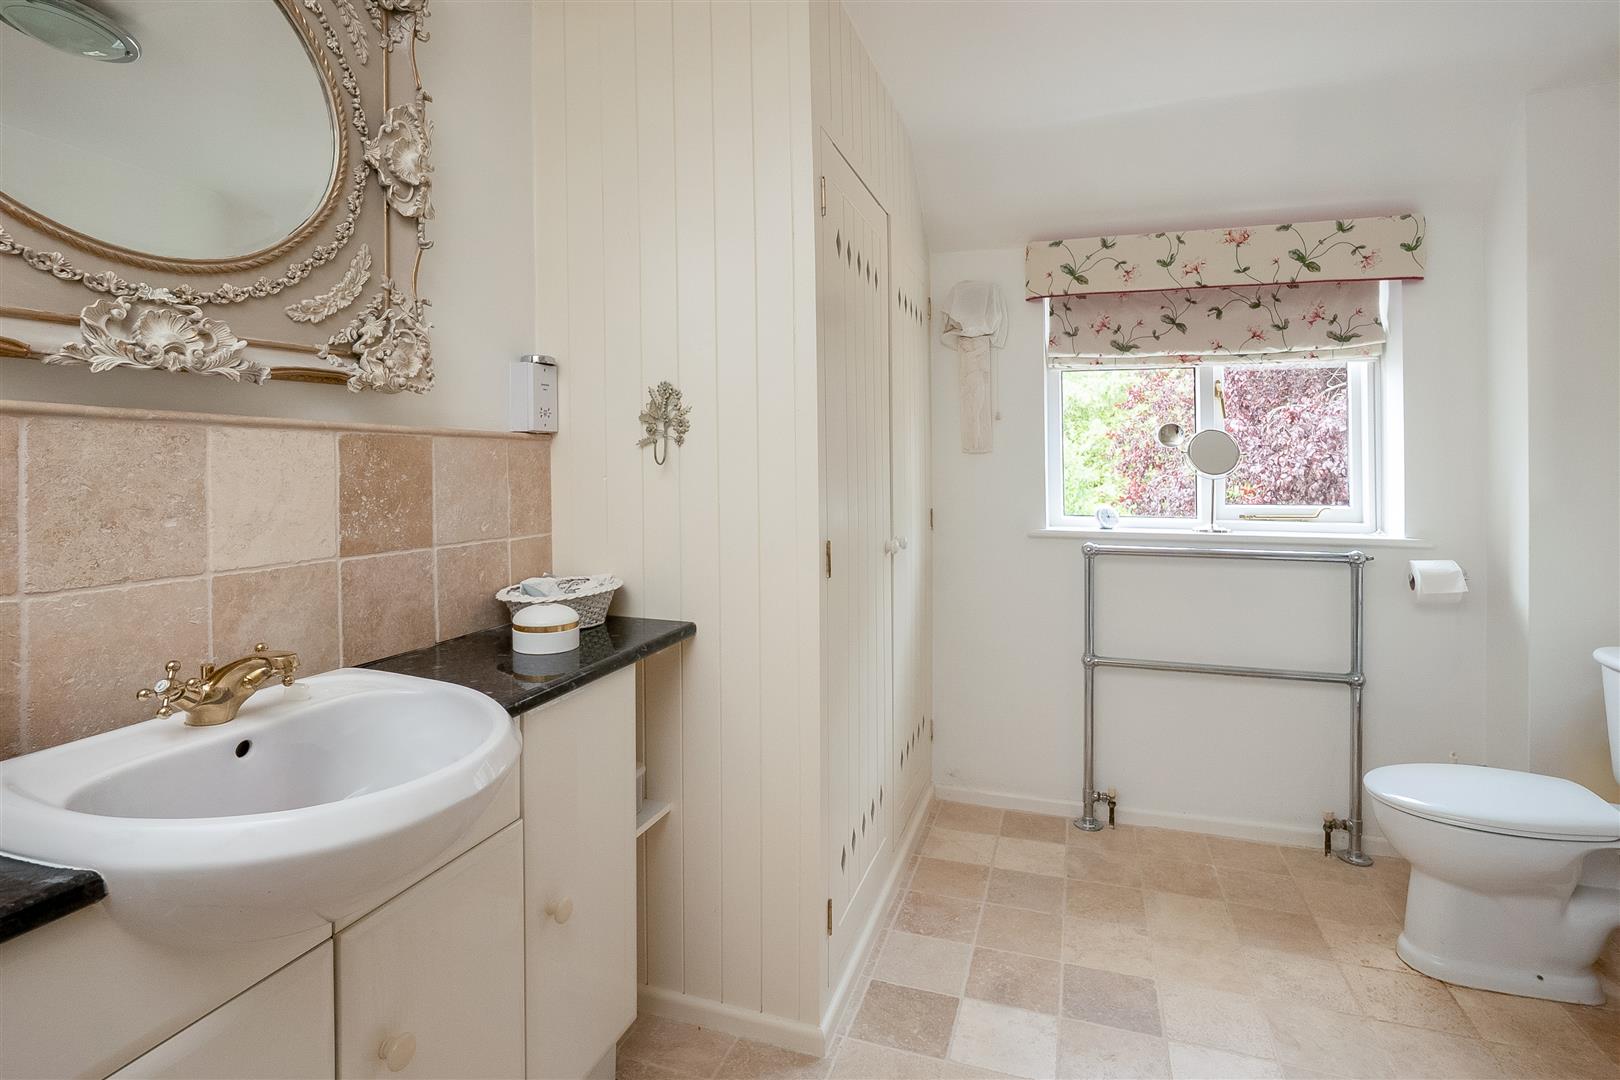
EN SUITE SHOWER ROOM
with window to rear, walk in shower, wash hand basin unit with sideboard and low level cupboards, wc, chrome heated towel rail, tiled flooring.
GUEST BEDROOM
with dual aspect, fitted double wardrobe.
EN SUITE SHOWER ROOM
with shower cubicle and Jacuzzi feature, wash hand basin unit with sideboard, low level cupboards and drawers, wc, fitted shelving, internal window.
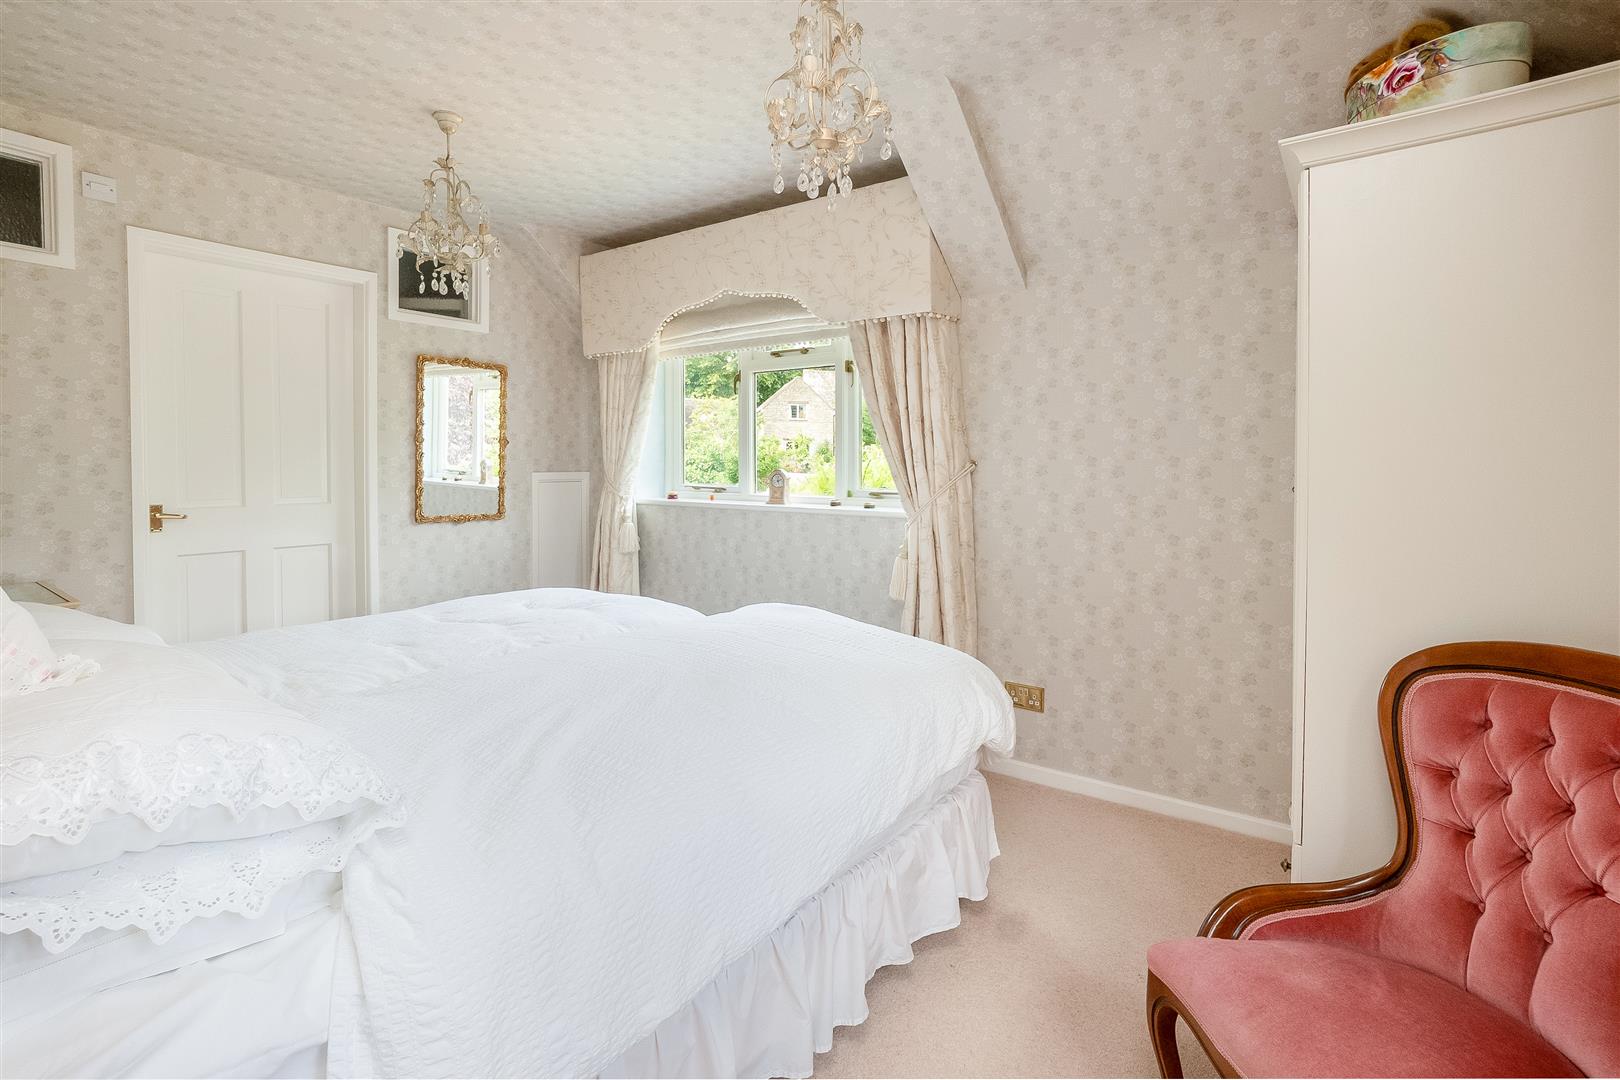
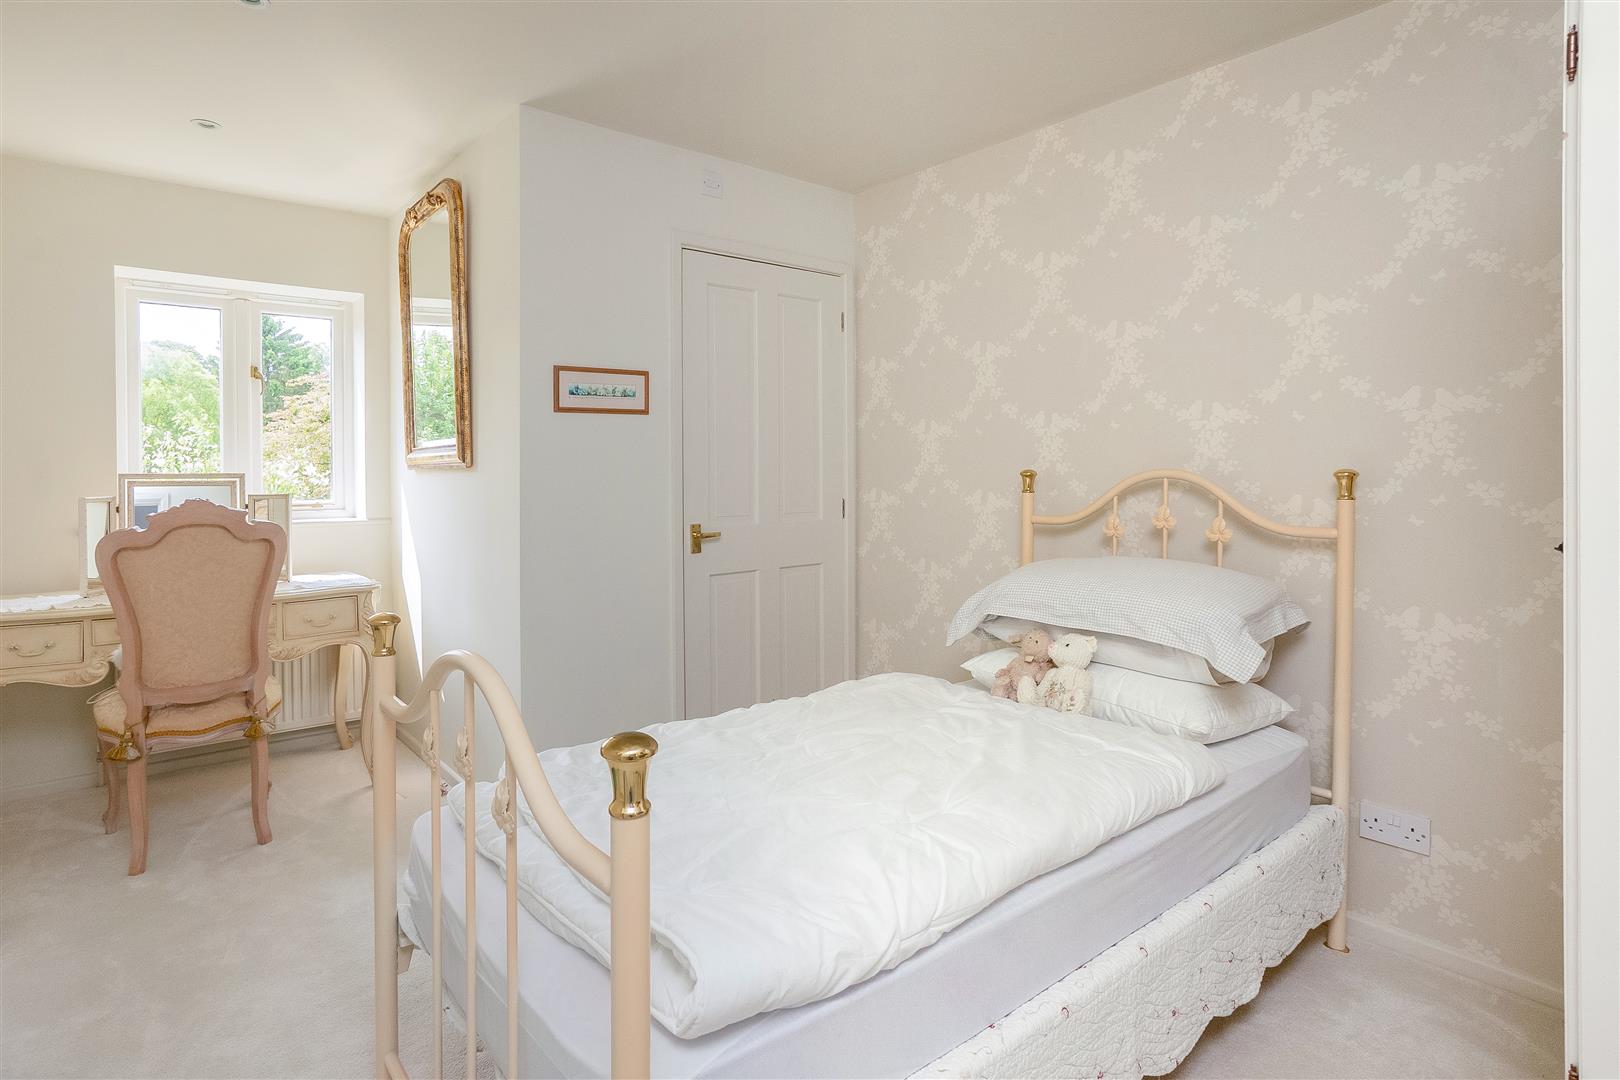
BEDROOM
with window to side, fitted quadruple wardrobes.
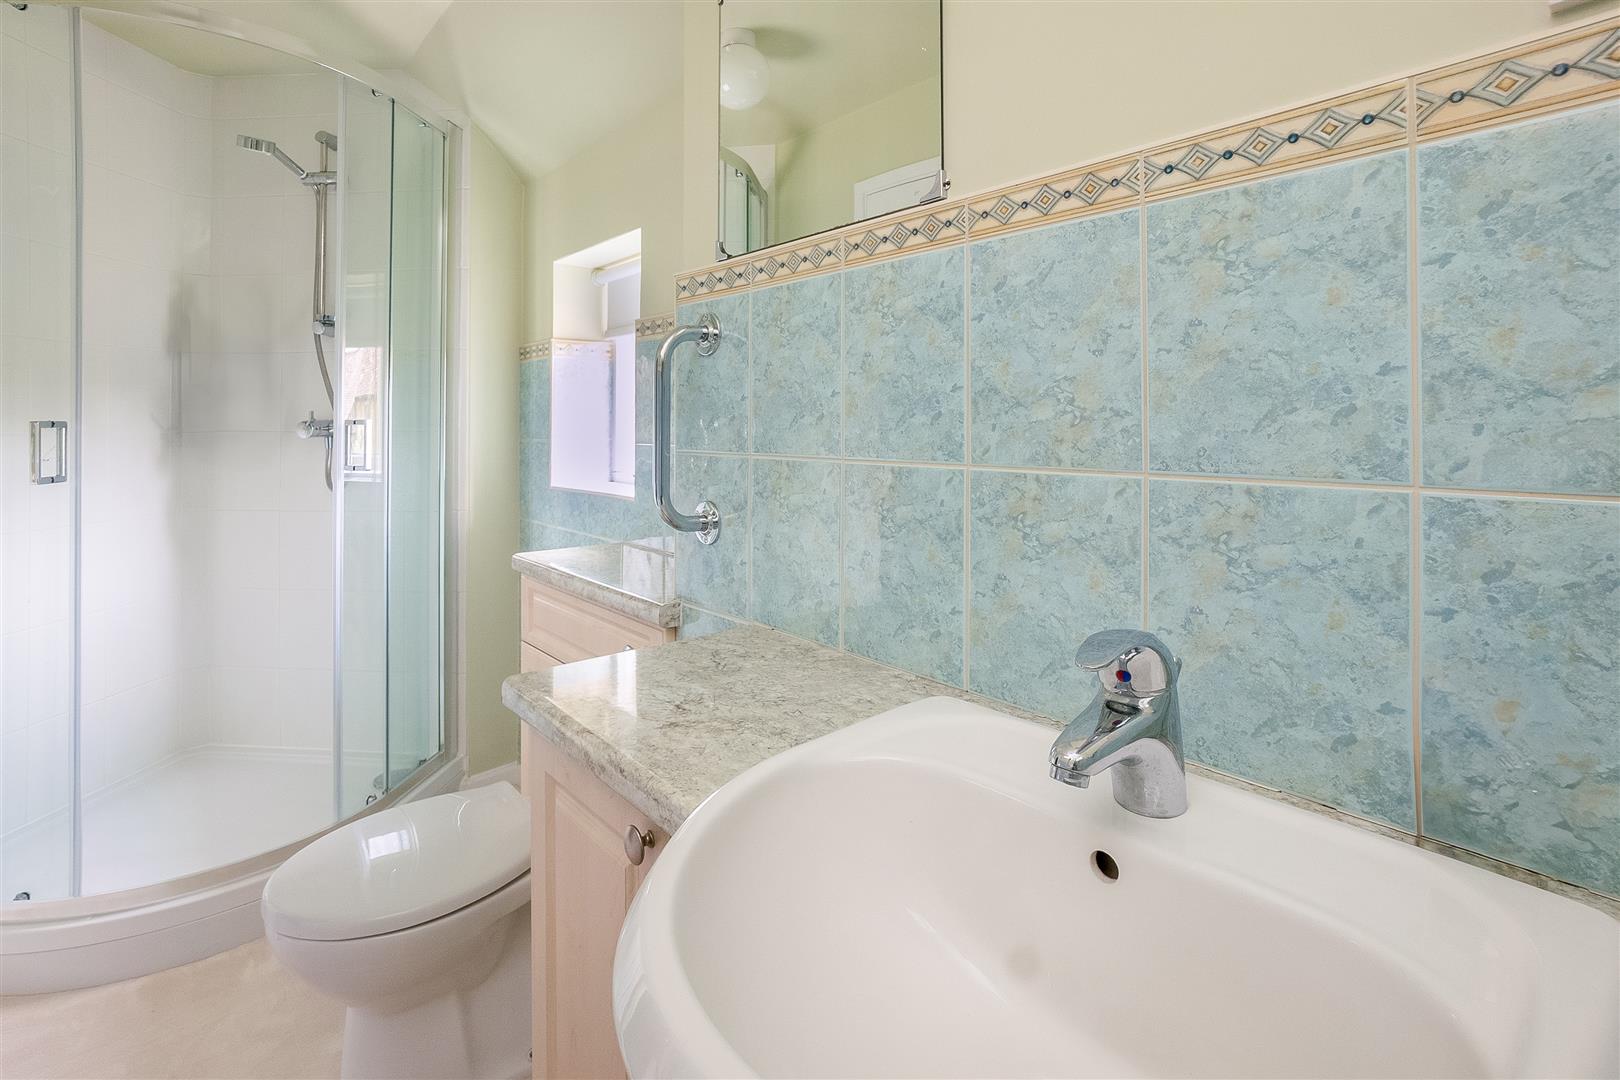
EN SUITE SHOWER ROOM
with window to front, shower cubicle, wash hand basin with cupboards below, wc.
BEDROOM
with window to side, loft hatch.
EN SUITE CLOAKROOM
with wash hand basin and wc.
OUTSIDE
To the front is an electric gate entrance opening to a wide brick paved driveway leading to a detached garage.. The front garden is mainly laid to lawn with planted beds, mature shrubs and trees.
REAR GARDEN
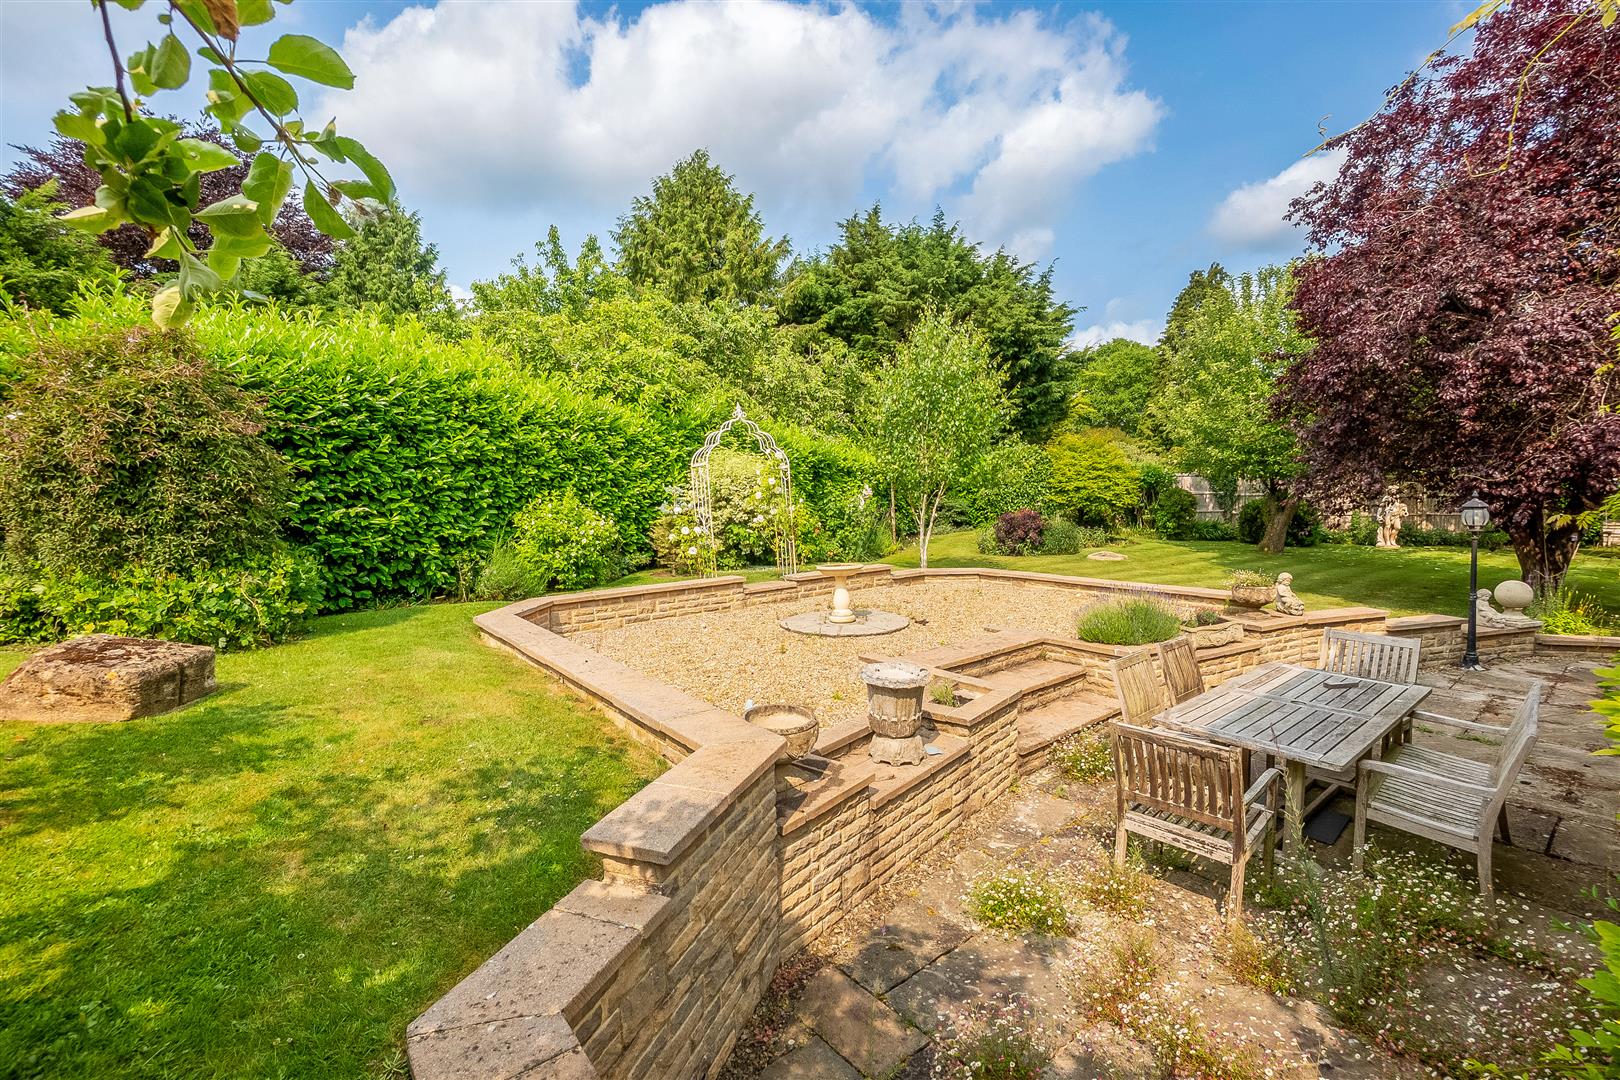
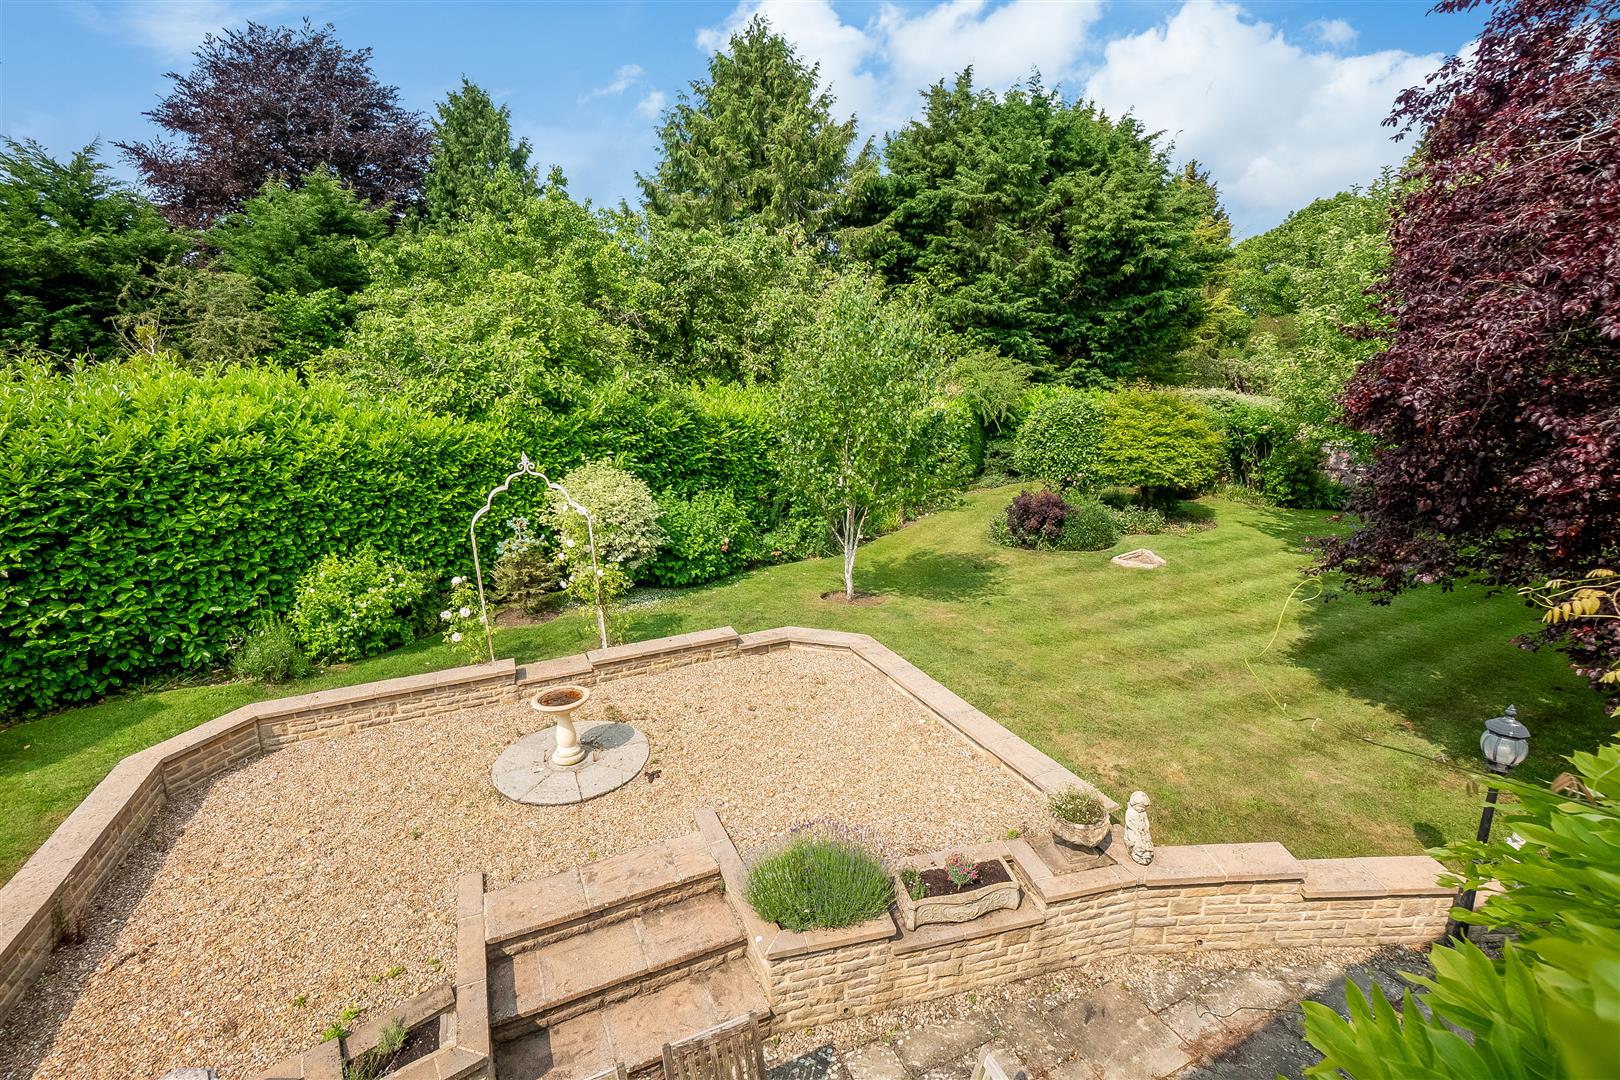
with a mix of paved pathways, patios, raised stone chipping seating area, planted beds, mature shrubs and trees, and pond. There is a further enclosed potting area of garden with timber shed and two greenhouses.
DETACHED GARAGE
with electric roller doors and internal access to a store room.
STUDIO
with windows to side and rear, internal power and light, ideal for craftwork or hobbies.
WORKSHOP
with double doors.
GENERAL INFORMATION
TENURE: The property is understood to be freehold. This should be checked by your solicitor before exchange of contracts.
SERVICES: We have been advised by the vendor that mains electricity, gas, water and drainage are connected to the property. However this should be checked by your solicitor before exchange of contracts. Gas fired central heating.
RIGHTS OF WAY: The property is sold subject to and with the benefit of any rights of way, easements, wayleaves, covenants or restrictions etc. as may exist over same whether mentioned herein or not.
COUNCIL TAX: Council Tax is levied by the Local Authority and is understood to lie in Band G.
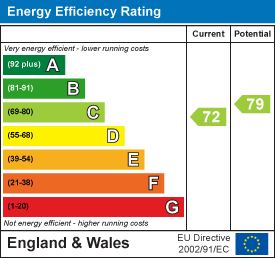
CURRENT ENERGY PERFORMANCE CERTIFICATE RATING: C. A full copy of the EPC is available at the office if required.
VIEWING: By Prior Appointment with the selling agent.

"*" indicates required fields
"*" indicates required fields